Property
| Ownership: | For Sale |
|---|---|
| Type: | Condo |
| Rooms: | 10 |
| Bedrooms: | 5 BR |
| Bathrooms: | 3½ |
| Pets: | Pets Allowed |
| Lot Size: | 0.3 Acres |
Financials
Listing Courtesy of Mark One Real Estate
ONE OF A KIND ! NEW CONSTRUCTION PRIVATE HOME STYLE CONDO.
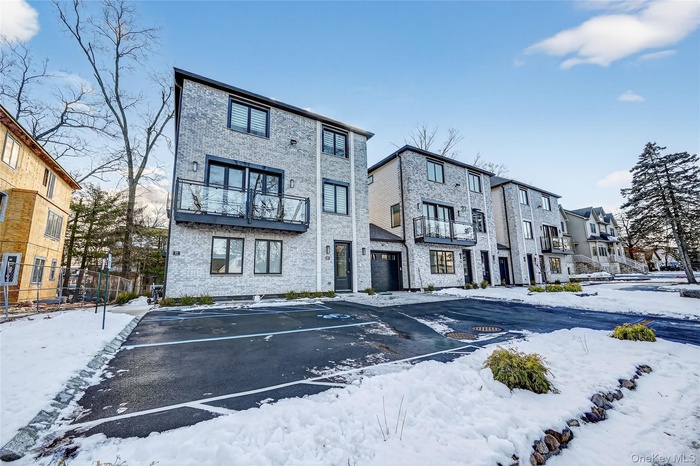
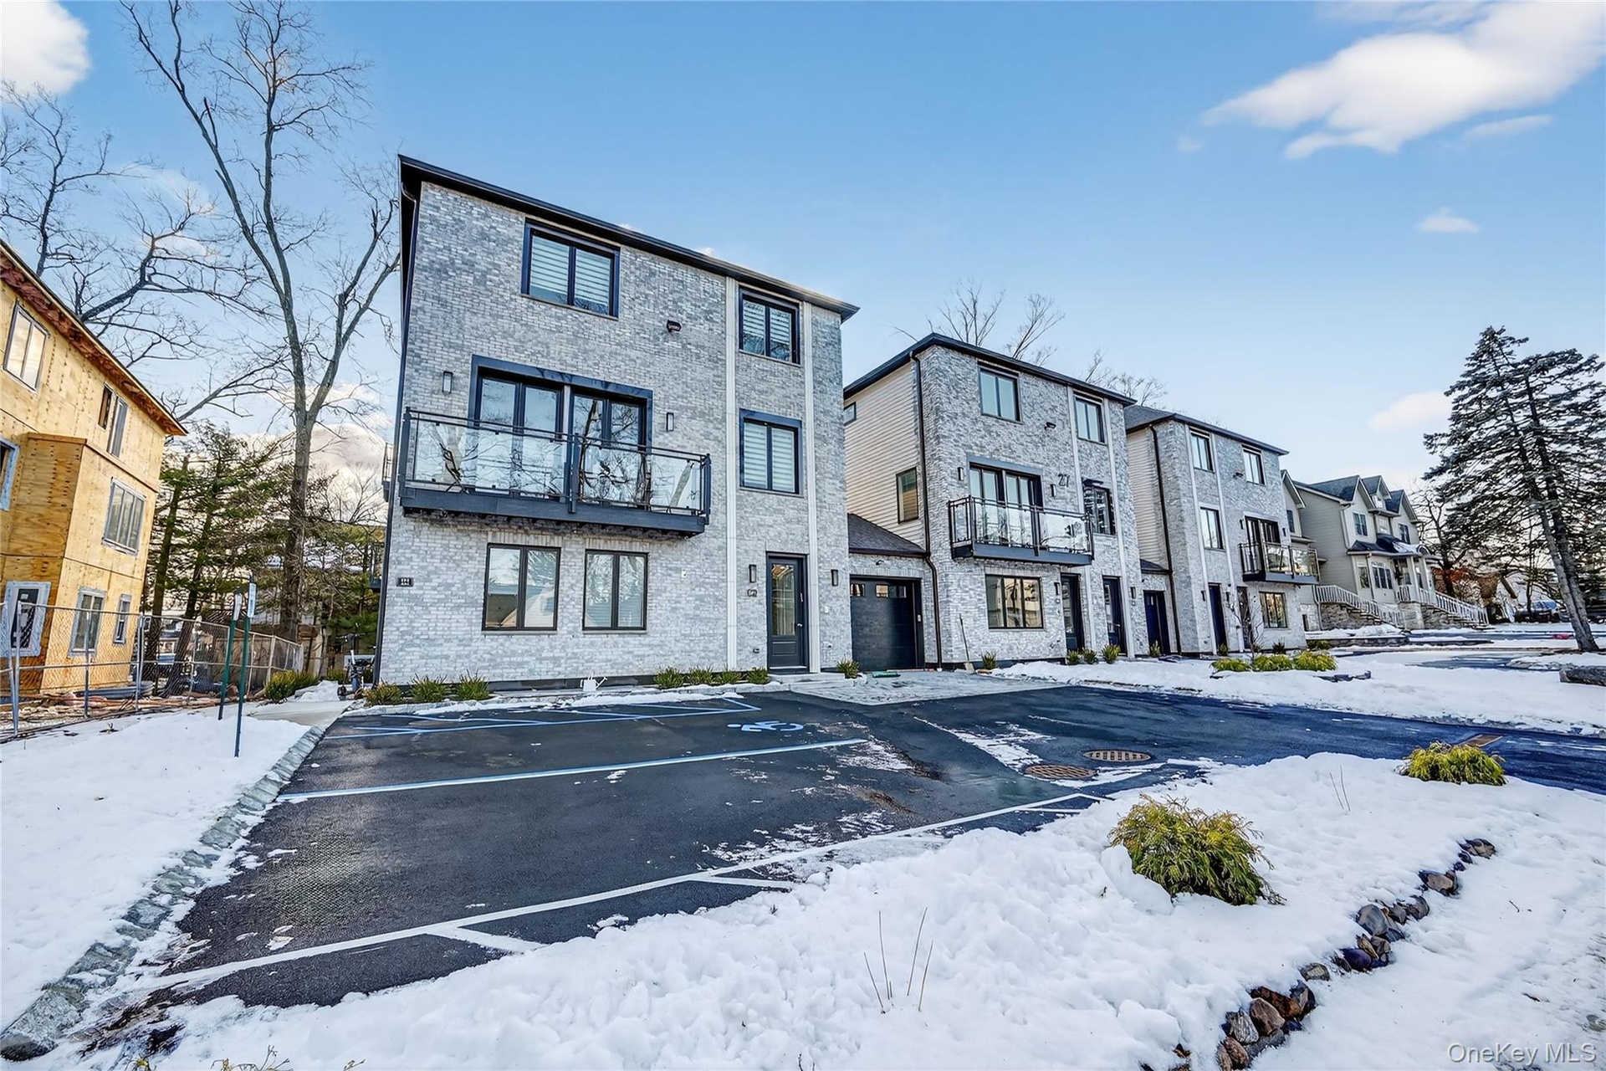
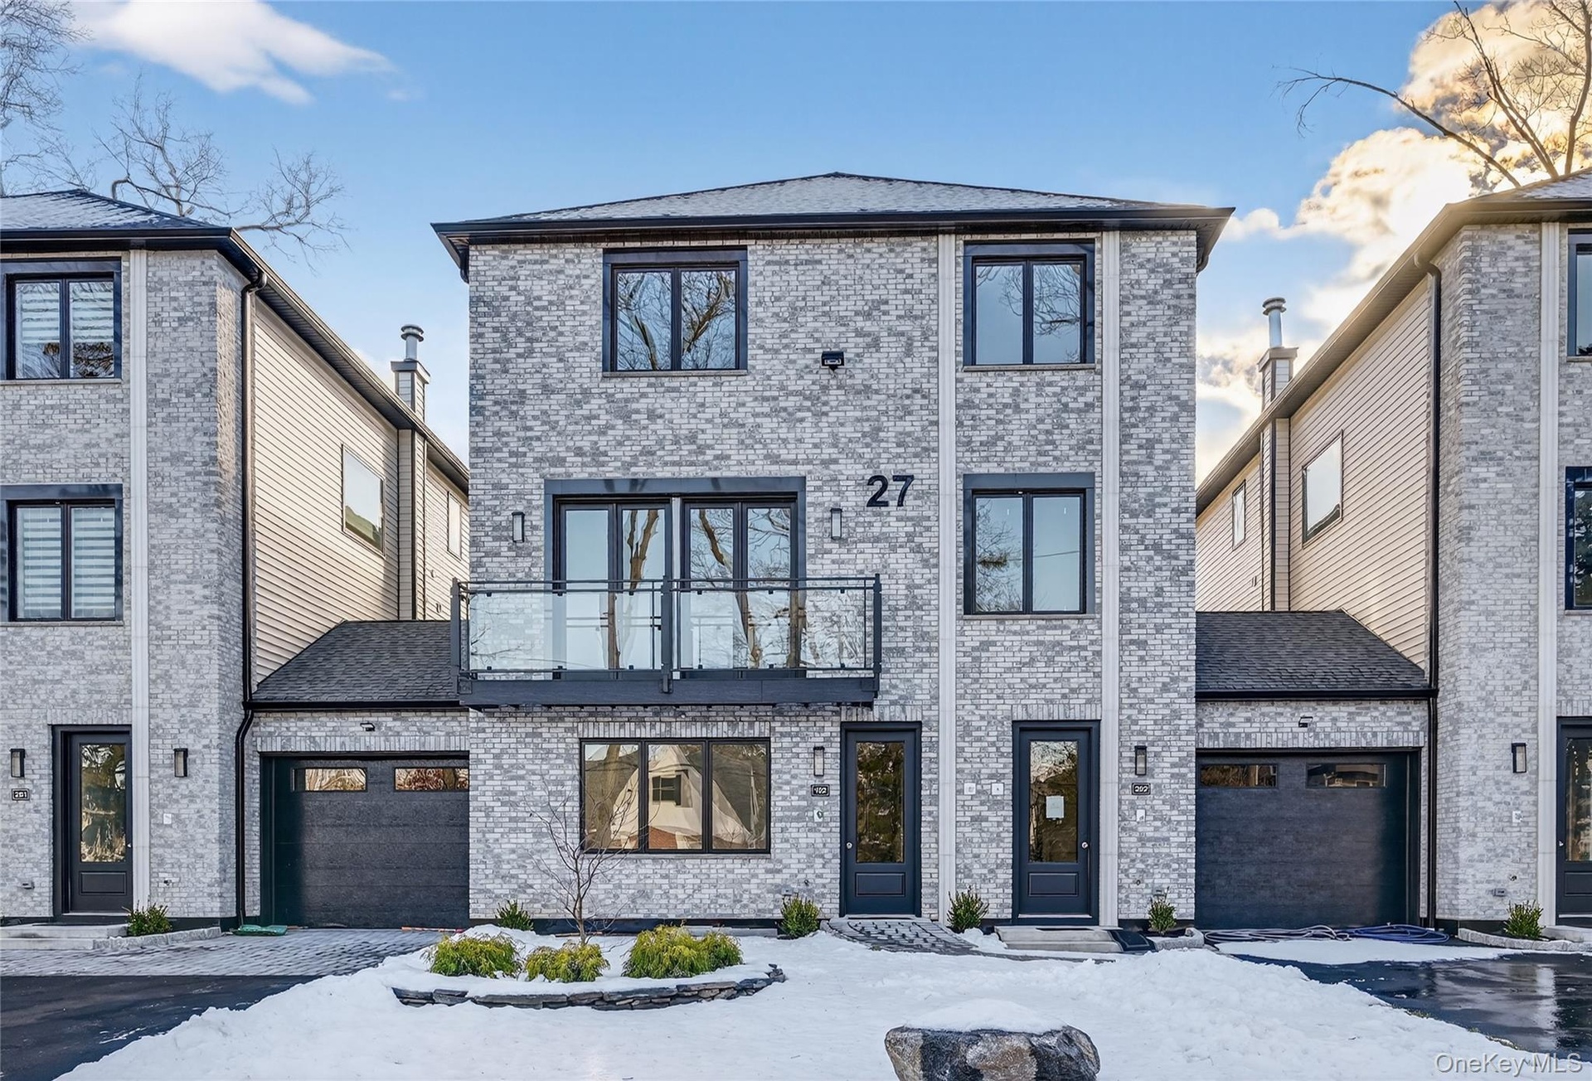
- Snow covered property featuring a residential view and uncovered parking
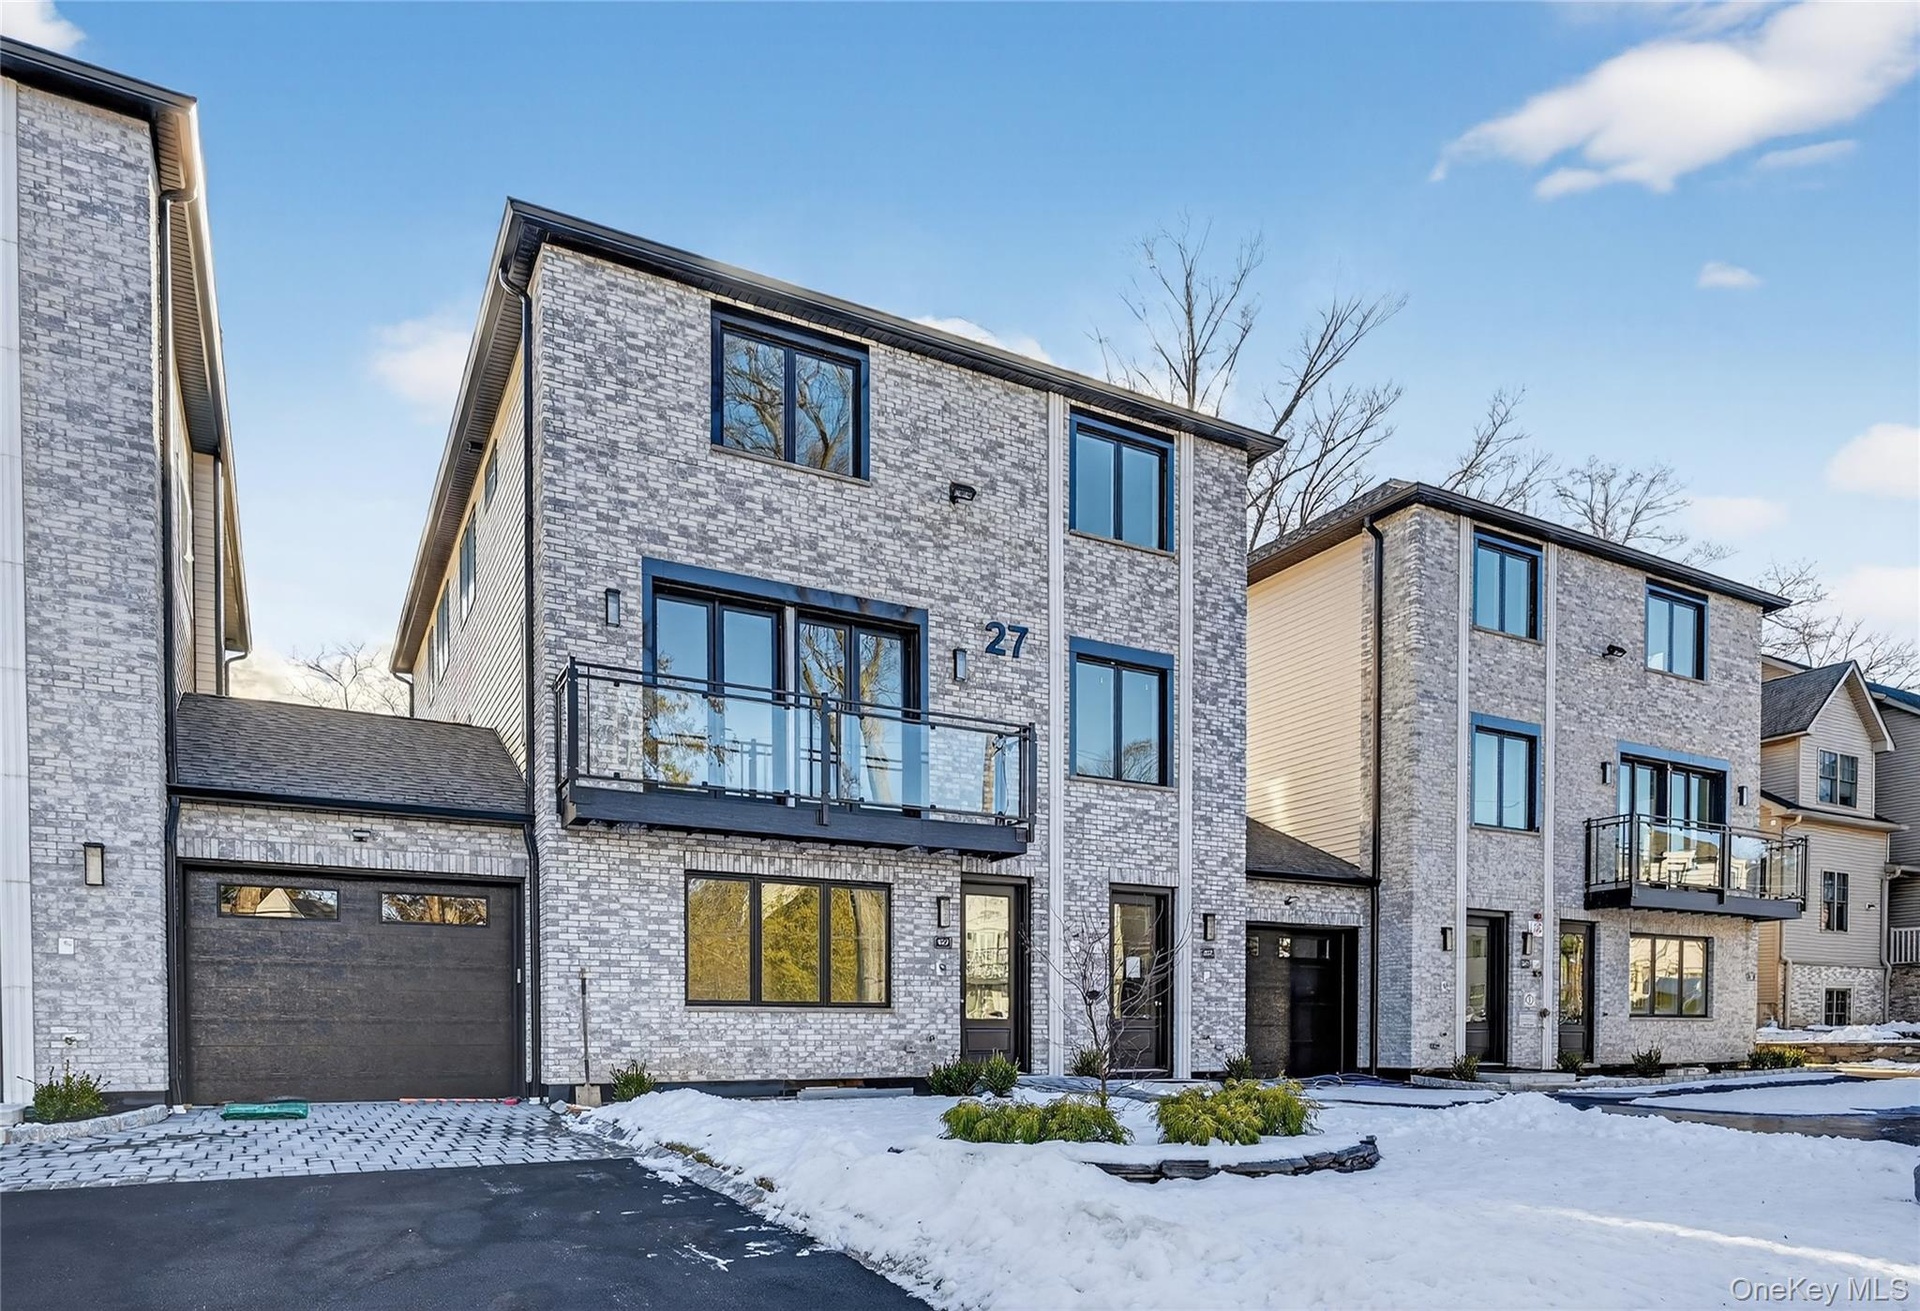
- Contemporary house with a balcony, brick siding, and a garage
- Contemporary home featuring brick siding and a balcony
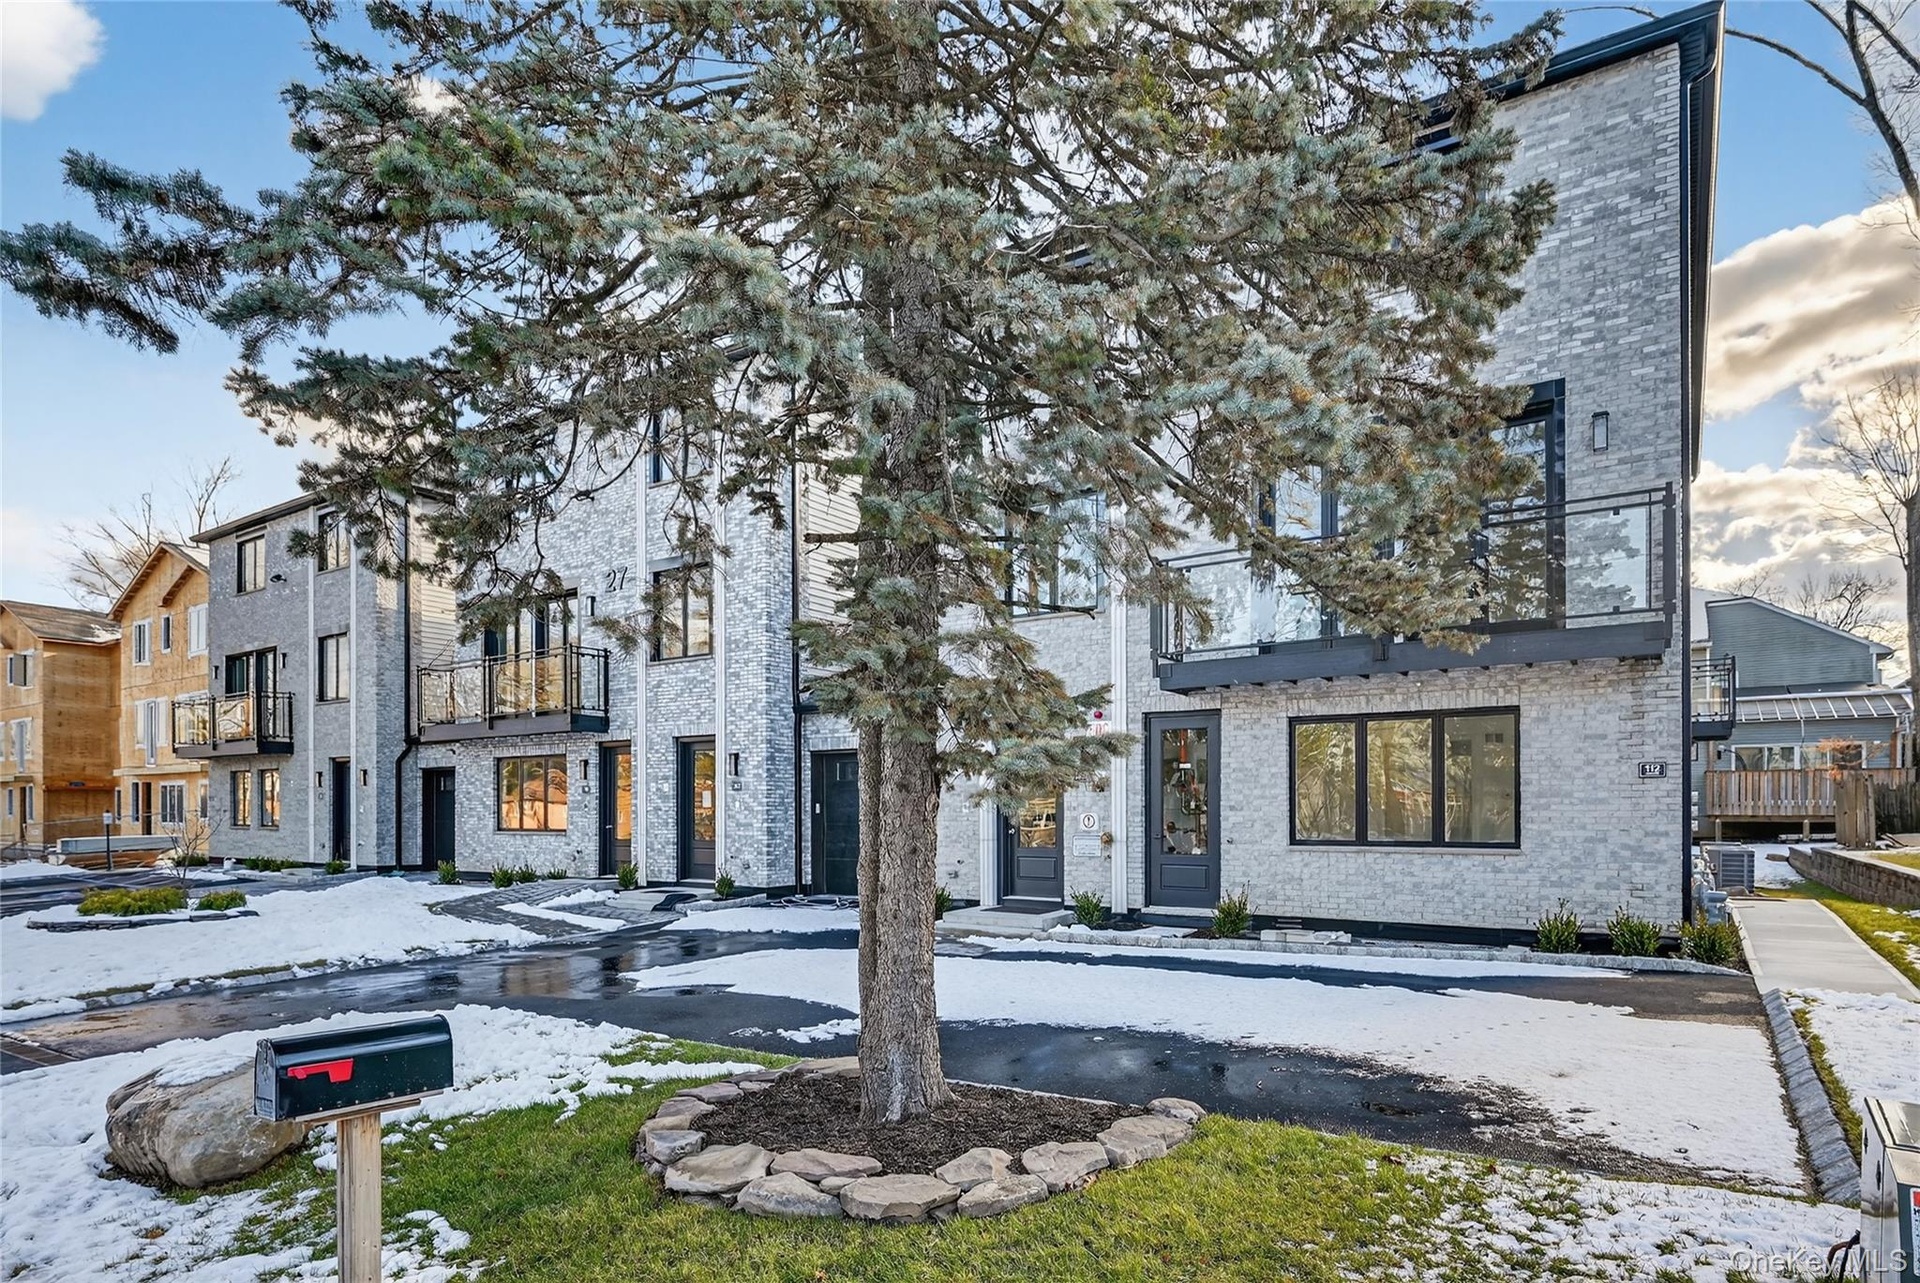
- View of front of home with a balcony and brick siding
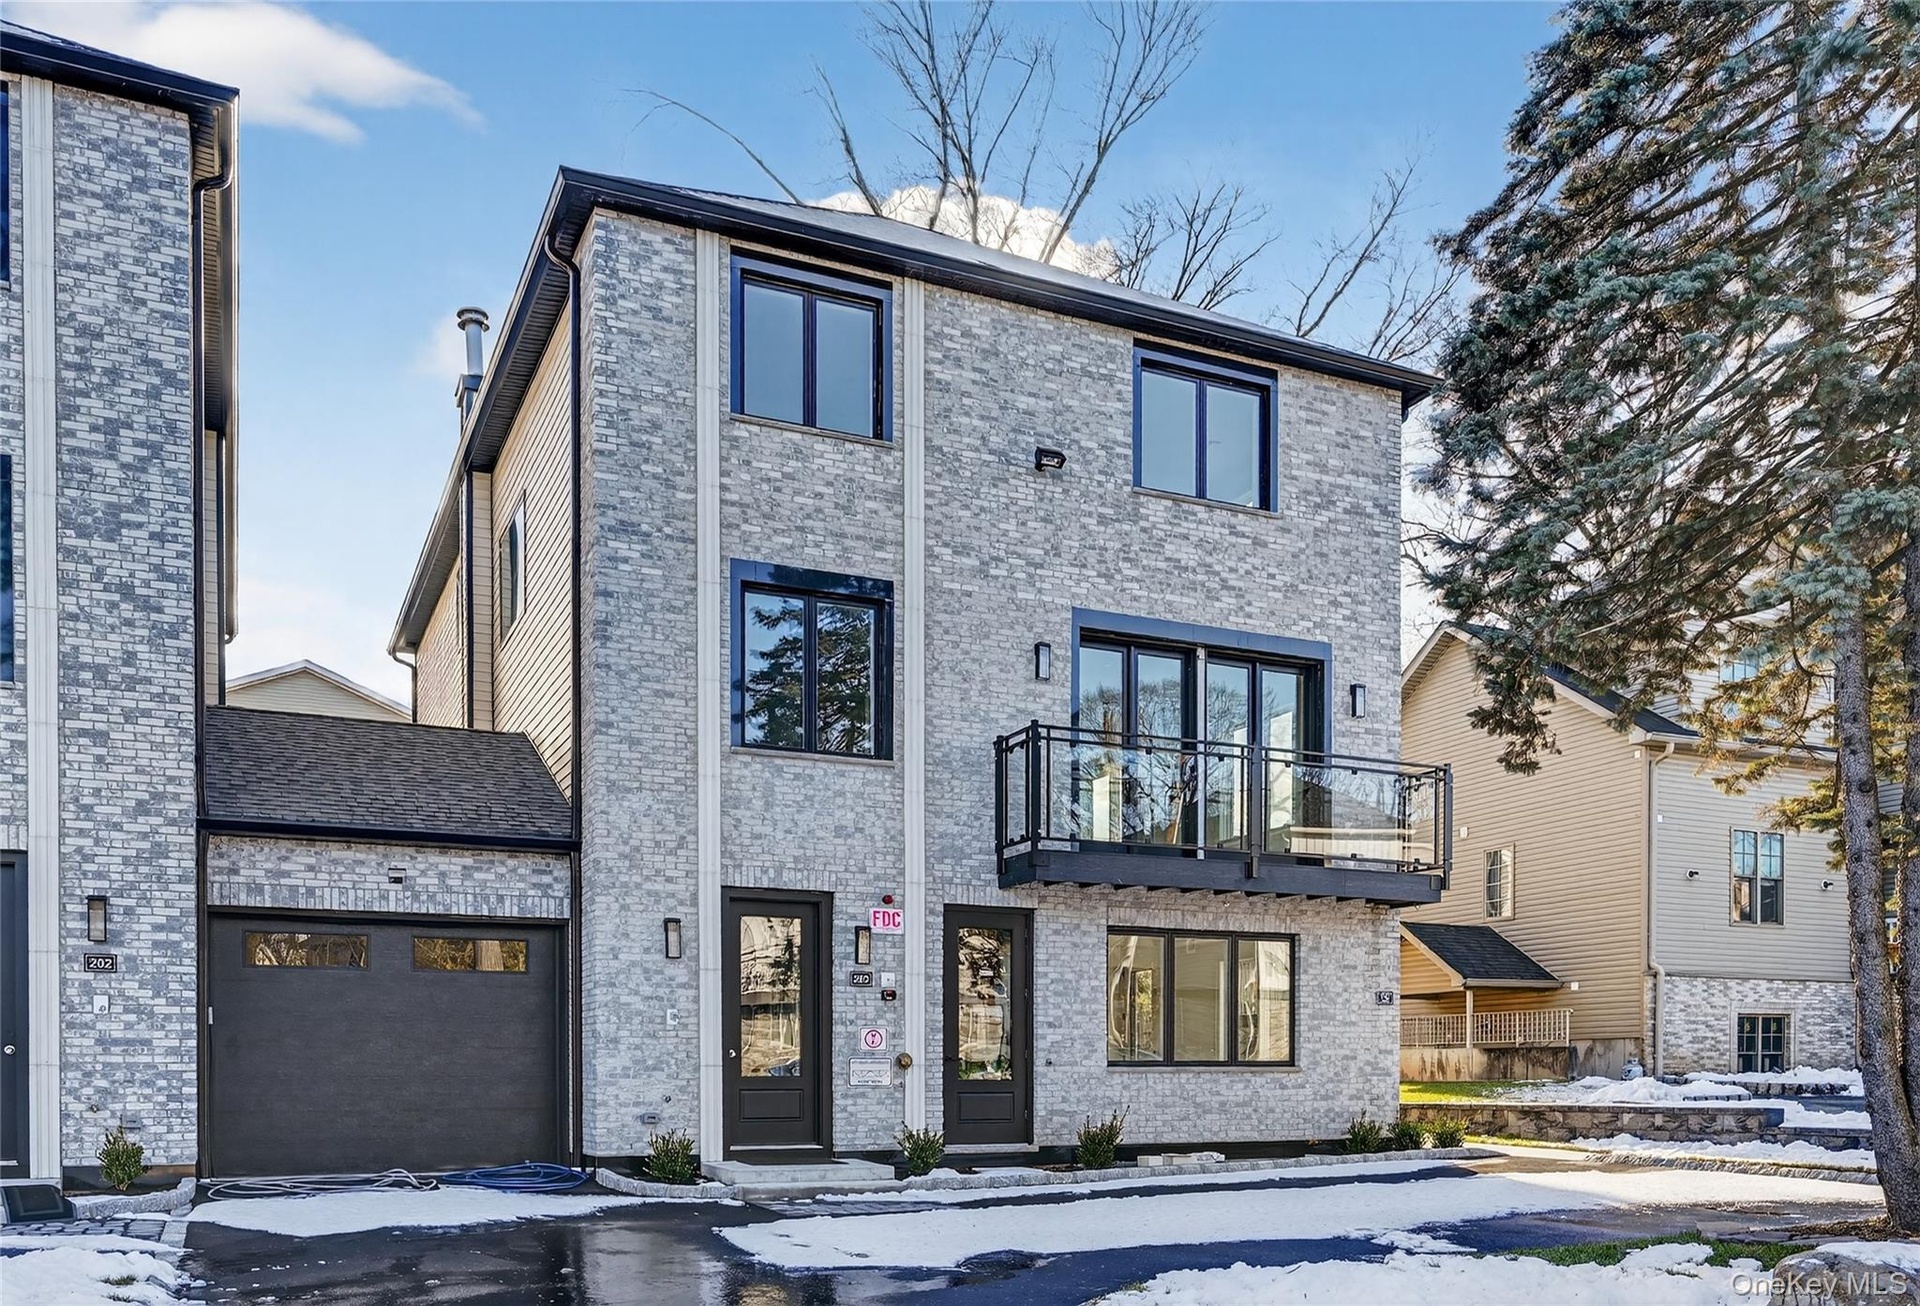
- Contemporary home featuring brick siding, a garage, and a balcony
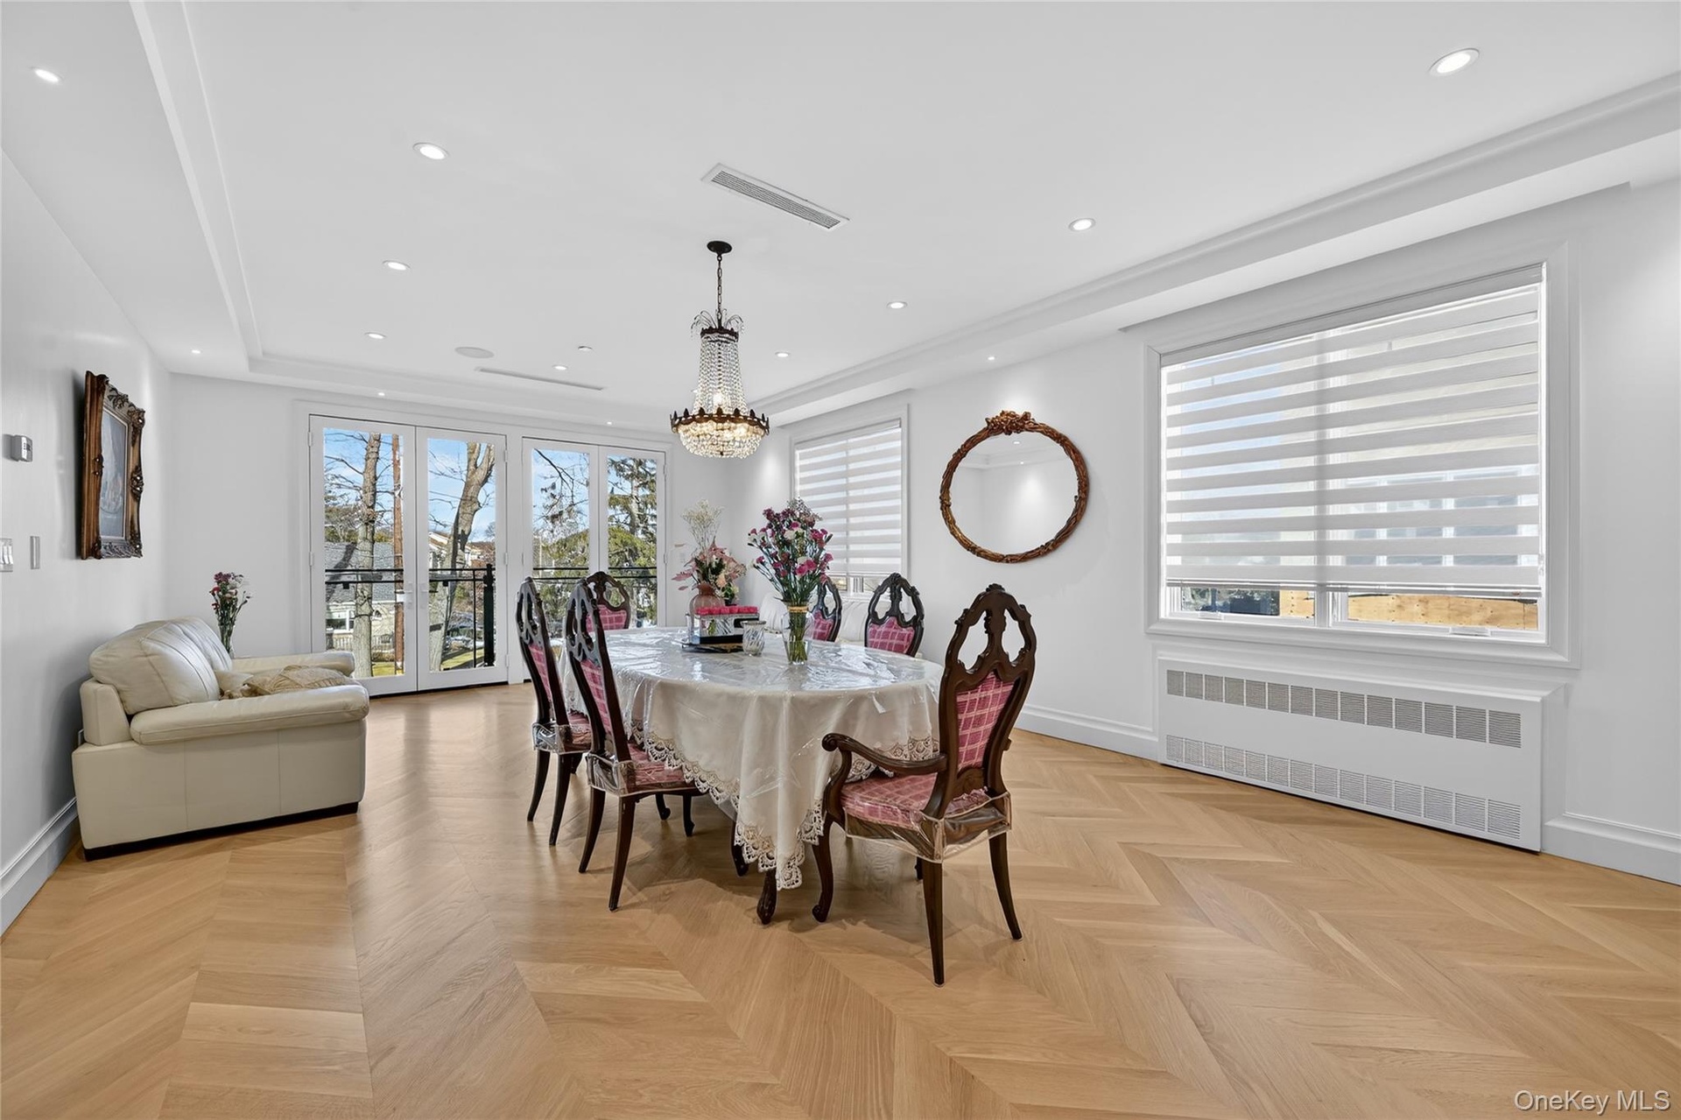
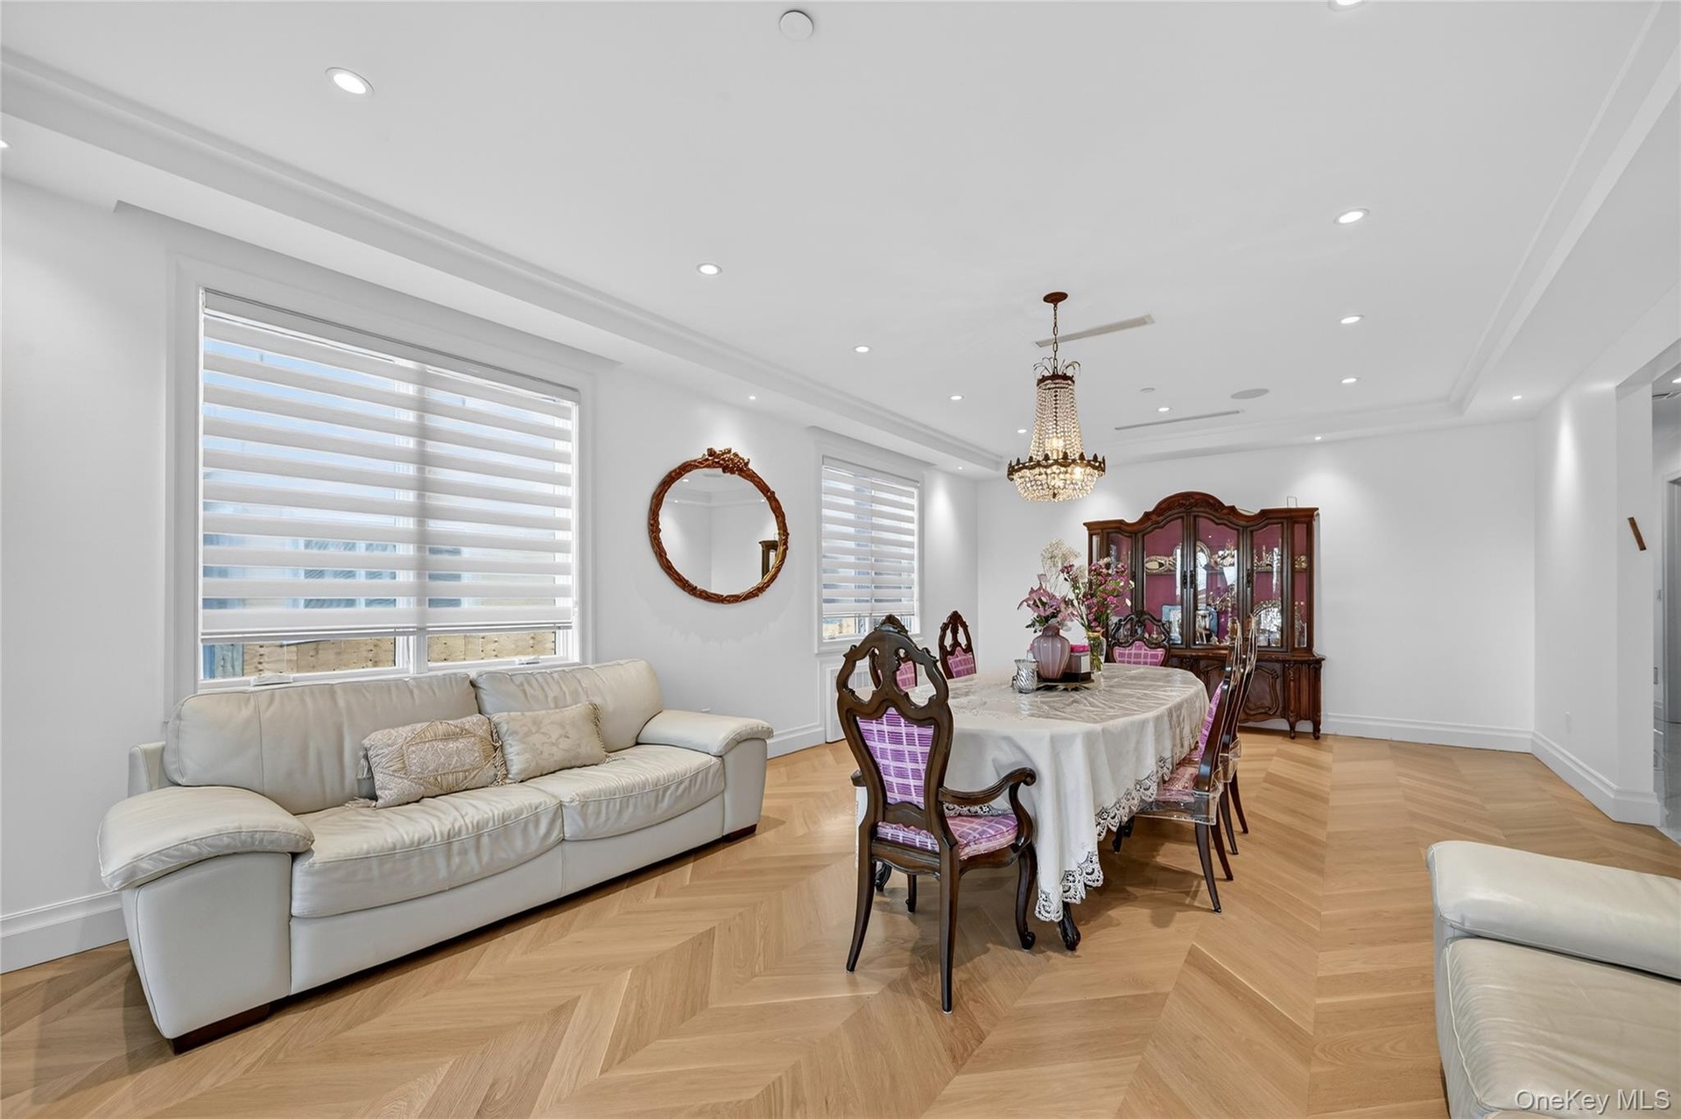
- Dining area featuring radiator and recessed lighting
- 7
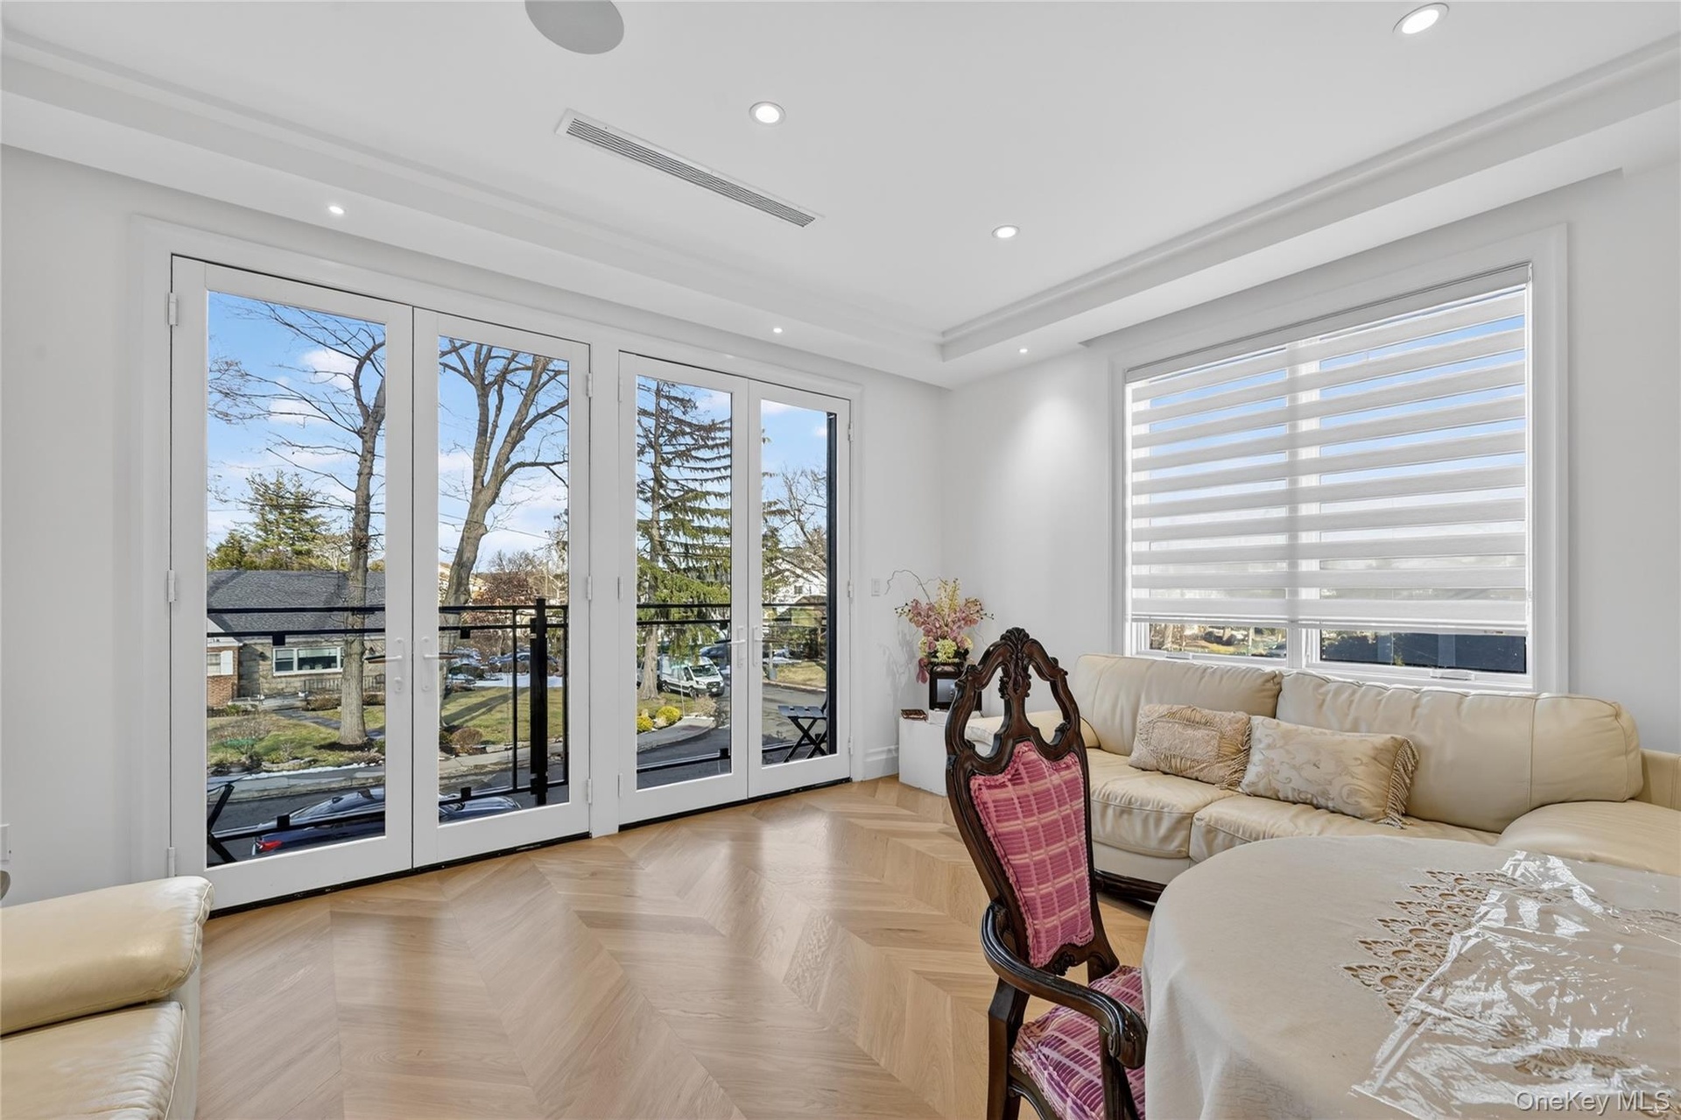
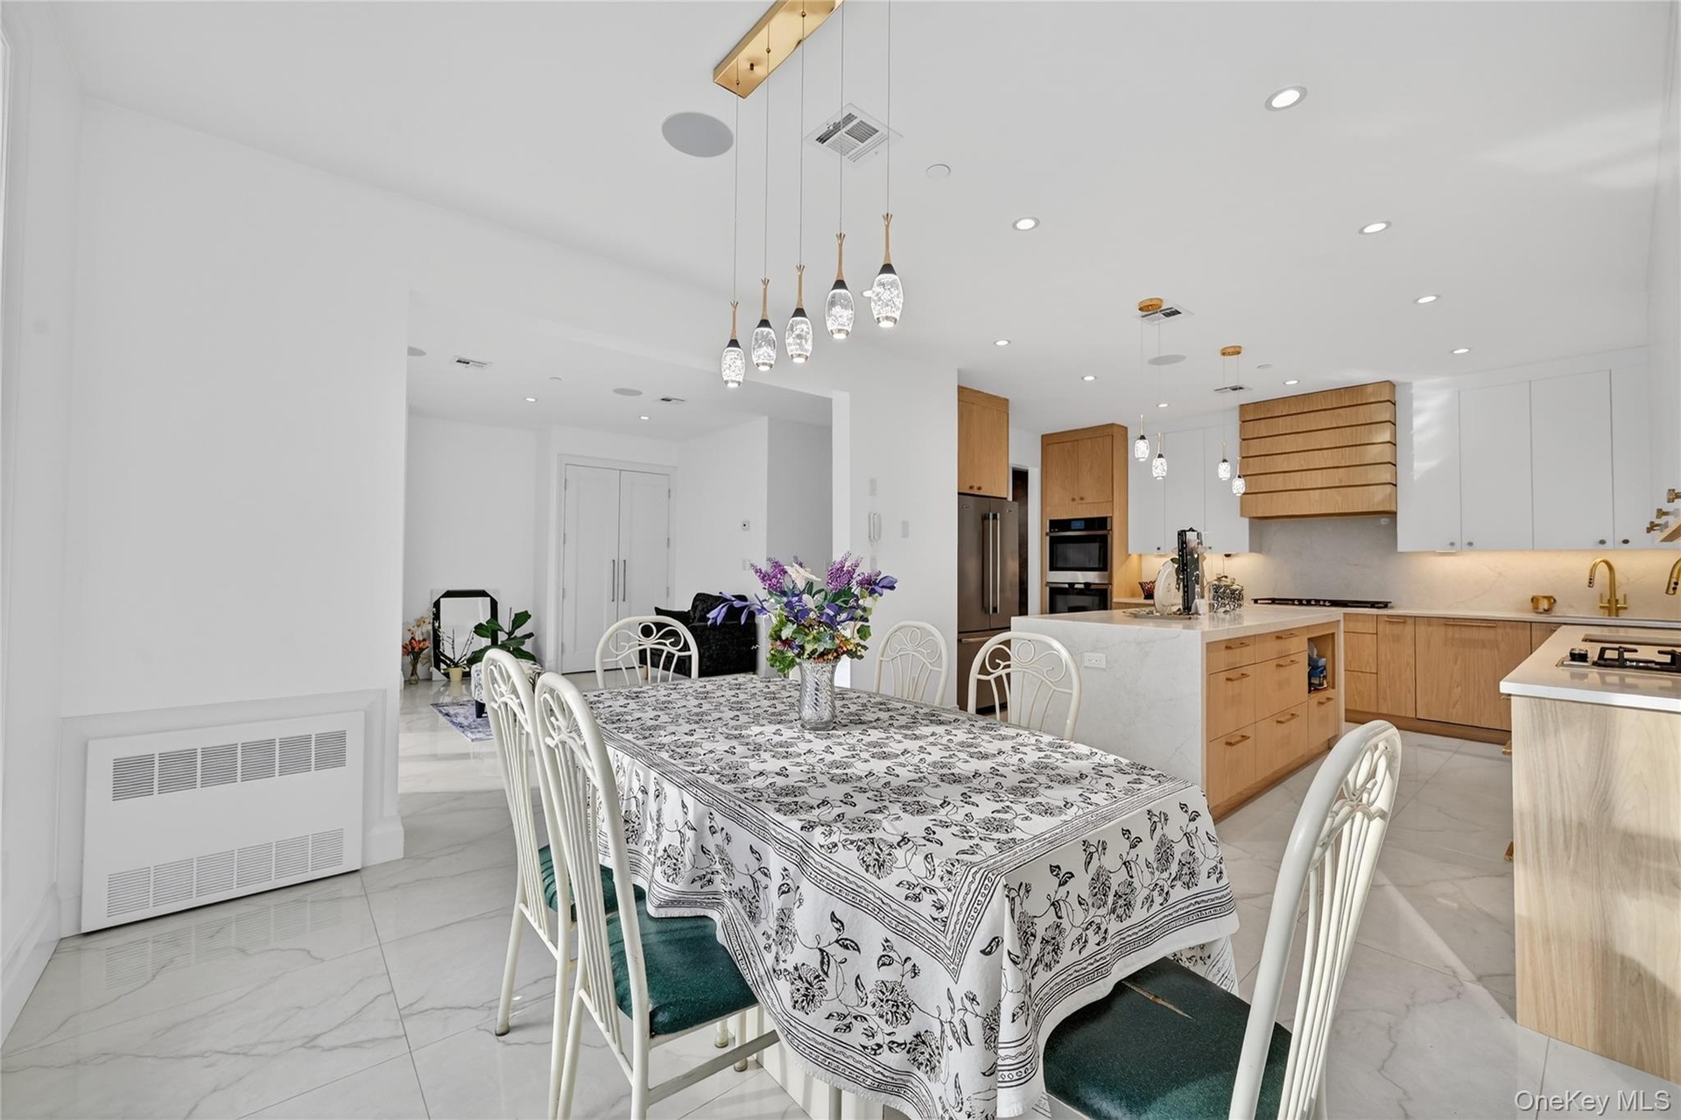
- Dining space with radiator heating unit, recessed lighting, a chandelier, and a raised ceiling
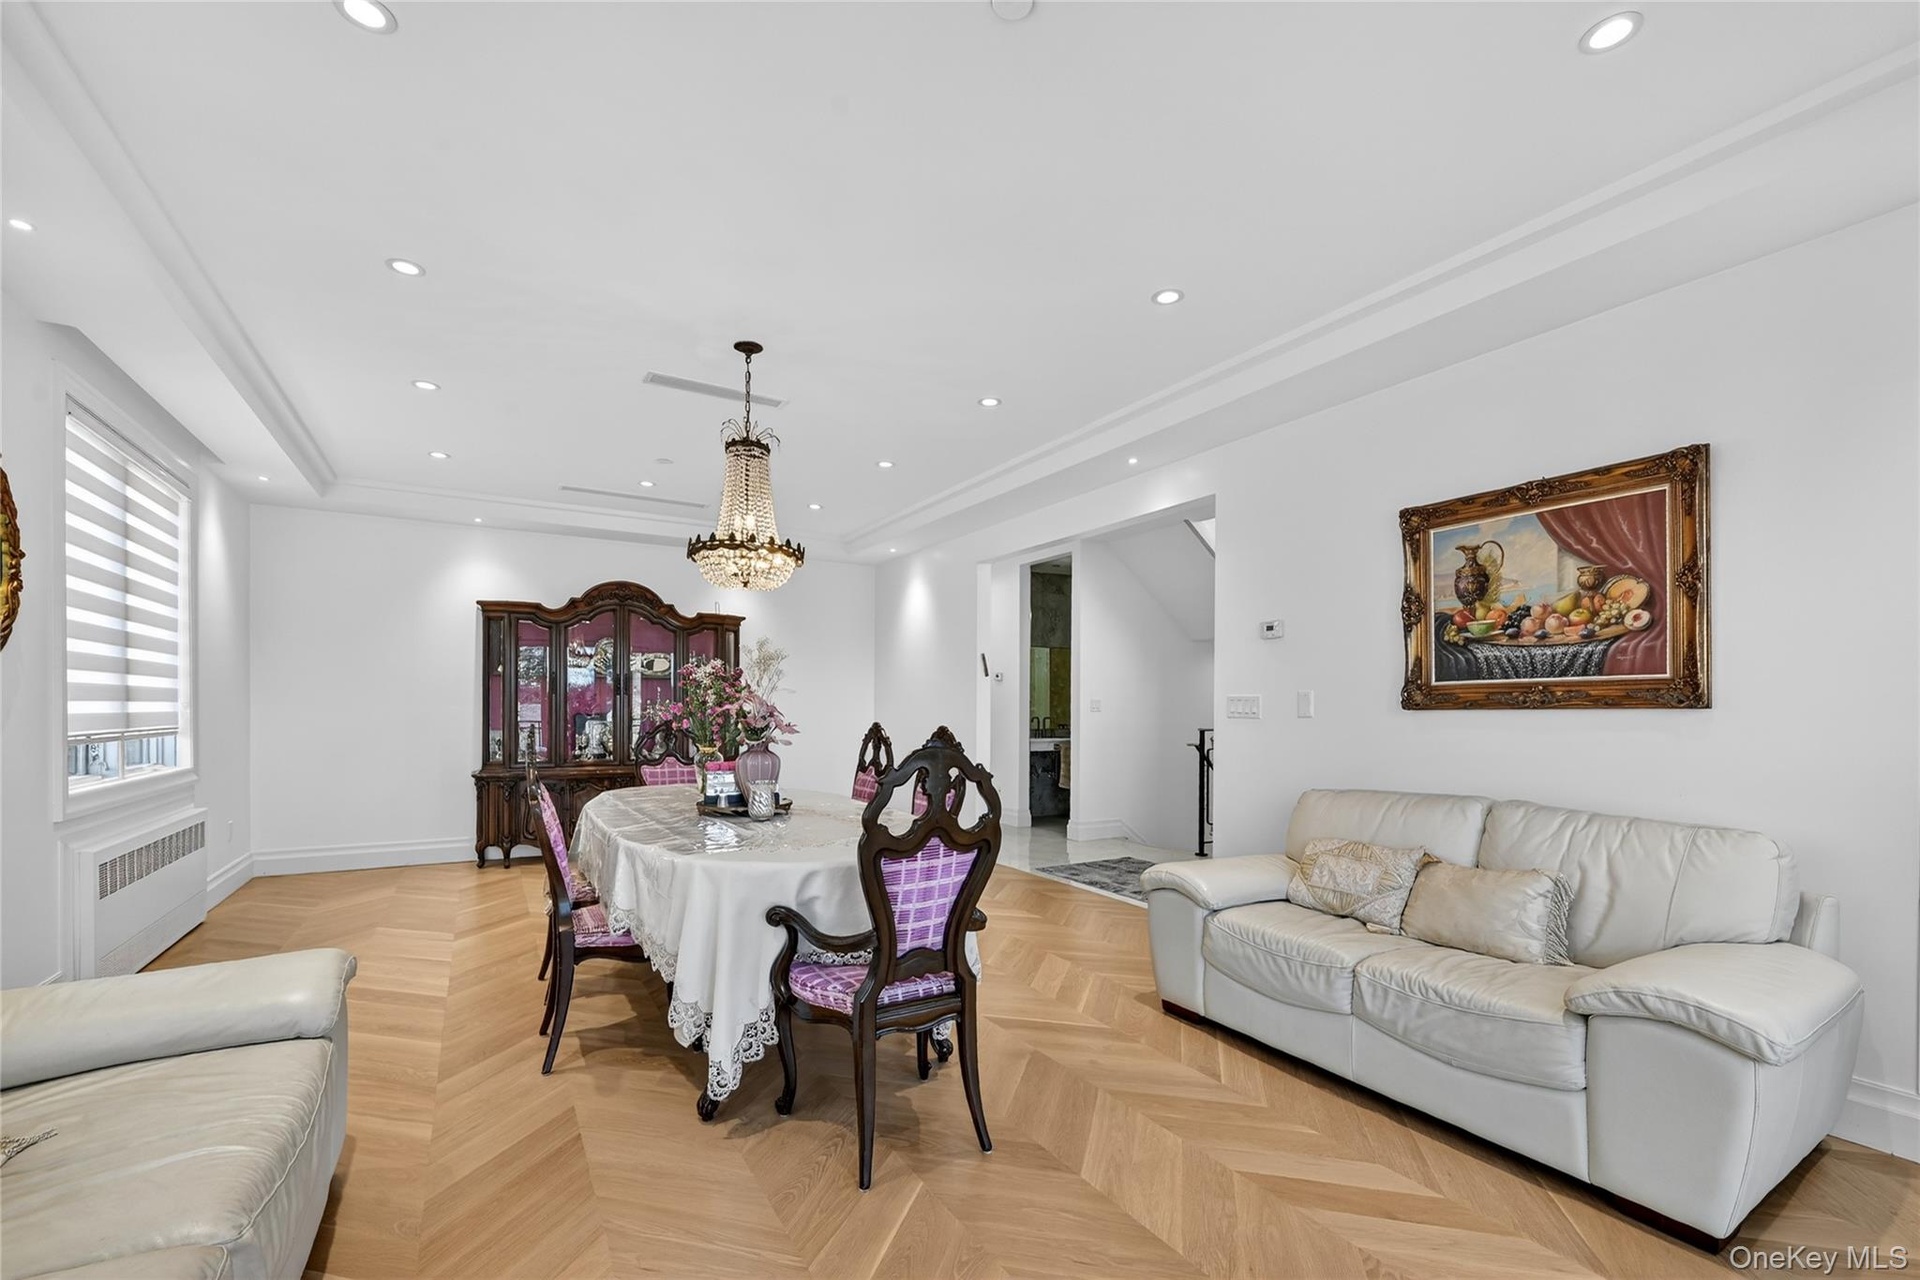
- Dining area featuring recessed lighting and a chandelier
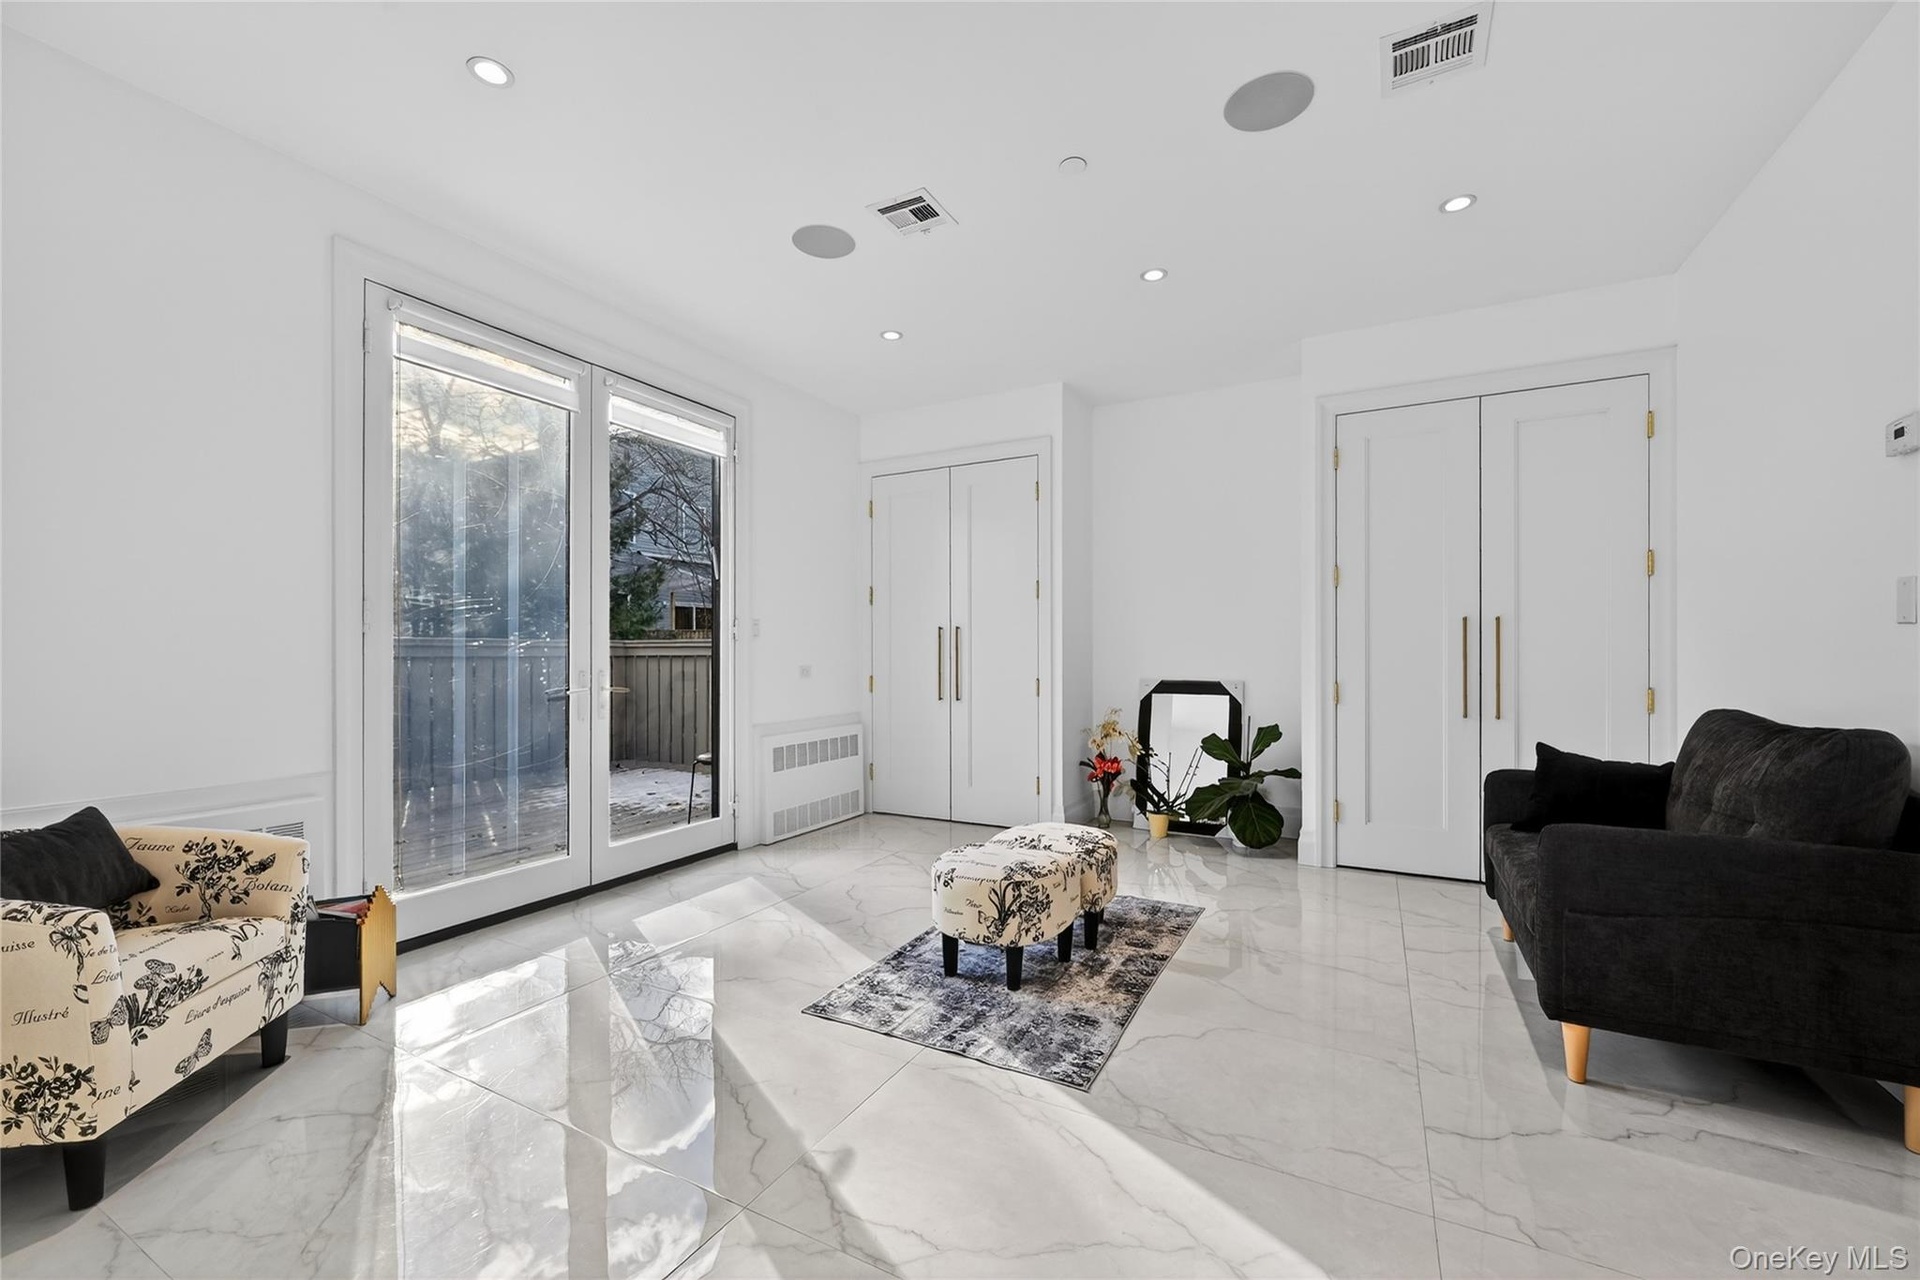
- Sitting room featuring light marble finish floors, recessed lighting, and radiator
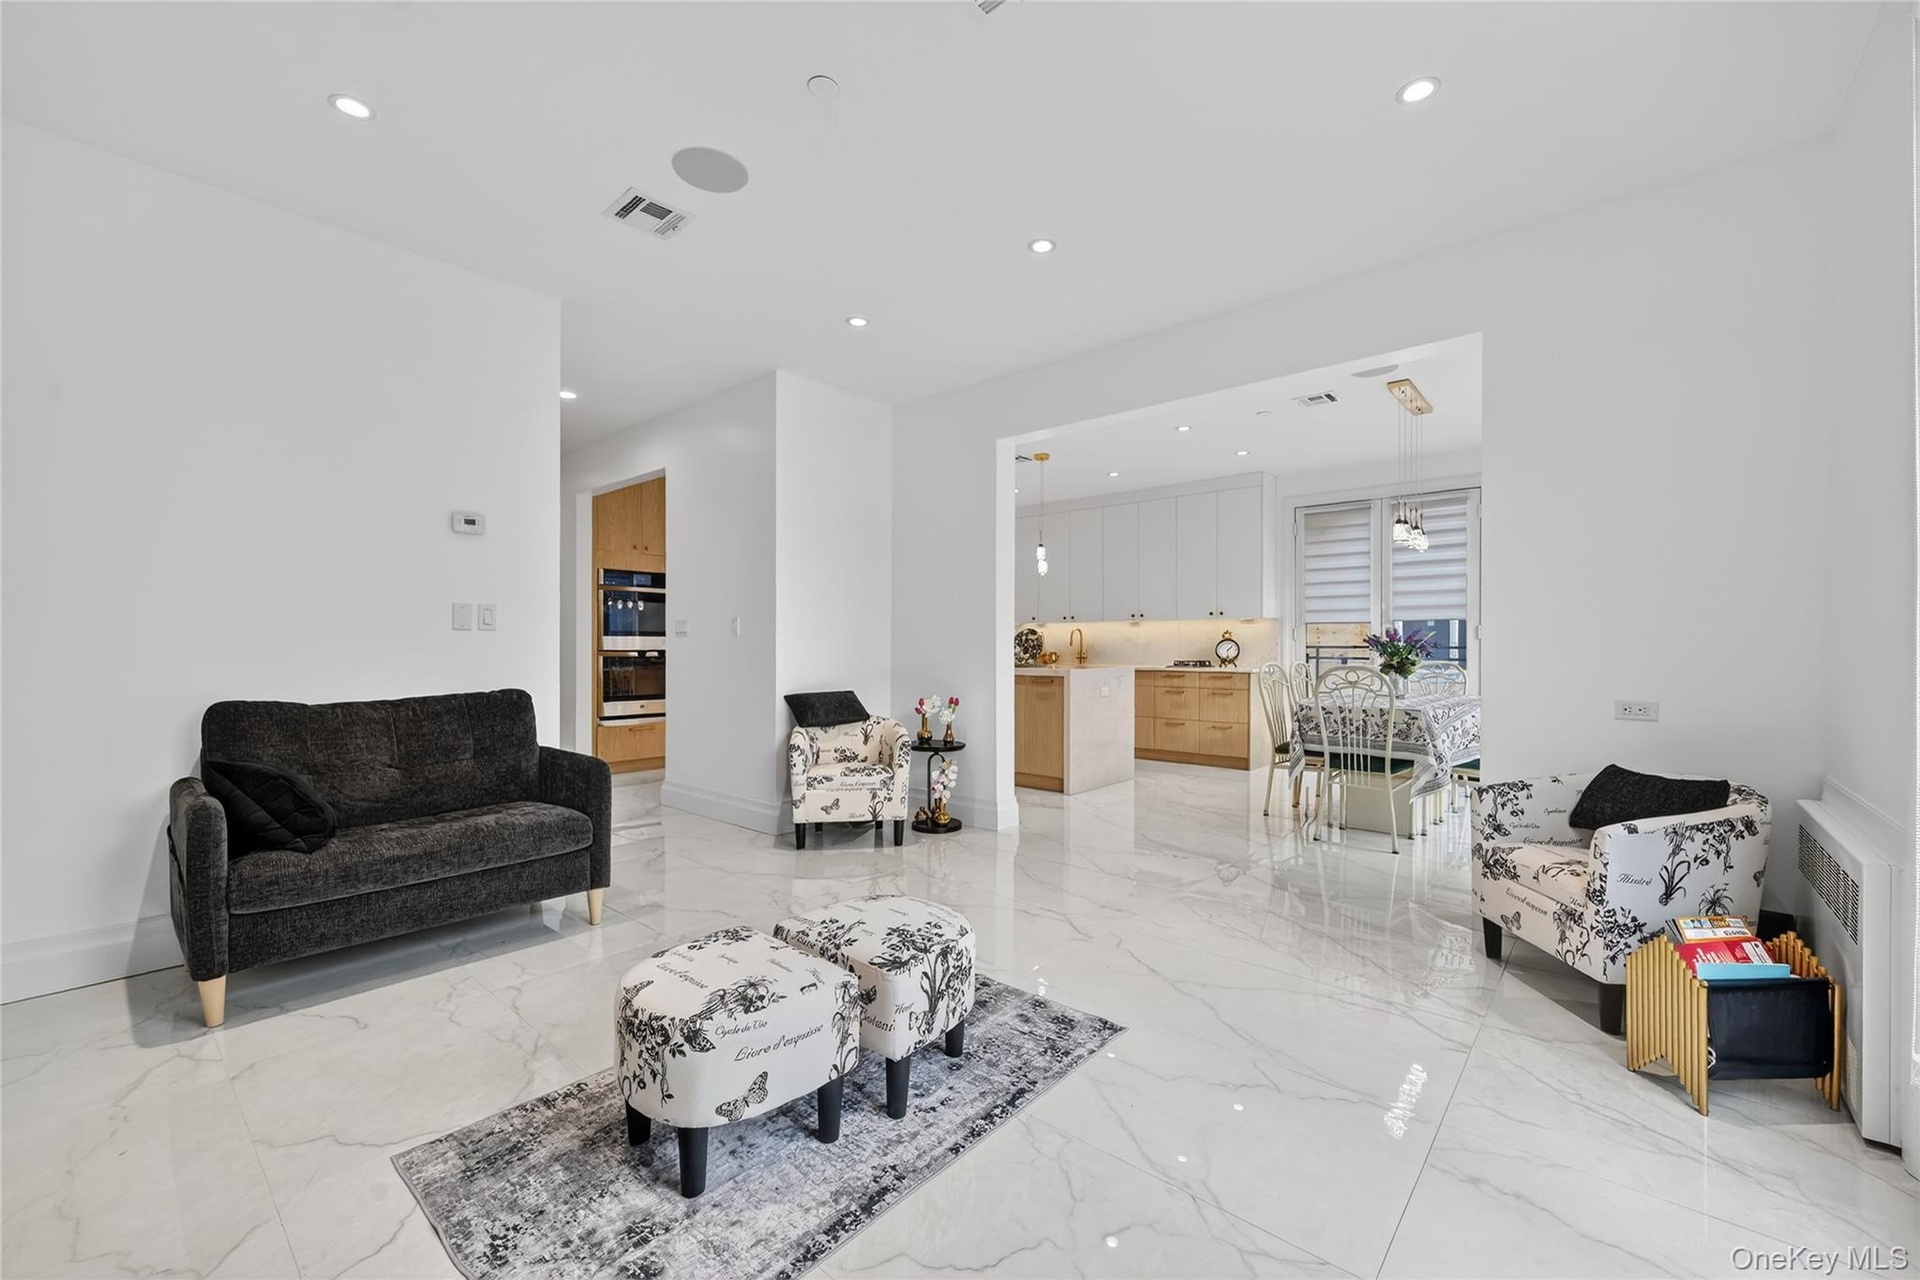
- Living room featuring radiator, recessed lighting, and light marble finish floors
- Living room with radiator, recessed lighting, and light marble finish floors
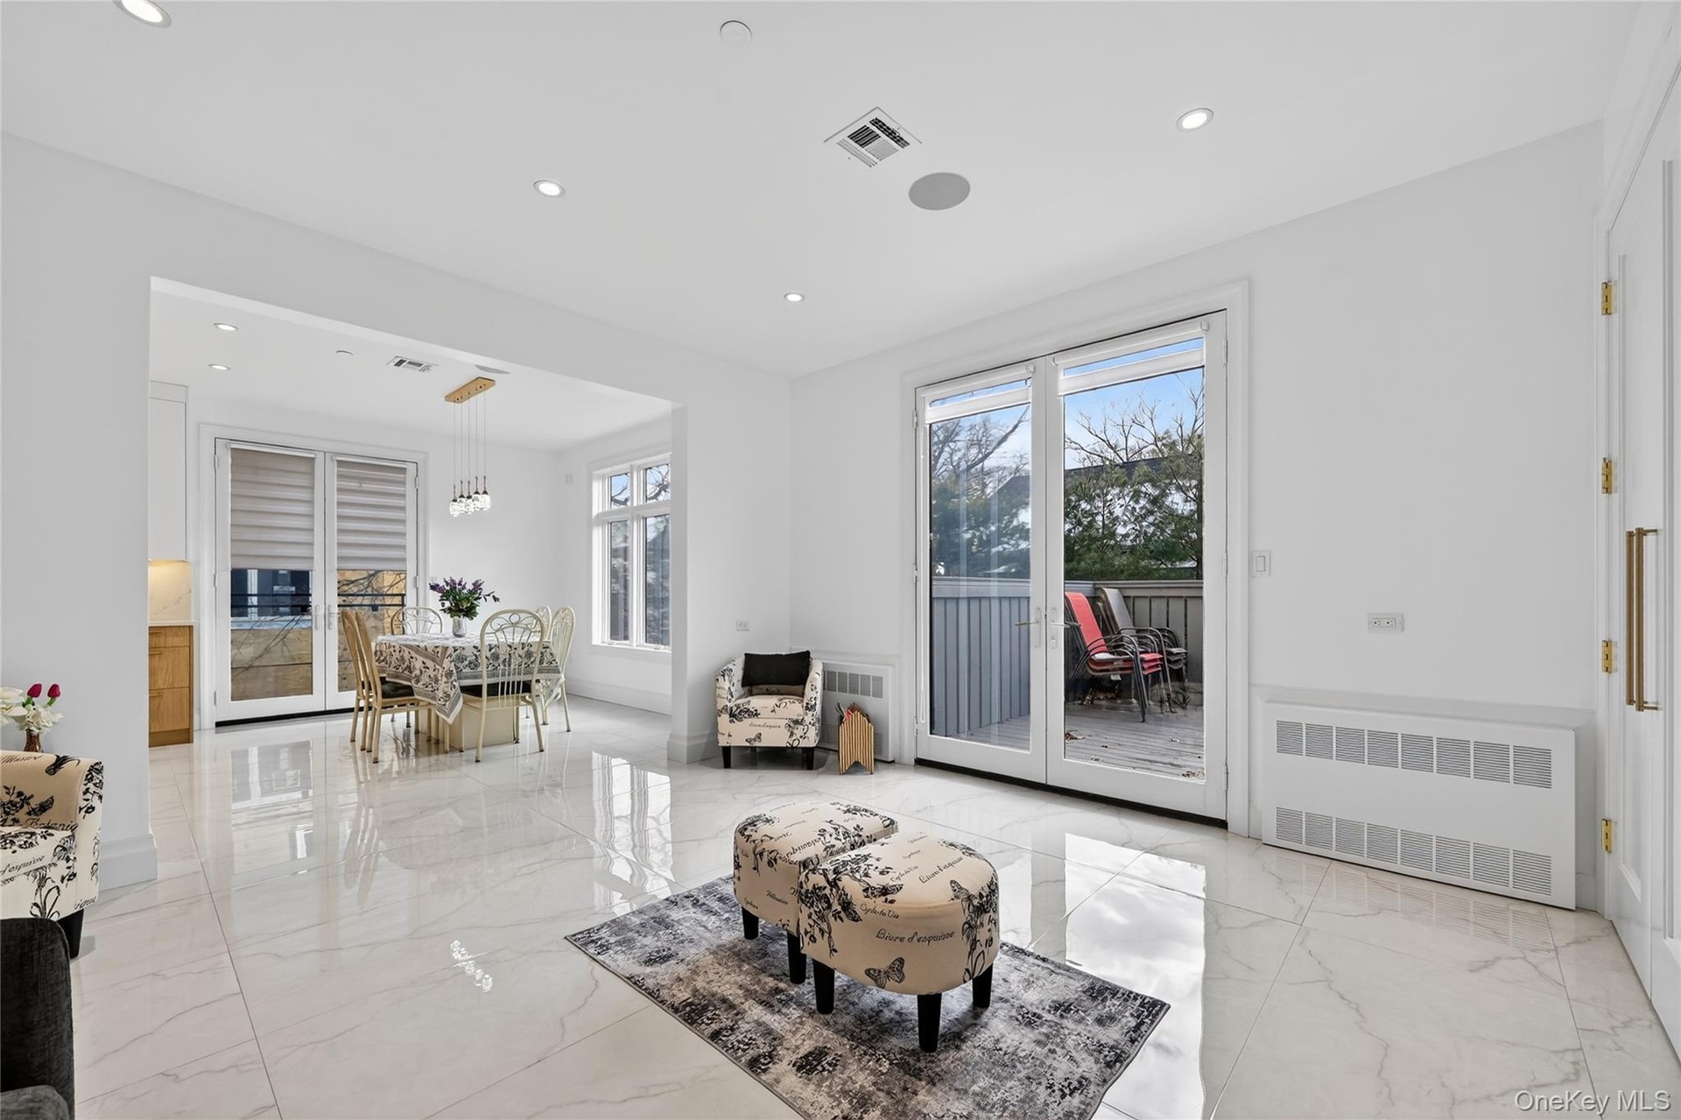
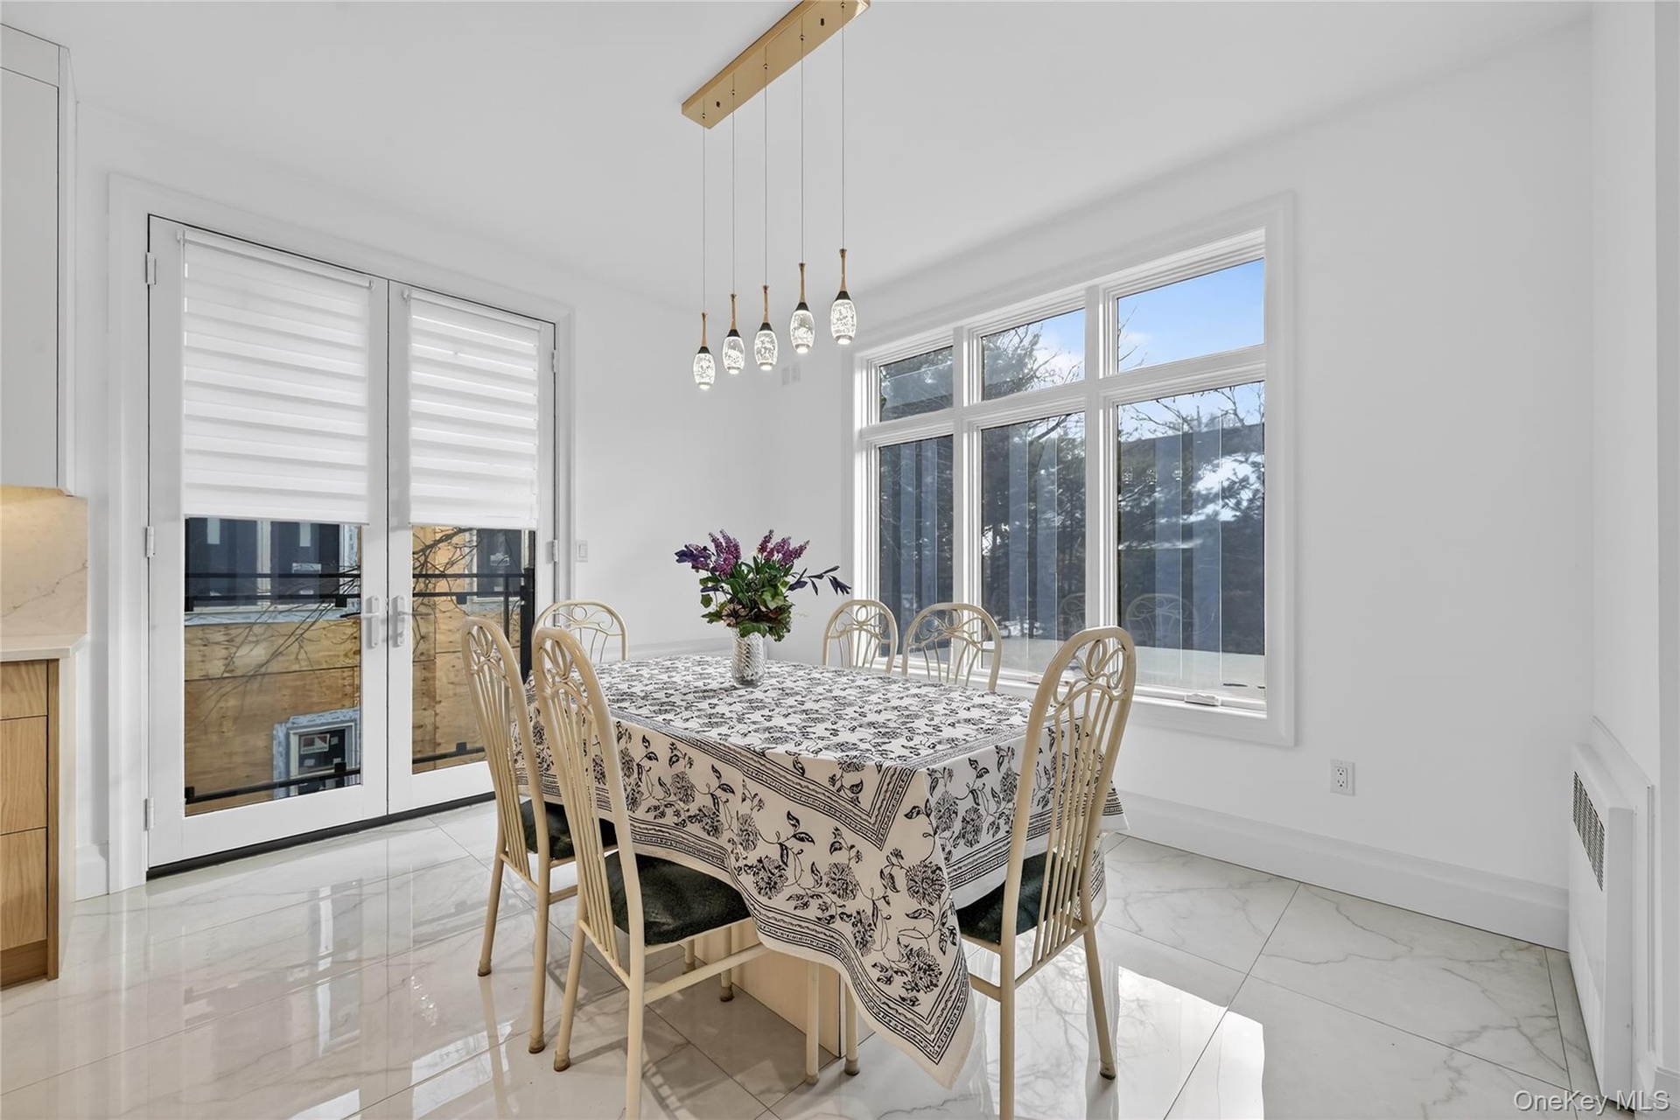
- Dining room with light marble finish floors, radiator heating unit, and plenty of natural light
- Dining room featuring recessed lighting, radiator, and light marble finish floors
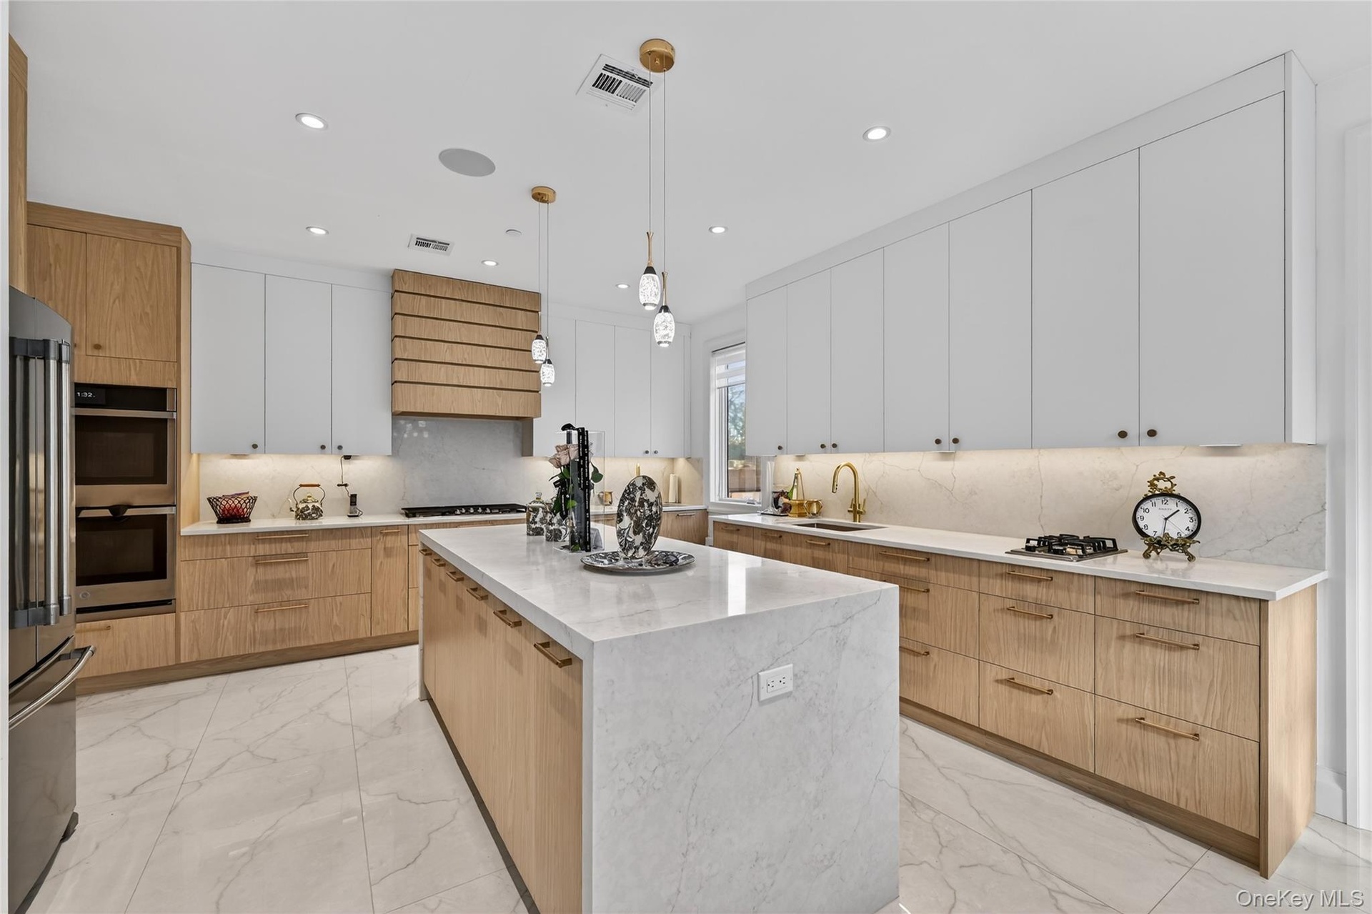
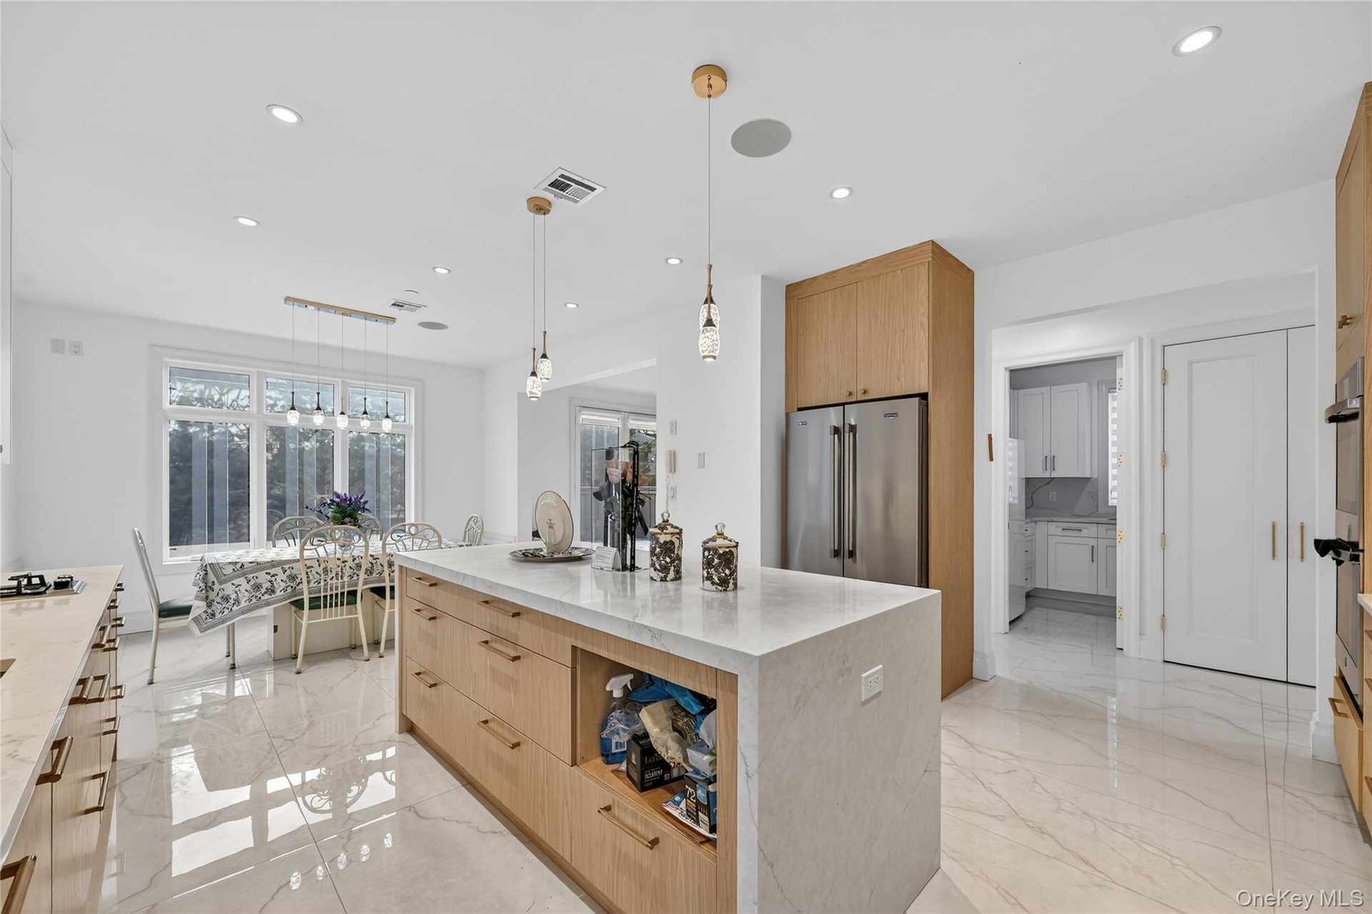
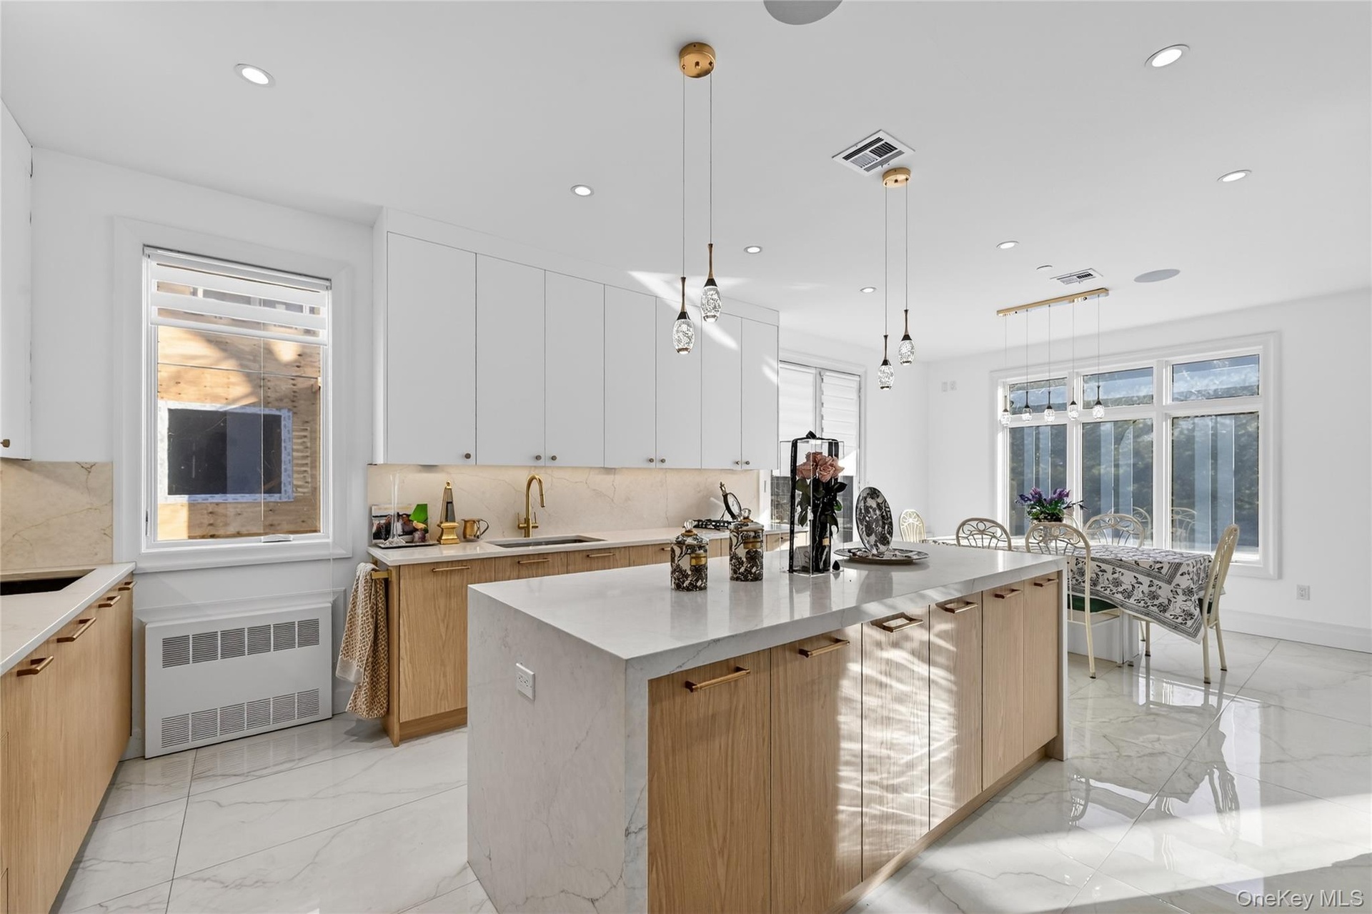
- Kitchen with light marble finish flooring, pendant lighting, a center island, stainless steel appliances, and light stone countertops
- Kitchen with light stone counters, a kitchen island, light marble finish floors, light brown cabinets, and pendant lighting
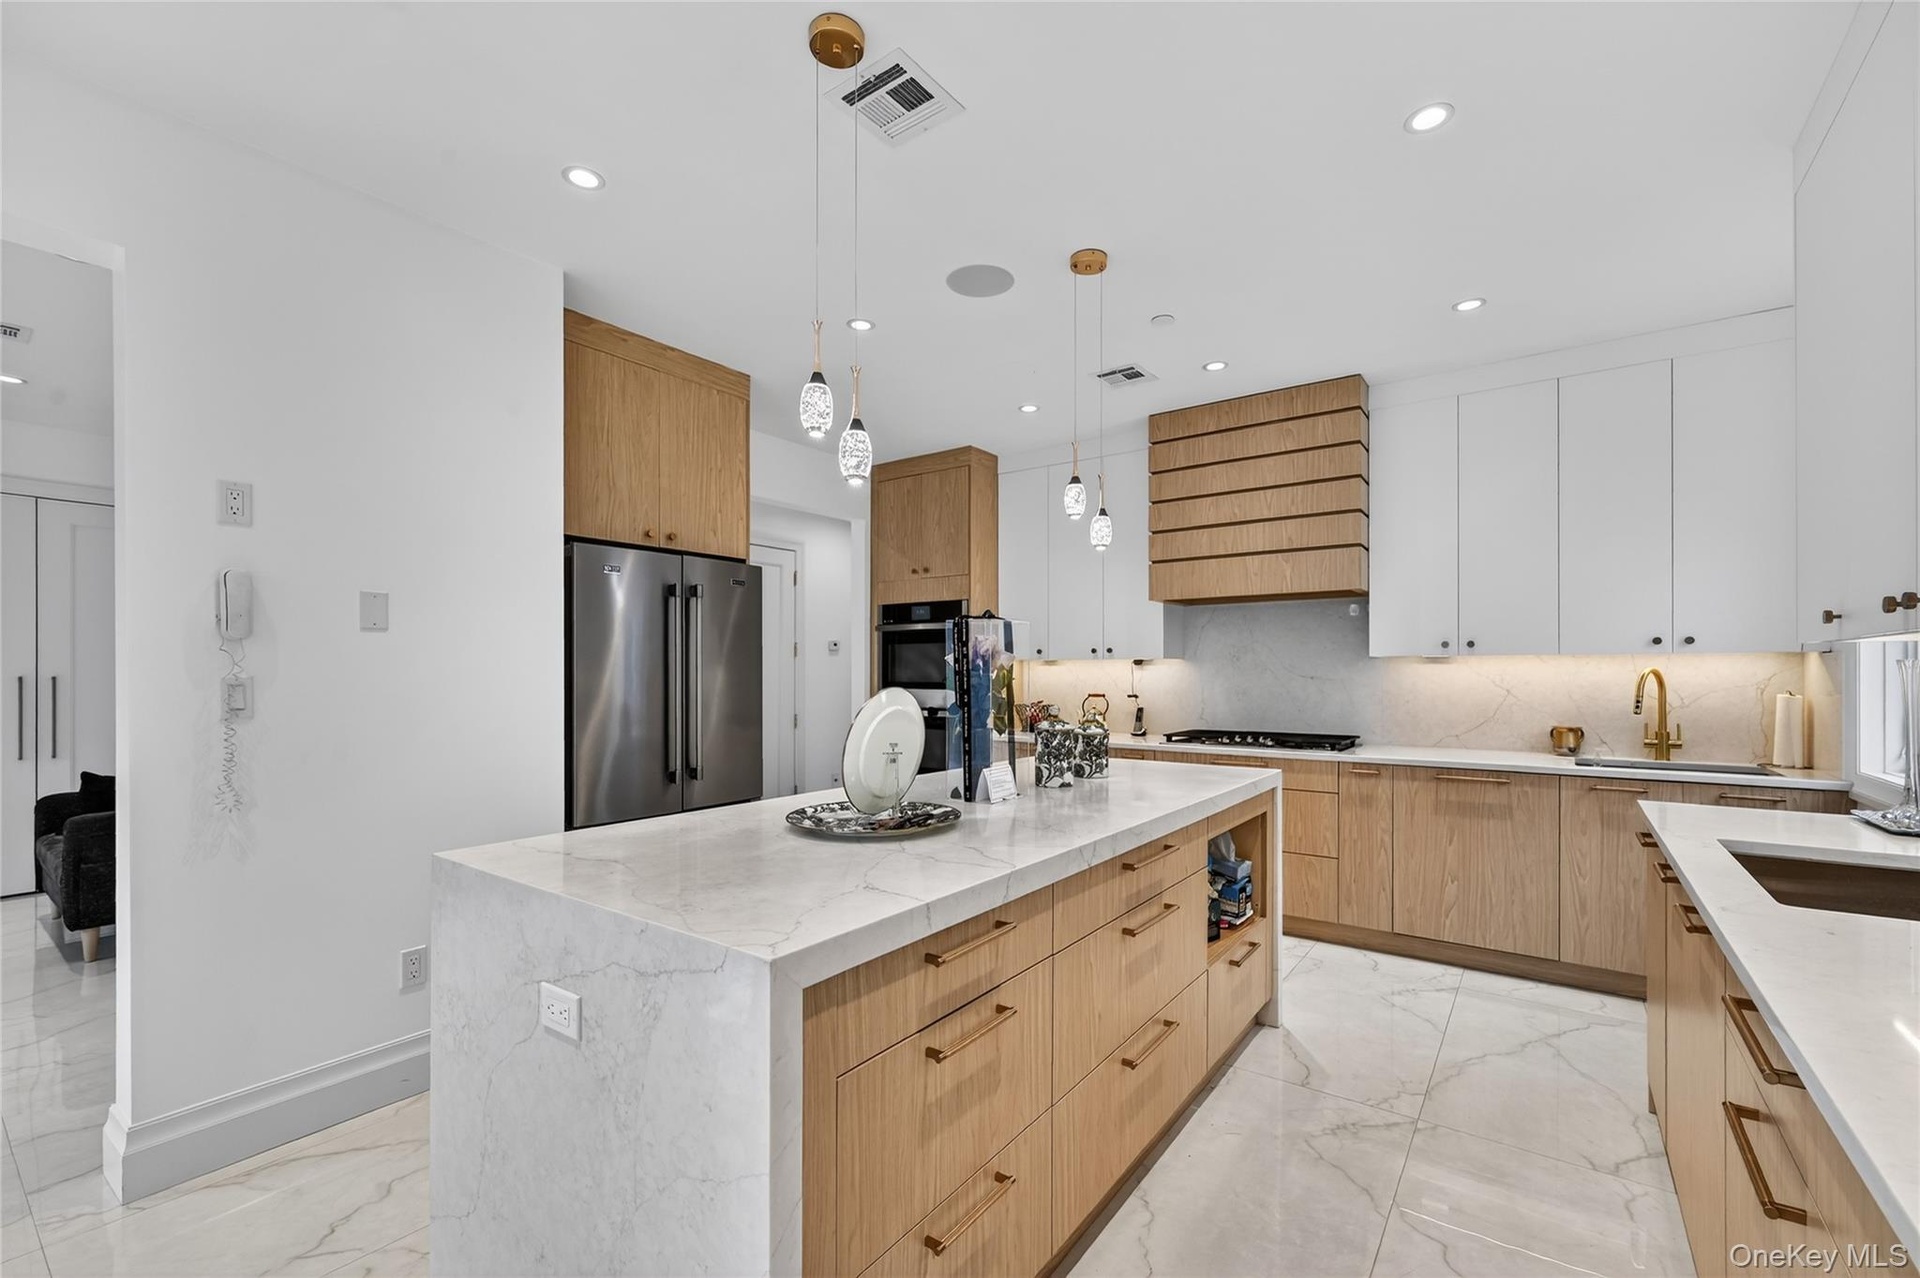
- Kitchen featuring decorative light fixtures, light stone counters, recessed lighting, appliances with stainless steel finishes, and a kitchen island
- Kitchen with light marble finish flooring, pendant lighting, a kitchen island, light stone countertops, and recessed lighting
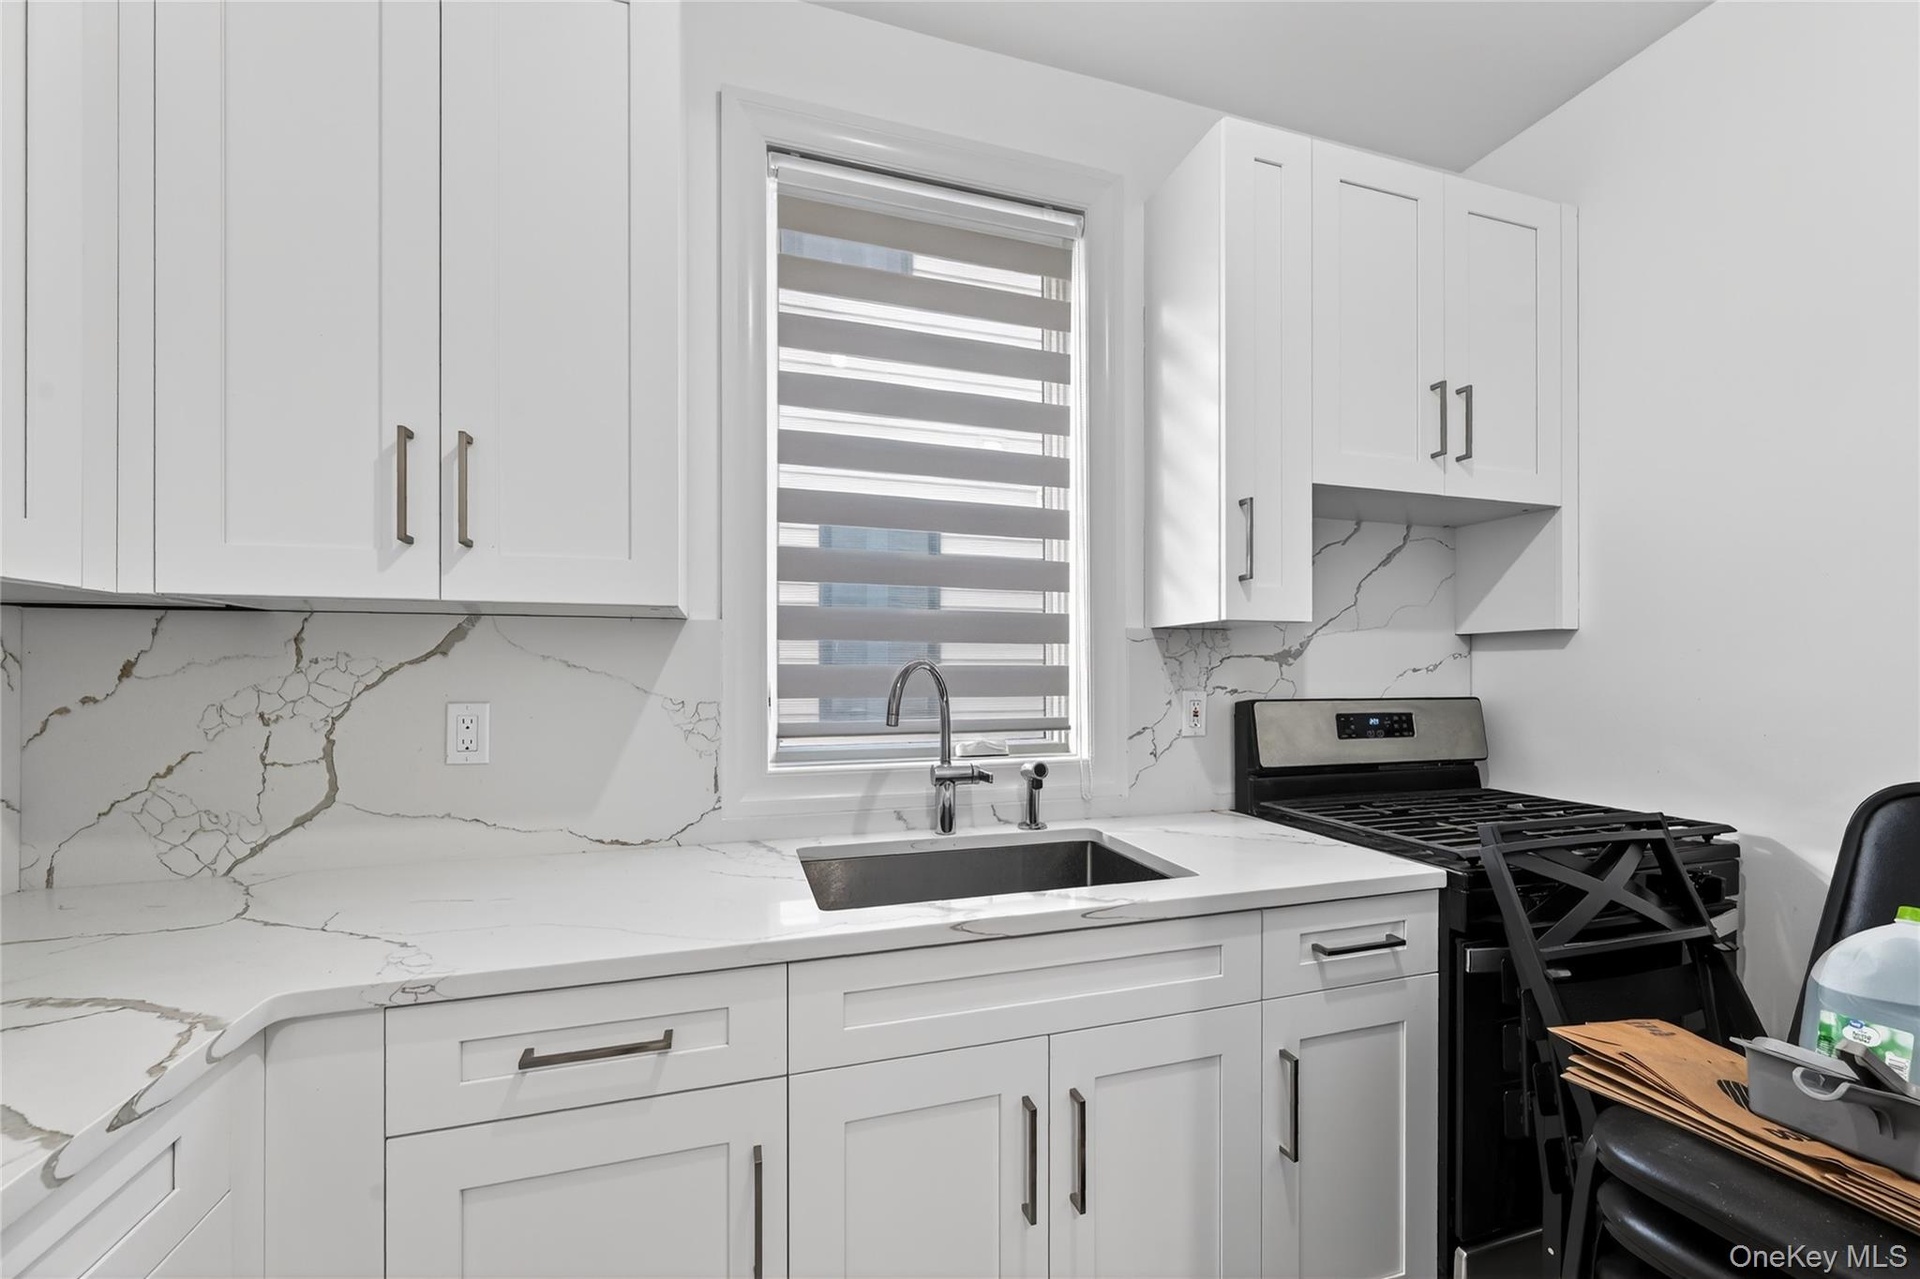
- Kitchen featuring stainless steel gas range oven, white cabinetry, light stone countertops, and backsplash
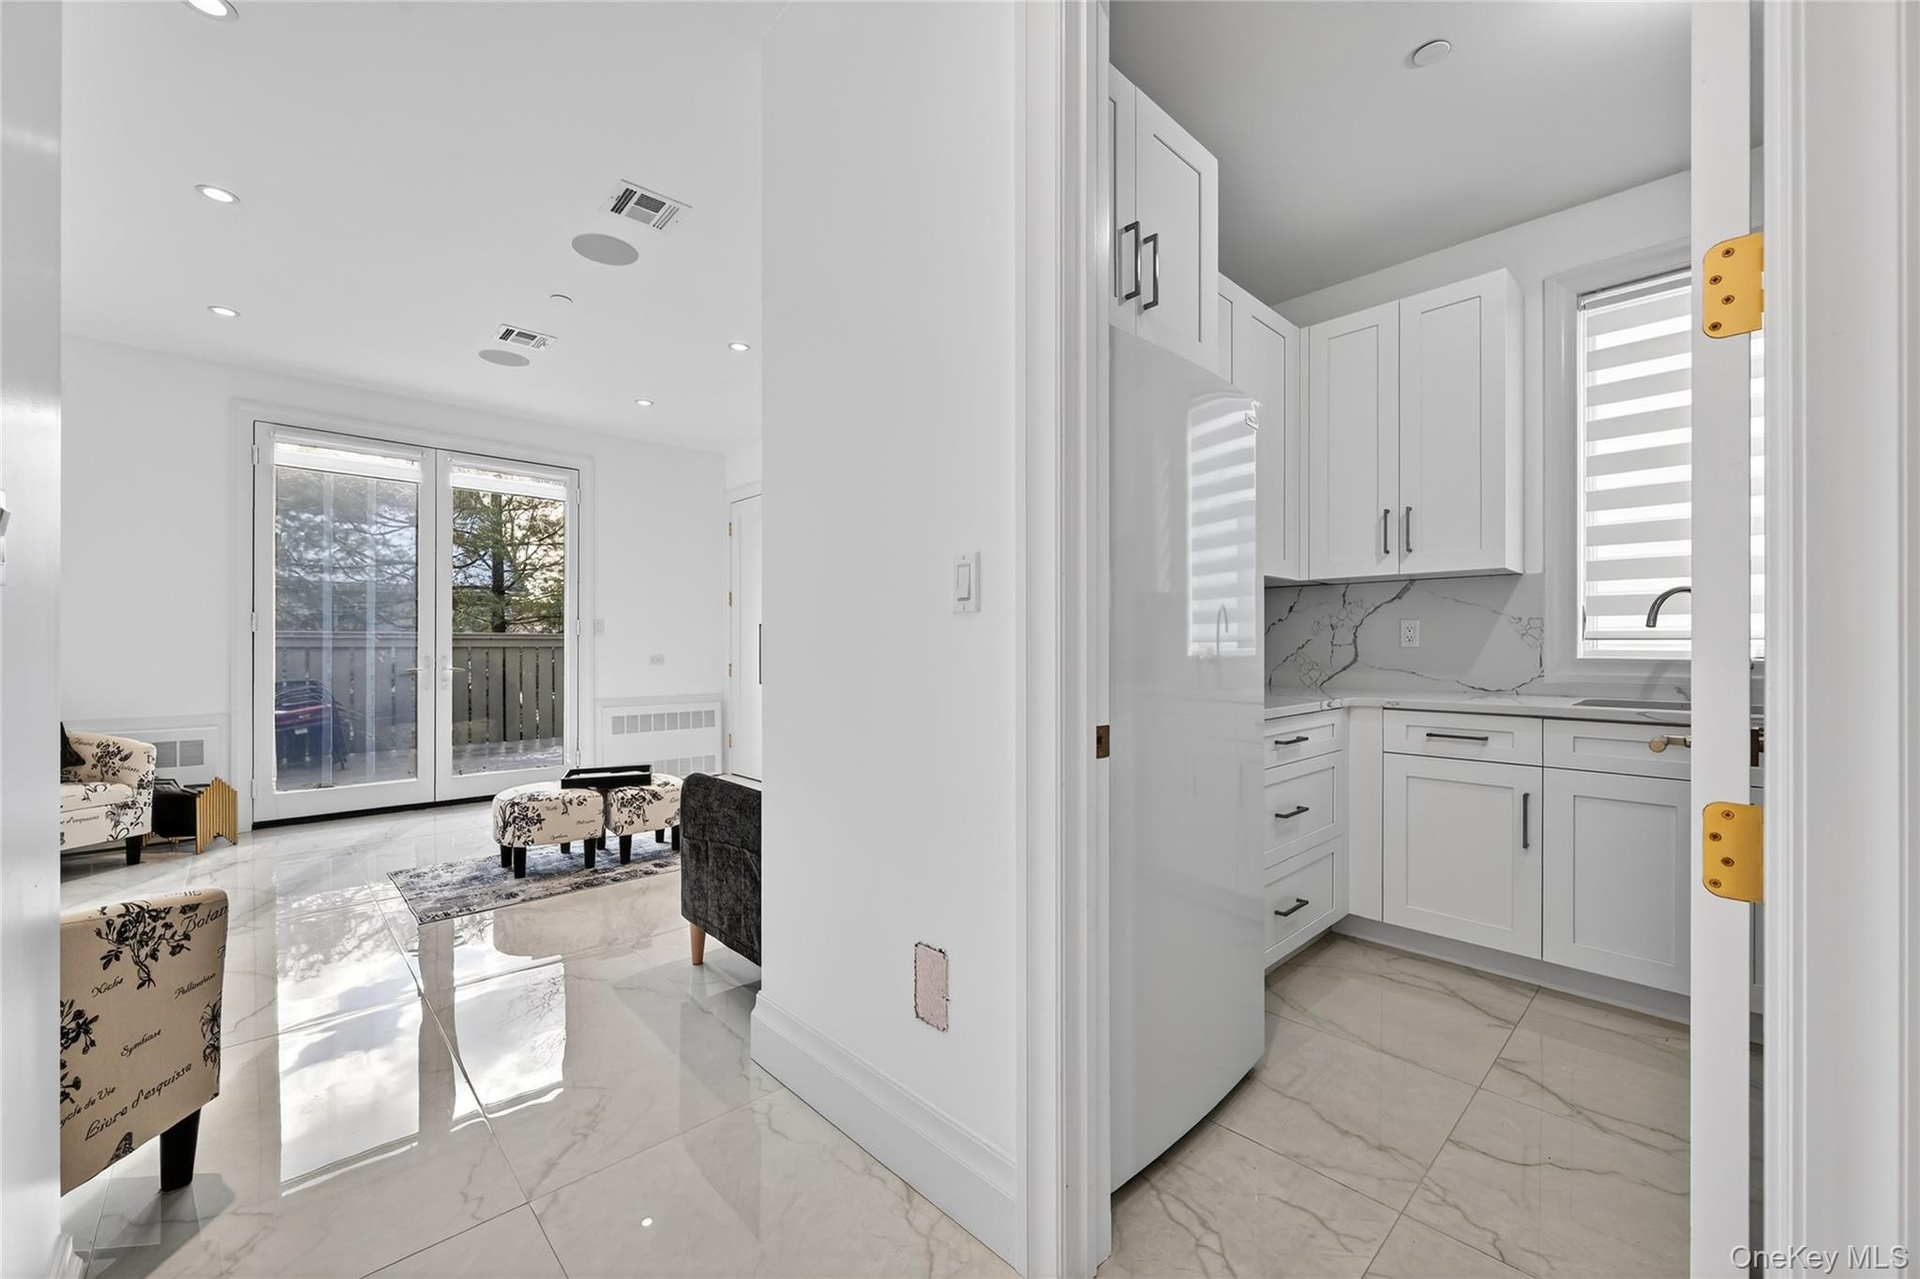
- Kitchen with light marble finish floors, white cabinetry, recessed lighting, and light stone countertops
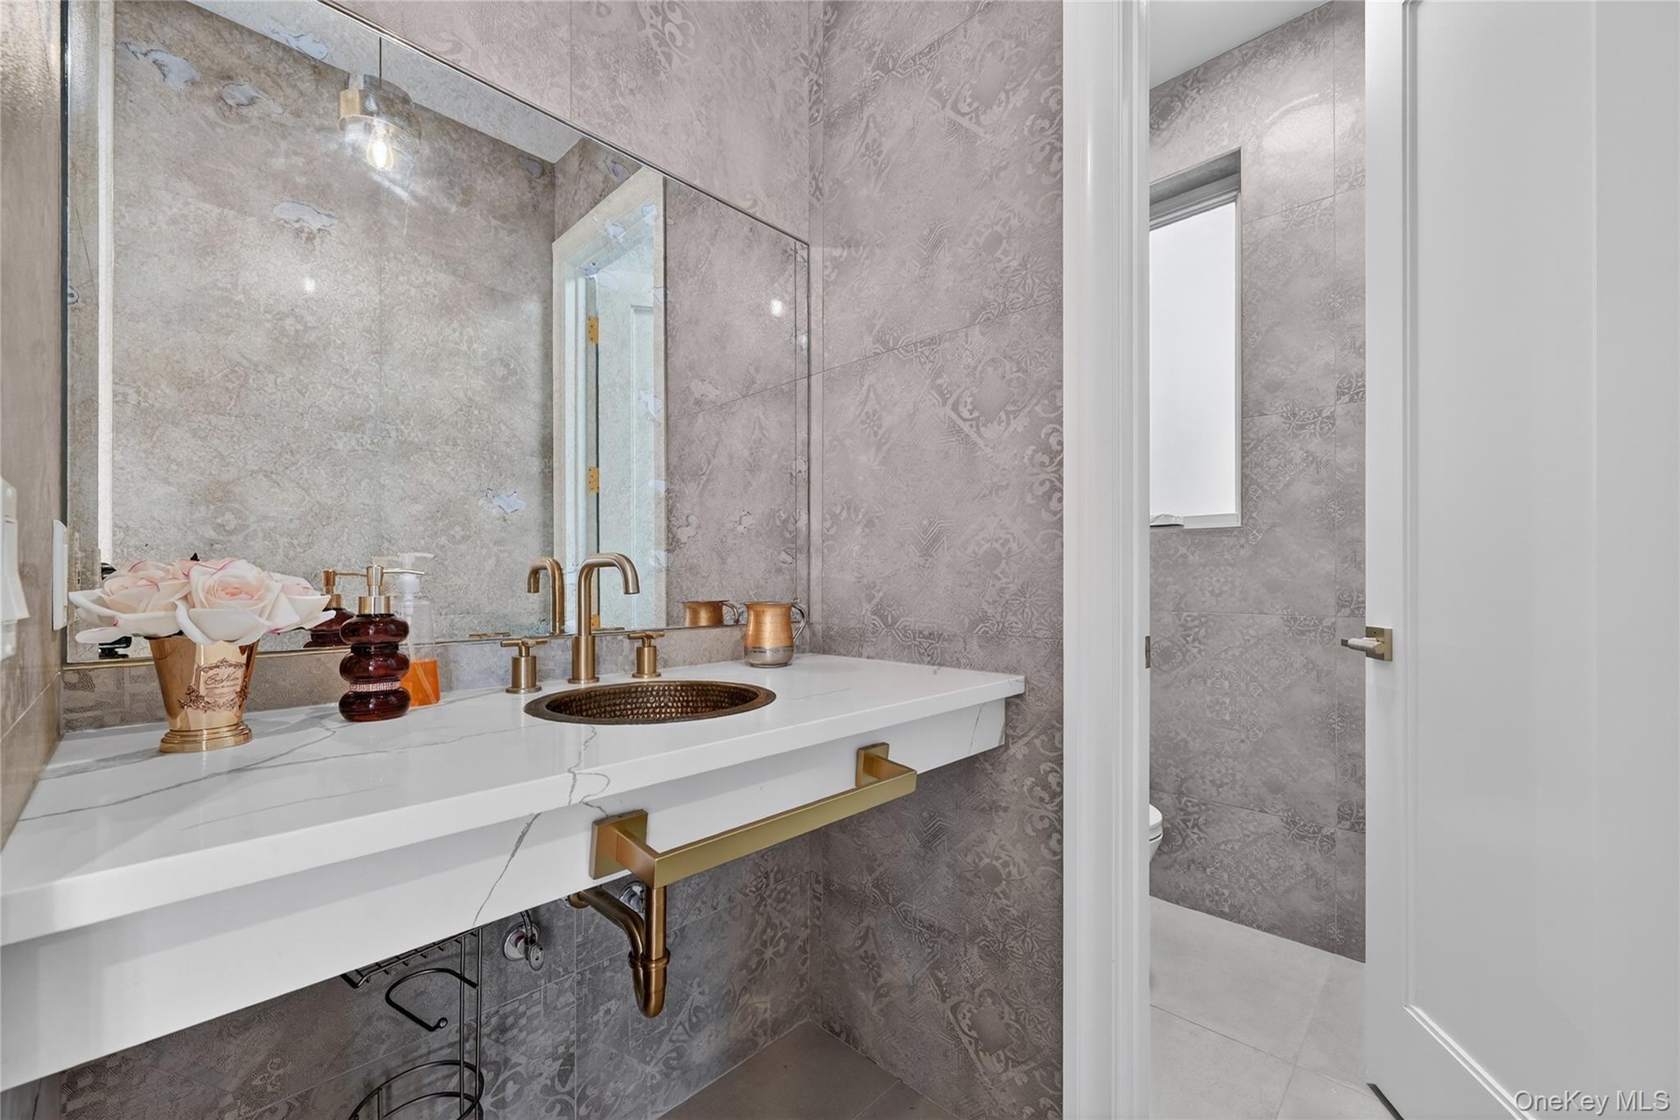
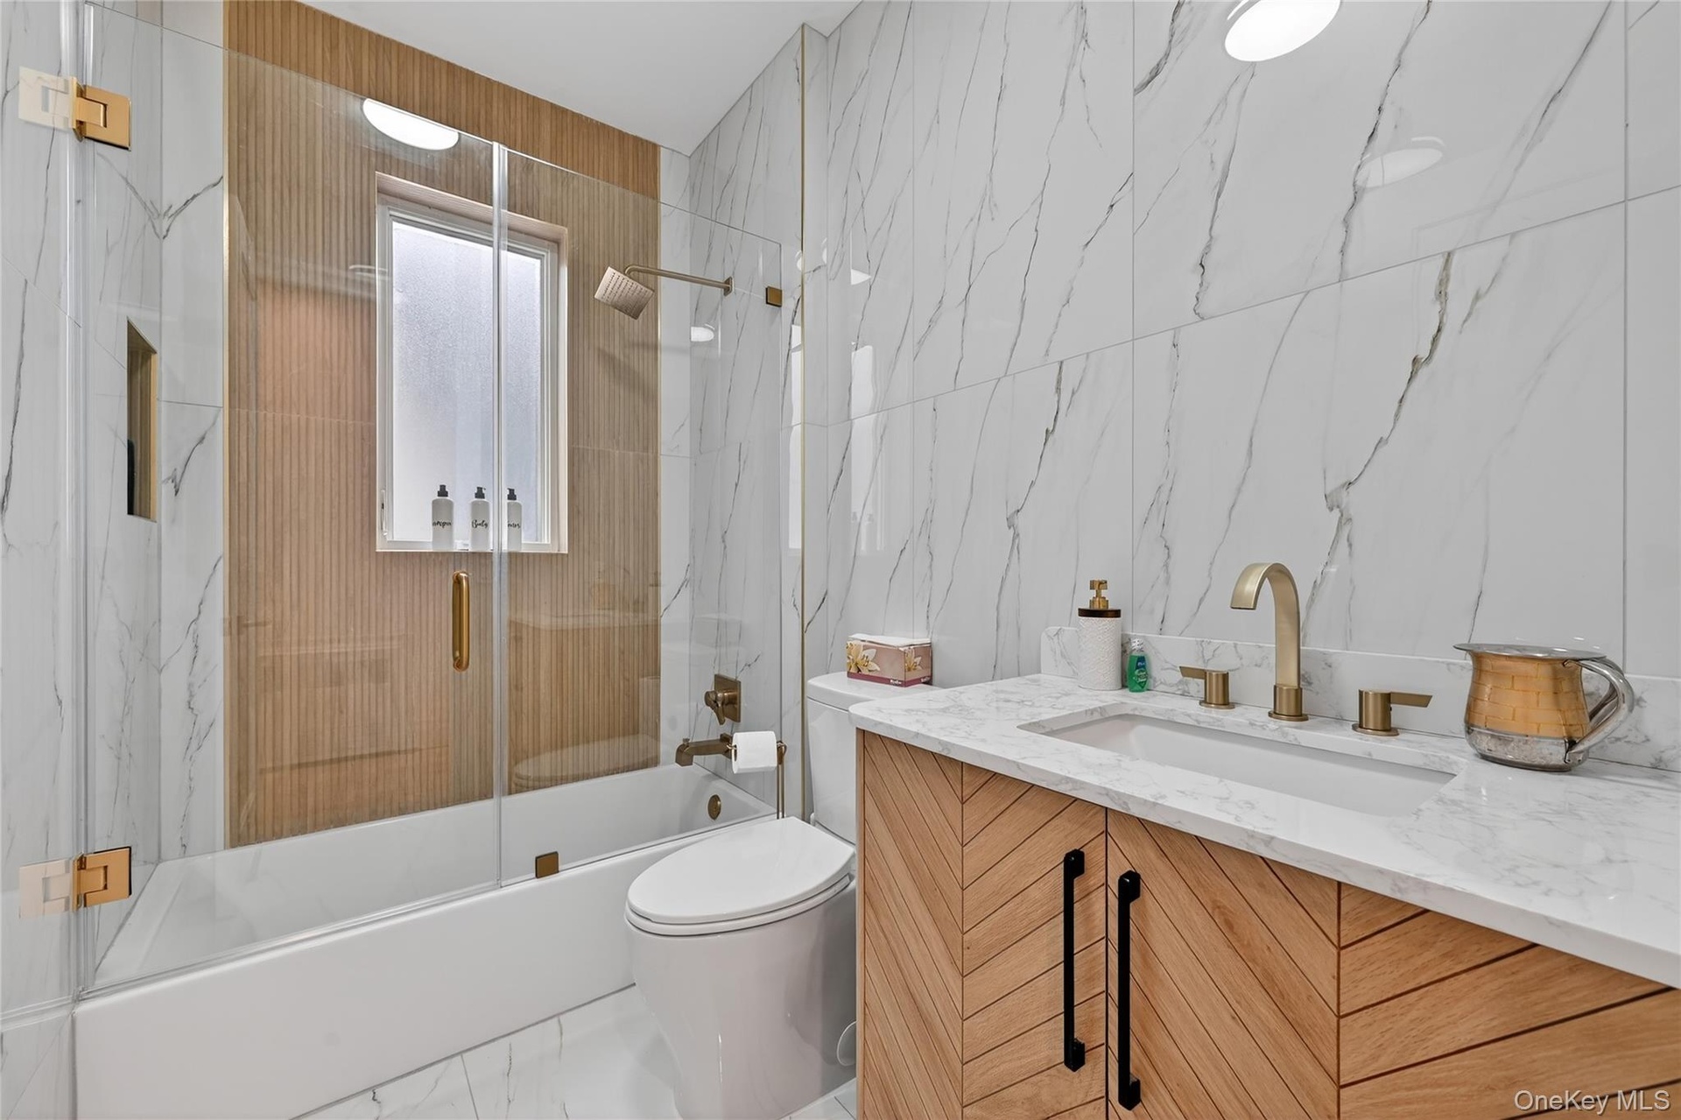
- Bathroom featuring vanity and toilet
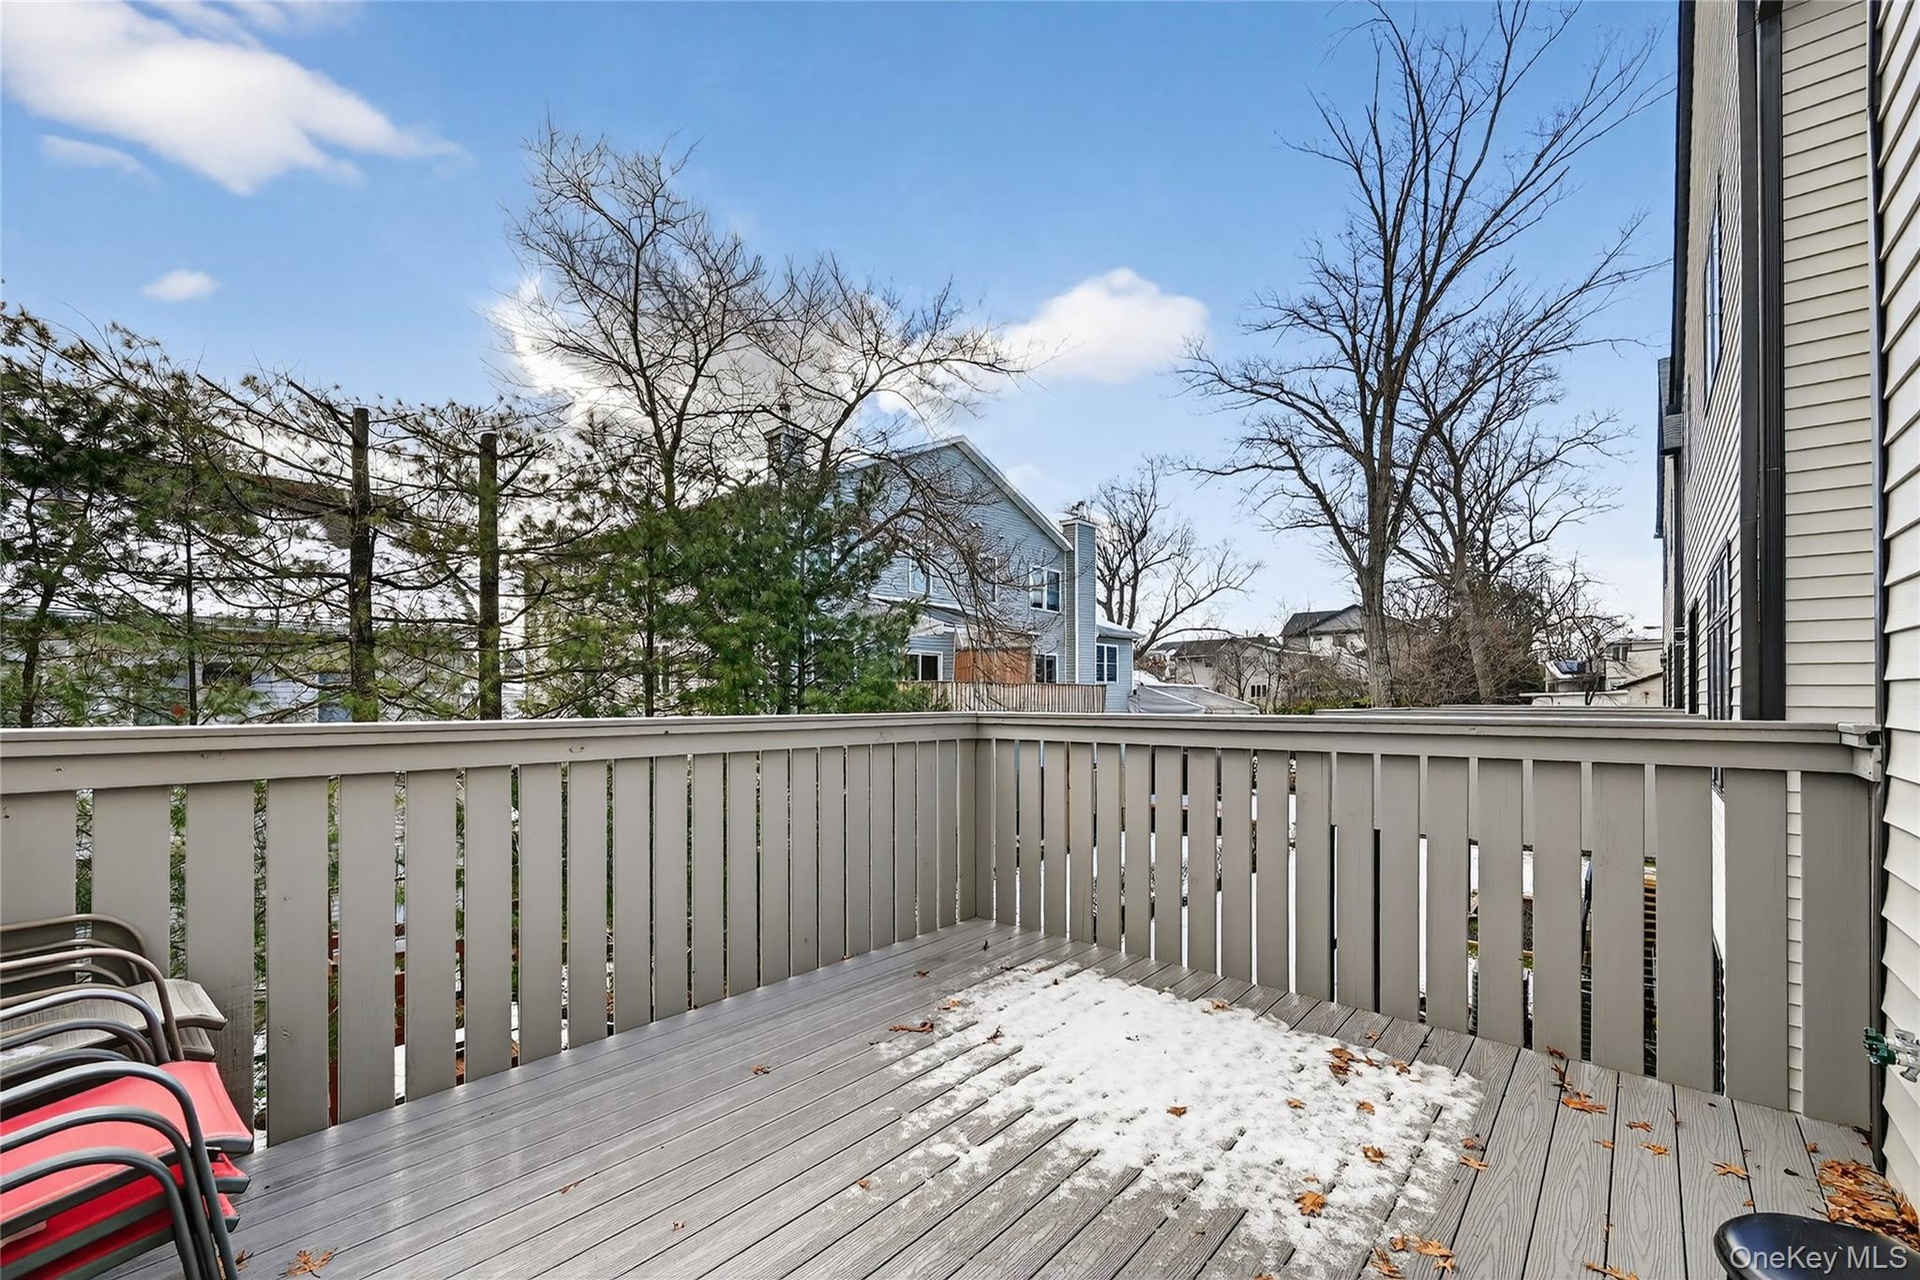
- View of wooden deck
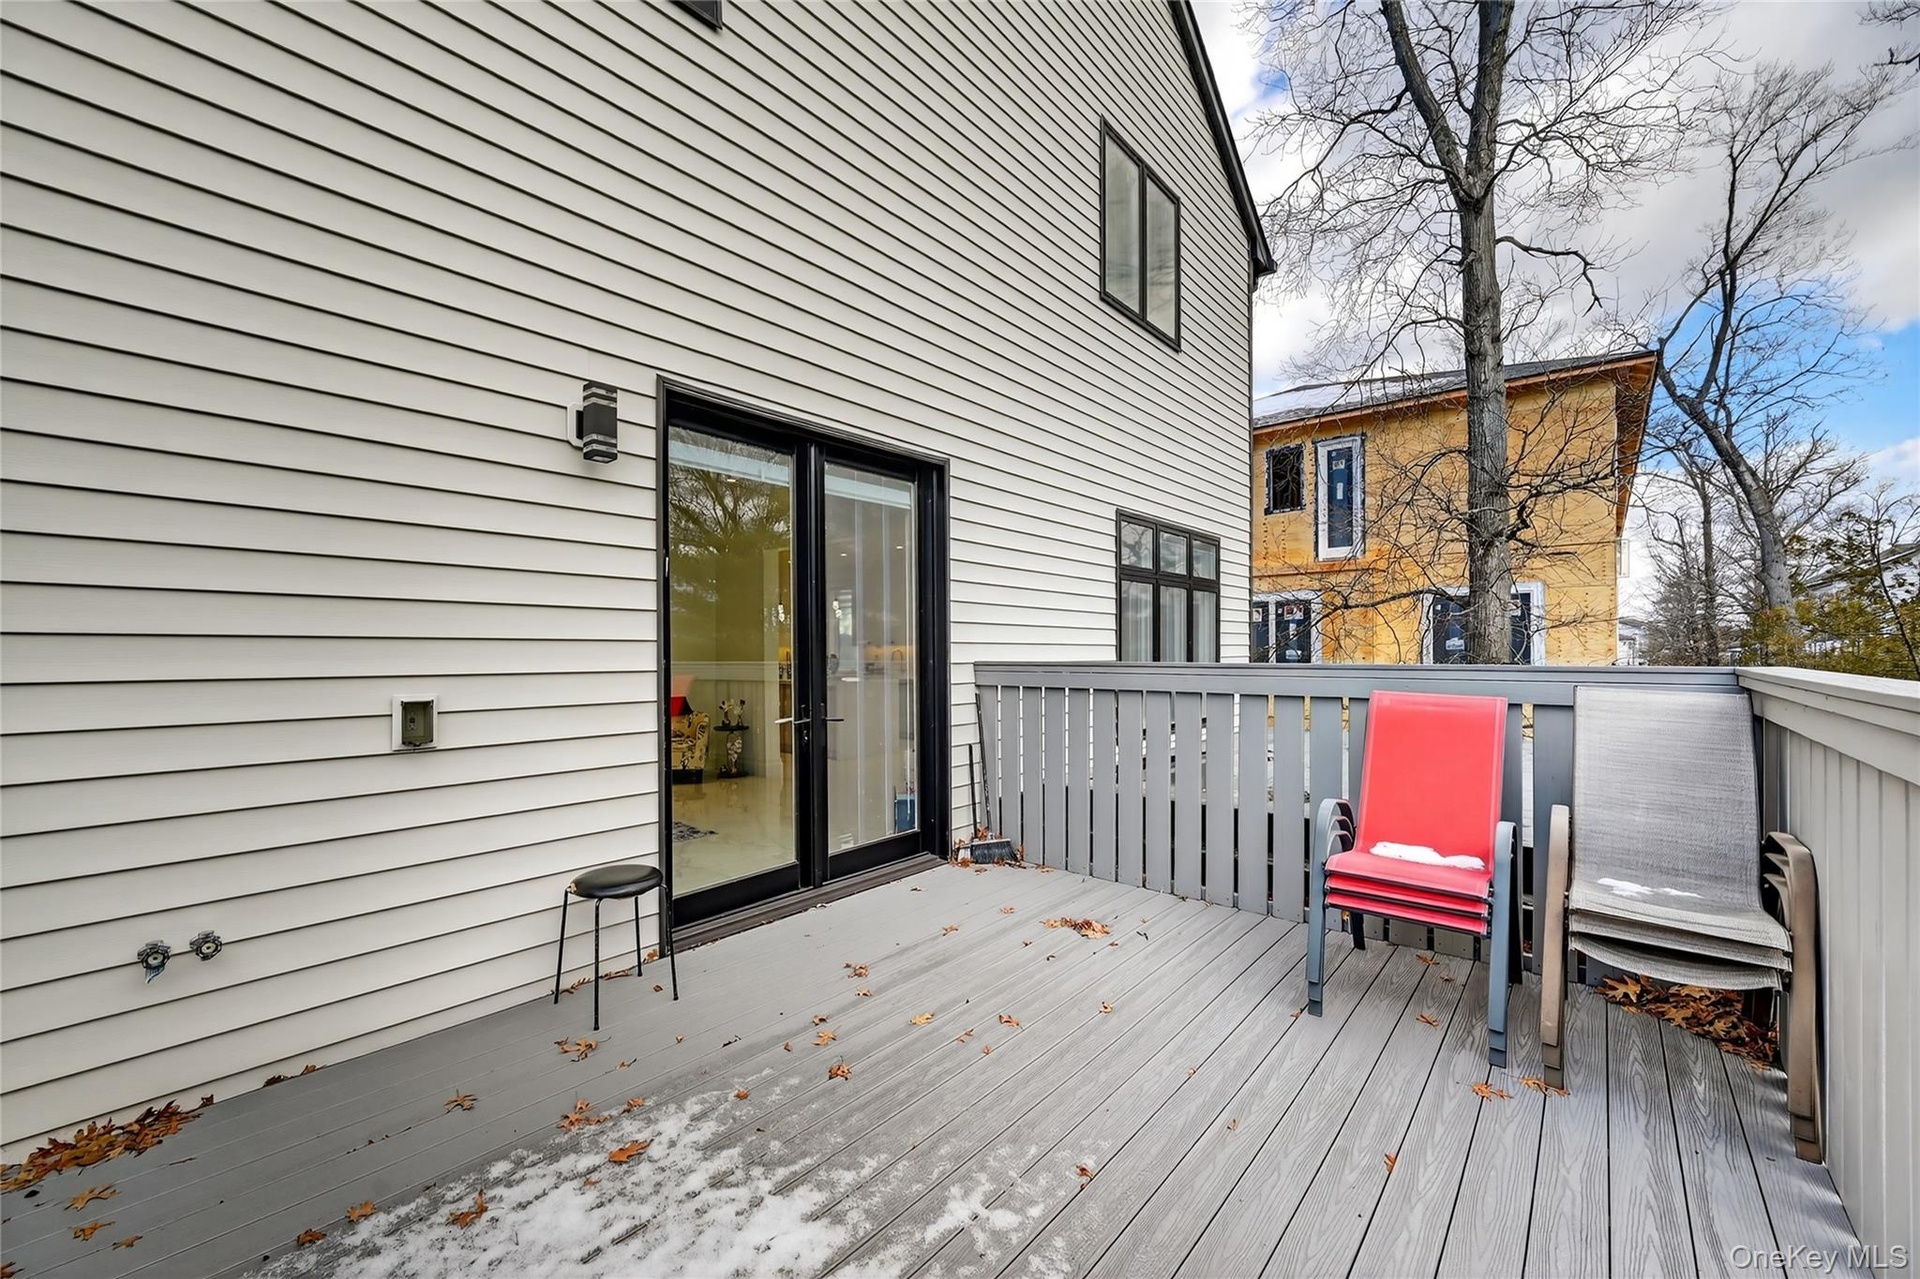
- View of wooden deck
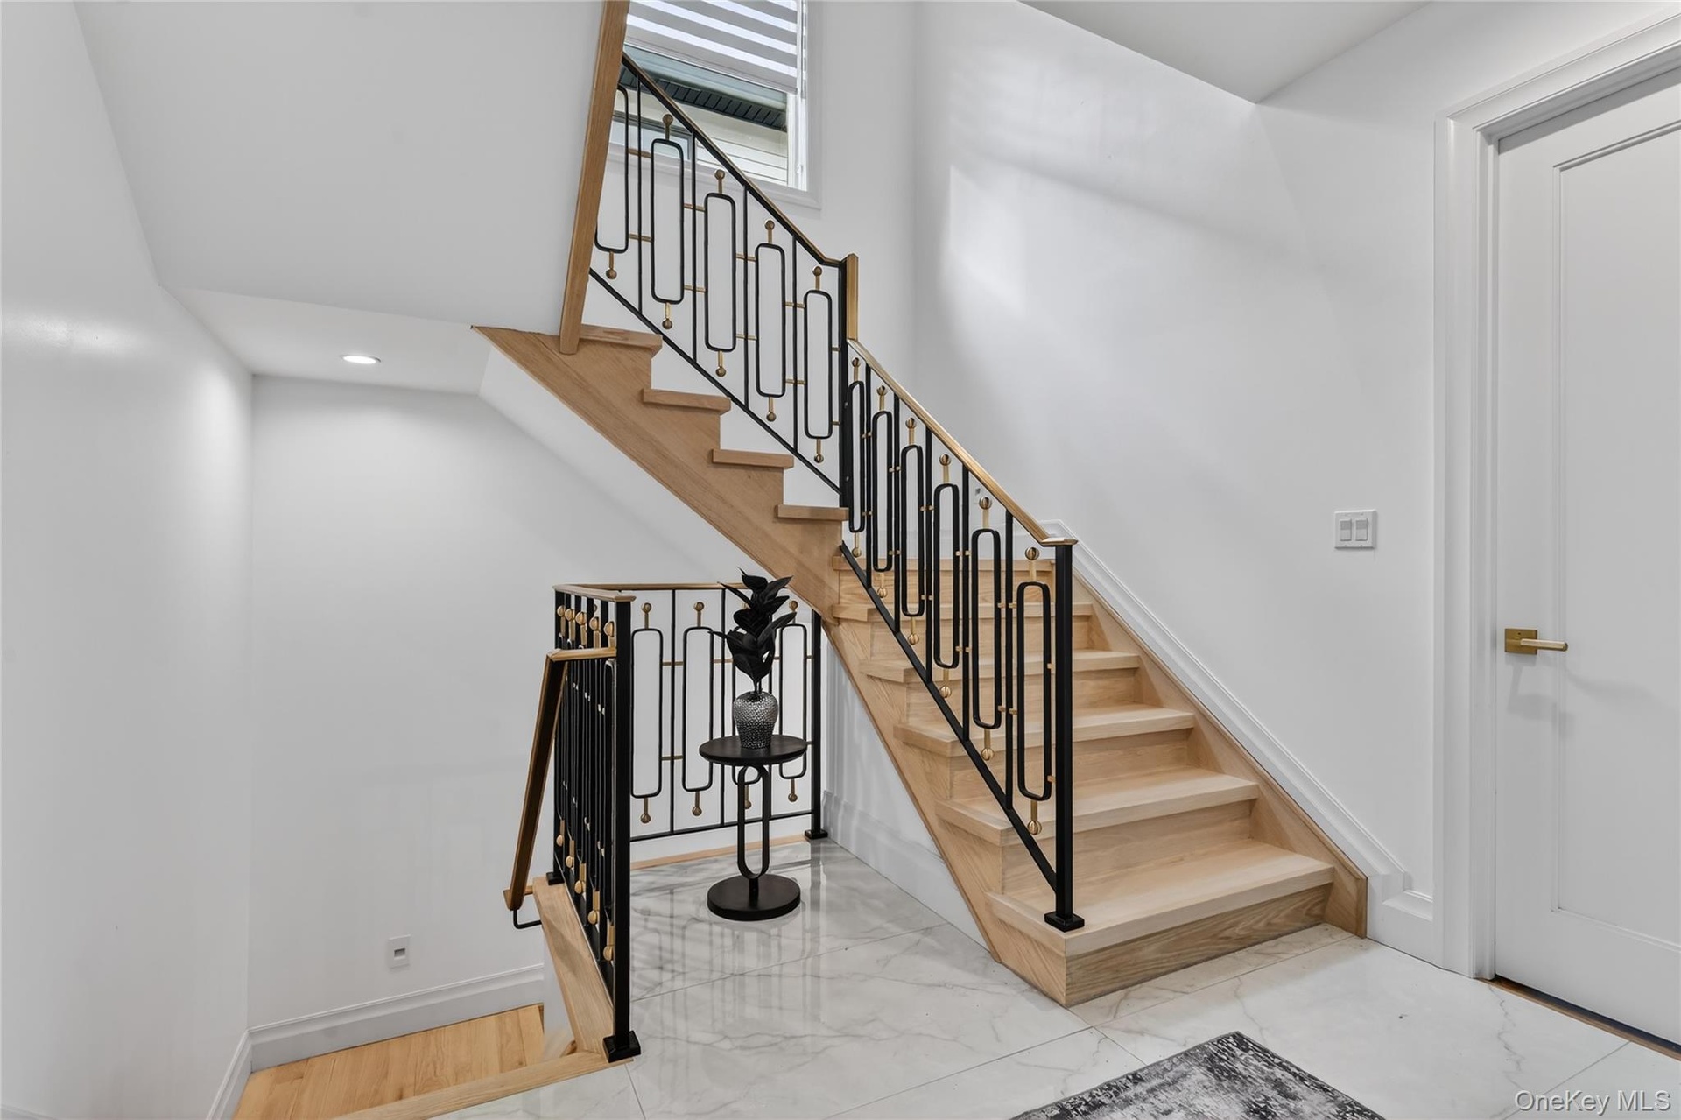
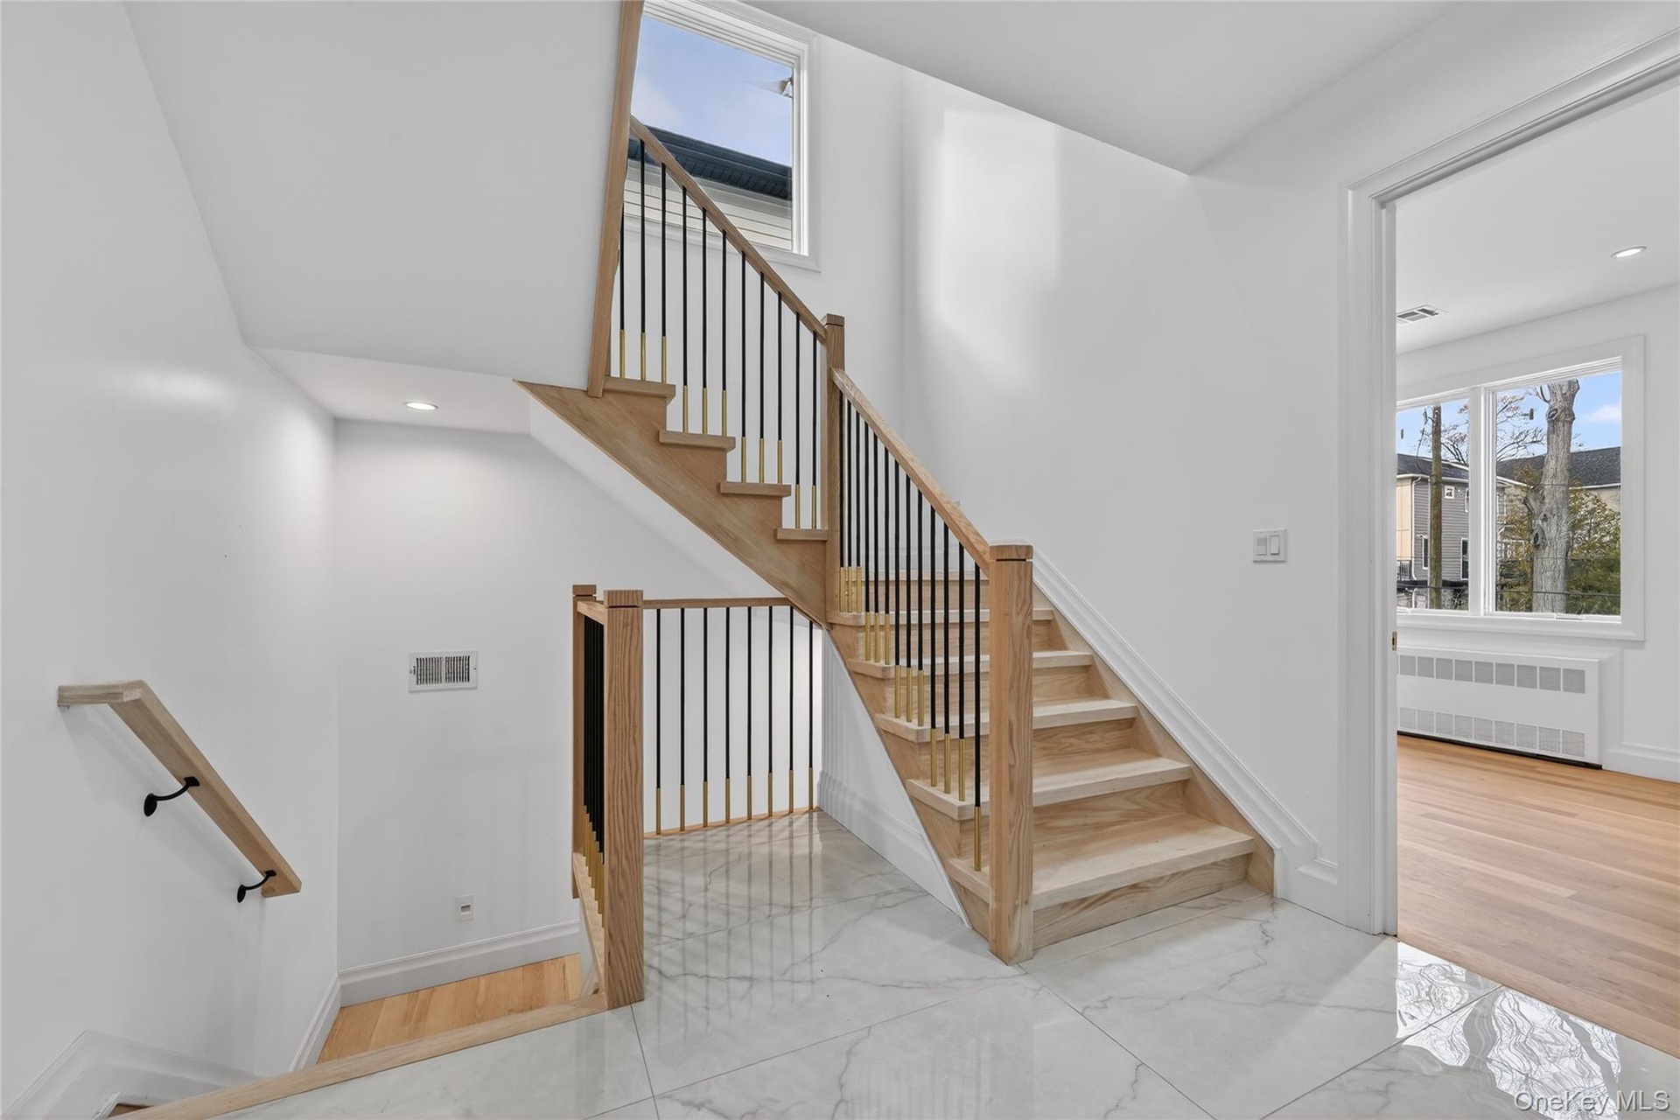
- Staircase featuring marble finish floors and recessed lighting
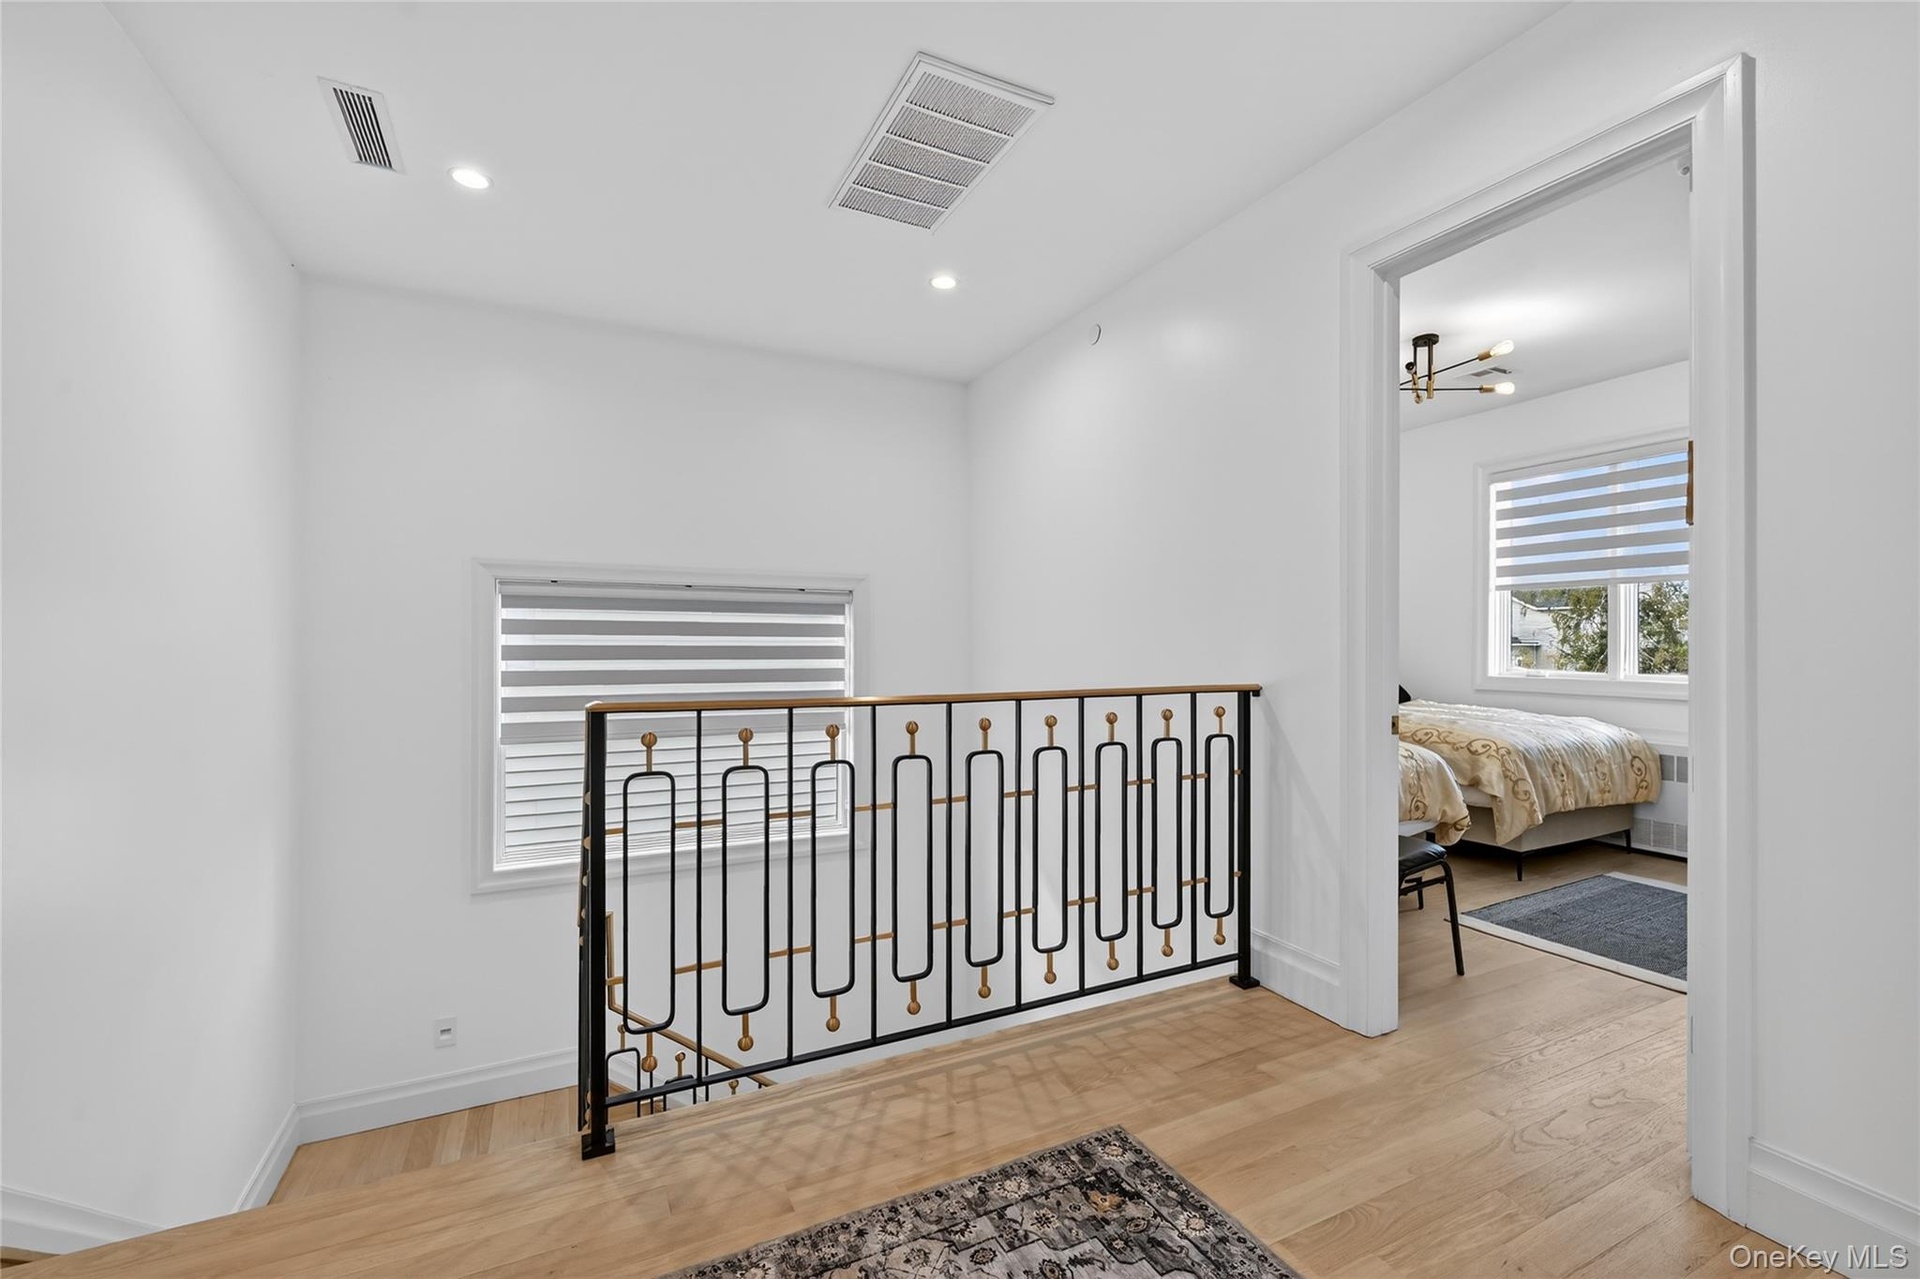
- Corridor with light wood-style flooring, radiator, a chandelier, and recessed lighting
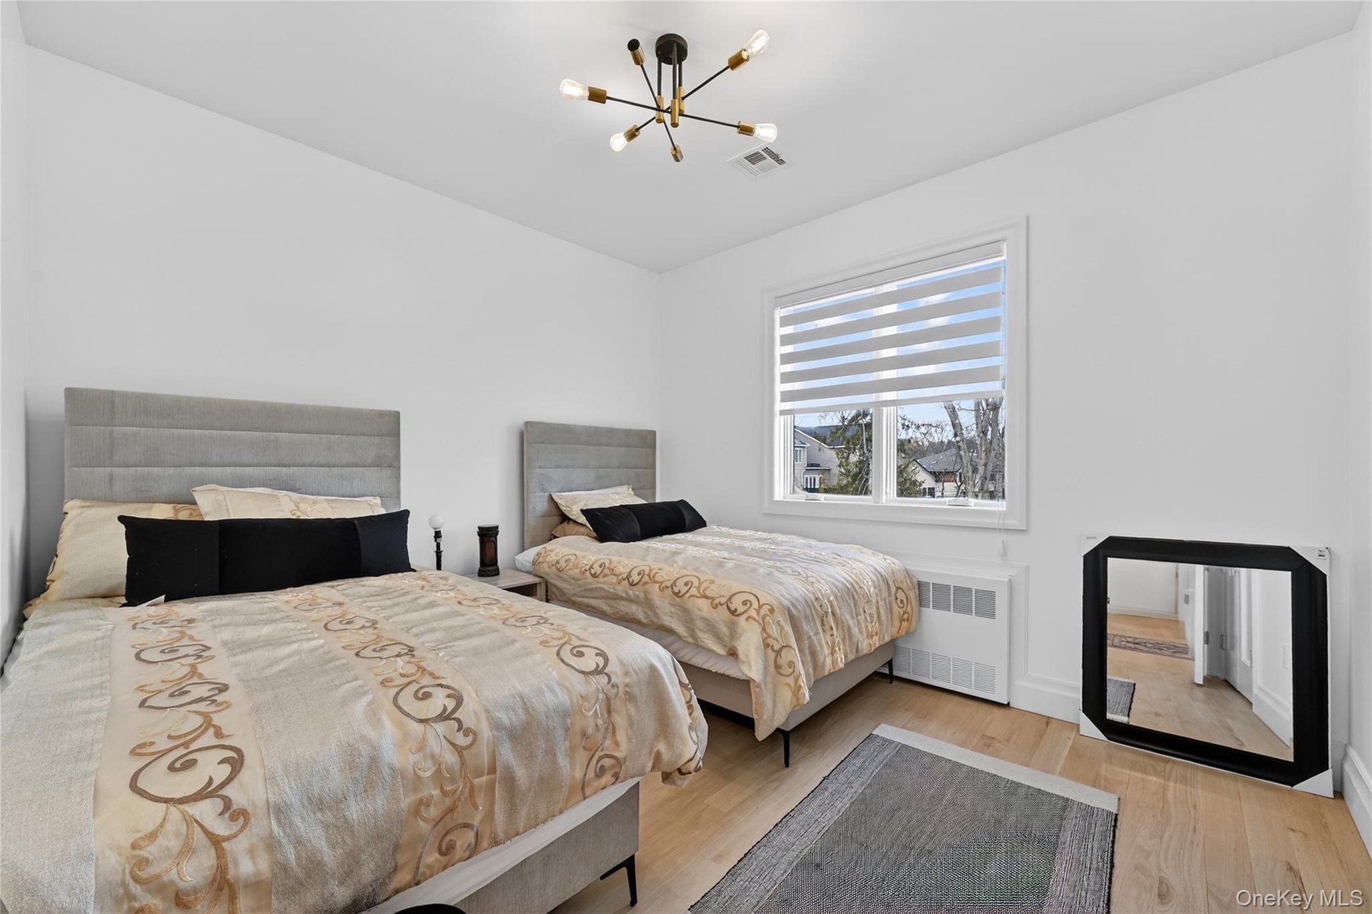
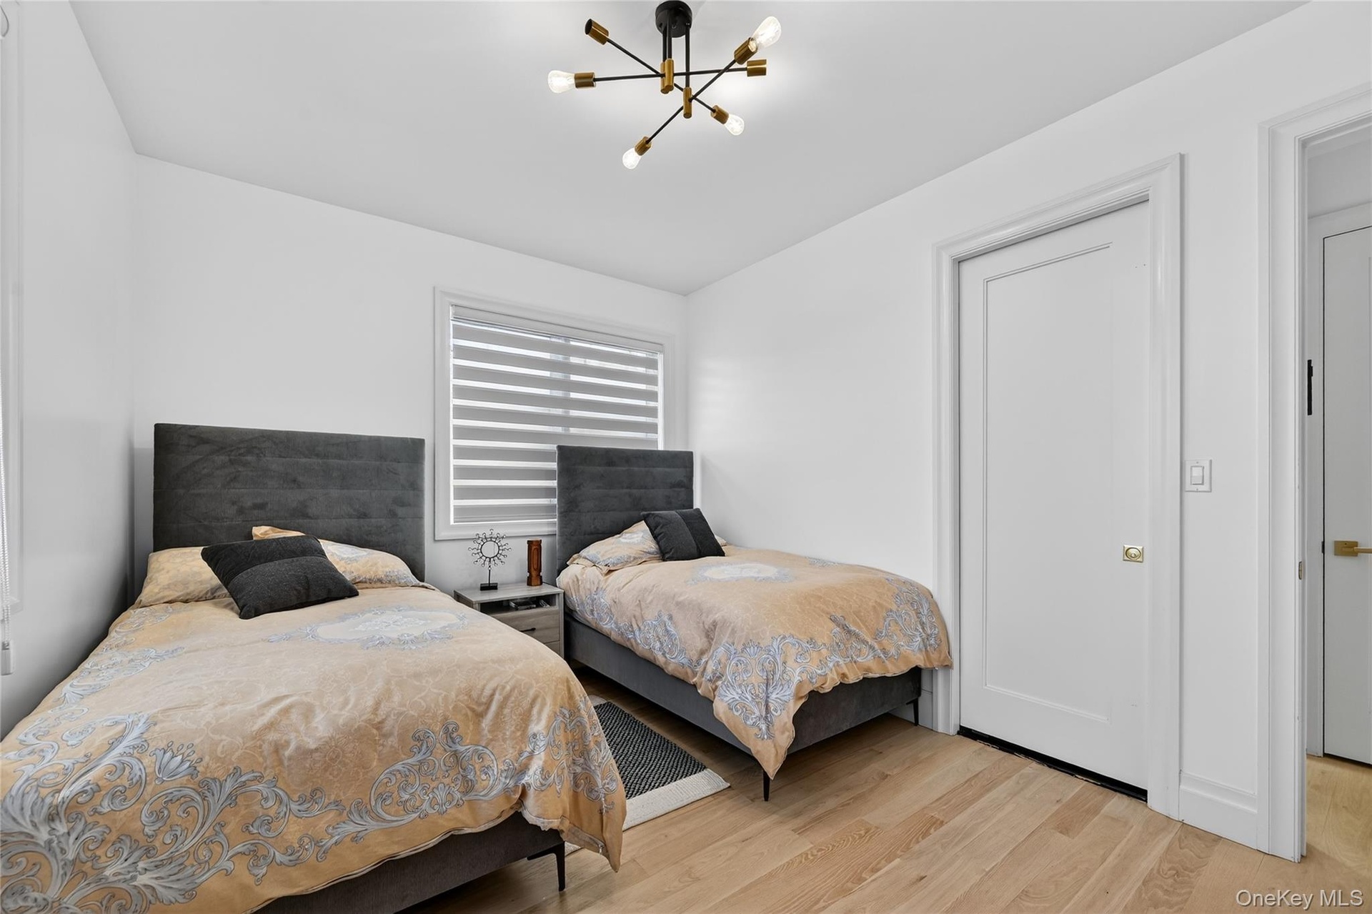
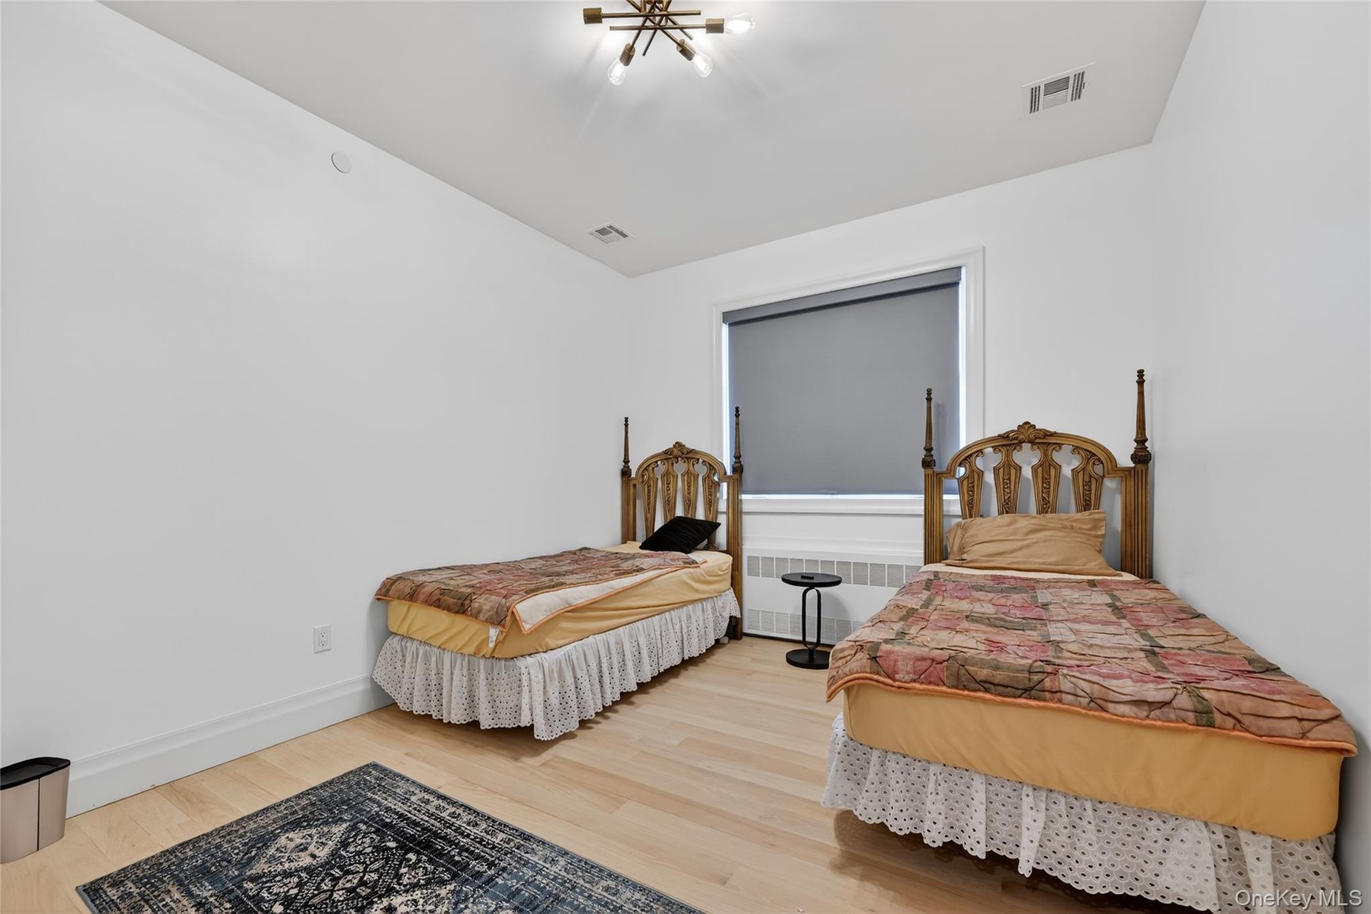
- Bedroom with radiator heating unit, wood finished floors, and a chandelier
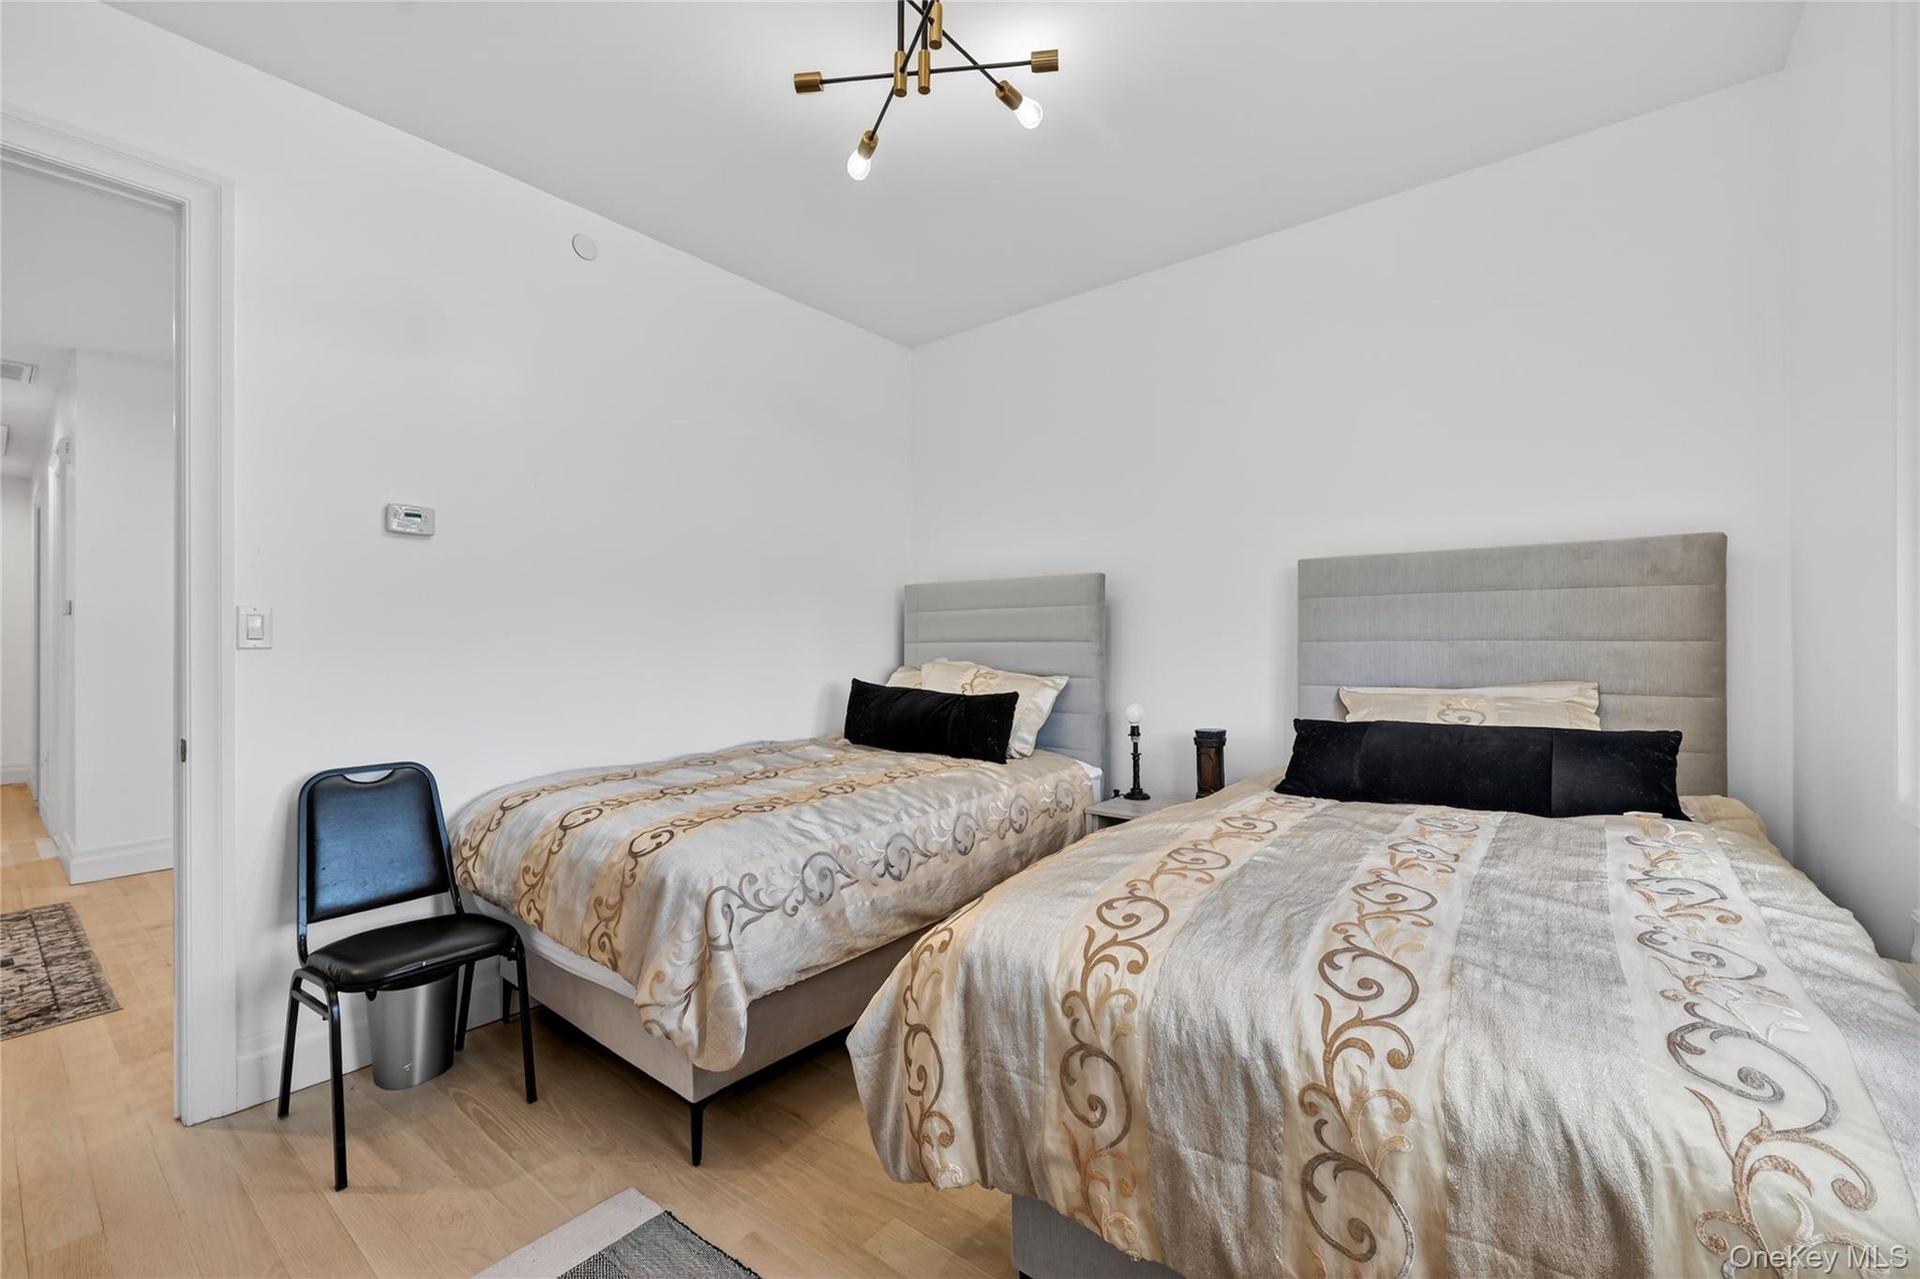
- Bedroom featuring a chandelier and wood finished floors
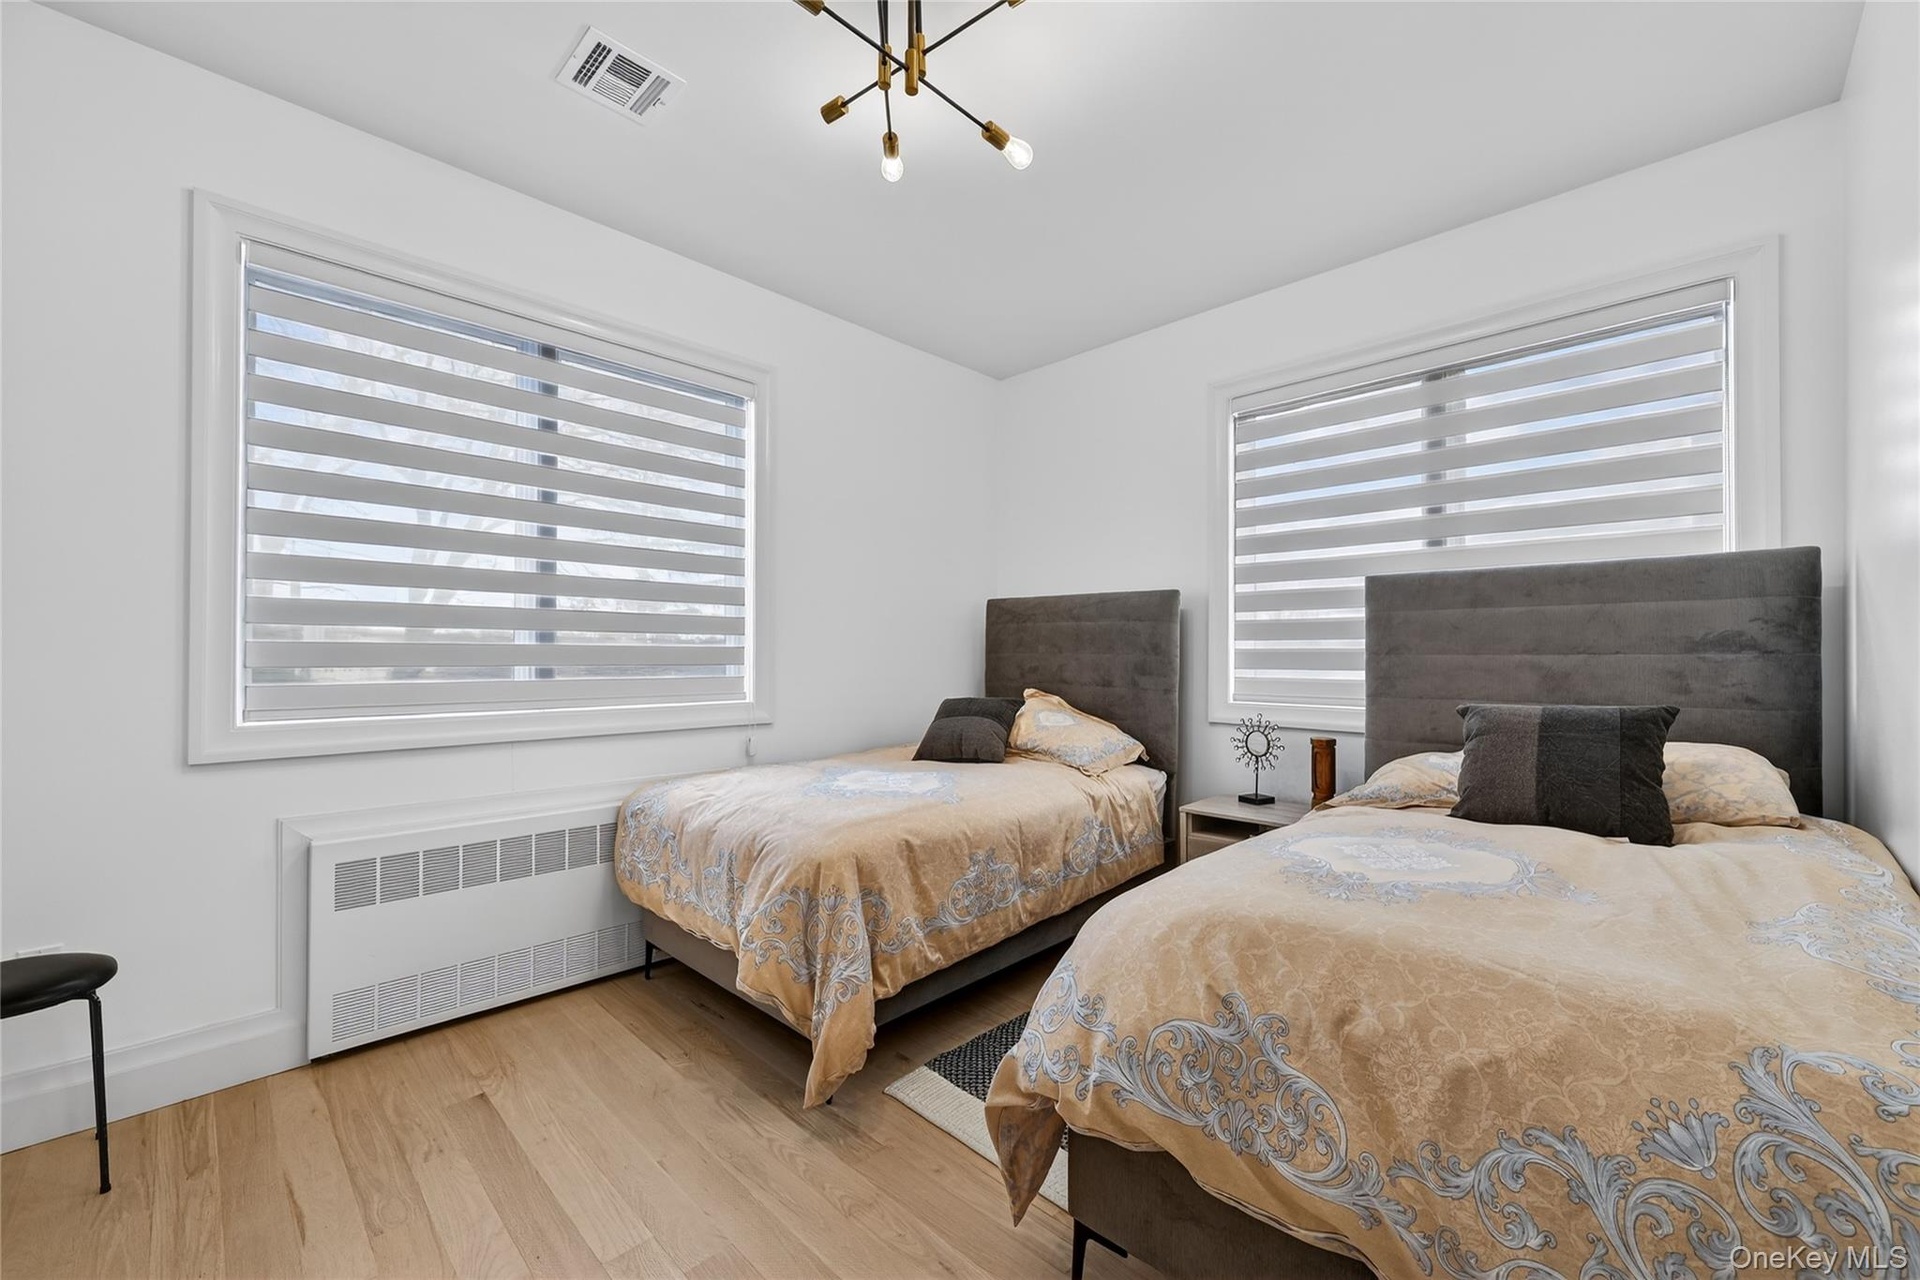
- Bedroom with radiator heating unit, light wood-style floors, and a chandelier
- Bedroom with light wood finished floors and a chandelier
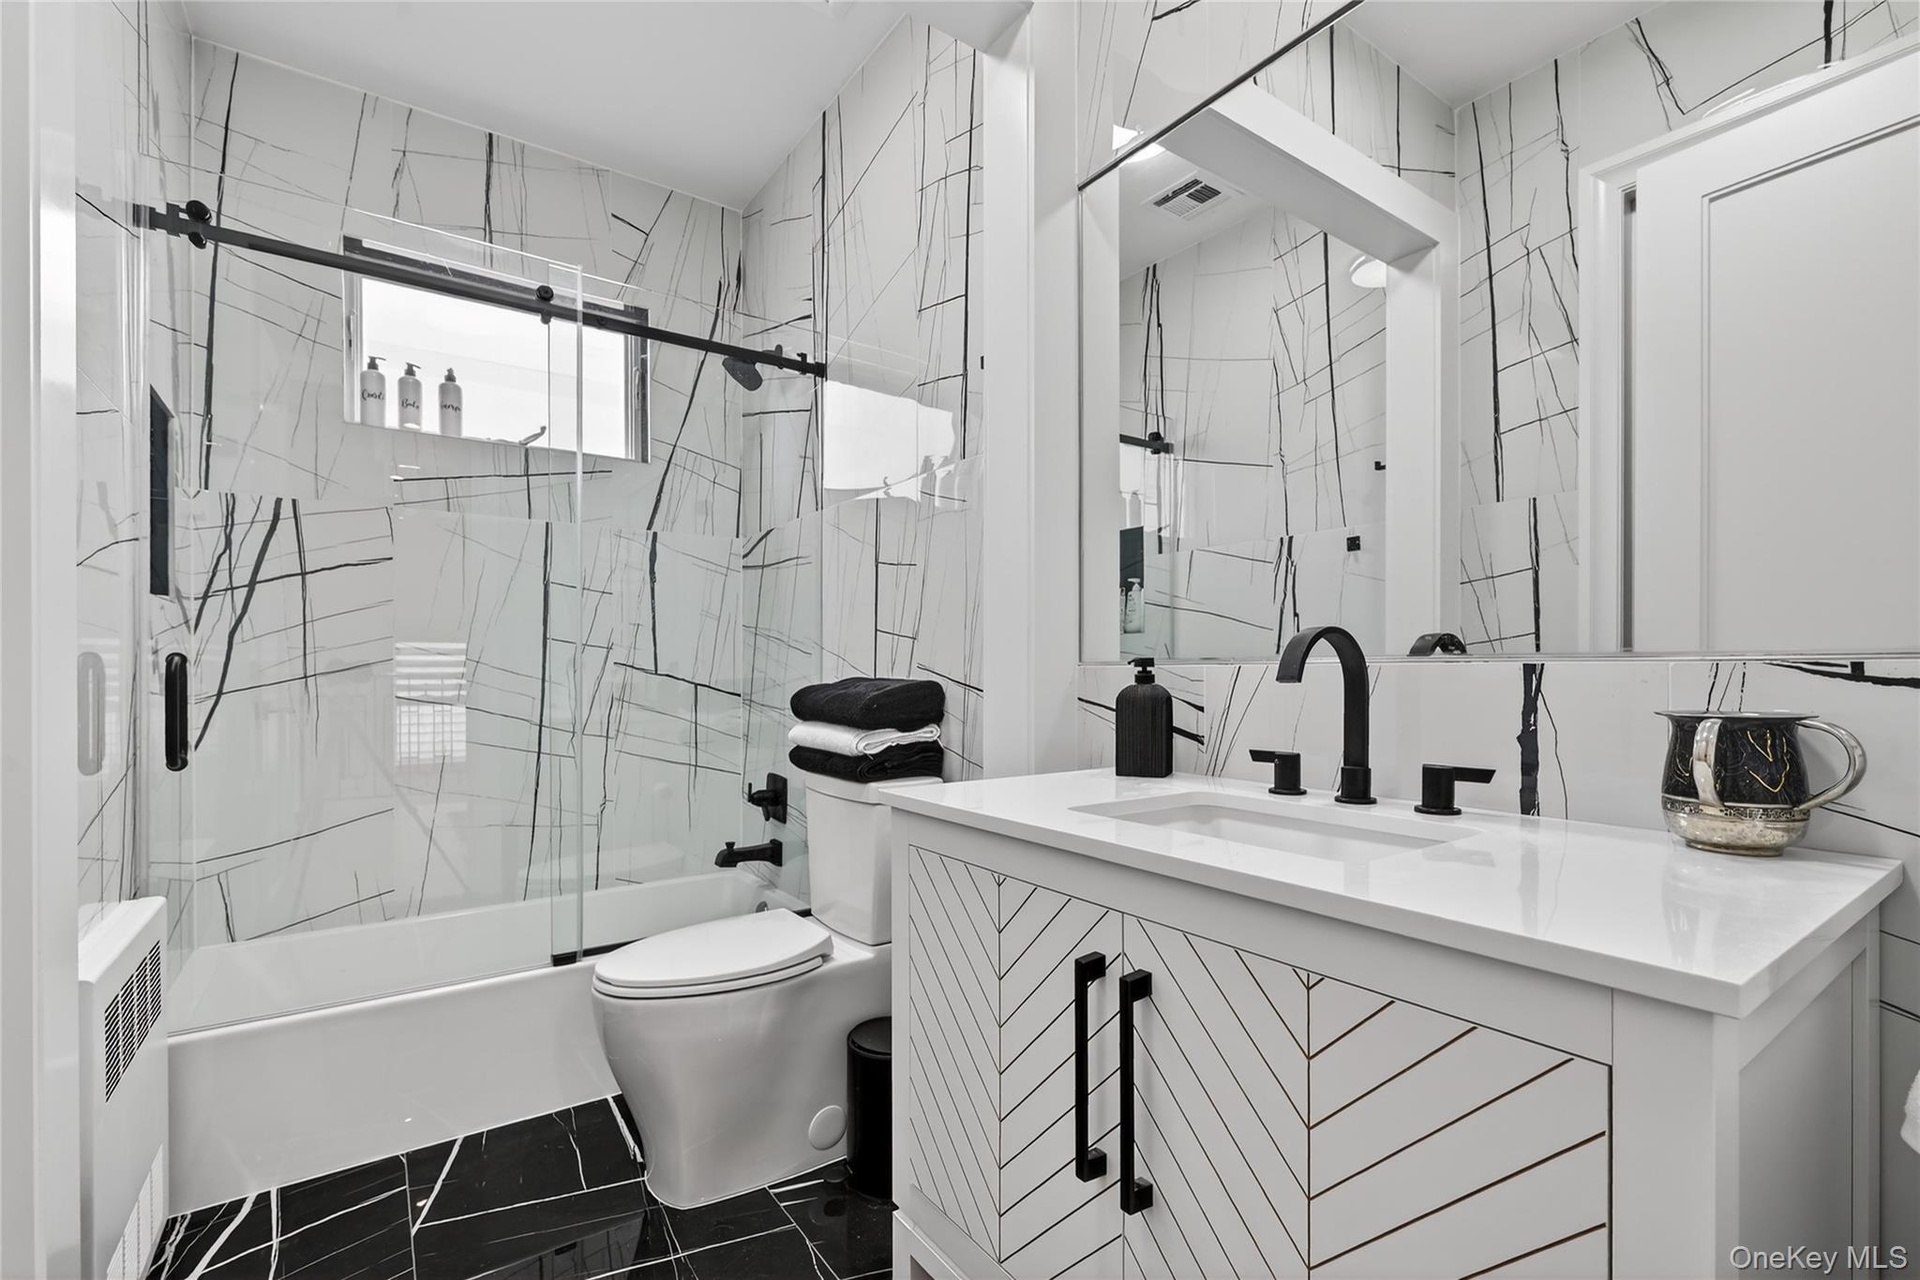
- Bathroom with shower / bath combination with glass door, vanity, dark marble finish flooring, and radiator
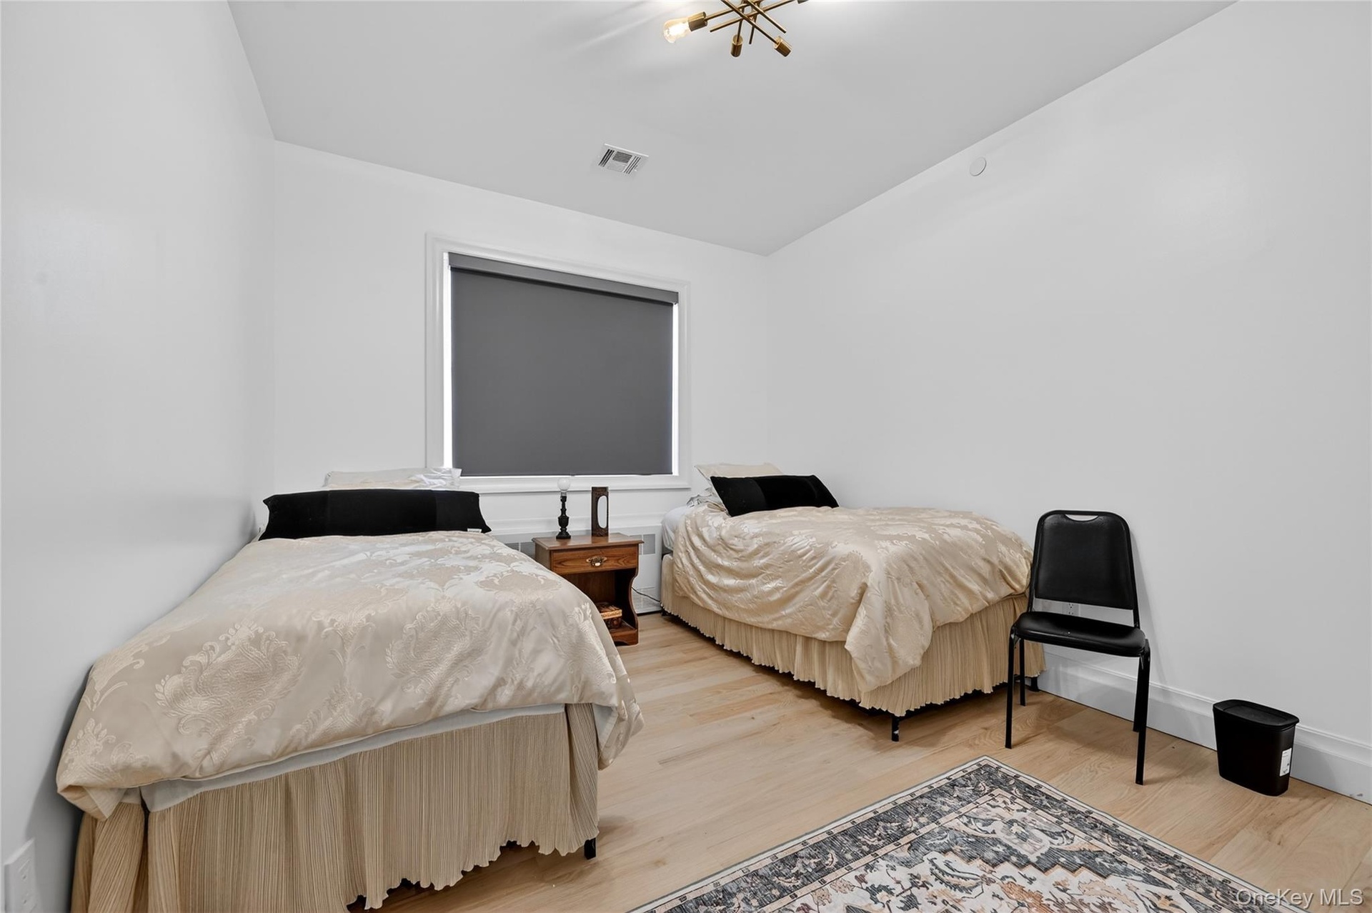
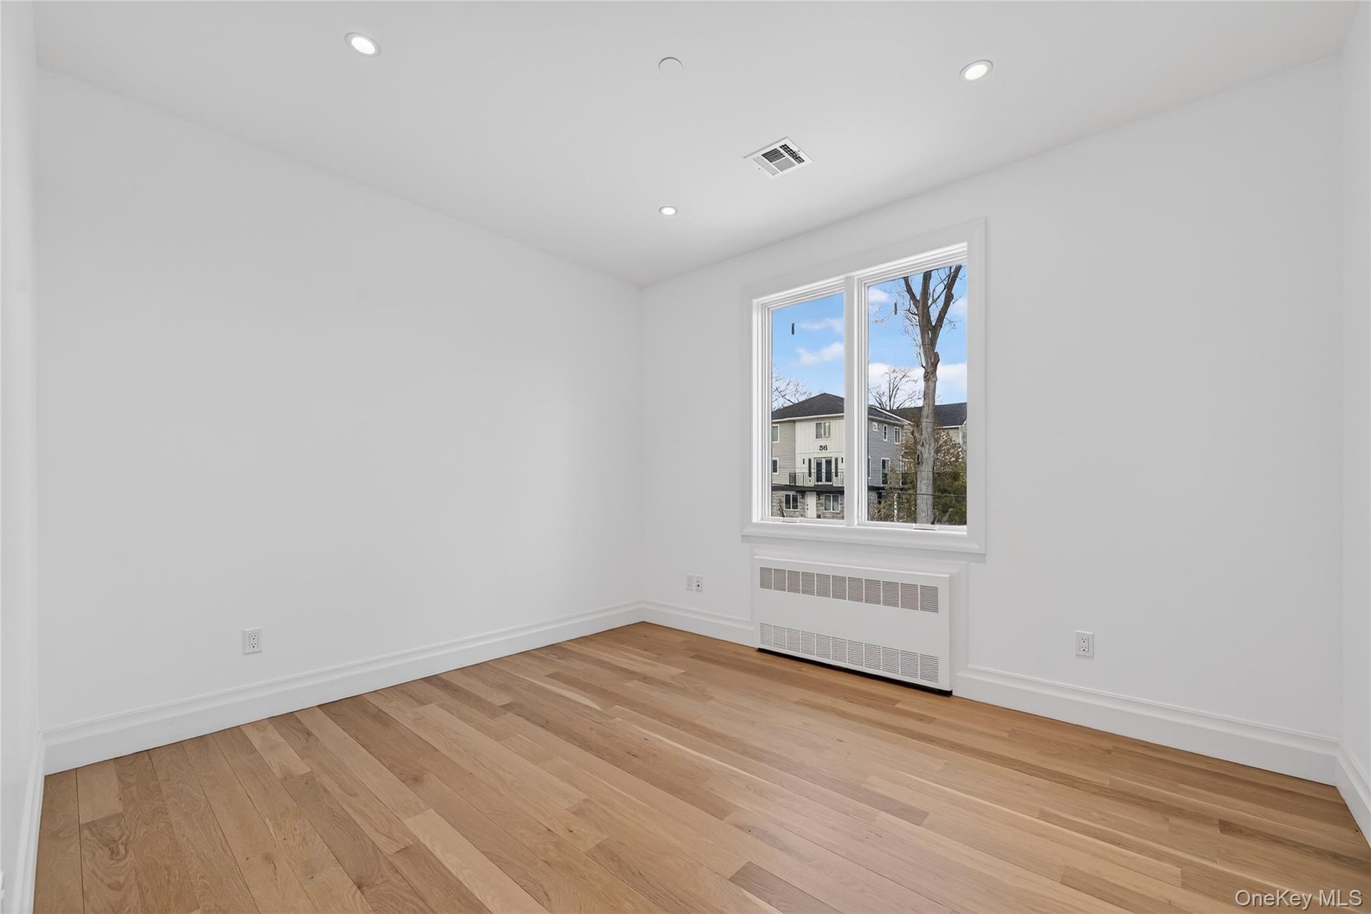
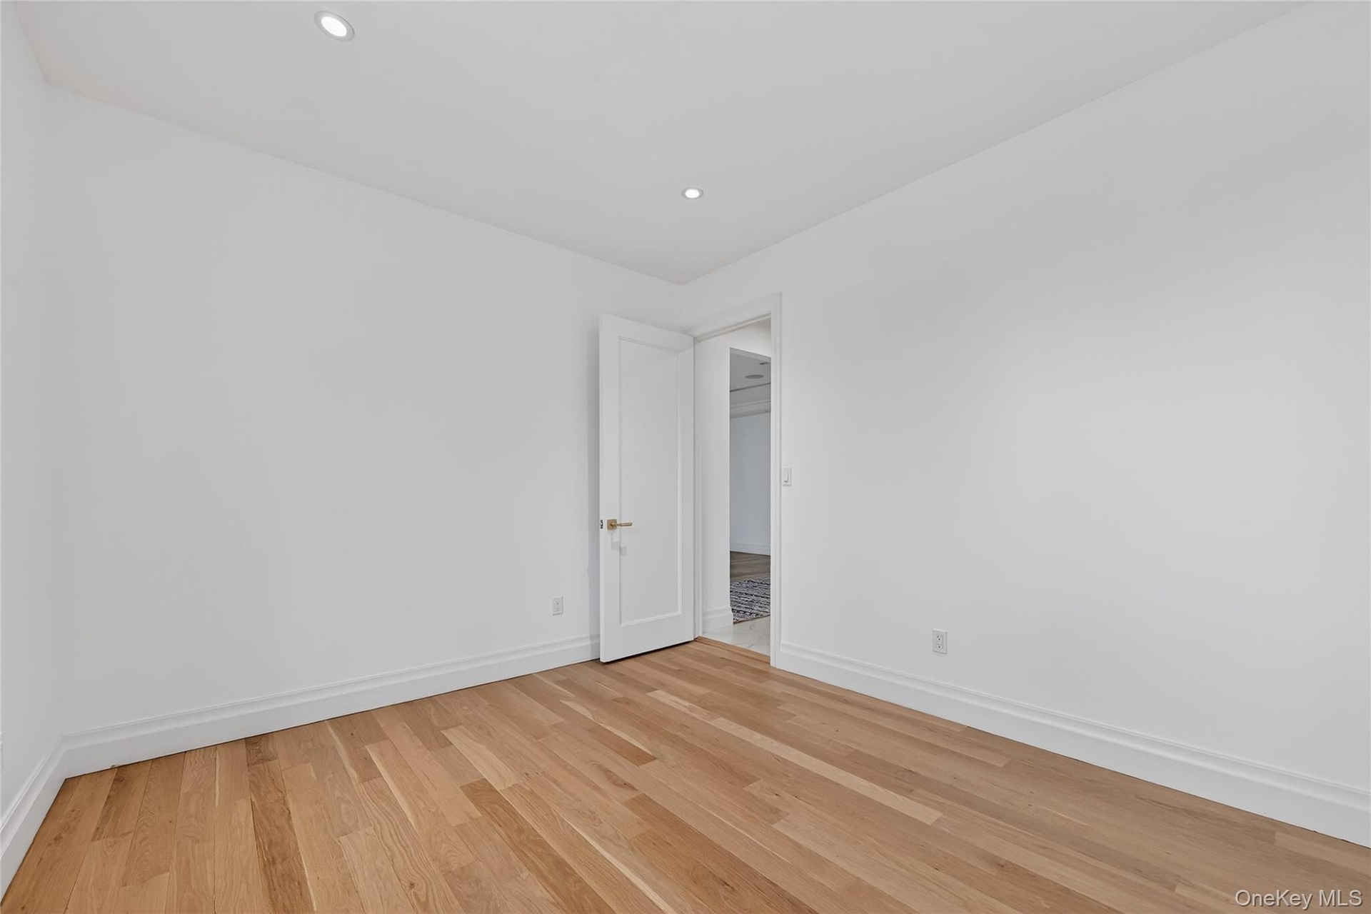
- Bedroom featuring light wood-style floors and baseboards
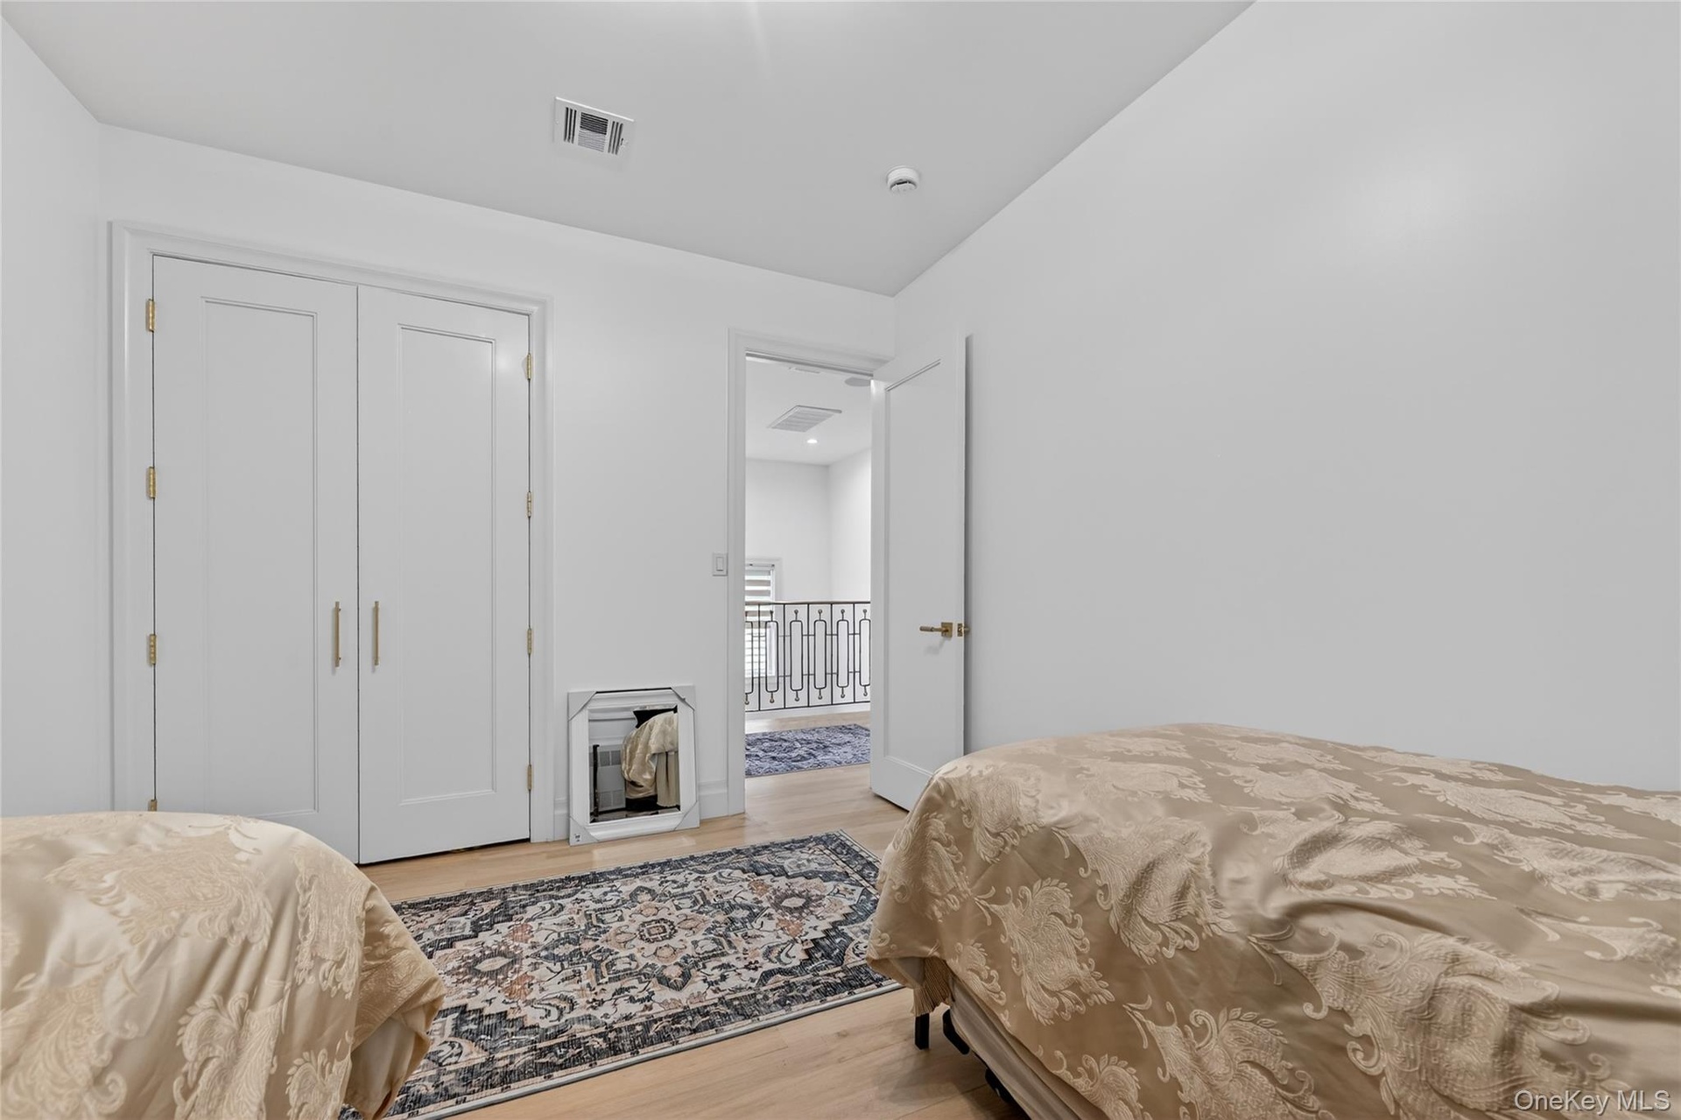
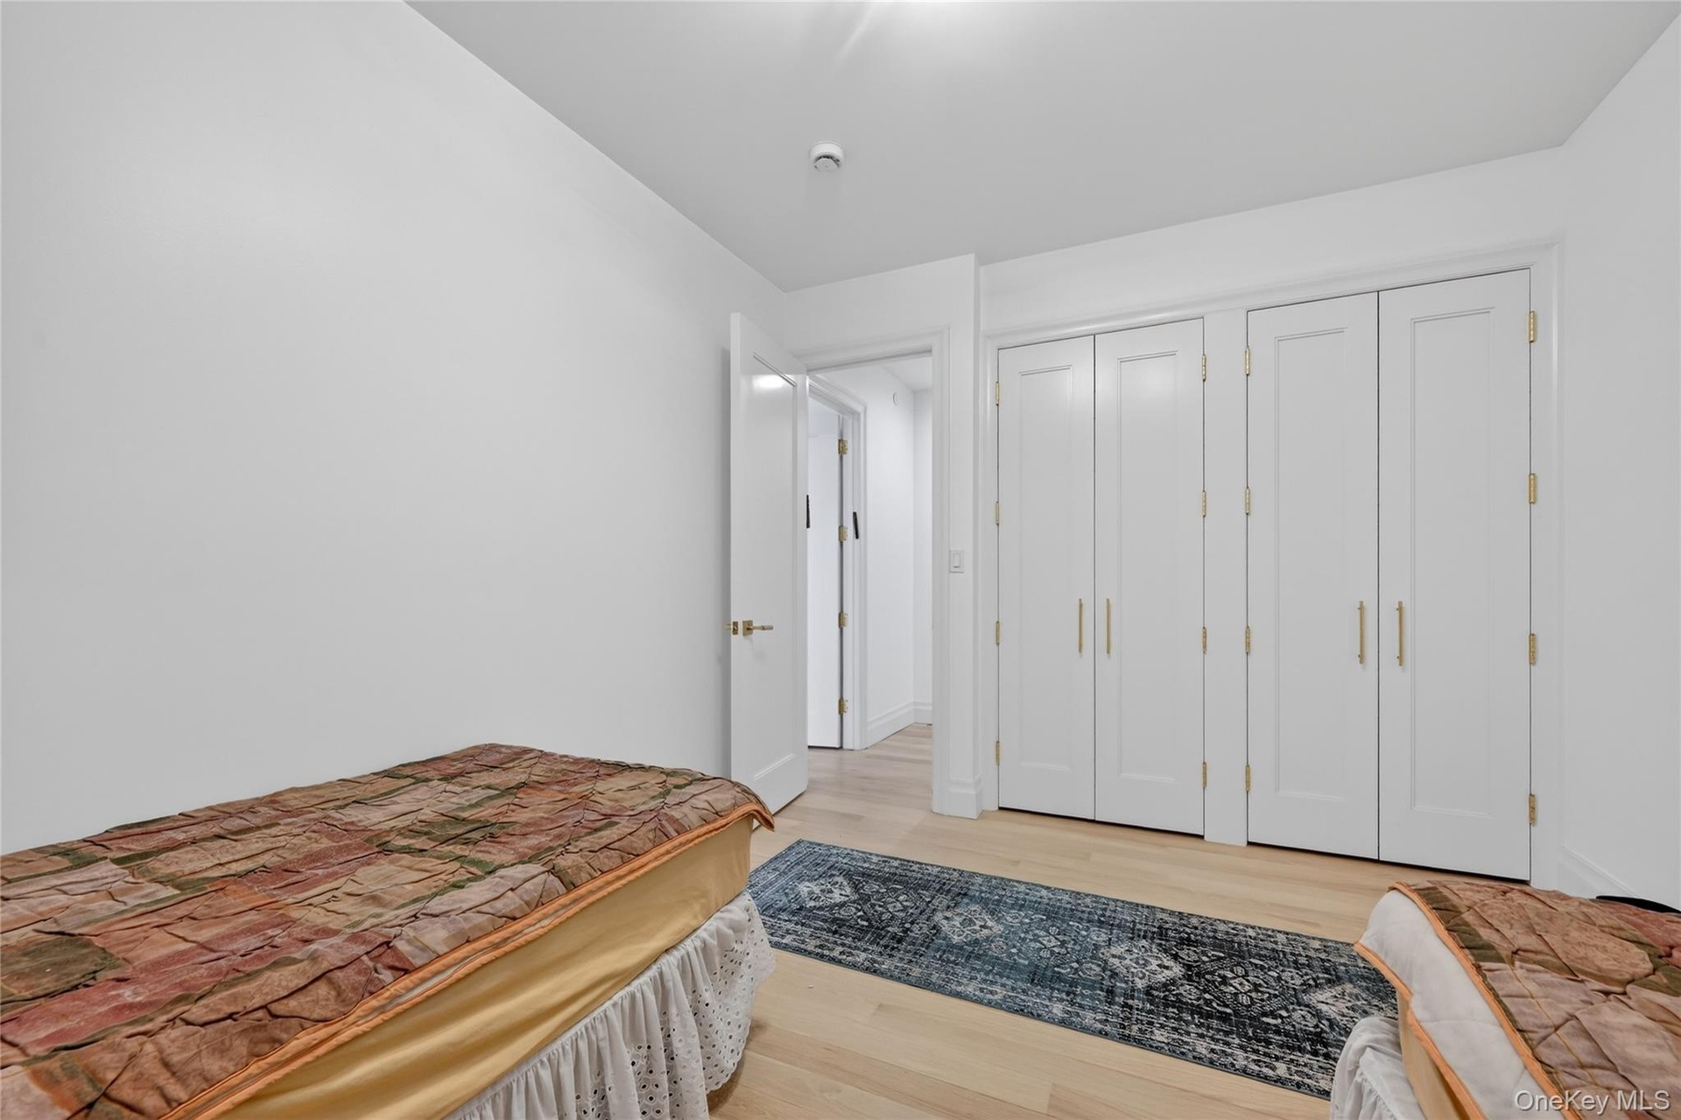
- Bedroom featuring light wood-type flooring and a closet
- Bedroom featuring light wood-style flooring and radiator heating unit
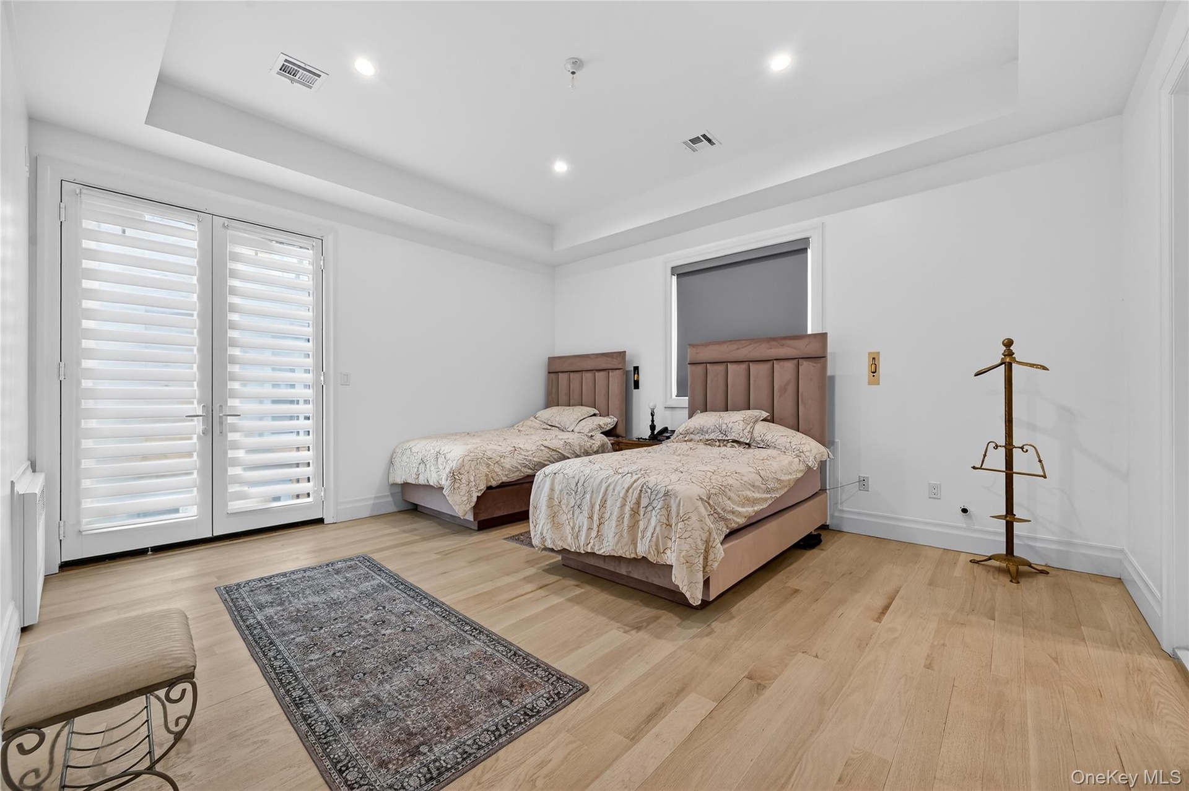
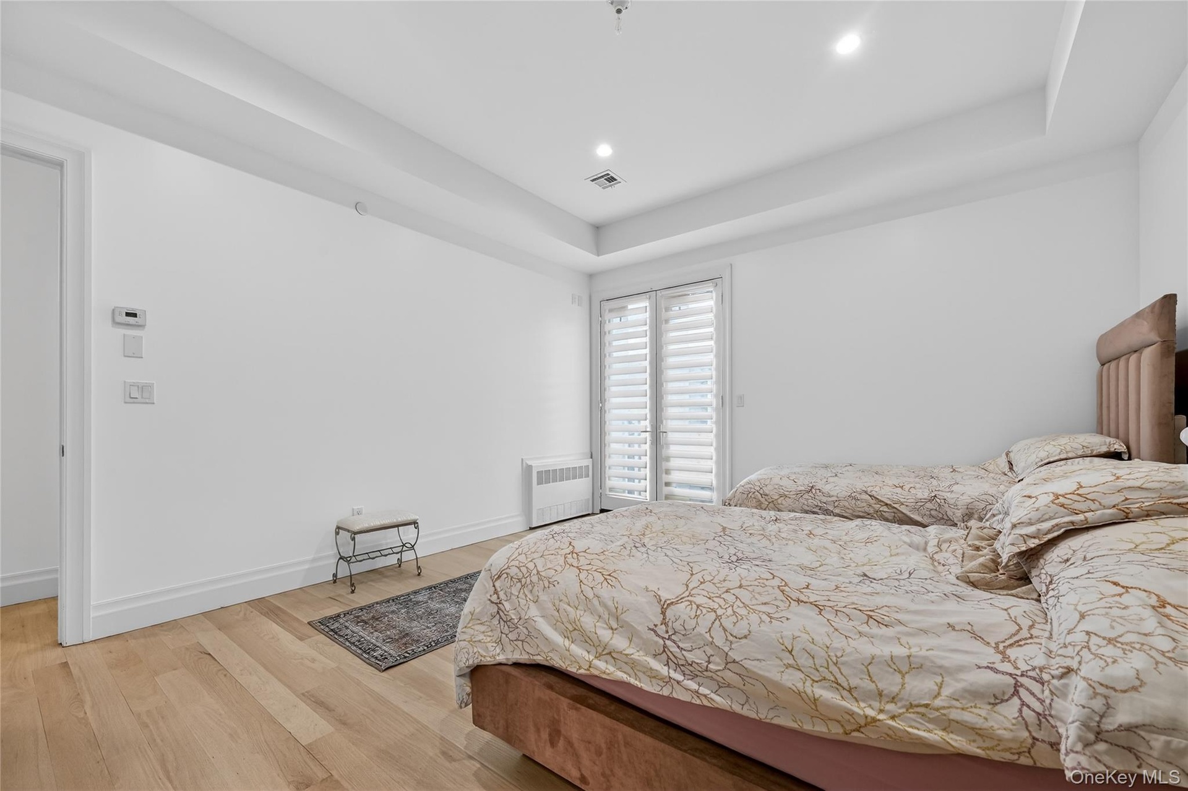
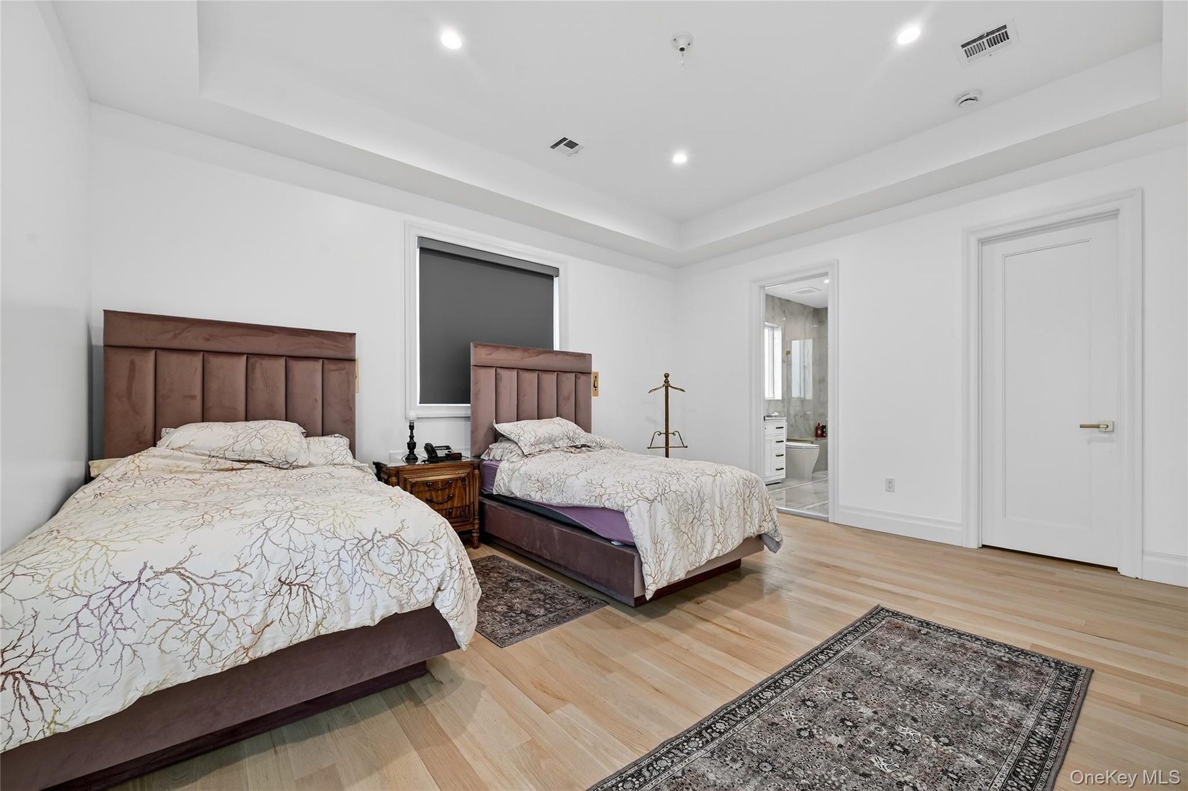
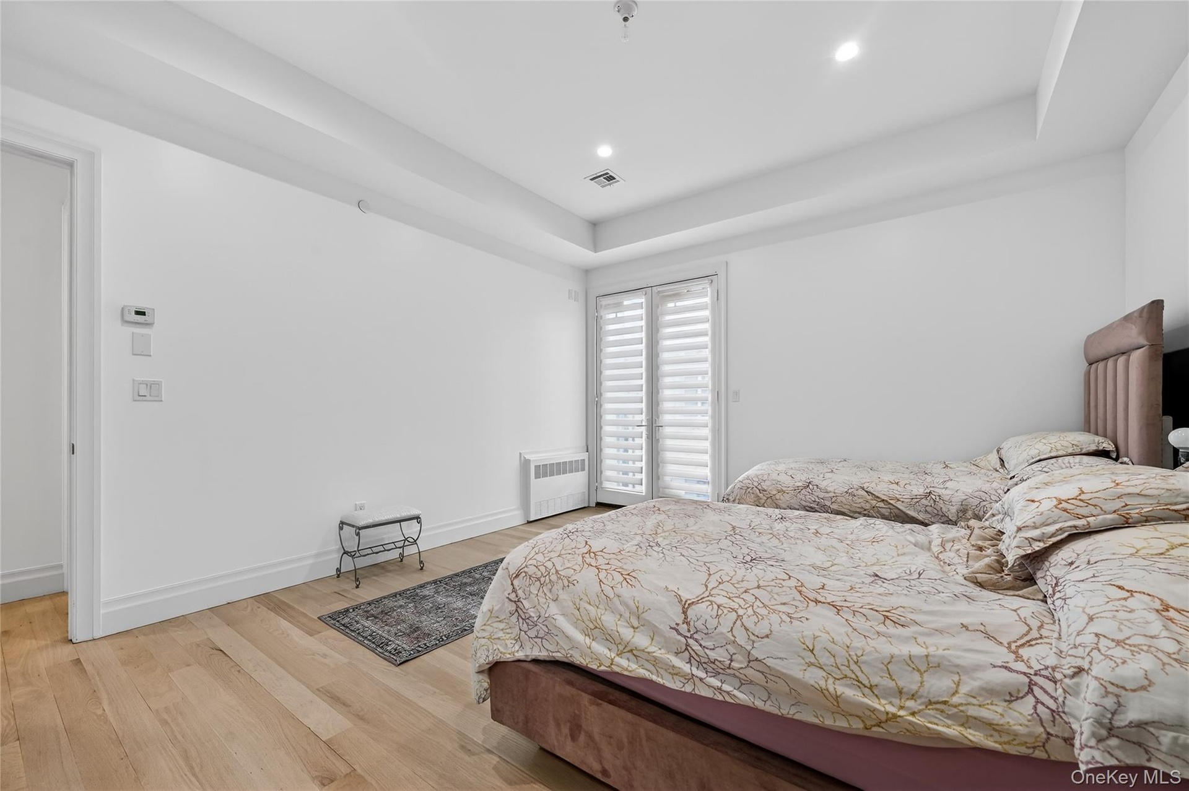
- Bedroom featuring a raised ceiling, light wood-type flooring, recessed lighting, and access to exterior
- Bedroom with recessed lighting, light wood-style flooring, a tray ceiling, and radiator heating unit
- Bedroom featuring a raised ceiling, recessed lighting, light wood-style floors, and ensuite bathroom
- Bedroom featuring recessed lighting, light wood-type flooring, radiator heating unit, and a raised ceiling
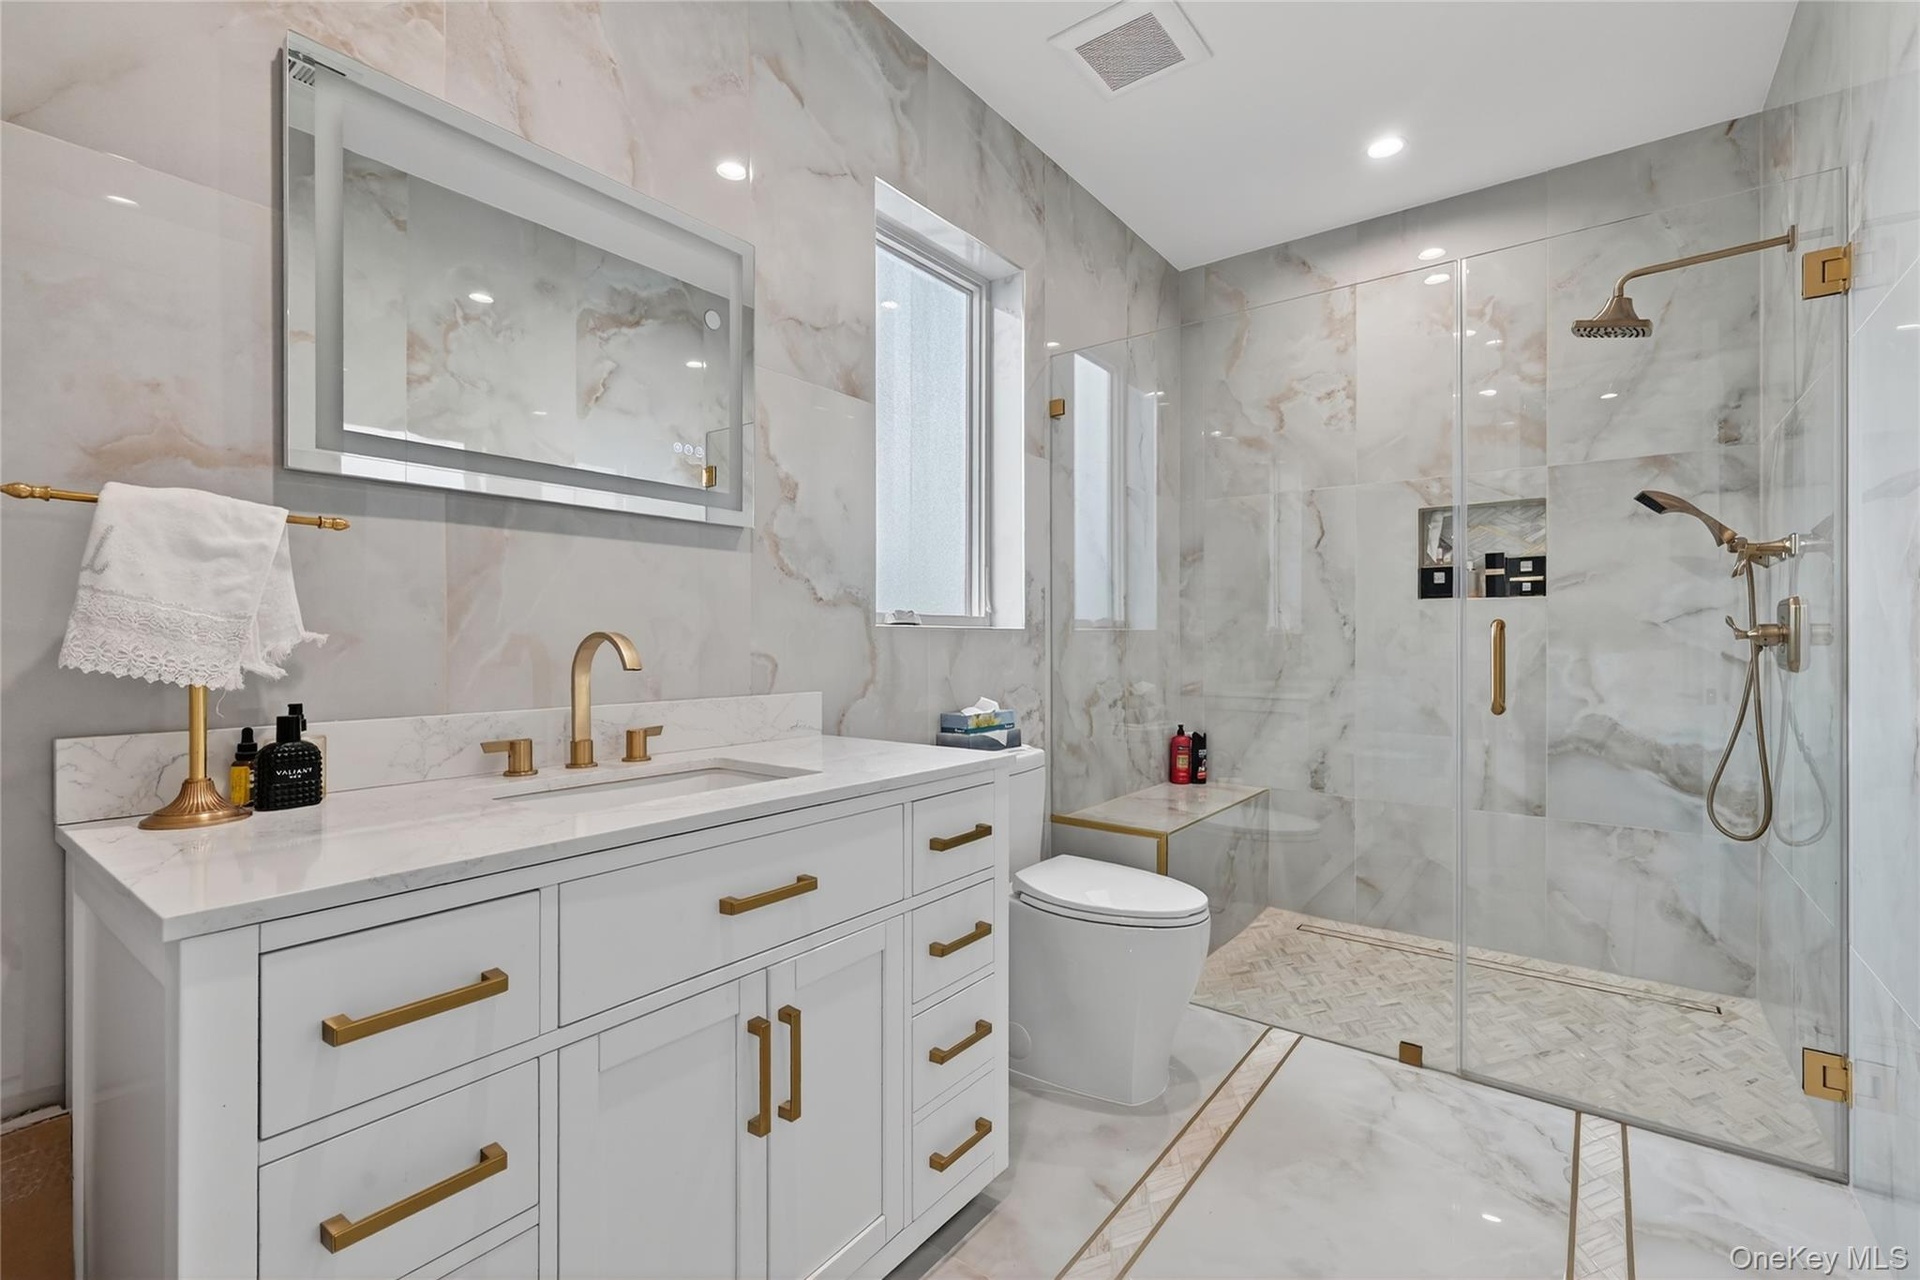
- Bathroom with light marble finish flooring, vanity, a marble finish shower, recessed lighting, and tile walls
- Bedroom with a closet and light wood finished floors
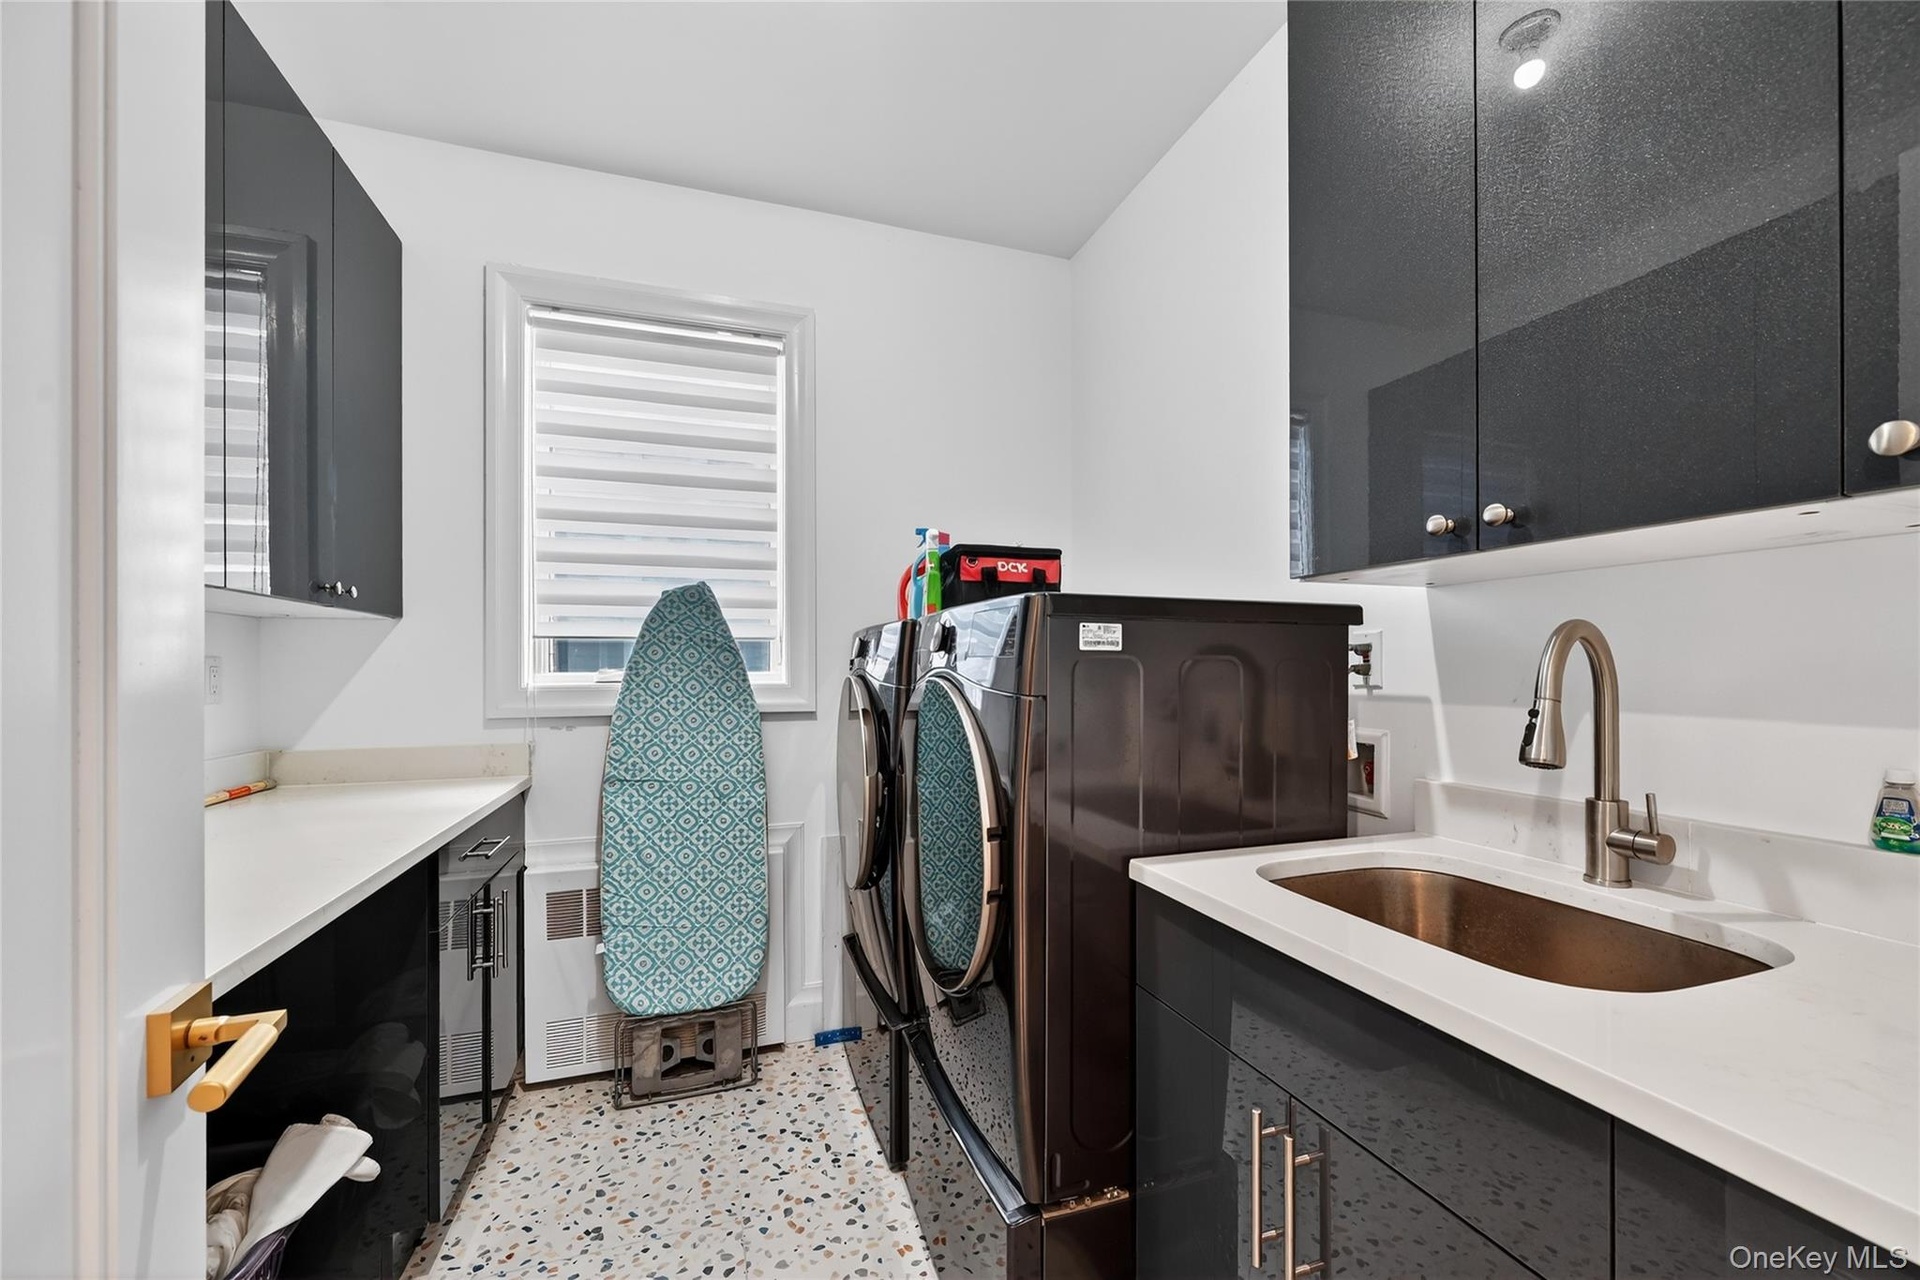
- Washroom with cabinet space and separate washer and dryer
- Bathroom featuring tile walls, vanity, shower / bath combination with glass door, marble tiled floors, and stone wall
- Staircase featuring recessed lighting and radiator heating unit
- Stairway featuring marble tiled flooring, radiator heating unit, and recessed lighting
- Unfurnished room with light wood-type flooring, radiator heating unit, and recessed lighting
- Unfurnished room featuring light wood-type flooring and recessed lighting
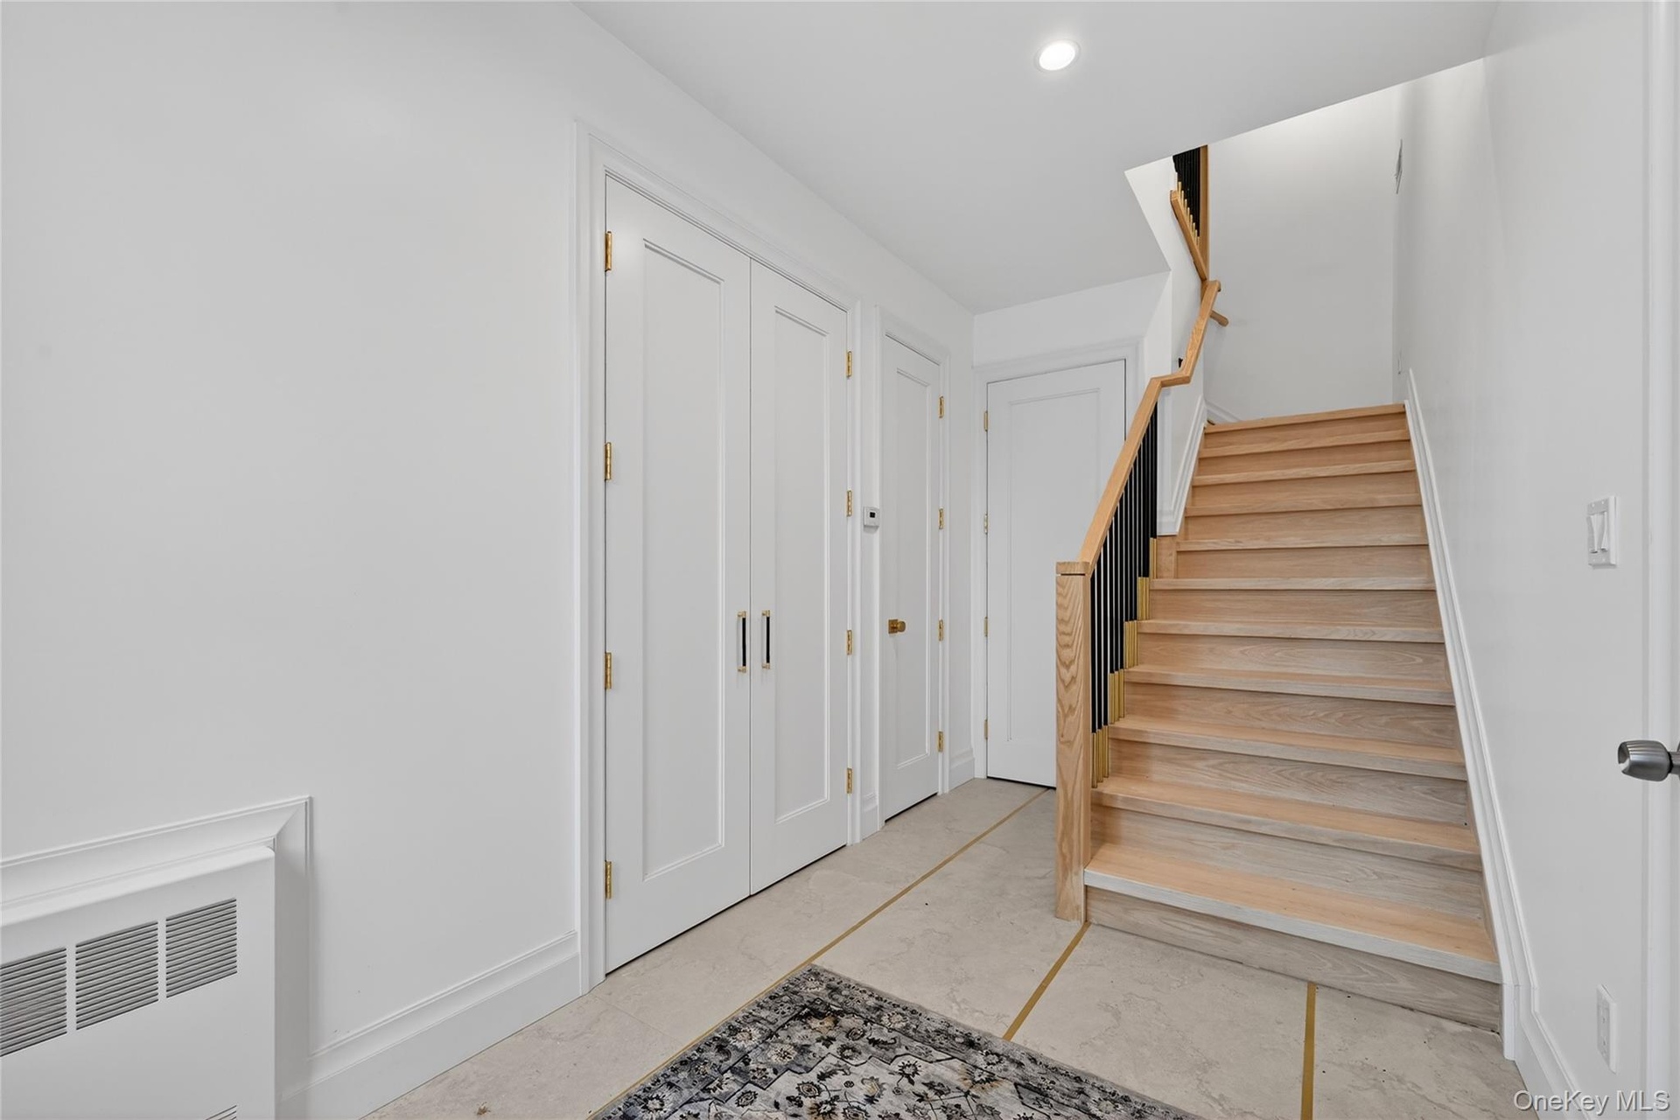
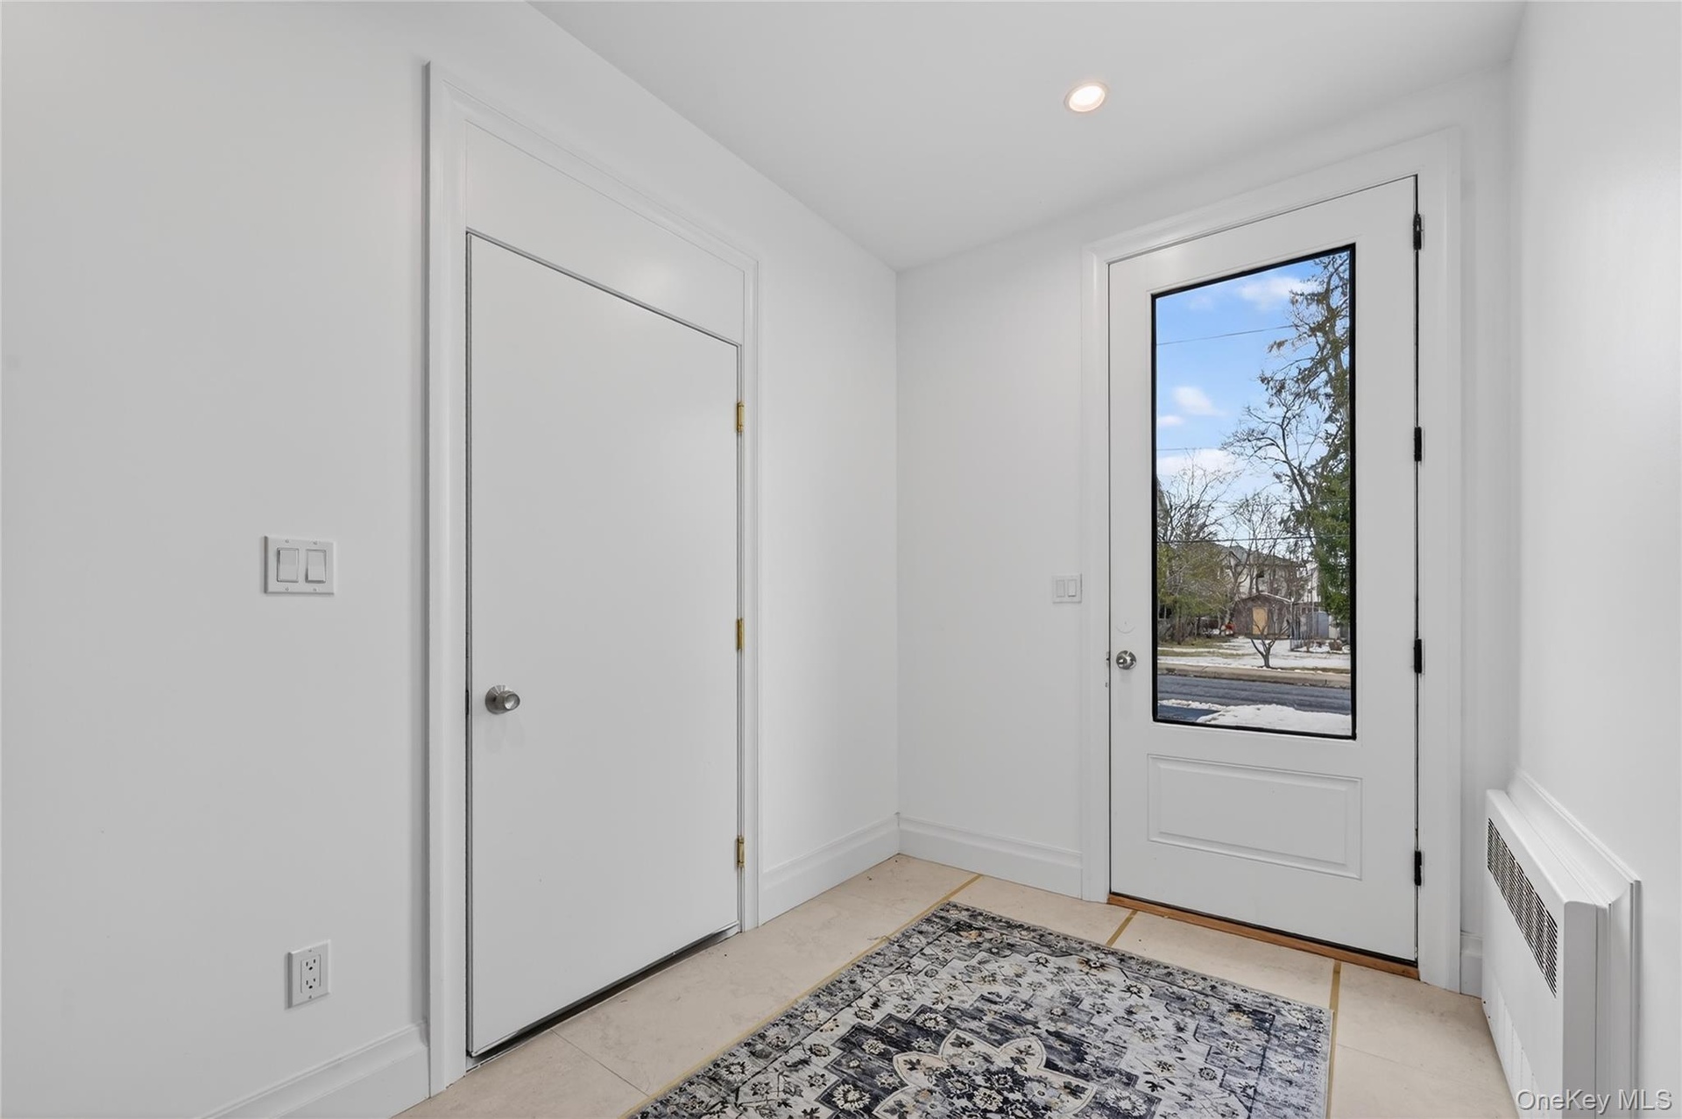
- Entryway with radiator heating unit, recessed lighting, and light tile patterned floors
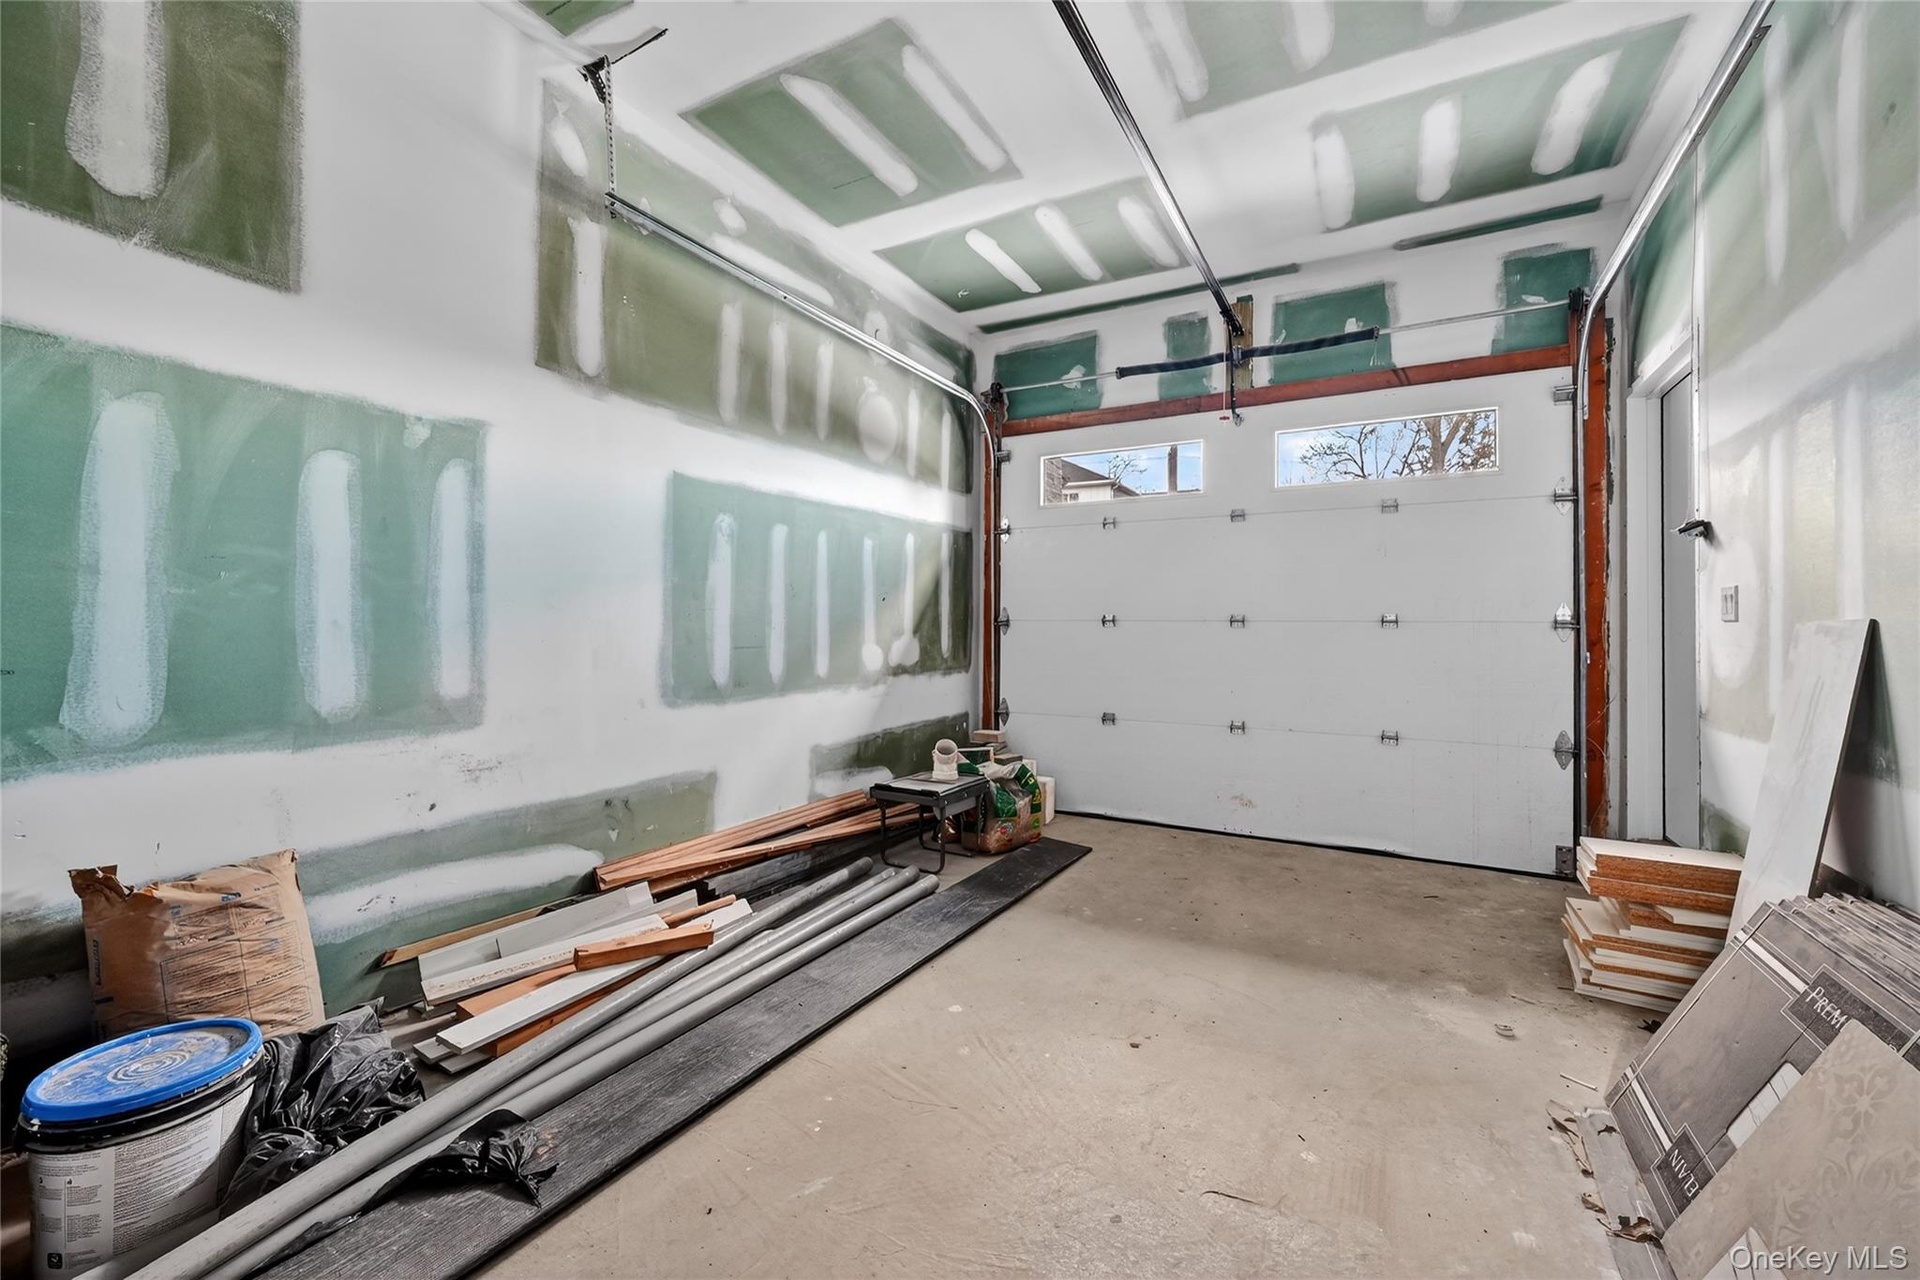
- View of garage
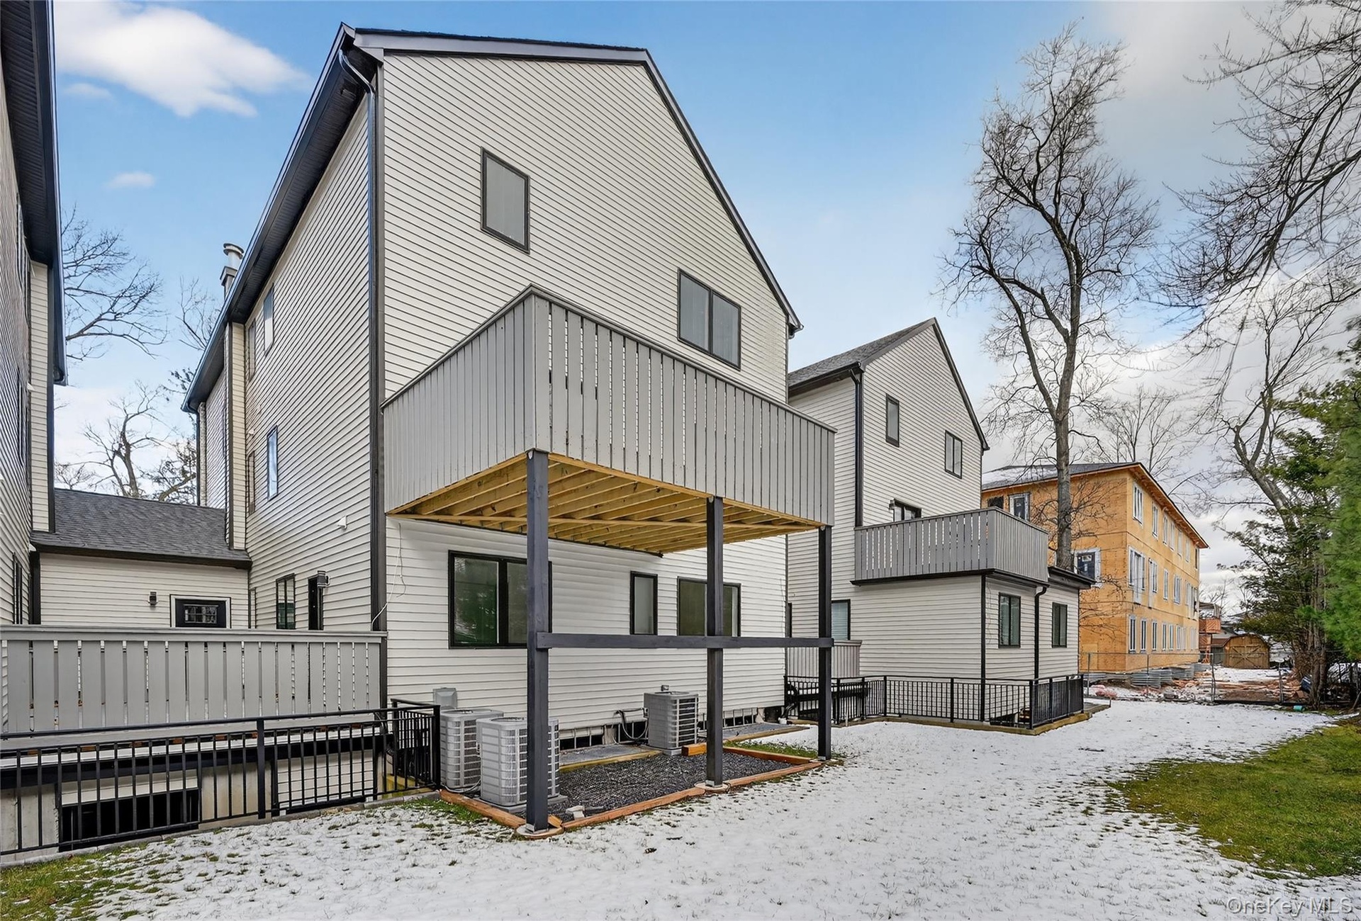
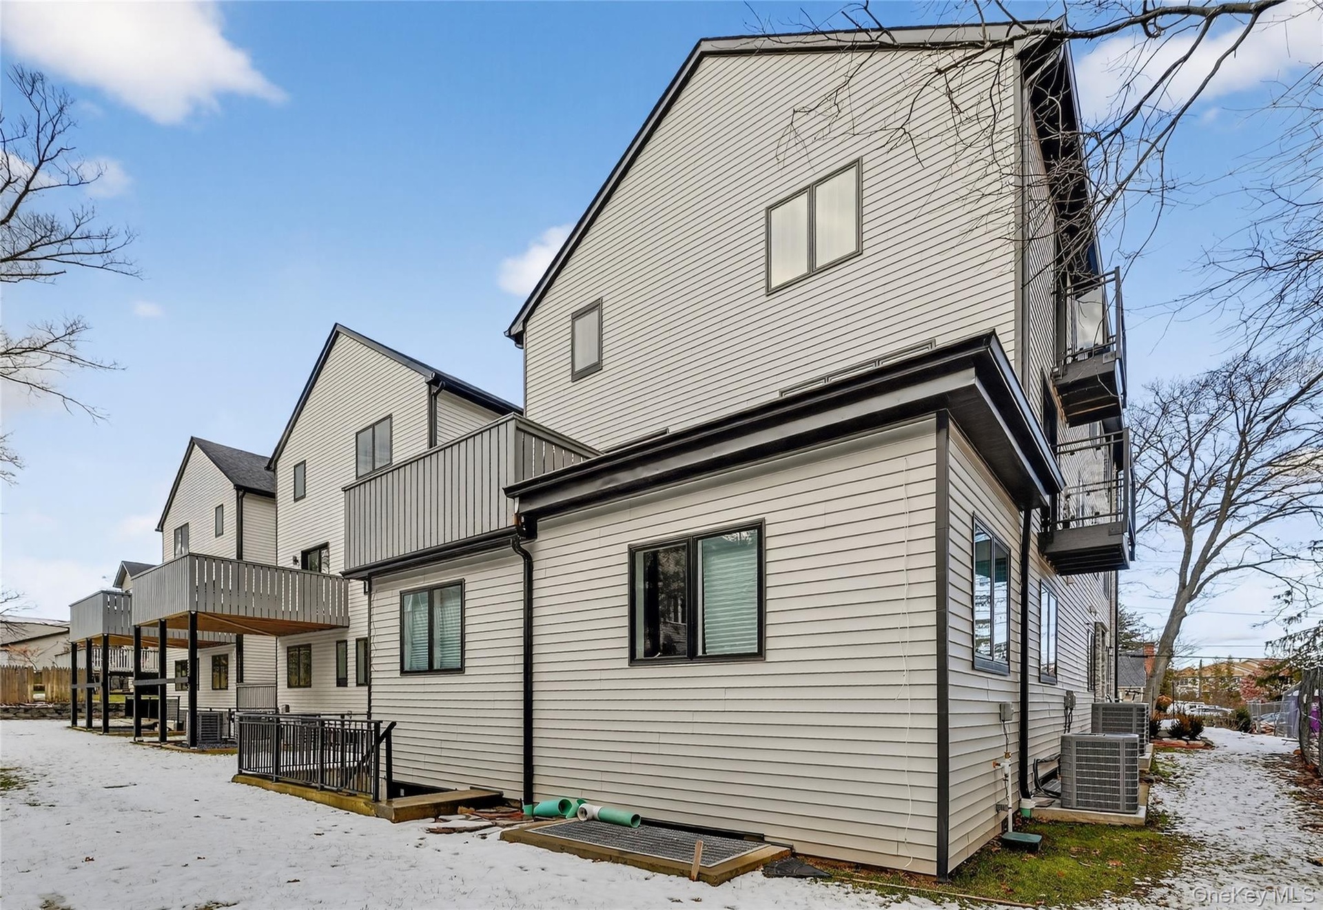
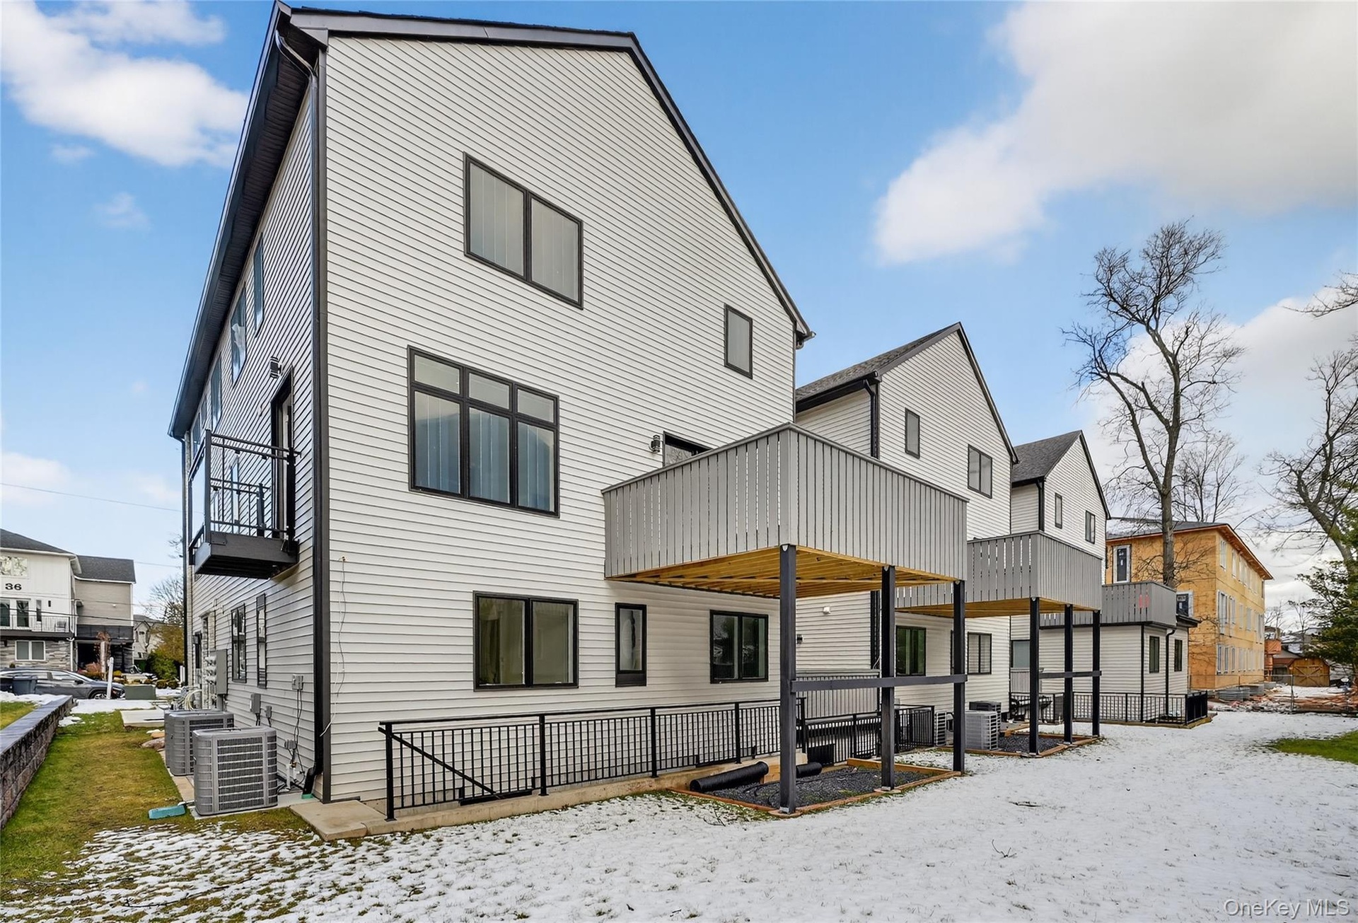
- Snow covered property with a patio area and a wooden deck
- Snow covered back of property with a wooden deck
- Snow covered property featuring a patio area and a deck
Description
ONE OF A KIND! NEW CONSTRUCTION PRIVATE HOME STYLE CONDO. NO COMMON WALLS, CONNECTED BY GARAGES ONLY. THIS STUNNING 5/6 BEDROOM HOME FEATURES A GOURMET STYLE KITCHEN AND A SEPARATE HOLIDAY KITCHEN COMPLETE WITH A DOOR AND WINDOW, 3- AND ONE-HALF BOUTIQUE STYLE BATHROOMS. A PRIMARY BEDROOM SUITE WITH A WALK-IN CLOSET AND A PRIVATE BATHROOM. LARGE DECK FACING THE BACKYARD AND A BLACONY FACING THE FRONT OF THE STREET. NO EXTERIOR STAIRS, WALK RIGHT IN TO AN ENTRY HALL WITH CLOSETS AND A DOOR TO THE BASEMENT- WHICH HAS LARGE WINDOWS. ENTRY ACCESS TO THE GARAGE. LOCATED ON A FLAT QUIET SIDE STREET. LOVELY, LARGE, LEVEL, PRIVATE BACKYARD. HOME SIZE, LOT SIZE AND TAXES ARE APPROXIMATE. ALL PHOTOS ARE OF UNIT 201
Amenities
- Built-in Features
- Cable - Available
- Eat-in Kitchen
- Electricity Connected
- Entrance Foyer
- Formal Dining
- Gas Range
- Granite Counters
- High ceiling
- Kitchen Island
- Natural Gas Connected
- Open Floorplan
- Open Kitchen
- Pantry
- Phone Available
- Primary Bathroom
- Quartz/Quartzite Counters
- Recessed Lighting
- Sewer Connected
- Soaking Tub
- Sound System
- Storage
- Trash Collection Public
- Tray Ceiling(s)
- Underground Utilities
- Washer/Dryer Hookup
- Water Connected

All information furnished regarding property for sale, rental or financing is from sources deemed reliable, but no warranty or representation is made as to the accuracy thereof and same is submitted subject to errors, omissions, change of price, rental or other conditions, prior sale, lease or financing or withdrawal without notice. International currency conversions where shown are estimates based on recent exchange rates and are not official asking prices.
All dimensions are approximate. For exact dimensions, you must hire your own architect or engineer.