Southampton, NY 11978

Property

Ownership: For Sale
Type: Single Family
Rooms: 10
Bedrooms: 6 BR
Bathrooms: 8
Lot Size: 0.4 Acres

Financials

Price:$2,699,000
25 Nugent Street, Southampton, NY 11968, USA
Listing Courtesy of Amy J Ball

Discover refined Hamptons living in this newly completed residence set on a private, thoughtfully positioned lot in the hamlet of Quiogue.
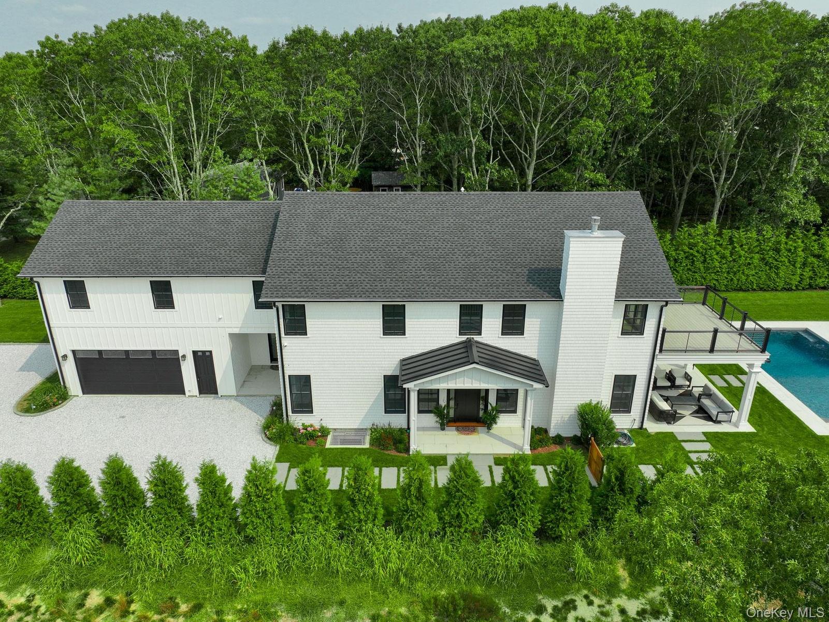
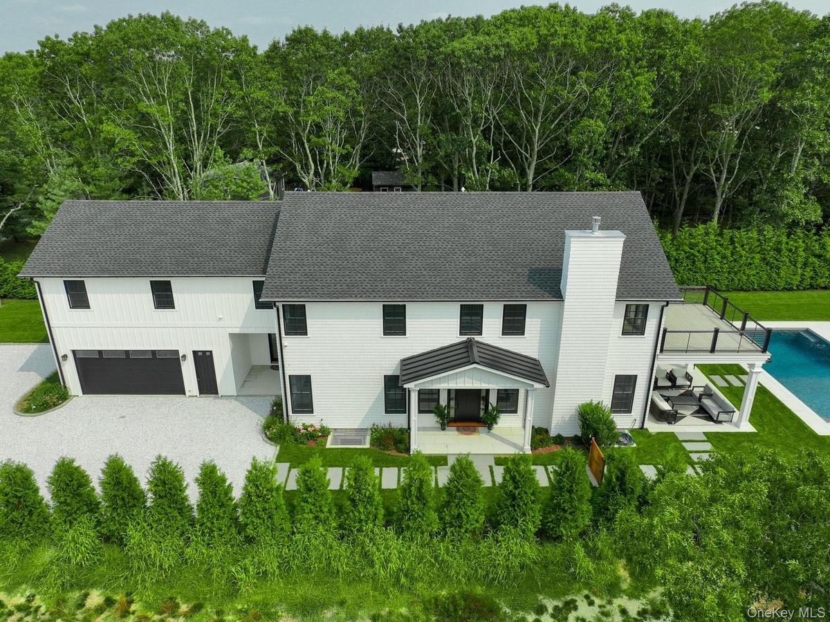
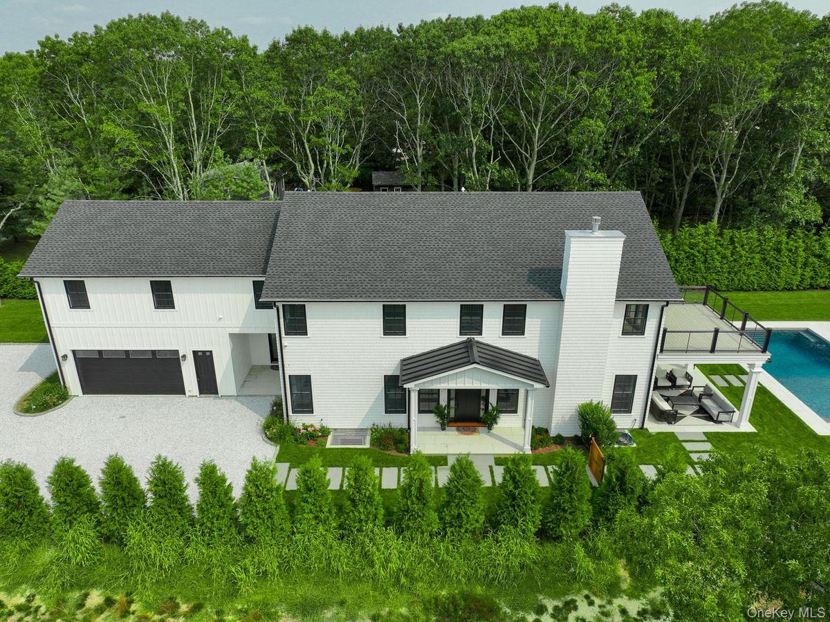
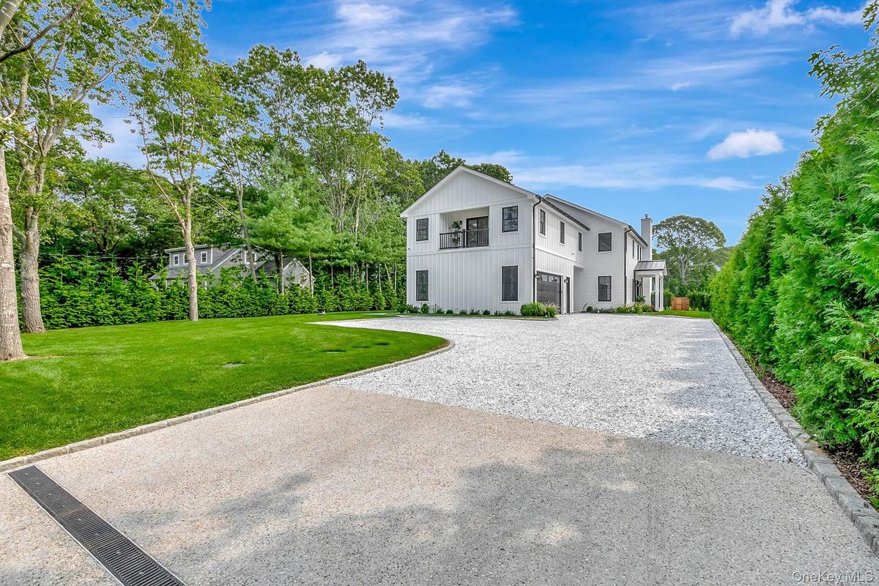
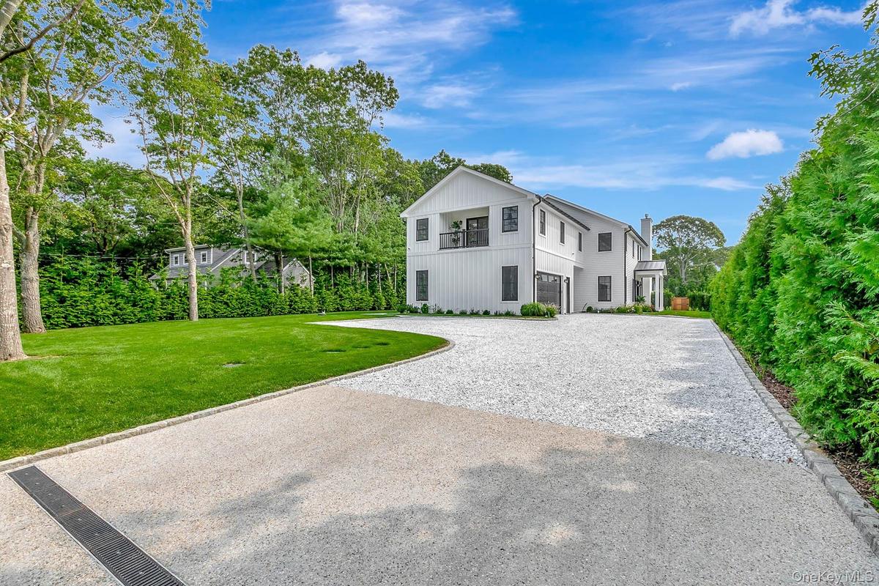
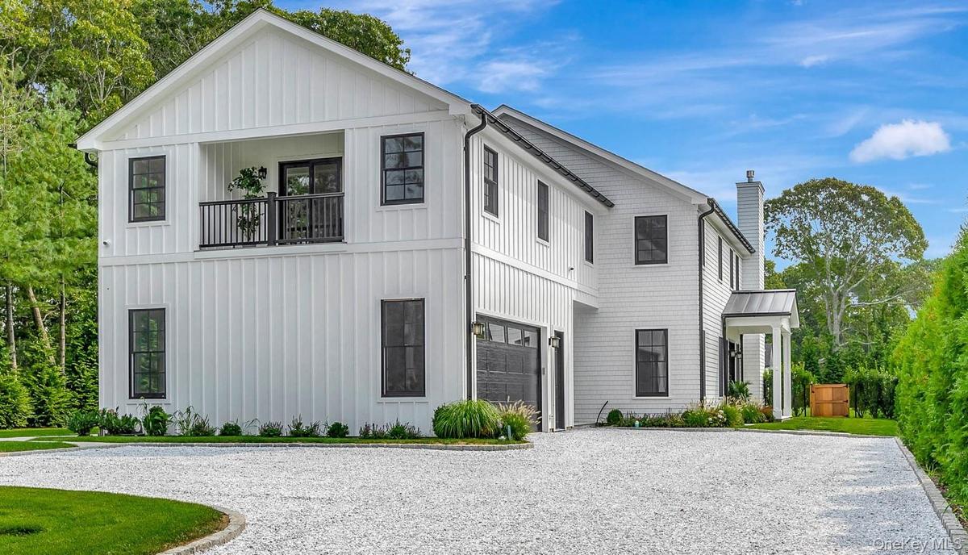
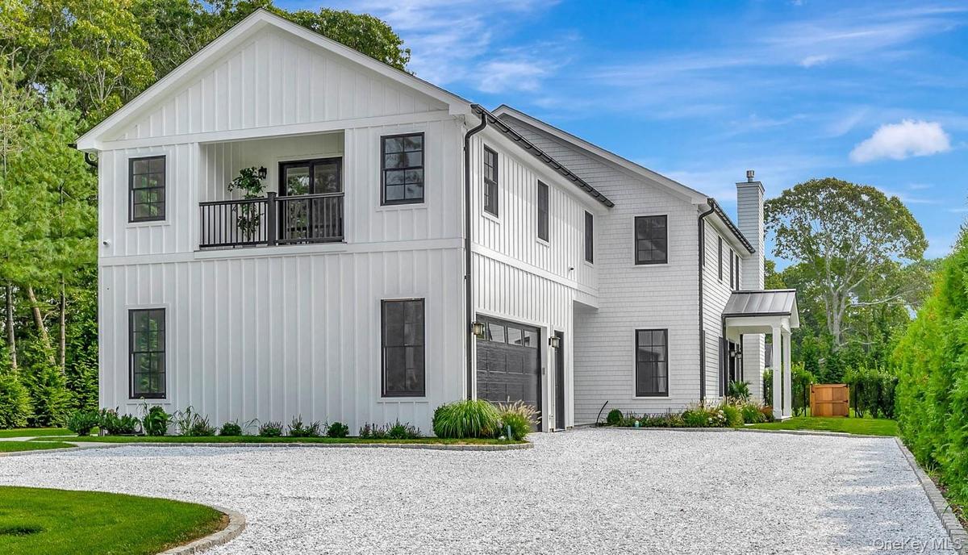
Modern farmhouse with a balcony, a chimney, driveway, and board and batten siding
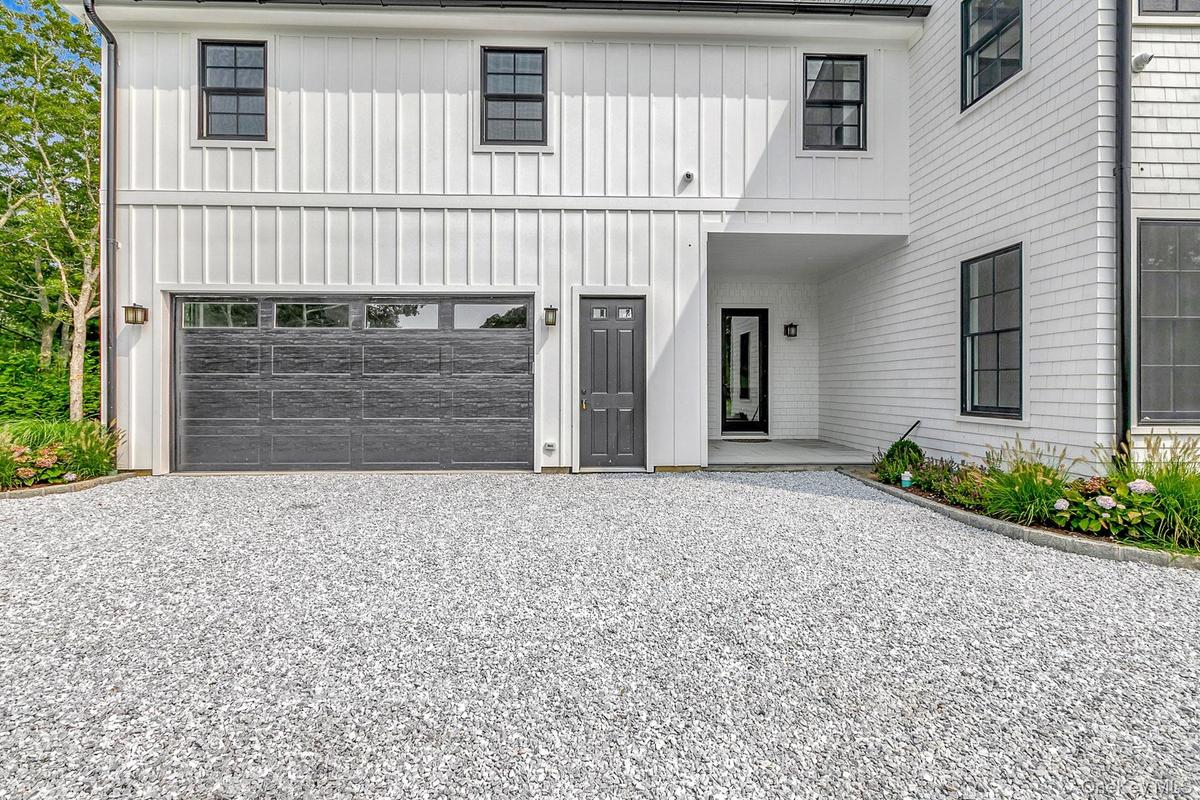
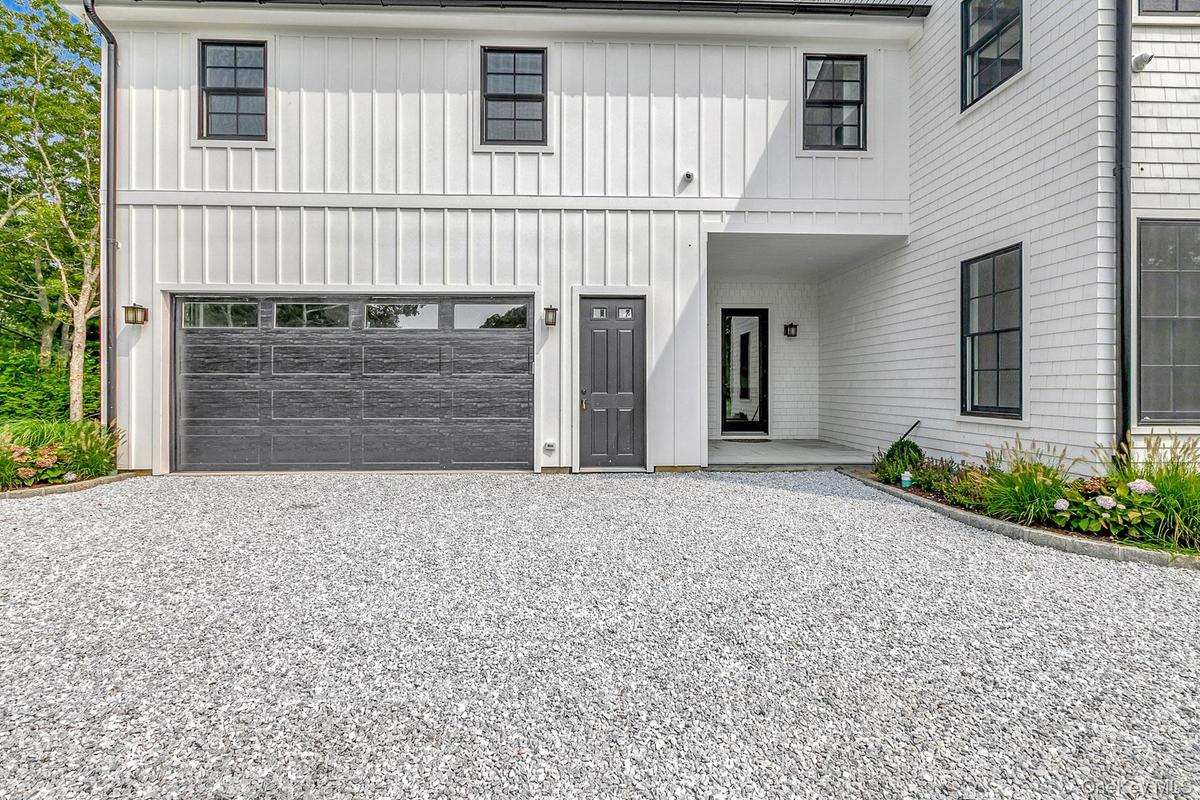
Modern inspired farmhouse with board and batten siding, gravel driveway, covered porch, and an attached garage
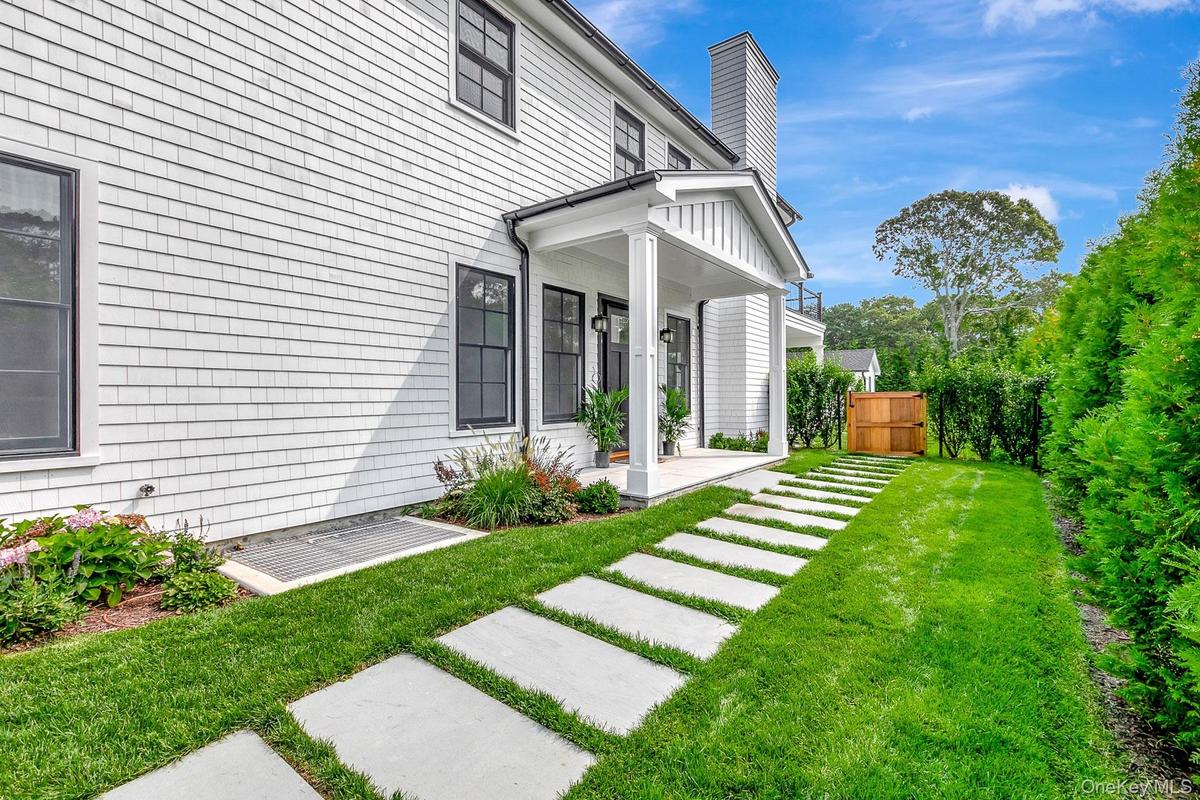
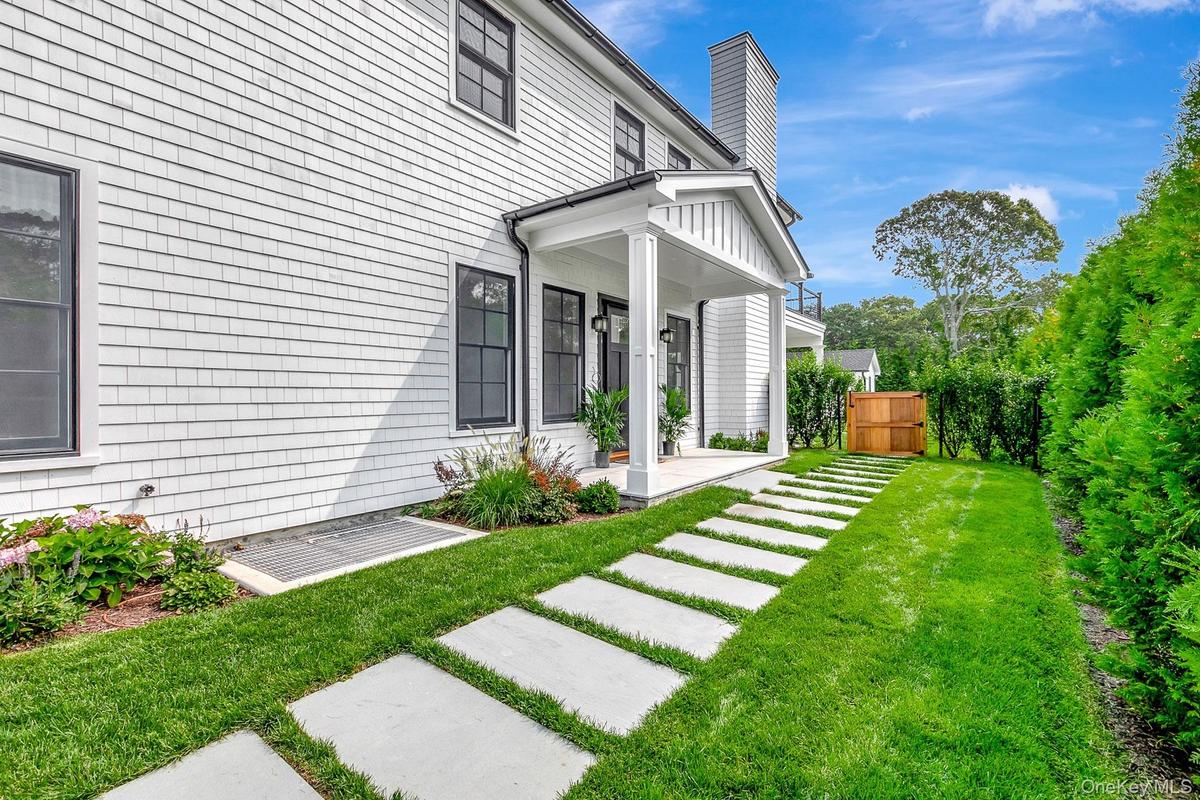
Doorway to property featuring covered porch and board and batten siding
Foyer with light wood-style flooring and wooden walls
Entrance foyer with stairway, light wood-type flooring, and wood walls
Kitchen featuring dark stone countertops, double oven range, decorative light fixtures, white cabinets, and ornamental molding
Kitchen with appliances with stainless steel finishes, white cabinetry, crown molding, pendant lighting, and light wood finished floors
Kitchen featuring crown molding, tasteful backsplash, light wood-style floors, dark stone counters, and recessed lighting
Dining space with light wood finished floors, plenty of natural light, and a chandelier
Dining area featuring light wood-style floors, ornamental molding, a chandelier, and recessed lighting
Living area featuring stairway, light wood finished floors, recessed lighting, and crown molding
Living area with a fireplace with flush hearth, wood finished floors, recessed lighting, and ornamental molding
Living room featuring a glass covered fireplace, light wood finished floors, healthy amount of natural light, crown molding, and recessed lighting
Living area featuring light wood-style flooring, crown molding, and recessed lighting
Bathroom featuring vanity and a shower stall
Spare room with light wood-style flooring and recessed lighting
Bathroom with vanity and toilet
Empty room featuring lofted ceiling, healthy amount of natural light, light wood-type flooring, and recessed lighting
Unfurnished living room featuring light wood finished floors and recessed lighting
Bathroom featuring vanity and a walk in shower
Unfurnished bedroom with light wood-style floors, recessed lighting, ensuite bath, and lofted ceiling
Bathroom featuring vanity, a marble finish shower, marble finish floors, and vaulted ceiling
Bathroom with a marble finish shower, light marble finish flooring, vanity, and recessed lighting
Unfurnished room with light wood-style flooring, recessed lighting, and lofted ceiling
Unfurnished room with light wood-style flooring, vaulted ceiling, and healthy amount of natural light
View of deck
View of deck
Full bath featuring double vanity, a soaking tub, light marble finish flooring, a marble finish shower, and recessed lighting
Full bath with a marble finish shower
Full bathroom featuring a soaking tub, light marble finish floors, double vanity, and recessed lighting
Basement with recessed lighting and baseboards
Basement featuring recessed lighting, bar with sink, and wine cooler
Half bath featuring vanity and toilet
Full bathroom with vanity and a stall shower
Empty room featuring recessed lighting
View of grassy yard with an outdoor pool, an outdoor structure, a patio area, an outdoor hangout area, and ceiling fan
View of patio with ceiling fan, an outdoor pool, and outdoor lounge area
Swimming pool with a yard and an outdoor structure
Outdoor pool with a patio and a lawn
Rear view of house featuring a ceiling fan, a lawn, an outdoor living space, a patio area, and a chimney
Modern farmhouse with a balcony, a chimney, driveway, and board and batten sidingModern farmhouse with a balcony, a chimney, driveway, and board and batten sidingModern inspired farmhouse with board and batten siding, gravel driveway, covered porch, and an attached garageModern inspired farmhouse with board and batten siding, gravel driveway, covered porch, and an attached garage

Description

Discover refined Hamptons living in this newly completed residence set on a private, thoughtfully positioned lot in the hamlet of Quiogue. Designed with a rear-yard focus to maximize privacy and outdoor enjoyment, the home offers an elegant balance of modern architecture and timeless finishes throughout. An open-concept main level features a chef’s kitchen with premium appliances, spacious dining area, and sun-filled great room anchored by a fireplace and soaring ceilings, creating an ideal setting for both everyday living and entertaining. The primary suite serves as a serene retreat with a private balcony, spa-inspired bath, with generous walk-in closets, while additional bedrooms are beautifully appointed with en-suite baths. A second-floor den provides flexible living space and can easily function as a sixth bedroom. Outdoors, the property is designed for relaxed luxury, featuring a heated saltwater Gunite pool, expansive patio, and manicured grounds complemented by a stylish pool house with full bath, covered patio and outdoor kitchen. A fully finished, permitted lower level adds exceptional bonus space for recreation, media, including an en-suite bedroom. Additional highlights include fully owned solar panels for energy-conscious living, high-end mechanical systems, and meticulous craftsmanship throughout. Discover Westhampton Beach Village shops, dining, and ocean beaches, this exceptional home offers scale, privacy, and modern comfort rarely found at this price point.

Amenities

  • Balcony
  • Electricity Connected
  • First Floor Bedroom
  • Gas
  • Propane
  • Sprinklers In Front
  • Sprinklers In Rear
  • Stainless Steel Appliance(s)
  • Water Connected

Long Island MLS

All information furnished regarding property for sale, rental or financing is from sources deemed reliable, but no warranty or representation is made as to the accuracy thereof and same is submitted subject to errors, omissions, change of price, rental or other conditions, prior sale, lease or financing or withdrawal without notice. International currency conversions where shown are estimates based on recent exchange rates and are not official asking prices.

All dimensions are approximate. For exact dimensions, you must hire your own architect or engineer.