Southampton, NY 11946

Property

Ownership: For Sale
Type: Single Family
Rooms: 7
Bedrooms: 3 BR
Bathrooms: 2
Lot Size: 0.2 Acres

Financials

Price:$1,699,000
Annual Taxes:$13,035
25 Nugent Street, Southampton, NY 11968, USA
Listing Courtesy of Douglas Elliman Real Estate

Where Hampton Bays meets Montauk, this exceptional waterfront retreat delivers 270 degrees of sweeping water views water views from every room capturing Smith s Creek, Shinnecock Bay and the horizon ...
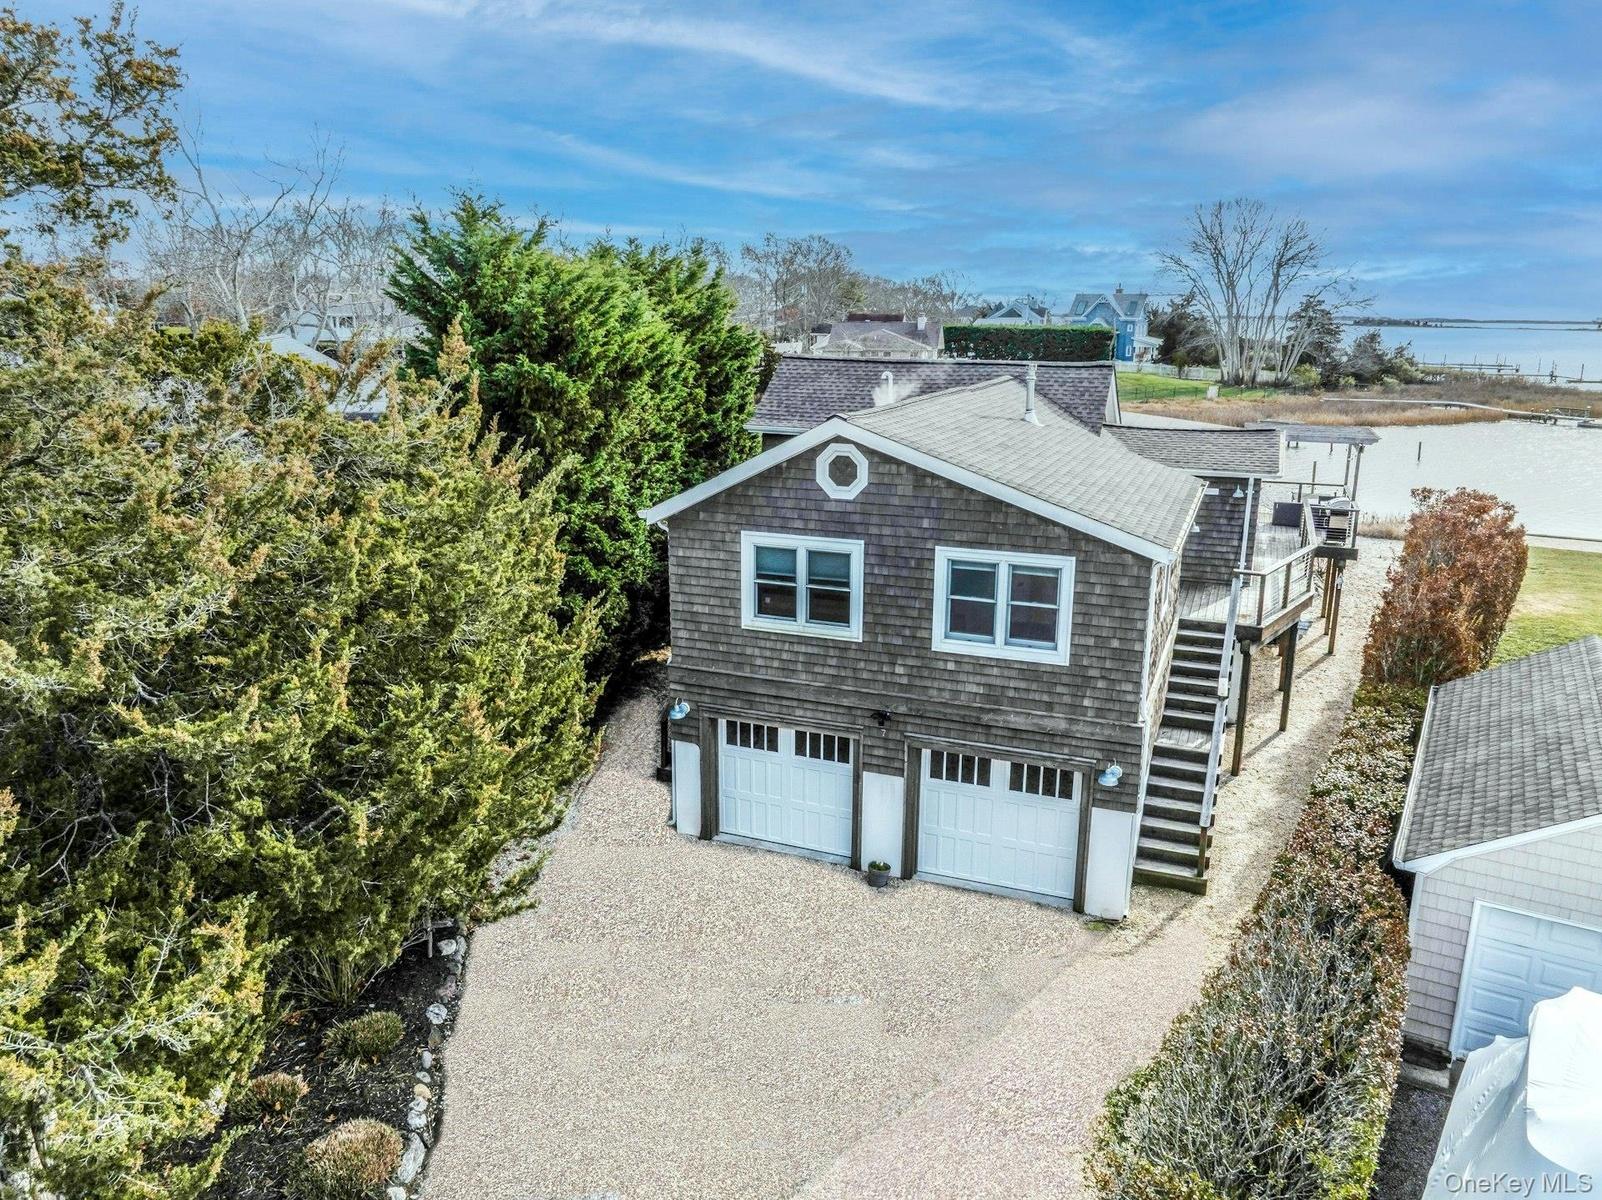
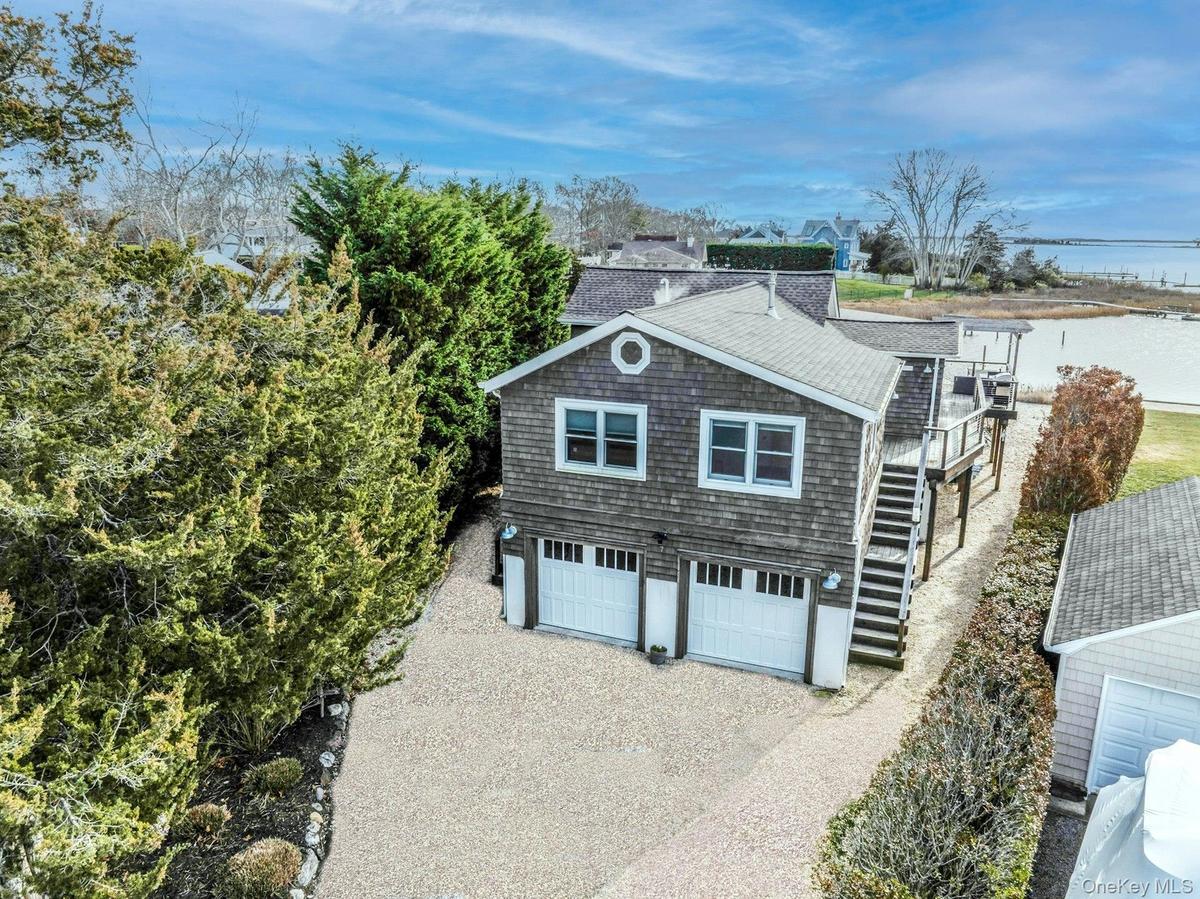
View of property exterior with driveway, stairs, roof with shingles, and a garage

View of property exterior with driveway, stairs, roof with shingles, and a garage

View of property exterior with driveway, stairs, roof with shingles, and a garage
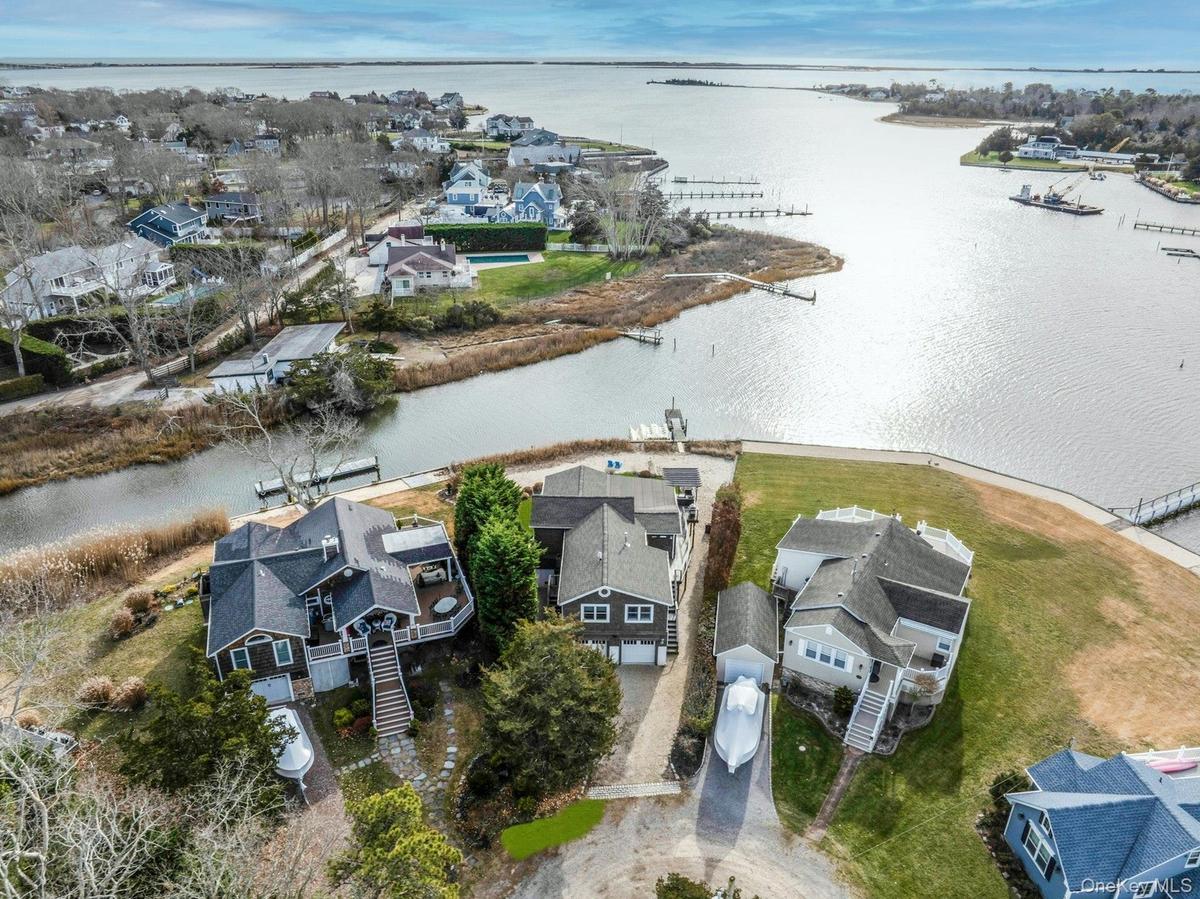
Aerial view of residential area featuring a large body of water
Drone / aerial view of a nearby body of water
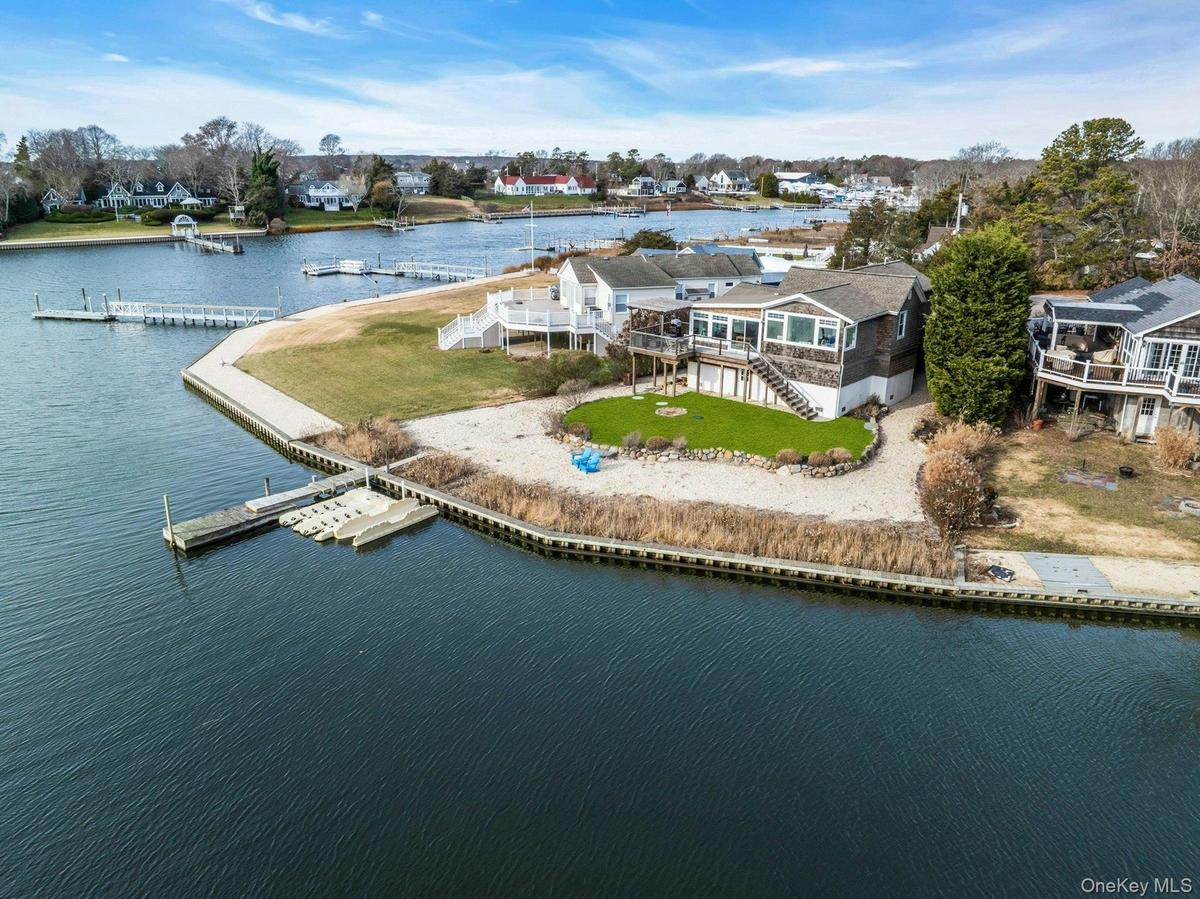
Aerial view of a large body of water
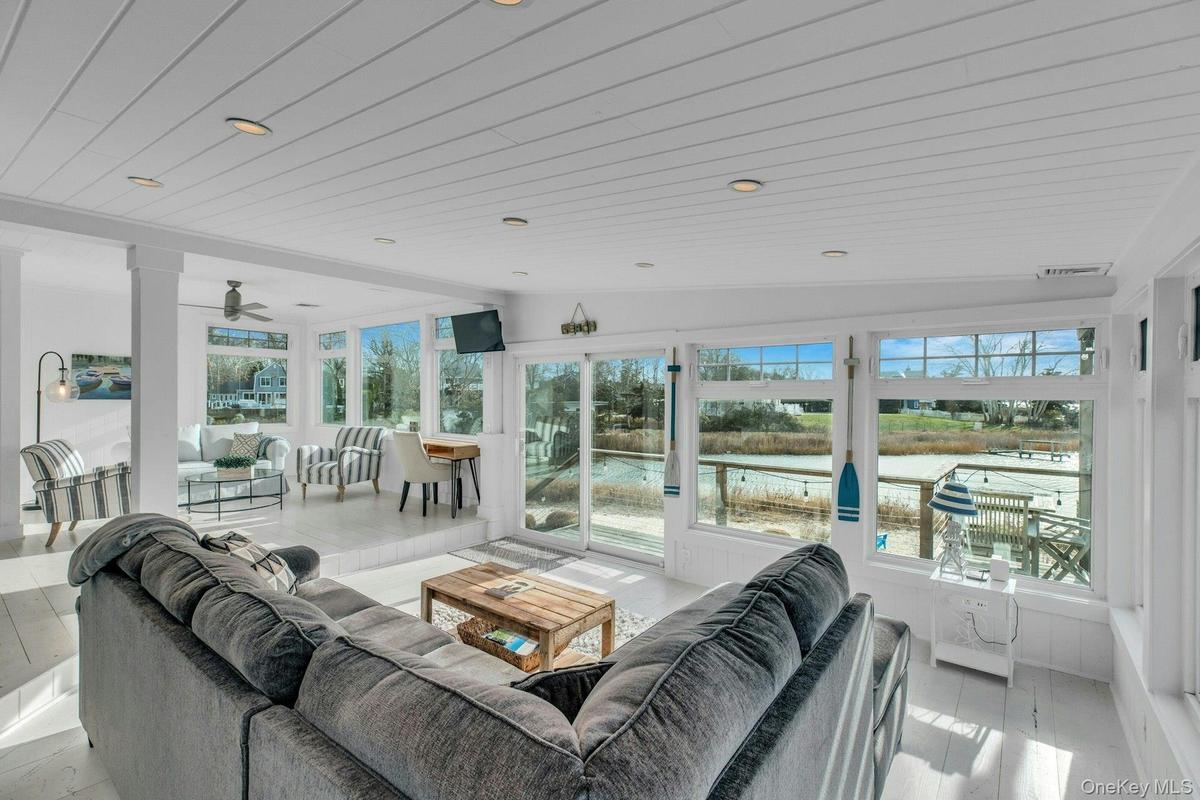
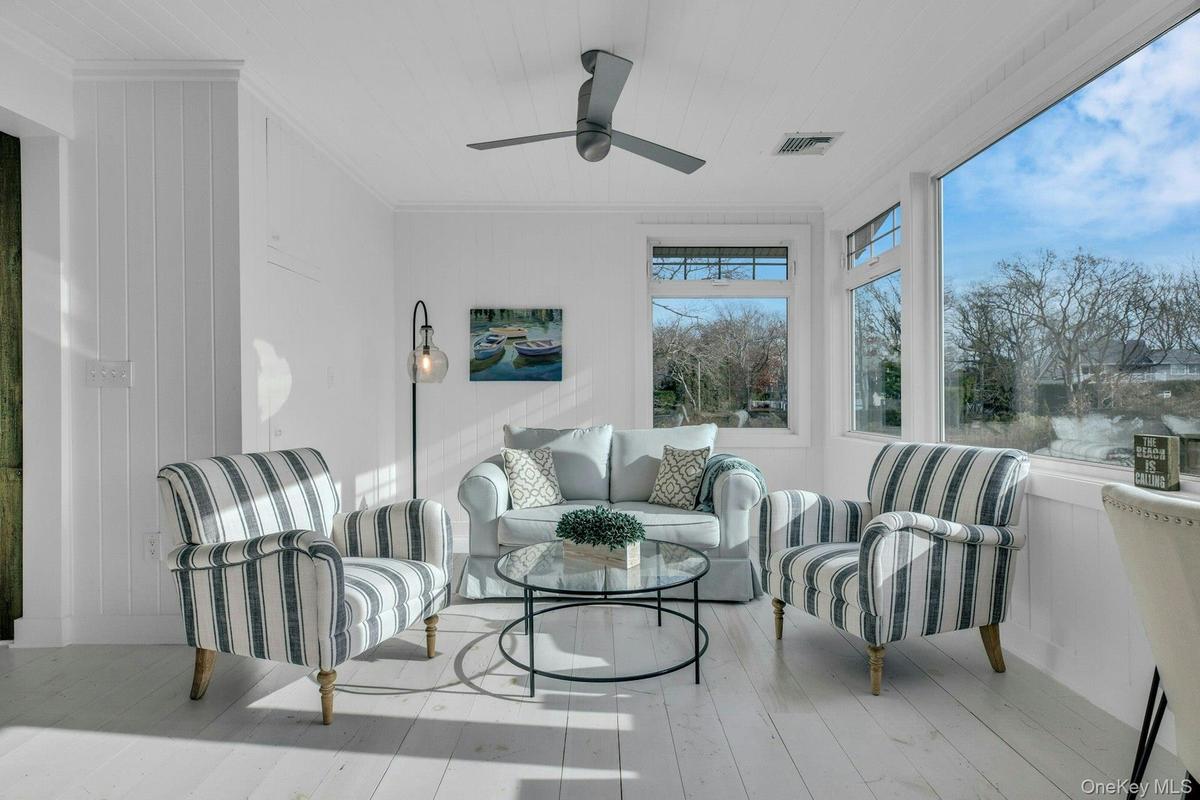
Sunroom / solarium featuring wood ceiling
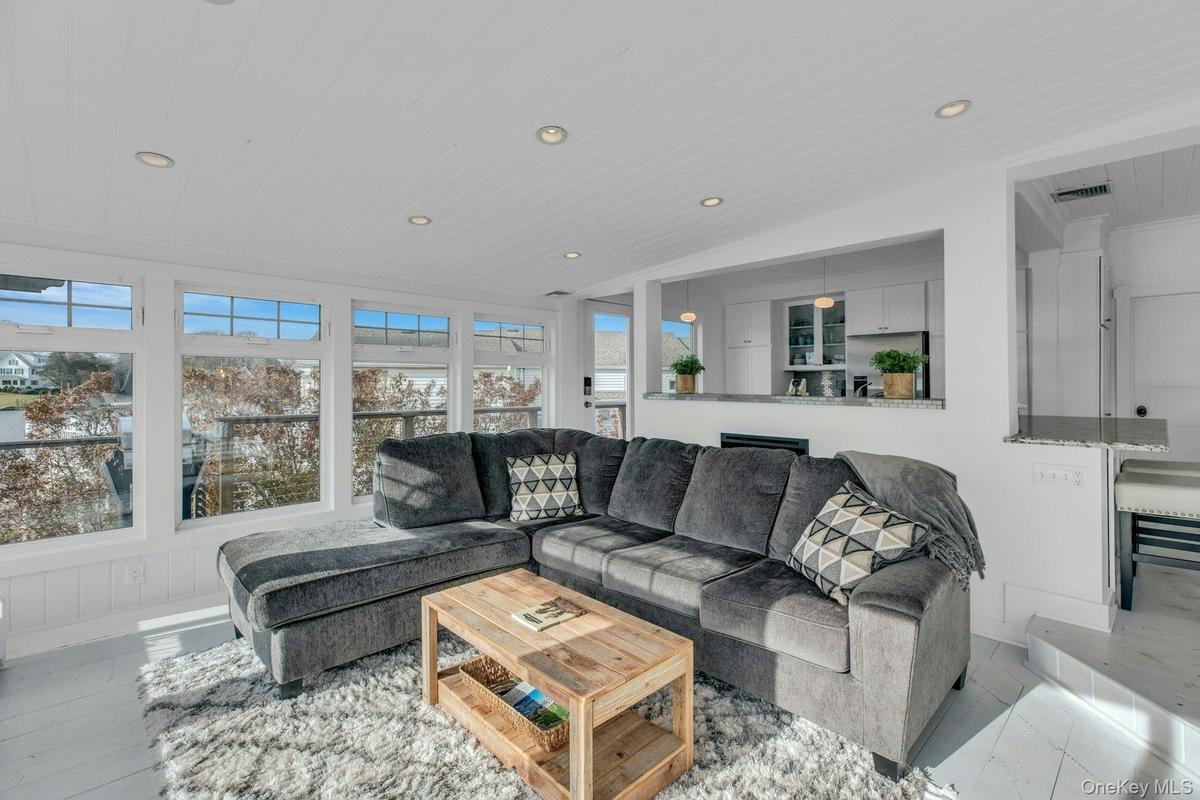
Living area featuring recessed lighting
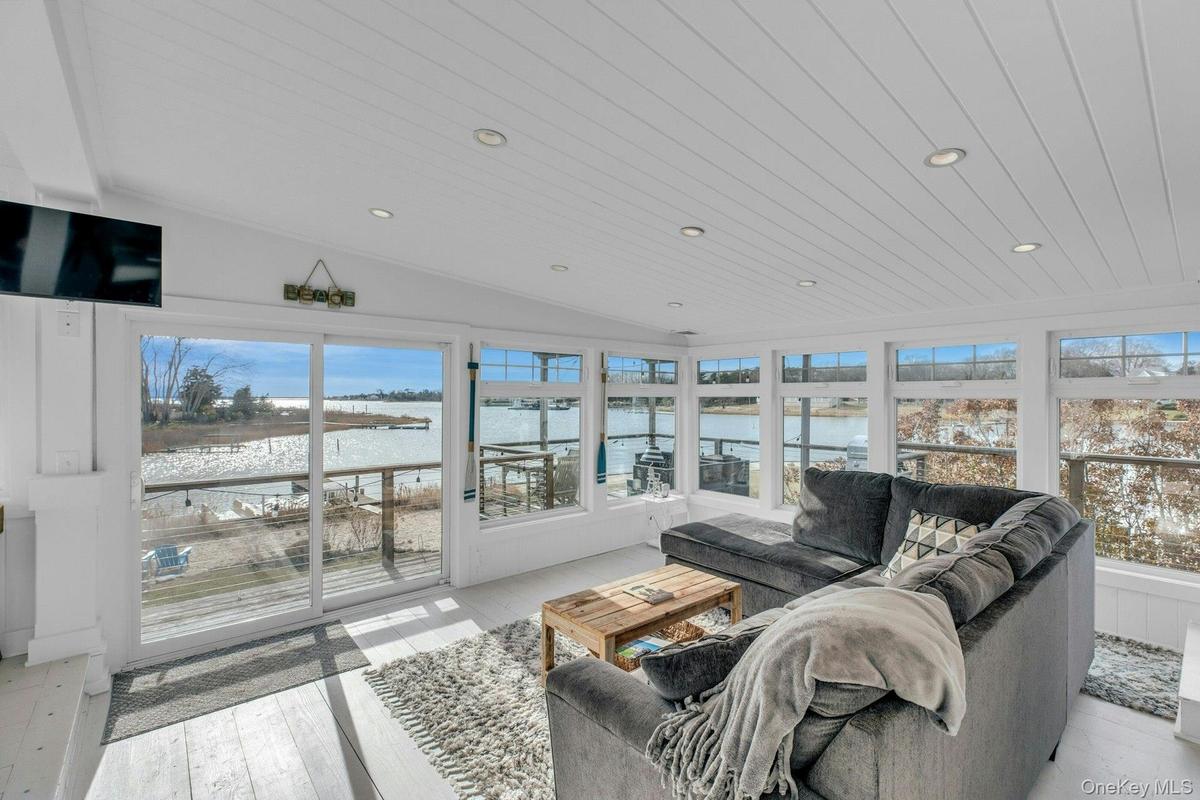
Sunroom / solarium featuring lofted ceiling, a water view, recessed lighting, wood-type flooring, and wood ceiling
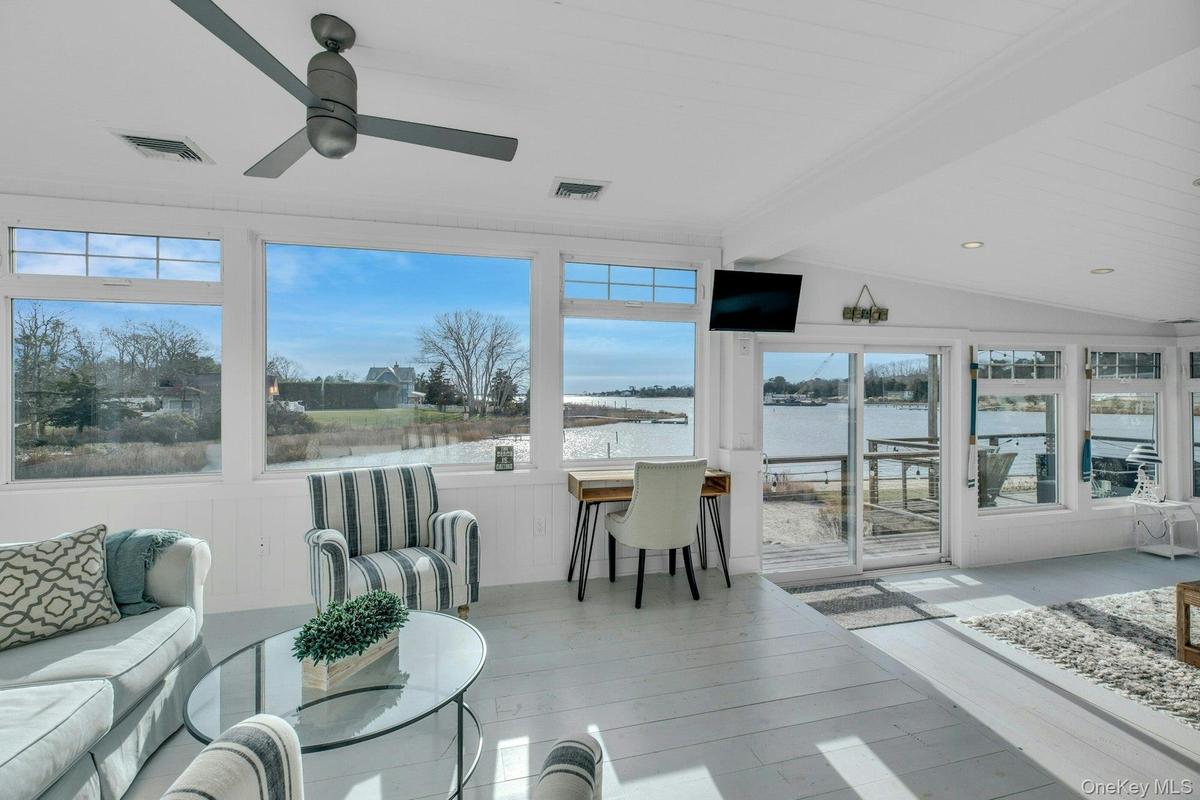
Sunroom / solarium with healthy amount of natural light and wood finished floors
Sunroom / solarium featuring wood walls, wood-type flooring, and ornamental molding
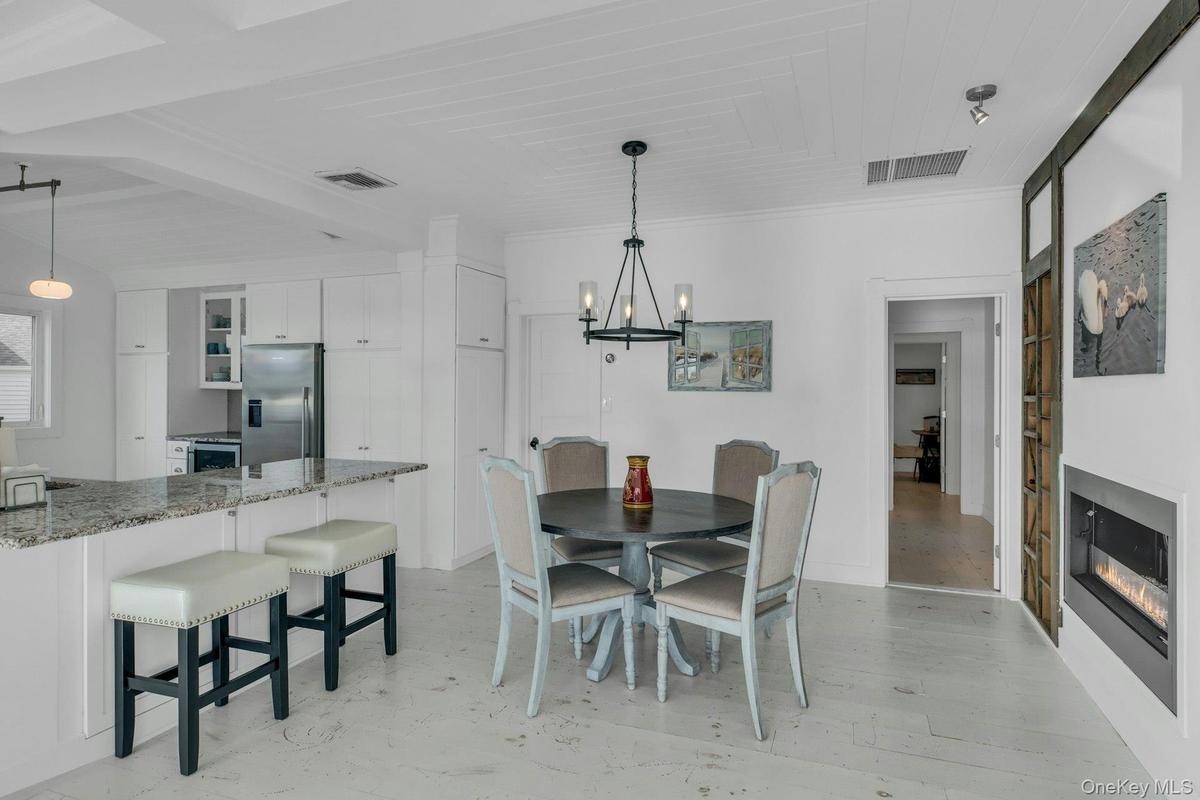
Dining space with a glass covered fireplace and a chandelier
Kitchen featuring white cabinets, light stone counters, decorative light fixtures, glass insert cabinets, and stainless steel fridge with ice dispense
Kitchen with light stone countertops, white cabinetry, hanging light fixtures, appliances with stainless steel finishes, and wood ceiling
Kitchen featuring light stone counters, white cabinets, pendant lighting, glass insert cabinets, and appliances with stainless steel finishes
Dining area with a glass covered fireplace, wood ceiling, light wood-style floors, a chandelier, and built in features
Bathroom with a shower stall and vanity
Bedroom with a decorative wall, wooden ceiling, a wainscoted wall, and an office area
Bedroom featuring a decorative wall, wooden ceiling, a glass covered fireplace, wainscoting, and recessed lighting
Bathroom featuring vanity, a wainscoted wall, and ornamental molding
Bathroom featuring vanity, a wainscoted wall, and crown molding
Bathroom featuring a wainscoted wall and shower / bathtub combination with curtain
Bedroom with recessed lighting and crown molding
Bedroom with an office area, multiple windows, ornamental molding, a closet, and recessed lighting
Bedroom featuring lofted ceiling, light wood-style flooring, recessed lighting, and a closet
Bedroom featuring lofted ceiling and light wood-style flooring
View of patio
Garage with a garage door opener
View of basement
View of property exterior featuring stairway, gravel driveway, and a deck
Aerial view of residential area with a large body of water
Aerial view of residential area featuring a large body of water
Aerial view of residential area with a nearby body of water
Aerial view of residential area with a large body of water
Aerial view of residential area featuring a nearby body of water
Aerial perspective of suburban area with a large body of water
Aerial view of property's location featuring a nearby body of water and nearby suburban area
Aerial view of residential area with a nearby body of water
View of property location with a nearby body of water
Wooden deck with a water view and an outdoor living space
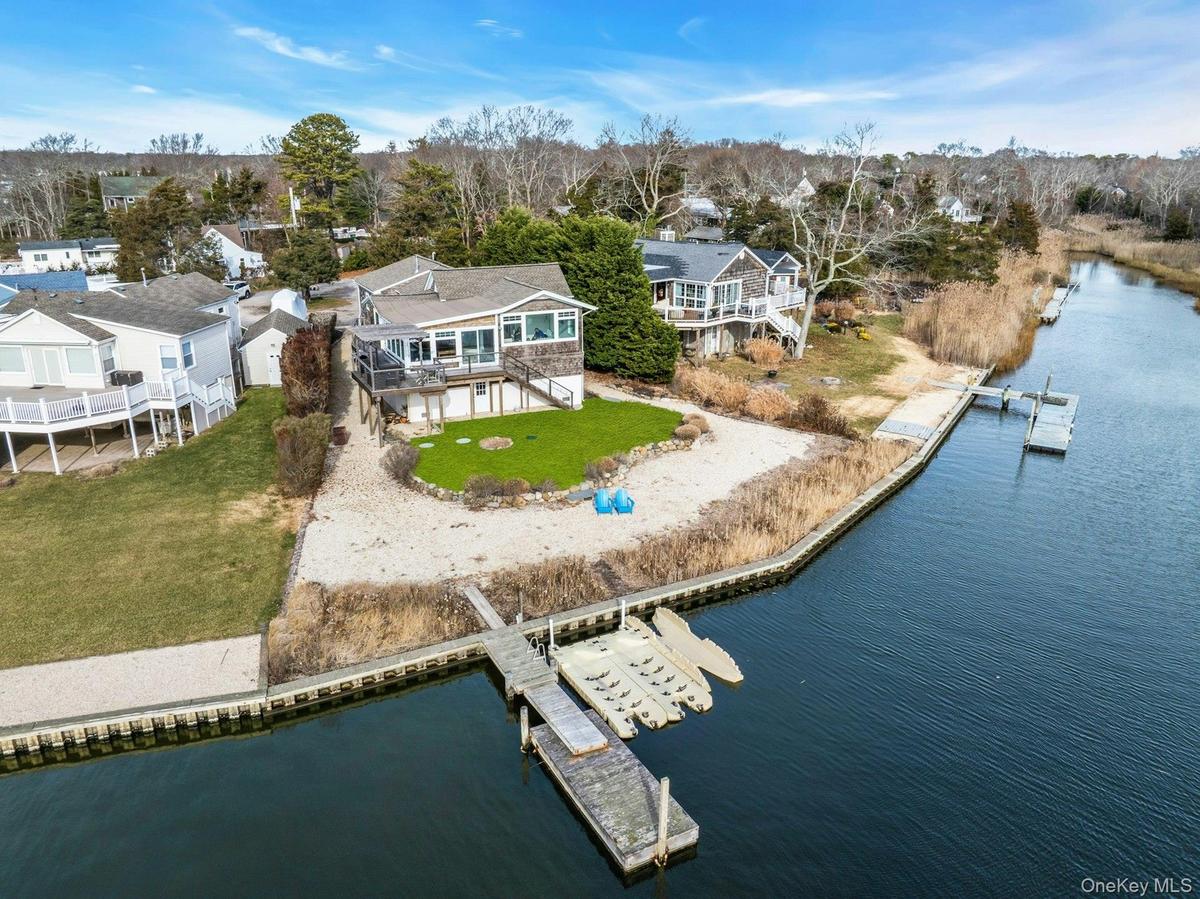
View of green lawn with a water view
View of yard featuring a water view
Dock area featuring a water view
View of property floor plan
View of floor plan / room layout
View of property exterior with driveway, stairs, roof with shingles, and a garageAerial view of residential area featuring a large body of waterDrone / aerial view of a nearby body of waterAerial view of a large body of waterSunroom / solarium featuring wood ceilingLiving area featuring recessed lightingSunroom / solarium featuring lofted ceiling, a water view, recessed lighting, wood-type flooring, and wood ceilingSunroom / solarium with healthy amount of natural light and wood finished floorsSunroom / solarium featuring wood walls, wood-type flooring, and ornamental moldingDining space with a glass covered fireplace and a chandelier

Description

Where Hampton Bays meets Montauk, this exceptional waterfront retreat delivers 270 degrees of sweeping water views- water views from every room—capturing Smith’s Creek, Shinnecock Bay and the horizon all the way to Dune Road. The vistas are so expansive and uninterrupted, you’ll feel as though you're floating on the water Fully furnished and in excellent condition, this elevated and meticulously renovated home (raised to exceed FEMA guidelines) blends breezy coastal living with modern comfort. Sun-soaked interior with natural illumination. Features a granite kitchen with high-end appliances and a gas wall fireplace. A bonus room with closet and loft—complete with its own additional entrance—offers ideal flexibility for a potential third bedroom, office or creative studio. An owner’s closet provides secure storage, making this an outstanding rental or investment property. A true boater’s paradise, the property boasts 124 feet of bulkhead, a floating dock, two Jet Ski EZ docks and a kayak launch. Enjoy seamless indoor–outdoor living on the wraparound waterside deck, perfect for entertaining against the backdrop of stunning panoramic water views. A large ground-floor storage area and a 2-car garage add exceptional convenience. The roof was replaced in 2022 with a GAF roofing system with transferable enhanced warranty, mechanicals were updated during the elevation and the home includes updated septic and irrigation systems. Located on a quiet cul-de-sac just minutes from Ponquogue Beach, restaurants (close to Hampton Coffee) and shopping, and nearby Westhampton and Southampton, this beautifully maintained home—featured in the New York Post—is perfectly suited for summer escapes or year-round East End living. A rare offering with unmatched water views, modern upgrades, rental potential and premier waterfront amenities. Don't miss this opportunity to own a beautiful waterfront home.

Amenities

  • Back Yard
  • Bayfront
  • Beach Access
  • Cable Connected
  • Cathedral Ceiling(s)
  • Chandelier
  • Chefs Kitchen
  • Cul-De-Sac
  • Dishwasher
  • Dock
  • Dryer
  • Eat-in Kitchen
  • Electricity Connected
  • Formal Dining
  • Granite Counters
  • Kitchen Island
  • Landscaped
  • Master Downstairs
  • Natural Gas Connected
  • Natural Woodwork
  • Open Floorplan
  • Quartz/Quartzite Counters
  • Recessed Lighting
  • Refrigerator
  • Skylights
  • Sprinklers In Front
  • Sprinklers In Rear
  • Tankless Water Heater
  • Views
  • Washer
  • Washer/Dryer Hookup
  • Water
  • Waterfront Property

Long Island MLS

All information furnished regarding property for sale, rental or financing is from sources deemed reliable, but no warranty or representation is made as to the accuracy thereof and same is submitted subject to errors, omissions, change of price, rental or other conditions, prior sale, lease or financing or withdrawal without notice. International currency conversions where shown are estimates based on recent exchange rates and are not official asking prices.

All dimensions are approximate. For exact dimensions, you must hire your own architect or engineer.