New York, NY 10471

Property

Ownership: For Sale
Type: Single Family
Rooms: 9
Bedrooms: 5 BR
Bathrooms:
Lot Size: 0.2 Acres

Financials

Price:$875,000
Annual Taxes:$12,310
505 Park Ave, New York, NY 10022
Listing Courtesy of Julia B Fee Sothebys Int. Rlty

Tucked away on a quiet cul de sac, high on crest in desirable North Riverdale, 6209 Spencer Terrace presents a rare opportunity to re imagine a one of a kind, ...
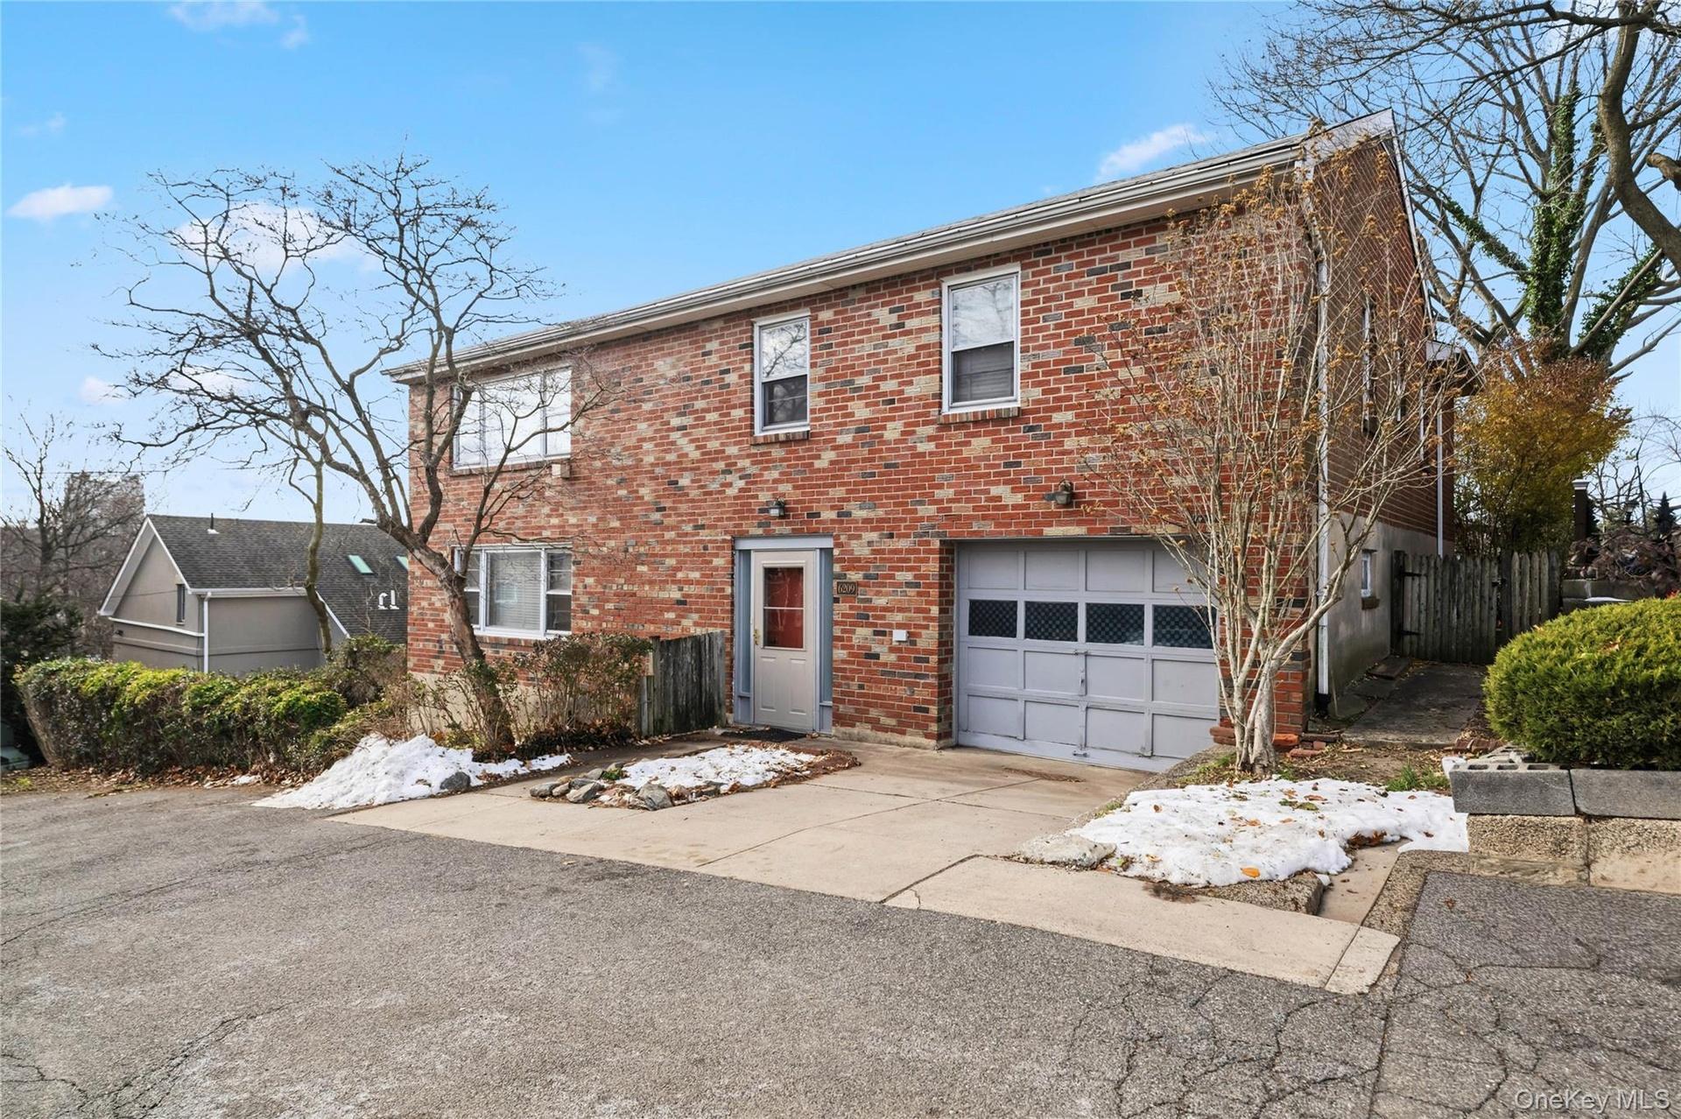
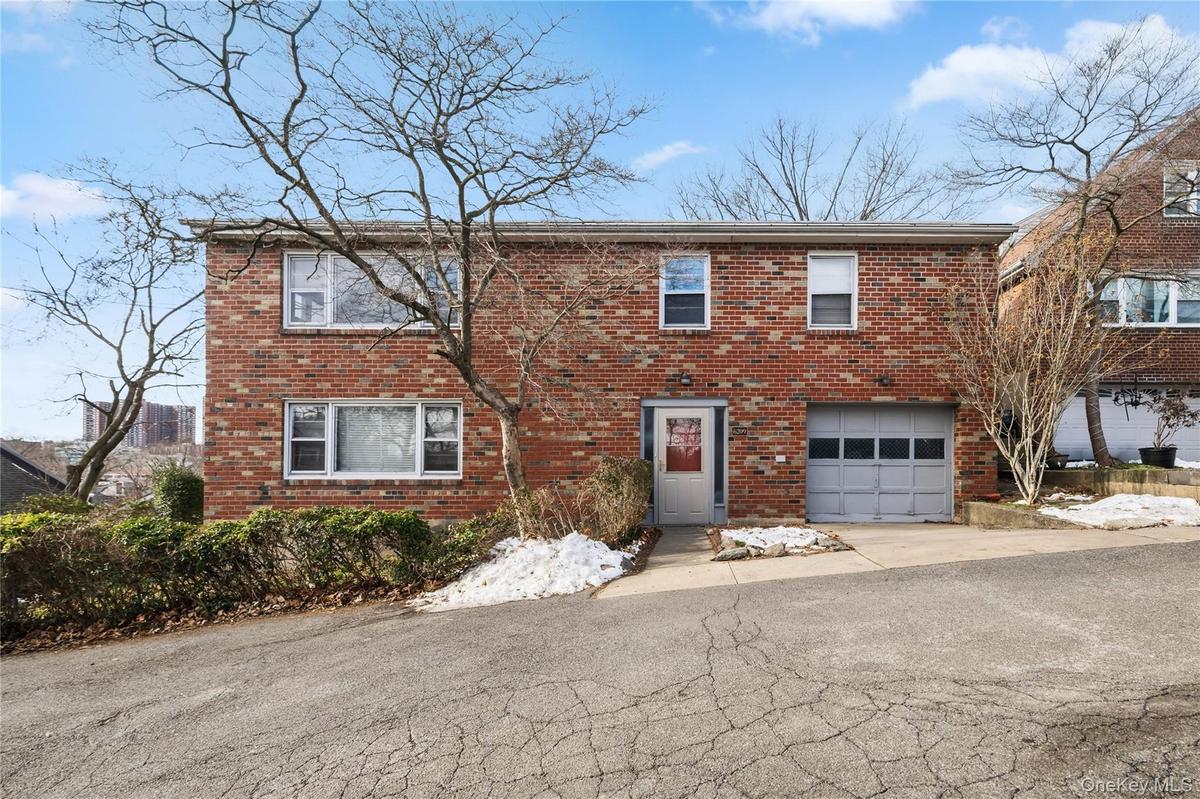
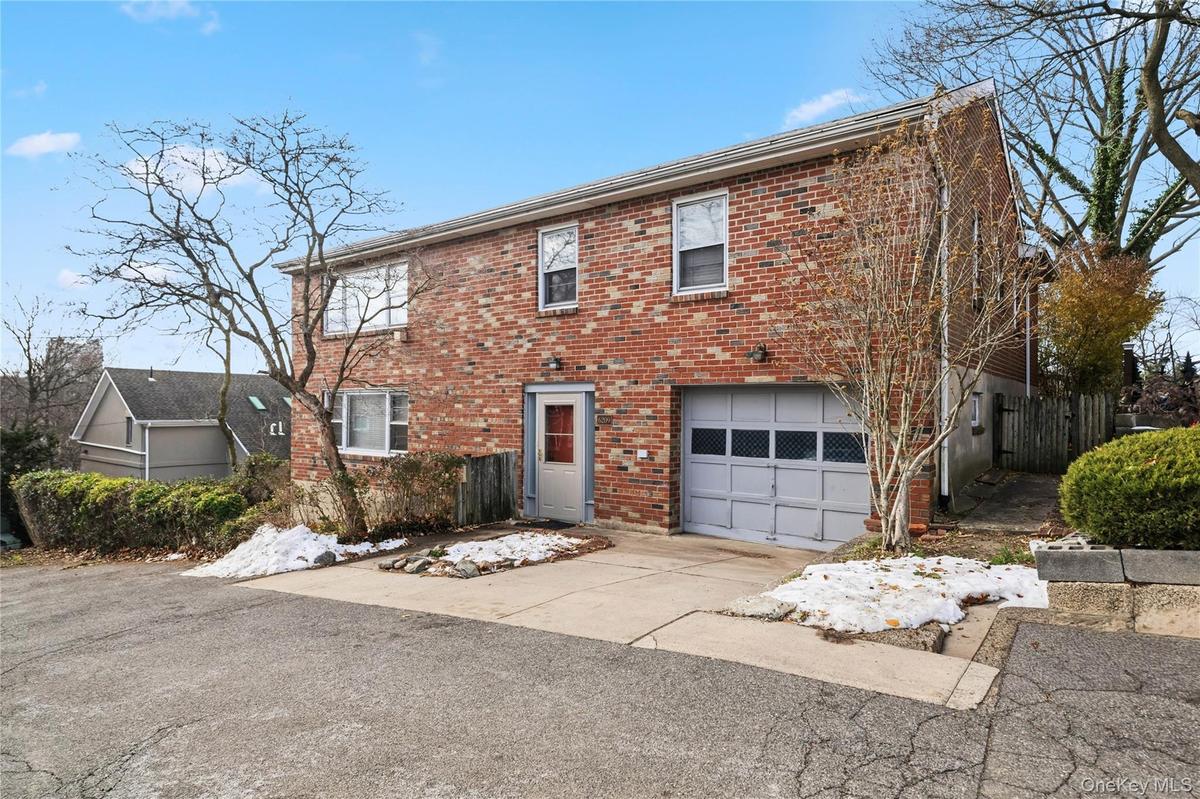
Colonial home featuring brick siding, a garage, and concrete driveway

Colonial home featuring brick siding, a garage, and concrete driveway

Colonial home featuring brick siding, a garage, and concrete driveway
View of front of house with brick siding, an attached garage, and driveway
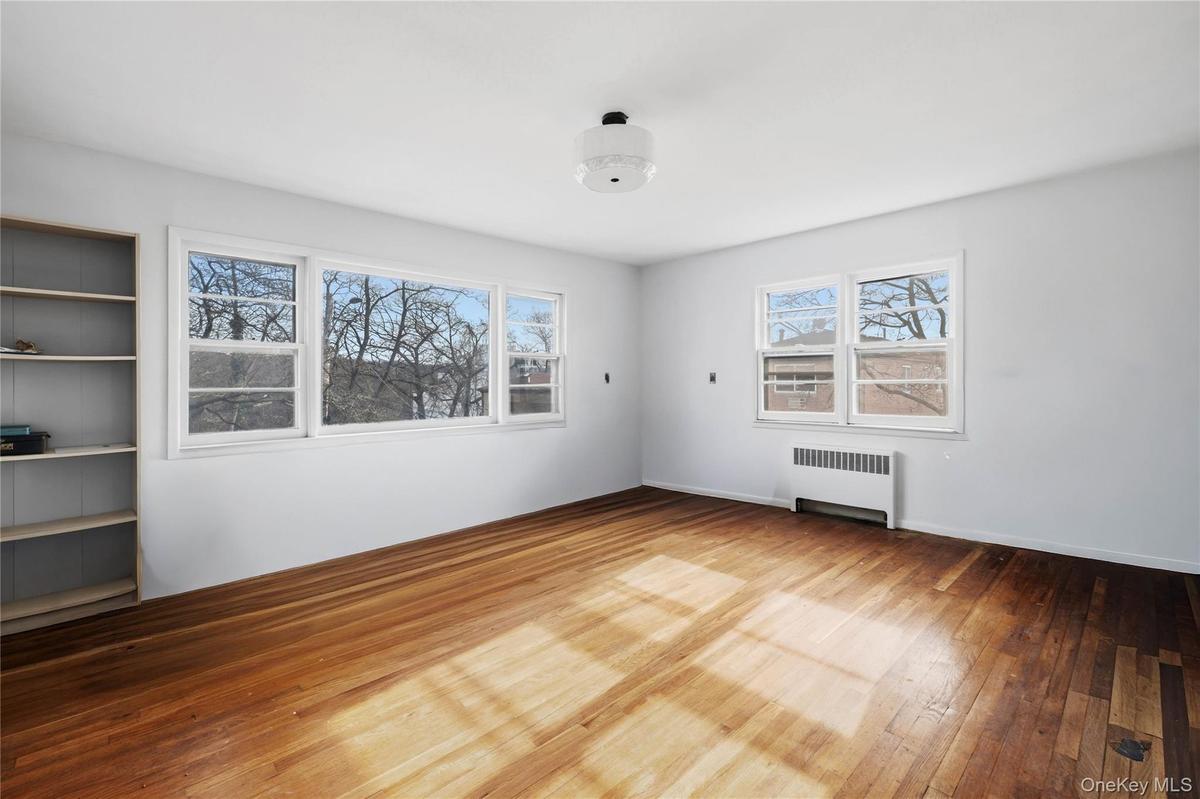
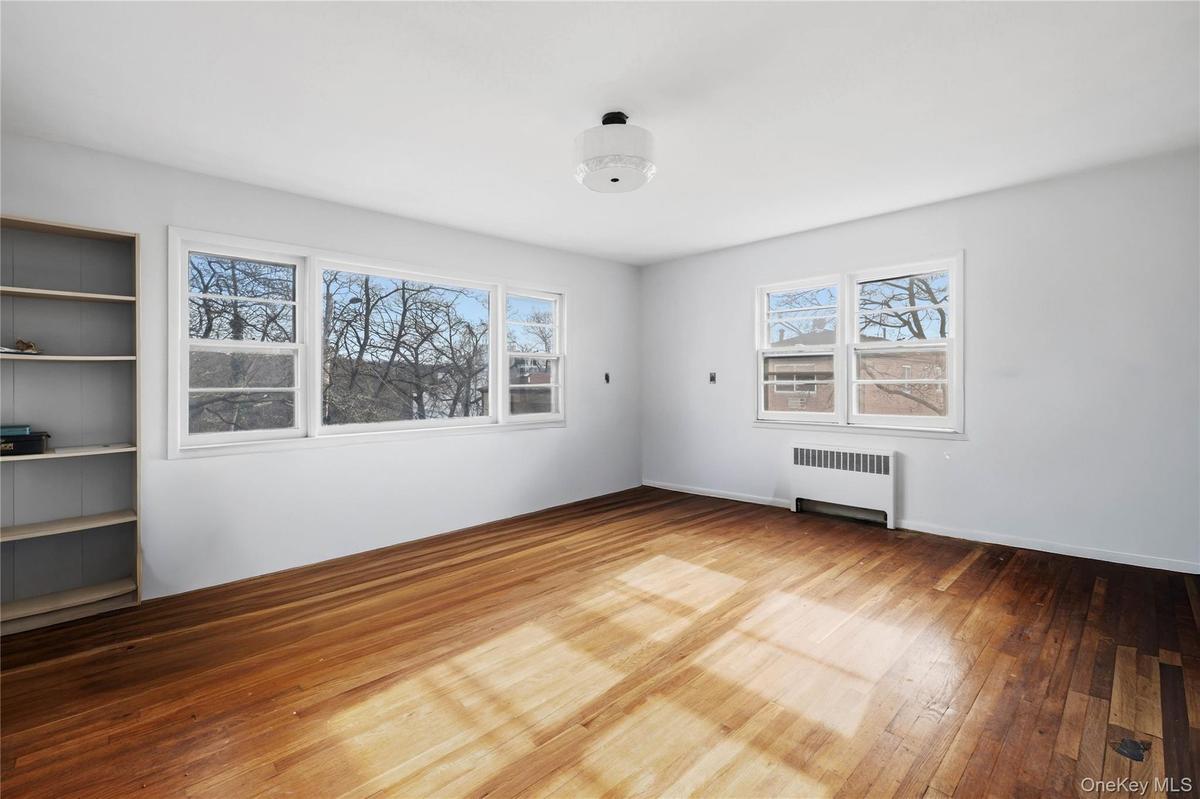
Unfurnished room featuring radiator and hardwood / wood-style flooring
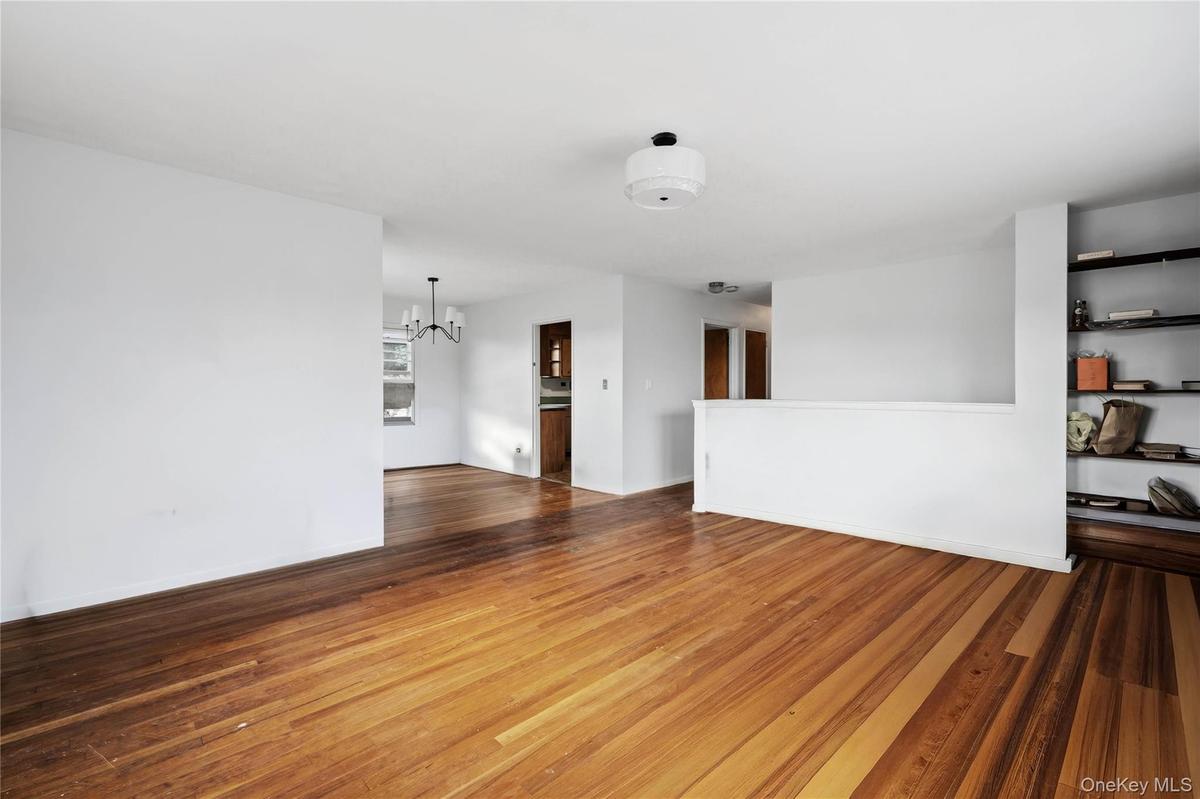
Unfurnished living room with dark wood-style floors and a chandelier
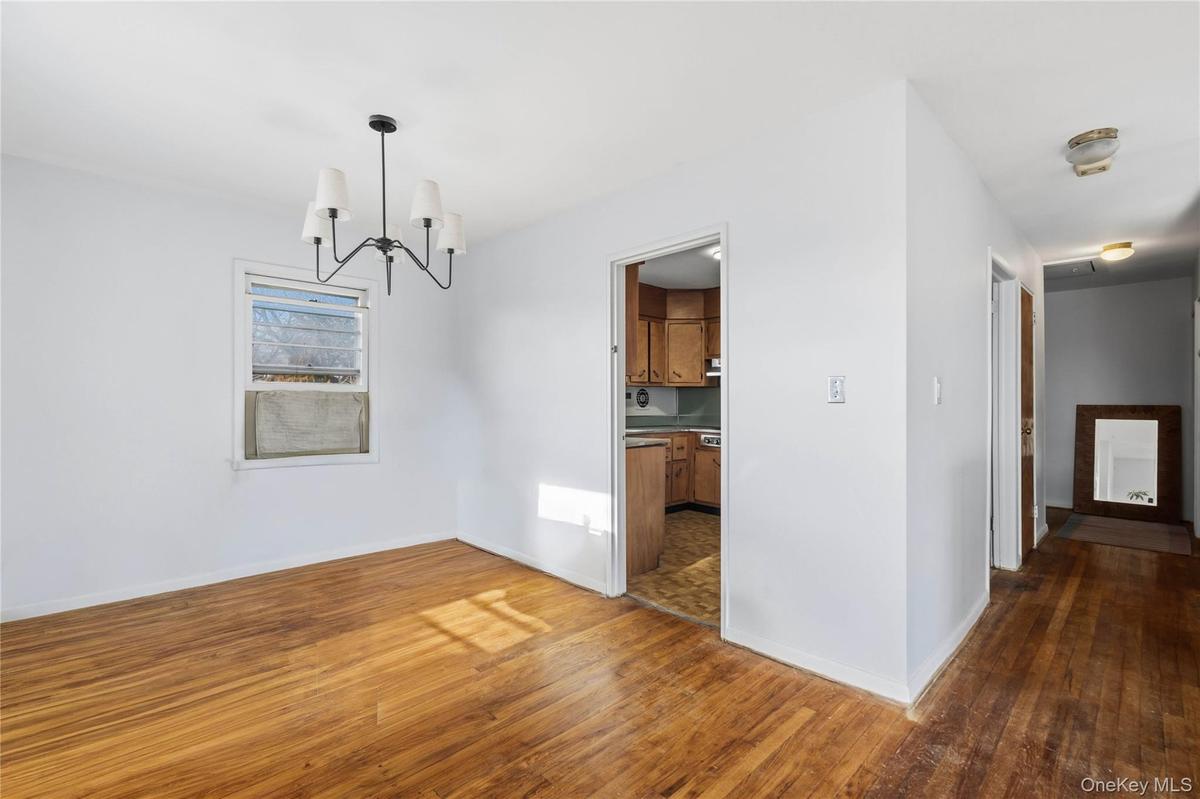
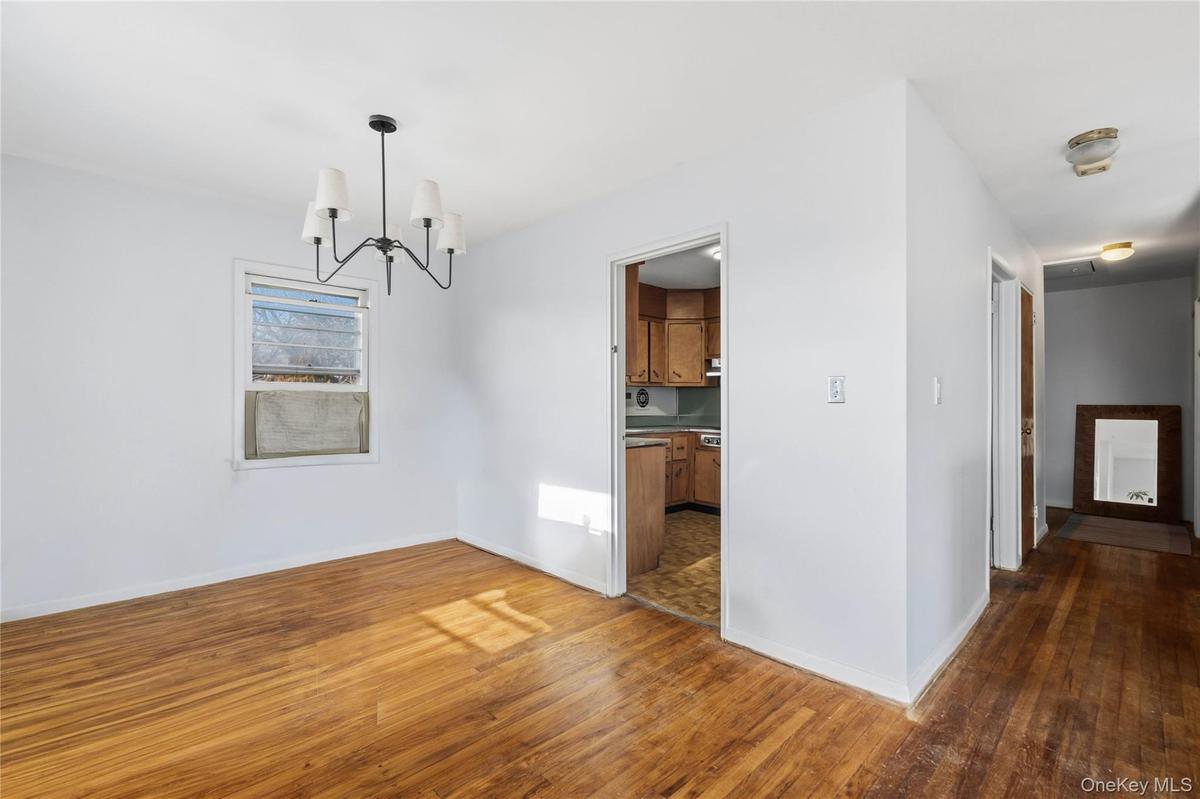
Unfurnished dining area featuring a chandelier and hardwood / wood-style flooring
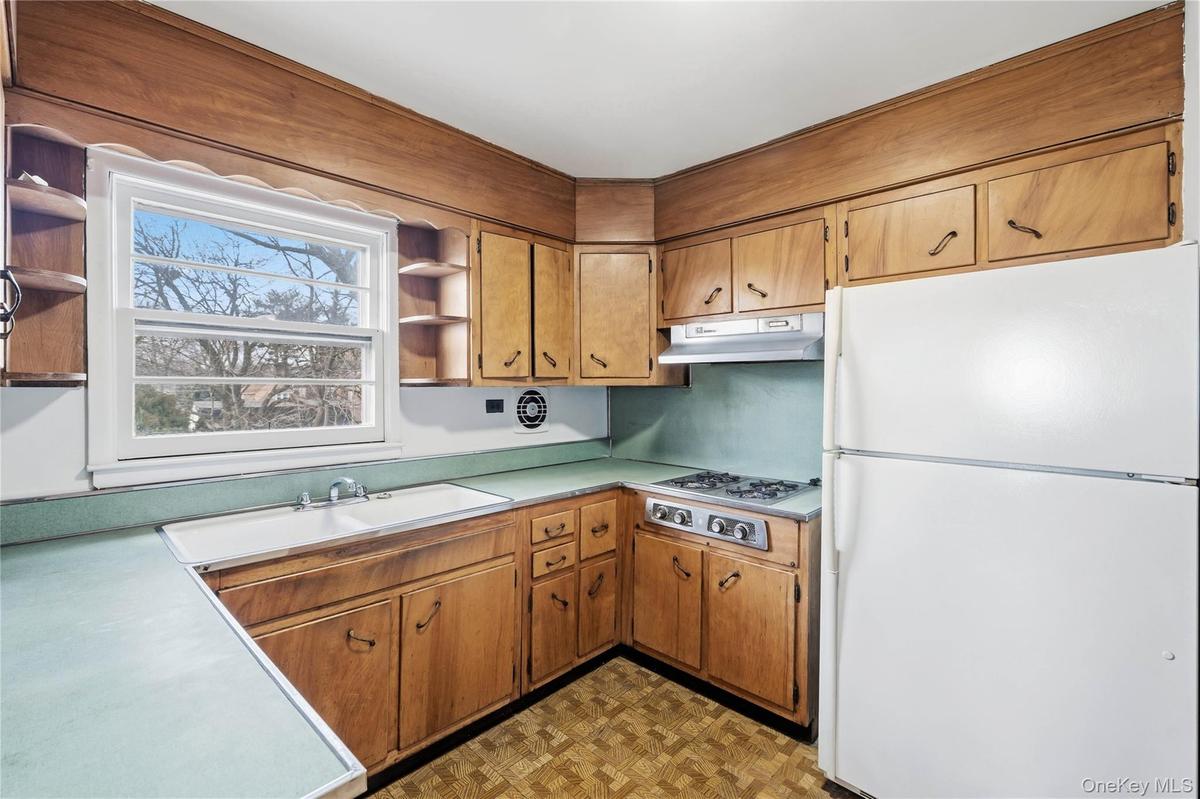
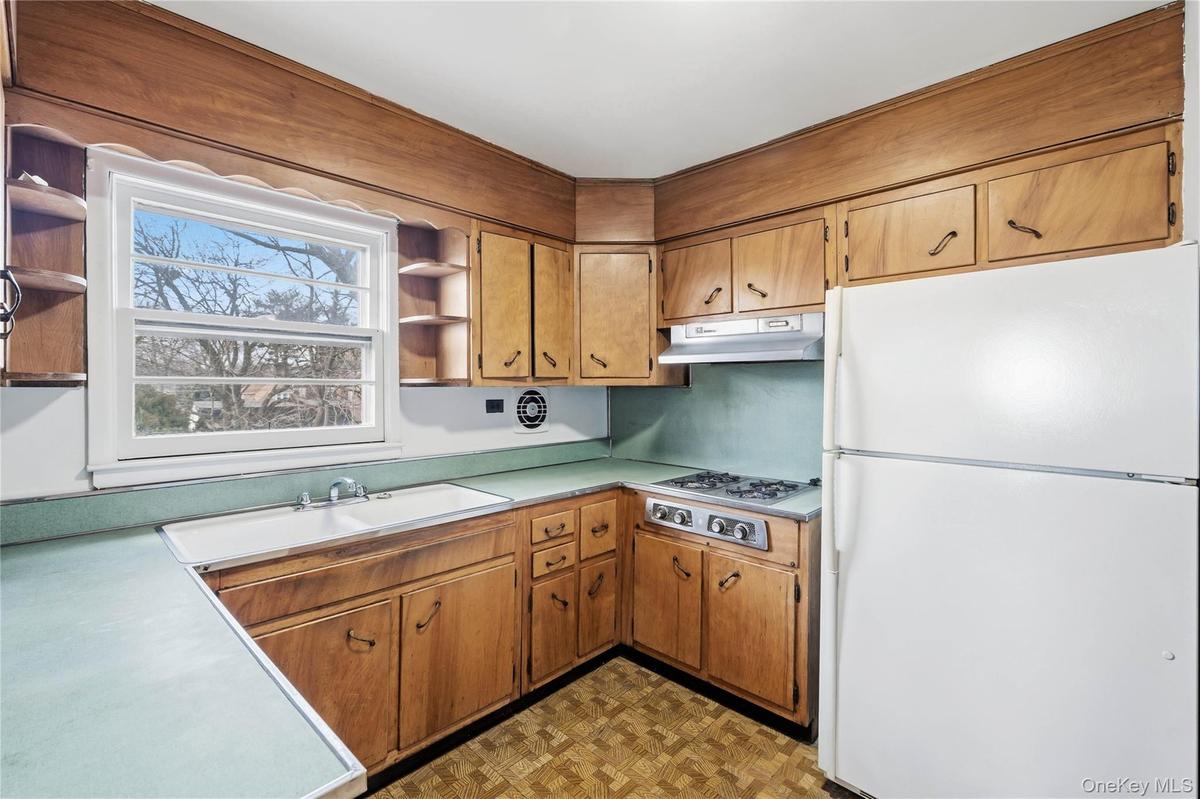
Kitchen with open shelves, freestanding refrigerator, light countertops, and brown cabinetry
Kitchen with open shelves, a warming drawer, light countertops, stainless steel oven, and brown cabinets
Unfurnished room with radiator and light wood finished floors
Spare room featuring radiator, light wood-type flooring, and plenty of natural light
Empty room with radiator heating unit and light wood finished floors
Unfurnished bedroom featuring light wood-style flooring and radiator heating unit
Unfurnished bedroom featuring wood-type flooring, multiple closets, and radiator heating unit
Full bath with  shower combination and tile walls
Unfurnished room with radiator heating unit and wooden walls
Empty room featuring wood walls
Half bathroom featuring toilet and baseboards
Full bathroom featuring a bath, radiator, tile walls, light tile patterned floors, and wainscoting
Foyer entrance featuring baseboards and stairway
View of yard
View of floor plan / room layout. 2nd Flor Floor
View of floor plan / room layout. 1st Floor
Colonial home featuring brick siding, a garage, and concrete drivewayView of front of house with brick siding, an attached garage, and drivewayUnfurnished room featuring radiator and hardwood / wood-style flooringUnfurnished room featuring radiator and hardwood / wood-style flooringUnfurnished living room with dark wood-style floors and a chandelierUnfurnished living room with dark wood-style floors and a chandelierUnfurnished dining area featuring a chandelier and hardwood / wood-style flooringUnfurnished dining area featuring a chandelier and hardwood / wood-style flooringKitchen with open shelves, freestanding refrigerator, light countertops, and brown cabinetryKitchen with open shelves, freestanding refrigerator, light countertops, and brown cabinetry
Description

Tucked away on a quiet cul de sac, high on crest in desirable North Riverdale, 6209 Spencer Terrace presents a rare opportunity to re-imagine a one-of-a-kind, mid-century modern home. Built by the owner’s parents in 1960, this solidly constructed residence offers five bedrooms and 2.5 baths and is rich with character, space, and potential. Two of the bedrooms and a bathroom are on the first floor with no stairs to climb! This architect designed home is need of an updated renovation, making it an ideal canvas for buyers with vision and creativity. Its generous layout and mid-century design elements provide endless possibilities—whether restoring it as a stunning single-family home or exploring the potential to convert it into a two-family property (buyer to verify). Set on a quiet, low-traffic street, the location offers privacy and tranquility while still being close to parks, schools, shopping, transportation and offers easy access to local houses of worship. Opportunities like this—on a street like this—rarely come to market. Bring your architect, your imagination, and your contractor—this is North Riverdale potential at its best. 2025 Tax Bill: $12,310.35

Amenities

  • Cable Connected
  • Cooktop
  • Electricity Connected
  • Entrance Foyer
  • First Floor Bedroom
  • First Floor Full Bath
  • Formal Dining
  • Gas Cooktop
  • Refrigerator

Long Island MLS

All information furnished regarding property for sale, rental or financing is from sources deemed reliable, but no warranty or representation is made as to the accuracy thereof and same is submitted subject to errors, omissions, change of price, rental or other conditions, prior sale, lease or financing or withdrawal without notice. International currency conversions where shown are estimates based on recent exchange rates and are not official asking prices.

All dimensions are approximate. For exact dimensions, you must hire your own architect or engineer.