
Property
| Furnished: | YES |
|---|---|
| Type: | Single Family |
| Rooms: | 8 |
| Bedrooms: | 4 BR |
| Bathrooms: | 3 |
| Pets: | Pets Allowed |
| Lot Size: | 0.3 Acres |
Financials
Listing Courtesy of William Raveis New York LLC
Southold, North Fork Endless sunsets await at this exceptional vacation rental, available year round with flexible terms and rates.
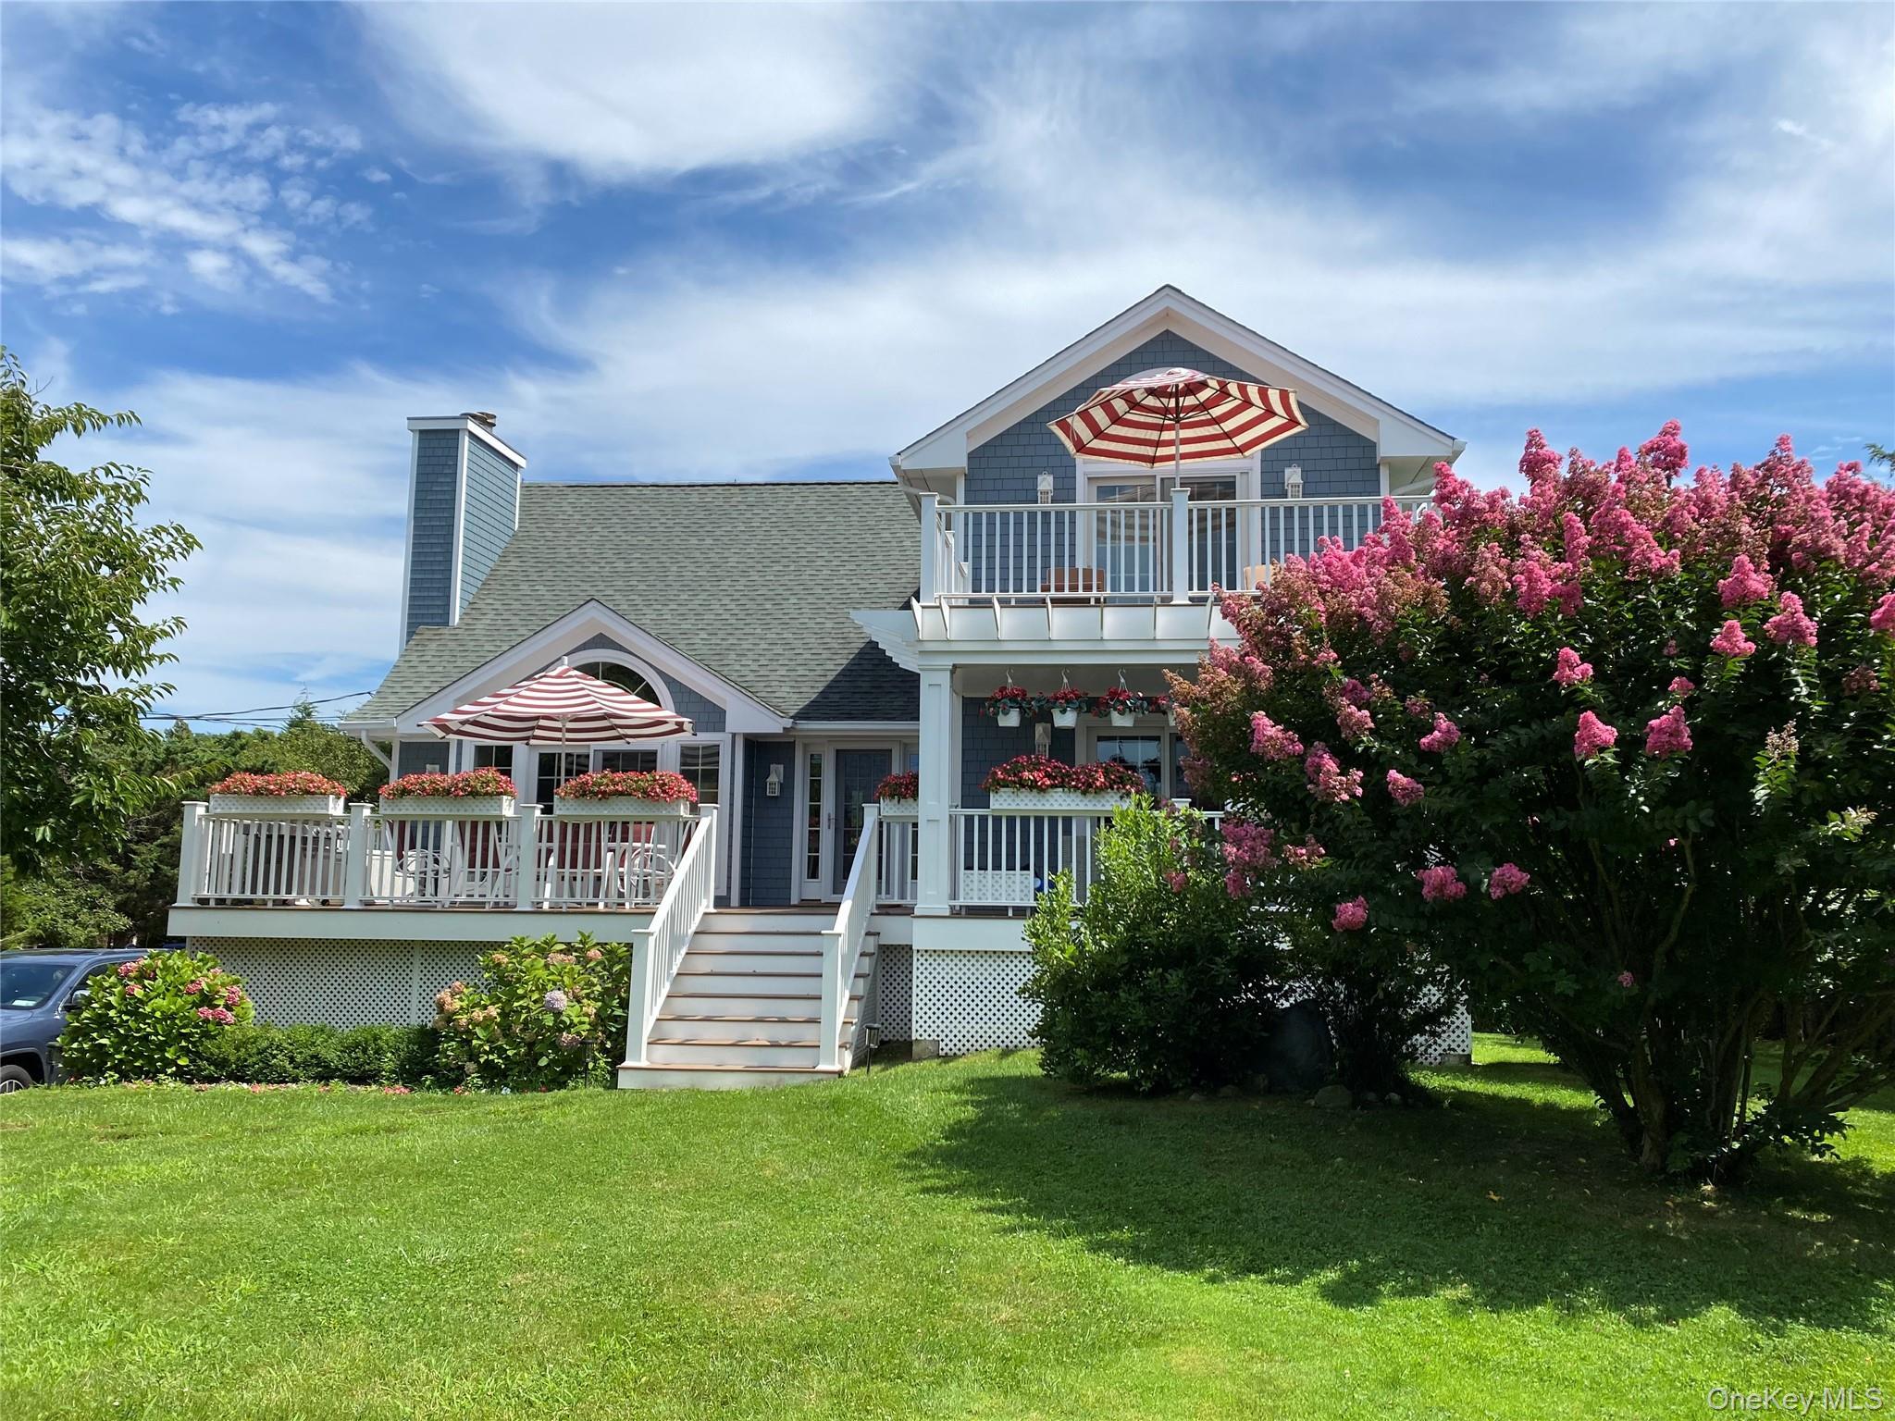
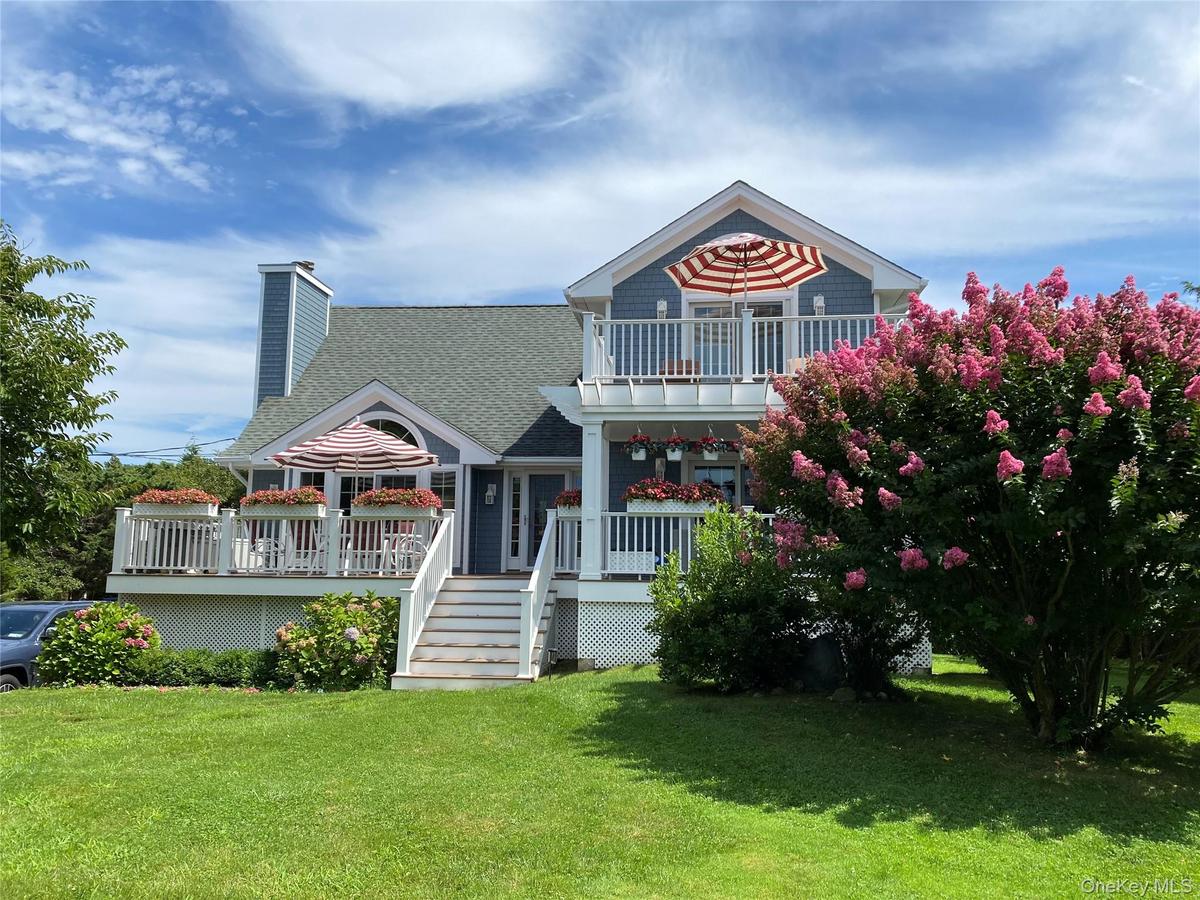
View of front of property with a shingled roof, a front lawn, a chimney, stairway, and covered porch




Description
Southold, North Fork: Endless sunsets await at this exceptional vacation rental, available year-round with flexible terms and rates. Ideally located in the sought-after Kenny’s Beach community, this sun-drenched home is surrounded by wide sandy dunes perfect for walking, birdwatching, swimming, and relaxing days by the shore.
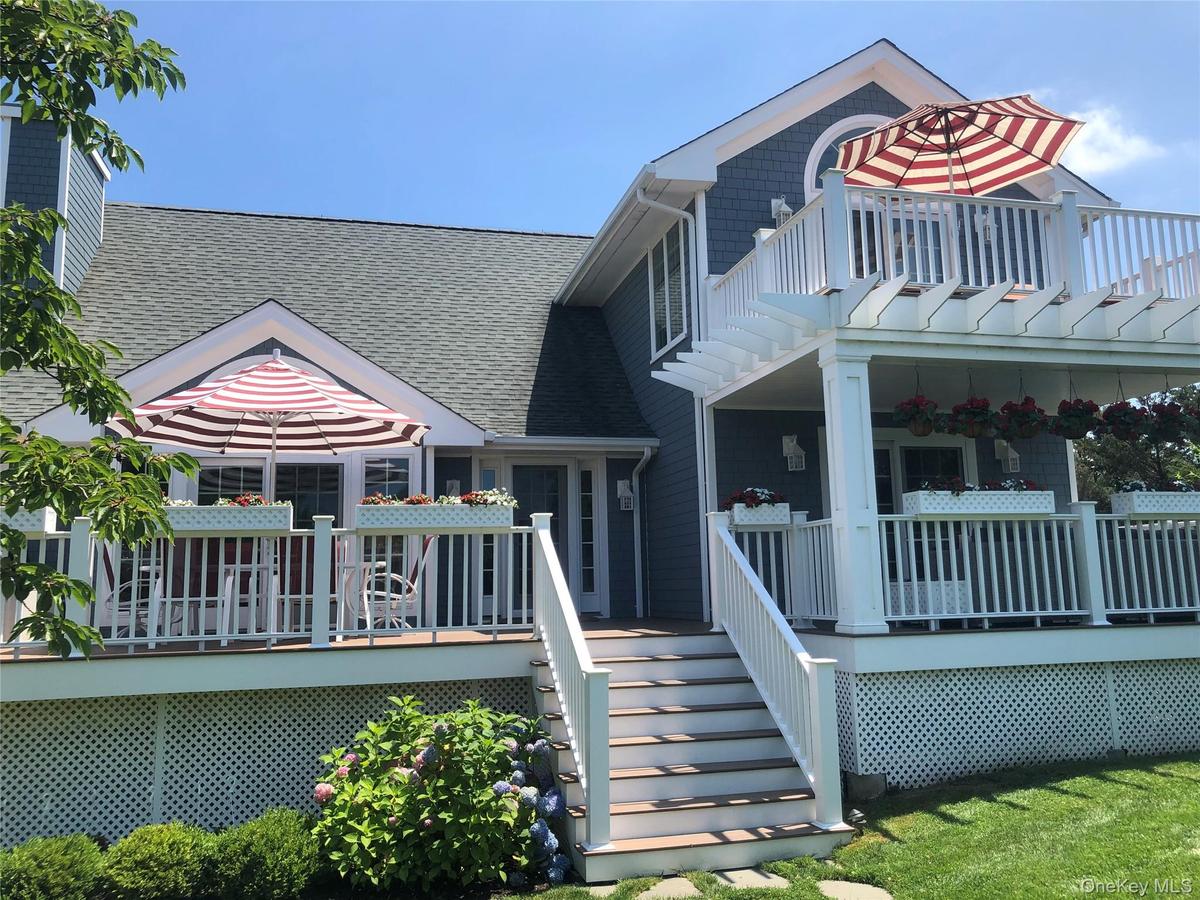
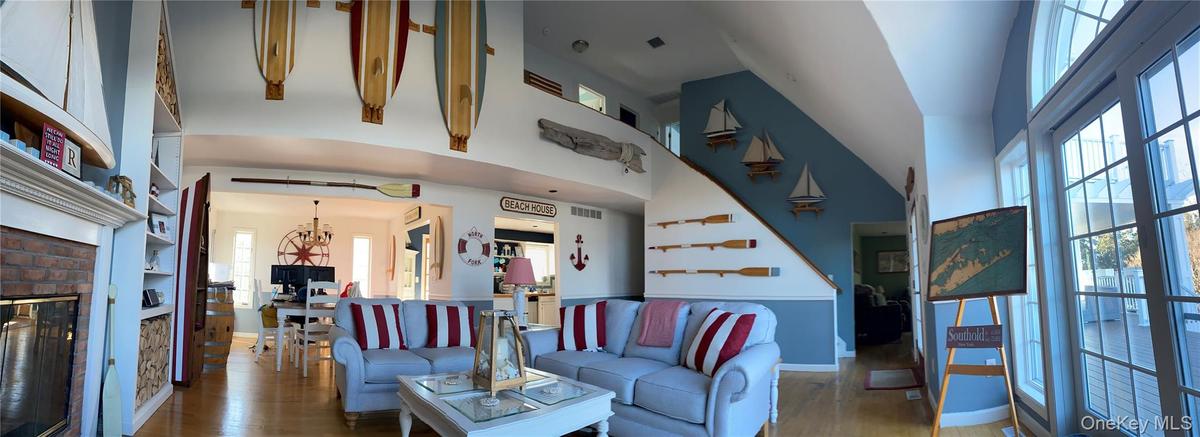
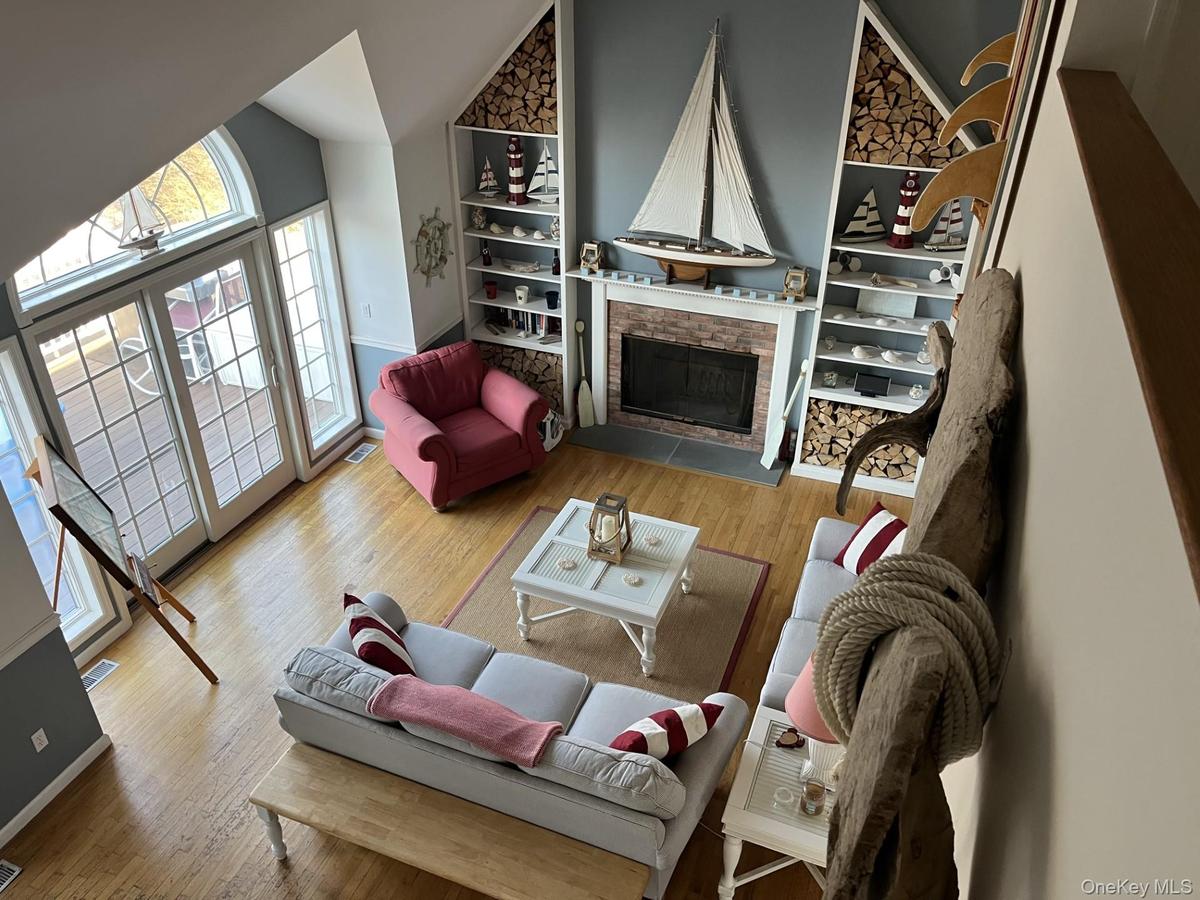
Immaculately maintained, the residence offers 4 bedrooms and 3 full baths and serves as the perfect home away from home. Designed with entertaining in mind, the contemporary layout features vaulted ceilings and expansive outdoor decking that seamlessly blends indoor and outdoor living.
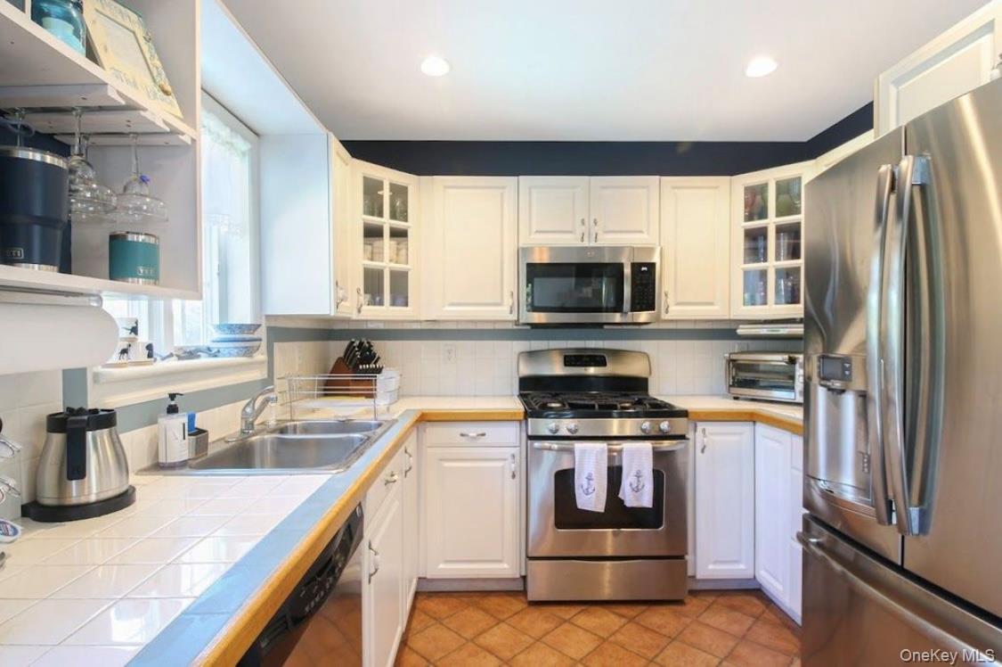
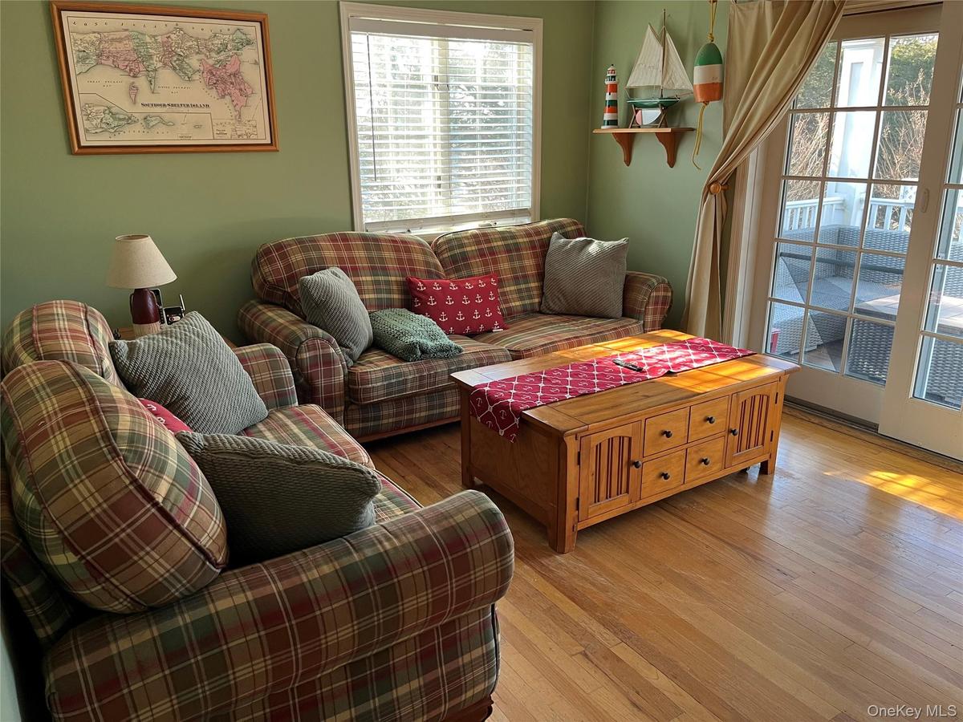
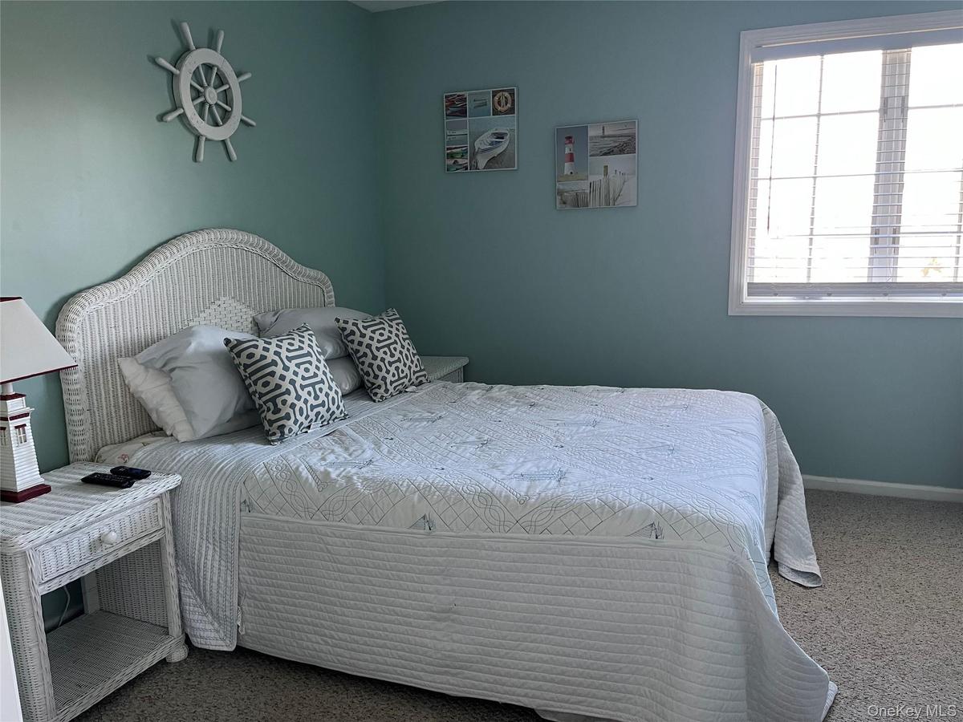
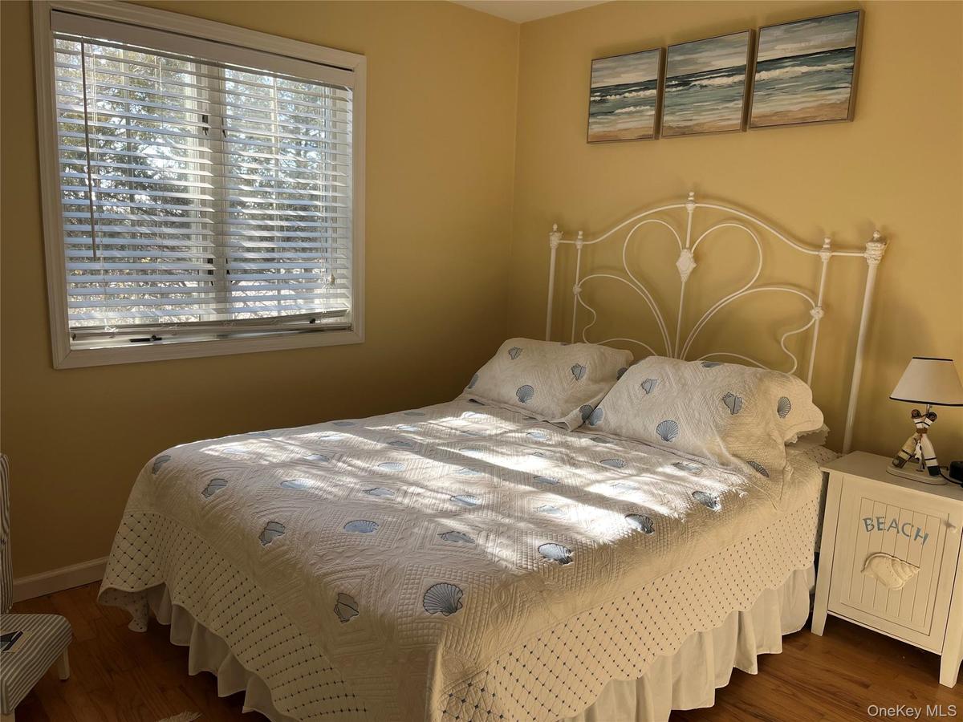
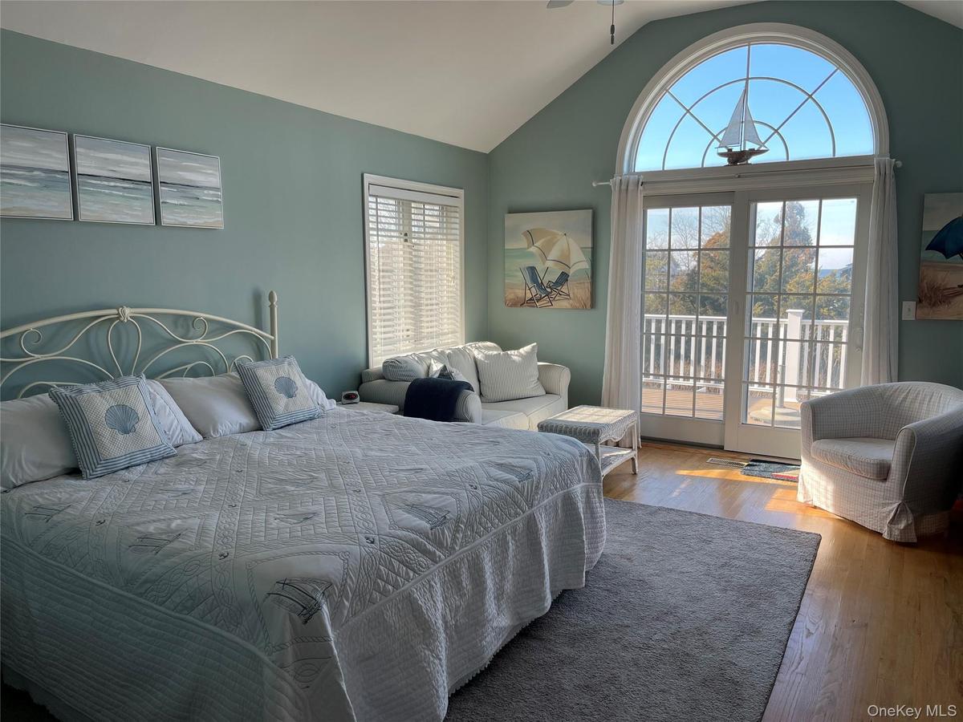
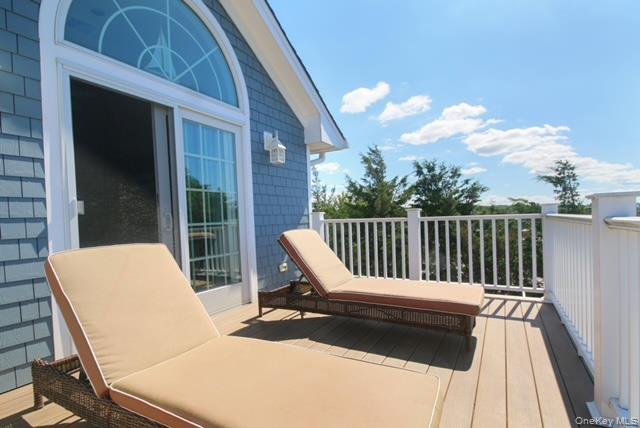
The main level includes a welcoming living room with a wood-burning fireplace, front and garden access, an eat-in kitchen, dining room, den with a porch, and a primary bedroom. Upstairs, the owner’s suite features a full bath and a private terrace with beach views, along with two additional bedrooms and a full bath.
Outdoor living is centered around a stunning in-ground saltwater pool, complemented by multiple entertaining areas including a private fire-pit seating area, BBQ station, outdoor dining space, and an outdoor shower—ideal for summer living.
This is the backdrop for your next unforgettable summer escape.
Pets are considered on an individual basis.
Seasonal Rates: MD-LD Season, $65,000; July through Labor Day, $47,500; June or September, $15k; July, $22,500; August, $23,500. Inquire for off season/winter. Rental Permit #0742.
Amenities
- Beach Access
- Built-in Features
- Cable - Available
- Cathedral Ceiling(s)
- Ceiling Fan(s)
- Central Vacuum
- Chandelier
- Chefs Kitchen
- Cooktop
- Dishwasher
- Dryer
- Eat-in Kitchen
- Electricity Available
- Electric Oven
- Entrance Foyer
- First Floor Bedroom
- First Floor Full Bath
- Freezer
- High ceiling
- Kitchen Island
- Living Room
- Microwave
- Open Floorplan
- Pantry
- Phone Available
- Primary Bathroom
- Propane
- Recessed Lighting
- Refrigerator
- Sound
- Storage
- Trash Collection Private
- Walk Through Kitchen
- Washer
- Washer/Dryer Hookup
- Water Access
- Water Available

All information furnished regarding property for sale, rental or financing is from sources deemed reliable, but no warranty or representation is made as to the accuracy thereof and same is submitted subject to errors, omissions, change of price, rental or other conditions, prior sale, lease or financing or withdrawal without notice. International currency conversions where shown are estimates based on recent exchange rates and are not official asking prices.
All dimensions are approximate. For exact dimensions, you must hire your own architect or engineer.
