
Property
| Ownership: | For Sale |
|---|---|
| Type: | Single Family |
| Rooms: | 13 |
| Bedrooms: | 4 BR |
| Bathrooms: | 2½ |
| Lot Size: | 0.4 Acres |
Financials
Listing Courtesy of Brown Harris Stevens Hamptons
East Hampton Village Lane Opportunity Set on a coveted Village Lane in East Hampton, this residence presents a rare opportunity to own a home with exceptional bones in one of ...
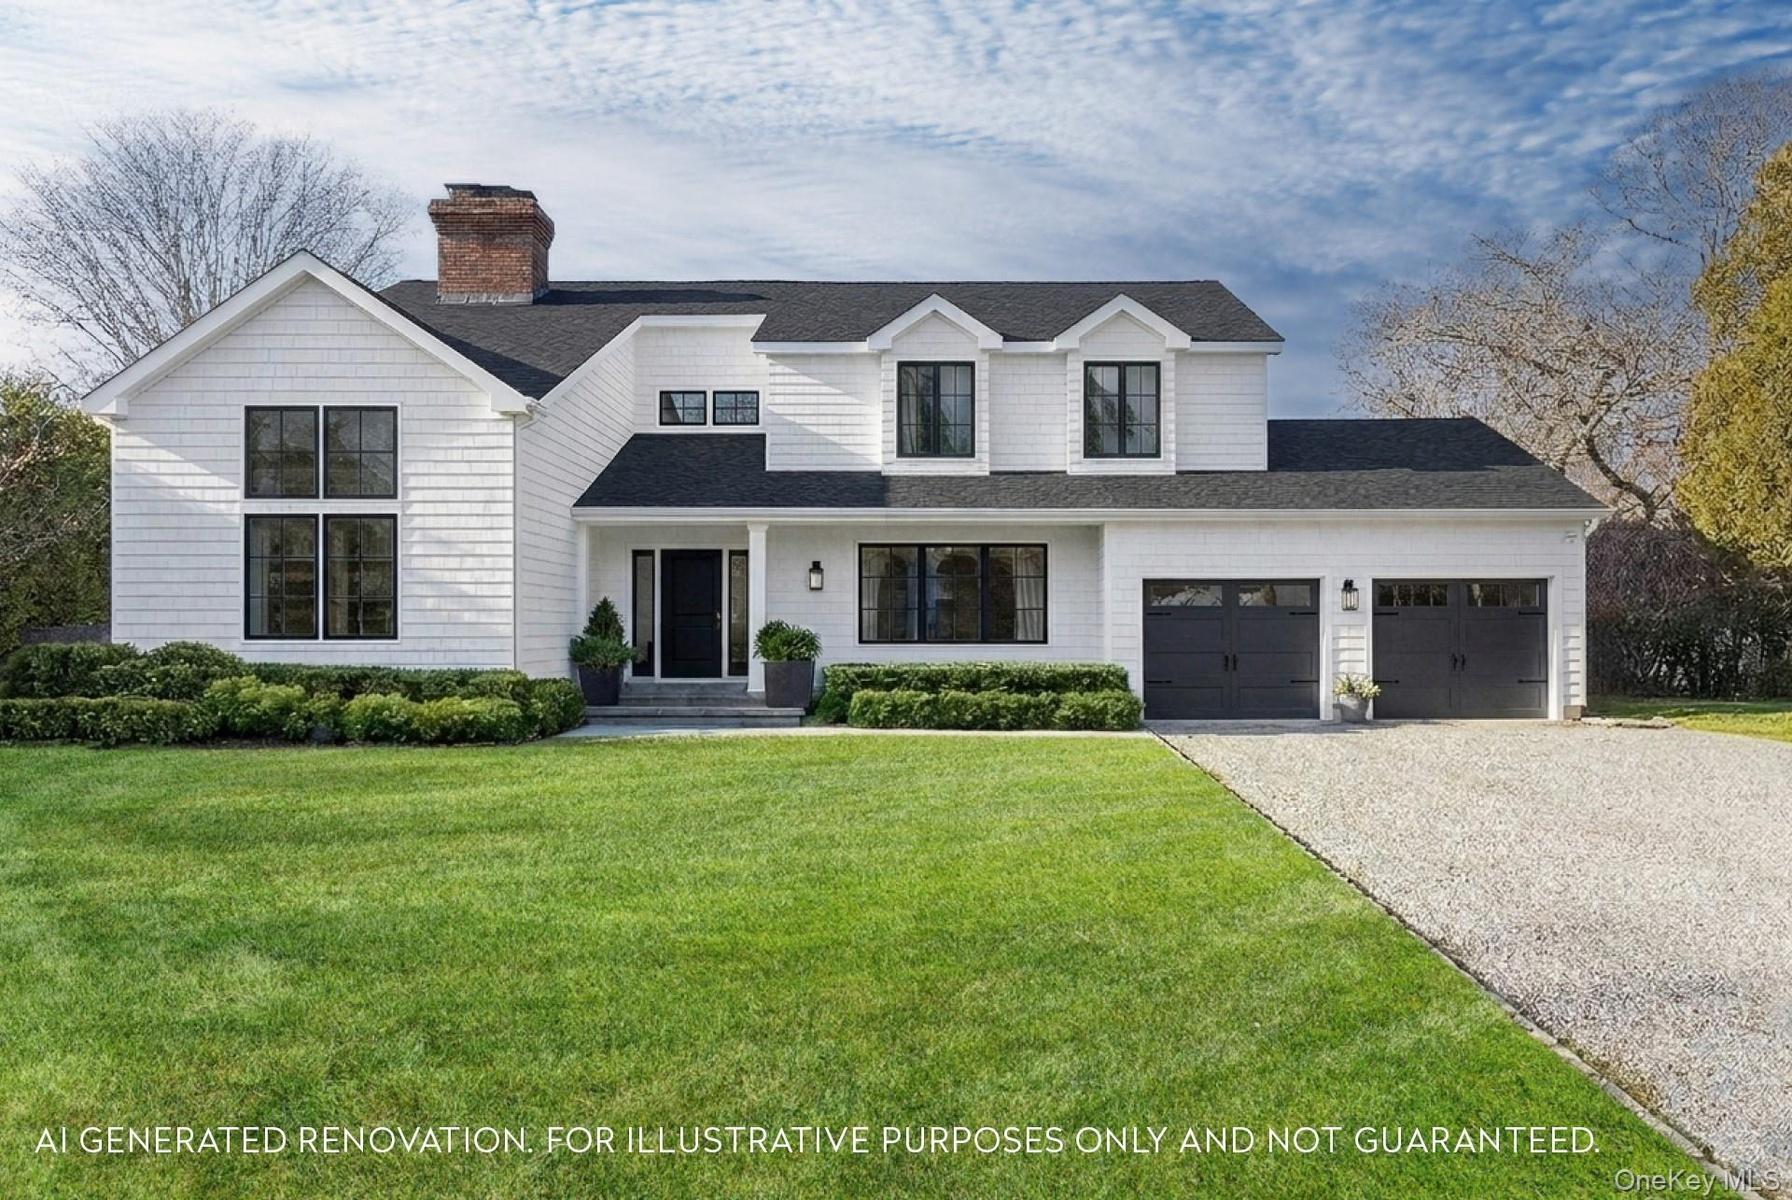
87 Gould St.East HamptonVillage Lane


Description
East Hampton Village Lane Opportunity
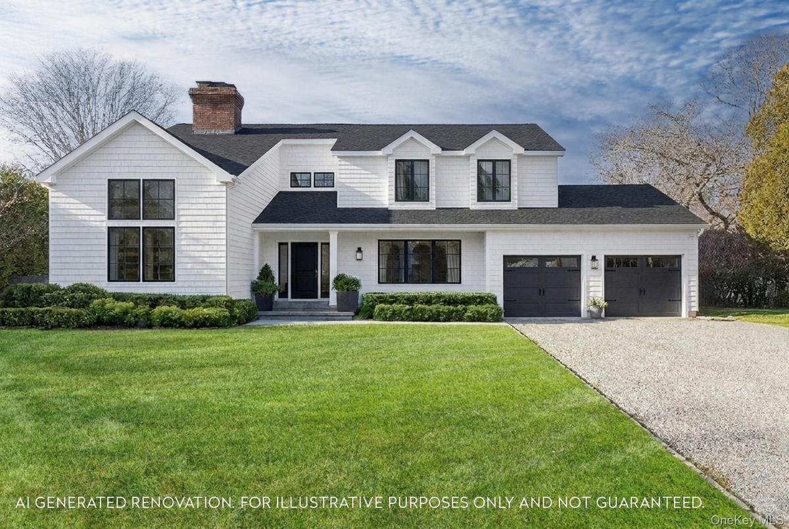
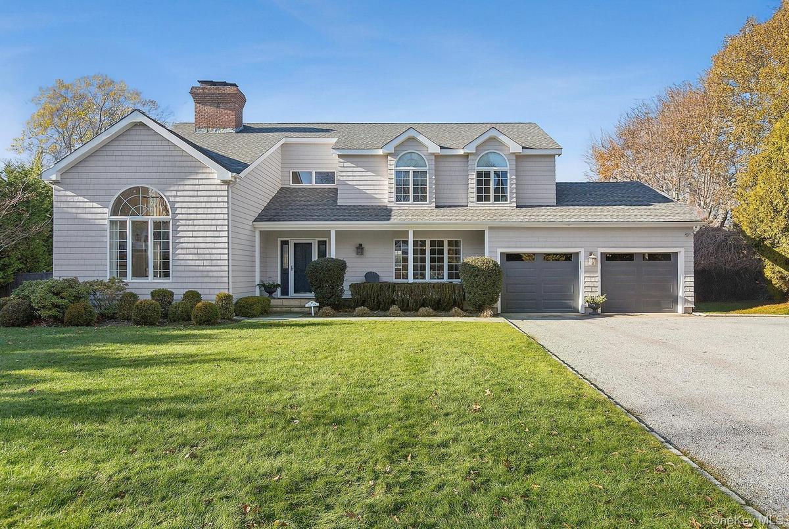
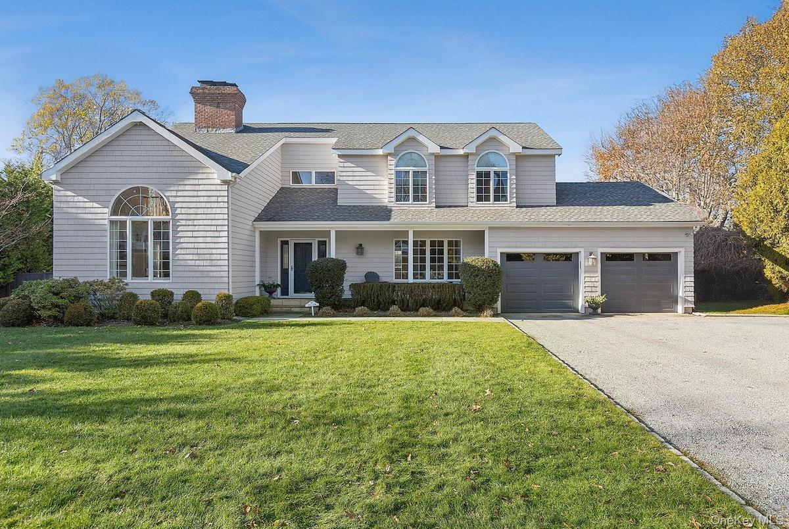
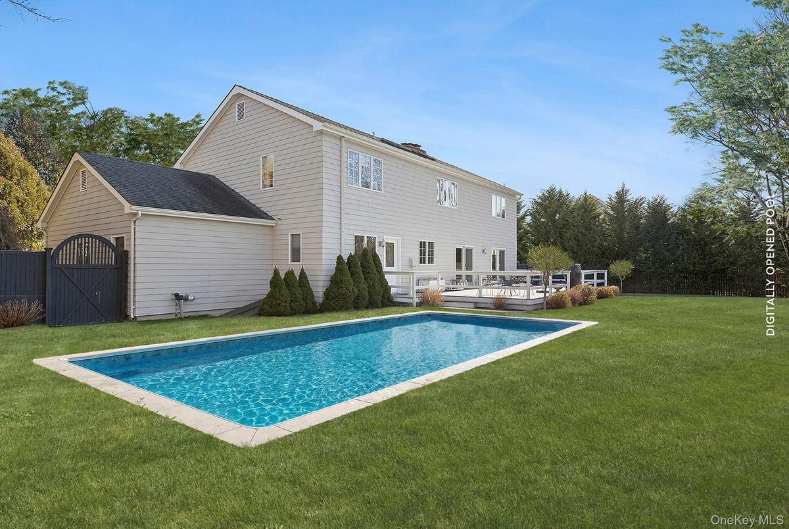
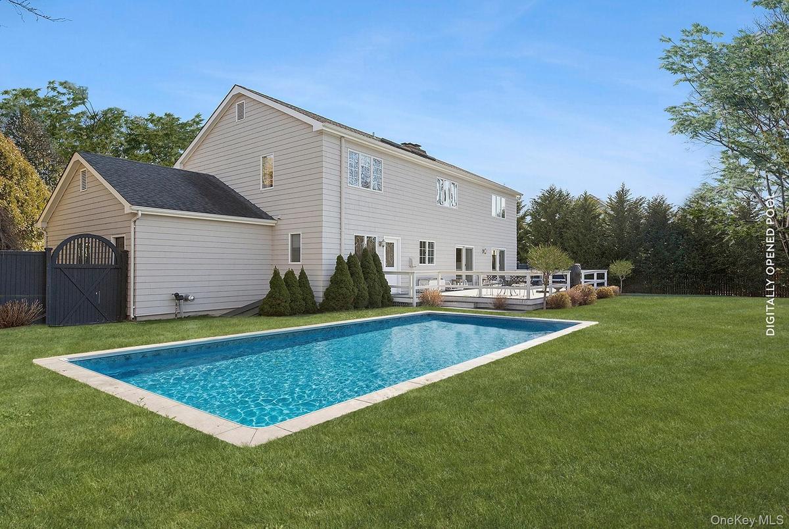
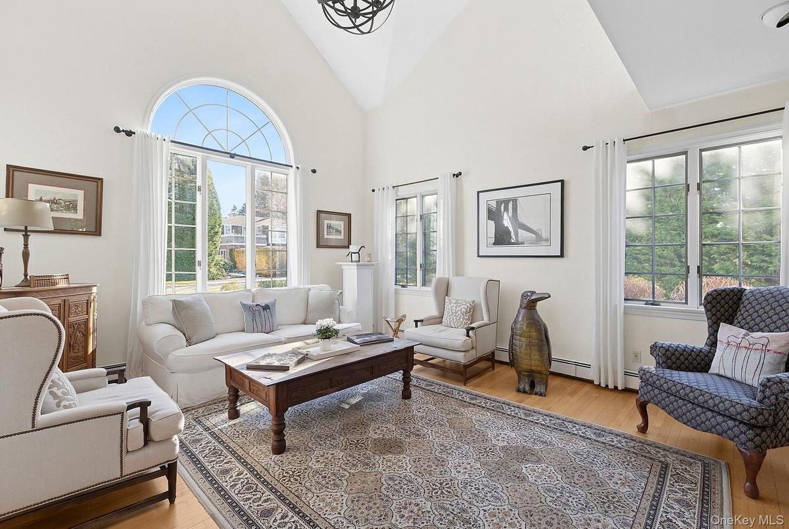
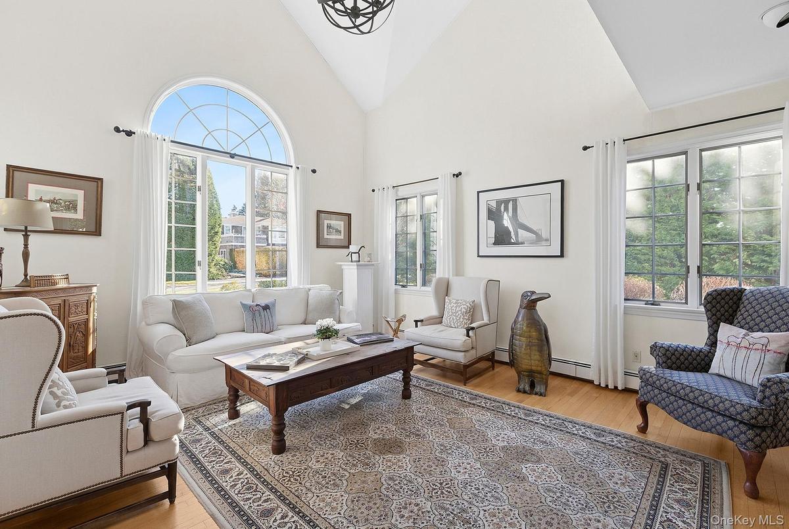
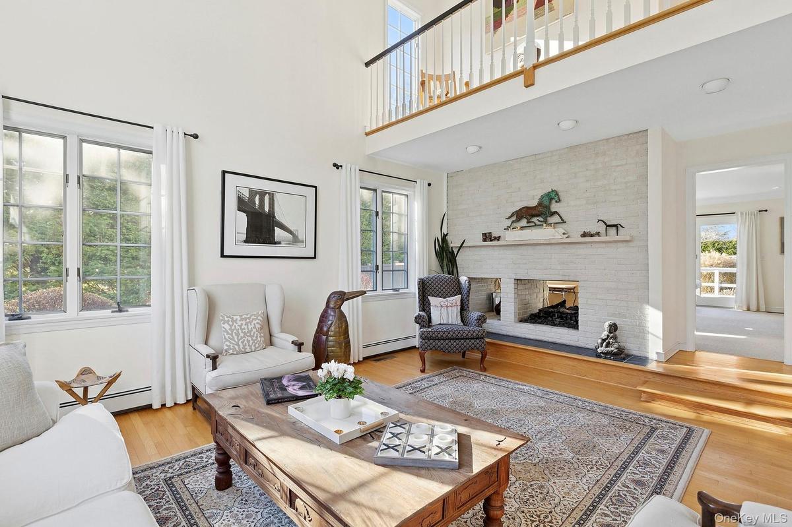
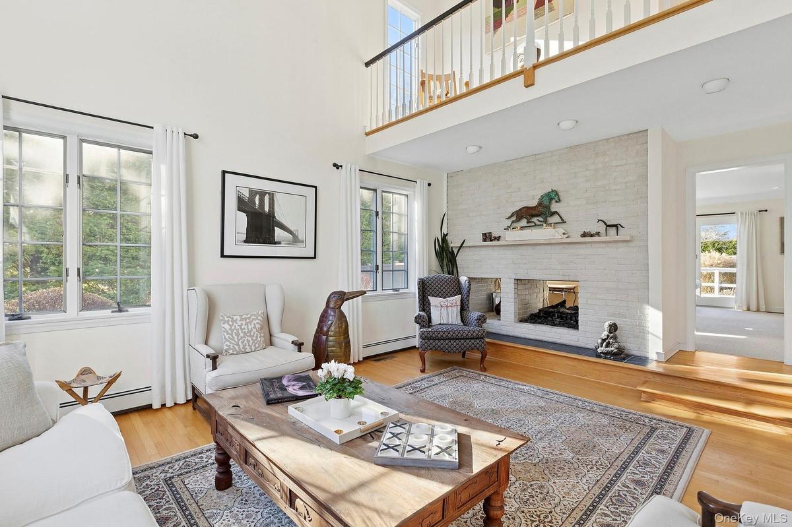
Set on a coveted Village Lane in East Hampton, this residence presents a rare opportunity to own a home with exceptional bones in one of the area's most desirable settings. Move right in and enjoy it as is, the house also offers a true blank canvas for a buyer with vision-ideal for renovation or thoughtful re-imagining to suit a modern Hamptons lifestyle. The home is distinguished by its generously proportioned rooms and a flexible, well-designed layout. As you enter you are presented with a double height foyer and impressive staircase leading to the heart of the home, a spacious living room with soaring ceilings and a dramatic double-sided fireplace that connects to a large den, creating warmth and architectural interest across both spaces. The perfectly appointed open kitchen offers endless options with a large breakfast area, an adjacent formal dining room and a laundry/mudroom/powder room area. Upstairs, the gracious primary bedroom features its own fireplace and en-suite bath and a separate sitting area/office option for a total retreat. Three additional comfy guest beds and an updated guest bath complete the second floor. The 1500sqft unfinished basement with impressive 8.5' height ceilings provides enormous potential for expansive additional living spaces, whether as a media room, gym, guest suite, and/or recreation area. And don't forget that giant two-car attached garage! Outdoors, an in-ground heated gunite pool completes the setting, offering the foundation for relaxed summer living and entertaining with the East Hampton Village lifestyle at your fingertips A home of scale, character, and possibility, ideally located on a prized East Hampton Village Lane-ready to be enjoyed now or transformed into something truly special.
Amenities
- Cable - Available
- Cathedral Ceiling(s)
- Dishwasher
- Eat-in Kitchen
- Electricity Connected
- Formal Dining
- Gas
- Gas Range
- Microwave
- Natural Gas Available
- Natural Gas Connected
- Refrigerator

All information furnished regarding property for sale, rental or financing is from sources deemed reliable, but no warranty or representation is made as to the accuracy thereof and same is submitted subject to errors, omissions, change of price, rental or other conditions, prior sale, lease or financing or withdrawal without notice. International currency conversions where shown are estimates based on recent exchange rates and are not official asking prices.
All dimensions are approximate. For exact dimensions, you must hire your own architect or engineer.
