11529 126th Street
New York, NY 11420

Property

Ownership: For Sale
Type: Single Family
Rooms: 5
Bedrooms: 2 BR
Bathrooms: 2½
Area: 940 sq ft
Lot Size: 0.0 Acres

Financials

Price:$749,000
Annual Taxes:$4,754.92
24-20 Jackson Ave Floor 3 Long Island City, NY 11101, USA
Listing Courtesy of Valley National Homes Inc

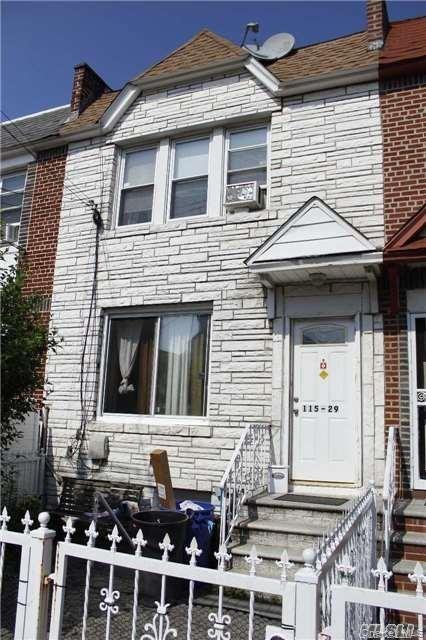
Beautiful ONE family attached on both sides brick, two story.
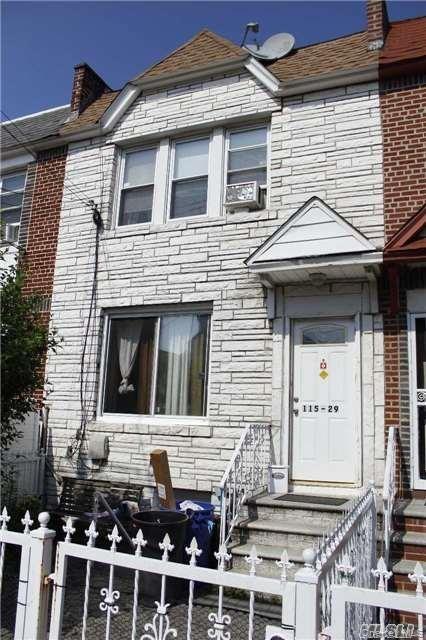
View of front of home featuring a fenced front yard and stone siding
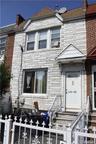
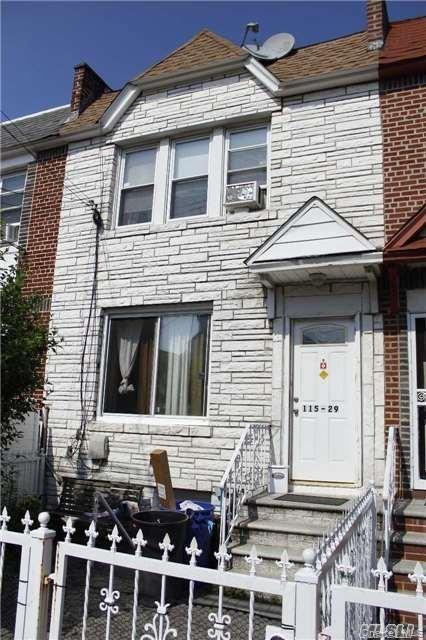
View of front of home featuring a fenced front yard and stone siding
View of front of home featuring a fenced front yard and stone siding
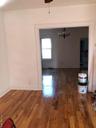
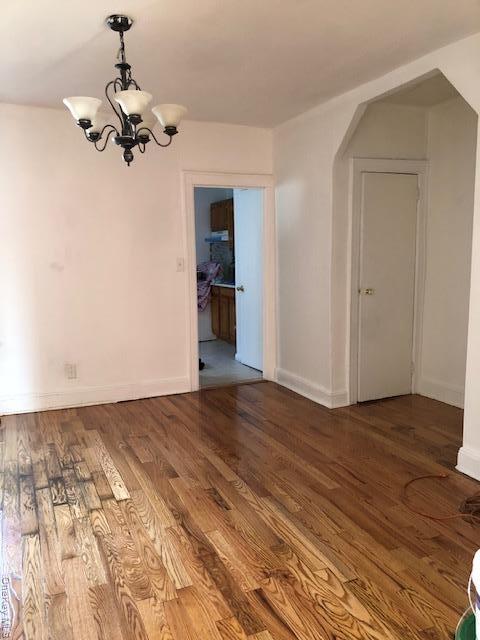
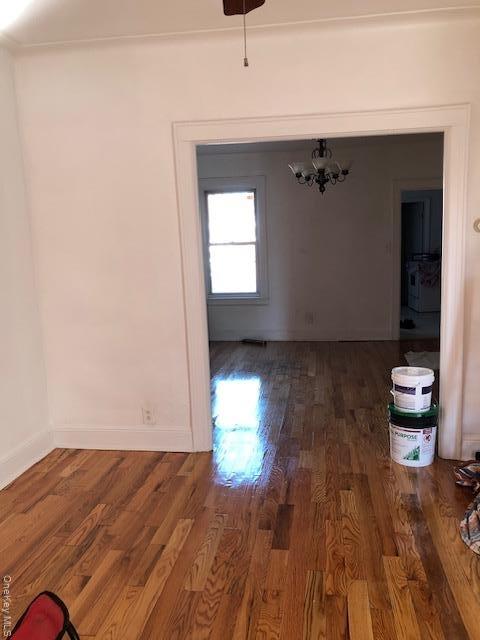
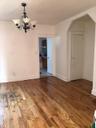
Unfurnished dining area featuring wood finished floors, arched walkways, and a chandelier
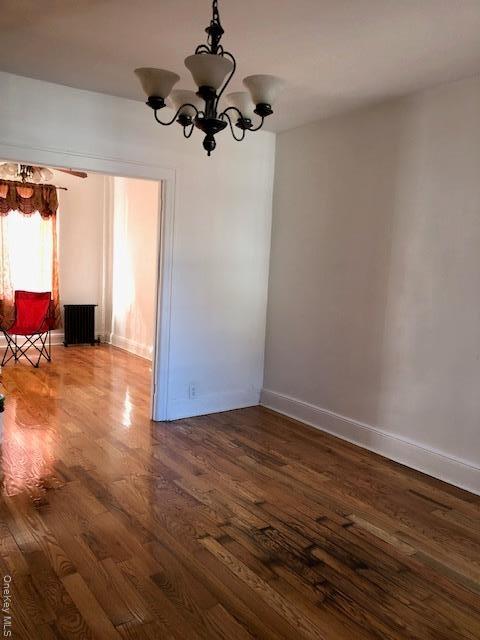
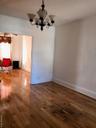
Unfurnished room featuring a chandelier, dark wood-type flooring, and radiator heating unit
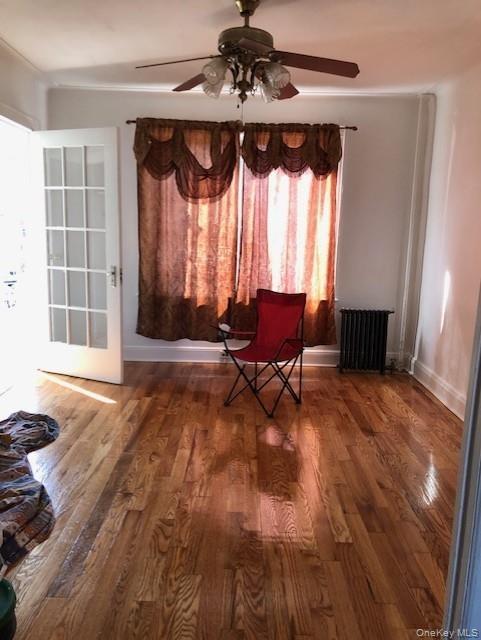
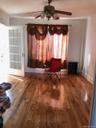
Sitting room with ceiling fan, radiator, and dark wood-type flooring
Unfurnished dining area featuring a chandelier, dark wood finished floors, and washer / clothes dryer
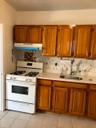
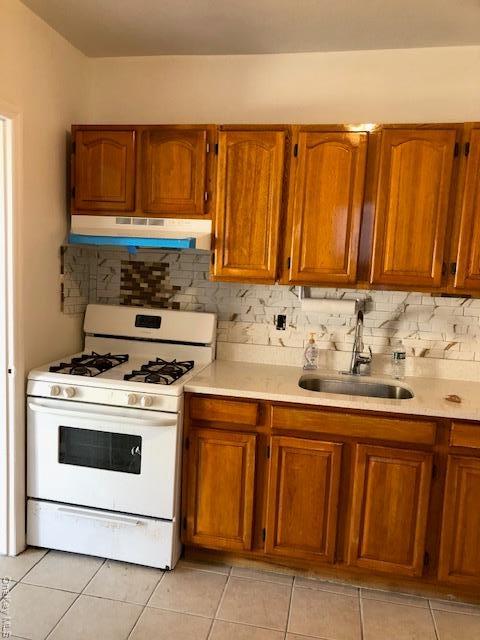
Kitchen featuring brown cabinetry, range, and range hood
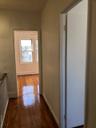
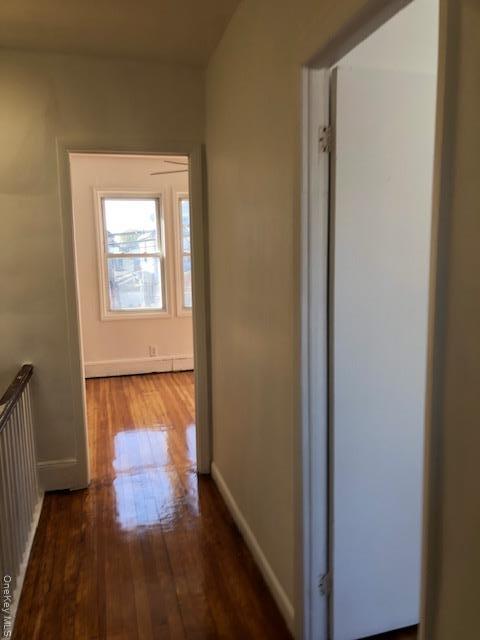
Hall with dark wood finished floors and baseboards
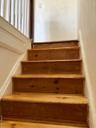
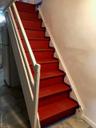
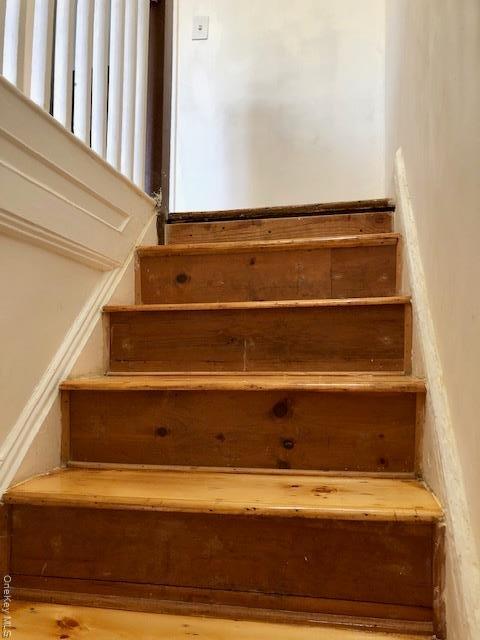
View of stairway
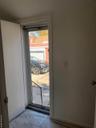
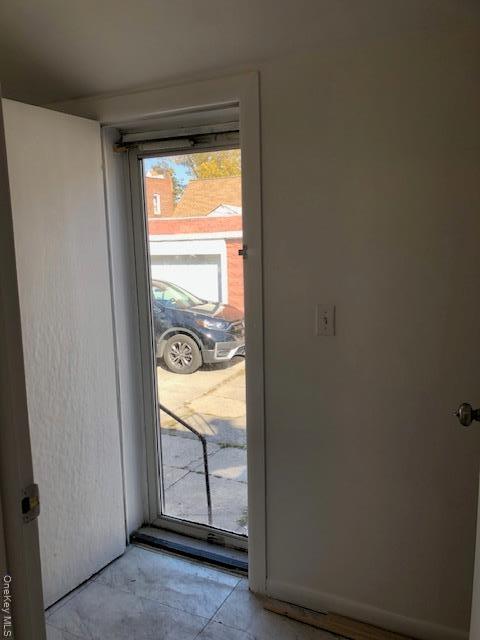
Doorway to outside featuring baseboards
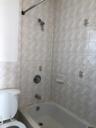
Full bath featuring bathing tub / shower combination and toilet
Stairway featuring baseboards
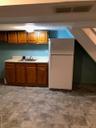
Kitchen featuring white fridge, light countertops, and brown cabinetry
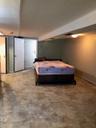
View of bedroom
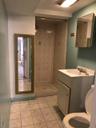
Full bath featuring a stall shower, vanity, and light tile patterned flooring
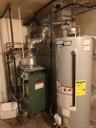
Utility room featuring gas water heater and a heating unit
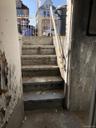
View of staircase
View of front of home featuring a fenced front yard and stone sidingView of front of home featuring a fenced front yard and stone sidingUnfurnished dining area featuring wood finished floors, arched walkways, and a chandelierUnfurnished room featuring a chandelier, dark wood-type flooring, and radiator heating unitSitting room with ceiling fan, radiator, and dark wood-type flooringUnfurnished dining area featuring a chandelier, dark wood finished floors, and washer / clothes dryerKitchen featuring brown cabinetry, range, and range hoodHall with dark wood finished floors and baseboardsView of stairwayDoorway to outside featuring baseboards

Description

Beautiful ONE family attached on both sides brick, two story. First Floor-Living Room, Dining Room, Kitchen, Half Bath, Patio at the back enclosed. Entrance to Back Yard and Public Road. Second Floor-Two Bedrooms with Closets and Full Bathroom Basement-Fill Finished with Laundry hook-up and entrance to Public Road. Move-In Condition

Amenities

  • Back Yard
  • City
  • Electricity Connected
  • Formal Dining
  • Front Yard
  • Gas Range
  • Gas Water Heater
  • Level
  • Near Public Transit
  • Near School
  • Near Shops
  • Other
  • Paved
  • Private
  • Refrigerator
  • Restrictions

Long Island MLS

All information furnished regarding property for sale, rental or financing is from sources deemed reliable, but no warranty or representation is made as to the accuracy thereof and same is submitted subject to errors, omissions, change of price, rental or other conditions, prior sale, lease or financing or withdrawal without notice. International currency conversions where shown are estimates based on recent exchange rates and are not official asking prices.

All dimensions are approximate. For exact dimensions, you must hire your own architect or engineer.