53 End Avenue
Southampton, NY 11942

Property

Ownership: For Sale
Type: Single Family
Rooms: 7
Bedrooms: 3 BR
Bathrooms: 2
Area: 1280 sq ft
Lot Size: 0.3 Acres

Financials

Price:$1,399,000
Annual Taxes:$10,995
25 Nugent Street, Southampton, NY 11968, USA
Listing Courtesy of Douglas Elliman Real Estate

Welcome to 53 West End Avenue, a captivating waterfront retreat nestled in the desirable East Quogue community.
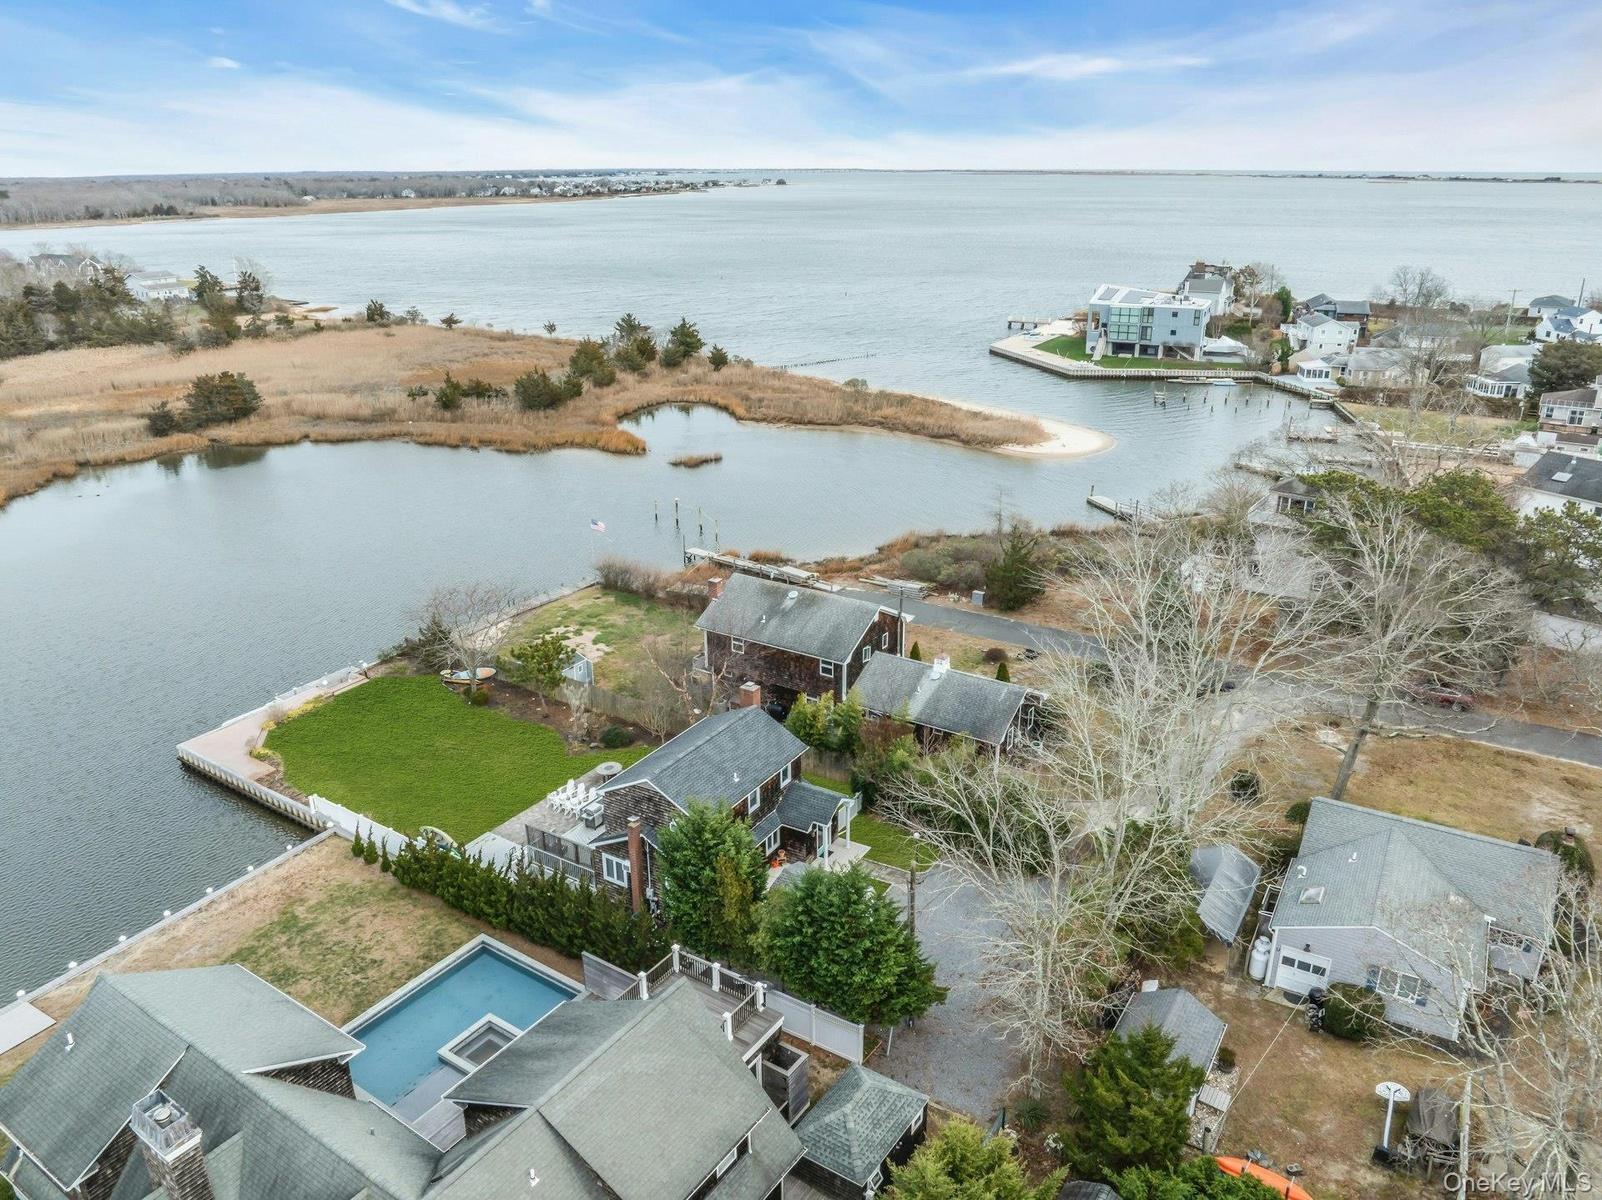
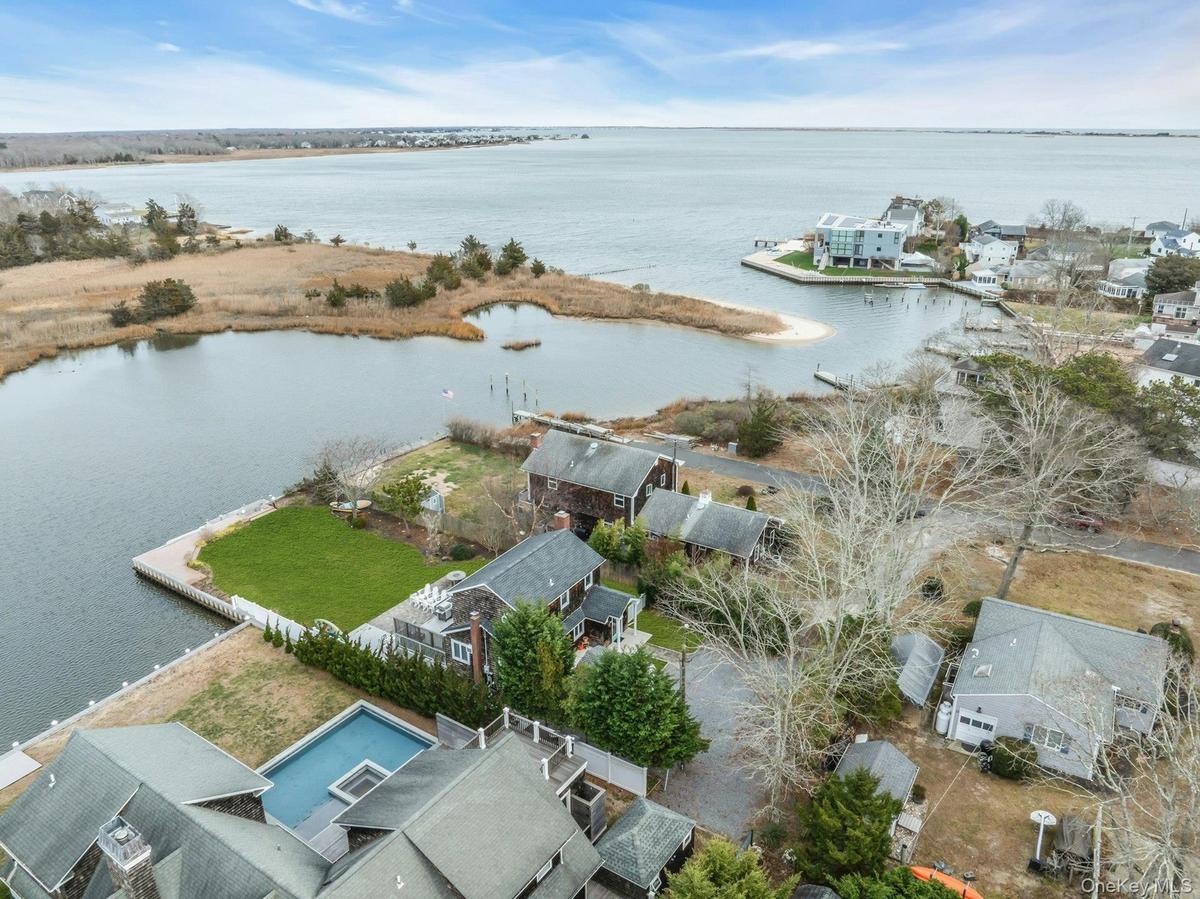
Aerial perspective of suburban area featuring a large body of water

Aerial perspective of suburban area featuring a large body of water

Aerial perspective of suburban area featuring a large body of water
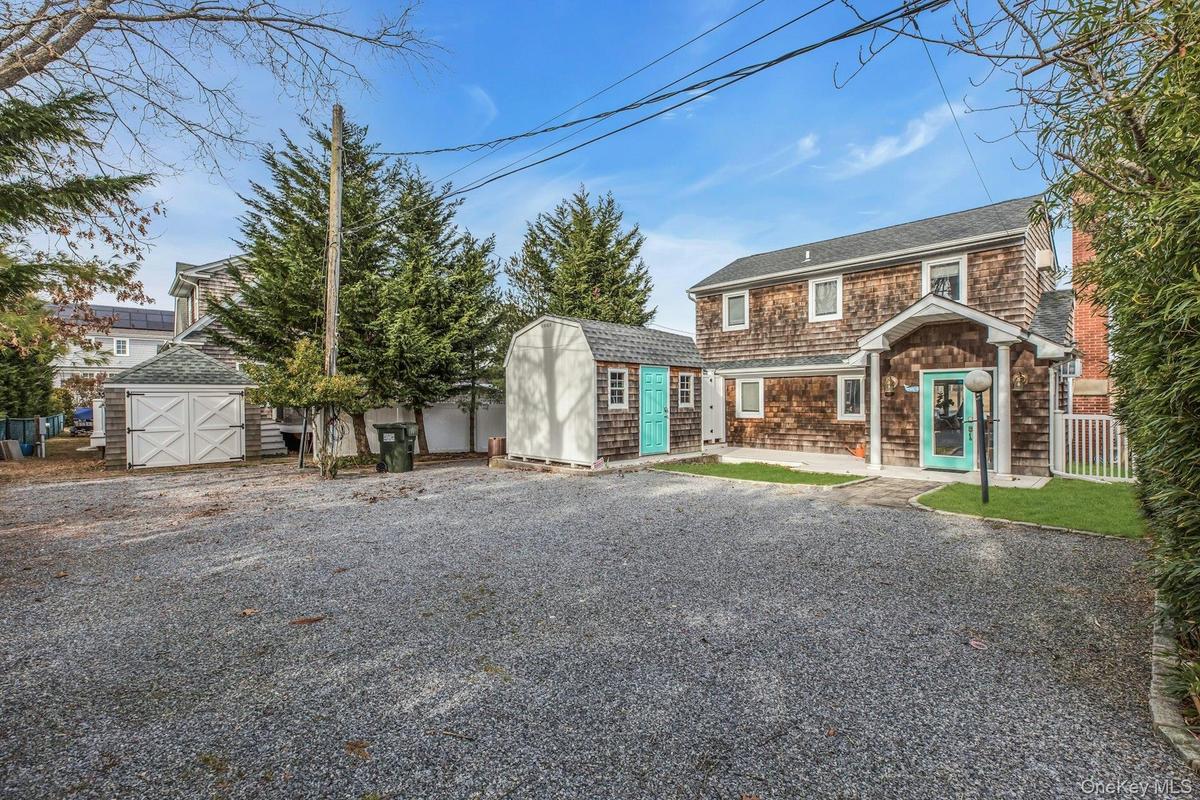
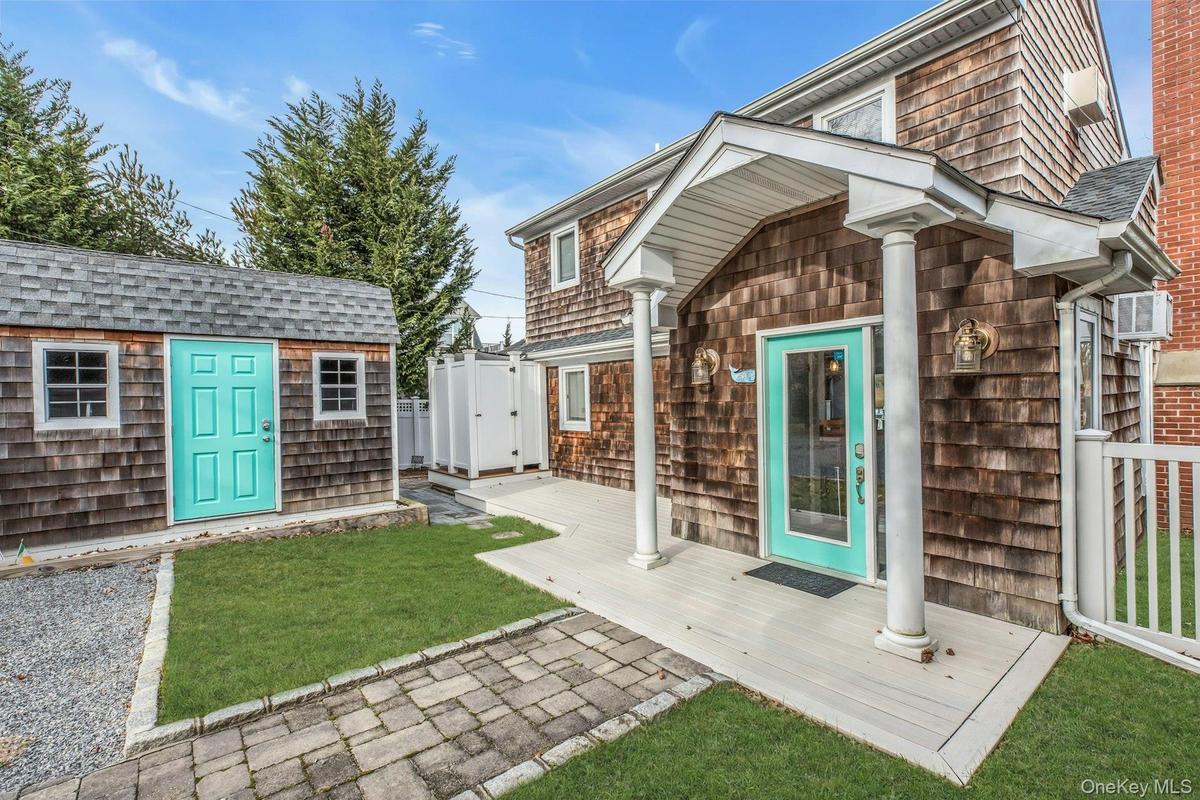
Shingle-style home with a storage unit
View of yard with a storage shed
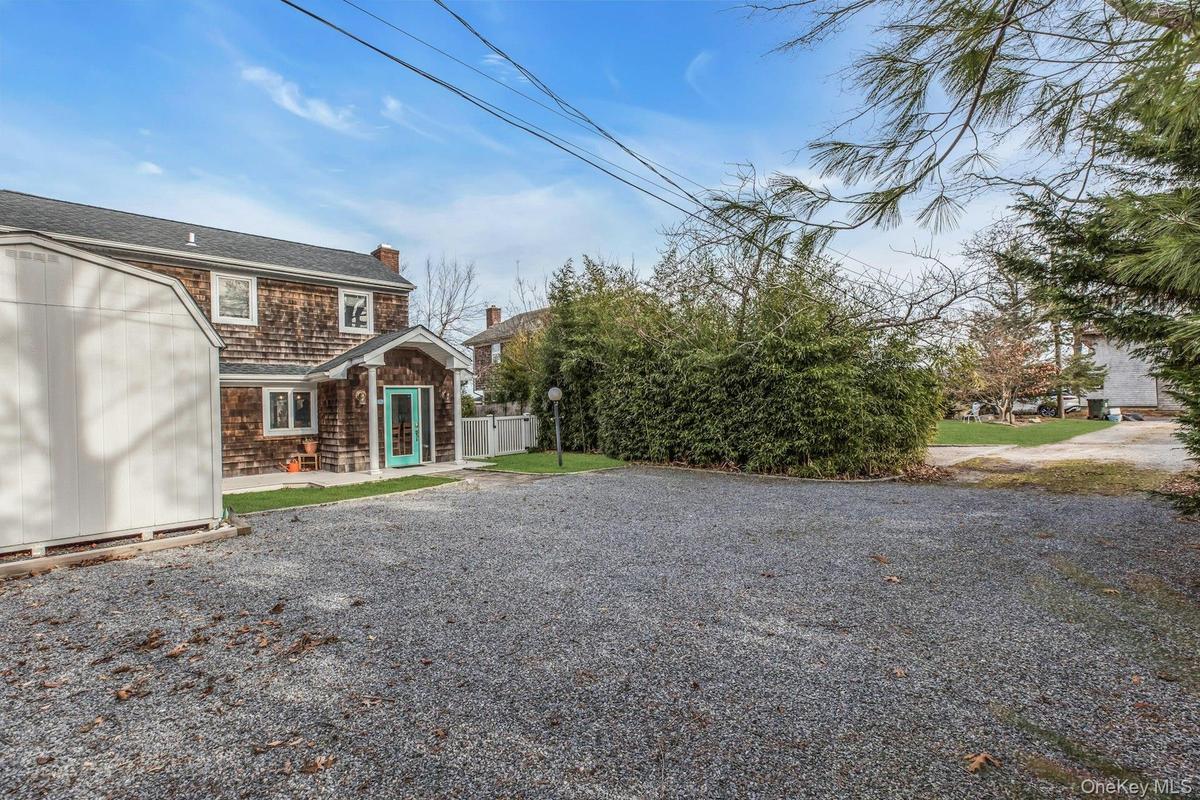
View of exterior entry featuring a deck, a lawn, and roof with shingles
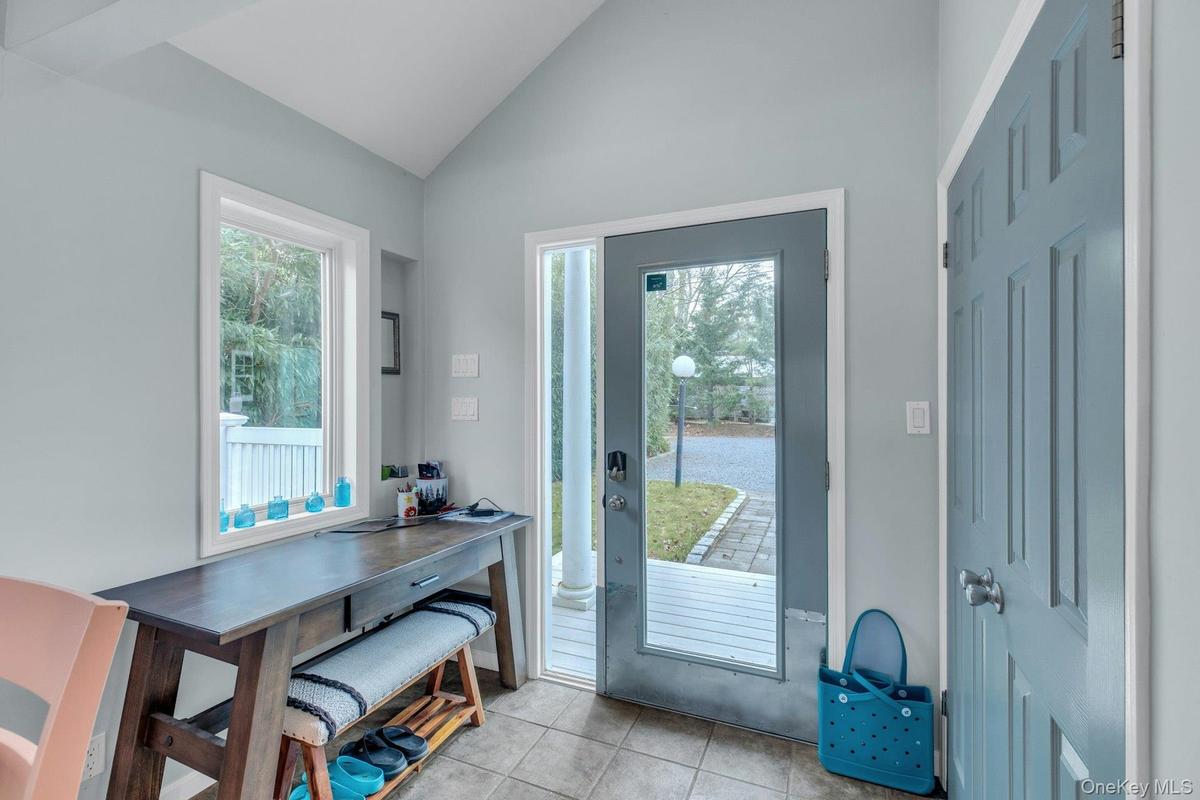
Entryway with lofted ceiling, healthy amount of natural light, and tile patterned flooring
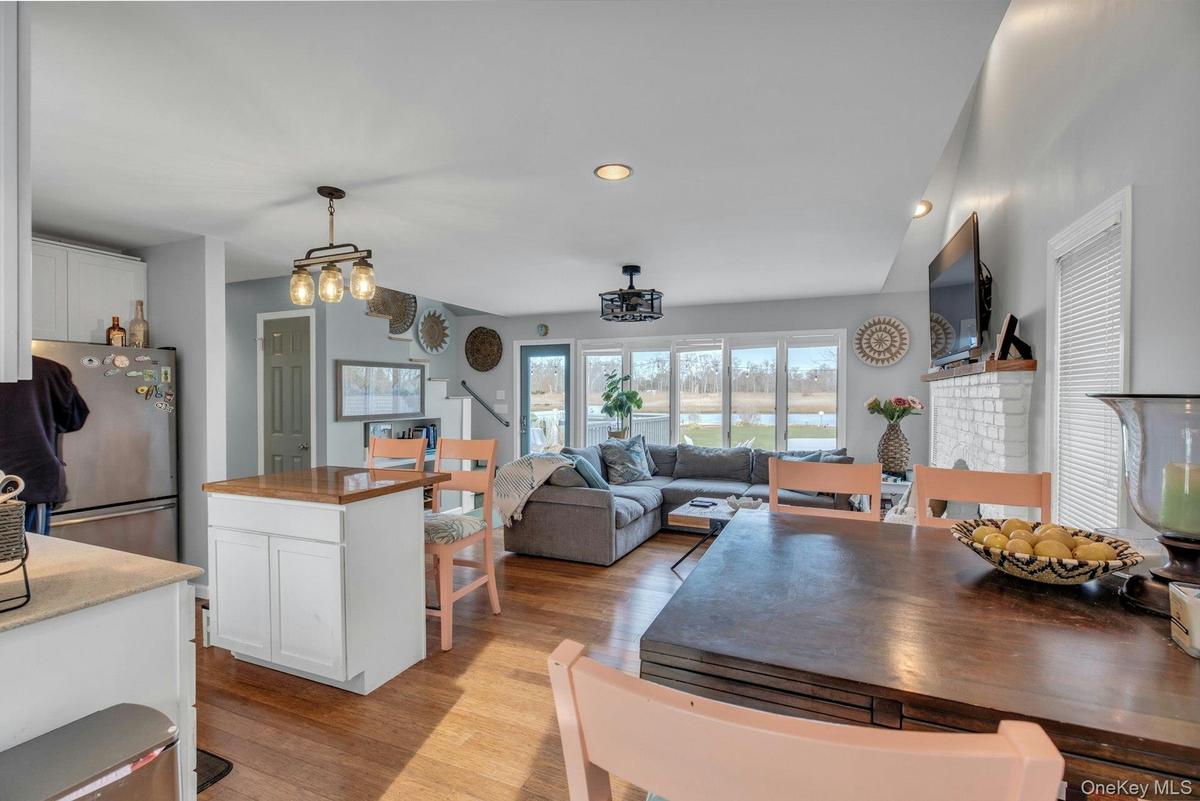
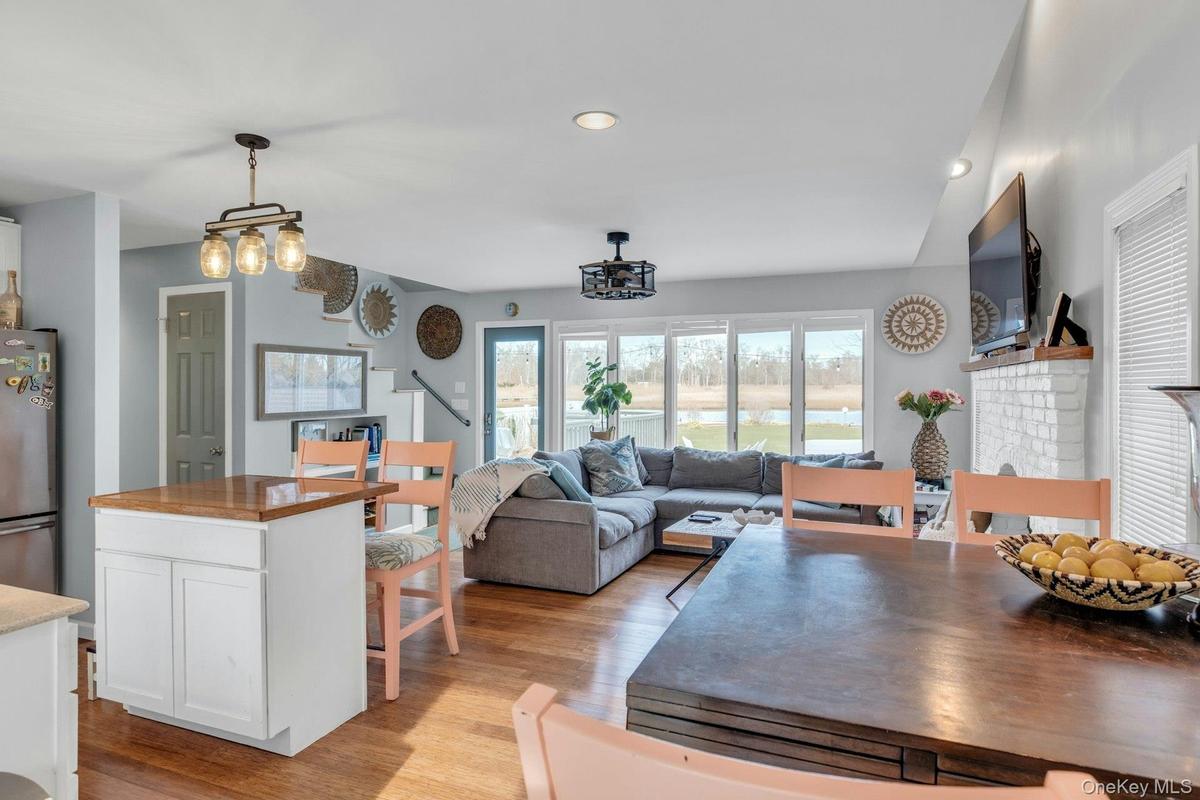
Dining area featuring light wood finished floors and recessed lighting
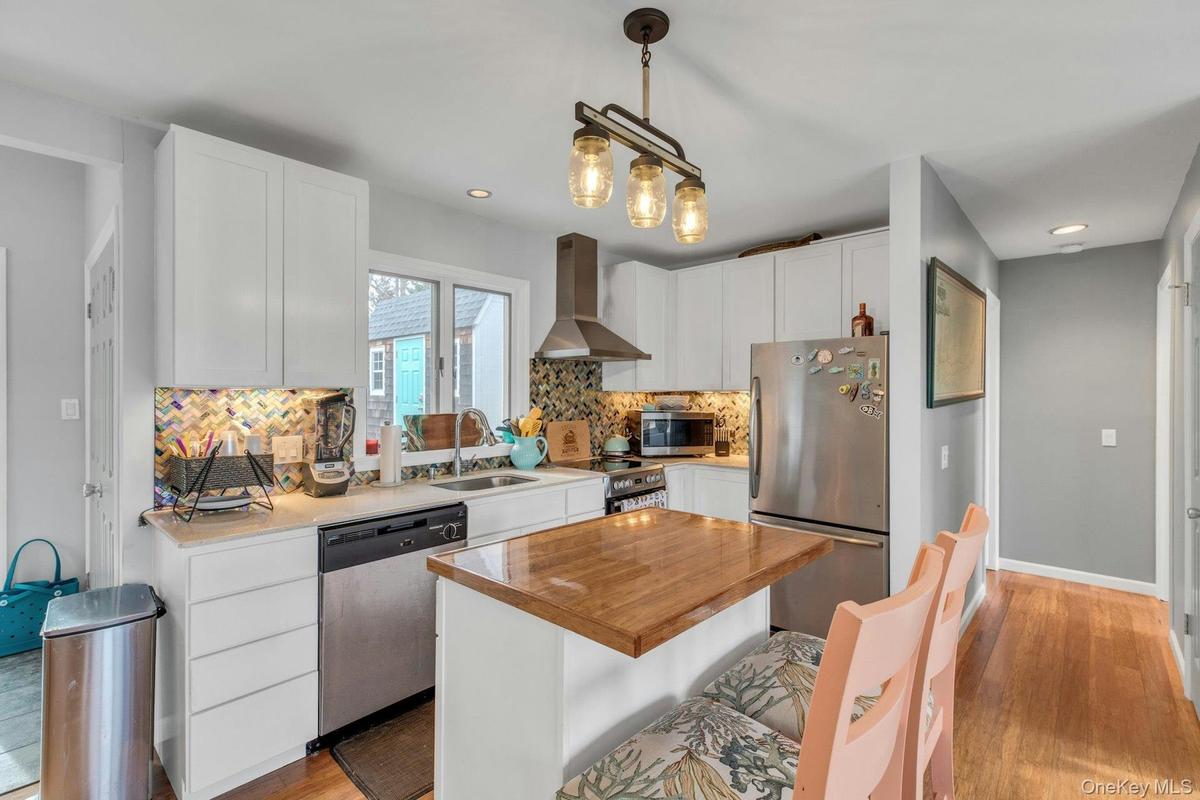
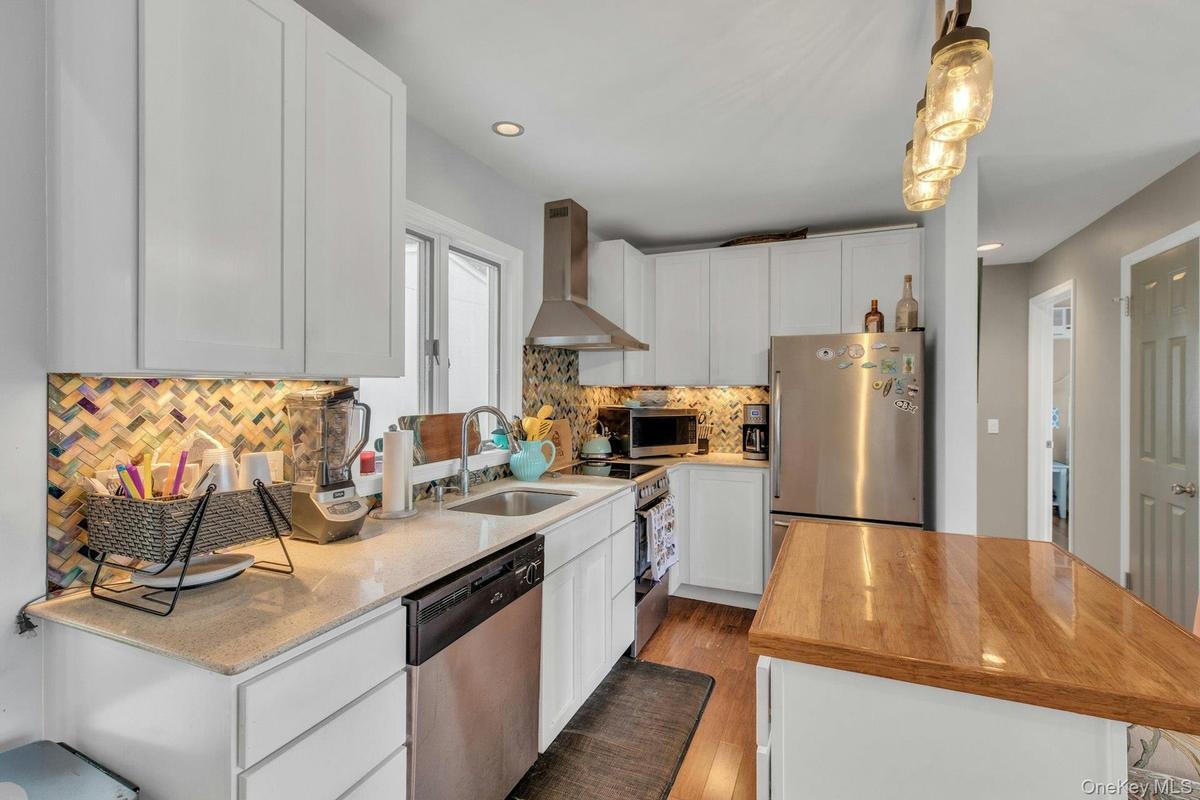
Kitchen featuring appliances with stainless steel finishes, wall chimney exhaust hood, white cabinets, decorative light fixtures, and butcher block co
Kitchen with white cabinetry, wall chimney range hood, stainless steel appliances, light stone countertops, and hanging light fixtures
Kitchen featuring white cabinets, freestanding refrigerator, a kitchen island, hanging light fixtures, and recessed lighting
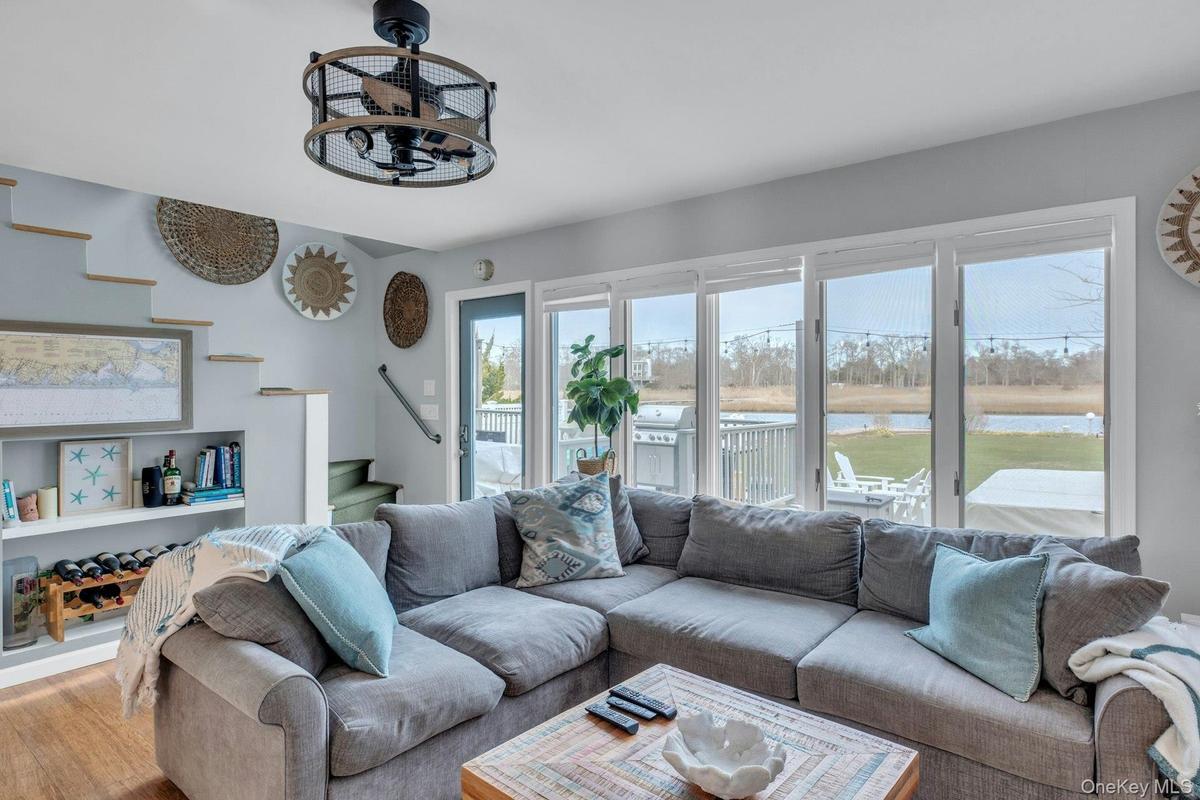
Living room featuring stairway, a water view, and wood finished floors
Living area featuring a brick fireplace and hardwood / wood-style flooring
Bedroom with wood finished floors, baseboard heating, ceiling fan, access to exterior, and a wall mounted air conditioner
Bedroom with a ceiling fan and access to outside
Bathroom with tiled shower / bath combo, a baseboard radiator, vanity, and tile patterned flooring
Bathroom featuring a baseboard radiator, vanity, tiled shower / bath combo, and light tile patterned floors
Bedroom featuring wood finished floors, ceiling fan, and a wall mounted AC
Bedroom with light wood-style flooring and ceiling fan
Bedroom featuring a water view, light wood-style floors, and ceiling fan
Bedroom with wood finished floors and a closet
Bathroom featuring vanity, a stall shower, and a baseboard radiator
Fenced backyard featuring a patio area, a water view, and an outdoor fire pit
View of green lawn with a water view
Dock area featuring a yard, a residential view, and a water view
Dock with a yard and a residential view
Dock area with a residential view and a lawn
View of yard featuring a residential view
View of wooden deck
Rear view of property with a chimney, a fenced backyard, a patio, and a deck
Rear view of house featuring a fenced backyard, a wooden deck, and a chimney
Wooden terrace featuring outdoor lounge area, a water view, and a grill
Deck with a covered hot tub, a water view, and a patio
Aerial perspective of suburban area with a large body of water
Aerial view of property's location with a large body of water and nearby suburban area
Bird's eye view of a nearby body of water
Aerial perspective of suburban area with a large body of water
Aerial perspective of suburban area featuring a large body of water
Aerial view of property and surrounding area featuring nearby suburban area and a nearby body of water
Drone / aerial view
Bird's eye view of a large body of water
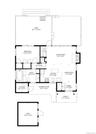
View of home floor plan
Aerial perspective of suburban area featuring a large body of waterShingle-style home with a storage unitView of yard with a storage shedView of exterior entry featuring a deck, a lawn, and roof with shinglesEntryway with lofted ceiling, healthy amount of natural light, and tile patterned flooringDining area featuring light wood finished floors and recessed lightingKitchen featuring appliances with stainless steel finishes, wall chimney exhaust hood, white cabinets, decorative light fixtures, and butcher block coKitchen with white cabinetry, wall chimney range hood, stainless steel appliances, light stone countertops, and hanging light fixturesKitchen featuring white cabinets, freestanding refrigerator, a kitchen island, hanging light fixtures, and recessed lightingLiving room featuring stairway, a water view, and wood finished floors

Description

Welcome to 53 West End Avenue, a captivating waterfront retreat nestled in the desirable East Quogue community. This charming three bedroom, two bathroom home offers comfortable open floor plan living space with breathtaking panoramic bay views that will take your breath away every single day. Head outside to discover your private outdoor oasis complete with hot tub, dock and bulkhead - perfect for boating enthusiasts and those who crave waterfront living. The updated kitchen and bathrooms blend modern convenience with coastal charm, while the property provides both privacy and endless possibilities for expansion or personal touches. Location couldn't be better. You're just moments from both bay and ocean beaches. You are close to all local shopping, restaurants, parks and a variety of activities. Whether you're seeking a year round residence, seasonal escape or income producing property, this home delivers exceptional versatility. The combination o waterfront location and strong rental demand in the Hamptons makes this an attractive opportunity at this price point. Don't miss your chance to own a piece of Hamptons Waterfront lifestyle. Envision morning coffee with exquisite views, afternoon boat or jet ski excursions and evening sunsets from your very own dock.

Amenities

  • beamed ceilings
  • Cable Connected
  • Chefs Kitchen
  • Dishwasher
  • Dryer
  • Electricity Connected
  • Entrance Foyer
  • First Floor Bedroom
  • First Floor Full Bath
  • Granite Counters
  • Kitchen Island
  • Open Floorplan
  • Oven
  • Refrigerator
  • Washer
  • Washer/Dryer Hookup
  • Water
  • Waterfront Property

Long Island MLS

All information furnished regarding property for sale, rental or financing is from sources deemed reliable, but no warranty or representation is made as to the accuracy thereof and same is submitted subject to errors, omissions, change of price, rental or other conditions, prior sale, lease or financing or withdrawal without notice. International currency conversions where shown are estimates based on recent exchange rates and are not official asking prices.

All dimensions are approximate. For exact dimensions, you must hire your own architect or engineer.