Property
| Ownership: | For Sale |
|---|---|
| Type: | Duplex |
| Bedrooms: | 7 BR |
| Bathrooms: | 5 |
| Lot Size: | 0.1 Acres |
Financials
24-20 Jackson Ave Floor 3
Long Island City, NY 11101, USA
Phone: +1 929-442-2208
Listing Courtesy of HOUSESRUS.COM Inc
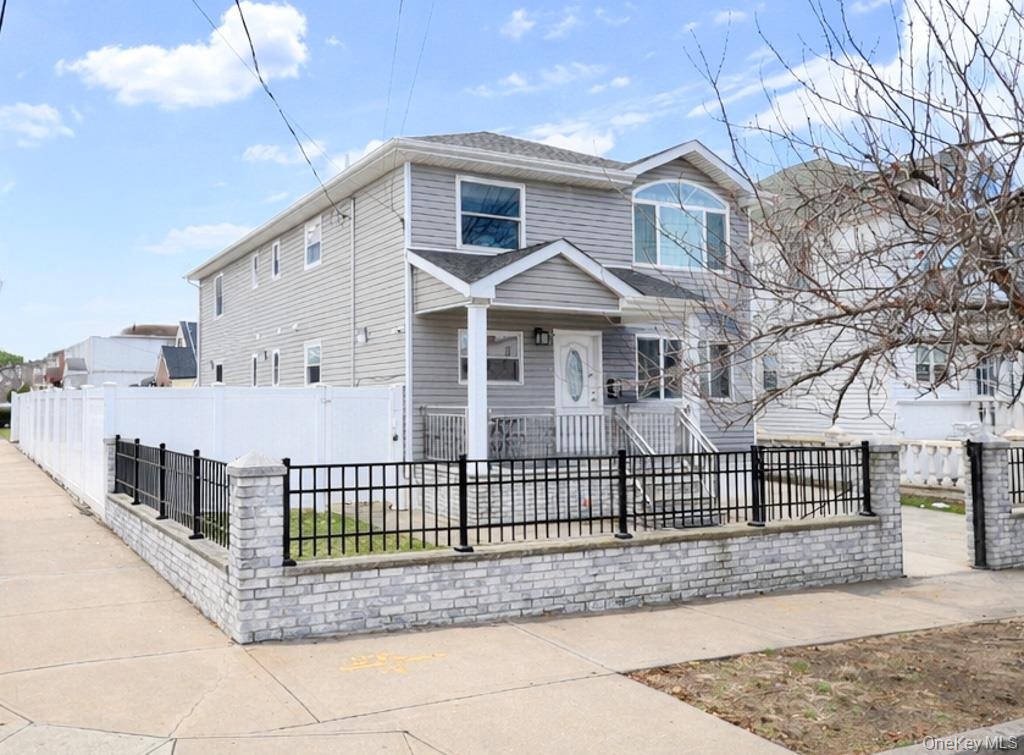
This larger than average corner residence offers outstanding space, flexibility, and income potential.
- 1
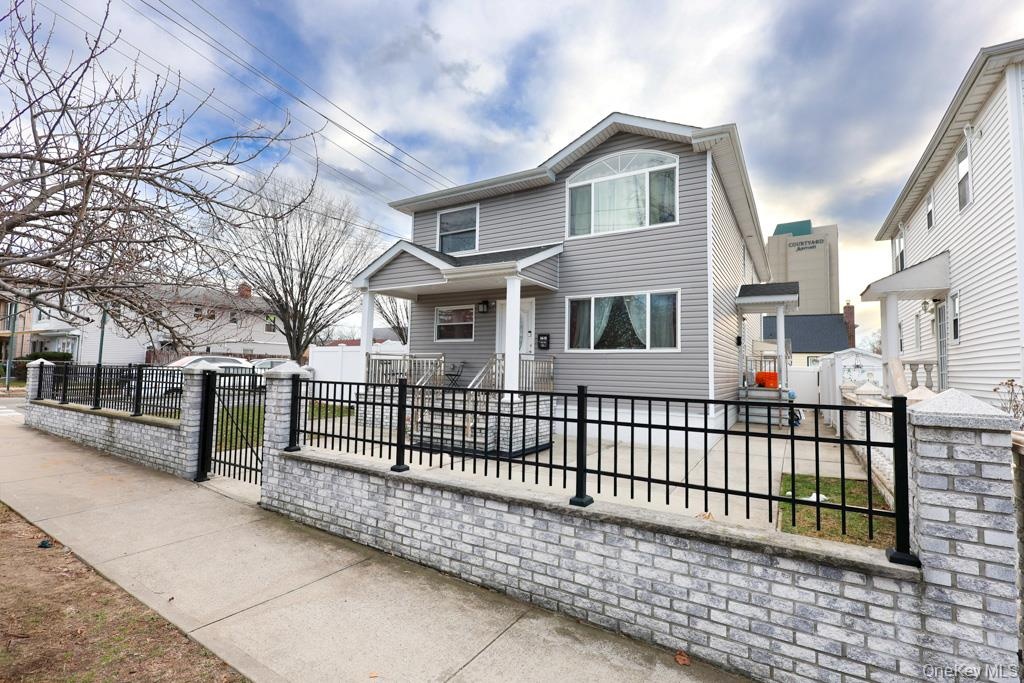
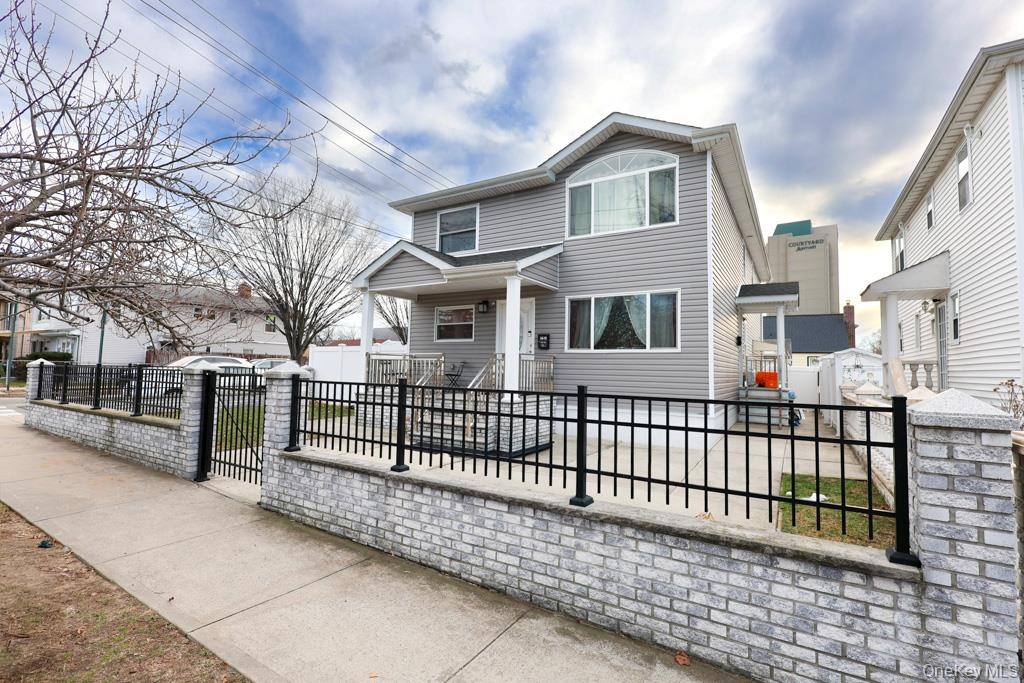
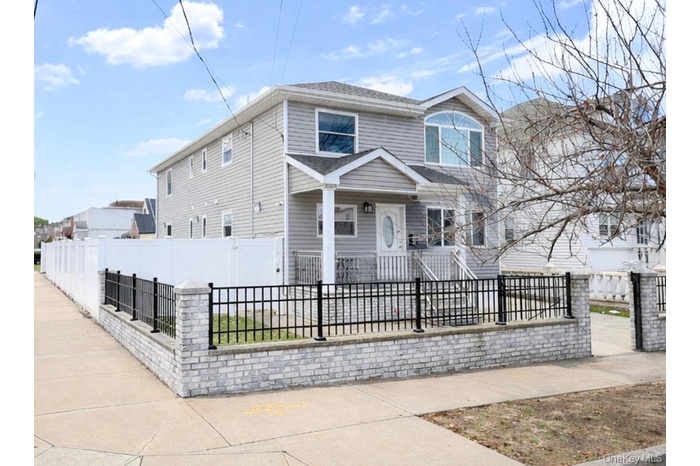
- View of front of home with covered porch, a fenced front yard, and a gate
- View of front of home with covered porch, a fenced front yard, and a gate
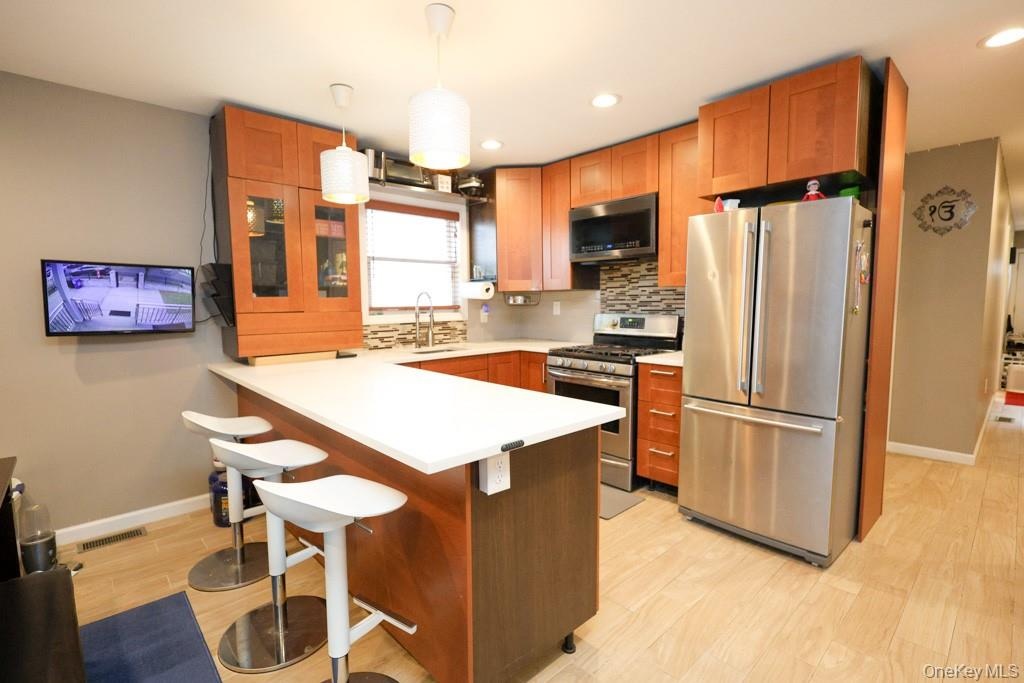
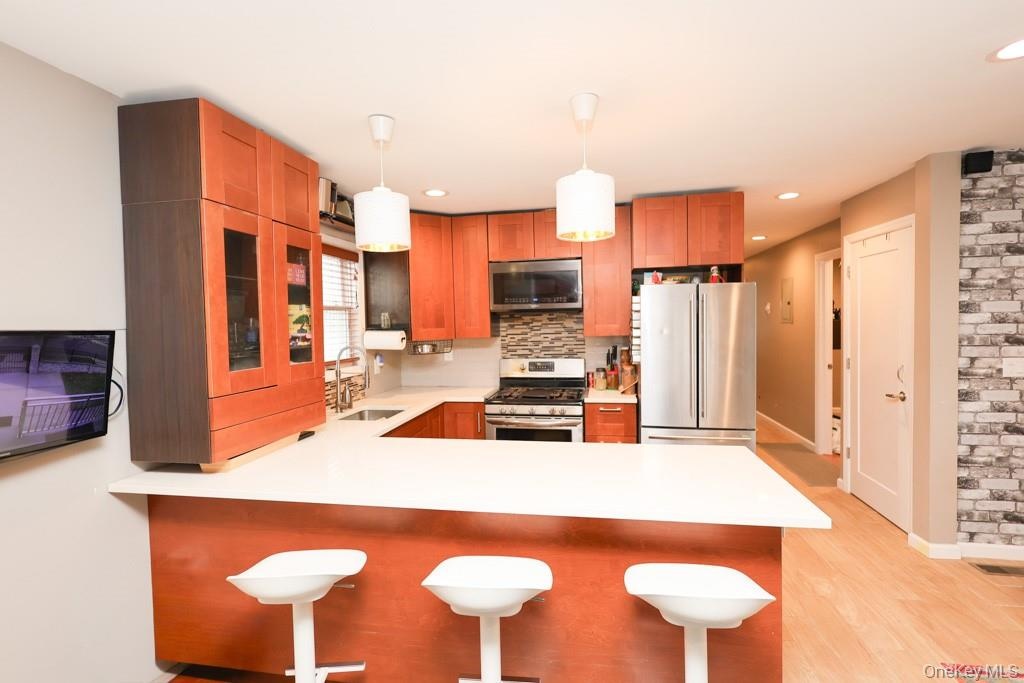
- Kitchen with appliances with stainless steel finishes, a breakfast bar area, light countertops, a peninsula, and brown cabinets
- Kitchen with a kitchen breakfast bar, appliances with stainless steel finishes, brown cabinetry, light countertops, and recessed lighting
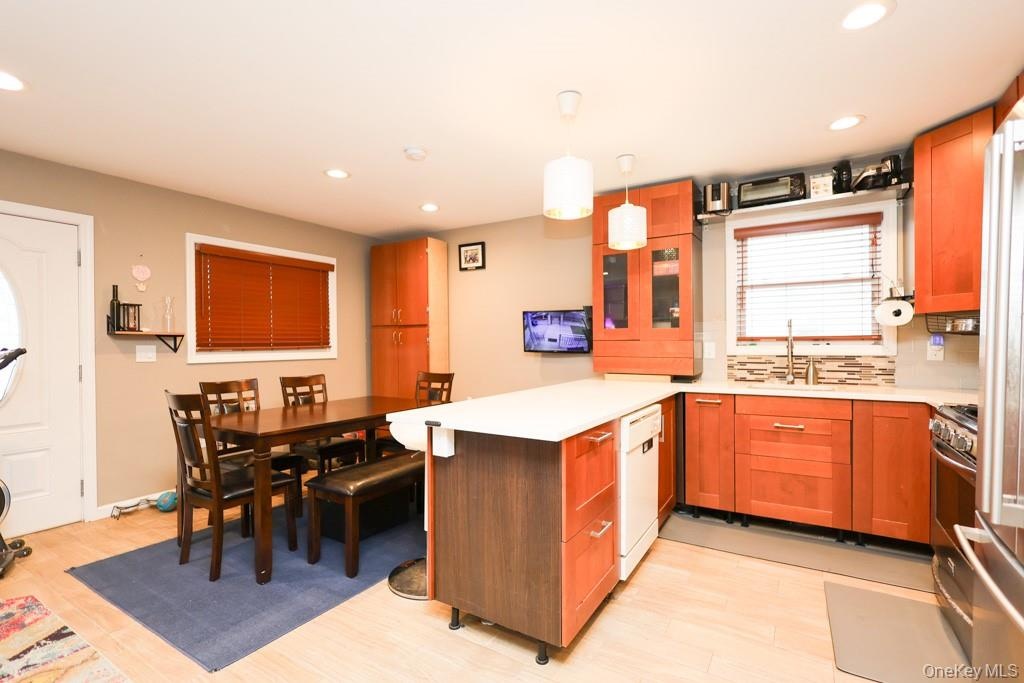
- Kitchen featuring brown cabinetry, a peninsula, hanging light fixtures, glass insert cabinets, and recessed lighting
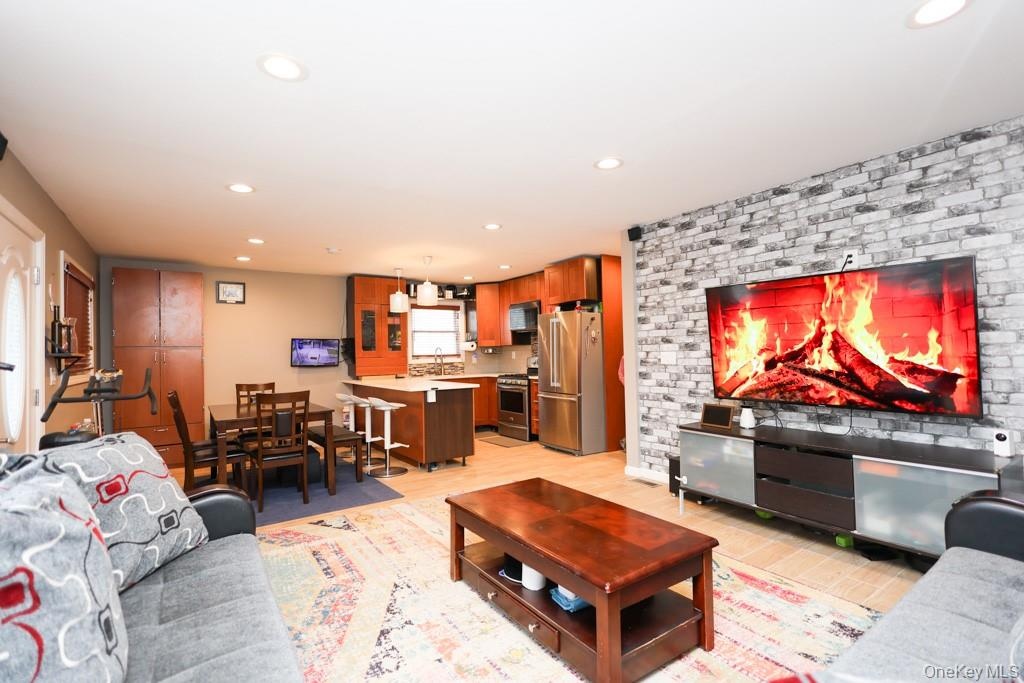
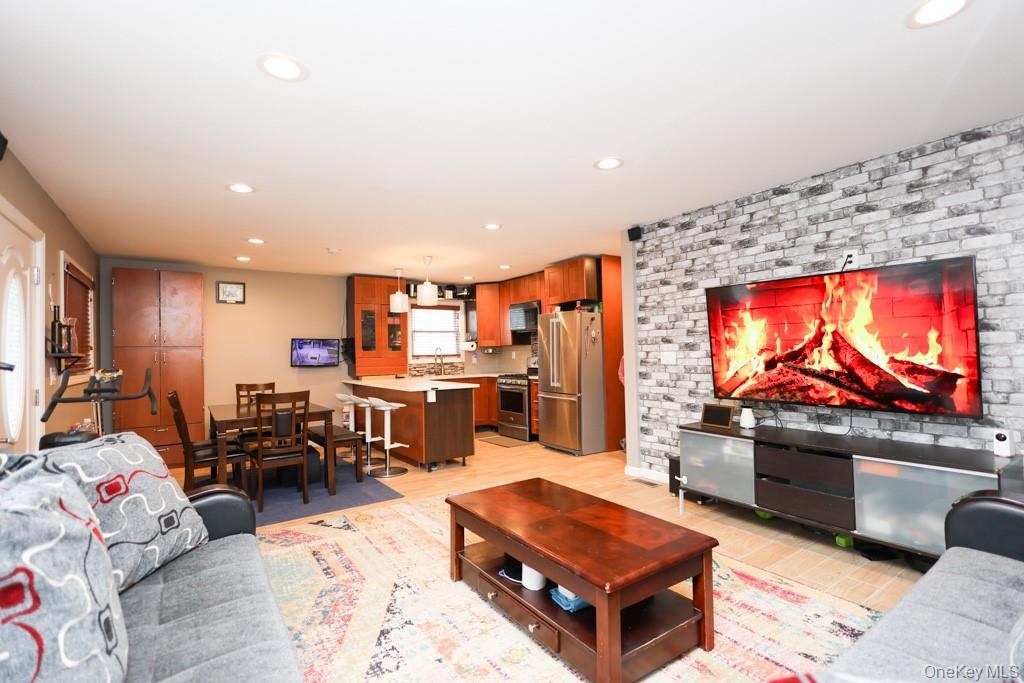
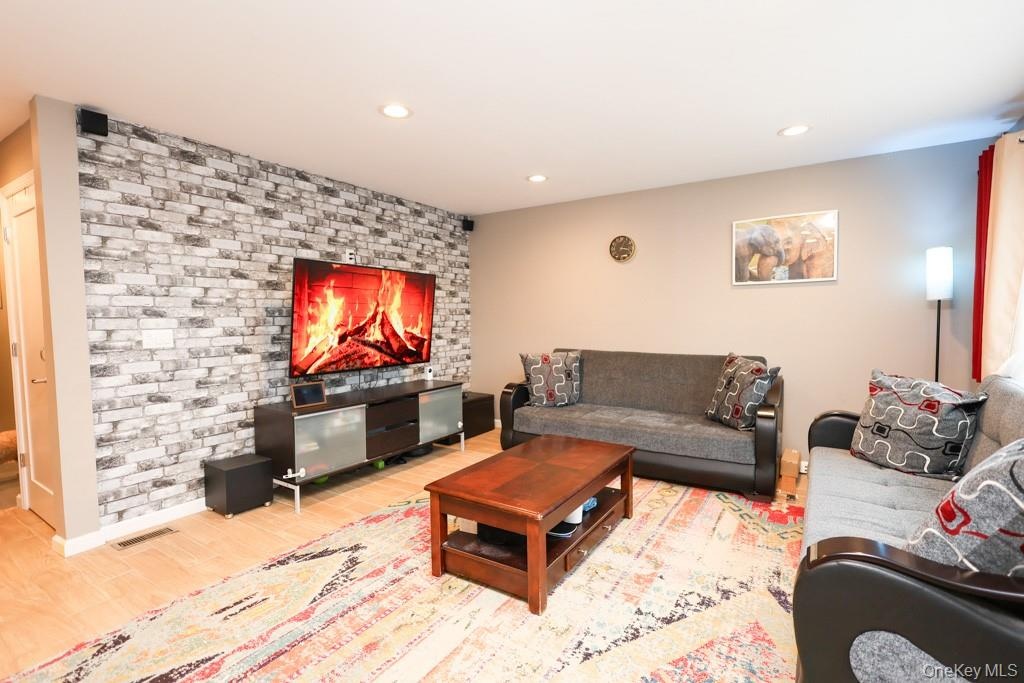
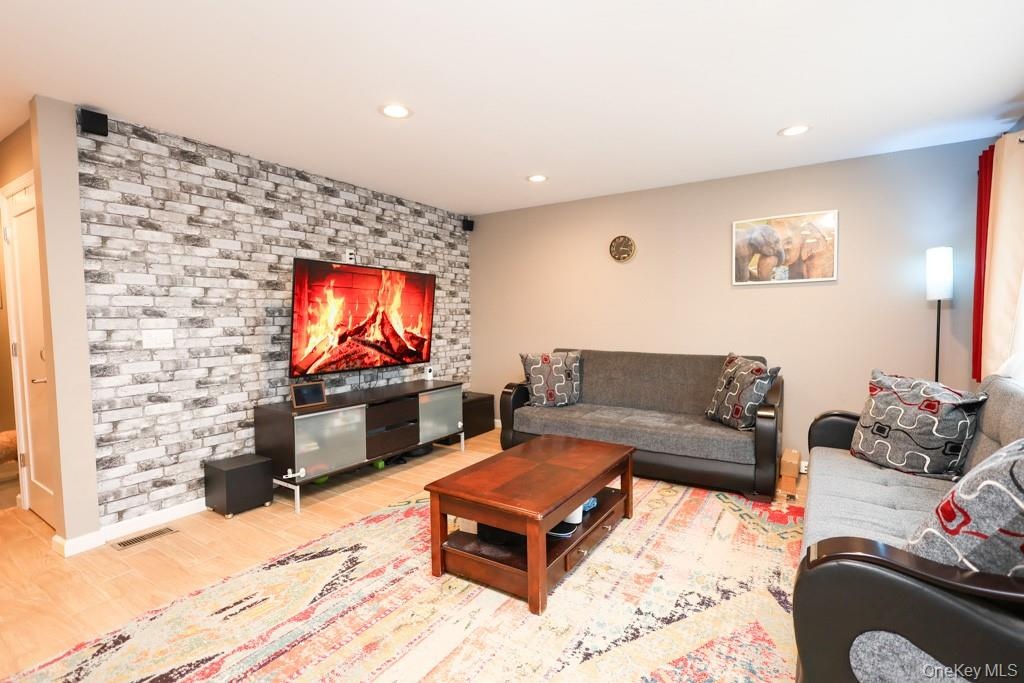
- Living room featuring recessed lighting and light wood-type flooring
- Living room featuring recessed lighting and light wood-type flooring
- Living area featuring wood finished floors and recessed lighting
- Living area featuring wood finished floors and recessed lighting
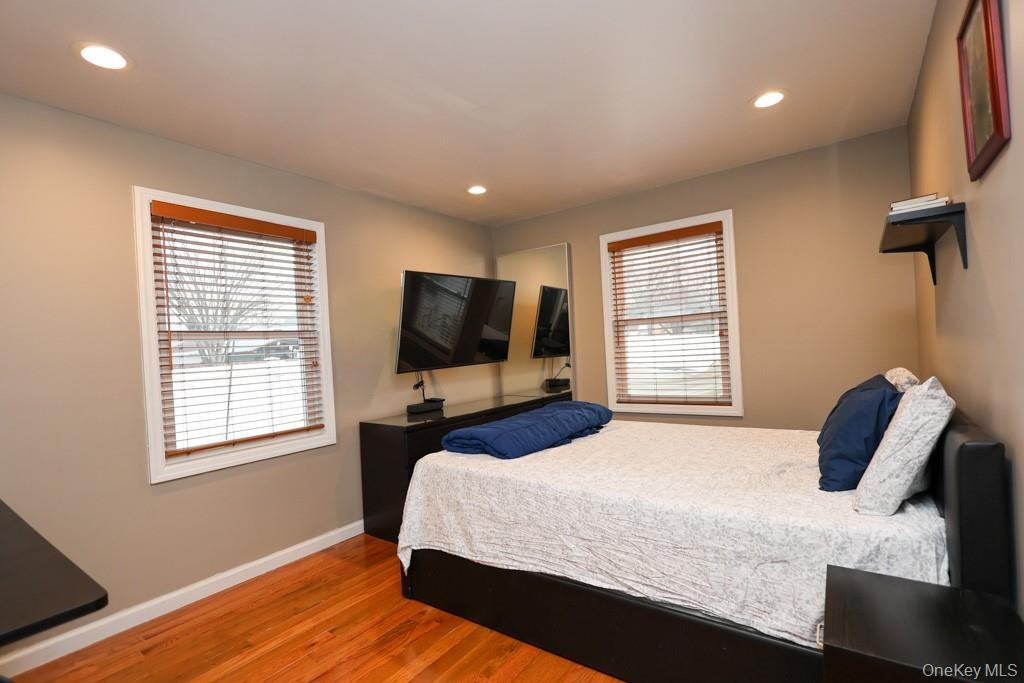
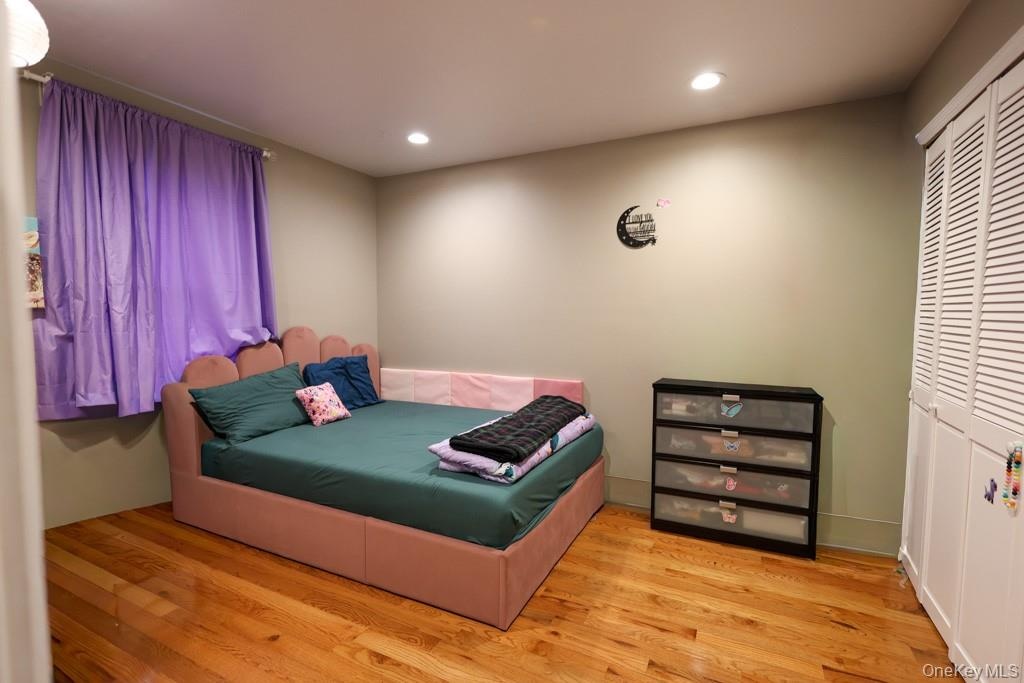
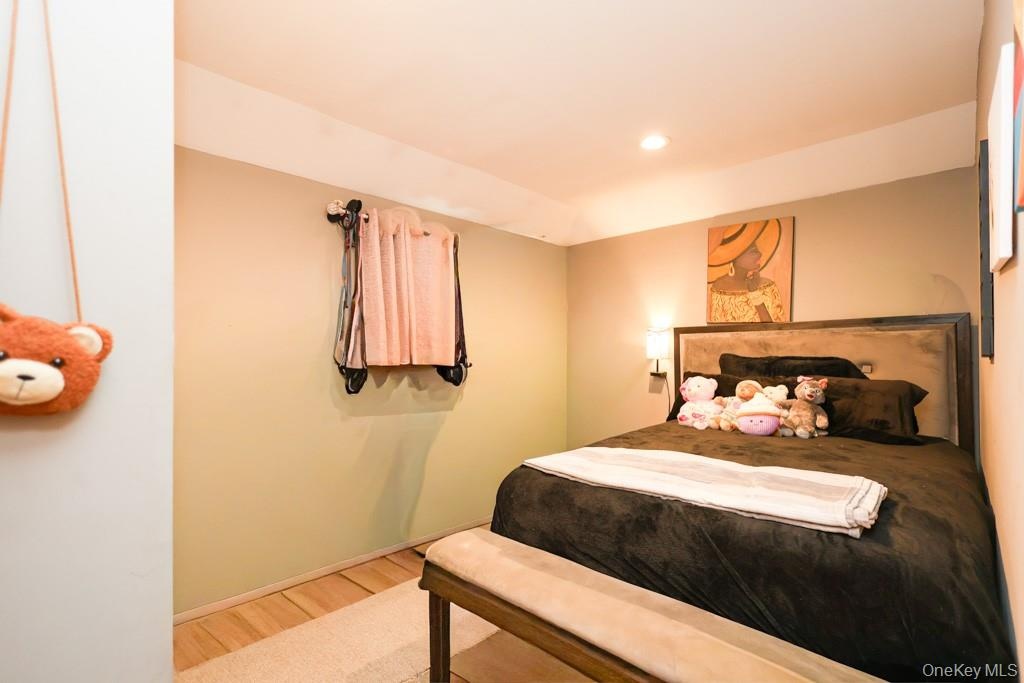
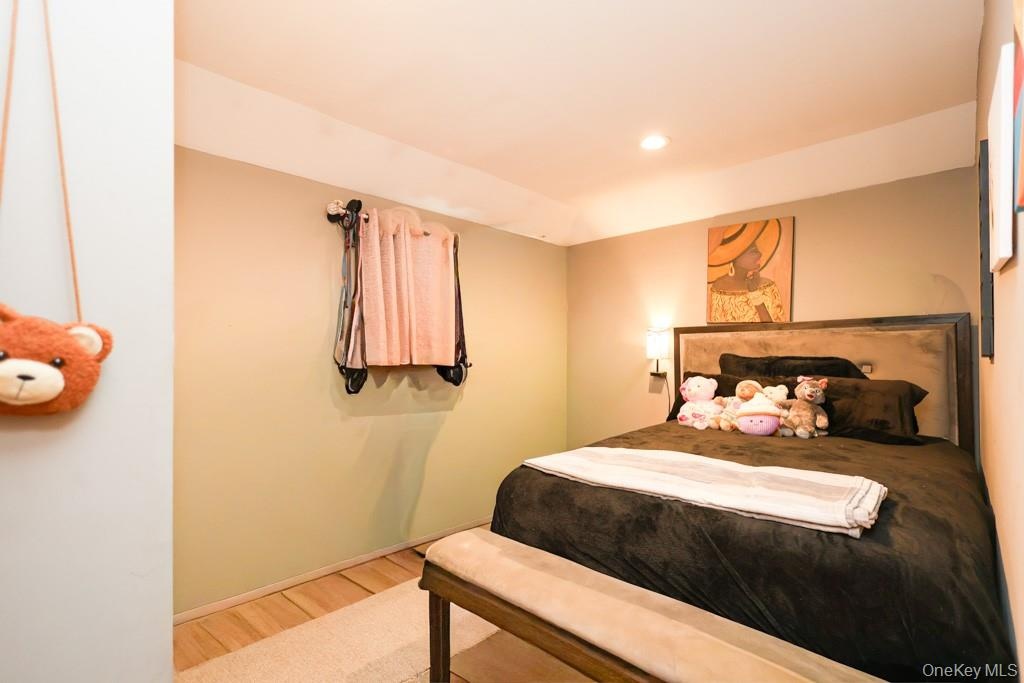
- Bedroom with wood finished floors, multiple windows, and recessed lighting
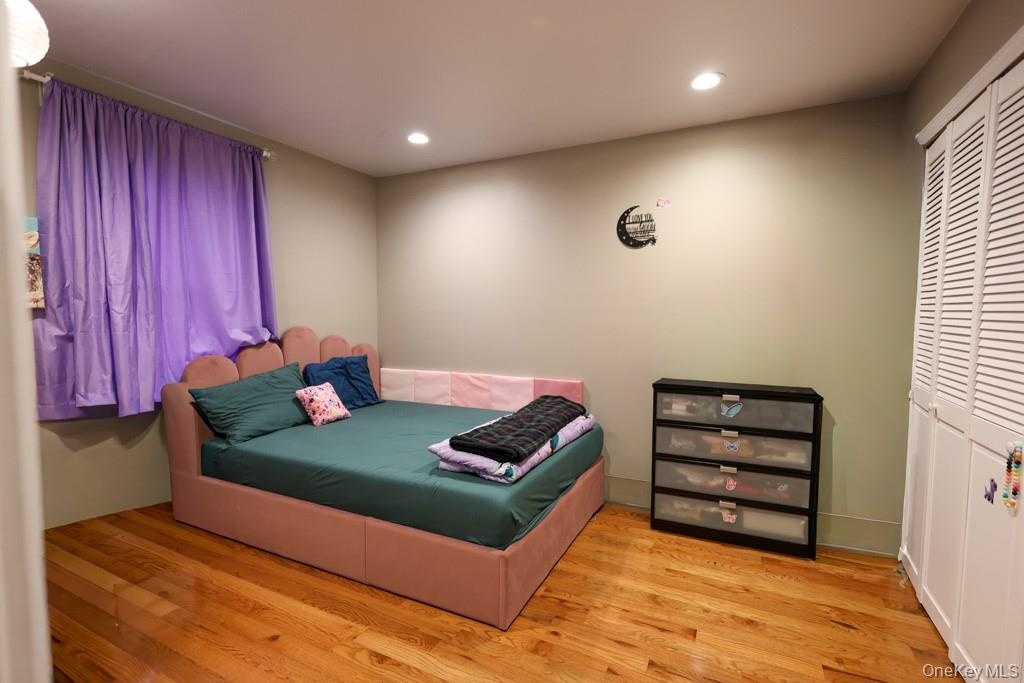
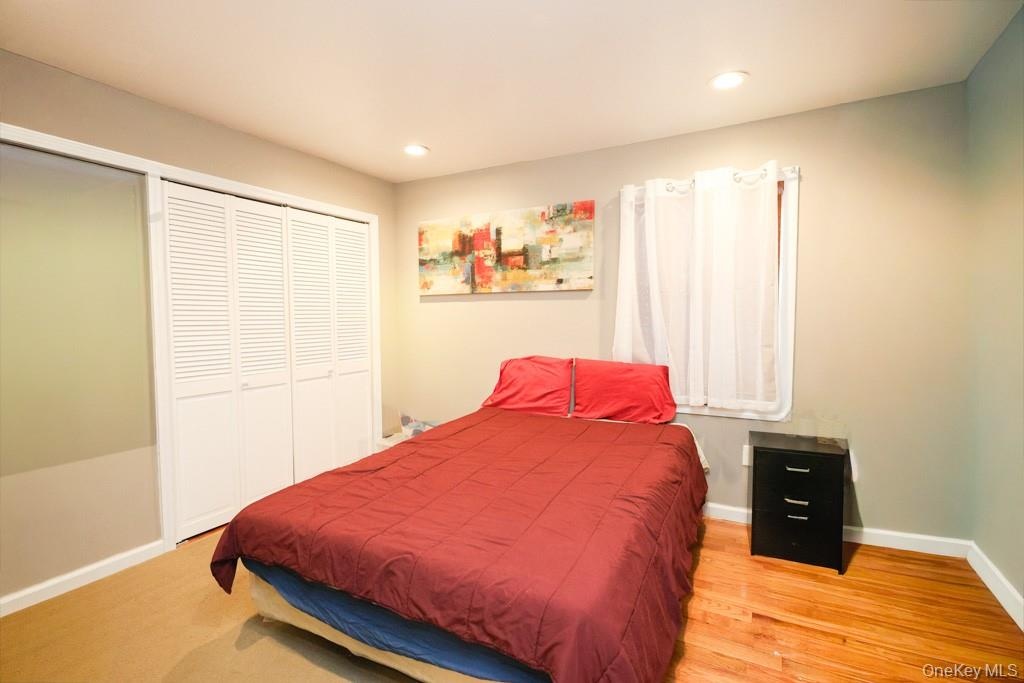
- Bedroom with a closet, wood finished floors, and recessed lighting
- Bedroom with a closet, wood finished floors, and recessed lighting
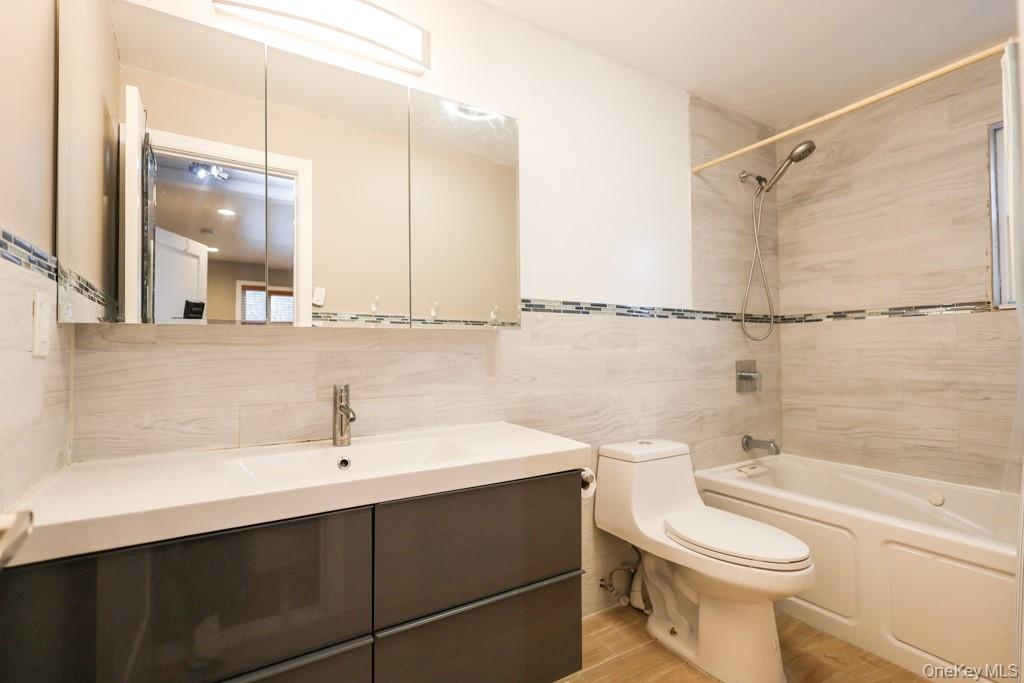
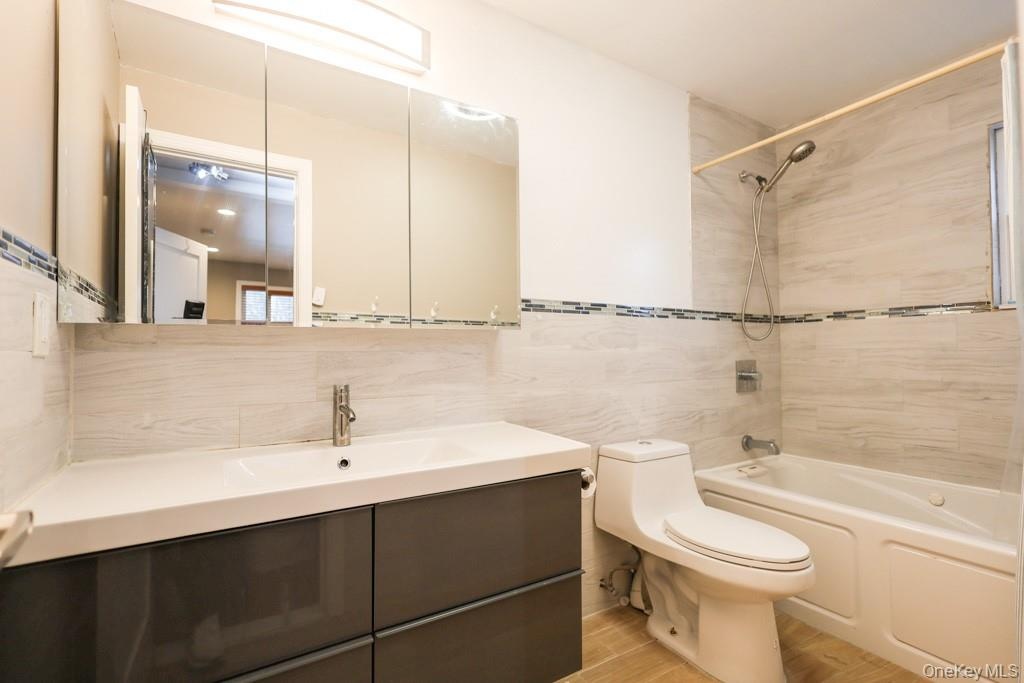
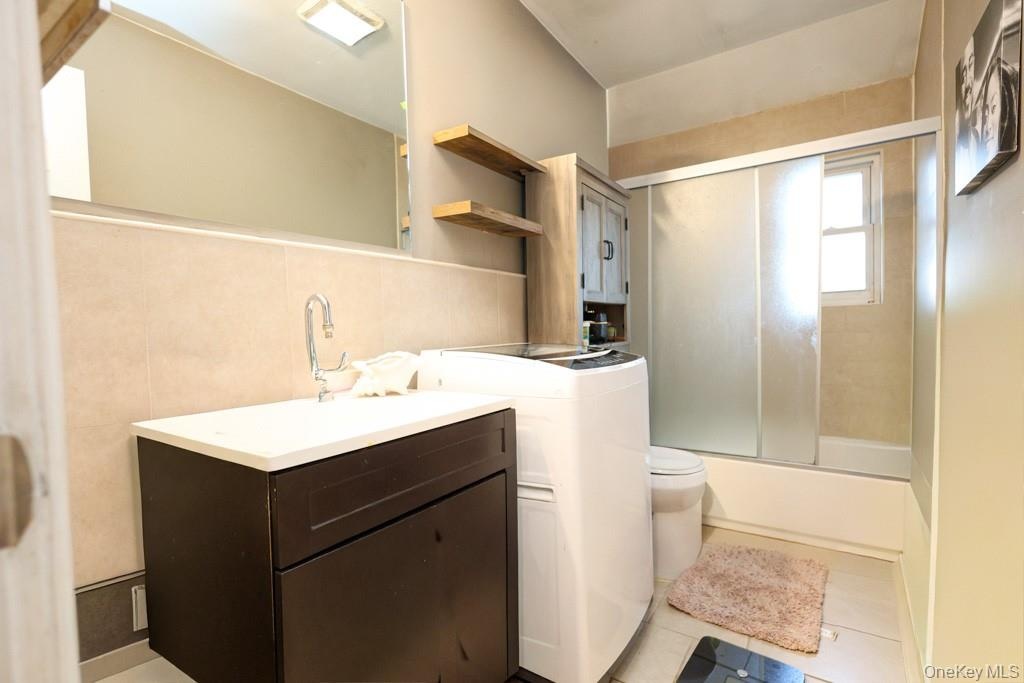
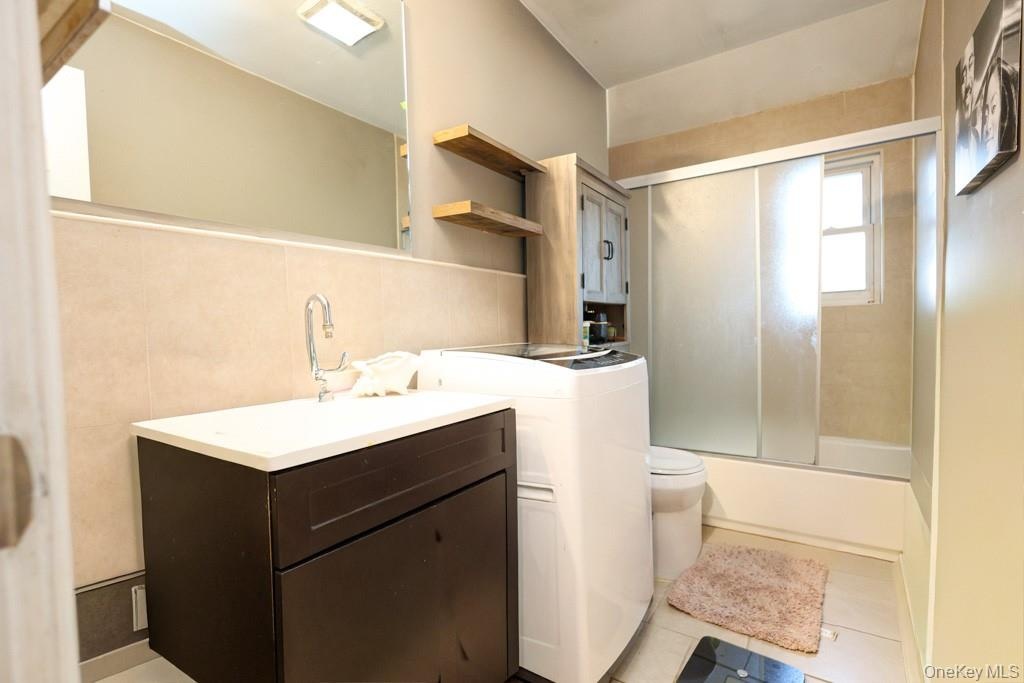
- Bathroom featuring vanity, bathing tub / shower combination, tile walls, and light wood finished floors
- Bathroom featuring vanity, bathing tub / shower combination, tile walls, and light wood finished floors
- Bedroom featuring a closet, recessed lighting, and wood finished floors
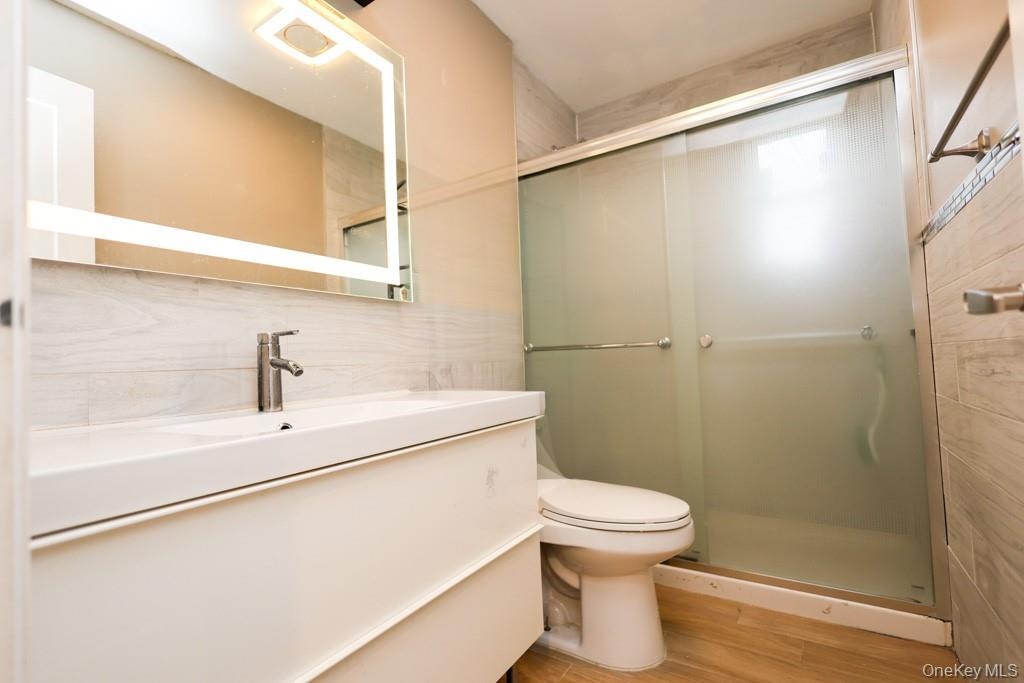
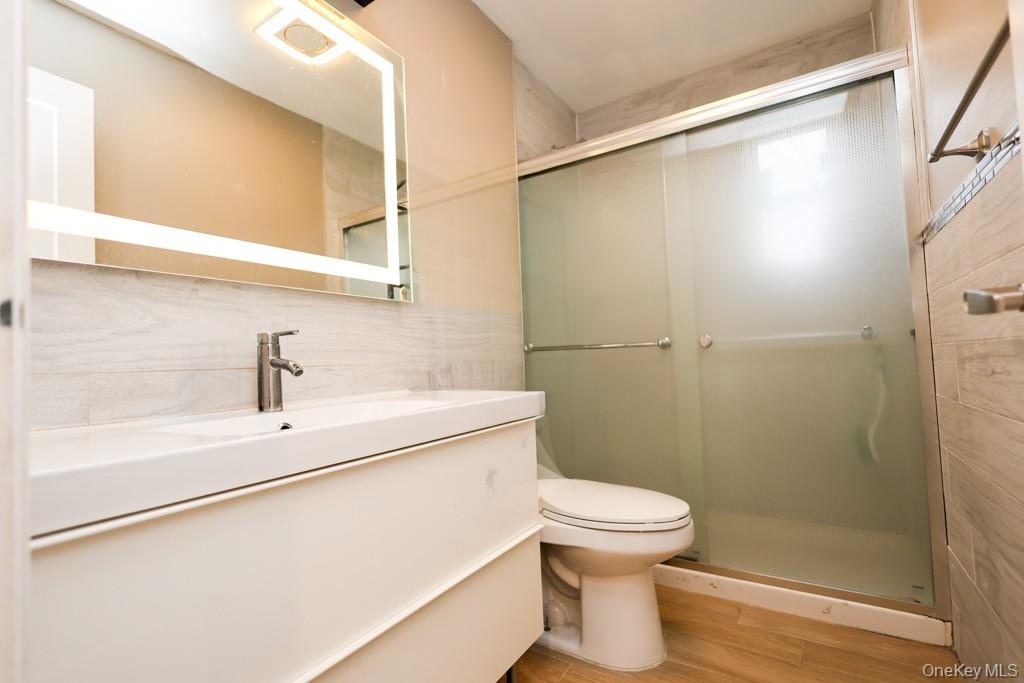
- Full bath featuring vanity, a shower stall, light wood-type flooring, and tile walls
- Full bath featuring vanity, a shower stall, light wood-type flooring, and tile walls
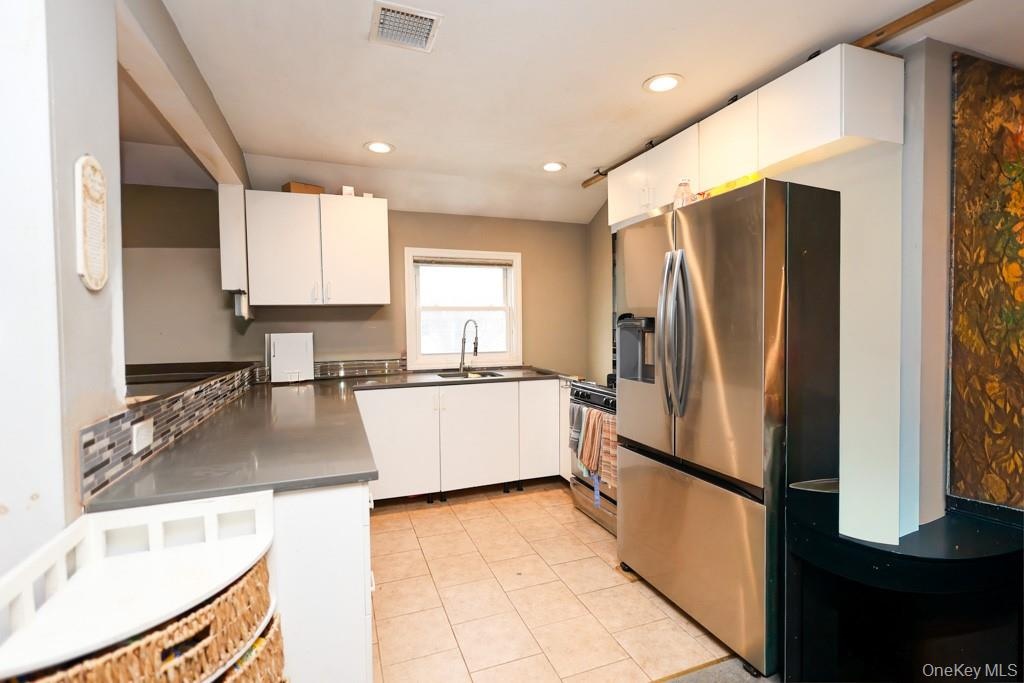
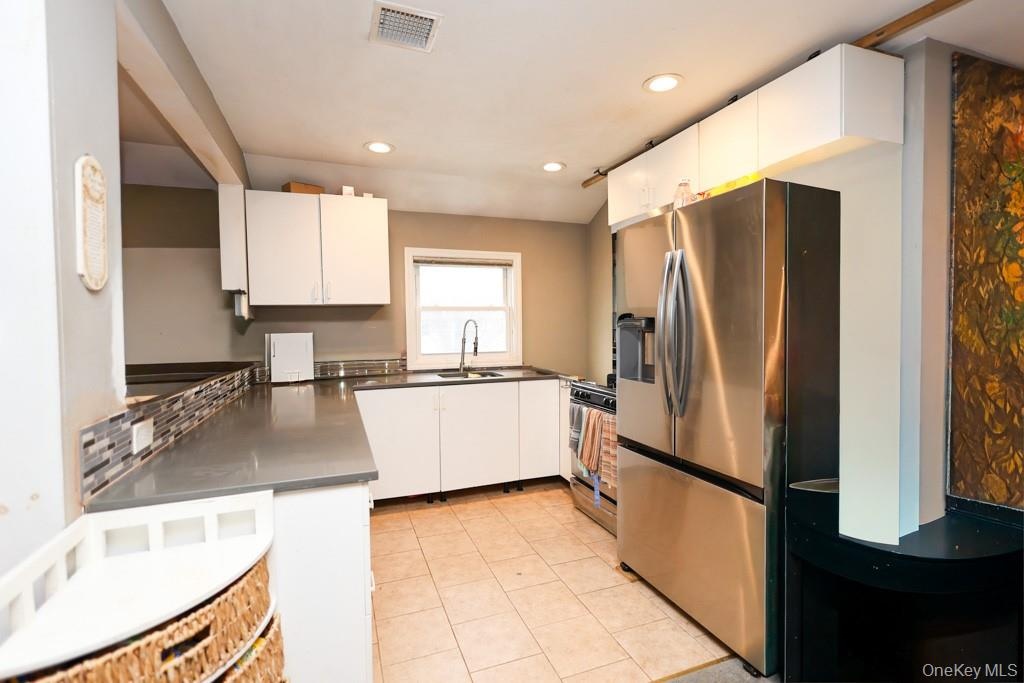
- Kitchen with stainless steel appliances, white cabinets, recessed lighting, light tile patterned flooring, and dark stone counters
- Kitchen with stainless steel appliances, white cabinets, recessed lighting, light tile patterned flooring, and dark stone counters
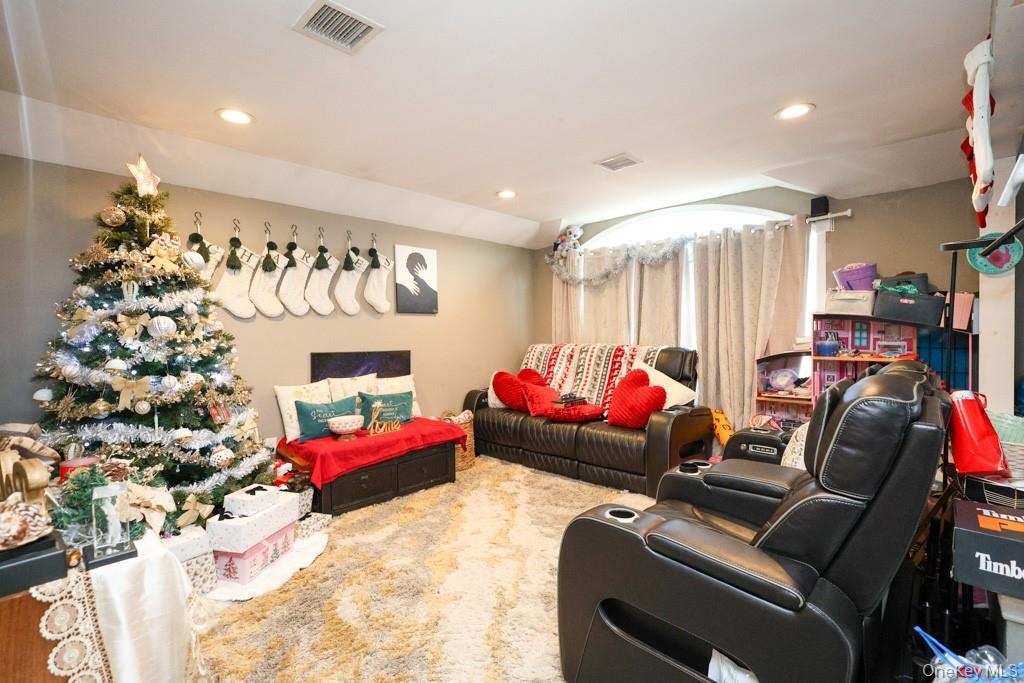
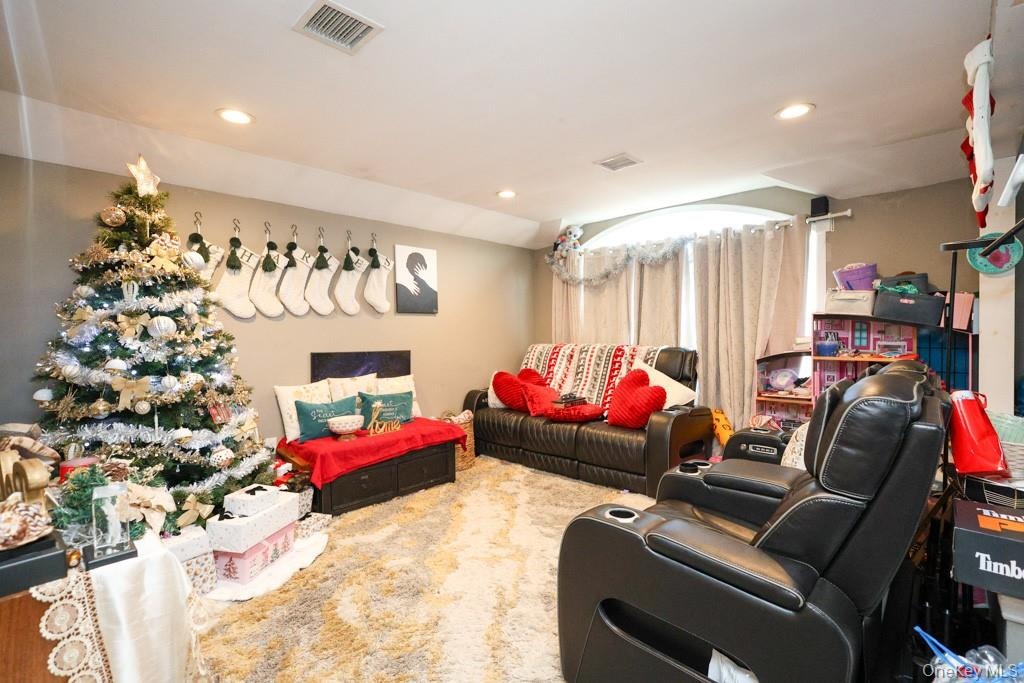
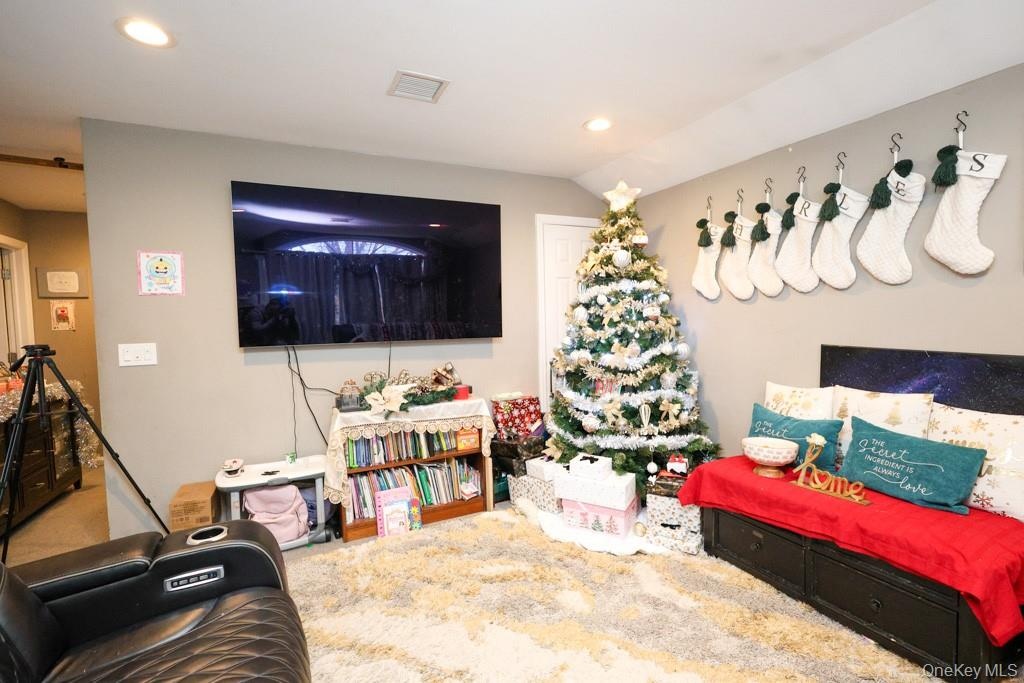
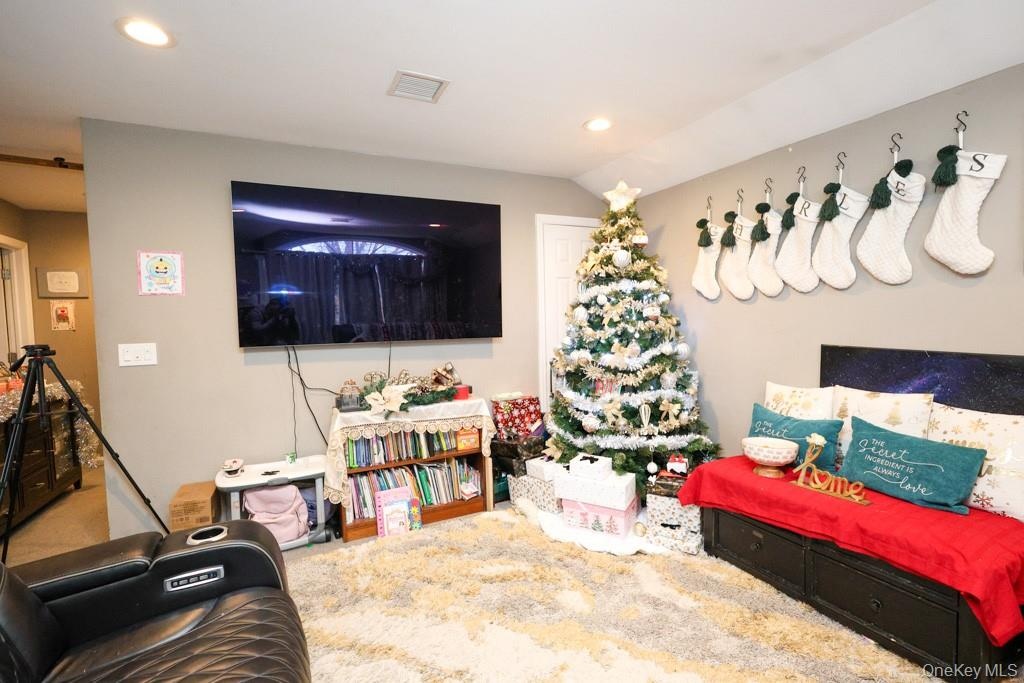
- Living area featuring recessed lighting
- Living area featuring recessed lighting
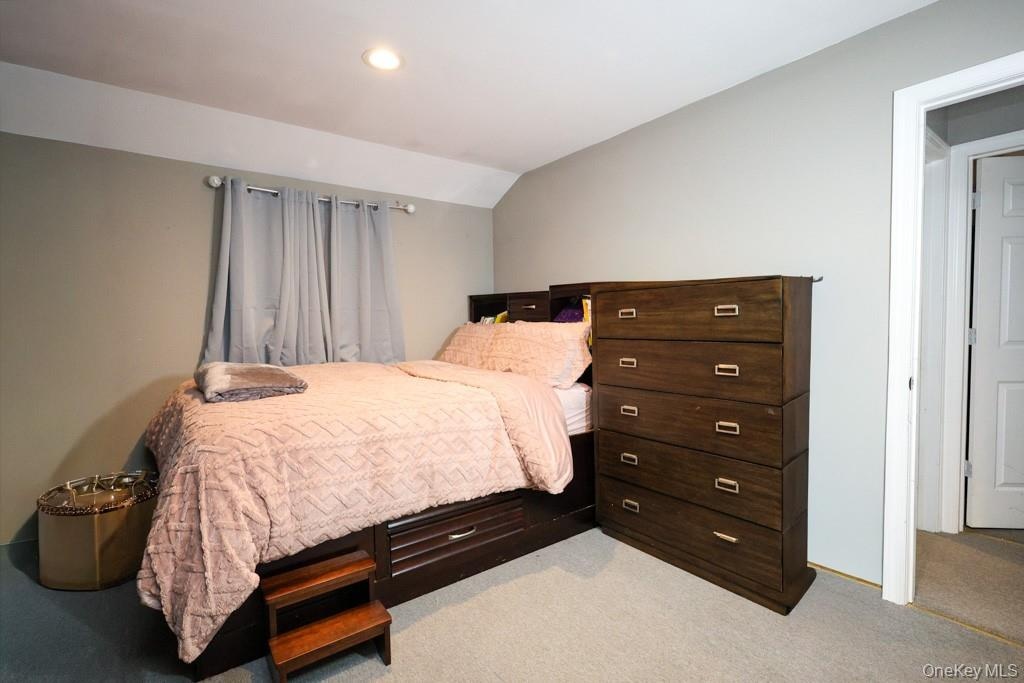
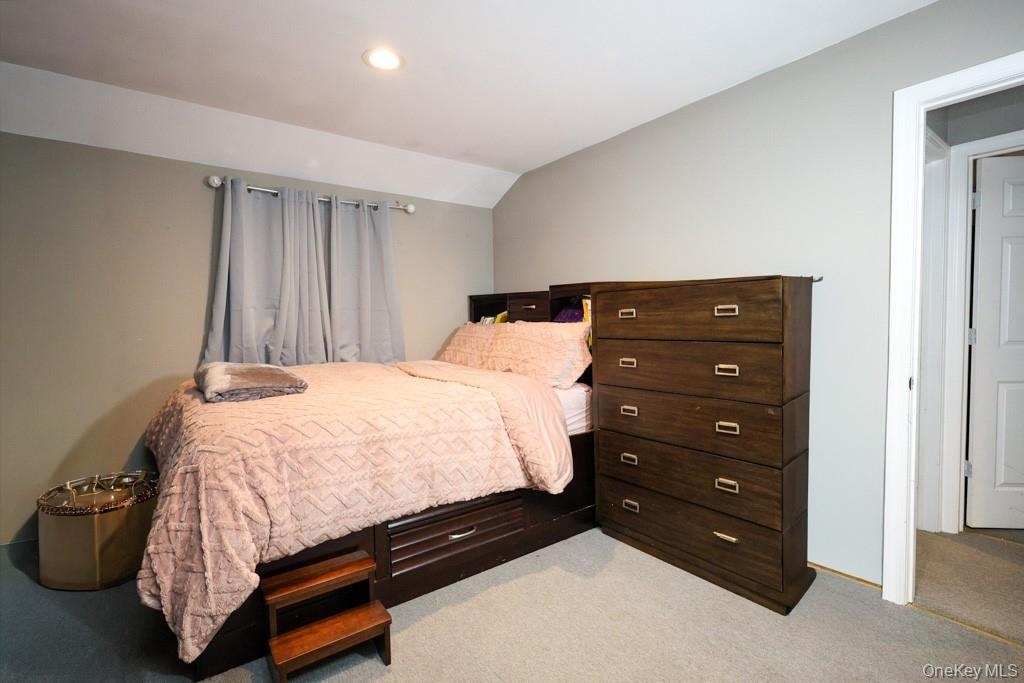
- Bedroom featuring lofted ceiling and recessed lighting
- Bedroom featuring lofted ceiling and recessed lighting
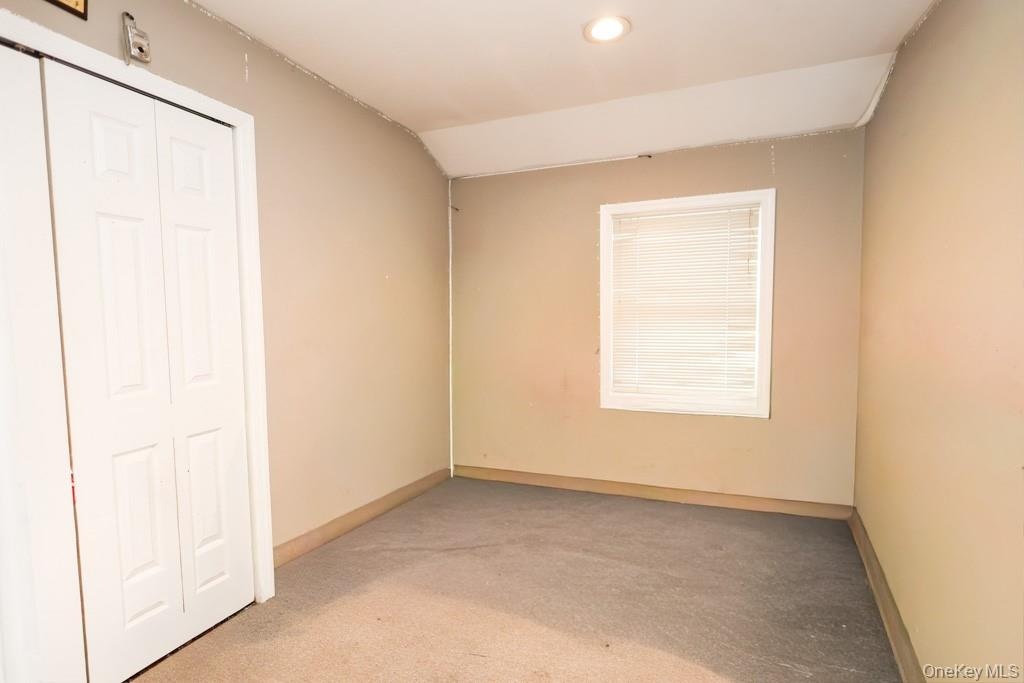
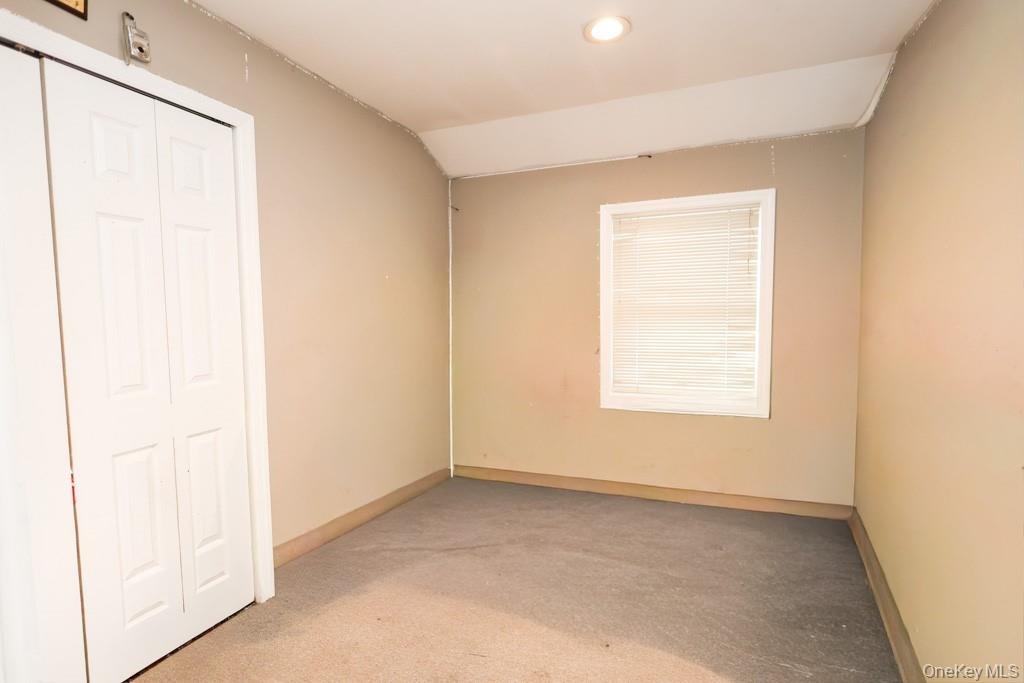
- Bedroom featuring lofted ceiling and light colored carpet
- Bedroom featuring lofted ceiling and light colored carpet
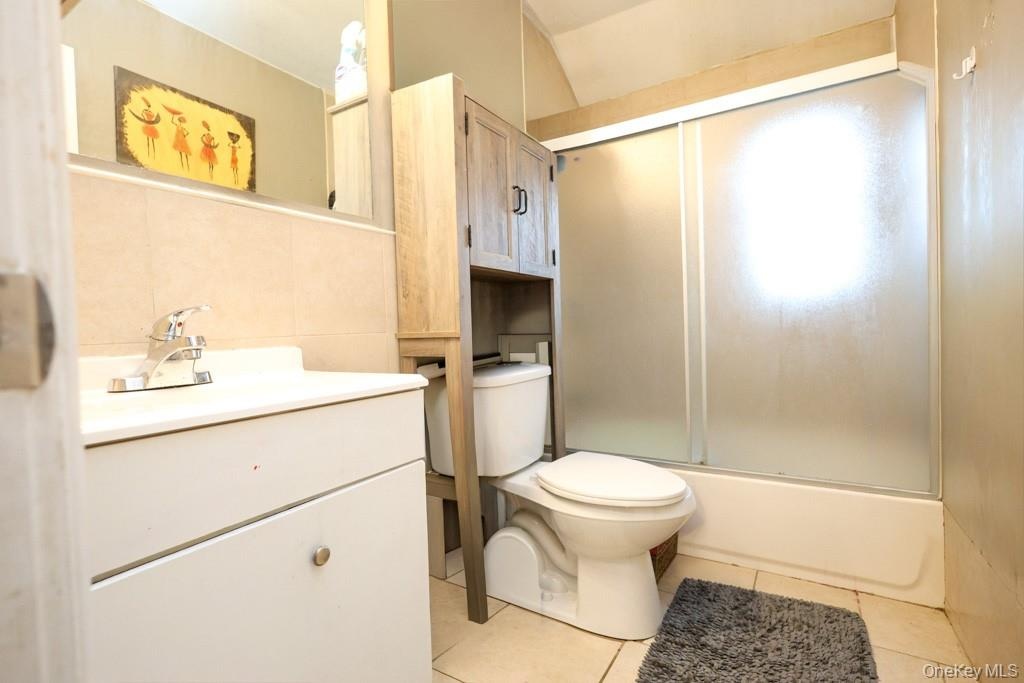
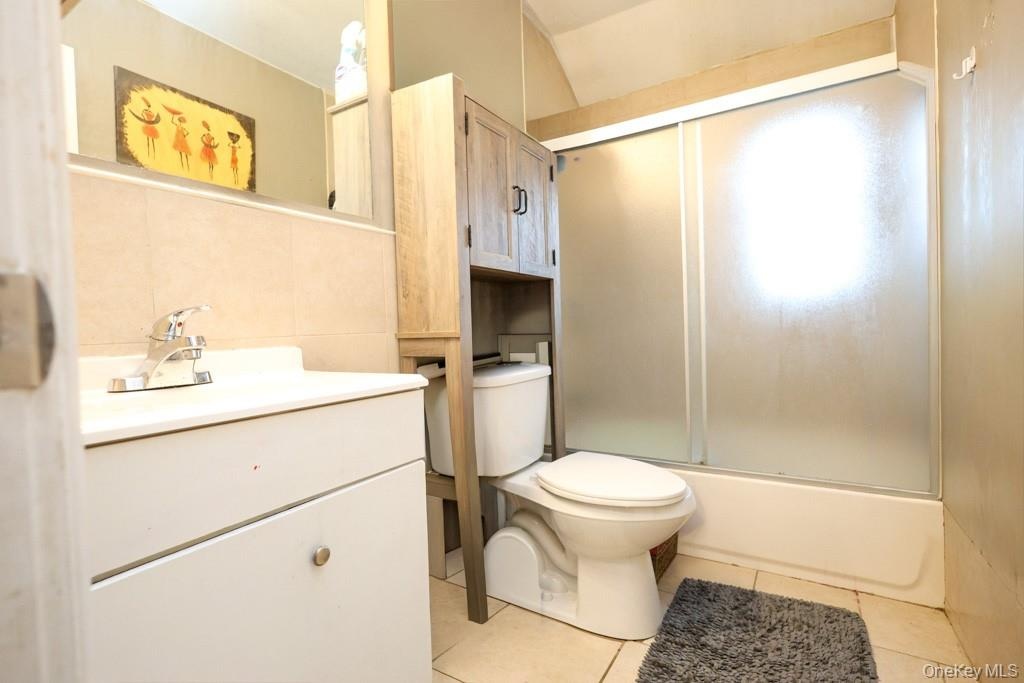
- Full bathroom with vanity, combined bath / shower with glass door, and light tile patterned flooring
- Full bathroom with vanity, combined bath / shower with glass door, and light tile patterned flooring
- Bedroom with light wood-style floors and recessed lighting
- Bedroom with light wood-style floors and recessed lighting
- Laundry area featuring washer / clothes dryer and tile patterned flooring
- Laundry area featuring washer / clothes dryer and tile patterned flooring
- Unfurnished bedroom featuring a closet, carpet floors, and recessed lighting
- Unfurnished bedroom featuring a closet, carpet floors, and recessed lighting
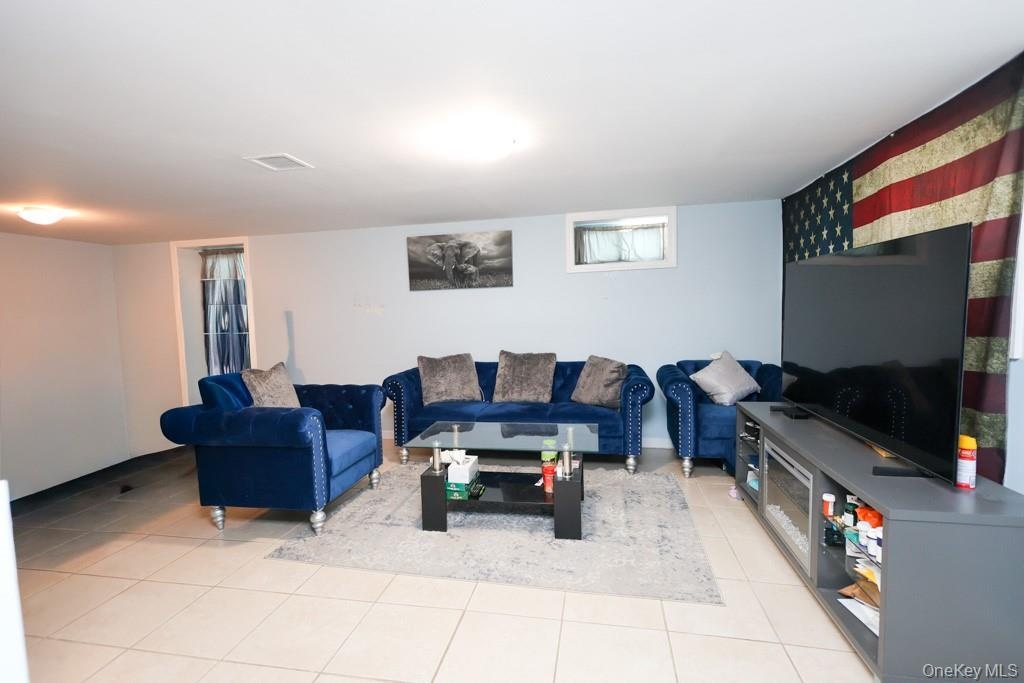

- Living area featuring light tile patterned floors
- Living area featuring light tile patterned floors

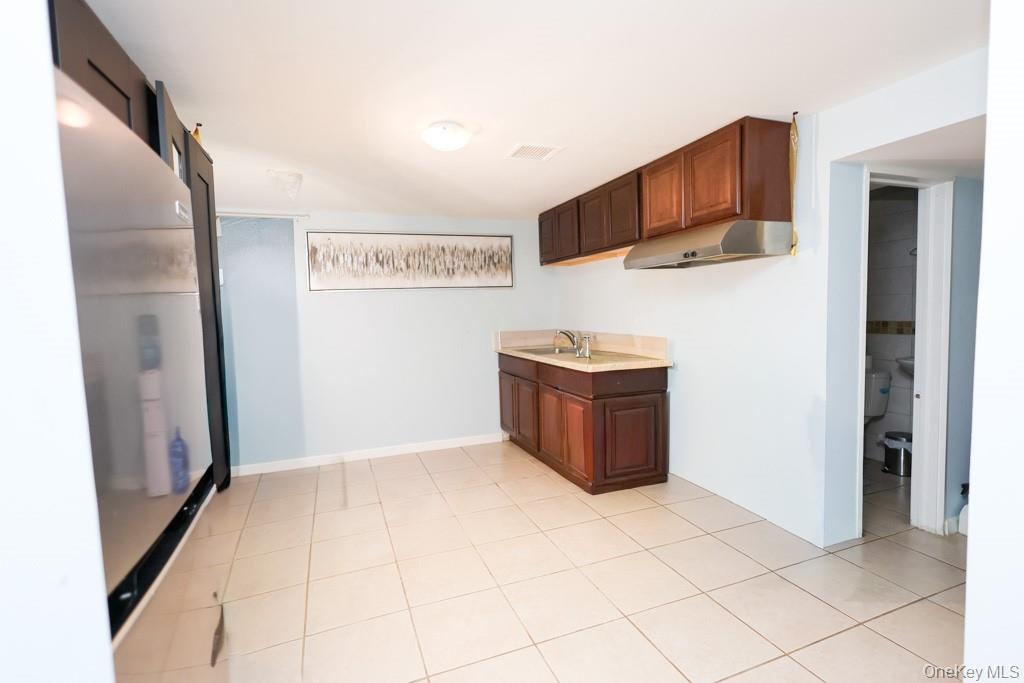
- Kitchen featuring light countertops, under cabinet range hood, dark brown cabinetry, freestanding refrigerator, and light tile patterned flooring
- Kitchen featuring light countertops, under cabinet range hood, dark brown cabinetry, freestanding refrigerator, and light tile patterned flooring
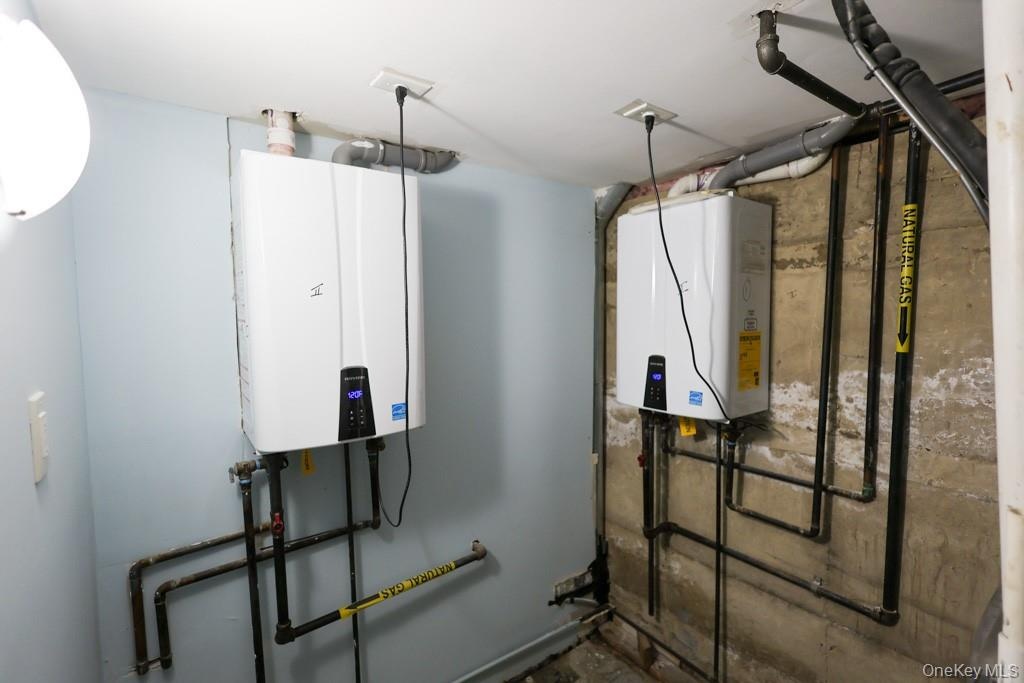
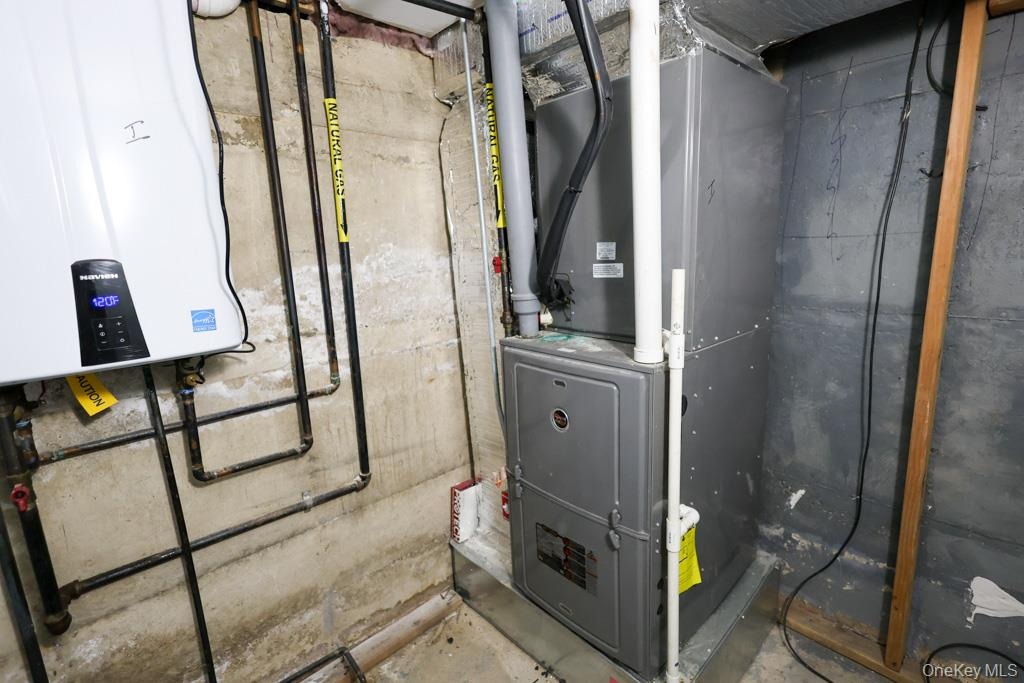
- Utility room featuring tankless water heater
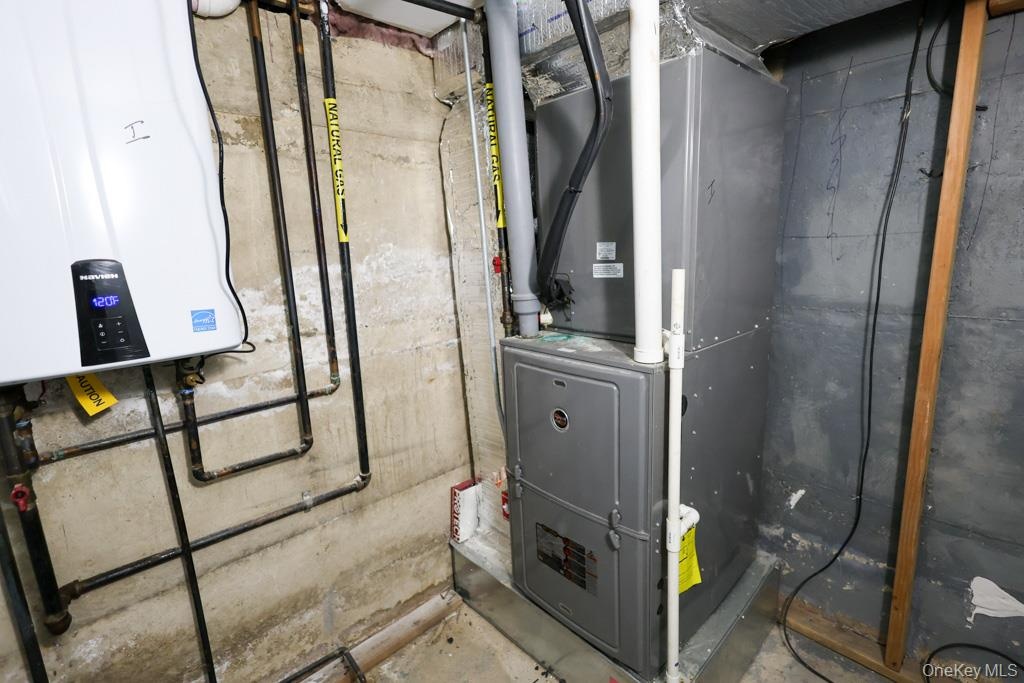
- Utility room featuring heating unit and tankless water heater
- Utility room featuring heating unit and tankless water heater
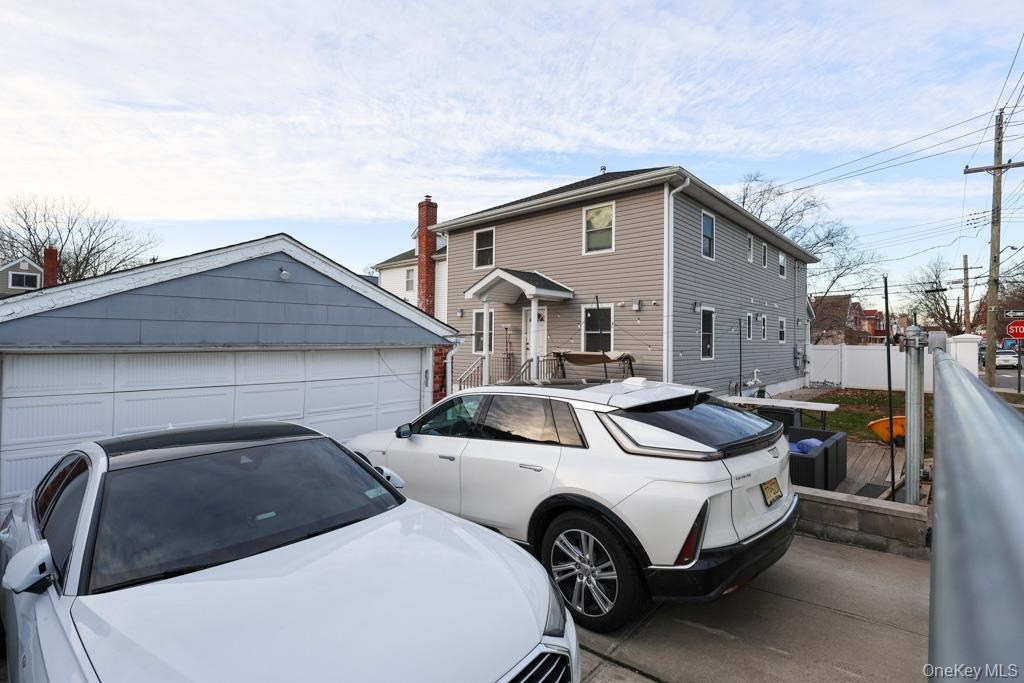
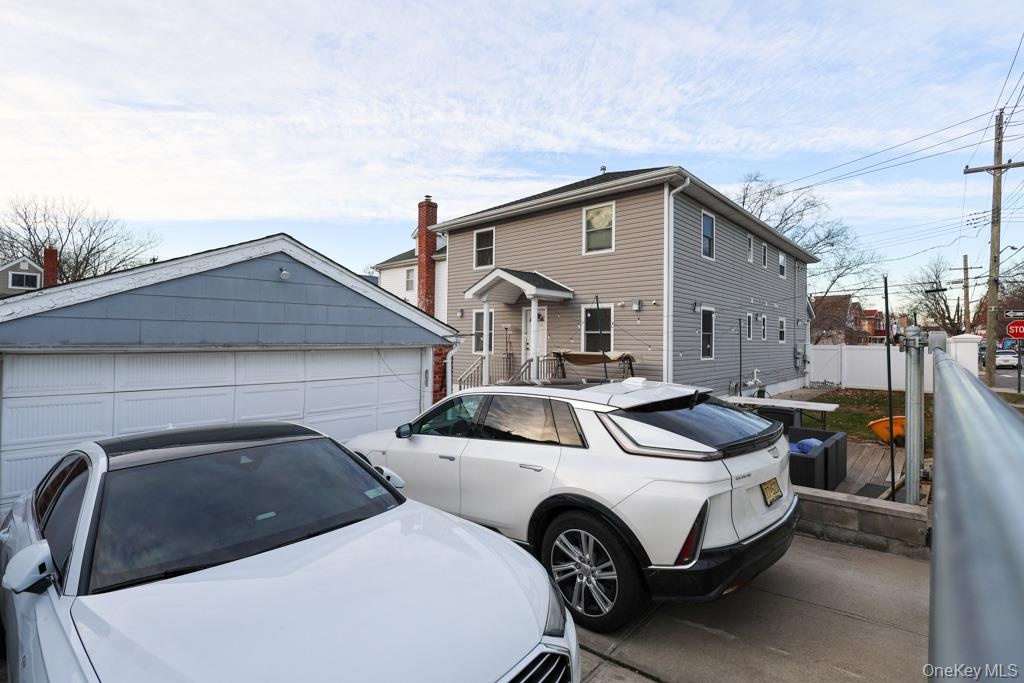
- View of side of property with a garage
- View of side of property with a garage
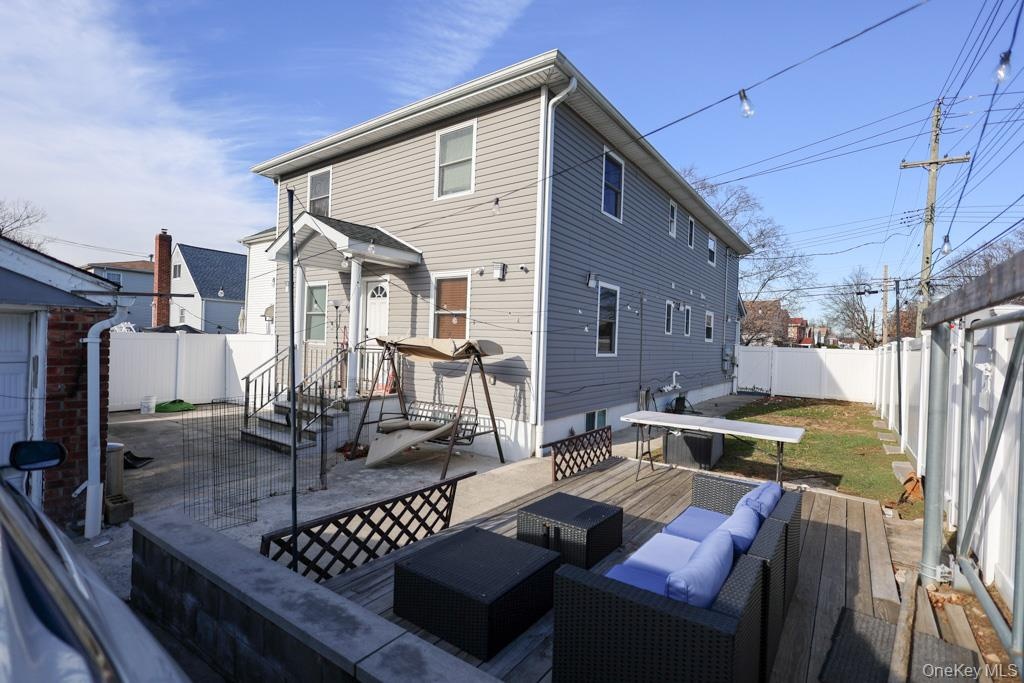
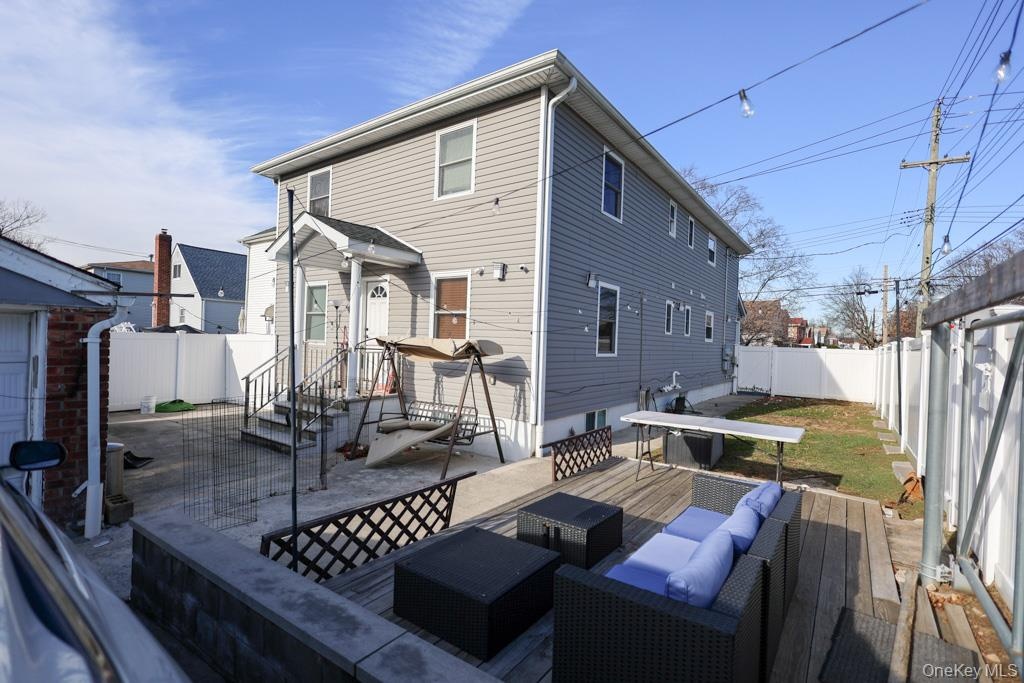
- Back of house featuring a fenced backyard, a patio area, and an outdoor living space
- Back of house featuring a fenced backyard, a patio area, and an outdoor living space
Description
This larger-than-average corner residence offers outstanding space, flexibility, and income potential. The home features 7 generously sized bedrooms and 5 full bathrooms, including a luxurious primary suite with a walk-in closet and private bath.
Modern comforts include high-efficiency Navien wall-hung tankless water heaters and central heating and air conditioning for year-round comfort.
The fully finished basement boasts a separate outside entrance, a legal full-size bathroom, laundry room, and a custom layout ideal for recreation or extended living. Fresh hardwood floors run throughout the home, including beneath the second-floor carpeting, offering added value and design flexibility.
Parking is abundant with a two-car garage plus a two-car-wide driveway, accommodating up to four vehicles. The property also features a gravity-free, rail-free sliding driveway gate with electric motor provision.
With separate electric and gas meters, the home ensures efficiency, convenience, and independent utilities—making it an excellent income-producing opportunity with reliable, tenants. Ideal for end-users, multi-generational living, or savvy investors.
Conveniently located minutes from JFK International Airport and close to public transportation, major highways, shopping, and dining, don’t miss this chance to own this versatile, income-producing property in a highly desirable Queens neighborhood.
Amenities
- Back Yard
- Cable Connected
- Corner Lot
- Electricity Connected
- First Floor Bedroom
- First Floor Full Bath
- Formal Dining
- Front Yard
- Natural Gas Connected
- Open Kitchen
- Pantry
- Private
- Quartz/Quartzite Counters
- Sewer Connected
- Storage
- Trash Collection Public
- Washer/Dryer Hookup
- Water Connected

All information furnished regarding property for sale, rental or financing is from sources deemed reliable, but no warranty or representation is made as to the accuracy thereof and same is submitted subject to errors, omissions, change of price, rental or other conditions, prior sale, lease or financing or withdrawal without notice. International currency conversions where shown are estimates based on recent exchange rates and are not official asking prices.
All dimensions are approximate. For exact dimensions, you must hire your own architect or engineer.