New York, NY 11385

Property

Ownership: For Sale
Type: Unknown
Bedrooms: 9 BR
Bathrooms: 3
Lot Size: 0.1 Acres

Financials

Price:$1,375,000
Annual Taxes:$9,552
47-44 Vernon Blvd, Long Island City, NY 11101
Listing Courtesy of Jamie Realty Group

Charming well maintained 3 family home in Glendale.
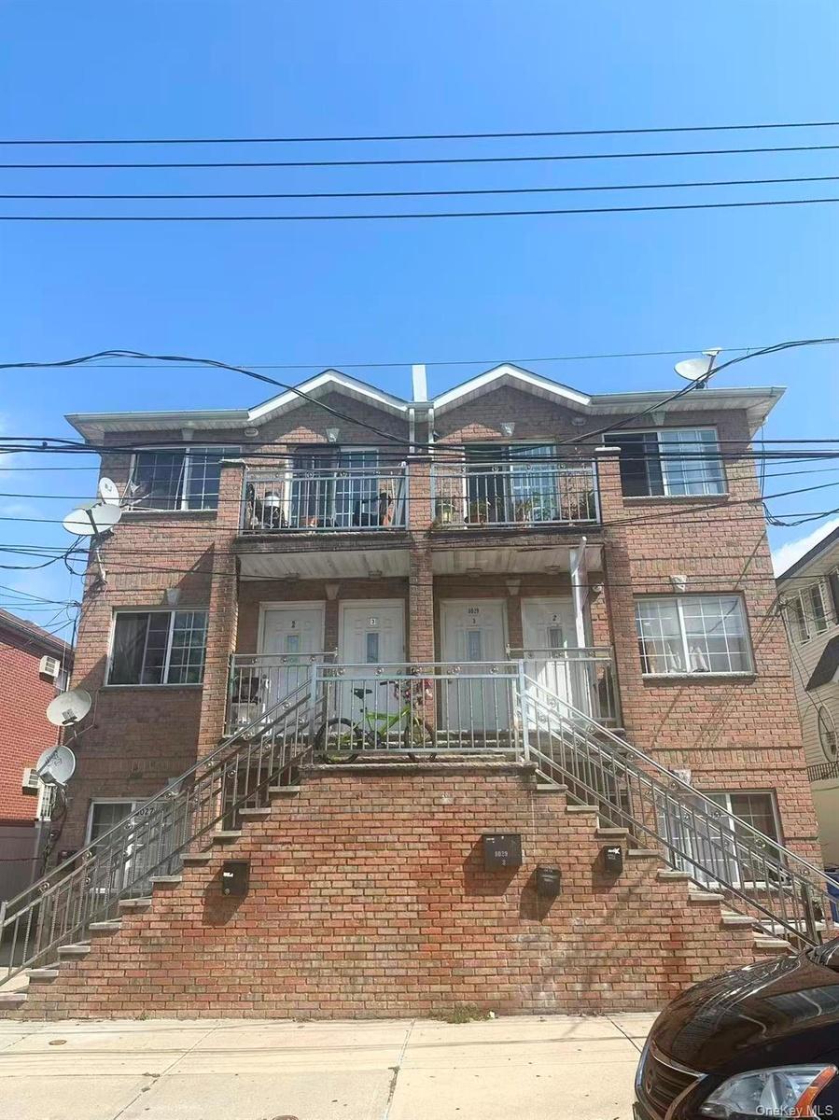
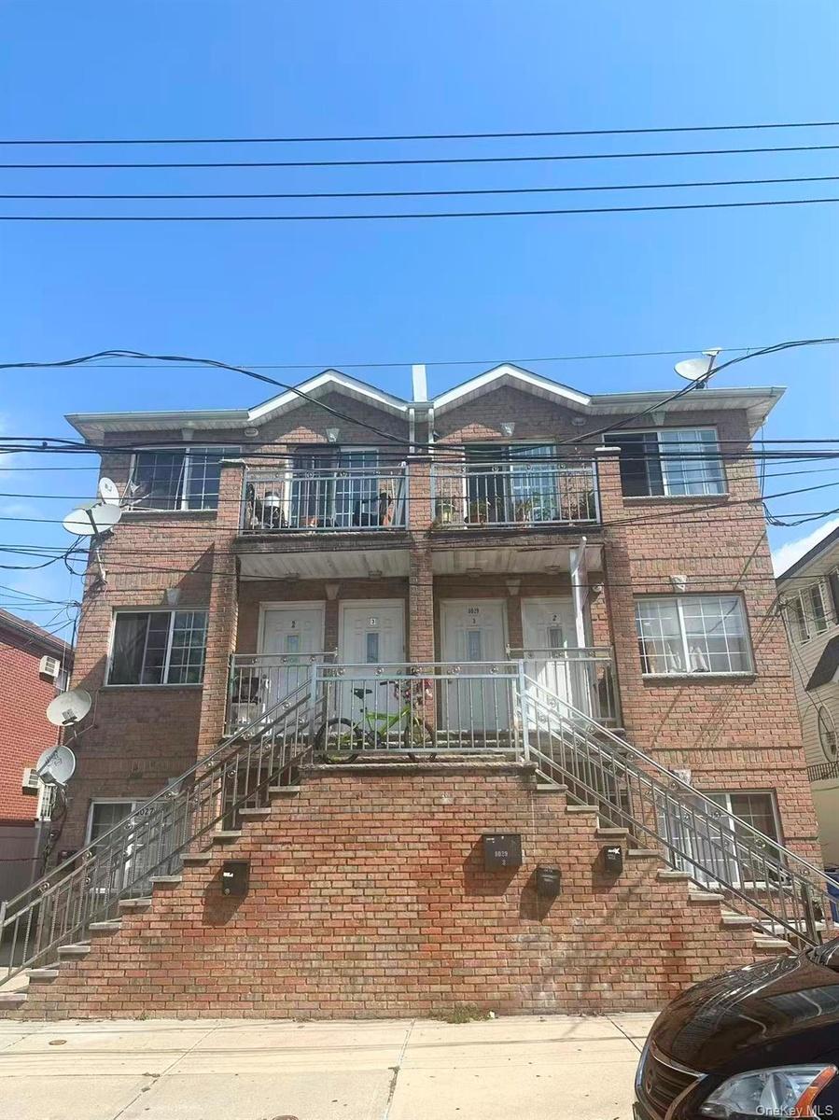
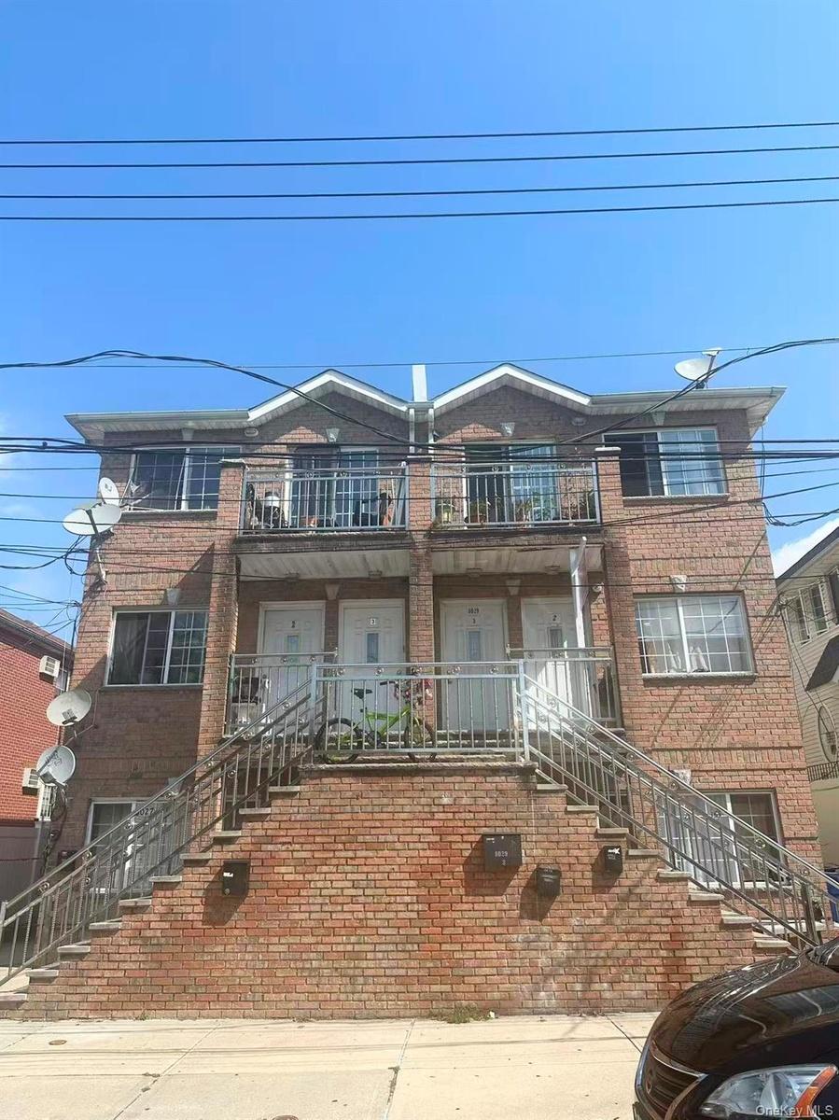
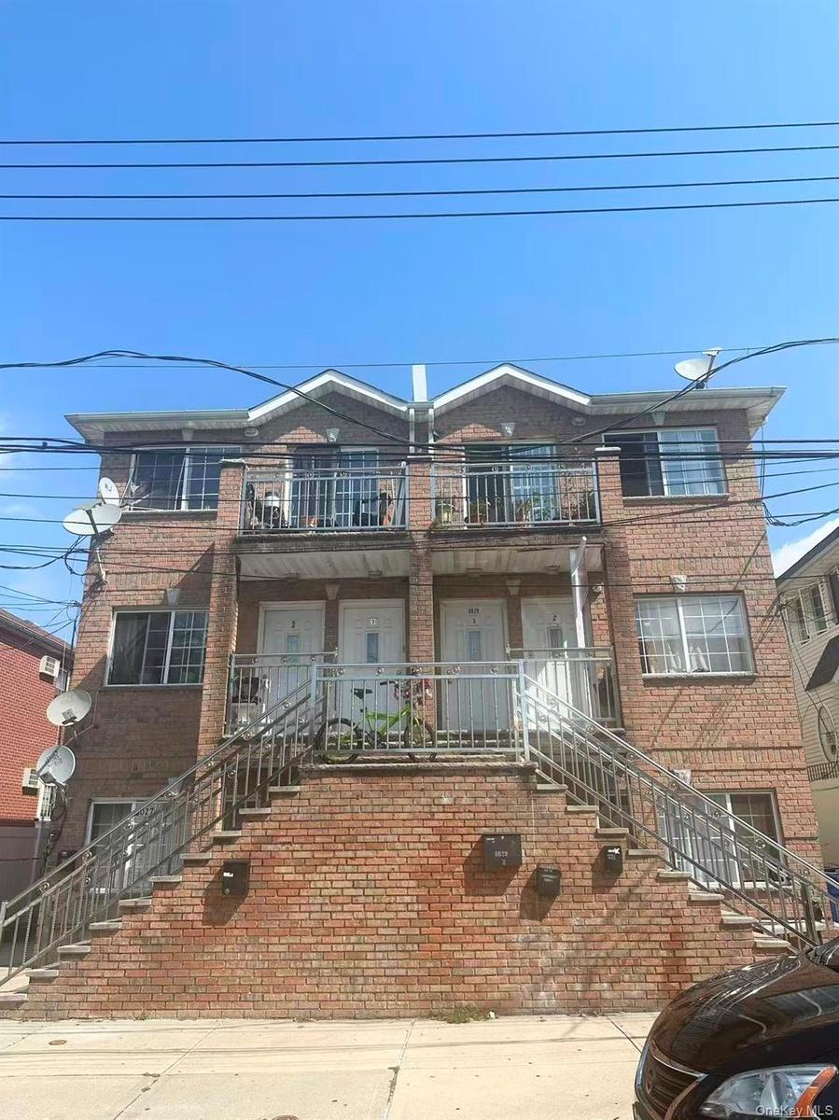
Traditional home featuring stairway, brick siding, and a balcony
Traditional home featuring stairway, brick siding, and a balcony
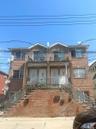
Traditional home featuring stairway, brick siding, and a balcony
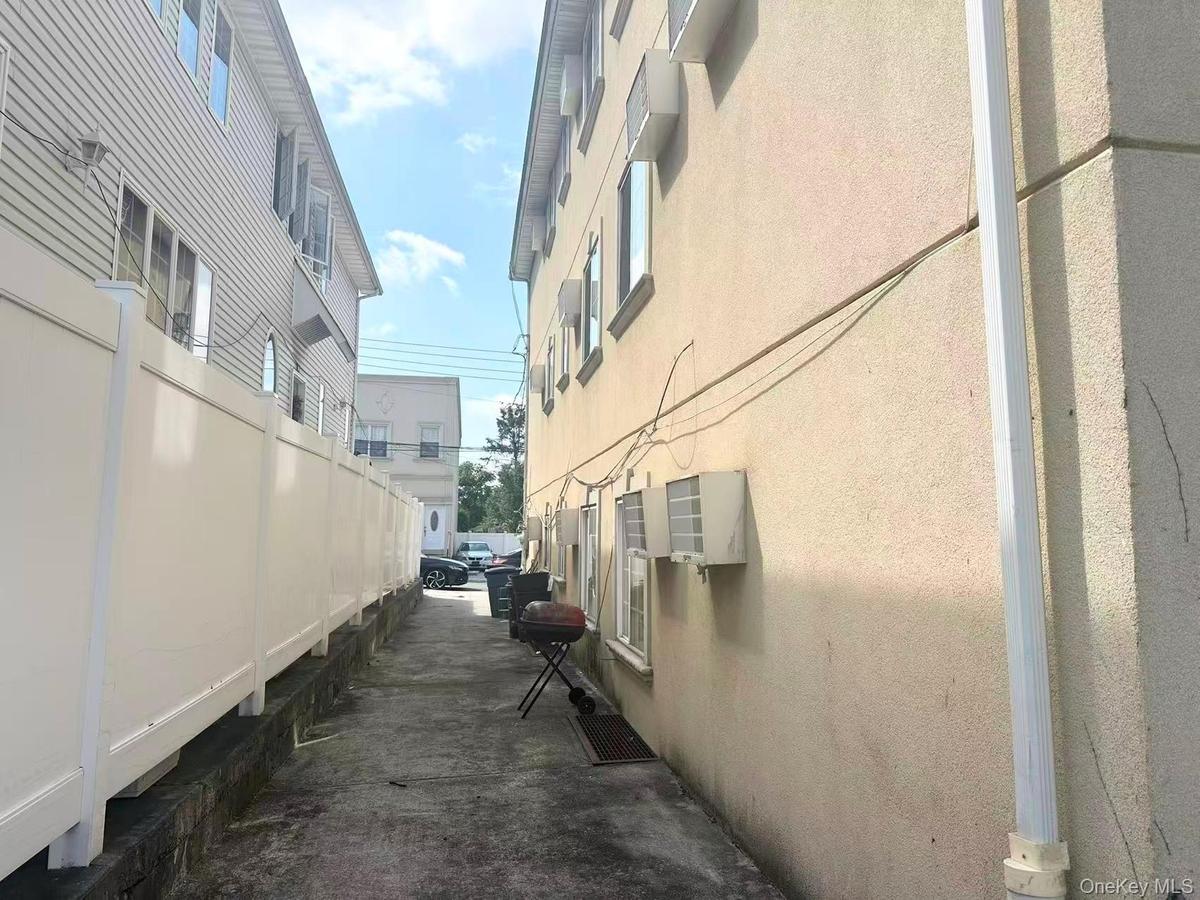
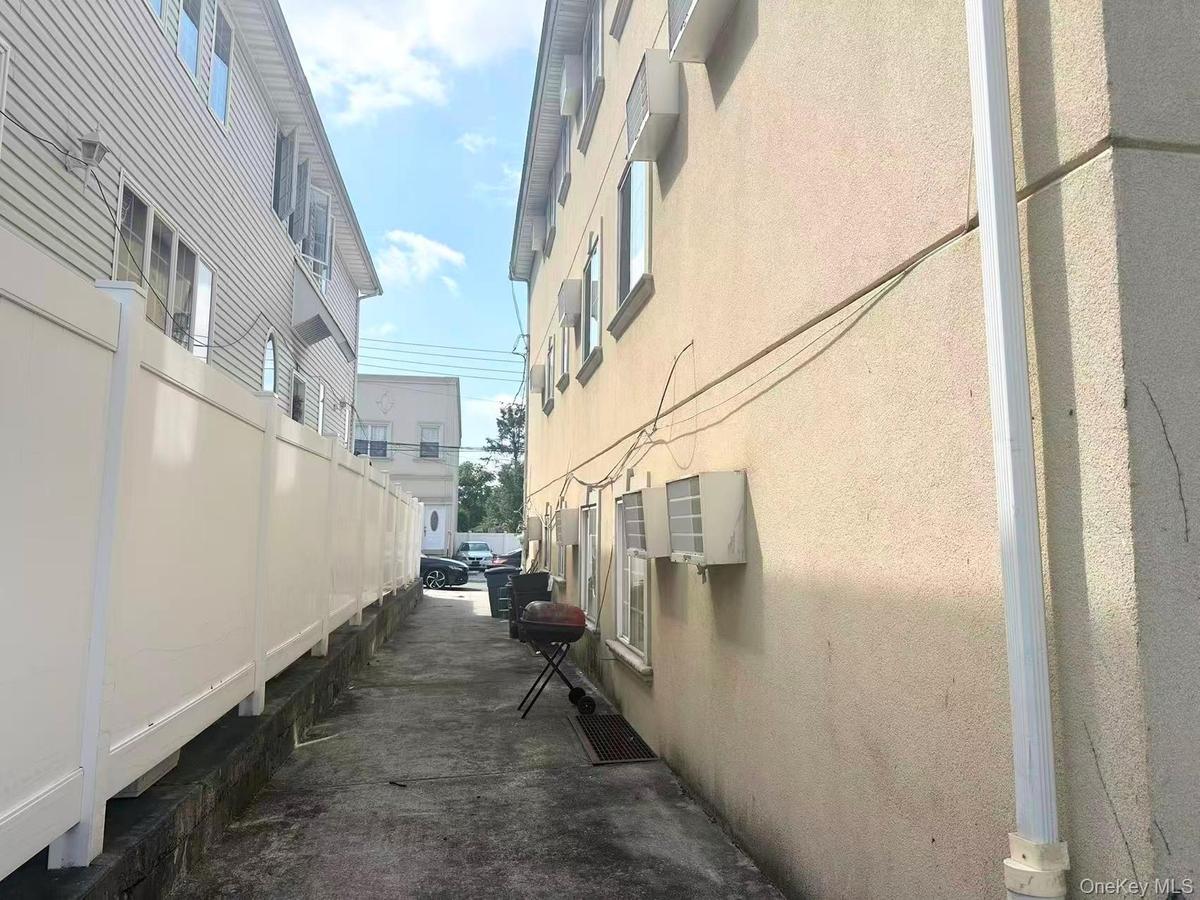
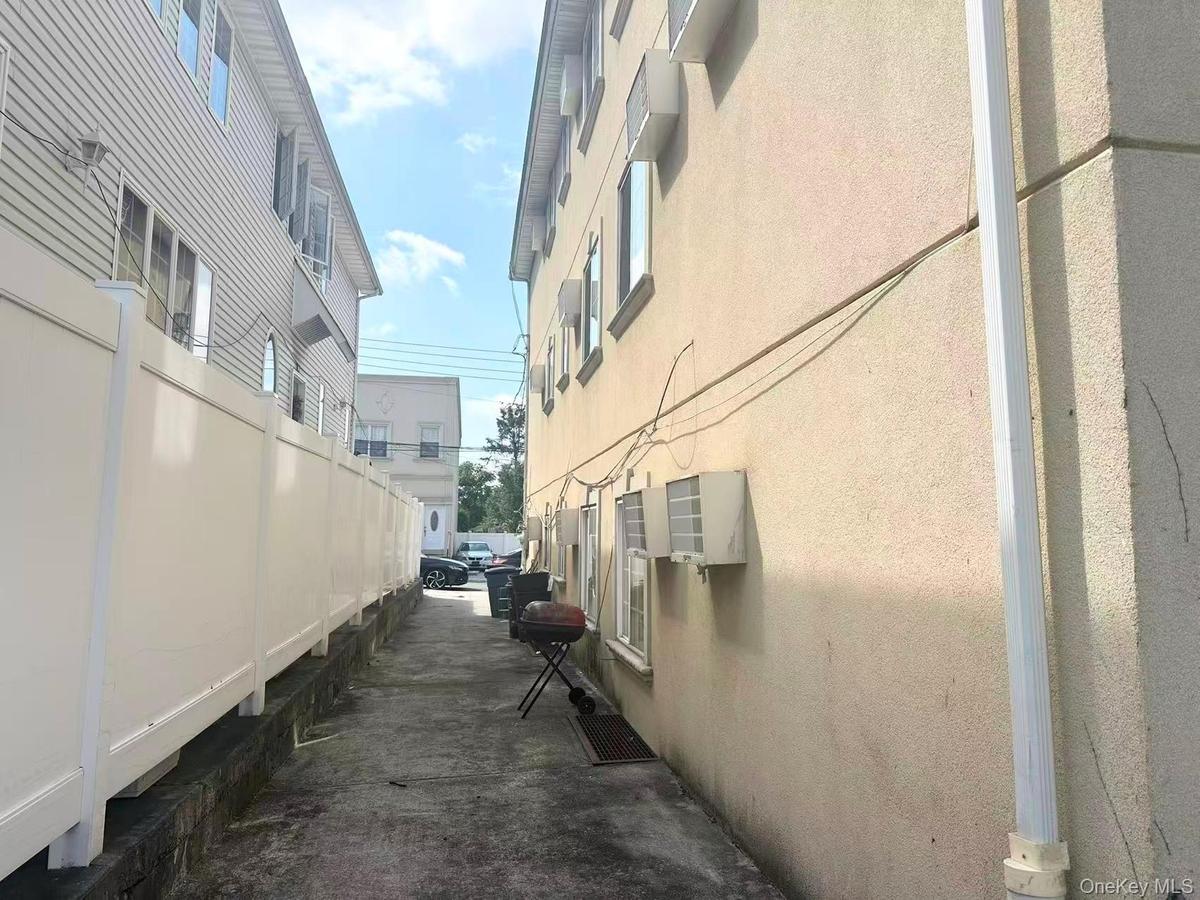
View of street
View of street
View of street
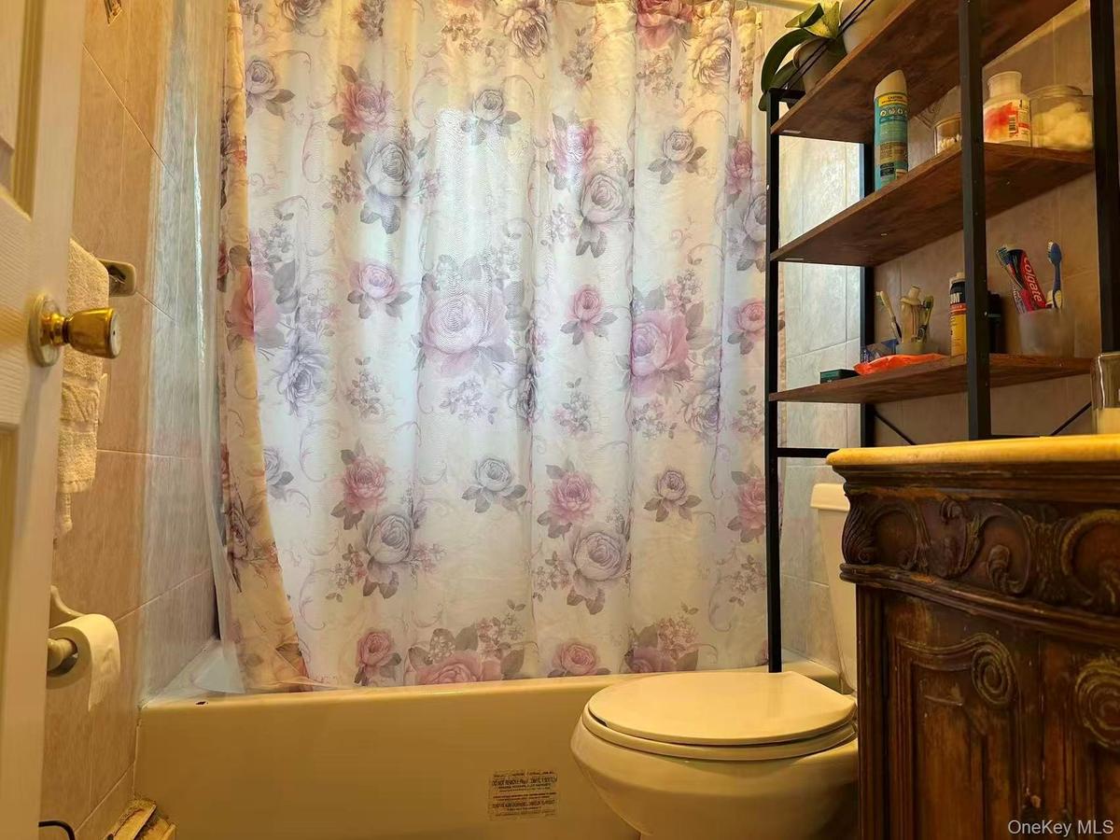
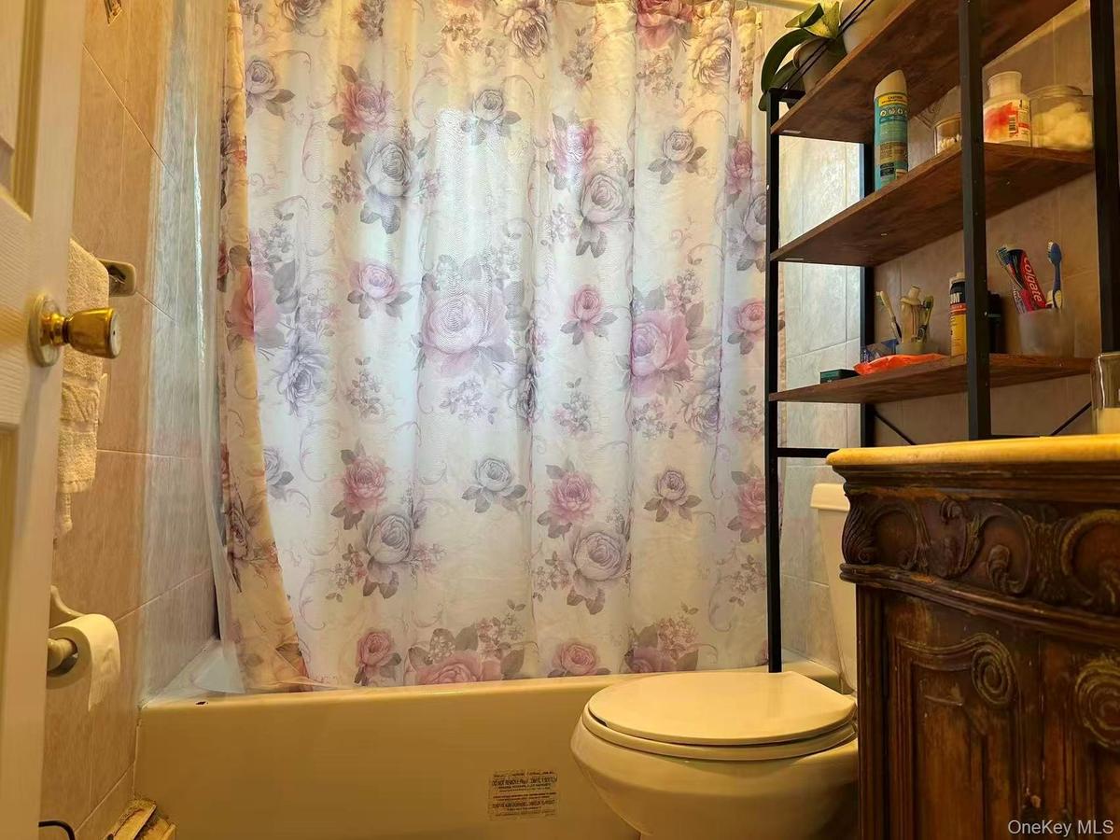
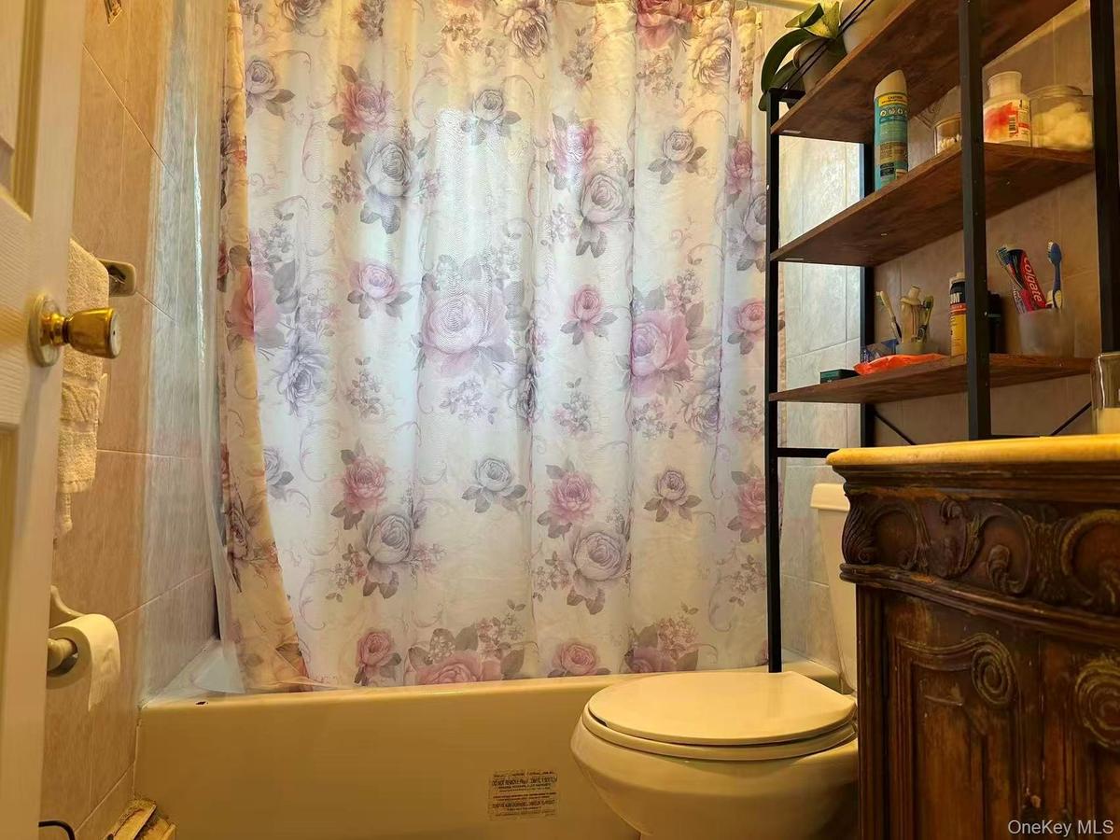
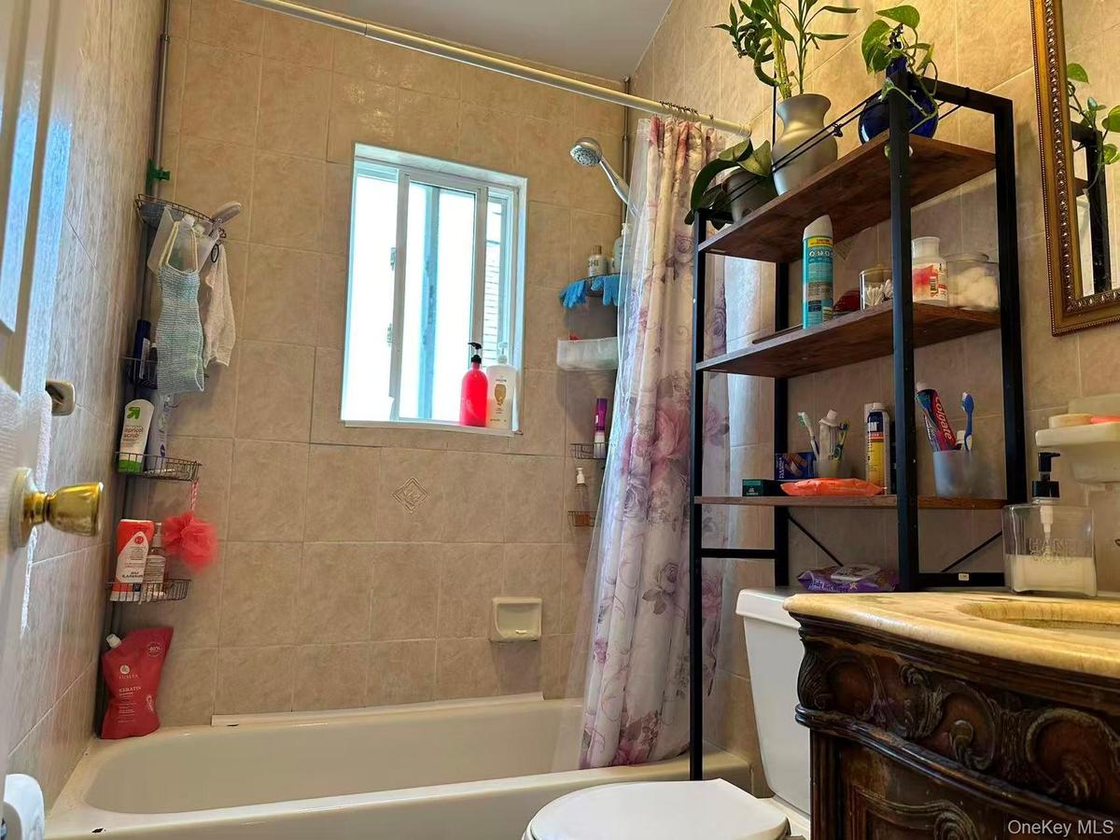
Full bath with shower / tub combo and vanity
Full bathroom featuring shower / tub combo with curtain and vanity
Bedroom with vaulted ceiling
Bedroom with wood finished floors
Bedroom featuring wood finished floors and a closet
Kitchen with white appliances, light tile patterned floors, a wall mounted AC, dark stone countertops, and dark brown cabinets
Dining area featuring wood finished floors and a wall mounted air conditioner
Living room featuring wood finished floors and vaulted ceiling
Living room featuring wood finished floors
Traditional home featuring stairway, brick siding, and a balconyTraditional home featuring stairway, brick siding, and a balconyTraditional home featuring stairway, brick siding, and a balconyView of streetView of streetView of streetFull bath with shower / tub combo and vanityFull bath with shower / tub combo and vanityFull bath with shower / tub combo and vanityFull bathroom featuring shower / tub combo with curtain and vanity

Description

Charming well maintained 3 family home in Glendale. 17x60 building size, 25x100 lot size, R4-1 zoning. 3 electric, 3 gas meters, separate heat and water meters. The first, second, and third floors each feature 3 bedrooms, 1 full bathroom, a living/dining room, and a kitchen. The full finished basement offers a versatile space for a family room, gym, etc. Generous size backyard makes for a great space for outdoor activities. Close to shops, restaurants, parks, and schools. Near the B20 bus and the Halsey St - L train. Don't miss this chance to own this great investment opportunity!

Amenities

  • Cable - Available
  • Electricity Connected
  • Natural Gas Connected
  • Other
  • Sewer Connected
  • Trash Collection Public
  • Water Connected

Long Island MLS

All information furnished regarding property for sale, rental or financing is from sources deemed reliable, but no warranty or representation is made as to the accuracy thereof and same is submitted subject to errors, omissions, change of price, rental or other conditions, prior sale, lease or financing or withdrawal without notice. International currency conversions where shown are estimates based on recent exchange rates and are not official asking prices.

All dimensions are approximate. For exact dimensions, you must hire your own architect or engineer.