
Property
| Ownership: | For Sale |
|---|---|
| Type: | Duplex |
| Bedrooms: | 8 BR |
| Bathrooms: | 5 |
Financials
Listing Courtesy of BERKSHIRE HATHAWAY
Now Offered Under 2 Million Exceptional Value !
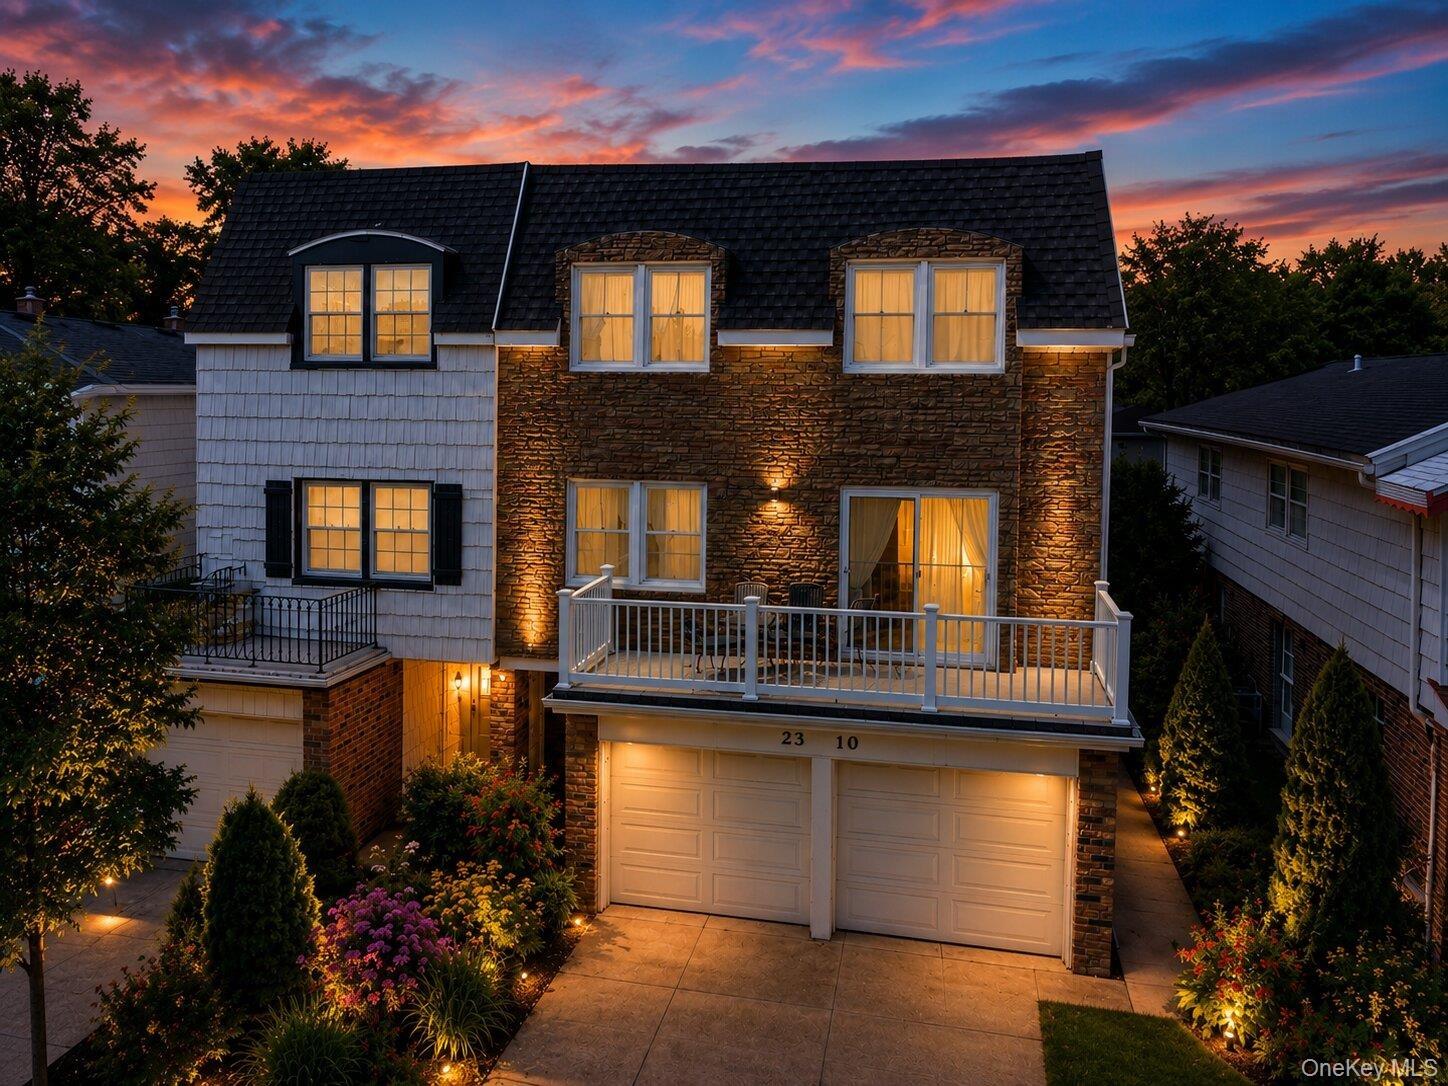
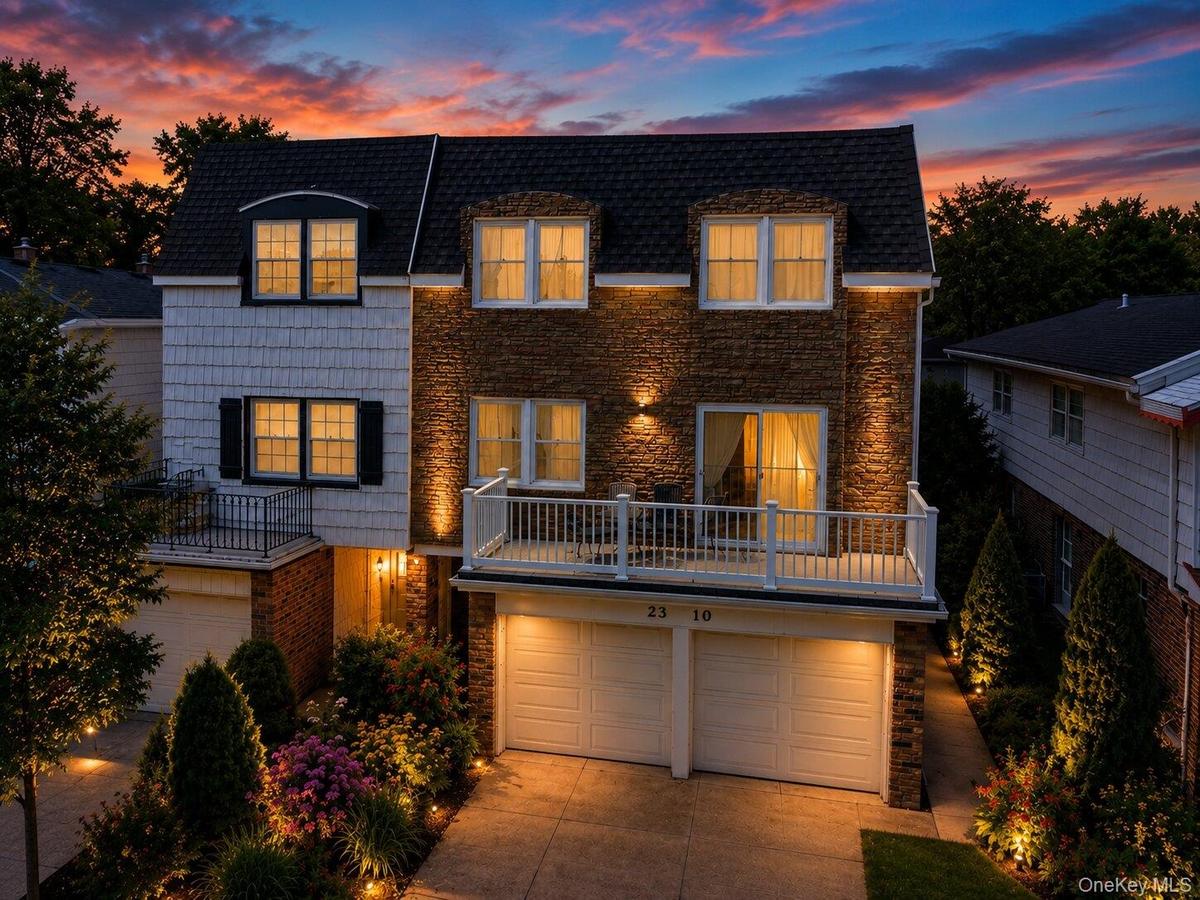
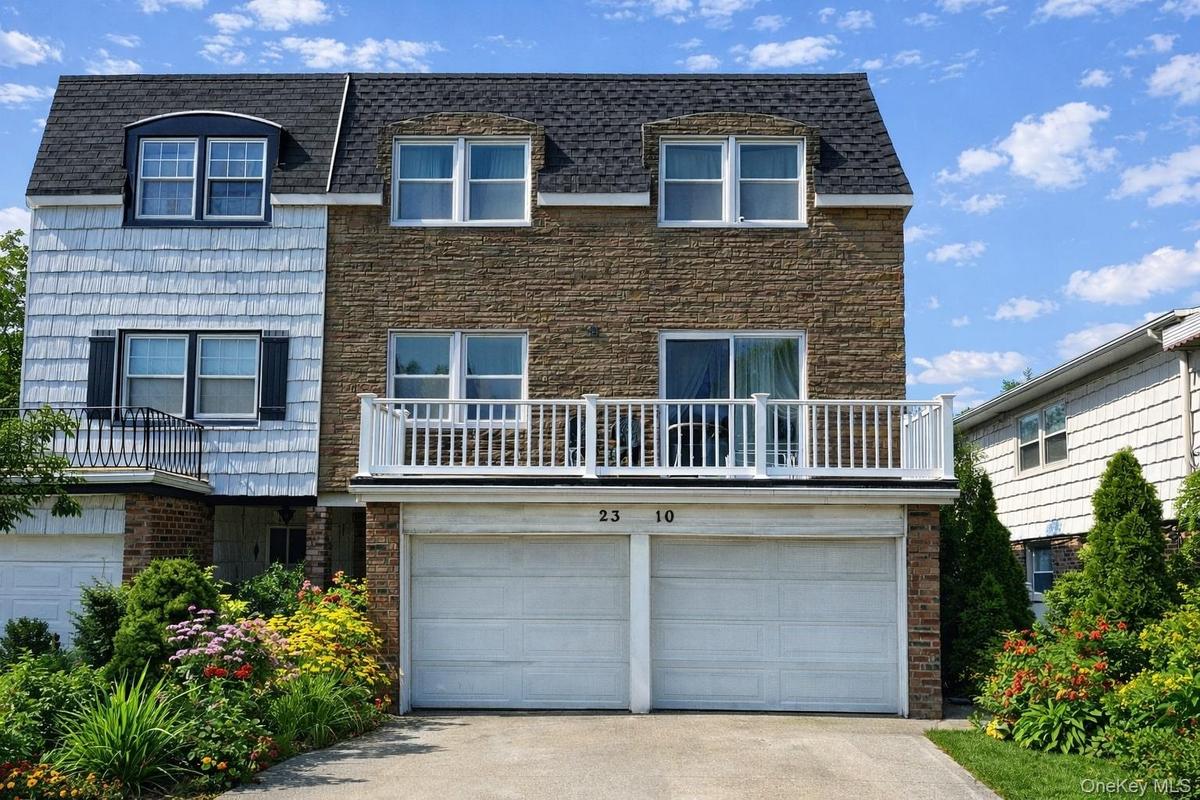
Stone and shingle-sided exterior with integrated two-car garage


Description
Now Offered Under $2 Million – Exceptional Value!
Discover the perfect blend of space, comfort, and versatility at 23-10 Waters Edge Drive. This beautifully maintained multi-family residence offers an expansive and flexible floor plan designed to accommodate today's lifestyle, whether you're seeking room for extended family, guest quarters, or additional living space.
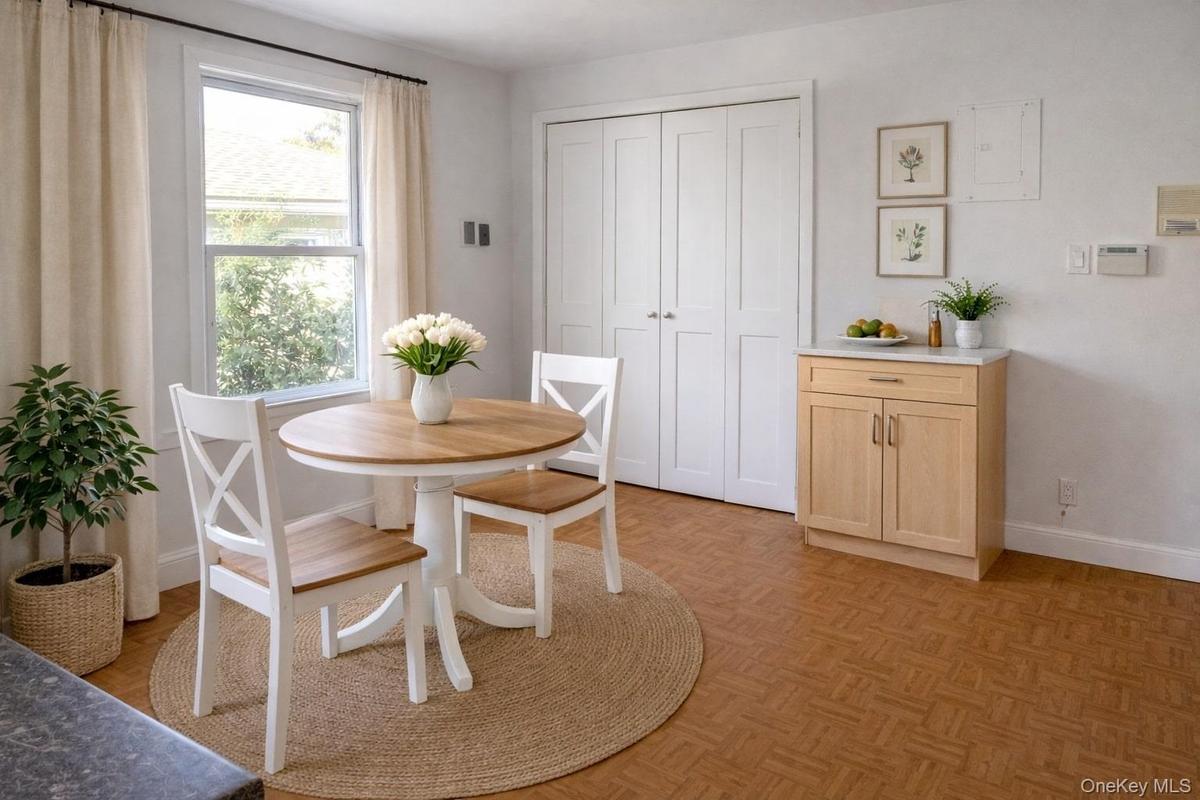
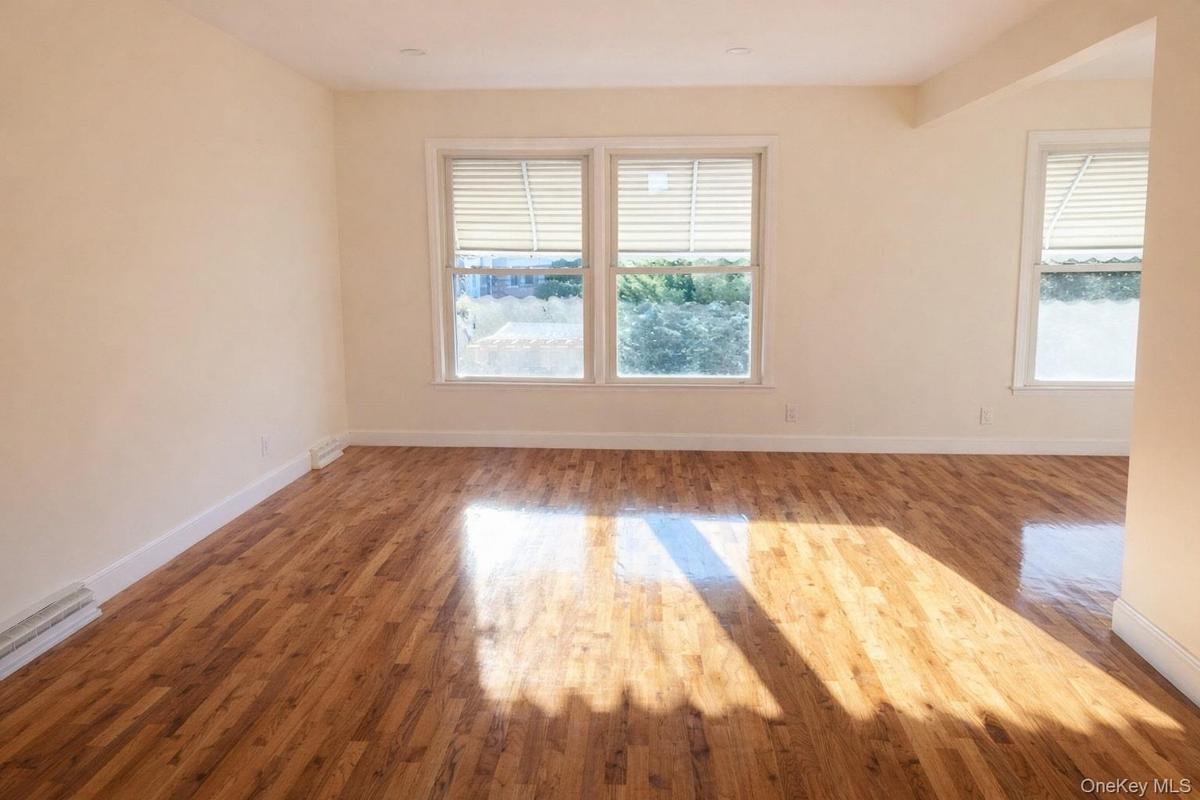
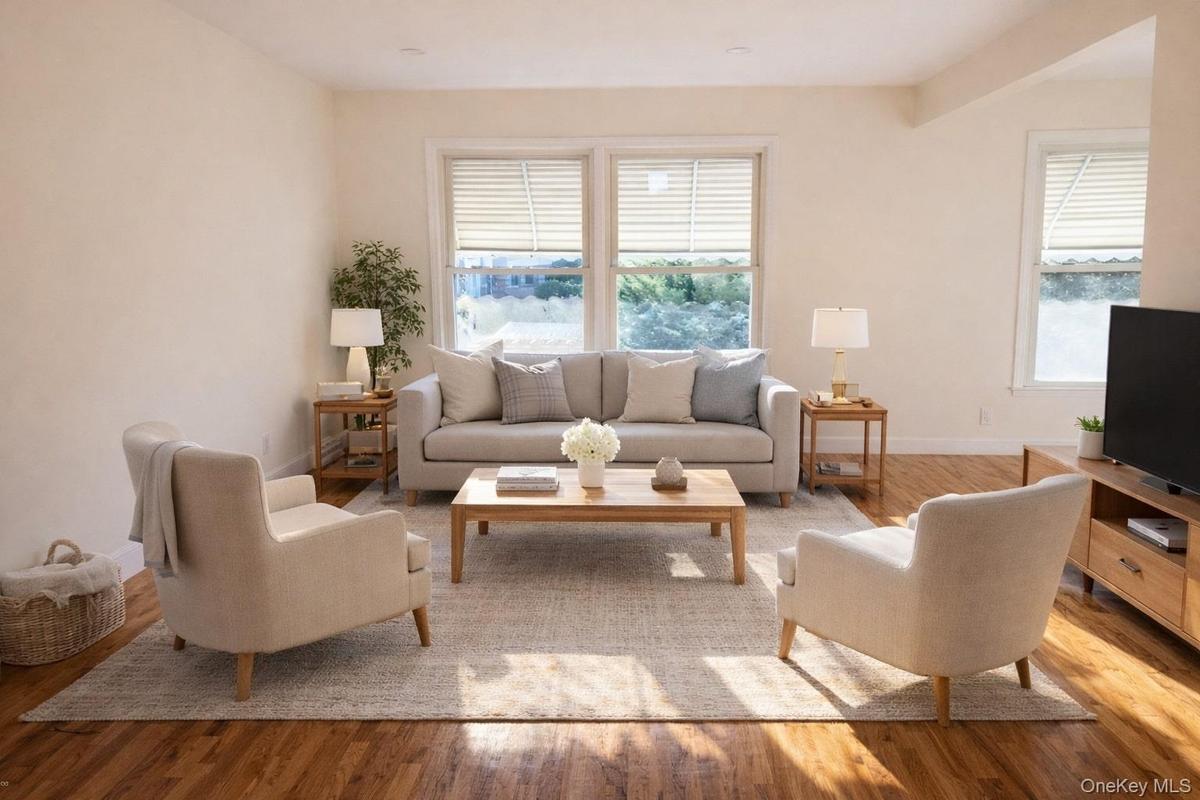
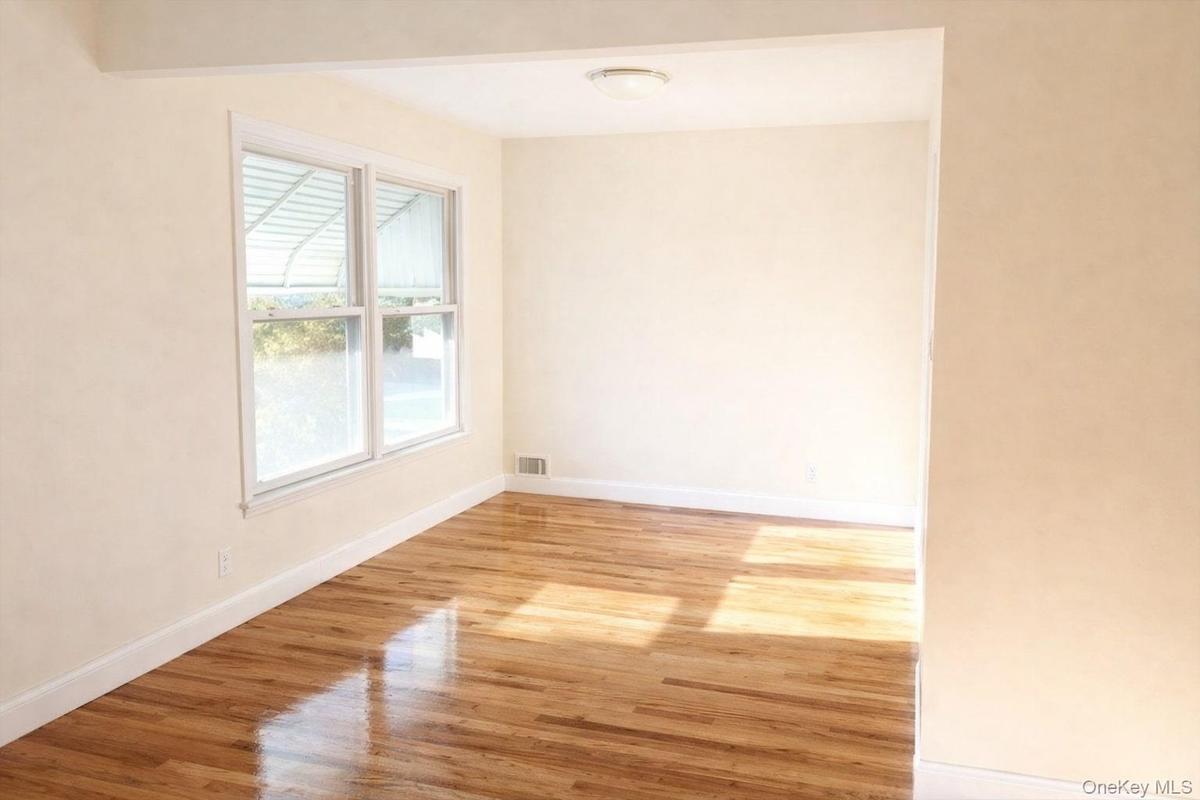
Filled with natural light, the home features generously sized living and dining areas, spacious bedrooms, and a thoughtfully designed layout that provides both privacy and functionality. Every level offers comfortable living spaces ideal for everyday living and entertaining alike.
Enjoy an elevated setting with seasonal water views, while being just minutes from parks, shopping, restaurants, schools, major highways, and public transportation.
With its recent price improvement, this home represents an outstanding opportunity to own a spacious, move-in-ready property in one of Northeast Queens' most desirable neighborhoods. Don't miss your chance to experience everything 23-10 Waters Edge Drive has to offer—schedule your private showing today!
Amenities
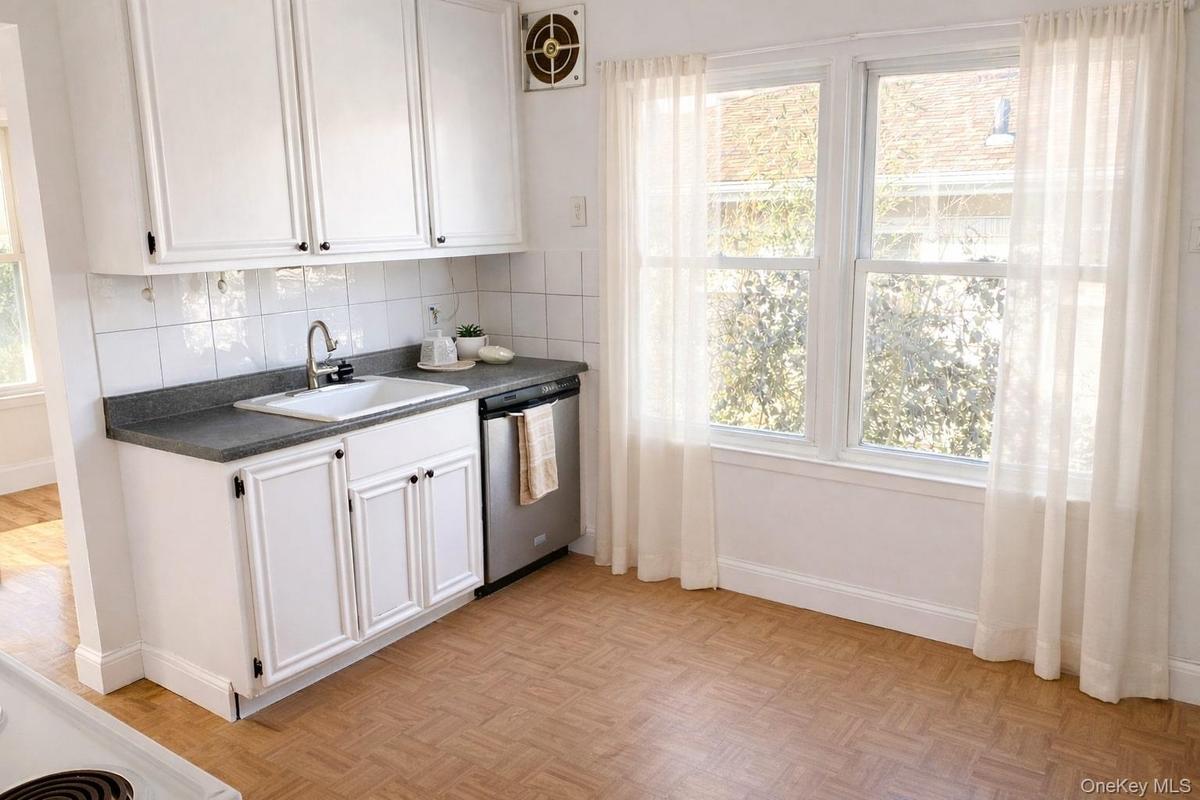
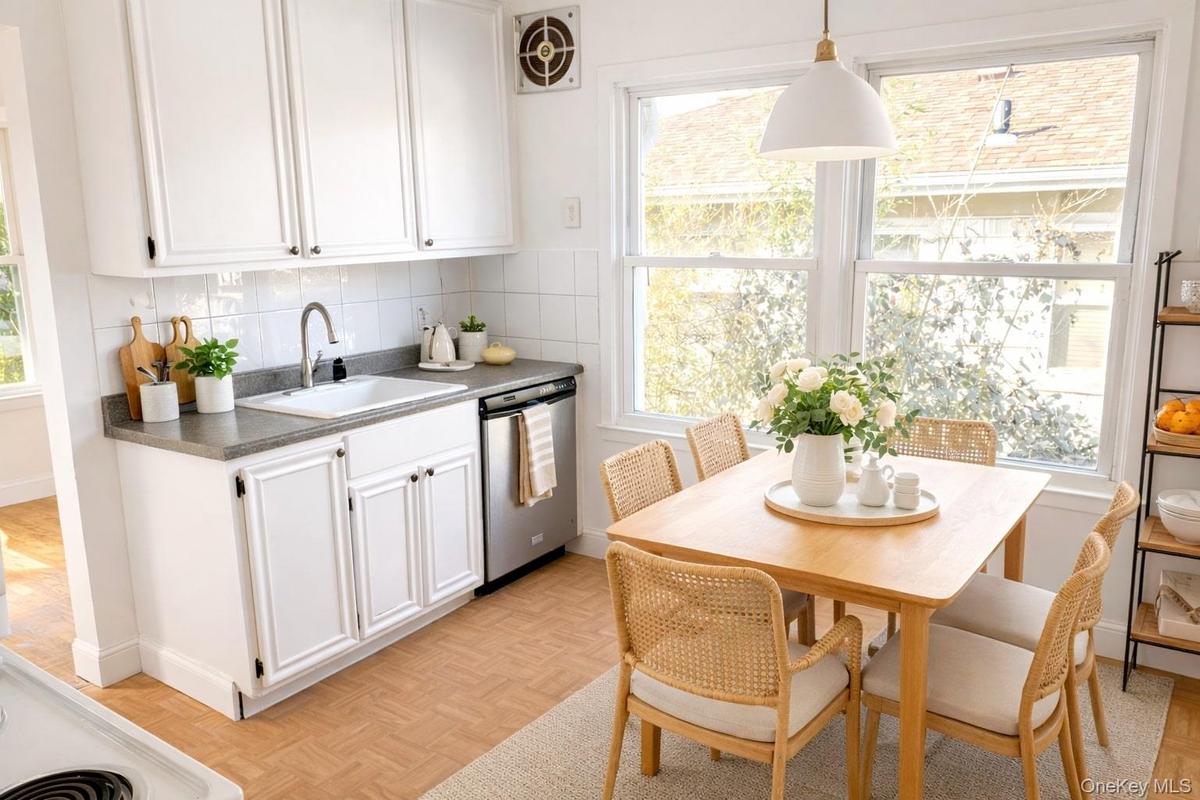
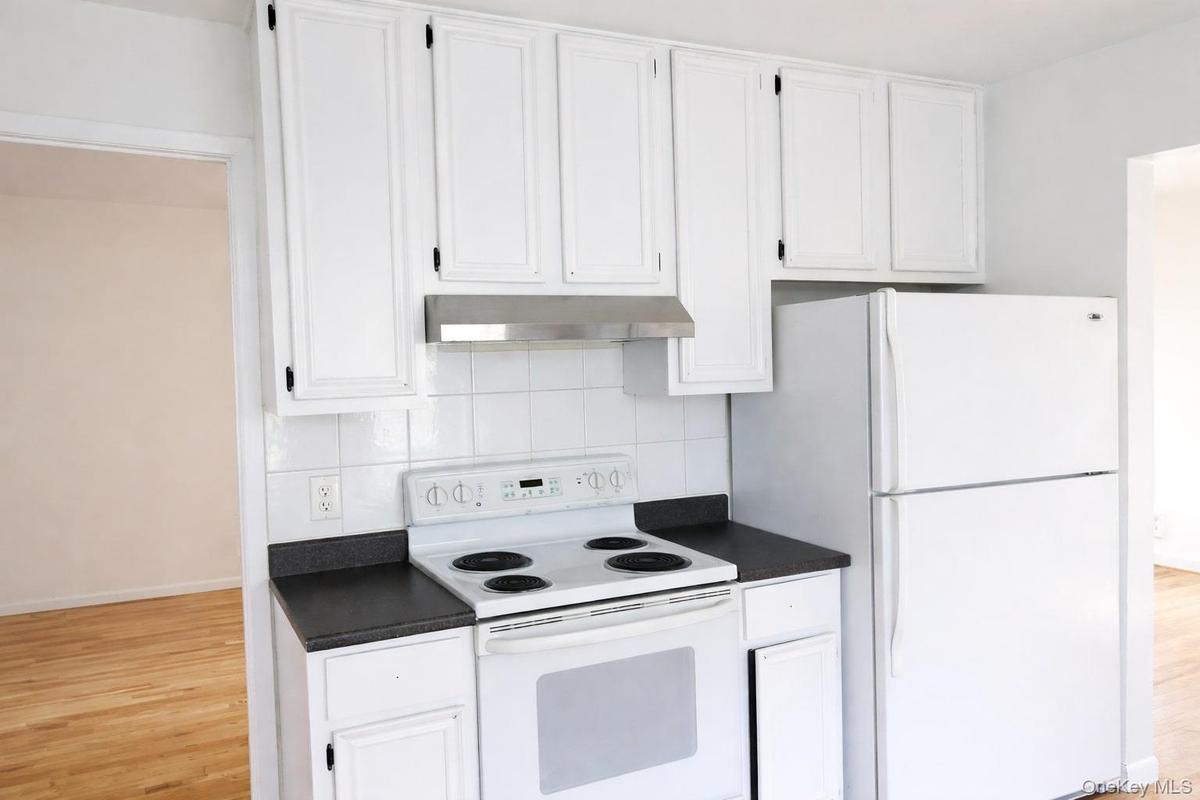
- Eat-in Kitchen
- First Floor Bedroom
- Formal Dining
- Granite Counters
- Near Public Transit
- Near School
- Near Shops
- Pantry
- Park
- Park/Greenbelt
- Screens
- Storage
- Walk-In Closet(s)

All information furnished regarding property for sale, rental or financing is from sources deemed reliable, but no warranty or representation is made as to the accuracy thereof and same is submitted subject to errors, omissions, change of price, rental or other conditions, prior sale, lease or financing or withdrawal without notice. International currency conversions where shown are estimates based on recent exchange rates and are not official asking prices.
All dimensions are approximate. For exact dimensions, you must hire your own architect or engineer.
