Property
| Ownership: | For Sale |
|---|---|
| Type: | Single Family |
| Rooms: | 6 |
| Bedrooms: | 6 BR |
| Bathrooms: | 4½ |
| Lot Size: | 85.5 Acres |
Financials
Listing Courtesy of The Kinderhook Group, Inc.
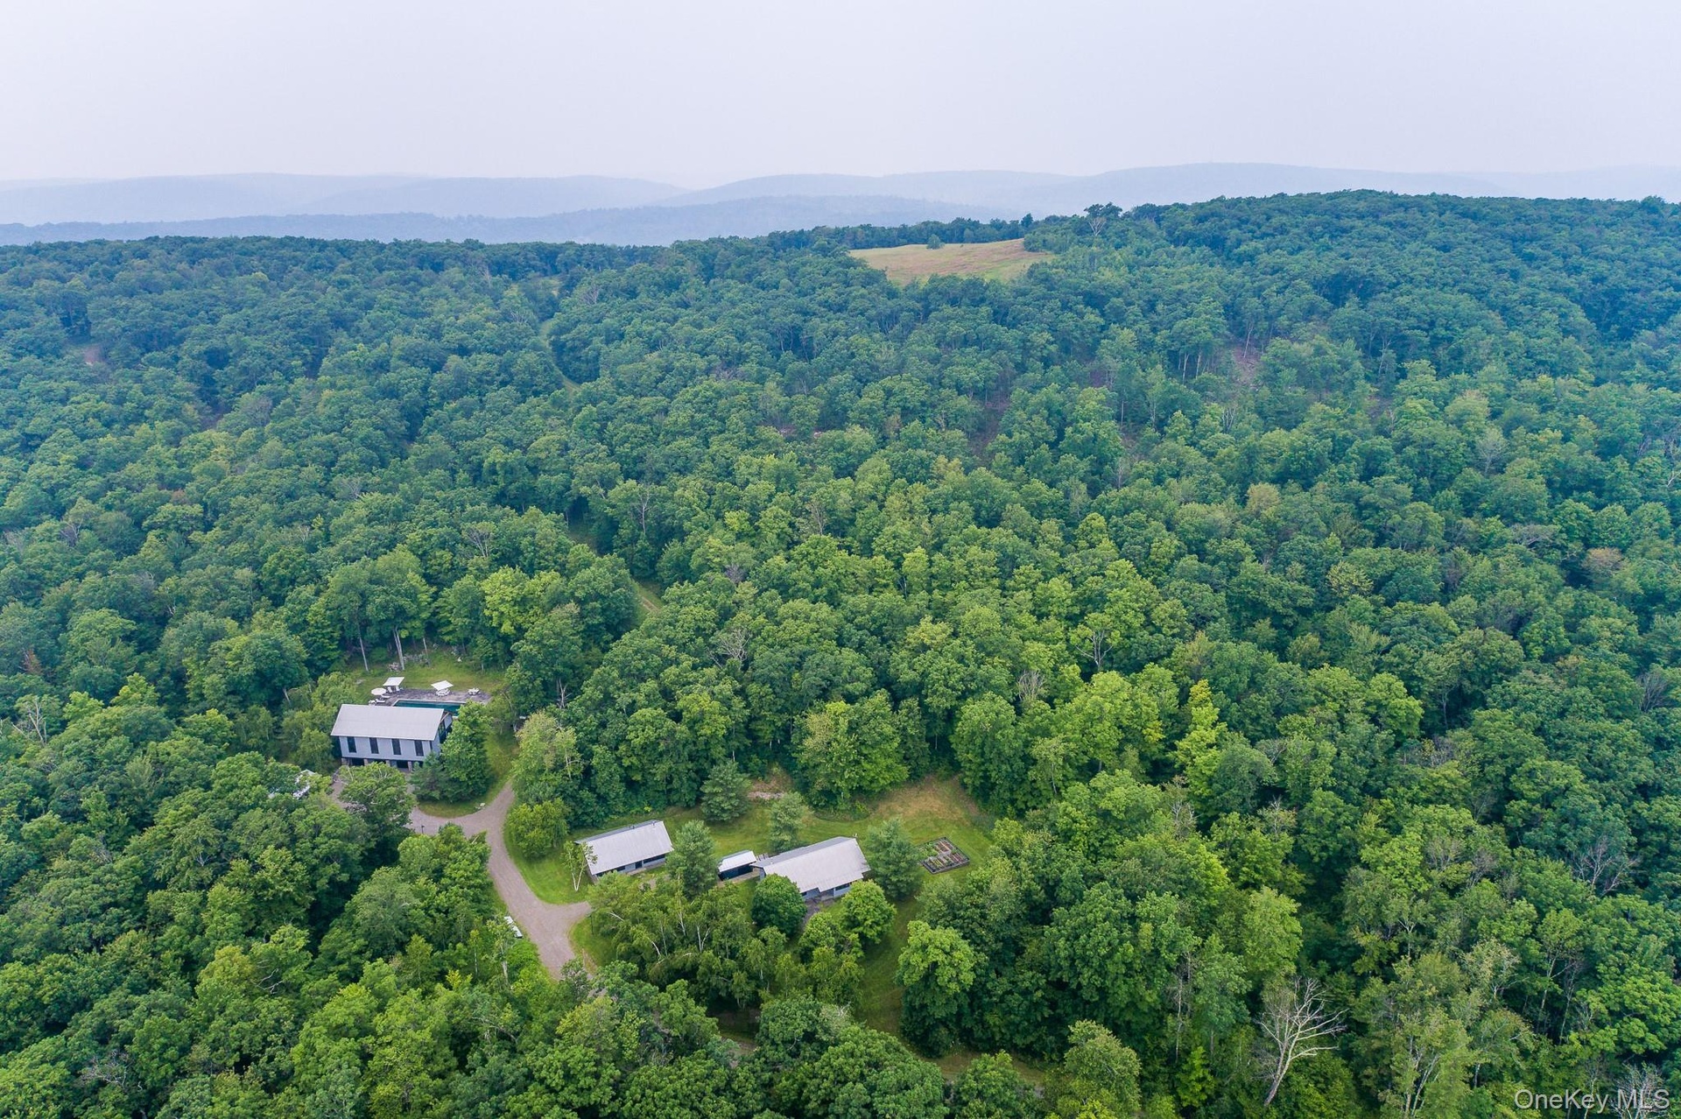
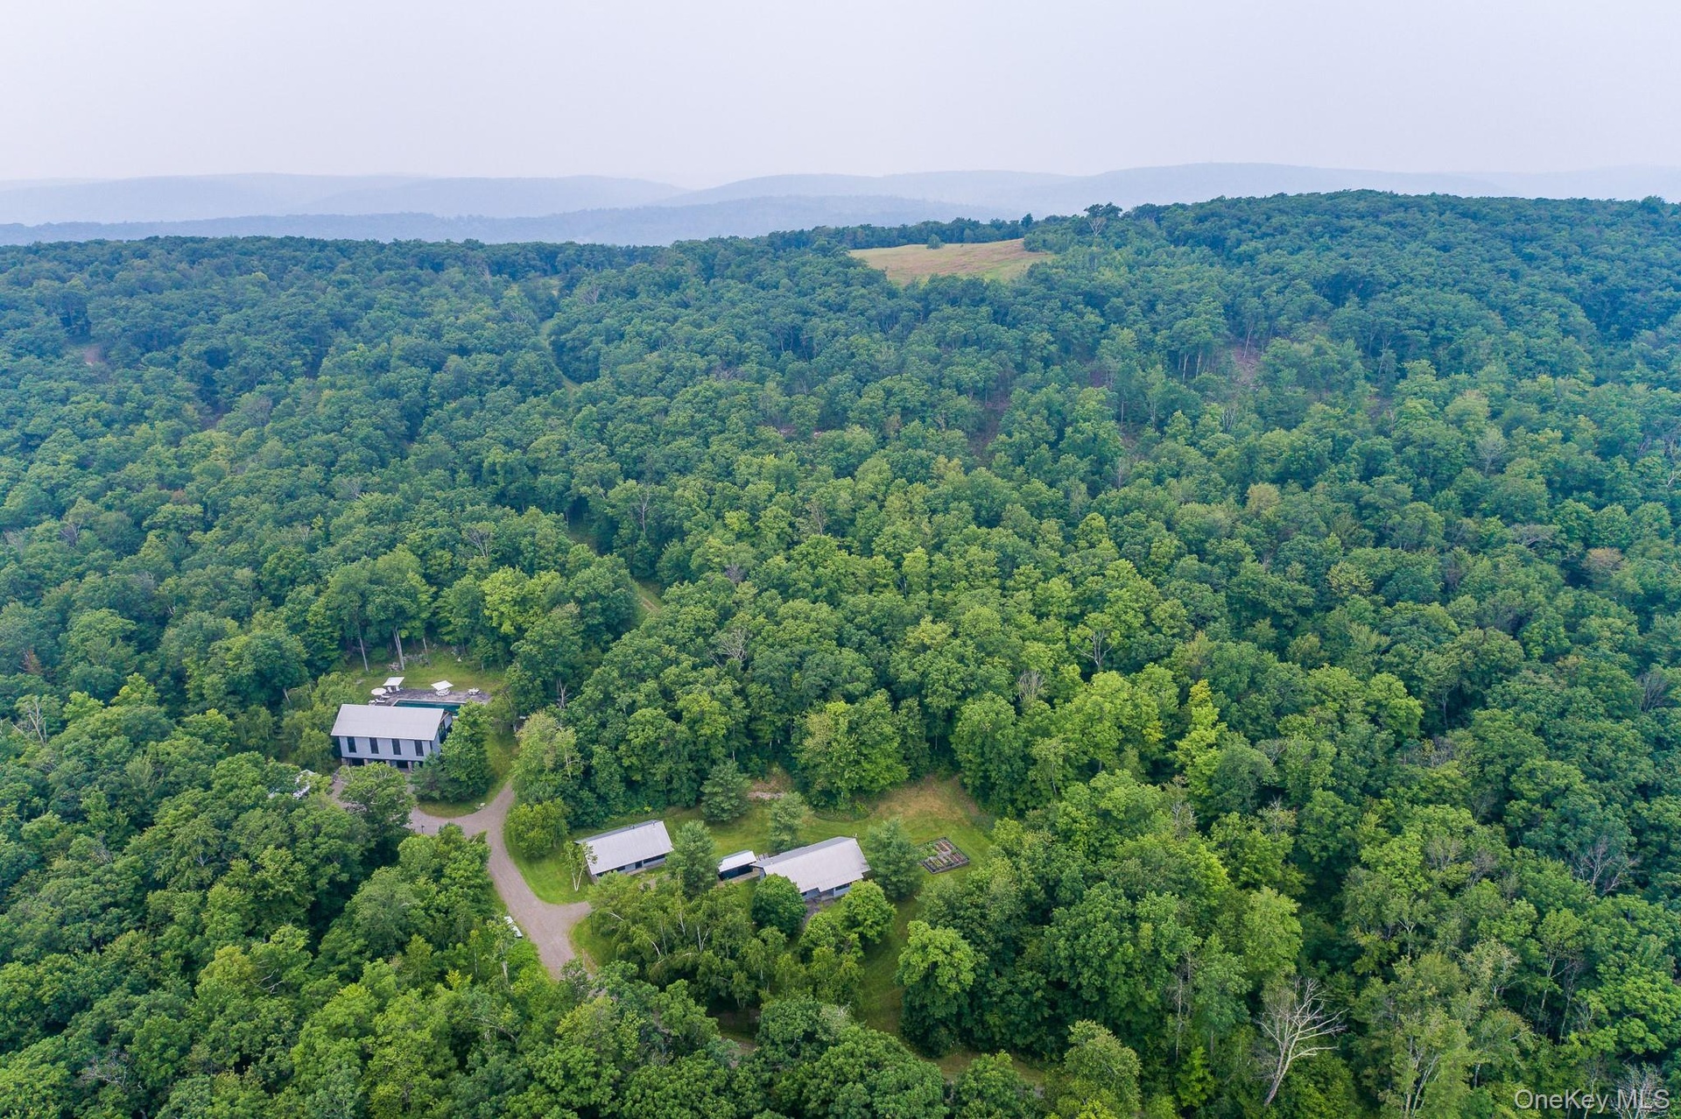
Located in a private gated community of large acreage land holders, this exquisite enclave of 3 homes, on 84 acres, has been listed in Interior Design magazine.
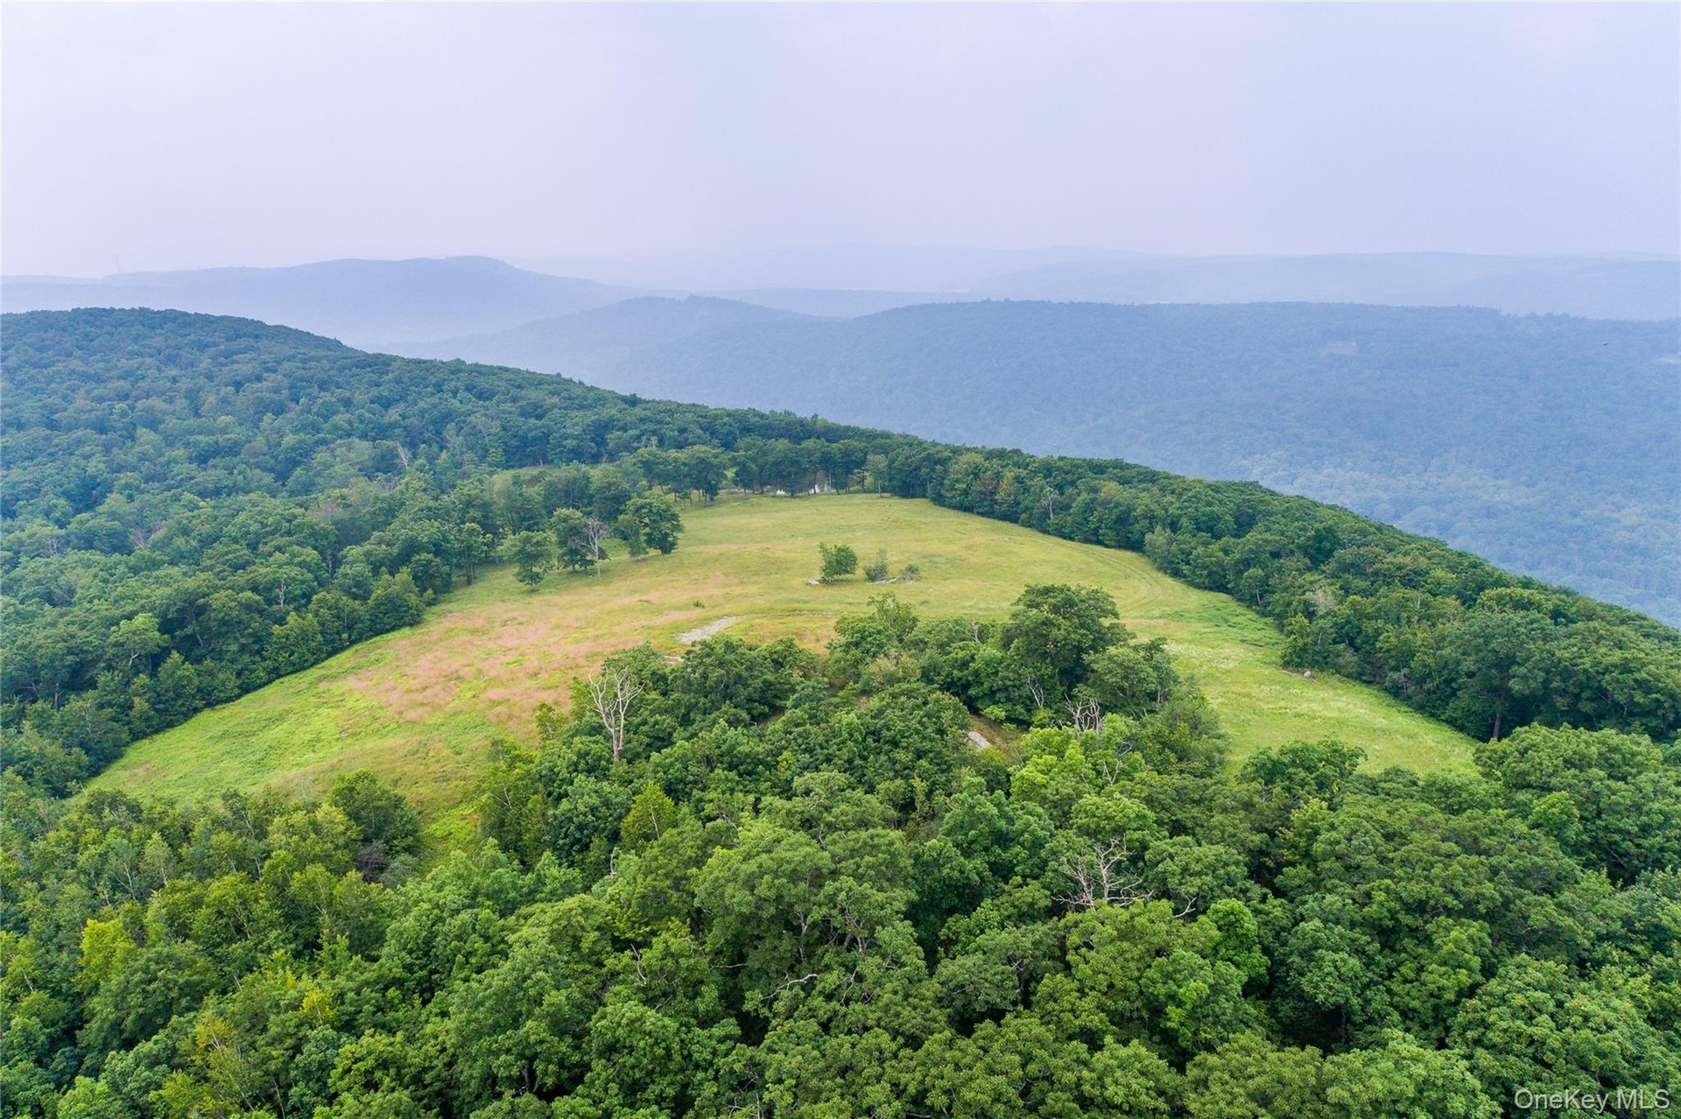
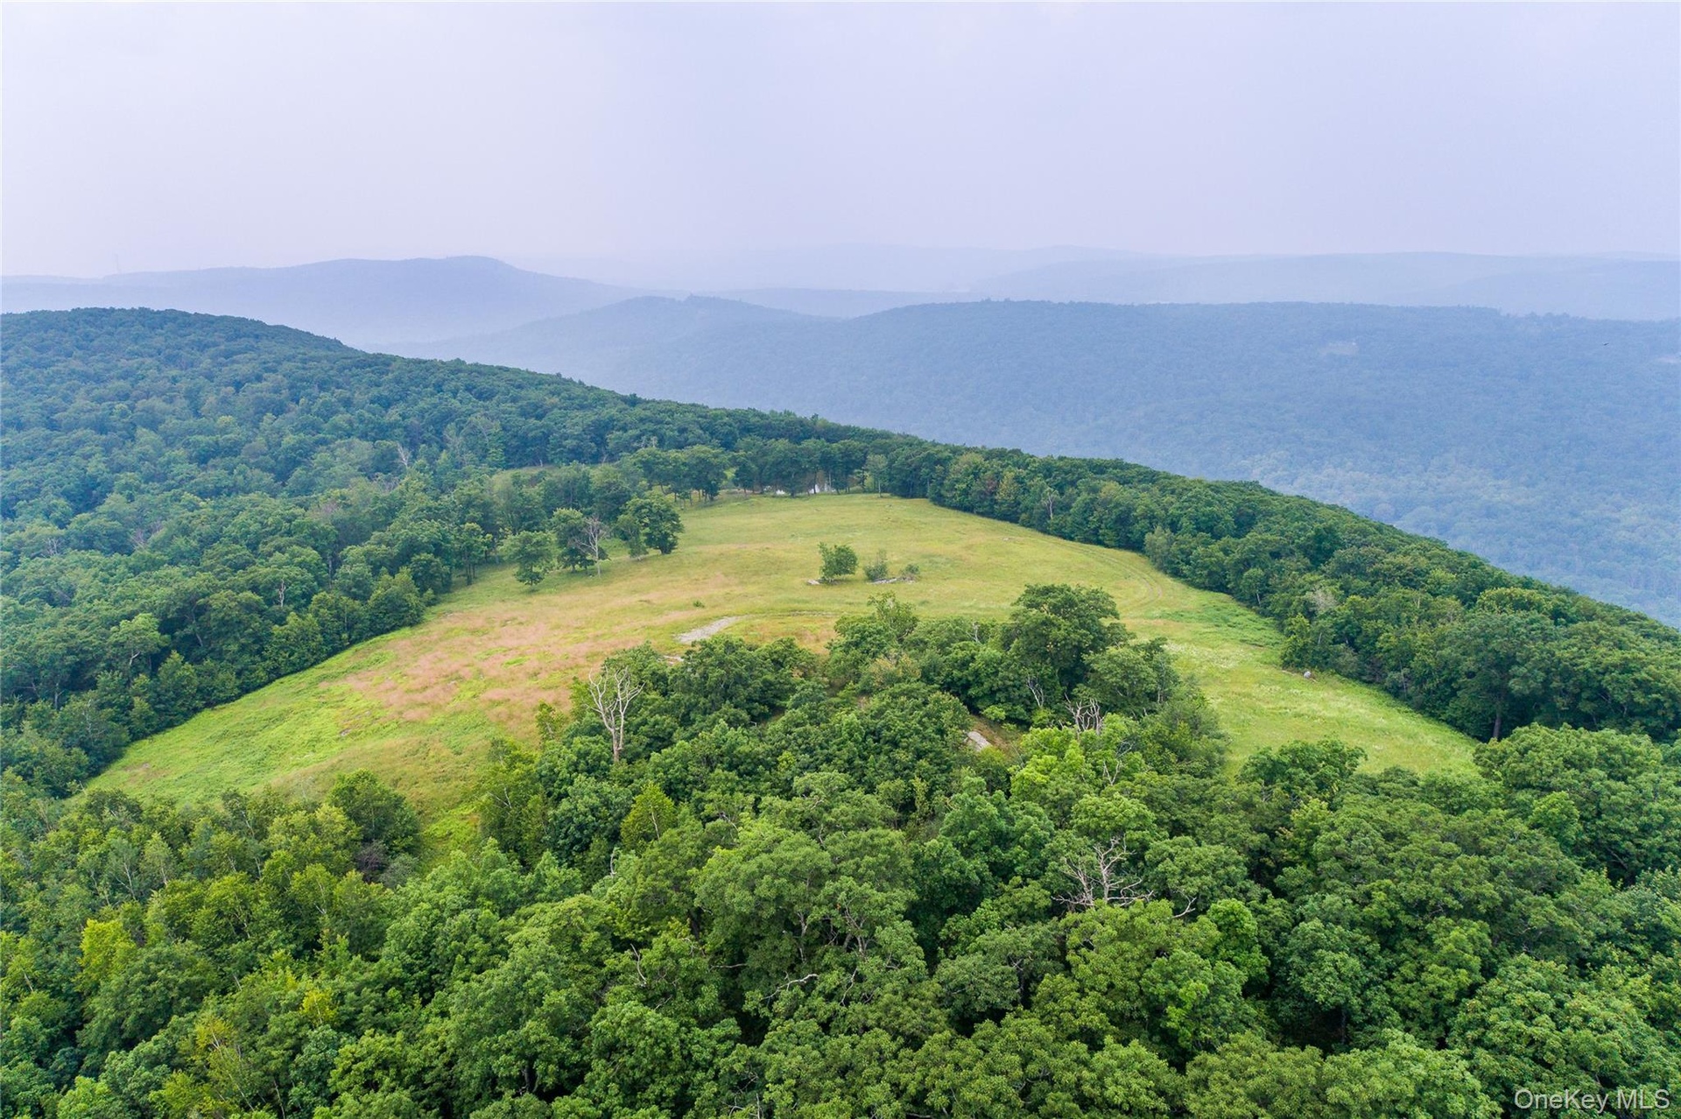
- Bird's eye view of a mountainous background and a forest
- Bird's eye view of a mountainous background and a forest
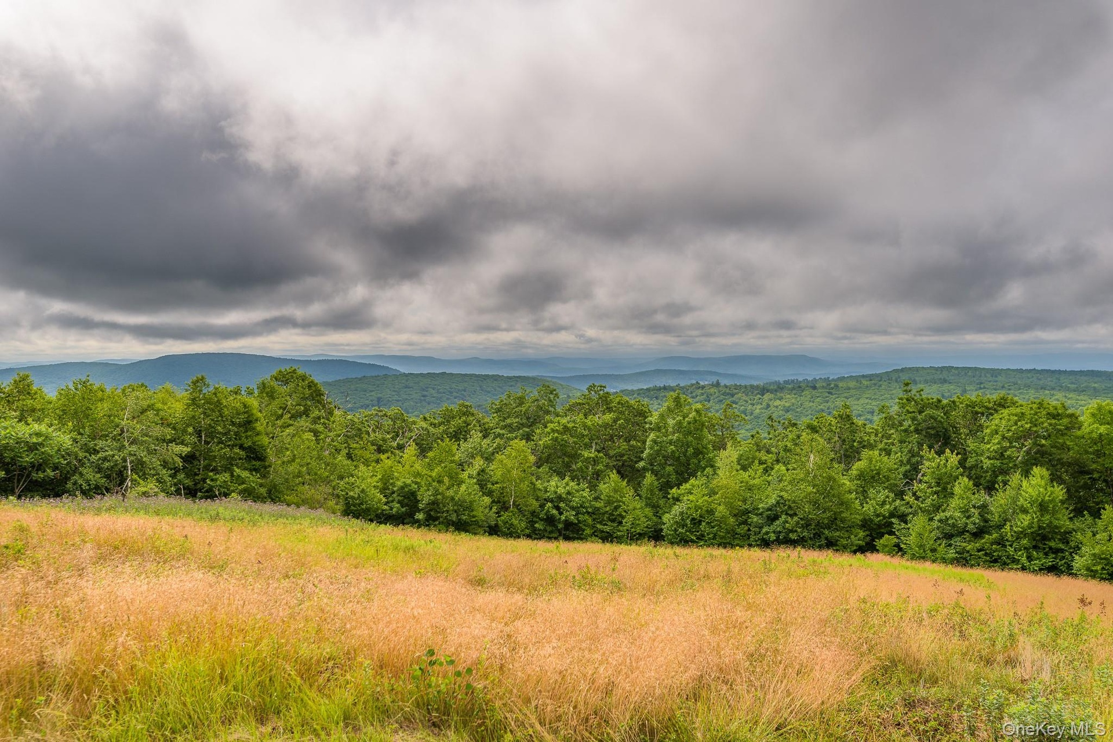
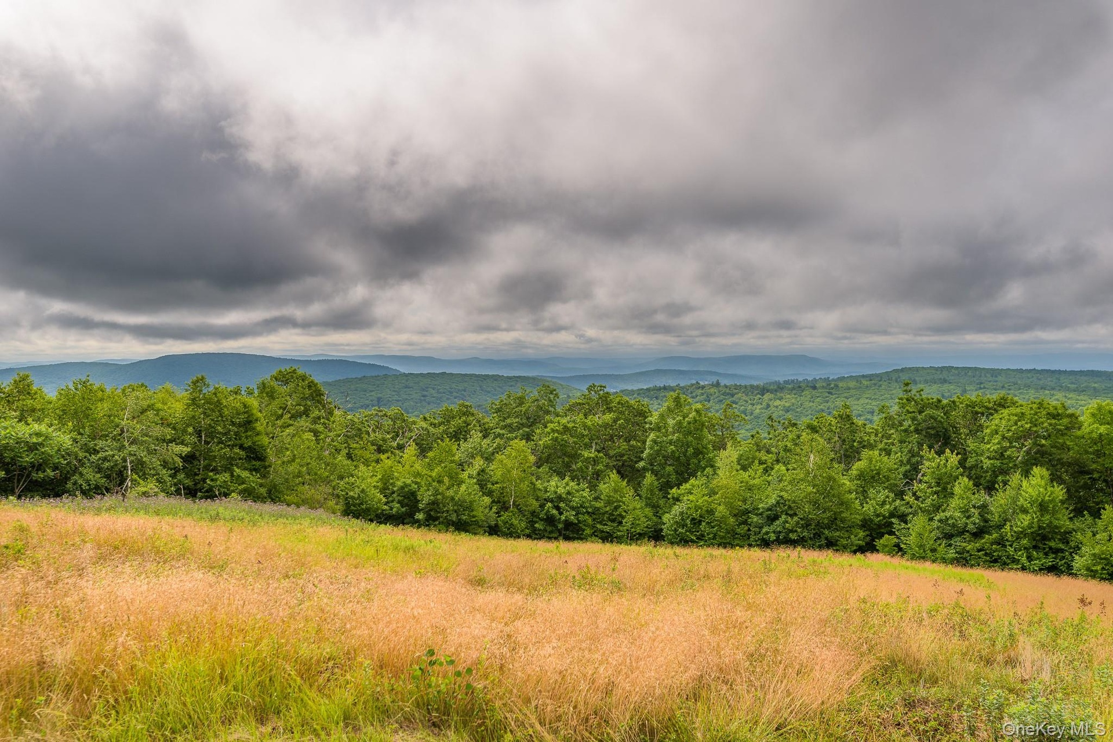
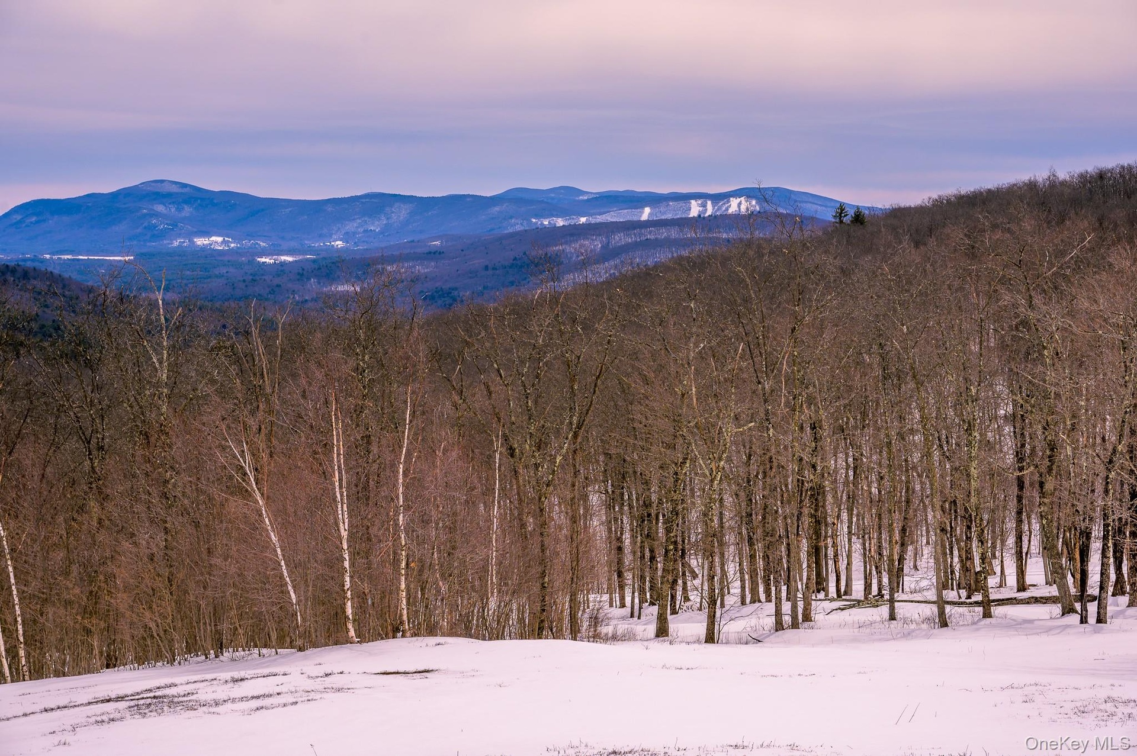
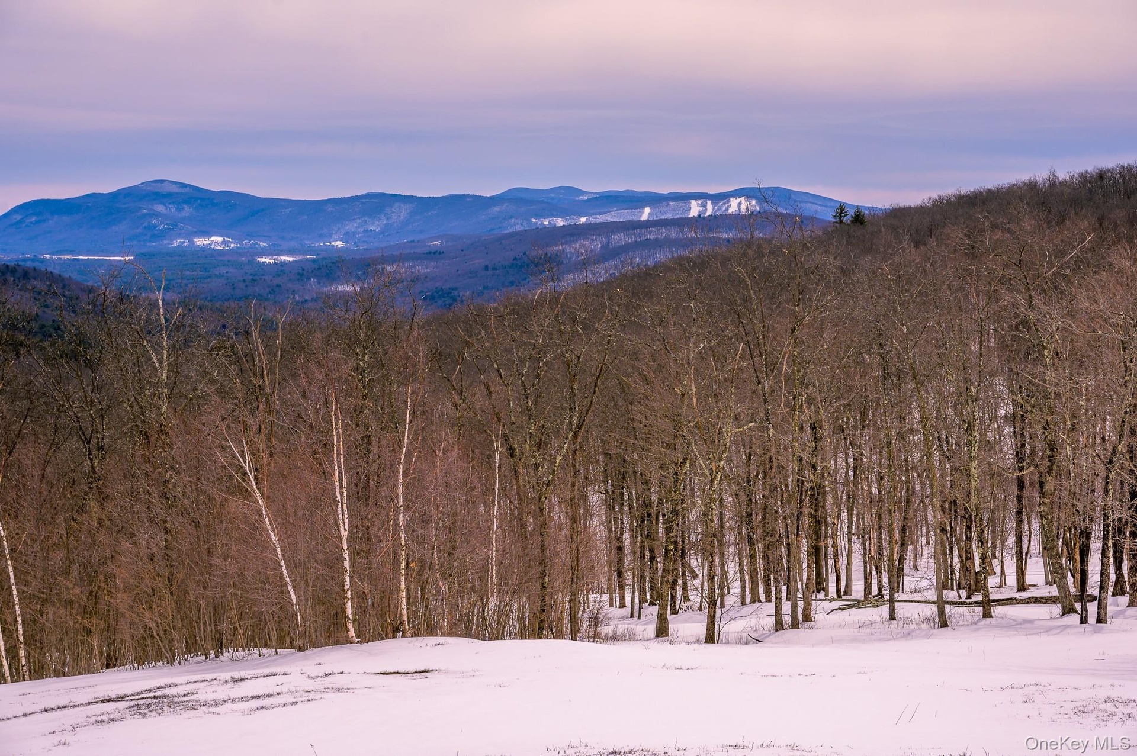
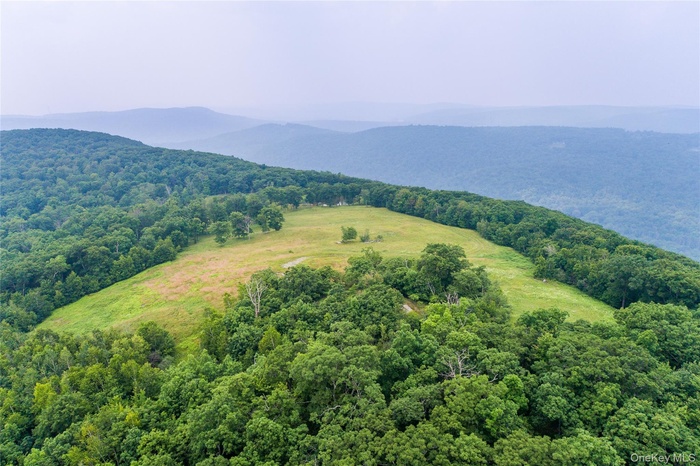
- View of mountain background with a forest
- View of mountain background with a forest
- View of mountain background with a forest
- View of mountain background with a forest
- Aerial overview of property's location
- Aerial overview of property's location
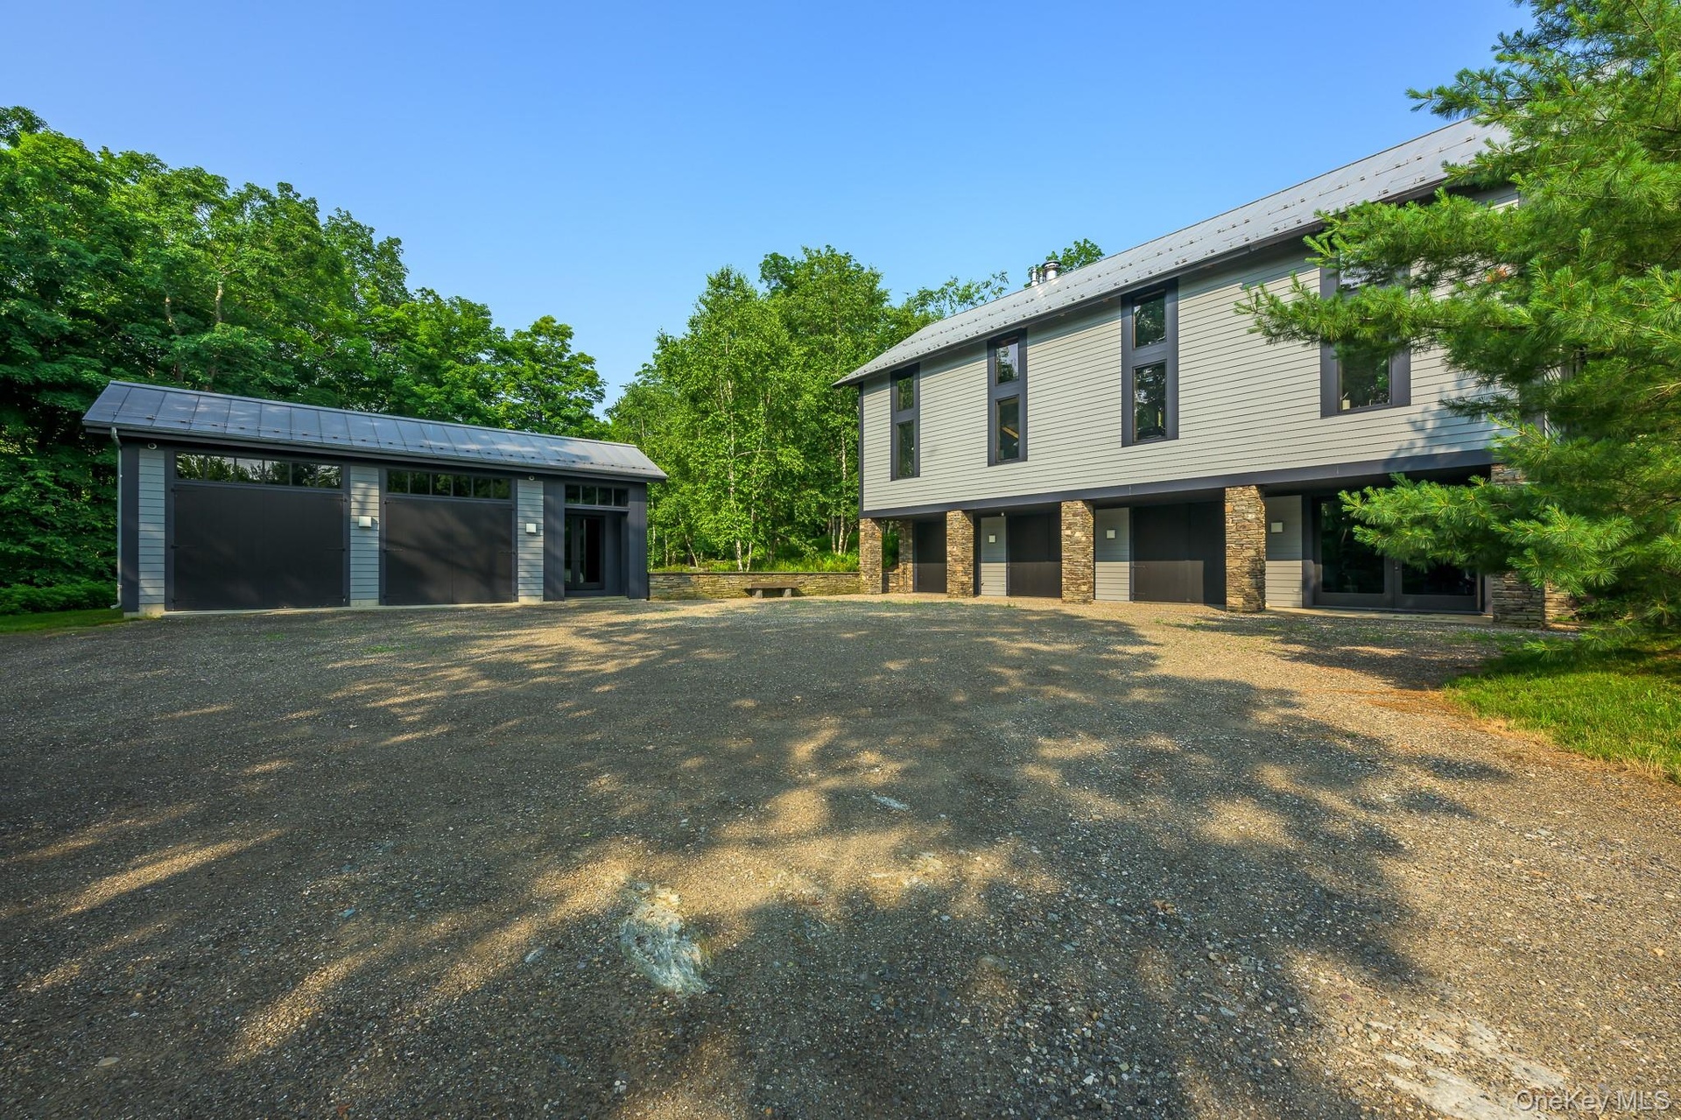
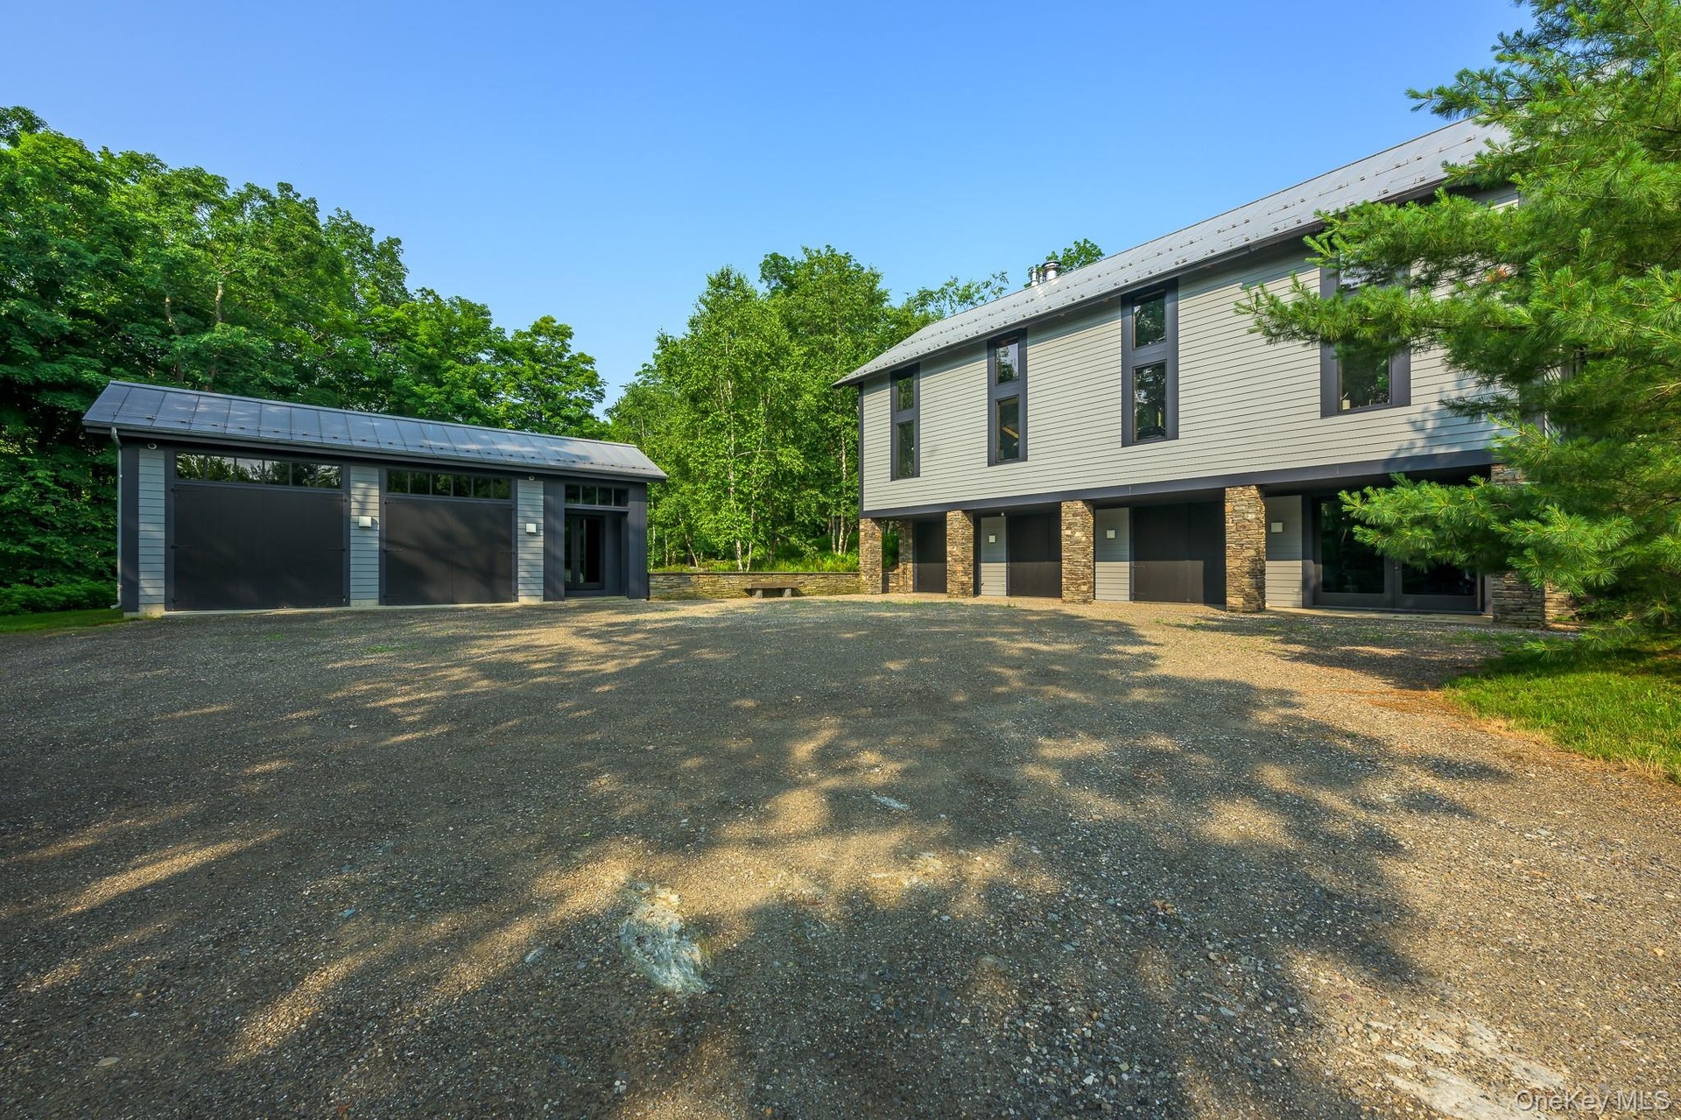
- View of front of property featuring an outbuilding and a garage
- View of front of property featuring an outbuilding and a garage
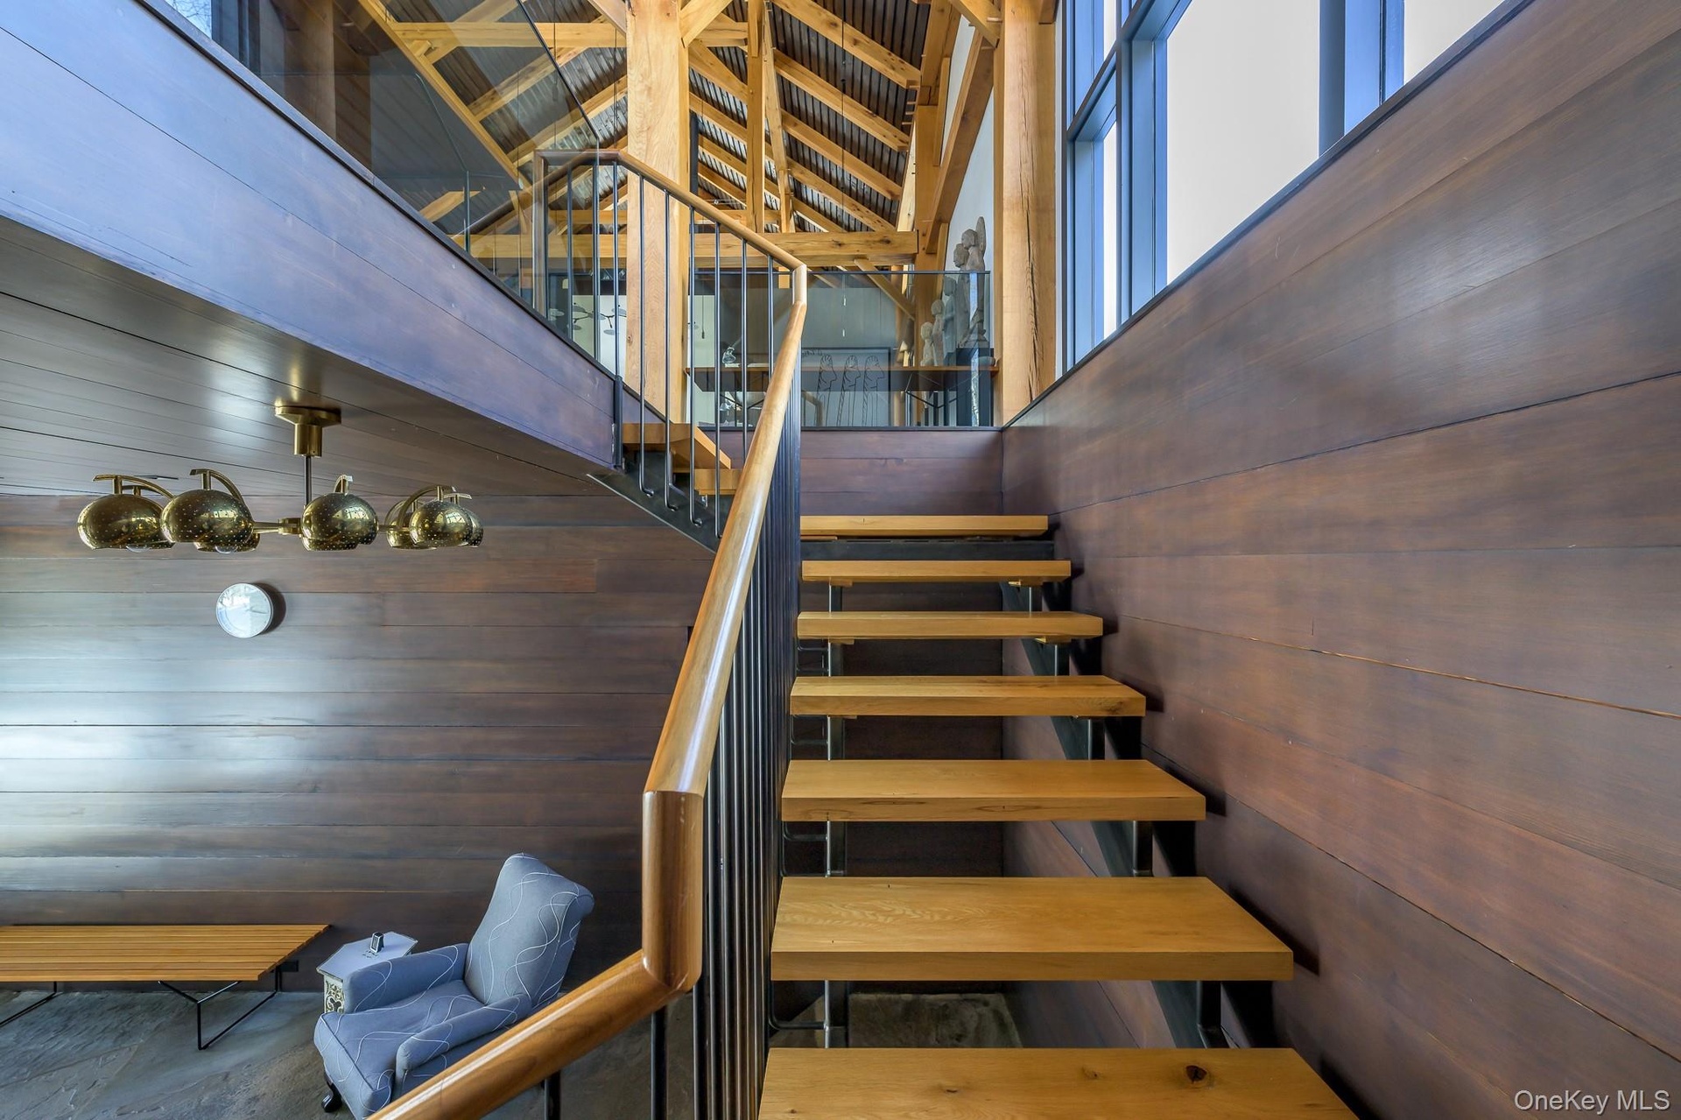
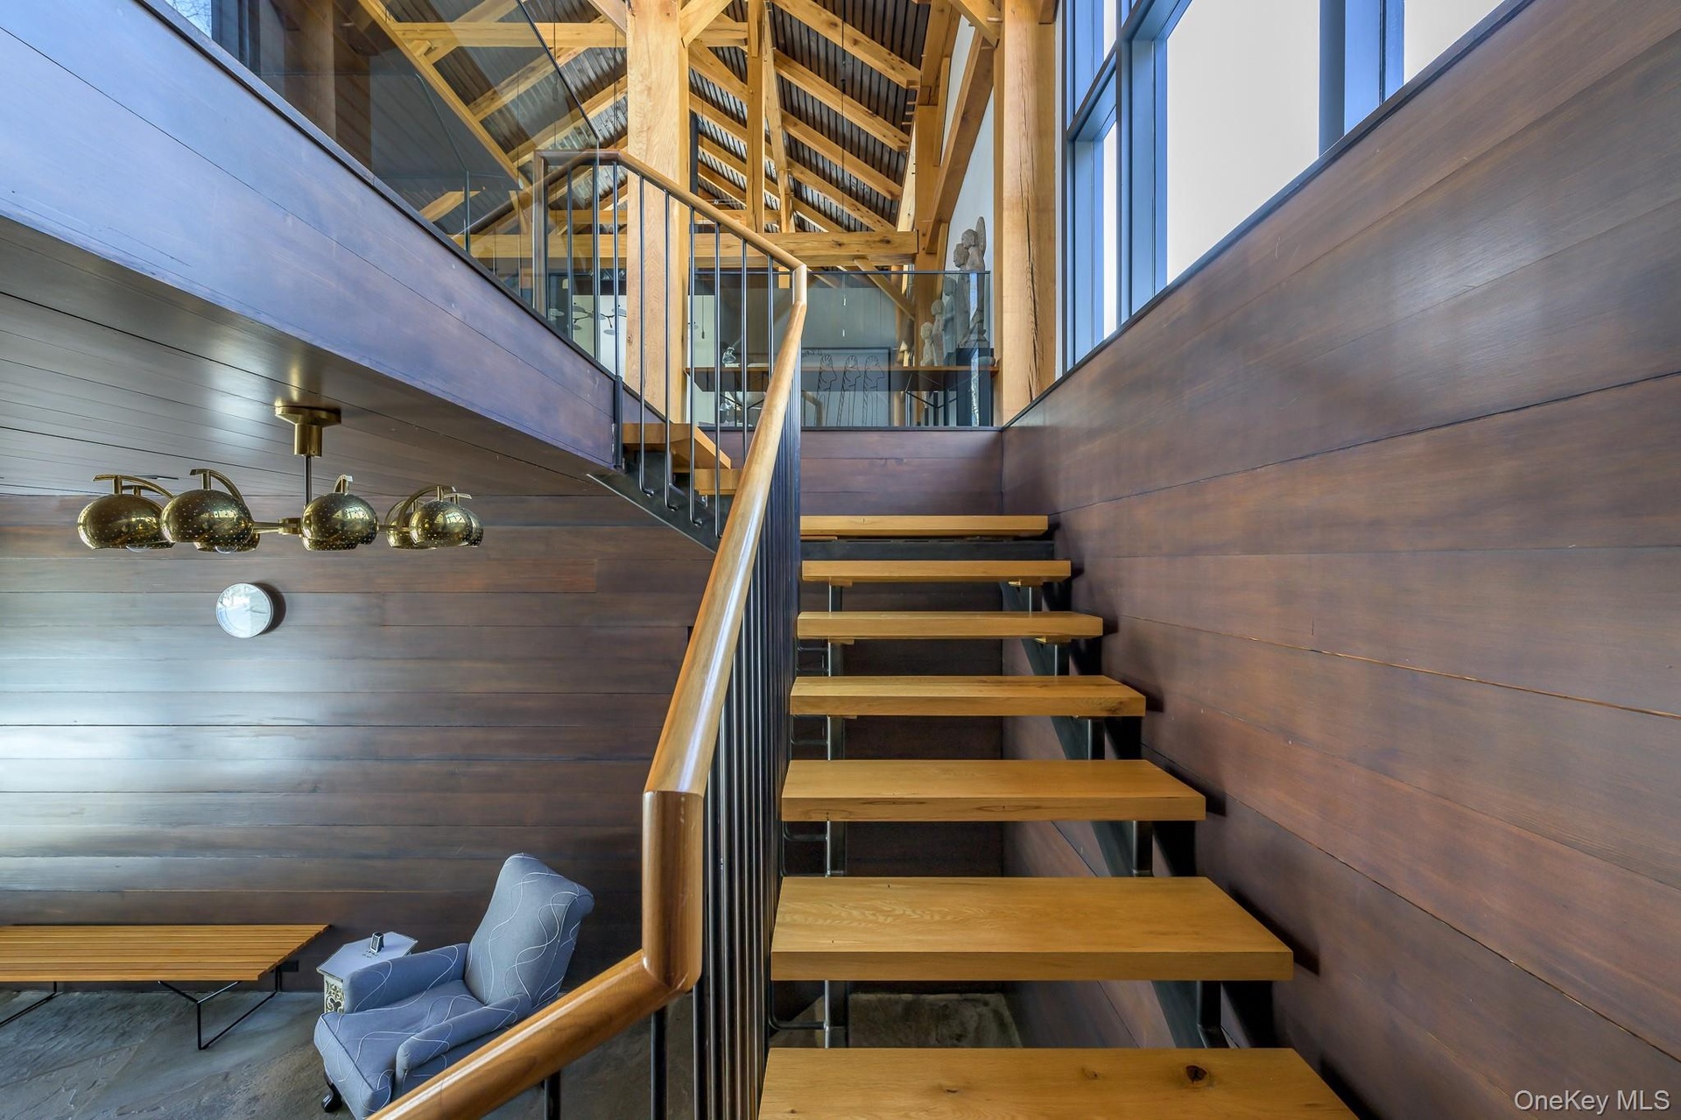
- View of stairs
- View of stairs
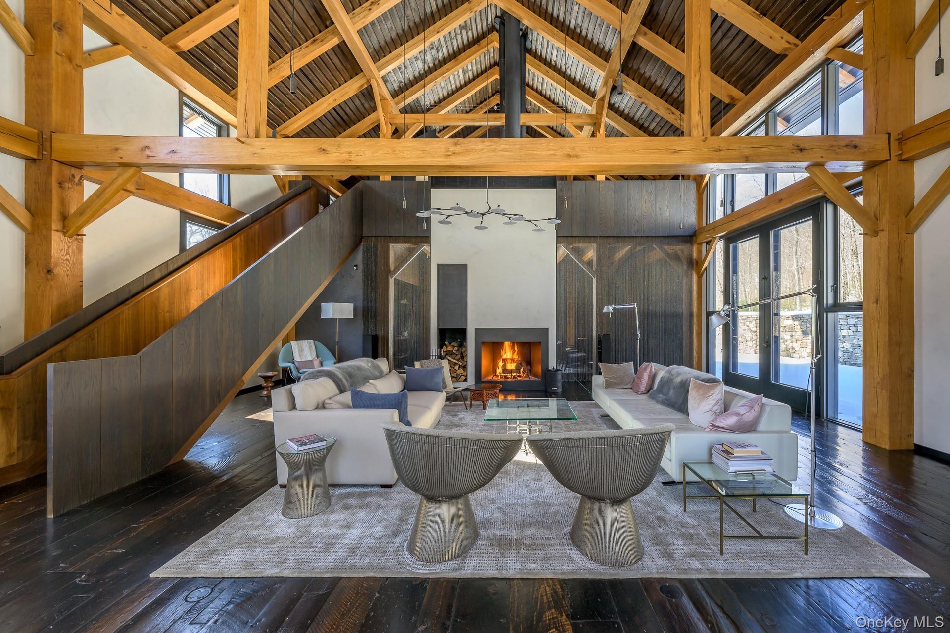
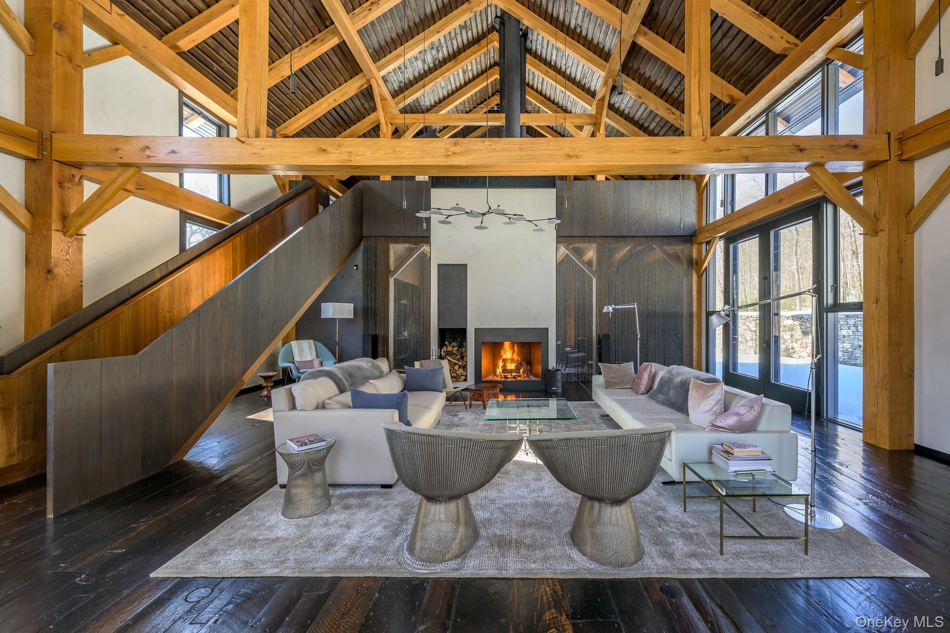
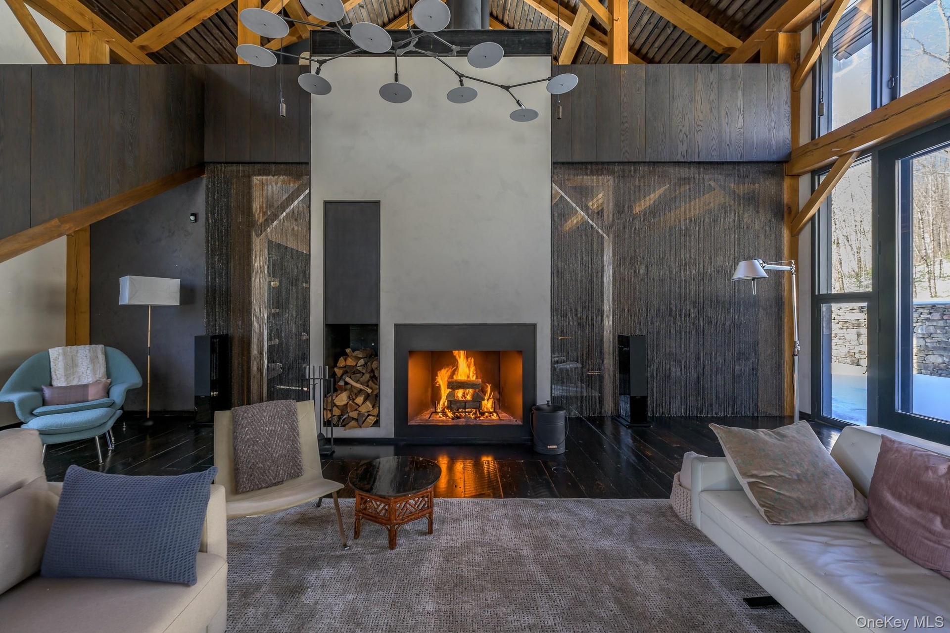
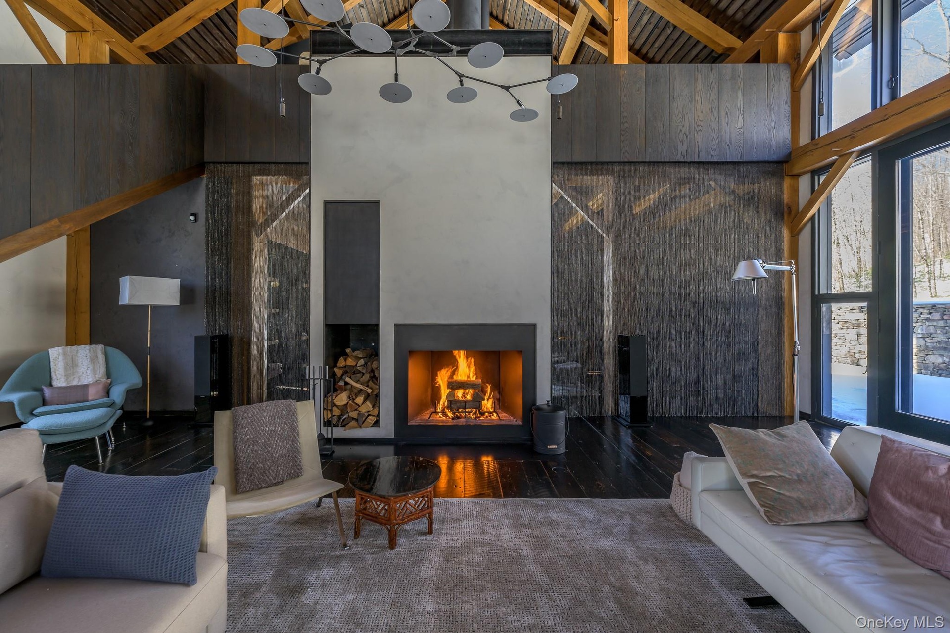
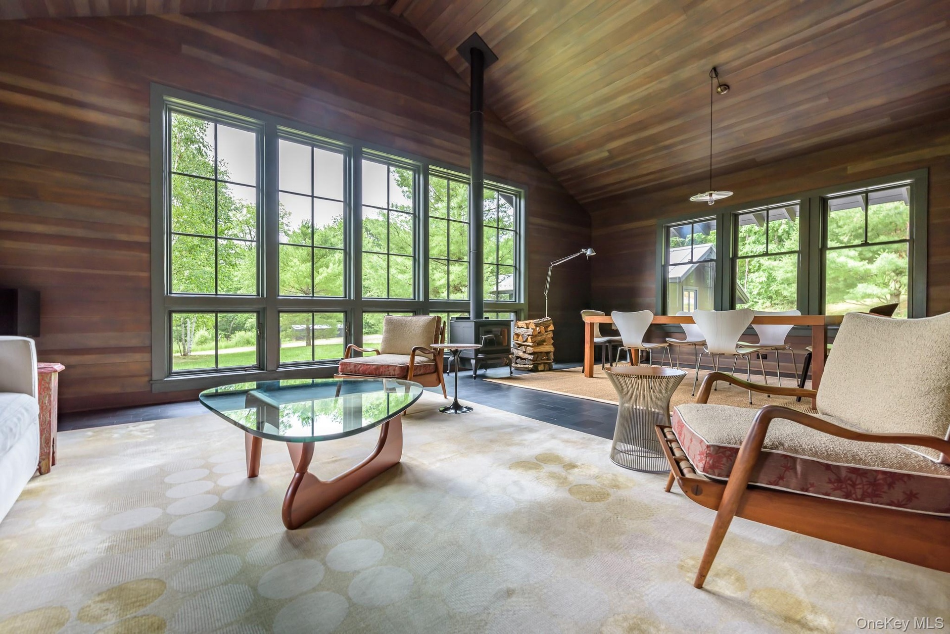
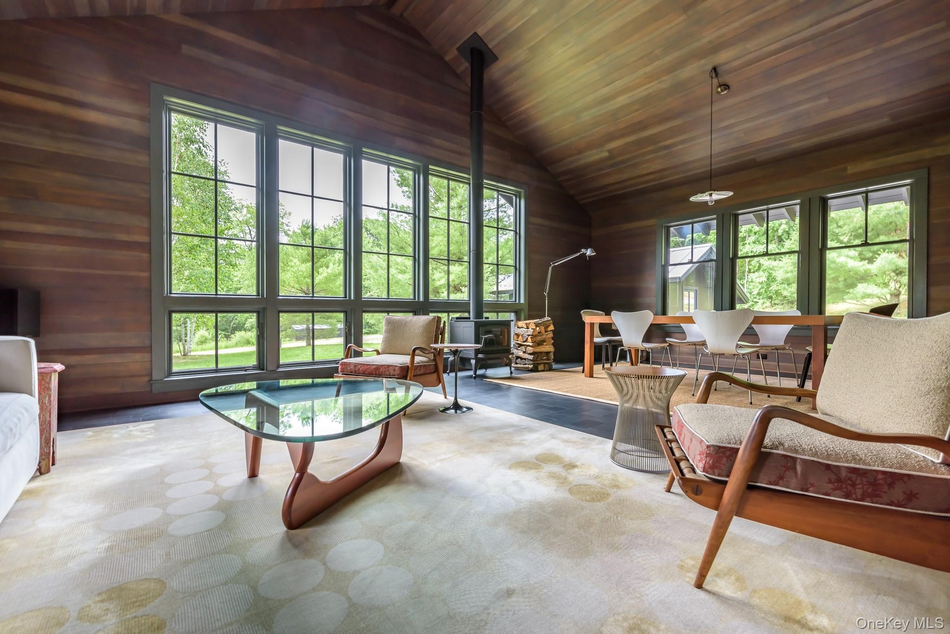
- Living room with hardwood / wood-style floors, a warm lit fireplace, high vaulted ceiling, and healthy amount of natural light
- Living room with hardwood / wood-style floors, a warm lit fireplace, high vaulted ceiling, and healthy amount of natural light
- Living room featuring a warm lit fireplace, healthy amount of natural light, hardwood / wood-style floors, high vaulted ceiling, and wooden walls
- Living room featuring a warm lit fireplace, healthy amount of natural light, hardwood / wood-style floors, high vaulted ceiling, and wooden walls
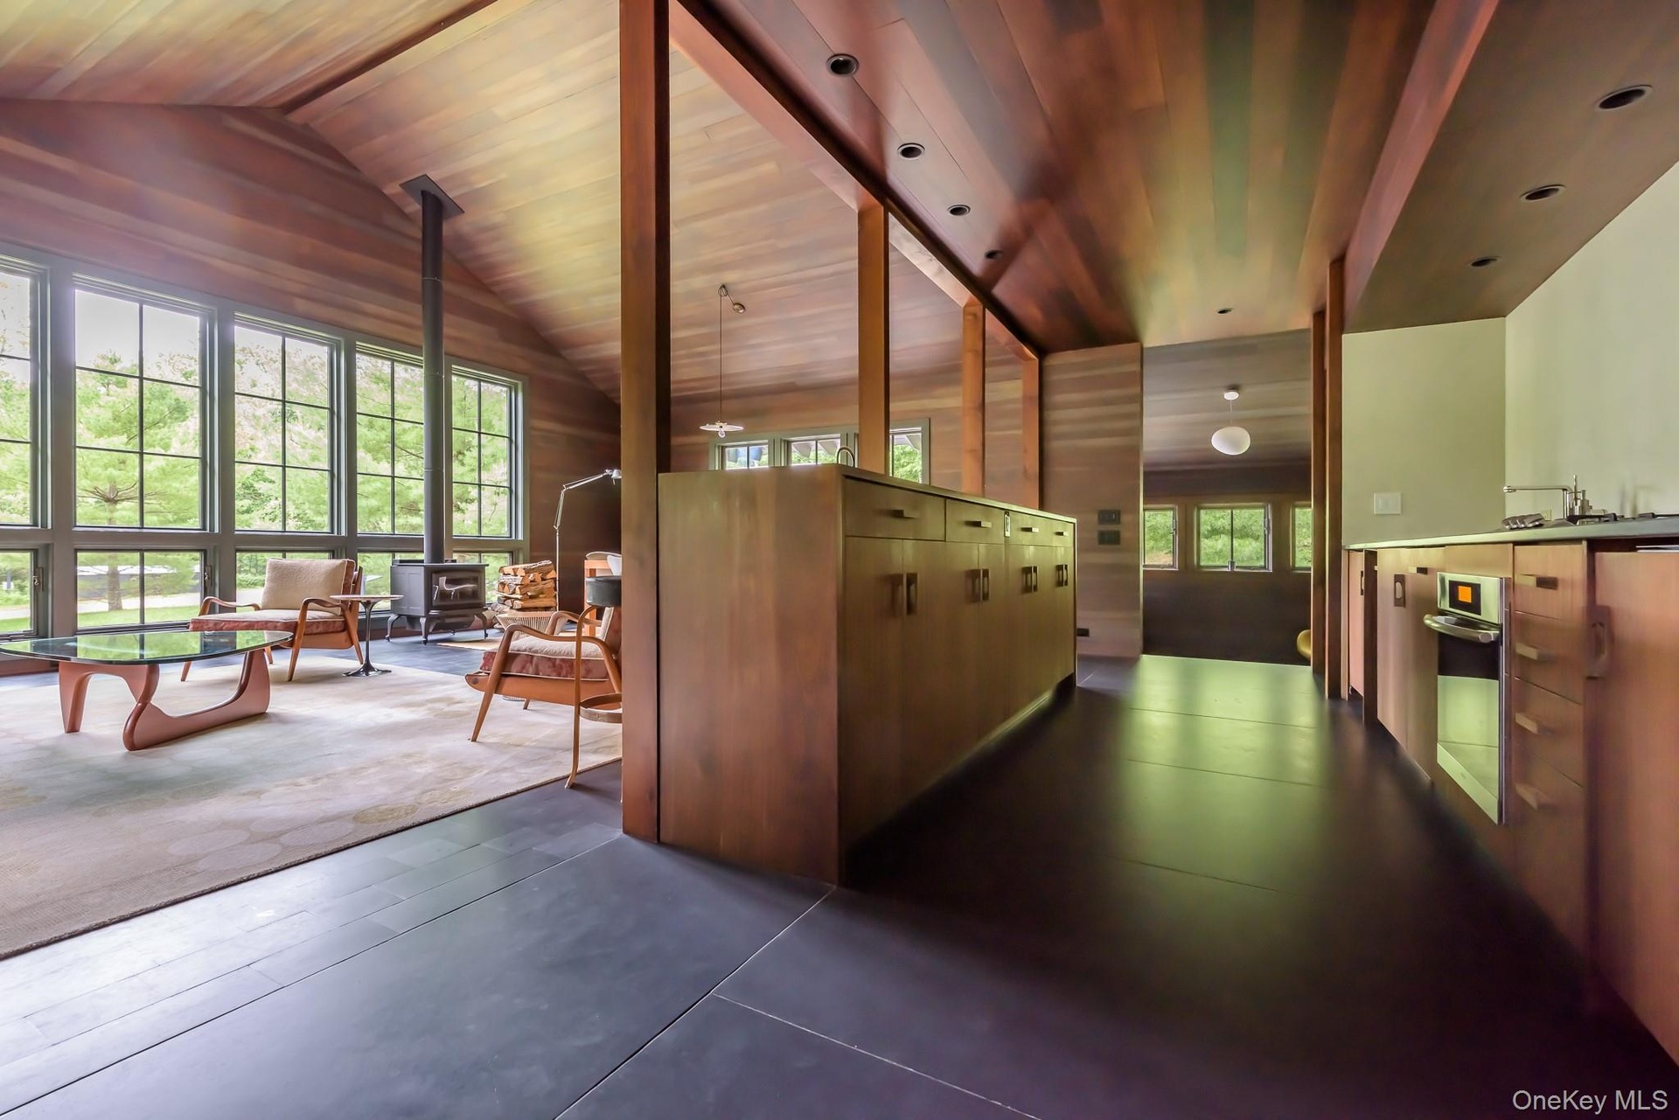
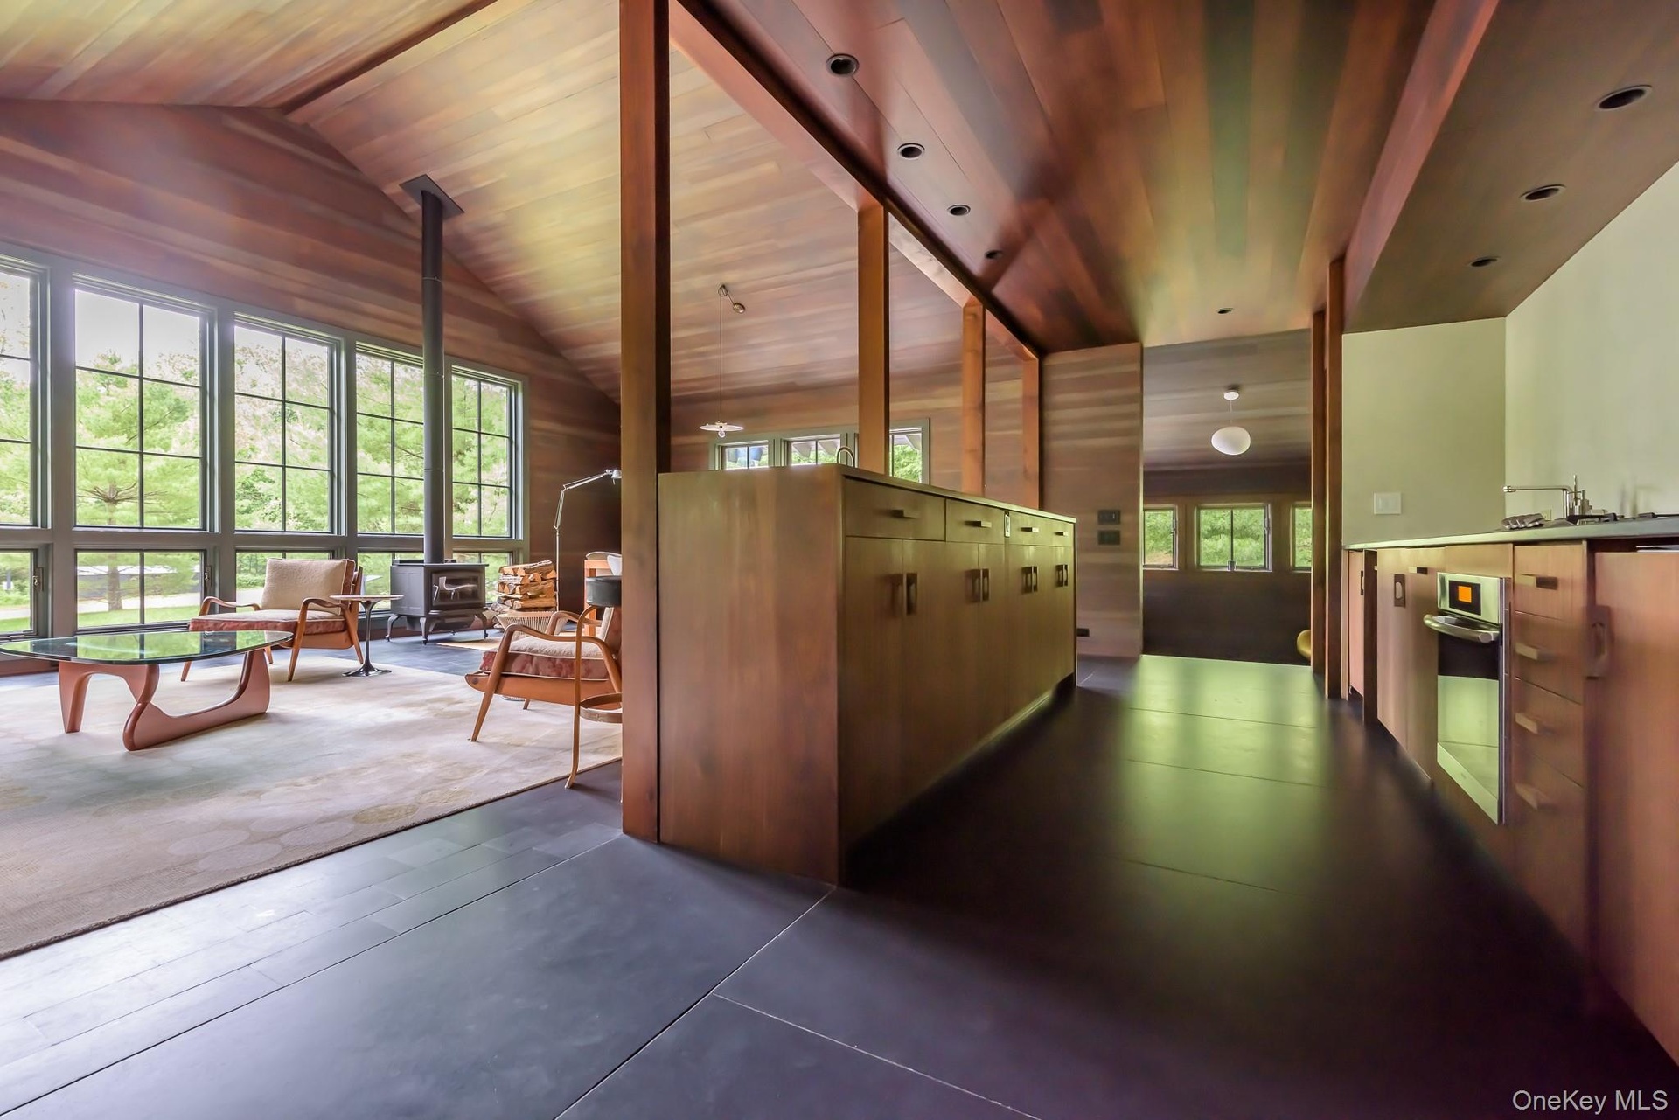
- Living area with wooden walls, plenty of natural light, wood ceiling, and dark wood finished floors
- Living area with wooden walls, plenty of natural light, wood ceiling, and dark wood finished floors
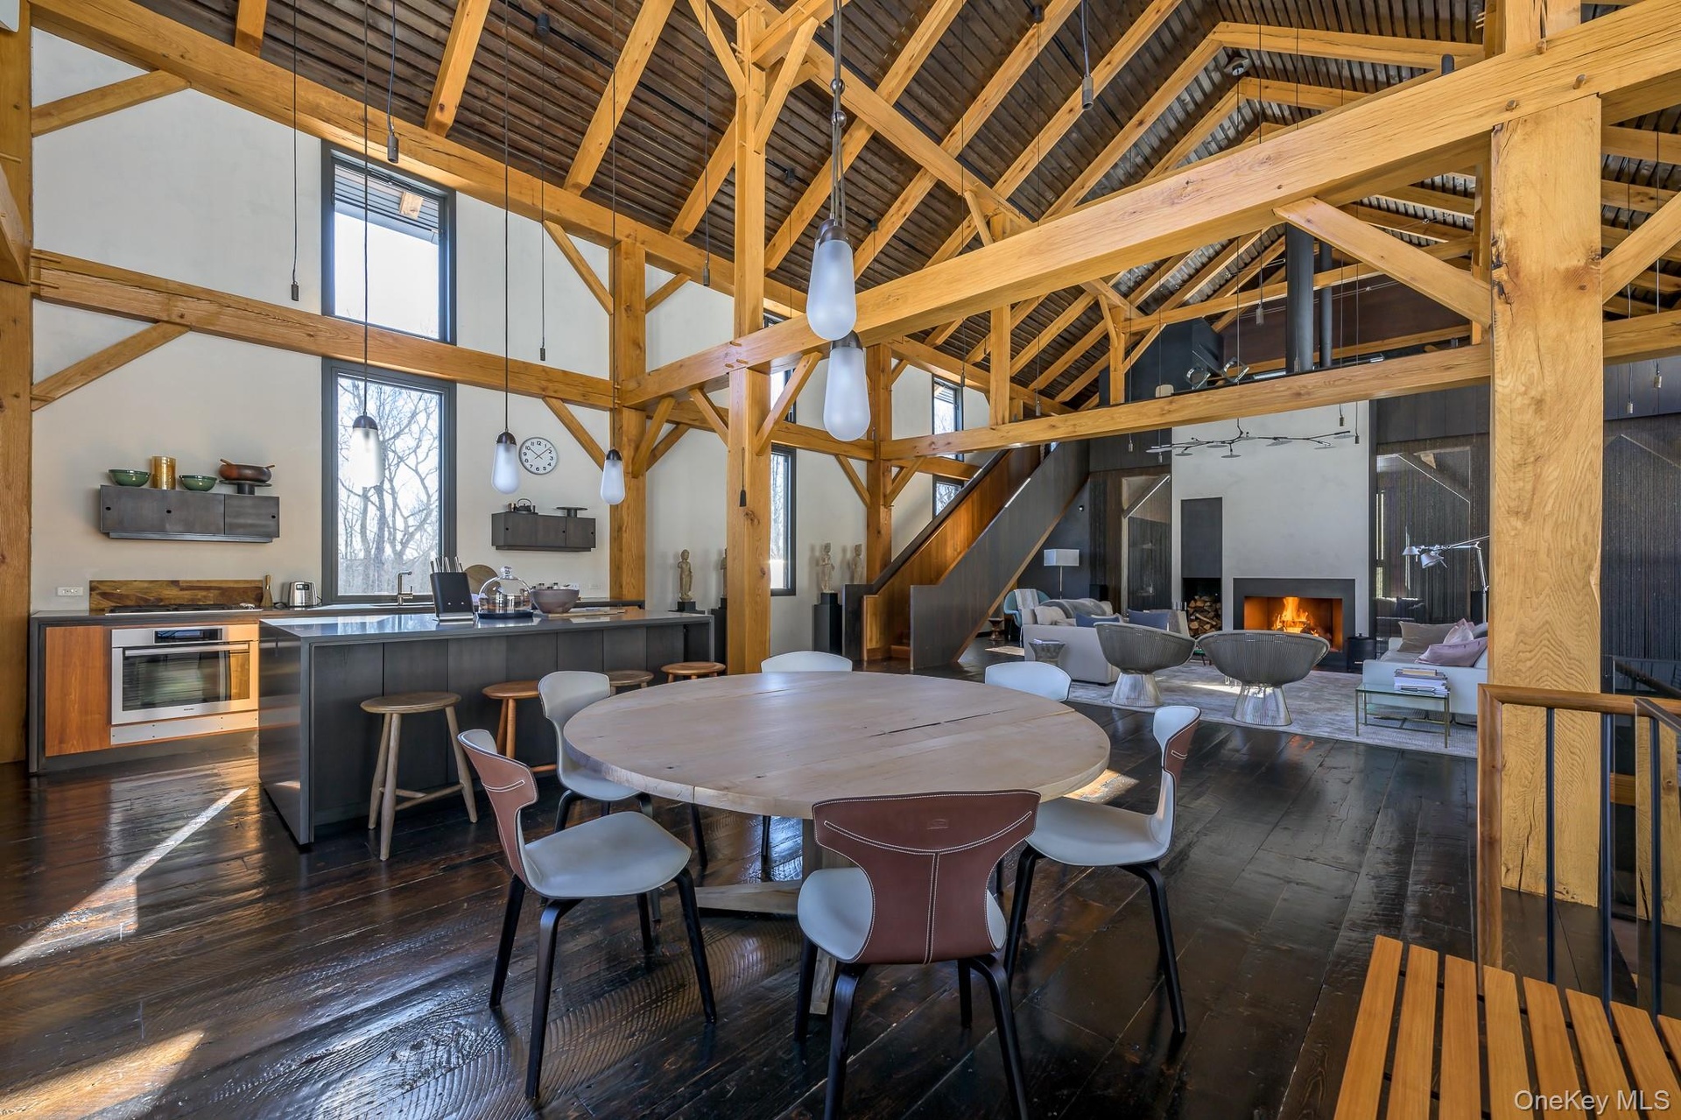
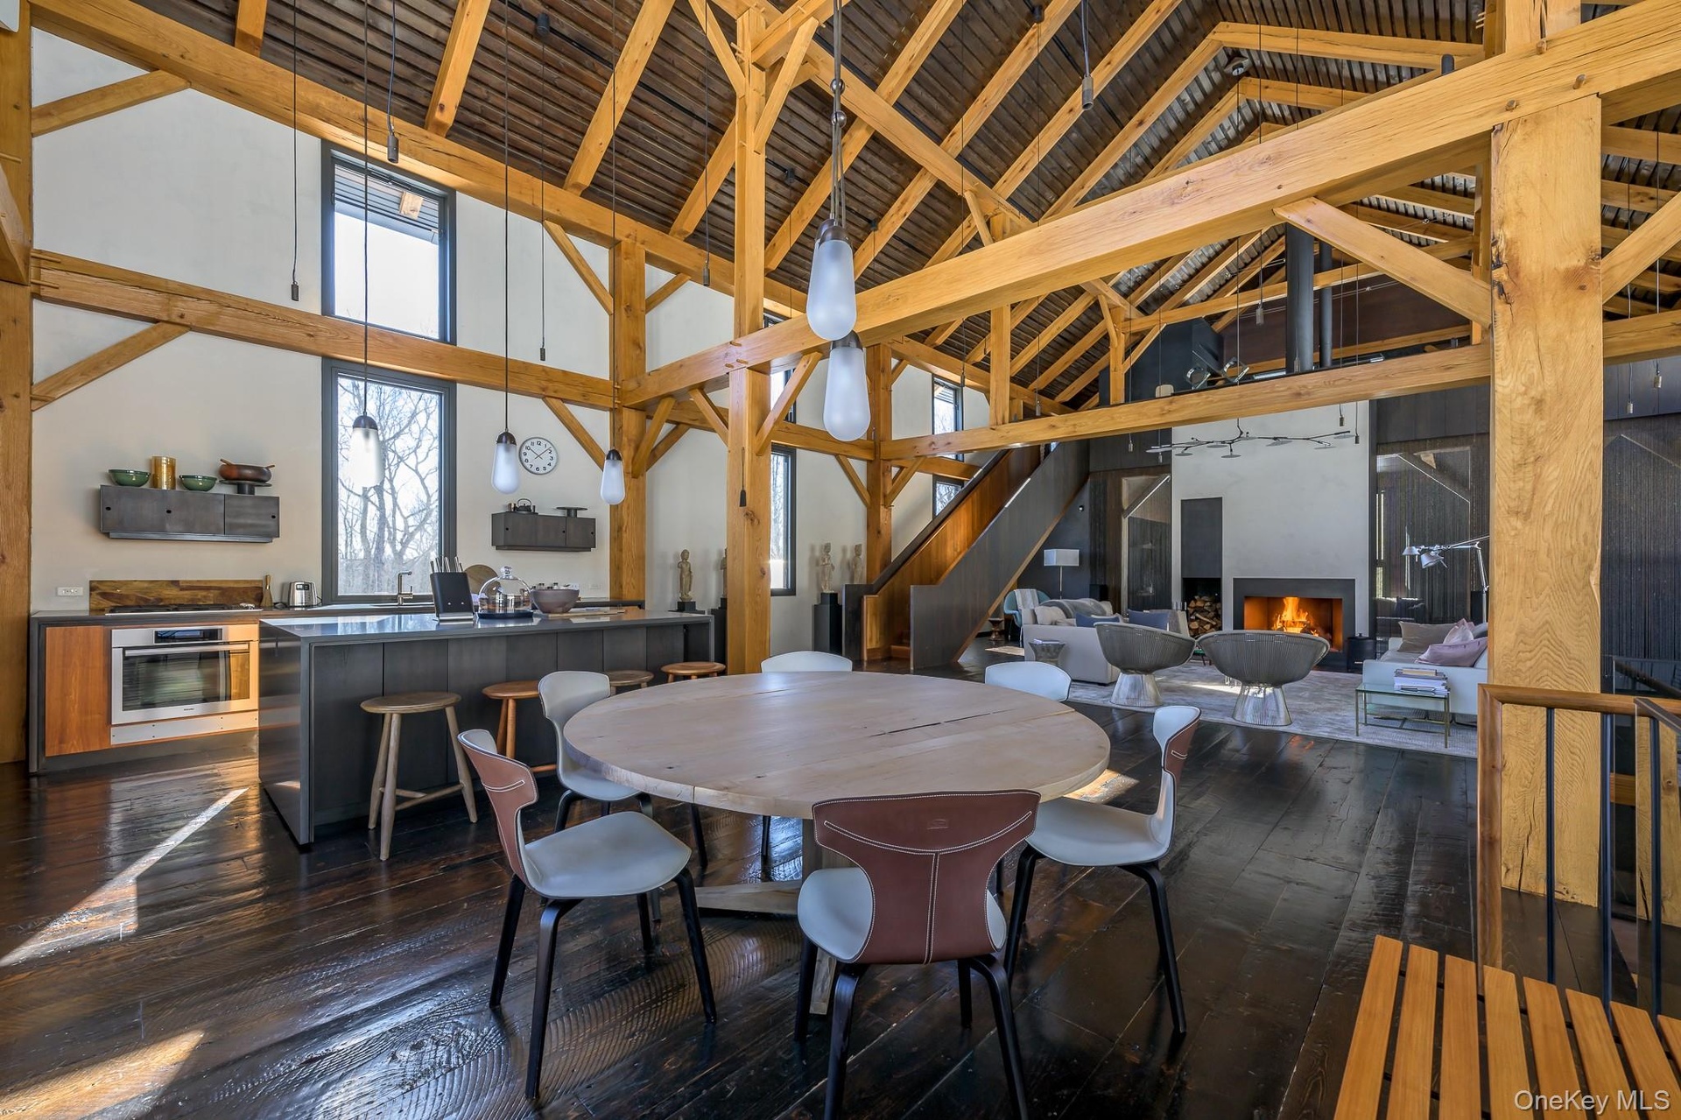
- Dining space with a warm lit fireplace, dark wood-type flooring, high vaulted ceiling, and beam ceiling
- Dining space with a warm lit fireplace, dark wood-type flooring, high vaulted ceiling, and beam ceiling
- 21
- 22
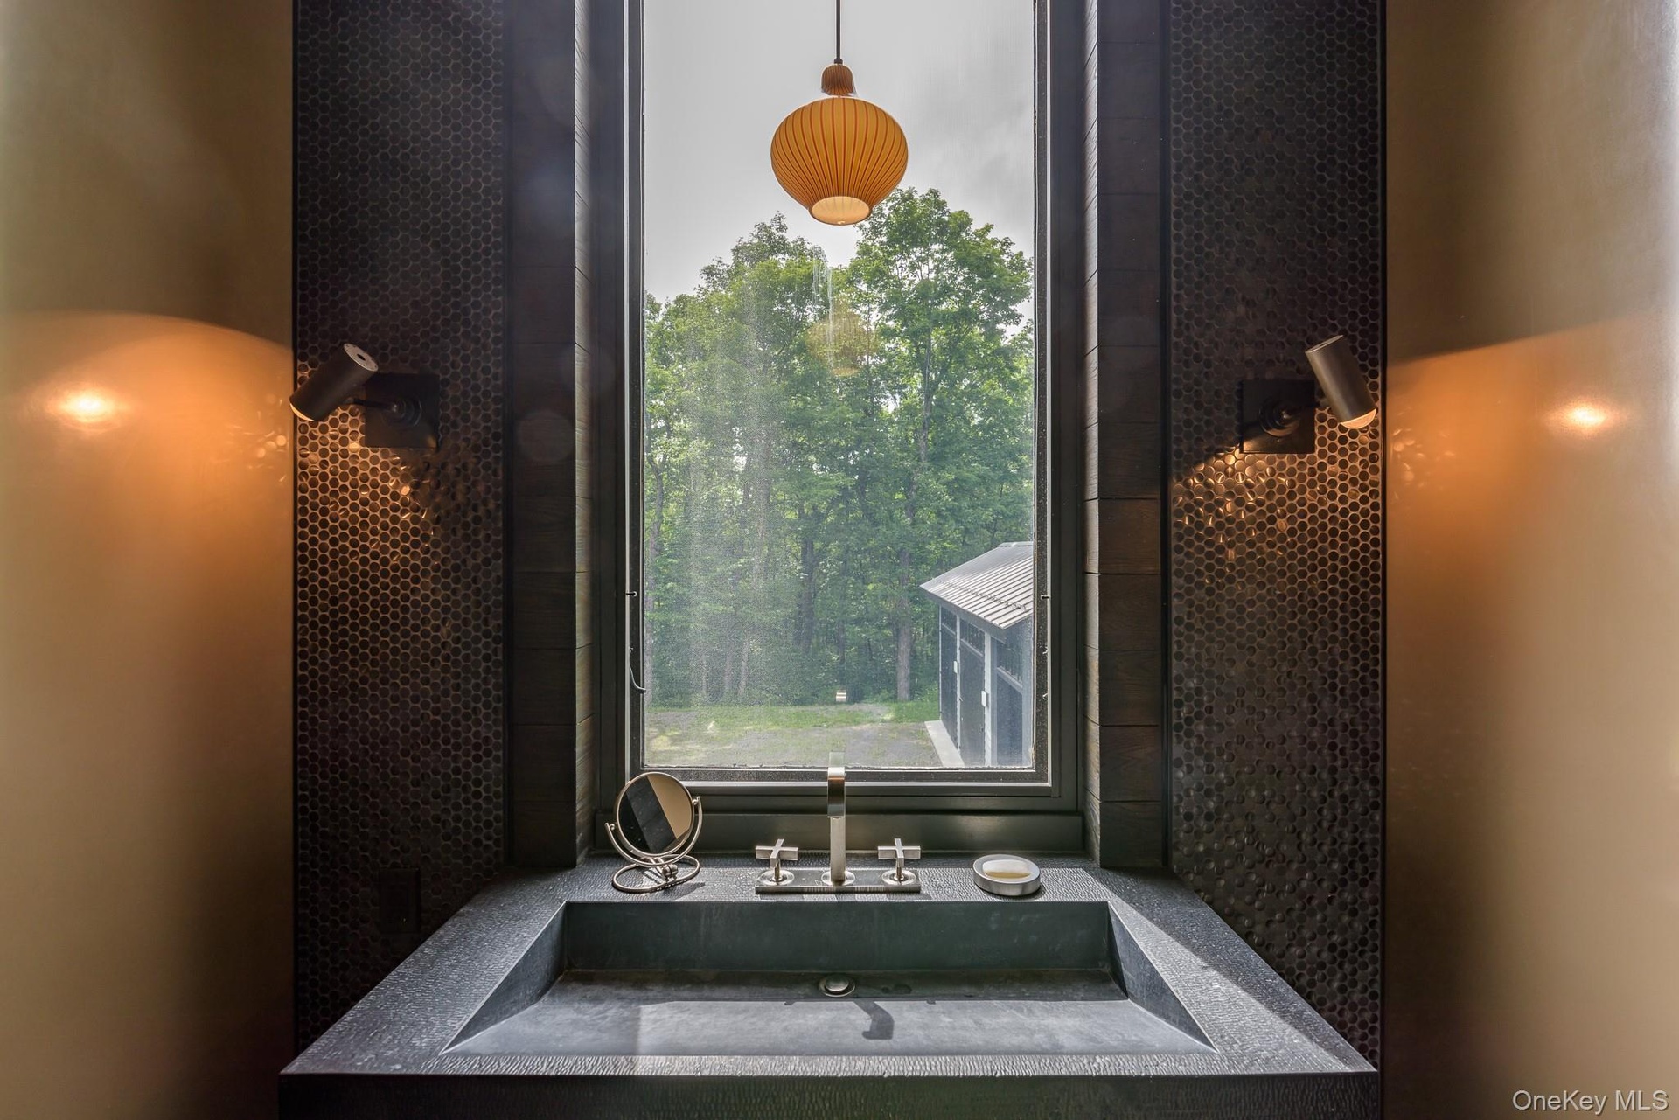
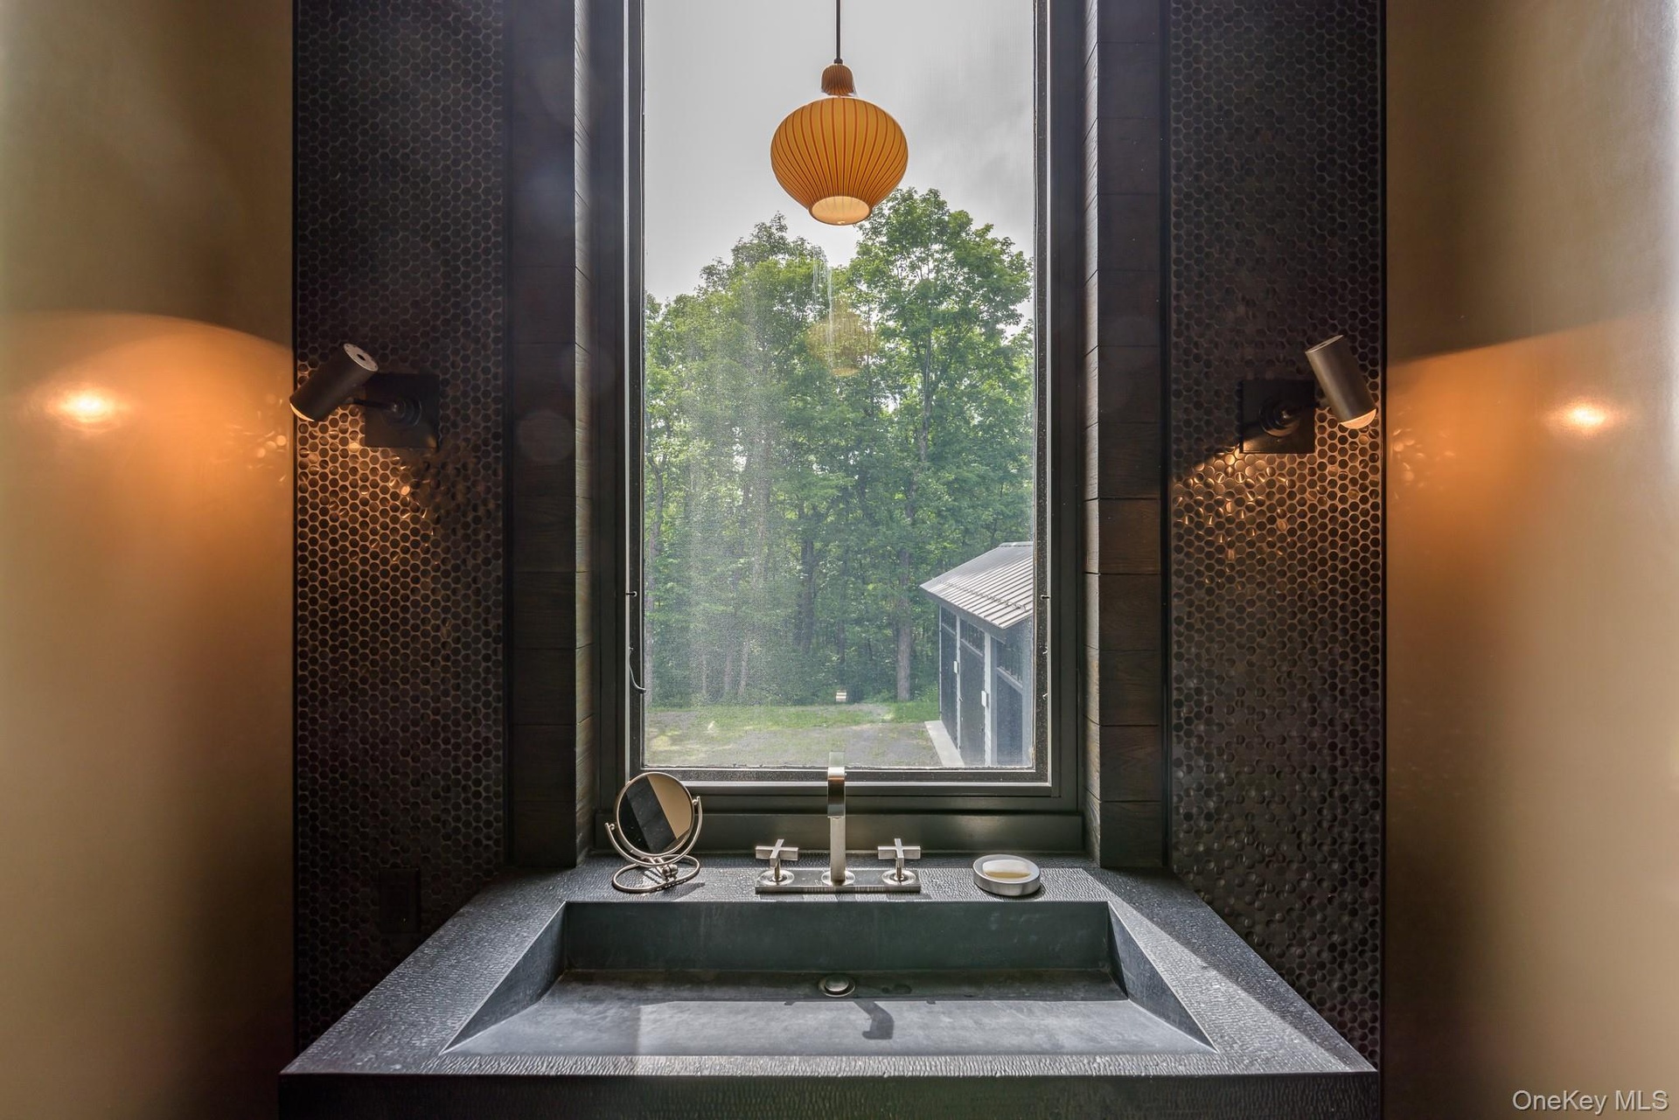
- View of bathroom
- View of bathroom
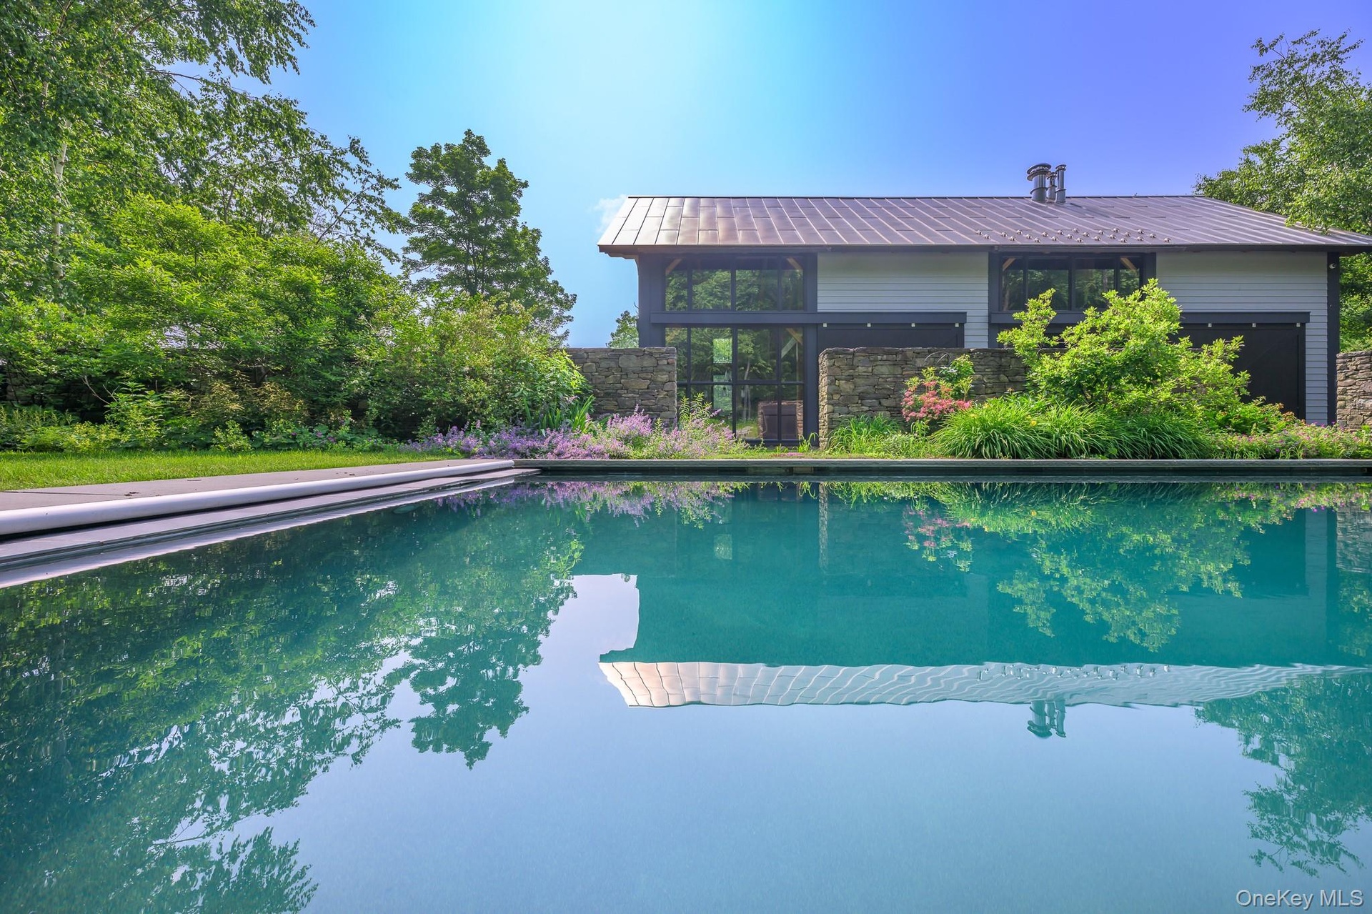
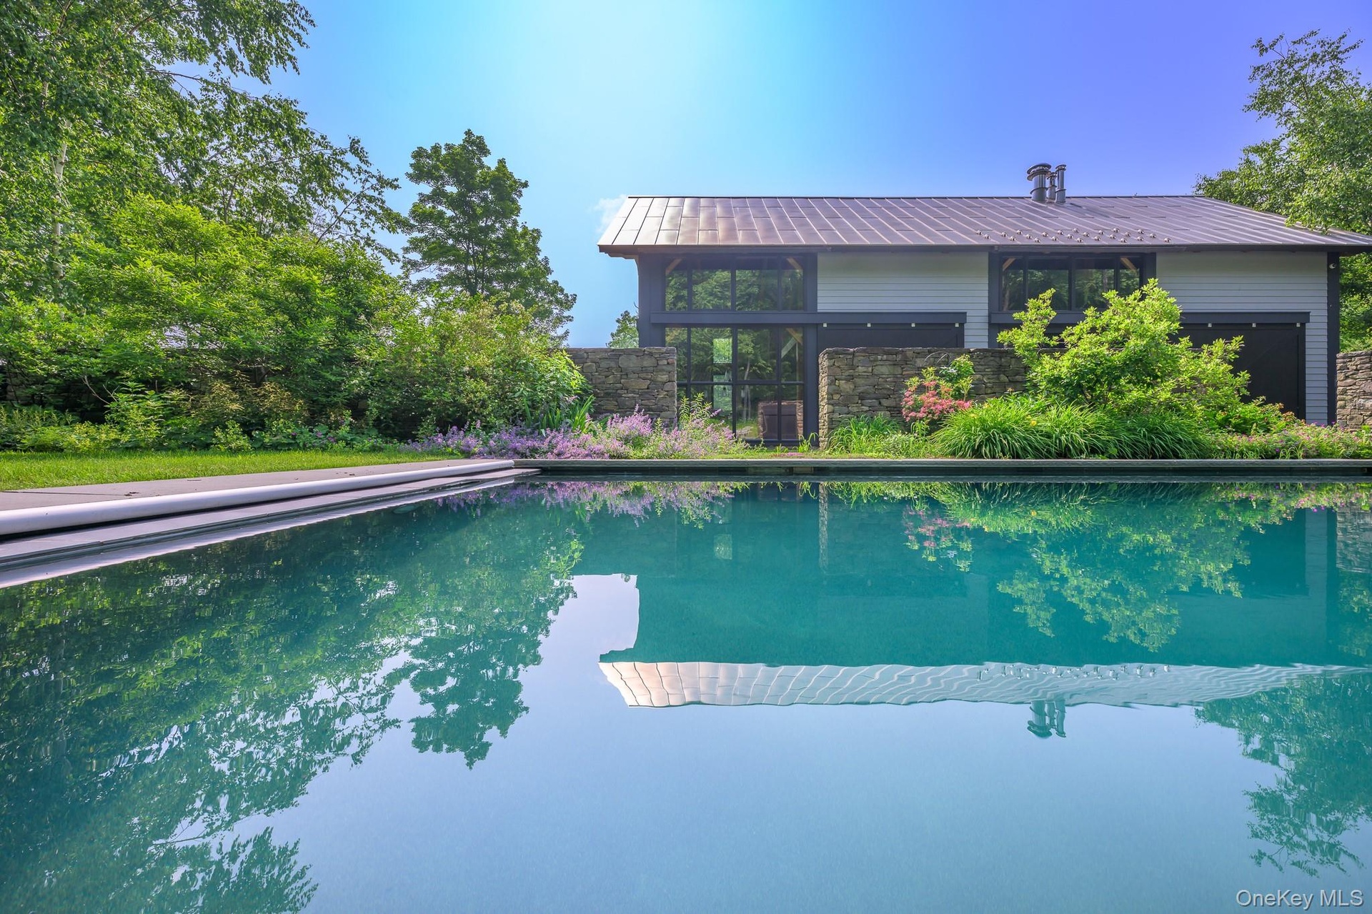
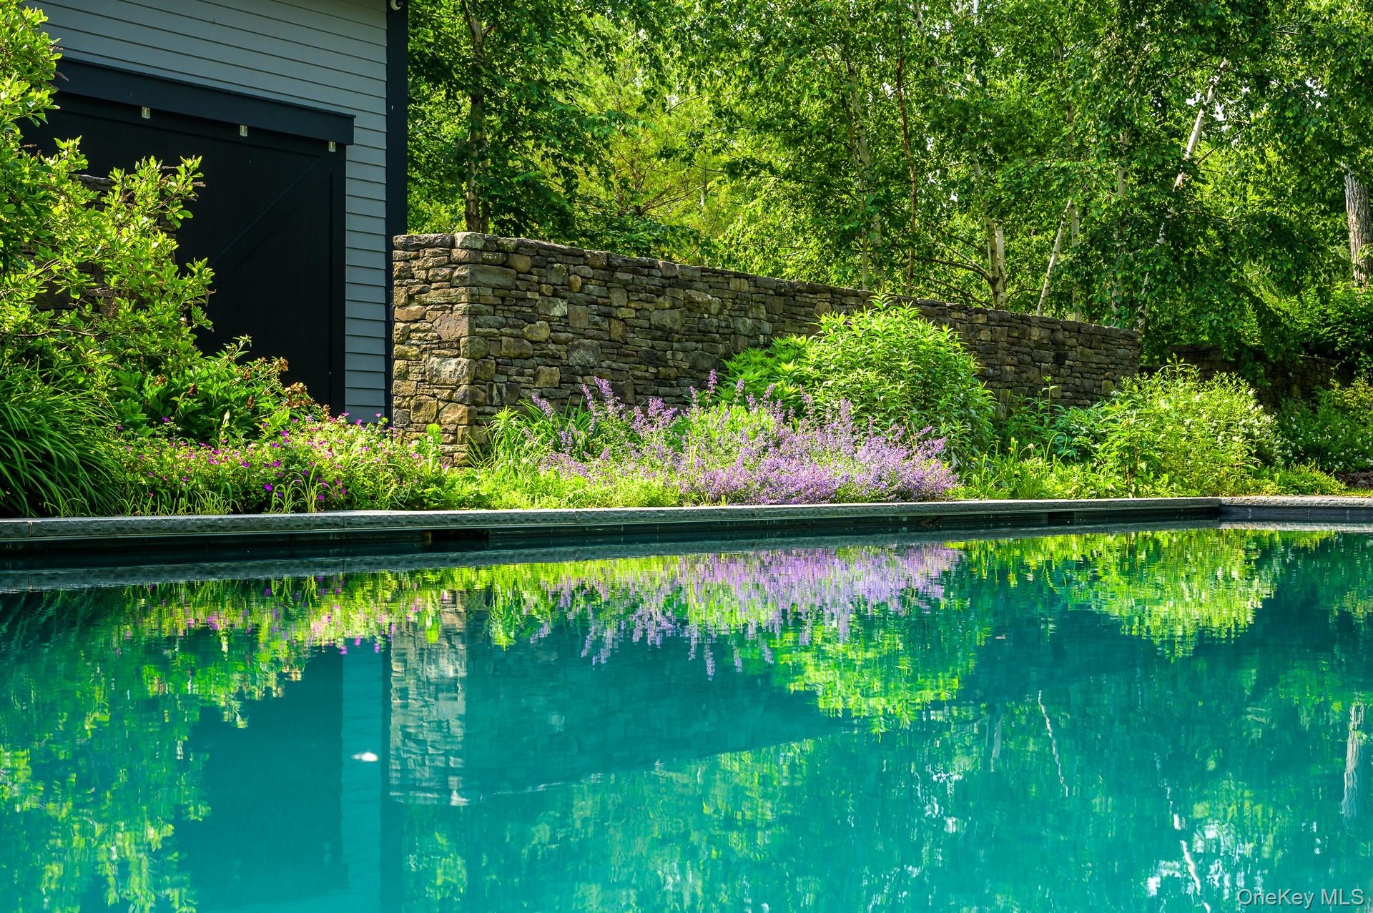
- View of outdoor pool
- View of outdoor pool
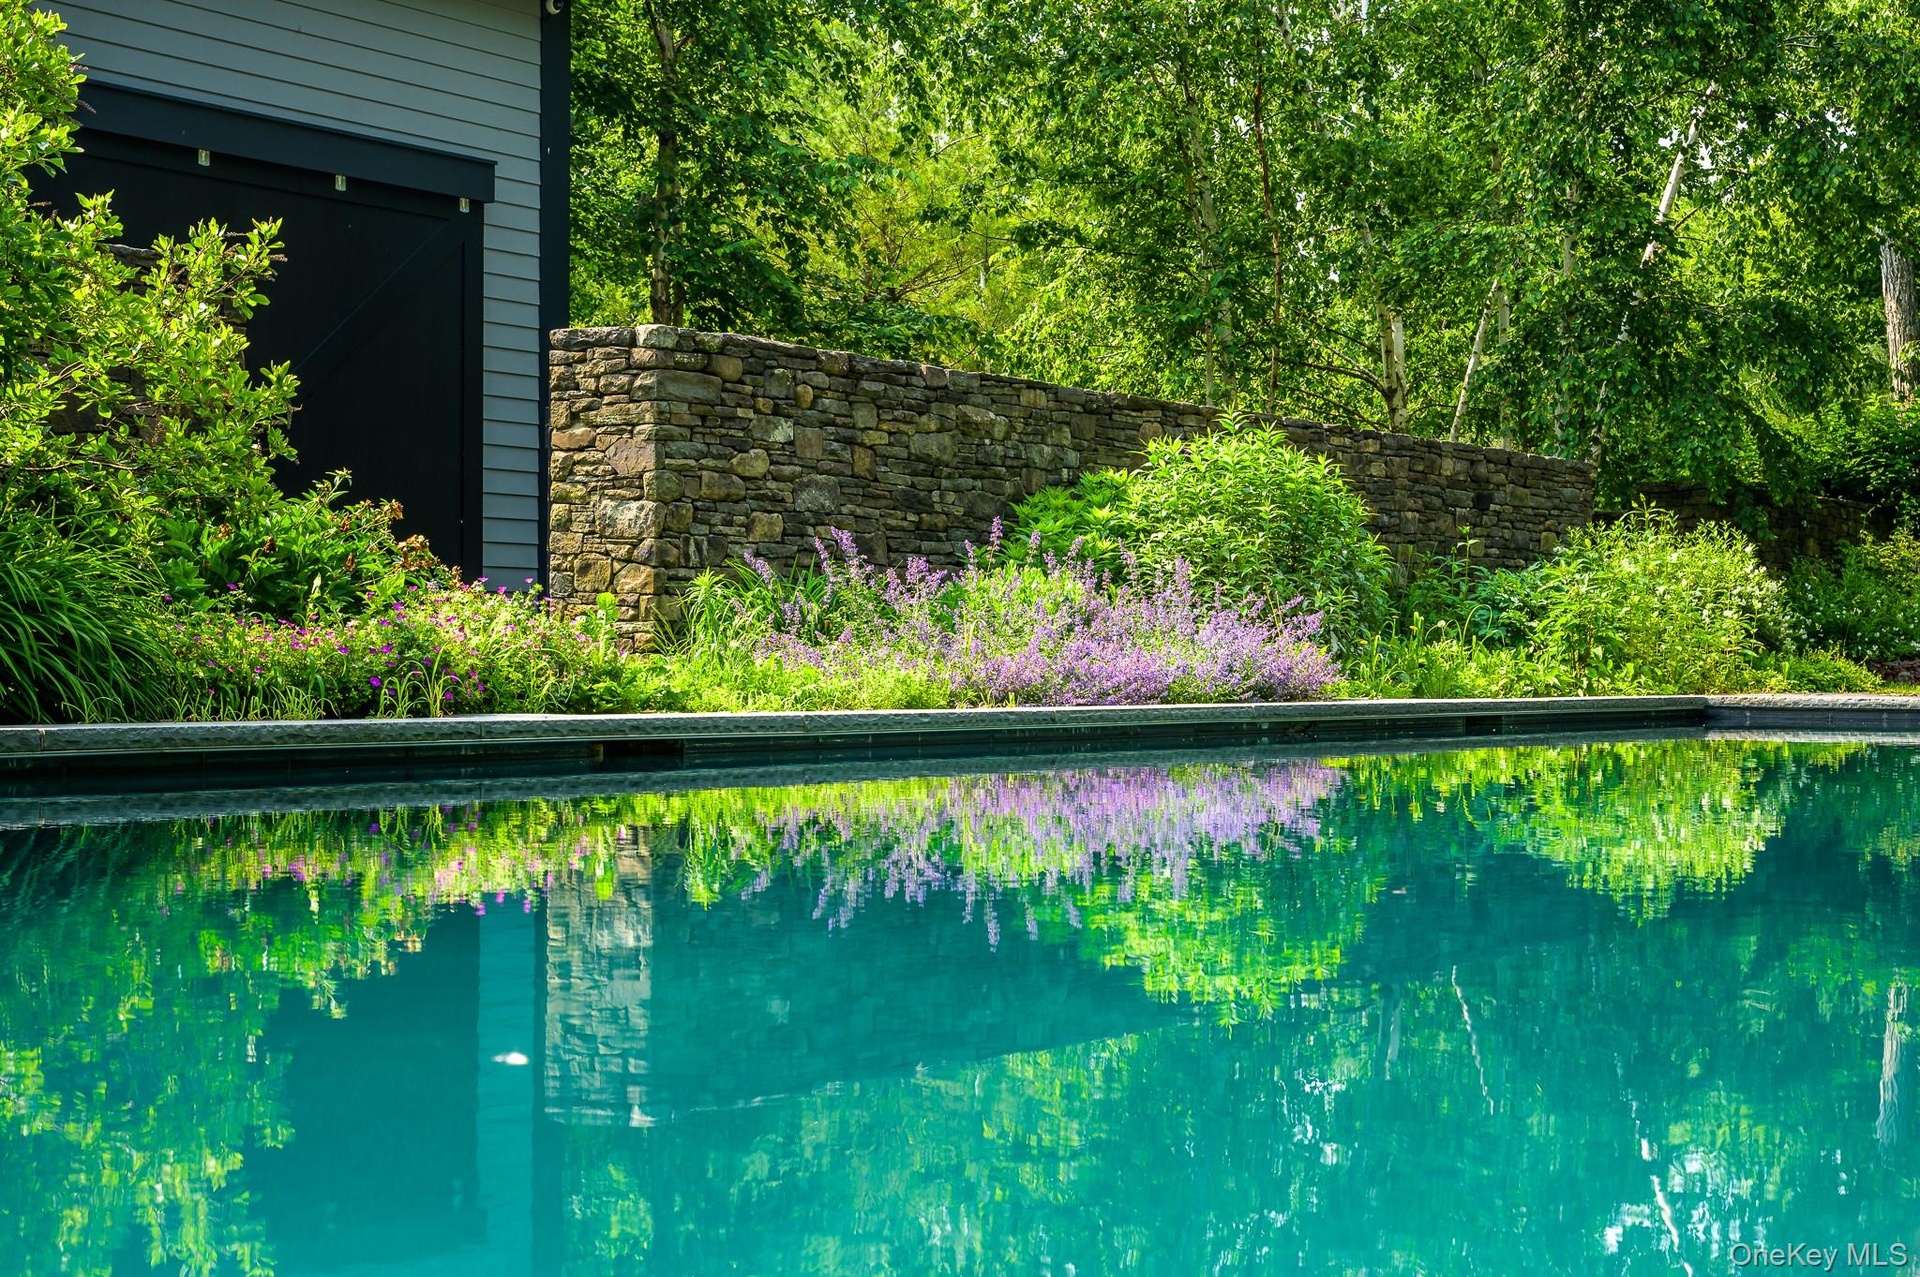
- View of pool
- View of pool
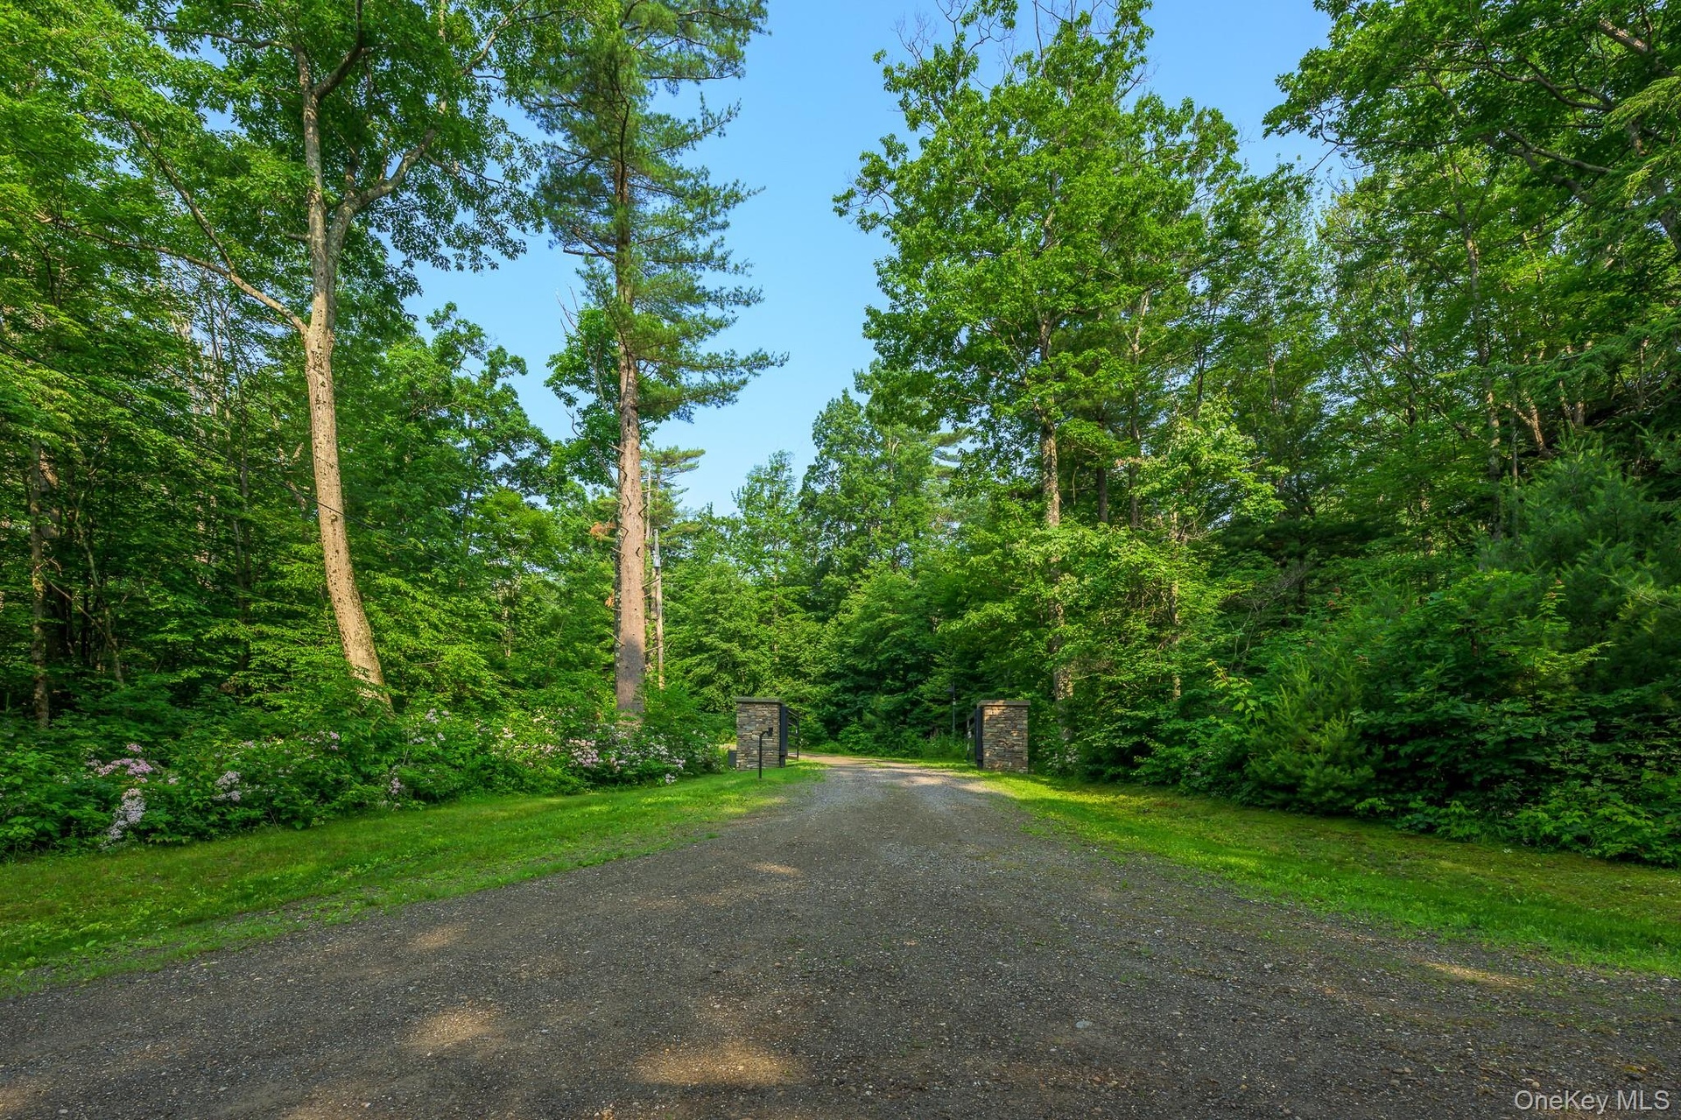
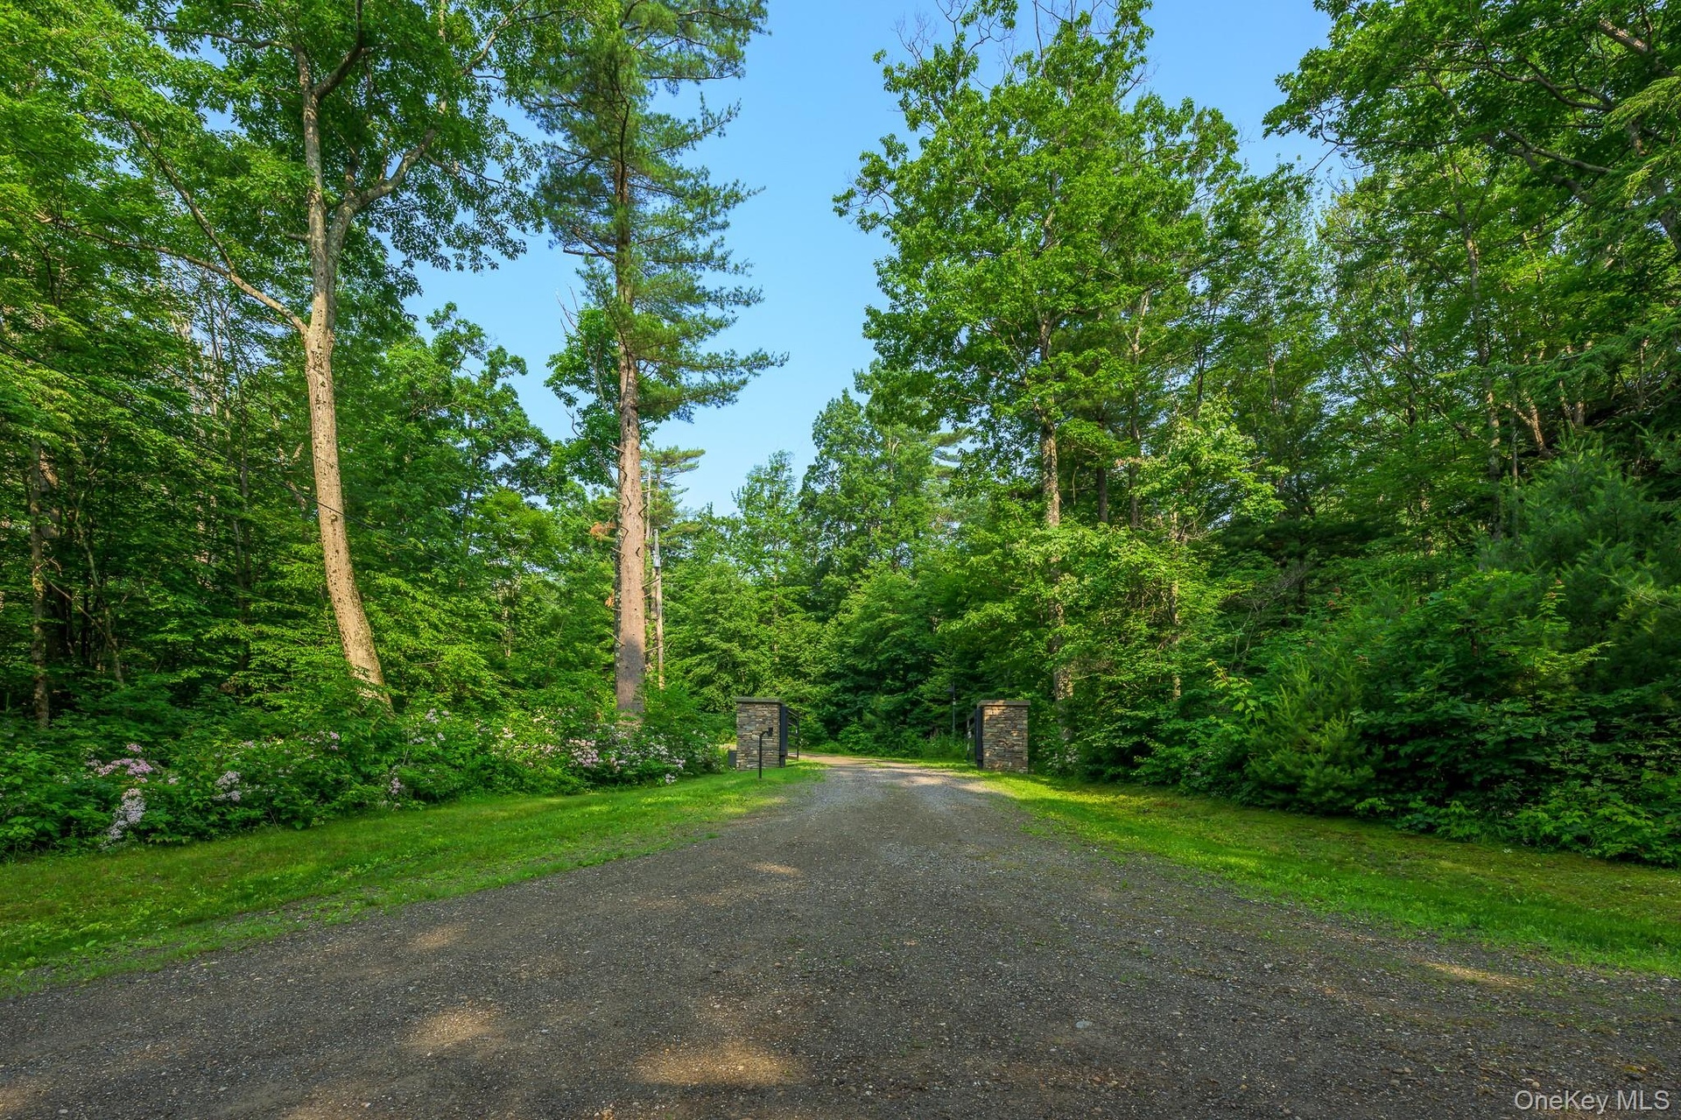
- View of dirt / gravel road featuring a wooded view
- View of dirt / gravel road featuring a wooded view
- View of side of home with a lawn and a patio area
- View of side of home with a lawn and a patio area
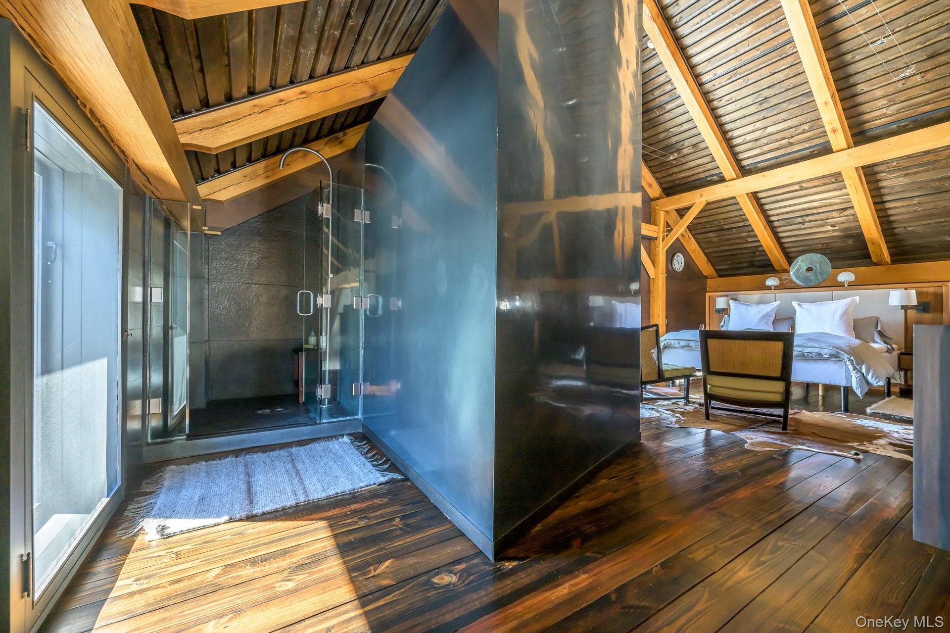
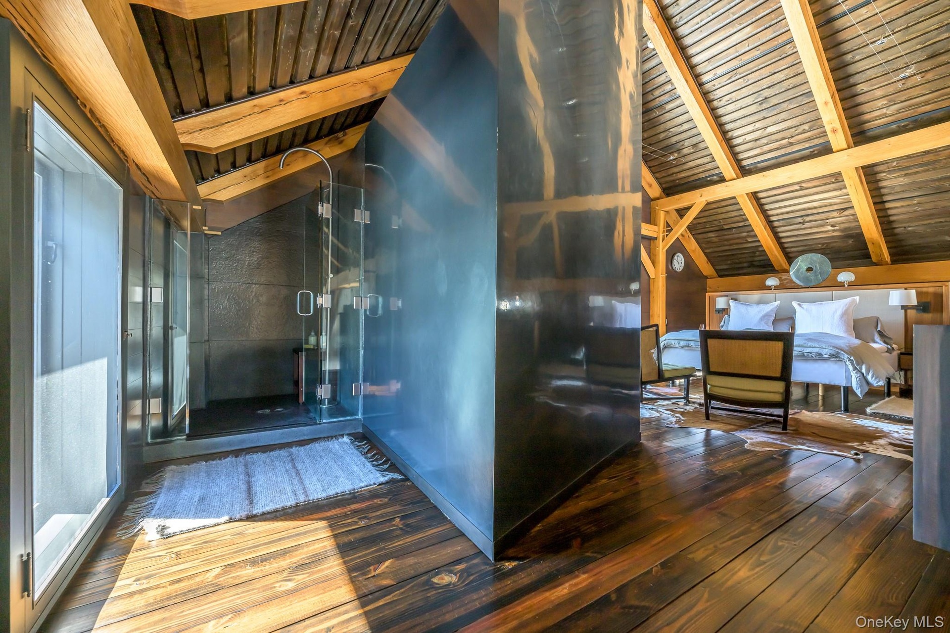
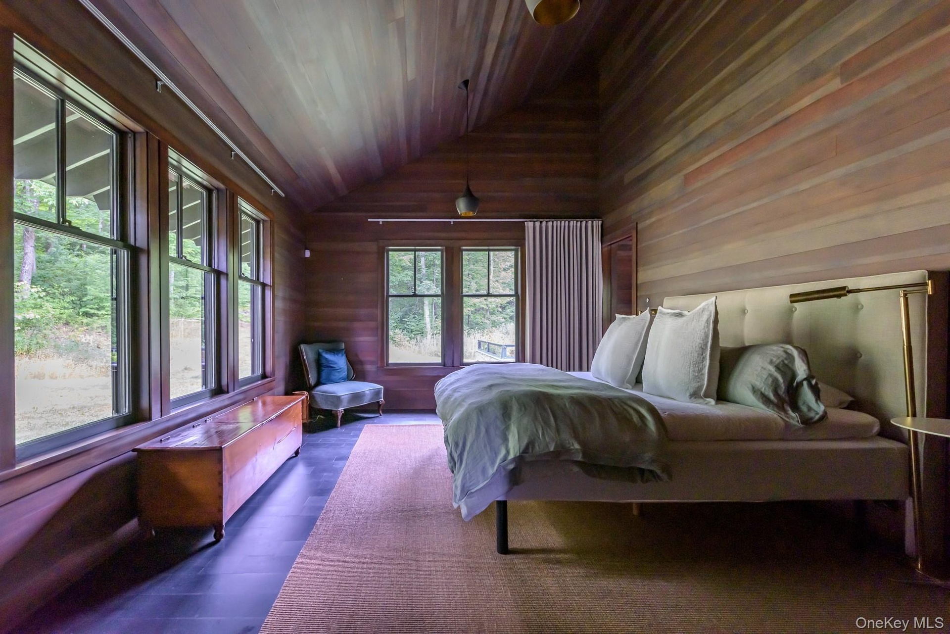
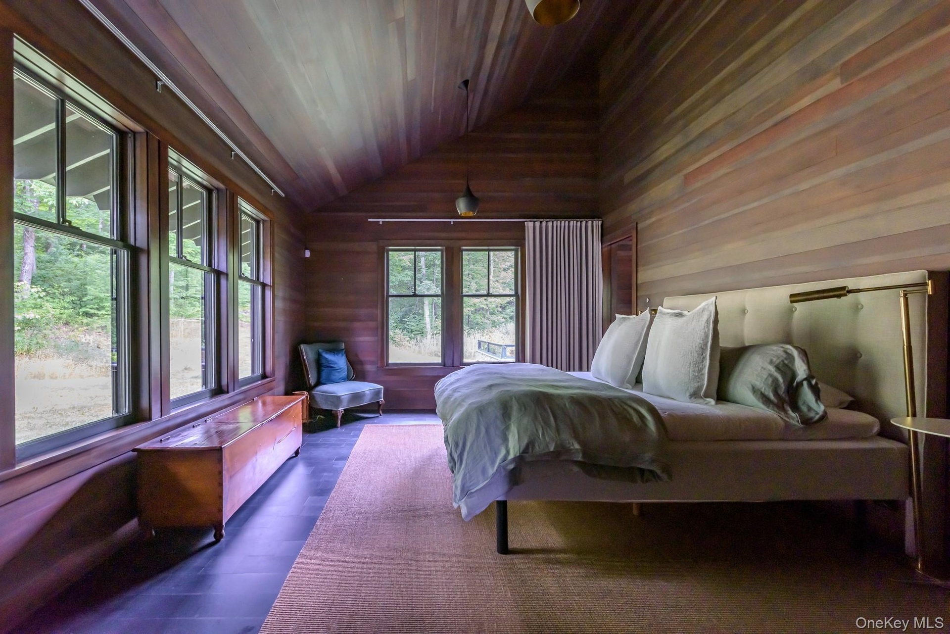
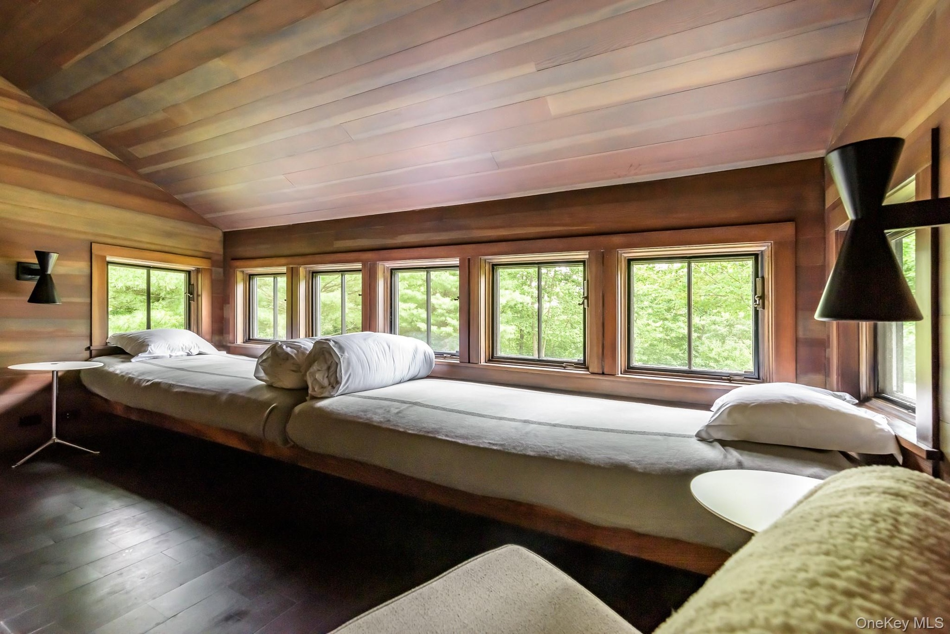
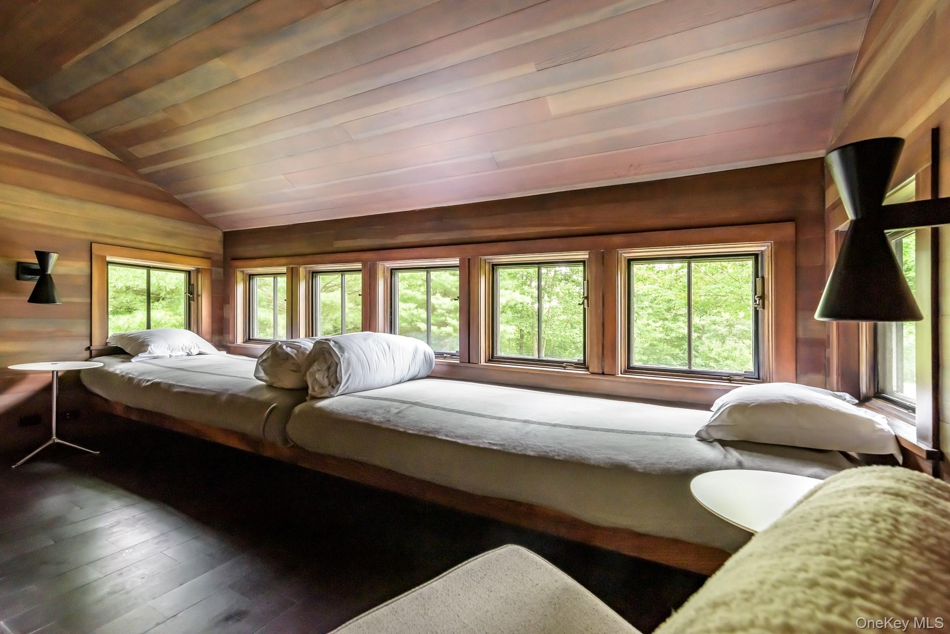
- Bedroom featuring wood ceiling, vaulted ceiling, hardwood / wood-style flooring, and wood walls
- Bedroom featuring wood ceiling, vaulted ceiling, hardwood / wood-style flooring, and wood walls
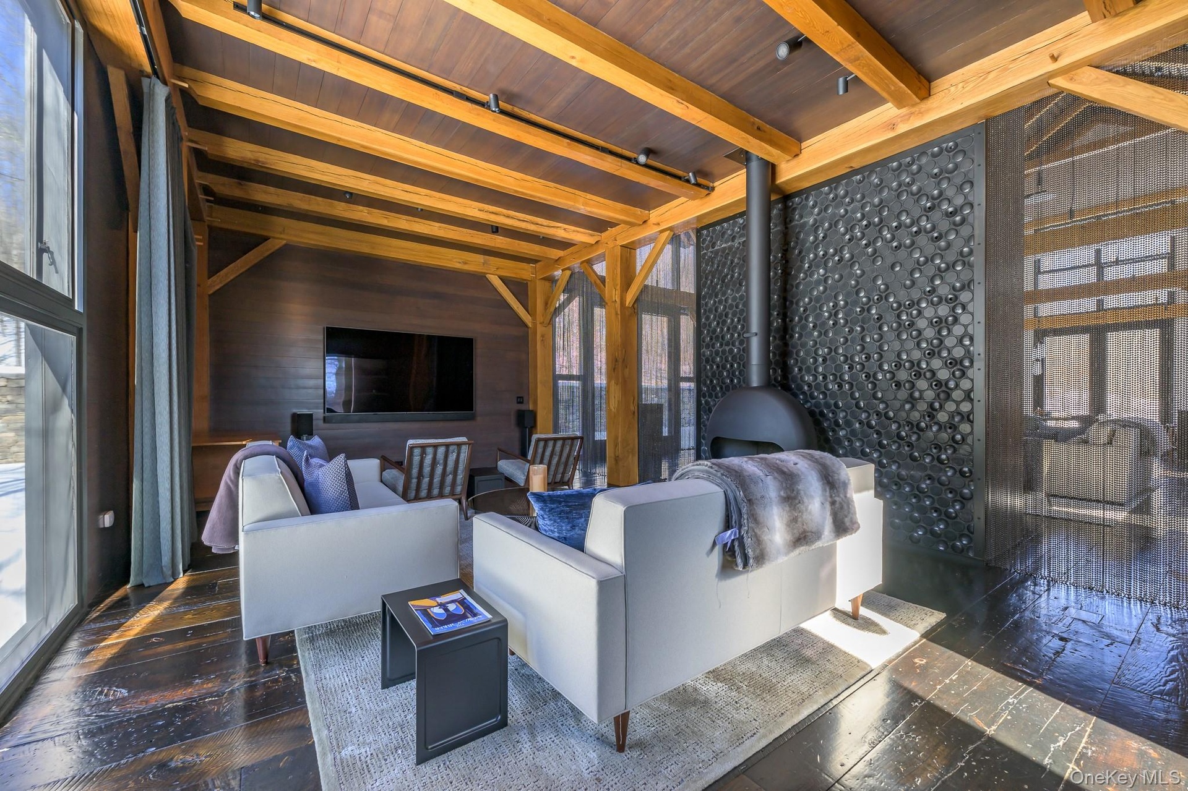
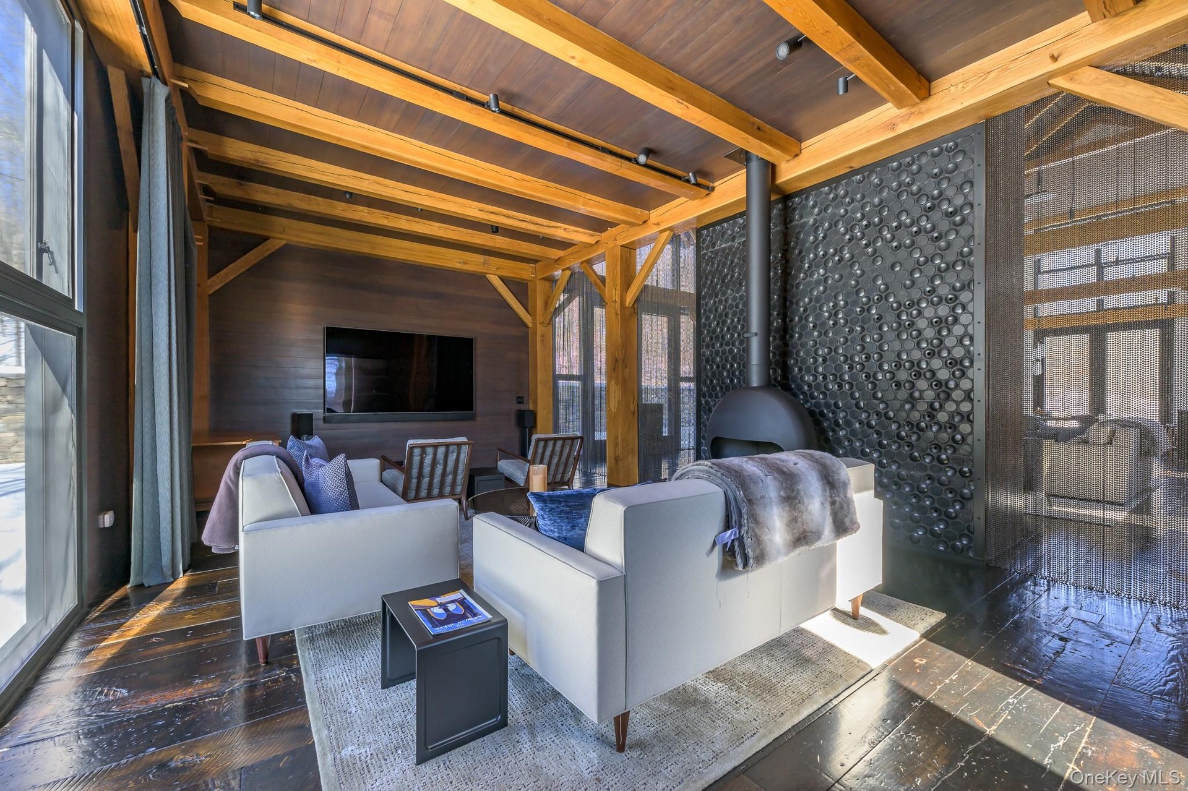
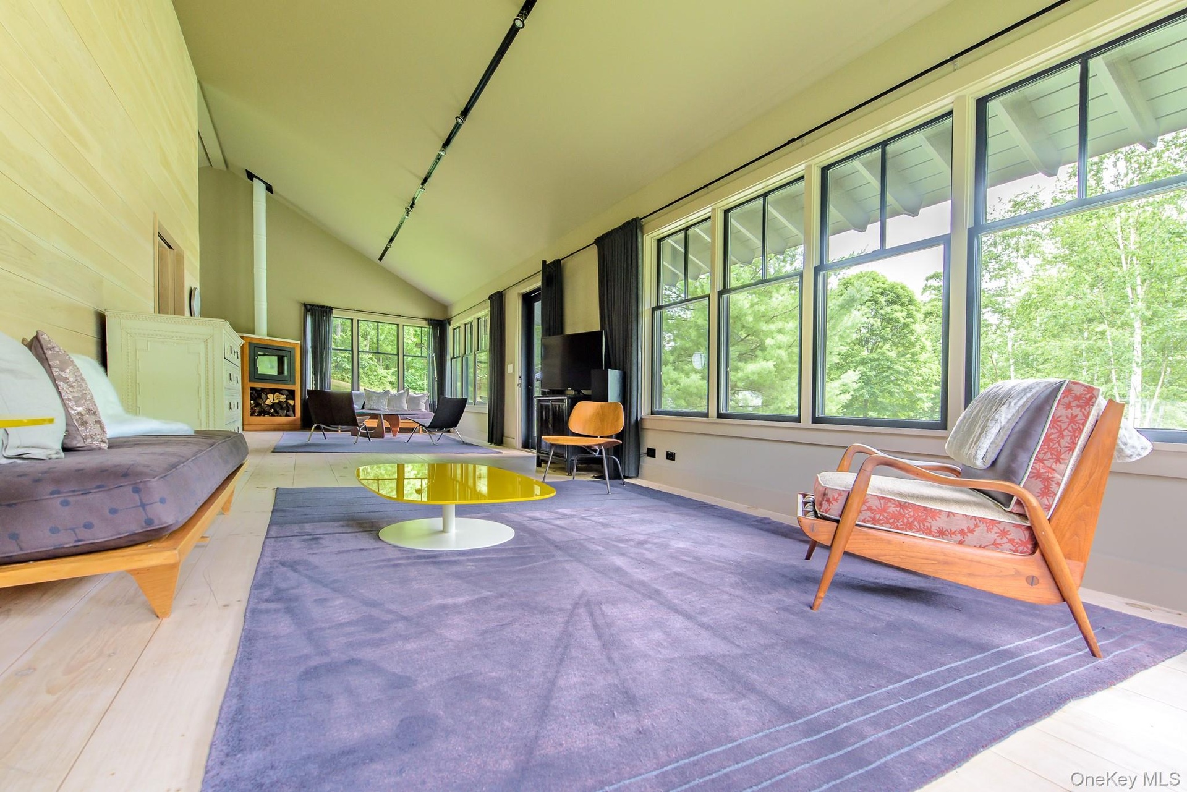
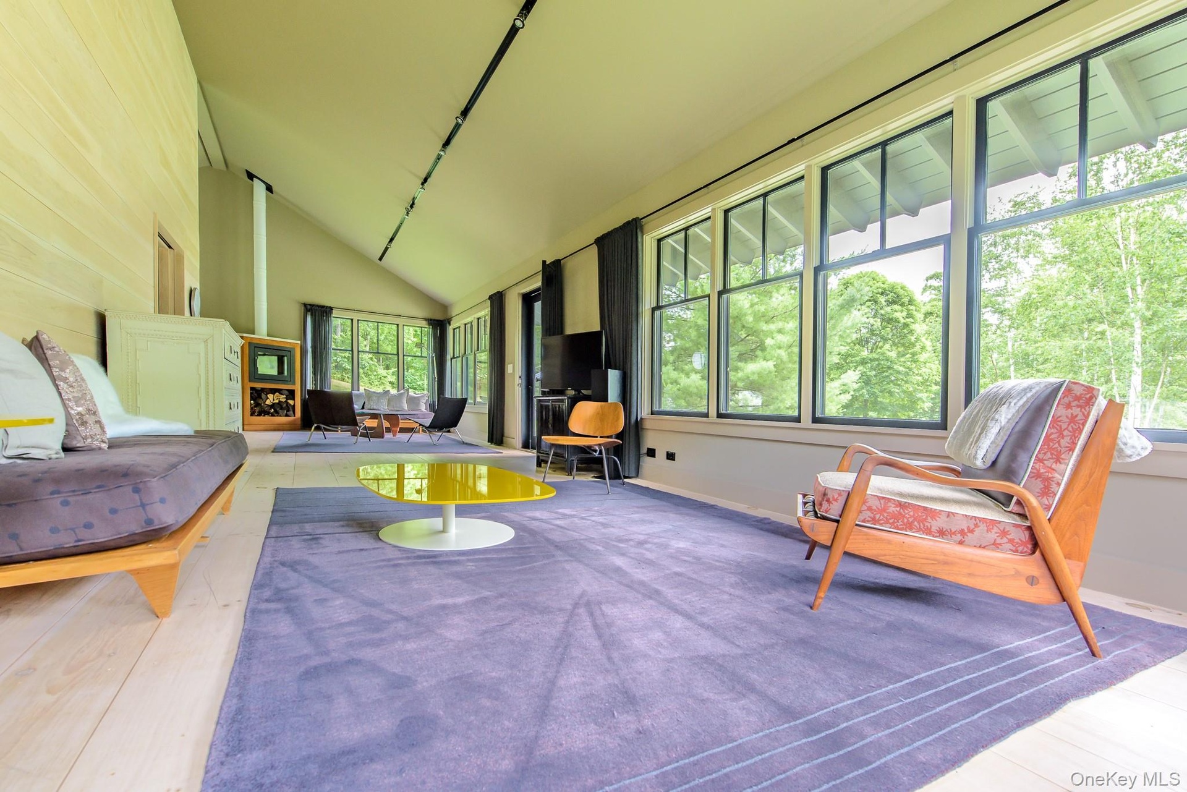
- Sunroom / solarium featuring high vaulted ceiling, a wood stove, and hardwood / wood-style floors
- Sunroom / solarium featuring high vaulted ceiling, a wood stove, and hardwood / wood-style floors
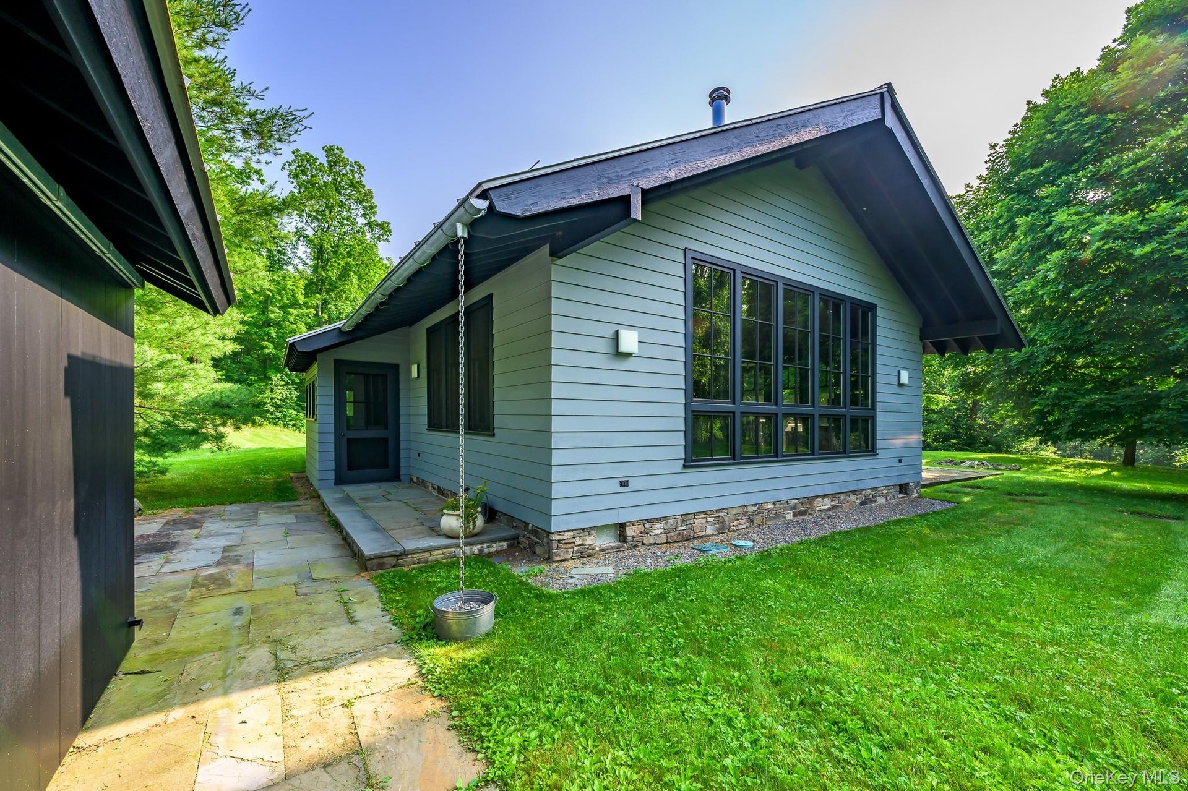
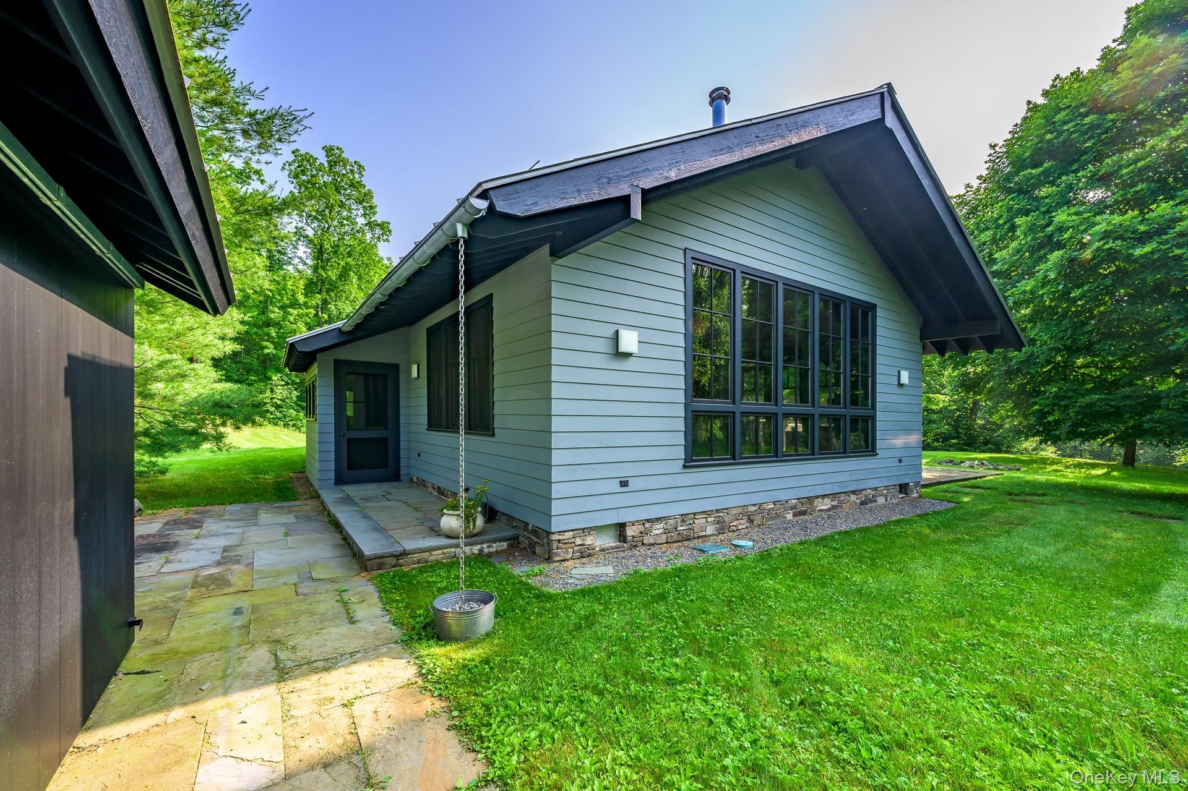
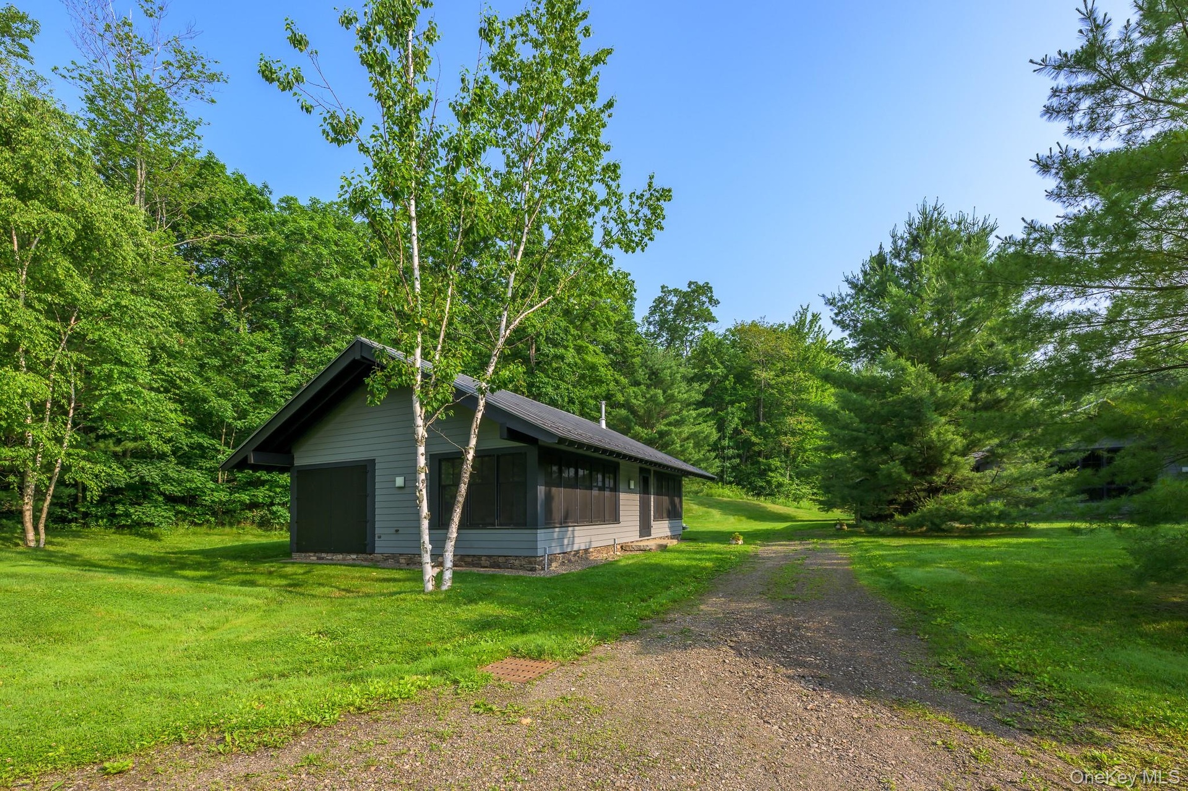
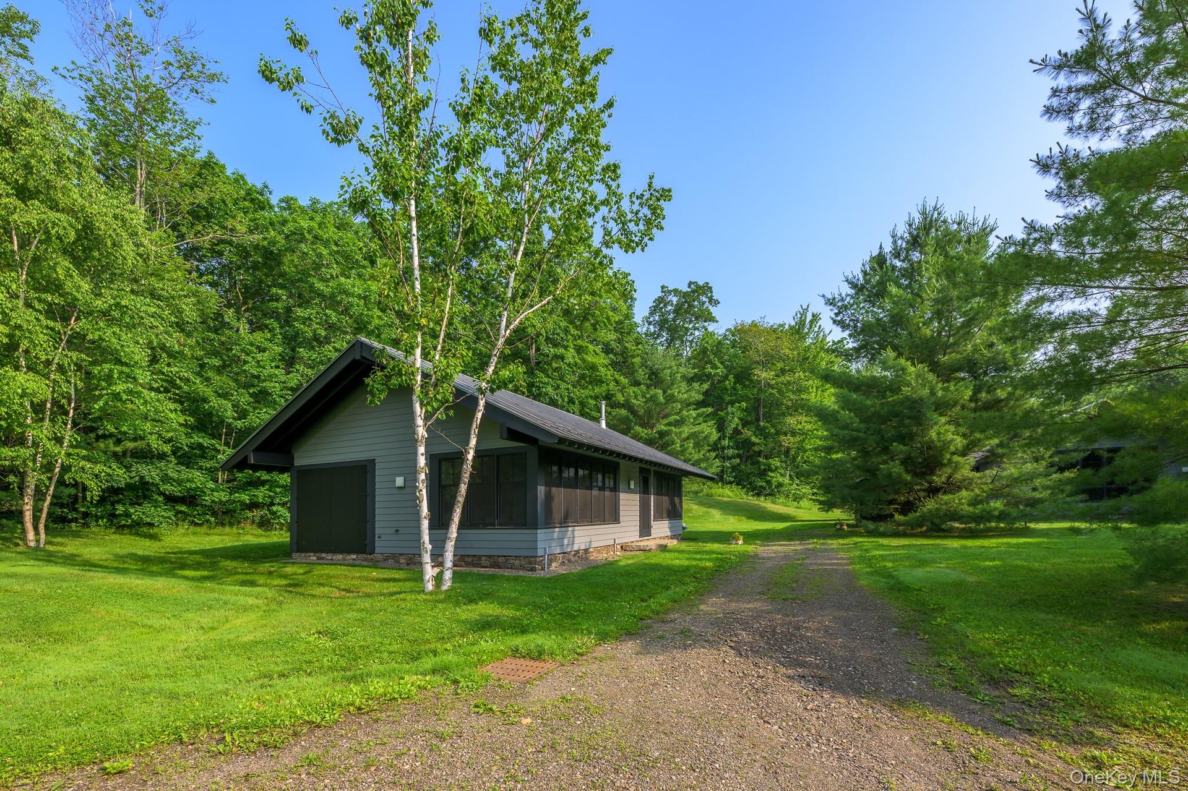
- View of side of home featuring a sunroom, a lawn, dirt driveway, and a wooded view
- View of side of home featuring a sunroom, a lawn, dirt driveway, and a wooded view
- Corridor with wooden ceiling and vaulted ceiling
- Corridor with wooden ceiling and vaulted ceiling
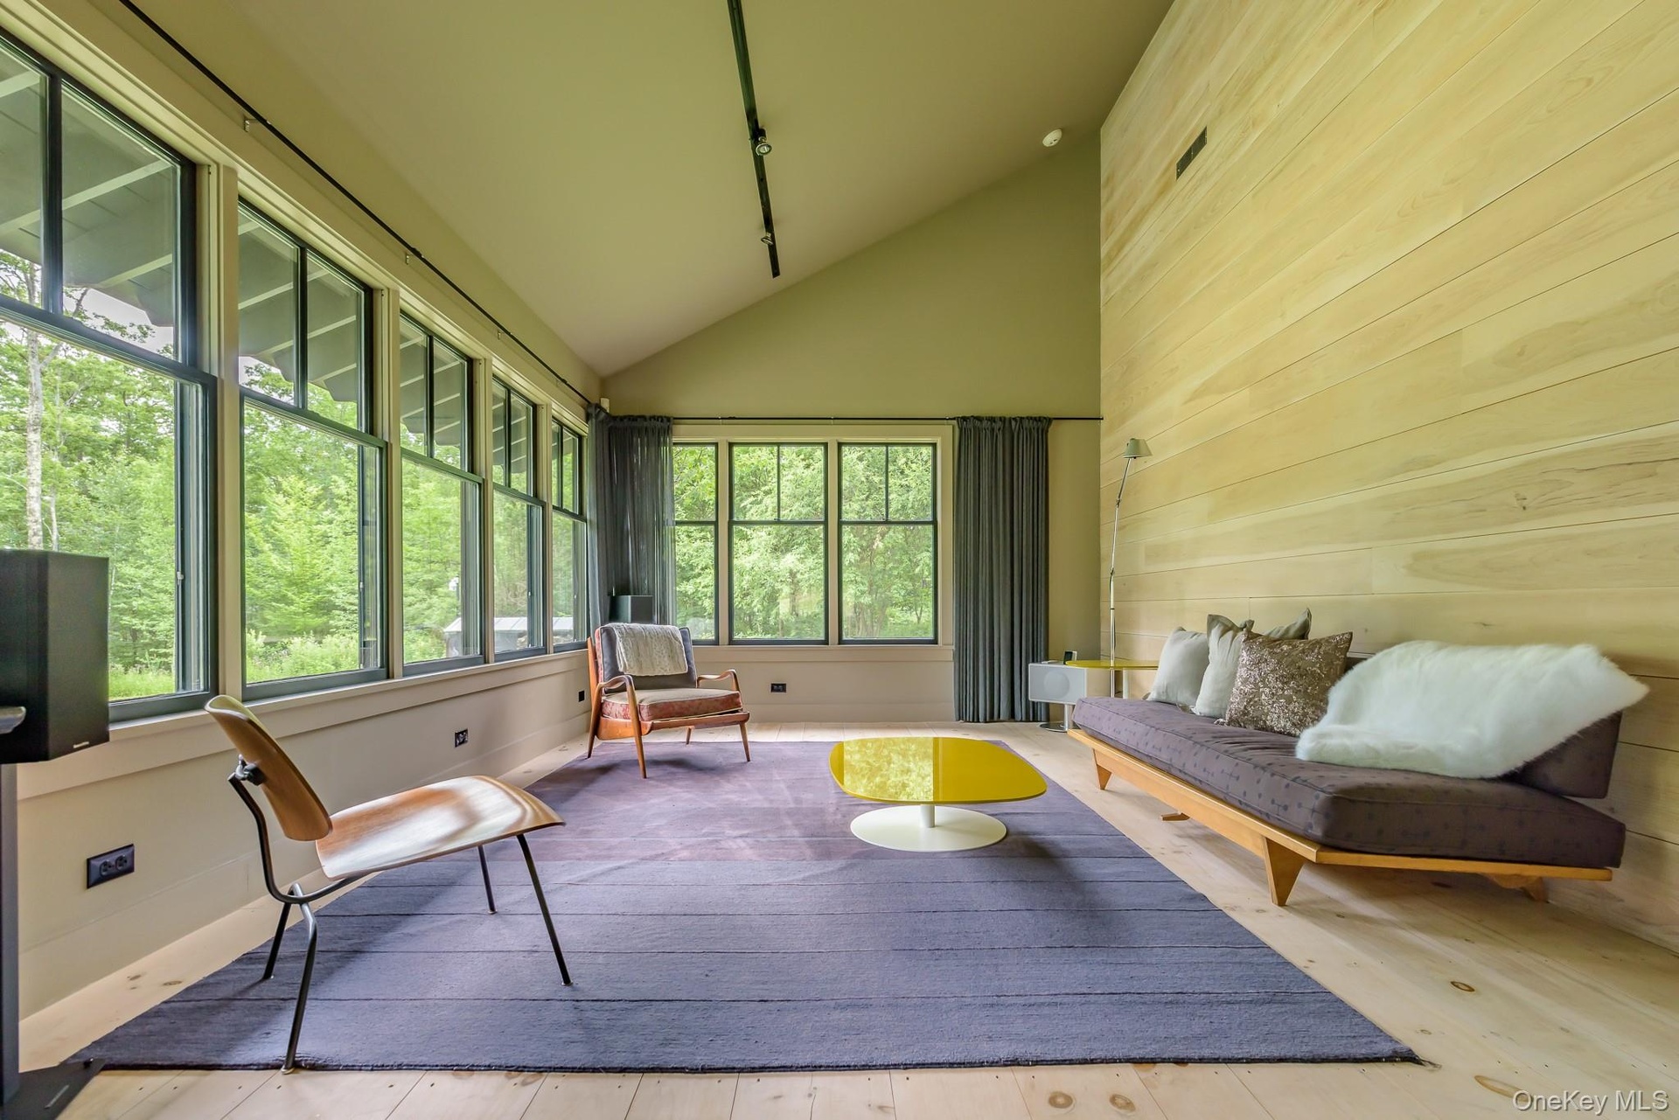
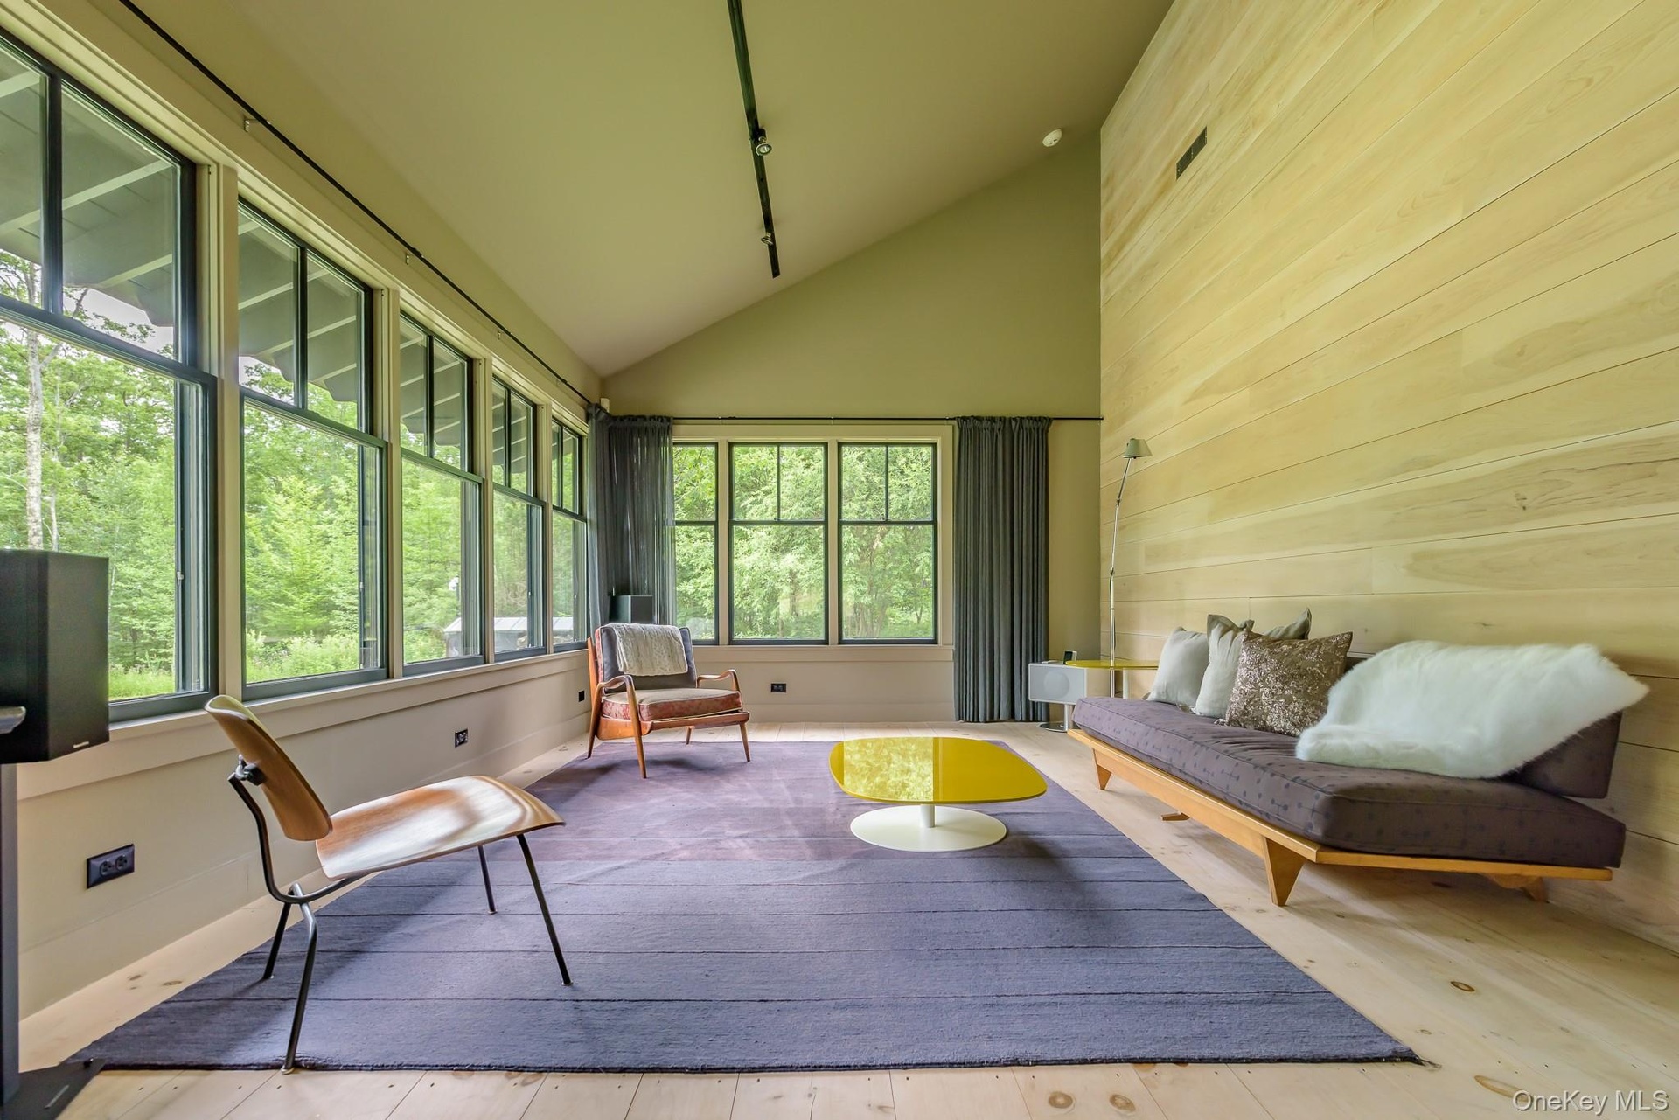
- Sunroom / solarium featuring wood walls, high vaulted ceiling, and wood-type flooring
- Sunroom / solarium featuring wood walls, high vaulted ceiling, and wood-type flooring
- Living area featuring wooden walls, wooden ceiling, and vaulted ceiling
- Living area featuring wooden walls, wooden ceiling, and vaulted ceiling
- Bedroom featuring wood ceiling, vaulted ceiling, wood walls, and hardwood / wood-style flooring
- Bedroom featuring wood ceiling, vaulted ceiling, wood walls, and hardwood / wood-style flooring
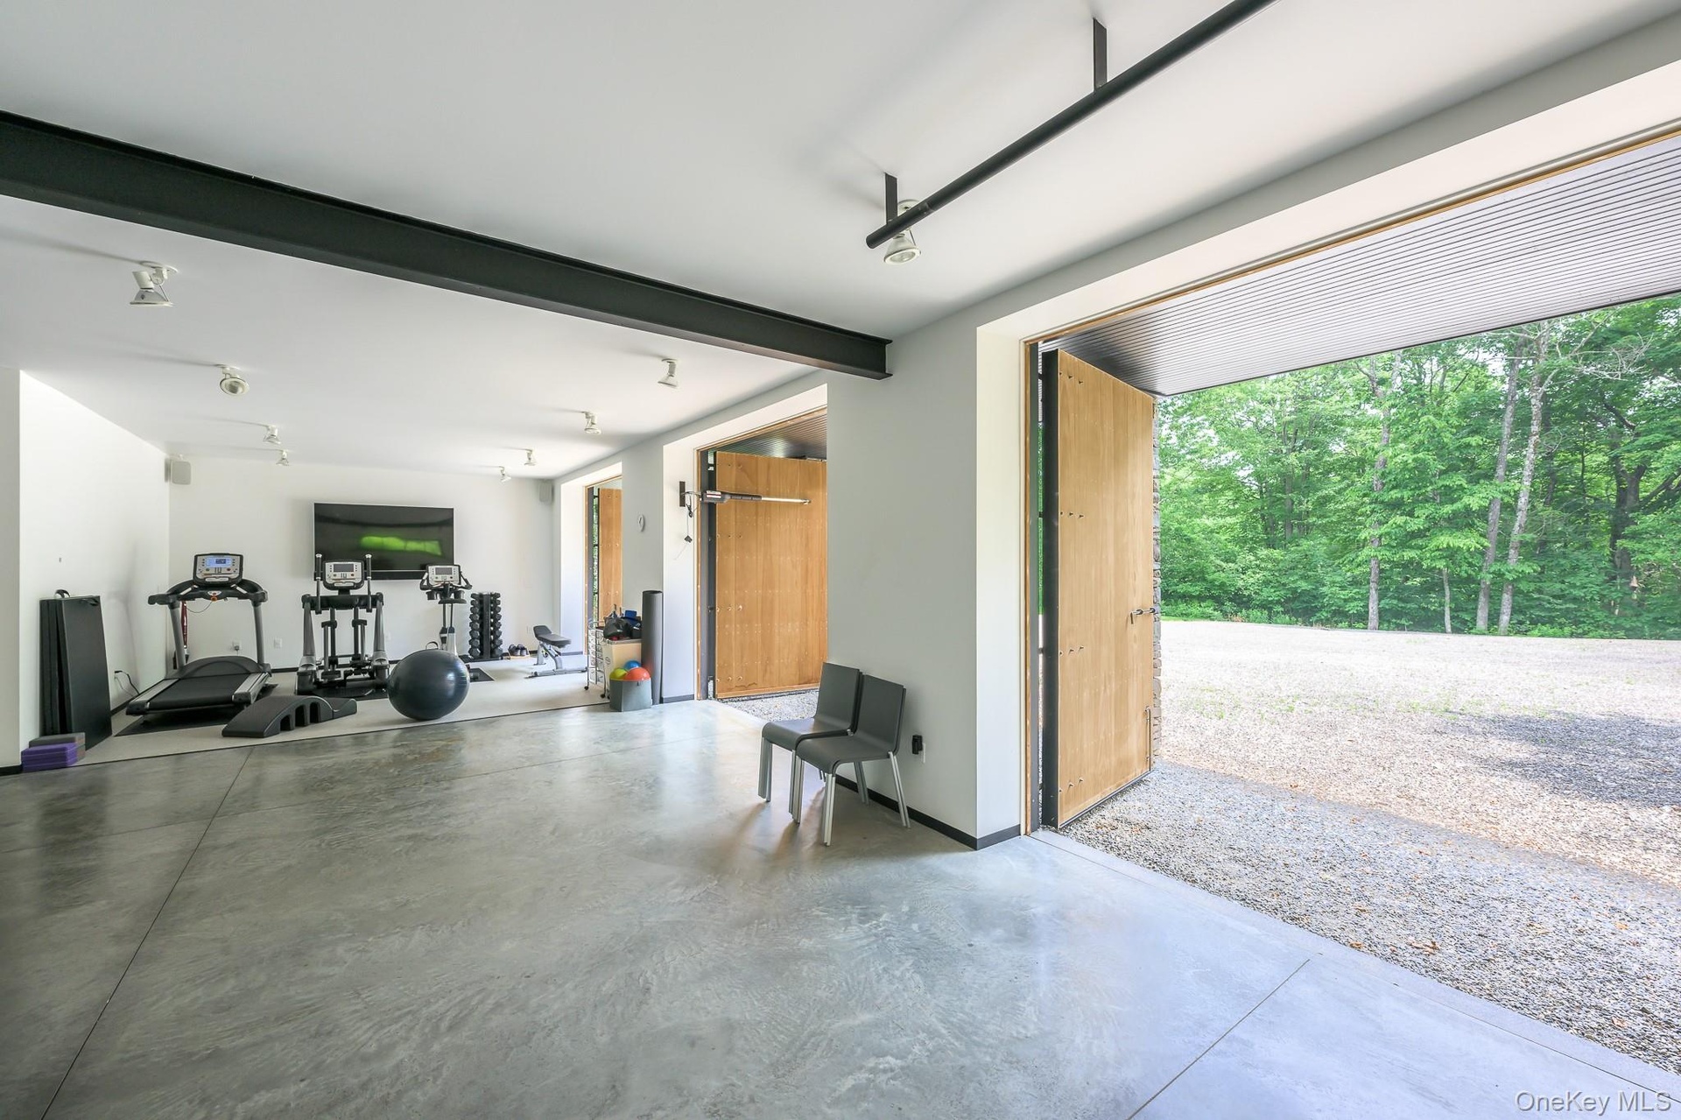
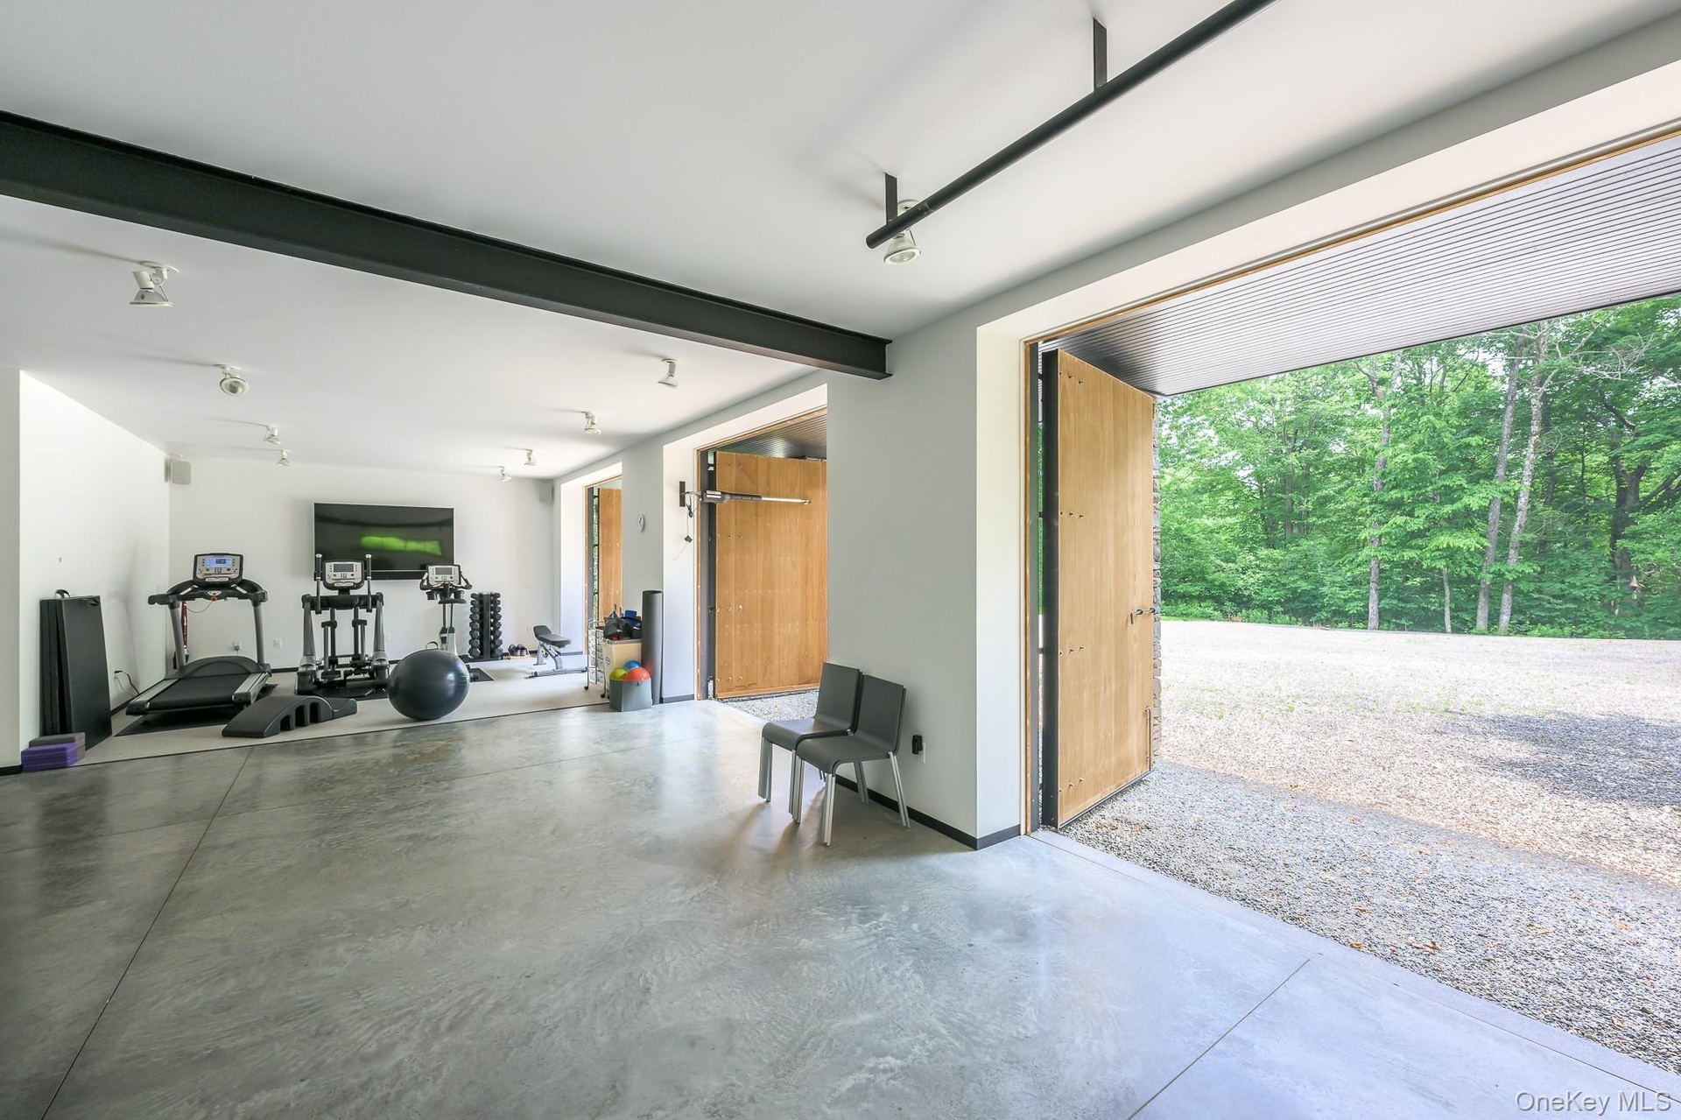
- View of garage
- View of garage
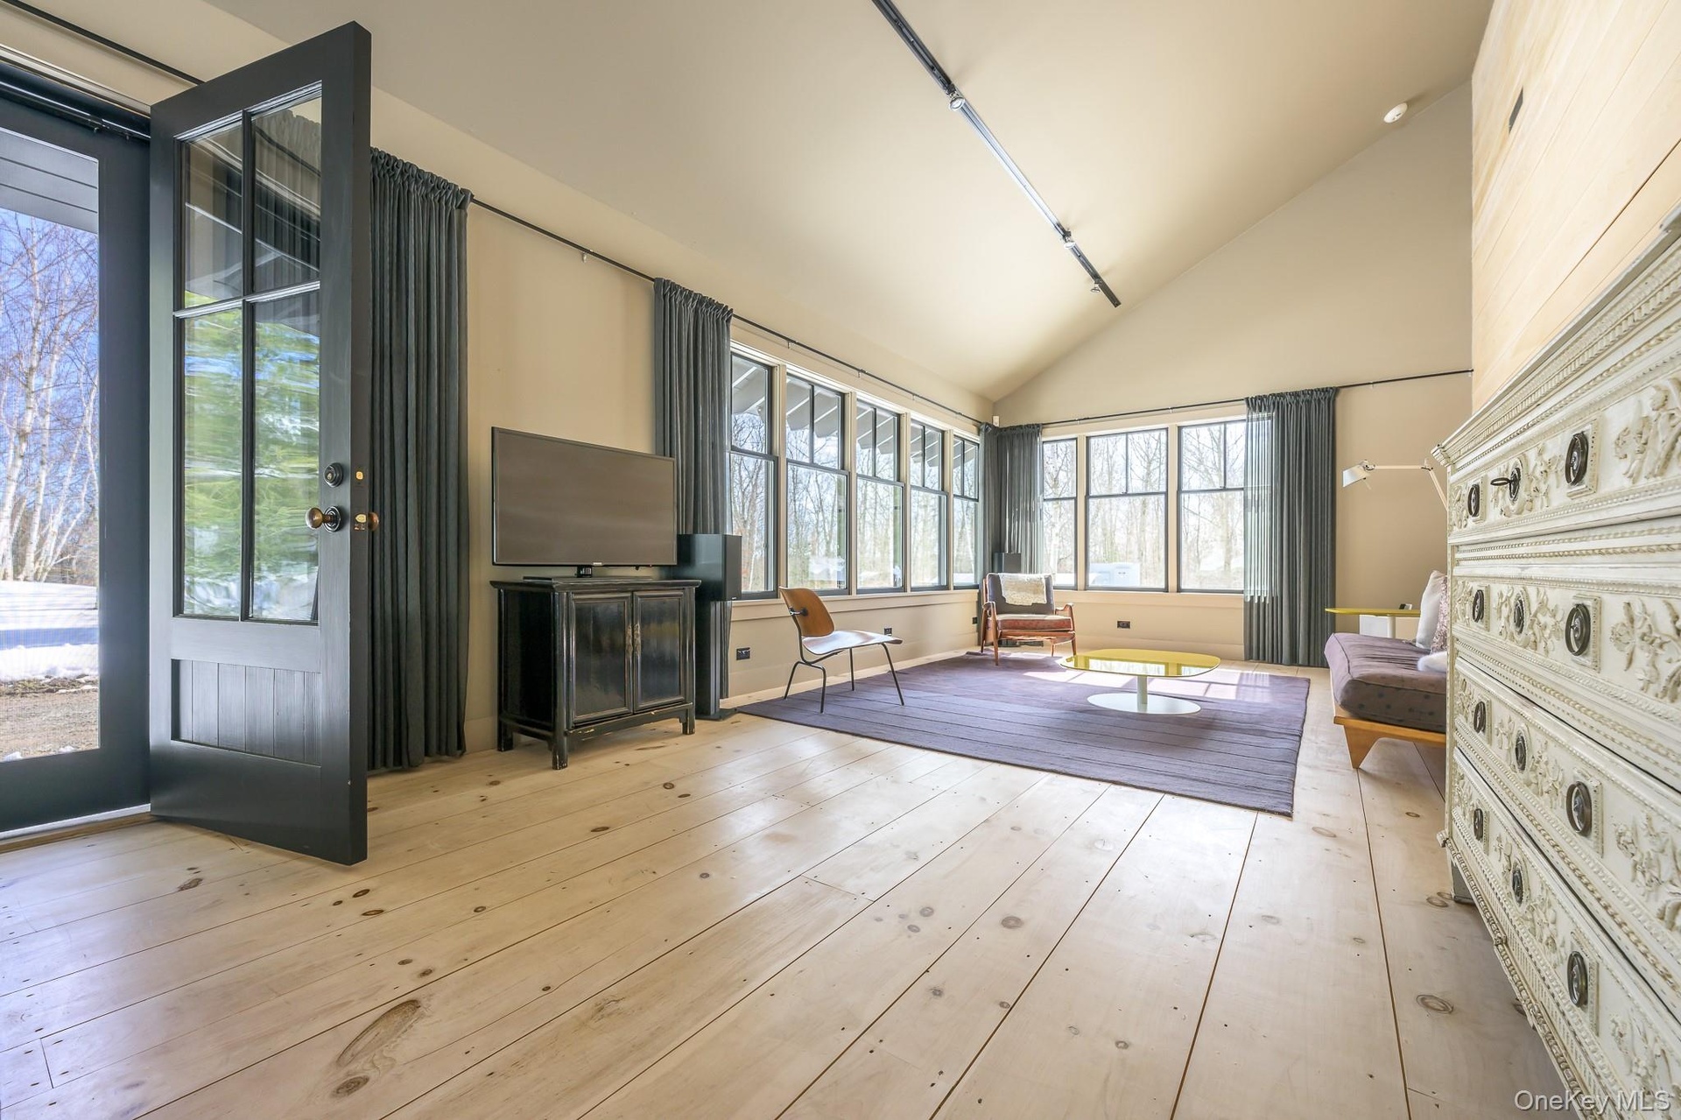
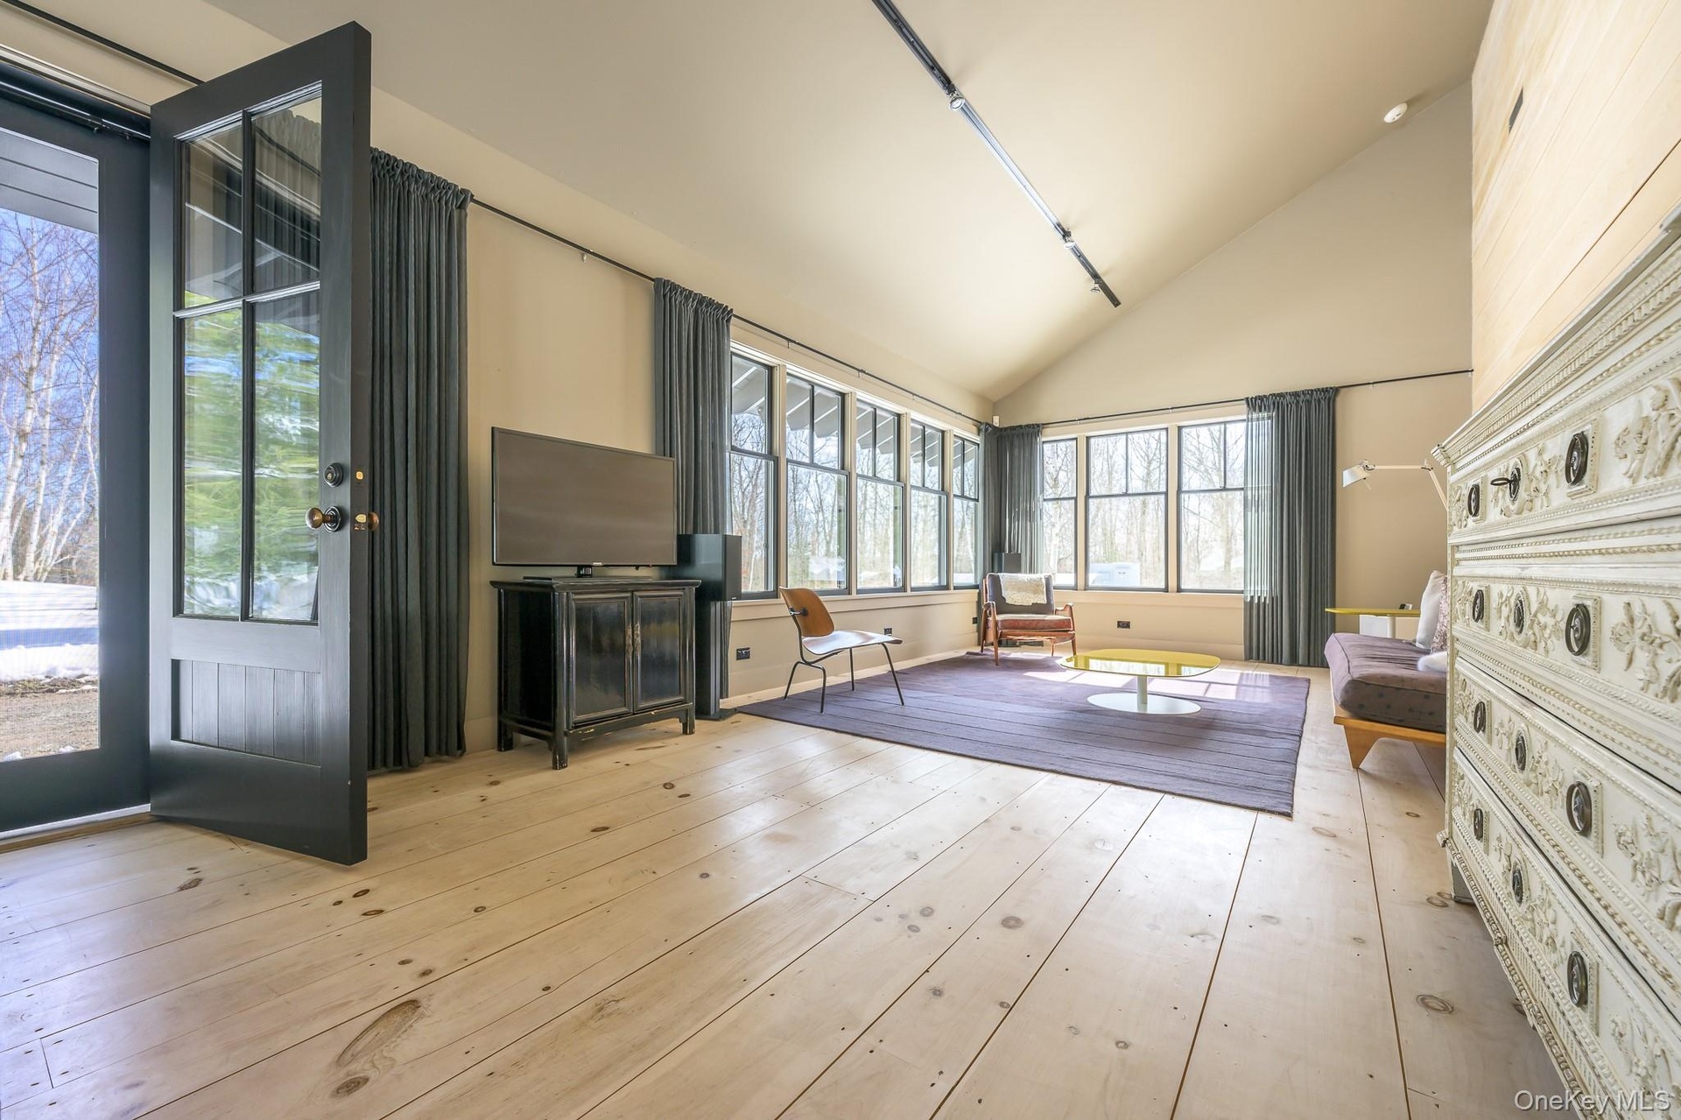
- Living area with high vaulted ceiling and light wood-type flooring
- Living area with high vaulted ceiling and light wood-type flooring
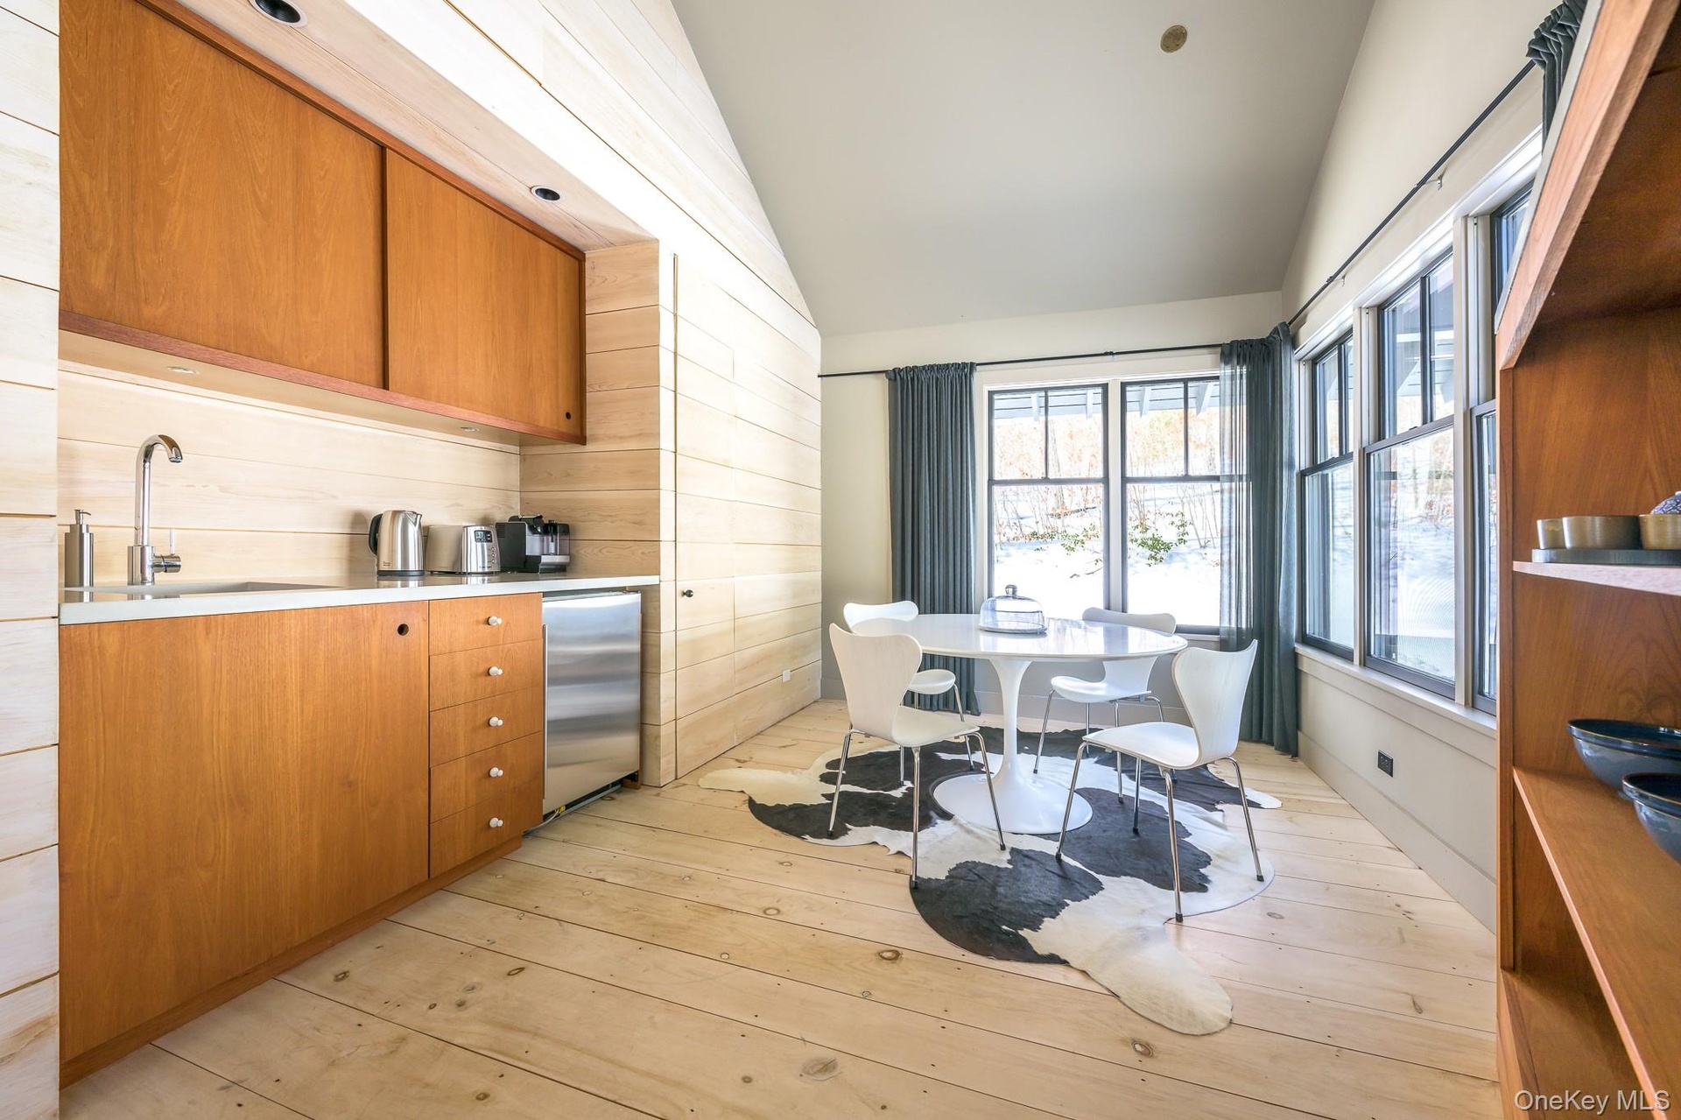
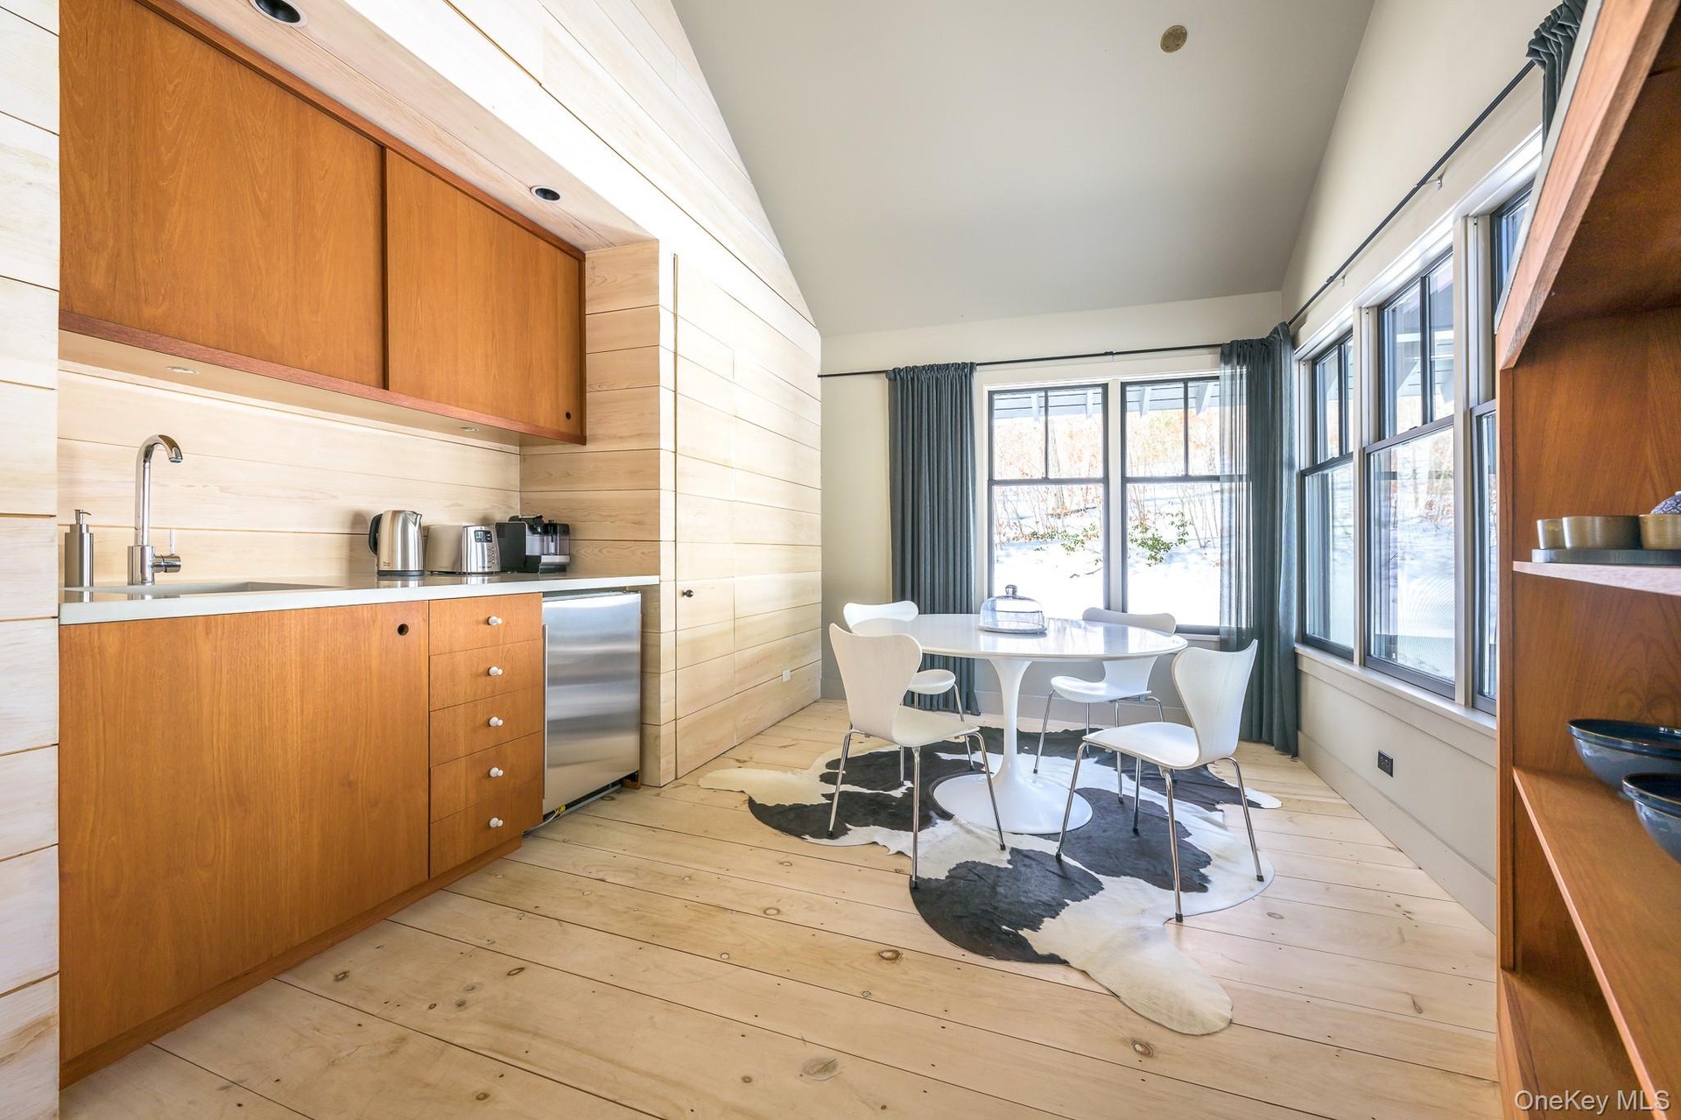
- Kitchen with brown cabinets, vaulted ceiling, stainless steel fridge, light wood-type flooring, and modern cabinets
- Kitchen with brown cabinets, vaulted ceiling, stainless steel fridge, light wood-type flooring, and modern cabinets
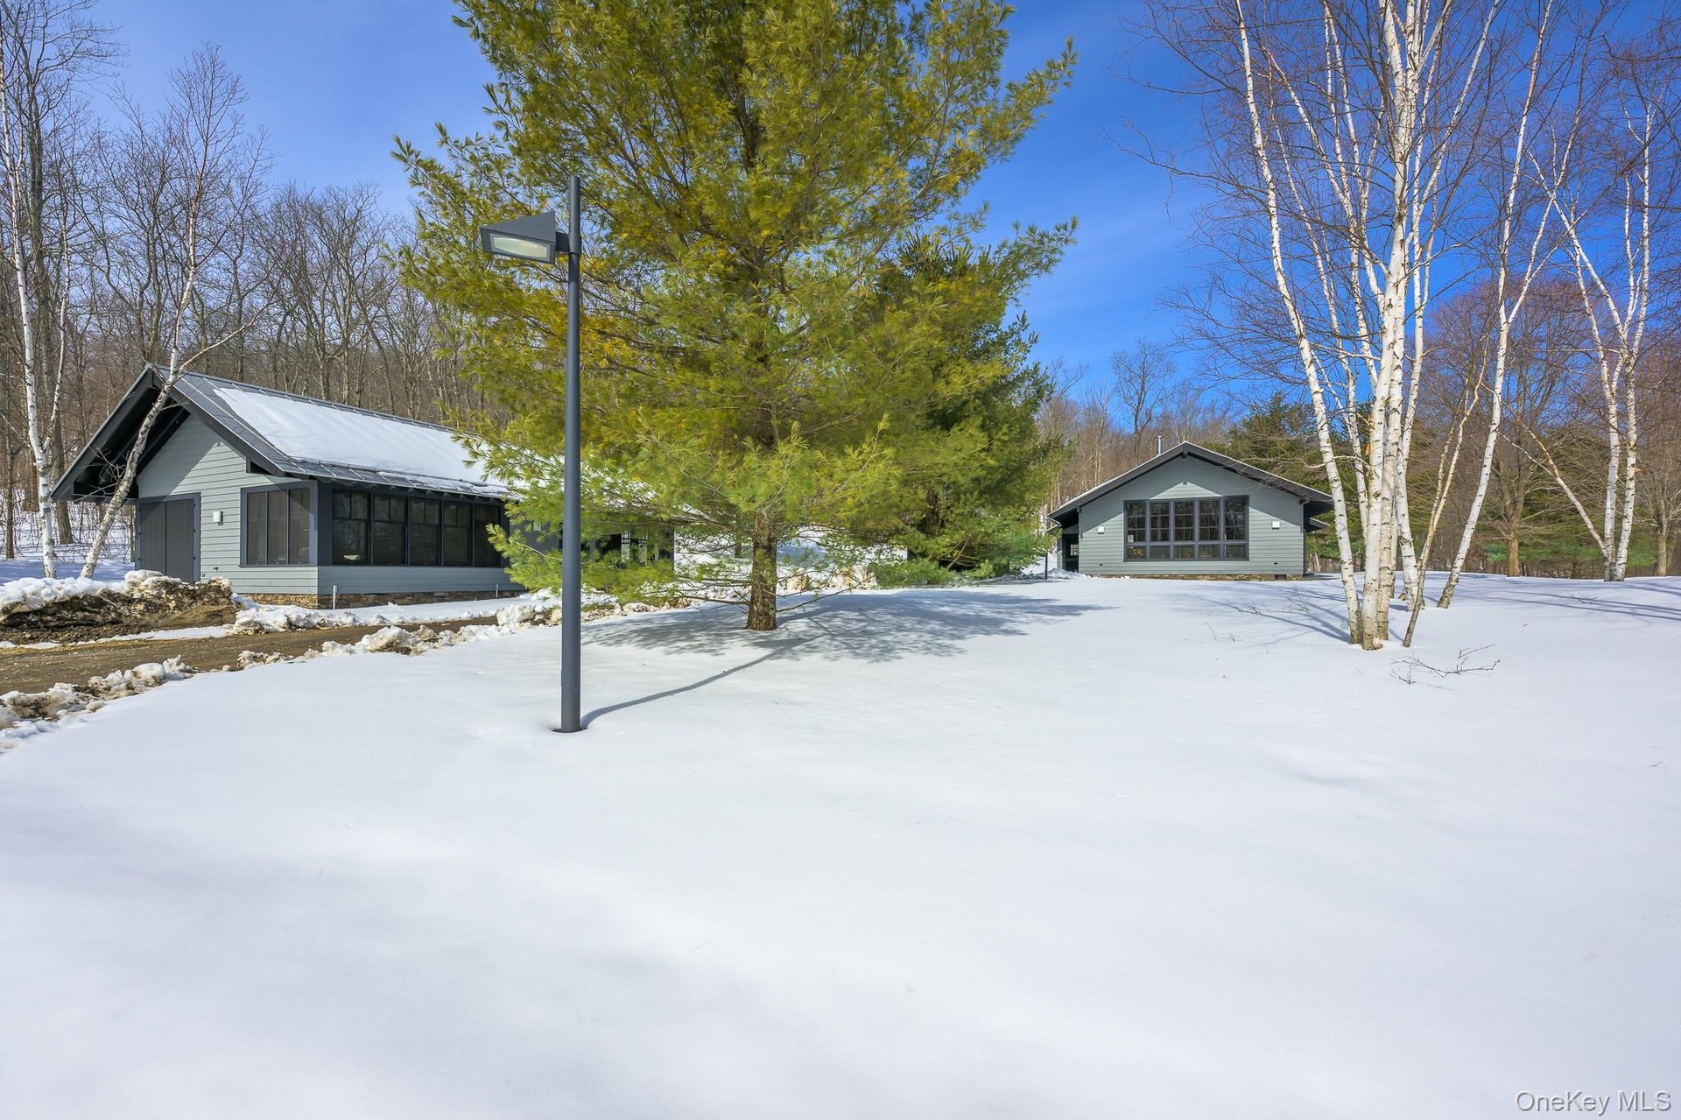
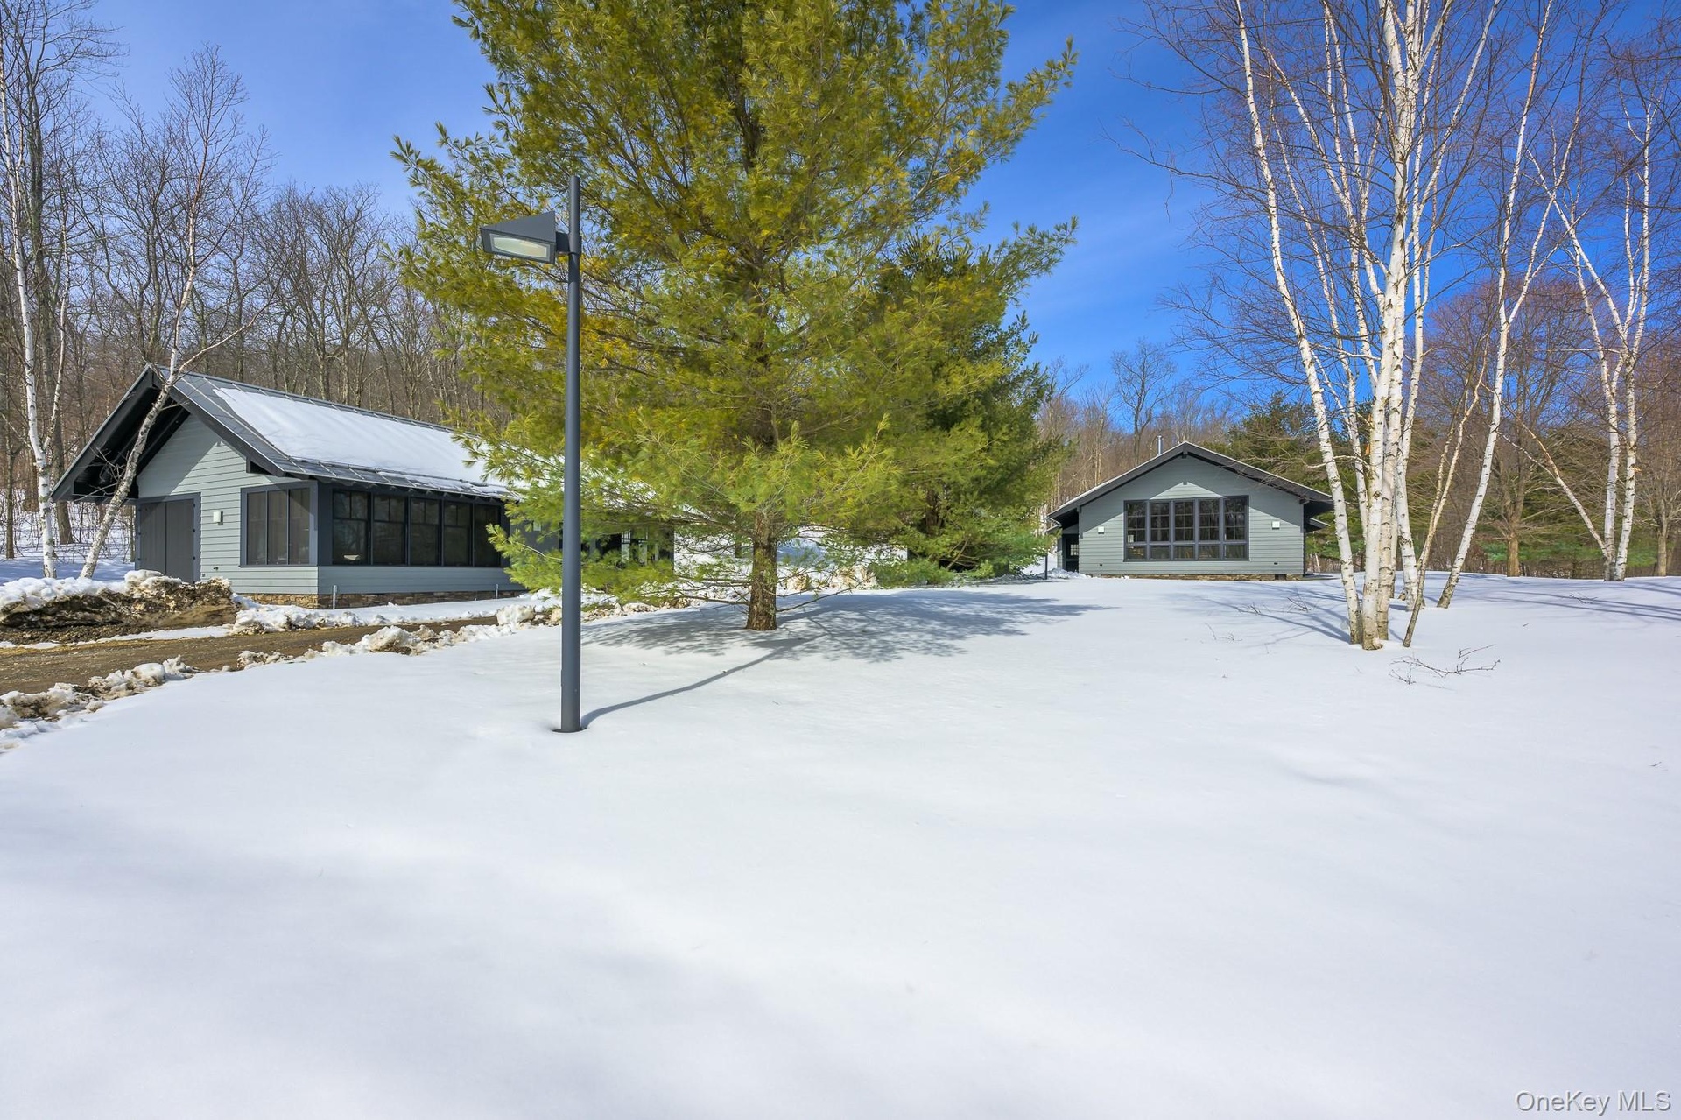
- View of yard covered in snow
- View of yard covered in snow
- Aerial view
- Aerial view
Description
Located in a private gated community of large acreage land holders, this exquisite enclave of 3 homes, on 84 acres, has
been listed in Interior Design magazine. The main house is a stunning post and beam contemporary home, combining steel, glass, wood and stone panels. It overlooks the gunite pool, surrounded by stone walls and the two additional designed and inviting cottages. Continuing past the homes, beyond the two crystal clear ponds are the jaw-dropping 360 degree views and another possible building site. Overlooking 3 states, situated between The Hudson Valley and The Berkshires, the possibilities are endless!
Amenities
- beamed ceilings
- Cathedral Ceiling(s)
- Chefs Kitchen
- Cooktop
- Dishwasher
- Dryer
- Electricity Connected
- Entertainment Cabinets
- Entrance Foyer
- First Floor Bedroom
- First Floor Full Bath
- Freezer
- High Speed Internet
- Kitchen Island
- Microwave
- Open Kitchen
- Refrigerator
- Stainless Steel Appliance(s)
- Washer
- Wine Refrigerator

All information furnished regarding property for sale, rental or financing is from sources deemed reliable, but no warranty or representation is made as to the accuracy thereof and same is submitted subject to errors, omissions, change of price, rental or other conditions, prior sale, lease or financing or withdrawal without notice. International currency conversions where shown are estimates based on recent exchange rates and are not official asking prices.
All dimensions are approximate. For exact dimensions, you must hire your own architect or engineer.