Property
| Ownership: | For Sale |
|---|---|
| Type: | Condo |
| Rooms: | 4 |
| Bedrooms: | 1 BR |
| Bathrooms: | 1 |
| Pets: | Pets Allowed |
Financials
24-20 Jackson Ave Floor 3
Long Island City, NY 11101, USA
Phone: +1 929-442-2208
Listing Courtesy of Daniel Gale Sothebys Intl Rlty
Welcome to this beautifully appointed one bedroom, one bath corner residence at The Rowan.

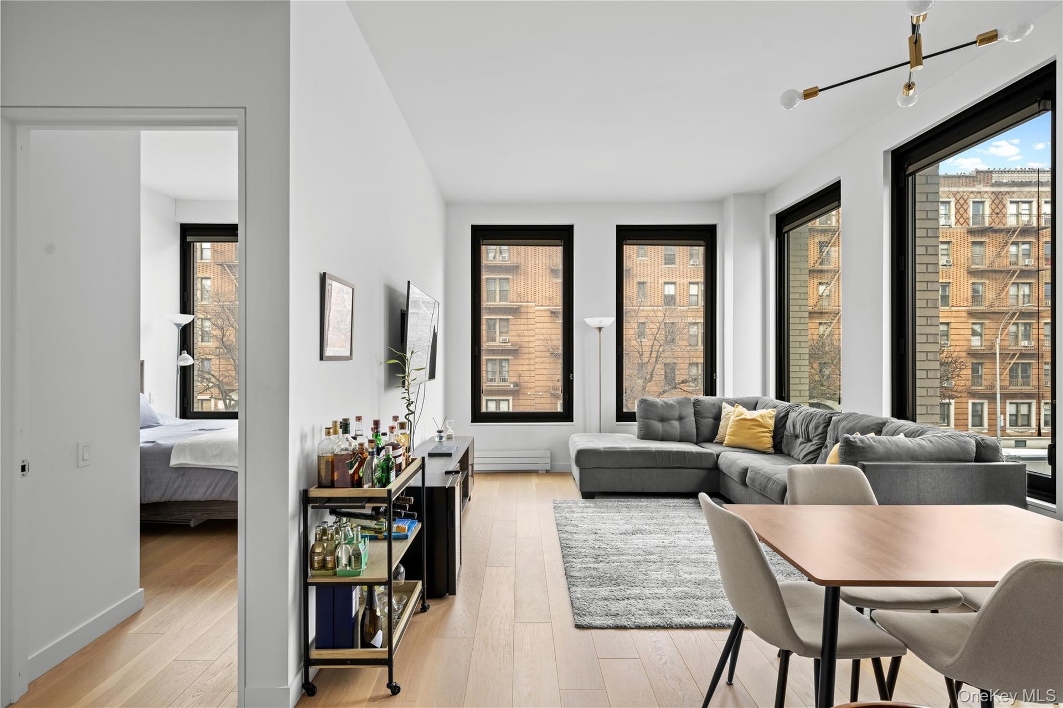
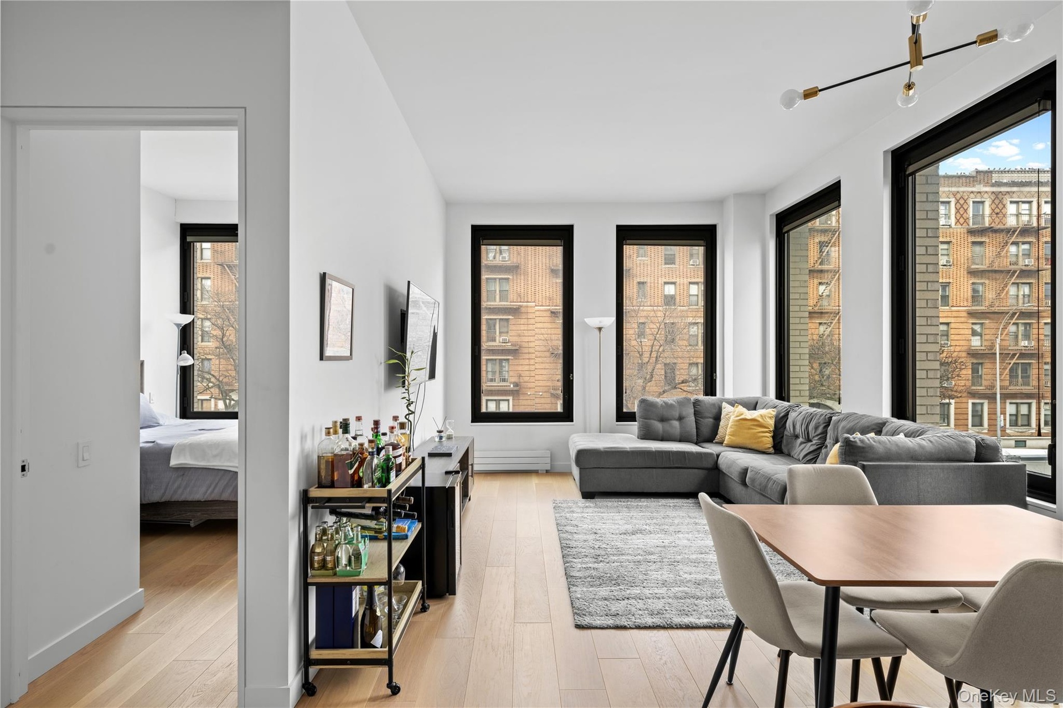
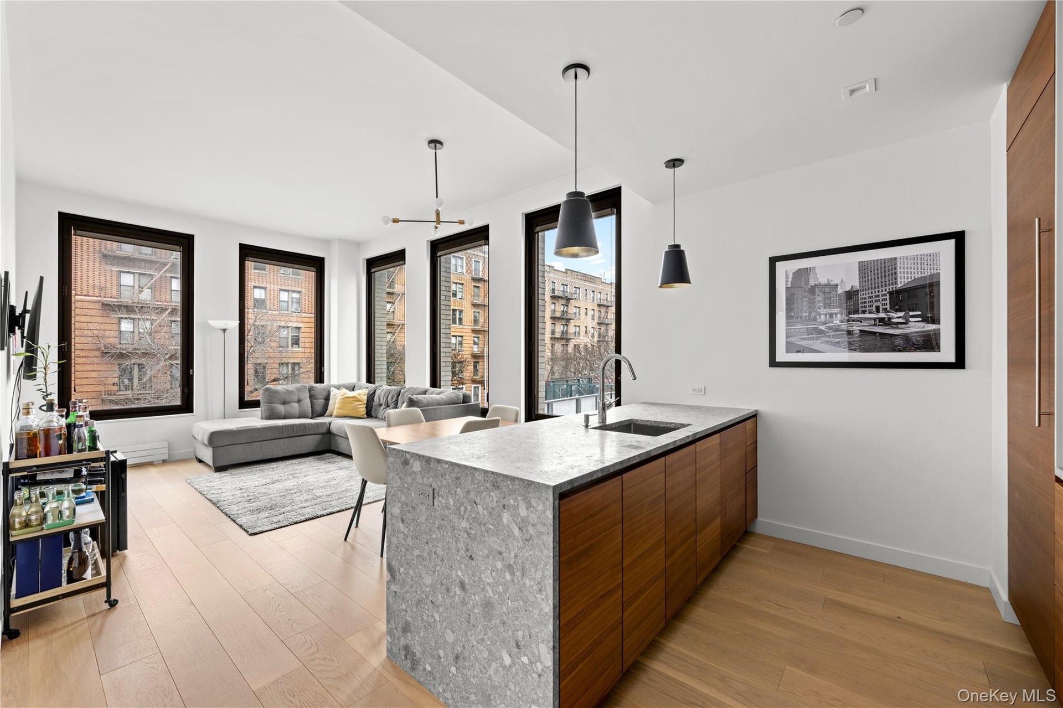
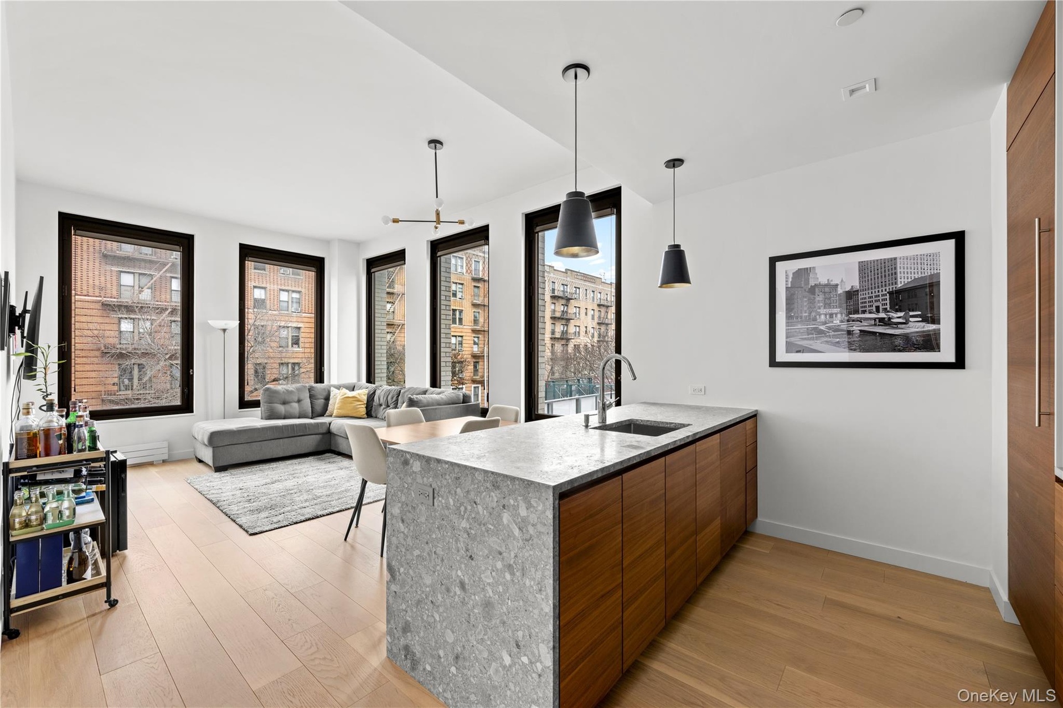
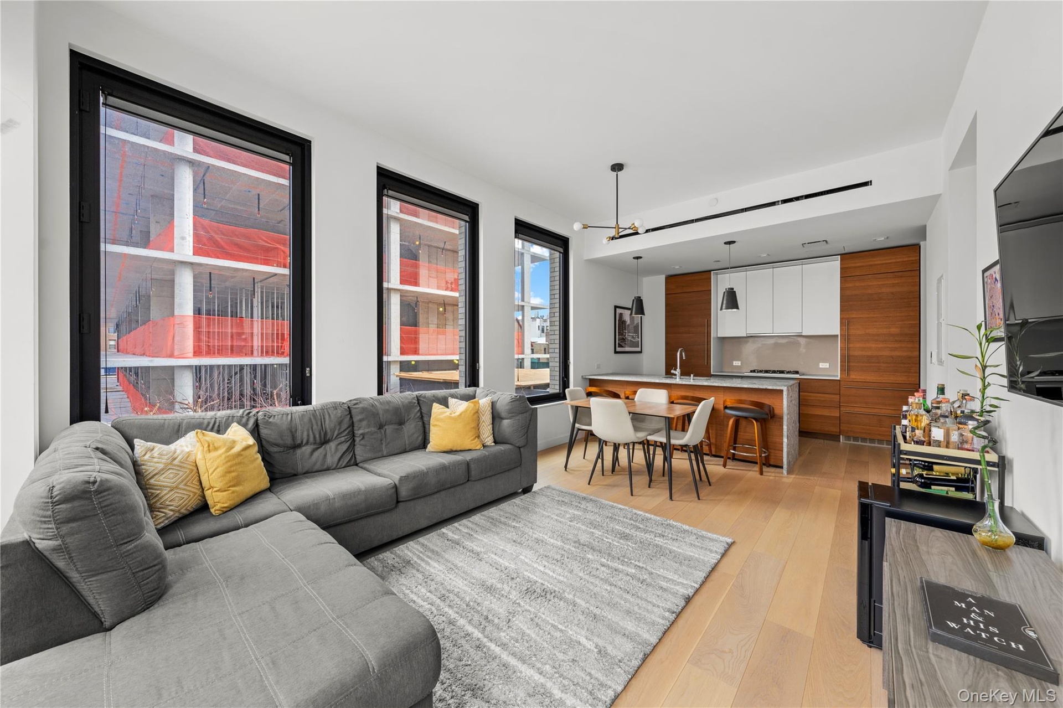
- Living room with light wood-style floors, plenty of natural light, and a baseboard heating unit
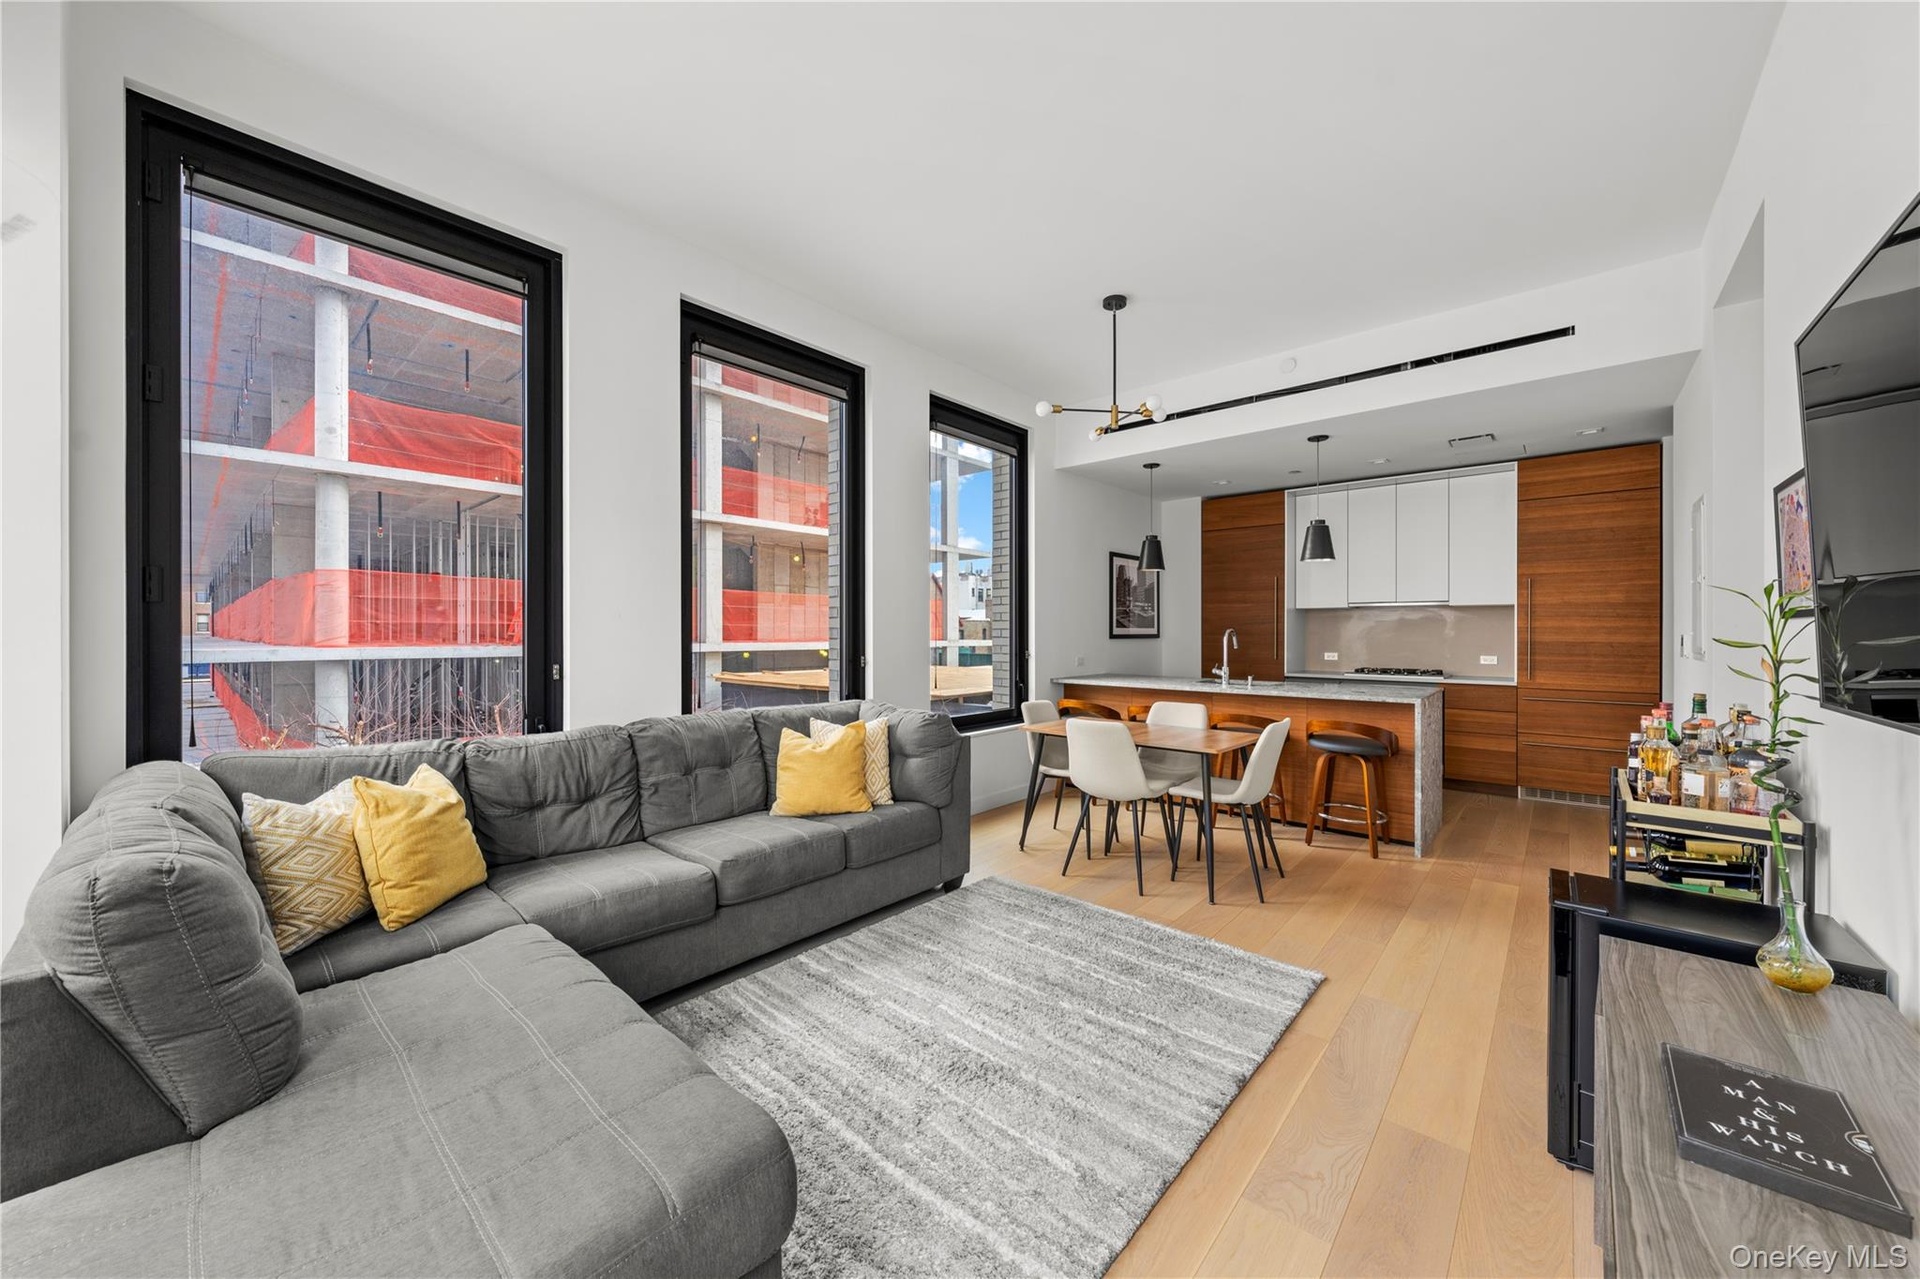
- Living room with light wood-style floors, plenty of natural light, and a baseboard heating unit
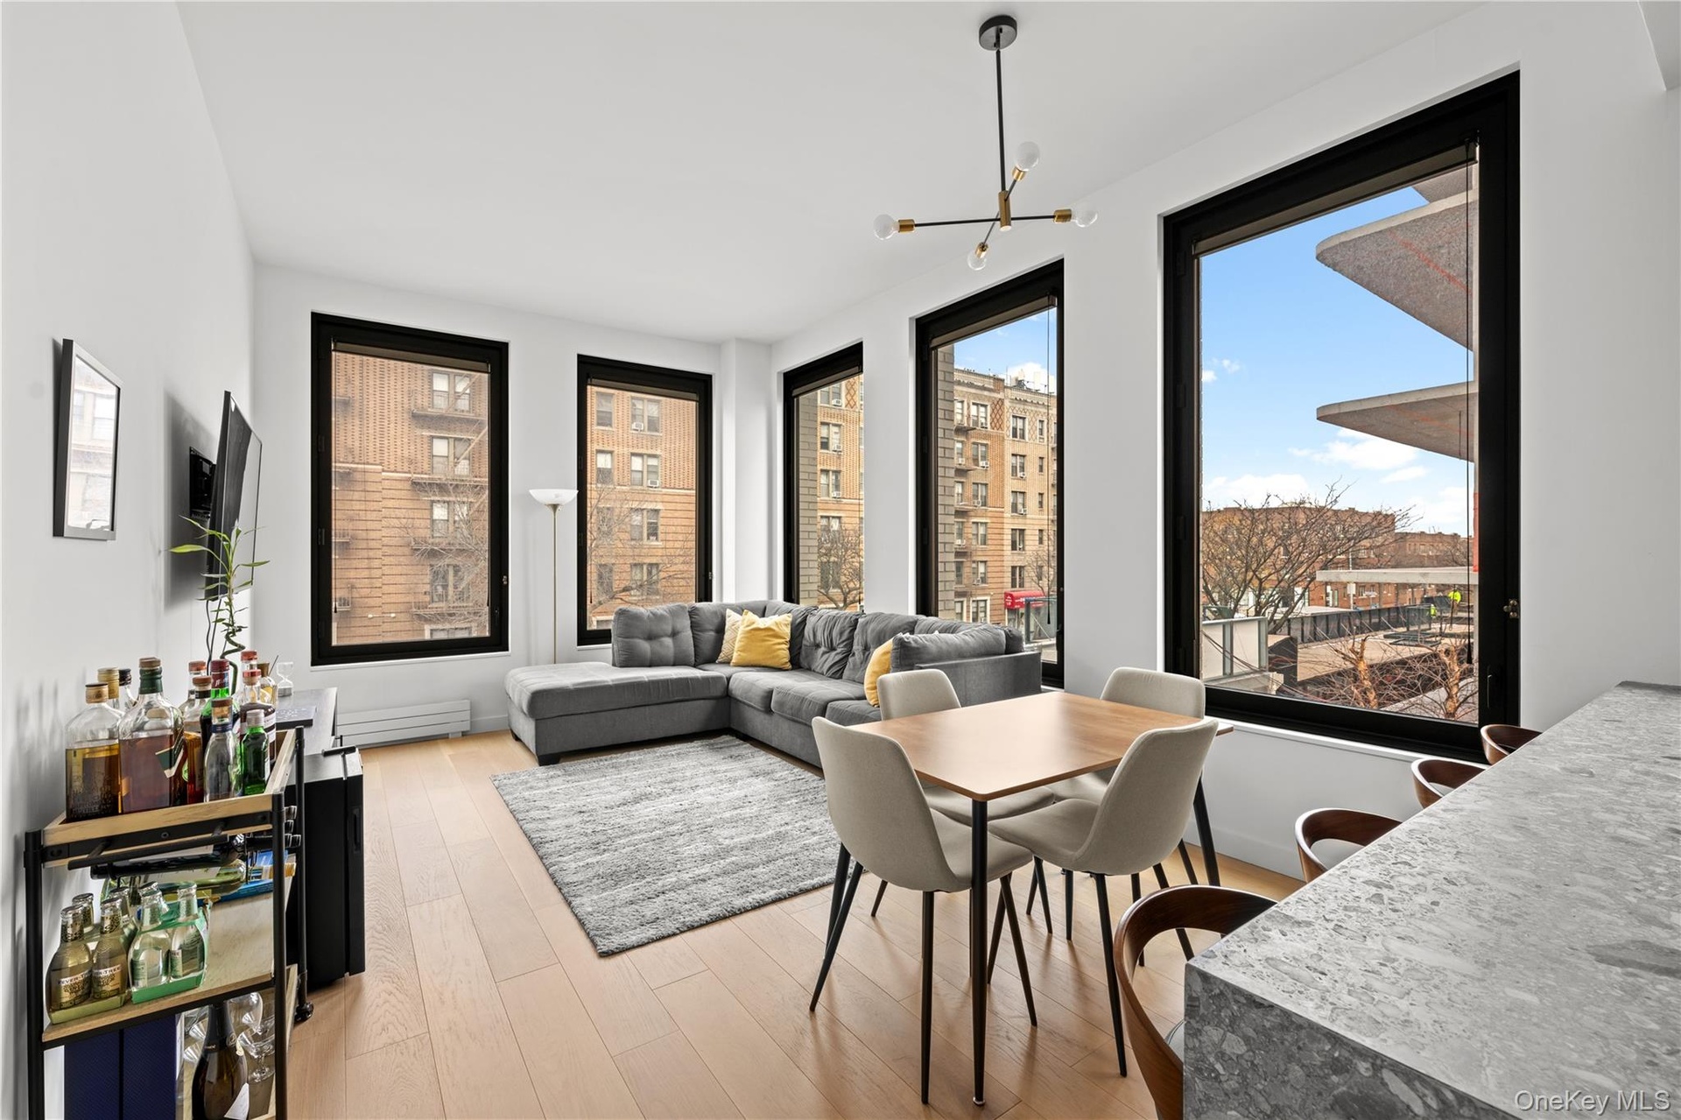
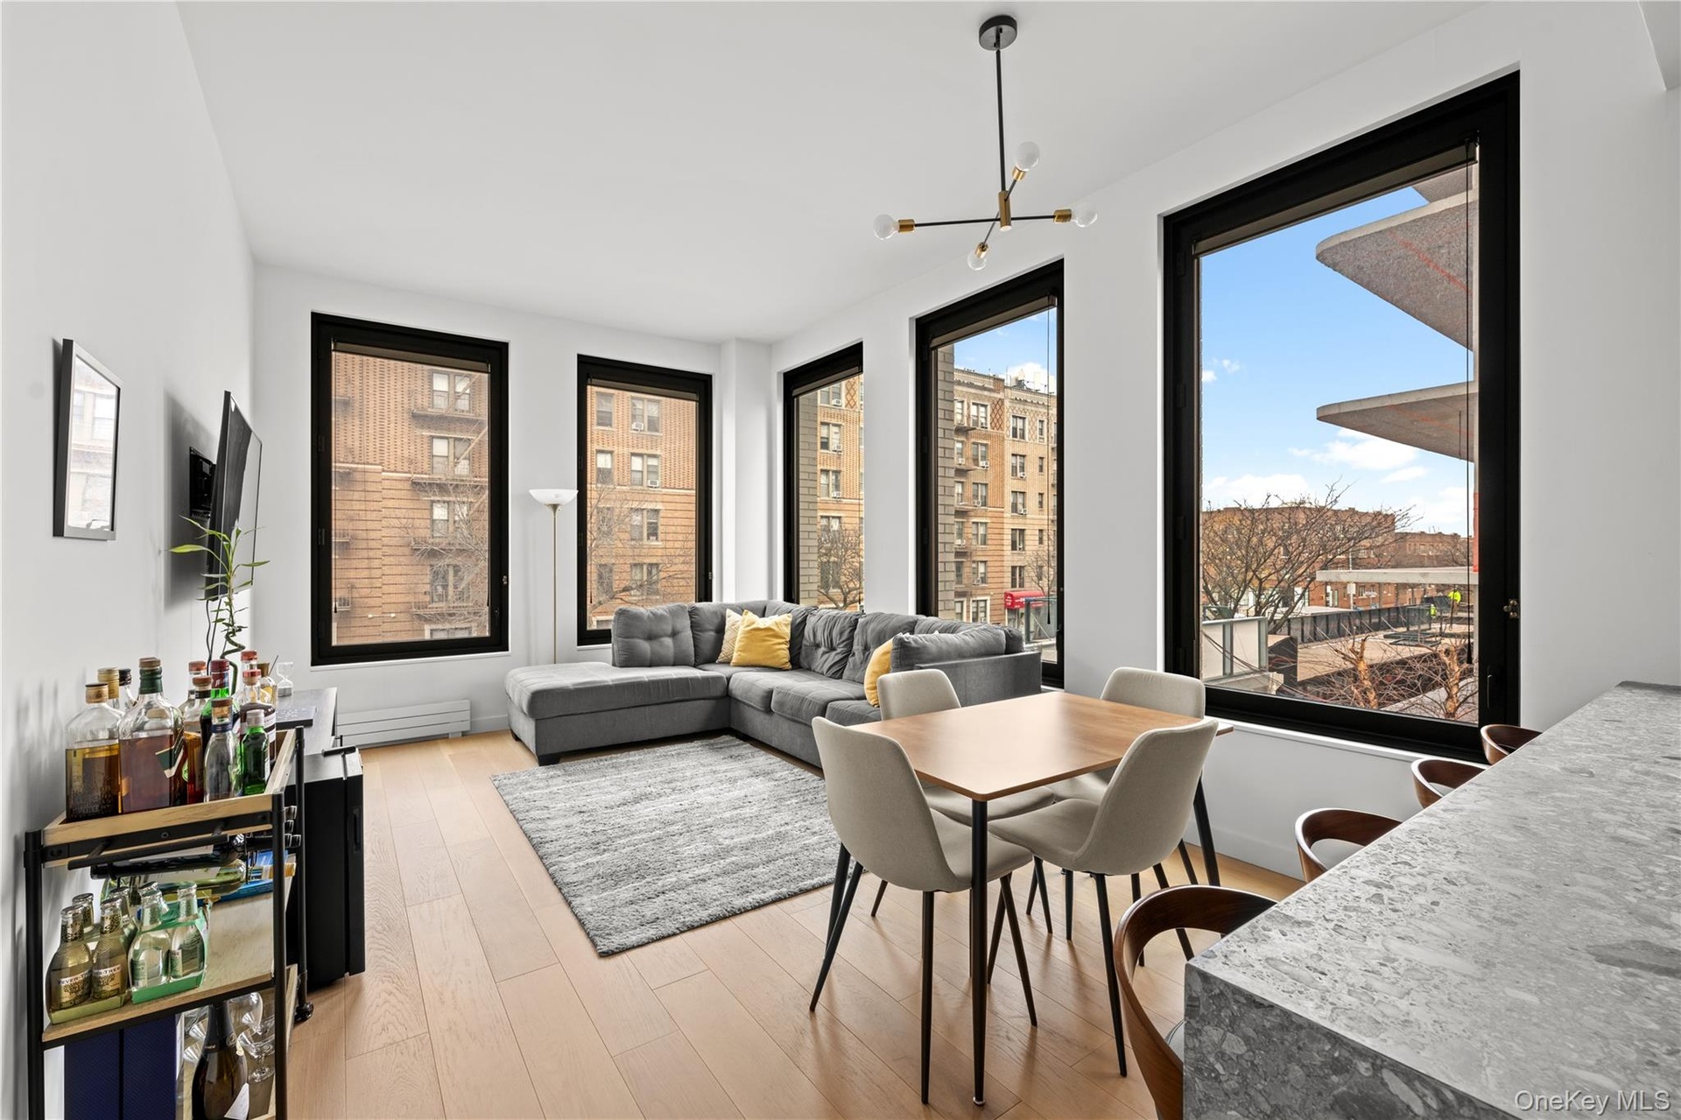
- Dining area featuring light wood-type flooring, a chandelier, healthy amount of natural light, and a baseboard heating unit
- Dining area featuring light wood-type flooring, a chandelier, healthy amount of natural light, and a baseboard heating unit
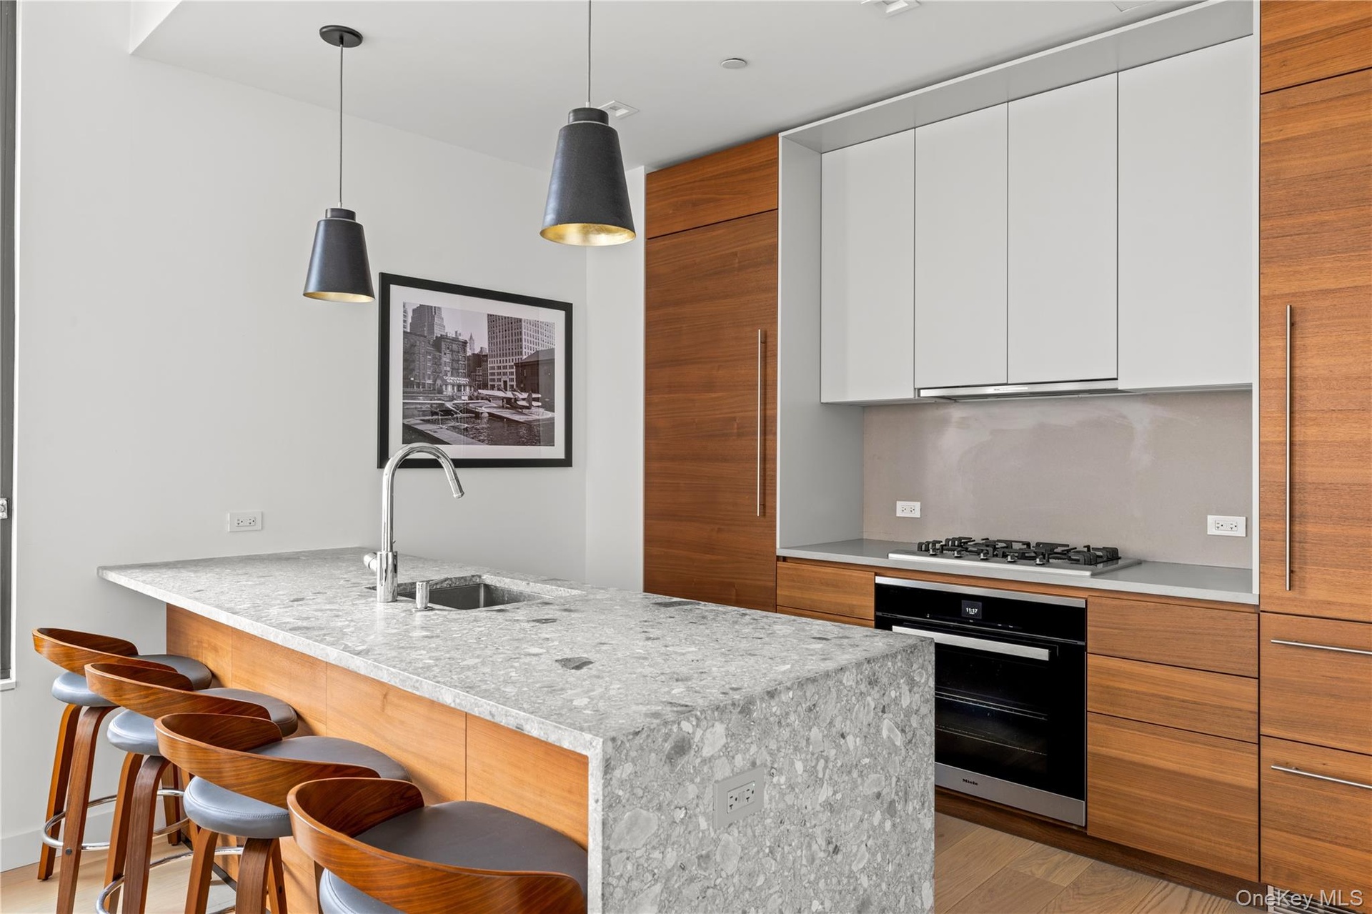
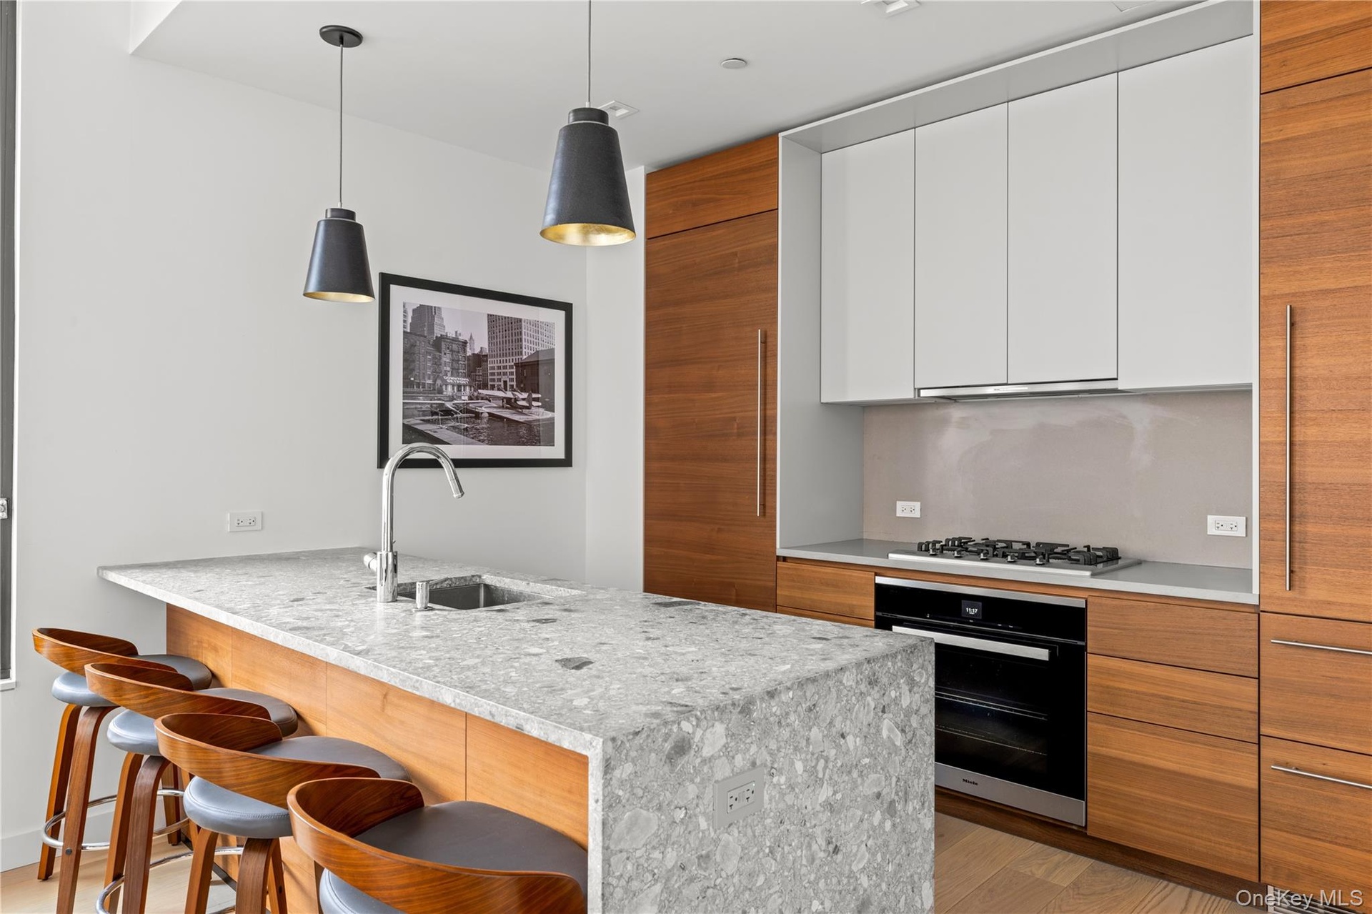

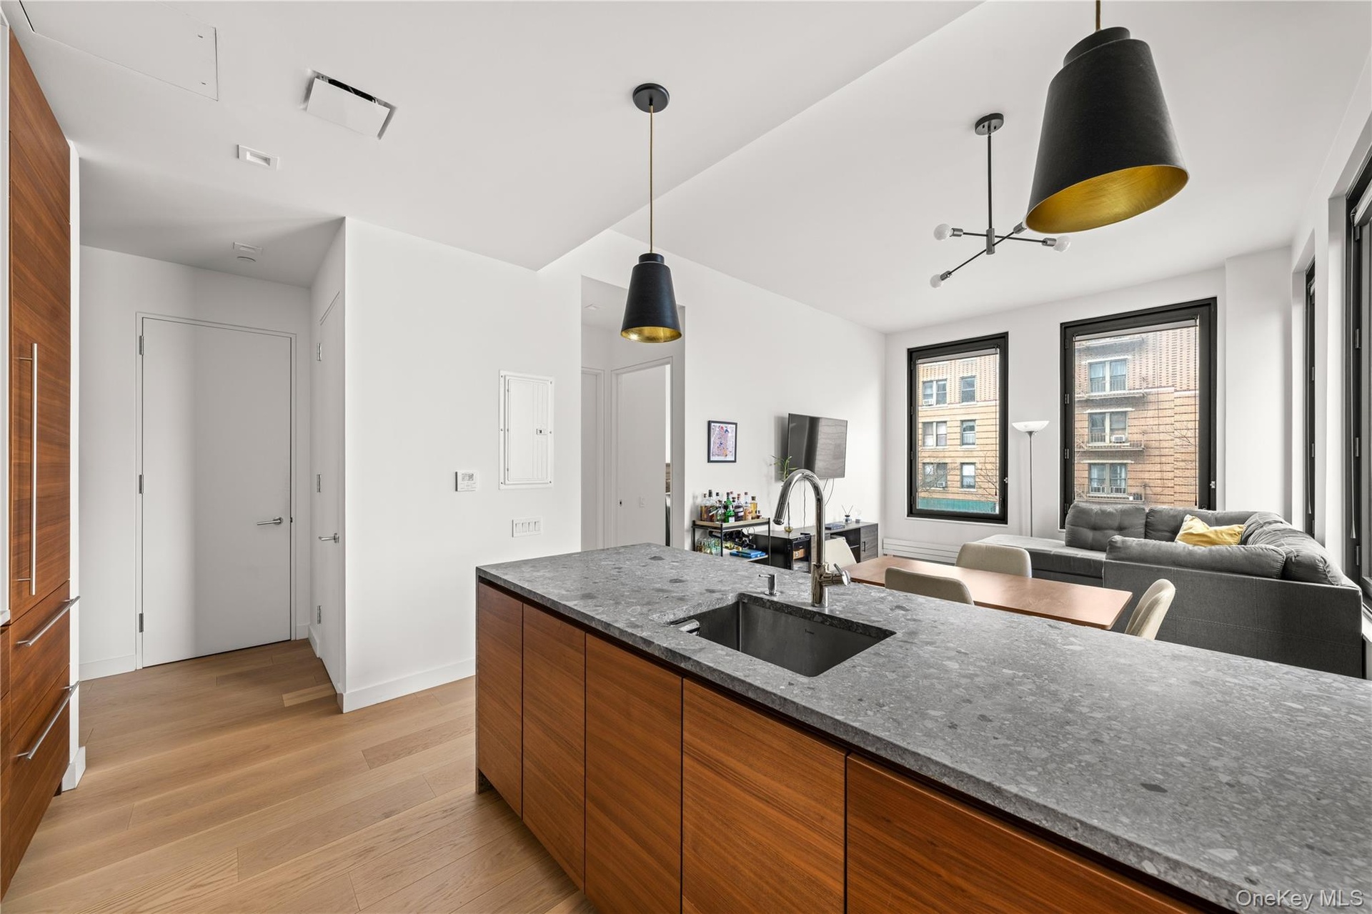
- Kitchen featuring decorative light fixtures, modern cabinets, light wood-style floors, a peninsula, and brown cabinetry
- Kitchen featuring decorative light fixtures, modern cabinets, light wood-style floors, a peninsula, and brown cabinetry
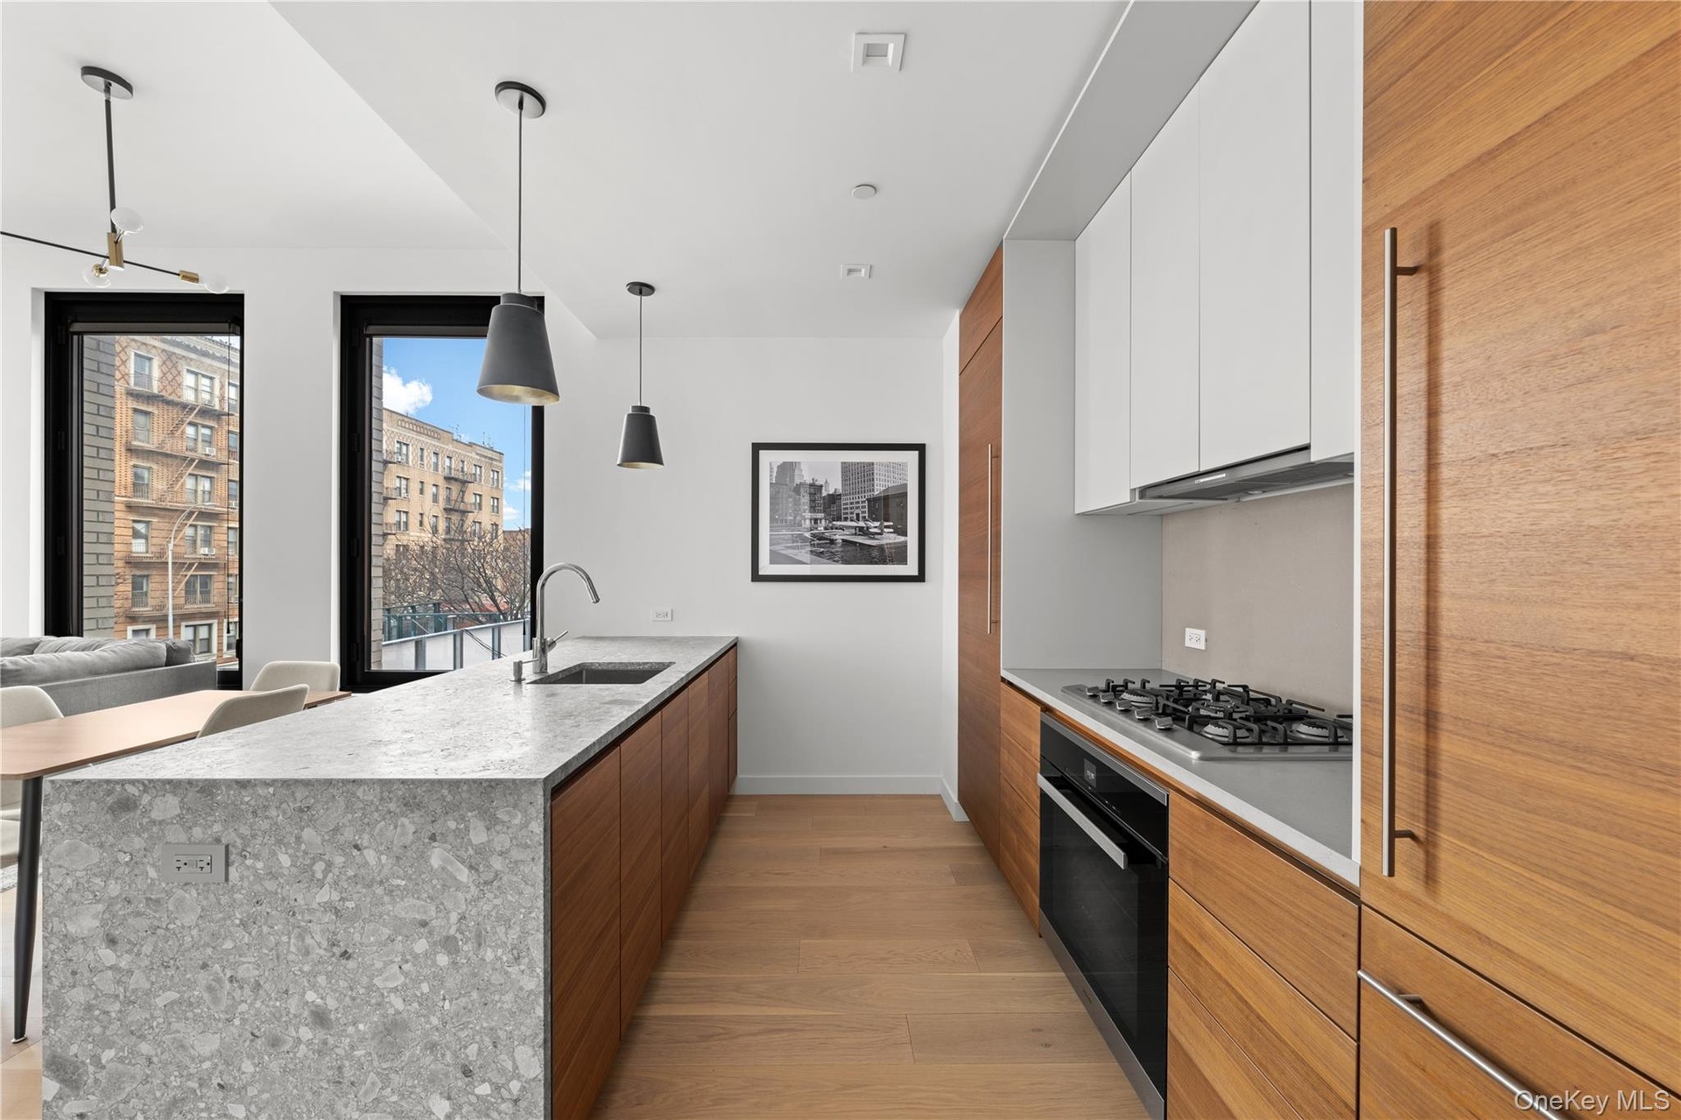
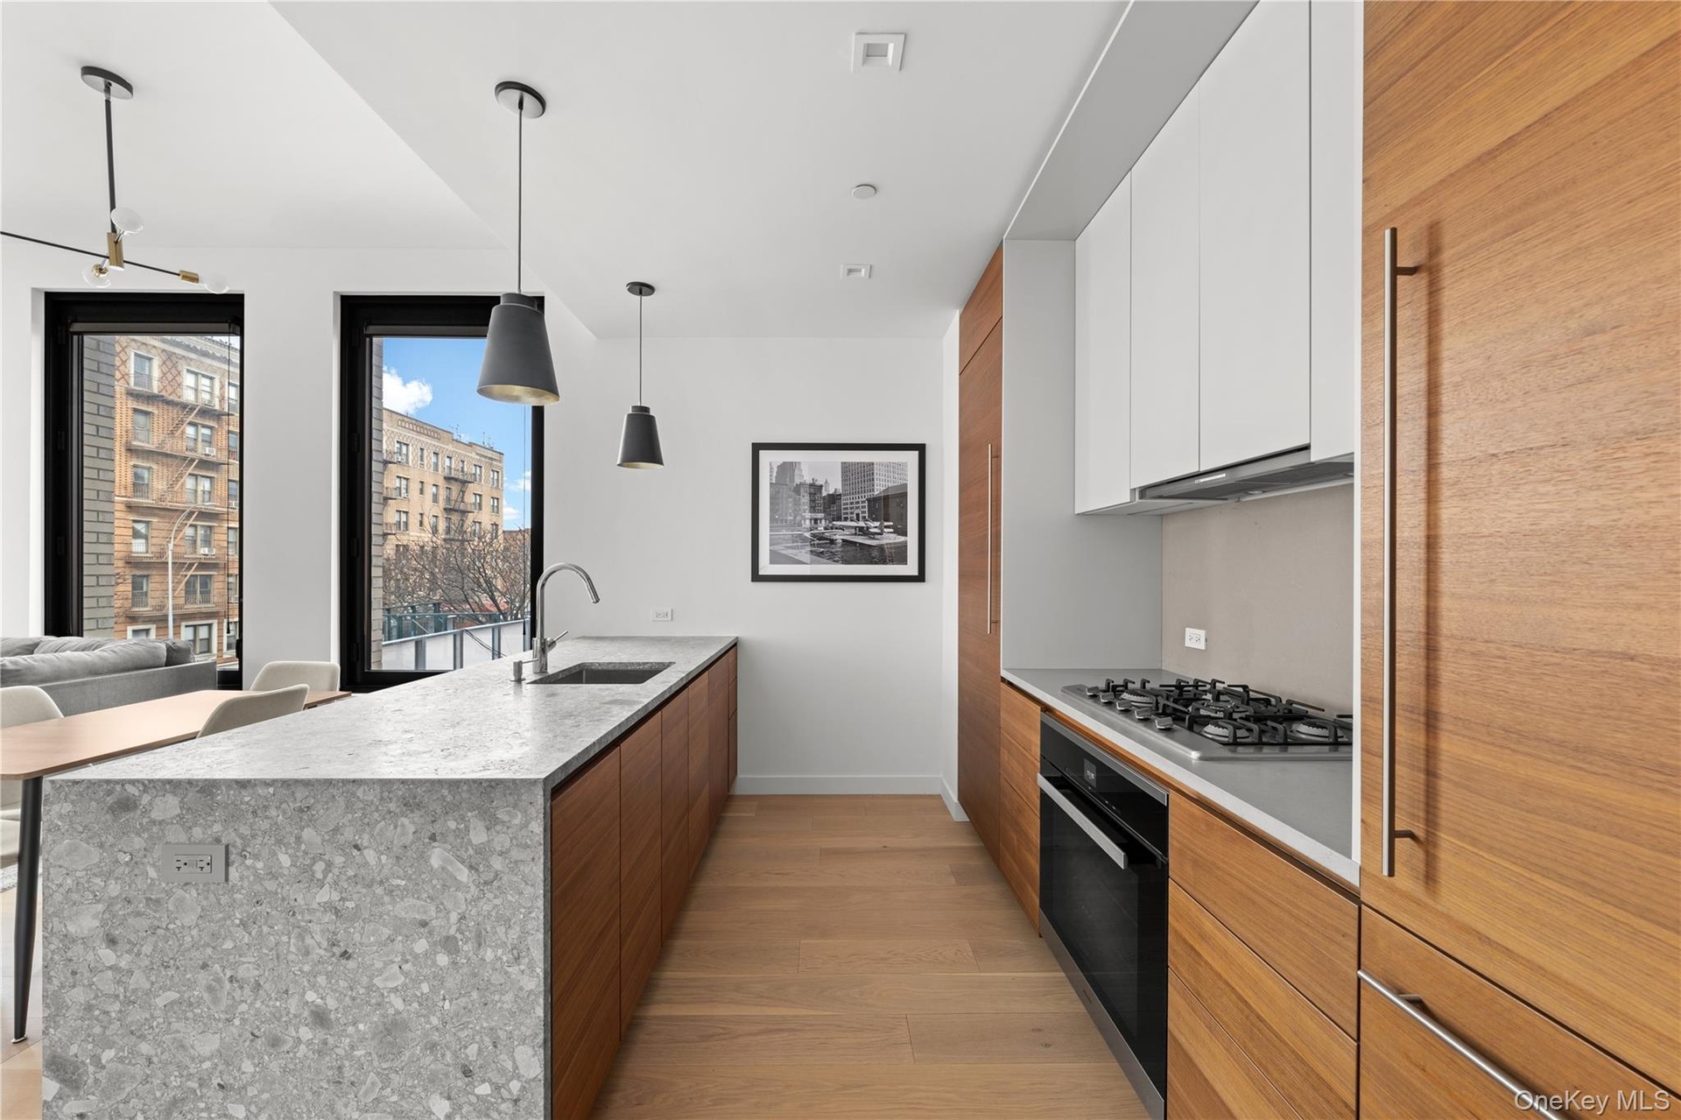
- Kitchen with a peninsula, light wood finished floors, white cabinetry, hanging light fixtures, and black oven
- Kitchen with a peninsula, light wood finished floors, white cabinetry, hanging light fixtures, and black oven
- Kitchen featuring brown cabinets, modern cabinets, a peninsula, black oven, and a breakfast bar area
- Kitchen featuring brown cabinets, modern cabinets, a peninsula, black oven, and a breakfast bar area
- Kitchen with brown cabinetry, dark stone counters, hanging light fixtures, open floor plan, and modern cabinets
- Kitchen with brown cabinetry, dark stone counters, hanging light fixtures, open floor plan, and modern cabinets
- Living room with light wood-style floors
- Living room with light wood-style floors
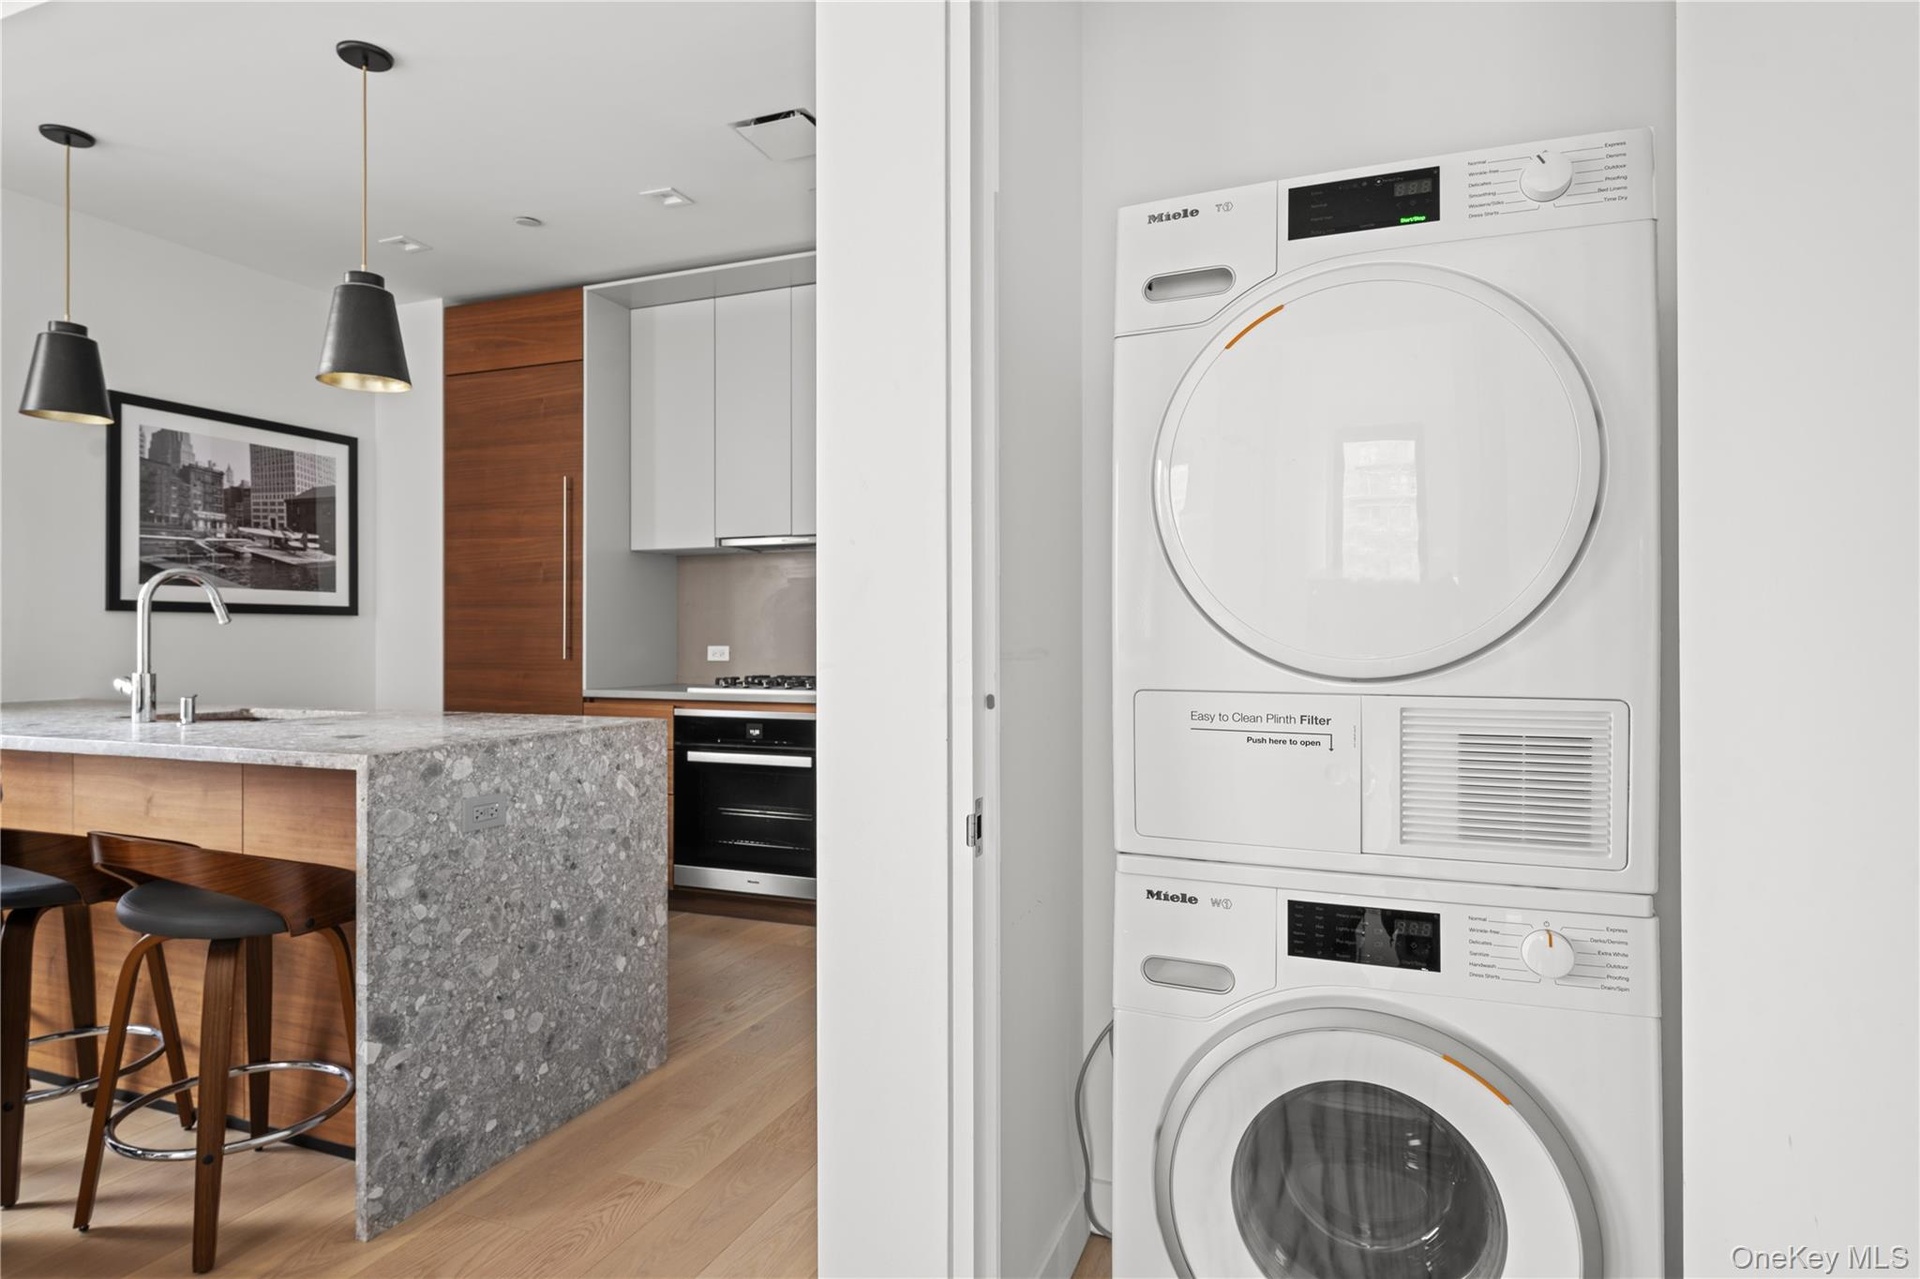
- Washroom featuring stacked washer and clothes dryer and light wood finished floors
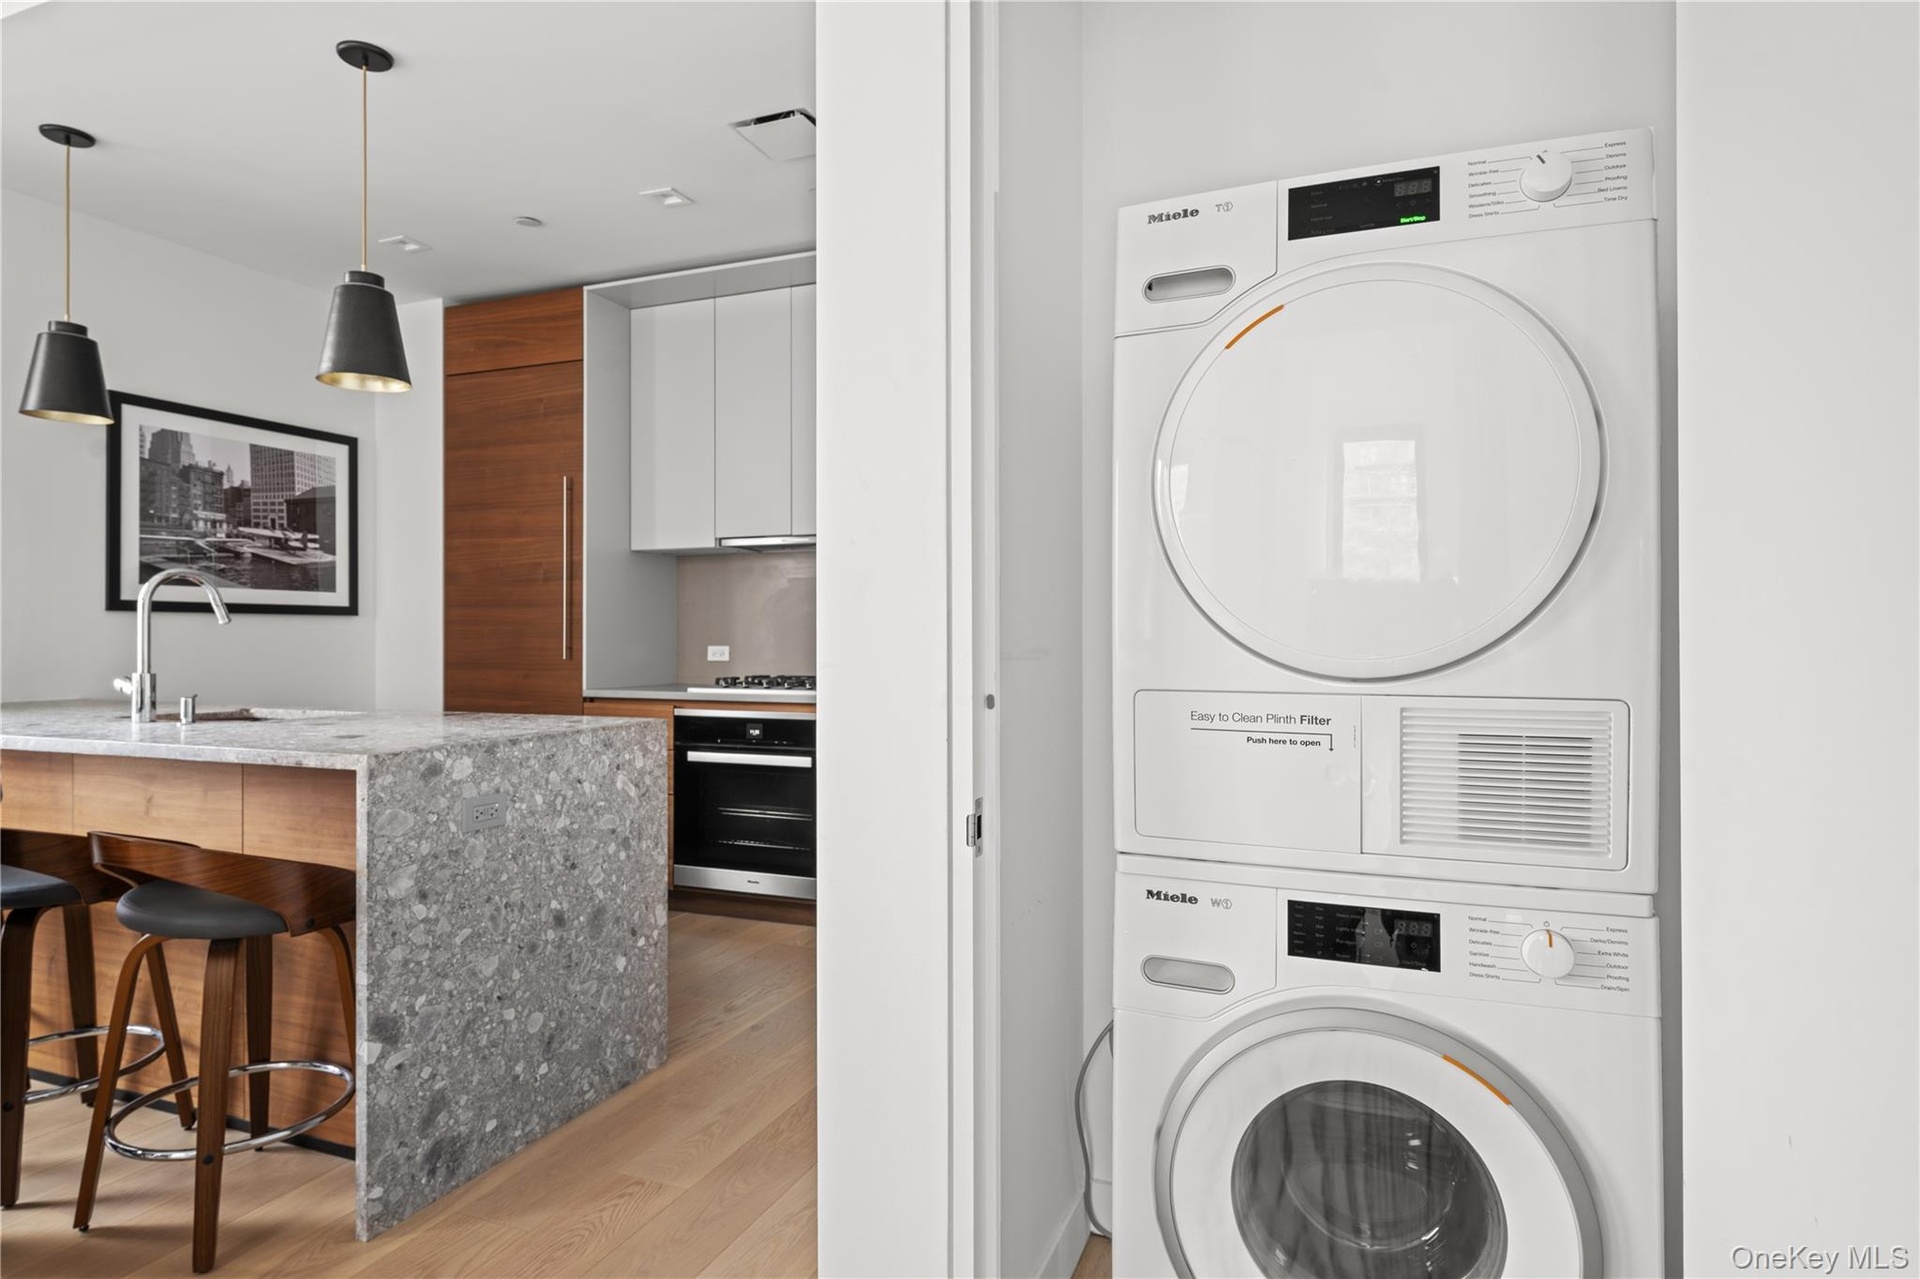
- Washroom featuring stacked washer and clothes dryer and light wood finished floors
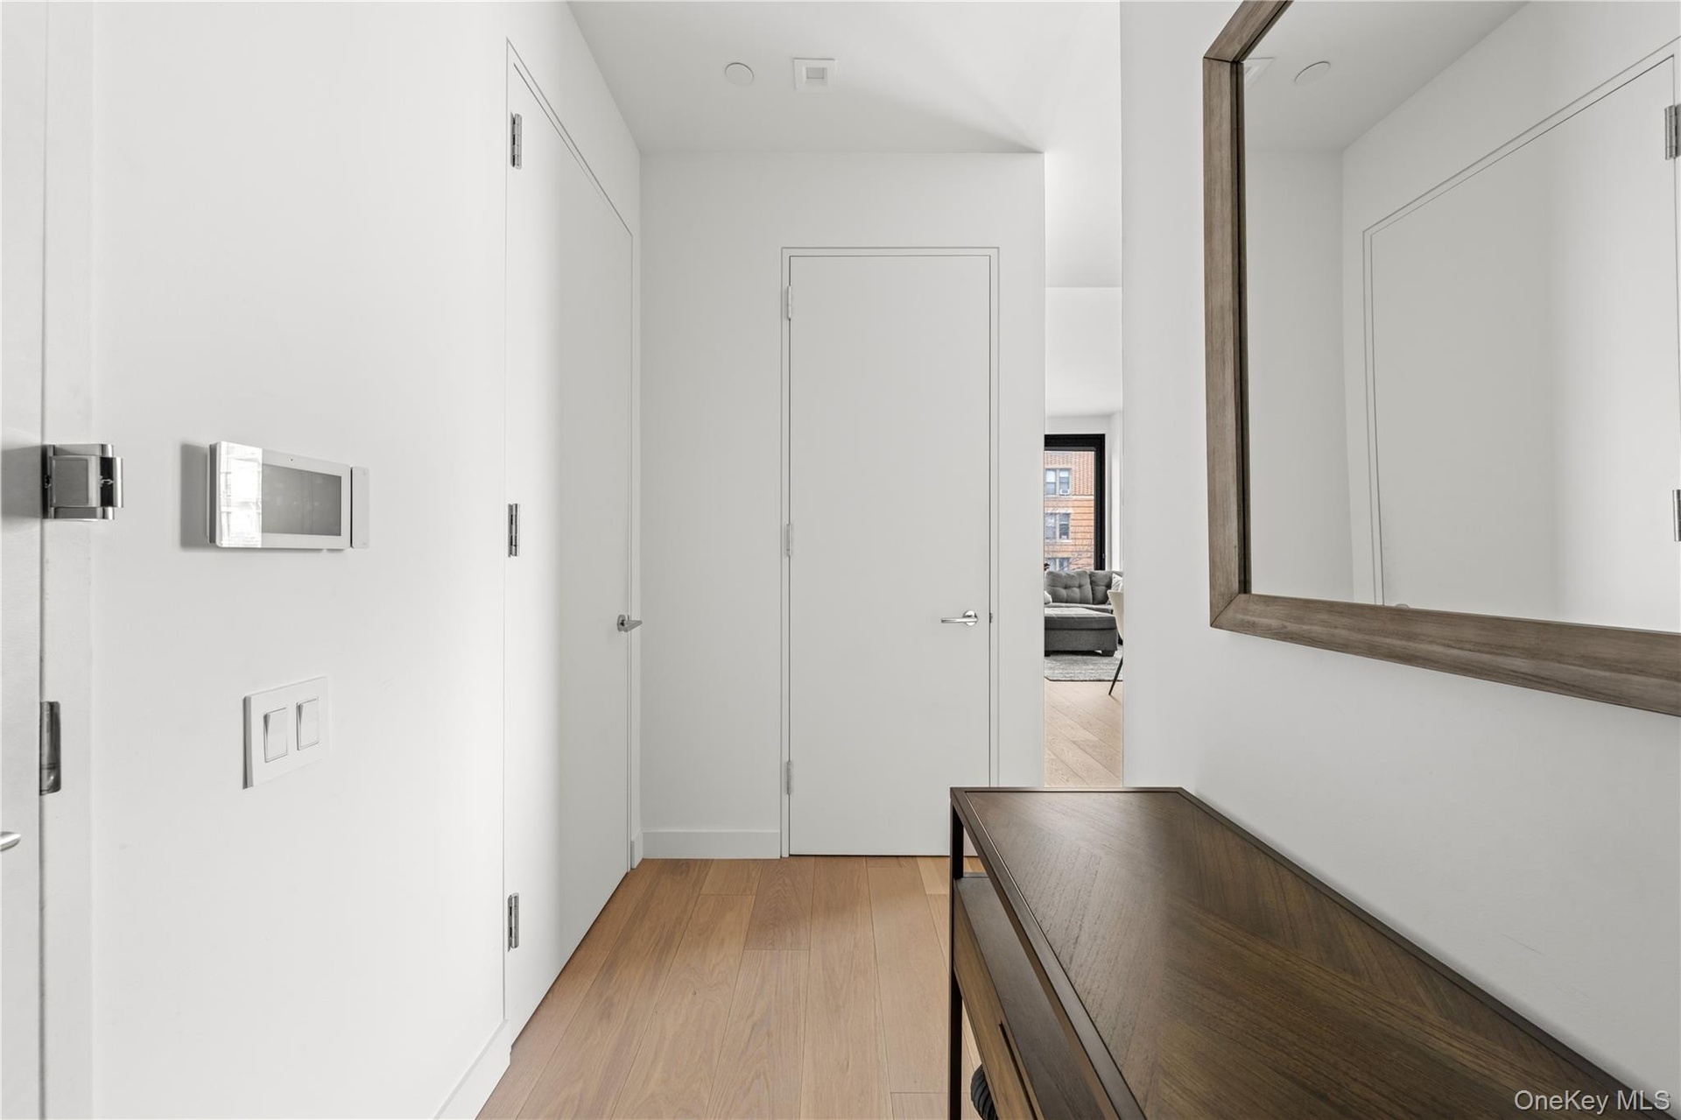
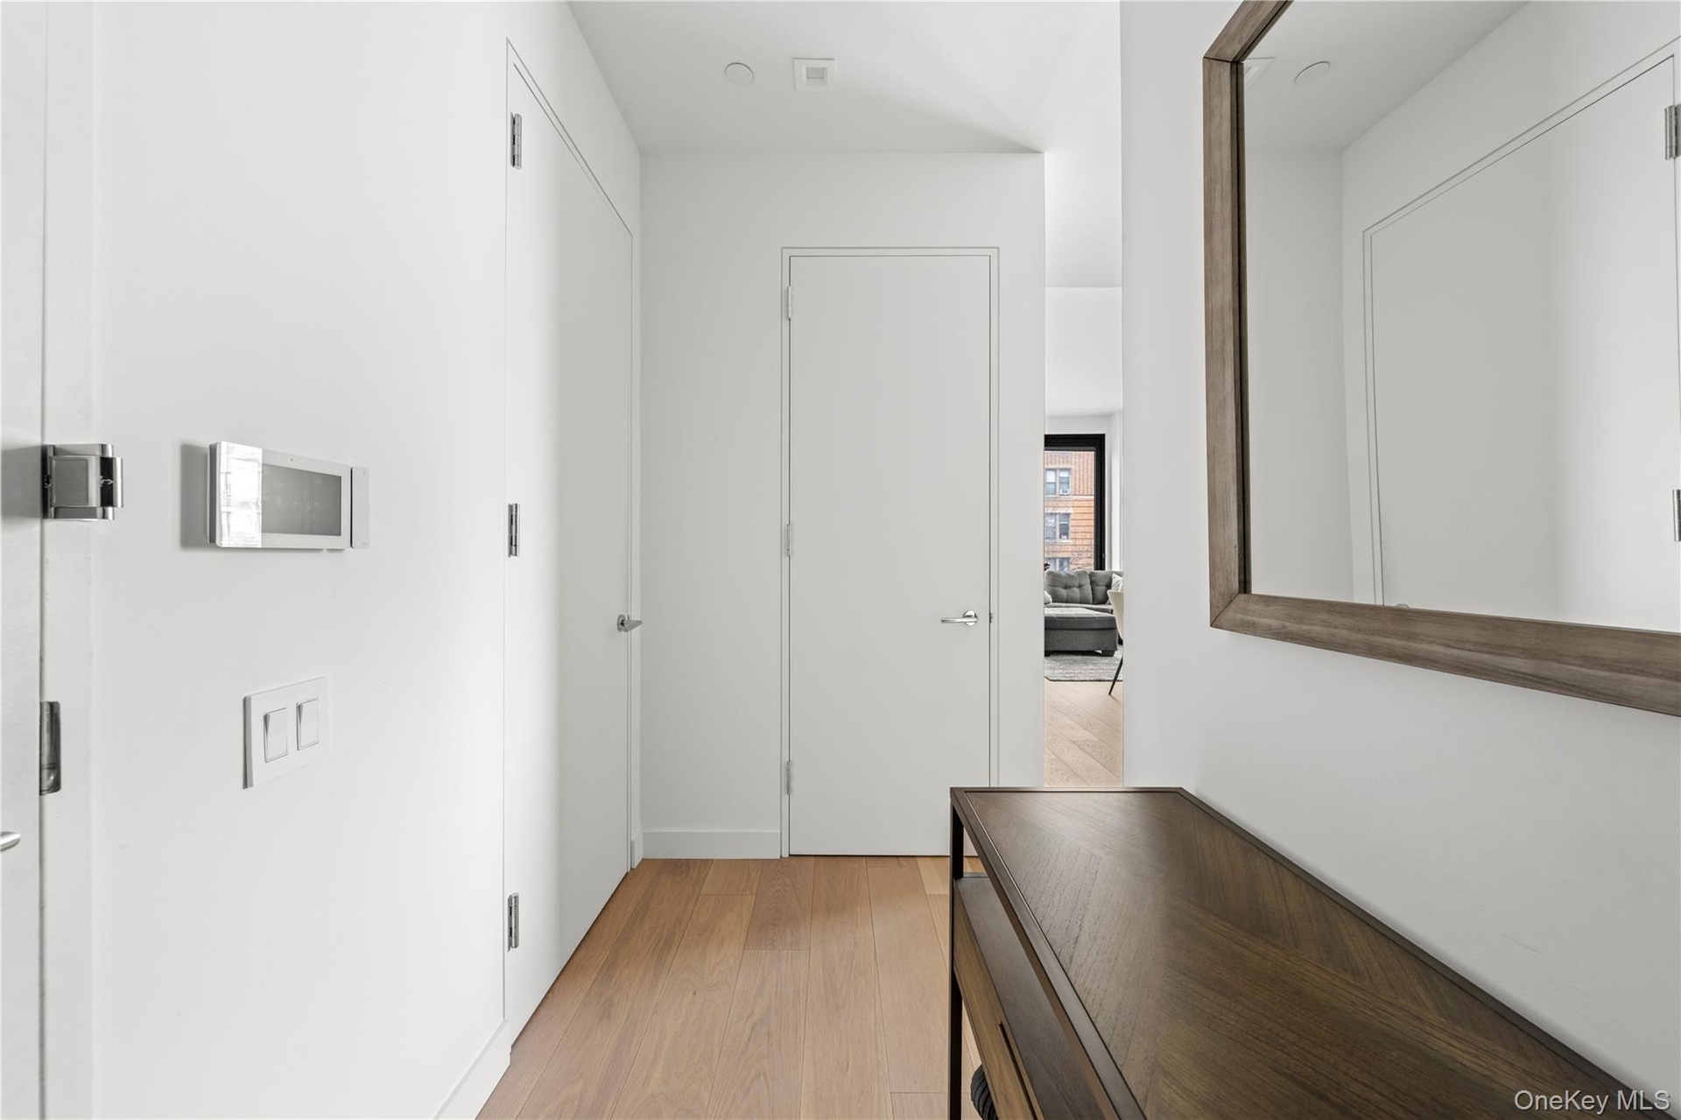
- Hallway featuring light wood-style flooring
- Hallway featuring light wood-style flooring
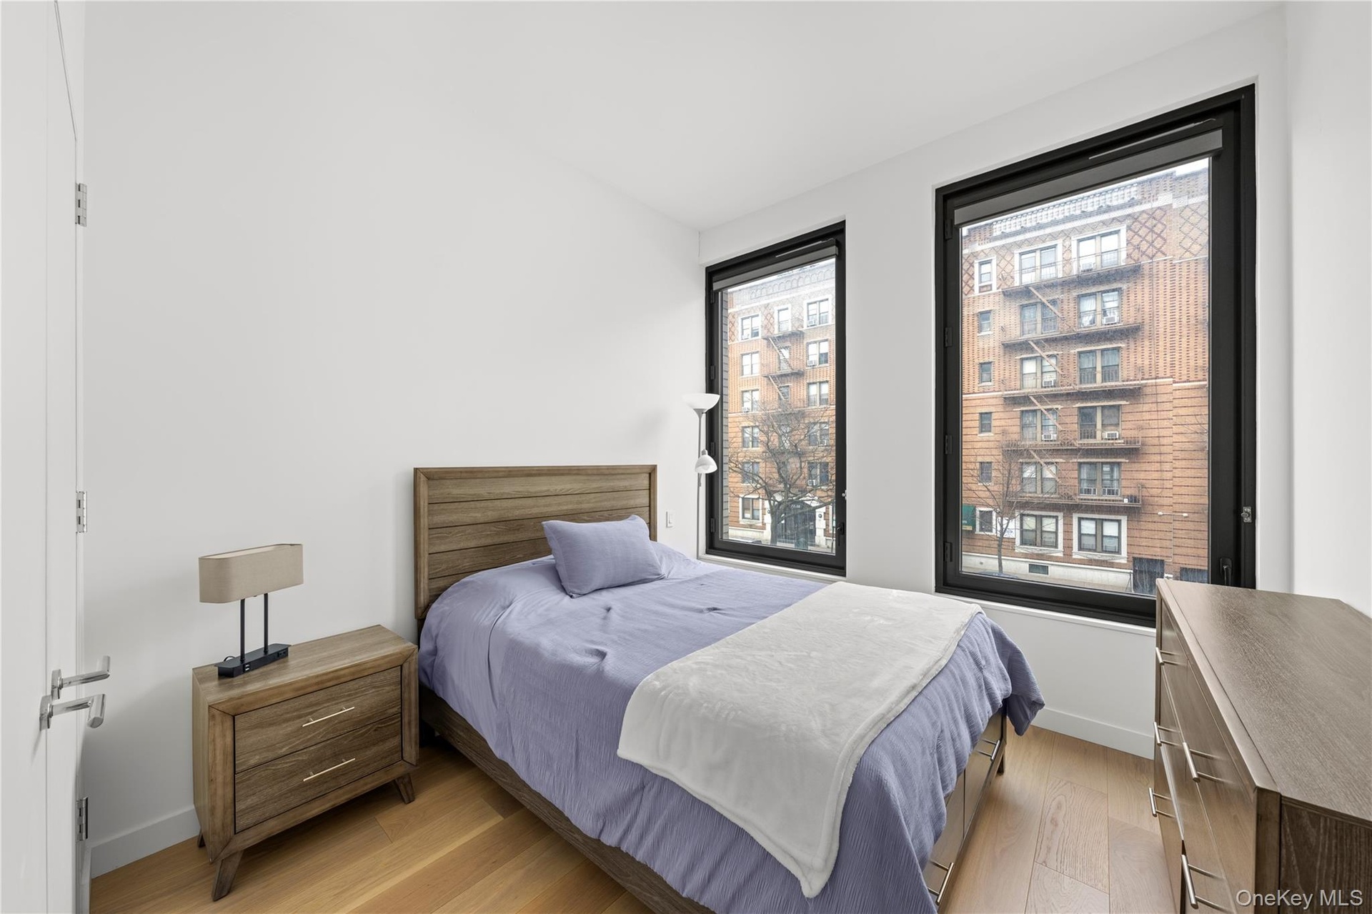
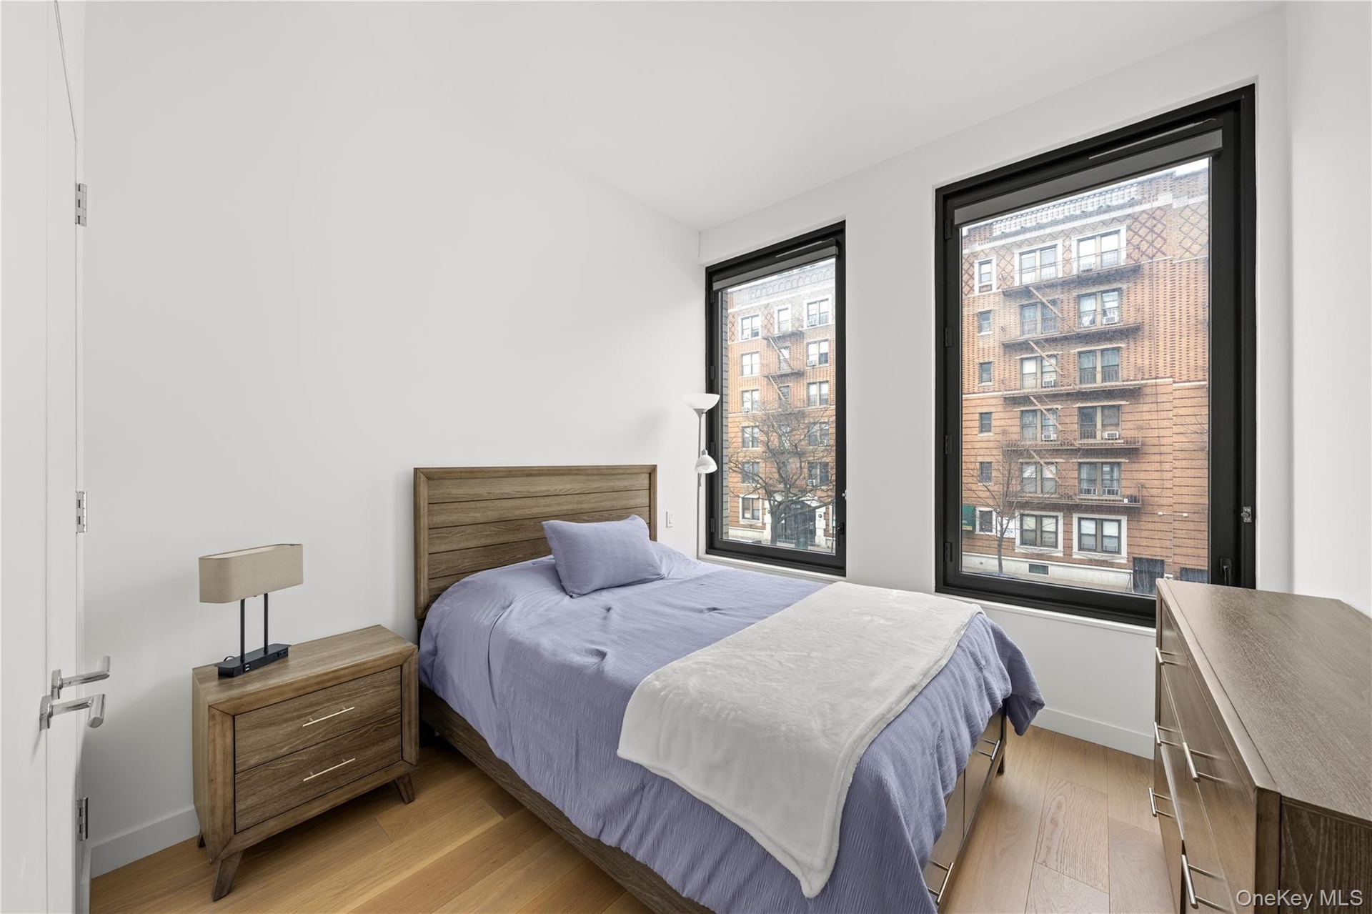

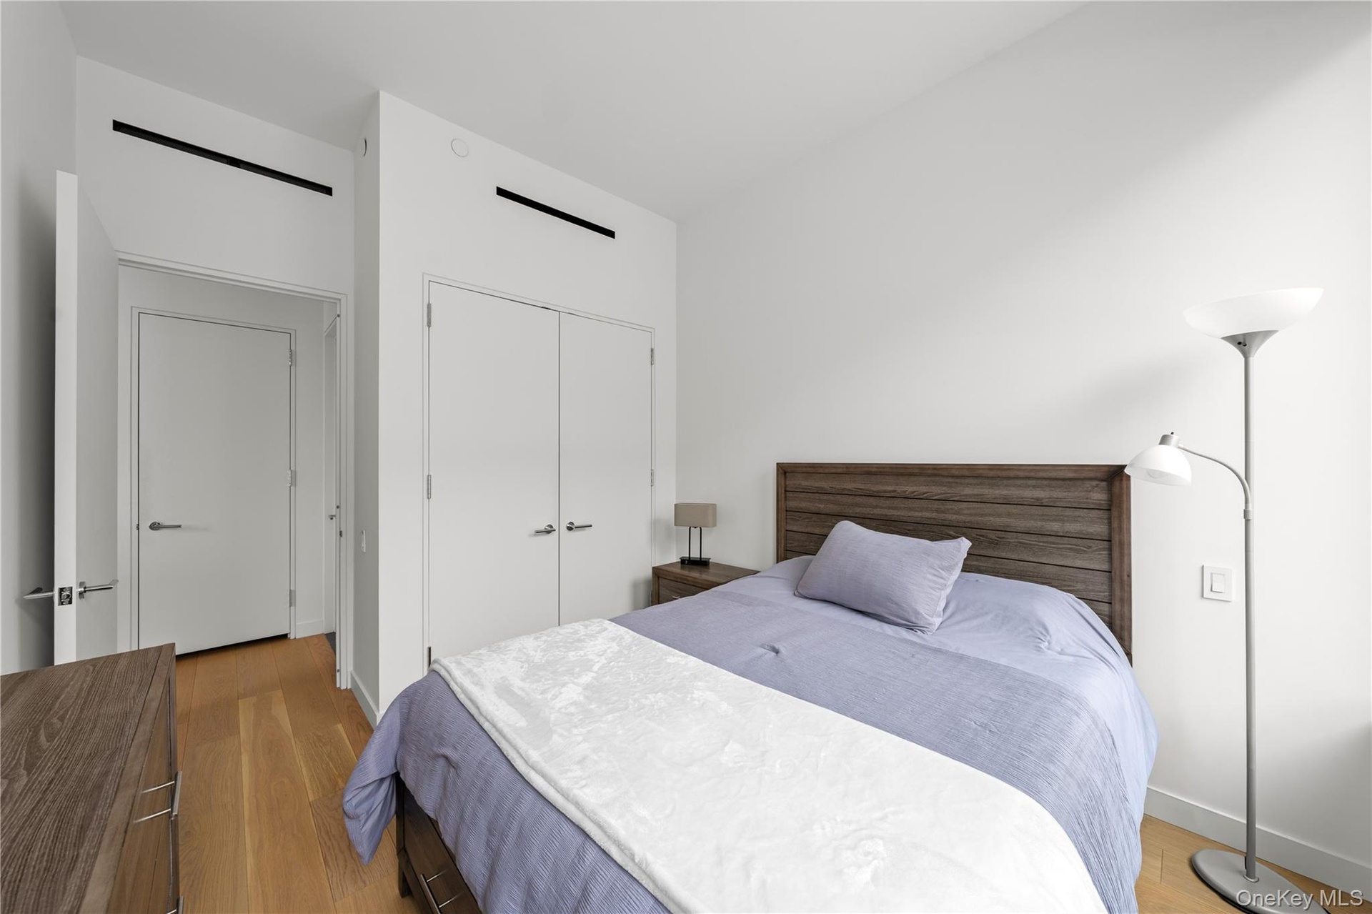
- Bedroom featuring light wood finished floors
- Bedroom featuring light wood finished floors
- Bedroom with light wood-style flooring and a closet
- Bedroom with light wood-style flooring and a closet
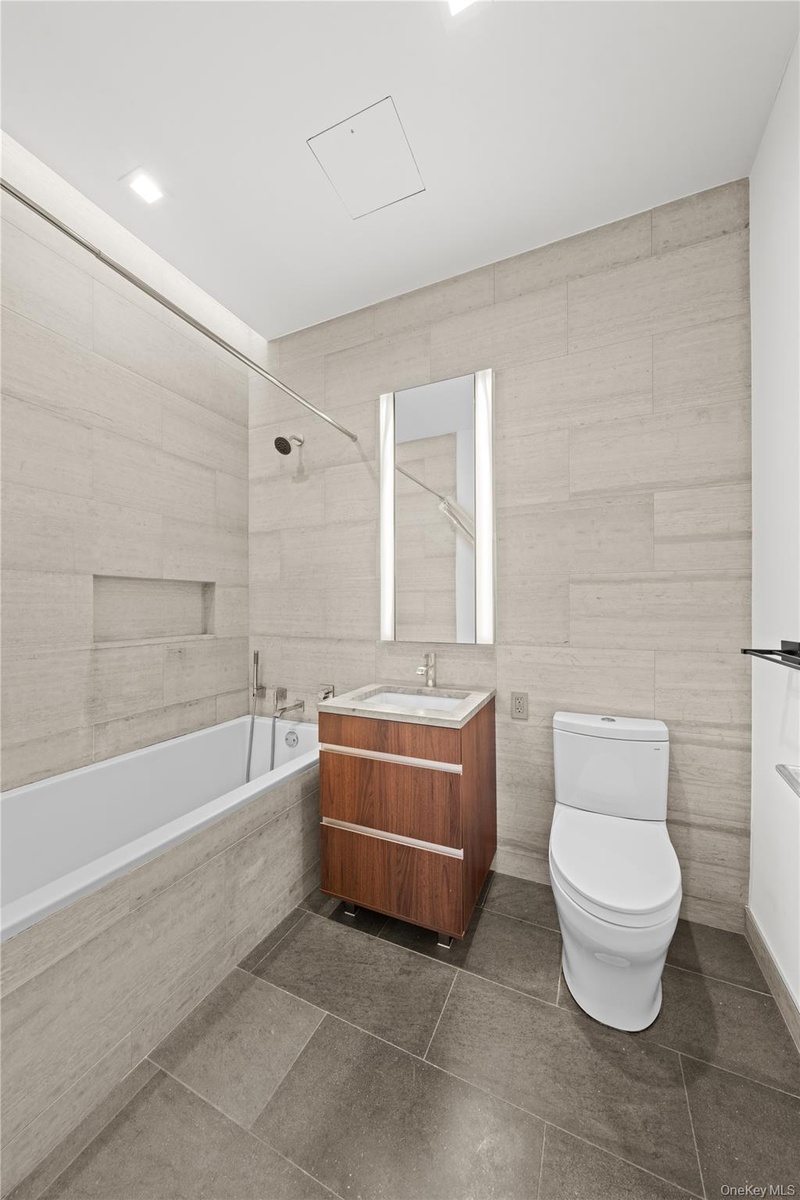
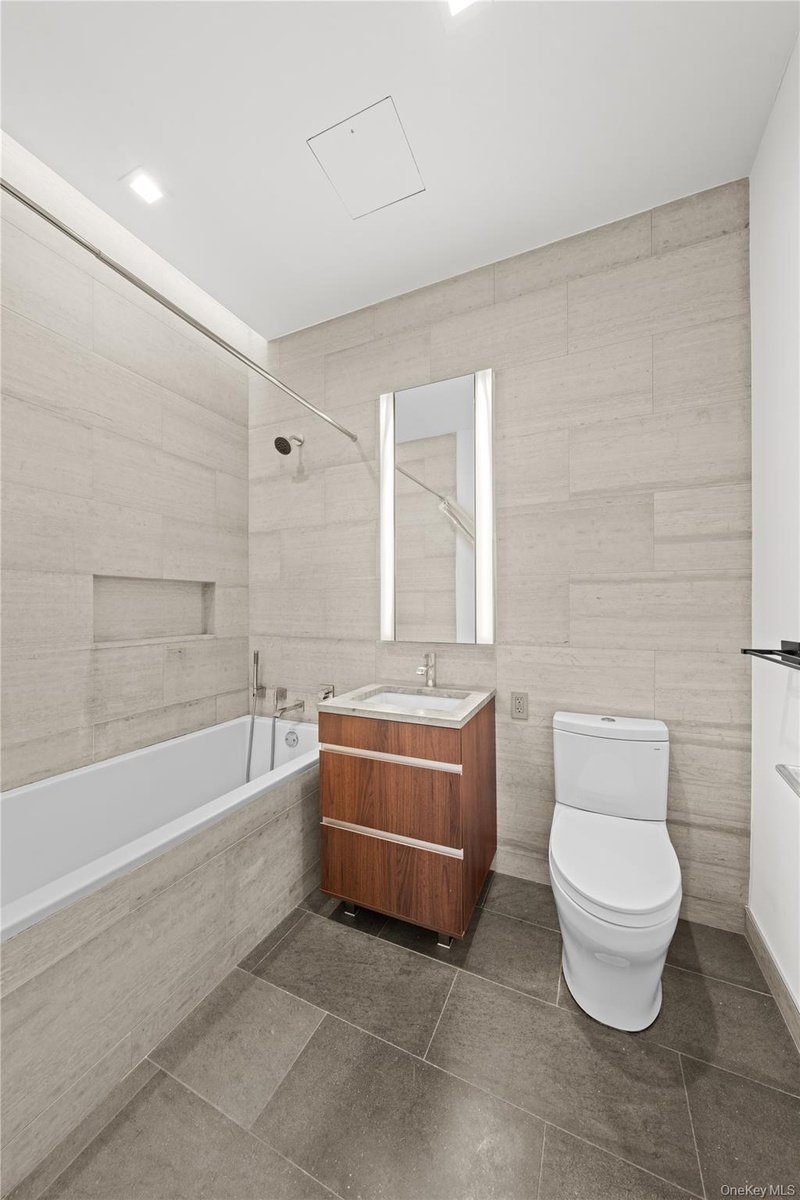
- Bathroom featuring vanity, tile walls, tiled shower / bath combo, and dark tile patterned floors
- Bathroom featuring vanity, tile walls, tiled shower / bath combo, and dark tile patterned floors
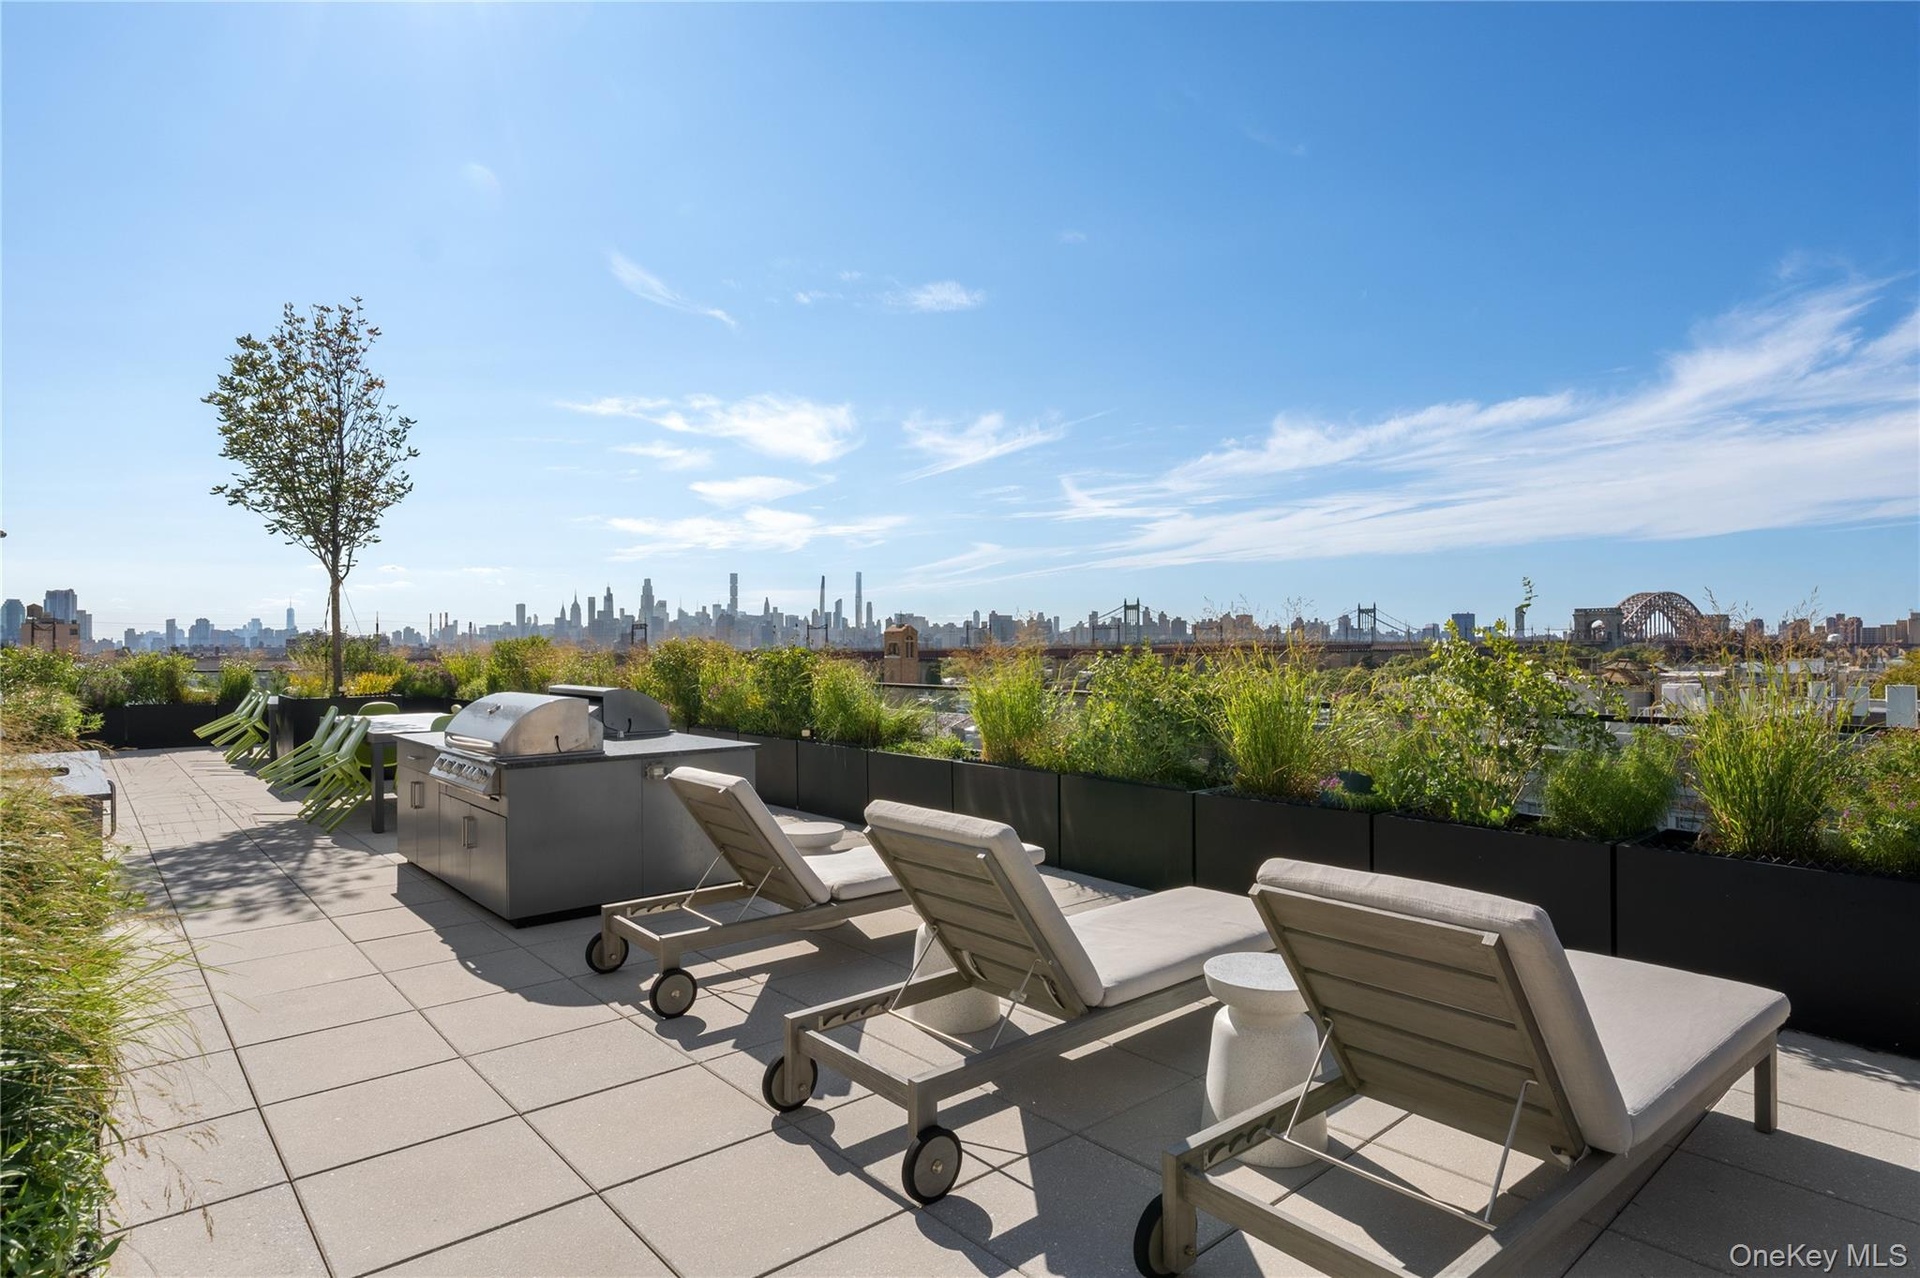
- View of patio / terrace with an outdoor kitchen

- View of home's community with a skyline view and a patio area
- View of home's community with a skyline view and a patio area
- View of lobby
- View of lobby
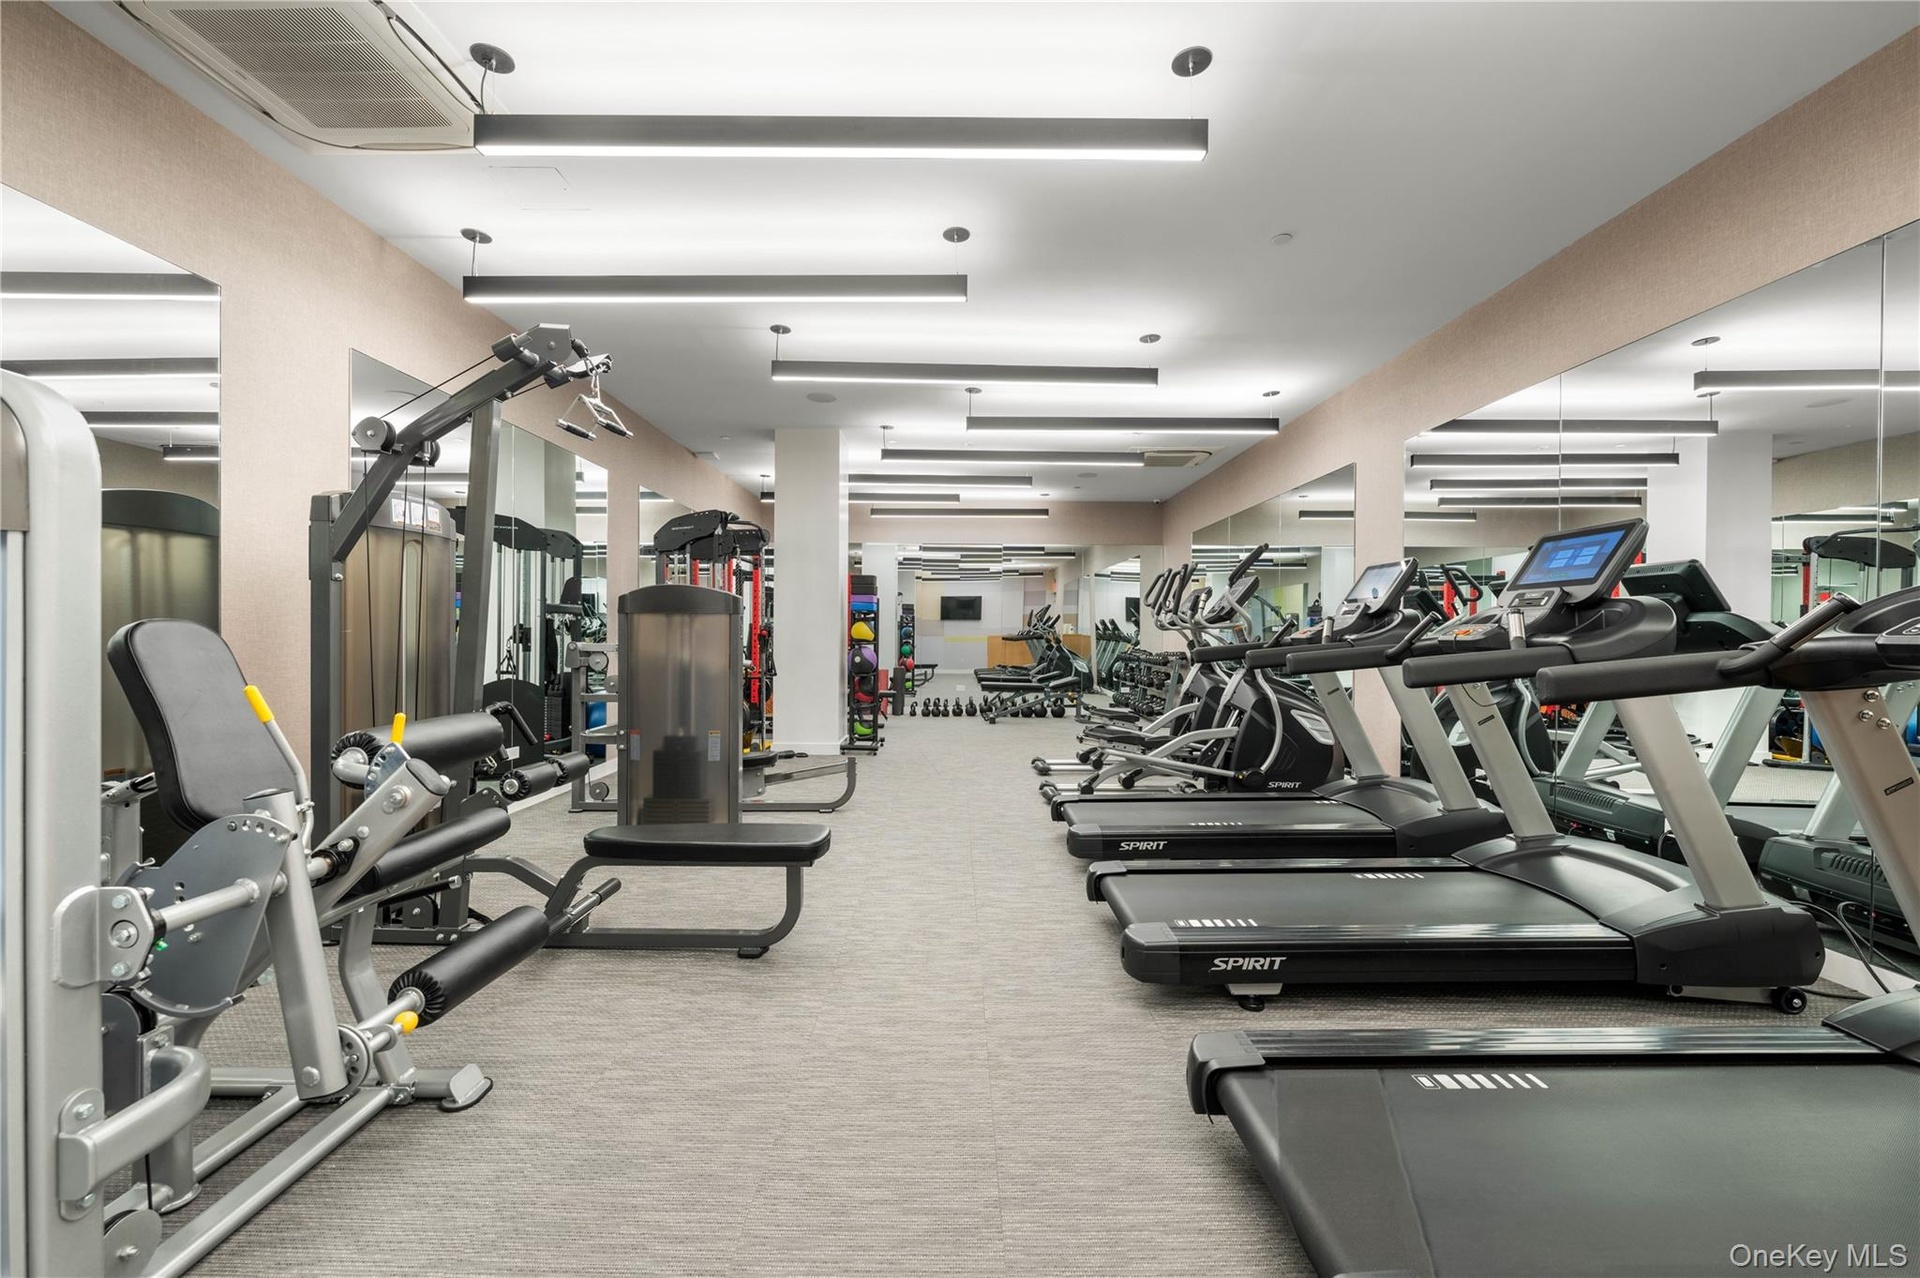
- Workout area with cooling unit
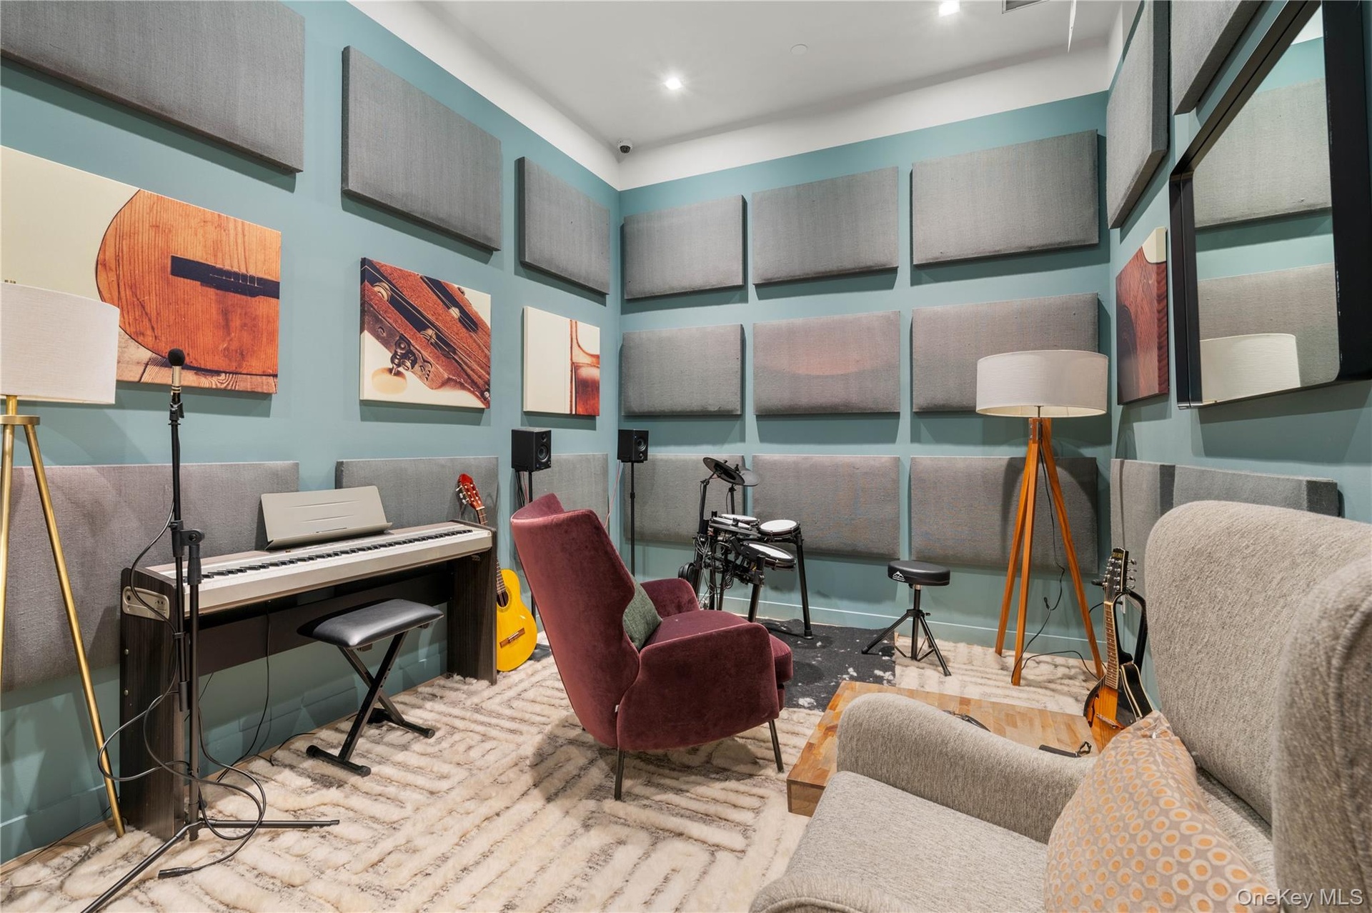
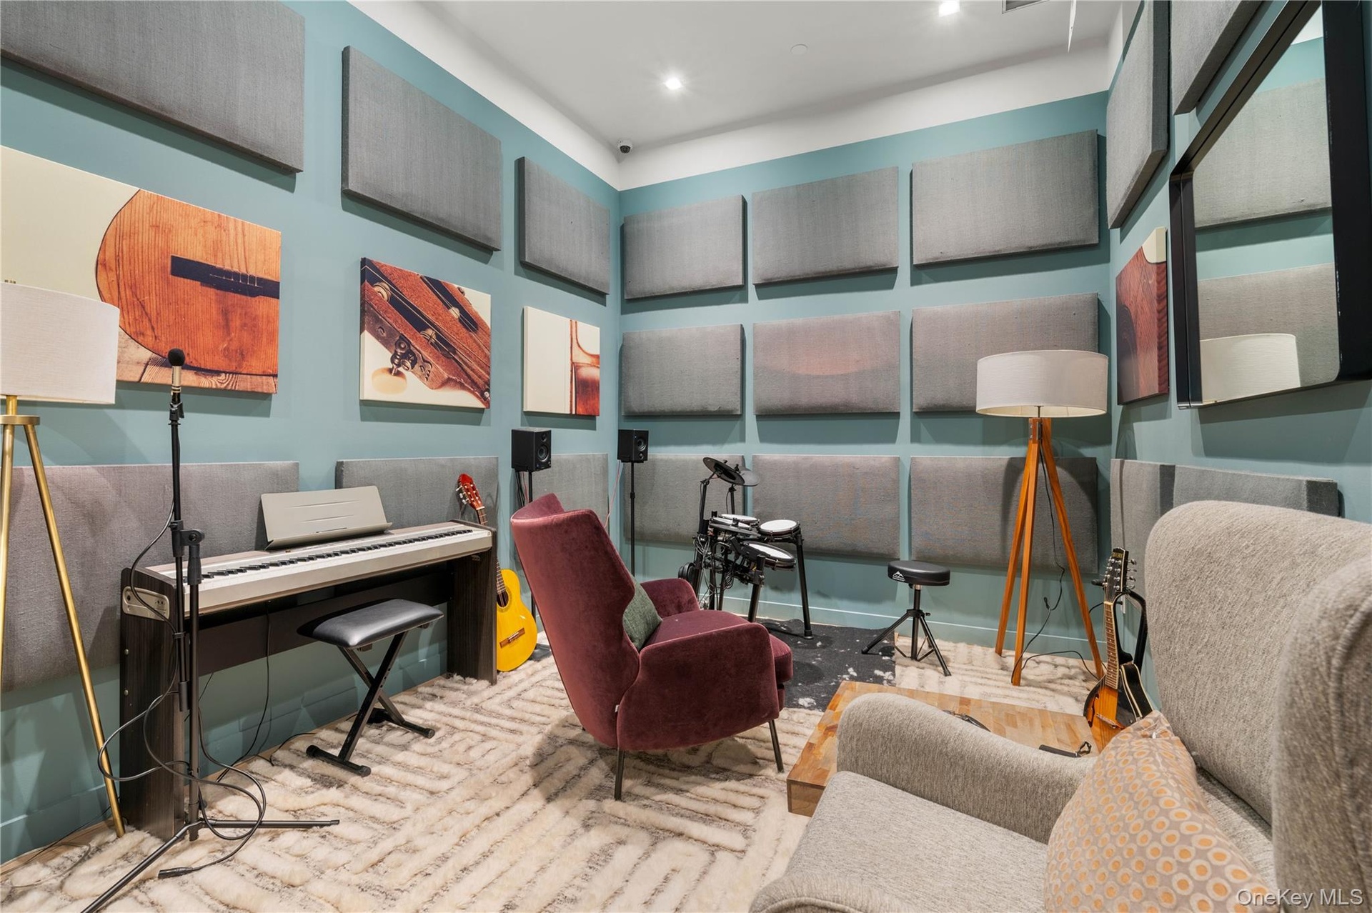
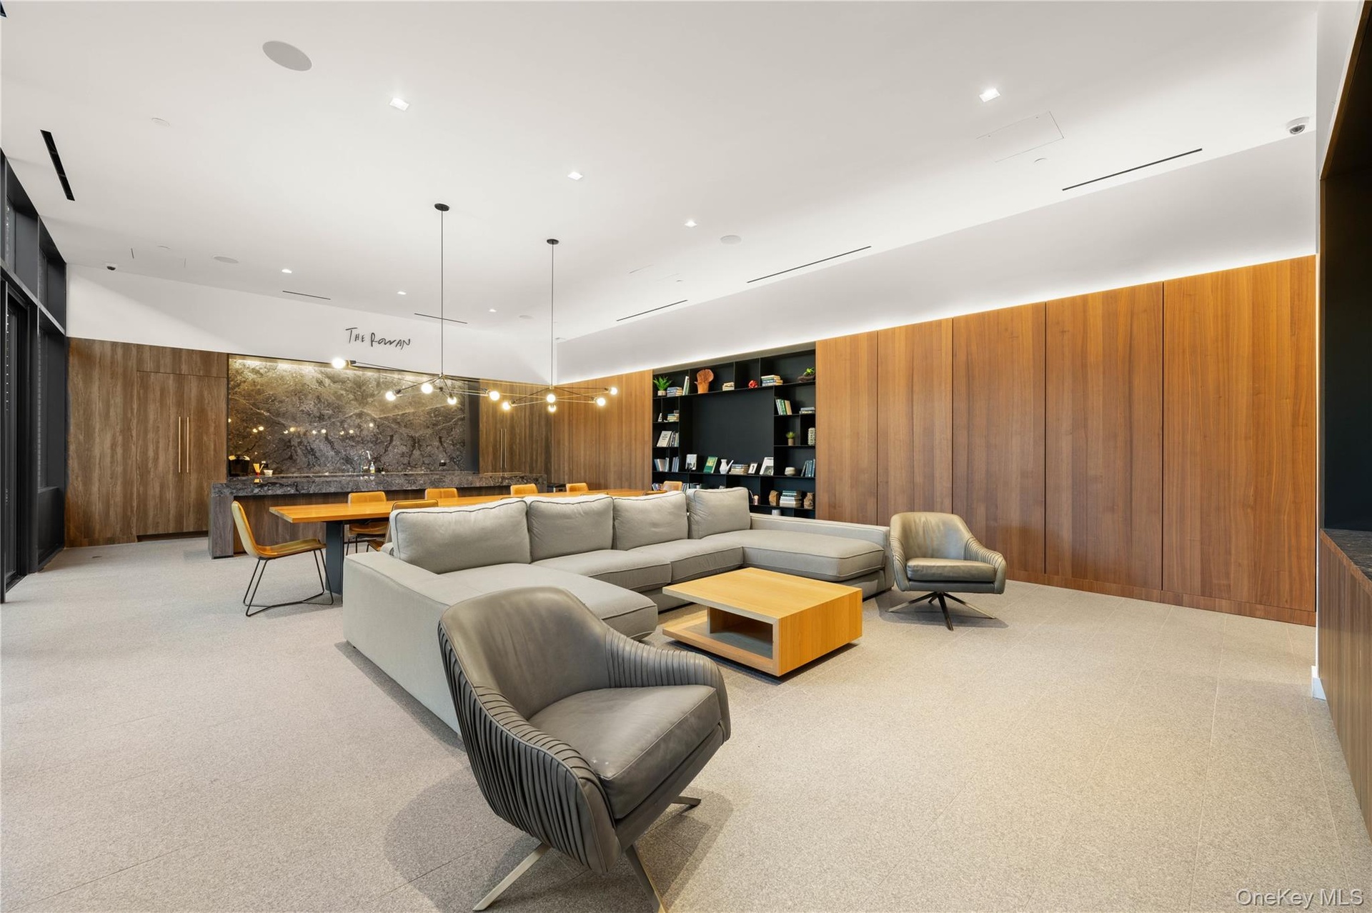
- Living room featuring wood walls, light carpet, and recessed lighting
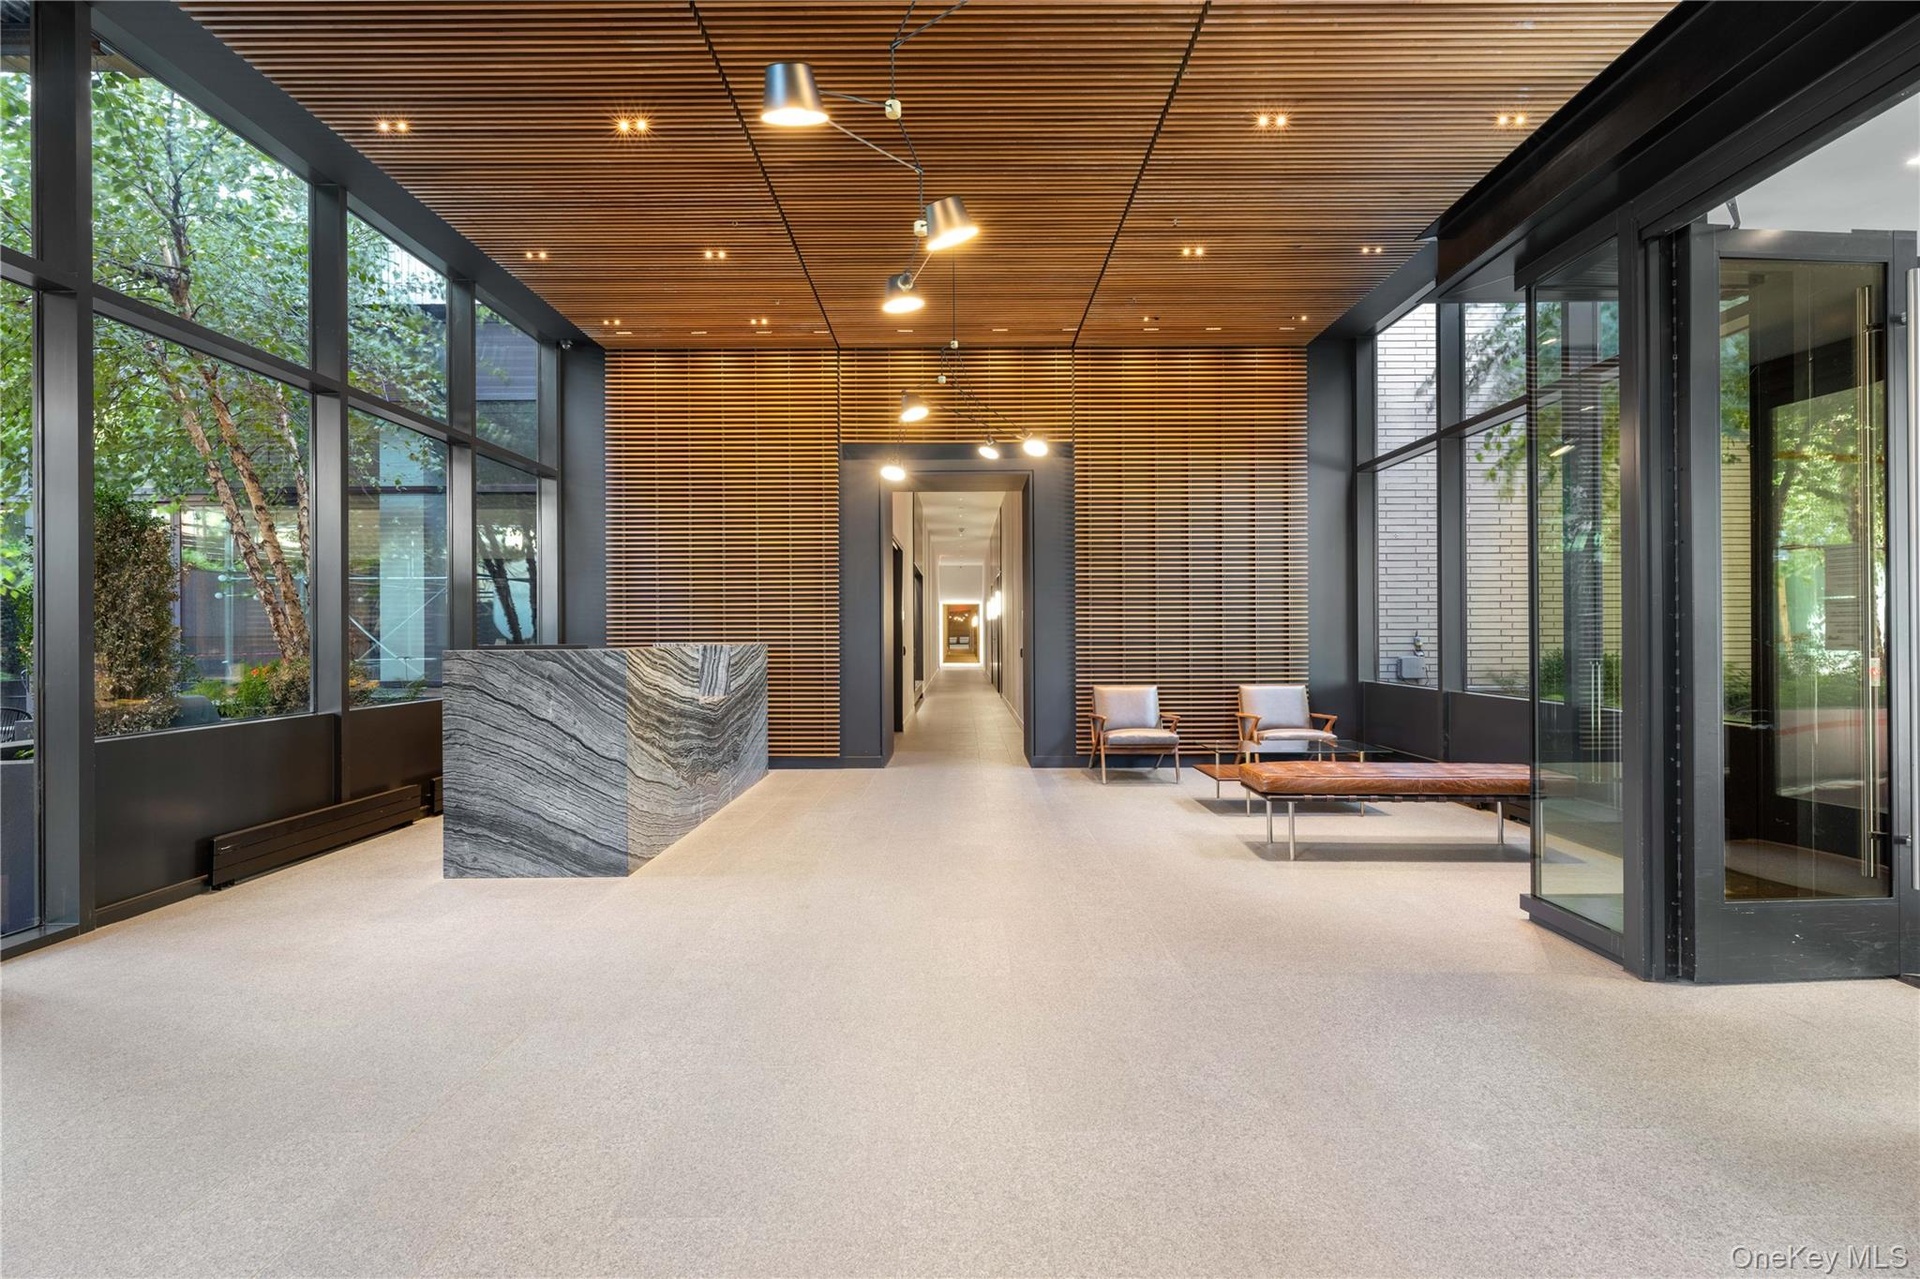
- Community lobby with floor to ceiling windows and wooden ceiling
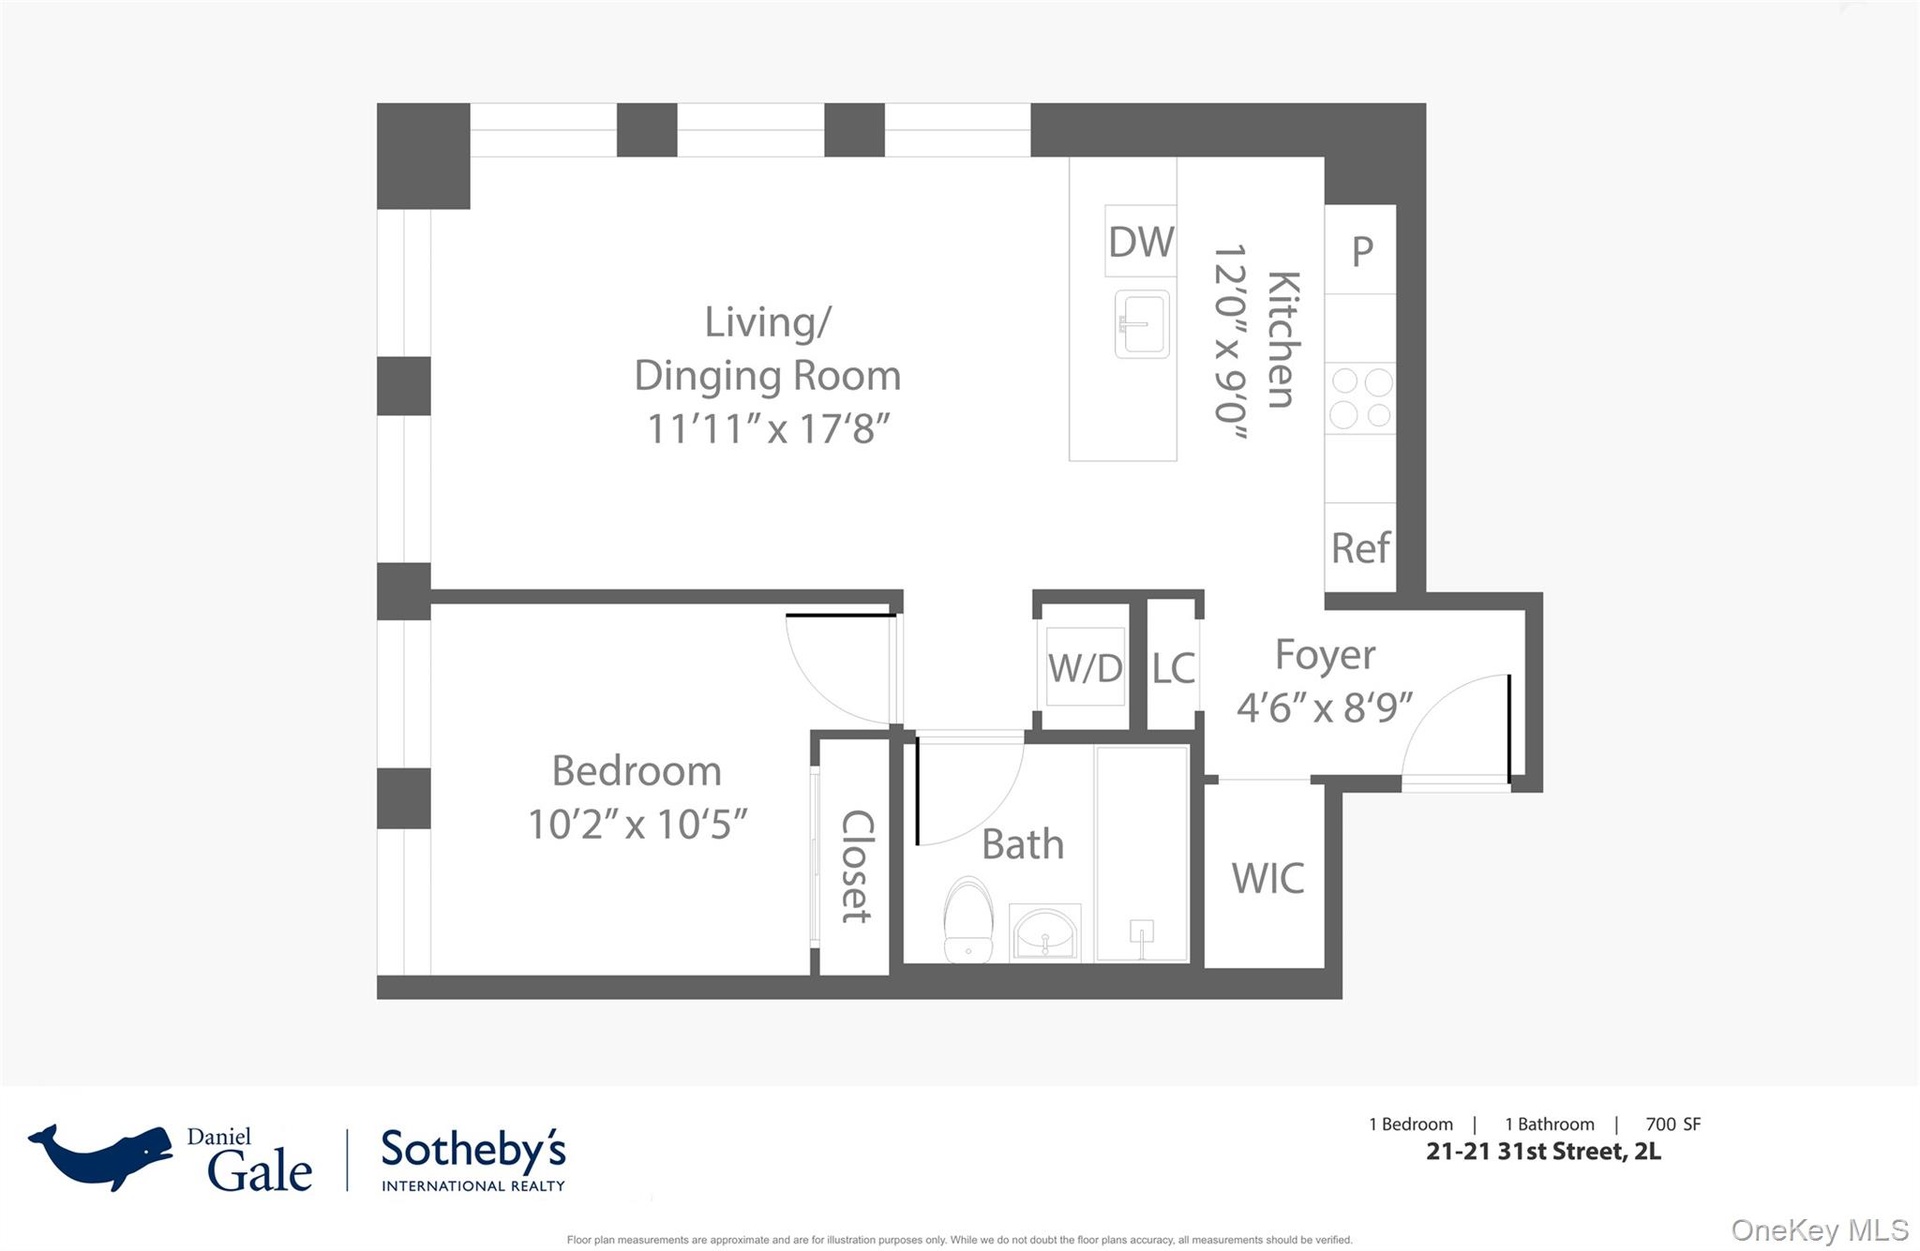
- View of room layout
Description
Welcome to this beautifully appointed one-bedroom, one-bath corner residence at The Rowan., offering a perfect blend of modern design and everyday comfort in the heart of Astoria. Situated on the second floor, this sun-filled home features high ceilings and oversized windows on two exposures, creating an airy and inviting atmosphere throughout. The open-concept living and dining area is thoughtfully designed for both relaxing and entertaining, while the sleek, contemporary kitchen offers clean lines, ample cabinetry and premium finishes. The open kitchen overlooks the living and dining areas and is equipped with a large premium Miele appliance suite, including a gas cooktop, convection oven, dishwasher, built-in refrigerator, and stacked washer/dryer. The bedroom provides a peaceful retreat with excellent natural light. The spa inspired bathroom showcases refined materials and a modern aesthetic. This residence features a defined entry hall with a coat closet, providing practical storage and a graceful transition into the main living space.
Welcome to The Rowan, Astoria’s premier modern condominium offering the perfect blend of urban sophistication and neighborhood charm. Just one block from the Ditmars Boulevard station, this serene and design-forward residence is surrounded by a thriving cultural scene and lush green spaces.
This is a rare opportunity to own a beautifully, light-filled corner home in one of Queens’ most vibrant neighborhoods. Designed by DXA Studio, The Rowan welcomes you with a verdant courtyard and a glass-walled lobby that opens into a tranquil outdoor lounge. Residents enjoy access to a landscaped rooftop with sweeping views, a stunning indoor/outdoor lounge, fitness center, playroom, parking garage, and proximity to the N/W trains. This building is pet friendly. Cooking gas and water are included in the monthly common charges.
Amenities
- Bicycle Room
- Business Center
- Cable Connected
- Chefs Kitchen
- Children's Playroom
- Dishwasher
- Door Person
- Double Pane Windows
- Eat-in Kitchen
- Electricity Connected
- Elevators
- Fitness Center
- Gas Oven
- Gas Range
- High ceiling
- Insulated Windows
- Kitchen Island
- Maintenance Grounds
- Natural Gas Connected
- Open Kitchen
- Other
- Outdoor Space
- Oversized Windows
- Pantry
- Receiving Room
- Recessed Lighting
- Recreation Facilities
- Refrigerator
- Roof Deck
- Snow Removal
- Stone Counters
- Trash
- Walk-In Closet(s)
- Washer/Dryer Hookup

All information furnished regarding property for sale, rental or financing is from sources deemed reliable, but no warranty or representation is made as to the accuracy thereof and same is submitted subject to errors, omissions, change of price, rental or other conditions, prior sale, lease or financing or withdrawal without notice. International currency conversions where shown are estimates based on recent exchange rates and are not official asking prices.
All dimensions are approximate. For exact dimensions, you must hire your own architect or engineer.