Apt: 3A
New York, NY 11373

Property

Ownership: For Sale
Type: Condo
Rooms: 4
Bedrooms: 2 BR
Bathrooms: 2
Pets: Pets Allowed

Financials

Price:$649,000
Annual Taxes:$723
Common charges:$435
47-44 Vernon Blvd, Long Island City, NY 11101
Listing Courtesy of Keller Williams Rlty Landmark

Built in 2009, this bright, south facing apartment is filled with natural sunlight throughout every room.
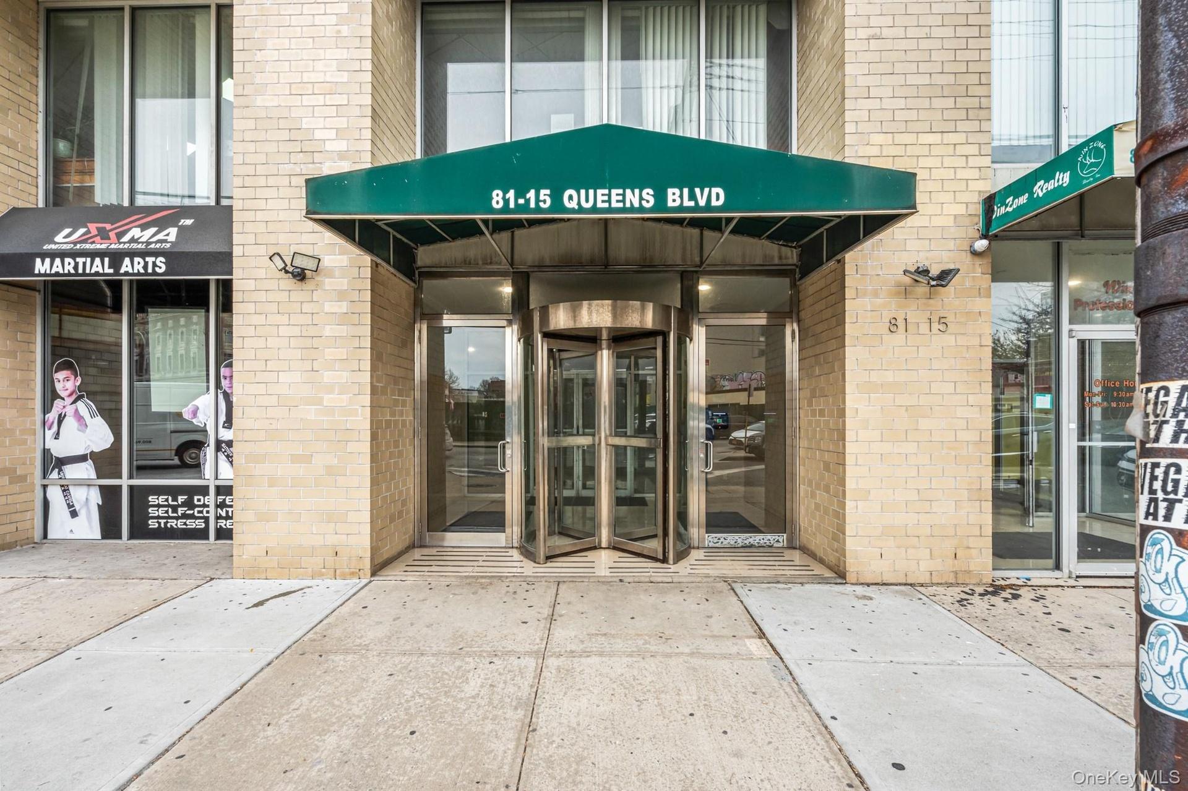
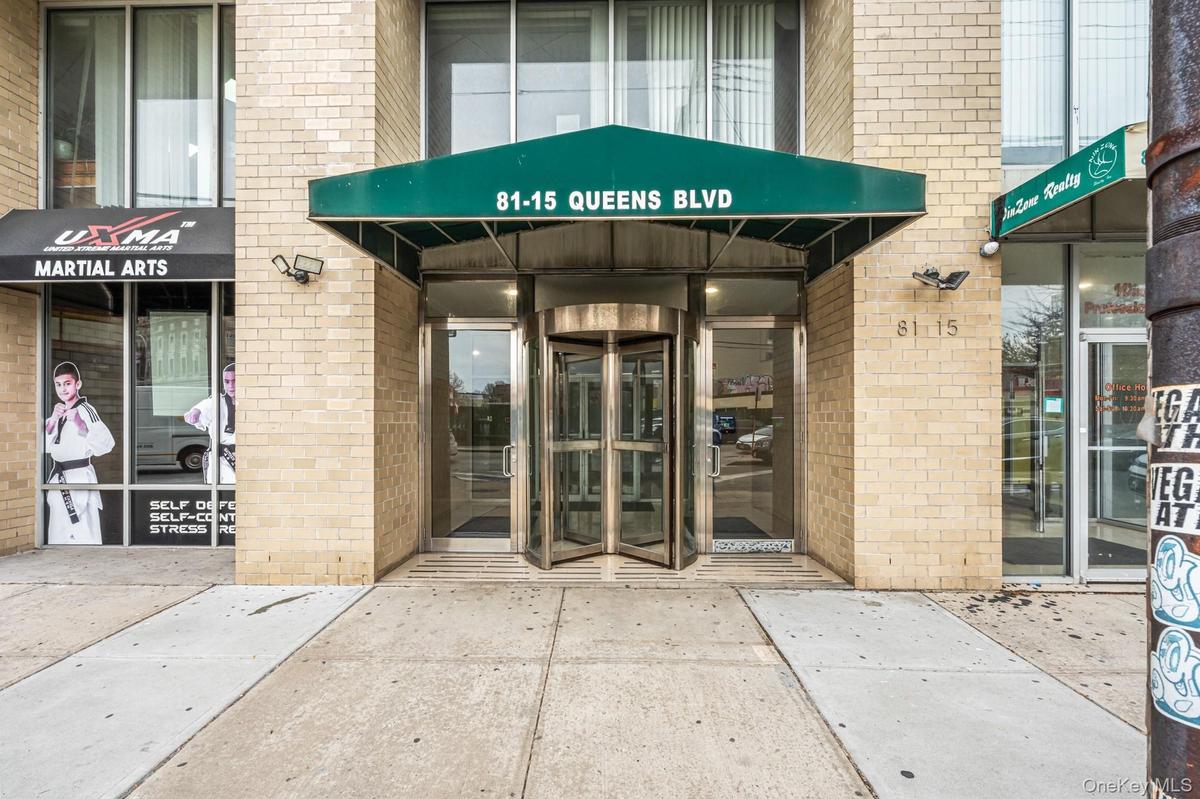
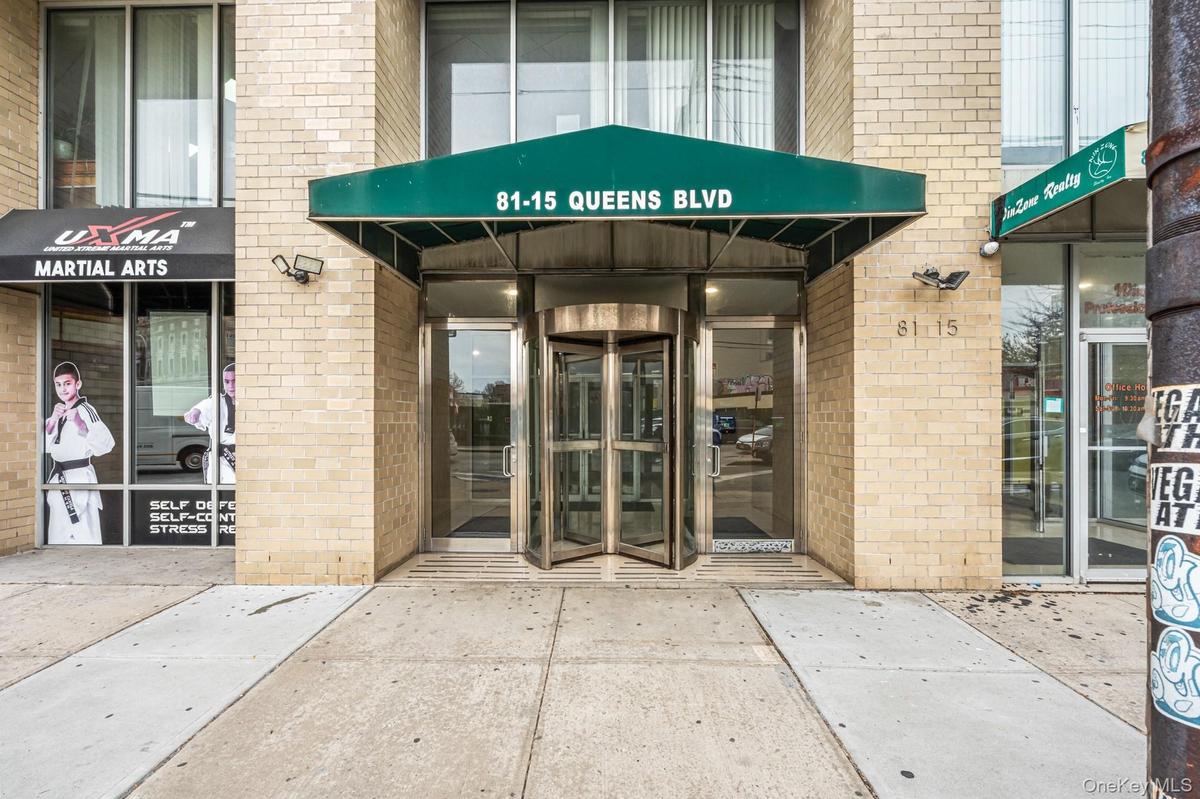
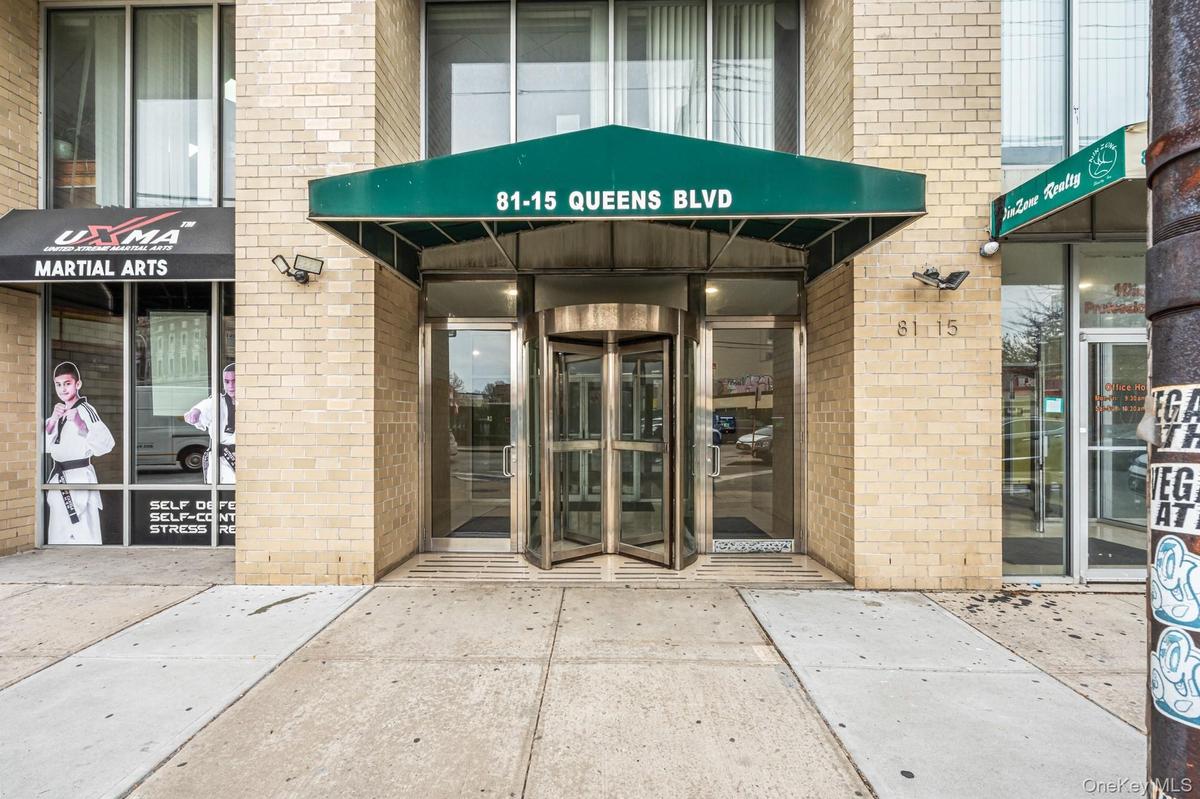
Doorway to property featuring brick siding

Doorway to property featuring brick siding

Doorway to property featuring brick siding
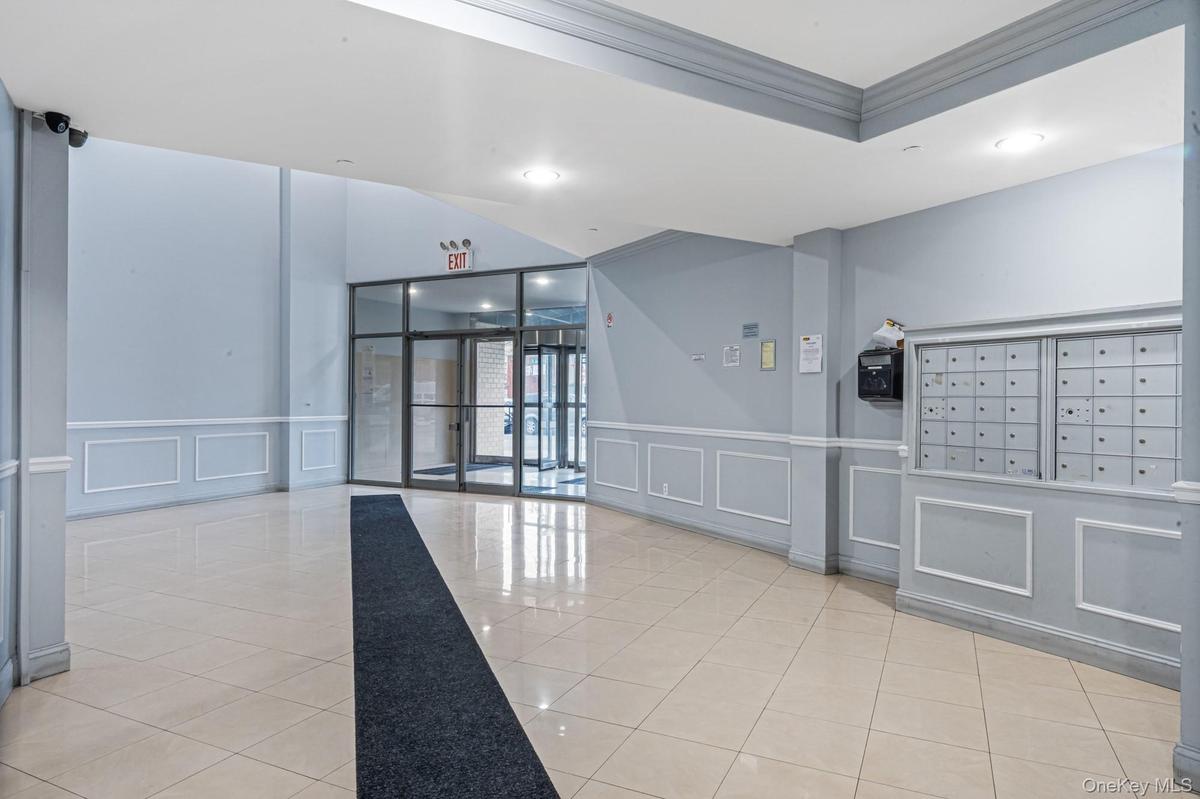
Lobby with a decorative wall, crown molding, and a wainscoted wall
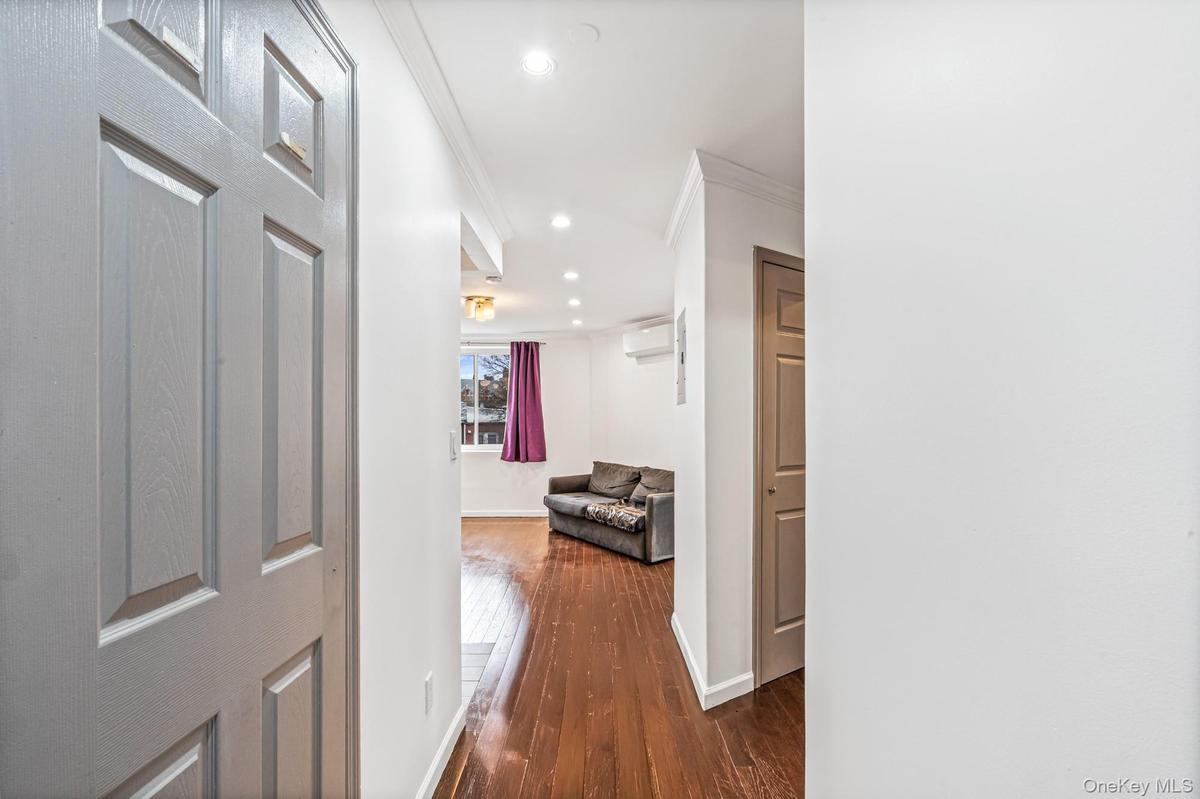
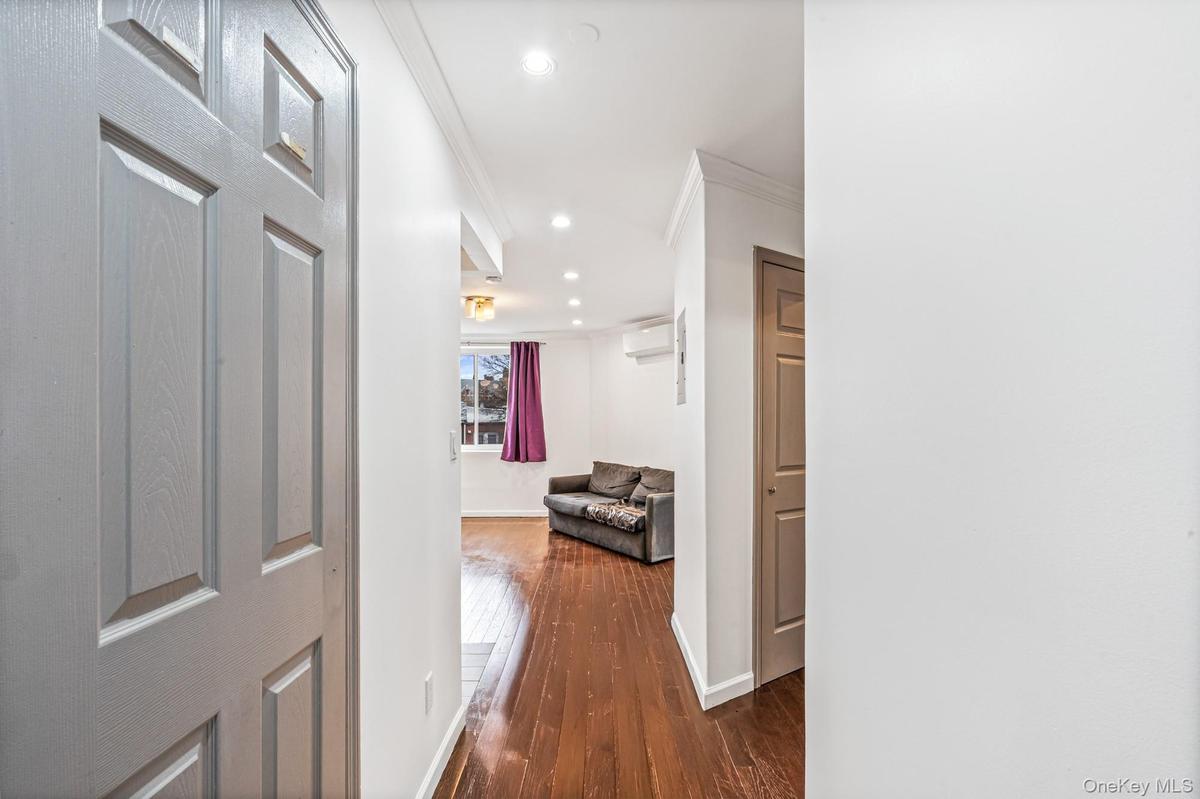
Corridor featuring ornamental molding, recessed lighting, dark wood-style floors, and an AC wall unit
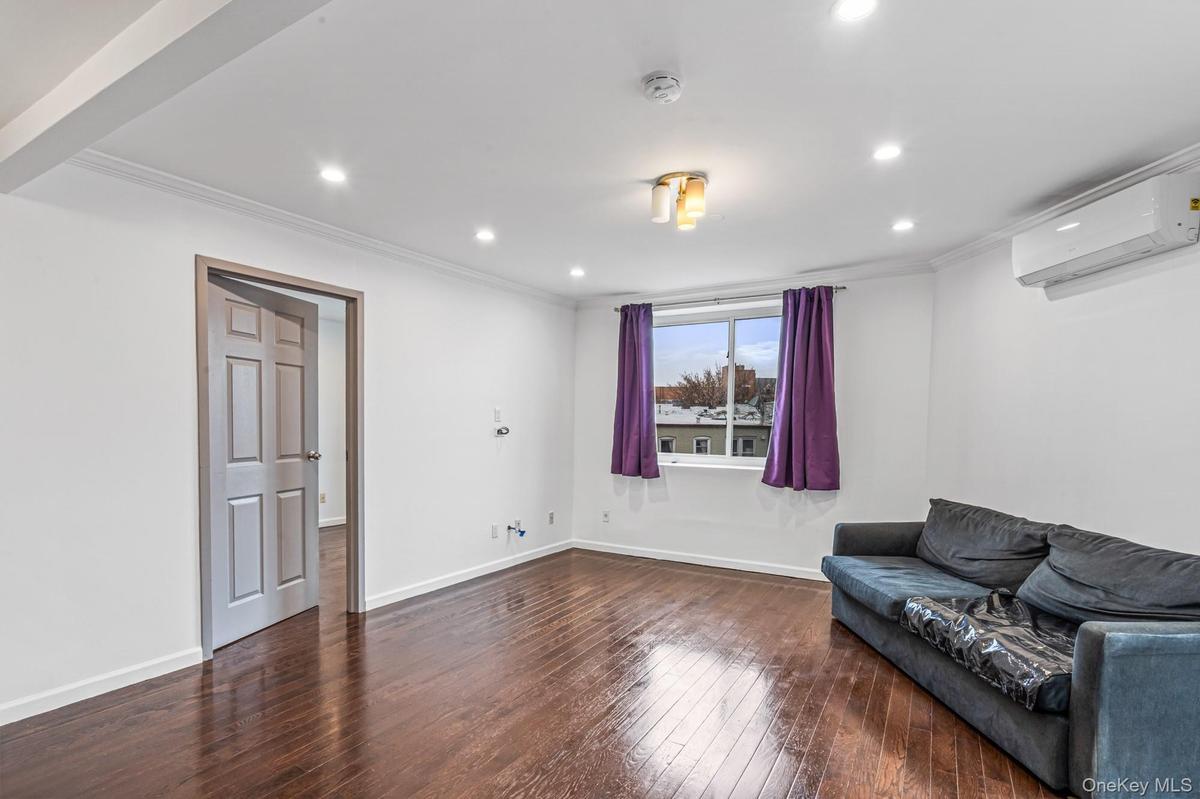
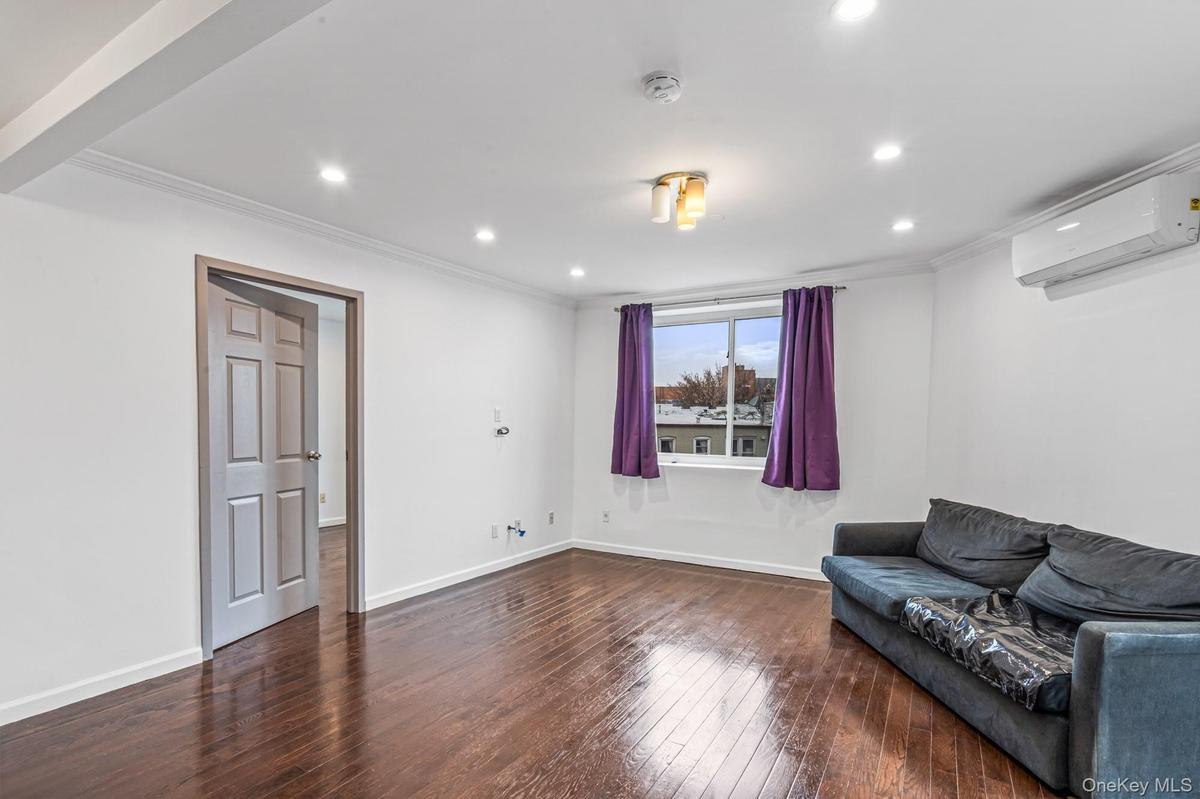
Unfurnished room featuring dark wood-type flooring, ornamental molding, a wall mounted air conditioner, and recessed lighting
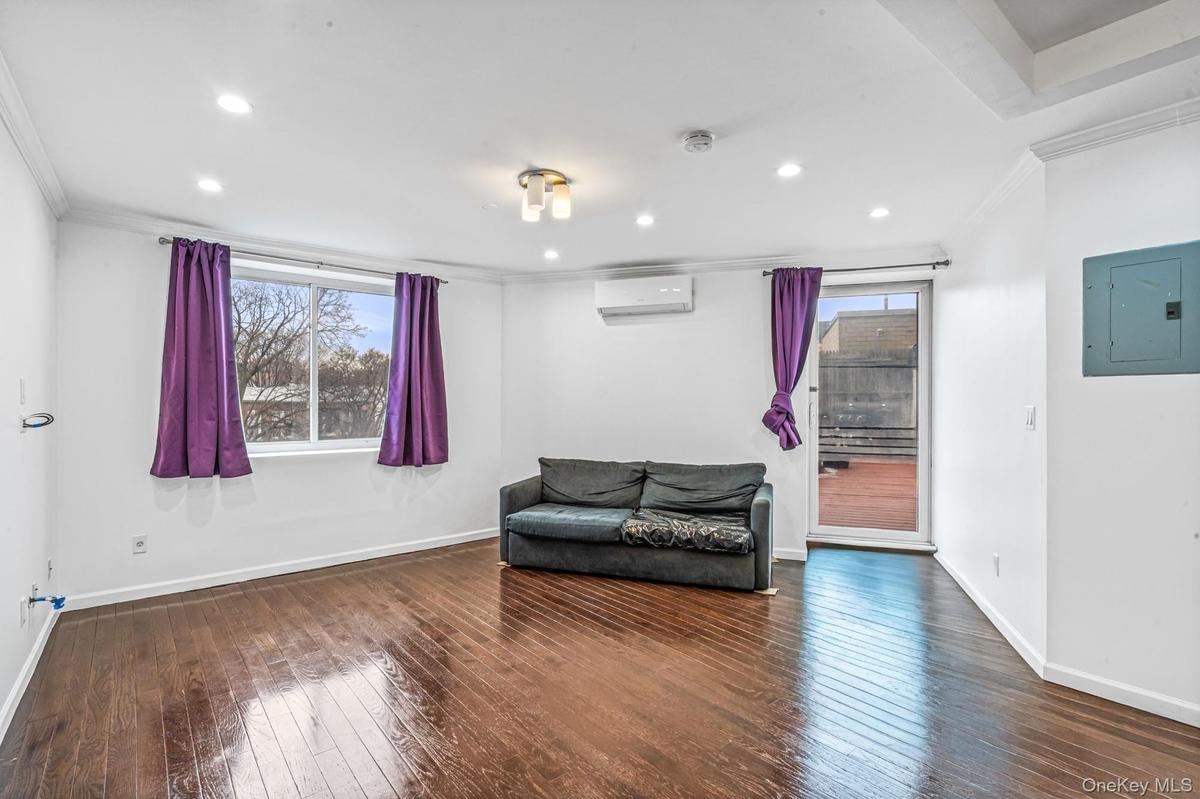
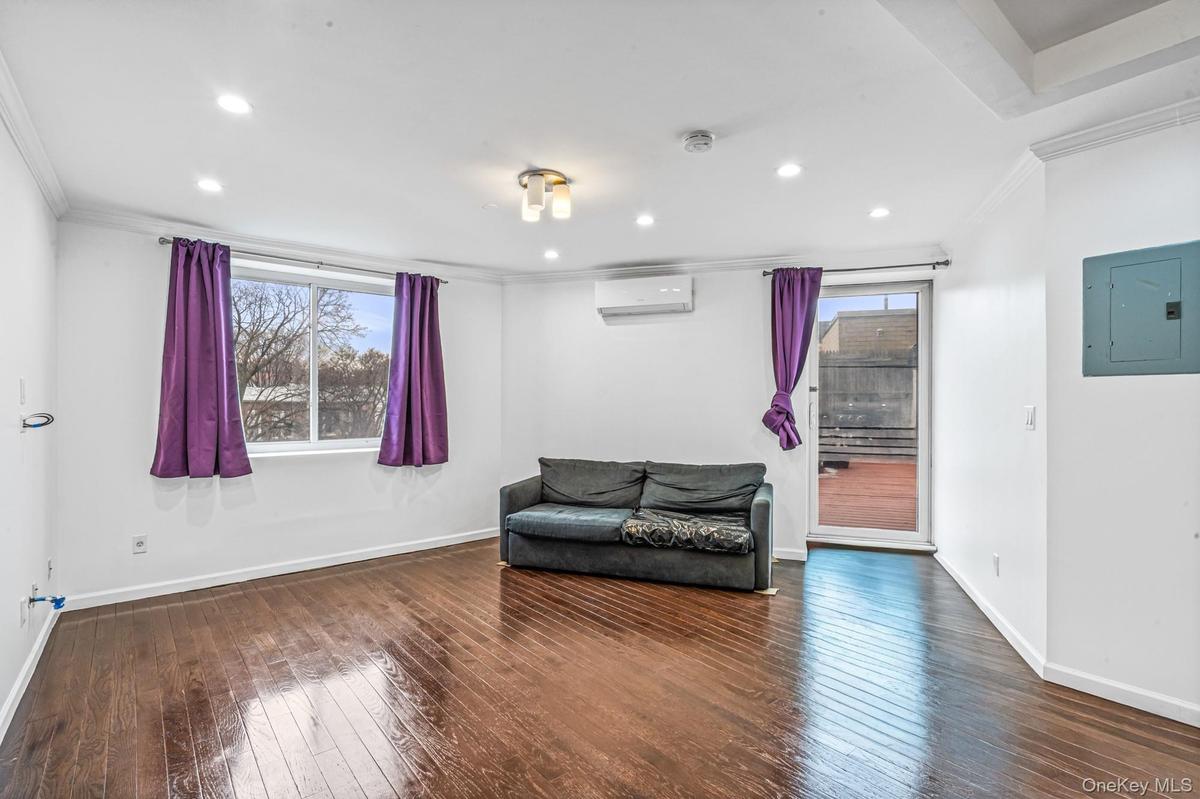
Living area with ornamental molding, electric panel, dark wood-style flooring, recessed lighting, and a wall mounted air conditioner
Living room with crown molding, dark wood finished floors, a wall unit AC, recessed lighting, and electric panel
Kitchen with white cabinets, appliances with stainless steel finishes, ornamental molding, recessed lighting, and dark wood-type flooring
Kitchen featuring appliances with stainless steel finishes, white cabinets, dark stone countertops, wall chimney range hood, and backsplash
Spare room featuring dark wood-style floors, a wall unit AC, and recessed lighting
Unfurnished bedroom featuring a wall mounted AC, stainless steel fridge with ice dispenser, dark wood finished floors, connected bathroom, and recesse
Full bathroom featuring vanity, bathtub / shower combination, and tile walls
Half bathroom with vanity and tile walls
Laundry room with stacked washing machine and dryer
Empty room with dark wood finished floors, an AC wall unit, a wall mounted AC, and recessed lighting
Empty room featuring an AC wall unit, dark wood finished floors, and recessed lighting
Wooden terrace featuring a fenced backyard and a storage unit
Wooden terrace with grilling area and a shed
View of wooden deck
View of wooden deck
View of parking garage
Bird's eye view
View of property floor plan
Doorway to property featuring brick sidingDoorway to property featuring brick sidingDoorway to property featuring brick sidingLobby with a decorative wall, crown molding, and a wainscoted wallCorridor featuring ornamental molding, recessed lighting, dark wood-style floors, and an AC wall unitCorridor featuring ornamental molding, recessed lighting, dark wood-style floors, and an AC wall unitUnfurnished room featuring dark wood-type flooring, ornamental molding, a wall mounted air conditioner, and recessed lightingUnfurnished room featuring dark wood-type flooring, ornamental molding, a wall mounted air conditioner, and recessed lightingLiving area with ornamental molding, electric panel, dark wood-style flooring, recessed lighting, and a wall mounted air conditionerLiving area with ornamental molding, electric panel, dark wood-style flooring, recessed lighting, and a wall mounted air conditioner

Description

Built in 2009, this bright, south-facing apartment is filled with natural sunlight throughout every room. Ideally located just minutes from the subway, the home is surrounded by grocery stores, restaurants, and shopping centers, offering exceptional convenience. The unit benefits from approximately 7–8 years remaining on the 421a tax abatement, providing substantial annual tax savings. It is in excellent, move-in condition and features an in-unit washer and dryer, along with a private 316 sq ft outdoor balcony. One deeded indoor garage parking space is included with the unit. Perfect as a starter home or an investment property, with strong rental potential of approximately $2,800–$2,900 per month.

Amenities

  • Electricity Connected
  • Gas Range
  • Natural Gas Connected
  • Quartz/Quartzite Counters
  • Refrigerator
  • Stainless Steel Appliance(s)
  • Washer/Dryer Hookup

Long Island MLS

All information furnished regarding property for sale, rental or financing is from sources deemed reliable, but no warranty or representation is made as to the accuracy thereof and same is submitted subject to errors, omissions, change of price, rental or other conditions, prior sale, lease or financing or withdrawal without notice. International currency conversions where shown are estimates based on recent exchange rates and are not official asking prices.
All dimensions are approximate. For exact dimensions, you must hire your own architect or engineer.