Apt: 10A
White Plains, NY 10601

Property

Ownership: For Sale
Type: Condo
Rooms: 3
Bedrooms: 1 BR
Bathrooms:
Pets: Pets Allowed

Financials

Price:$670,000
Annual Taxes:$9,802.04
Common charges:$1,443.14
505 Park Ave, New York, NY 10022
Listing Courtesy of Howard Hanna Rand Realty

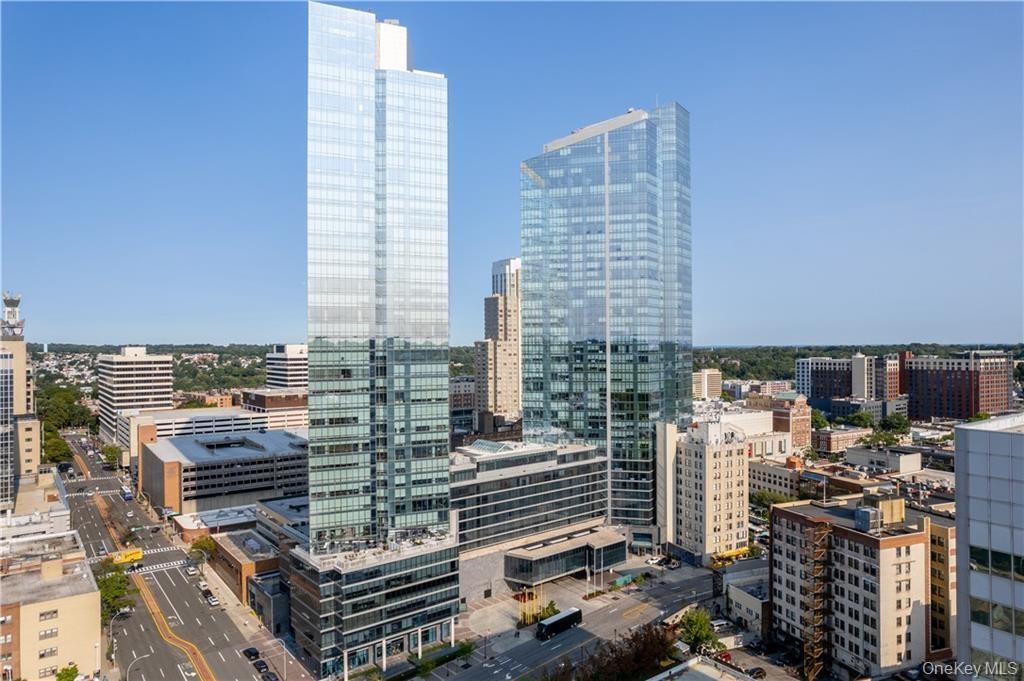
Live above it all at the Ritz Carlton Residences.
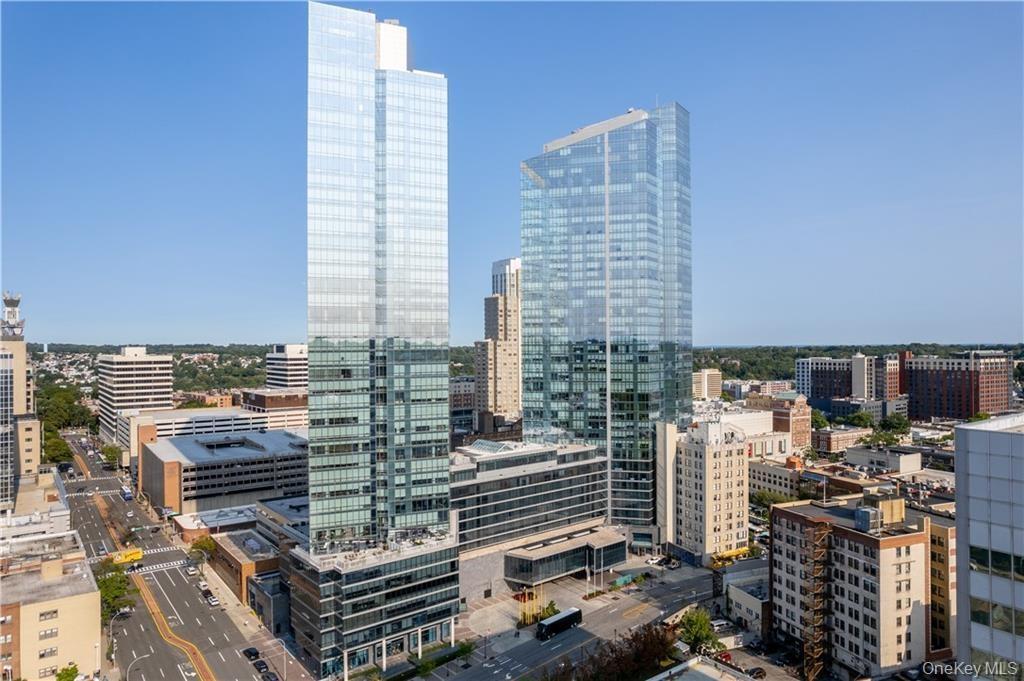
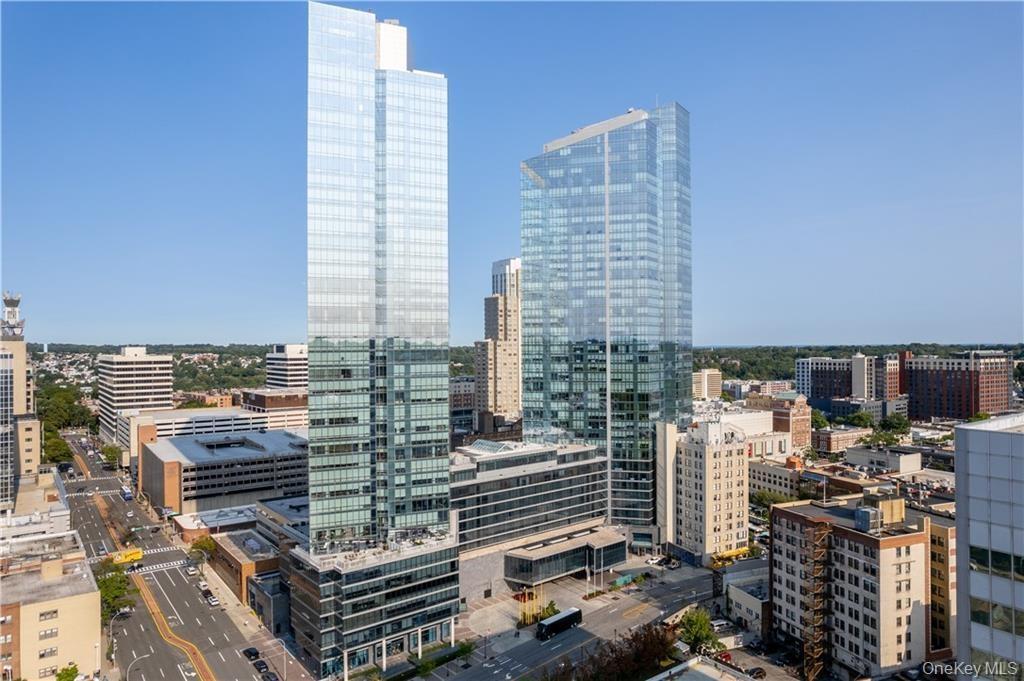
View of city

View of city

View of city
View of city
View of community / neighborhood sign
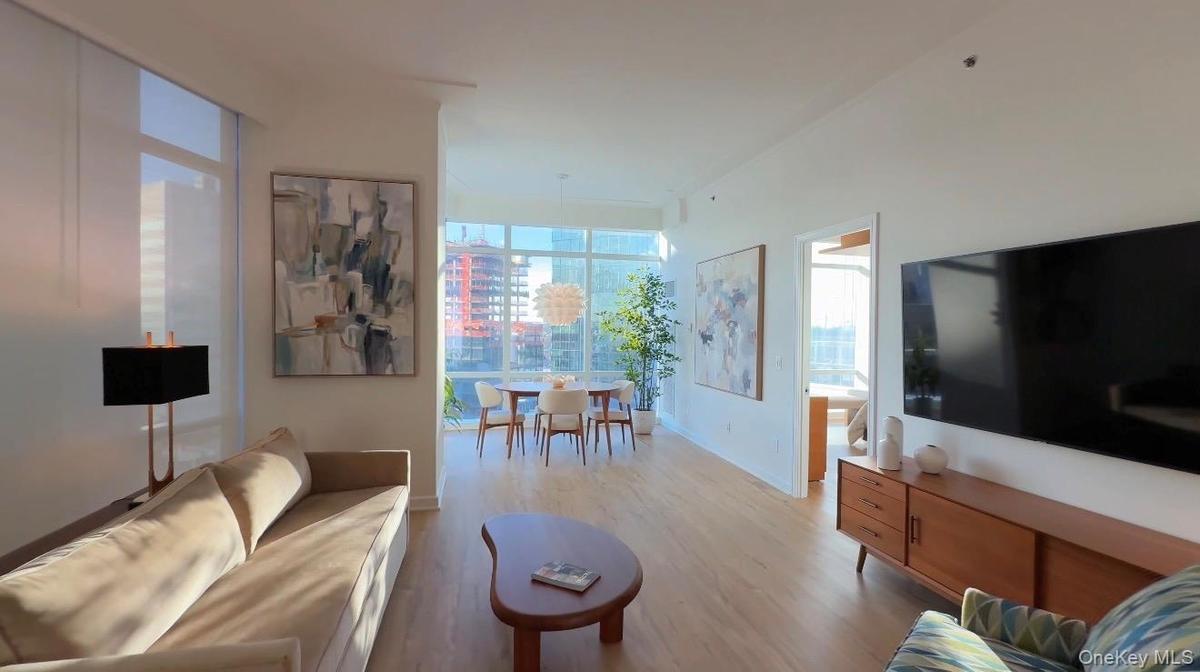
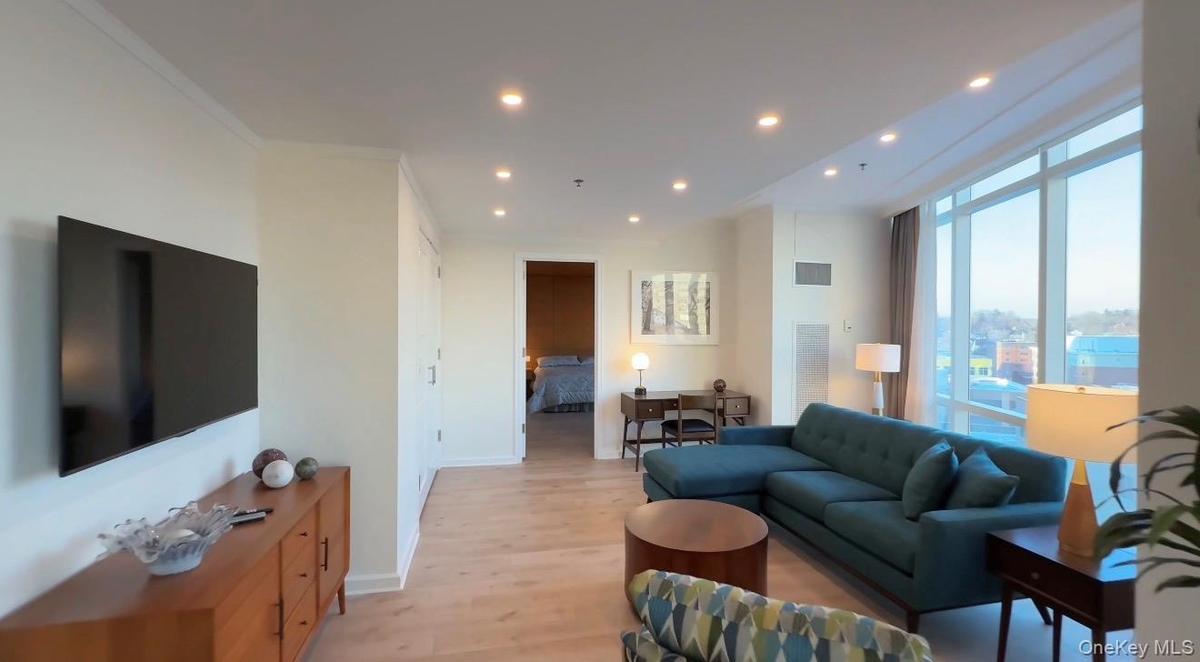
Living area featuring light wood-style floors and floor to ceiling windows
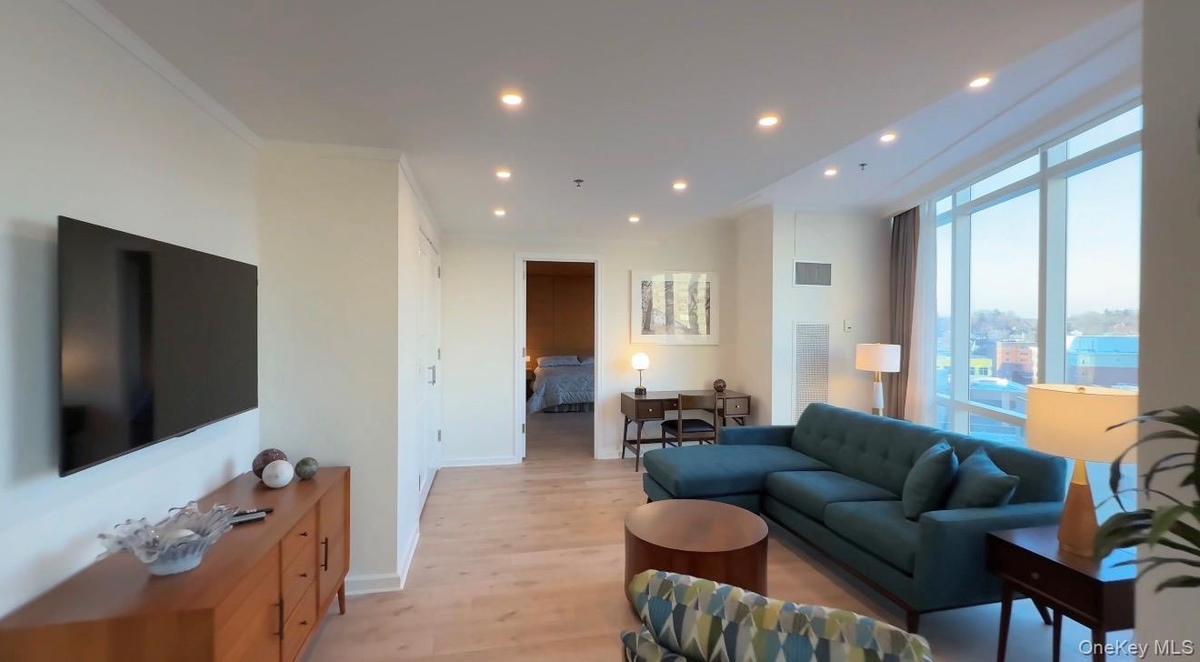
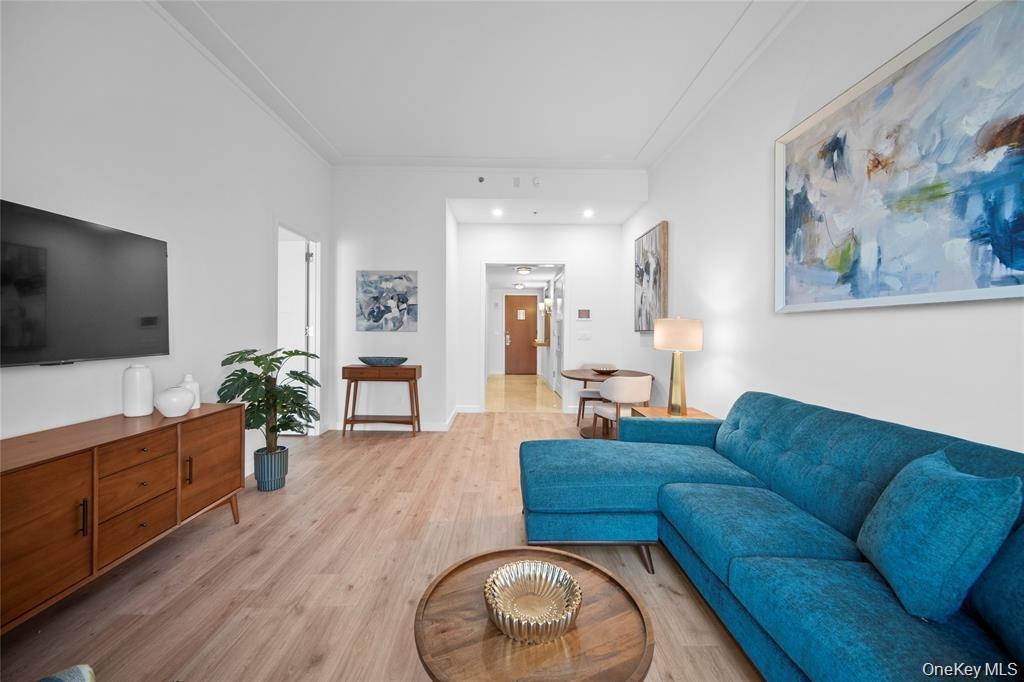
Living area featuring light wood-style flooring, recessed lighting, expansive windows, and crown molding
Living room with ornamental molding and light wood finished floors
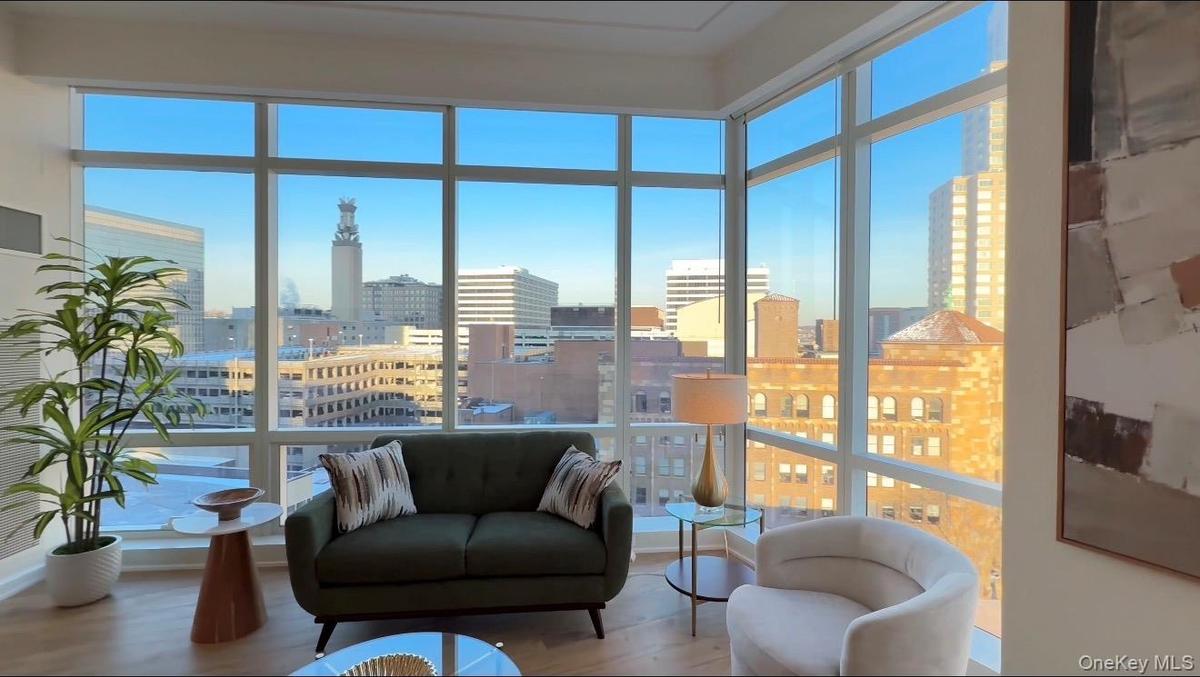
Sunroom featuring a city view and plenty of natural light
Kitchen featuring brown cabinets and dark stone counters
Kitchen with freestanding refrigerator, tasteful backsplash, and brown cabinetry
Kitchen with freestanding refrigerator, decorative backsplash, dark stone countertops, and brown cabinets
Bedroom with a wall of windows and light wood-type flooring
Bedroom with light wood-style floors and a wall of windows
Bedroom featuring light wood finished floors and recessed lighting
Hall with light wood-type flooring and an office area
Home office featuring light wood finished floors and baseboards
View of closet
View of closet
Laundry area featuring washer / dryer, a desk, and light wood-style floors
Bathroom with double vanity, a wainscoted wall, tile walls, a stall shower, and recessed lighting
Bathroom featuring tile walls, double vanity, tiled bath, a wainscoted wall, and recessed lighting
Half bath featuring marble finish flooring and toilet
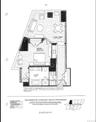
View of home floor plan
City view
Indoor community pool with a patio area
Workout area with floor to ceiling windows and recessed lighting
Gym with floor to ceiling windows
Rec room featuring pool table, recessed lighting, and a view of city
Living area featuring a raised ceiling and recessed lighting
Recreation room with recessed lighting and carpet floors
View of cityView of cityView of community / neighborhood signView of community / neighborhood signLiving area featuring light wood-style floors and floor to ceiling windowsLiving area featuring light wood-style flooring, recessed lighting, expansive windows, and crown moldingLiving area featuring light wood-style flooring, recessed lighting, expansive windows, and crown moldingLiving room with ornamental molding and light wood finished floorsLiving room with ornamental molding and light wood finished floorsSunroom featuring a city view and plenty of natural light

Description

Live above it all at the Ritz-Carlton Residences. This sun drenched residence delivers floor to ceiling glass, expansive open living, and sweeping city views, all wrapped in the effortless elegance that defines the Ritz-Carlton name. The modern kitchen features sleek cabinetry, granite countertops, and integrated appliances, designed for both everyday ease and elevated hosting. Clean lines, warm finishes, and thoughtful storage create a space that feels refined yet comfortable. The living and dining areas offer rare scale and flexibility, ideal for both intimate evenings and full scale entertaining. Wide plank flooring, recessed lighting, and gallery-style walls provide the perfect backdrop for art, design, and personal expression. Retreat to a tranquil bedroom suite framed by panoramic windows, where mornings begin with light and evenings settle into calm. The spa inspired bath completes the experience with timeless finishes and a serene, hotel-level feel. As a resident, enjoy full Ritz-Carlton amenities, including 24 hour concierge, a state of the art fitness center, resident lounges, and an indoor pool flooded with natural light. This is not just a home. It’s a standard of living.
Amenities

  • Dishwasher
  • Elevators
  • Fitness Center
  • Floor to ceiling windows
  • Granite Counters
  • High ceiling
  • Microwave
  • Near Public Transit
  • Near School
  • Near Shops
  • Neighborhood
  • Outdoor Space
  • Oversized Windows
  • Panoramic
  • Pool/Spa
  • Refrigerator
  • Sauna
  • Trash Collection Public
  • Wall of Windows

Long Island MLS

All information furnished regarding property for sale, rental or financing is from sources deemed reliable, but no warranty or representation is made as to the accuracy thereof and same is submitted subject to errors, omissions, change of price, rental or other conditions, prior sale, lease or financing or withdrawal without notice. International currency conversions where shown are estimates based on recent exchange rates and are not official asking prices.

All dimensions are approximate. For exact dimensions, you must hire your own architect or engineer.