26 Oak Lane
Southampton, NY 11946

Property

Ownership: For Sale
Type: Single Family
Rooms: 10
Bedrooms: 4 BR
Bathrooms: 3
Area: 3200 sq ft
Lot Size: 0.6 Acres

Financials

Price:$2,625,000
Annual Taxes:$18,128
Common charges:$980
25 Nugent Street, Southampton, NY 11968, USA
Listing Courtesy of Douglas Elliman Real Estate

Welcome to your dream waterfront estate, where panoramic bay views meet unparalleled luxury and convenience.
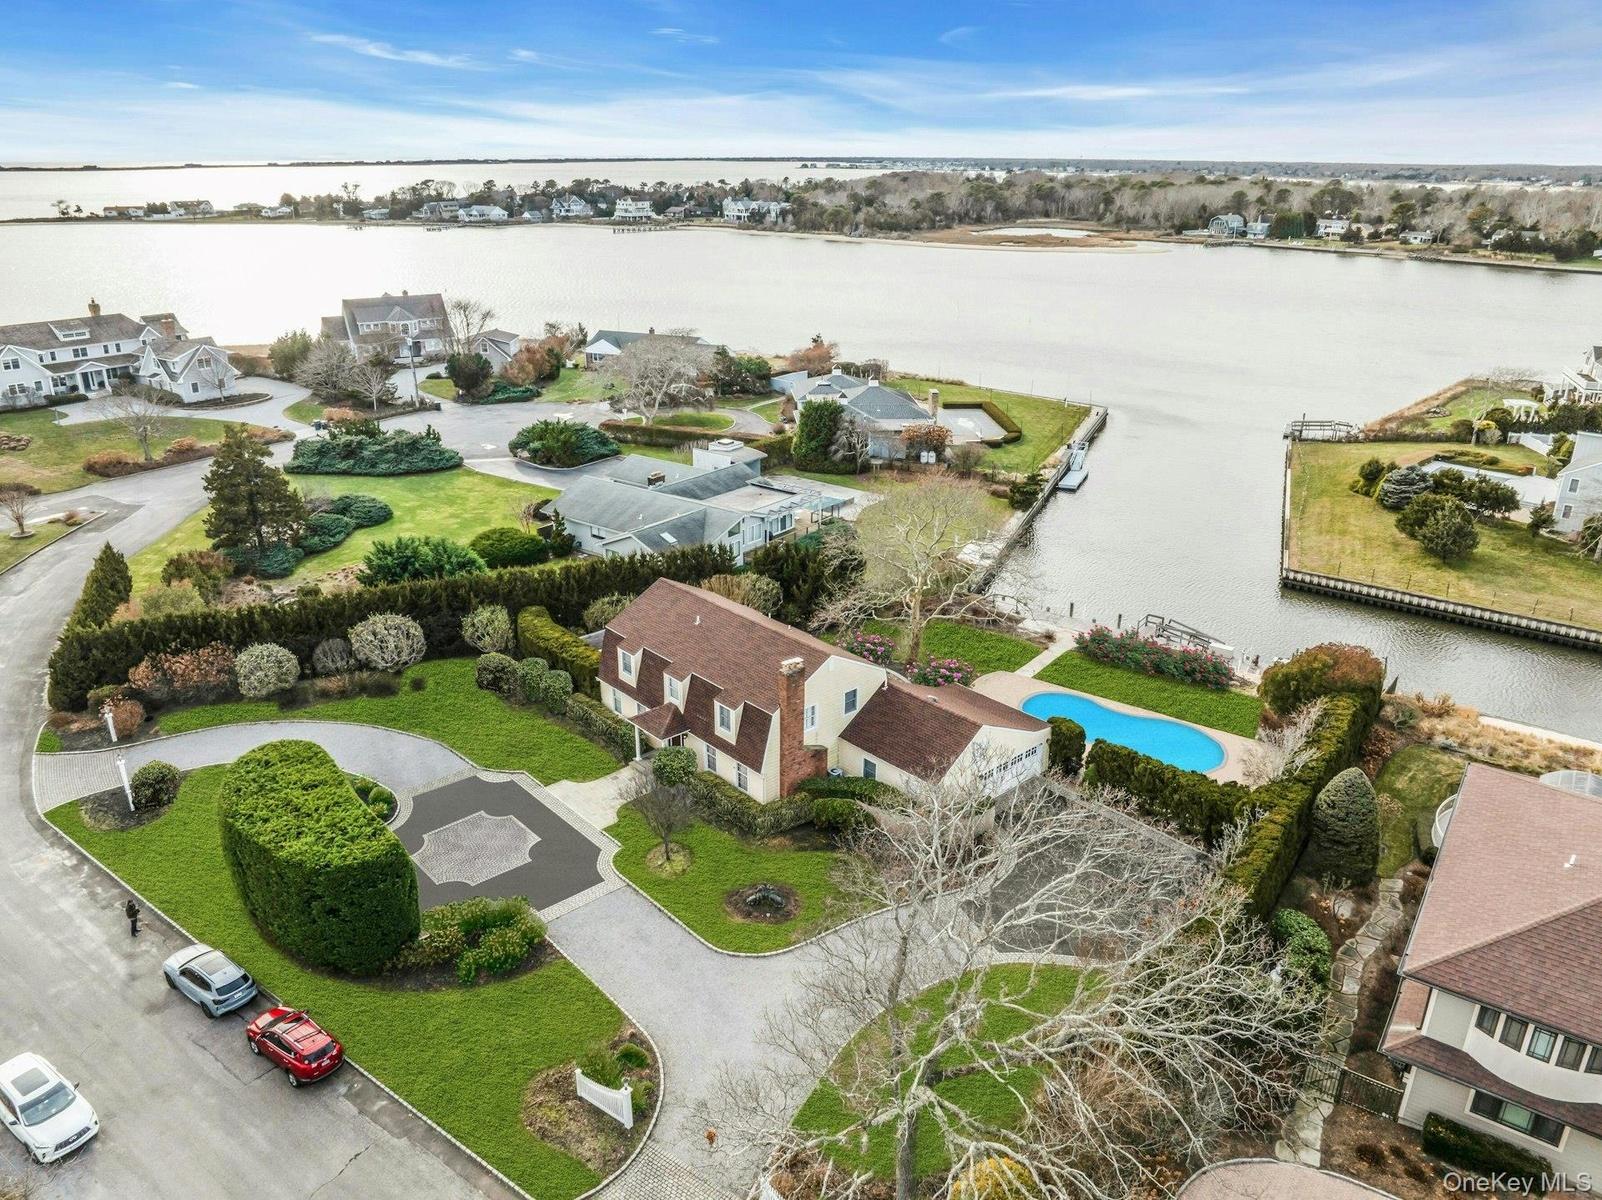
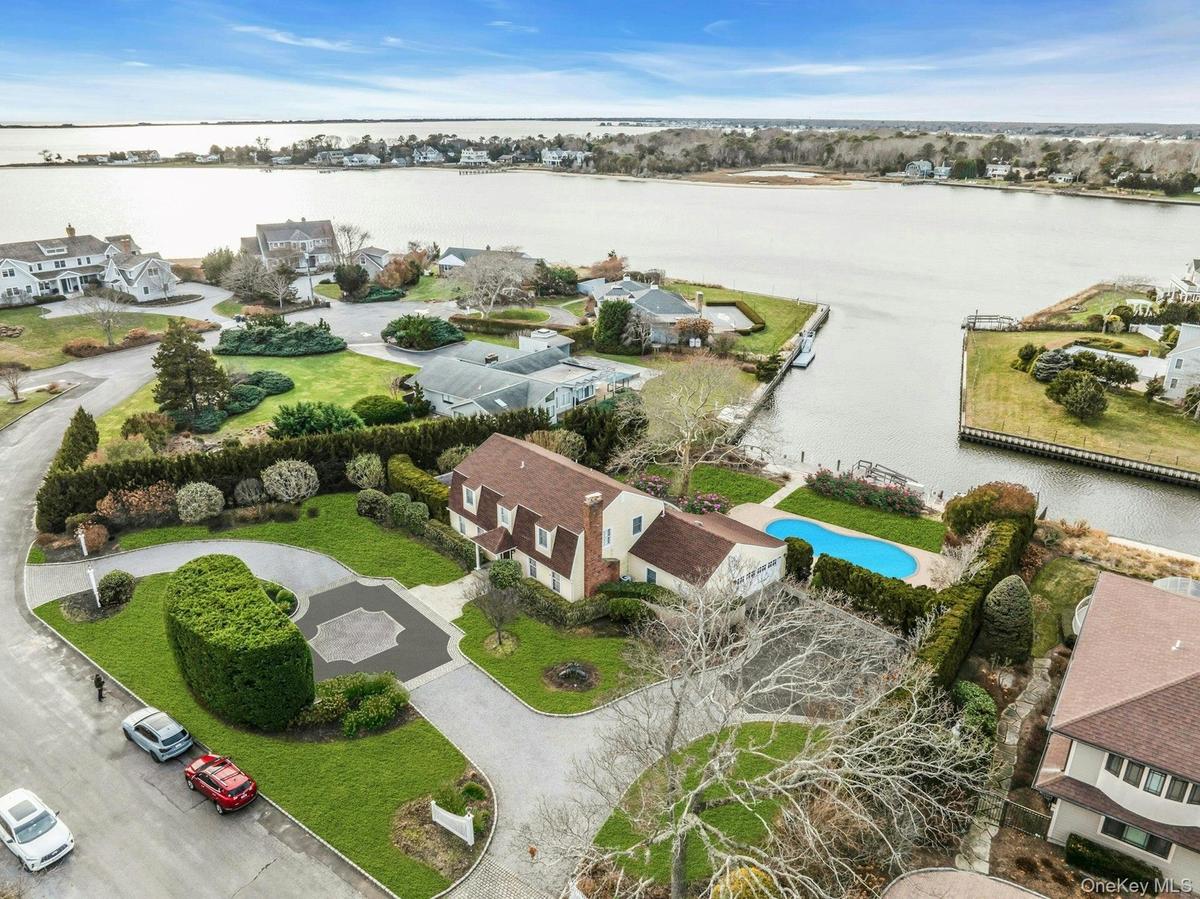
Aerial view of residential area with a large body of water

Aerial view of residential area with a large body of water

Aerial view of residential area with a large body of water
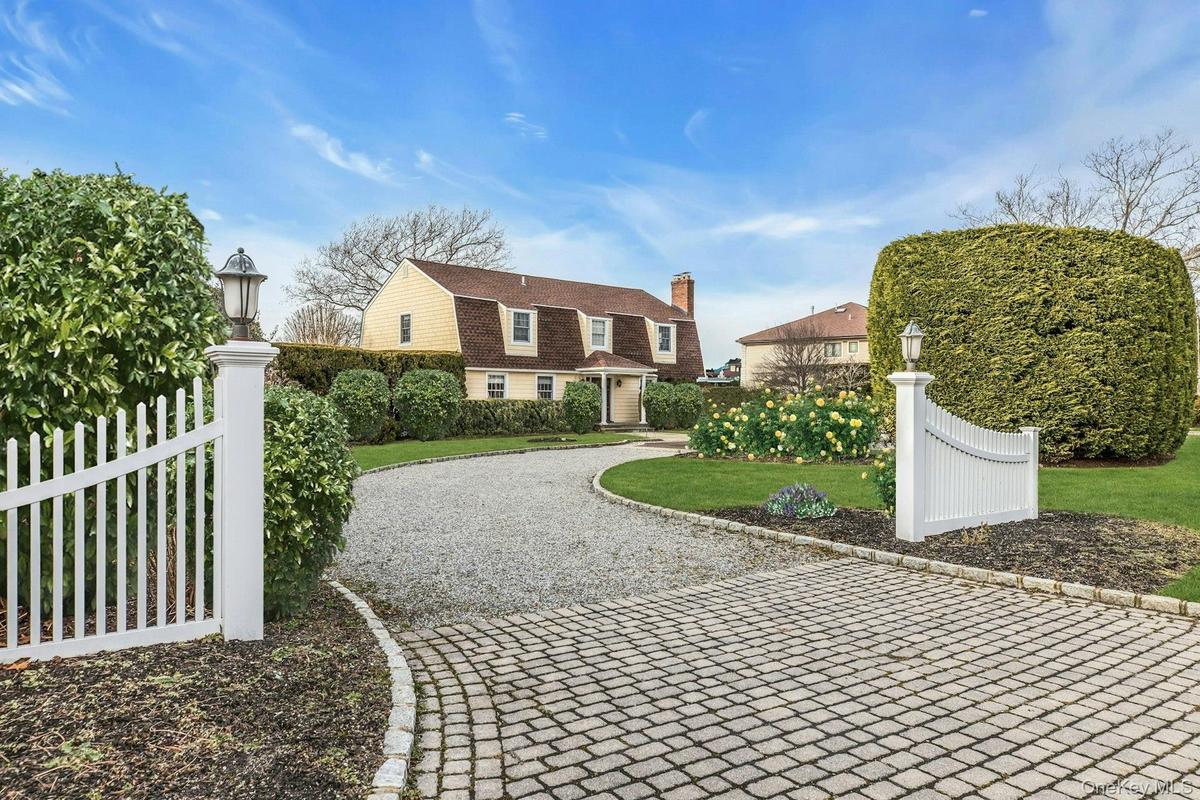
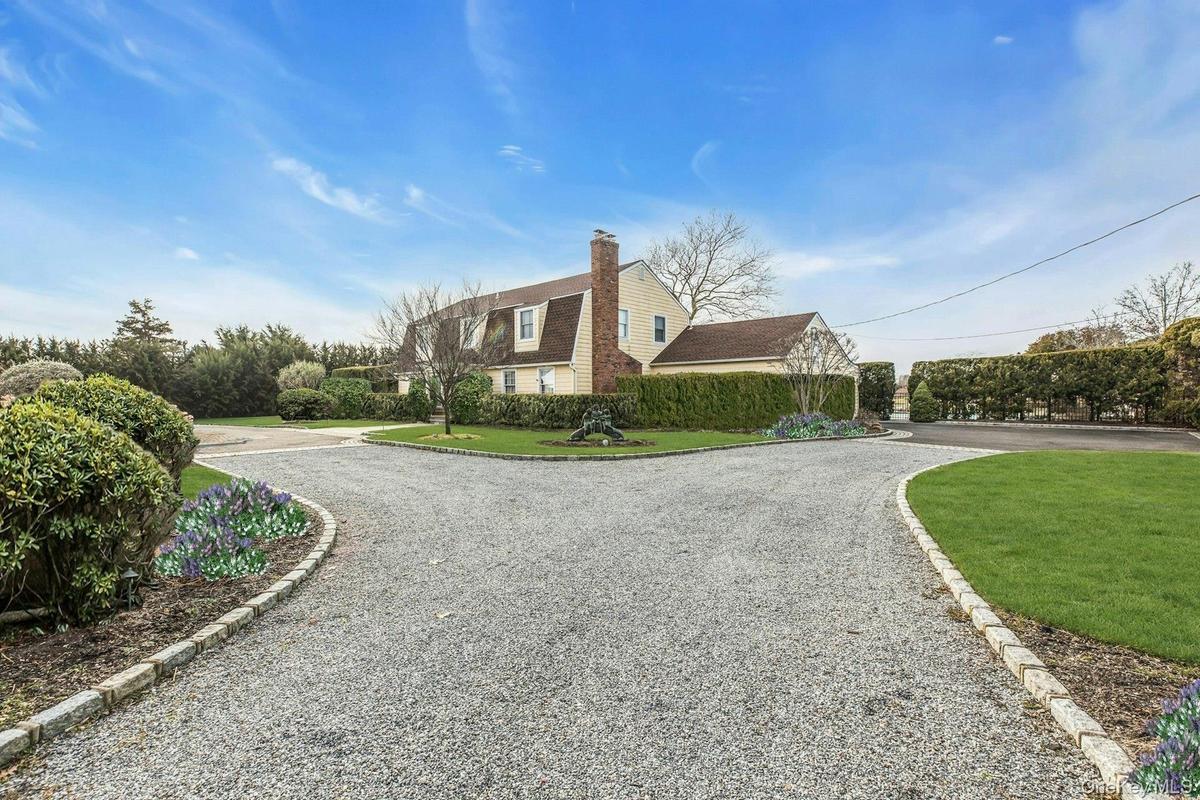
Dutch colonial featuring a gambrel roof, a shingled roof, and a front yard
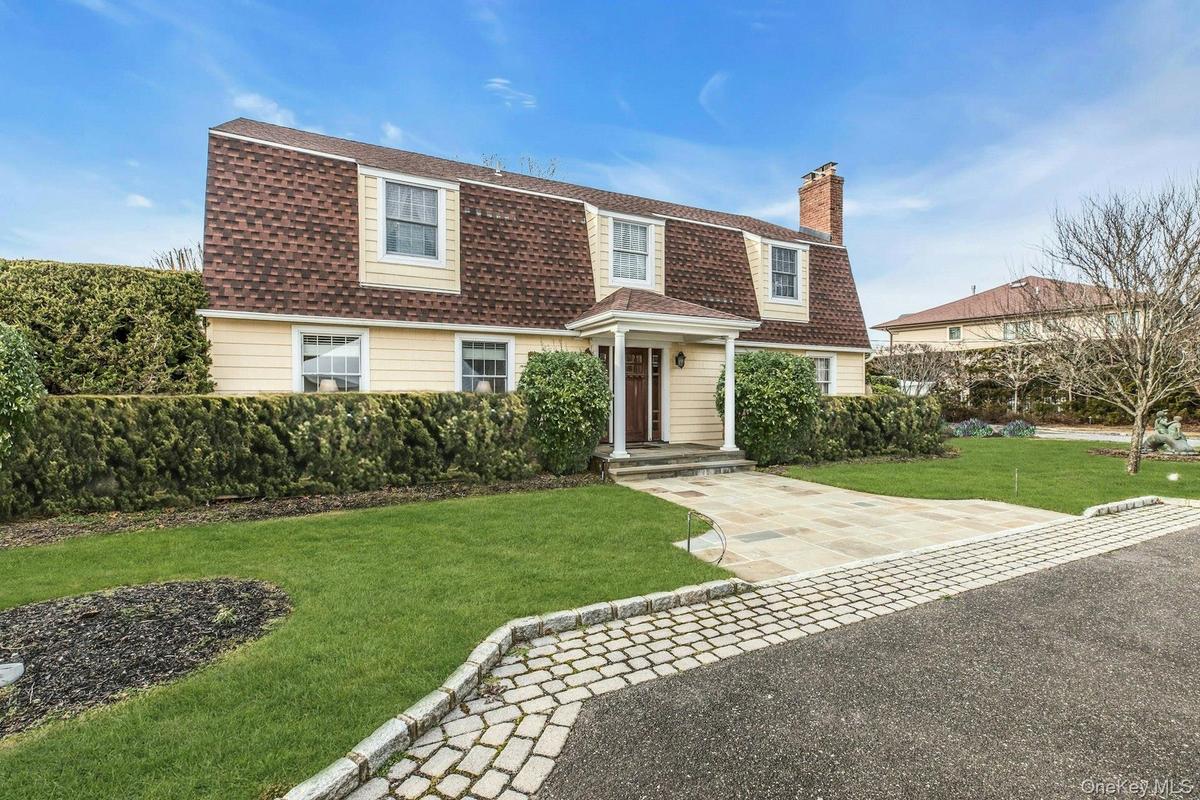
View of side of home with gravel driveway, a chimney, a lawn, and roof with shingles
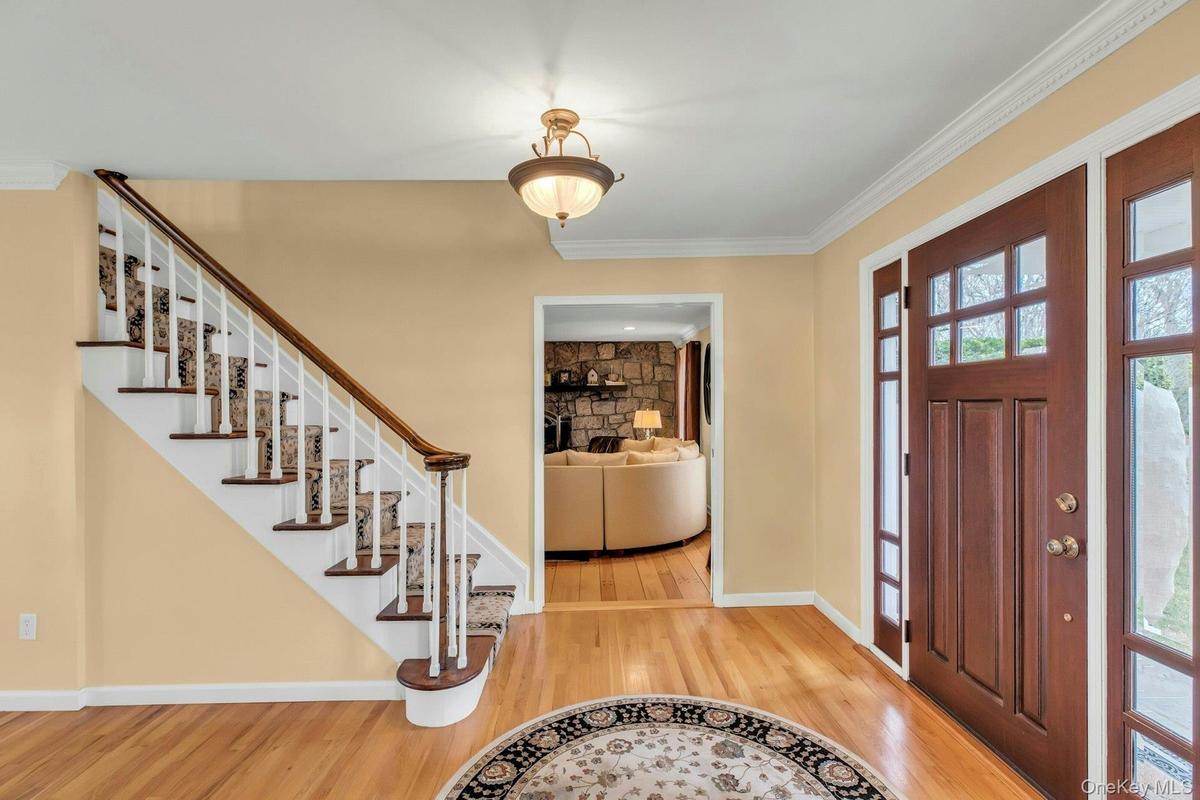
Foyer with light wood finished floors, stairs, ornamental molding, and a fireplace
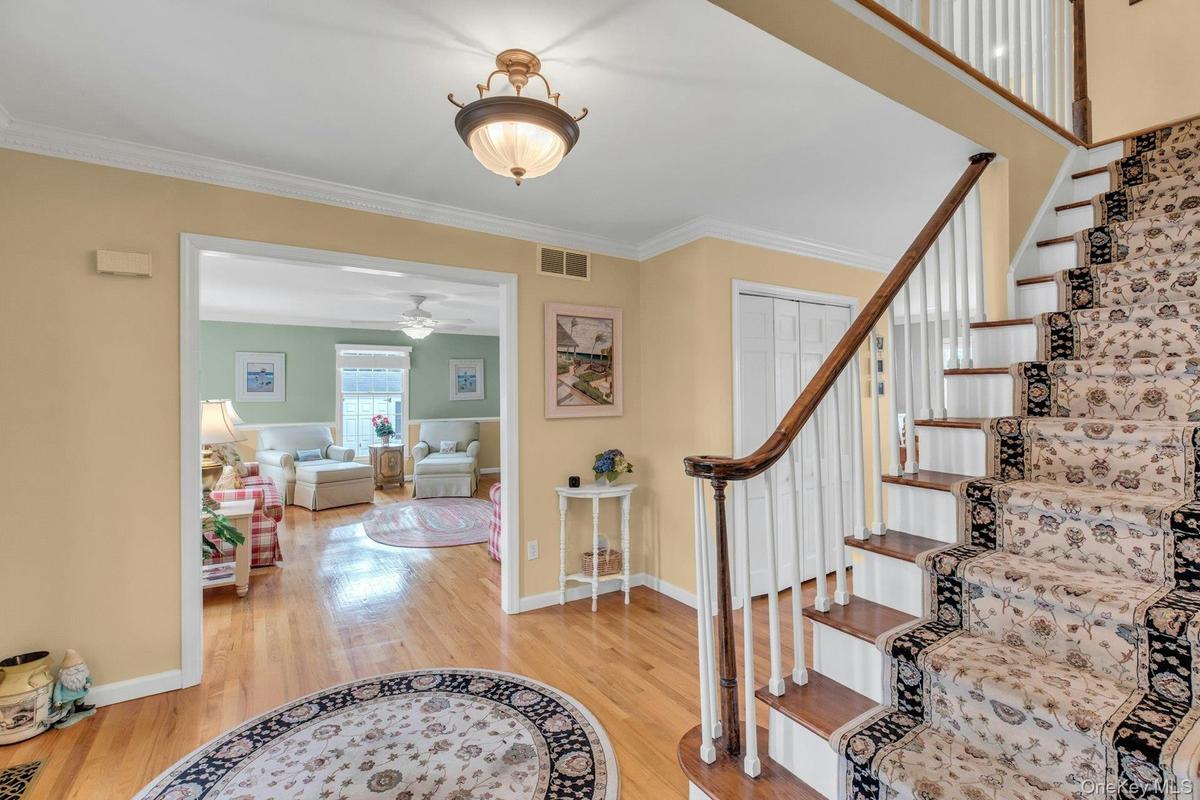
Stairway featuring wood finished floors, crown molding, and ceiling fan
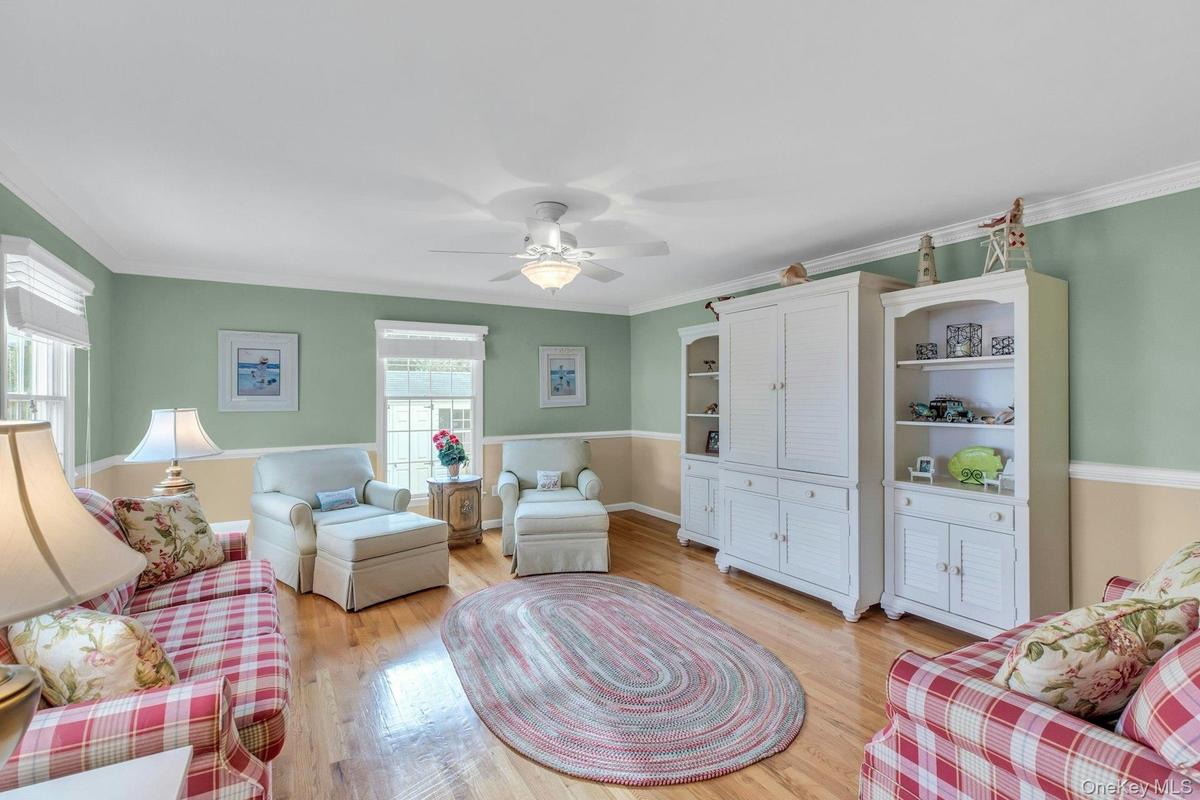
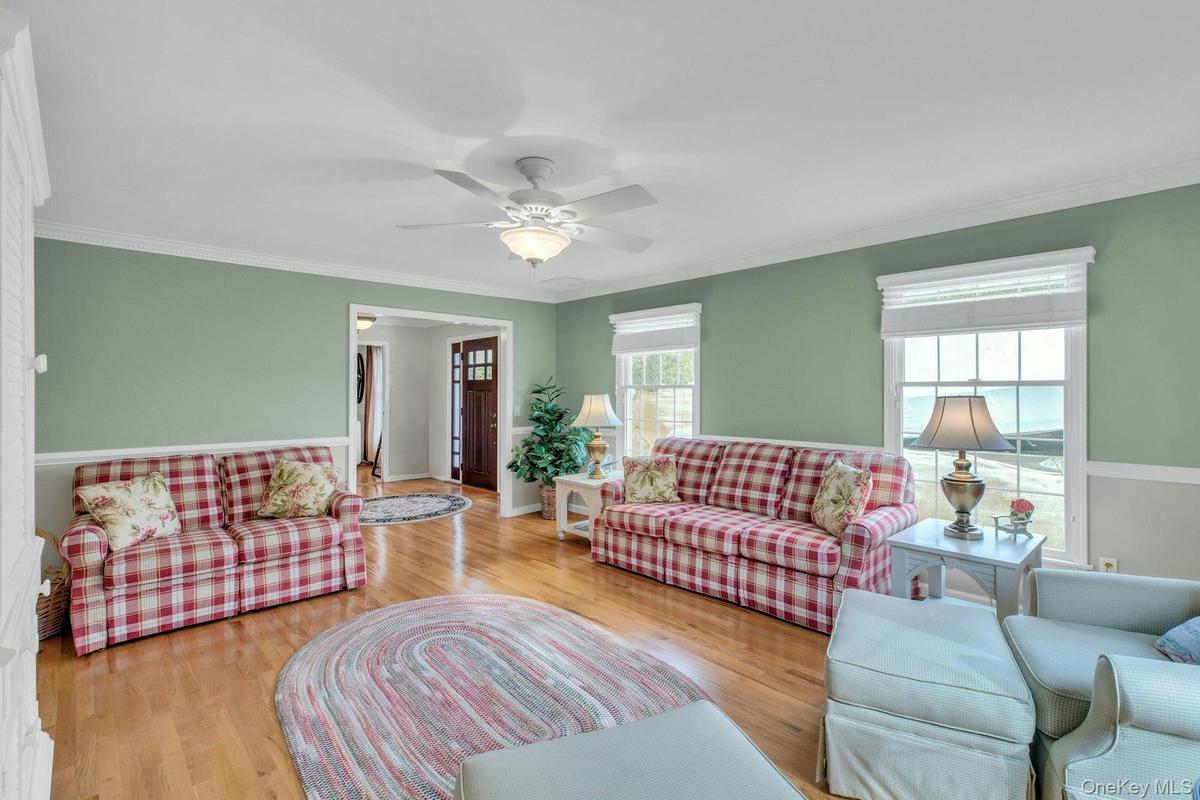
Living area with crown molding, light wood finished floors, and ceiling fan
Living area featuring ornamental molding, wood finished floors, and ceiling fan
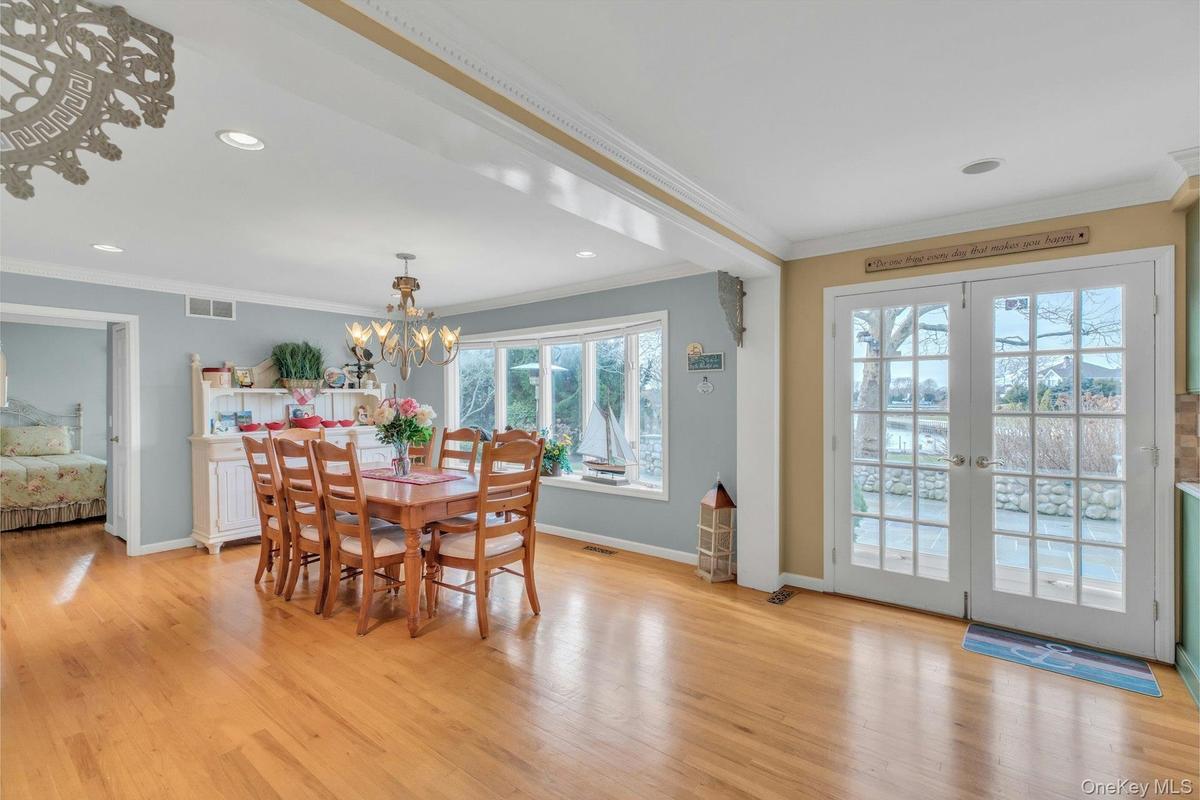
Dining space with light wood-type flooring, crown molding, recessed lighting, french doors, and a chandelier
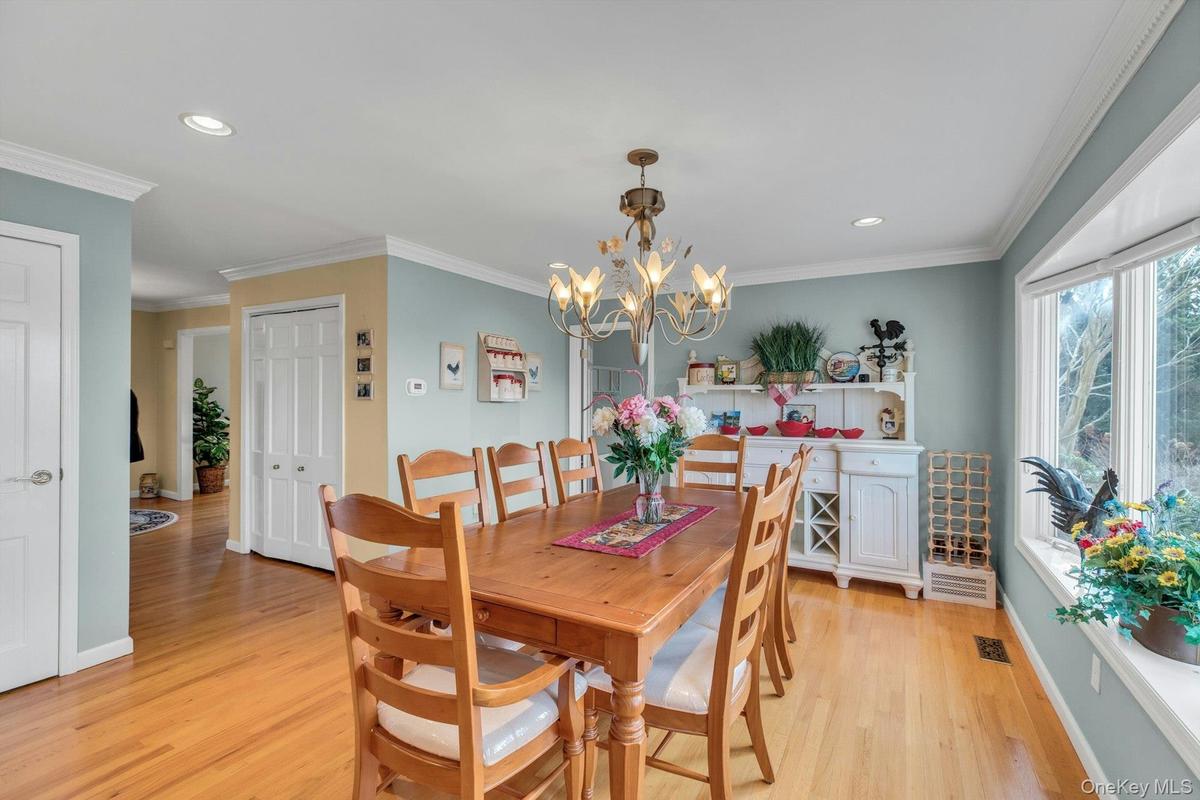
Dining area with ornamental molding, light wood-type flooring, recessed lighting, and a chandelier
Dining space with recessed lighting, a chandelier, crown molding, and light wood-style floors
Kitchen with green cabinetry, crown molding, stainless steel appliances, light stone countertops, and a kitchen island
Kitchen featuring green cabinets, crown molding, backsplash, light stone countertops, and a kitchen island
Living area with a fireplace, light wood-type flooring, recessed lighting, and ornamental molding
Living area with wood finished floors, a stone fireplace, recessed lighting, and crown molding
Hall with ornamental molding, light wood-style flooring, and an upstairs landing
Bedroom with ornamental molding and light wood finished floors
Bedroom with crown molding and wood finished floors
Bathroom featuring ornamental molding, a wainscoted wall, and vanity
Sitting room featuring carpet flooring
Half bathroom featuring wainscoting
Laundry room with cabinet space, washer and clothes dryer, and dark carpet
Bedroom featuring ceiling fan, light wood-type flooring, ornamental molding, and recessed lighting
Bedroom featuring ornamental molding, a closet, ceiling fan, and light wood-style floors
Bathroom with wainscoting, vanity, crown molding, shower / washtub combination, and light floors
Full bathroom featuring a wainscoted wall, double vanity, crown molding, healthy amount of natural light, and bath / shower combo with glass door
Bedroom featuring crown molding, light wood-style floors, and ceiling fan
Detailed view of nearby water
Bedroom with multiple closets, crown molding, light wood-style floors, recessed lighting, and a ceiling fan
Full bath featuring a marble finish shower, ornamental molding, vanity, light tile patterned flooring, and recessed lighting
Bedroom featuring light wood-style floors, crown molding, and ceiling fan
View of swimming pool with a yard and a patio area
View of patio / terrace featuring a water view
Dock featuring a water view
Dock with a water view
Aerial view of property's location featuring a large body of water and nearby suburban area
Swimming pool with a water view and a patio area
Aerial view of a pool area and a large body of water
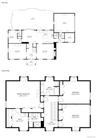
View of property floor plan
View of property's dock
Aerial view of residential area with a large body of waterDutch colonial featuring a gambrel roof, a shingled roof, and a front yardView of side of home with gravel driveway, a chimney, a lawn, and roof with shinglesFoyer with light wood finished floors, stairs, ornamental molding, and a fireplaceStairway featuring wood finished floors, crown molding, and ceiling fanLiving area with crown molding, light wood finished floors, and ceiling fanLiving area featuring ornamental molding, wood finished floors, and ceiling fanDining space with light wood-type flooring, crown molding, recessed lighting, french doors, and a chandelierDining area with ornamental molding, light wood-type flooring, recessed lighting, and a chandelier

Description

Welcome to your dream waterfront estate, where panoramic bay views meet unparalleled luxury and convenience. This meticulously updated home is an entertainer's paradise, boasting an impressive chef's kitchen that will inspire your inner gourmet. Gather with loved ones in the magnificent great room, complete with a warm fireplace, or host sophisticated soirees in the elegant living room. Additional spaces include a flexible den and a dedicated office, ensuring ample room for work and leisure. The true allure of this property lies in its direct waterfront access. Your private bulkhead and deep-water dock are perfectly appointed for large vessels, making boating adventures effortless. Imagine hosting unforgettable summer parties by the shimmering inground pool with the stunning bay as your backdrop. The grand circular driveway and attached to car garage provide ample parking and easy access. Nestled within the coveted Old Harbor Colony, you'll enjoy the exclusive benefits of private beach access, a club house that hosts several parties a year or book for your own private party, and a picturesque park with a charming gazebo. Featuring a serene primary bedroom and well-appointed guest accommodations, this is coastal living at its finest.

Amenities

  • Bayfront
  • Beach Access
  • Boat Slip
  • Bulkhead
  • Cable Connected
  • Canal Access
  • Chefs Kitchen
  • Clubhouse
  • Crown Molding
  • Dishwasher
  • Dock
  • Dryer
  • Eat-in Kitchen
  • Electricity Connected
  • Entrance Foyer
  • Formal Dining
  • Front Yard
  • Gas Oven
  • Gated
  • Granite Counters
  • High ceiling
  • Kitchen Island
  • Maintenance Grounds
  • Natural Gas Available
  • Natural Woodwork
  • Open Floorplan
  • Open Kitchen
  • Other
  • Park
  • Primary Bathroom
  • Private
  • Recessed Lighting
  • Refrigerator
  • Secluded
  • Snow Removal
  • Sprinklers In Front
  • Sprinklers In Rear
  • Storage
  • Views
  • Walk-In Closet(s)
  • Washer
  • Washer/Dryer Hookup
  • Water
  • Water Access
  • Waterfront Property

Long Island MLS

All information furnished regarding property for sale, rental or financing is from sources deemed reliable, but no warranty or representation is made as to the accuracy thereof and same is submitted subject to errors, omissions, change of price, rental or other conditions, prior sale, lease or financing or withdrawal without notice. International currency conversions where shown are estimates based on recent exchange rates and are not official asking prices.

All dimensions are approximate. For exact dimensions, you must hire your own architect or engineer.