Property
| Ownership: | For Sale |
|---|---|
| Type: | Single Family |
| Rooms: | 12 |
| Bedrooms: | 6 BR |
| Bathrooms: | 5 |
| Lot Size: | 0.2 Acres |
Financials
Listing Courtesy of Douglas Elliman Real Estate
Welcome to this truly unique and exceptionally versatile, updated 6 bedroom, 5 full bath Colonial, set on an oversized property in the Rockville Centre School District.
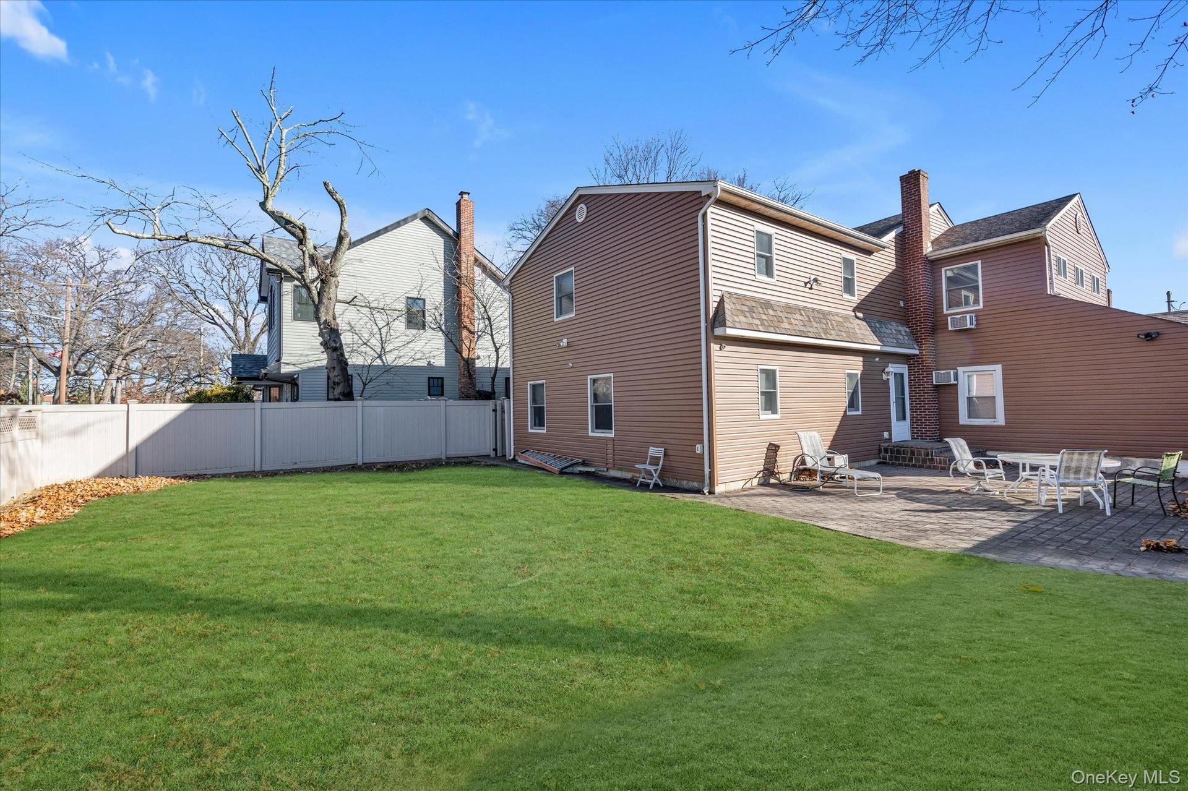
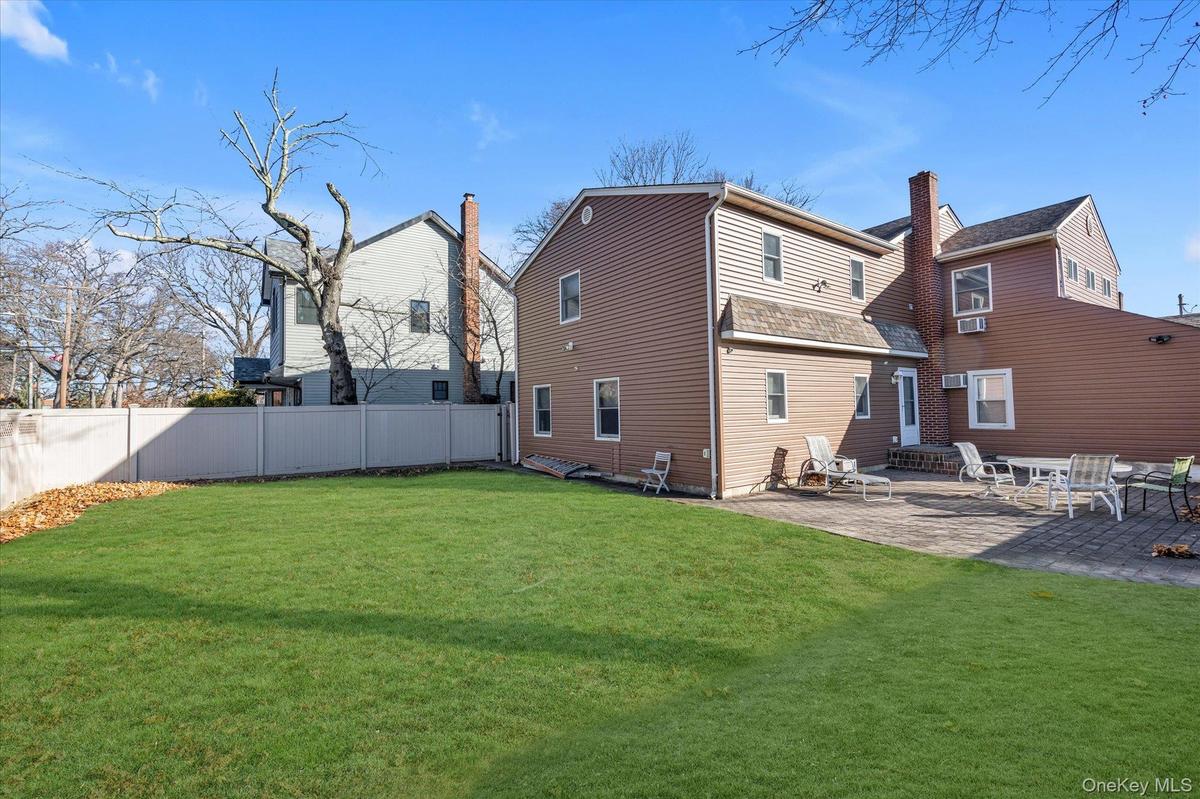
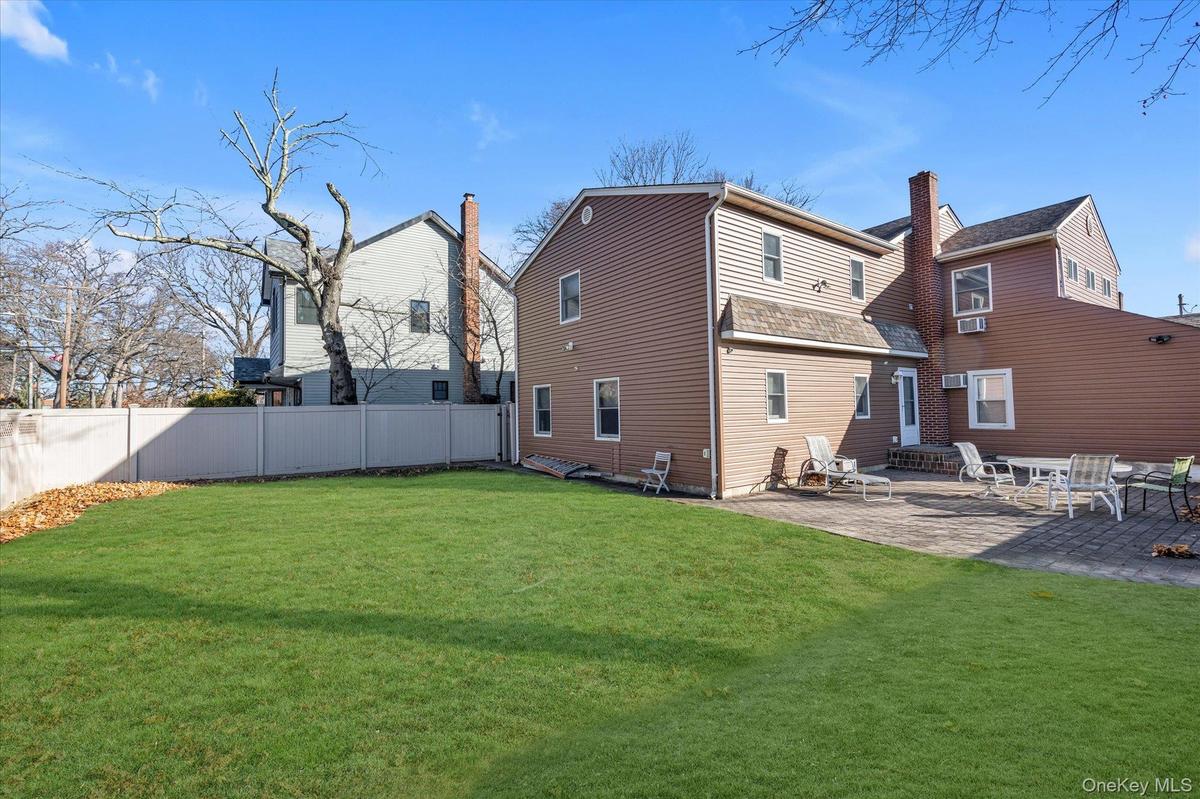
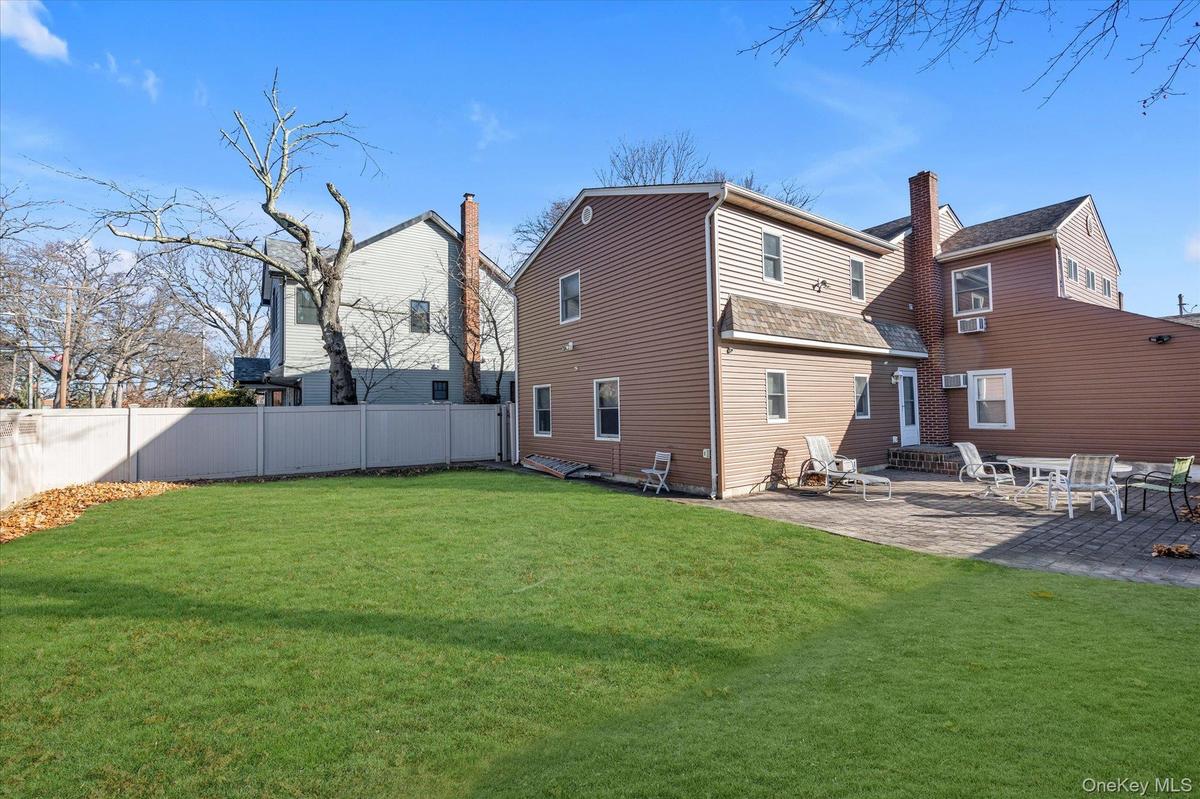
- Back of property with a patio and entry steps
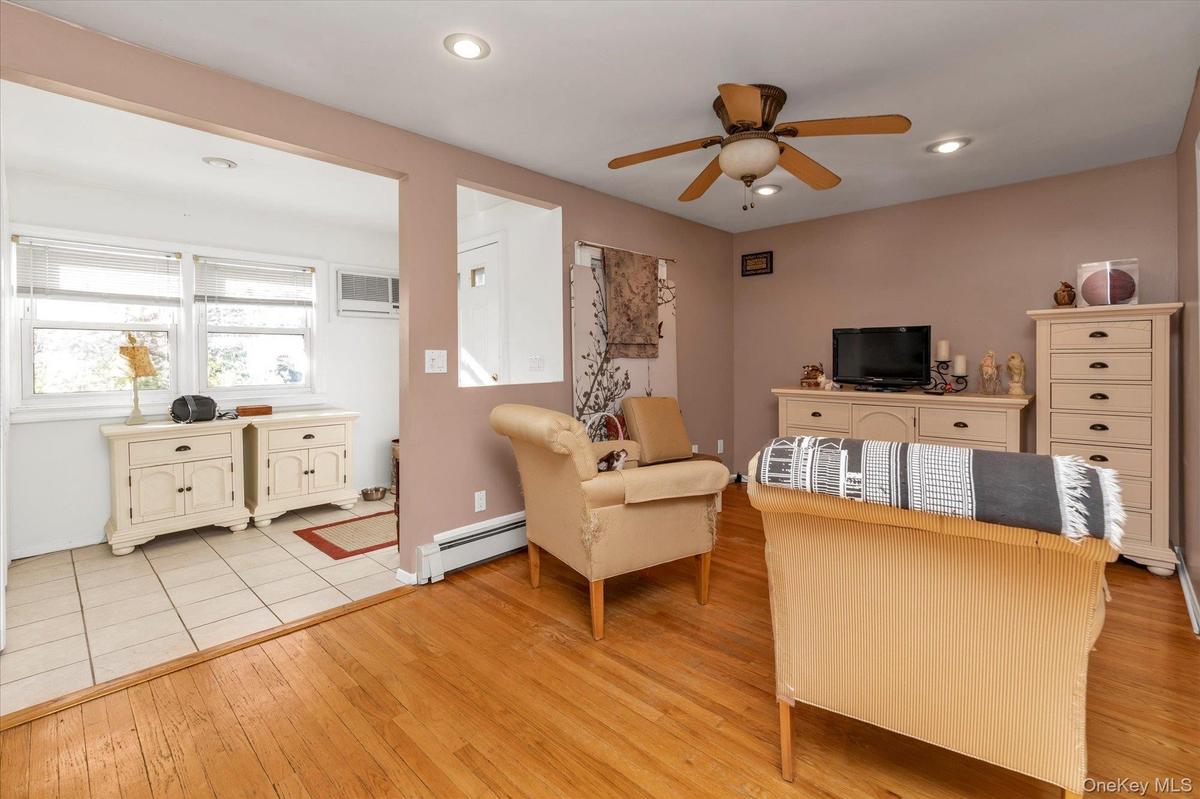
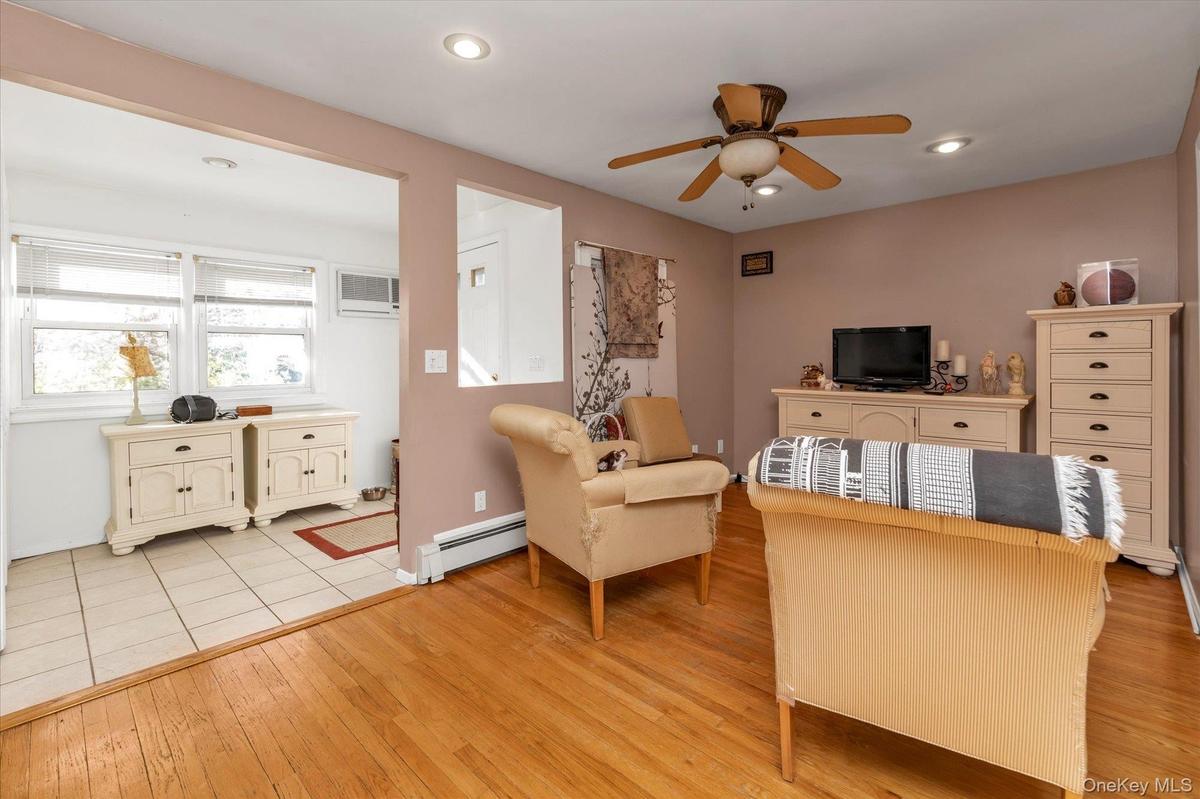
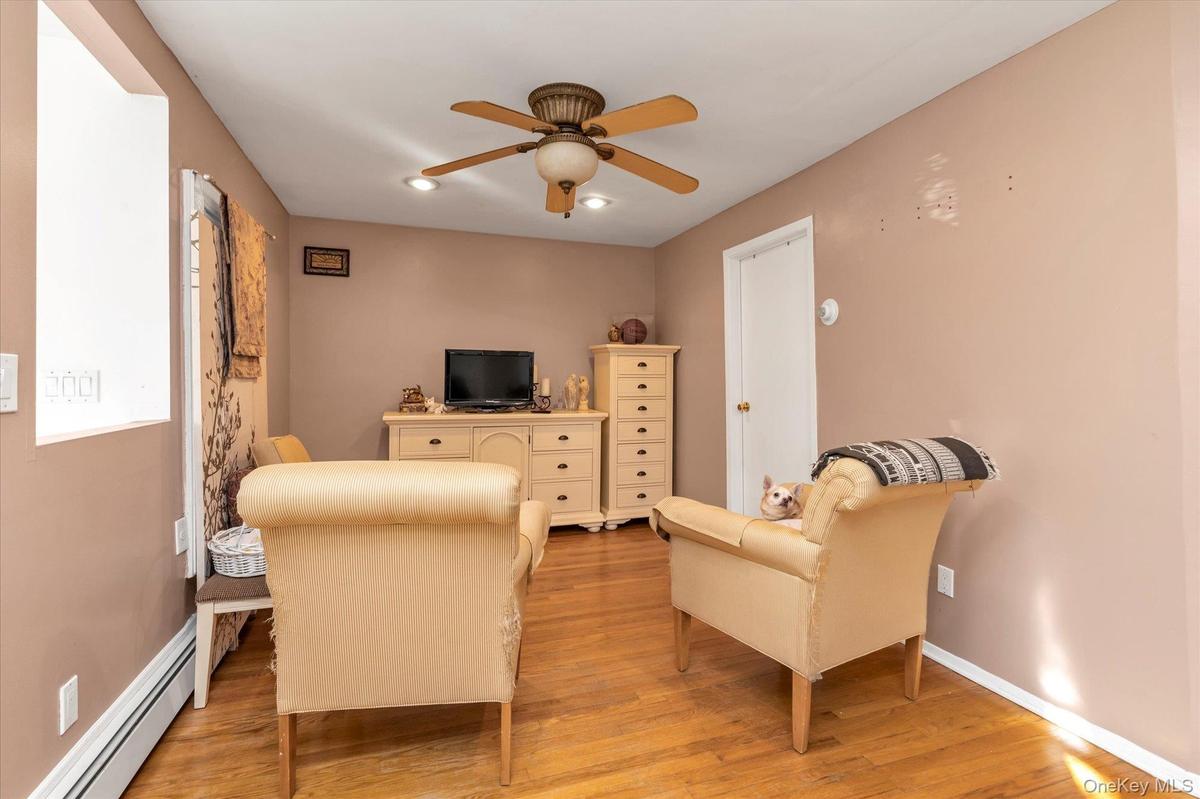
- Office area with light wood-style flooring, a baseboard heating unit, ceiling fan, recessed lighting, and a wall mounted AC
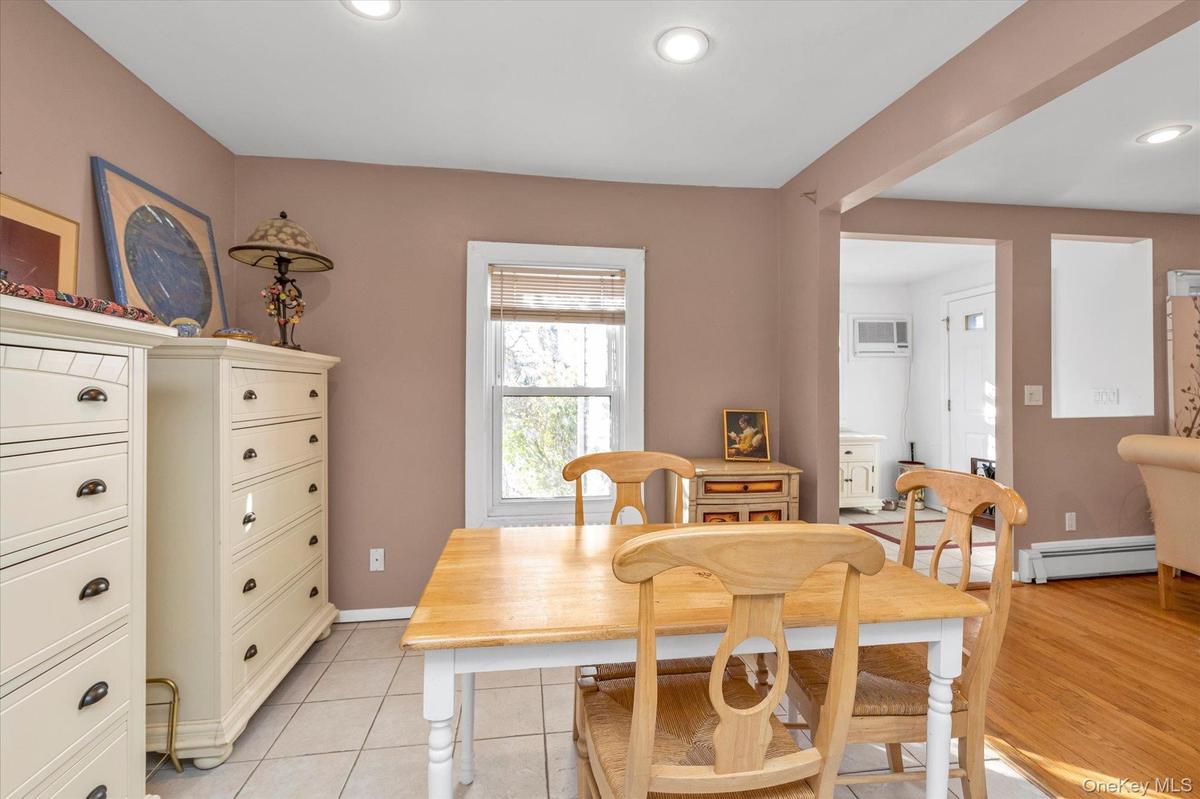
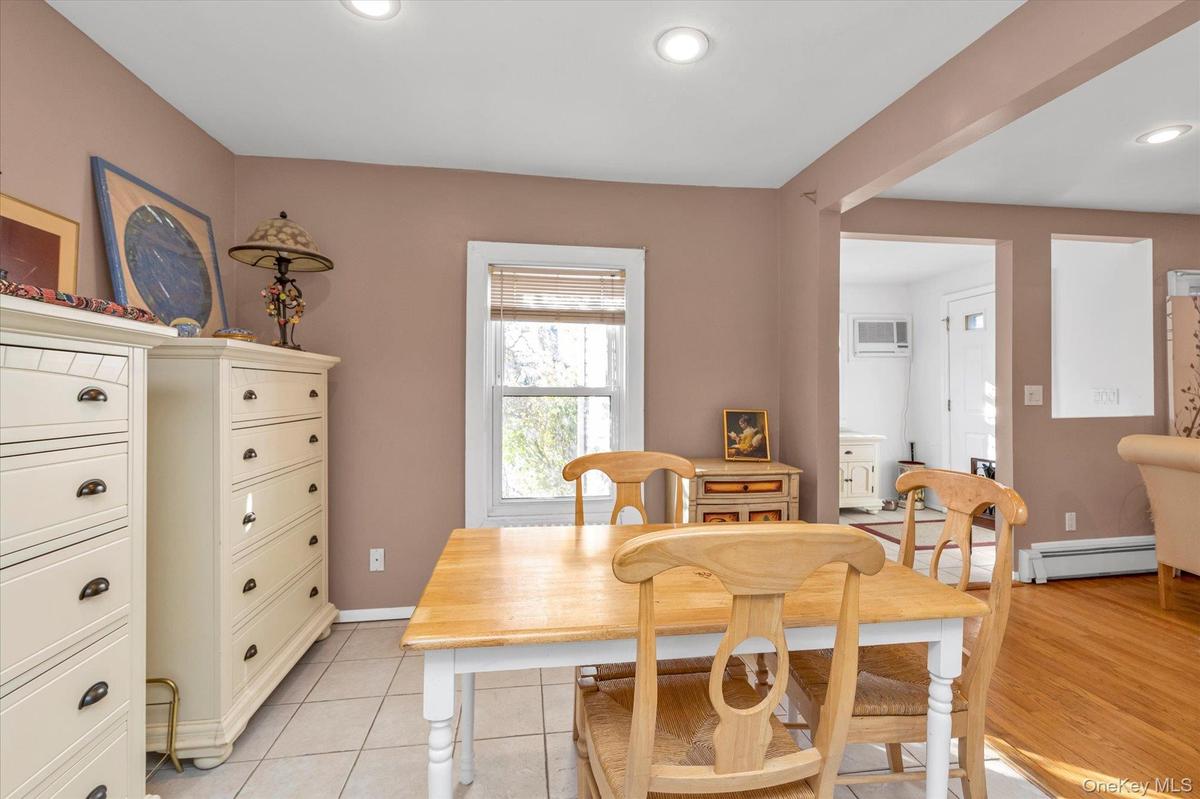
- Dining area with a baseboard radiator, recessed lighting, and light tile patterned flooring
- Living room with baseboard heating, light wood-type flooring, ceiling fan, and recessed lighting
- Kitchen featuring white appliances, light countertops, light tile patterned floors, ceiling fan, and white cabinetry
- Kitchen featuring white appliances, white cabinetry, light countertops, decorative backsplash, and light tile patterned flooring
- Bedroom featuring radiator heating unit and ceiling fan
- Bathroom with tile patterned floors and shower / tub combo
- Dining area featuring light tile patterned floors, washing machine and dryer, and recessed lighting
- Living room with light tile patterned floors, a ceiling fan, and a baseboard radiator
- Bedroom featuring vaulted ceiling, a closet, a ceiling fan, wood finished floors, and a wall unit AC
- Bathroom featuring tiled shower, tile walls, a baseboard radiator, vanity, and a wainscoted wall
- Bedroom with wood finished floors, ceiling fan, and a closet
- Bedroom featuring a baseboard radiator, ceiling fan, and light tile patterned flooring
- Bedroom with a baseboard radiator, ceiling fan, light wood-style floors, a closet, and a wall unit AC
- Full bathroom with shower / bath combo, light tile patterned flooring, a baseboard radiator, and vanity
- Living area featuring washer and clothes dryer
- Bathroom with vanity, shower / bath combination with curtain, a baseboard heating unit, and light tile patterned floors
- Full bath with vanity, a baseboard heating unit, tiled shower, tile walls, and light tile patterned flooring
- Fenced backyard with a patio
- Fenced backyard featuring a residential view
Description
Welcome to this truly unique and exceptionally versatile, updated 6-bedroom, 5-full-bath Colonial, set on an oversized property in the Rockville Centre School District. Offering over 3,000 square feet of living space, this home is thoughtfully designed to accommodate a wide range of lifestyles and needs. The interior features hardwood floors throughout, generous room sizes, and a flexible layout ideal for extended family living, guest accommodations, or work-from-home needs. Two primary ensuite bedrooms provide privacy and comfort, while the additional bedrooms and baths allow for endless possibilities. Situated on an extremely quiet, residential street, yet located just steps from Molloy University, this home offers a rare combination of tranquility and convenience. The property’s size and configuration make it a standout opportunity in the area. A remarkable home that blends space, location, and adaptability — truly one of a kind.
Amenities
- Breakfast Bar
- Cathedral Ceiling(s)
- Dryer
- Eat-in Kitchen
- Electricity Connected
- First Floor Bedroom
- First Floor Full Bath
- Formal Dining
- Gas Oven
- Gas Range
- Gas Water Heater
- High ceiling
- His and Hers Closets
- In-Law Floorplan
- Natural Gas Connected
- Open Floorplan
- Refrigerator
- Sewer Connected
- Storage
- Trash Collection Public
- Walk-In Closet(s)
- Washer
- Water Connected

All information furnished regarding property for sale, rental or financing is from sources deemed reliable, but no warranty or representation is made as to the accuracy thereof and same is submitted subject to errors, omissions, change of price, rental or other conditions, prior sale, lease or financing or withdrawal without notice. International currency conversions where shown are estimates based on recent exchange rates and are not official asking prices.
All dimensions are approximate. For exact dimensions, you must hire your own architect or engineer.