New York, NY 11432

Property

Ownership: For Sale
Type: Single Family
Rooms: 12
Bedrooms: 4 BR
Bathrooms:

Financials

Price:$1,599,000
Annual Taxes:$9,772
47-44 Vernon Blvd, Long Island City, NY 11101
Listing Courtesy of Daniel Gale Sothebys Intl Rlty

Welcome to this exquisite center hall colonial residence, offering timeless elegance and modern comfort.
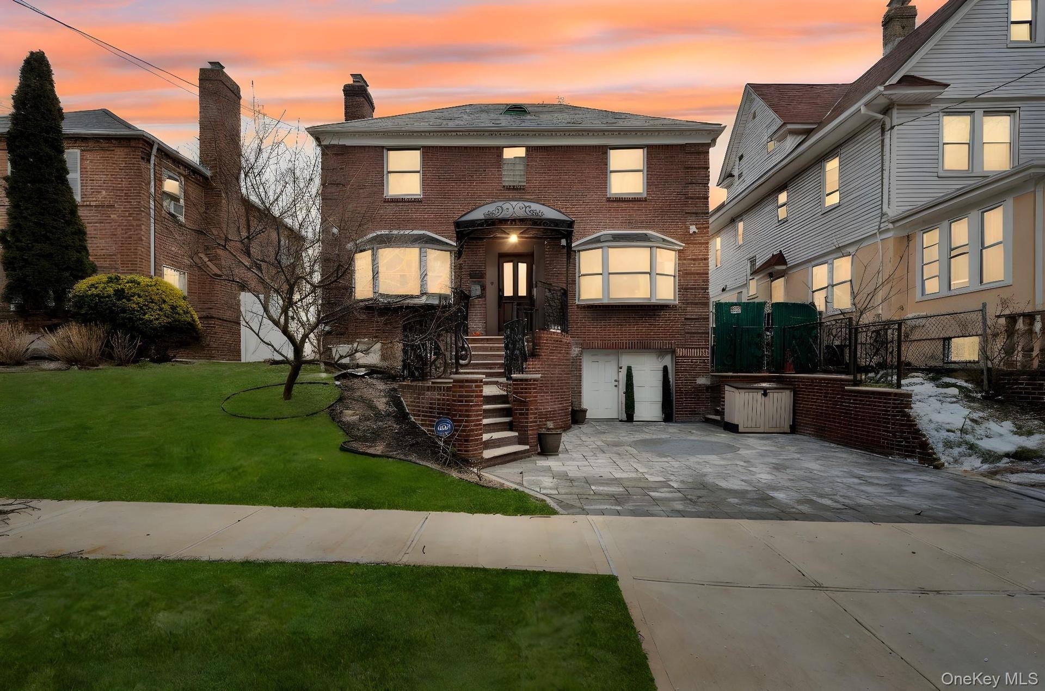
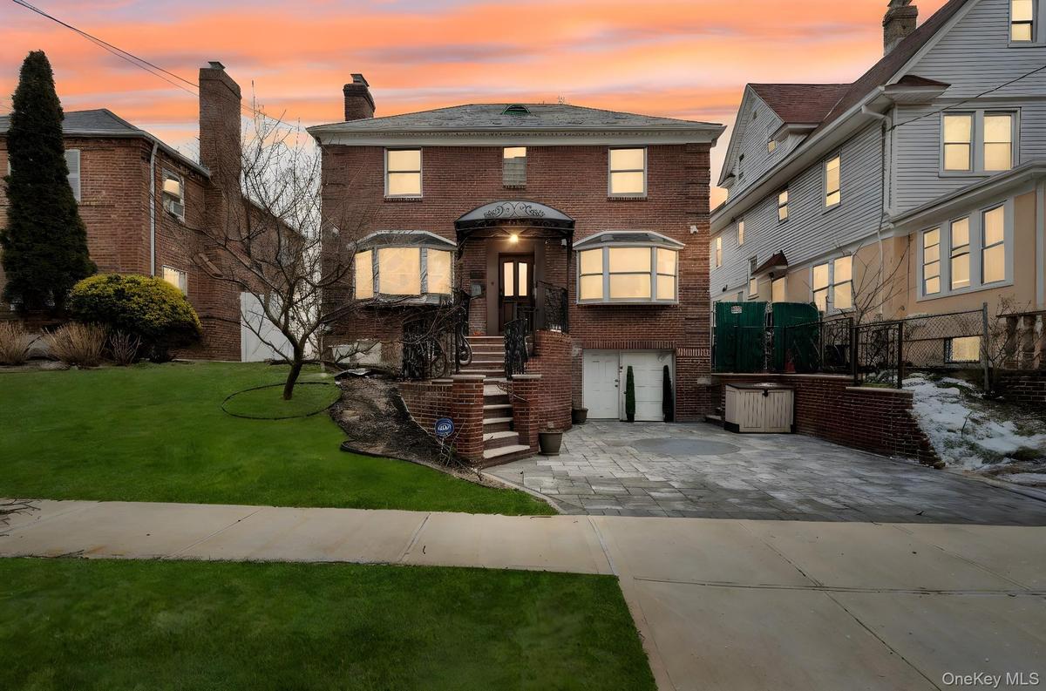
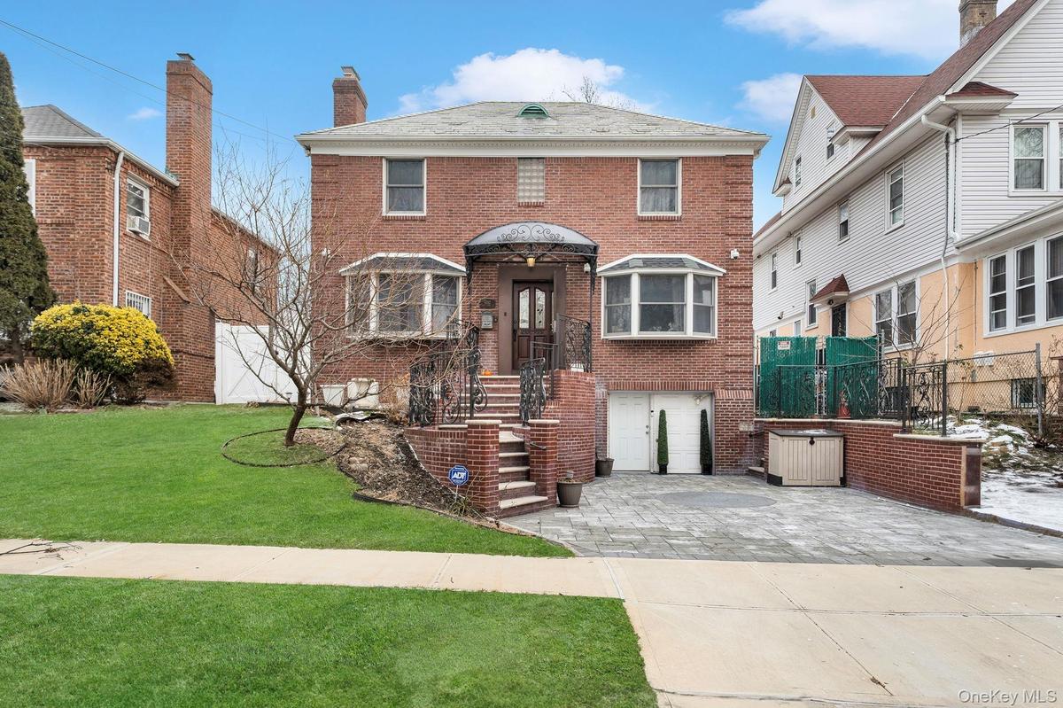
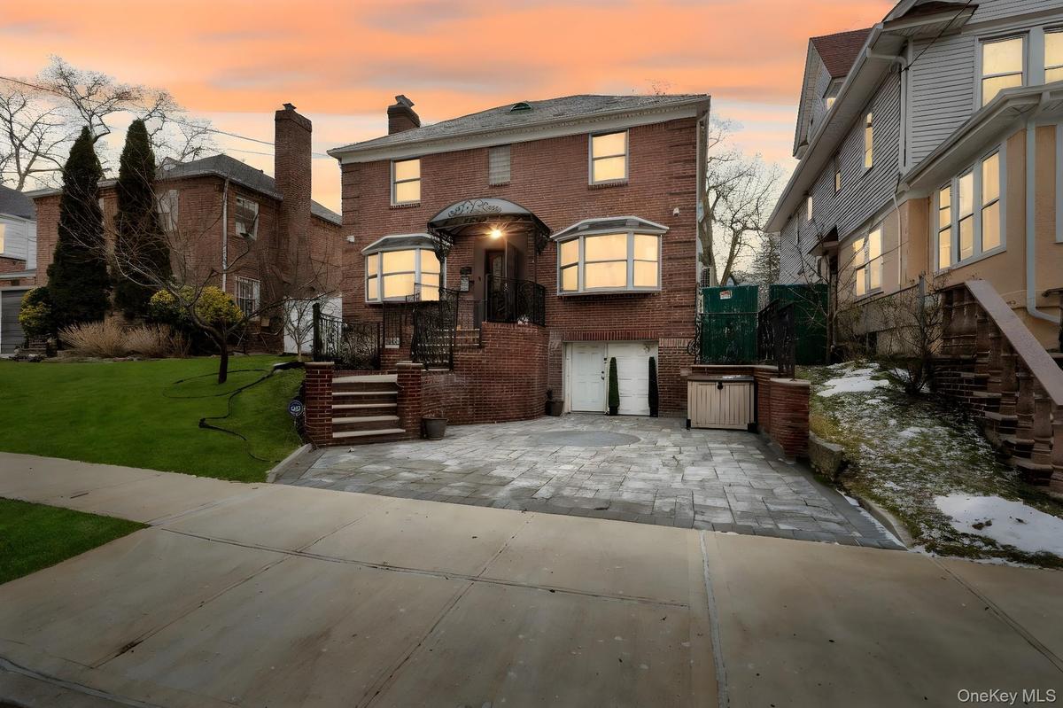
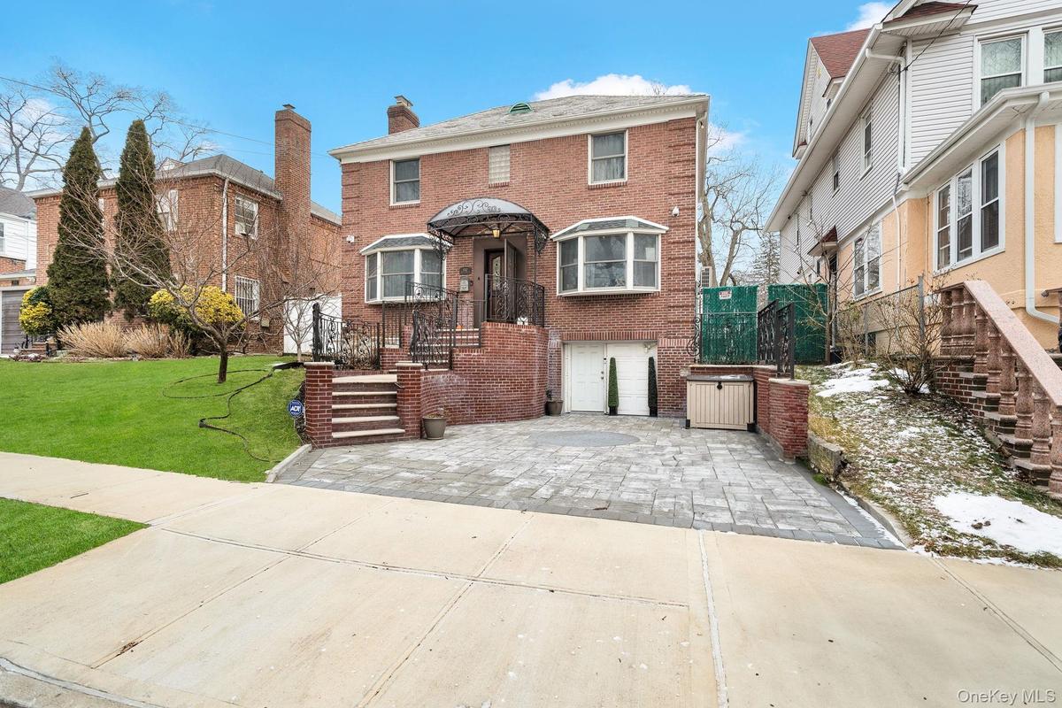
View of front of home with brick siding, driveway, and a chimney

View of front of home with brick siding, driveway, and a chimney

View of front of home with brick siding, driveway, and a chimney
View of front of property featuring brick siding, driveway, and a chimney
American foursquare style home with brick siding, a front yard, and a chimney
View of front facade featuring brick siding, a front lawn, an attached garage, driveway, and a chimney
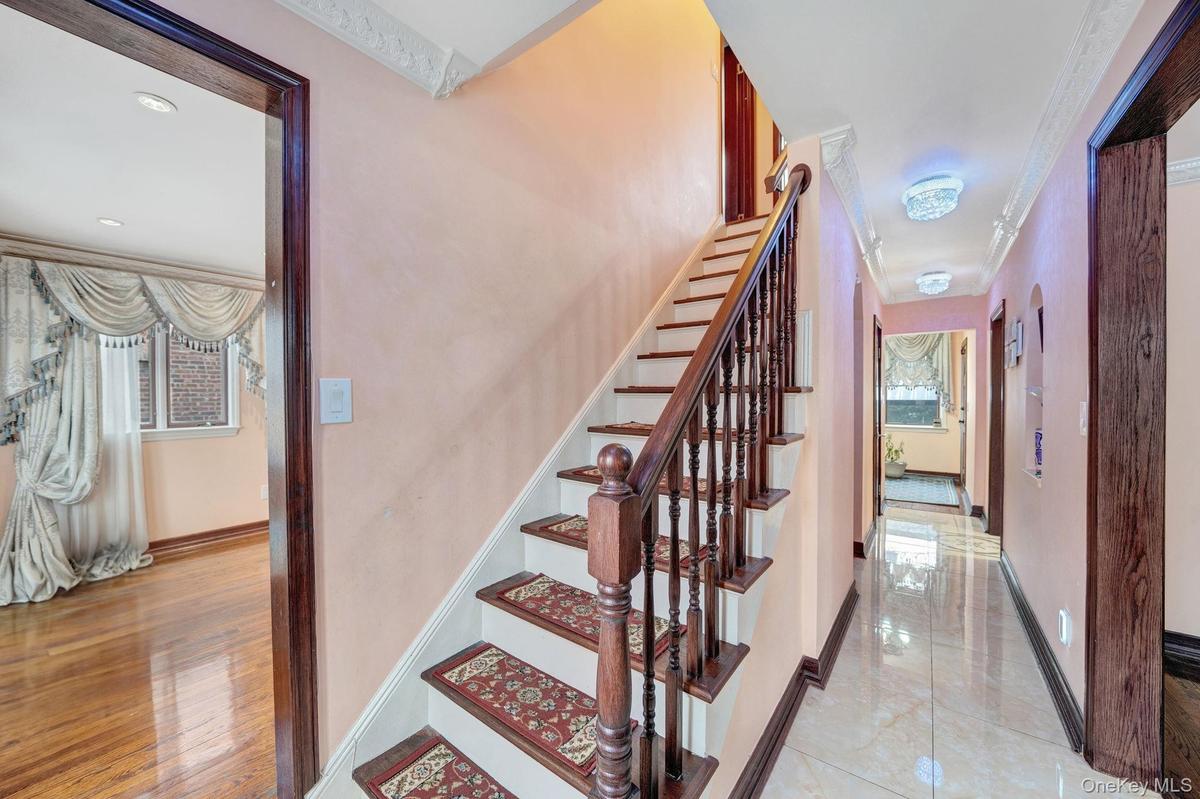
Staircase with baseboards and ornamental molding
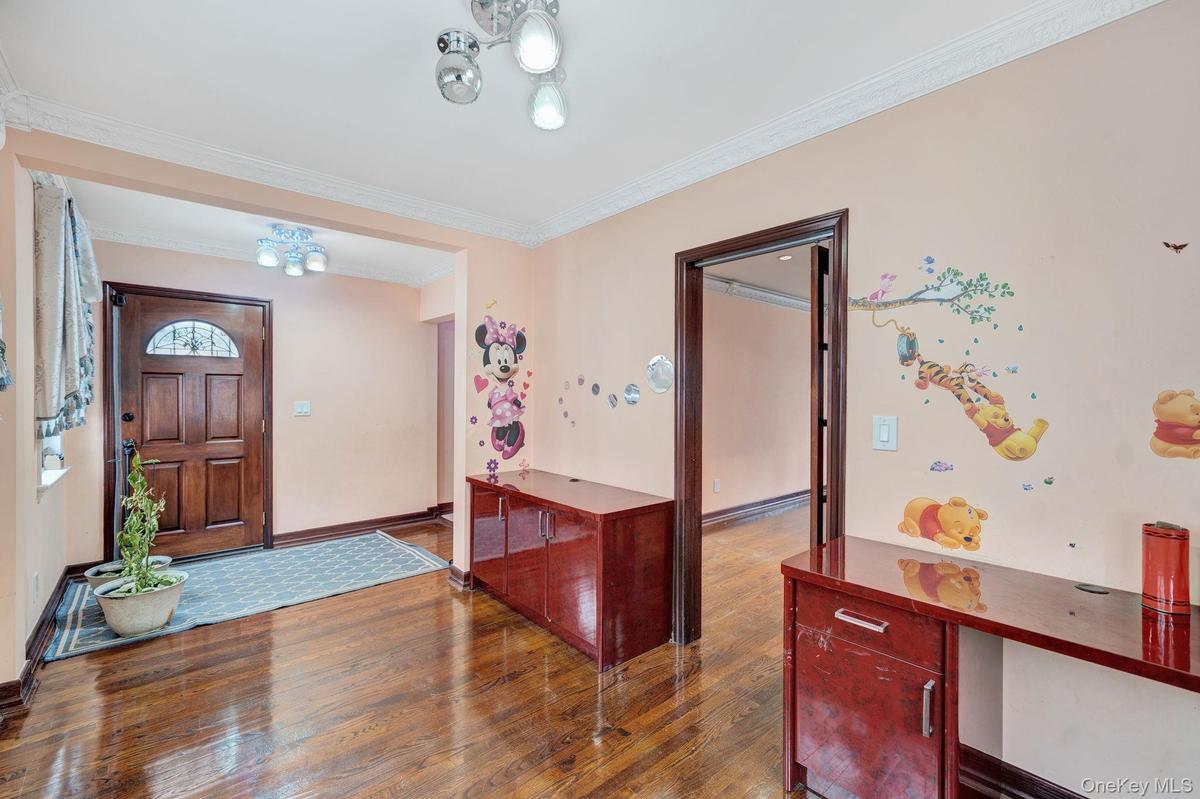
Entryway with ornamental molding, wood-type flooring, and a chandelier
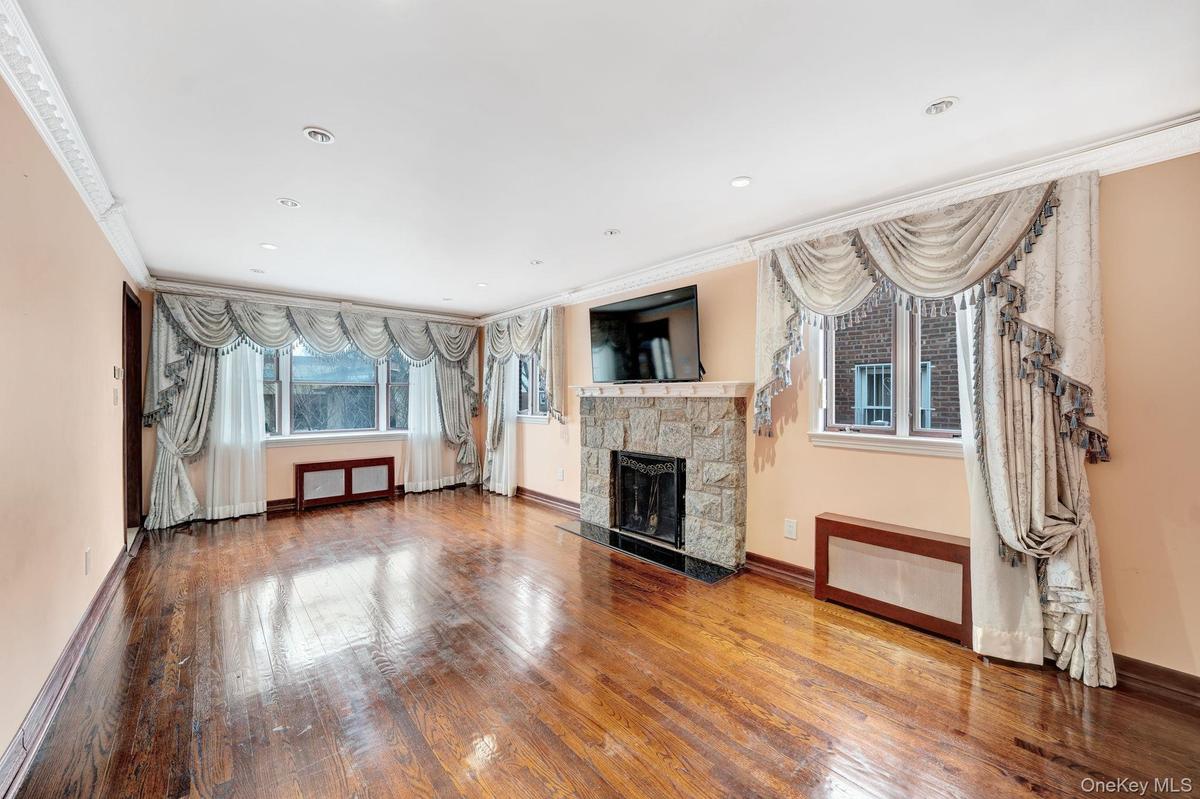
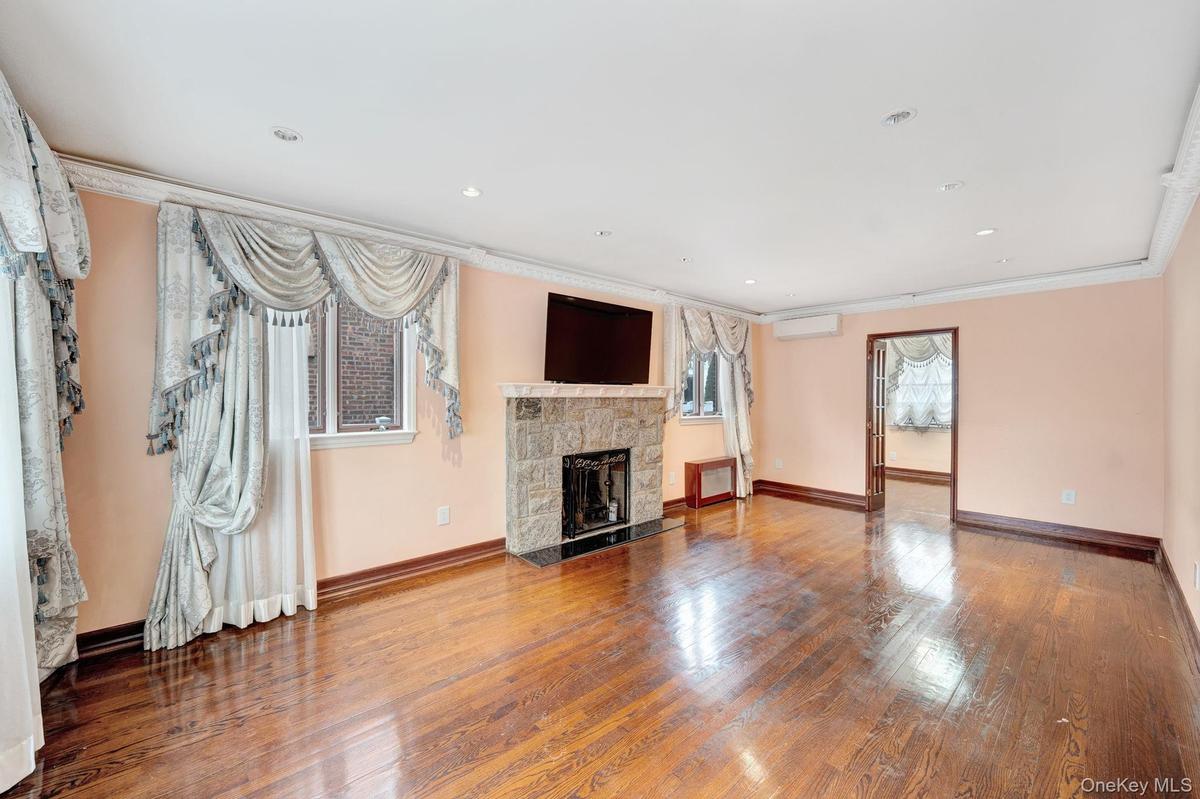
Unfurnished living room featuring a stone fireplace, hardwood / wood-style flooring, recessed lighting, ornamental molding, and an AC wall unit
Unfurnished living room with a stone fireplace, wood-type flooring, recessed lighting, and crown molding
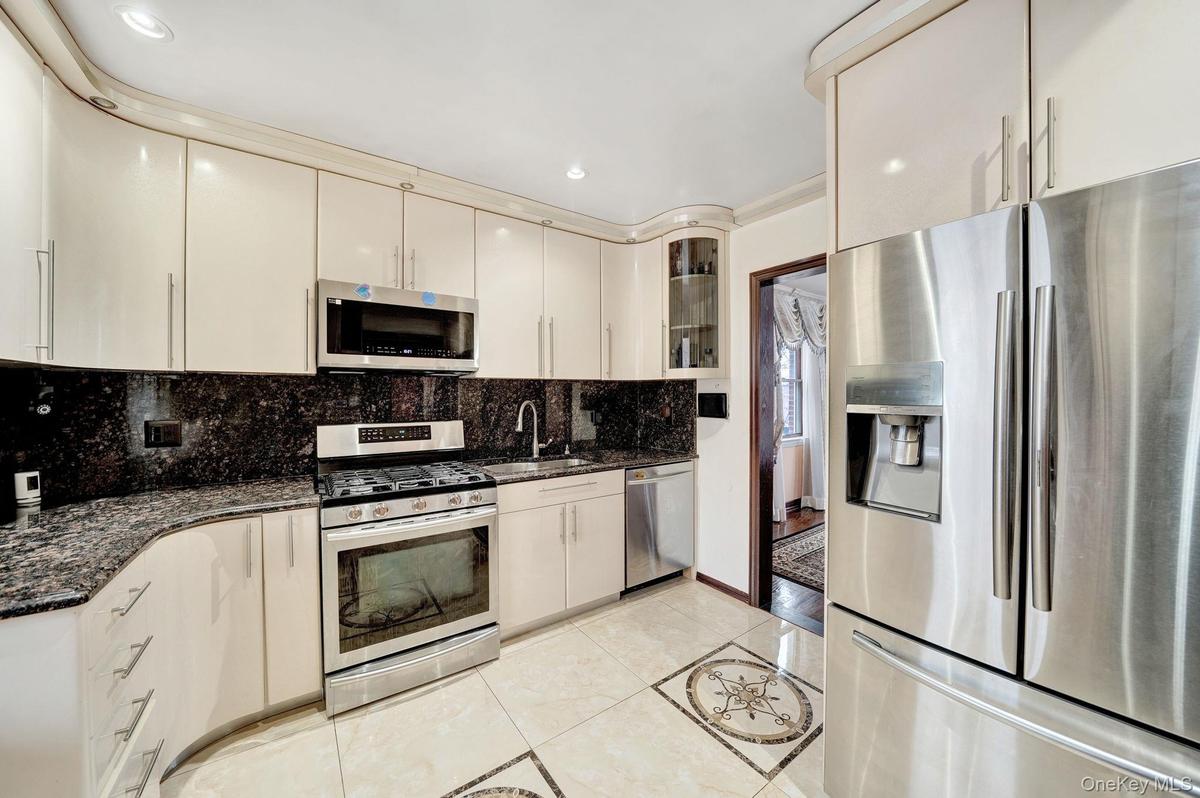
Kitchen featuring stainless steel appliances, dark stone counters, glass insert cabinets, light tile patterned floors, and decorative backsplash
Kitchen with stainless steel appliances, dark stone countertops, light tile patterned flooring, glass insert cabinets, and tasteful backsplash
Kitchen featuring appliances with stainless steel finishes, glass insert cabinets, dark stone counters, recessed lighting, and light tile patterned fl
Kitchen featuring glass insert cabinets, stainless steel appliances, decorative backsplash, dark stone countertops, and recessed lighting
Dining area with crown molding, stairs, and a chandelier
Dining area featuring ornamental molding, wood finished floors, stairway, and a chandelier
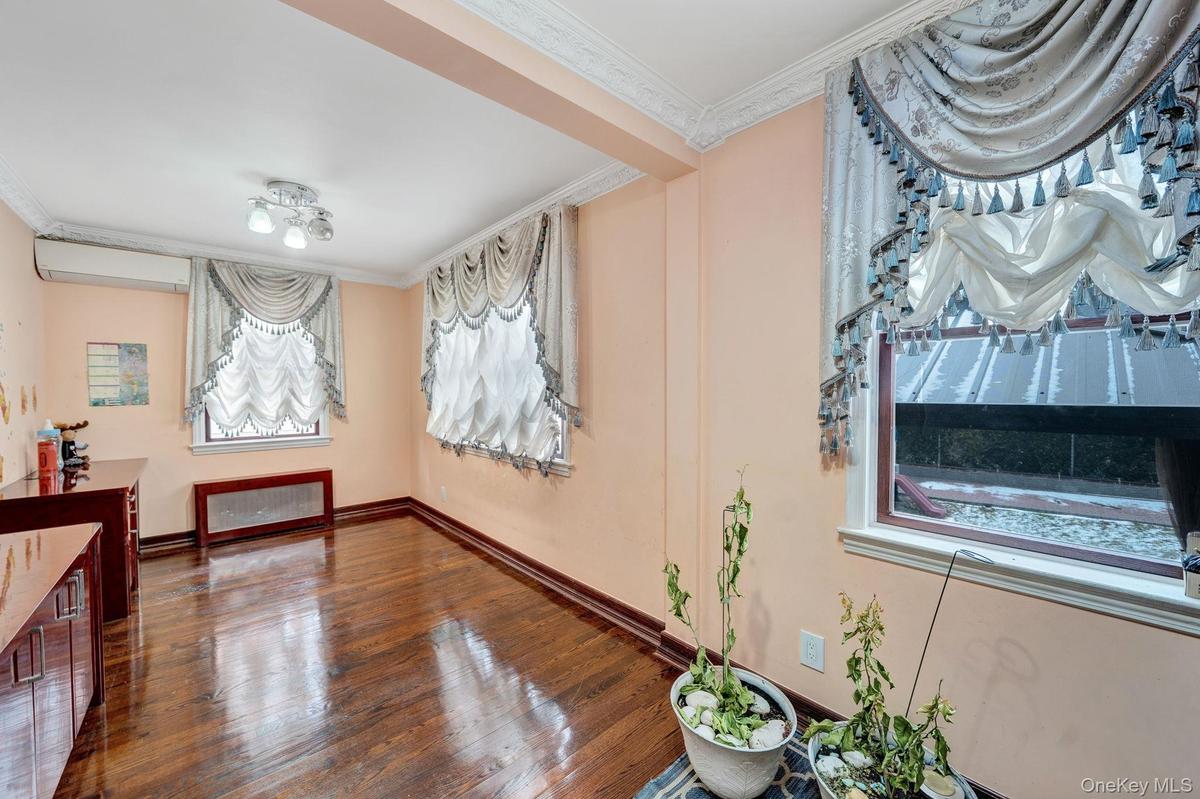
Dining area featuring a wall mounted AC, dark wood-type flooring, and crown molding
Bathroom featuring a sink
Corridor featuring dark wood-style floors, attic access, and crown molding
Unfurnished bedroom with a wall mounted air conditioner, connected bathroom, dark wood-style floors, and ornamental molding
Spare room featuring dark wood finished floors, a wall unit AC, and ornamental molding
Unfurnished room featuring dark wood-style floors, radiator heating unit, a chandelier, and ornamental molding
Empty room with hardwood / wood-style floors, a chandelier, radiator, and a wall mounted air conditioner
Bedroom with dark wood-type flooring, a wall mounted AC, and ornamental molding
Full bath featuring tile walls, a stall shower, and crown molding
Bathroom with tile walls, a combined bath / shower with jetted tub, vanity, and ornamental molding
Laundry area with washer and dryer and light wood-style flooring
Basement featuring baseboards and ornamental molding
Back of property featuring a patio area, a gazebo, a playground, a fenced backyard, and brick siding
View of patio / terrace with a gazebo, a playground, area for grilling, an outdoor living space, and entry steps
View of front of home with brick siding, driveway, and a chimneyView of front of property featuring brick siding, driveway, and a chimneyAmerican foursquare style home with brick siding, a front yard, and a chimneyView of front facade featuring brick siding, a front lawn, an attached garage, driveway, and a chimneyStaircase with baseboards and ornamental moldingEntryway with ornamental molding, wood-type flooring, and a chandelierUnfurnished living room featuring a stone fireplace, hardwood / wood-style flooring, recessed lighting, ornamental molding, and an AC wall unitUnfurnished living room with a stone fireplace, wood-type flooring, recessed lighting, and crown moldingKitchen featuring stainless steel appliances, dark stone counters, glass insert cabinets, light tile patterned floors, and decorative backsplash

Description

Welcome to this exquisite center hall colonial residence, offering timeless elegance and modern comfort. Step into the grand foyer, where classic charm meets contemporary convenience. With four spacious bedrooms, including a luxurious primary suite, and 2.5 baths adorned with upscale finishes, every corner of this home exudes luxury and sophistication. Radiant heat throughout all tiled floors- including all bathrooms. Whether entertaining in the formal dining room or unwinding in the cozy living spaces, this meticulously crafted home provides the perfect backdrop for creating lasting memories with loved ones. Experience the epitome of gracious living in this stunning center hall colonial retreat. Appearance: Excellent

Amenities

  • Blinds
  • Cable - Available
  • Cable Connected
  • Dishwasher
  • Double Pane Windows
  • Drapes
  • Dryer
  • Eat-in Kitchen
  • Electricity Available
  • Electricity Connected
  • Entrance Foyer
  • Fire Sprinkler System
  • First Floor Bedroom
  • Fitness Center
  • Formal Dining
  • Marble Counters
  • Microwave
  • Natural Gas Available
  • Natural Gas Connected
  • Near Public Transit
  • Near School
  • Near Shops
  • Open
  • Panoramic
  • Pantry
  • Park
  • Primary Bathroom
  • Refrigerator
  • Security System
  • Sewer Connected
  • Tankless Water Heater
  • Trash Collection Public
  • Walk-In Closet(s)
  • Washer
  • Water Available
  • Water Connected

Long Island MLS

All information furnished regarding property for sale, rental or financing is from sources deemed reliable, but no warranty or representation is made as to the accuracy thereof and same is submitted subject to errors, omissions, change of price, rental or other conditions, prior sale, lease or financing or withdrawal without notice. International currency conversions where shown are estimates based on recent exchange rates and are not official asking prices.

All dimensions are approximate. For exact dimensions, you must hire your own architect or engineer.