New York, NY 10475

Property

Ownership: For Sale
Type: Duplex
Bedrooms: 5 BR
Bathrooms: 4
Lot Size: 0.0 Acres

Financials

Price:$889,000
Annual Taxes:$9,407
505 Park Ave, New York, NY 10022
Listing Courtesy of Berkshire Hathaway HS NY Prop

Welcome to this charming two family home, offering spacious and bright living spaces perfect for investors.
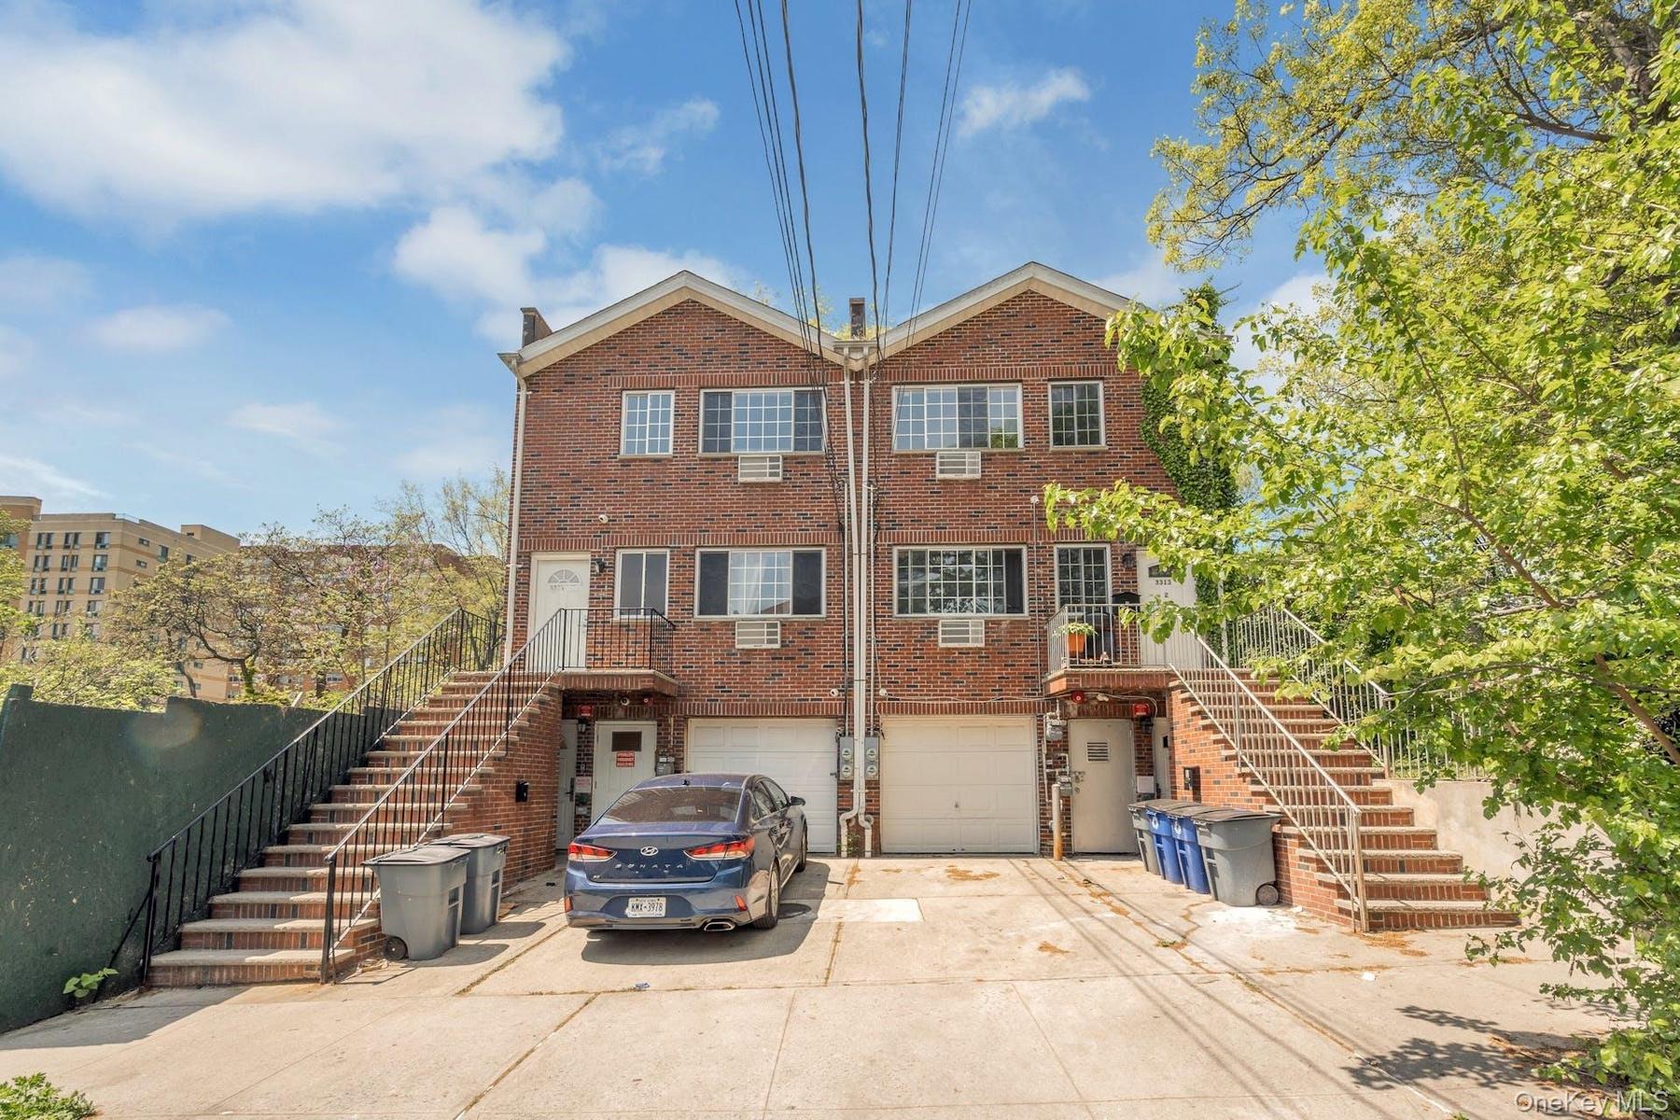
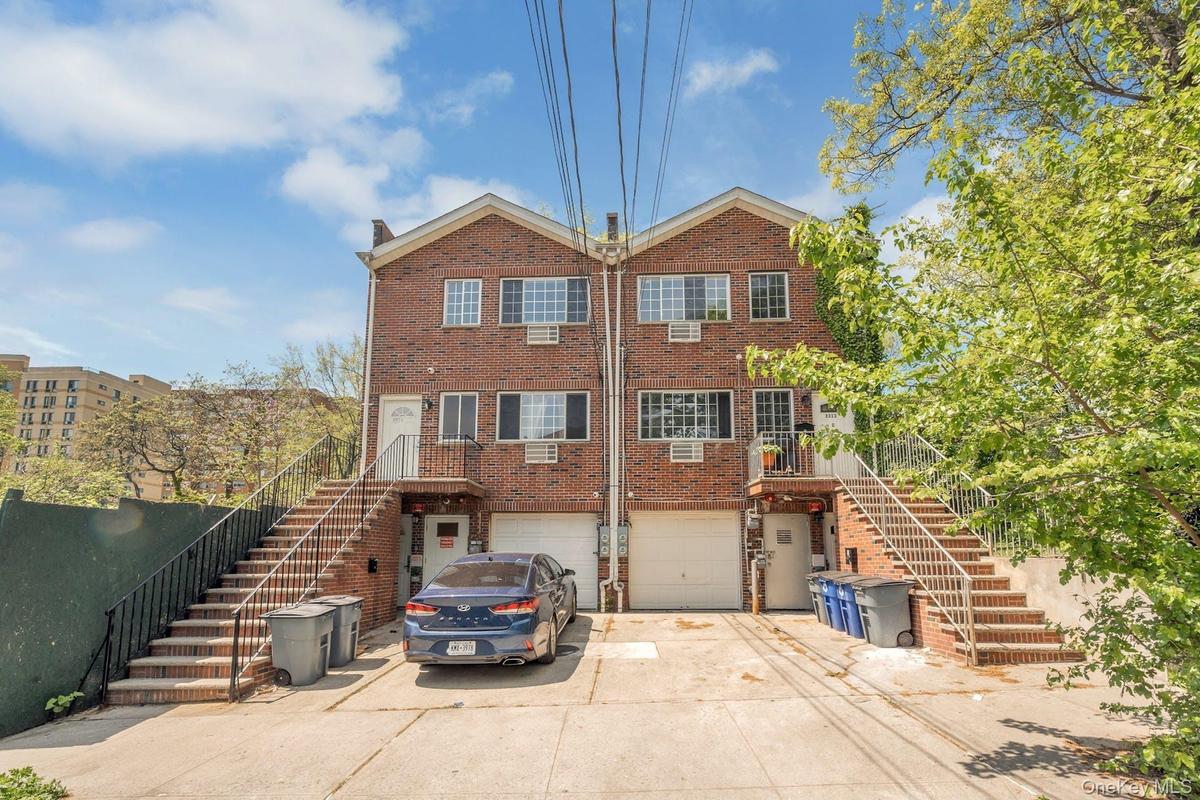
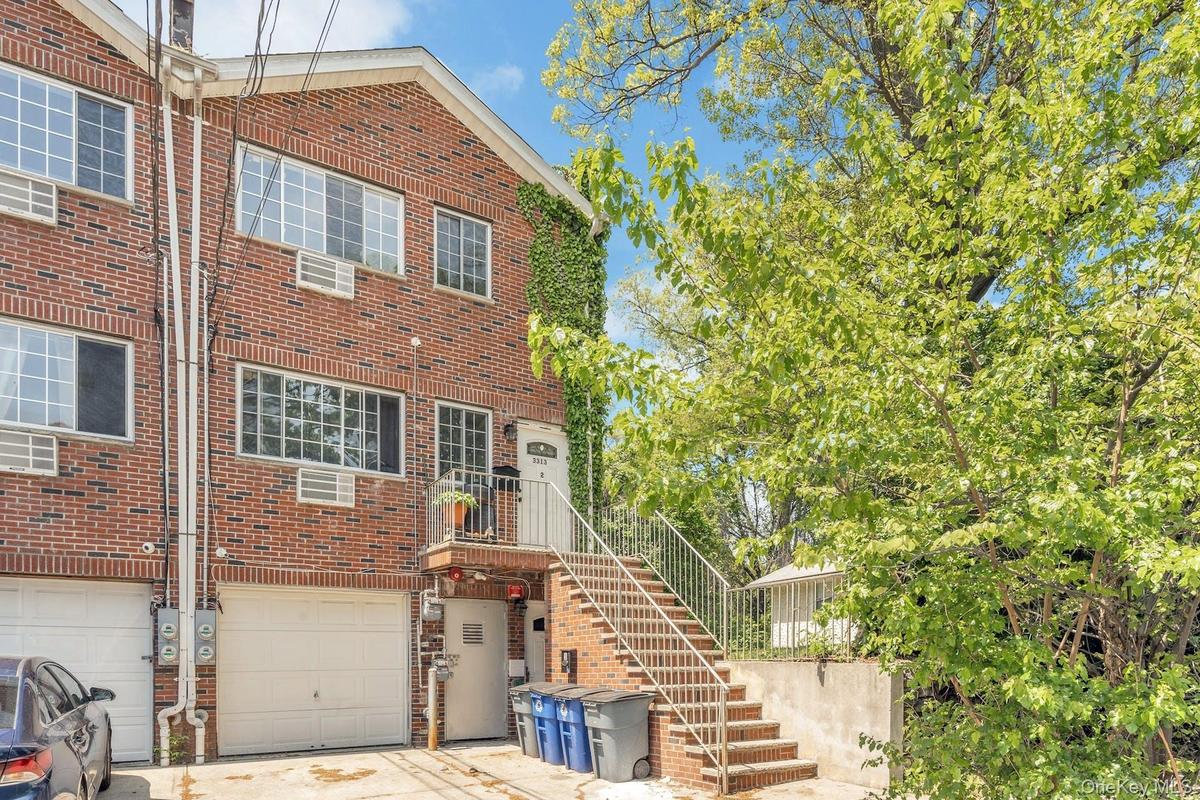
Rear view of house featuring stairway, brick siding, and driveway

Rear view of house featuring stairway, brick siding, and driveway

Rear view of house featuring stairway, brick siding, and driveway
Back of house with brick siding, a garage, stairs, and concrete driveway
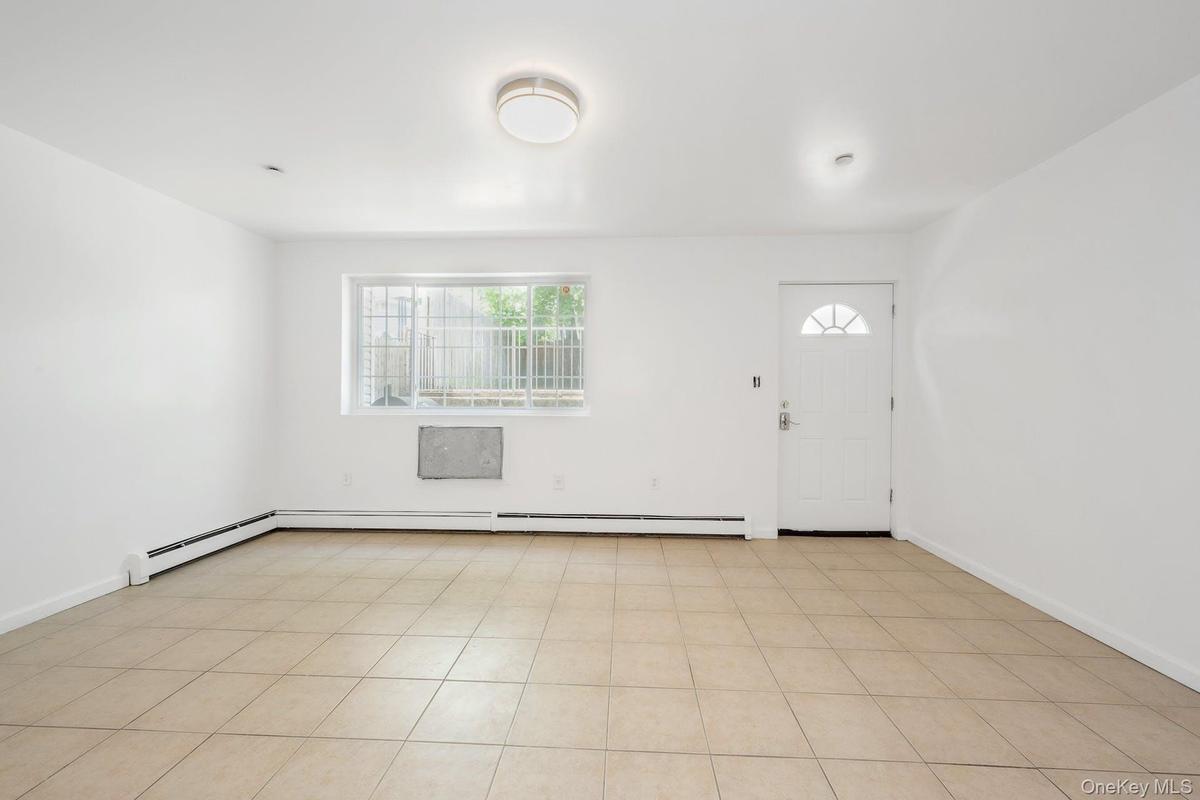
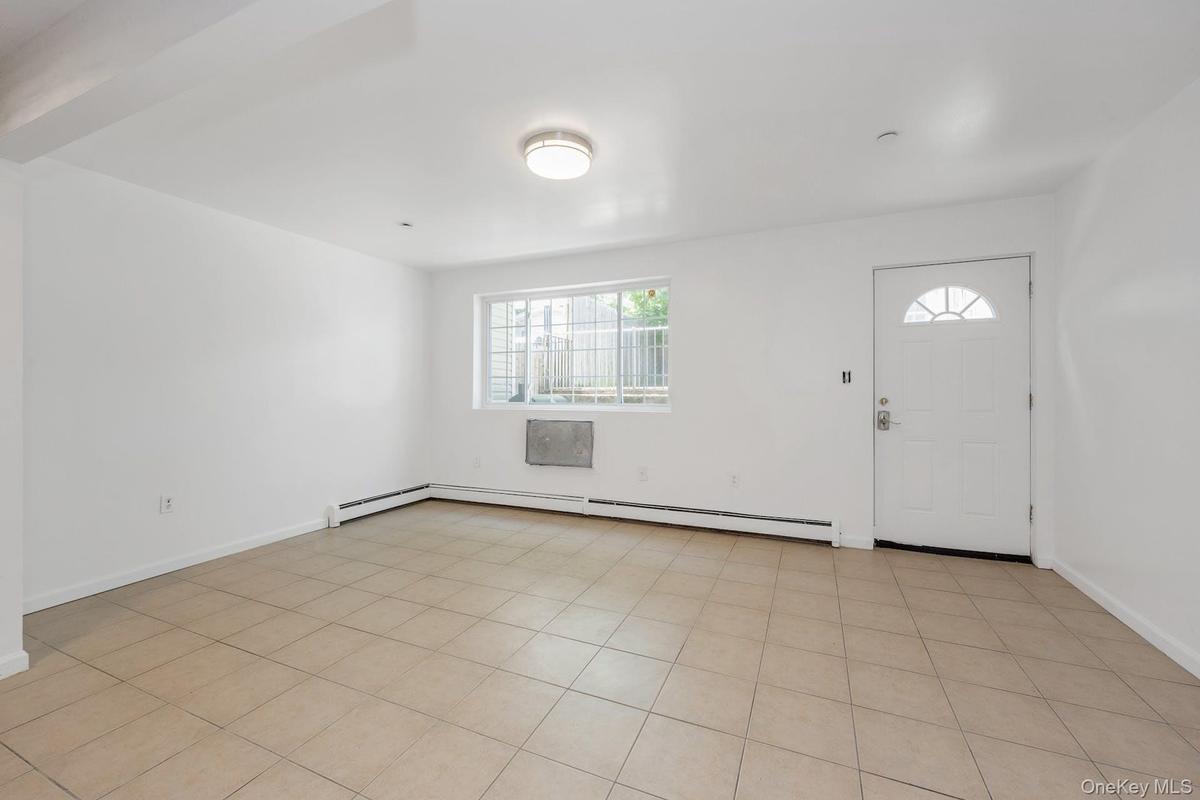
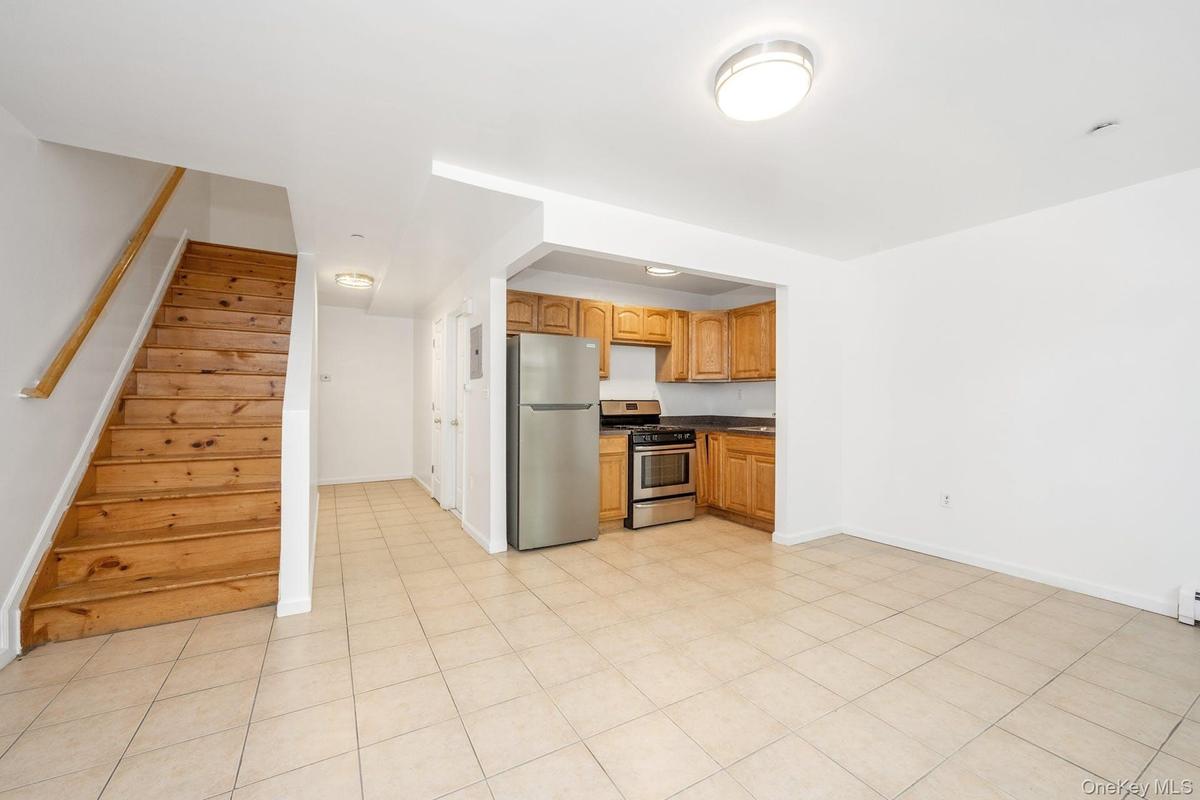
Foyer entrance with baseboards and baseboard heating
Foyer entrance featuring baseboards and a baseboard heating unit
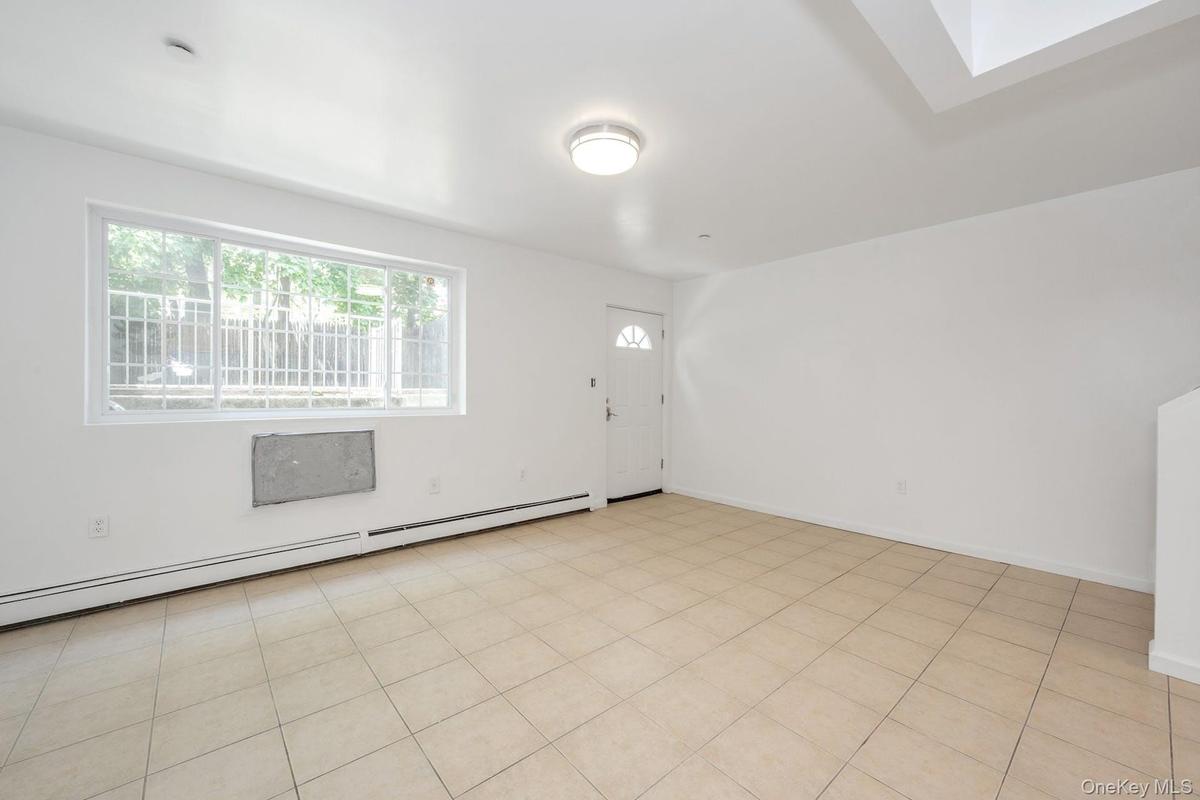
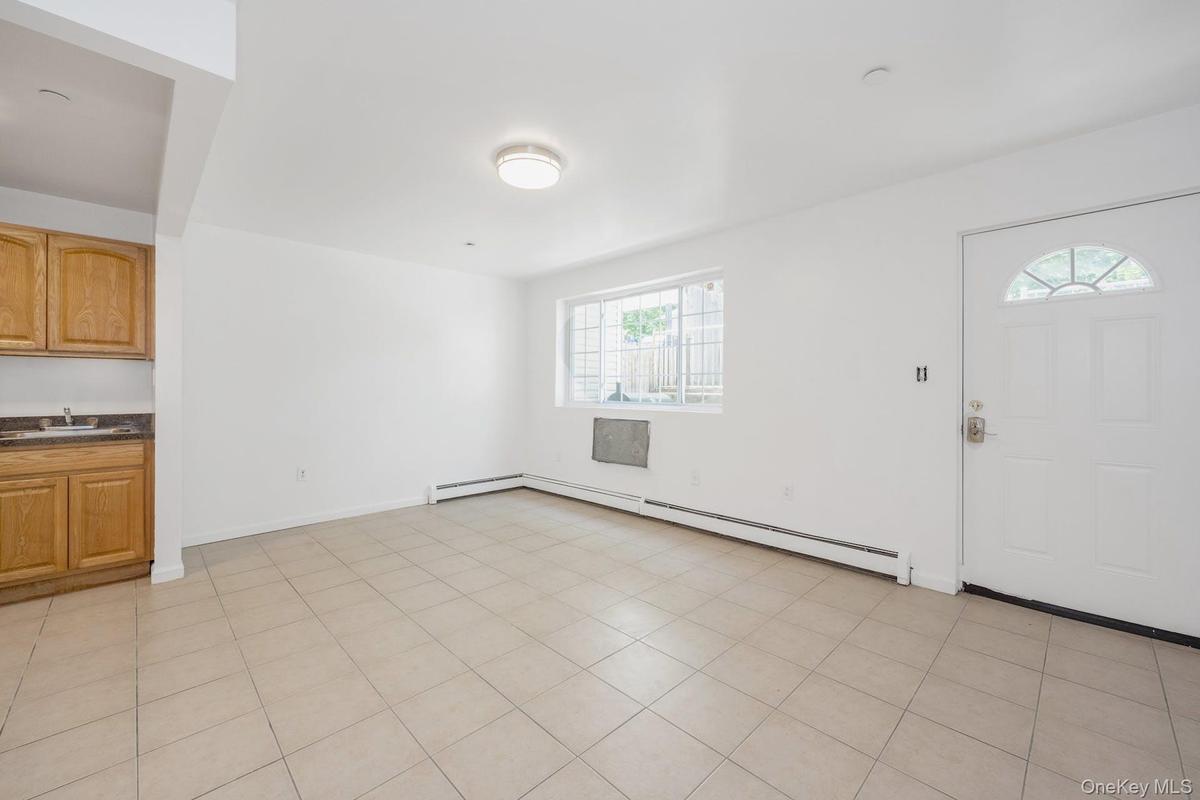
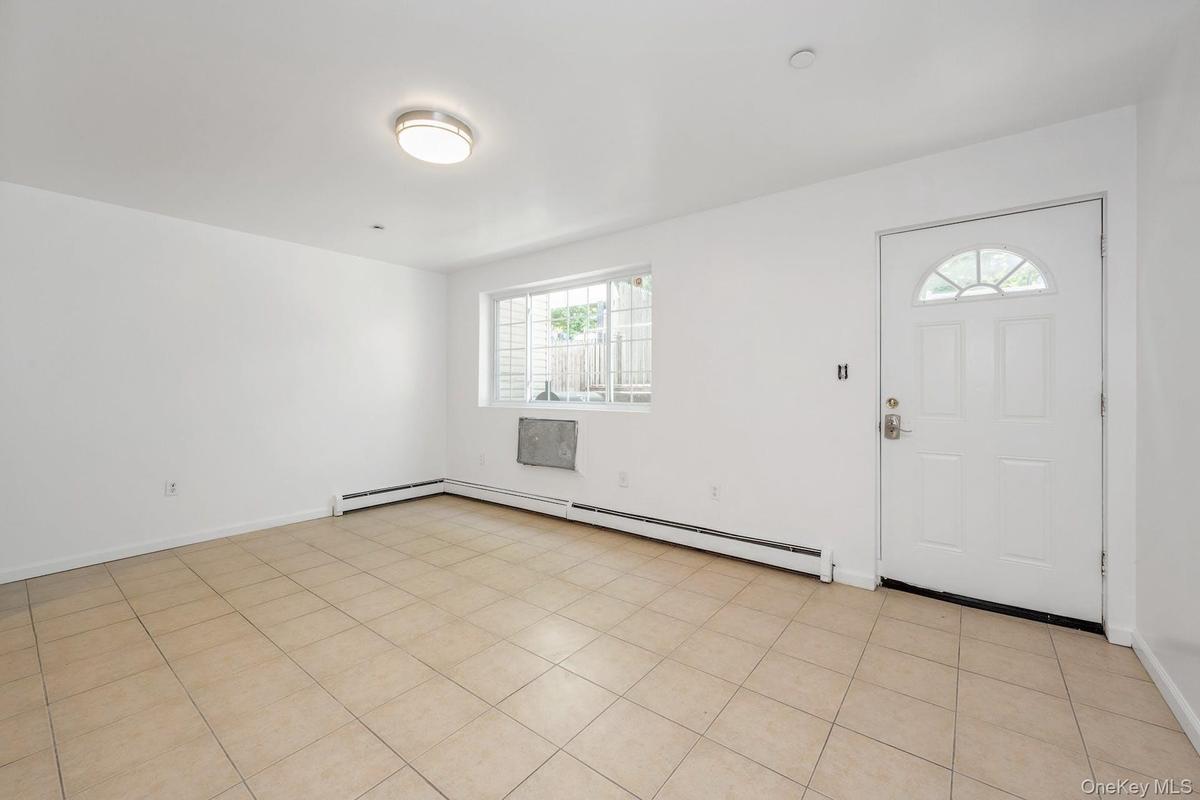
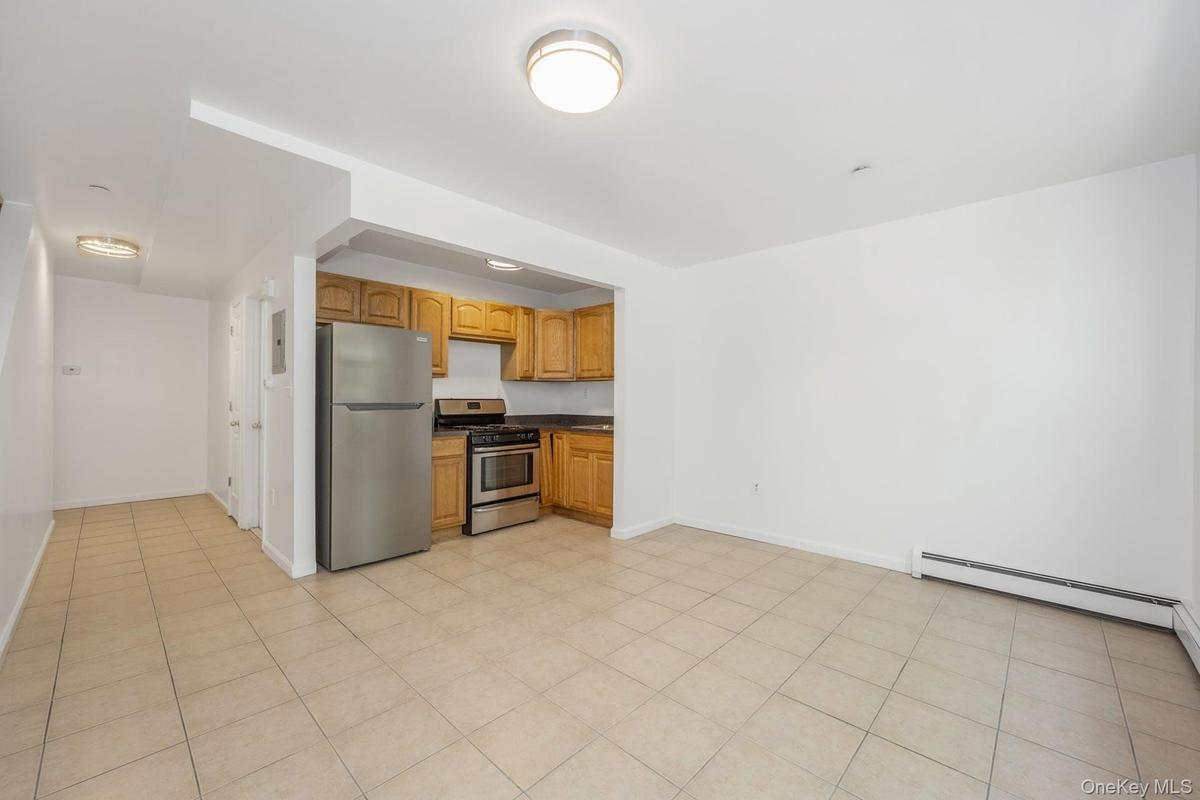
Foyer featuring a baseboard heating unit and light tile patterned flooring
Foyer with a baseboard radiator and light tile patterned flooring
Kitchen featuring stainless steel appliances and baseboard heating
Kitchen with dark countertops and appliances with stainless steel finishes
Kitchen featuring appliances with stainless steel finishes, dark countertops, a baseboard heating unit, brown cabinetry, and light tile patterned floo
Kitchen with appliances with stainless steel finishes and brown cabinetry
Kitchen featuring appliances with stainless steel finishes, a baseboard heating unit, and brown cabinetry
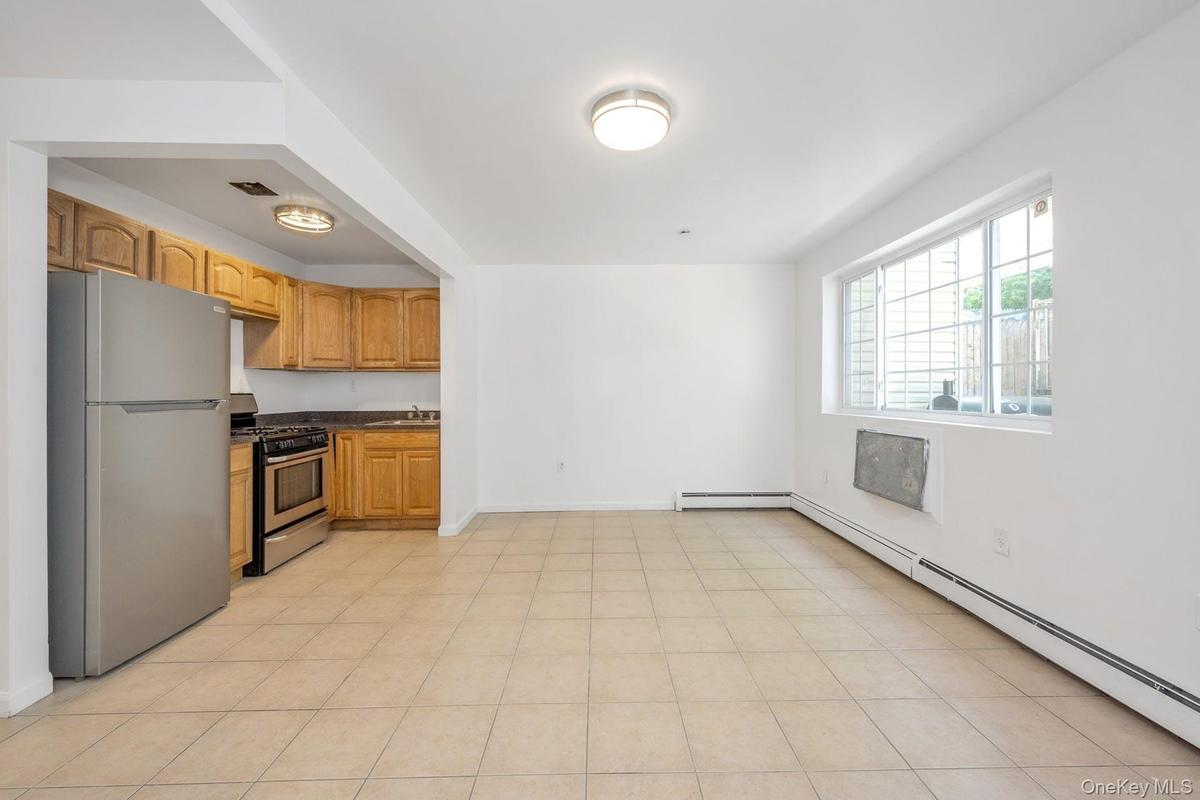
Kitchen featuring appliances with stainless steel finishes, light tile patterned flooring, and dark stone counters
Kitchen with stainless steel appliances, light tile patterned floors, dark stone counters, and brown cabinets
Kitchen featuring stainless steel appliances, light tile patterned flooring, electric panel, and brown cabinets
Full bathroom with  shower combination, vanity, and tile walls
Spare room featuring a baseboard radiator and hardwood / wood-style floors
Unfurnished bedroom featuring dark wood-style flooring and a closet
Unfurnished bedroom featuring dark wood finished floors and a closet
Unfurnished room featuring baseboard heating and hardwood / wood-style flooring
Unfurnished bedroom with baseboards and wood finished floors
Unfurnished bedroom with dark wood-style flooring and a closet
Bathroom with vanity, shower / tub combination, and tile walls
Hallway with an upstairs landing, wood-type flooring, and a baseboard heating unit
Fenced backyard with area for grilling and a patio area
View of patio featuring area for grilling and an AC wall unit
Doorway to property with a patio area
Fenced backyard featuring a patio area
Fenced backyard with a patio
Fenced backyard featuring a patio area and driveway
Rear view of house with a patio area
Empty room with light wood-style floors and baseboard heating
Kitchen featuring stainless steel range with gas cooktop, a baseboard heating unit, light wood-style floors, freestanding refrigerator, and dark count
Unfurnished living room with light wood-style floors and baseboards
Kitchen with stainless steel appliances, dark countertops, and light brown cabinets
Empty room with light wood-style floors and a baseboard radiator
Unfurnished bedroom with light wood-style floors and ensuite bathroom
Full bath with vanity, tile walls,  shower combination, and tasteful backsplash
Empty room with baseboard heating and light wood-style flooring
Unfurnished bedroom with light wood-type flooring and a closet
Empty room with a baseboard heating unit and wood-type flooring
Unfurnished bedroom with light wood-style flooring and a closet
Full bathroom with vanity, shower / bathtub combination, tile walls, and a wainscoted wall
Rear view of house featuring stairway, brick siding, and drivewayBack of house with brick siding, a garage, stairs, and concrete drivewayFoyer entrance with baseboards and baseboard heatingFoyer entrance featuring baseboards and a baseboard heating unitFoyer featuring a baseboard heating unit and light tile patterned flooringFoyer with a baseboard radiator and light tile patterned flooringKitchen featuring stainless steel appliances and baseboard heatingKitchen with dark countertops and appliances with stainless steel finishesKitchen featuring appliances with stainless steel finishes, dark countertops, a baseboard heating unit, brown cabinetry, and light tile patterned floo

Description

Welcome to this charming two-family home, offering spacious and bright living spaces perfect for investors. The property features a stunning duplex unit with 3 bedrooms and 2 bathrooms, providing ample room and comfort. The first-floor unit offers 2 bedrooms and 2 bathrooms, making it ideal for versatile living arrangements. Conveniently located close to all transportation options, commuting is a breeze. Baychester Plaza is just nearby, providing an array of restaurants, shopping, and entertainment venues. Don't miss the opportunity to own this spacious, bright, and well maintained two-family home.

Amenities

  • Eat-in Kitchen
  • Entrance Foyer
  • First Floor Bedroom
  • First Floor Full Bath
  • Granite Counters
  • Natural Gas Available

Long Island MLS

All information furnished regarding property for sale, rental or financing is from sources deemed reliable, but no warranty or representation is made as to the accuracy thereof and same is submitted subject to errors, omissions, change of price, rental or other conditions, prior sale, lease or financing or withdrawal without notice. International currency conversions where shown are estimates based on recent exchange rates and are not official asking prices.

All dimensions are approximate. For exact dimensions, you must hire your own architect or engineer.