Lewisboro, NY 10590

Property

Furnished: YES
Type: Single Family
Rooms: 6
Bedrooms: 3 BR
Bathrooms: 2
Pets: Pets Allowed
Lot Size: 0.6 Acres

Financials

2415 Montauk Highway PO Box 742, Bridgehampton, NY 11932
Listing Courtesy of Compass Greater NY, LLC

Fully Furnished Seasonal Rental available Sept 1 Oct.
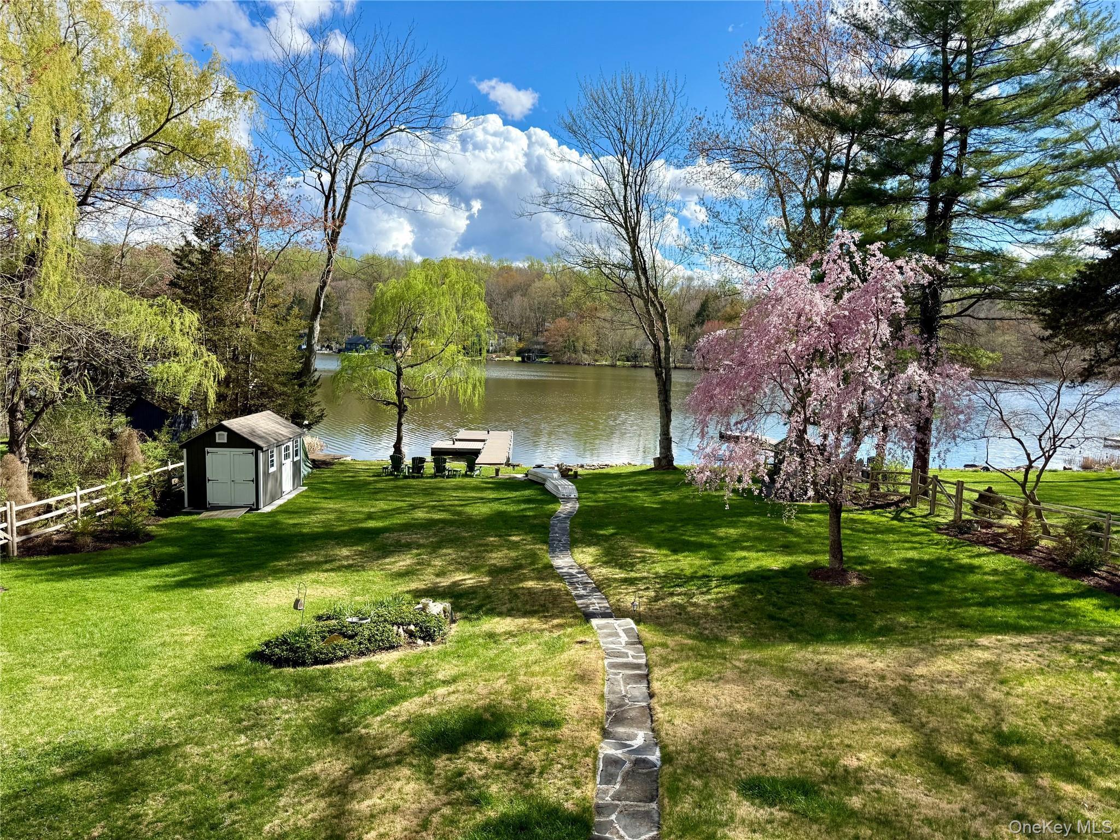
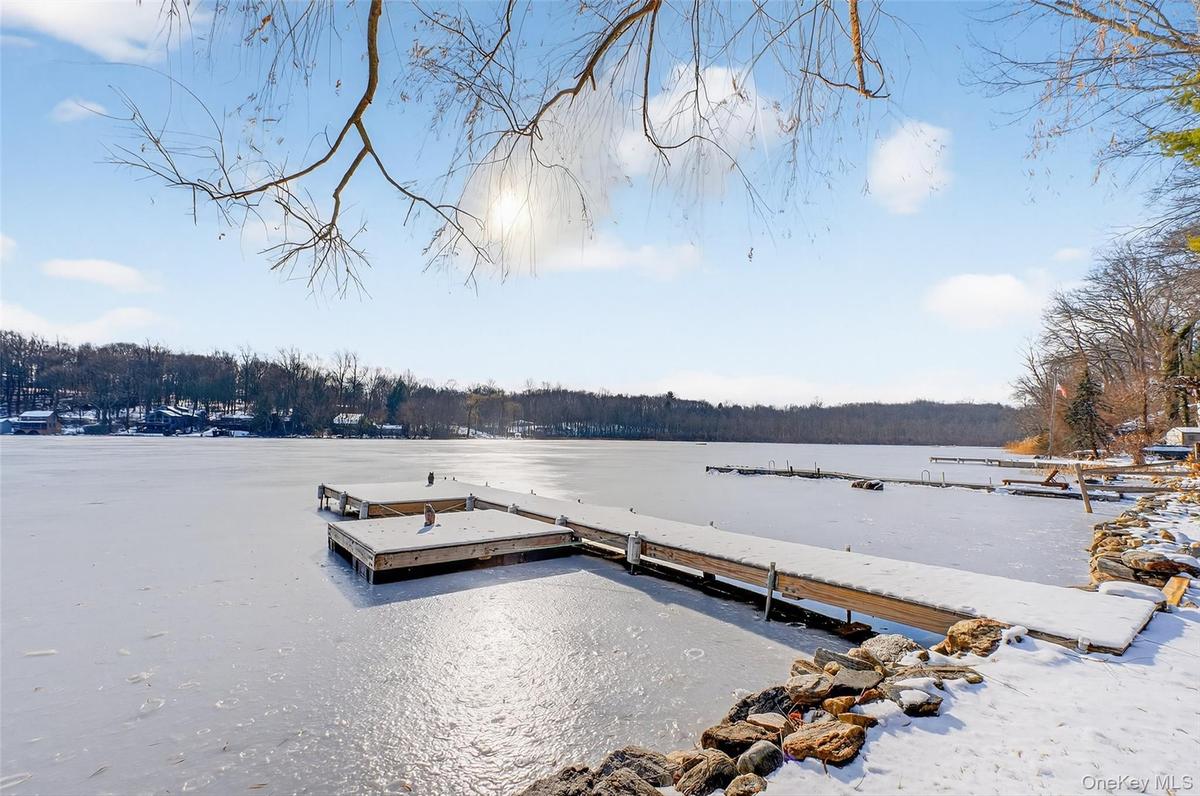
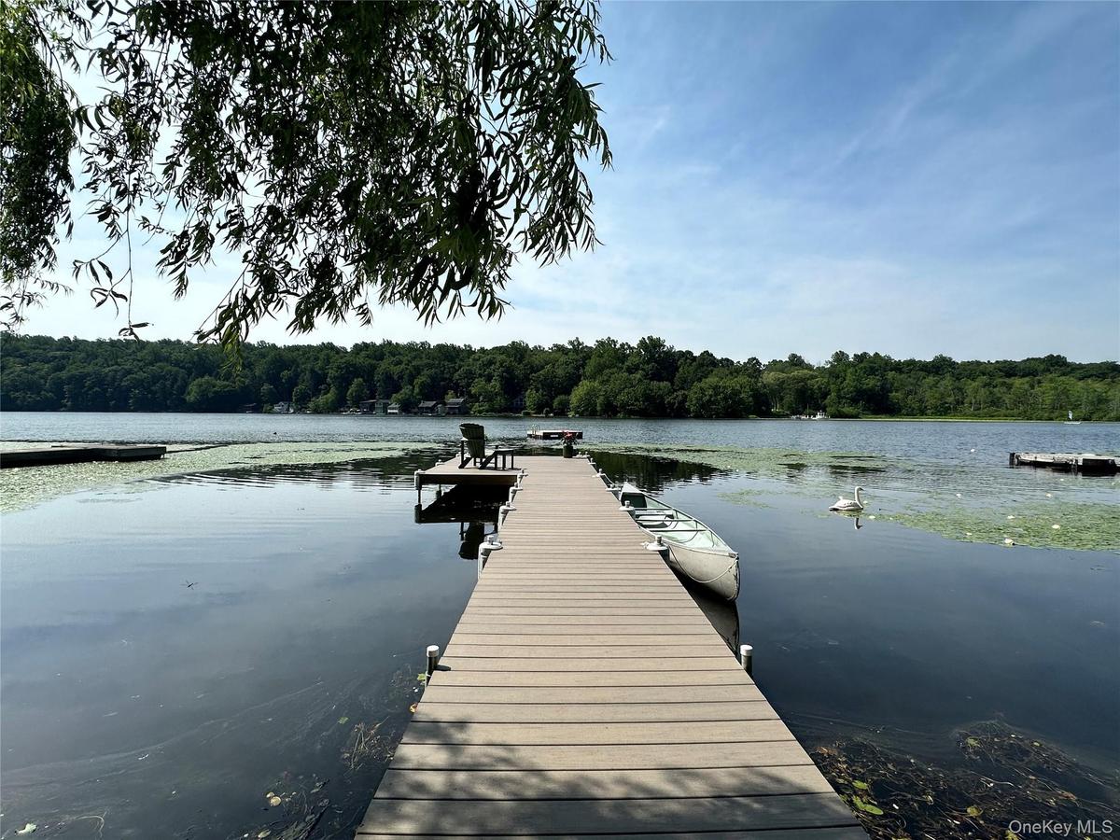
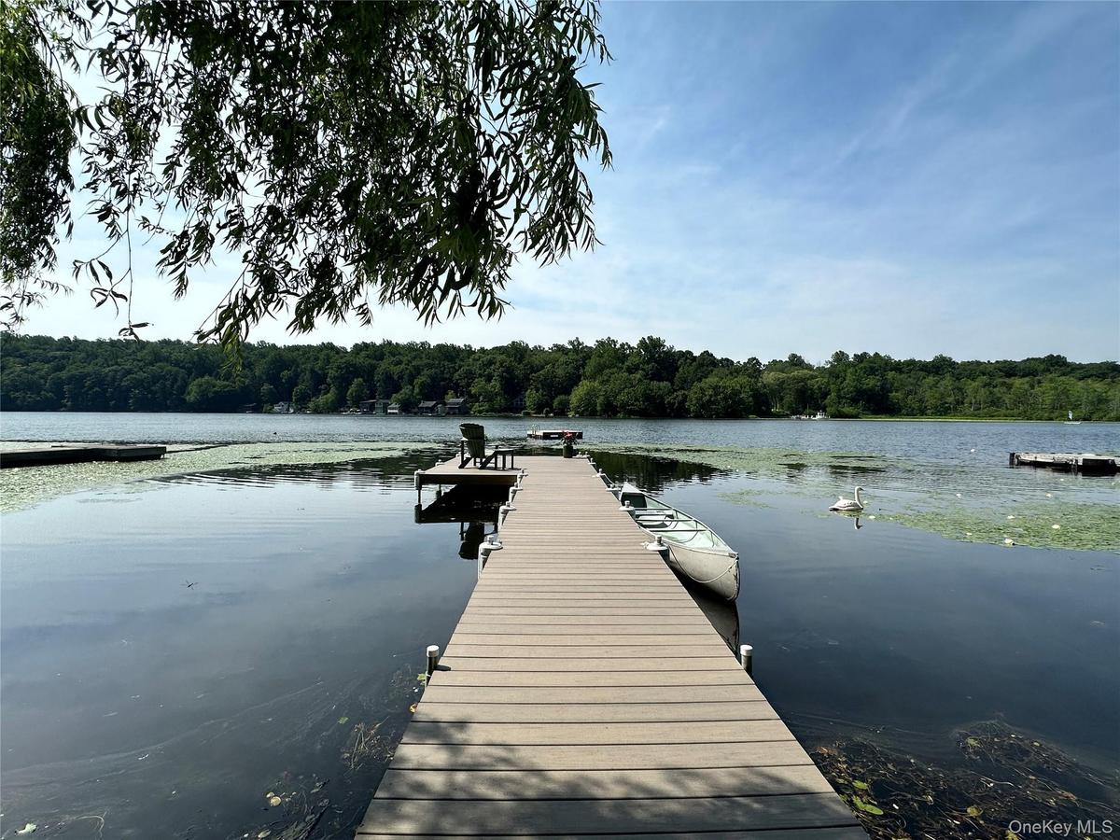
Dock featuring a water view
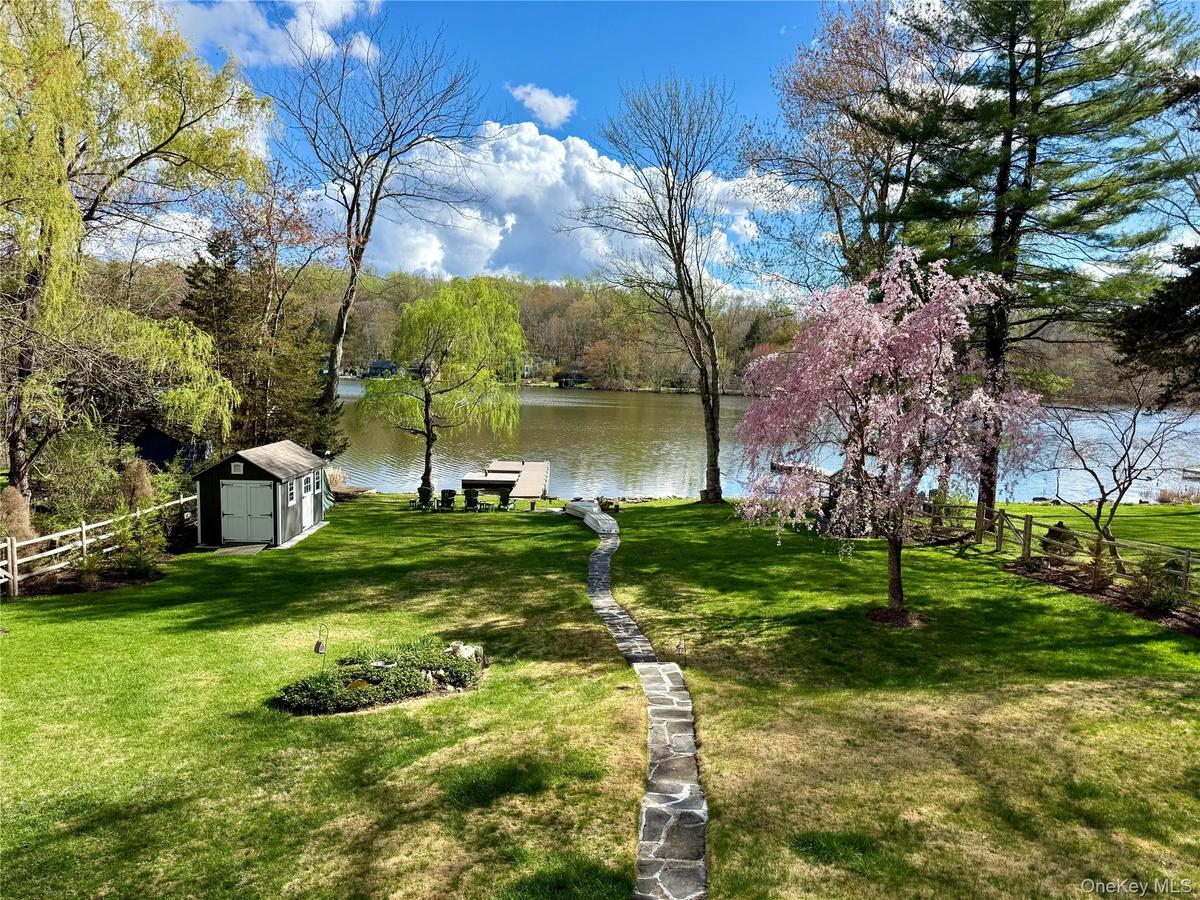
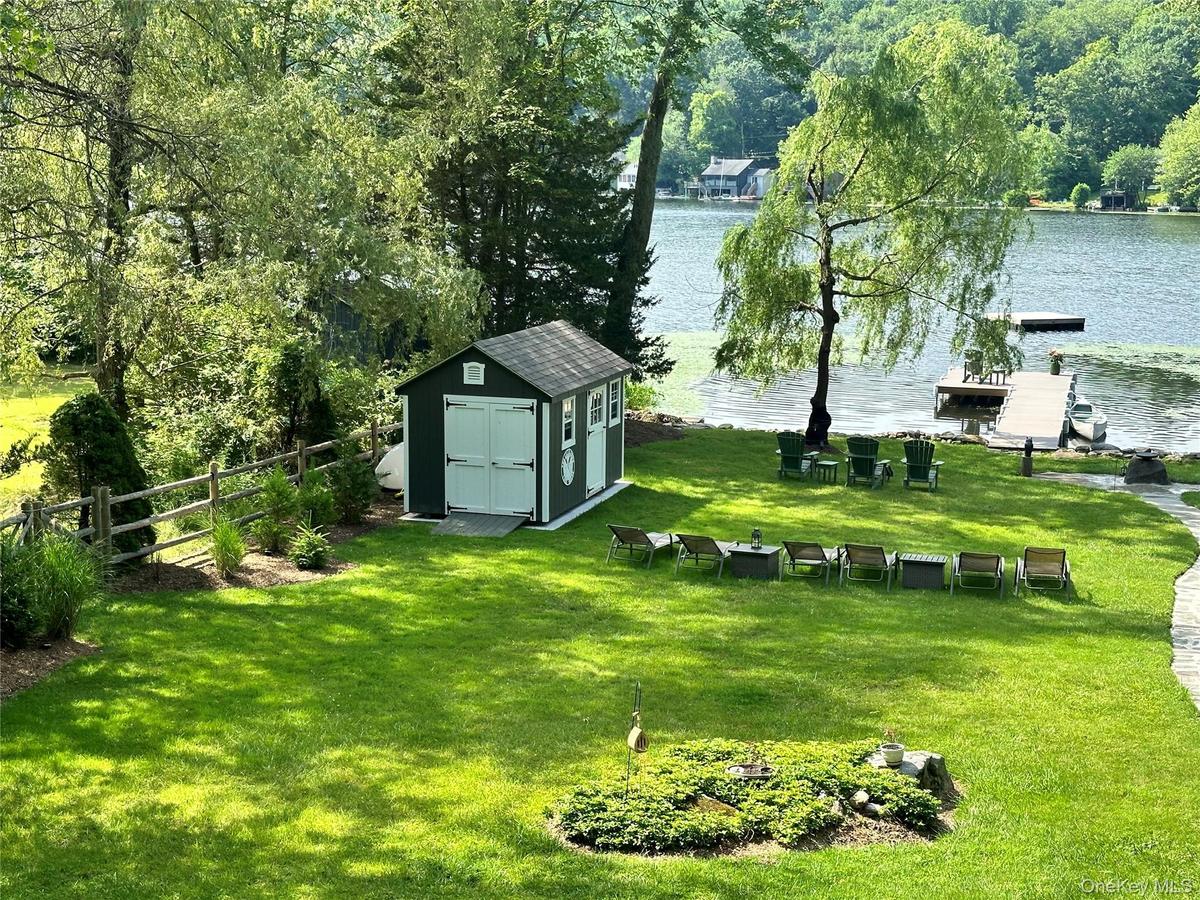
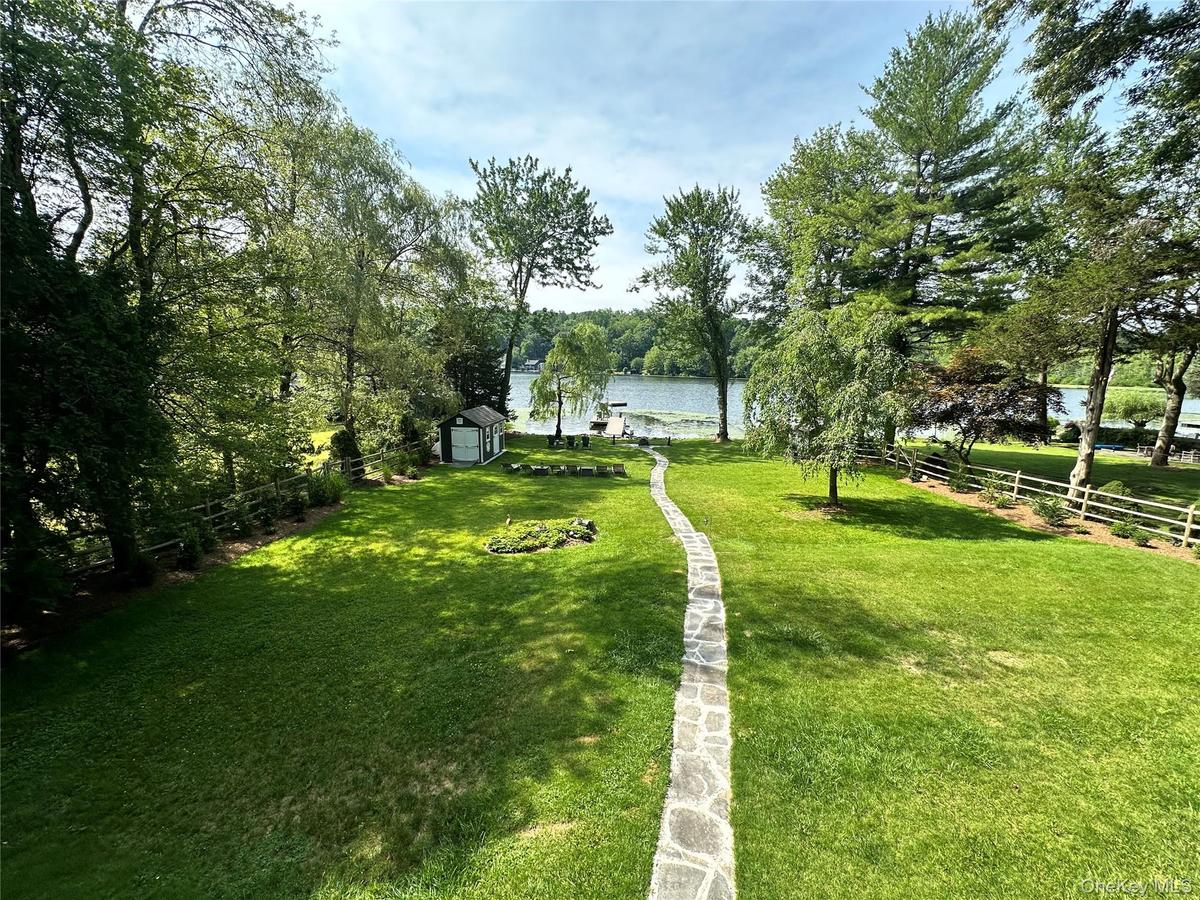
View of yard with a shed and a water view
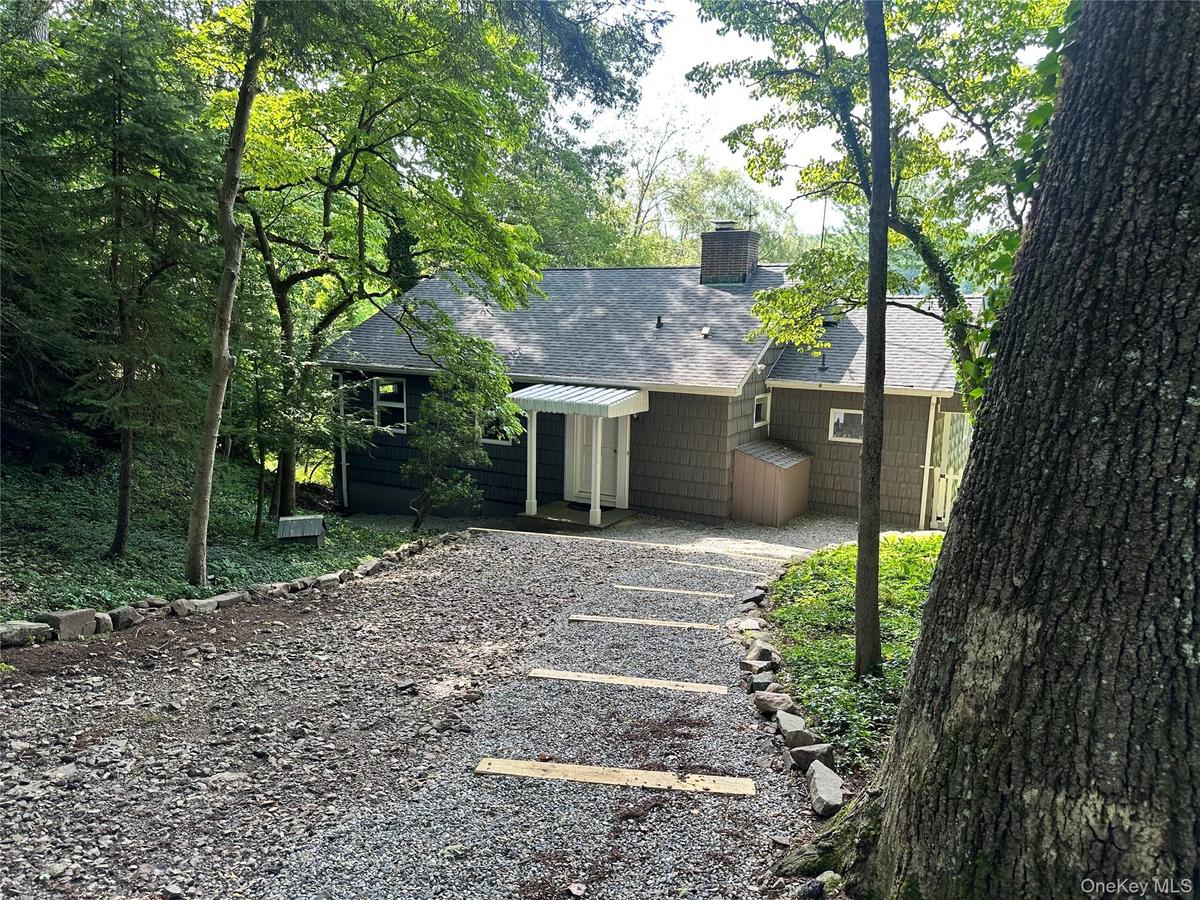
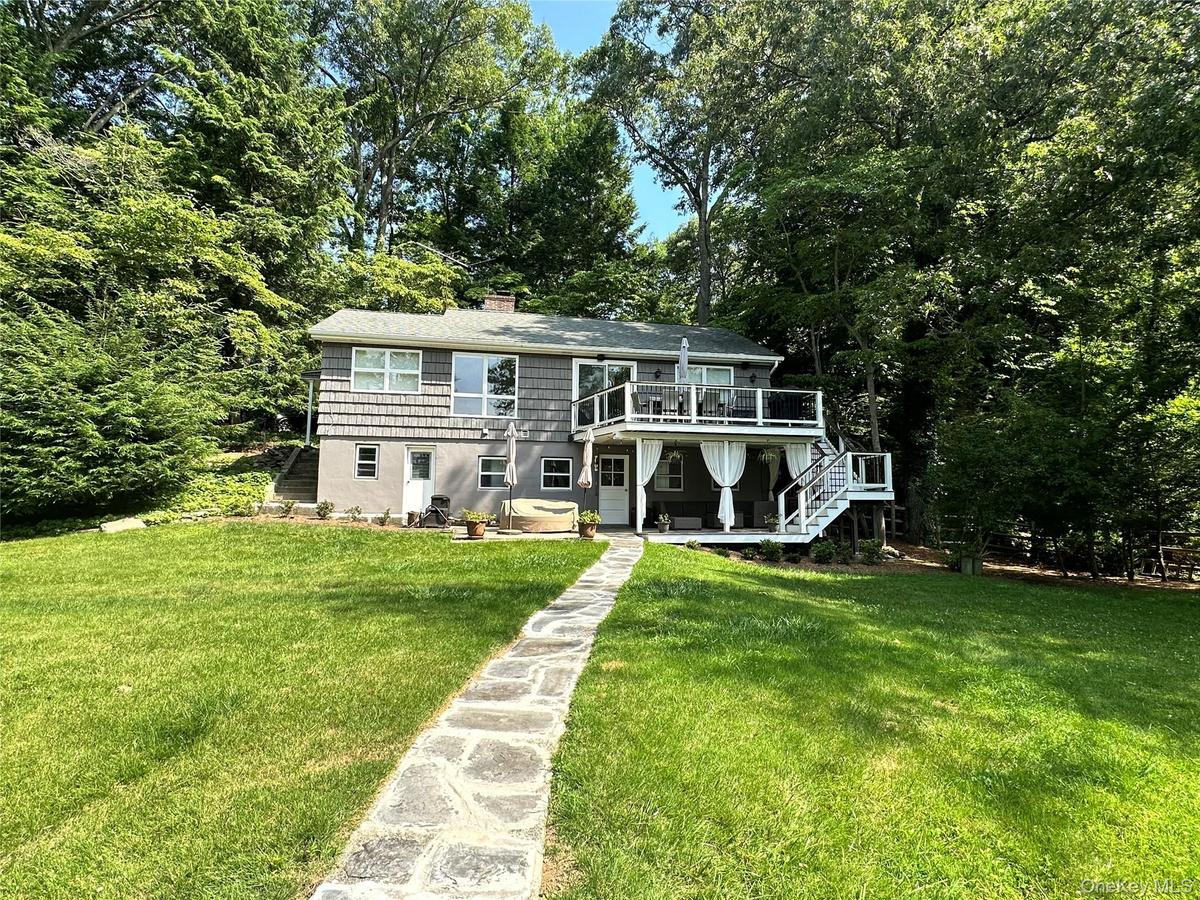
Rear view of house featuring a shingled roof and a chimney
Dock featuring a wooded view and a water view
View of front facade featuring stairs, a chimney, a front lawn, a wooden deck, and a patio
Dock featuring a wooded view and a water view
View of home's community featuring a fenced backyard, a water view, and a shed
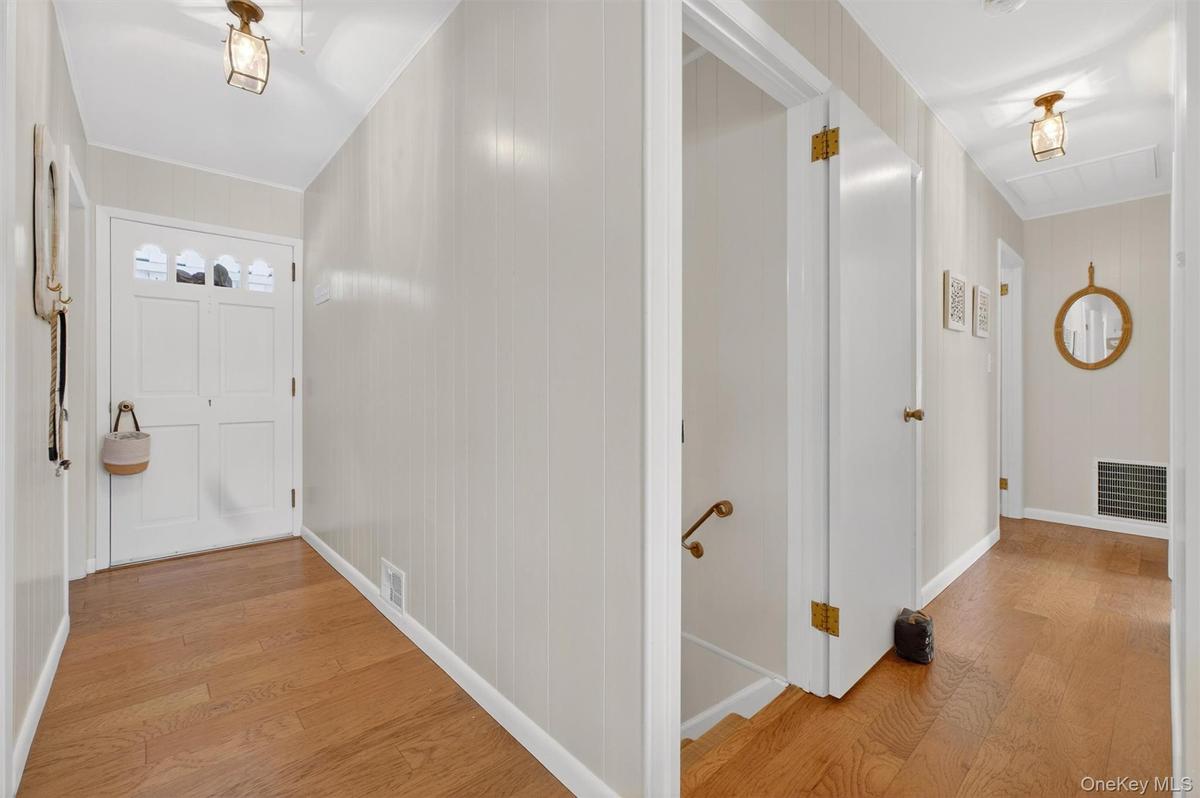
Hall featuring light wood-type flooring, an upstairs landing, and wood walls
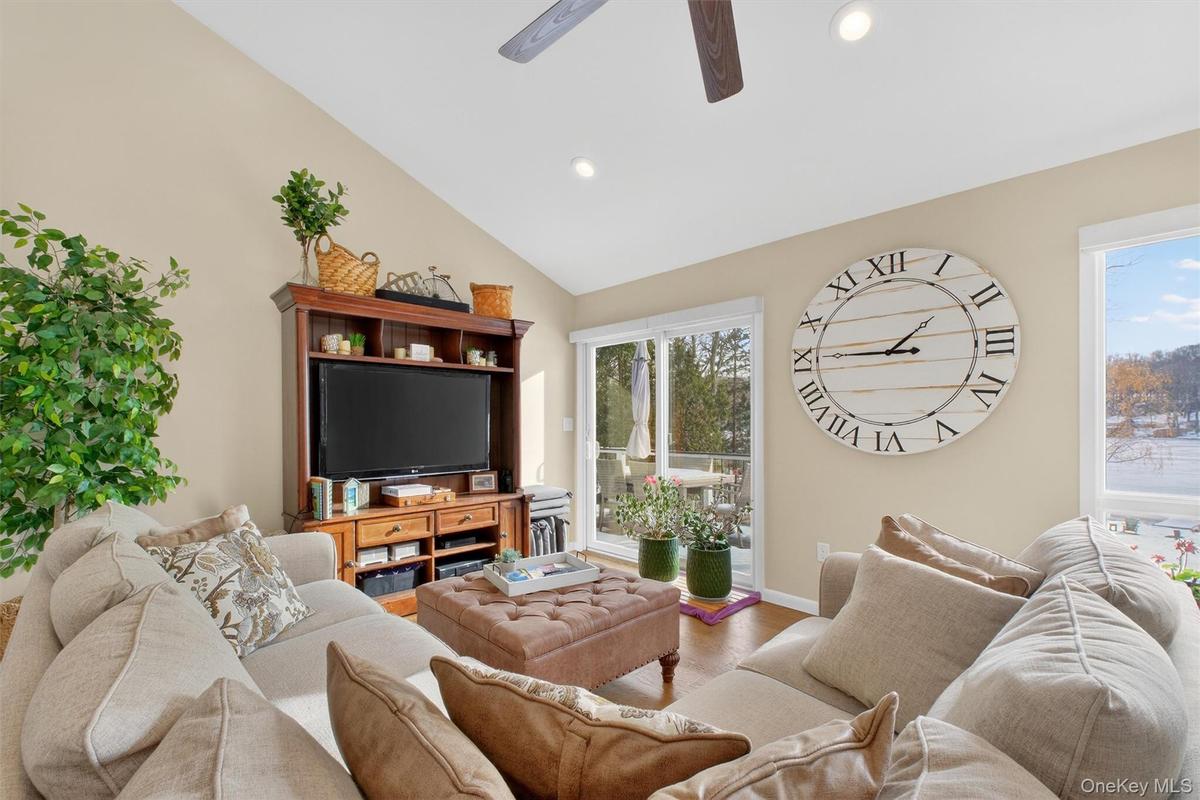
Living area featuring wood finished floors, lofted ceiling, a ceiling fan, and recessed lighting
Living area with ceiling fan, wood finished floors, high vaulted ceiling, and recessed lighting
Living area with high vaulted ceiling, wood finished floors, ceiling fan, recessed lighting, and a chandelier
Living area featuring high vaulted ceiling, a ceiling fan, wood finished floors, and recessed lighting
Living area with high vaulted ceiling, wood finished floors, ceiling fan, recessed lighting, and a chandelier
Dining room featuring light wood finished floors, a baseboard radiator, a chandelier, and recessed lighting
Dining room with baseboard heating, healthy amount of natural light, and light wood-style flooring
Dining room with light wood-type flooring, a chandelier, and recessed lighting
Dining room featuring light wood finished floors, a baseboard radiator, a chandelier, and recessed lighting
Dining area with lofted ceiling, ceiling fan, a chandelier, and recessed lighting
Dining room with light wood-type flooring, a chandelier, and recessed lighting
Kitchen with appliances with stainless steel finishes, white cabinetry, a breakfast bar, decorative light fixtures, and recessed lighting
Dining area with lofted ceiling, ceiling fan, a chandelier, and recessed lighting
Kitchen with appliances with stainless steel finishes, healthy amount of natural light, white cabinets, and recessed lighting
Kitchen with appliances with stainless steel finishes, white cabinetry, a breakfast bar, decorative light fixtures, and recessed lighting
Kitchen with appliances with stainless steel finishes, healthy amount of natural light, white cabinets, and recessed lighting
Kitchen with decorative backsplash, white cabinets, dishwasher, light stone countertops, and light wood-style flooring
Kitchen with light stone countertops, a peninsula, white cabinetry, pendant lighting, and open shelves
Kitchen featuring appliances with stainless steel finishes, light stone countertops, white cabinetry, and recessed lighting
Kitchen with appliances with stainless steel finishes, hanging light fixtures, light stone counters, and white cabinets
Dining area featuring wood finished floors, a chandelier, and plenty of natural light
Bathroom with curtained shower and vanity
Half bathroom with tasteful backsplash, vanity, and light tile patterned floors
Bedroom with baseboard heating and light wood finished floors
Bedroom featuring a closet and wood finished floors
Home office featuring wooden walls, recessed lighting, and light wood-style flooring
Bathroom with vanity and a stall shower
Bedroom featuring wood finished floors, multiple windows, and a closet
Bathroom with vanity and a stall shower
Wooden deck featuring a water view and outdoor dining area
Bedroom featuring wood finished floors, multiple windows, and a closet
Wooden deck featuring a water view and outdoor dining area
Deck with stairway, outdoor lounge area, and a patio
Wooden deck featuring an outdoor hangout area, a patio, and stairway
Snowy yard with a storage unit
View of home's community
Snow covered garage featuring a detached garage
Dock area with a water view
Dock featuring a yard and a water view
View of grassy yard featuring stairway, a storage shed, and a balcony
Dock featuring a water viewView of yard with a shed and a water viewRear view of house featuring a shingled roof and a chimneyDock featuring a wooded view and a water viewView of front facade featuring stairs, a chimney, a front lawn, a wooden deck, and a patioDock featuring a wooded view and a water viewView of home's community featuring a fenced backyard, a water view, and a shedHall featuring light wood-type flooring, an upstairs landing, and wood wallsLiving area featuring wood finished floors, lofted ceiling, a ceiling fan, and recessed lighting

Description

Fully Furnished Seasonal Rental available Sept 1-Oct. 31. Enjoy your summer on the lake in this remarkable waterfront single-family home. Offering the perfect combination of space, comfort, and timeless charm, this property provides an idyllic lakefront experience. The home features three bedrooms plus a den/office, with sliders that open to a spacious deck overlooking the water—perfect for indoor-outdoor living and entertaining. Step inside to discover an interior that effortlessly blends modern functionality with classic details. The versatile layout is ideal for both relaxation and entertaining, accommodating quiet evenings or grand gatherings with ease. The walkout lower level includes a summer kitchen and direct access to a patio leading to the lakefront, creating the ultimate setting for waterfront enjoyment. Situated in a picturesque location, the home is a peaceful retreat while still offering convenient access to everything South Salem has to offer. A rare find in today’s market, 34 Twin Lakes Rd is ready for you to enjoy the very best of lakefront summer living.

Amenities

  • Cable Connected
  • Ceiling Fan(s)
  • Dishwasher
  • Eat-in Kitchen
  • Electricity Connected
  • First Floor Bedroom
  • First Floor Full Bath
  • Lake
  • Lake Front
  • Oven
  • Quartz/Quartzite Counters
  • Range
  • Refrigerator
  • Stainless Steel Appliance(s)
  • Water Access
  • Waterfront Property
  • Wet Bar
  • Wood Burning

Long Island MLS

All information furnished regarding property for sale, rental or financing is from sources deemed reliable, but no warranty or representation is made as to the accuracy thereof and same is submitted subject to errors, omissions, change of price, rental or other conditions, prior sale, lease or financing or withdrawal without notice. International currency conversions where shown are estimates based on recent exchange rates and are not official asking prices.

All dimensions are approximate. For exact dimensions, you must hire your own architect or engineer.