Property
| Ownership: | For Sale |
|---|---|
| Type: | Single Family |
| Rooms: | 14 |
| Bedrooms: | 4 BR |
| Bathrooms: | 6 |
| Lot Size: | 15.7 Acres |
Financials
Listing Courtesy of Berkshire Hathaway HS NE Prop
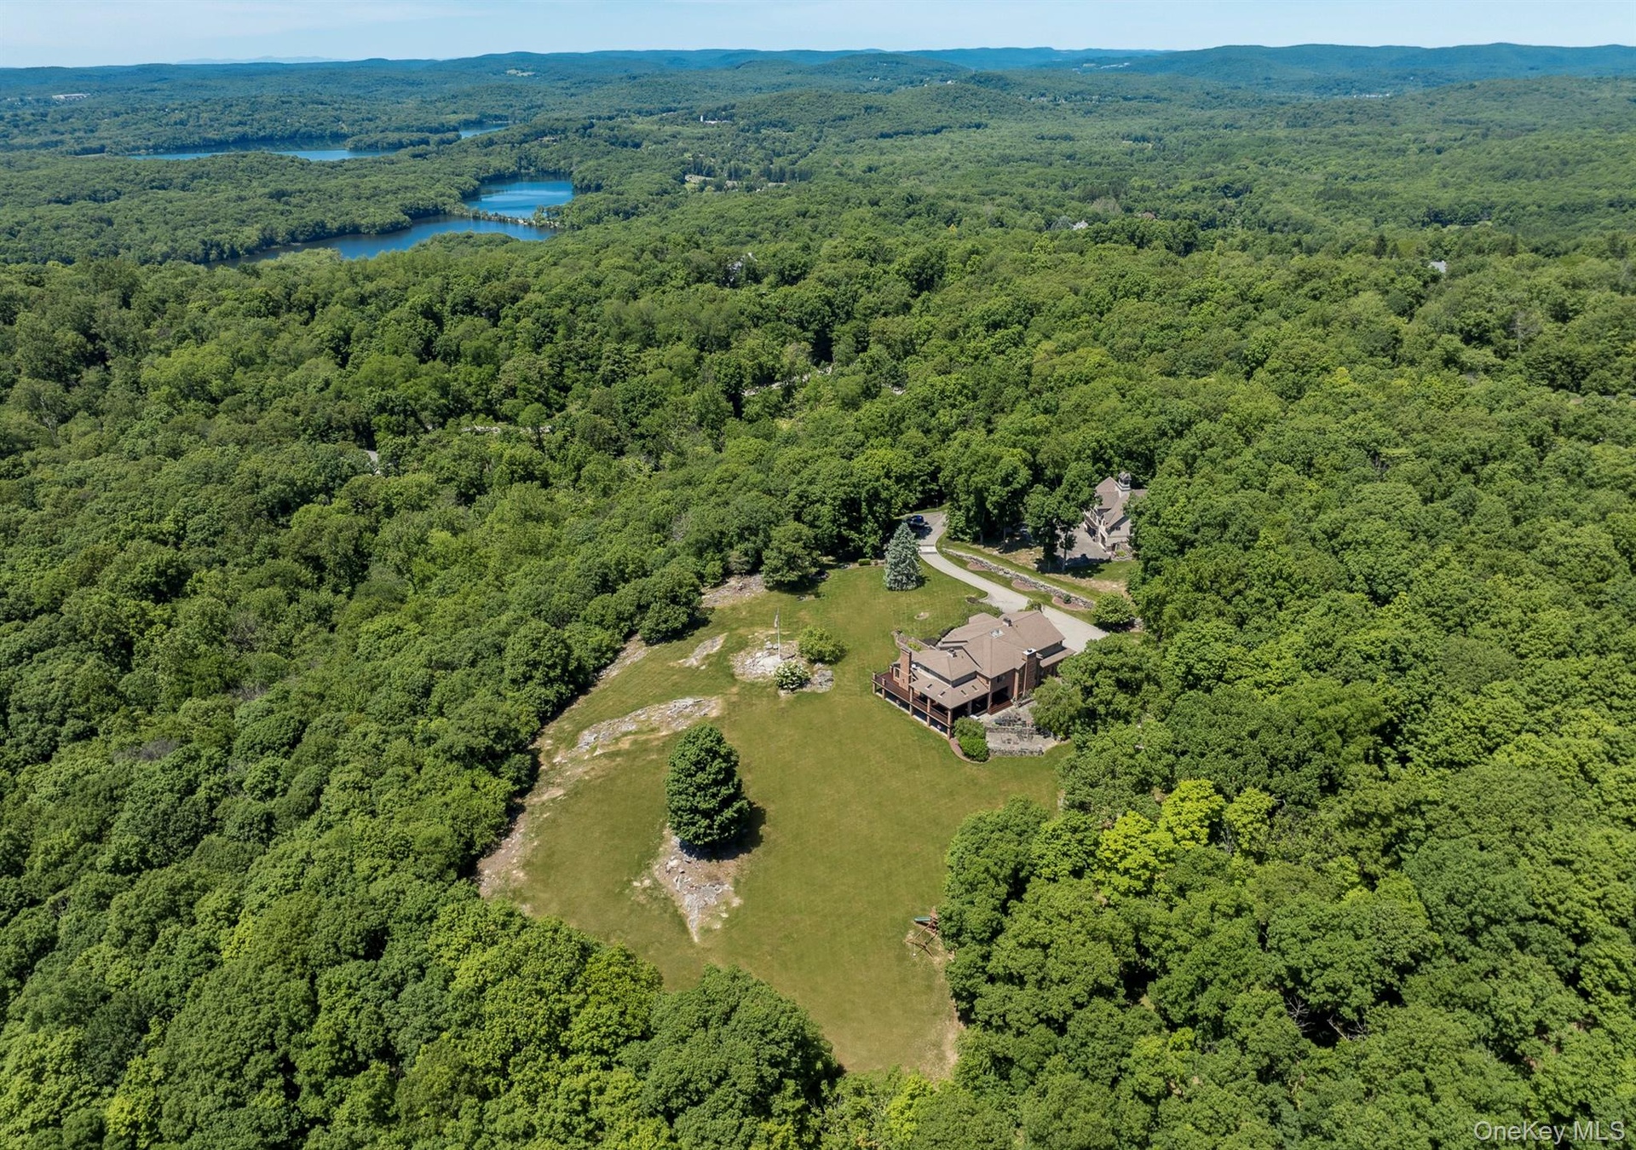
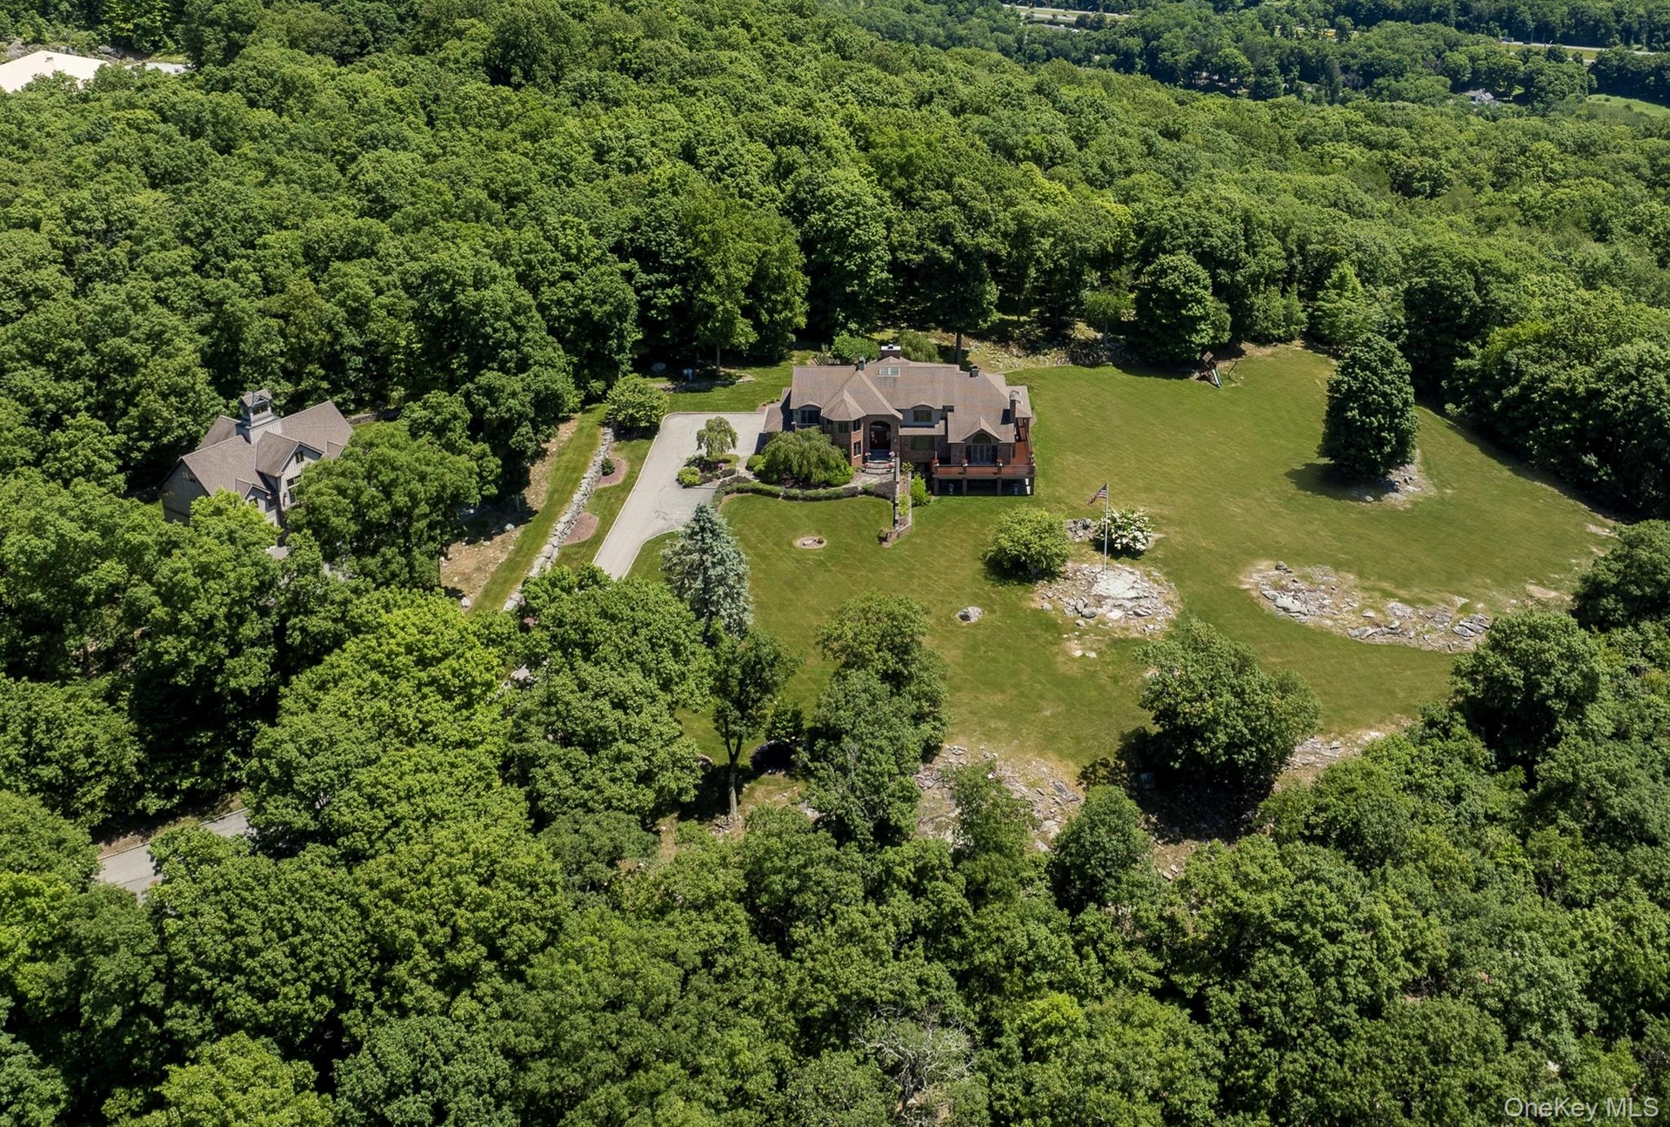
Sunny Ridge. Brewster s most extraordinary offering.
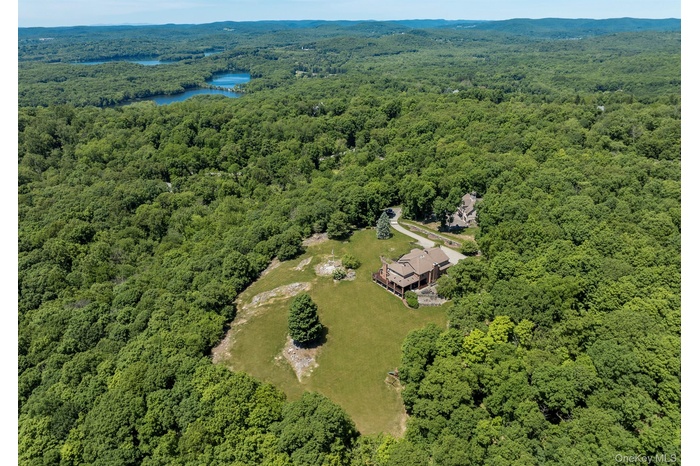
- 1
- 2
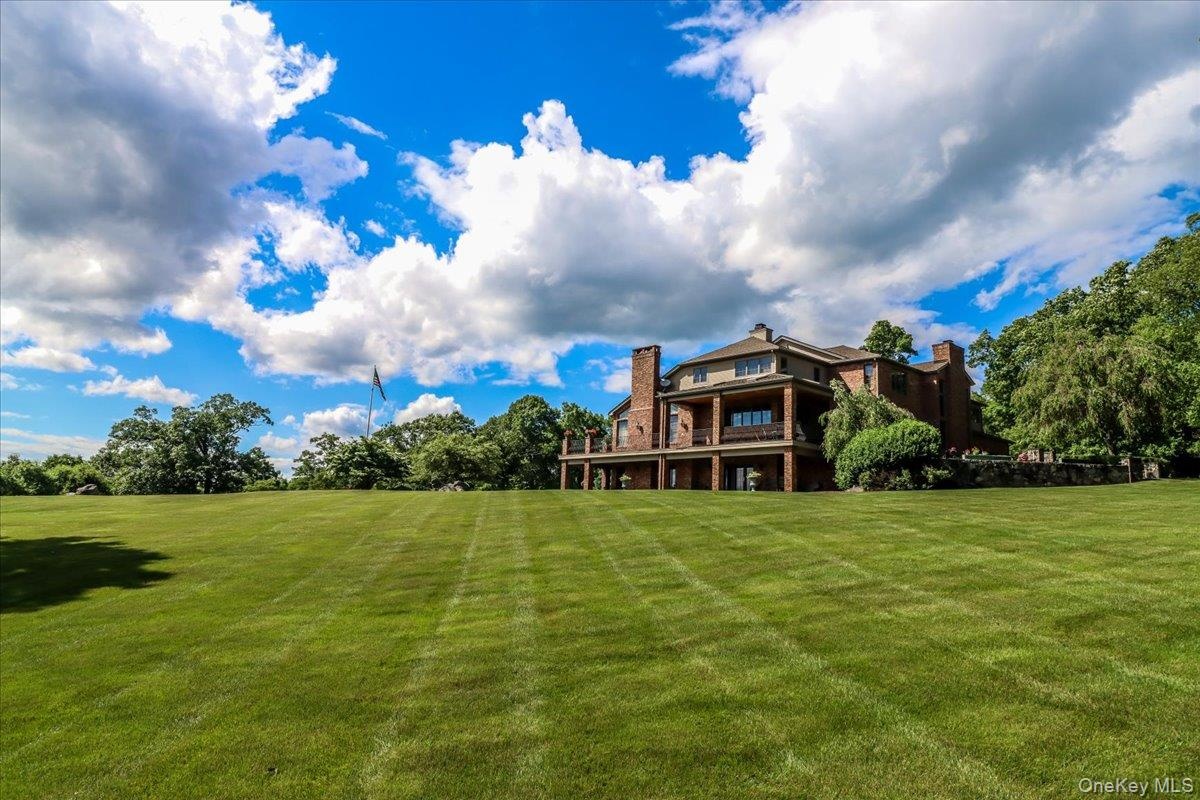
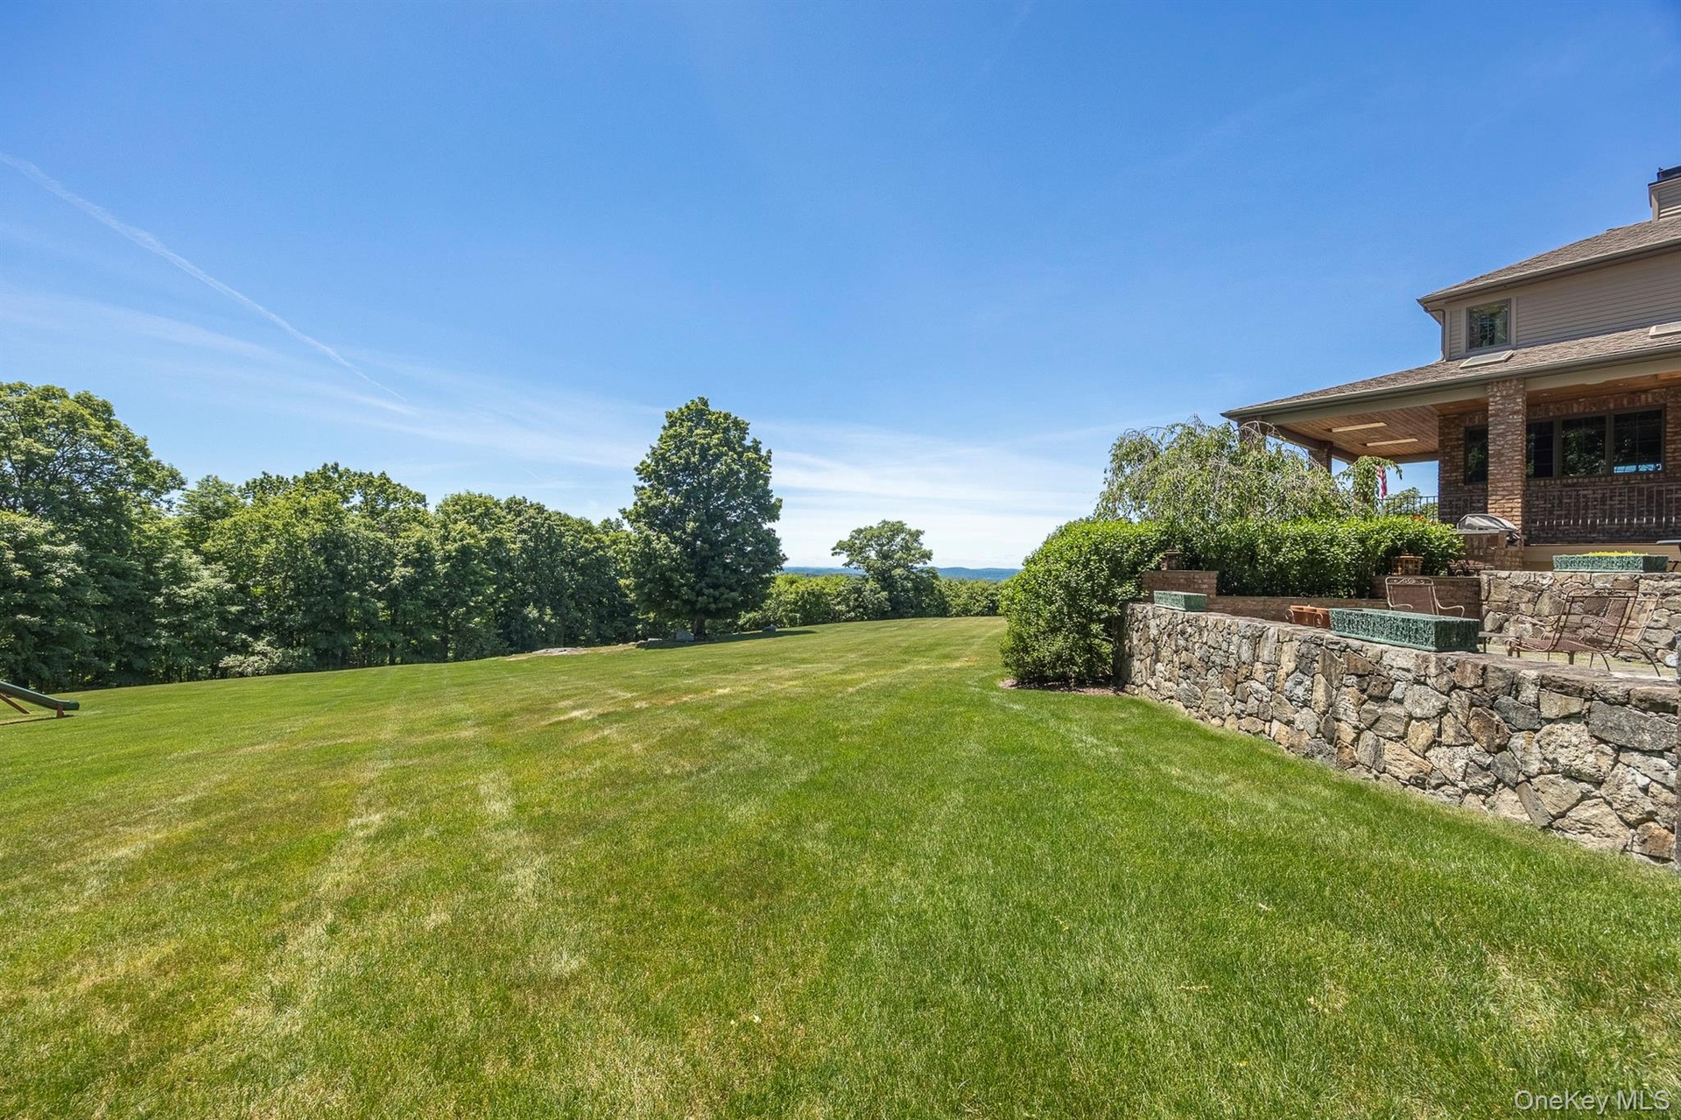
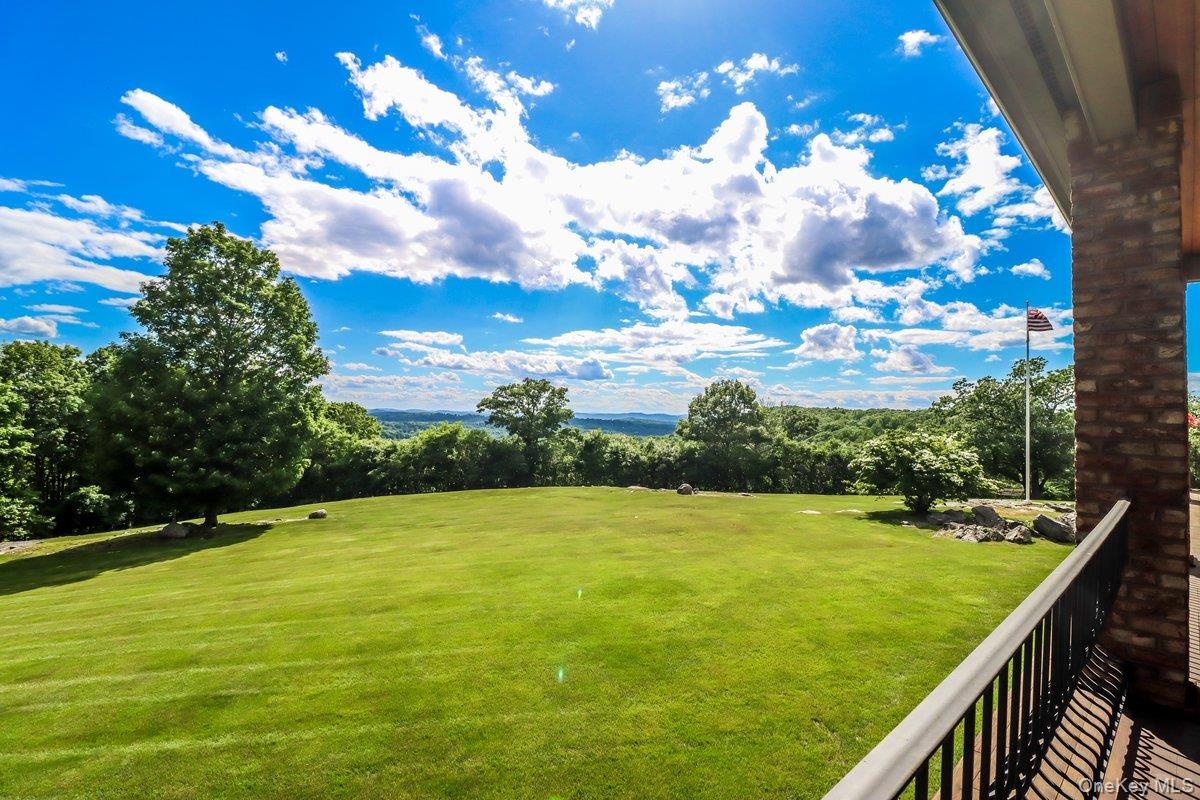
- Vast, rolling lawns
- 4
- 5
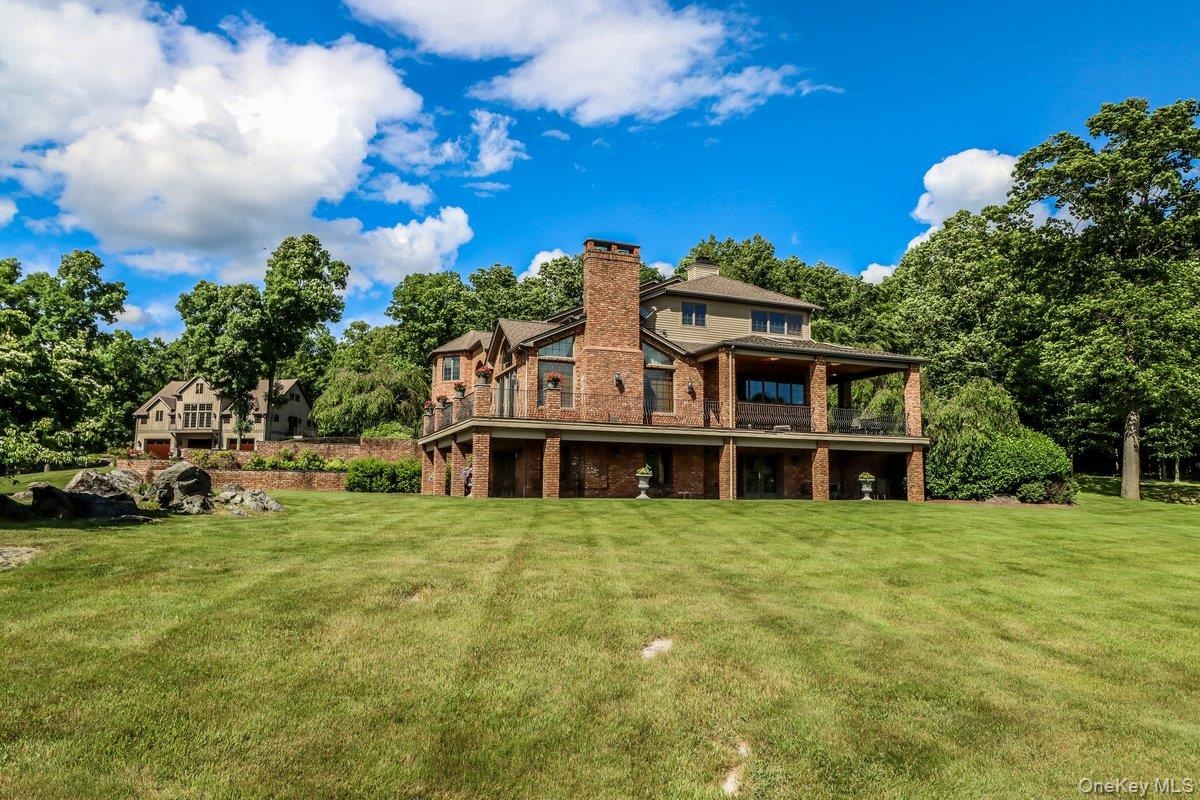
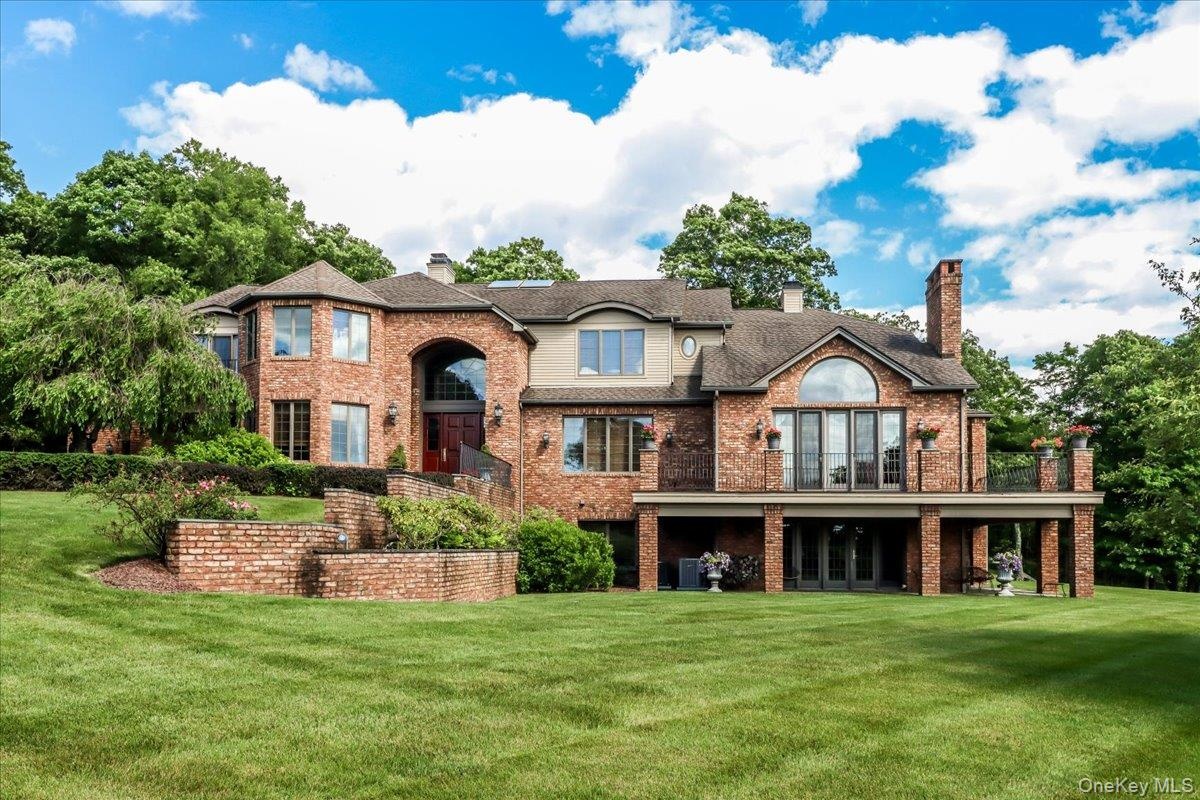
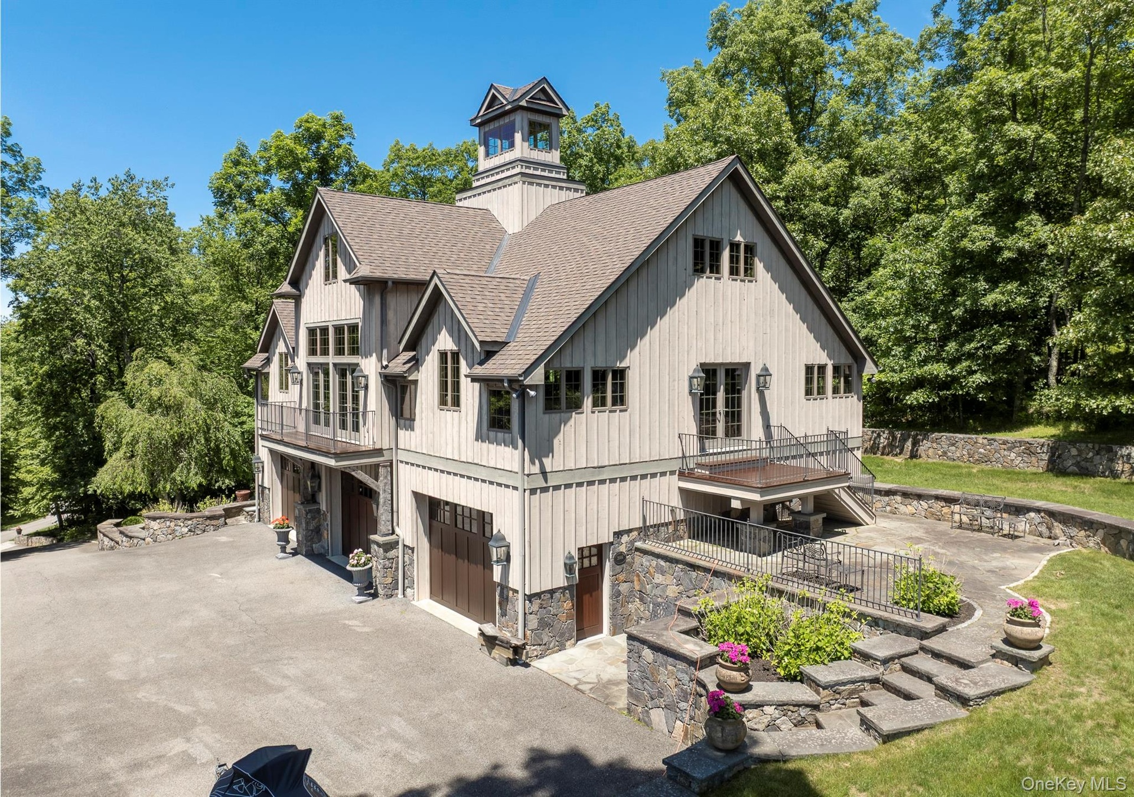
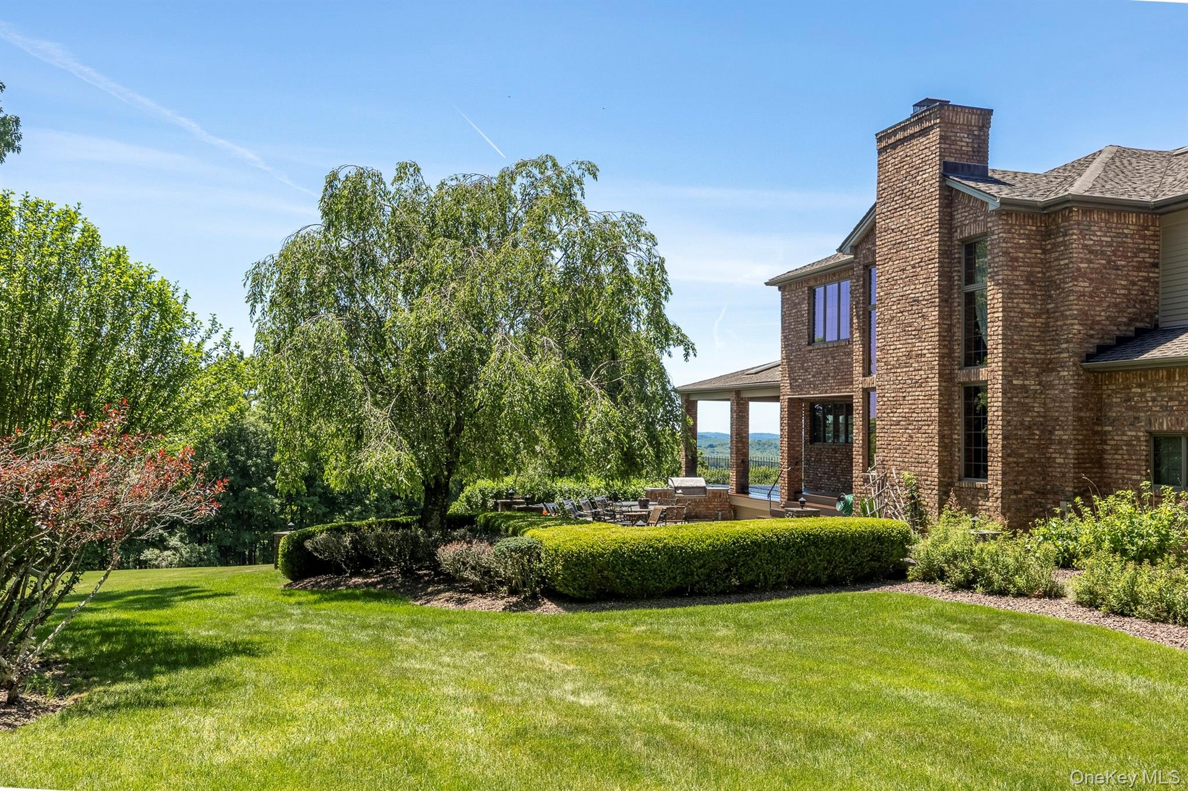
- Side of house with covered porch and patio, carriage barn in distance
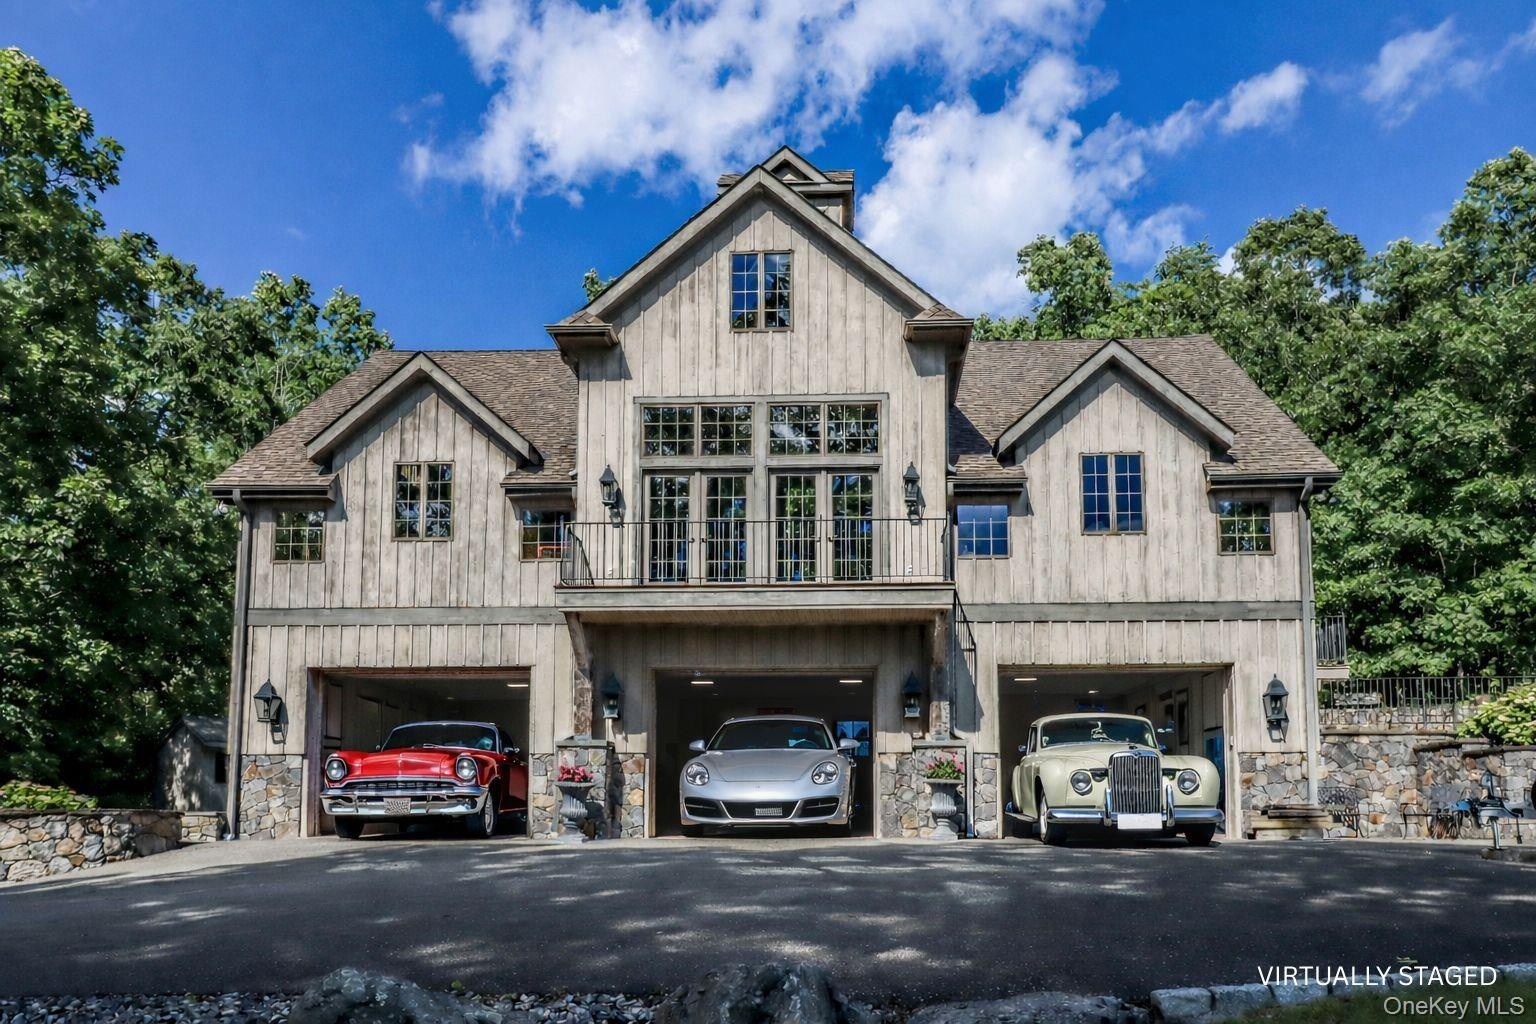
- Cars virtually staged. 4,000 sq ft carriage barn with garage space for 12 cars
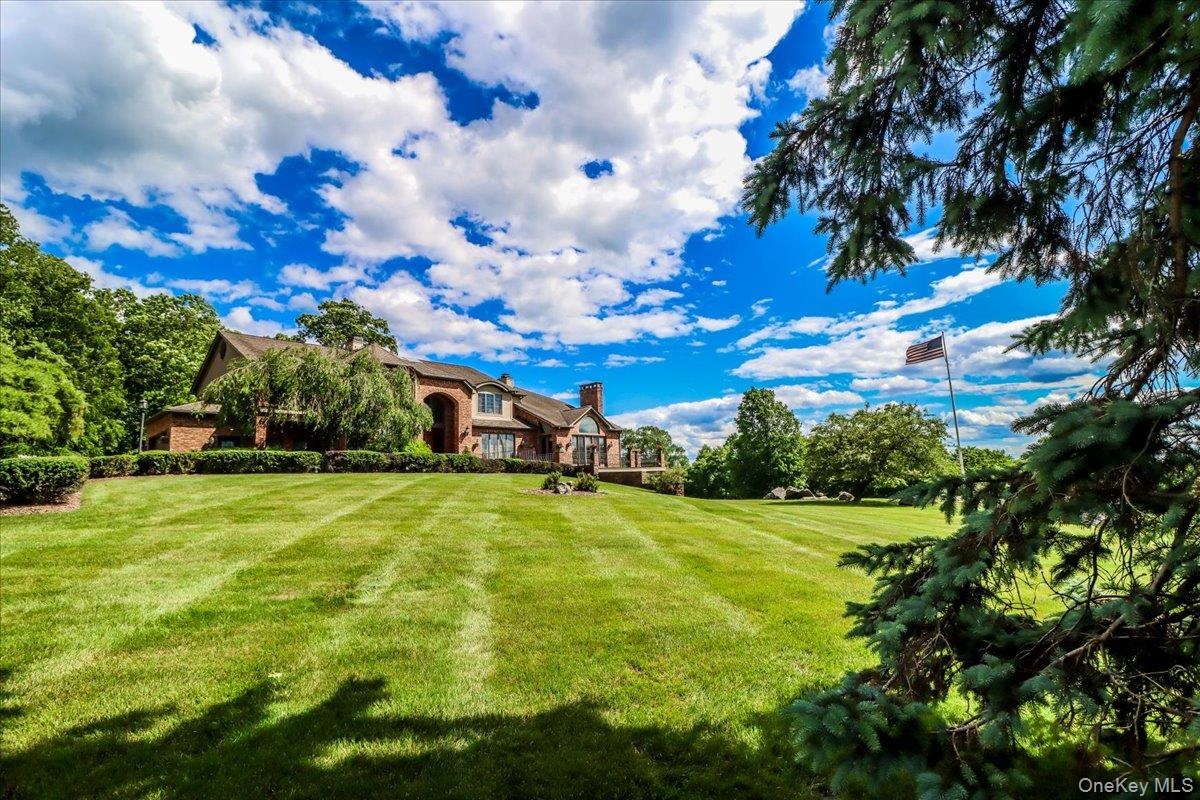
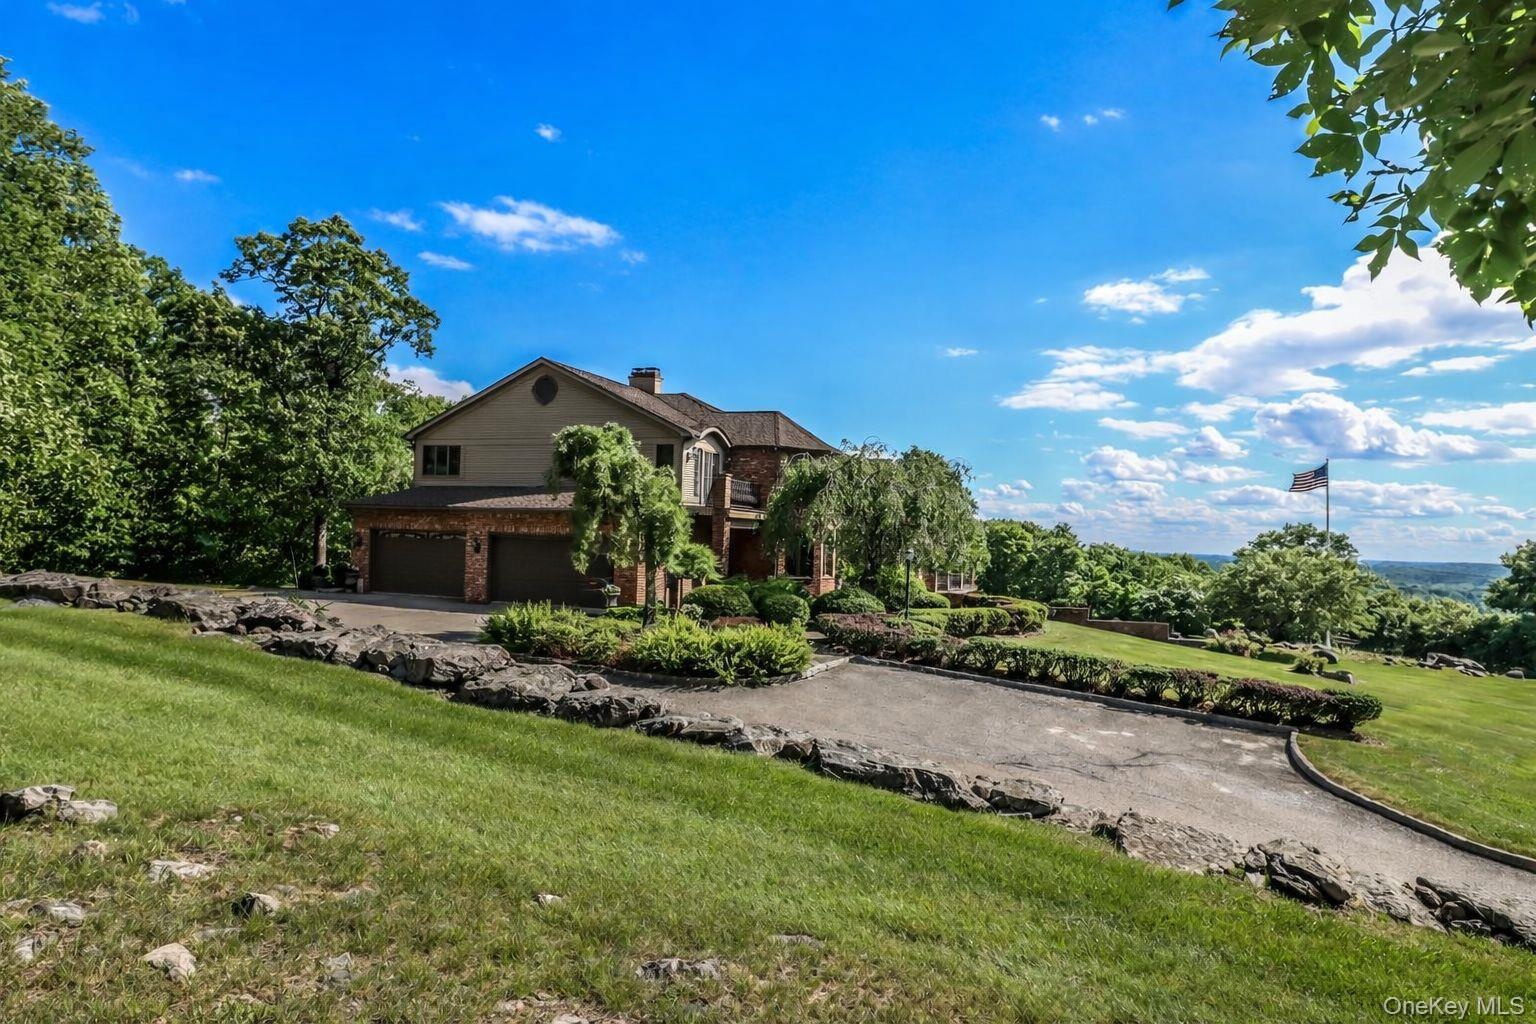
- Front of property
- Front of house
- 10
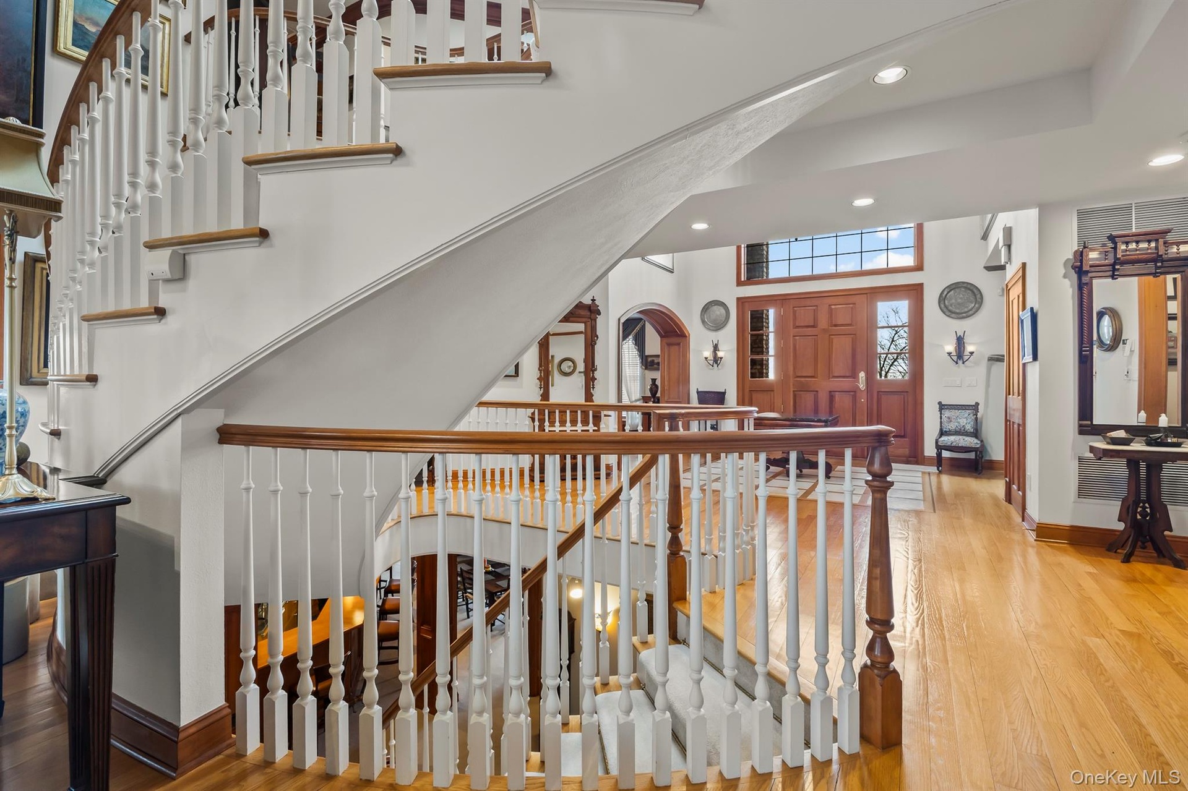
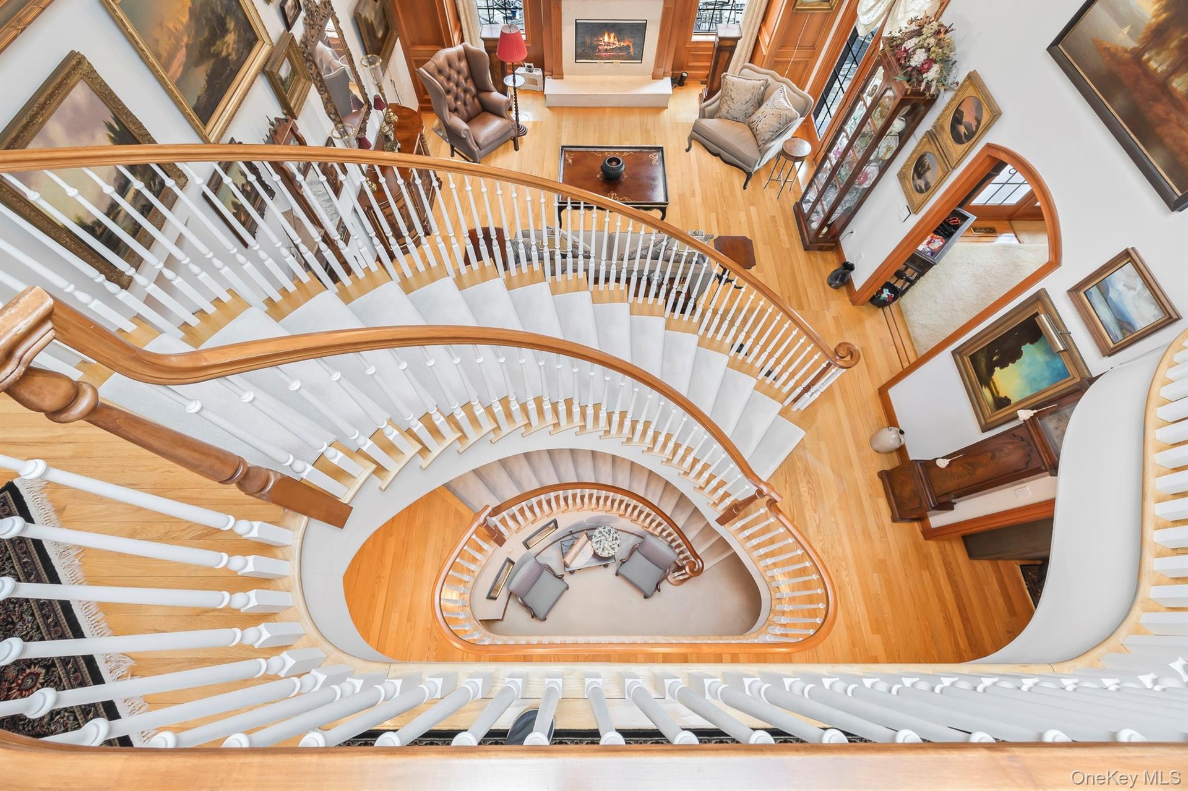
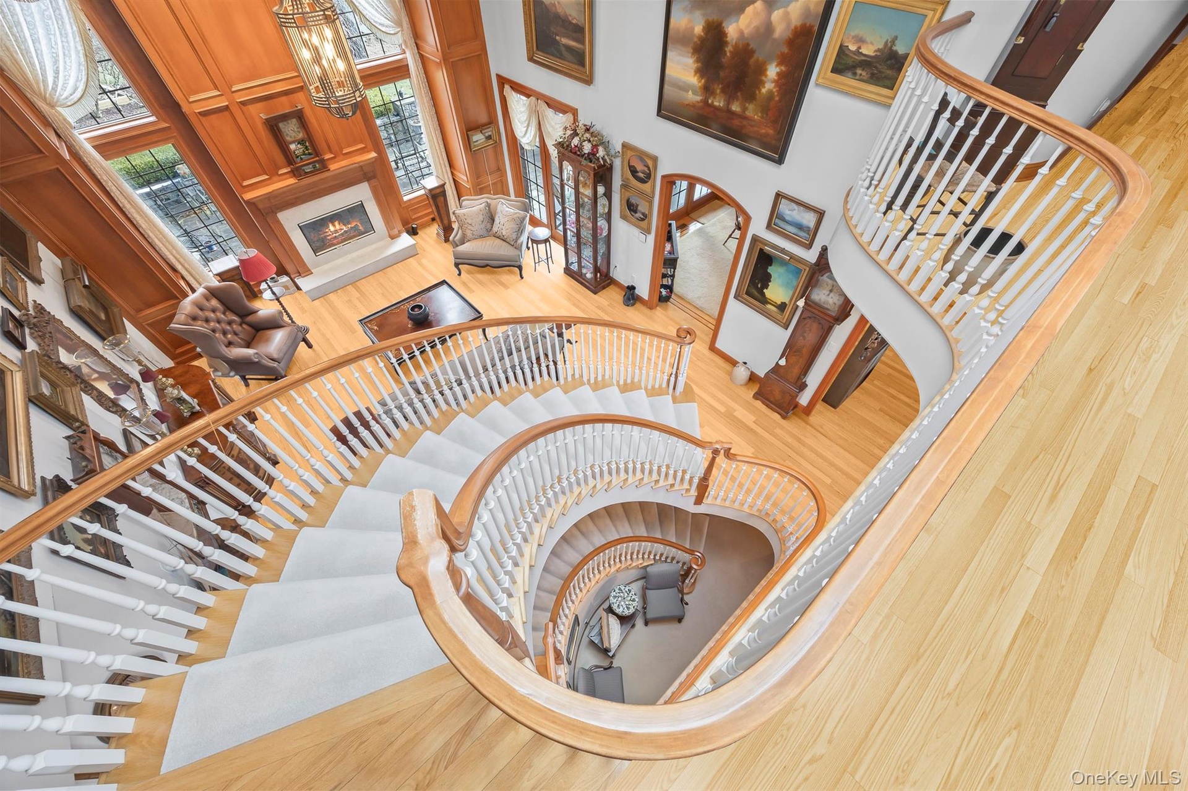
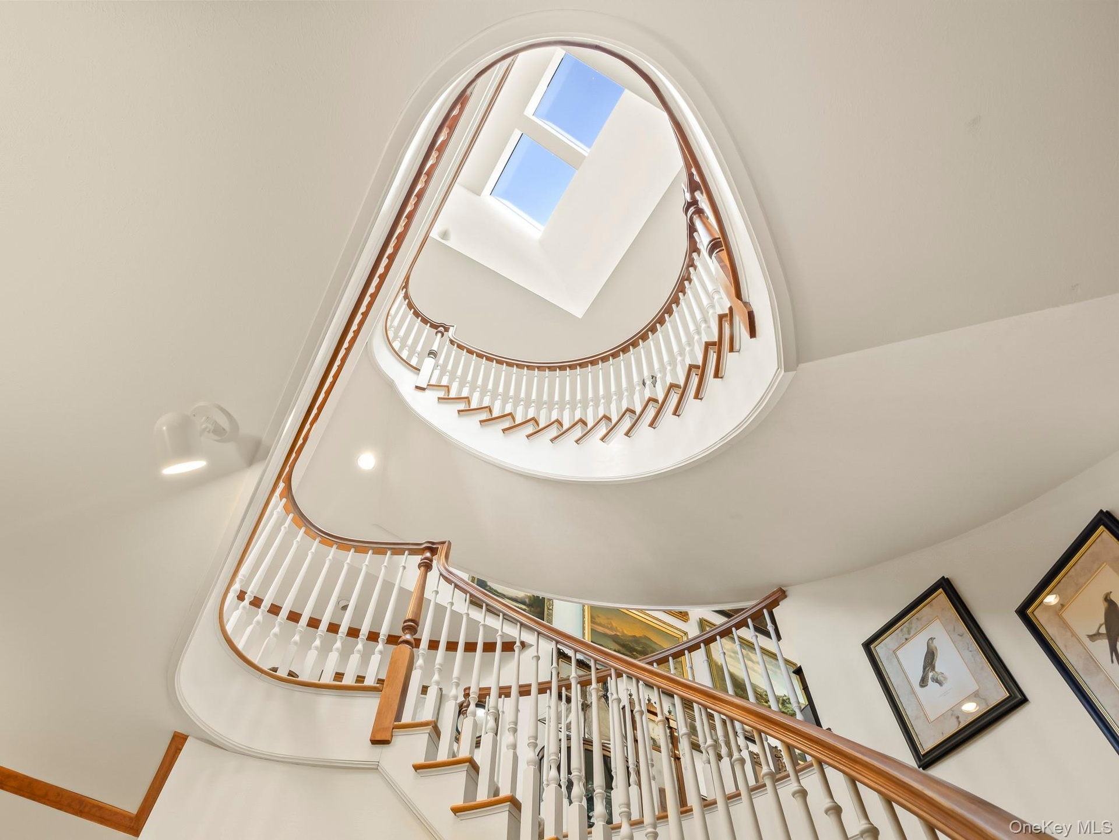
- Incredible architectural details looking down all three levels
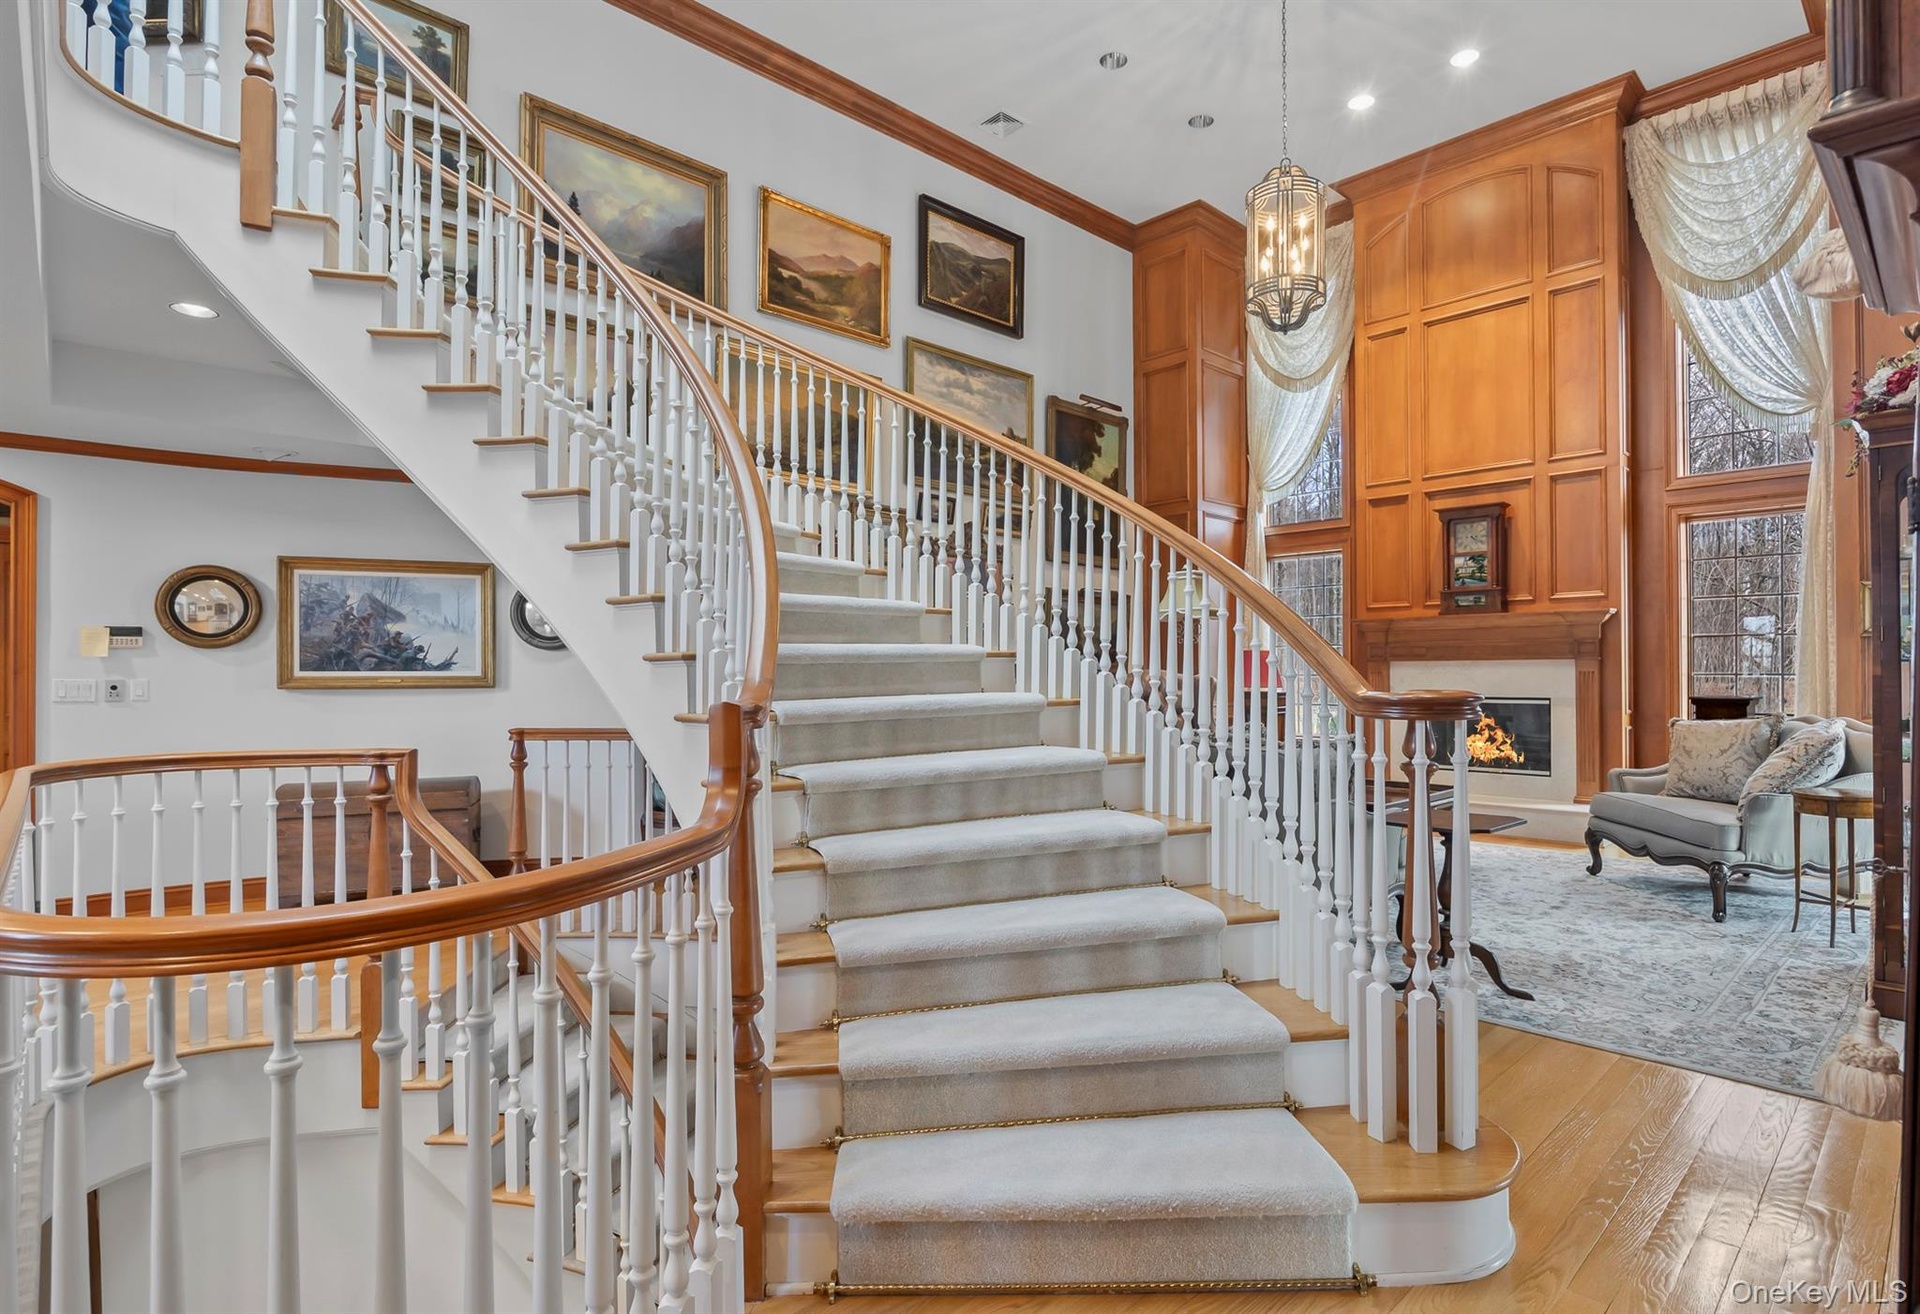
- View into formal LR
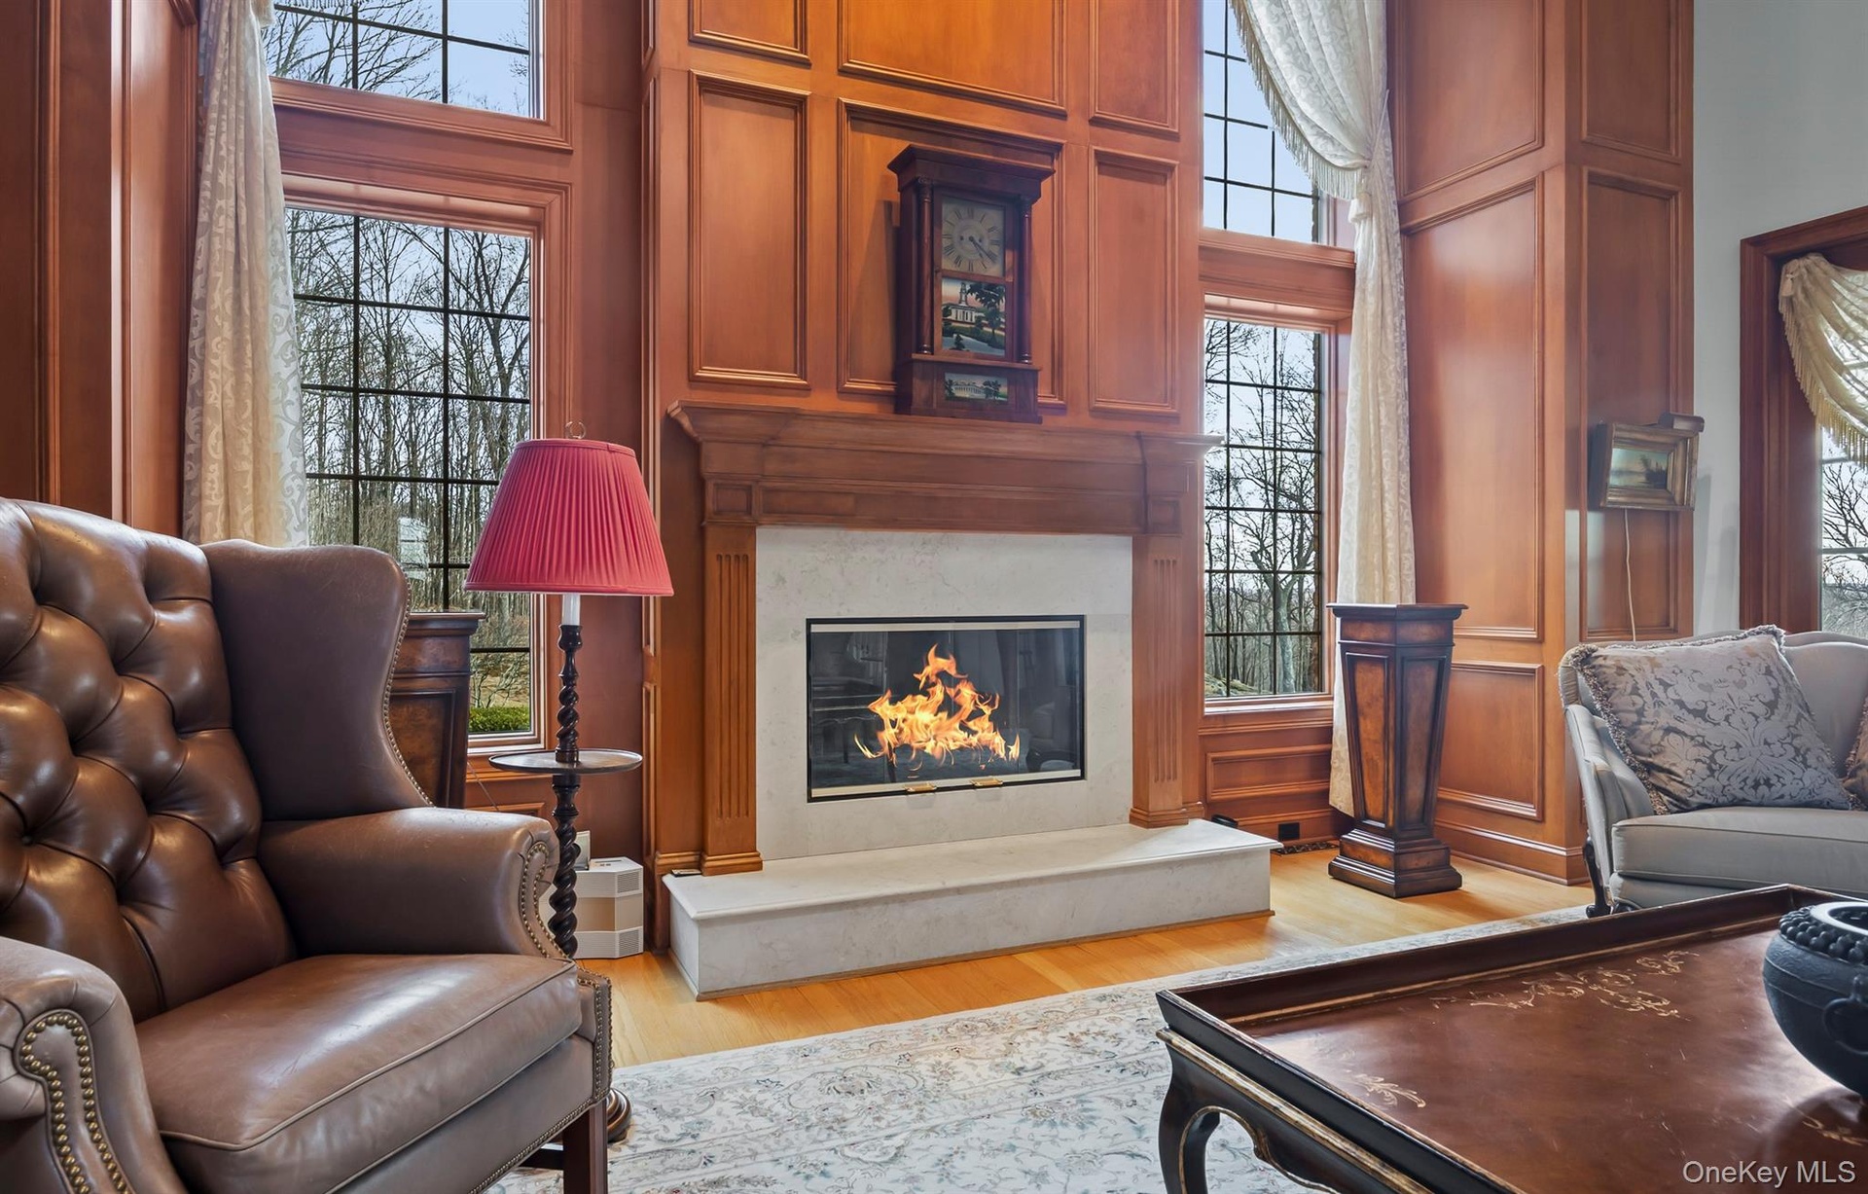
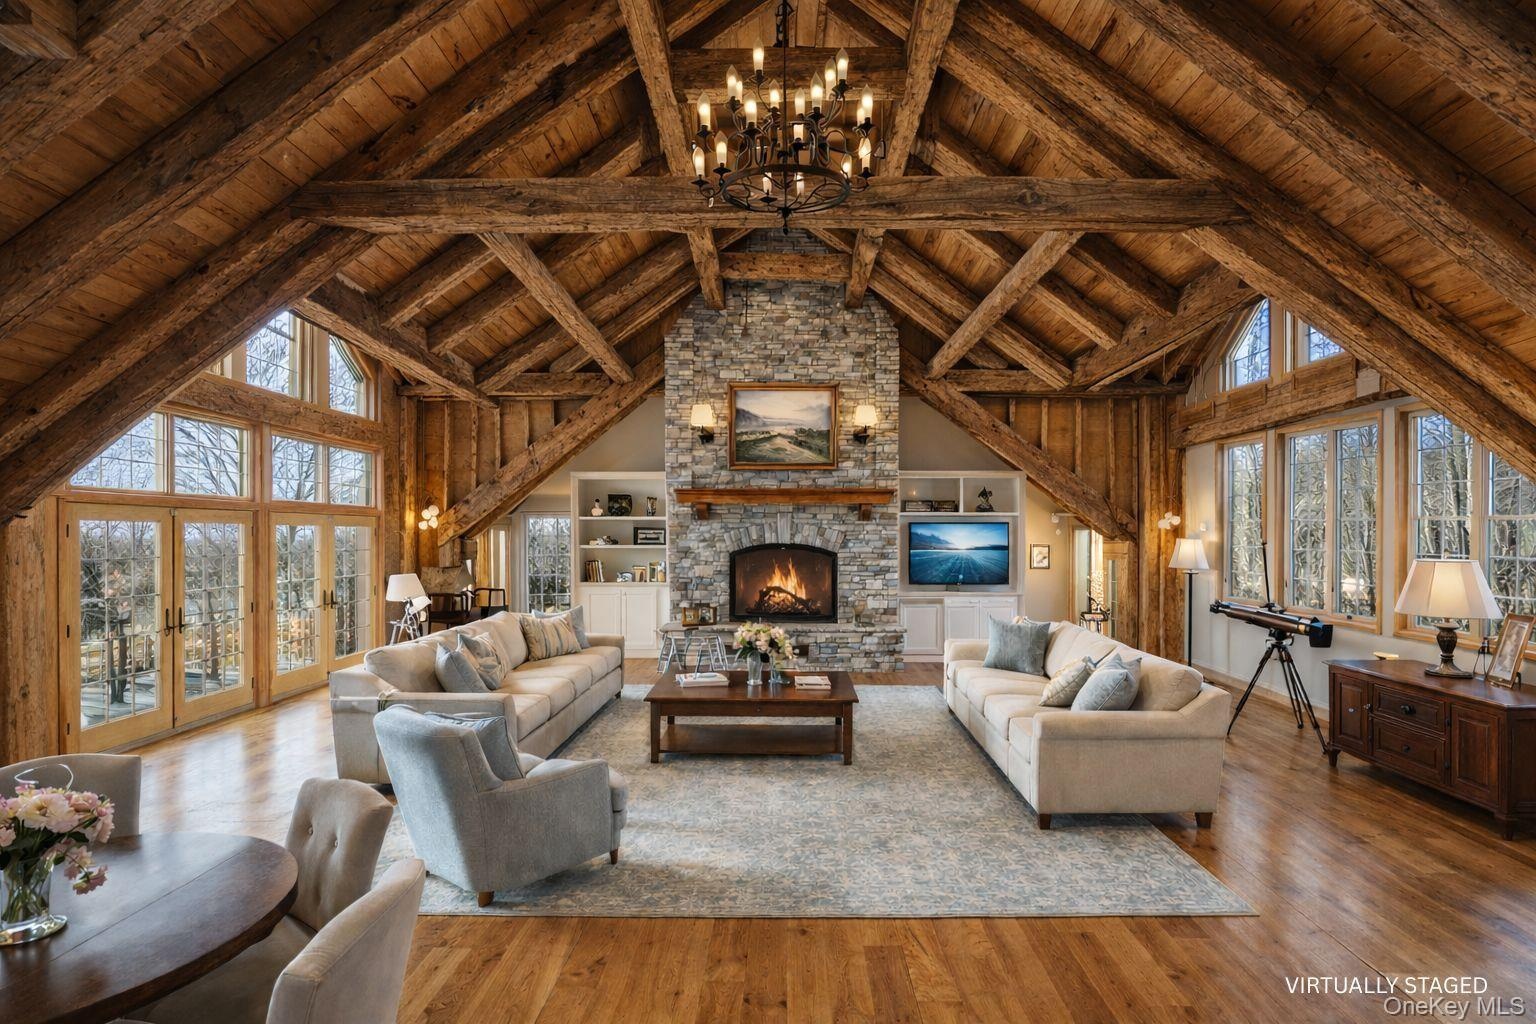
- LR with gas fireplace and custom cherry millwork
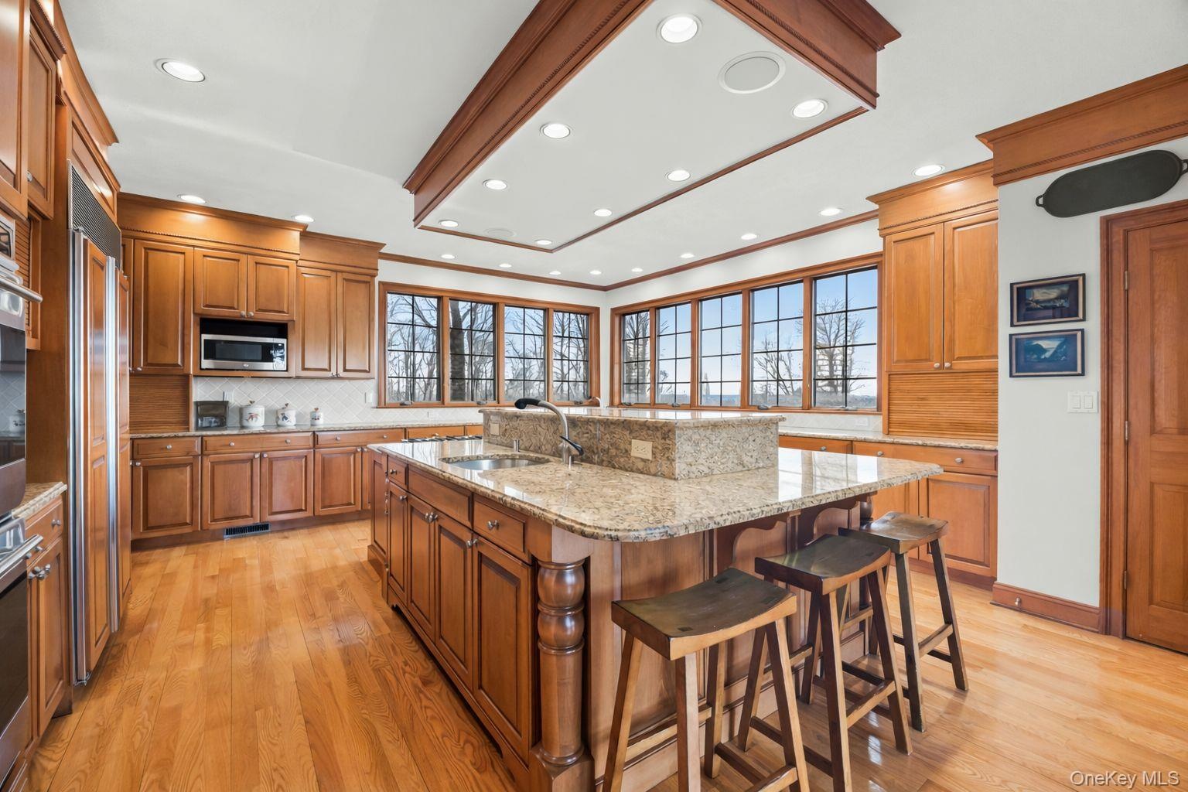
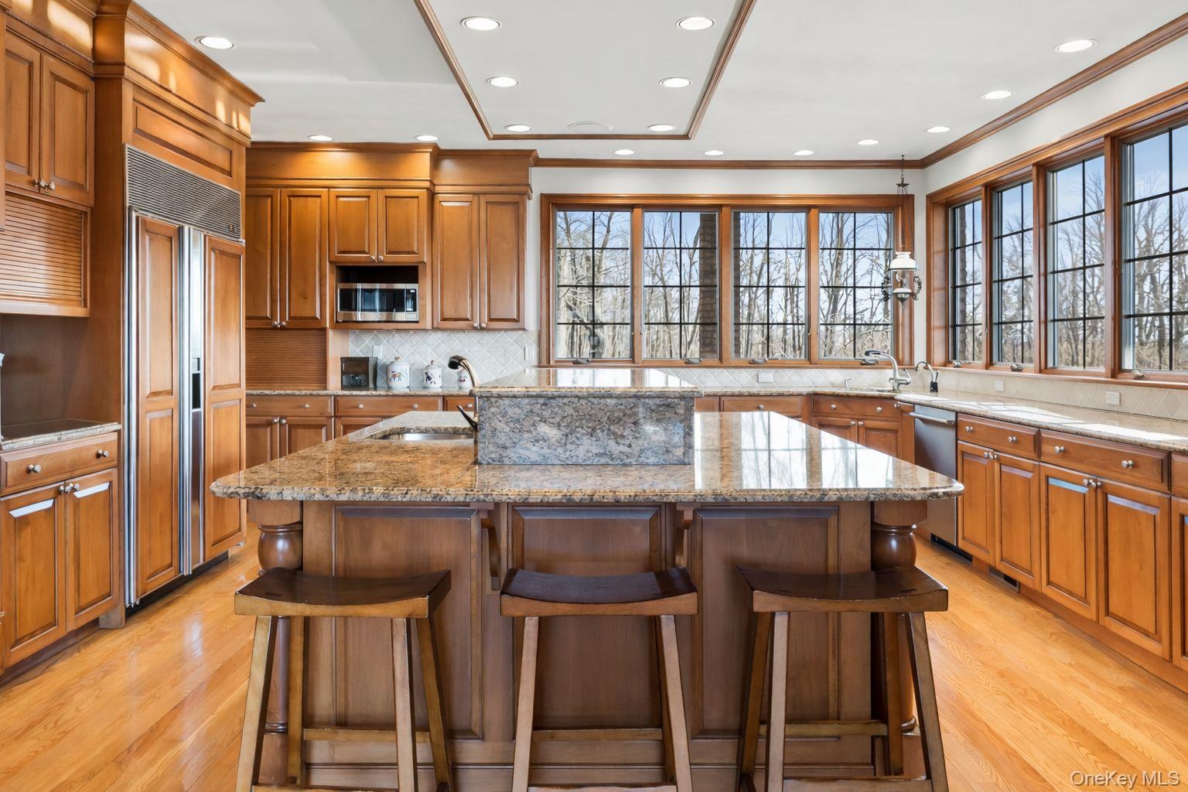
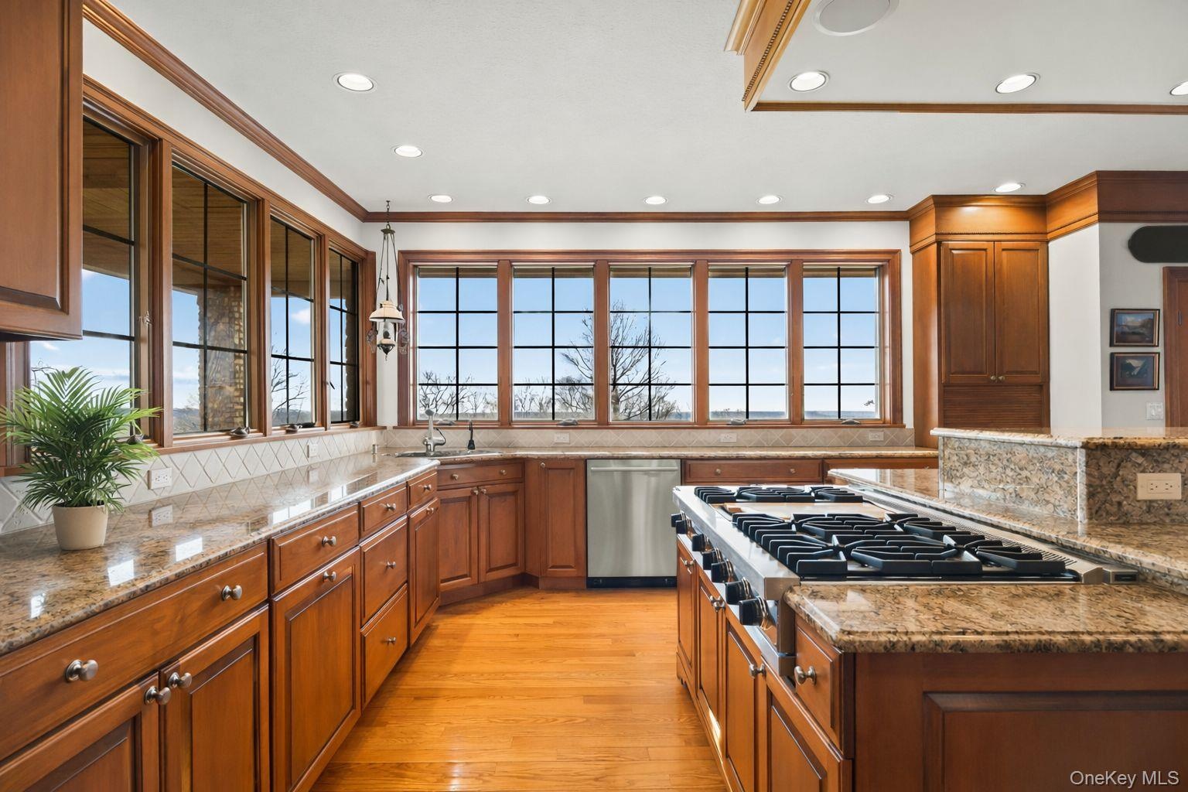
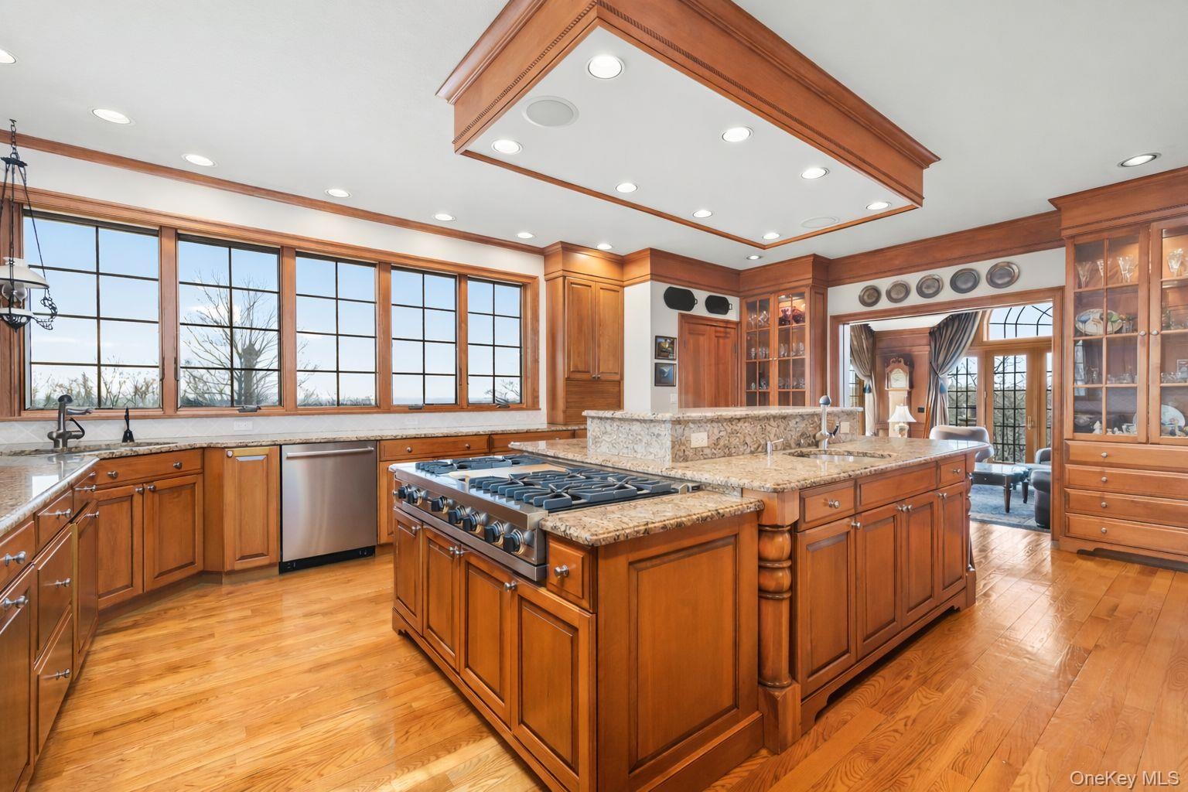
- Chef's kitchen with high end appliances, granite countertops, and massive center island
- 15
- 16
- Kitchen looking into den
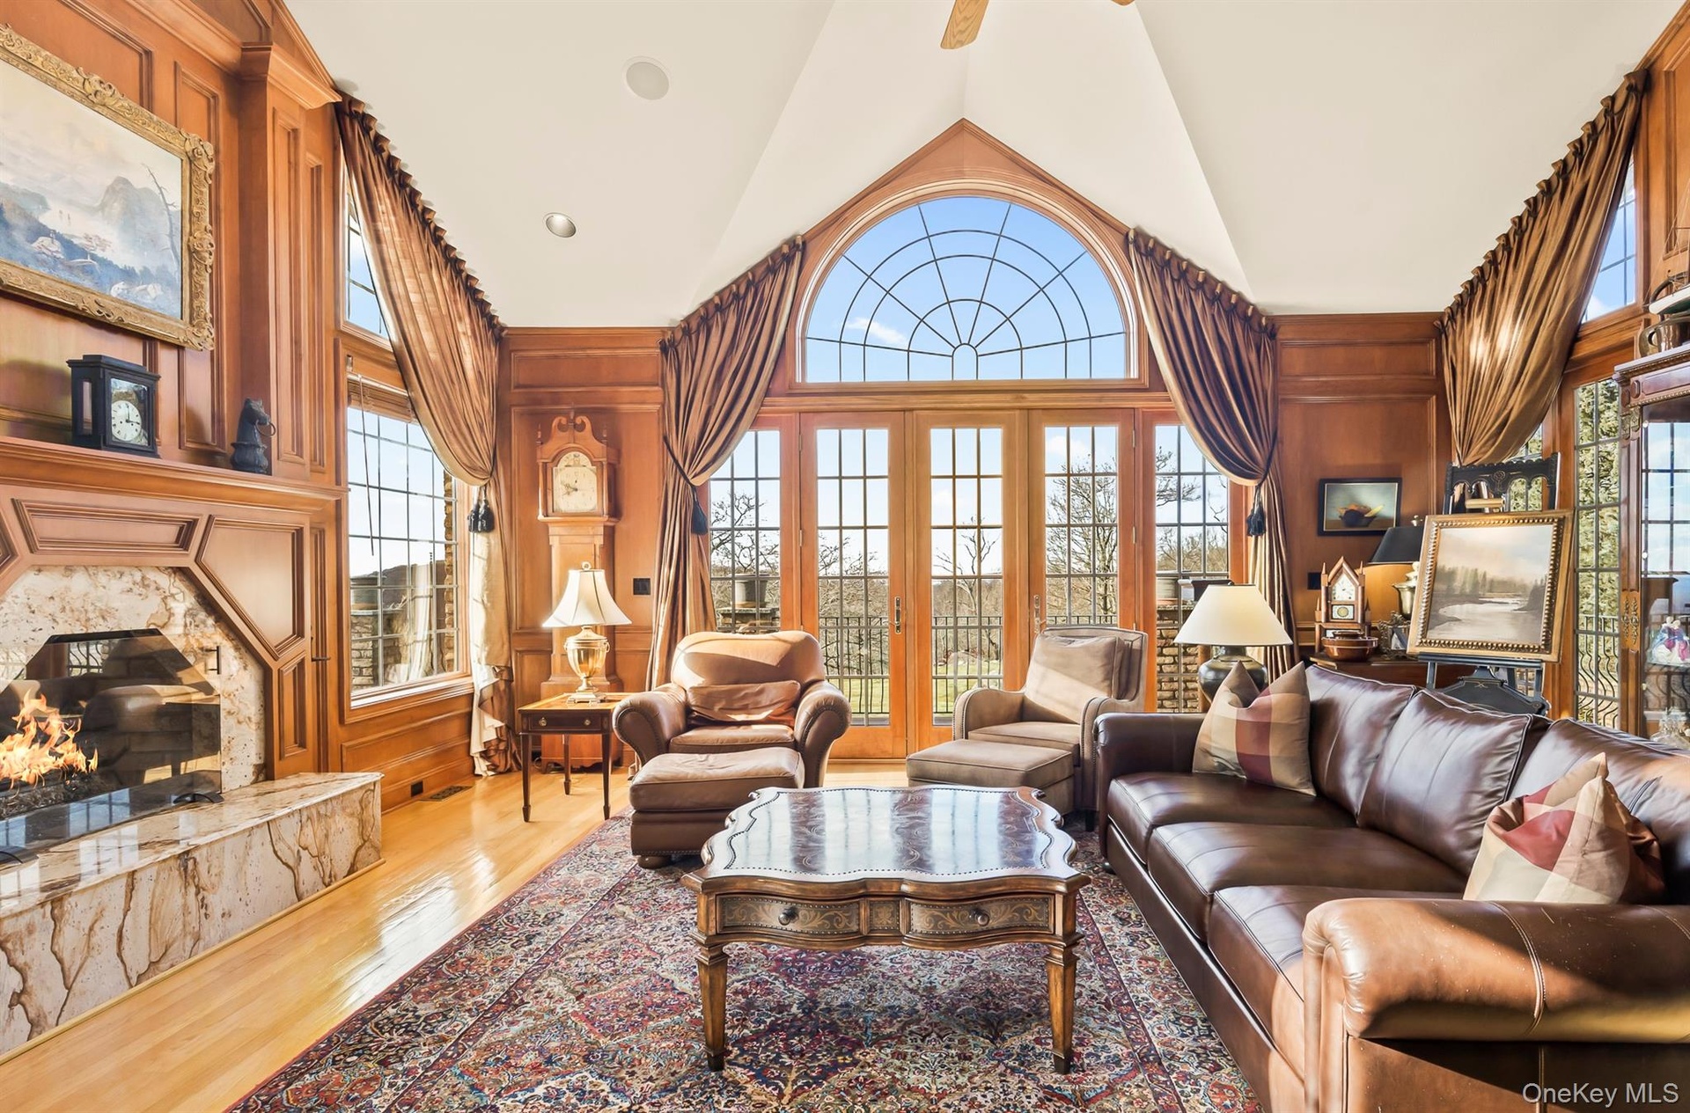
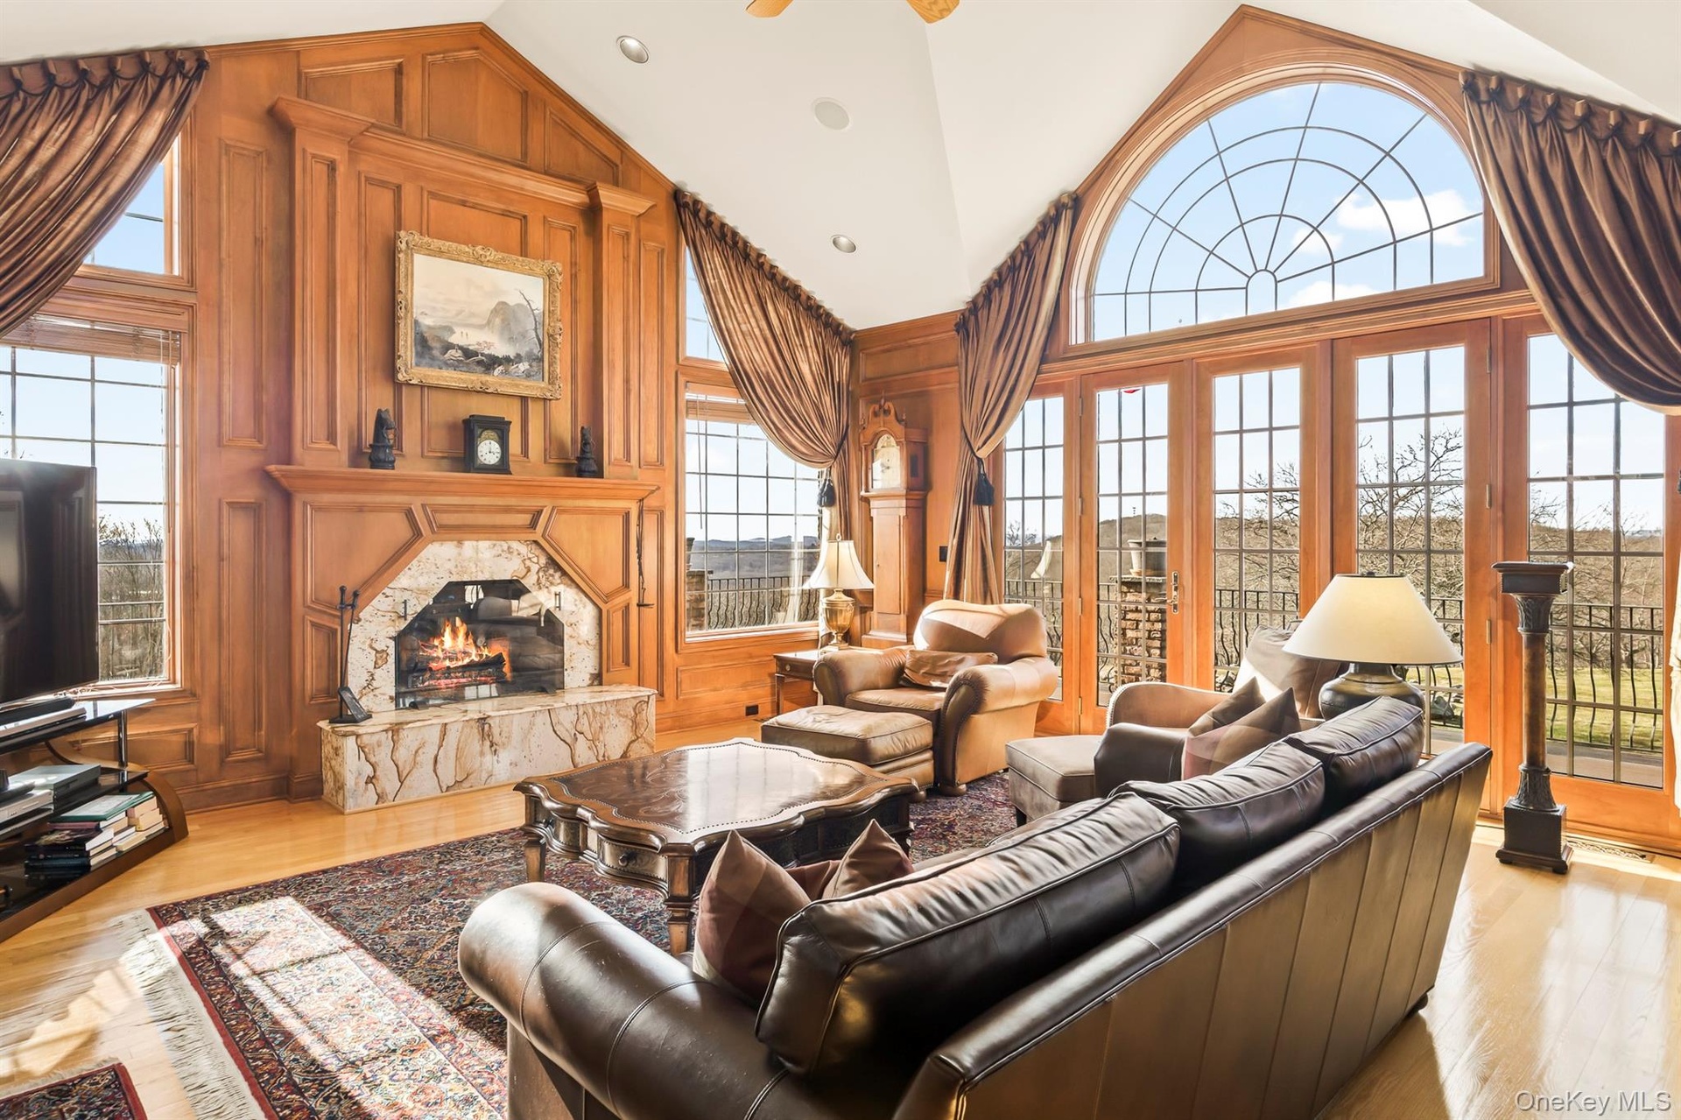
- Cozy den with marble fireplace and french doors out to deck
- 19
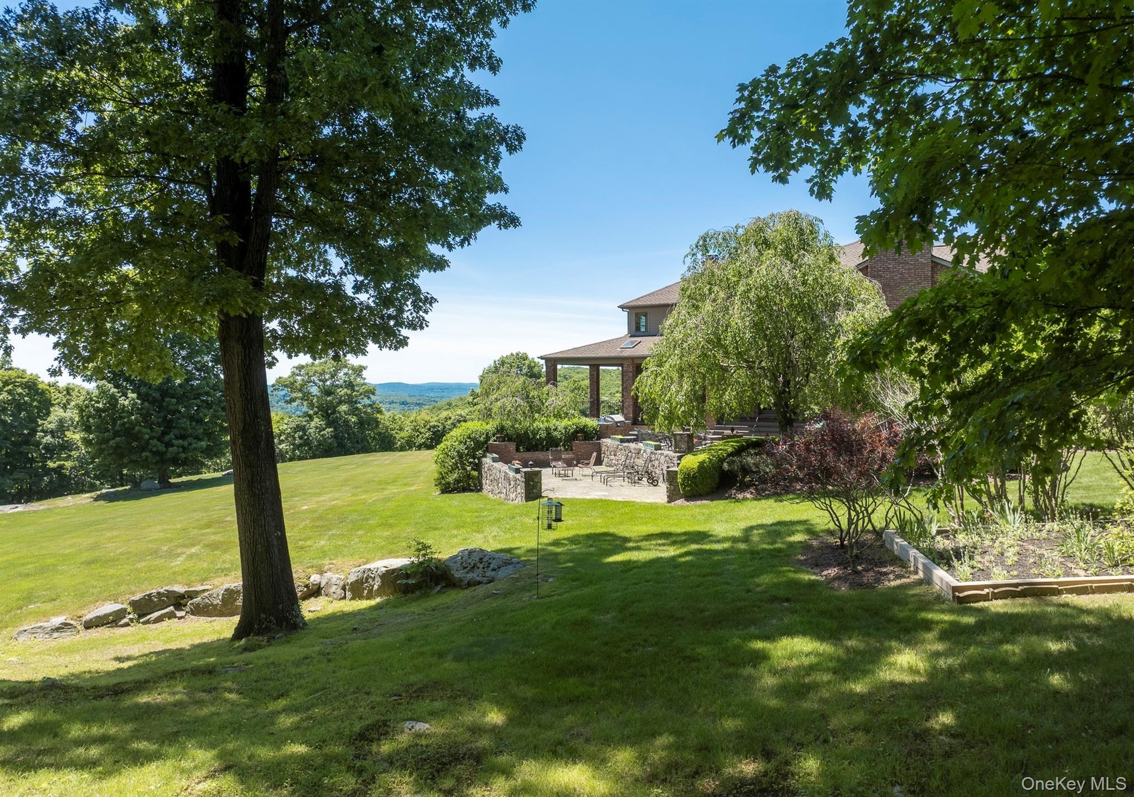
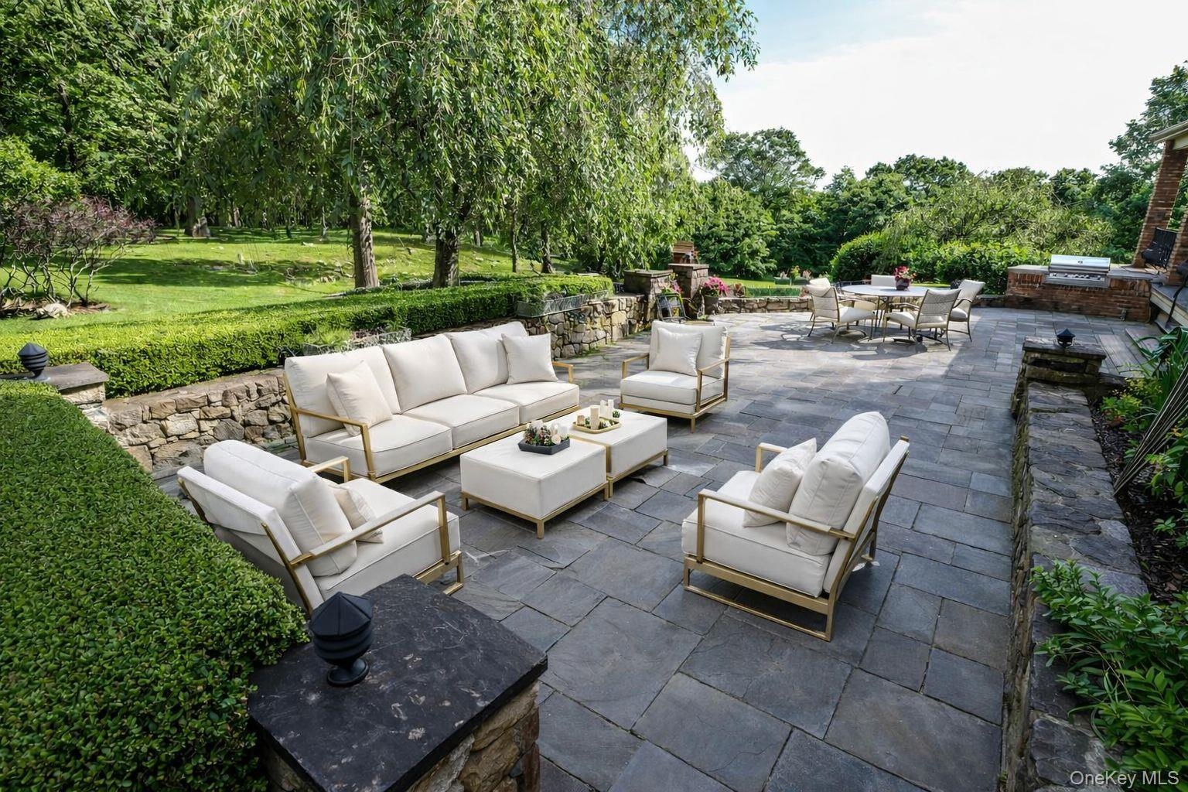
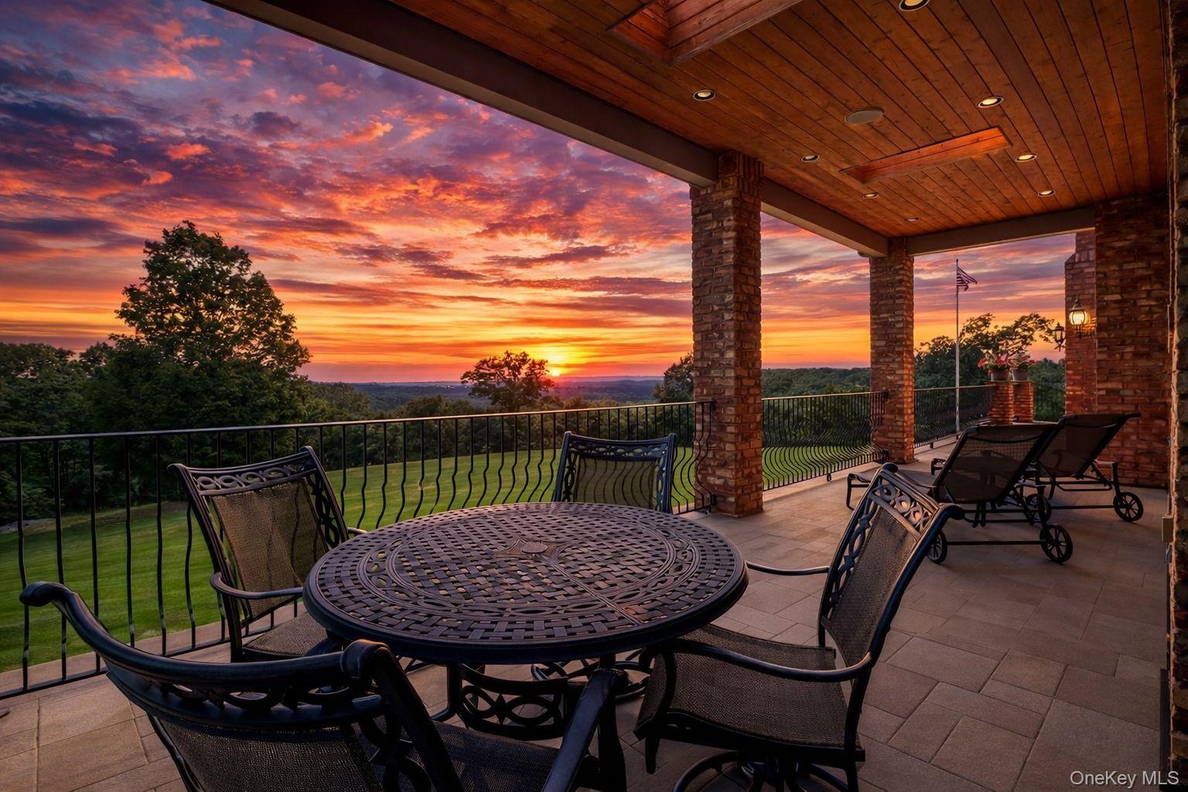
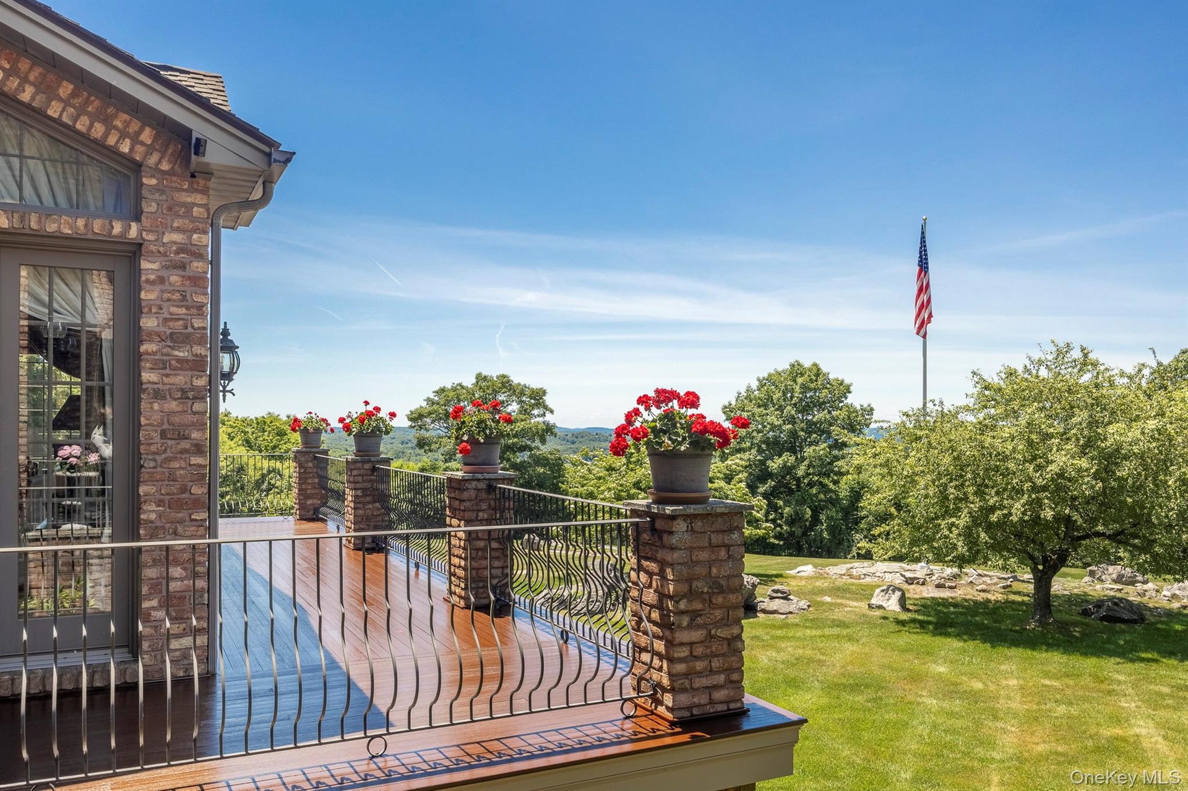
- Panoramic views from porch
- Outdoor patio
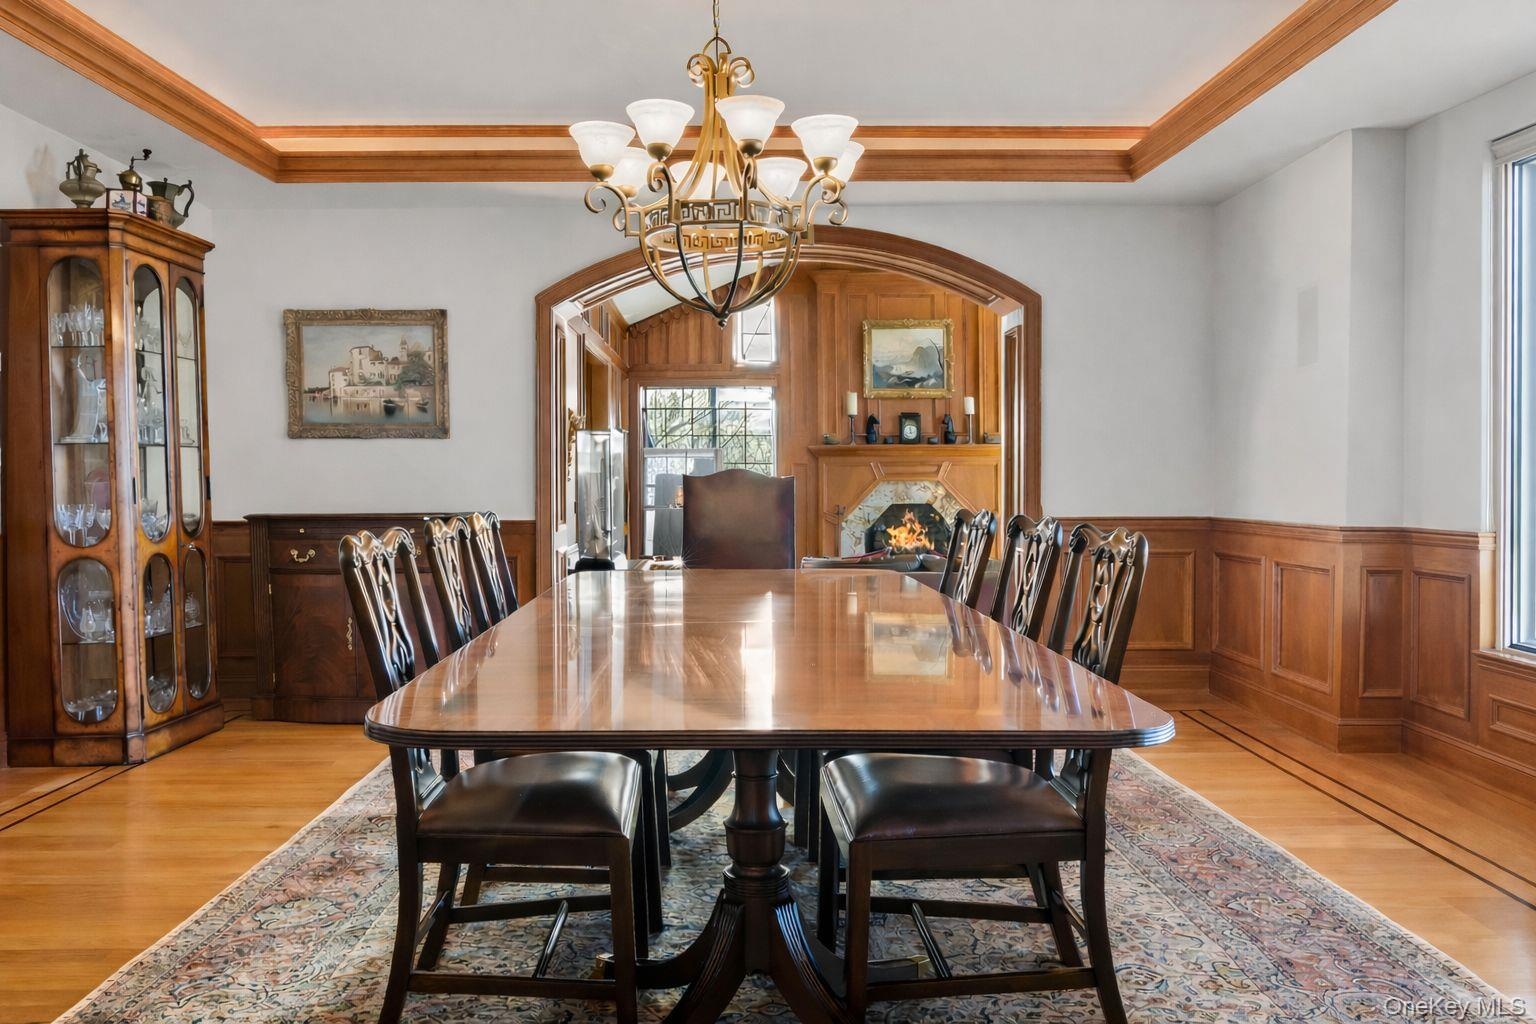
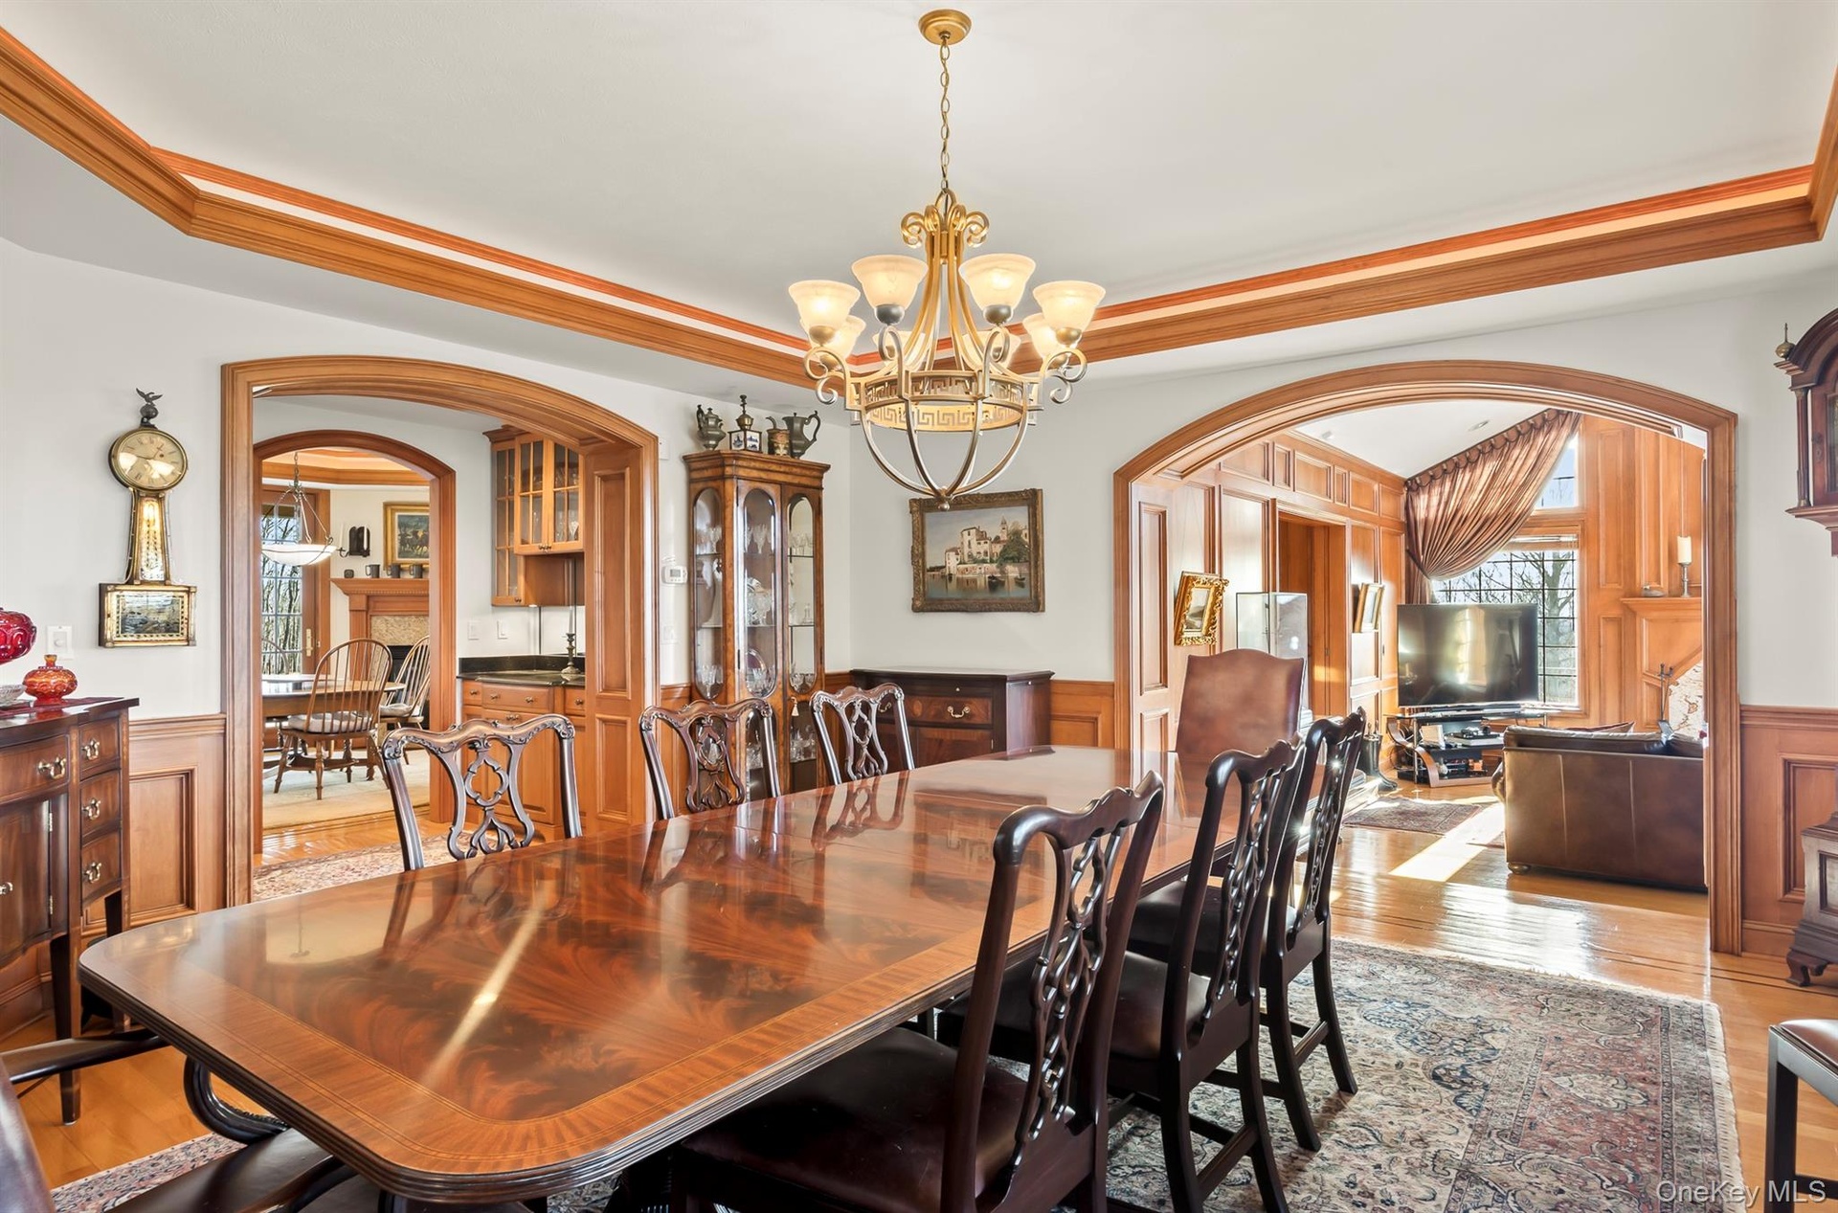
- Grand formal dining room
- Dining room looking into den and dry bar area
- Upstairs landing
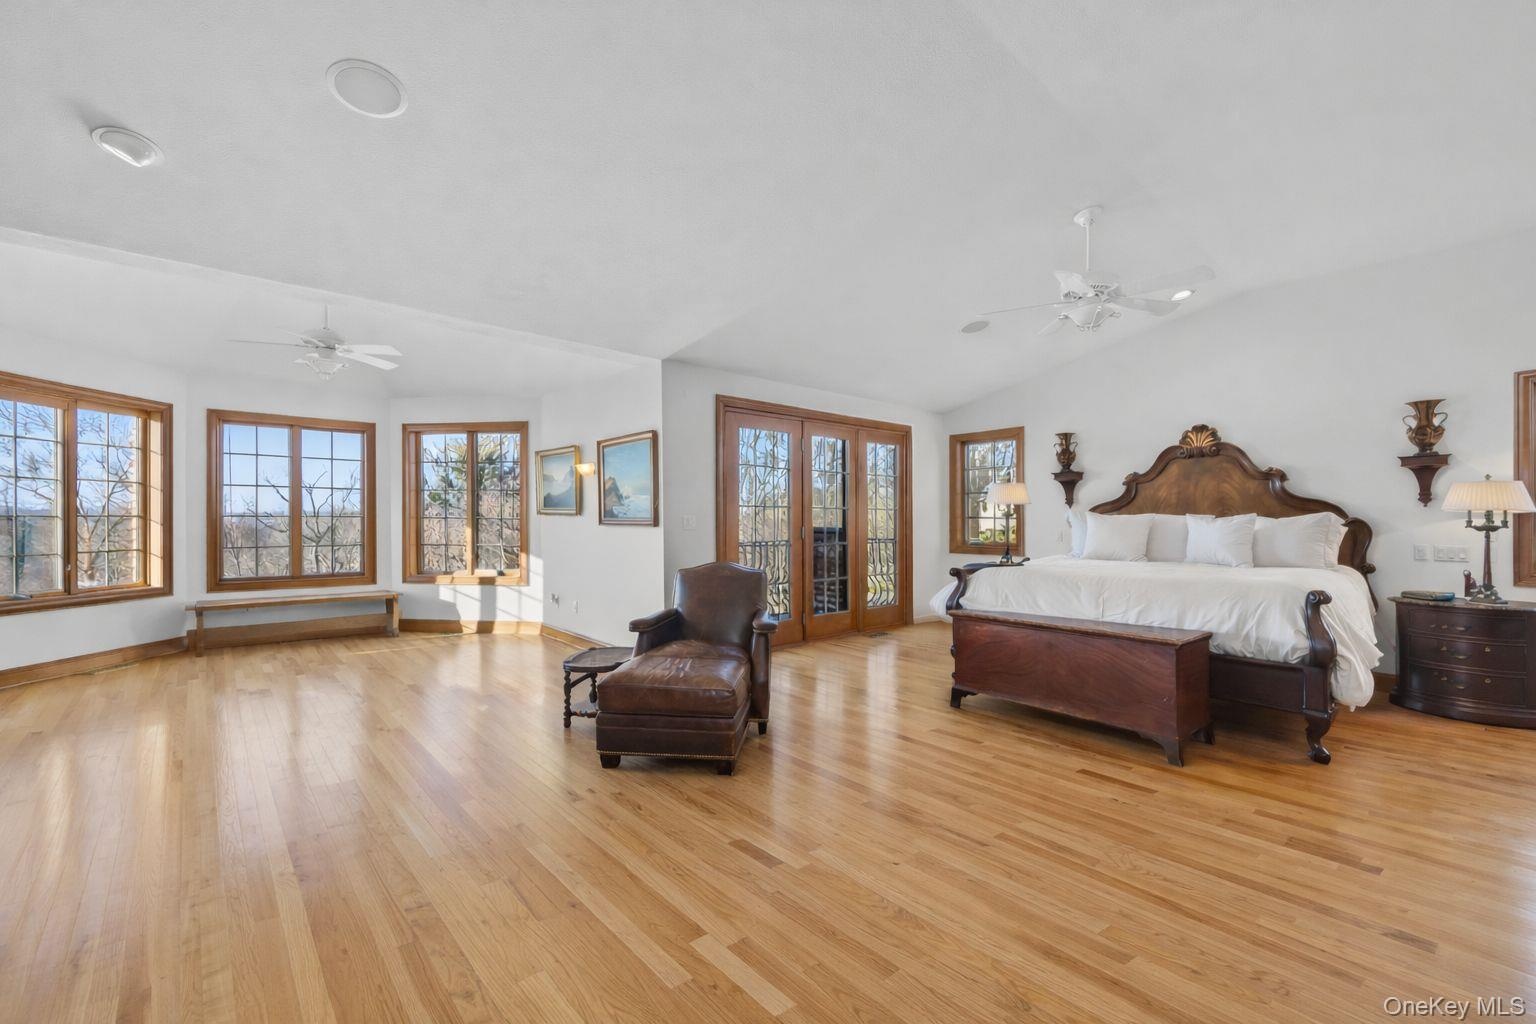
- Primary BR suite with doors to balcony, fireplace and sitting area
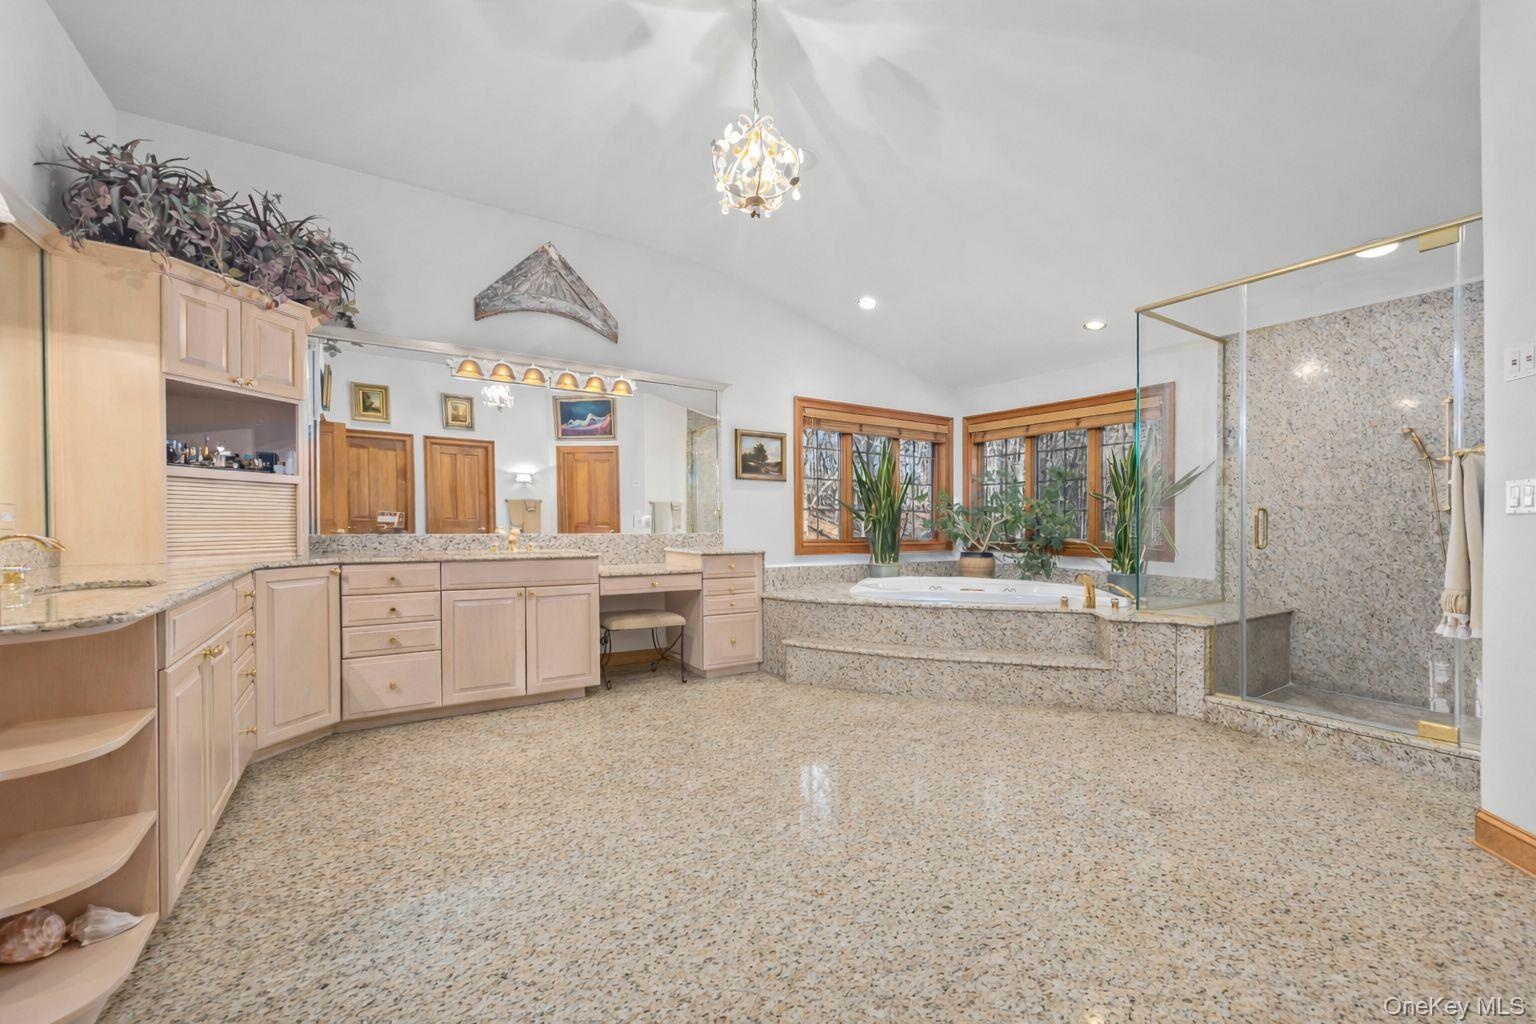
- Granite bath with dual walk-in closets
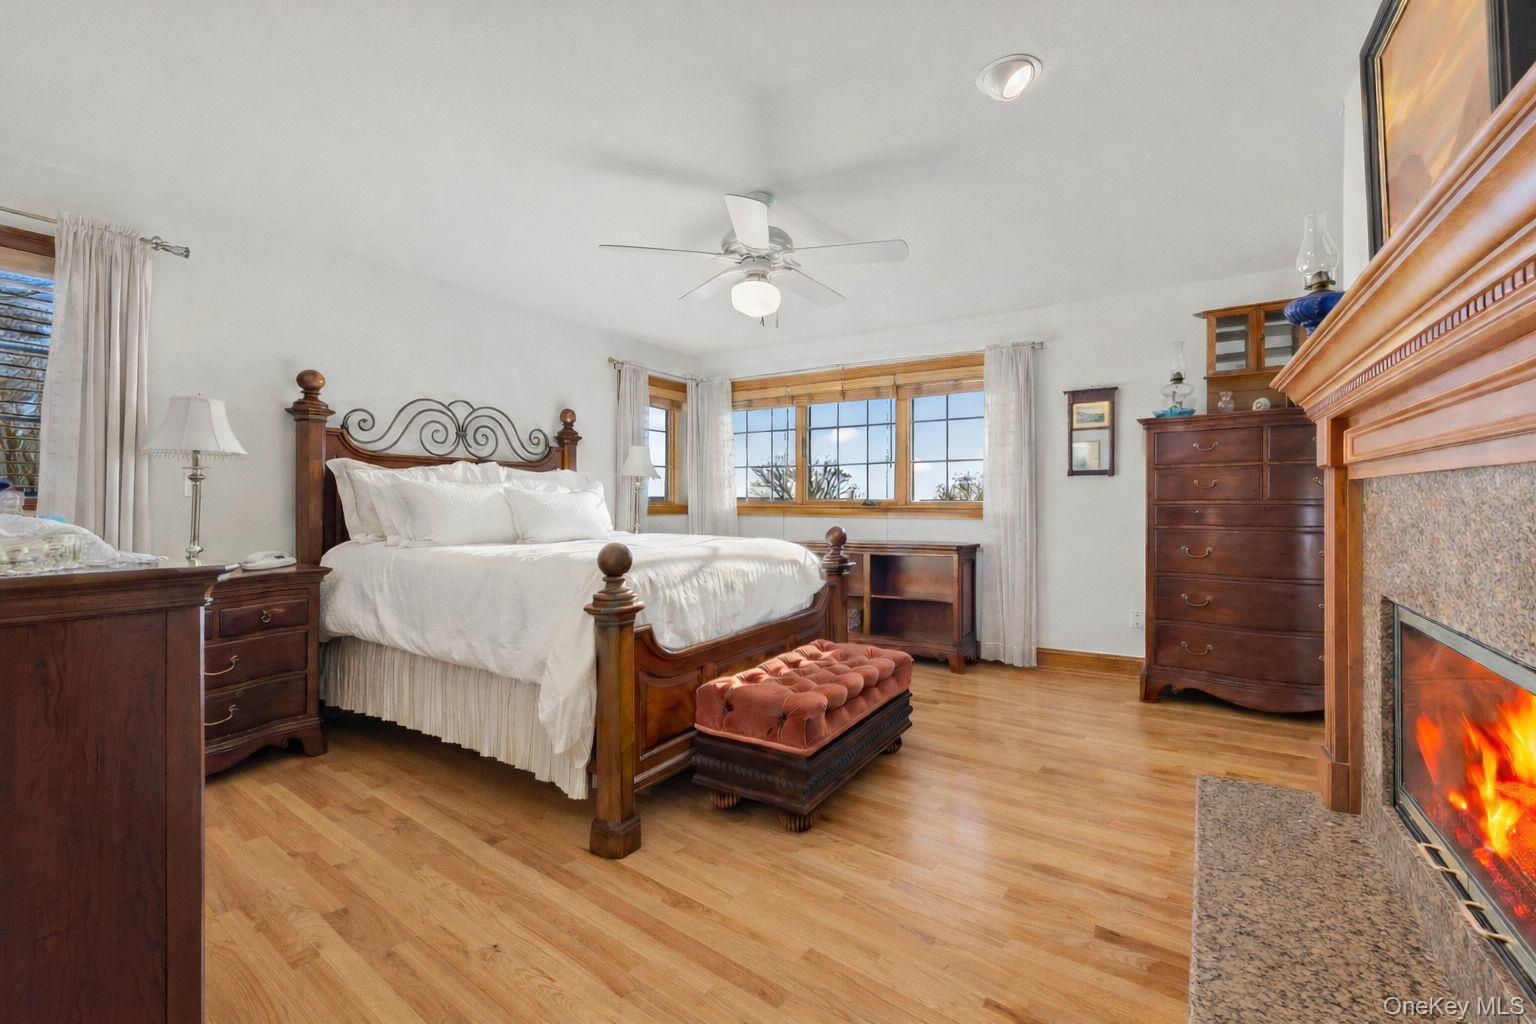
- En-suite Guest bedroom with fireplace
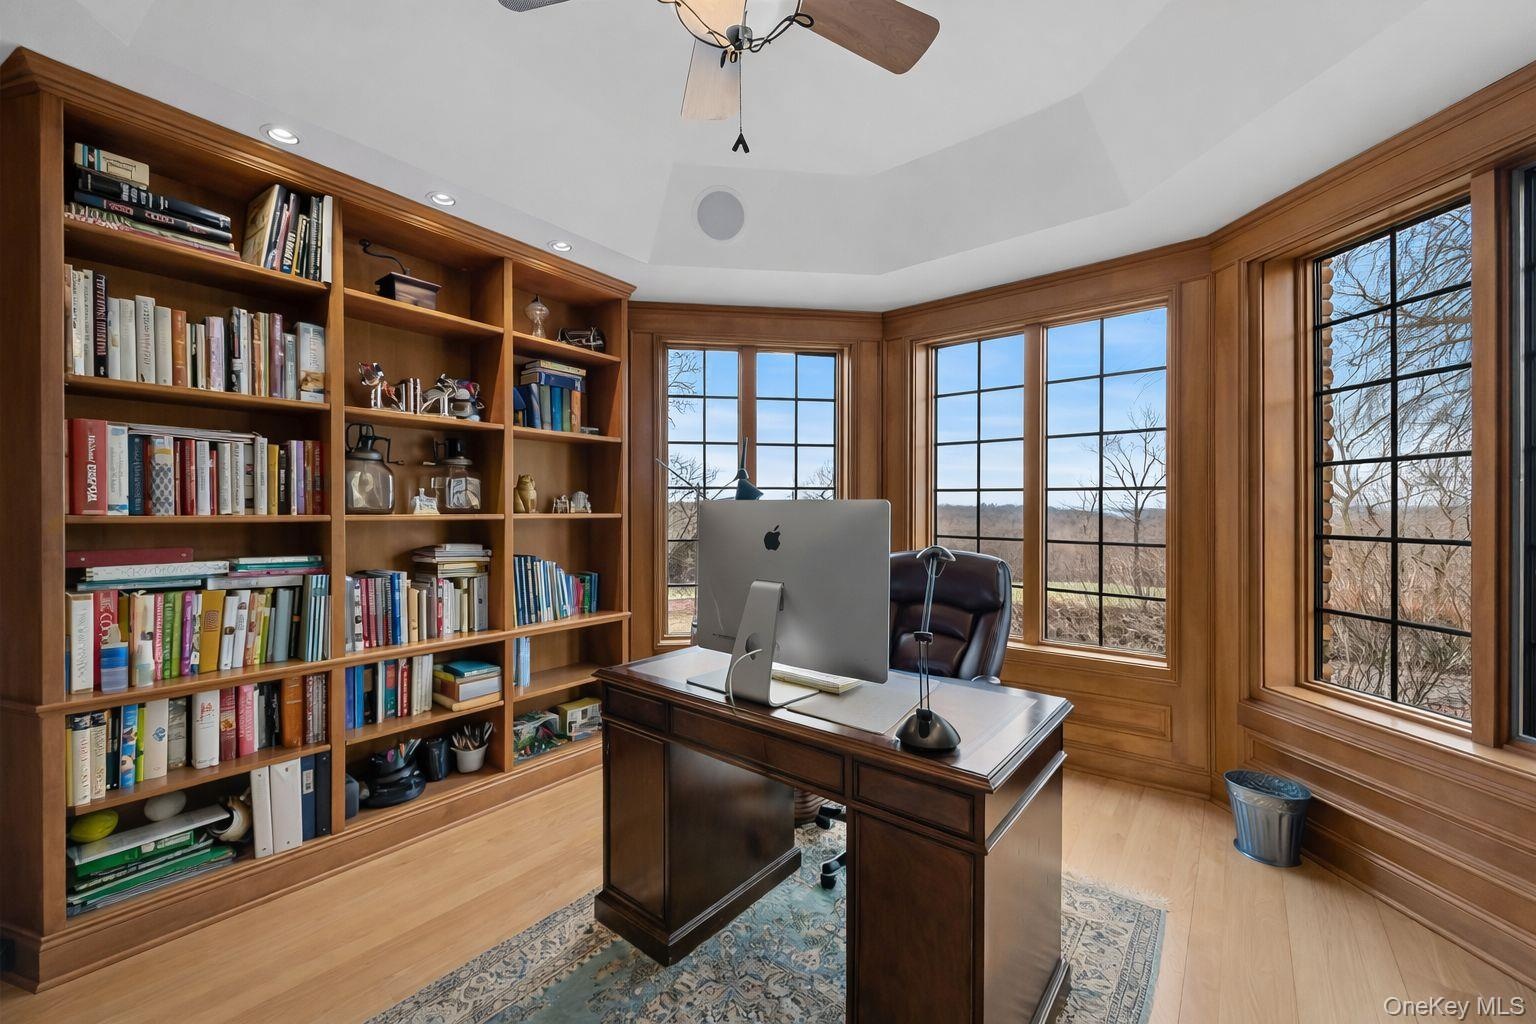
- Office with stunning light and built-ins
- Looking up from lower level to skylight
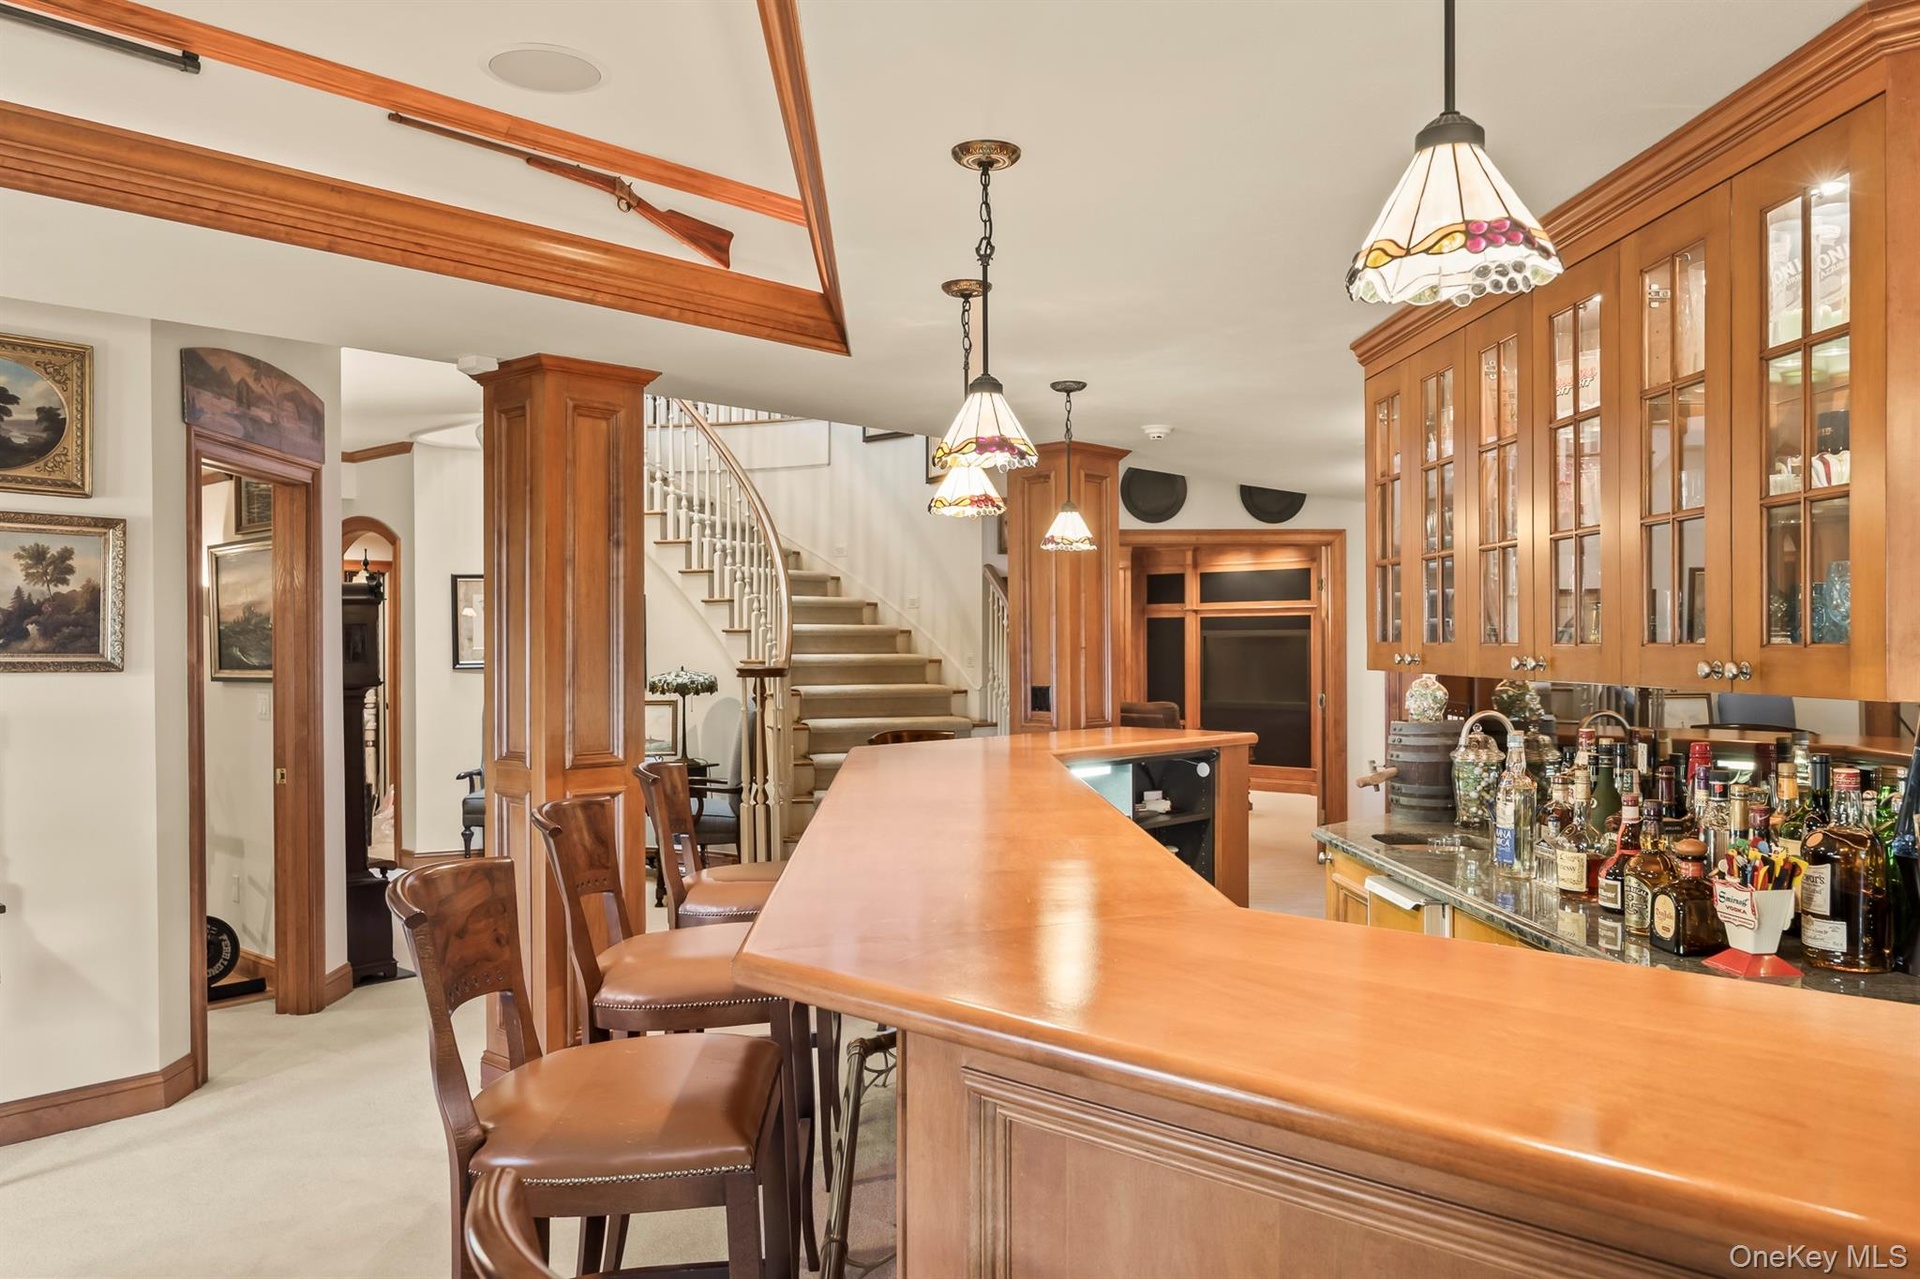
- Custom fully-equipped wet-bar
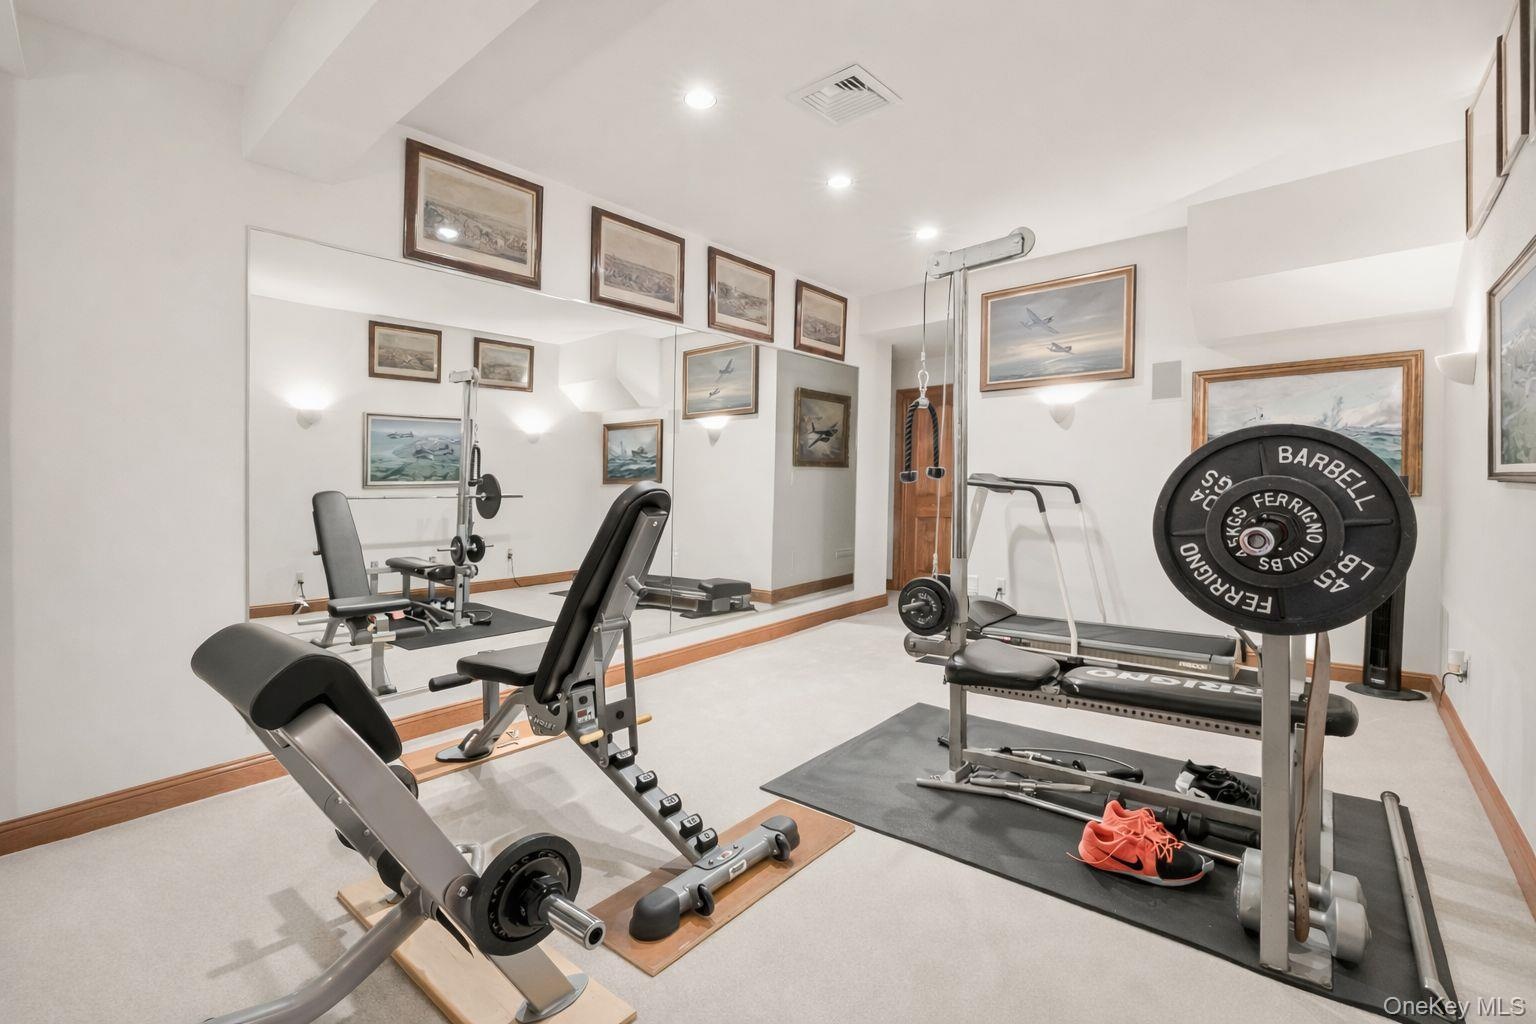
- Lower level gym
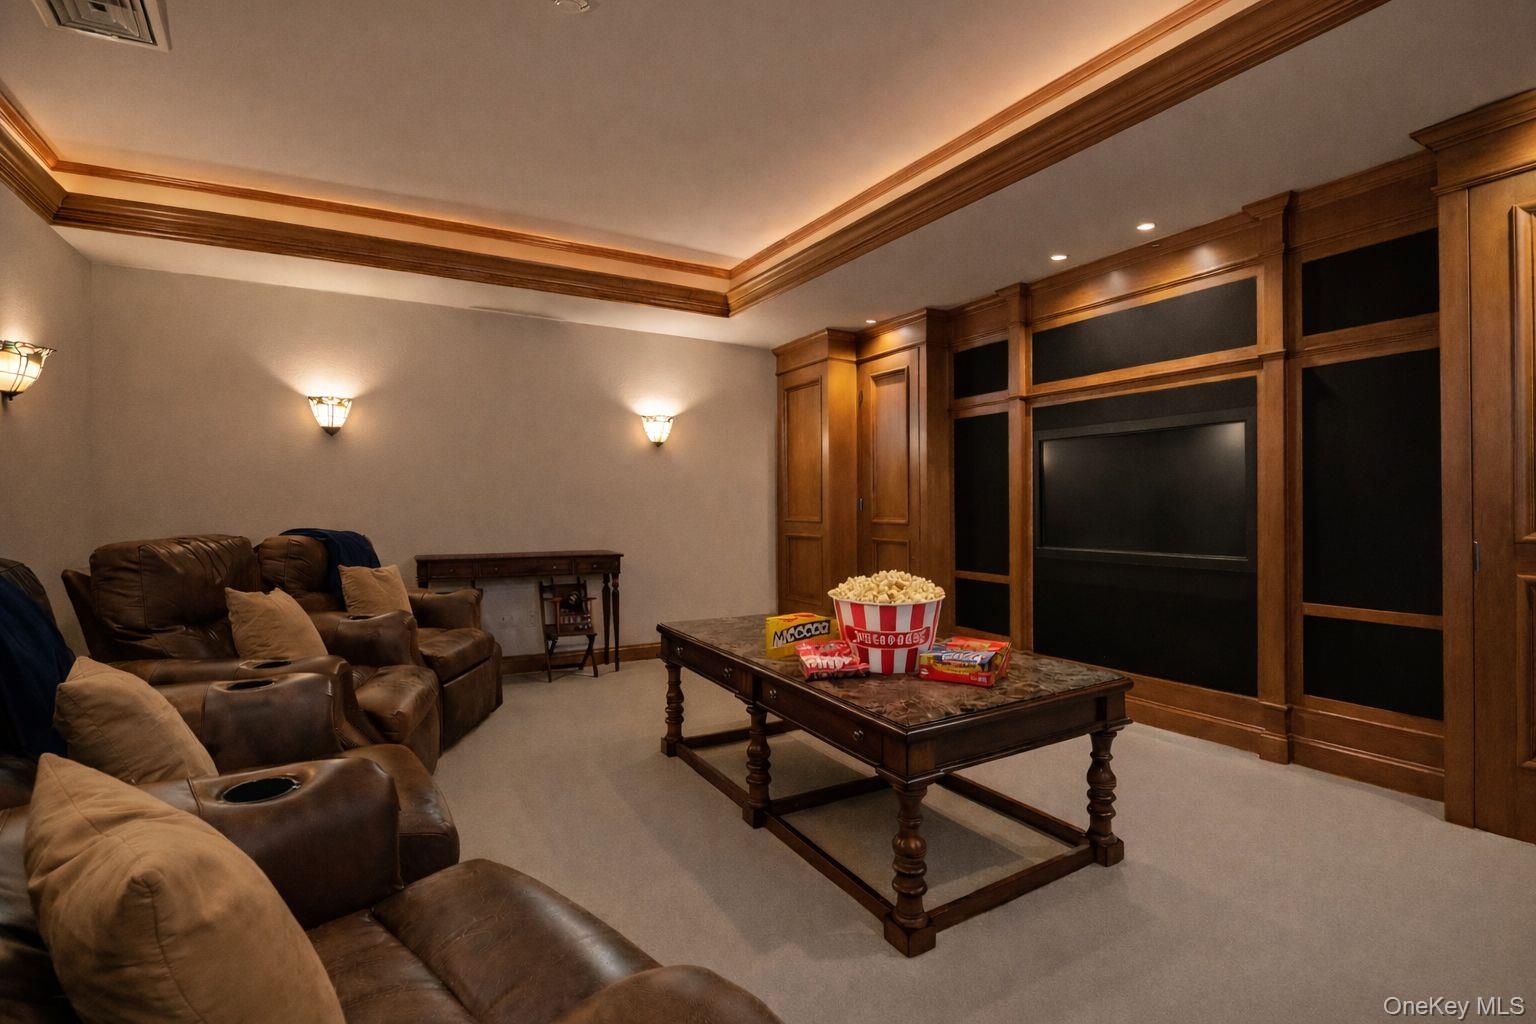
- Lower level theater
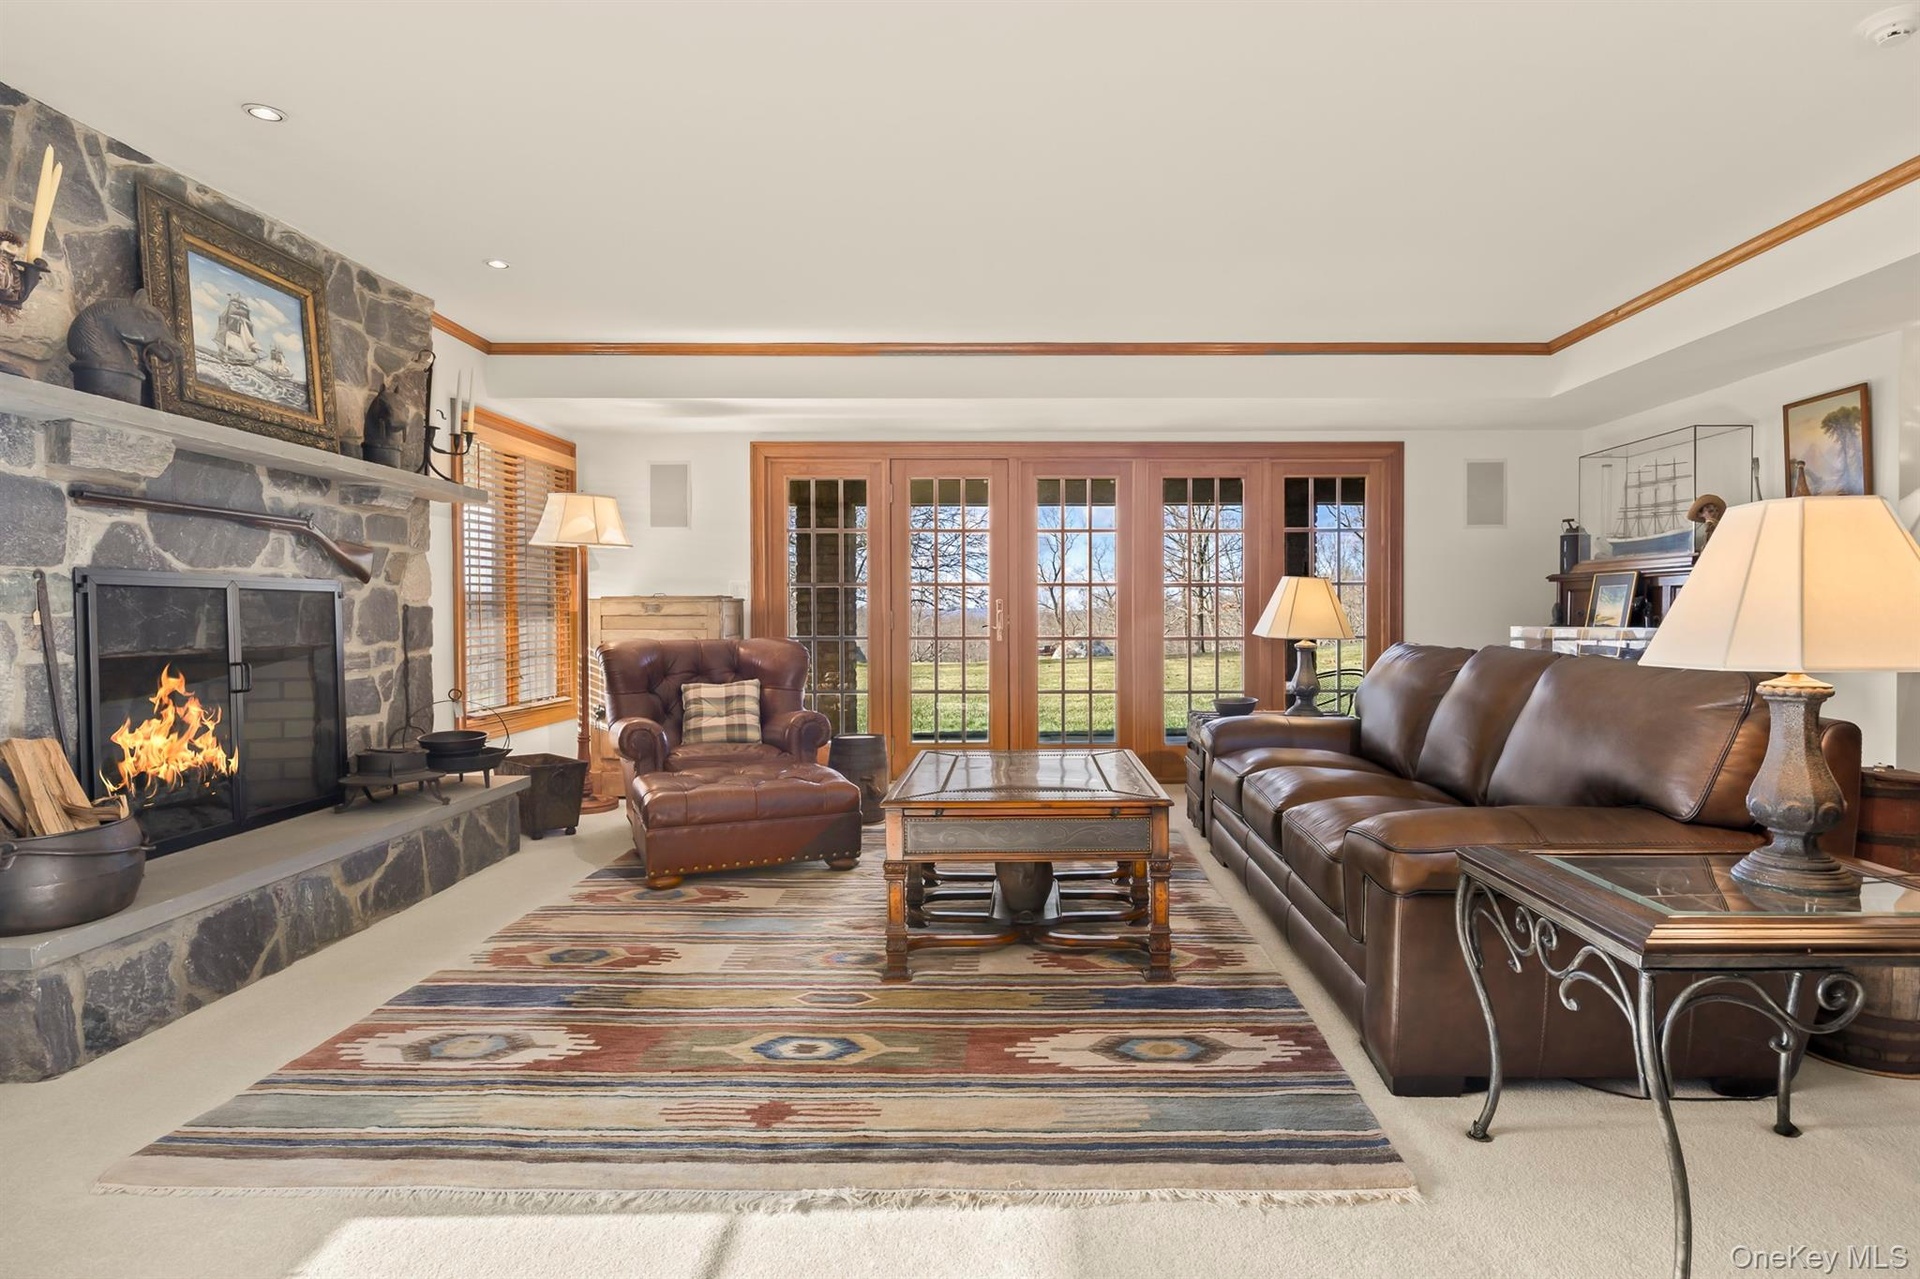
- Lower level living room with stone FP and doors to covered patio
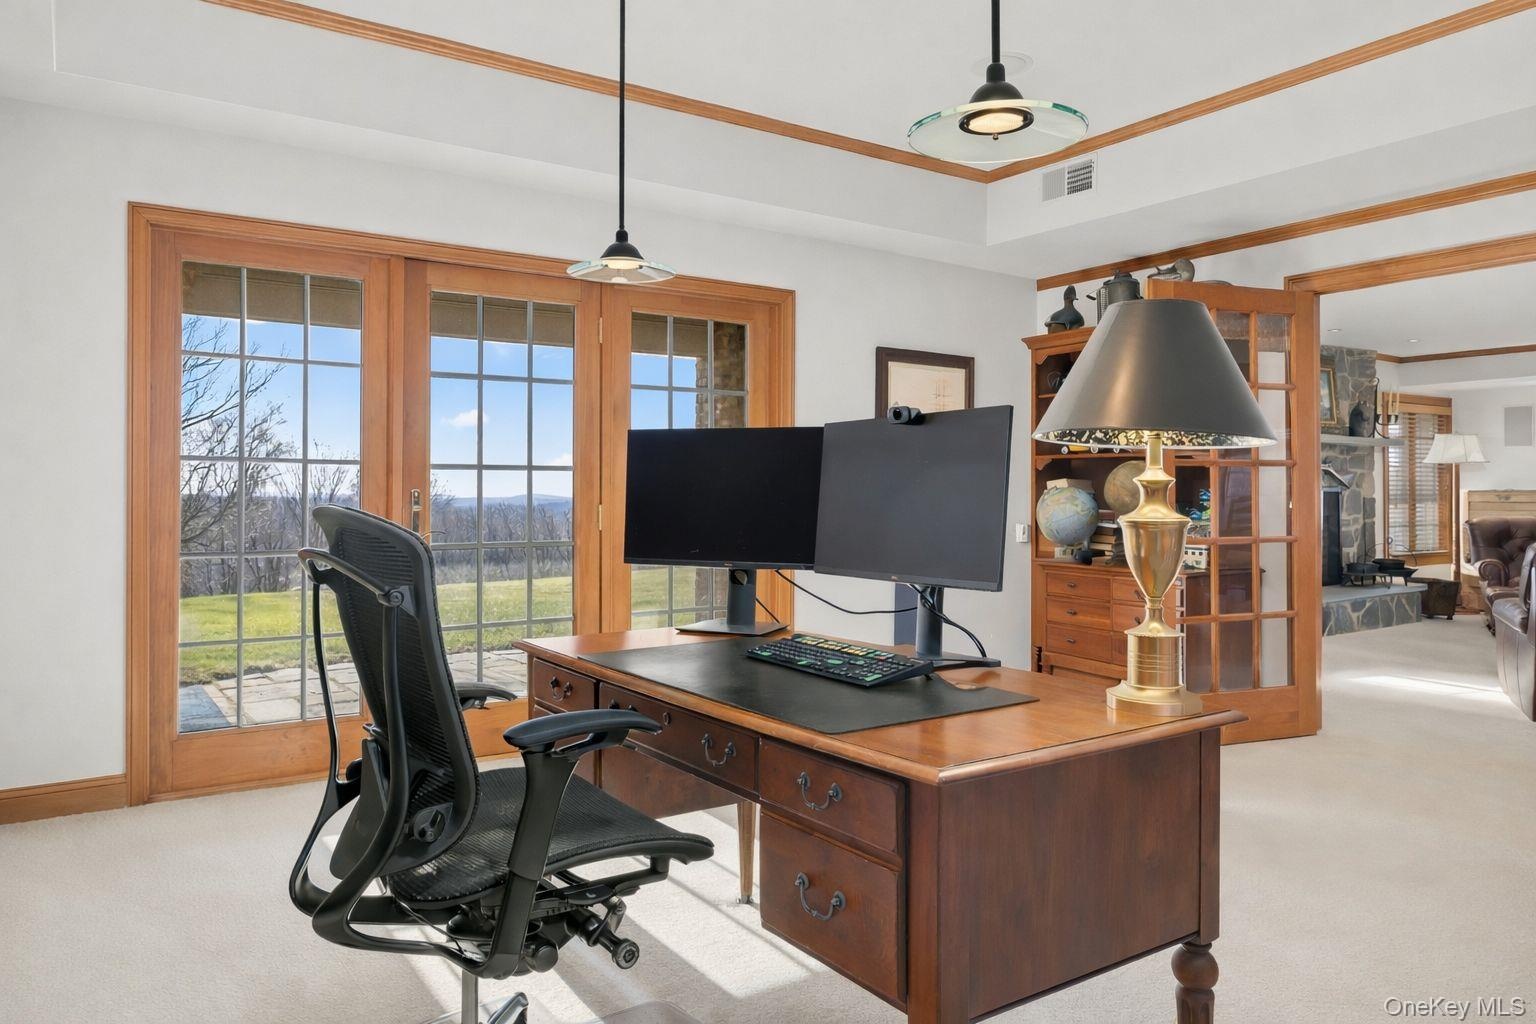
- Lower level office with built-ins, storage, and doors to covered patio
- 35
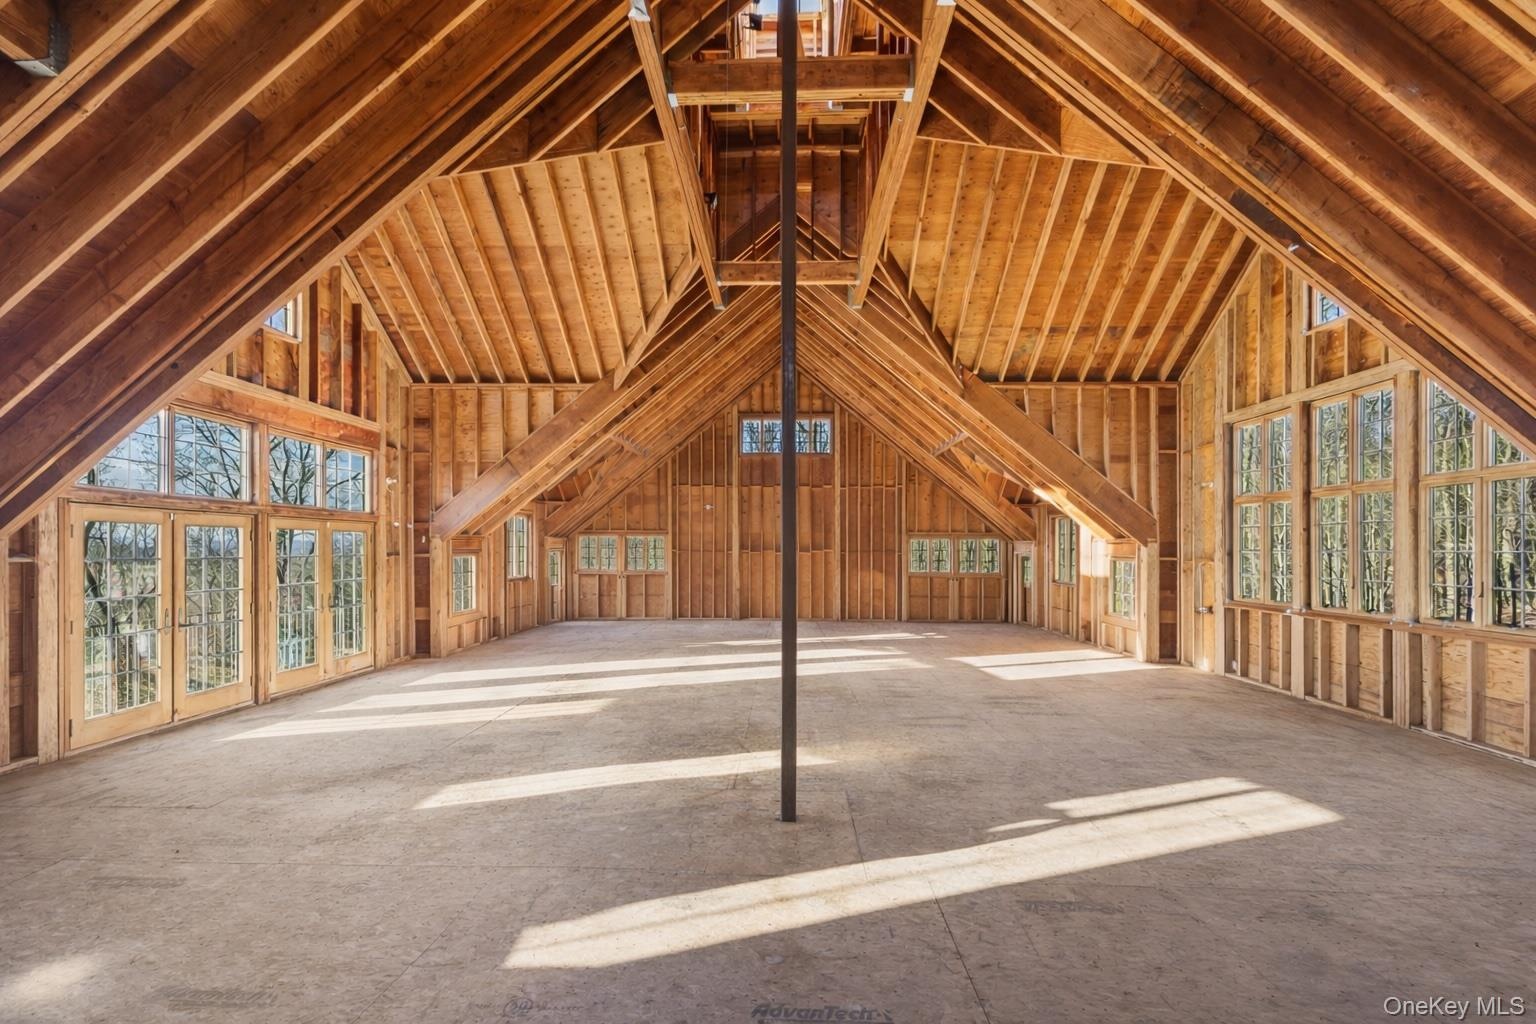
- Unfinished Carriage barn
- Virtually staged rendering of Carriage barn
- 38
- Main house has Attached 4 car garage
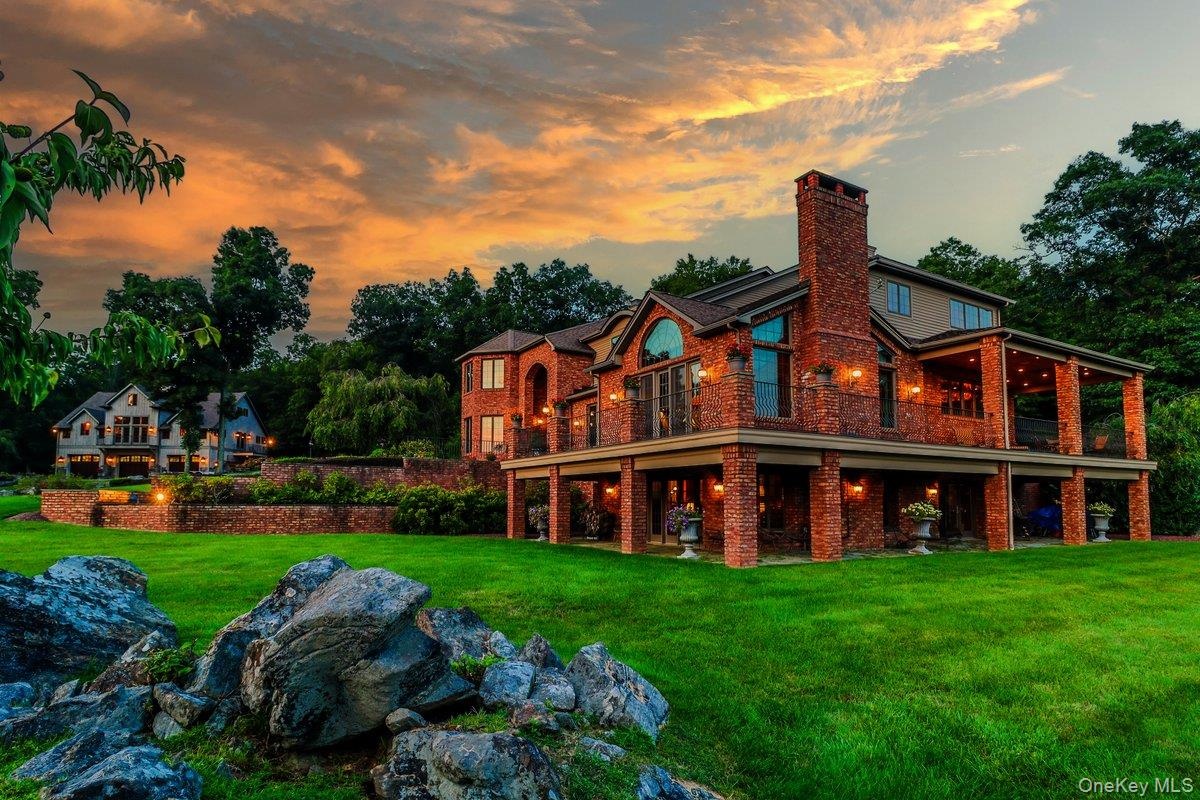
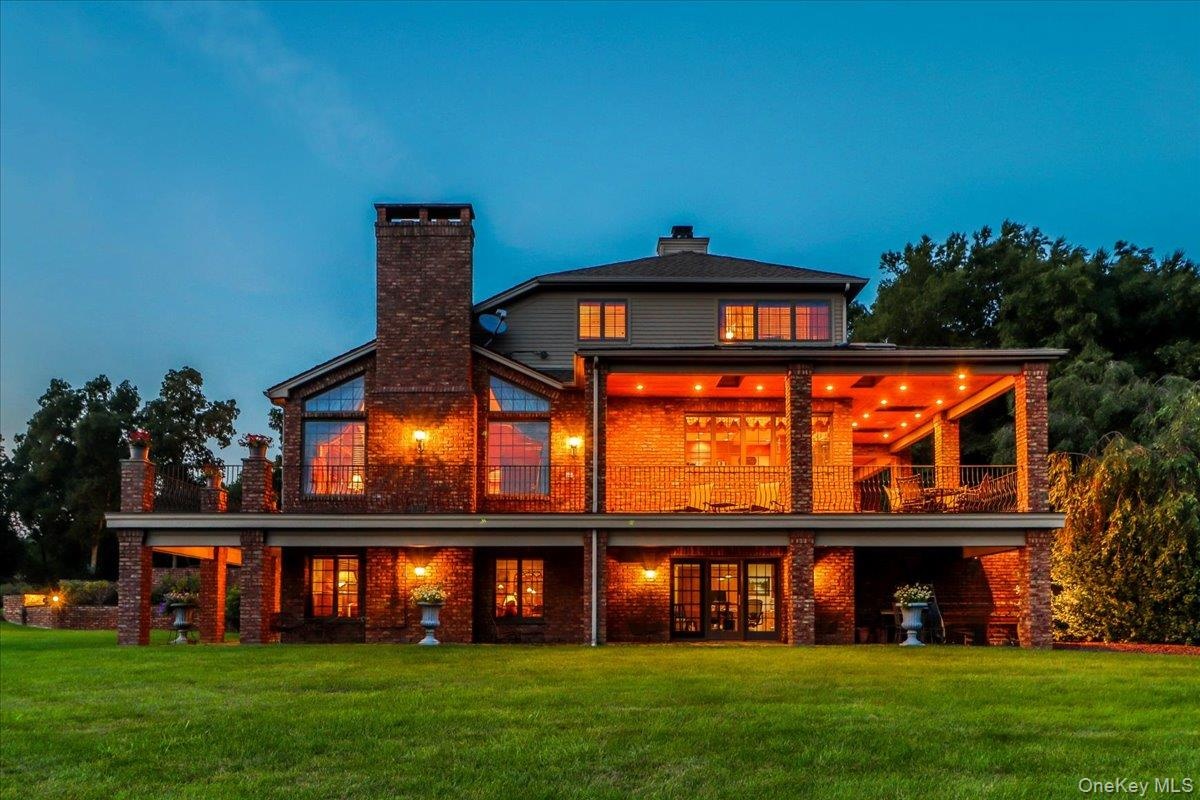
- House at dusk
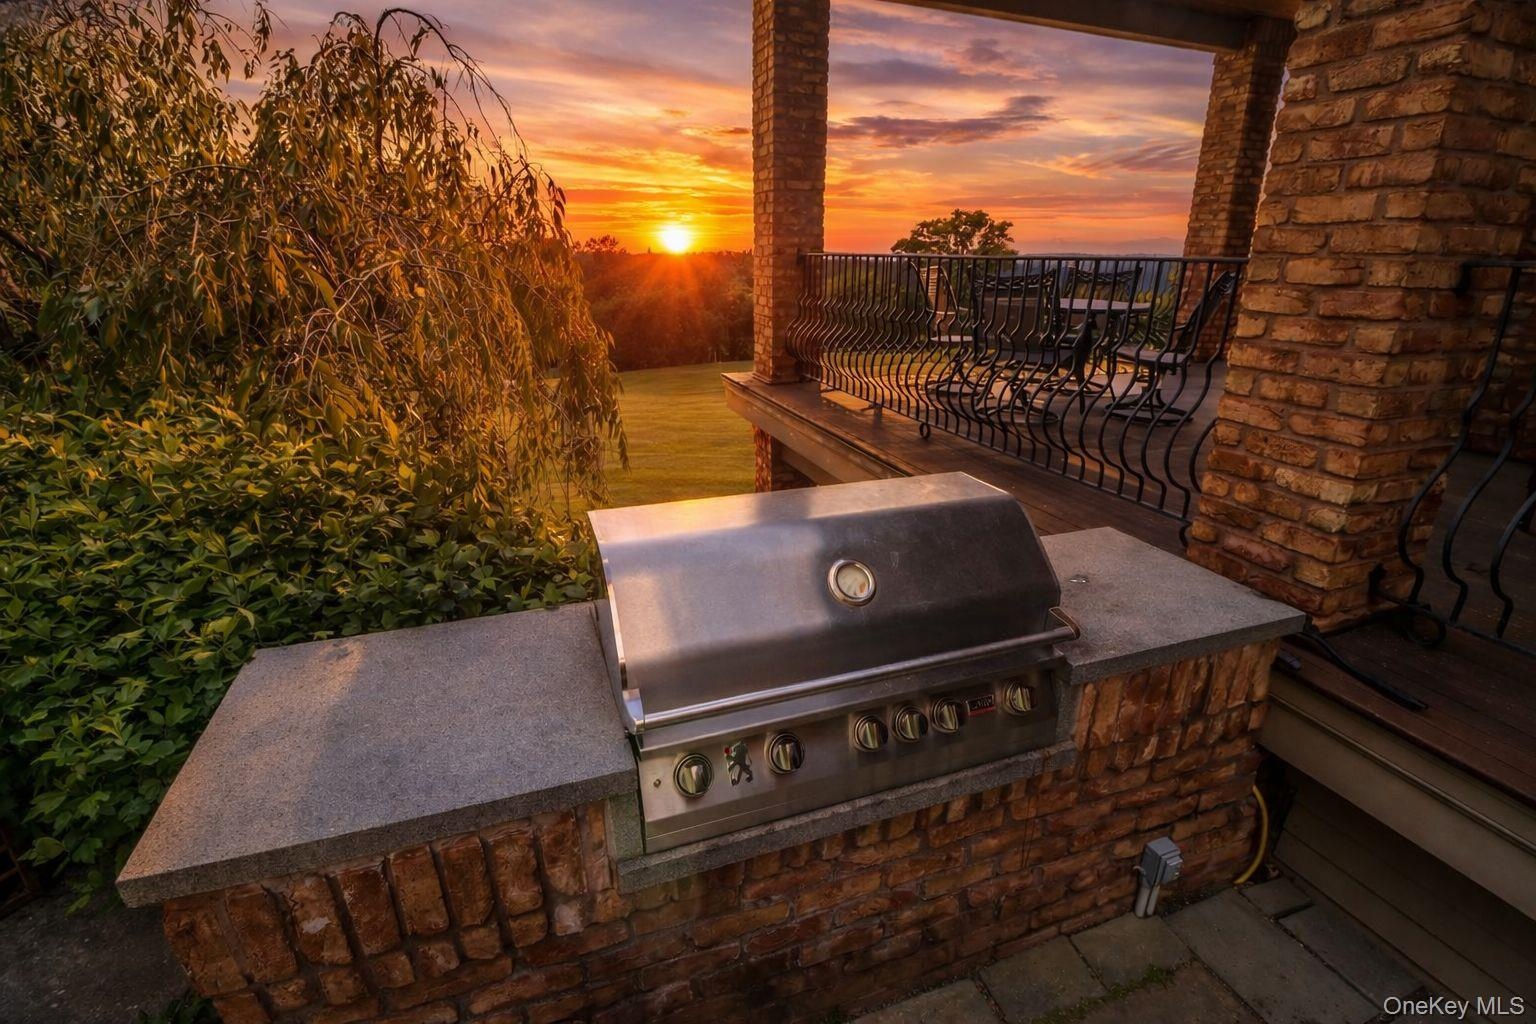
- Stunning westerly sunsets
- Outdoor Kitchen with view
- Gorgeous lighting at night
- 44
Description
Sunny Ridge. Brewster’s most extraordinary offering. Set behind iron gates up a long winding drive, this estate will thrill you. Perched on a peaceful cul-de-sac street in a highly sought-after location on the Southeast/North Salem border - just 60 miles from NYC and 4 miles to the Metro North train station. Set on over 15 acres with commanding panoramic views and a profound sense of privacy - your closest neighbors are the horses at the abutting farm. The 8,000+ sq. ft main residence offers a level of craftsmanship that simply doesn’t exist at this price point. As you step inside the entry foyer, the exquisite architectural details are immediately apparent - custom millwork, detailed moldings, elegant archways, tray ceilings, and gleaming hardwood floors. The focal point is an incredible floating staircase - providing access to three magnificent levels of luxury living. There is a formal living room with soaring 20+ foot ceilings, six fireplaces, a massive fully equipped chef’s kitchen, a fully finished 2200+ sq. ft lower level with custom wet bar, movie theater, gym, wine cellar, and two french door walkouts to covered patios. Multiple offices for working from home. Cozy den with french doors out to wrap-around mahogany deck, covered porch, and outdoor kitchen with patio. Gorgeous formal dining room - ideal for dinner parties and entertaining. Upstairs, there is an expansive primary bedroom suite with sitting area, balcony, spa-like bath, and dual walk in closets. Down the hall, there are three additional en-suite bedrooms with walk-in closets and a laundry room. There is an attached heated 4 car garage, as well as a custom-built 4,000 sq.ft carriage barn, which provides garage space for an additional 12 cars. The carriage barn also offers a world of possibilities as a guest house, art/music studio, and more. Sunny Ridge is a rare and compelling opportunity for the discerning buyer seeking a private, resort-caliber estate within easy reach of Manhattan.
Amenities
- Back Yard
- Basement
- Bedroom
- Built-in Features
- Cathedral Ceiling(s)
- Chandelier
- Chefs Kitchen
- Crown Molding
- Cul-De-Sac
- Dishwasher
- Double Vanity
- Dryer
- Entrance Foyer
- Family Room
- Formal Dining
- Freezer
- Gas Cooktop
- Gas Grill
- Granite Counters
- High ceiling
- His and Hers Closets
- Kitchen Island
- Landscaped
- Living Room
- Mountain(s)
- Oven
- Panoramic
- Playground
- Private
- Propane
- Recessed Lighting
- Refrigerator
- Rolling Slope
- Secluded
- Security Gate
- Security System
- Soaking Tub
- Stainless Steel Appliance(s)
- Stone/Brick Wall
- Storage
- Trash Collection Public
- Tray Ceiling(s)
- Trees/Woods
- Underground Utilities
- Views
- Walk-In Closet(s)
- Walk Through Kitchen
- Washer
- Wet Bar

All information furnished regarding property for sale, rental or financing is from sources deemed reliable, but no warranty or representation is made as to the accuracy thereof and same is submitted subject to errors, omissions, change of price, rental or other conditions, prior sale, lease or financing or withdrawal without notice. International currency conversions where shown are estimates based on recent exchange rates and are not official asking prices.
All dimensions are approximate. For exact dimensions, you must hire your own architect or engineer.