
Property
| Ownership: | For Sale |
|---|---|
| Type: | Duplex |
| Bedrooms: | 6 BR |
| Bathrooms: | 5 |
Financials
24-20 Jackson Ave Floor 3
Long Island City, NY 11101, USA
Phone: +1 929-442-2208
Listing Courtesy of Valley National Homes Inc
Hi Ranch 2 Family Detached High Ranch, includes Living Room Dining Room, Combo, Kitchen, 3 Bedrooms and 2 Baths on 1st Floor, Living Room Dining Room Combo, Kitchen, 3 Bedrooms ...
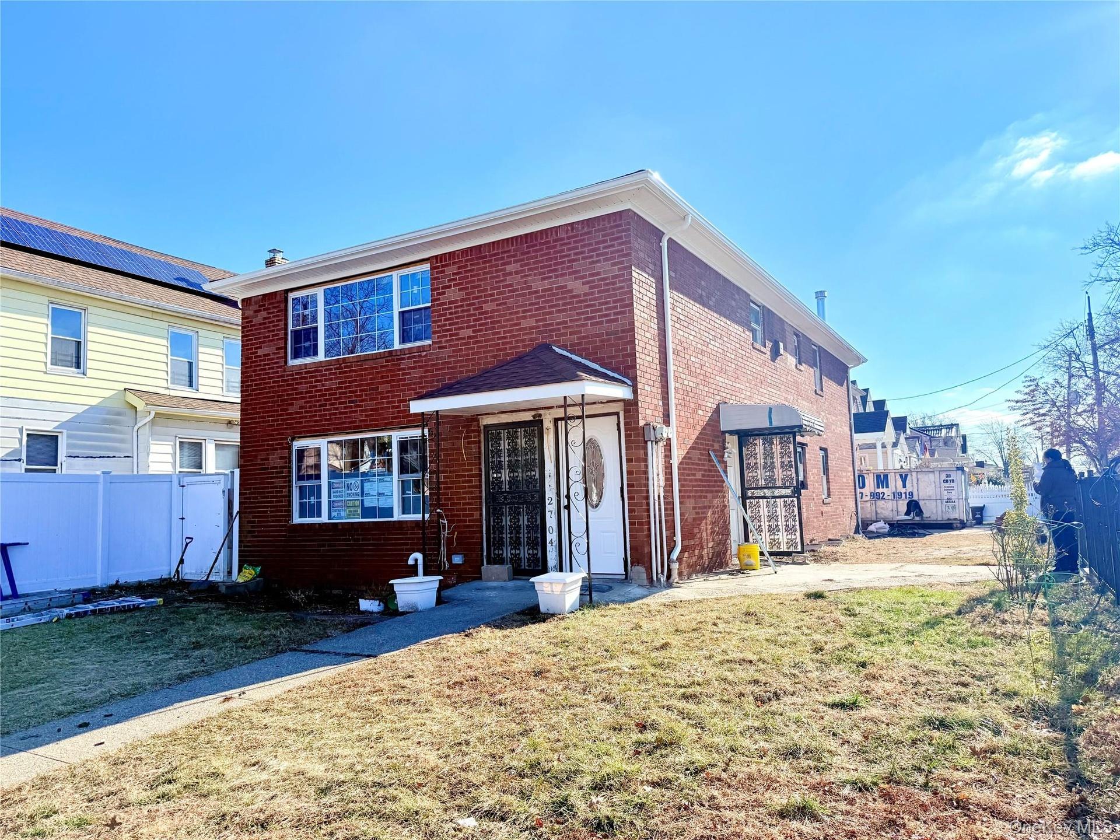
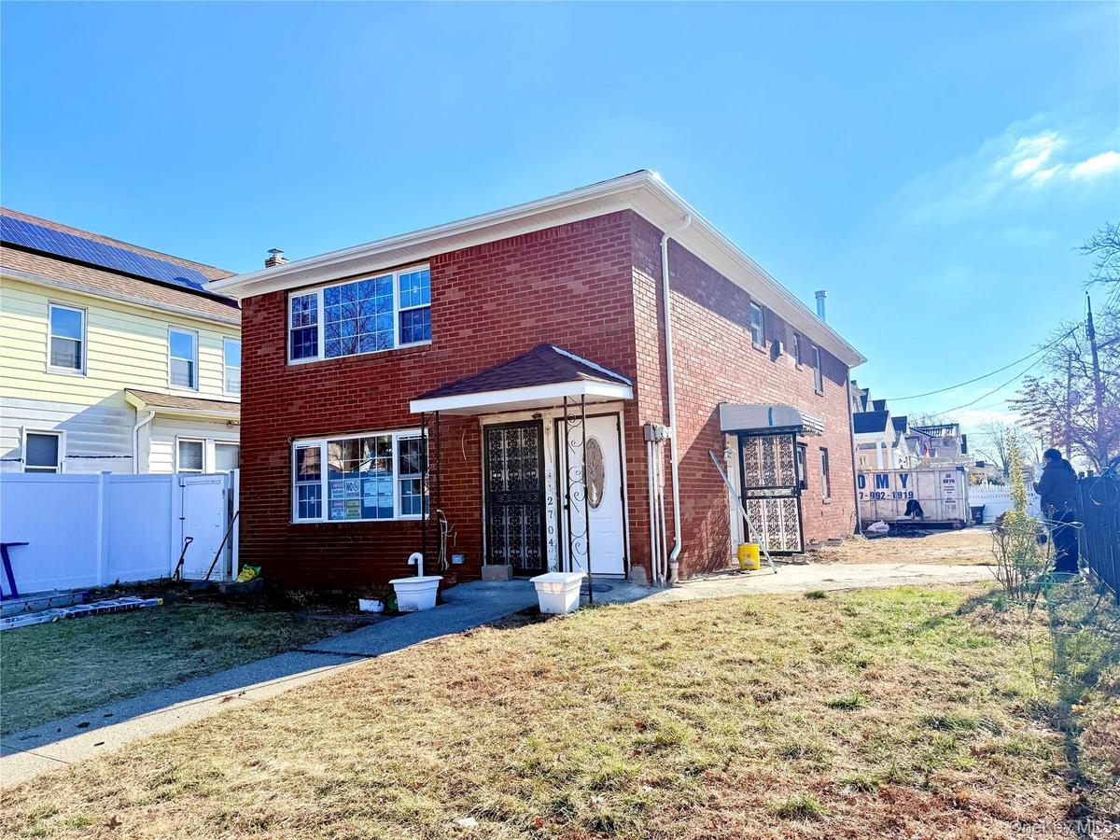
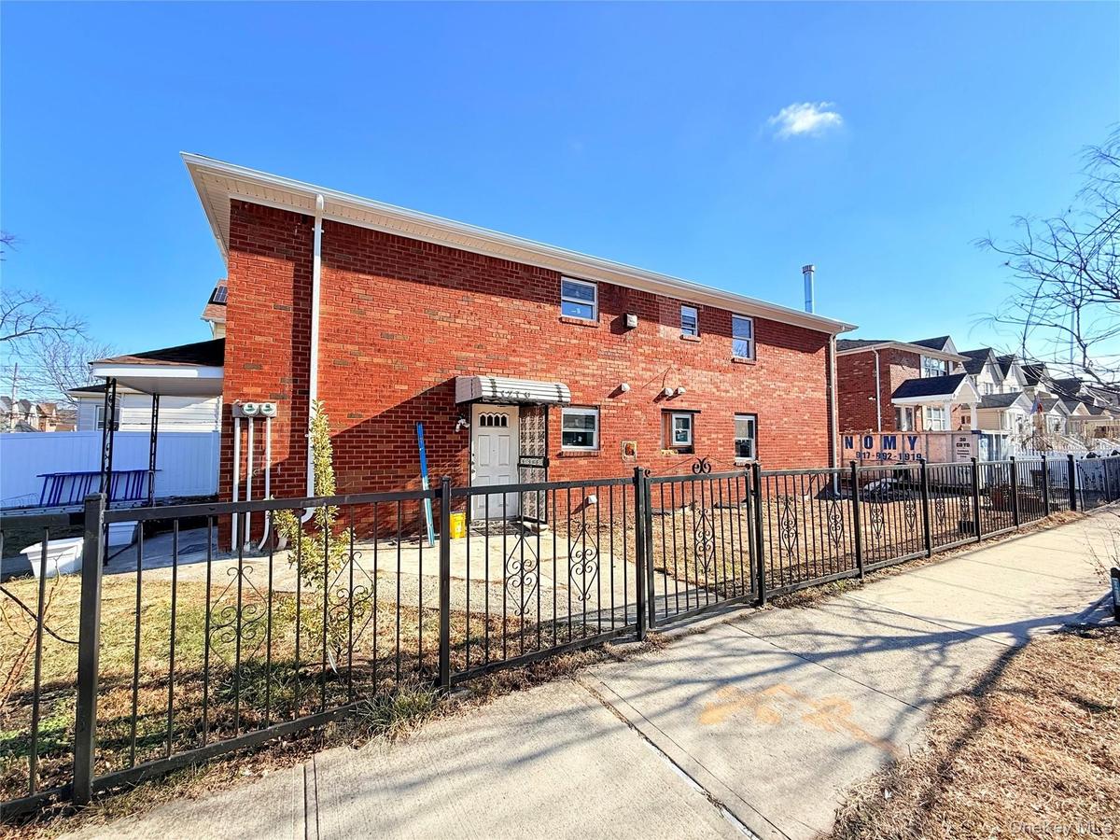
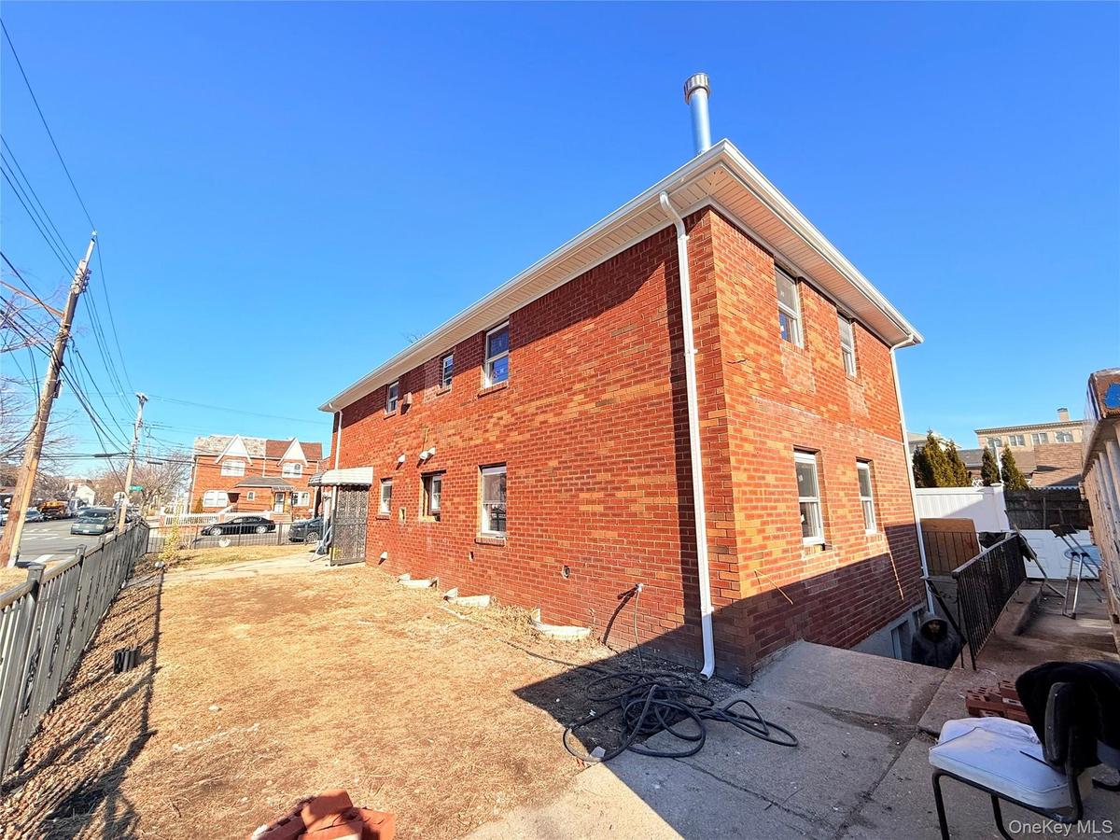
View of front facade featuring brick siding


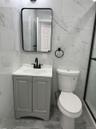

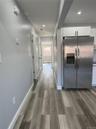


Description
Hi Ranch
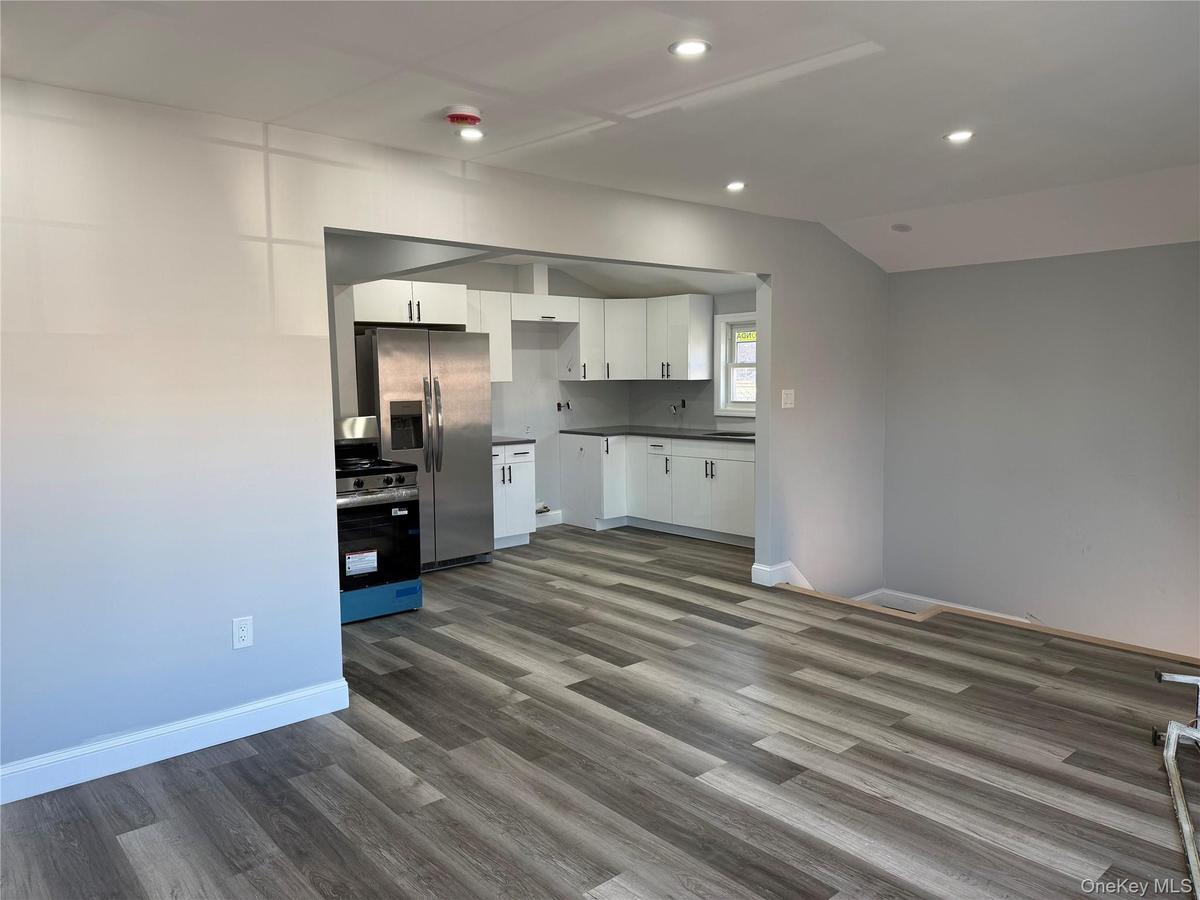
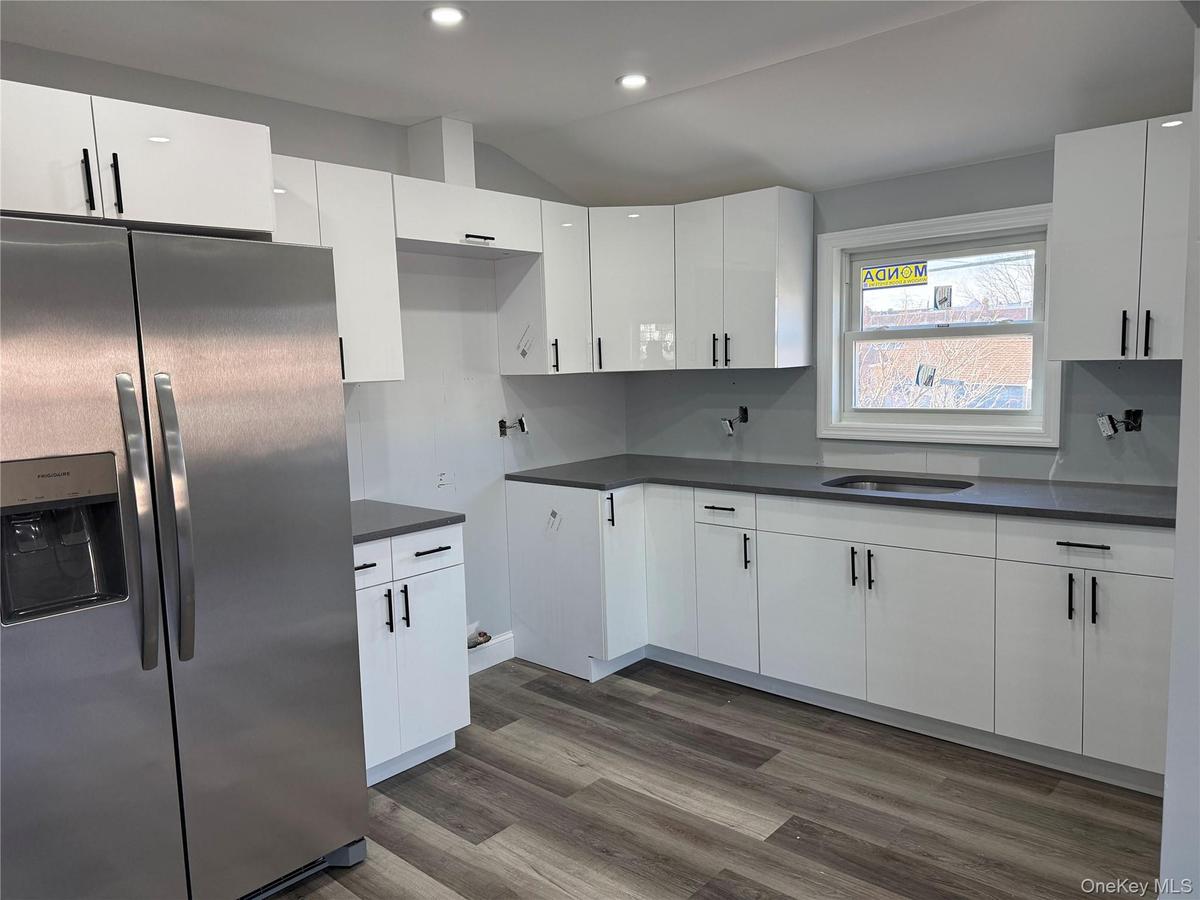
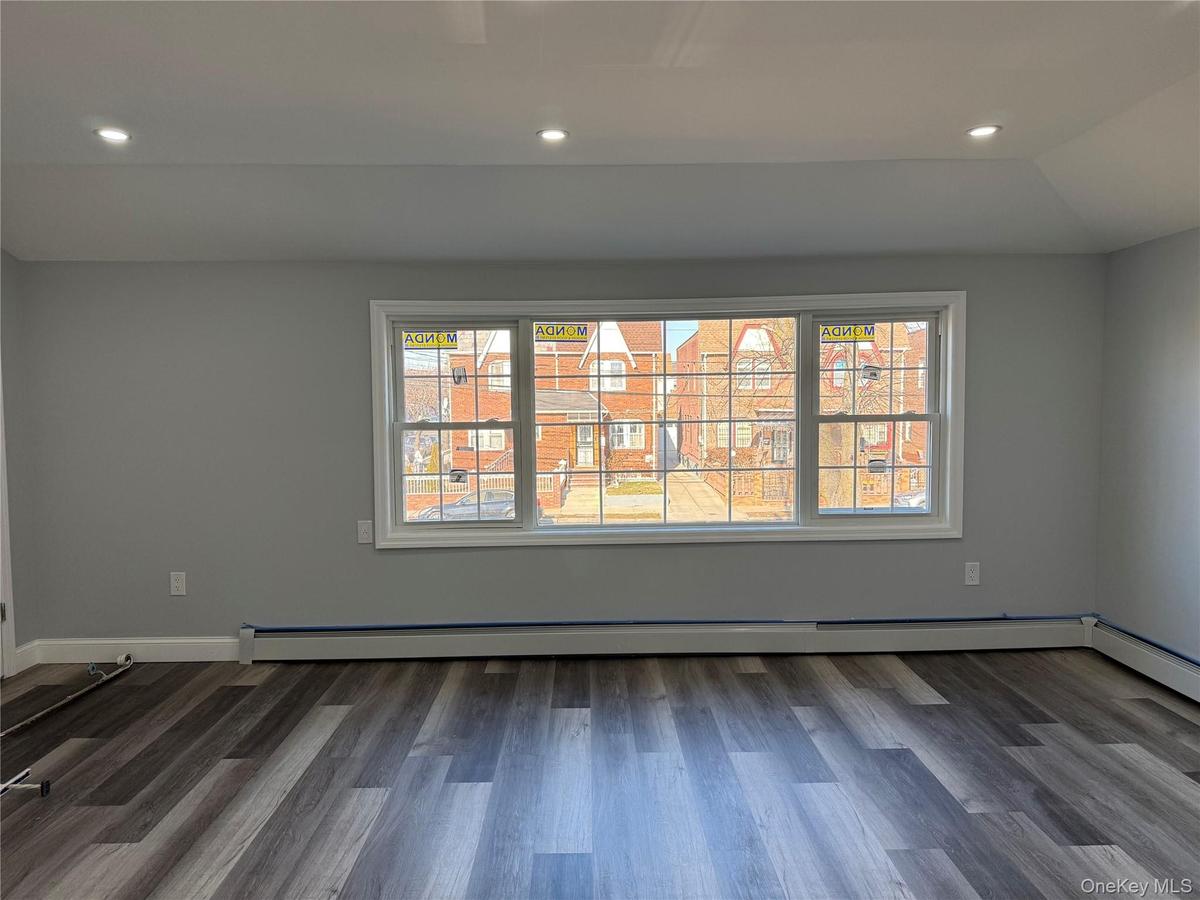
2 Family Detached High Ranch, includes Living Room / Dining Room, Combo, Kitchen, 3 Bedrooms and 2 Baths on 1st Floor,
Living Room / Dining Room Combo, Kitchen, 3 Bedrooms and 2 Bath on the 2nd Floor,
Full Finished Basement with legal bathroom.
Private Driveway 40x100 lot
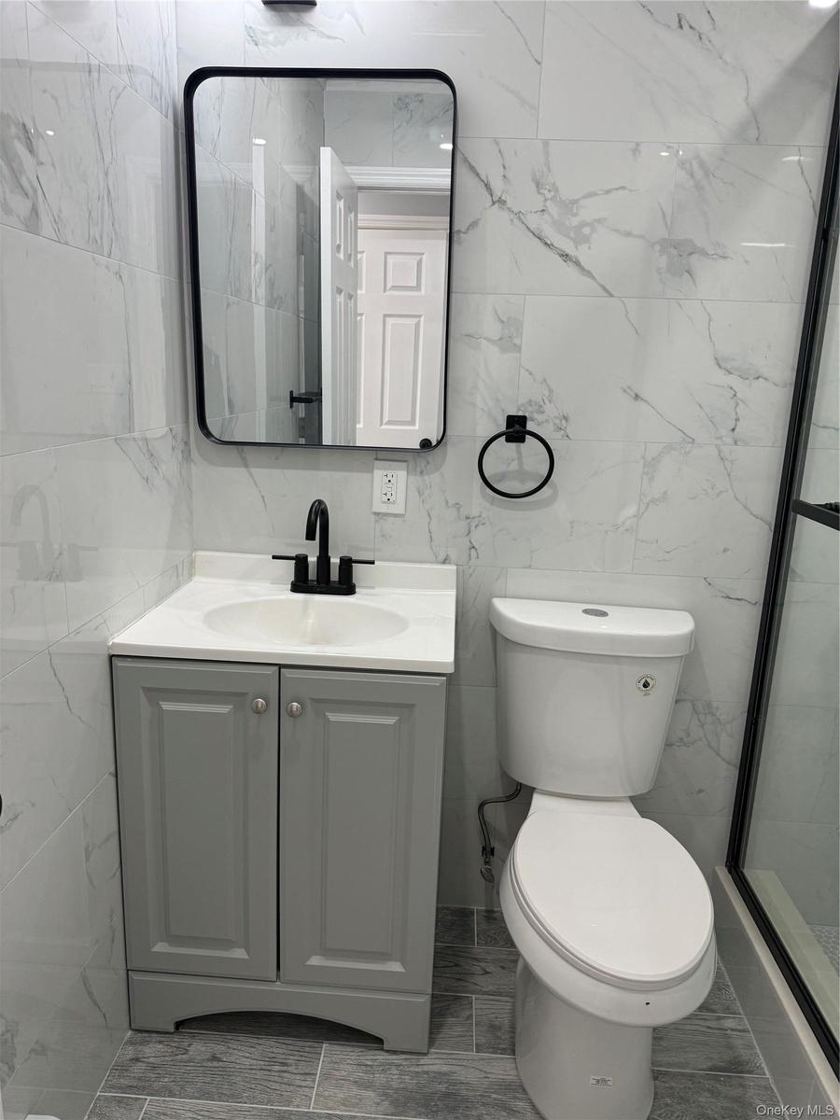
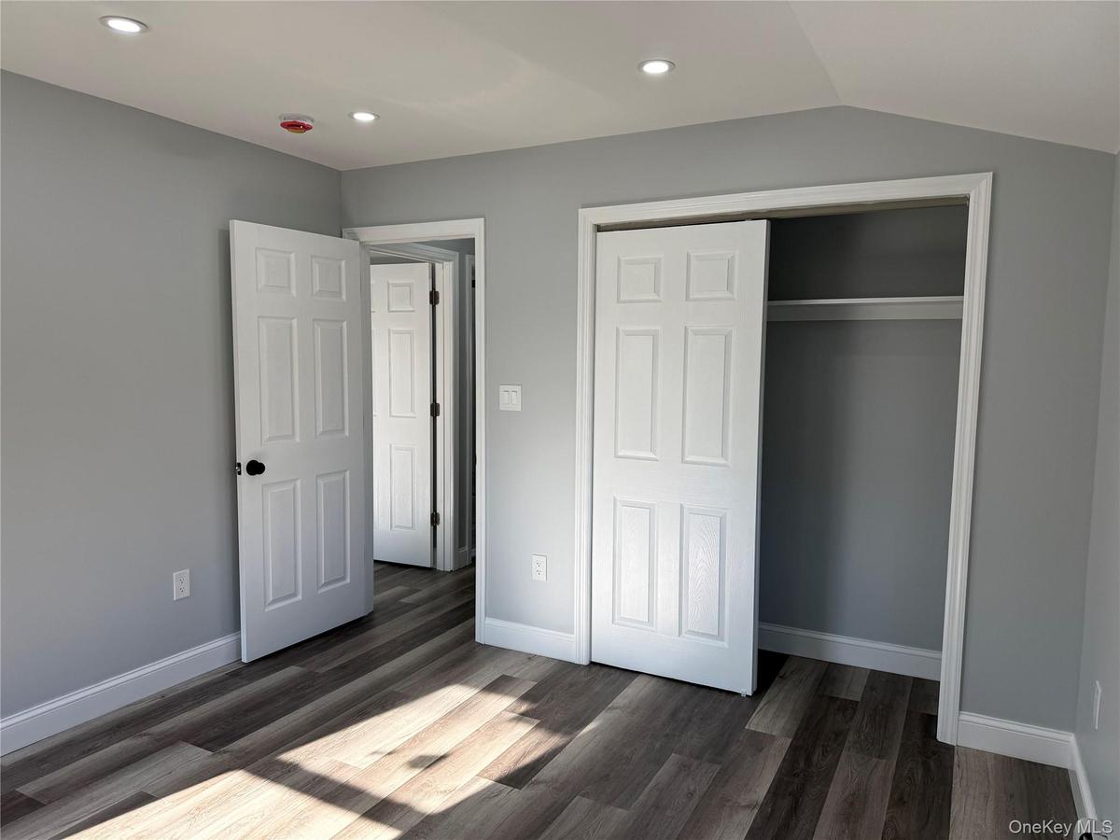
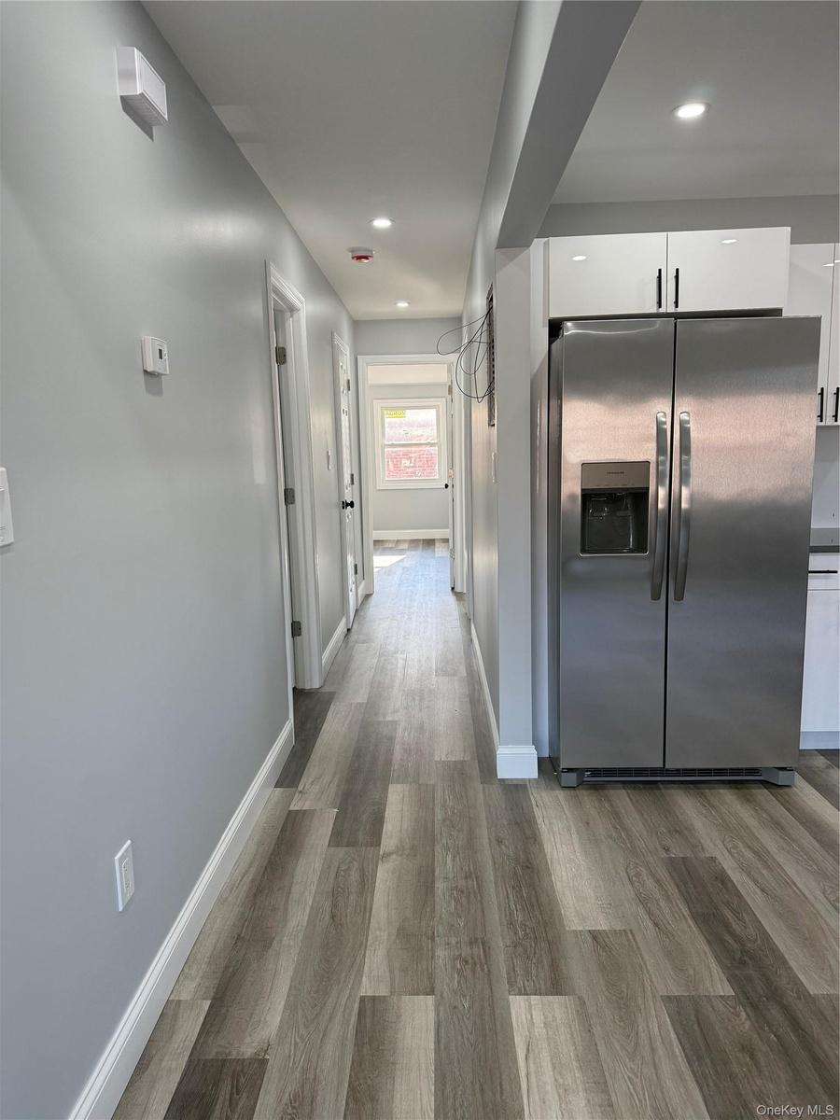
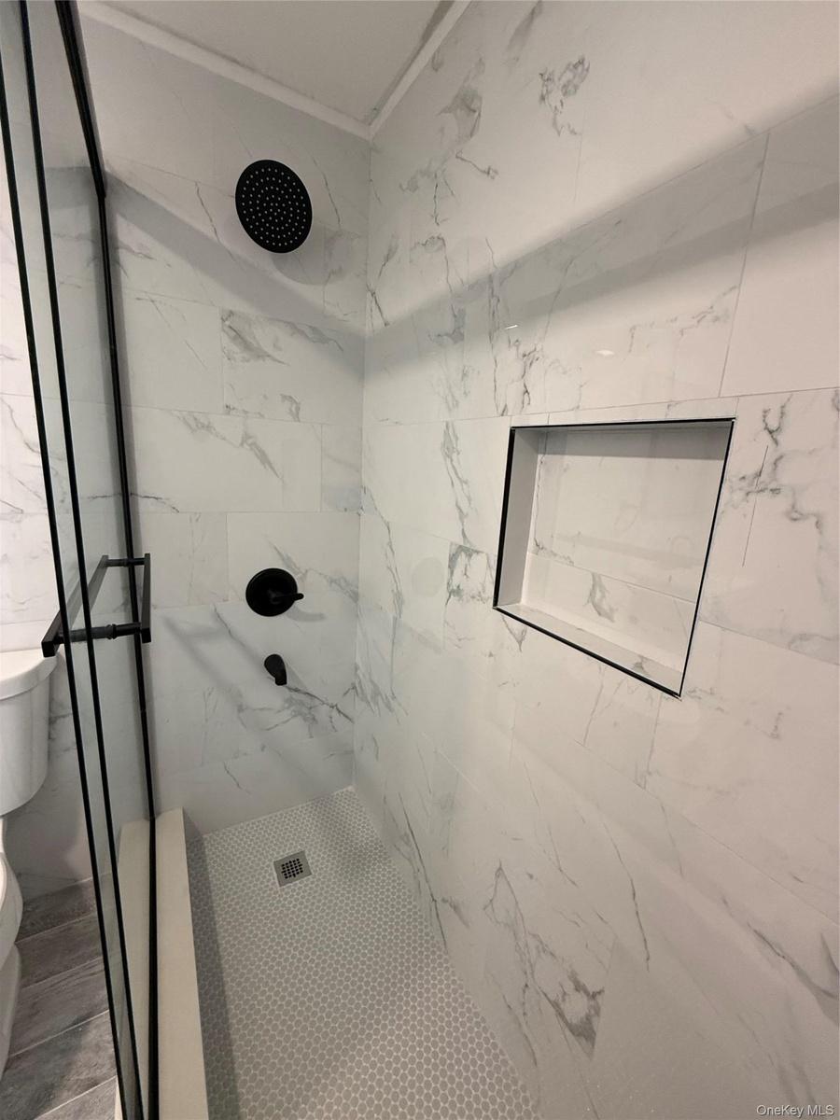
Totally renovated. New Roof, New Walls, New Plumbing and Electrical, New Floors, New Boilers and Hot Water Tank for Each floor.
Huge yard. Can park several cars and trucks.
Amenities
- Back Yard
- City
- Corner Lot
- Electricity Connected
- ENERGY STAR Qualified Windows
- Fire Alarm
- Formal Dining
- Front Yard
- Garden
- High ceiling
- Landscaped
- Level
- Mailbox
- Natural Gas Connected
- Near School
- Near Shops
- New Windows
- Open Kitchen
- Oversized Windows
- Park
- Paved
- Playground
- Private
- Private Roof
- Quartz/Quartzite Counters
- Rain Gutters
- Recessed Lighting
- Sewer Connected
- Sidewalks
- Smart Thermostat
- Smoke Detectors
- Storage
- Storm Doors
- Trash
- Trash Collection Public
- Views
- Visitor Bathroom
- Walk-In Closet(s)
- Walk Through Kitchen
- Washer/Dryer Hookup
- Water Connected

All information furnished regarding property for sale, rental or financing is from sources deemed reliable, but no warranty or representation is made as to the accuracy thereof and same is submitted subject to errors, omissions, change of price, rental or other conditions, prior sale, lease or financing or withdrawal without notice. International currency conversions where shown are estimates based on recent exchange rates and are not official asking prices.
All dimensions are approximate. For exact dimensions, you must hire your own architect or engineer.
