Hempstead, NY 11563

Property

Ownership: For Sale
Type: Single Family
Rooms: 9
Bedrooms: 4 BR
Bathrooms:
Lot Size: 0.2 Acres

Financials

Price:$988,000
Annual Taxes:$20,331.35
6243 Northern Blvd
Phone:
Listing Courtesy of Howard Hanna Coach

15 Baylis Place, SD 20, is located on lovely tree lined street on the border of Lynbrook and Hewlett.
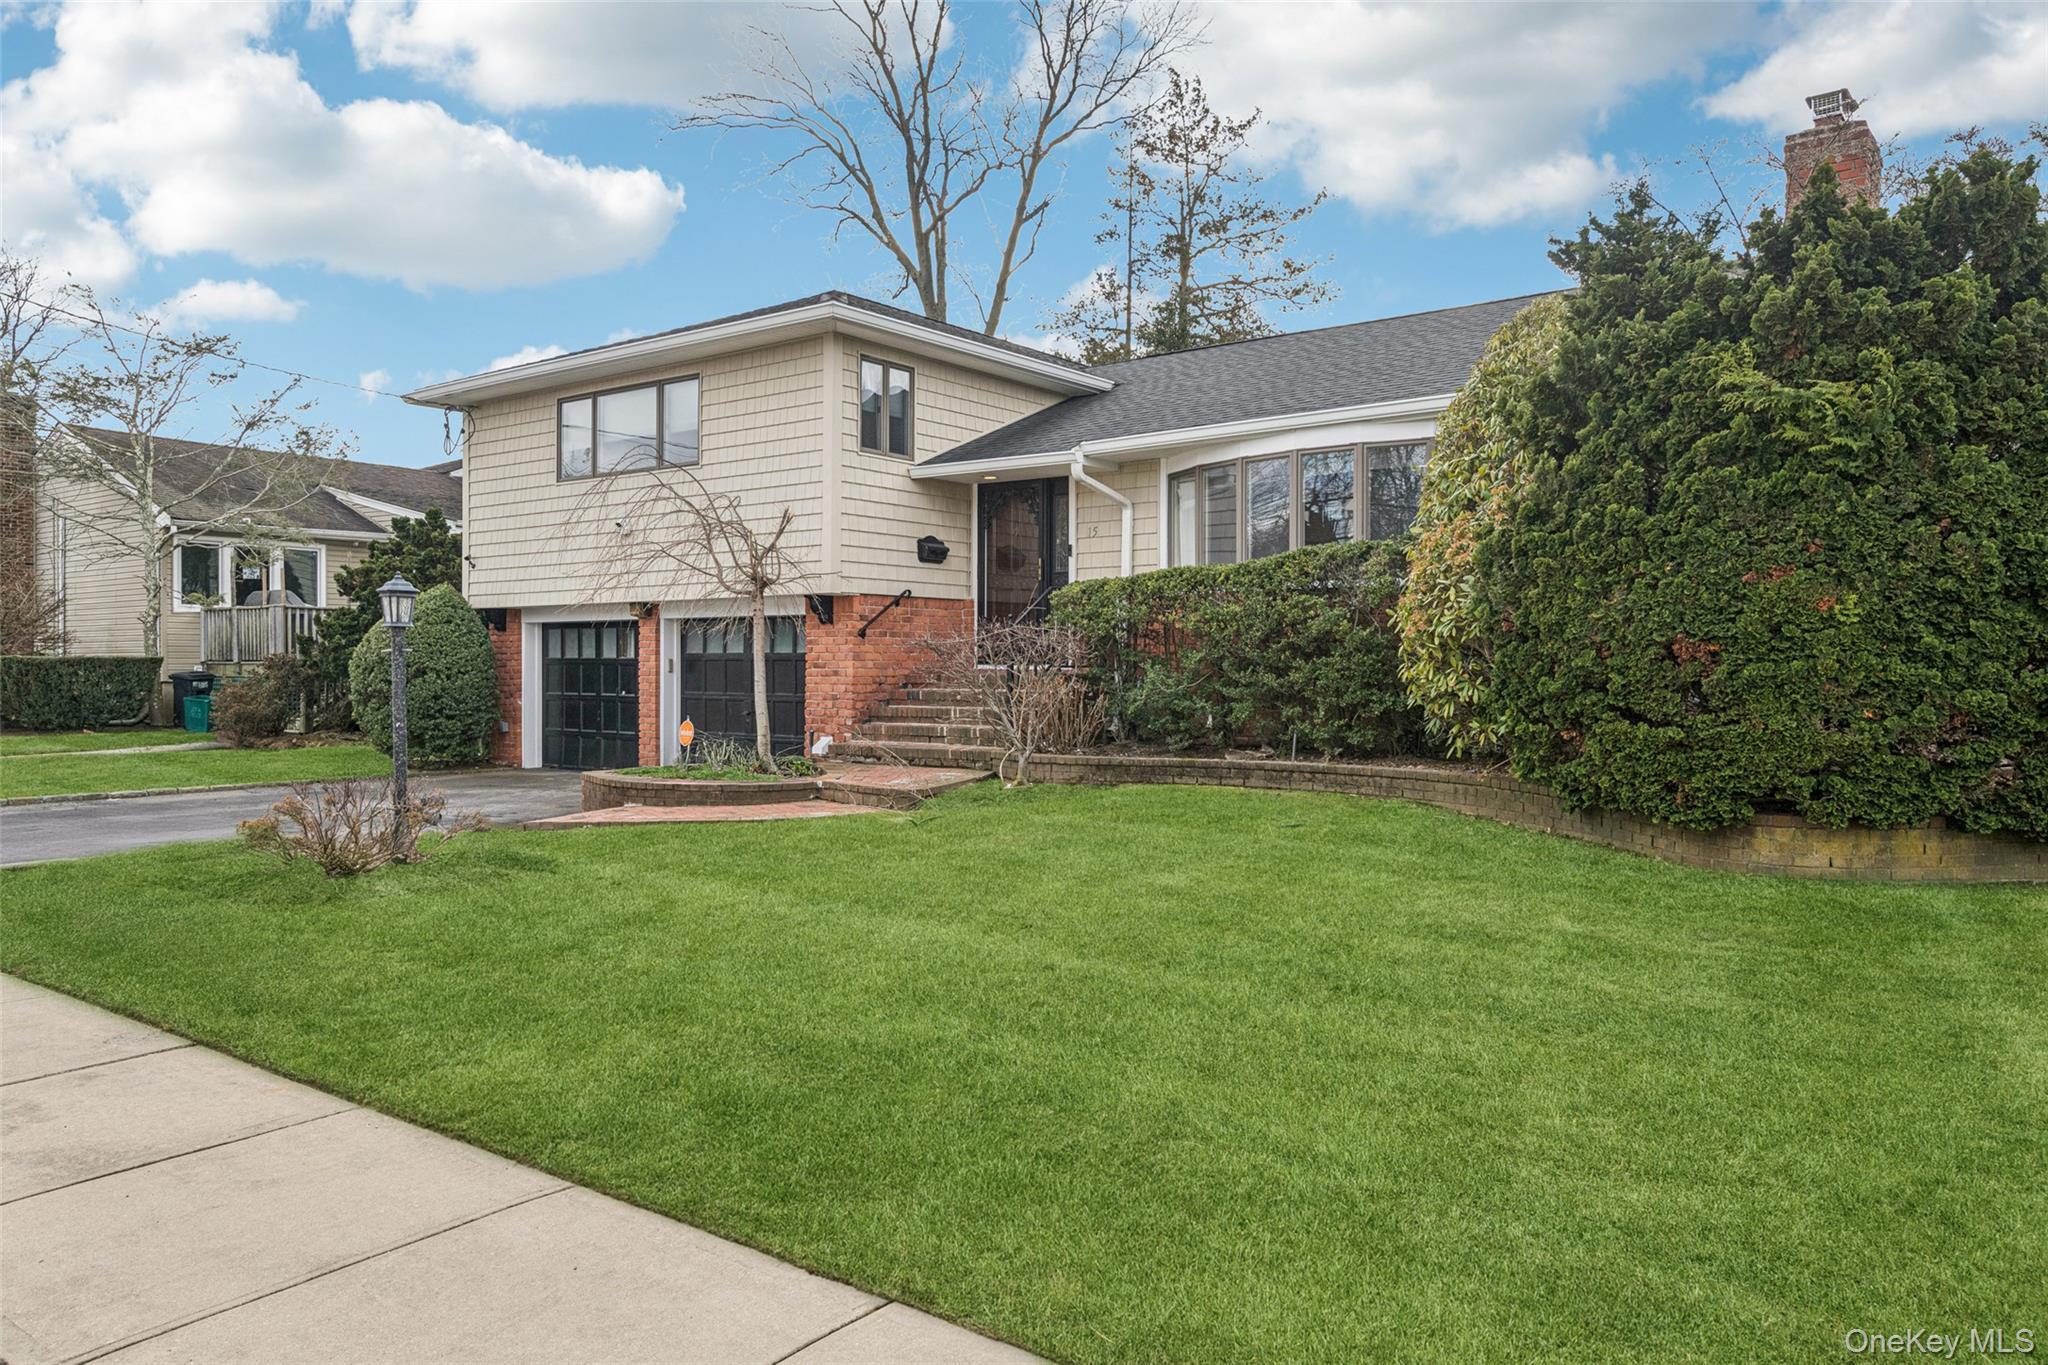
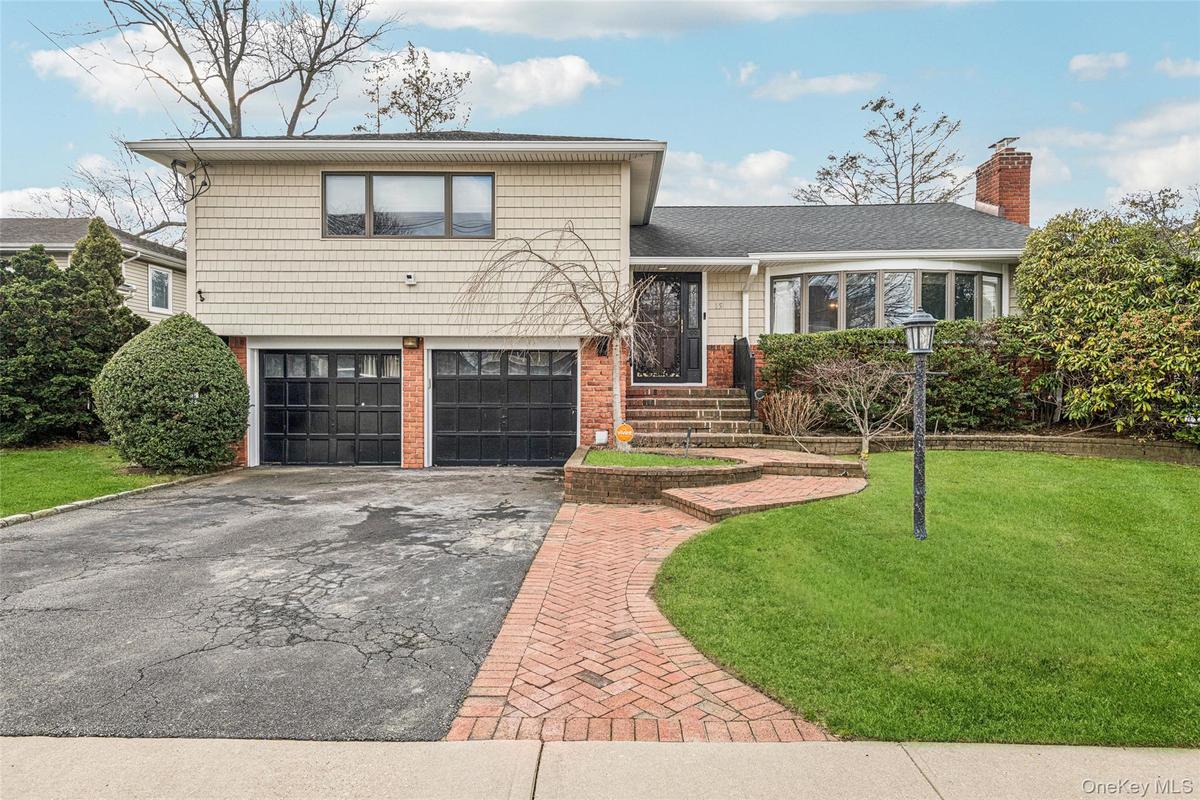
Tri-level home with brick siding, driveway, a front yard, and an attached garage

Tri-level home with brick siding, driveway, a front yard, and an attached garage

Tri-level home with brick siding, driveway, a front yard, and an attached garage
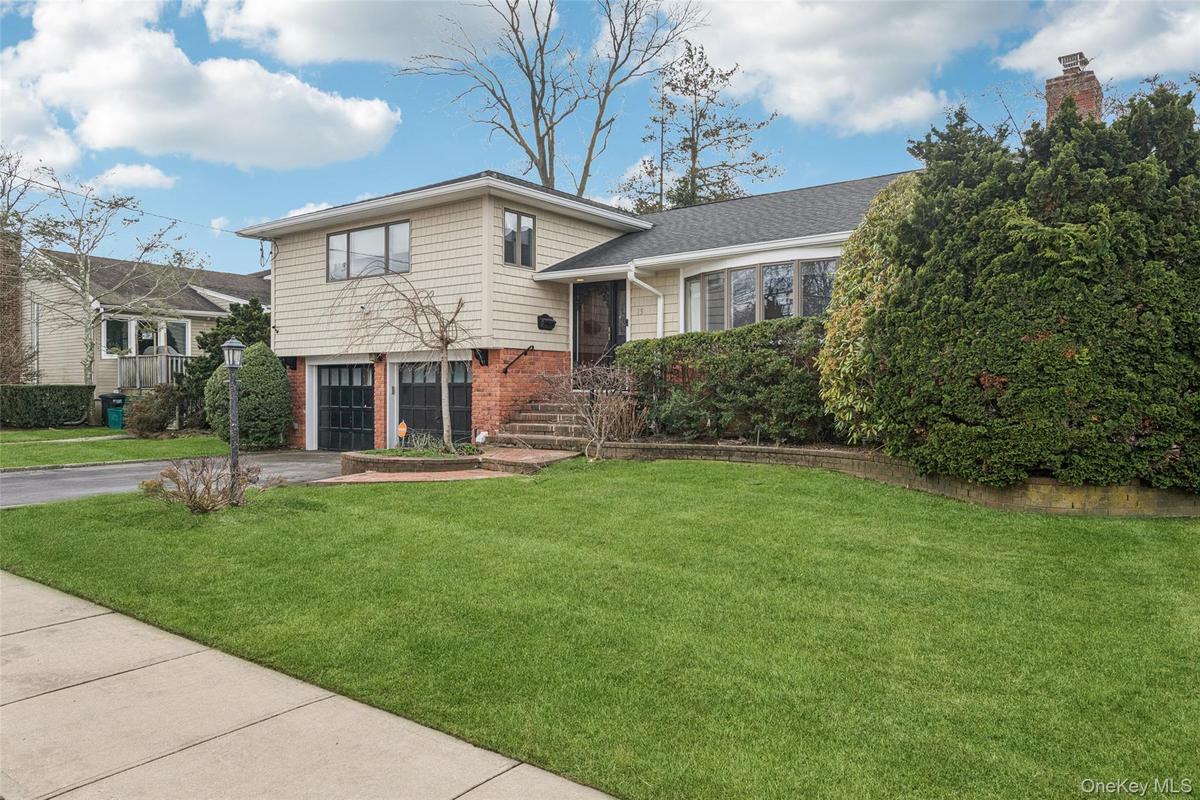
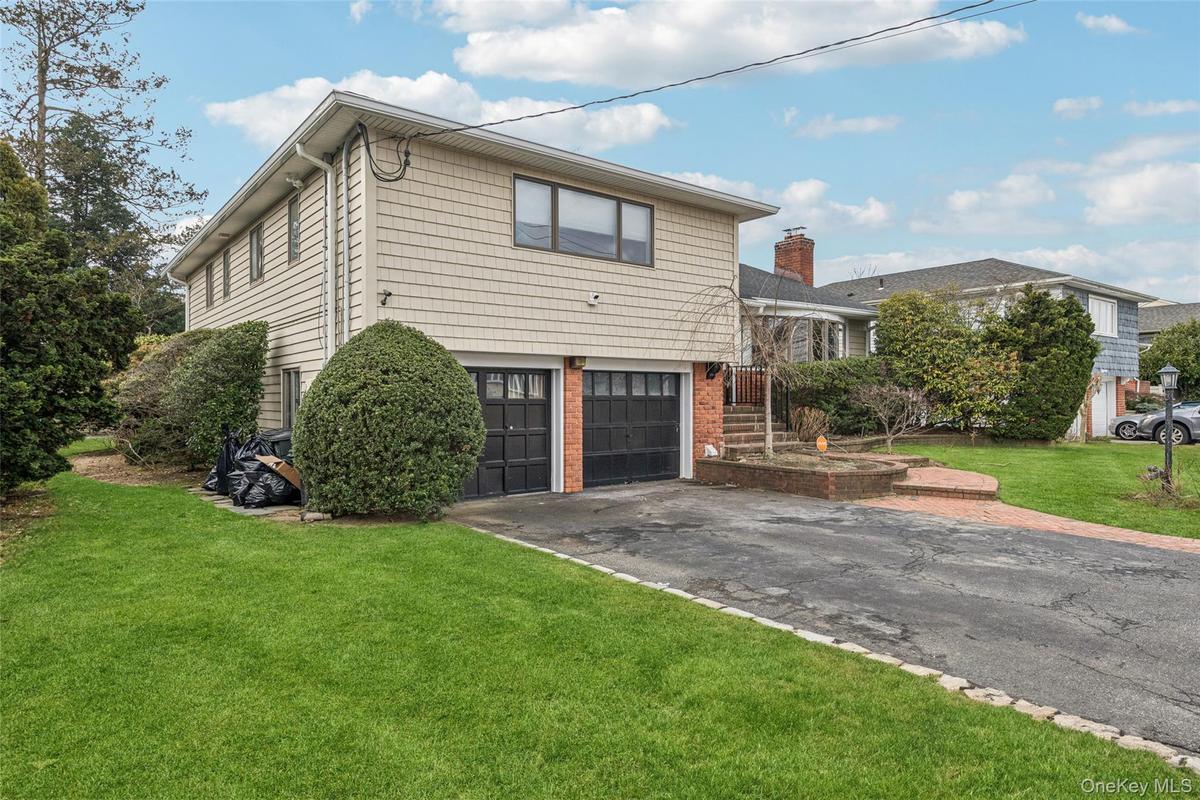
Tri-level home featuring a front yard, driveway, brick siding, a garage, and a chimney
Split level home with a front yard, driveway, a garage, brick siding, and a chimney
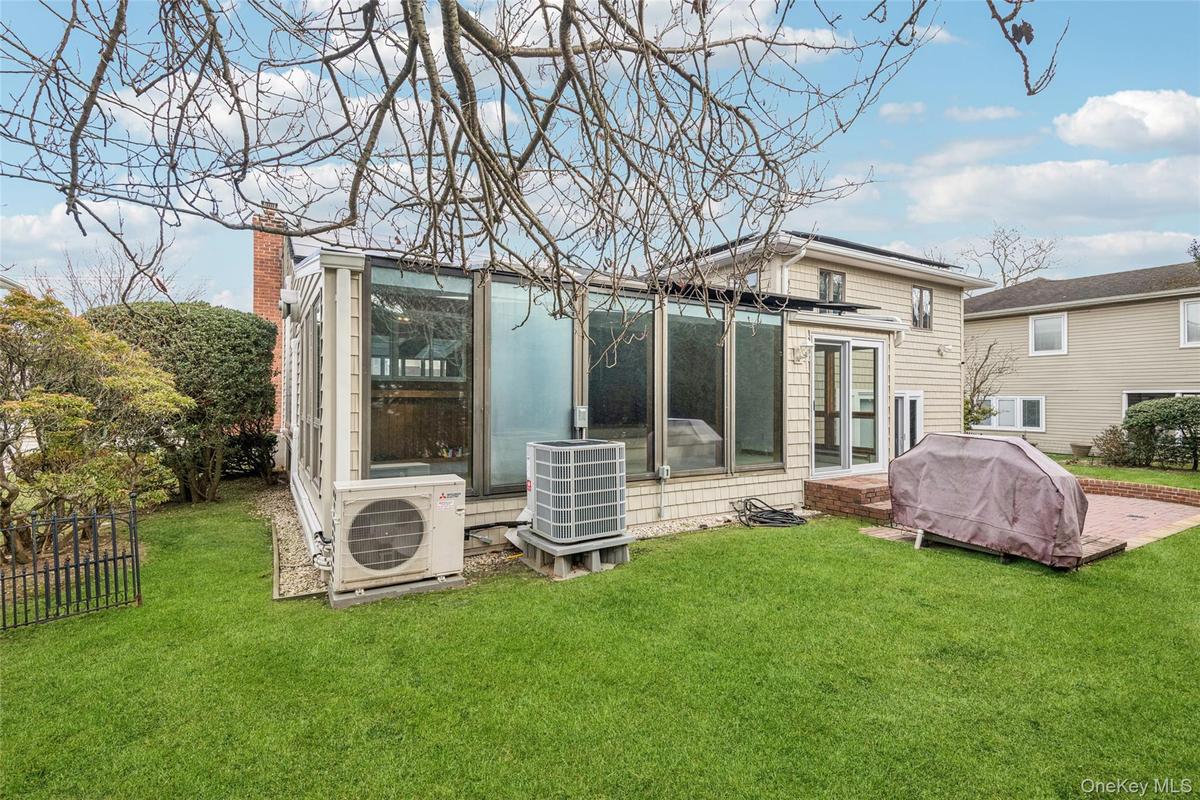
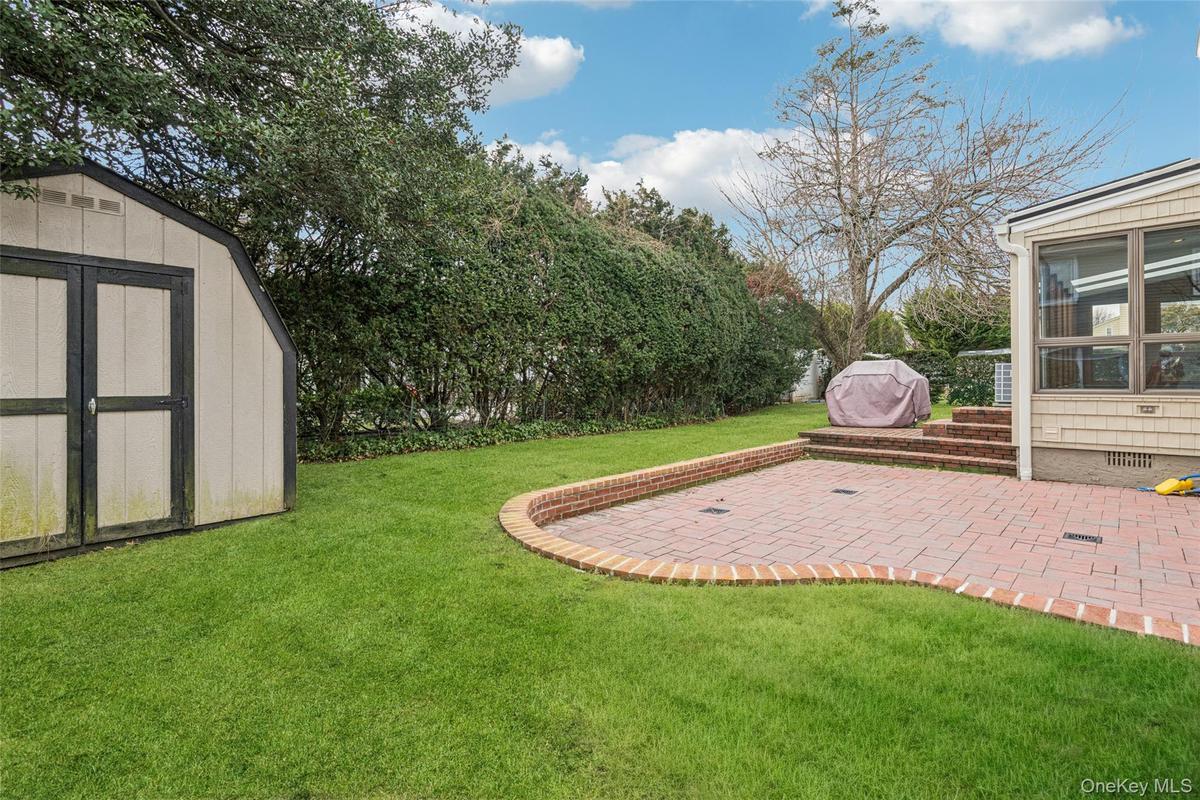
View of grassy yard with a patio area, a storage unit, and a sunroom
Back of house with a yard
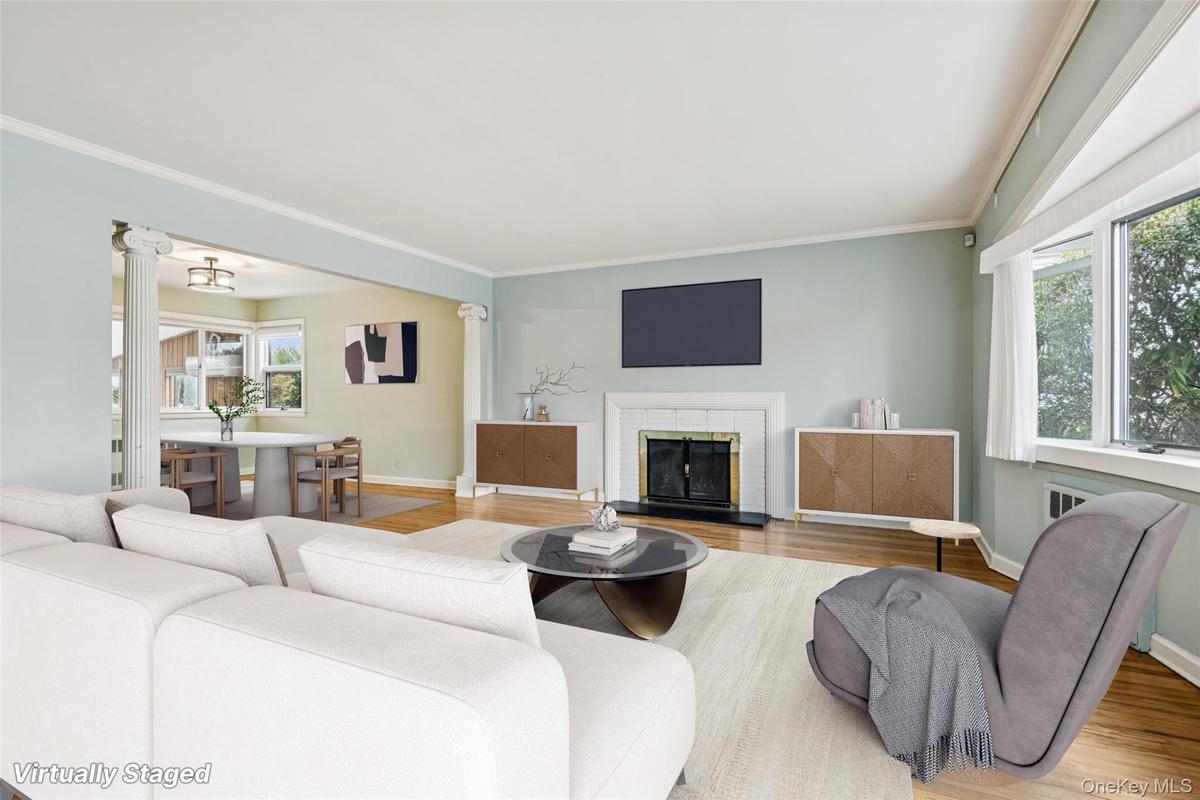
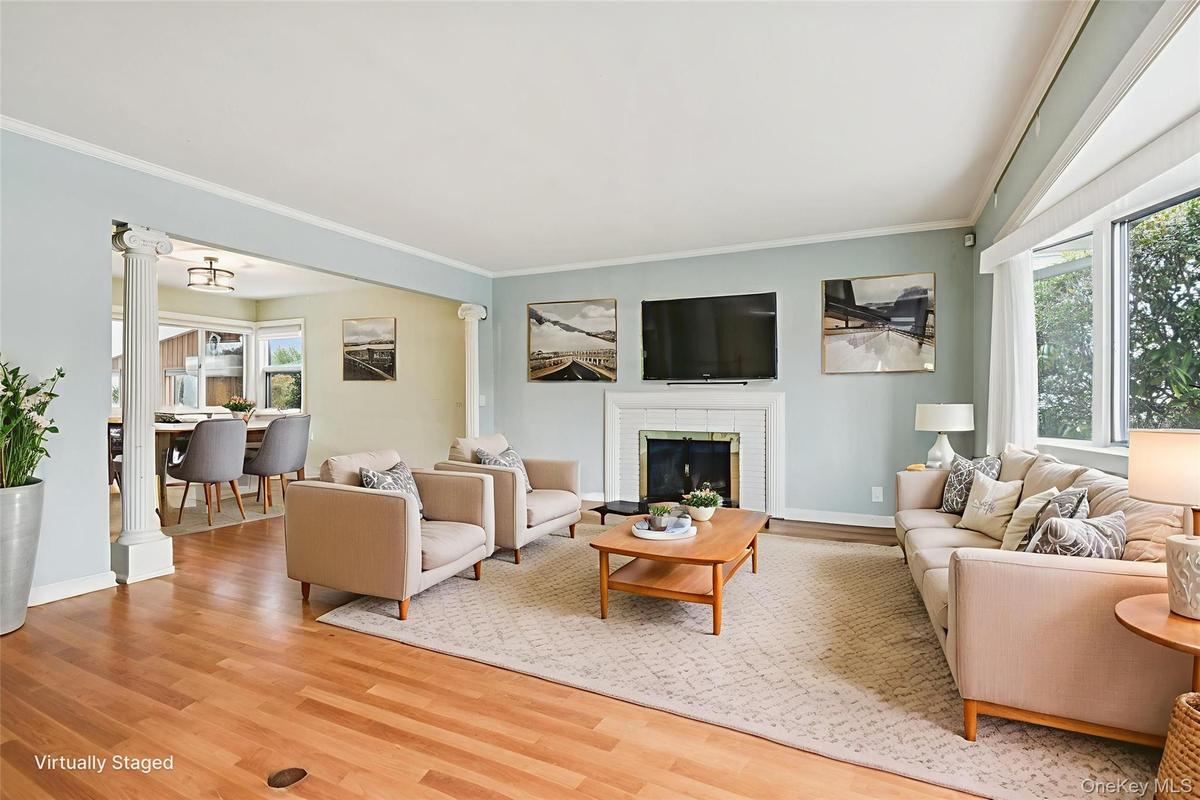
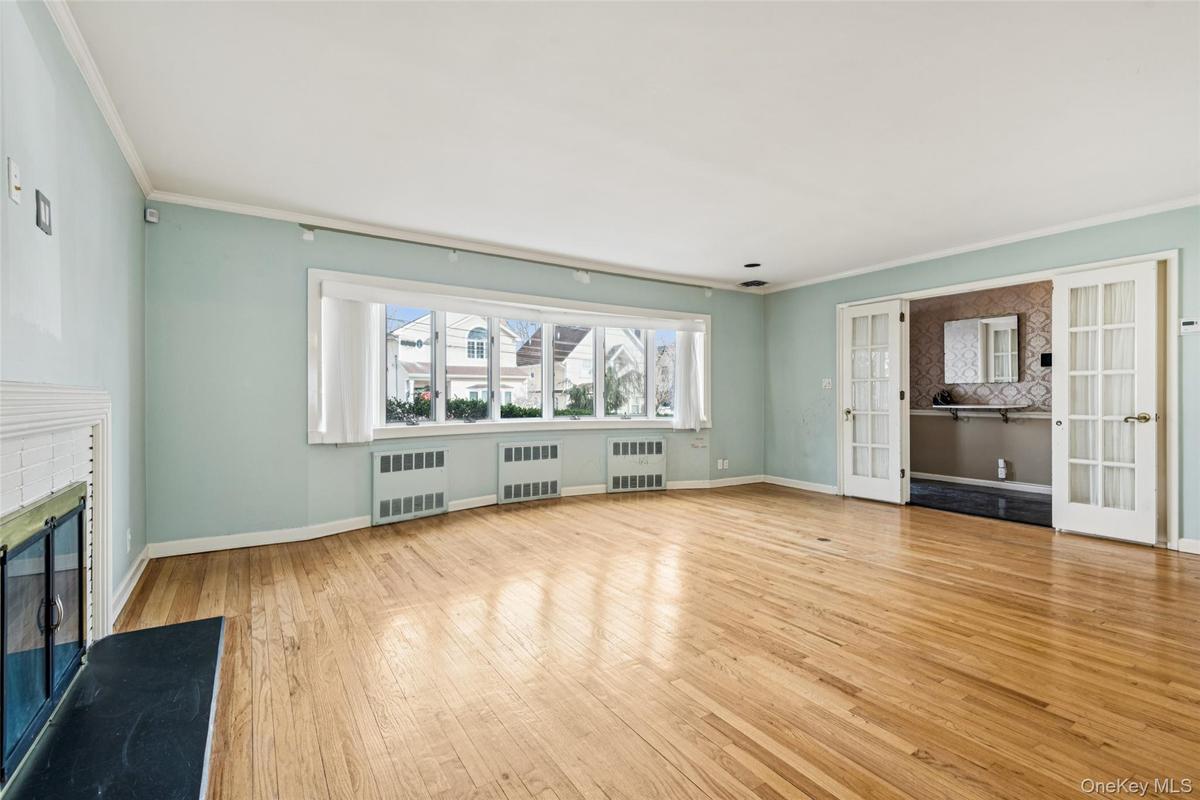
Living area featuring wood finished floors, a fireplace, and crown molding
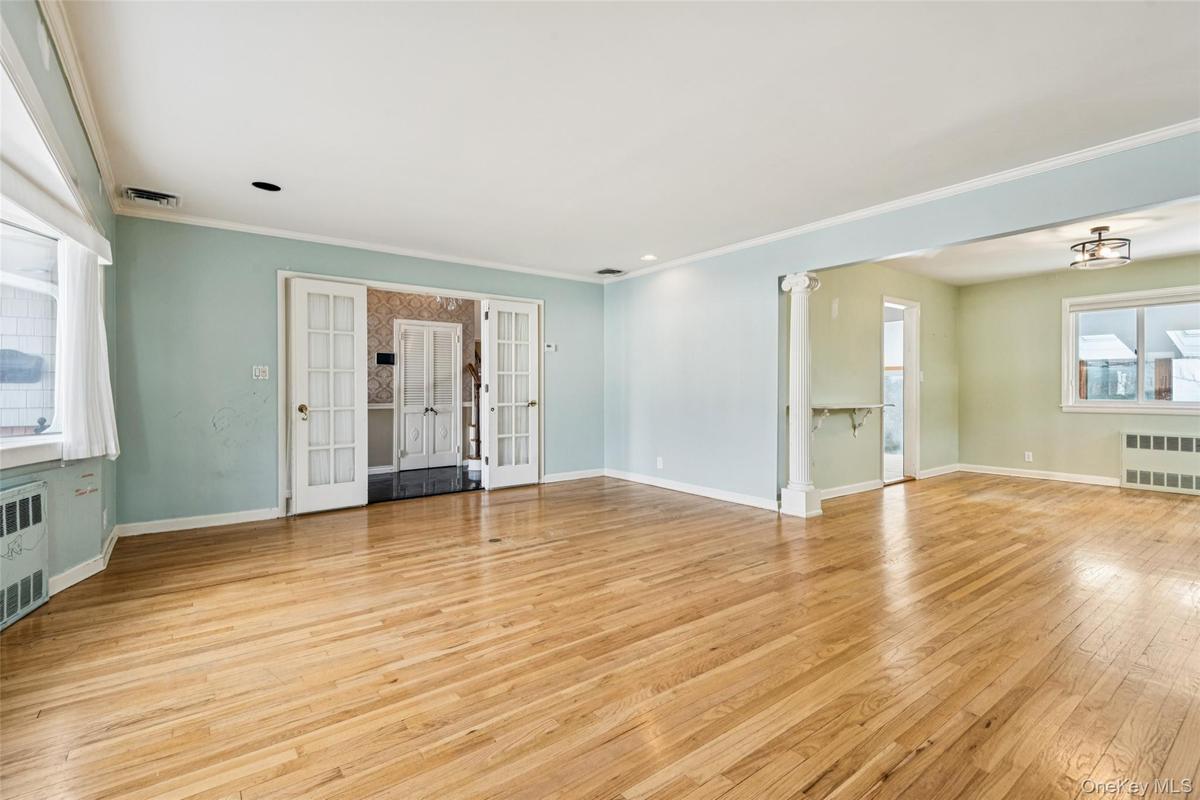
Living area featuring decorative columns, healthy amount of natural light, light wood-style flooring, crown molding, and a brick fireplace
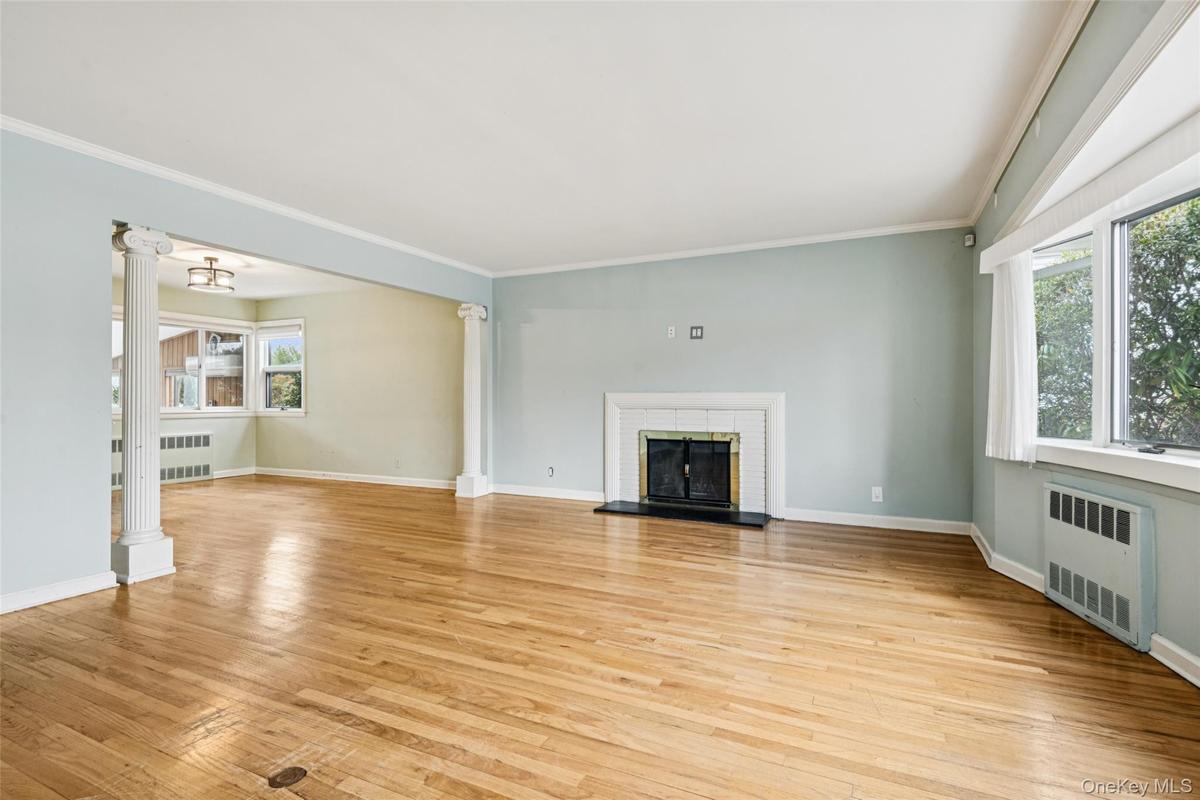
Unfurnished living room featuring radiator, healthy amount of natural light, decorative columns, and ornamental molding
Unfurnished living room featuring a glass covered fireplace, crown molding, light wood-type flooring, french doors, and radiator
Unfurnished room with french doors, light wood-type flooring, ornamental molding, and radiator
Unfurnished living room with light wood finished floors, a brick fireplace, radiator, and ornamental molding
Unfurnished living room with decorative columns, light wood-type flooring, and radiator
Empty room featuring radiator and light wood-type flooring
Kitchen featuring double oven, recessed lighting, island exhaust hood, brown cabinets, and vaulted ceiling
Kitchen with dark stone countertops, island range hood, lofted ceiling, recessed lighting, and a kitchen island
Kitchen with backsplash, island range hood, dark stone countertops, brown cabinets, and recessed lighting
Unfurnished room with light wood-style flooring and radiator heating unit
Bedroom featuring light wood-type flooring and radiator
Unfurnished bedroom featuring light wood finished floors and ornamental molding
Bathroom with tile walls and toilet
Full bath with marble finish floors, tile walls, washer / clothes dryer, heating unit, and a bath
Spare room with light wood-type flooring and radiator heating unit
Bathroom with double vanity, shower / bathtub combination with curtain, and wood finish floors
Spare room with light wood finished floors, radiator, and ornamental molding
Unfurnished bedroom featuring ornamental molding, a closet, and light wood-type flooring
Empty room featuring radiator heating unit and light wood-style flooring
Unfurnished bedroom with a closet and light wood finished floors
Spare room with wooden walls and recessed lighting
Below grade area featuring recessed lighting, stairway, and stone finish flooring
Bathroom with vanity and toilet
View of property floor plan
View of home floor plan
Tri-level home with brick siding, driveway, a front yard, and an attached garageTri-level home featuring a front yard, driveway, brick siding, a garage, and a chimneySplit level home with a front yard, driveway, a garage, brick siding, and a chimneyView of grassy yard with a patio area, a storage unit, and a sunroomBack of house with a yardLiving area featuring wood finished floors, a fireplace, and crown moldingLiving area featuring decorative columns, healthy amount of natural light, light wood-style flooring, crown molding, and a brick fireplaceUnfurnished living room featuring radiator, healthy amount of natural light, decorative columns, and ornamental moldingUnfurnished living room featuring a glass covered fireplace, crown molding, light wood-type flooring, french doors, and radiatorUnfurnished room with french doors, light wood-type flooring, ornamental molding, and radiator
Description

15 Baylis Place, SD# 20, is located on lovely tree-lined street on the border of Lynbrook and Hewlett. This 4 bedroom beautifully updated and maintained residence starts with a 2-car driveway, a new roof, new siding, seller owned solar panel system, new patio and professionally landscaped yard. Once inside there is an entry foyer leading to a sun-filled living room with fireplace and dining room, an eat-in kitchen and a large family room with vaulted ceiling and sliding doors providing access to the new patio and oversized yard. The second floor features a primary bedroom with large closets and ensuite bath, 3 large bedrooms, a renovated full bath and access to a large attic storage area. In addition, the lower level has a very large den with sliders to the yard, a half bath, and access to the basement, laundry and more storage. Additional amenities include new 200 amp service electric panel, 2 zone central air conditioning, 2 split units, Vivint Security system, 2 zone heat, hardwood floors, whole house water filtration and reverse osmosis next to kitchen sink, in-ground sprinklers and tremendous storage. This home is conveniently located near public transportation, schools, parks, restaurants, shopping, and houses of worship. Must See this Wonderful Home! (Furniture in rooms virtually staged and green grass added)
Amenities

  • Back Yard
  • Cable - Available
  • Cooktop
  • Dishwasher
  • Eat-in Kitchen
  • Electricity Connected
  • Electric Oven
  • Entrance Foyer
  • Formal Dining
  • Front Yard
  • Garden
  • Gas Cooktop
  • Kitchen Island
  • Living Room
  • Natural Gas Connected
  • Natural Woodwork
  • Open Kitchen
  • Primary Bathroom
  • Security System
  • Sewer Connected
  • Storage
  • Trash Collection Public
  • Water Connected

Long Island MLS

All information furnished regarding property for sale, rental or financing is from sources deemed reliable, but no warranty or representation is made as to the accuracy thereof and same is submitted subject to errors, omissions, change of price, rental or other conditions, prior sale, lease or financing or withdrawal without notice. International currency conversions where shown are estimates based on recent exchange rates and are not official asking prices.

All dimensions are approximate. For exact dimensions, you must hire your own architect or engineer.