New York, NY 11419

Property

Ownership: For Sale
Type: Single Family
Rooms: 10
Bedrooms: 4 BR
Bathrooms: 3
Lot Size: 0.1 Acres

Financials

Price:$888,000
Annual Taxes:$5,833.08
24-20 Jackson Ave Floor 3 Long Island City, NY 11101, USA
Listing Courtesy of EXP Realty

Charming single family home, detached home in a R4A Zoning multi family zoned, nestled in the heart of Richmond Hill.
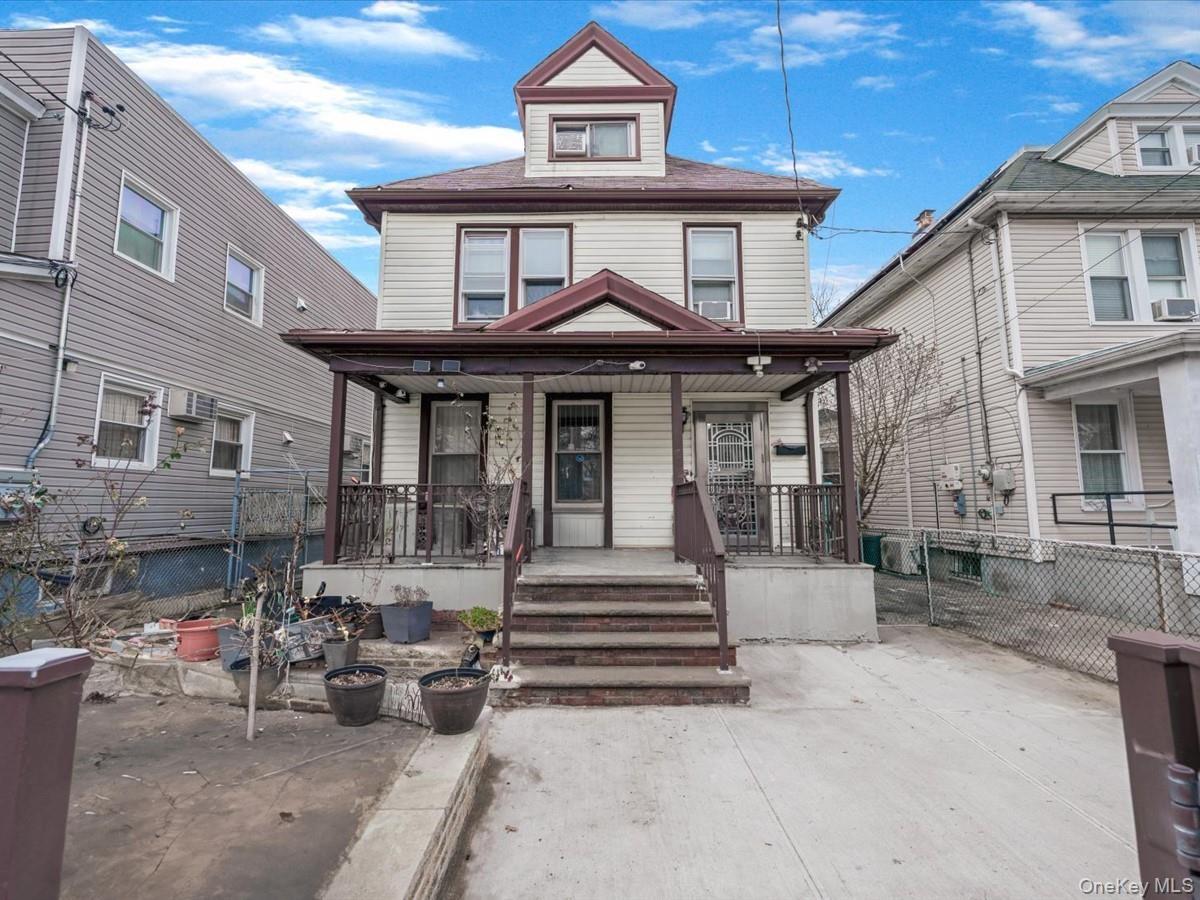
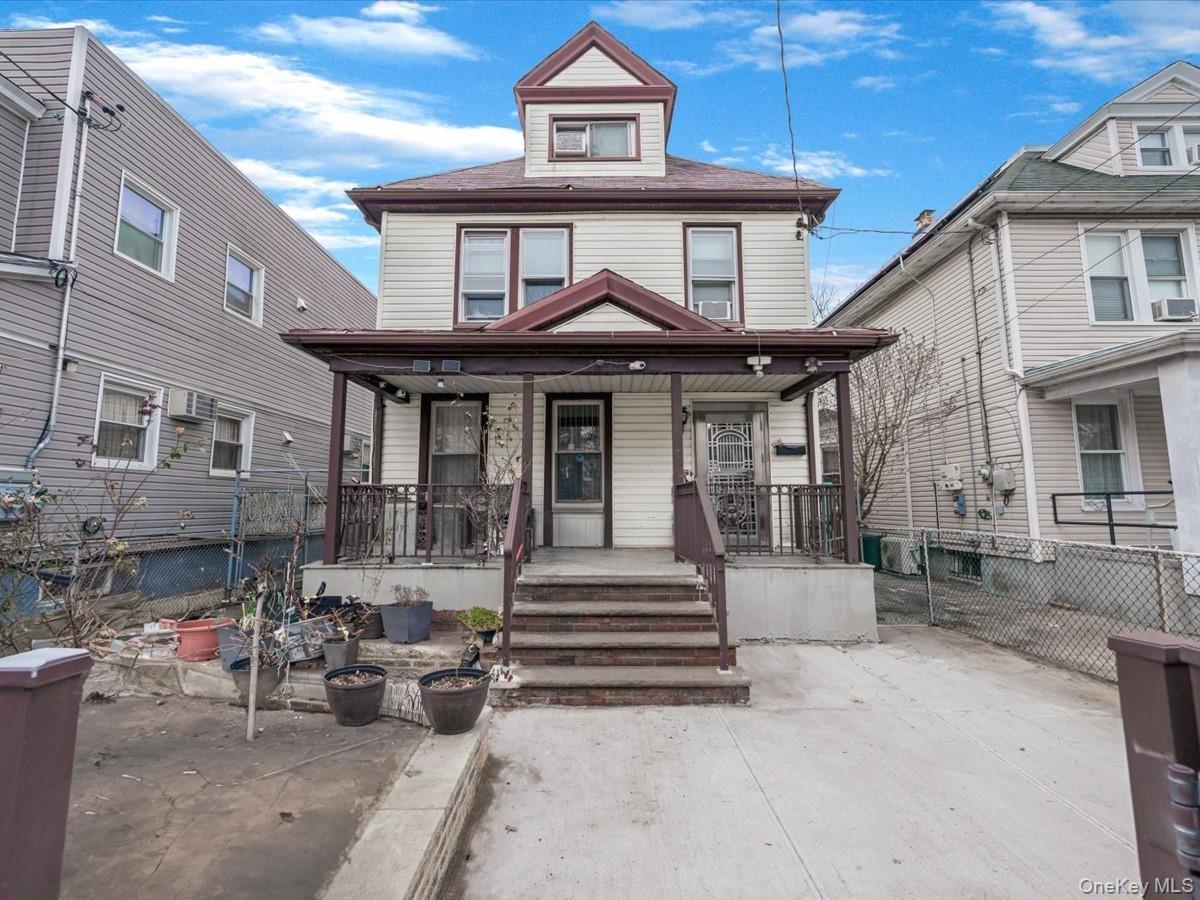
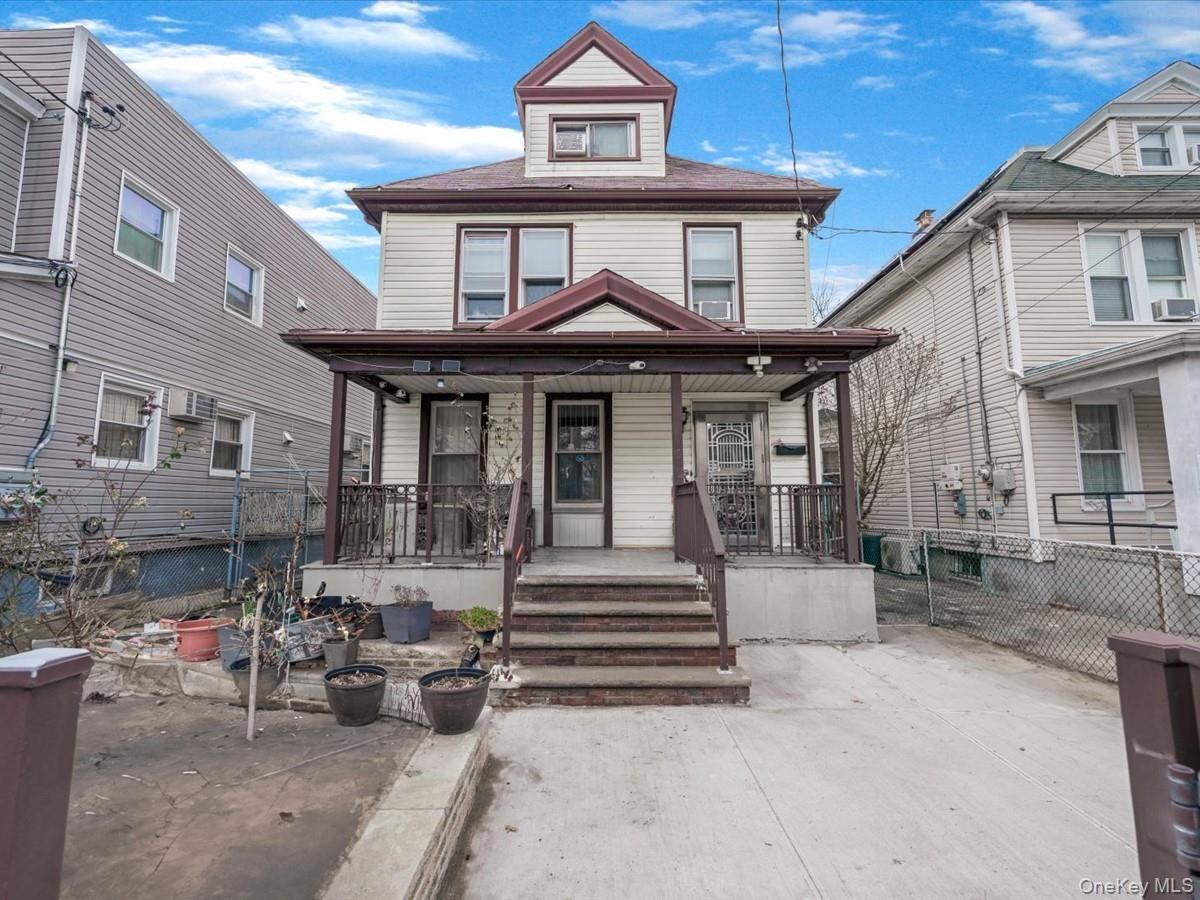
Traditional style home featuring covered porch

Traditional style home featuring covered porch

Traditional style home featuring covered porch
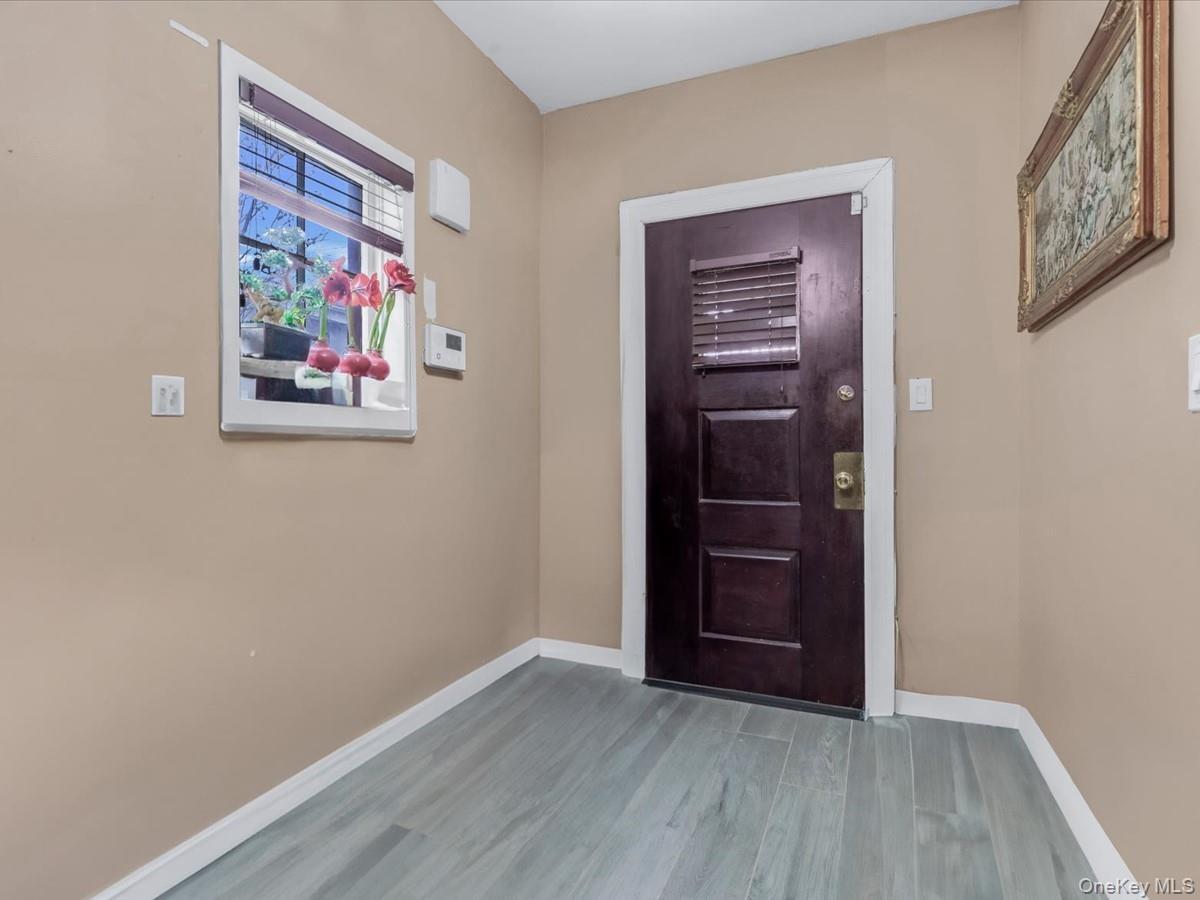
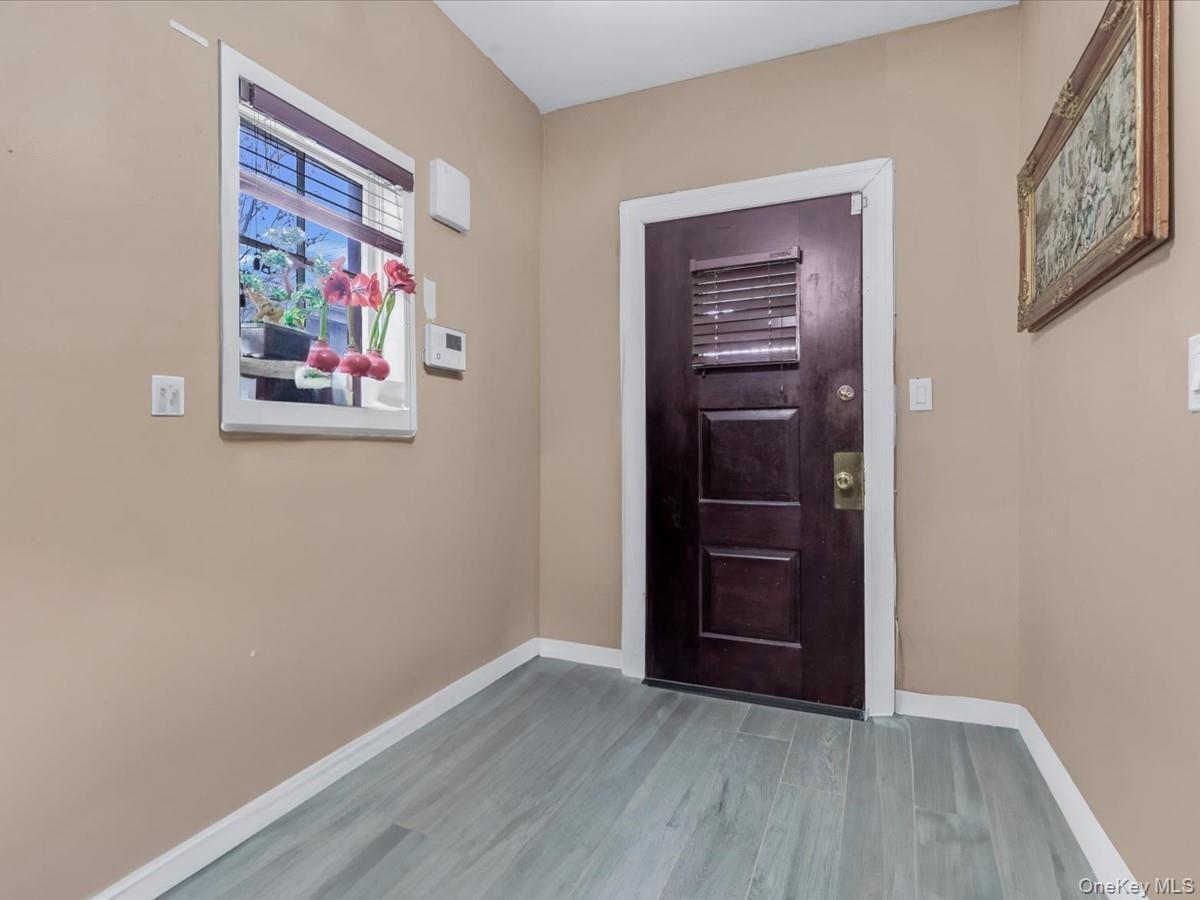
Foyer entrance featuring baseboards and wood finished floors
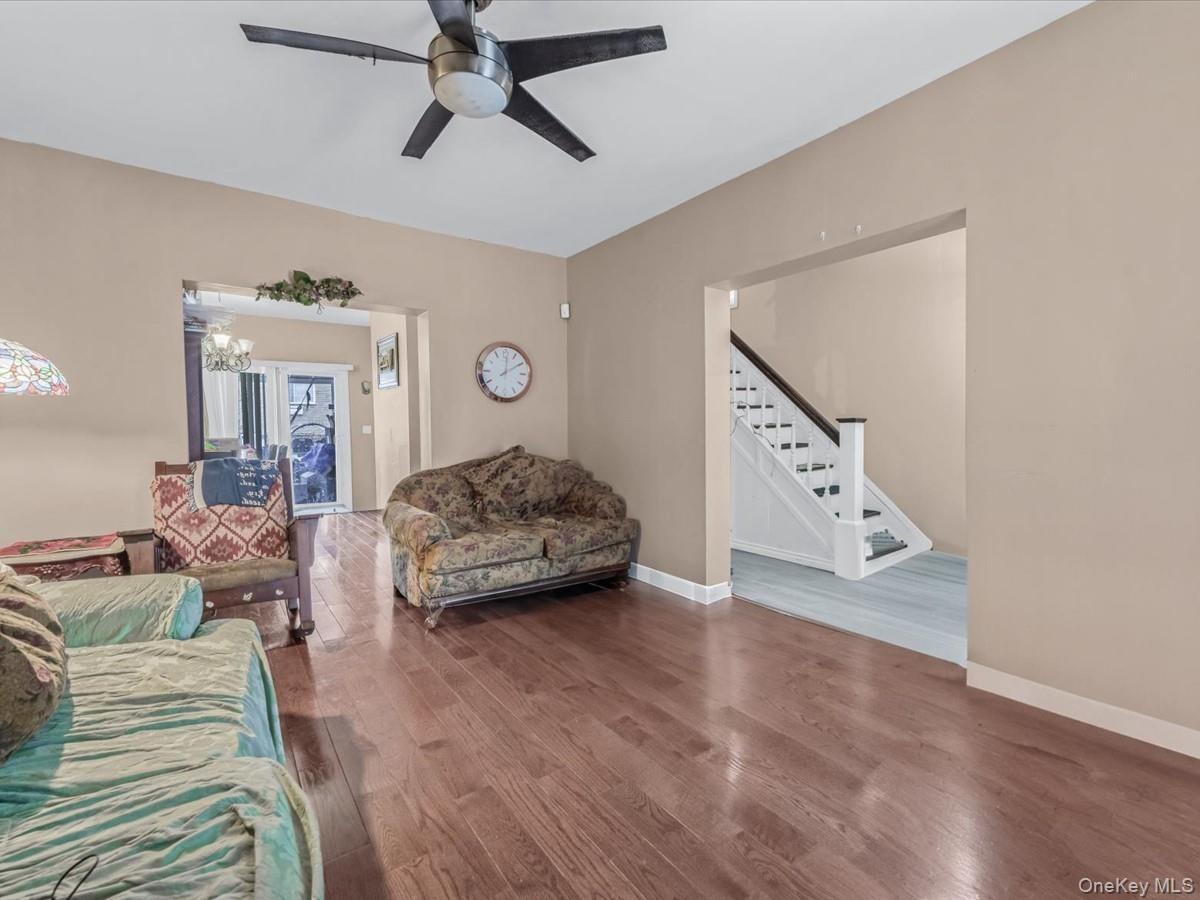
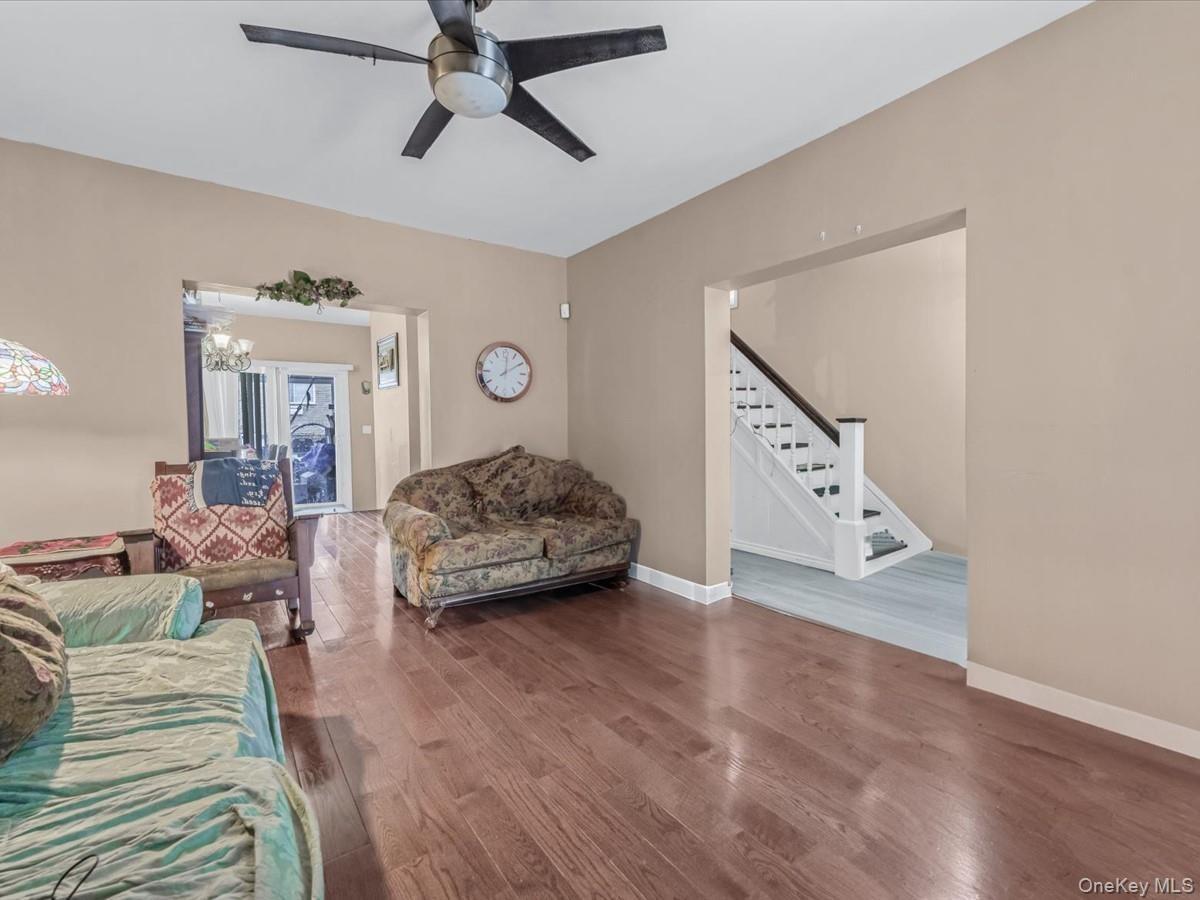
Living room with wood finished floors, stairs, and ceiling fan
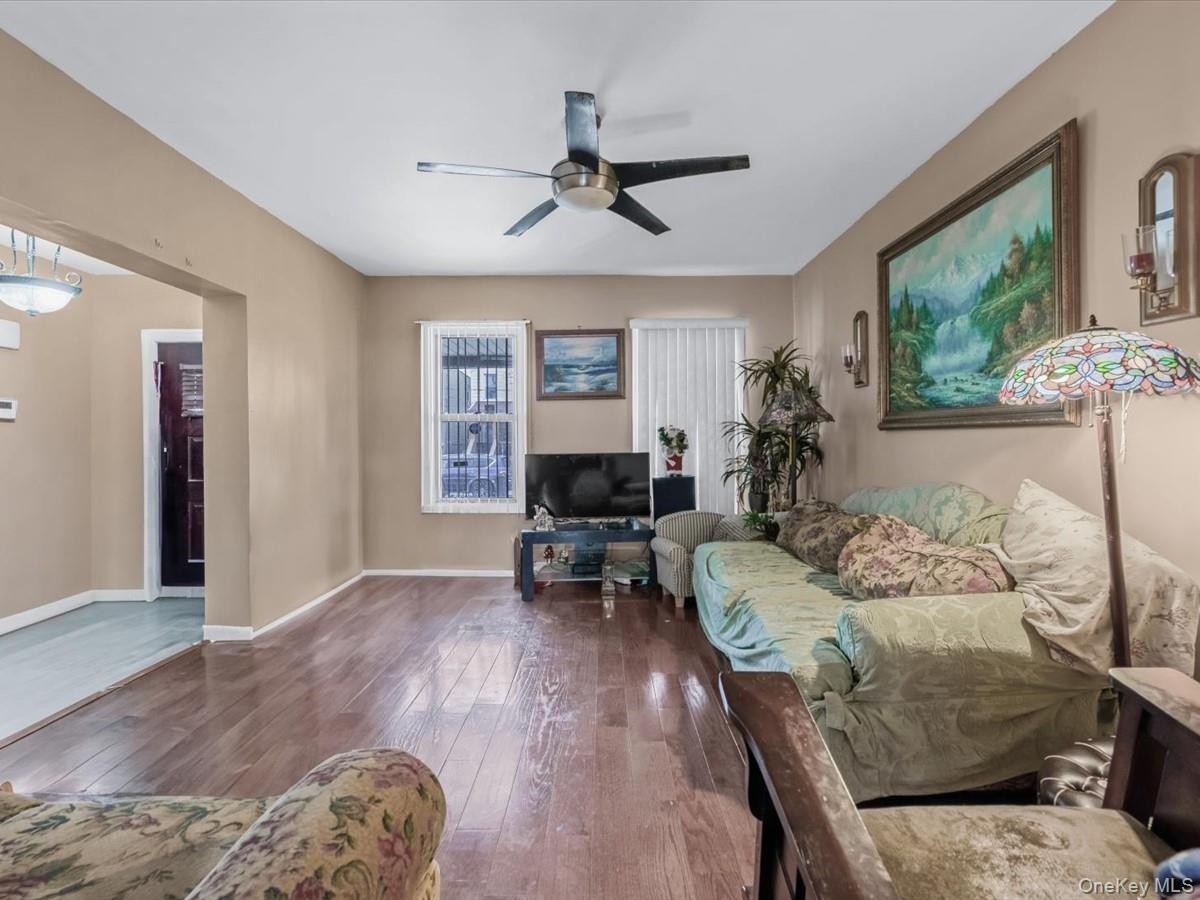
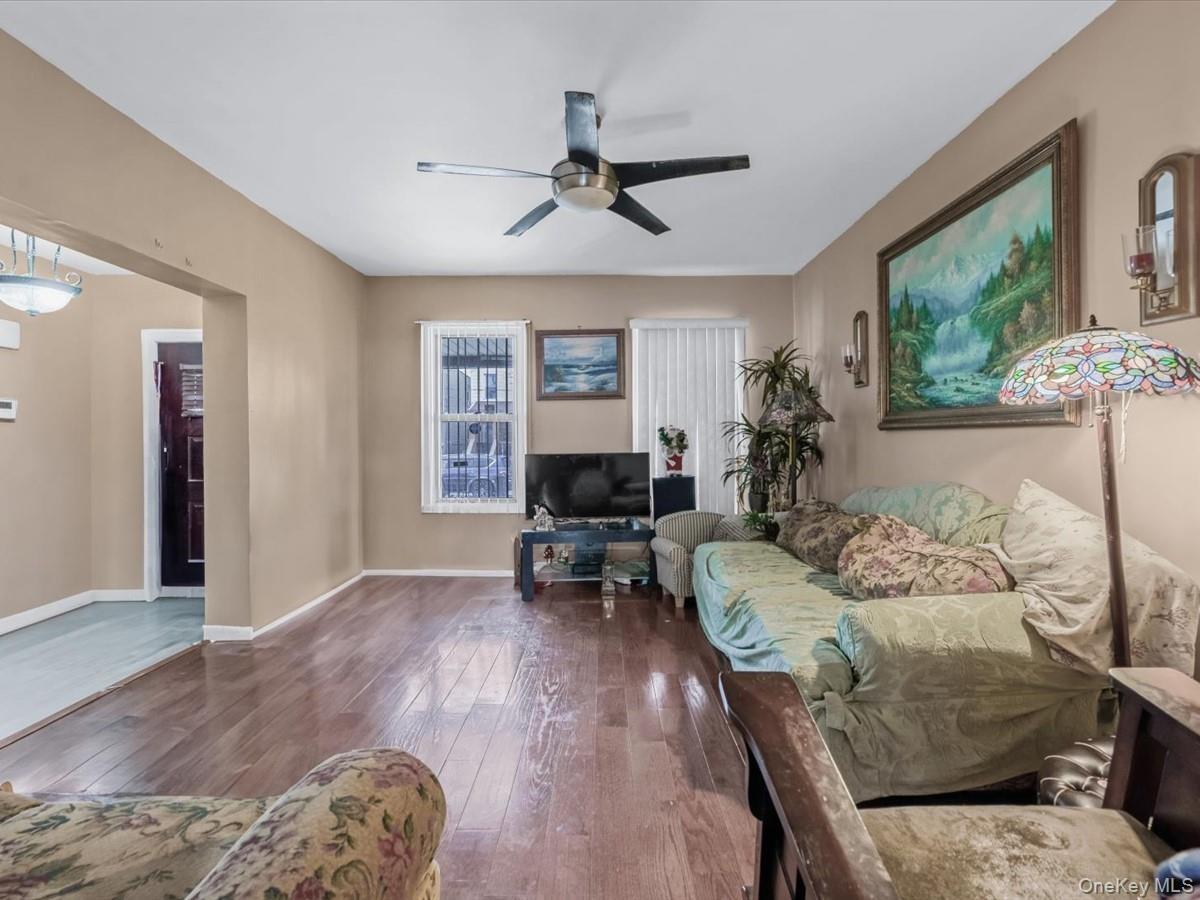
Living room featuring hardwood / wood-style floors and ceiling fan
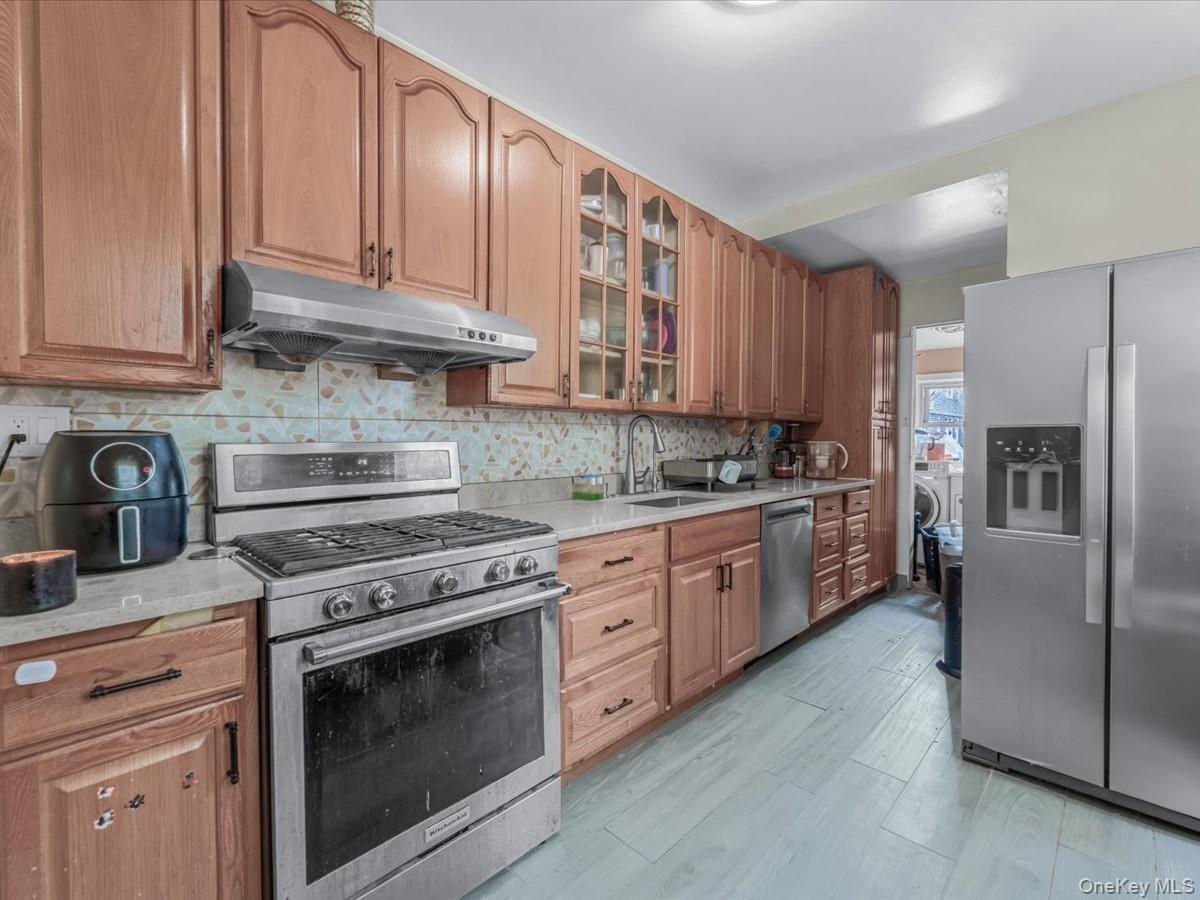
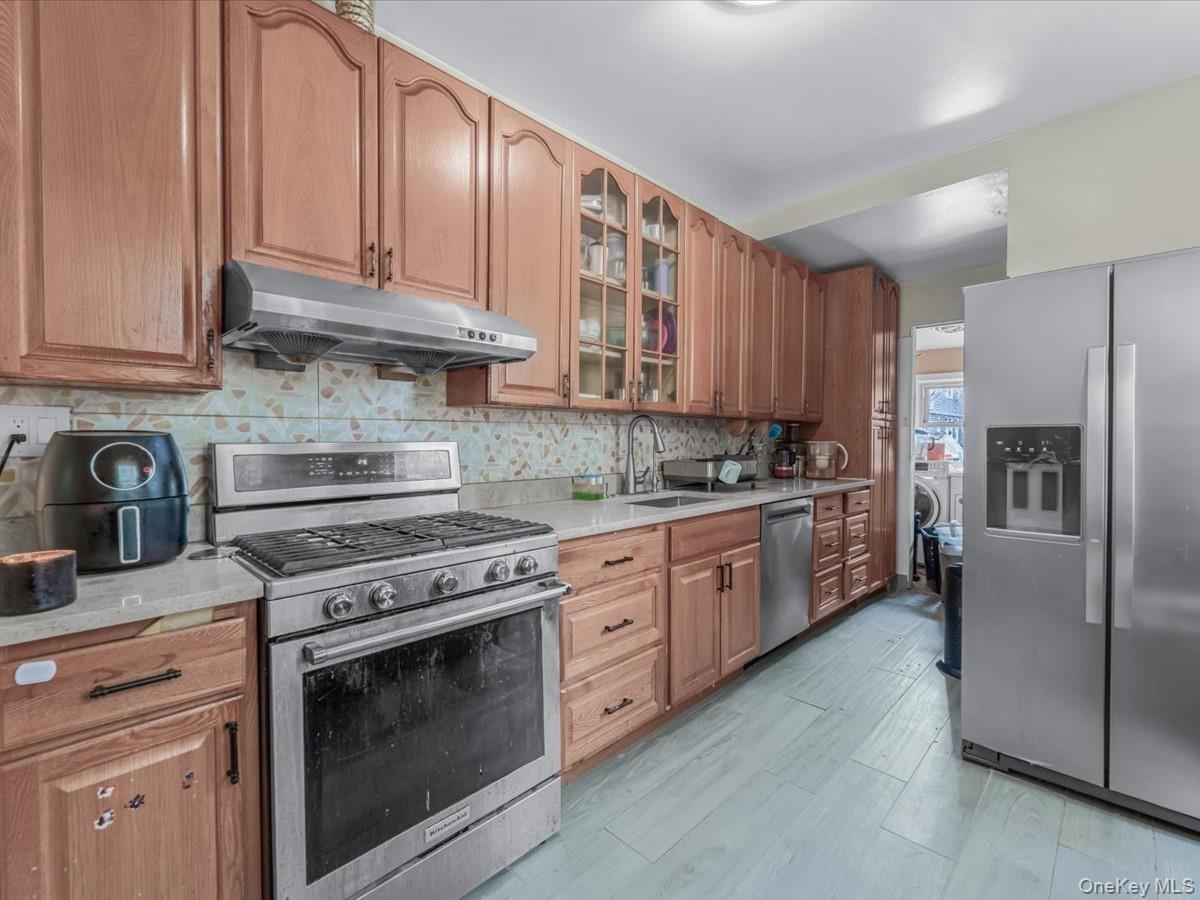
Kitchen with stainless steel appliances, under cabinet range hood, backsplash, glass insert cabinets, and light stone countertops
Dining area with dark wood-style floors and a chandelier
Bedroom with a ceiling fan and ornamental molding
Bedroom featuring light wood-style flooring, ornamental molding, and a ceiling fan
Bedroom with wood finished floors and ceiling fan
Bedroom featuring lofted ceiling
Full bath with bath / shower combo with glass door and tile walls
Half bathroom featuring wallpapered walls and wainscoting
Rear view of house with a patio area and a chimney
Fenced backyard with a patio, an outdoor fire pit, and a storage shed
Aerial view
Aerial view
Drone / aerial view
Drone / aerial view
Drone / aerial view of an industrial area
Aerial view of property's location featuring nearby urban area
Aerial view of property and surrounding area with nearby urban area
View of property location with nearby urban area
Aerial overview of property's location with nearby urban area
Aerial view of property's location featuring nearby urban area
Aerial view of property and surrounding area featuring nearby urban area
Traditional style home featuring covered porchTraditional style home featuring covered porchFoyer entrance featuring baseboards and wood finished floorsFoyer entrance featuring baseboards and wood finished floorsLiving room with wood finished floors, stairs, and ceiling fanLiving room with wood finished floors, stairs, and ceiling fanLiving room featuring hardwood / wood-style floors and ceiling fanLiving room featuring hardwood / wood-style floors and ceiling fanKitchen with stainless steel appliances, under cabinet range hood, backsplash, glass insert cabinets, and light stone countertopsKitchen with stainless steel appliances, under cabinet range hood, backsplash, glass insert cabinets, and light stone countertops

Description

Charming single-family home, detached home in a R4A Zoning (multi family zoned), nestled in the heart of Richmond Hill. This beautifully maintained residence offers 4 spacious bedrooms and 3 full baths, complemented by rich hardwood floors throughout. The home features a formal dining room ideal for entertaining, a fully finished basement for added living or recreation space, and approximately 1,600 sq ft of comfortable living. This property sits on a 3,000 sq ft lot and includes a private driveway, fenced yard, and an inviting front porch perfect for relaxing. Conveniently located near schools, shopping, and public transportation, including the Q8 and Q37 bus lines, walk to subway stations. This home presents a rare opportunity to own a classic yet refined Colonial in one of Queens’ most desirable neighborhoods.

Amenities

  • Cable Connected
  • Dishwasher
  • Dryer
  • Electricity Connected
  • ENERGY STAR Qualified Appliances
  • Formal Dining
  • Level
  • Microwave
  • Natural Gas Connected
  • Phone Connected
  • Range
  • Security Gate
  • Security System
  • Sewer Connected
  • Smoke Detectors
  • Trash Collection Public
  • Water Connected

Long Island MLS

All information furnished regarding property for sale, rental or financing is from sources deemed reliable, but no warranty or representation is made as to the accuracy thereof and same is submitted subject to errors, omissions, change of price, rental or other conditions, prior sale, lease or financing or withdrawal without notice. International currency conversions where shown are estimates based on recent exchange rates and are not official asking prices.

All dimensions are approximate. For exact dimensions, you must hire your own architect or engineer.