107-53 77 Street
New York, NY 11417

Property

Ownership: For Sale
Type: Single Family
Rooms: 10
Bedrooms: 4 BR
Bathrooms: 3
Area: 1132 sq ft
Lot Size: 0.0 Acres

Financials

Price:$798,000
Annual Taxes:$4,566.12
47-44 Vernon Blvd, Long Island City, NY 11101
Listing Courtesy of RE/MAX Luxe

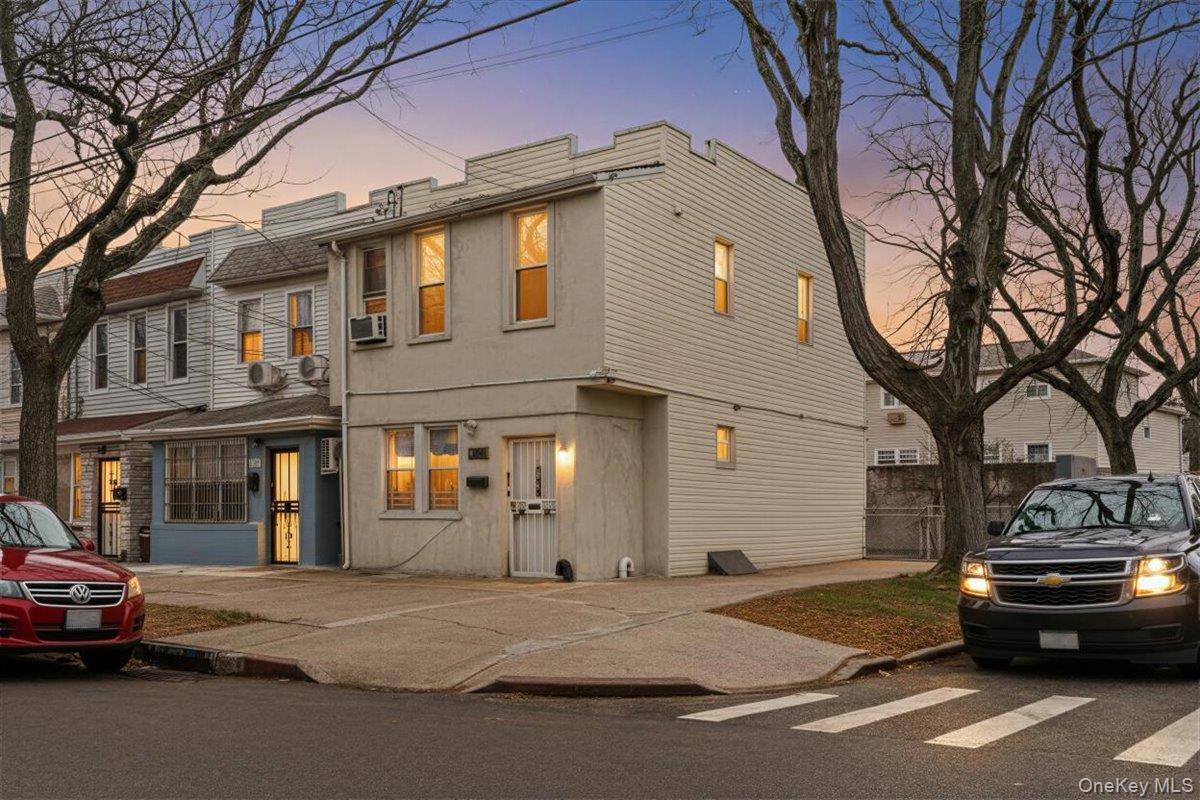
Well maintained single family home with a versatile 2 family style setup, perfect for both end users and investors seeking excellent income potential.
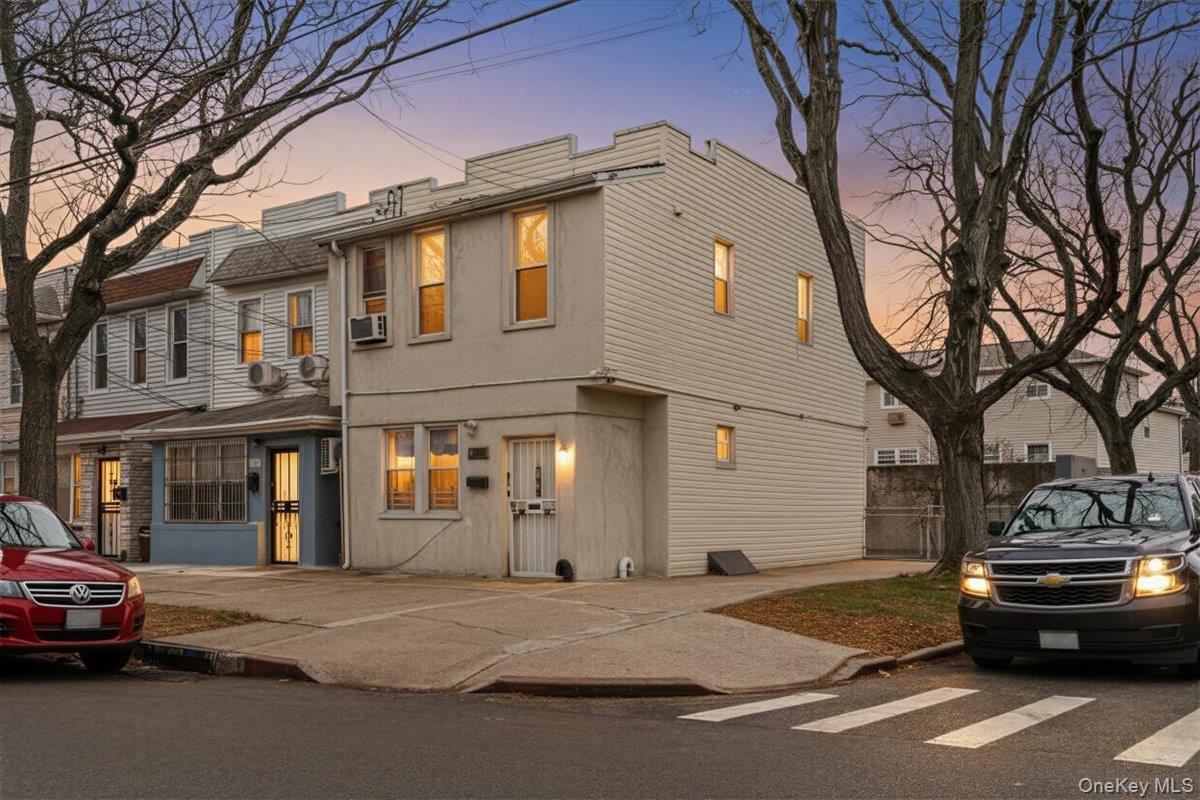
Traditional-style home with stucco siding

Traditional-style home with stucco siding

Traditional-style home with stucco siding
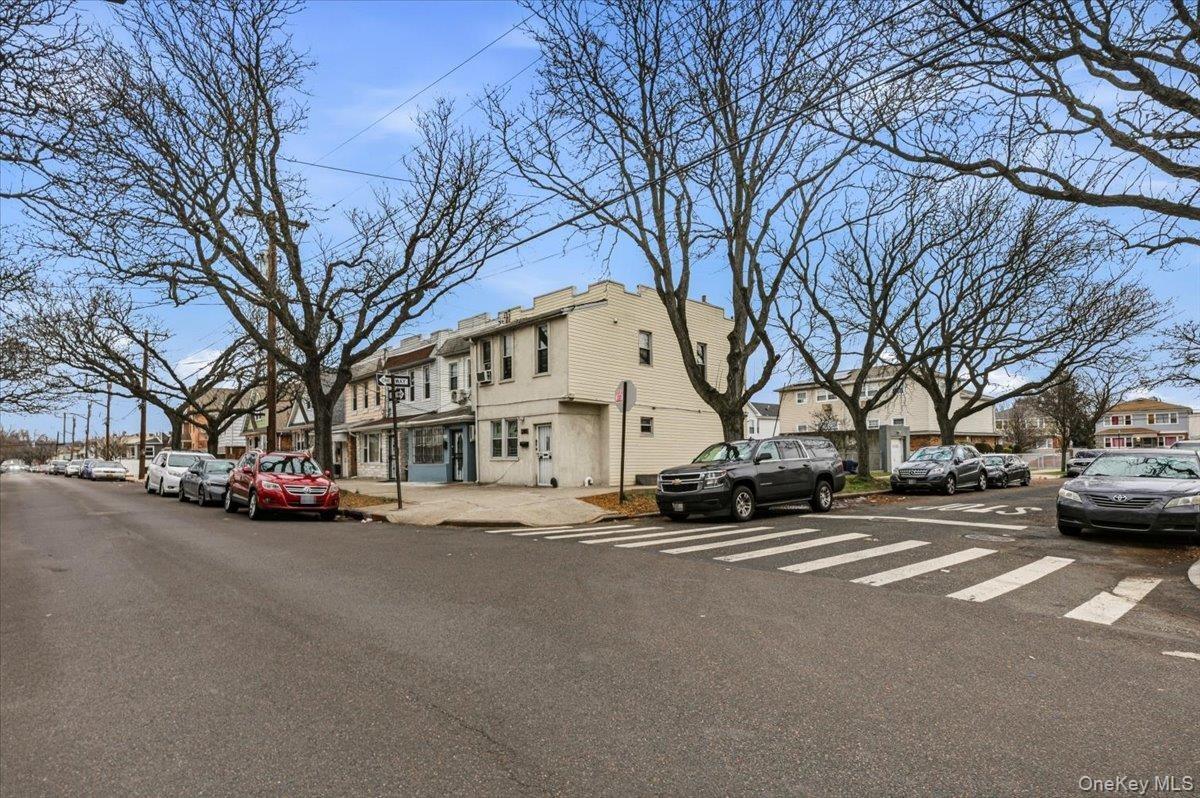
View of asphalt street with a residential view, sidewalks, and curbs
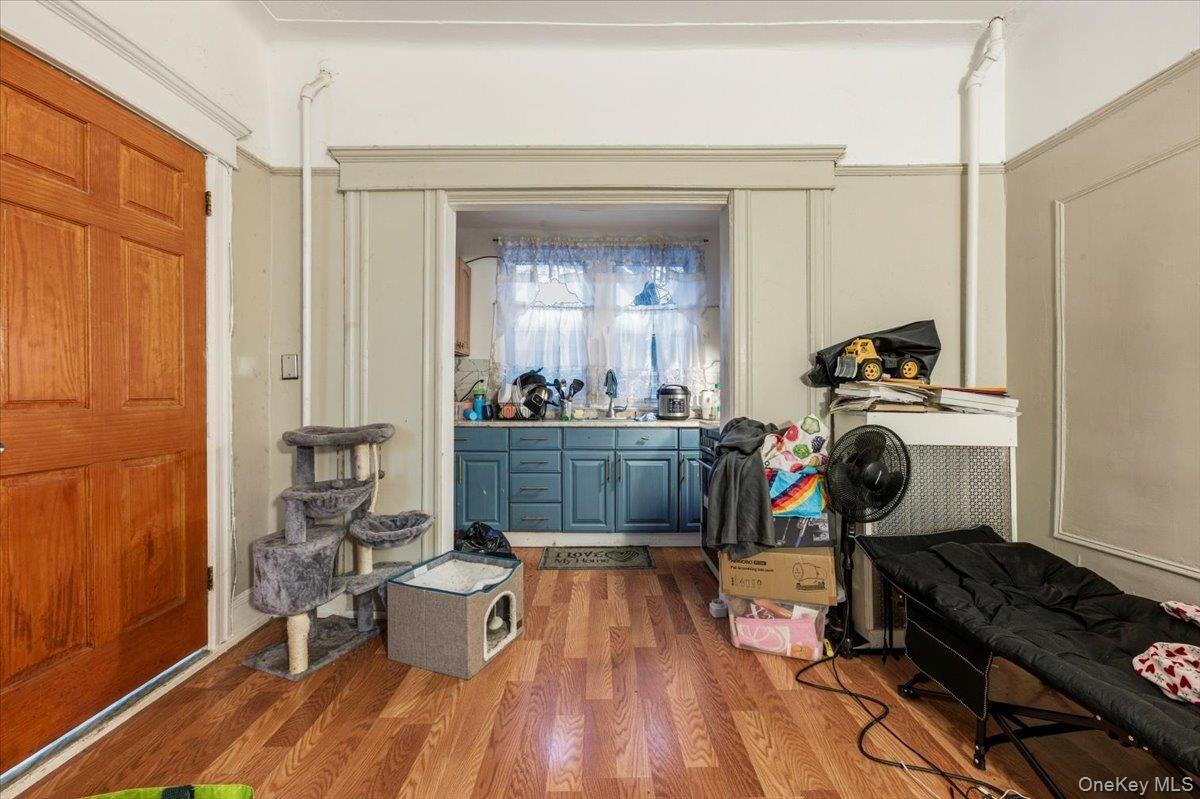
Miscellaneous room featuring light wood-style floors
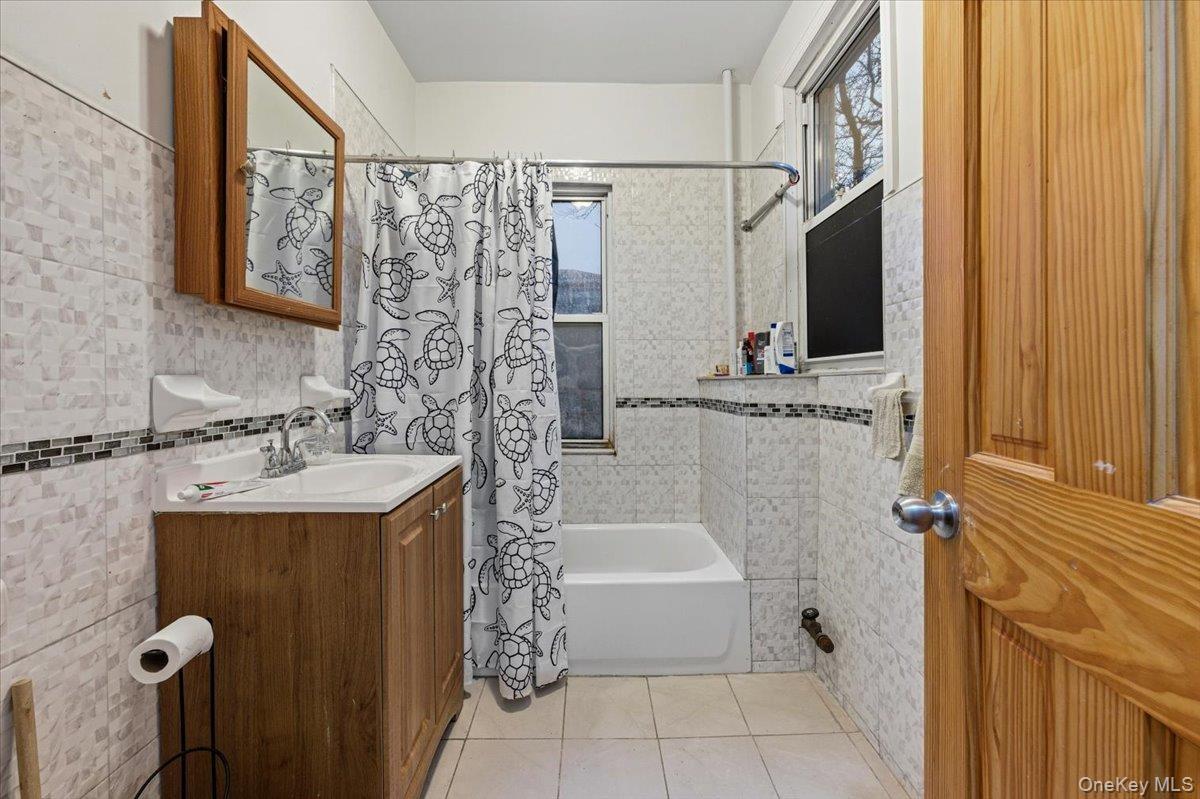
Full bathroom with shower / bath combo, vanity, tile walls, and light tile patterned floors
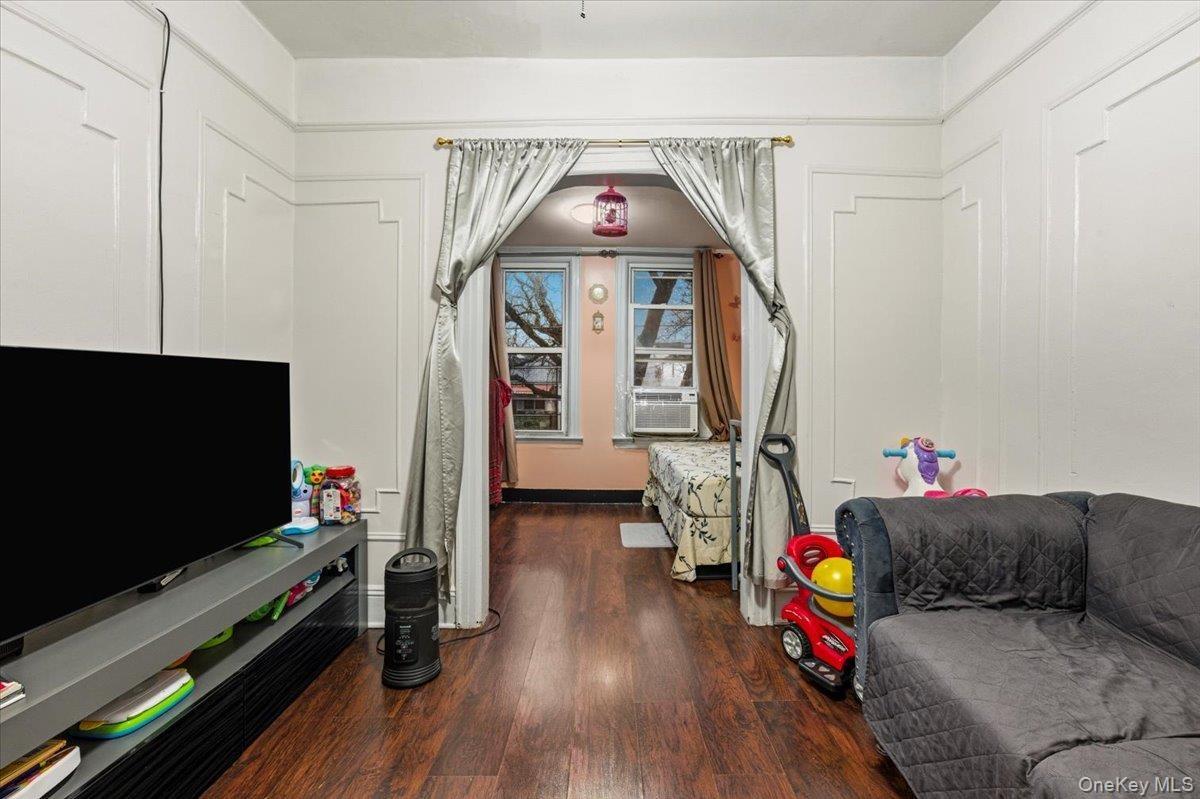
Living room with dark wood-style floors
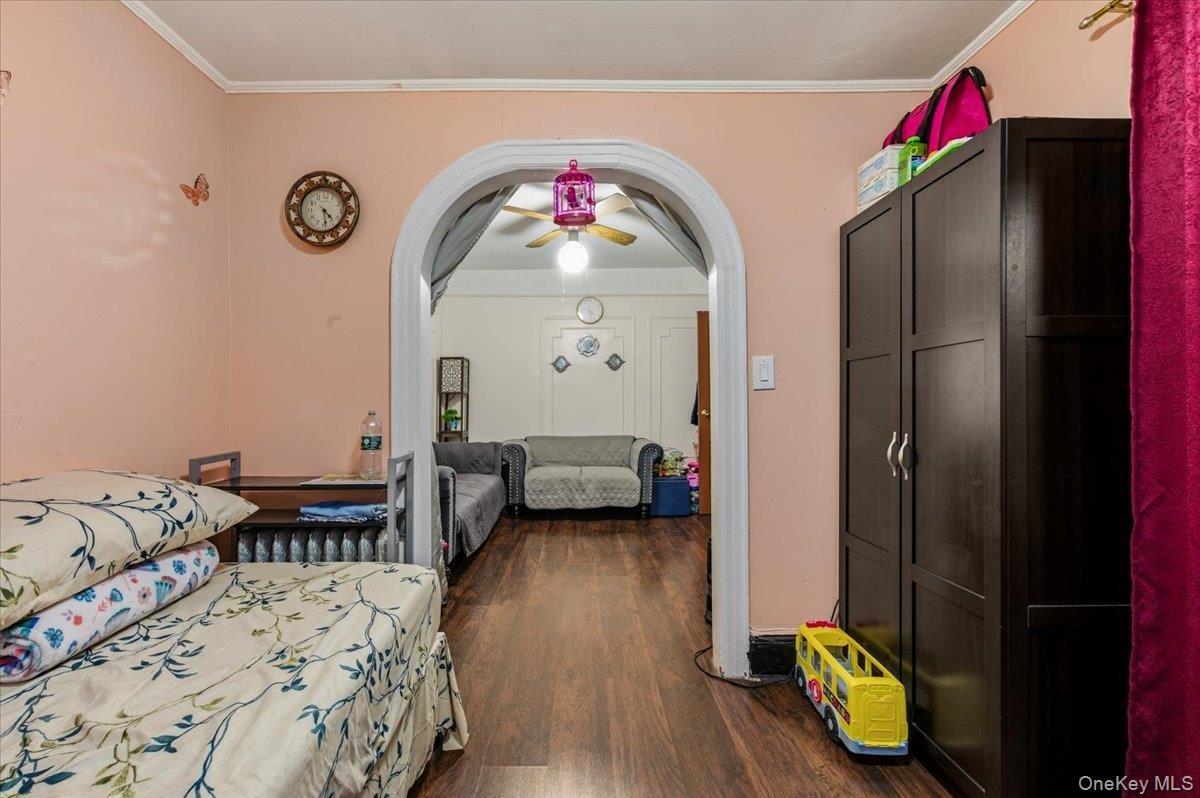
Bedroom with dark wood-type flooring, ornamental molding, and arched walkways
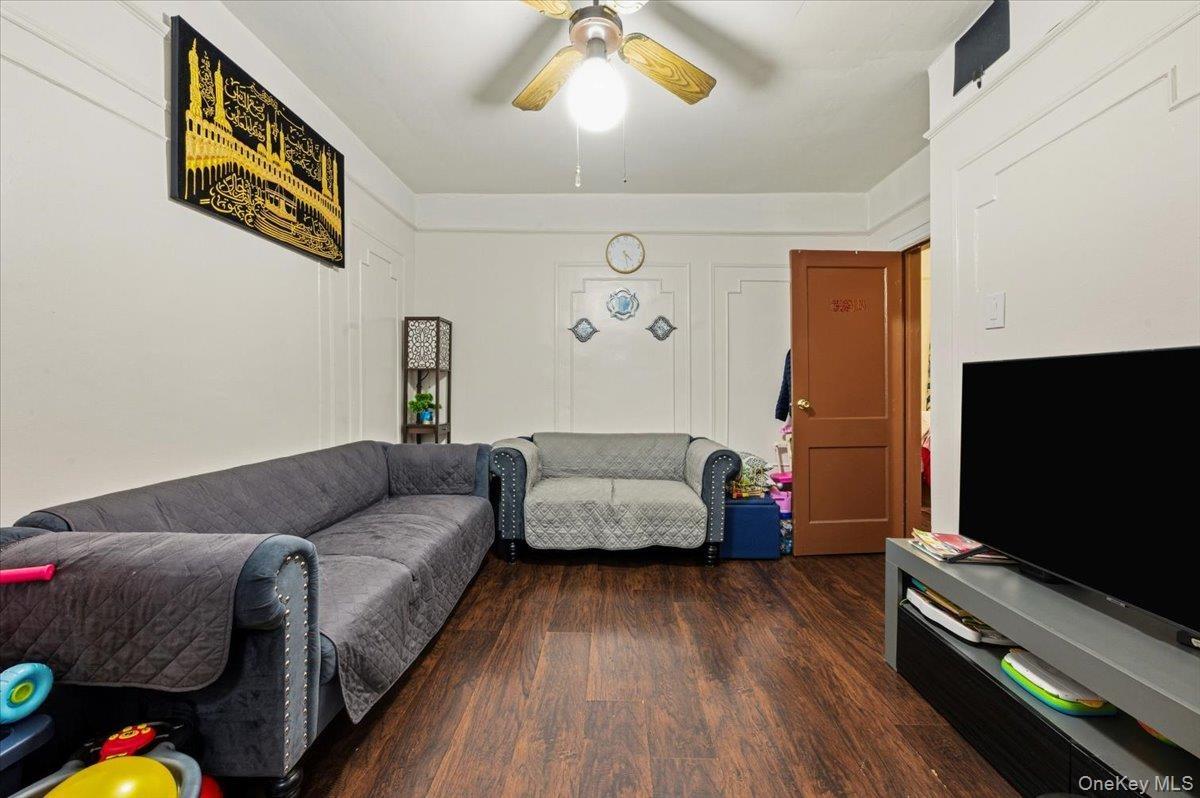
Living area with dark wood-style floors and a ceiling fan
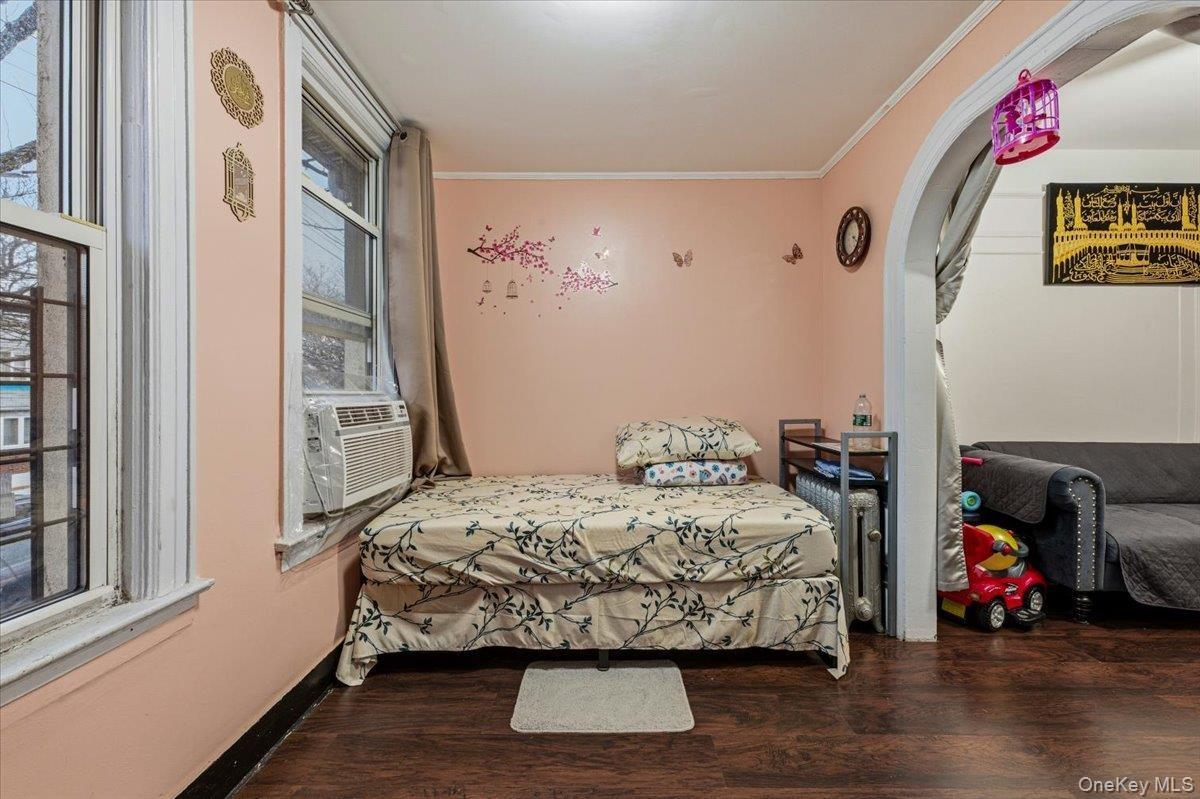
Bedroom with dark wood-style floors, ornamental molding, and cooling unit
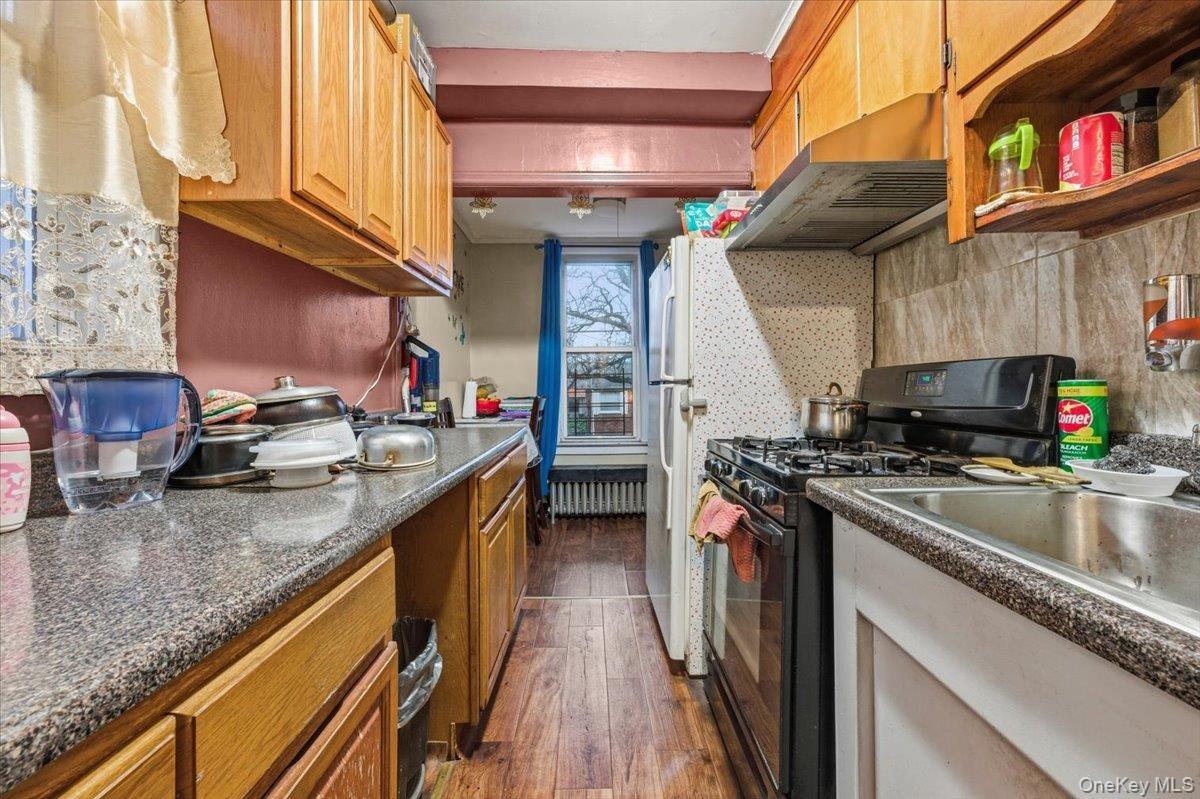
Kitchen featuring black gas stove, under cabinet range hood, brown cabinetry, open shelves, and dark wood finished floors
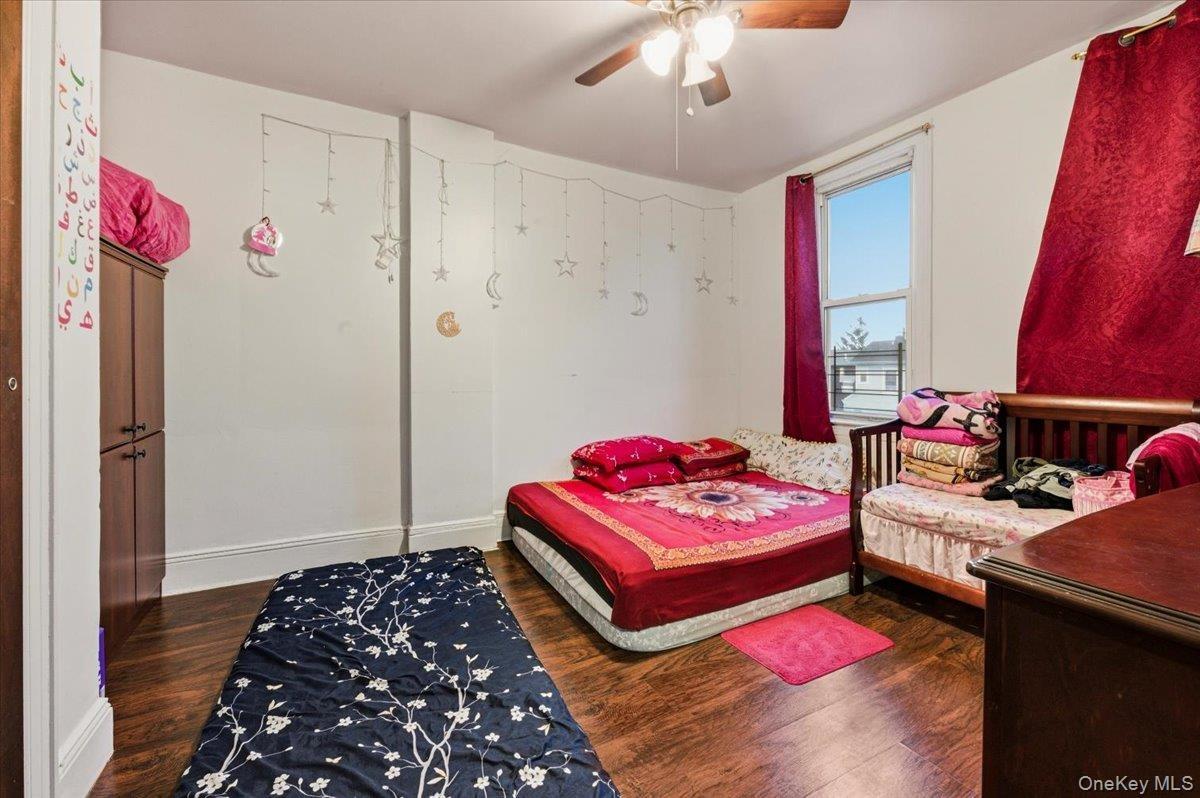
Bedroom featuring dark wood-style flooring and a ceiling fan
Bedroom featuring dark wood finished floors, a ceiling fan, and multiple windows
Bathroom with tile walls and vanity
Full bathroom featuring shower / bath combo with shower curtain, vanity, and decorative backsplash
Bedroom featuring a closet and ceiling fan
Living area featuring light wood-style flooring and baseboards
Rear view of property featuring a fenced backyard
Traditional-style home featuring stucco siding
View of side of home
Garage featuring concrete driveway
View of front of house with stucco siding
View of fenced backyard
Aerial perspective of suburban area
Aerial view of residential area
Traditional-style home with stucco sidingView of asphalt street with a residential view, sidewalks, and curbsMiscellaneous room featuring light wood-style floorsFull bathroom with shower / bath combo, vanity, tile walls, and light tile patterned floorsLiving room with dark wood-style floorsBedroom with dark wood-type flooring, ornamental molding, and arched walkwaysLiving area with dark wood-style floors and a ceiling fanBedroom with dark wood-style floors, ornamental molding, and cooling unitKitchen featuring black gas stove, under cabinet range hood, brown cabinetry, open shelves, and dark wood finished floorsBedroom featuring dark wood-style flooring and a ceiling fan

Description

Well-maintained single-family home with a versatile 2-family-style setup, perfect for both end-users and investors seeking excellent income potential. The first floor features 1 bedroom, 1 full bath, a welcoming kitchen, and a comfortable living room, while the second floor offers a private 1-bedroom, 1-bath apartment ideal for extended family or rental use. A fully finished basement with walk-out access adds valuable bonus space to accommodate a variety of lifestyle needs. A large one-car garage and a lovely backyard make parking, storage, and outdoor entertaining easy and enjoyable. Conveniently located close to public transportation, community centers, shops, and everyday amenities, this property beautifully combines comfort, flexibility, and convenience.

Amenities

  • Electricity Available
  • First Floor Bedroom
  • Natural Gas Available
  • Other

Long Island MLS

All information furnished regarding property for sale, rental or financing is from sources deemed reliable, but no warranty or representation is made as to the accuracy thereof and same is submitted subject to errors, omissions, change of price, rental or other conditions, prior sale, lease or financing or withdrawal without notice. International currency conversions where shown are estimates based on recent exchange rates and are not official asking prices.

All dimensions are approximate. For exact dimensions, you must hire your own architect or engineer.