Southampton, NY 11942

Property

Type: Single Family
Rooms: 13
Bedrooms: 8 BR
Bathrooms:
Pets: Pets Allowed
Lot Size: 0.7 Acres

Financials

25 Nugent Street, Southampton, NY 11968, USA
Listing Courtesy of Douglas Elliman Real Estate

Experience the perfect Hamptons retreat in this spacious 8 bedroom, newly updated home located in East Quogue.
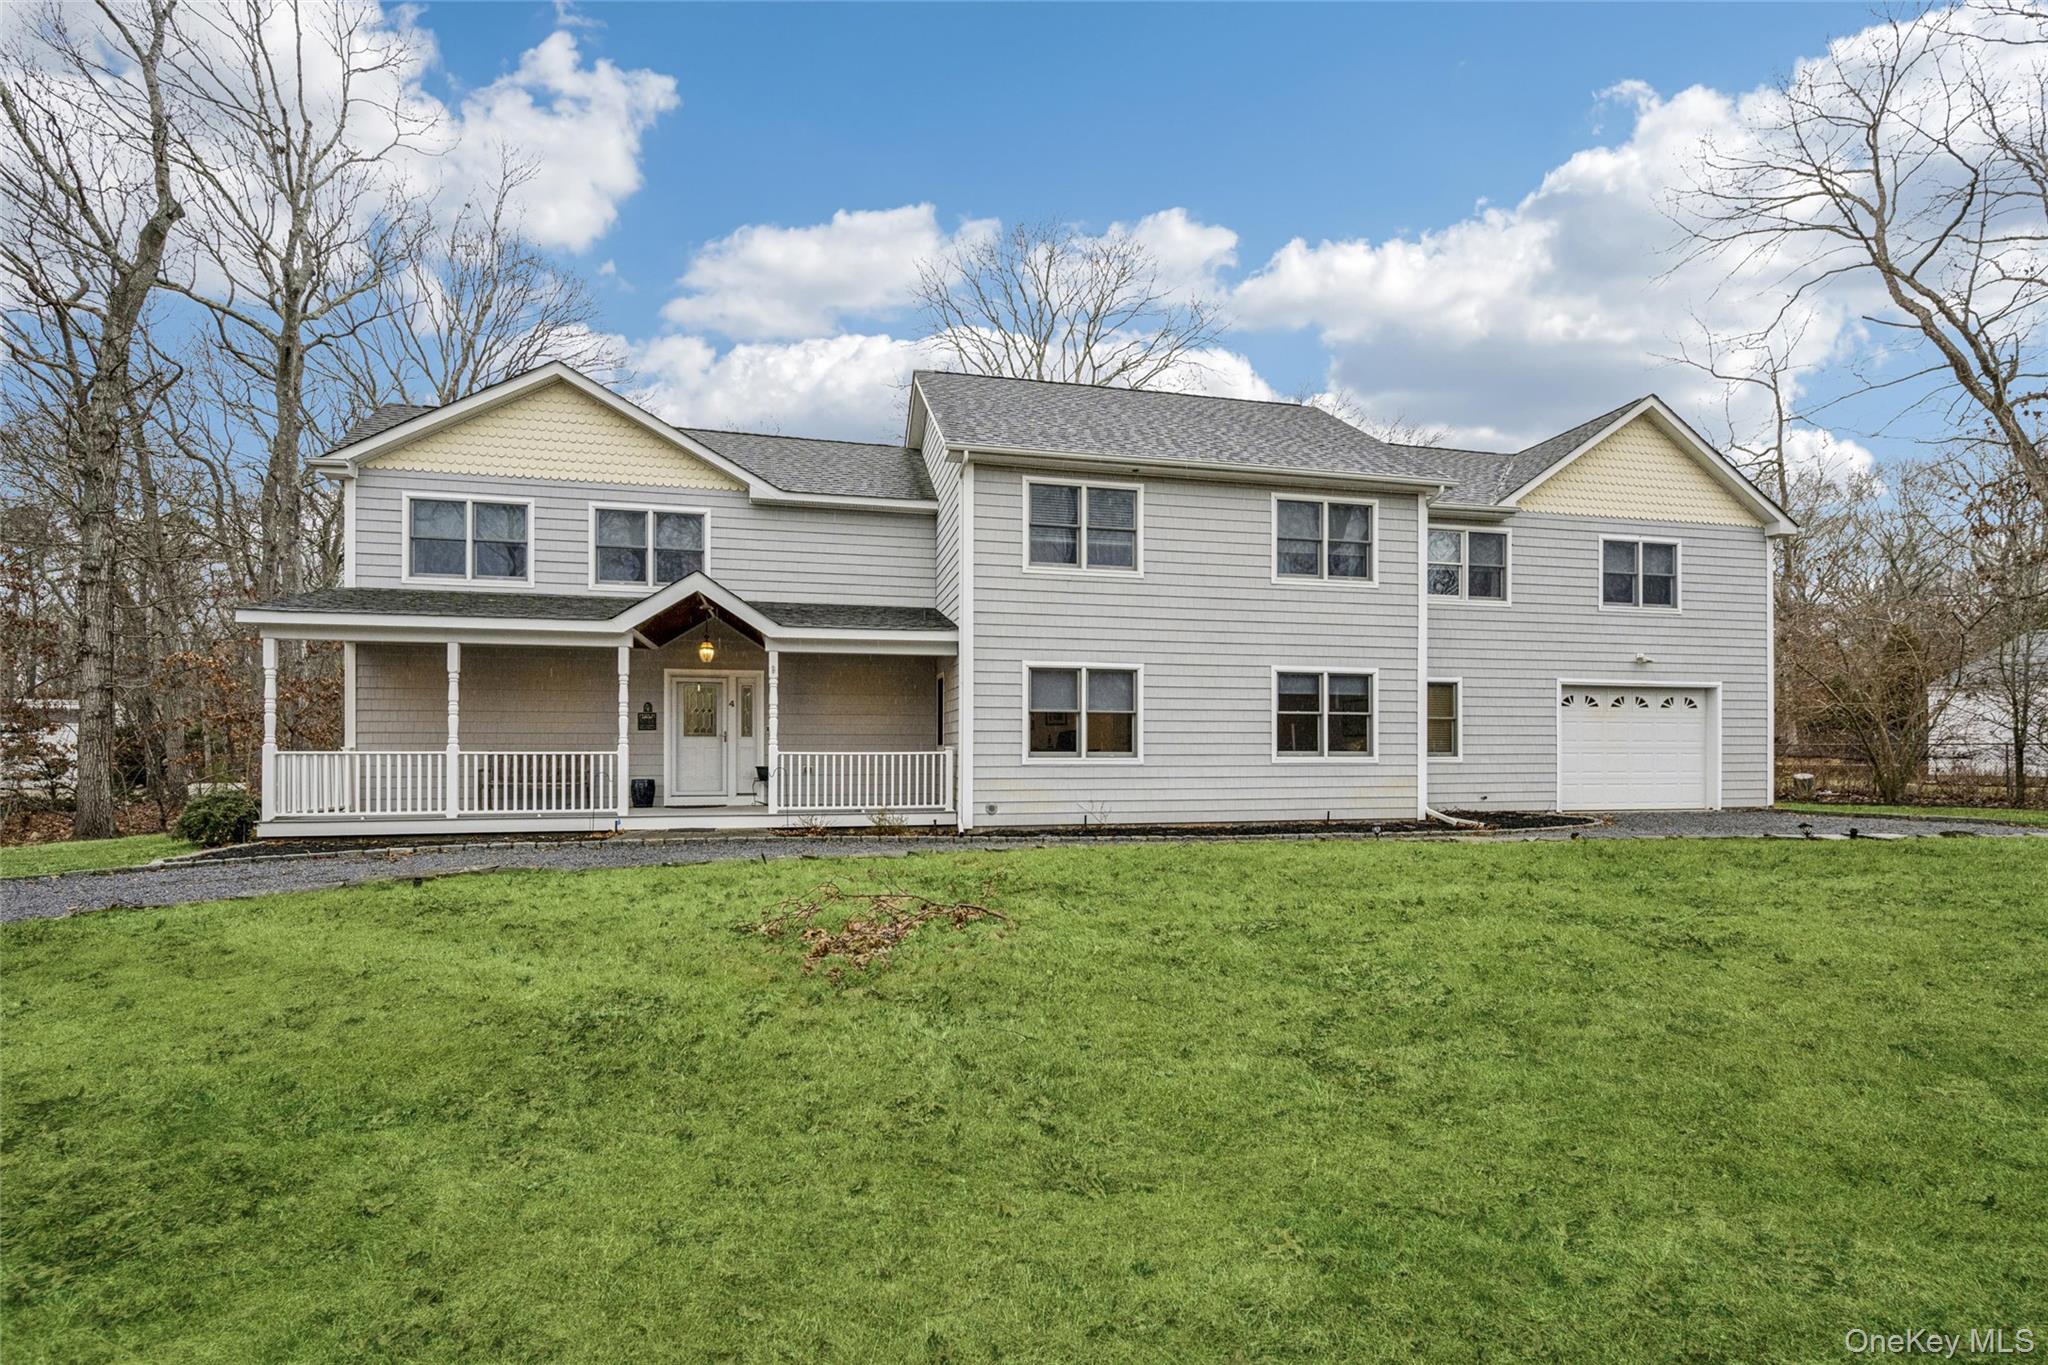
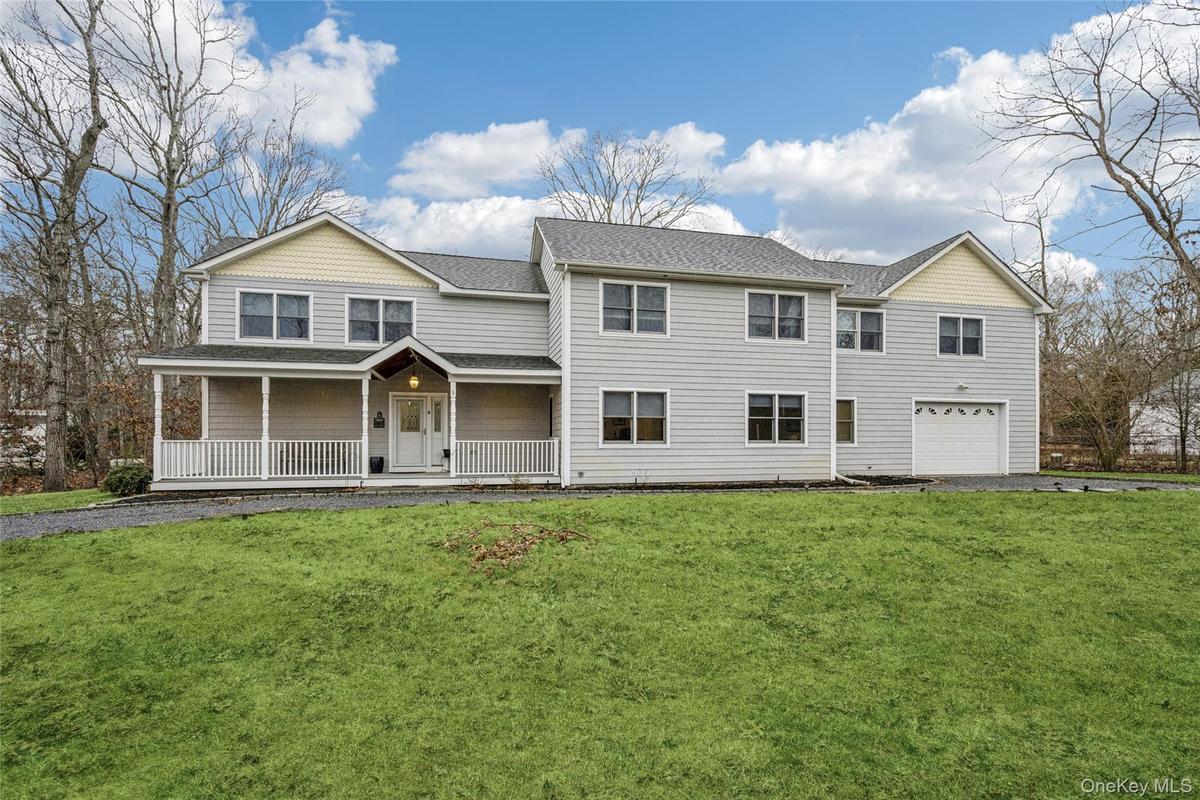
View of front of home featuring covered porch, a front yard, roof with shingles, and a garage

View of front of home featuring covered porch, a front yard, roof with shingles, and a garage

View of front of home featuring covered porch, a front yard, roof with shingles, and a garage
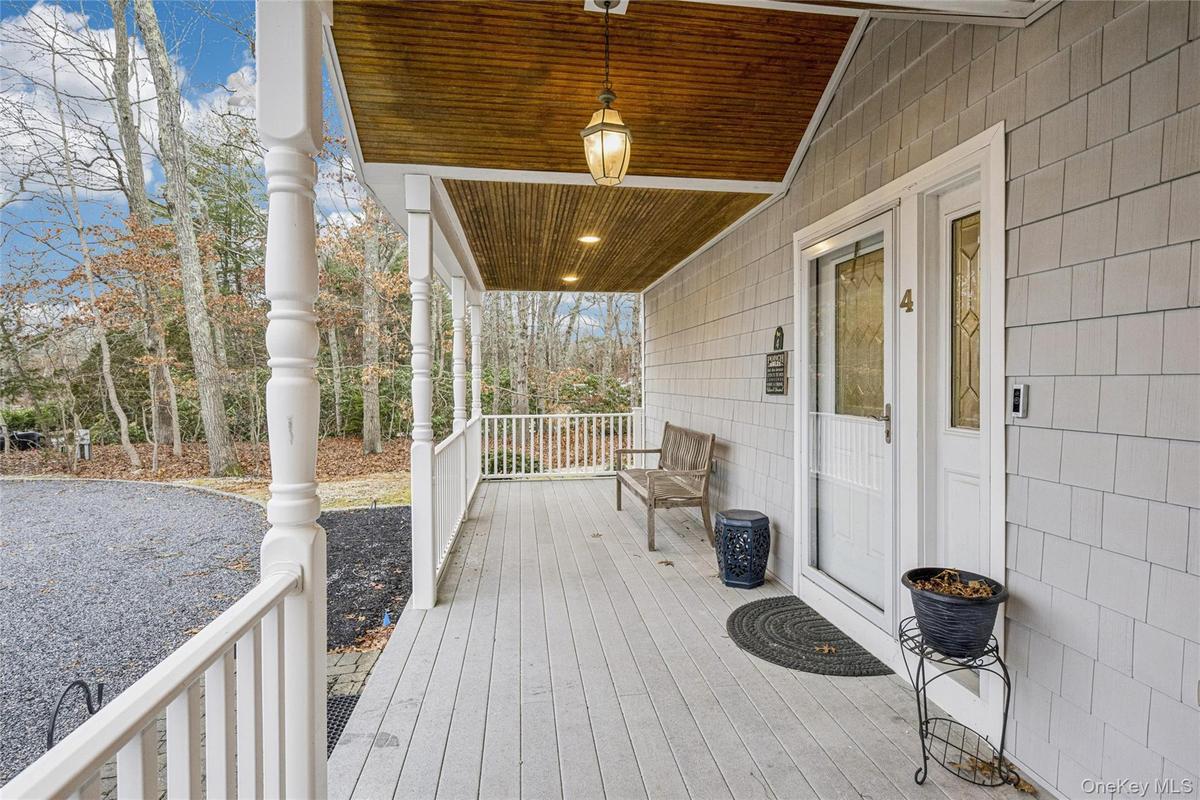
View of wooden porch
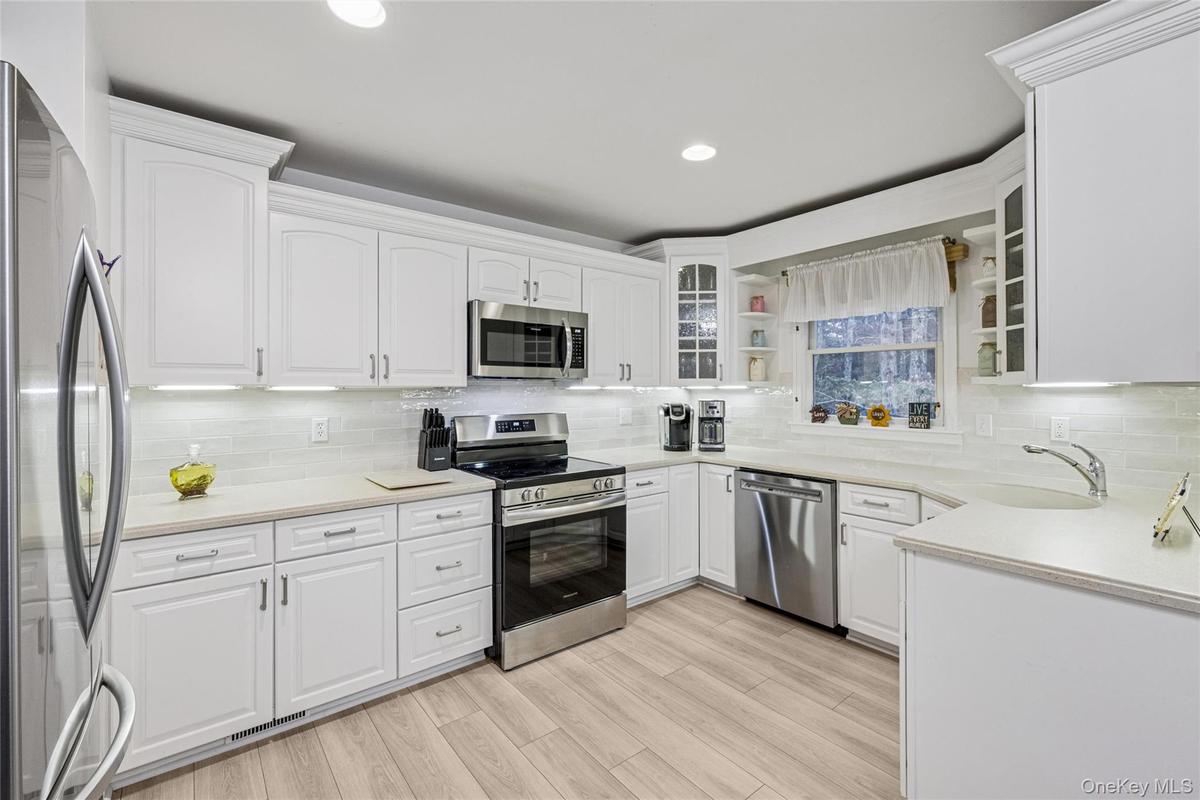
Kitchen featuring appliances with stainless steel finishes, white cabinets, glass insert cabinets, decorative backsplash, and light stone countertops
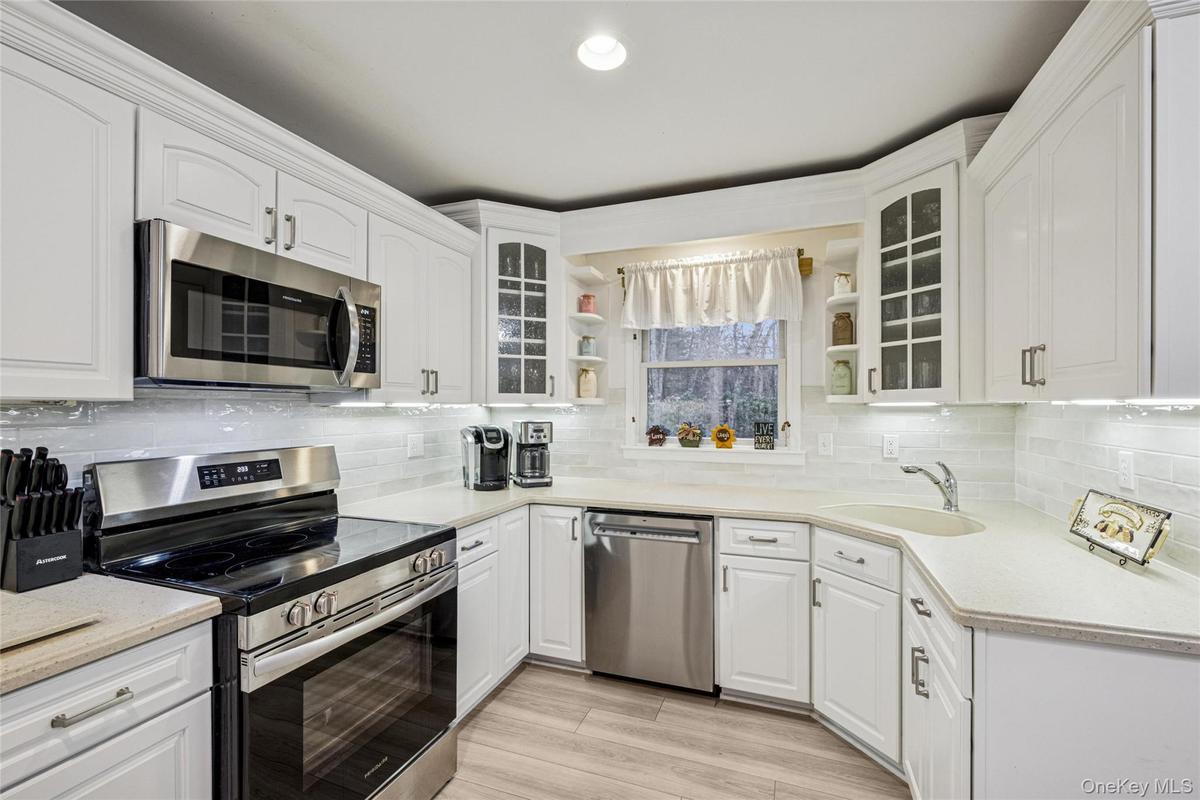
Kitchen featuring stainless steel appliances, open shelves, glass insert cabinets, white cabinets, and recessed lighting
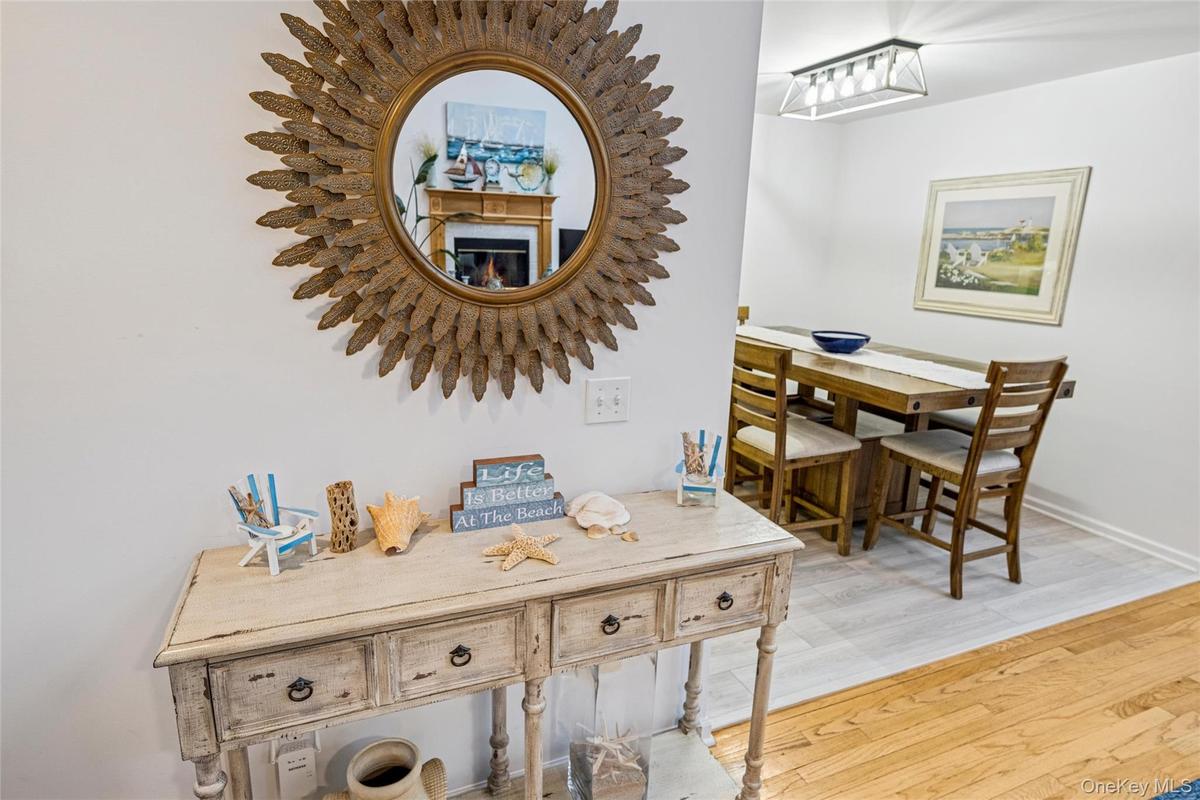
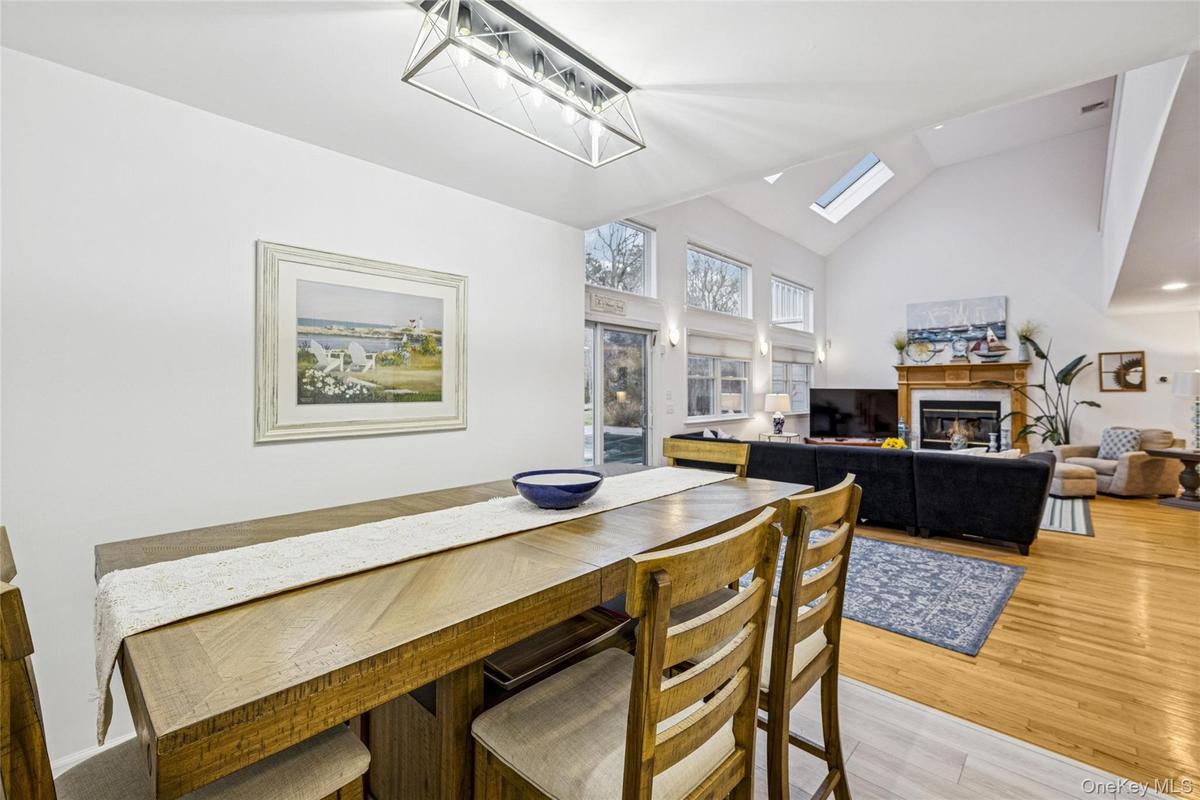
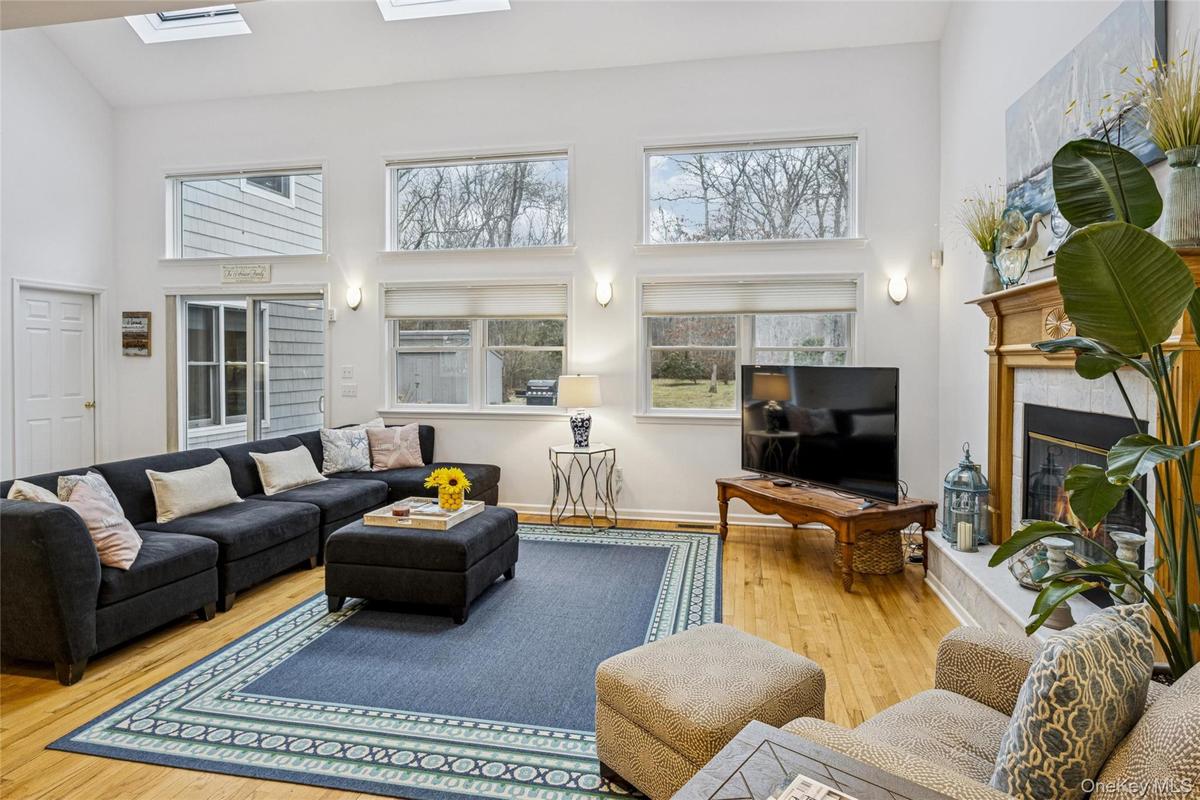
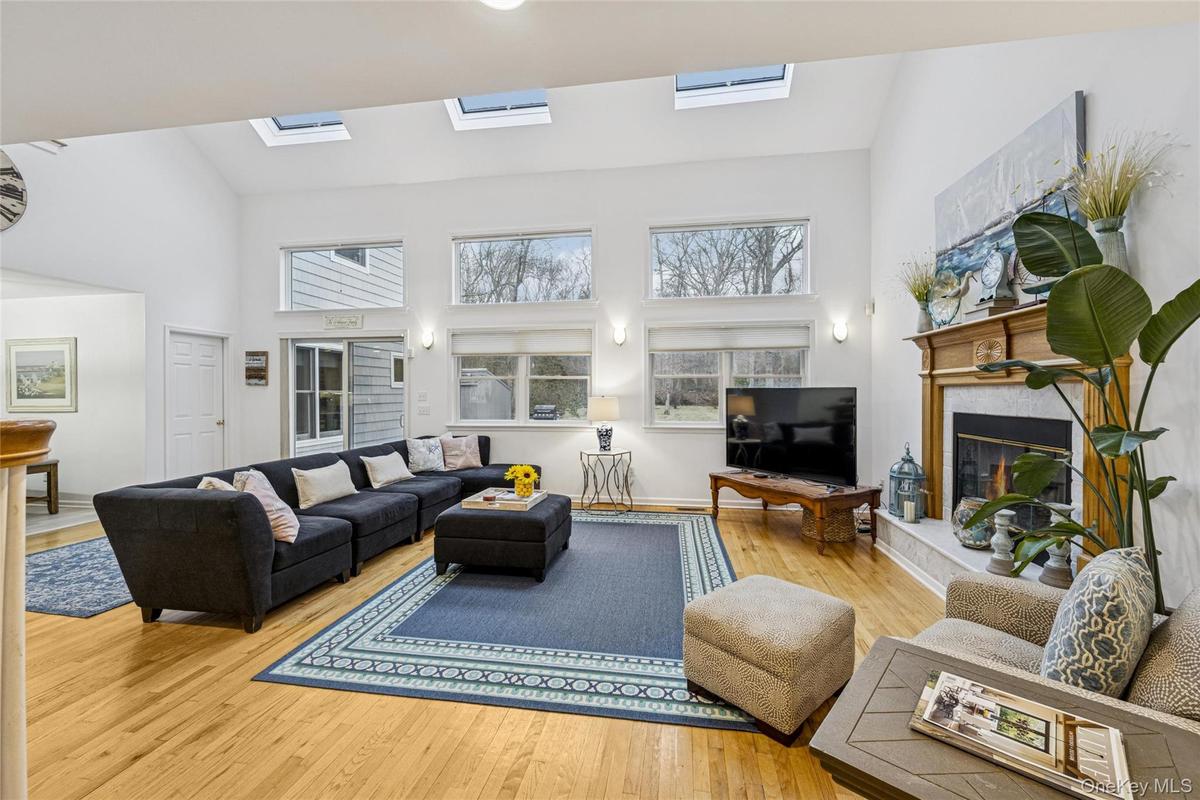
Dining space featuring a glass covered fireplace, high vaulted ceiling, light wood-style floors, and a skylight
Living room with a towering ceiling, hardwood / wood-style floors, a fireplace, and a skylight
Living room with a glass covered fireplace, light wood-type flooring, high vaulted ceiling, and a skylight
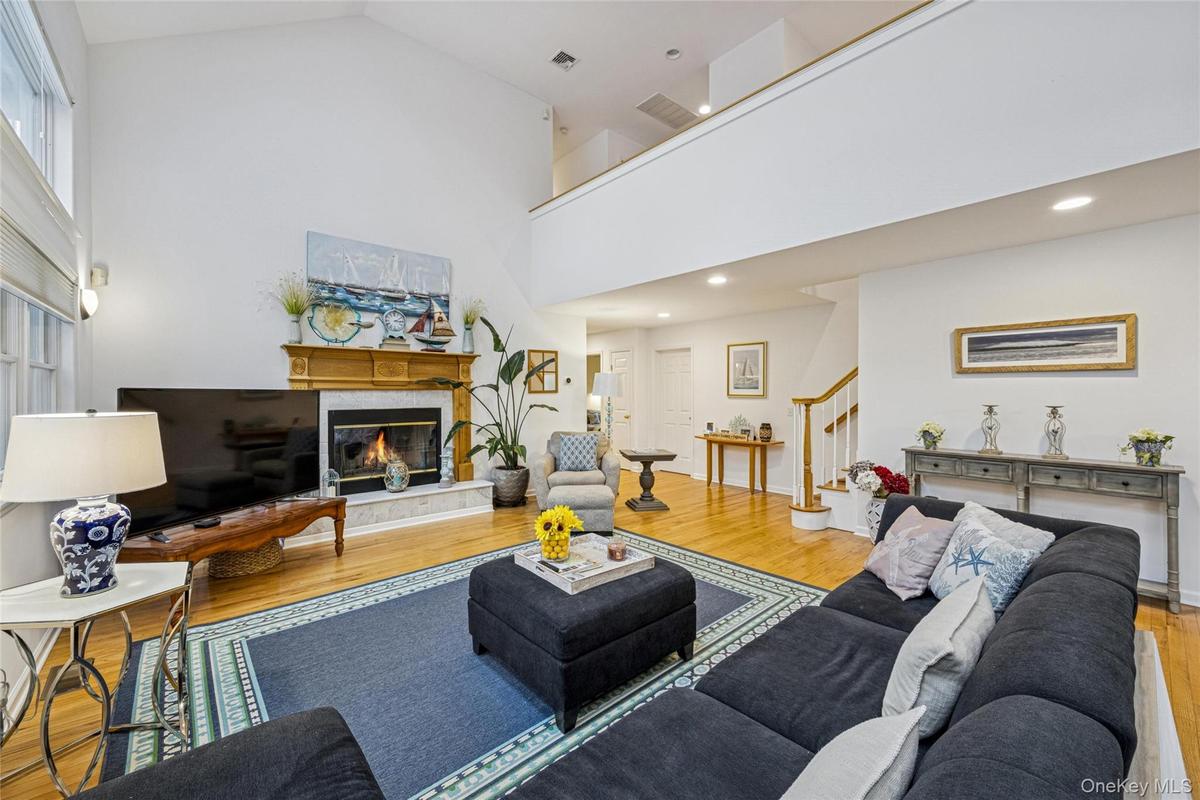
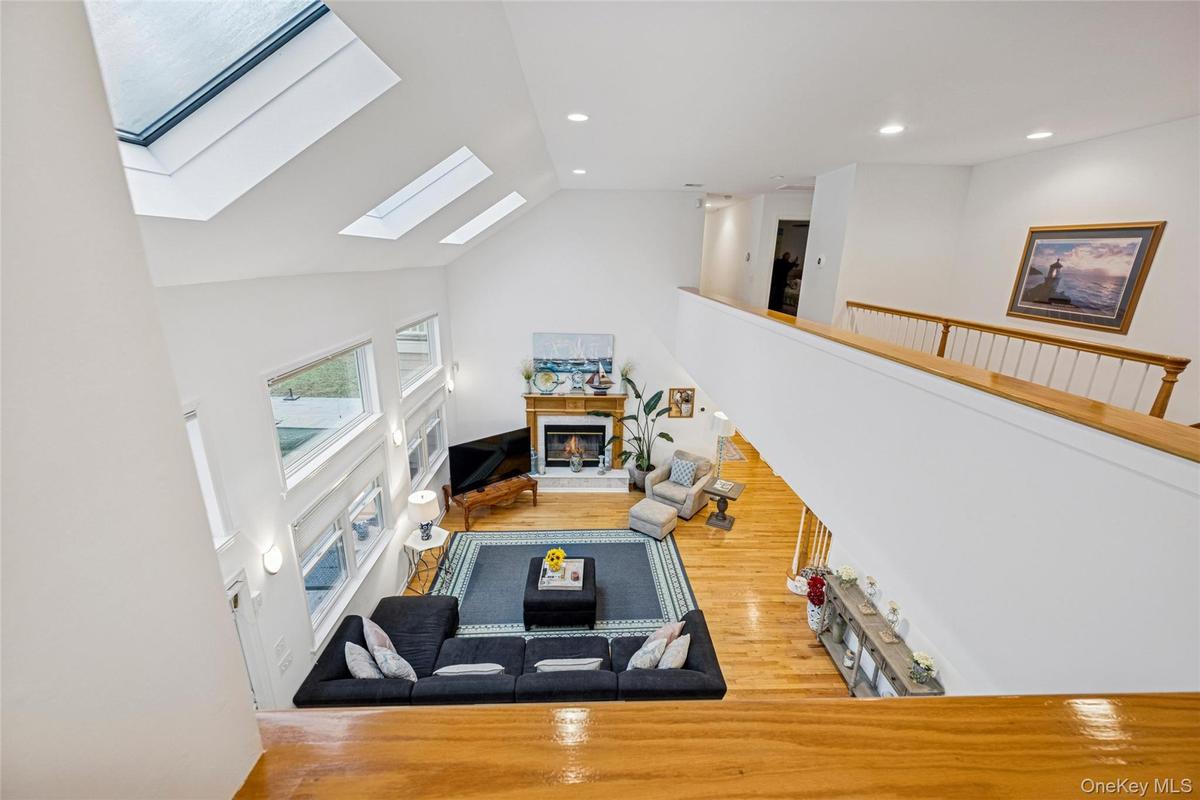
Living area featuring stairway, wood finished floors, a premium fireplace, and high vaulted ceiling
Living area with a glass covered fireplace, a skylight, wood finished floors, recessed lighting, and high vaulted ceiling
Home office with a ceiling fan and light wood finished floors
Bedroom featuring ceiling fan and light wood-style flooring
Bedroom 2 with hardwood / wood-style flooring, a ceiling fan, and access to outside
Bedroom 3 with light wood-style flooring and a ceiling fan
Ensuite bathroom featuring vanity, a stall shower, tile walls, light tile patterned floors, and recessed lighting
Bedroom 4 featuring light carpet, access to exterior, and ceiling fan
Full bath featuring shower / tub combo with curtain, vanity, dark tile patterned flooring, and recessed lighting
Bedroom 5 with light wood-type flooring and ceiling fan
Bedroom featuring light wood-style floors, a skylight, and ceiling fan
Bathroom with tile walls, vanity, and wainscoting
Bathroom featuring vanity, a stall shower, wainscoting, tile walls, and a skylight
Carpeted bedroom 6 with ceiling fan
Bedroom 7 featuring carpet floors, access to outside, and ceiling fan
Bedroom 8 with light wood-style floors and ceiling fan
Recreation room featuring a skylight, a fireplace, vaulted ceiling, and light wood-type flooring
Playroom with a stone fireplace, light wood-style floors, a skylight, high vaulted ceiling, and billiards
Recreation room with a skylight, lofted ceiling, billiards, a stone fireplace, and light wood finished floors
Game room with a stone fireplace, a skylight, lofted ceiling, and wood finished floors
Dart board in the game room.
Rear view of house with a yard, a balcony, a patio area, and a chimney
Rear view of house featuring a balcony, a patio area, and roof with shingles
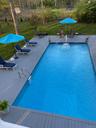
Outdoor pool featuring a yard and a deck
Outdoor pool featuring a deck, a yard, a grill, and a storage shed
Swimming pool with a patio, outdoor dining space, a balcony, and a wooden deck
View of front of home featuring covered porch, a front yard, roof with shingles, and a garageView of wooden porchKitchen featuring appliances with stainless steel finishes, white cabinets, glass insert cabinets, decorative backsplash, and light stone countertopsKitchen featuring stainless steel appliances, open shelves, glass insert cabinets, white cabinets, and recessed lightingDining space featuring a glass covered fireplace, high vaulted ceiling, light wood-style floors, and a skylightLiving room with a towering ceiling, hardwood / wood-style floors, a fireplace, and a skylightLiving room with a glass covered fireplace, light wood-type flooring, high vaulted ceiling, and a skylightLiving area featuring stairway, wood finished floors, a premium fireplace, and high vaulted ceilingLiving area with a glass covered fireplace, a skylight, wood finished floors, recessed lighting, and high vaulted ceiling

Description

Experience the perfect Hamptons retreat in this spacious 8-bedroom, newly updated home located in East Quogue. Designed for both comfort and entertaining, the home features a first-floor primary suite, multiple living spaces, and exceptional indoor-outdoor flow. The main living room boasts a 70” TV and sliding glass doors that open directly to the heated pool and backyard, creating an ideal setting for relaxing or hosting guests. A dedicated office offers a quiet workspace, while the expansive game room delivers endless entertainment with a professional billiard table, dart board, and 70” TV. All bedrooms are equipped with ceiling fans, with select rooms offering private balconies overlooking the pool and backyard. A convenient laundry area located just off the pool adds ease to summer living. Additional highlights include a circular driveway with parking for up to six cars and a layout perfectly suited for large groups or extended stays. A rare rental opportunity combining space, style, and resort-like amenities in the heart of the Hamptons.
Amenities

  • Cable Connected
  • Cathedral Ceiling(s)
  • Ceiling Fan(s)
  • Chefs Kitchen
  • Dryer
  • Electricity Connected
  • Entrance Foyer
  • First Floor Bedroom
  • First Floor Full Bath
  • Master Downstairs
  • Oven
  • Primary Bathroom
  • Range
  • Refrigerator
  • Trash Collection Private
  • Washer
  • Water Connected

Long Island MLS

All information furnished regarding property for sale, rental or financing is from sources deemed reliable, but no warranty or representation is made as to the accuracy thereof and same is submitted subject to errors, omissions, change of price, rental or other conditions, prior sale, lease or financing or withdrawal without notice. International currency conversions where shown are estimates based on recent exchange rates and are not official asking prices.

All dimensions are approximate. For exact dimensions, you must hire your own architect or engineer.