30 Dartmouth Drive
Poughkeepsie (Town), NY 12603

Property

Ownership: For Sale
Type: Single Family
Rooms: 8
Bedrooms: 4 BR
Bathrooms: 2½
Area: 3149 sq ft
Lot Size: 0.5 Acres

Financials

Price:$850,000
Annual Taxes:$18,000
2415 Montauk Highway PO Box 742, Bridgehampton, NY 11932
Listing Courtesy of One Rock Real Estate, LLC

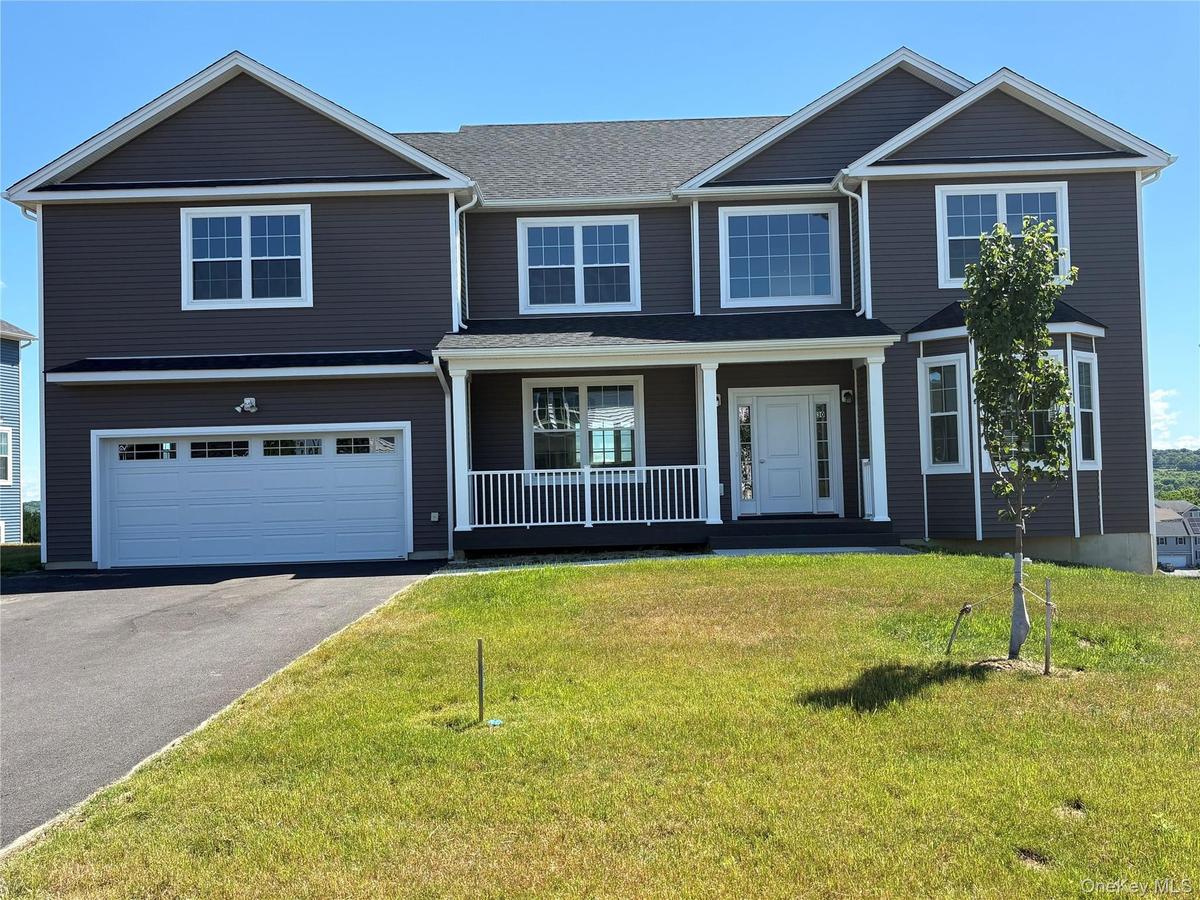
The Grand Essex is a beautifully designed four bedroom home that blends elegance, comfort, and breathtaking scenery.
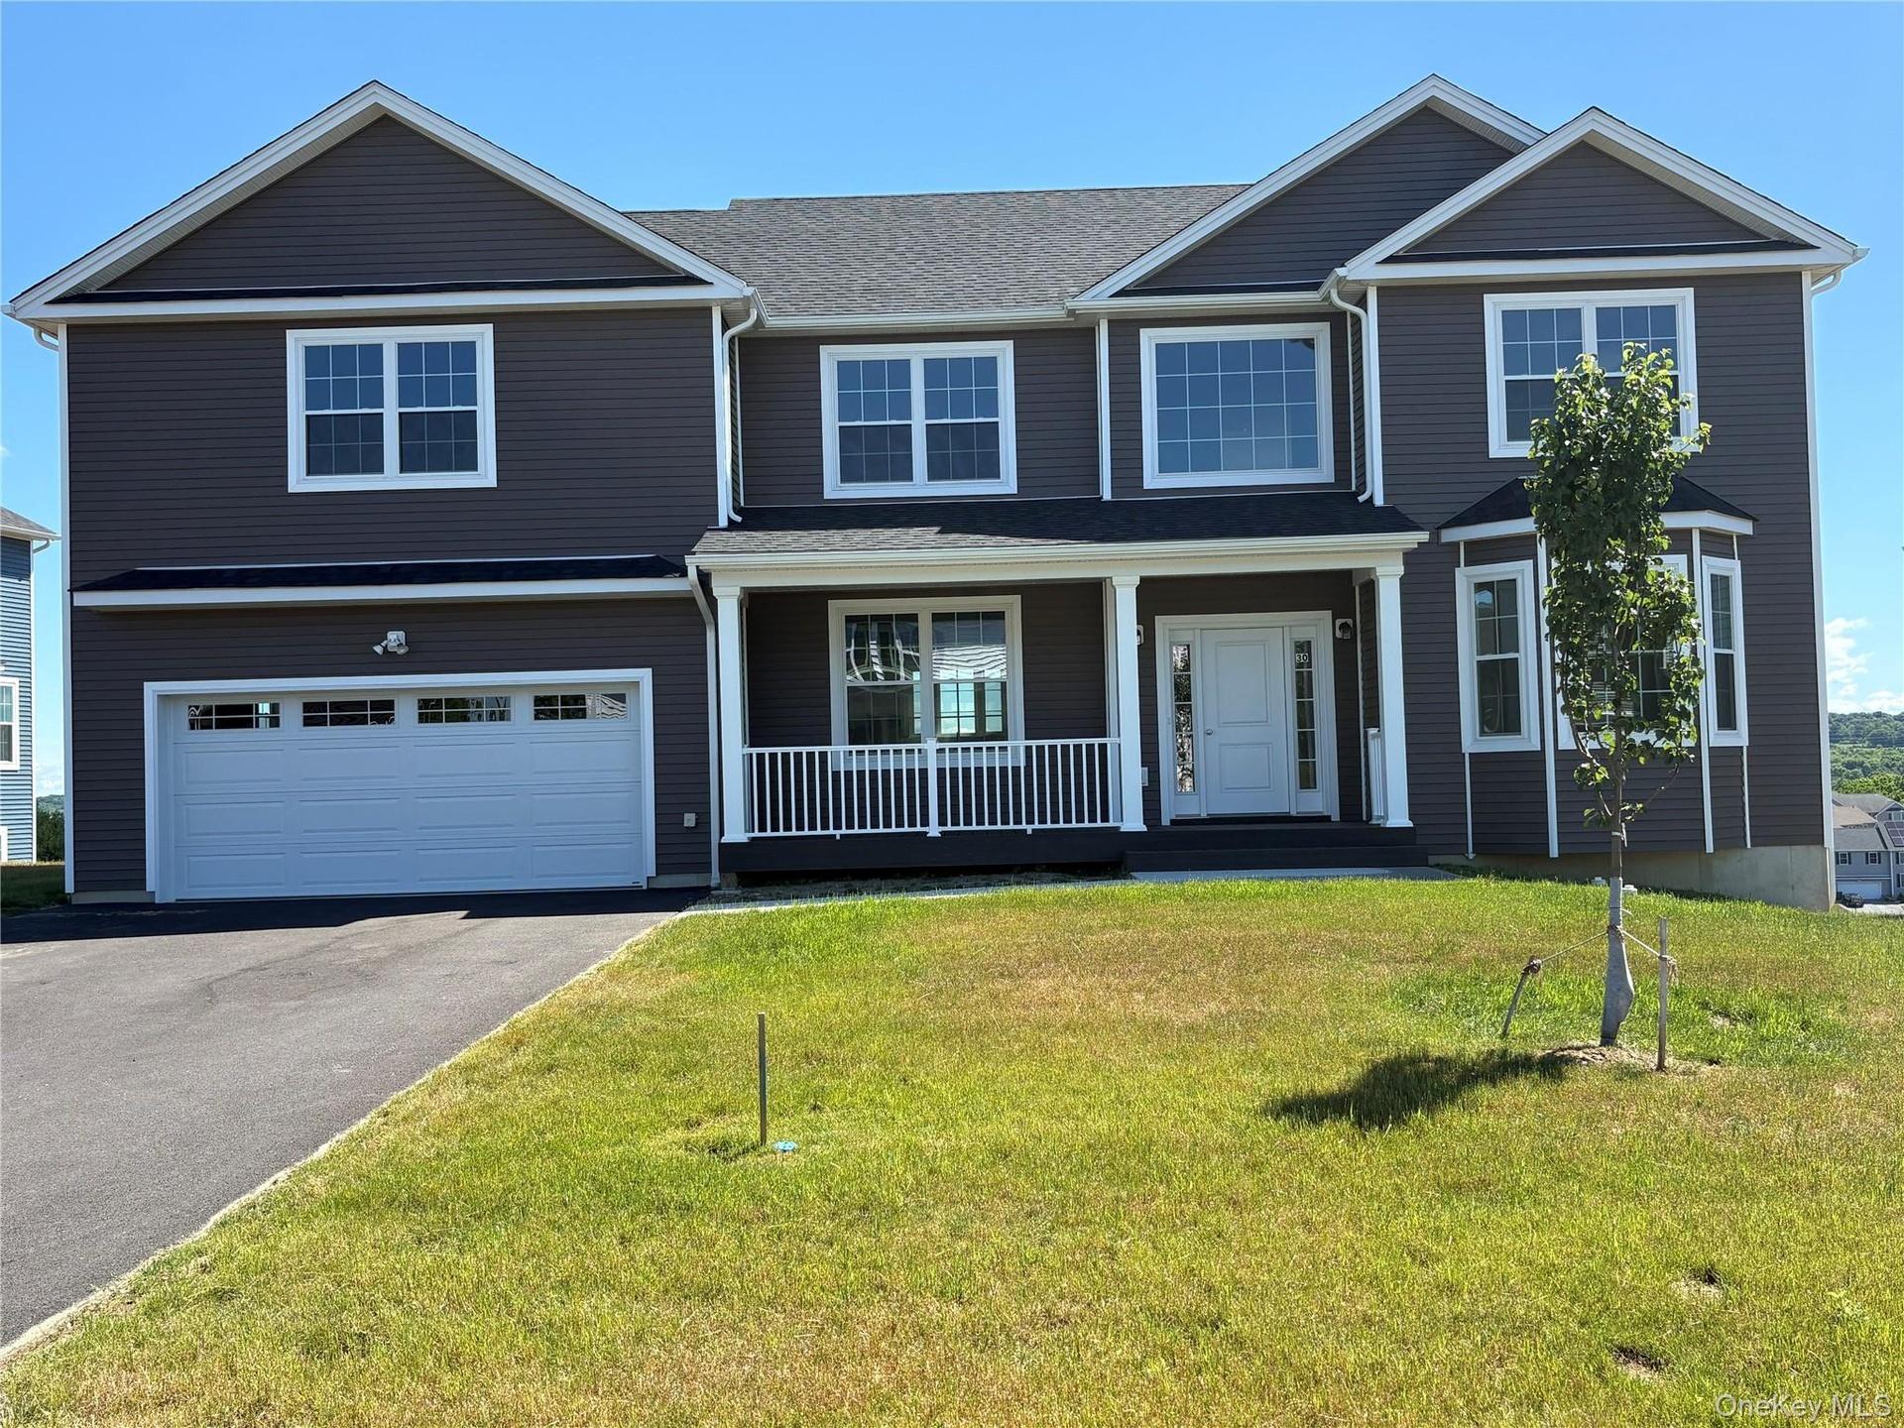
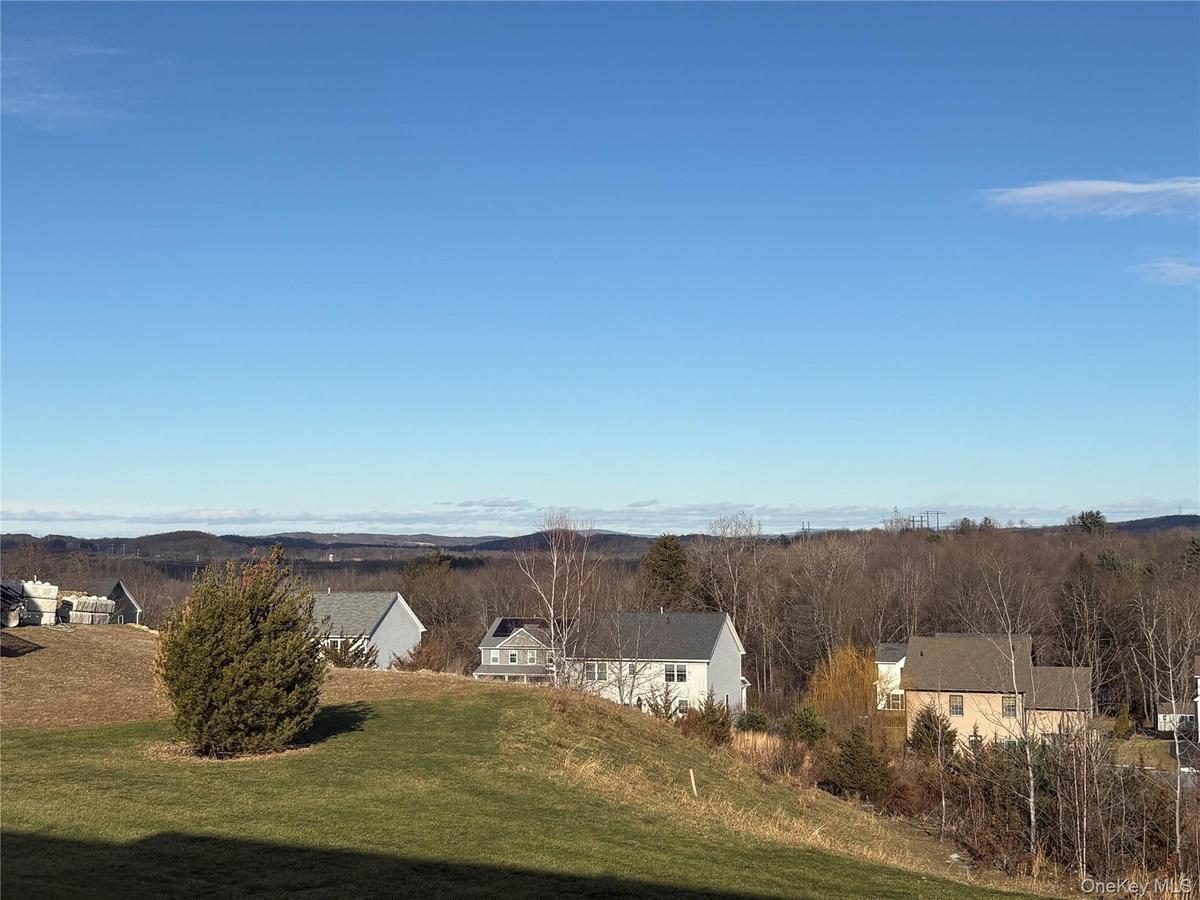
View of green lawn with a residential view
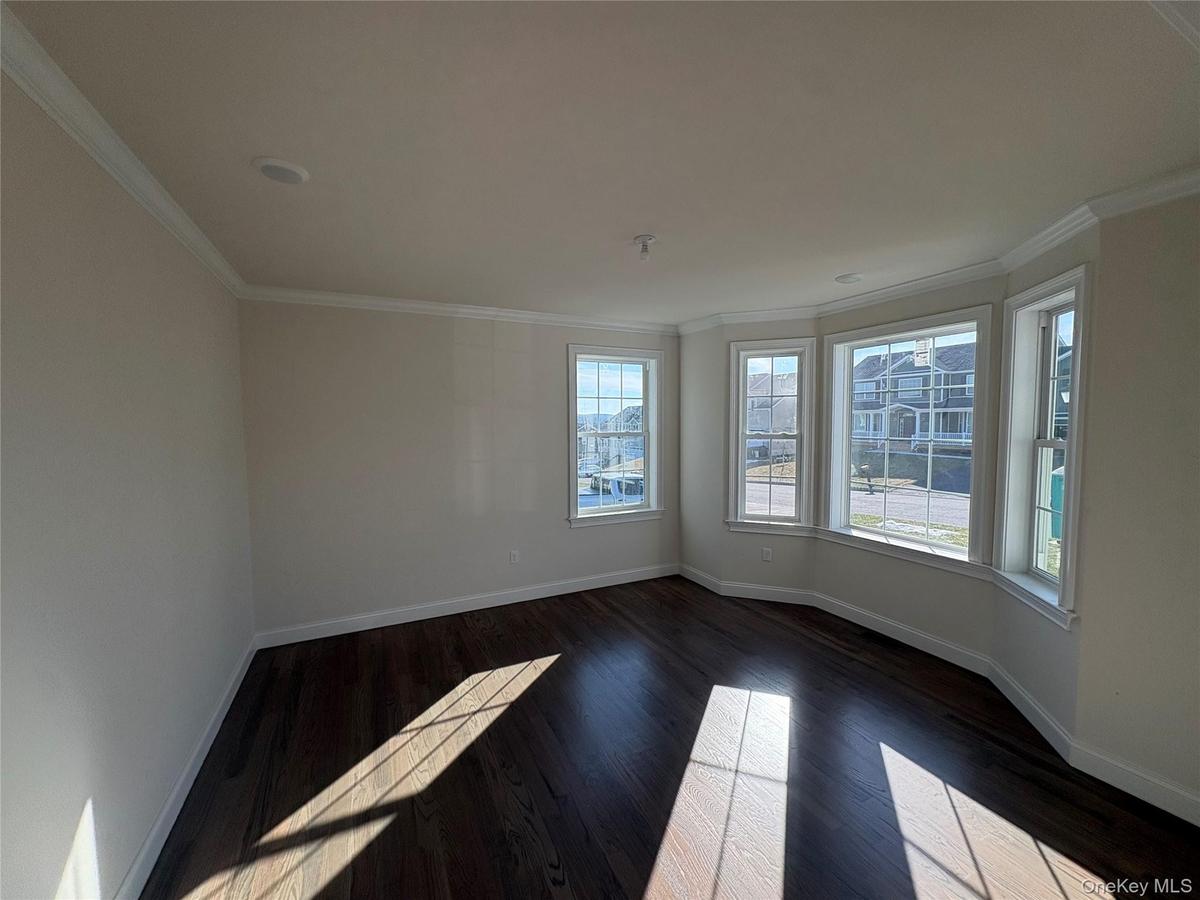
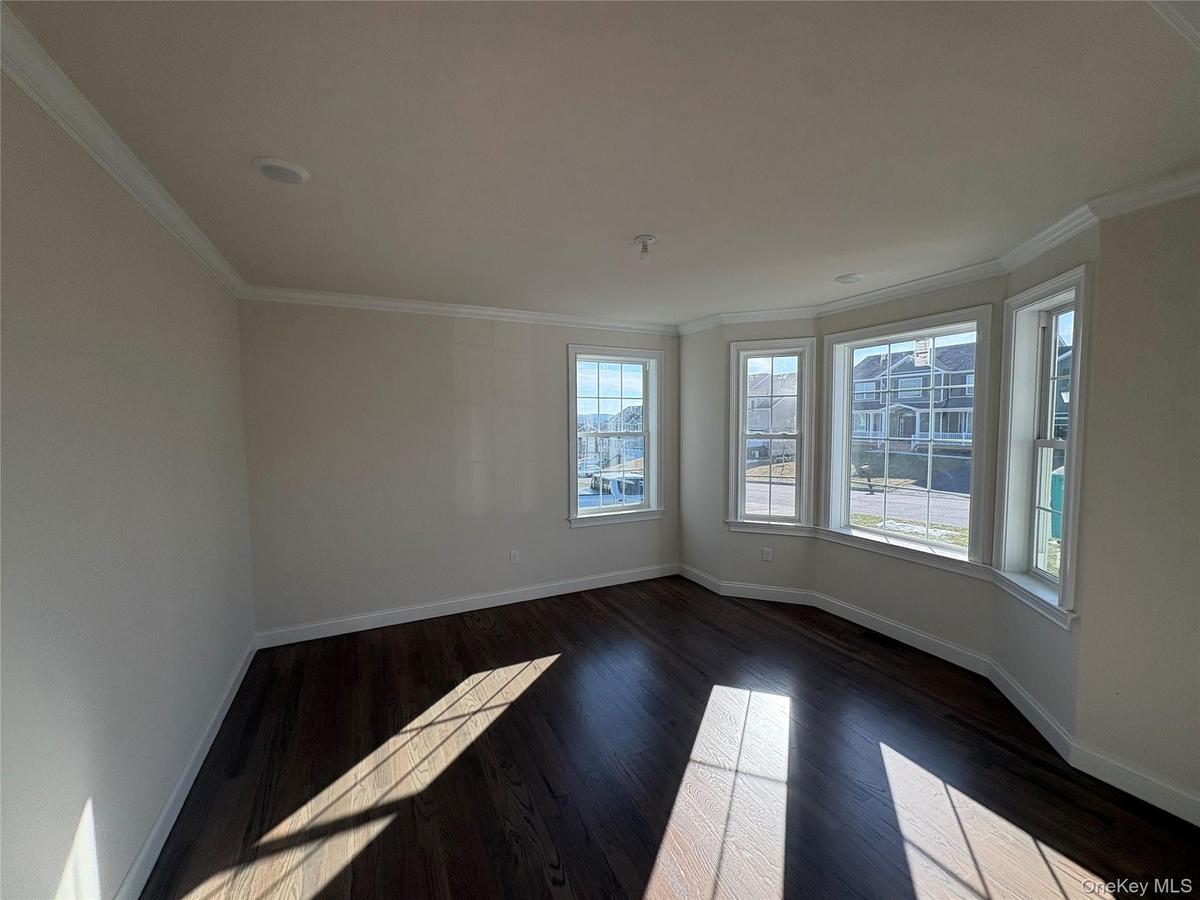
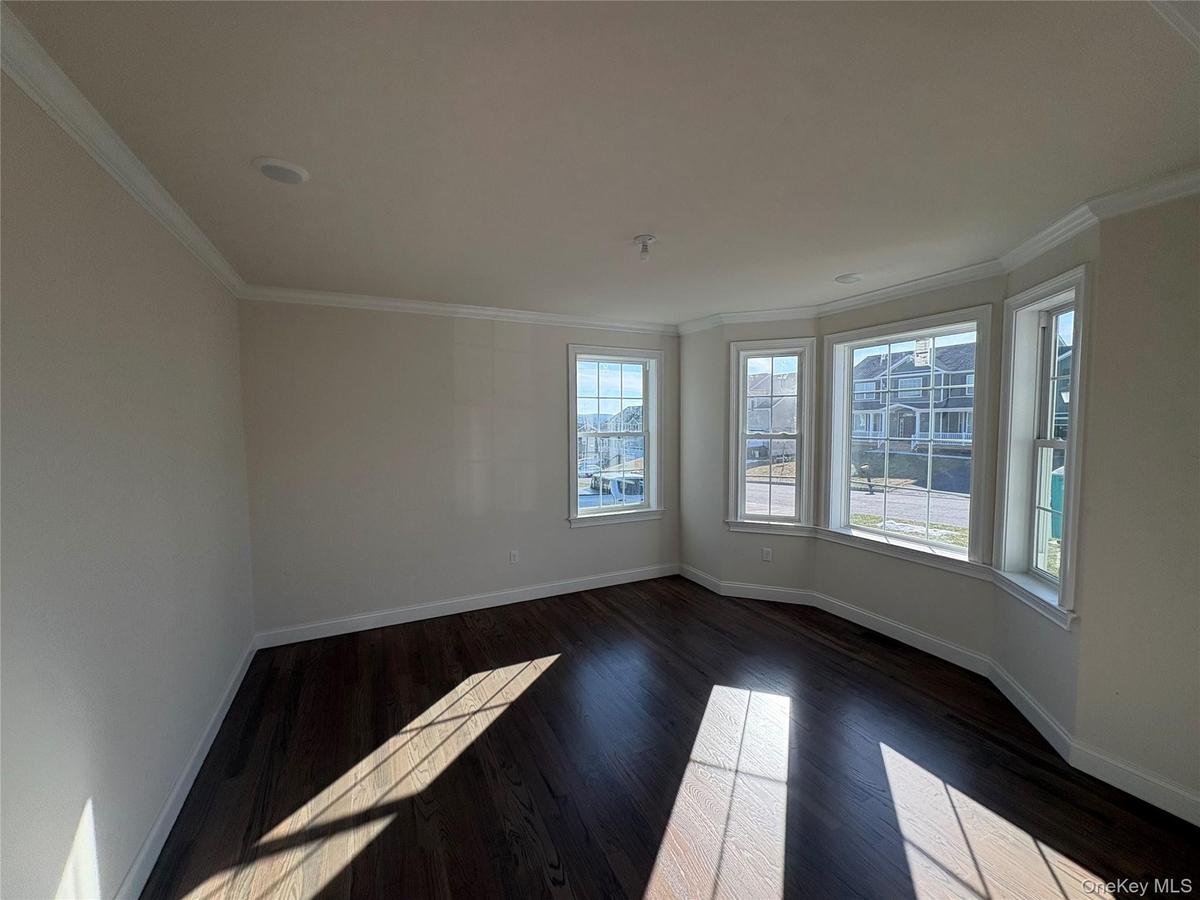
Unfurnished room with crown molding and dark wood finished floors
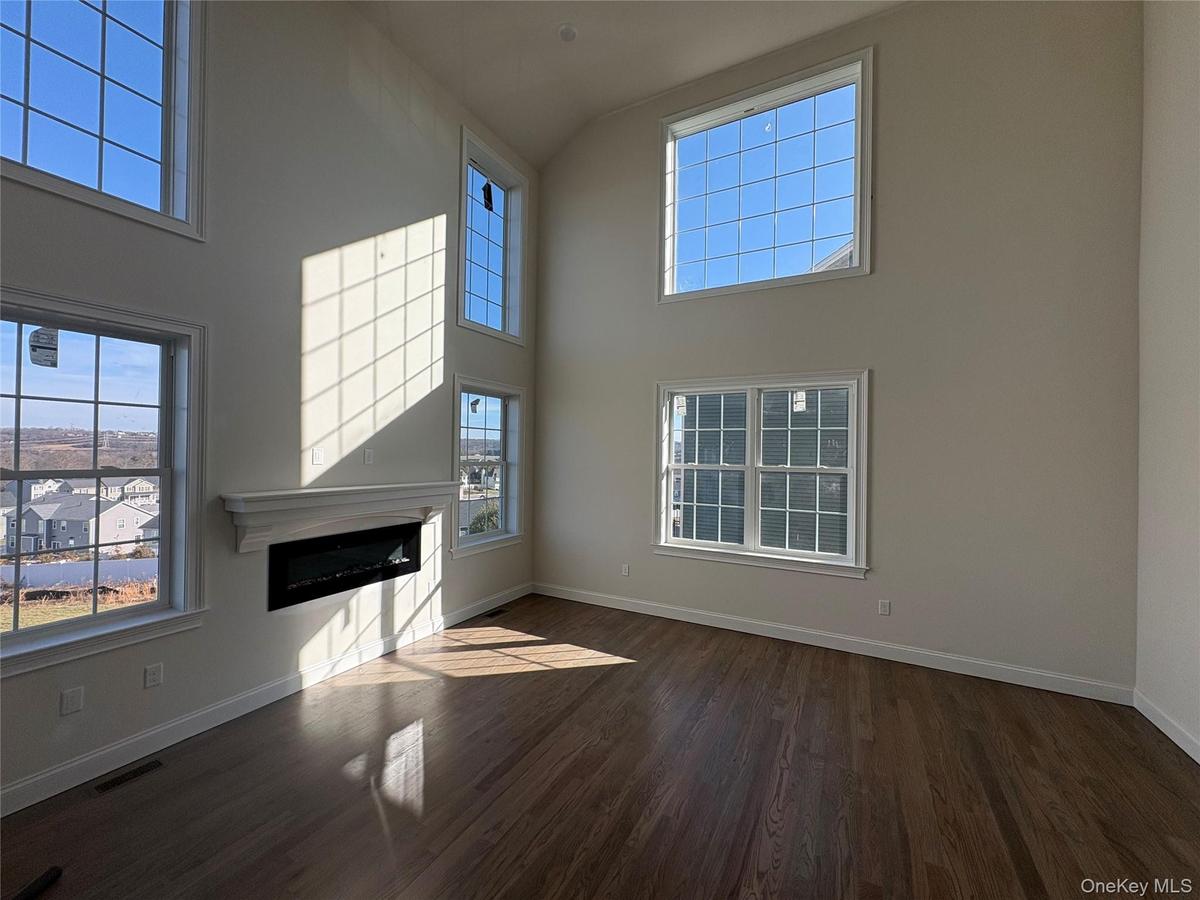
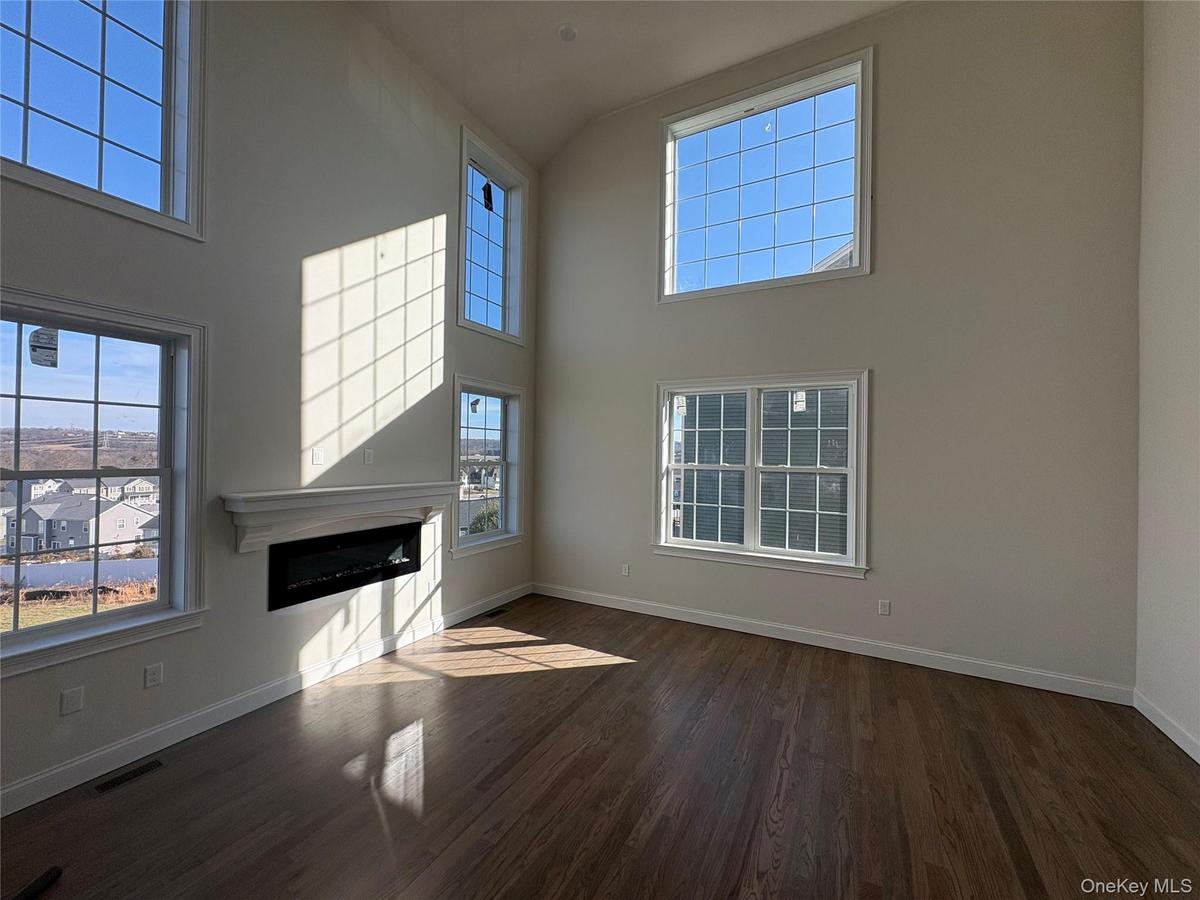
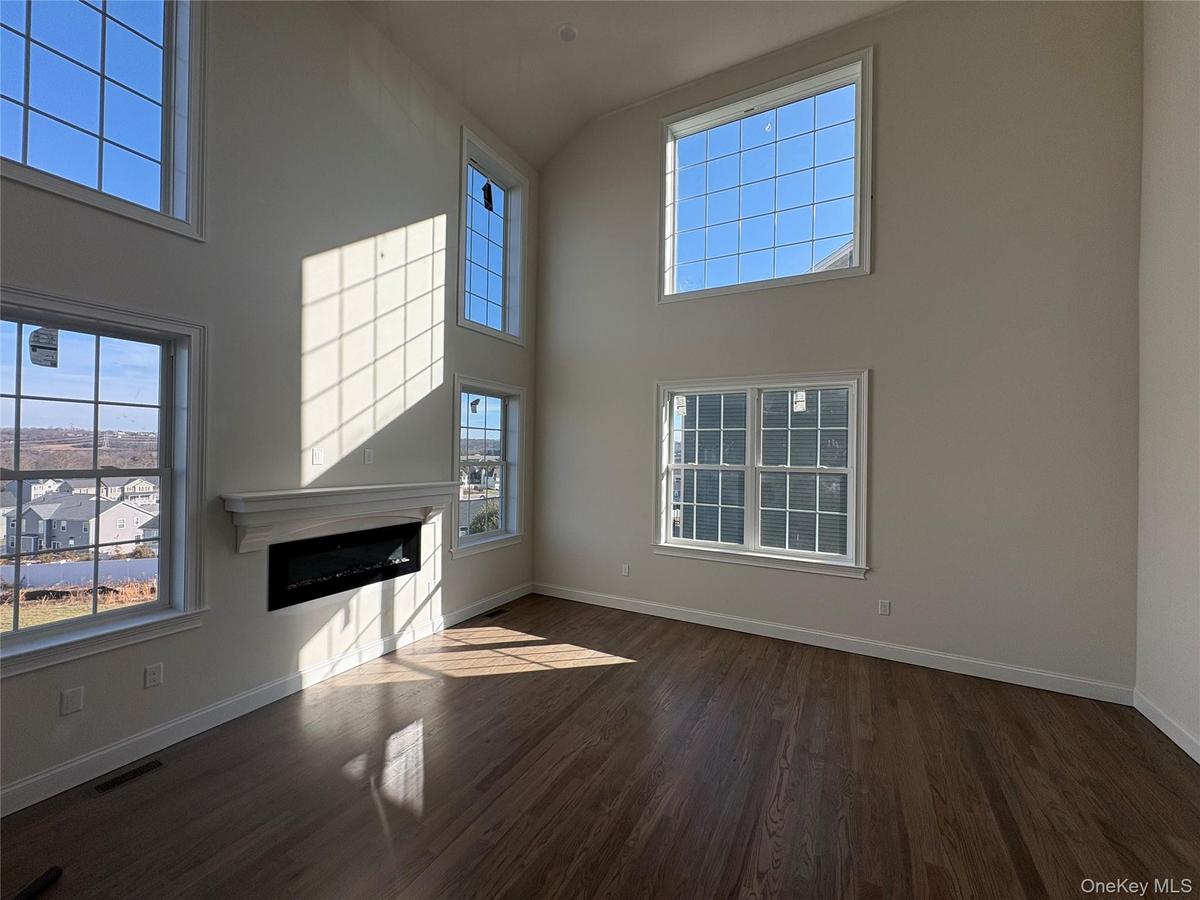
Unfurnished living room with a glass covered fireplace, dark wood-type flooring, and a high ceiling
Unfurnished room with crown molding and dark wood finished floors
Unfurnished living room with a glass covered fireplace, dark wood-type flooring, and a high ceiling
Unfurnished room with crown molding and dark wood finished floors
Bathroom featuring vanity and toilet
Unfurnished bedroom featuring a tray ceiling and a closet
Stairs featuring wood finished floors, a towering ceiling, and healthy amount of natural light
Empty room with baseboards
Unfurnished bedroom with baseboards and a closet
Empty room with healthy amount of natural light and lofted ceiling
Bathroom with a soaking tub, double vanity, light marble finish flooring, and walk in shower
Empty room with healthy amount of natural light and lofted ceiling
Bathroom with a soaking tub, double vanity, light marble finish flooring, and walk in shower
Full bathroom featuring marble finish floors and a soaking tub
Bathroom featuring vanity and toilet
View of green lawn with a residential viewUnfurnished room with crown molding and dark wood finished floorsUnfurnished living room with a glass covered fireplace, dark wood-type flooring, and a high ceilingUnfurnished room with crown molding and dark wood finished floorsUnfurnished living room with a glass covered fireplace, dark wood-type flooring, and a high ceilingUnfurnished living room with a glass covered fireplace, dark wood-type flooring, and a high ceilingUnfurnished room with crown molding and dark wood finished floors

Description

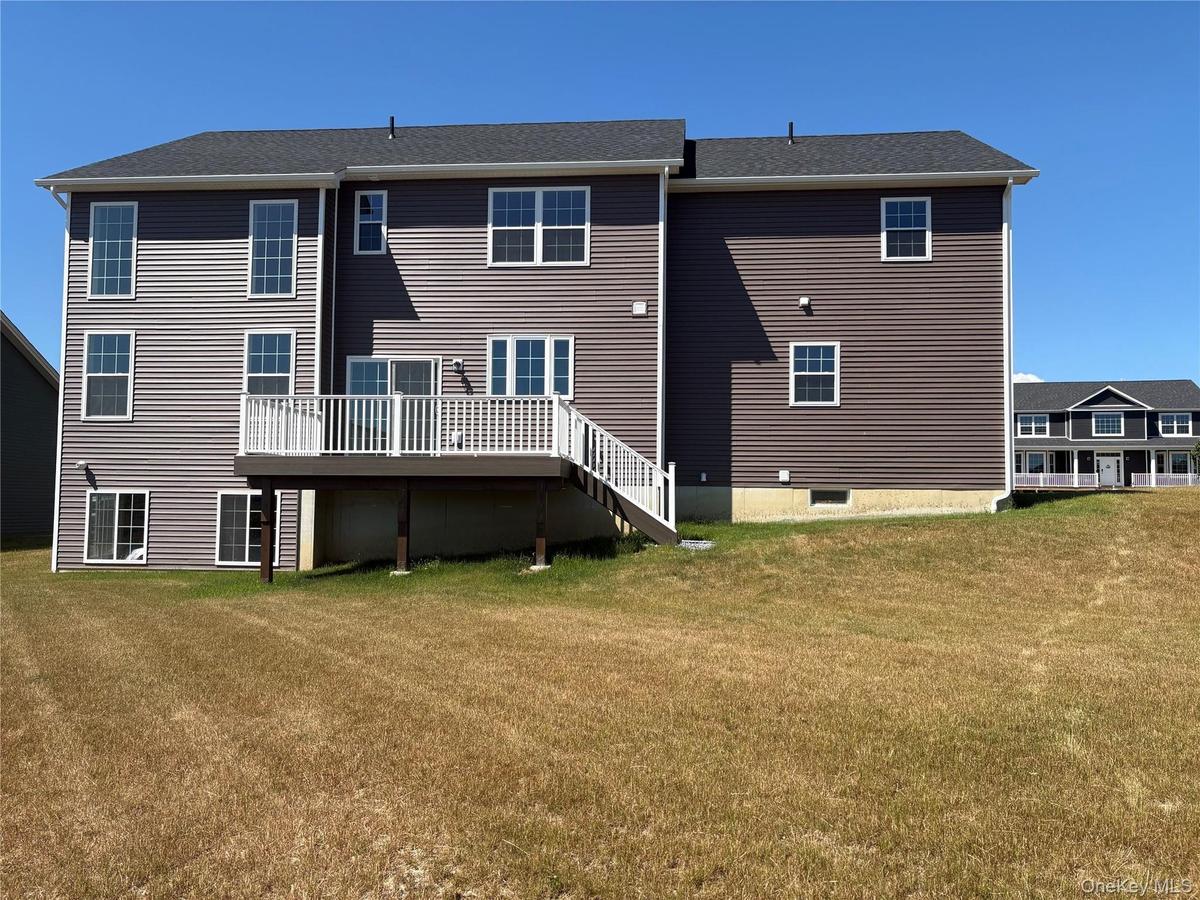
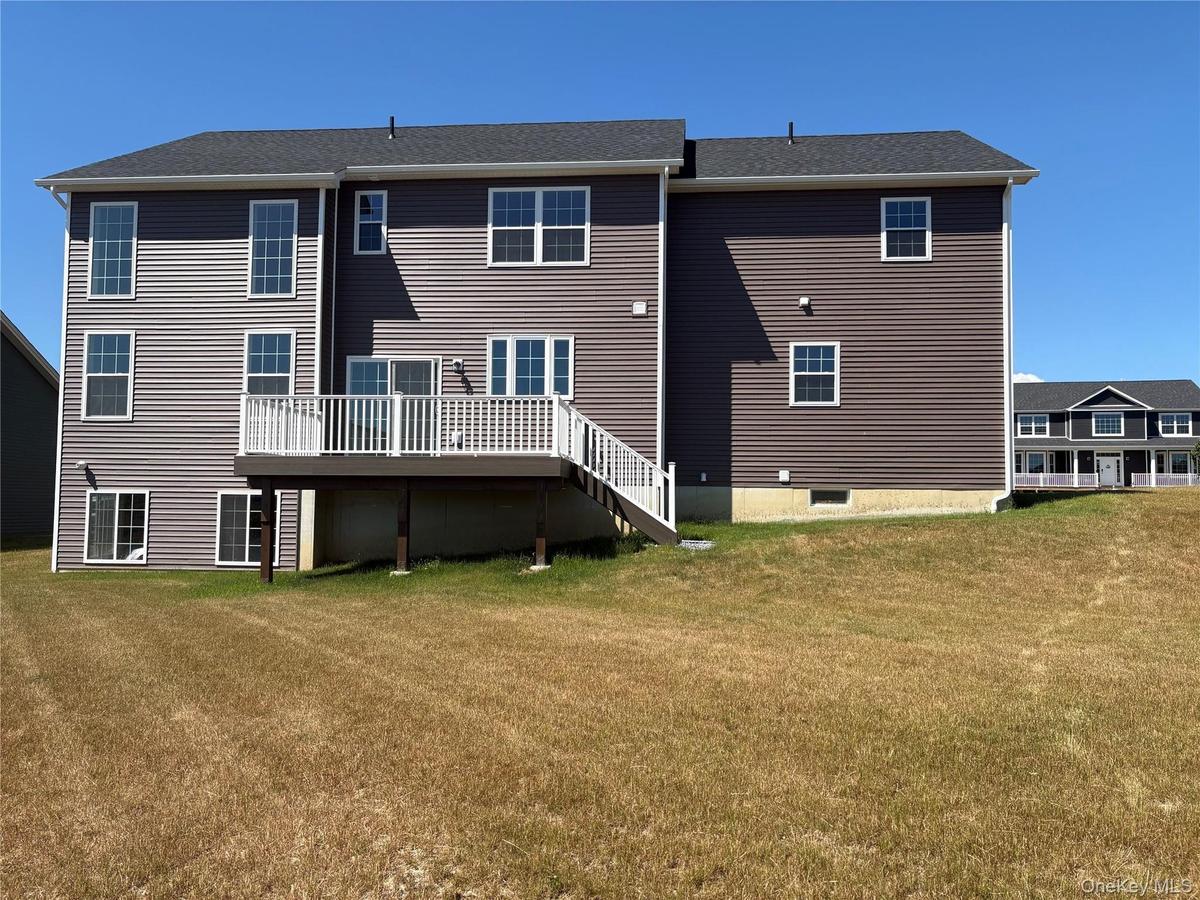
The Grand Essex is a beautifully designed four-bedroom home that blends elegance, comfort, and breathtaking scenery. At the heart of the home is an expansive, well-appointed kitchen that flows seamlessly into an impressive great room, where large windows frame stunning views of the valley—perfect for both everyday living and entertaining. The second floor is thoughtfully laid out and features four generously sized bedrooms, including a luxurious primary suite boasting an impressive walk-in closet and an elegant master bath designed for relaxation. A convenient second-floor laundry room adds to the home’s functional design, making daily living effortless. The Grand Essex truly offers refined living with exceptional style and comfort throughout.

Amenities

  • Cable Connected
  • Cathedral Ceiling(s)
  • Crown Molding
  • Dishwasher
  • Double Vanity
  • Eat-in Kitchen
  • Electricity Connected
  • ENERGY STAR Qualified Door(s)
  • Entrance Foyer
  • Formal Dining
  • Gas Range
  • Gas Water Heater
  • High Speed Internet
  • Kitchen Island
  • Microwave
  • Mountain(s)
  • Natural Gas Connected
  • Open Kitchen
  • Panoramic
  • Pantry
  • Quartz/Quartzite Counters
  • Recessed Lighting
  • Sewer Connected
  • Stainless Steel Appliance(s)
  • Walk-In Closet(s)
  • Washer/Dryer Hookup
  • Water Connected

Long Island MLS

All information furnished regarding property for sale, rental or financing is from sources deemed reliable, but no warranty or representation is made as to the accuracy thereof and same is submitted subject to errors, omissions, change of price, rental or other conditions, prior sale, lease or financing or withdrawal without notice. International currency conversions where shown are estimates based on recent exchange rates and are not official asking prices.

All dimensions are approximate. For exact dimensions, you must hire your own architect or engineer.