New York, NY 11419

Property

Ownership: For Sale
Type: Single Family
Rooms: 7
Bedrooms: 3 BR
Bathrooms: 2
Lot Size: 0.1 Acres

Financials

Price:$1,039,999
Annual Taxes:$5,872.44
24-20 Jackson Ave Floor 3 Long Island City, NY 11101, USA
Listing Courtesy of Imperial Legacy Real Estate

This beautifully maintained, move in ready single family home offers 3 well appointed bedrooms and 2 full bathrooms designed for comfort and functionality.
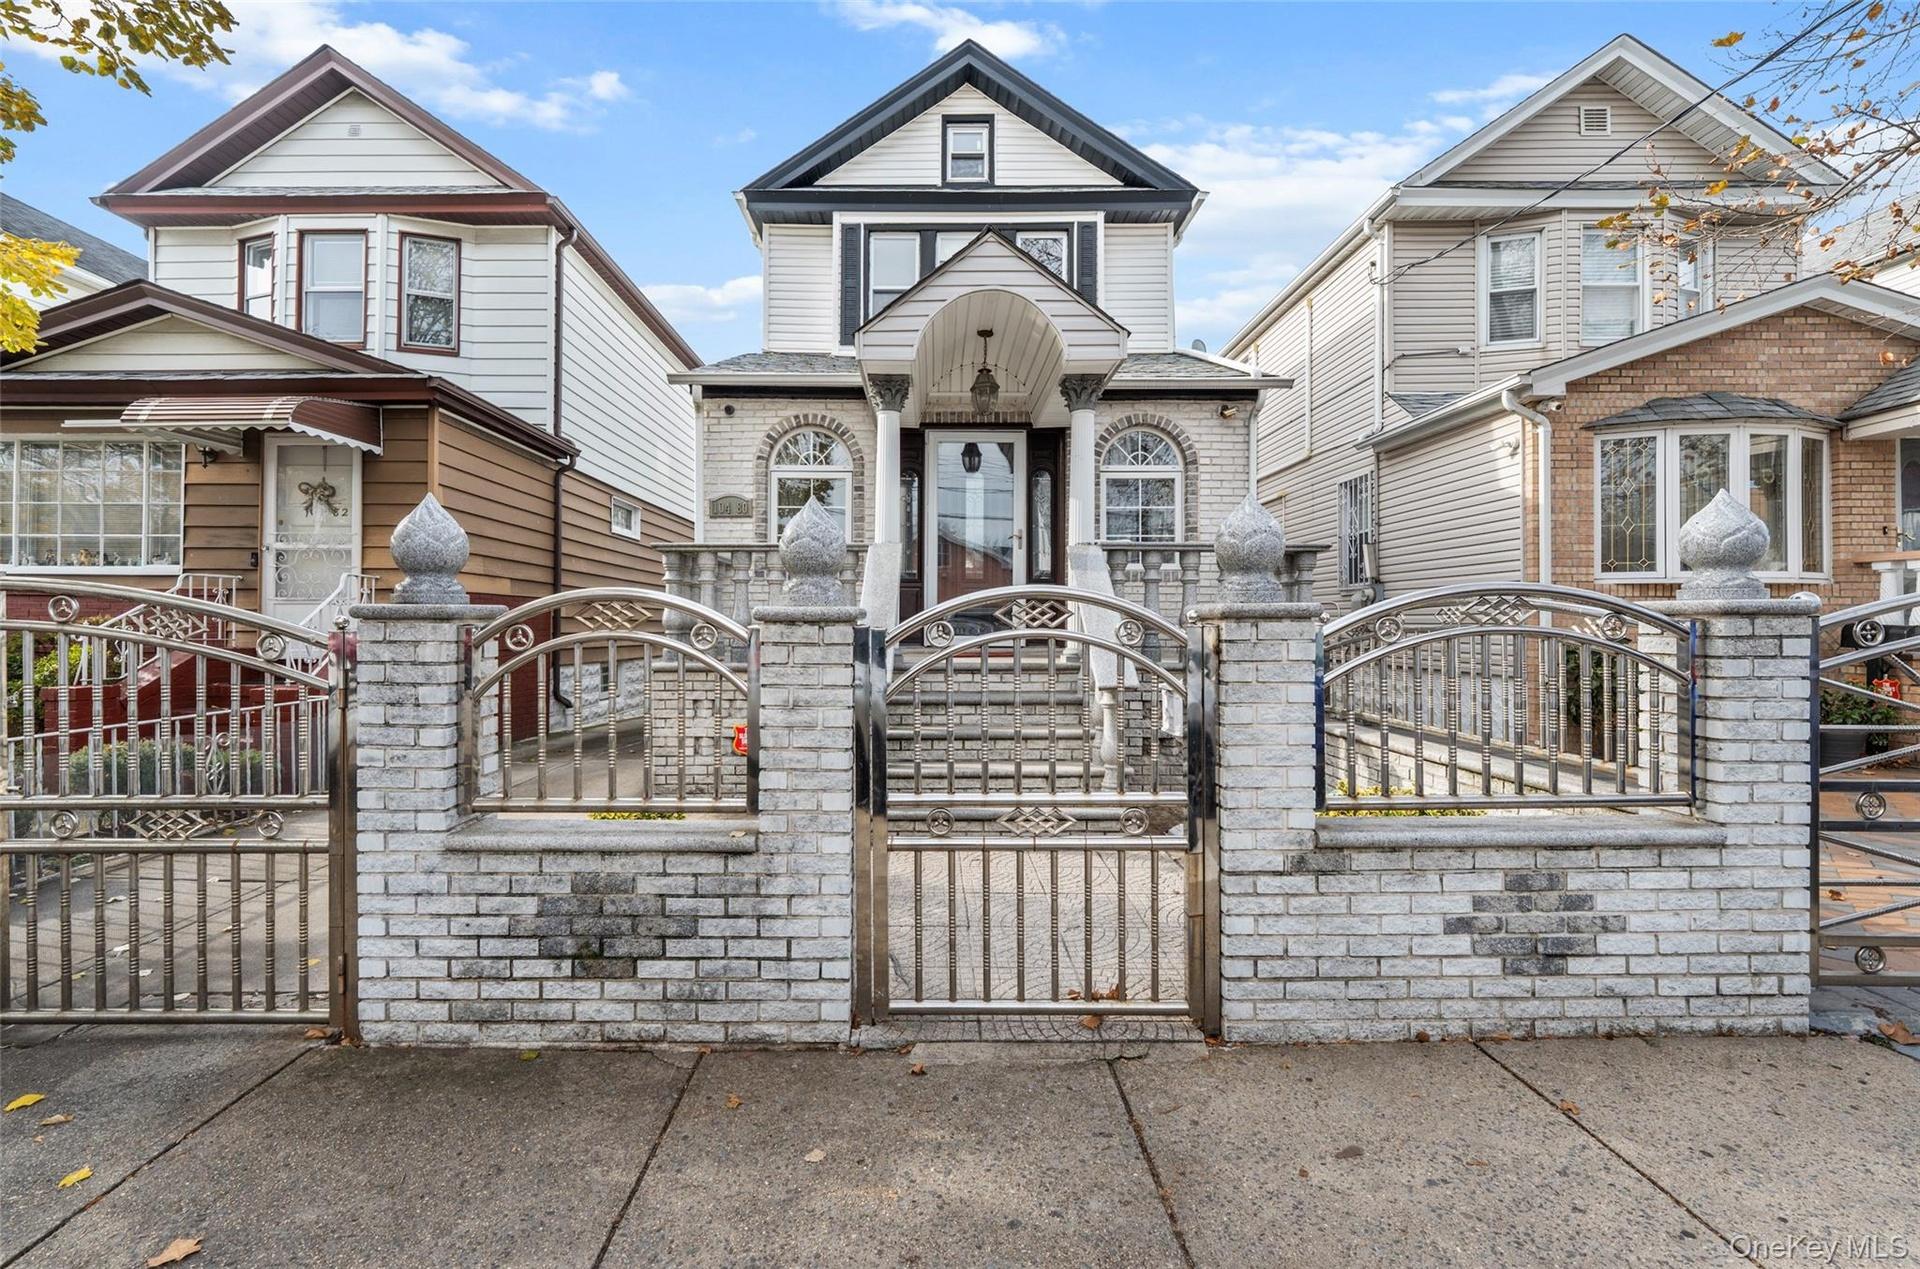
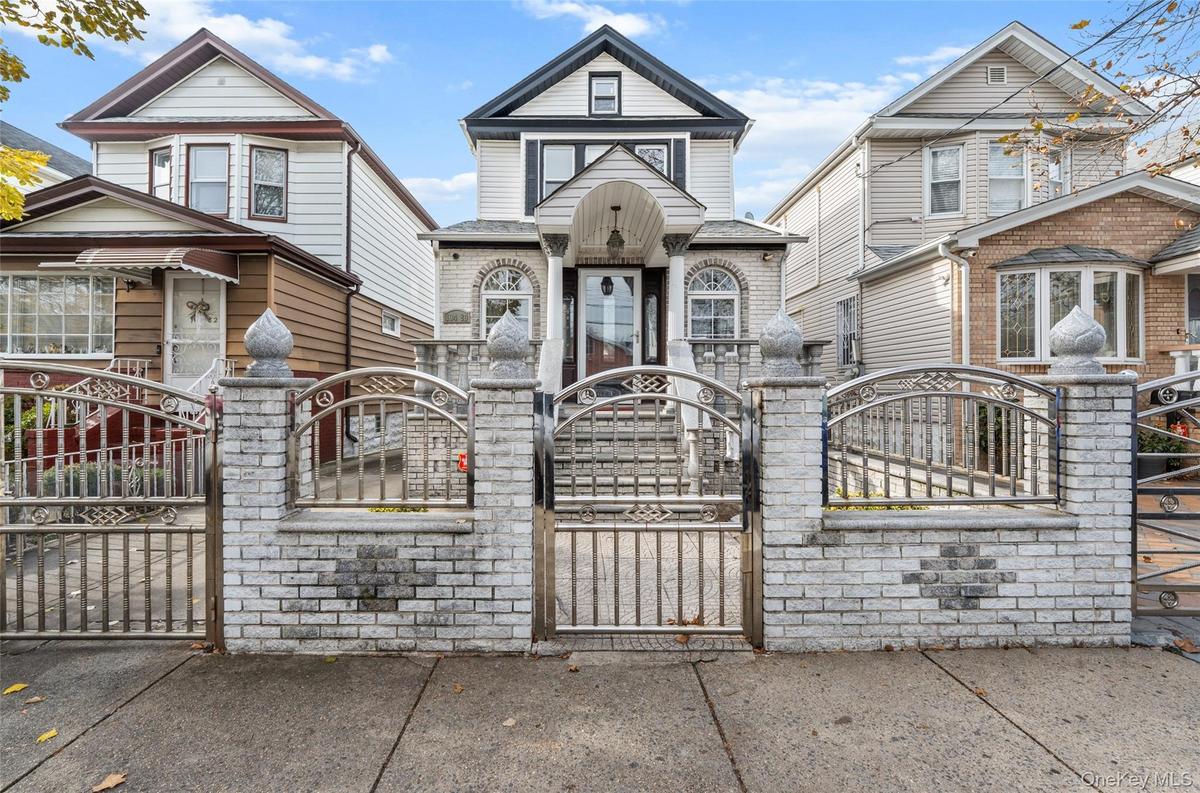
Victorian house with a gate, a fenced front yard, and brick siding

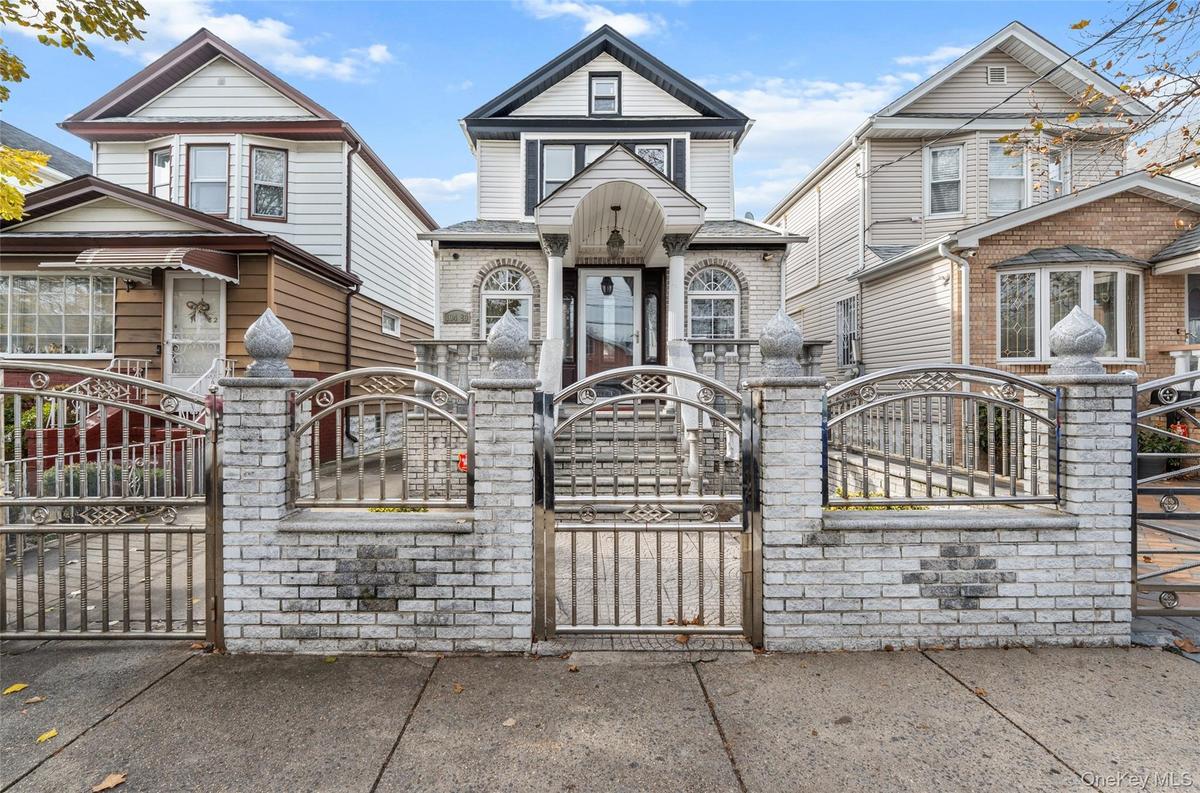
Victorian house with a gate, a fenced front yard, and brick siding

Victorian house with a gate, a fenced front yard, and brick siding
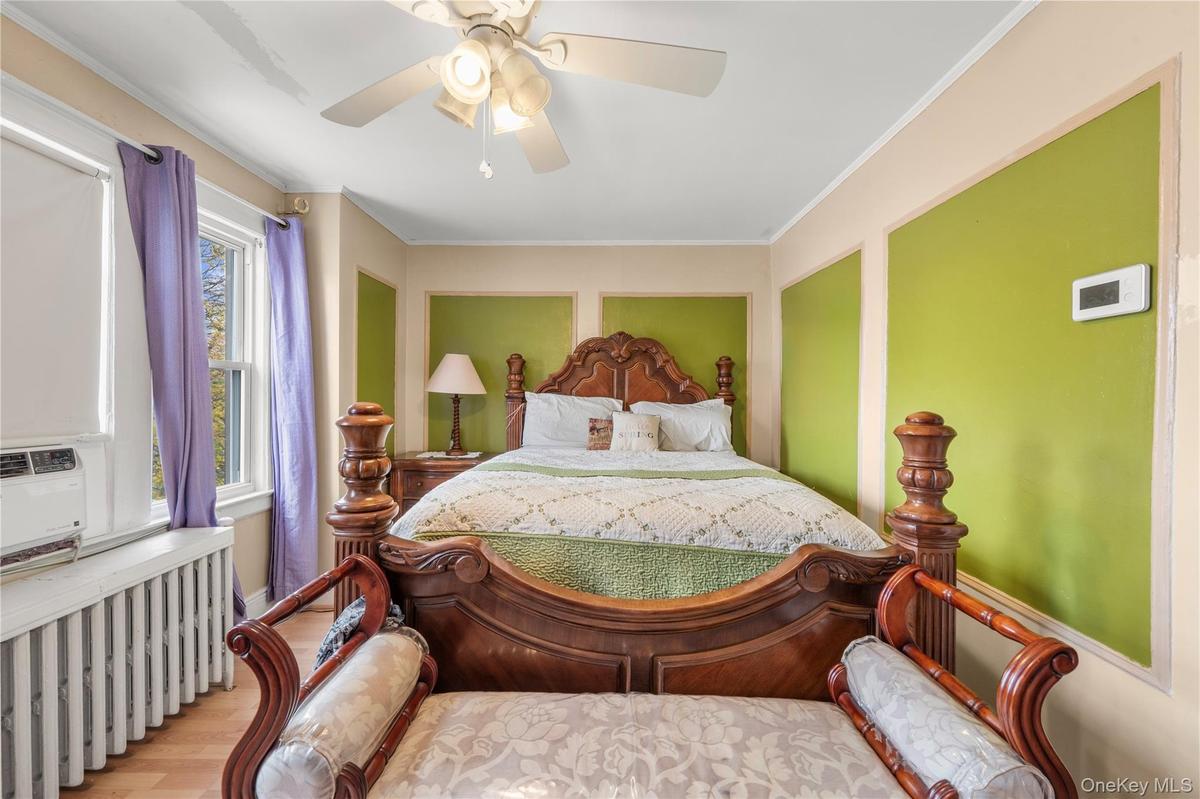
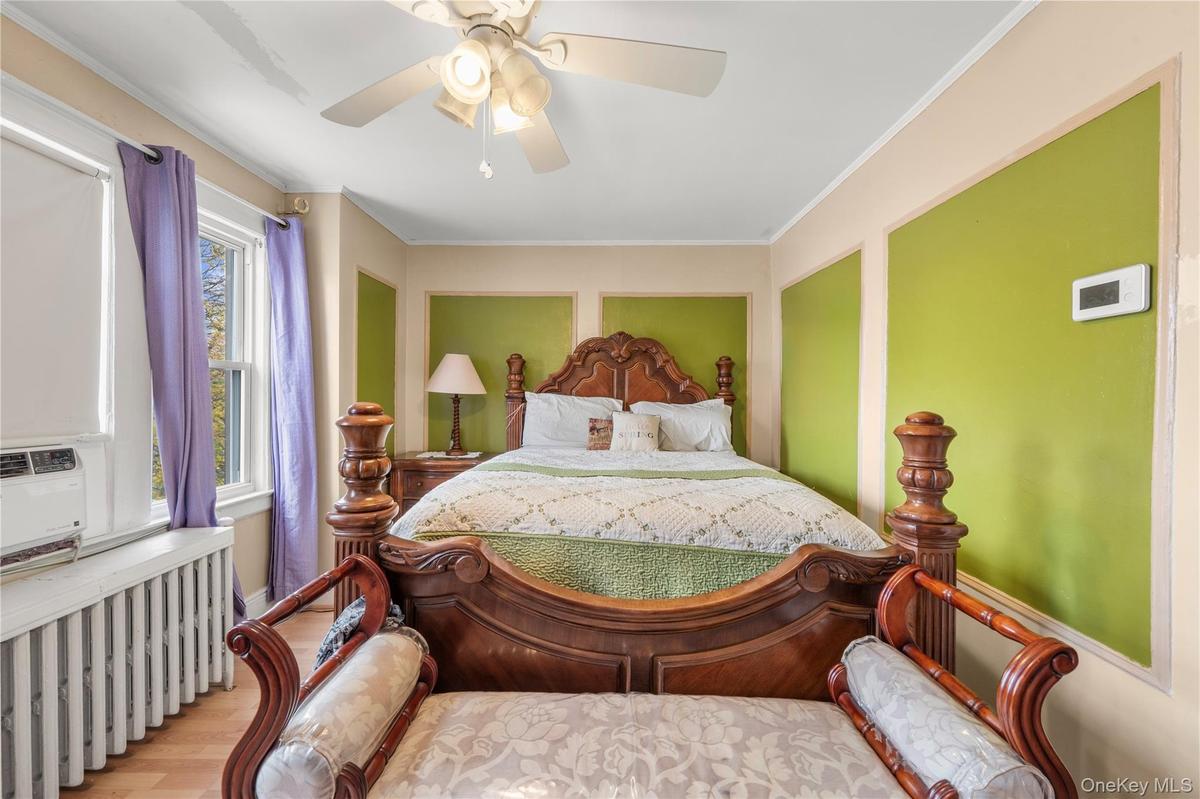
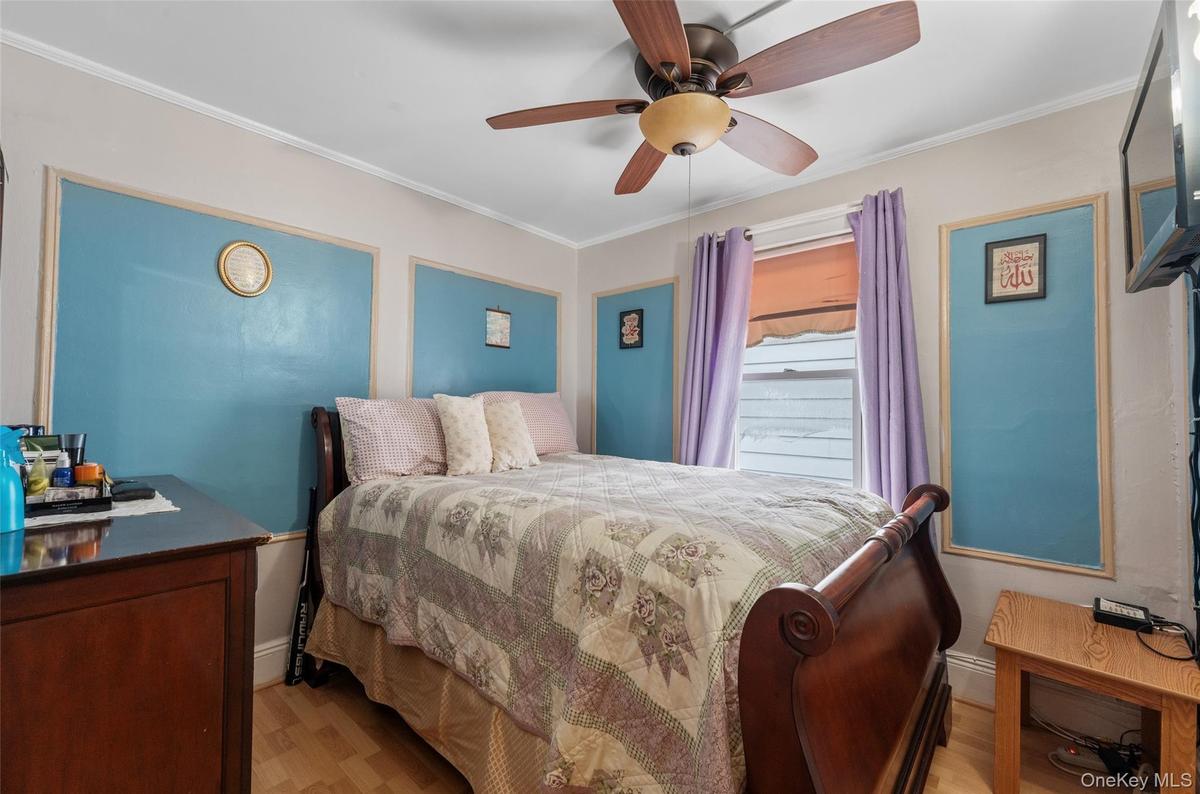
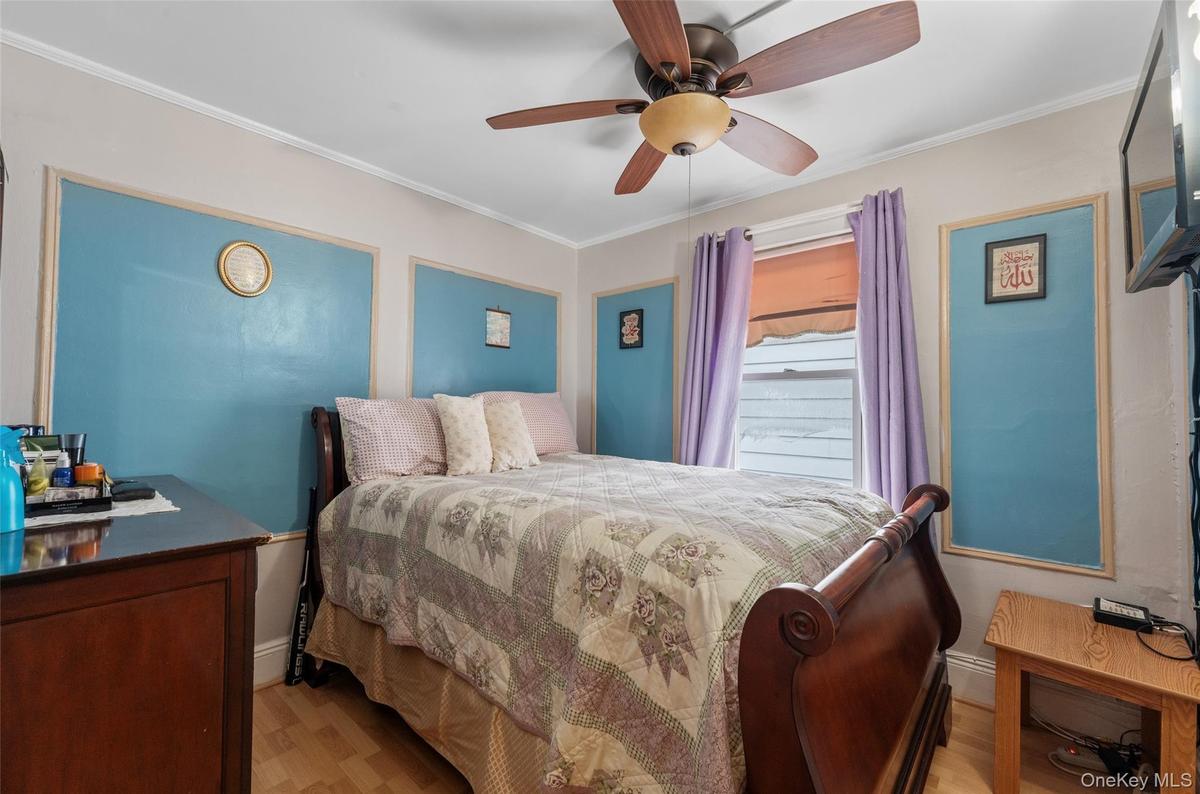
Bedroom with radiator, crown molding, wood finished floors, ceiling fan, and cooling unit
Bedroom featuring ornamental molding, light wood-style flooring, and ceiling fan
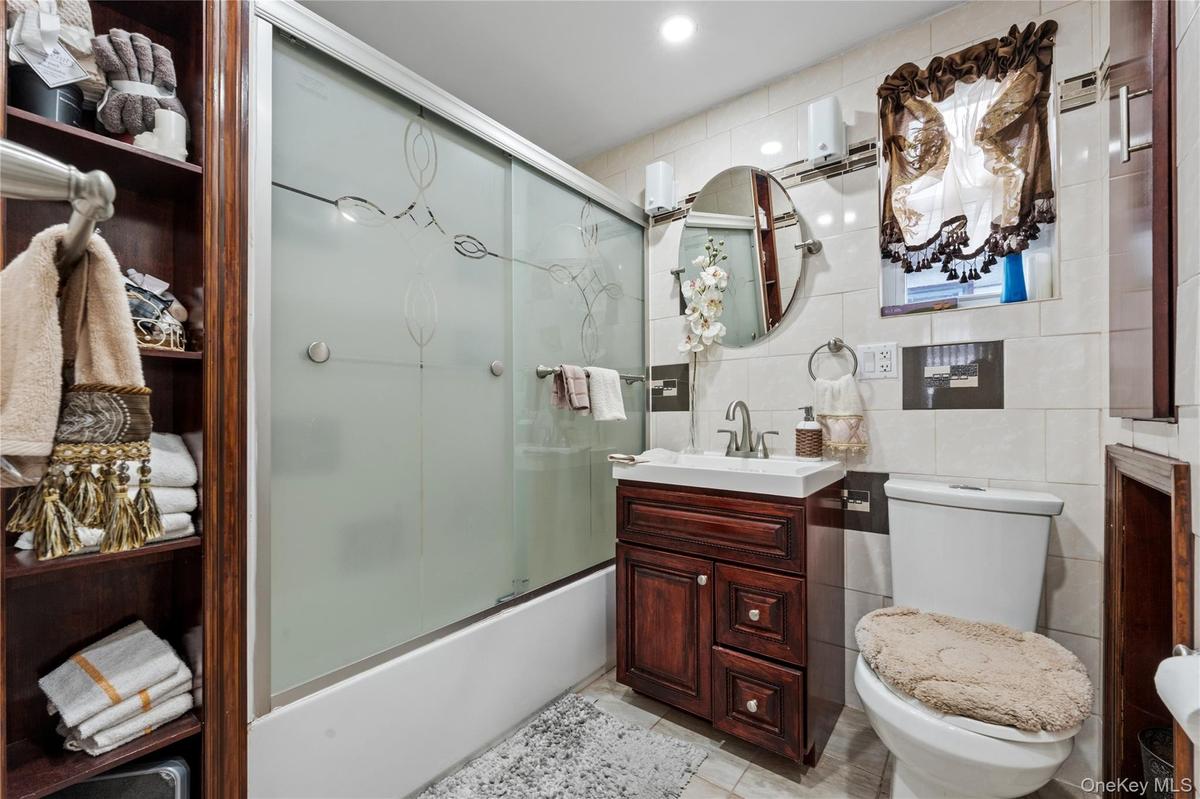
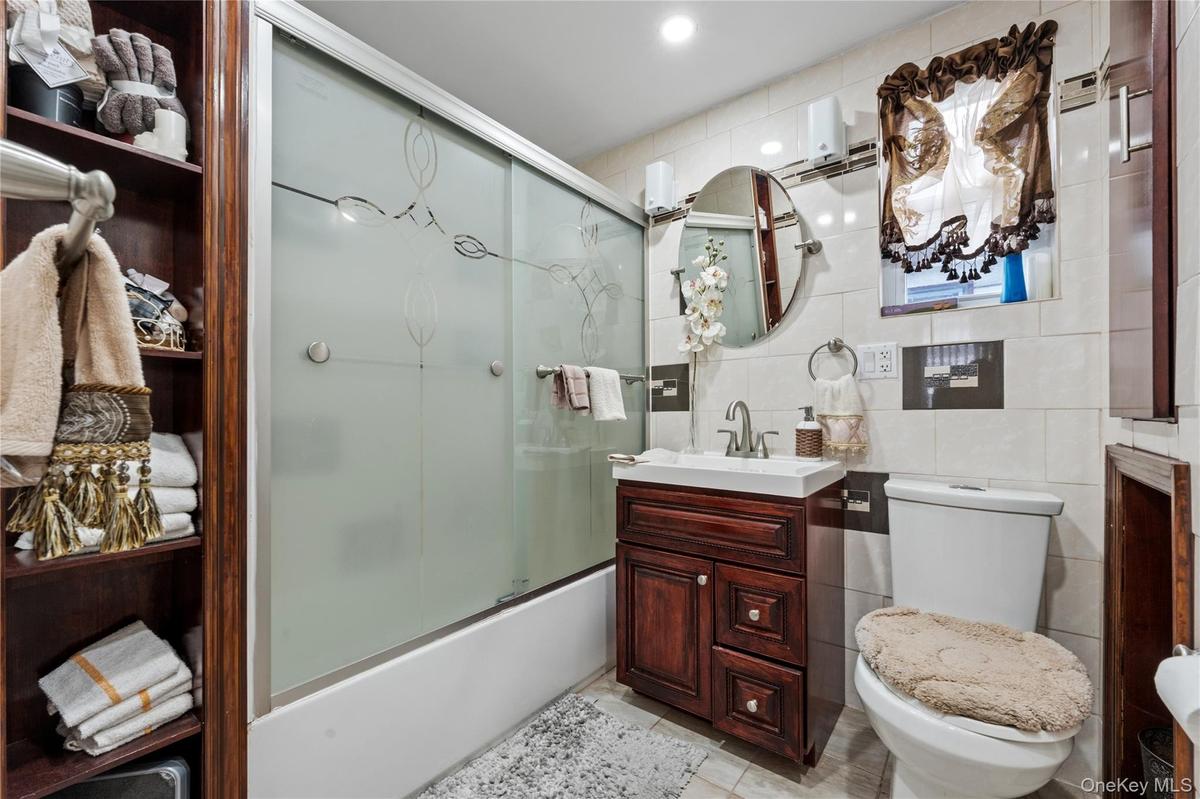
Full bath featuring tile walls, enclosed tub / shower combo, and vanity
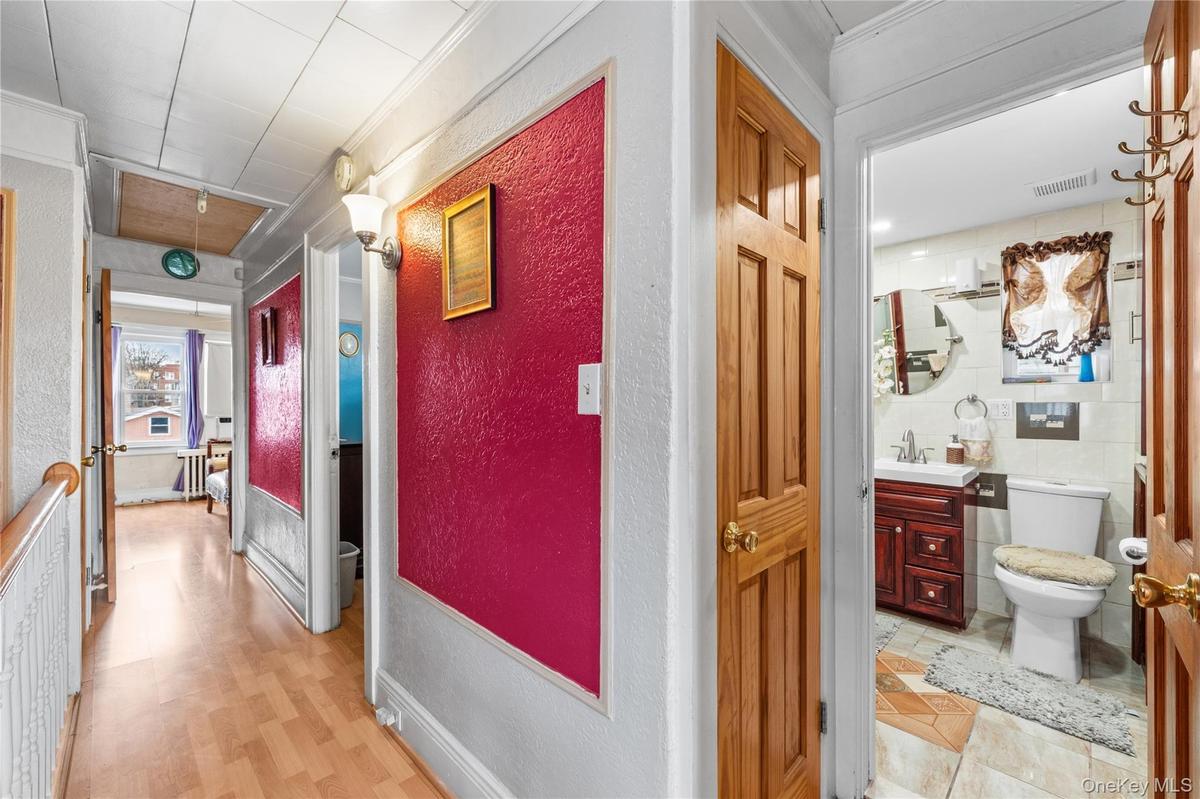
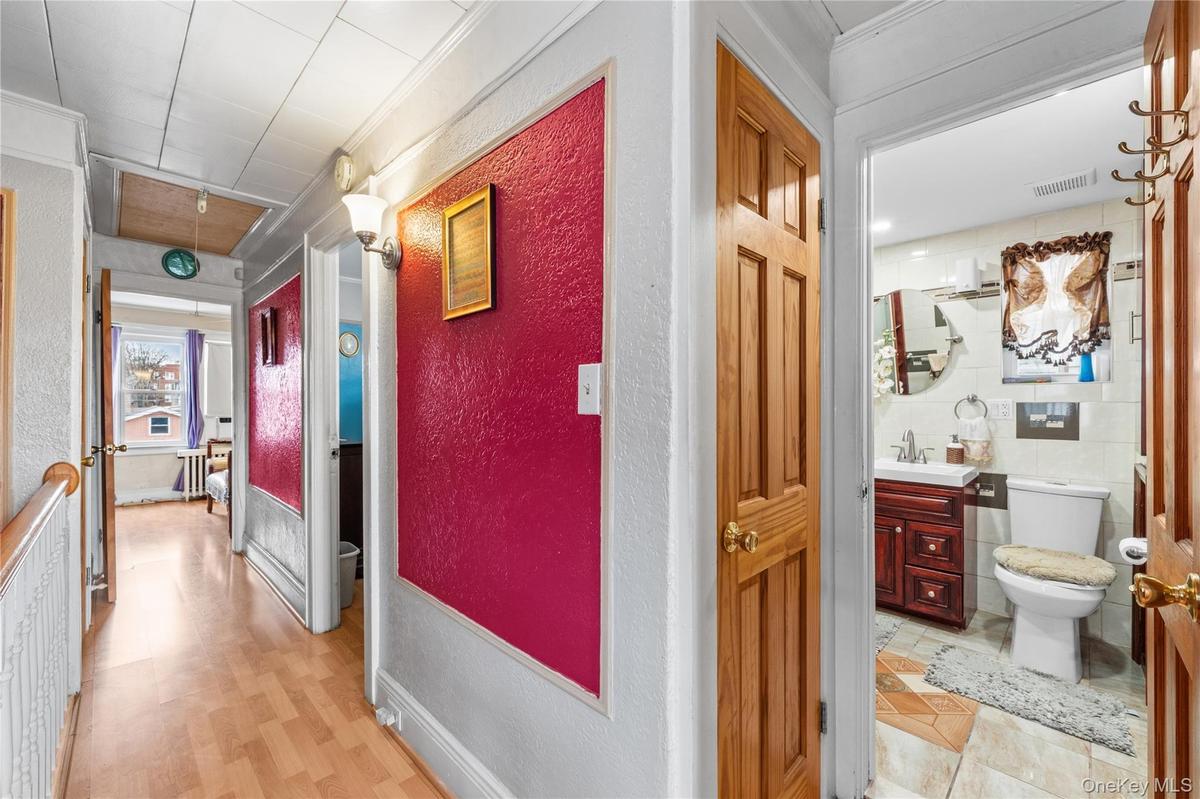
Corridor with attic access, a textured wall, and ornamental molding
Living area with recessed lighting and light wood-style flooring
Kitchen with white range with gas stovetop, white cabinets, dark flooring, dark countertops, and crown molding
Dining area with a chandelier and light wood finished floors
Detached garage featuring driveway
Rear view of property with a chimney
Bedroom with light wood-style flooring, a ceiling fan, and ornamental molding
Living area featuring light wood finished floors
Victorian house with a gate, a fenced front yard, and brick sidingVictorian house with a gate, a fenced front yard, and brick sidingBedroom with radiator, crown molding, wood finished floors, ceiling fan, and cooling unitBedroom with radiator, crown molding, wood finished floors, ceiling fan, and cooling unitBedroom featuring ornamental molding, light wood-style flooring, and ceiling fanBedroom featuring ornamental molding, light wood-style flooring, and ceiling fanFull bath featuring tile walls, enclosed tub / shower combo, and vanityFull bath featuring tile walls, enclosed tub / shower combo, and vanityCorridor with attic access, a textured wall, and ornamental moldingCorridor with attic access, a textured wall, and ornamental molding

Description

This beautifully maintained, move-in-ready single-family home offers 3 well-appointed bedrooms and 2 full bathrooms designed for comfort and functionality. Ideally situated near premier shopping, dining, and all major transportation, this residence delivers both convenience and lifestyle. R4A zoning provides added versatility, while the private driveway and garage offer the rare luxury of secure off-street parking. A seamless blend of comfort, location, and practicality — an exceptional opportunity for today’s discerning buyer.

Amenities

  • Dryer
  • Electricity Available
  • Gas Range
  • Natural Gas Available
  • Other
  • Refrigerator
  • Sewer Available
  • Washer
  • Water Available

Long Island MLS

All information furnished regarding property for sale, rental or financing is from sources deemed reliable, but no warranty or representation is made as to the accuracy thereof and same is submitted subject to errors, omissions, change of price, rental or other conditions, prior sale, lease or financing or withdrawal without notice. International currency conversions where shown are estimates based on recent exchange rates and are not official asking prices.

All dimensions are approximate. For exact dimensions, you must hire your own architect or engineer.