Property
| Ownership: | For Sale |
|---|---|
| Type: | Condo |
| Rooms: | 4 |
| Bedrooms: | 2 BR |
| Bathrooms: | 2½ |
| Pets: | Pets Allowed |
| Lot Size: | 1.2 Acres |
Financials
Listing Courtesy of Compass Greater NY LLC
Experience Elevated Living at The Ritz Carlton Residences, North Hills Discover what luxury feels like every day in this extra large two bedroom, 2.
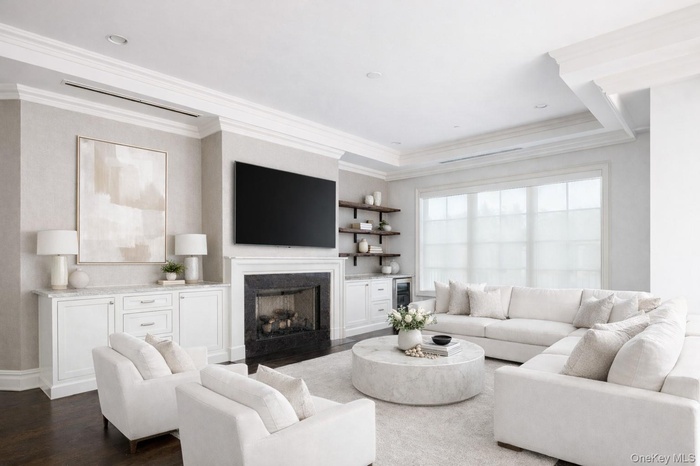
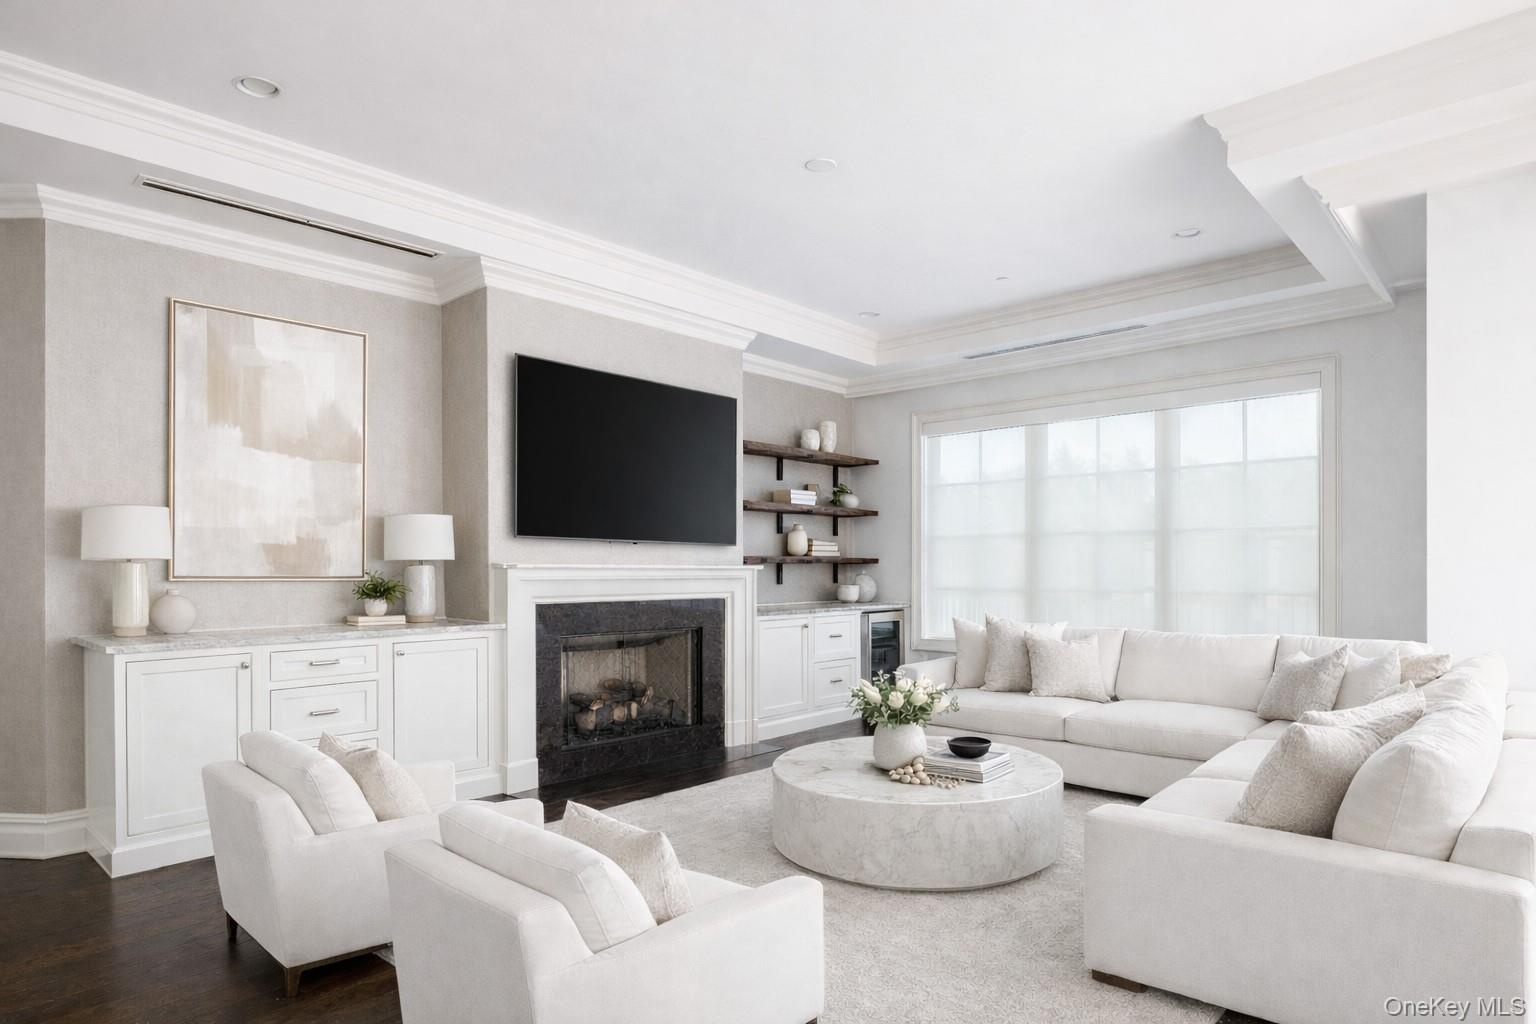
- Living room with ornamental molding, a fireplace, and dark wood-style flooring
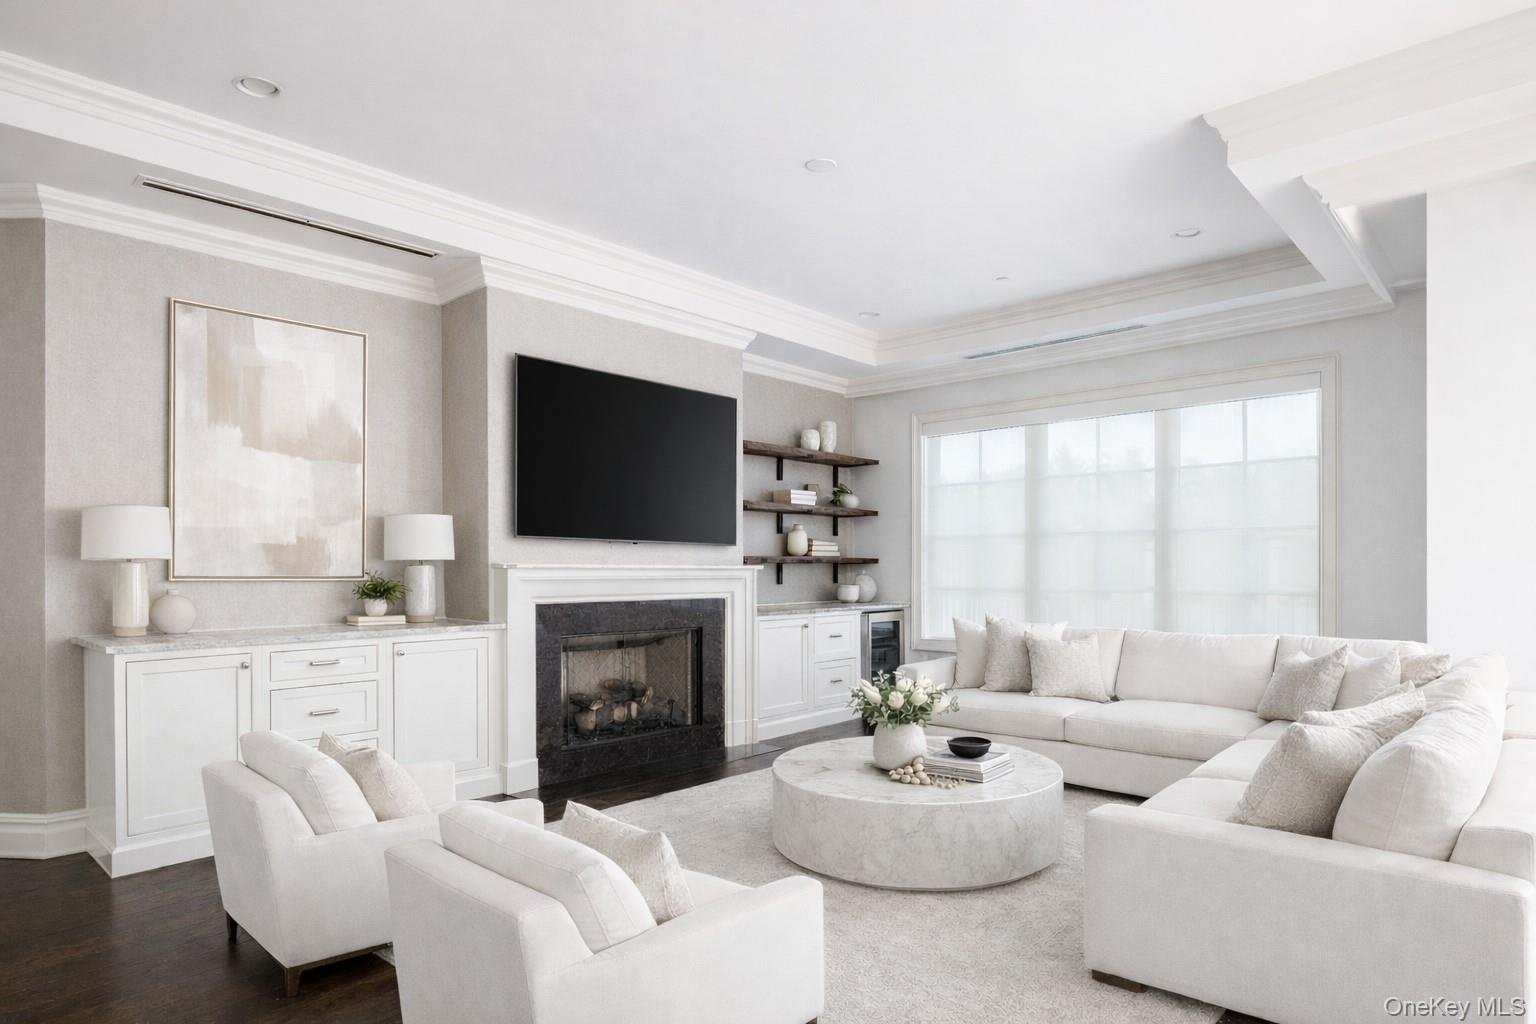
- Living room with ornamental molding, a fireplace, and dark wood-style flooring
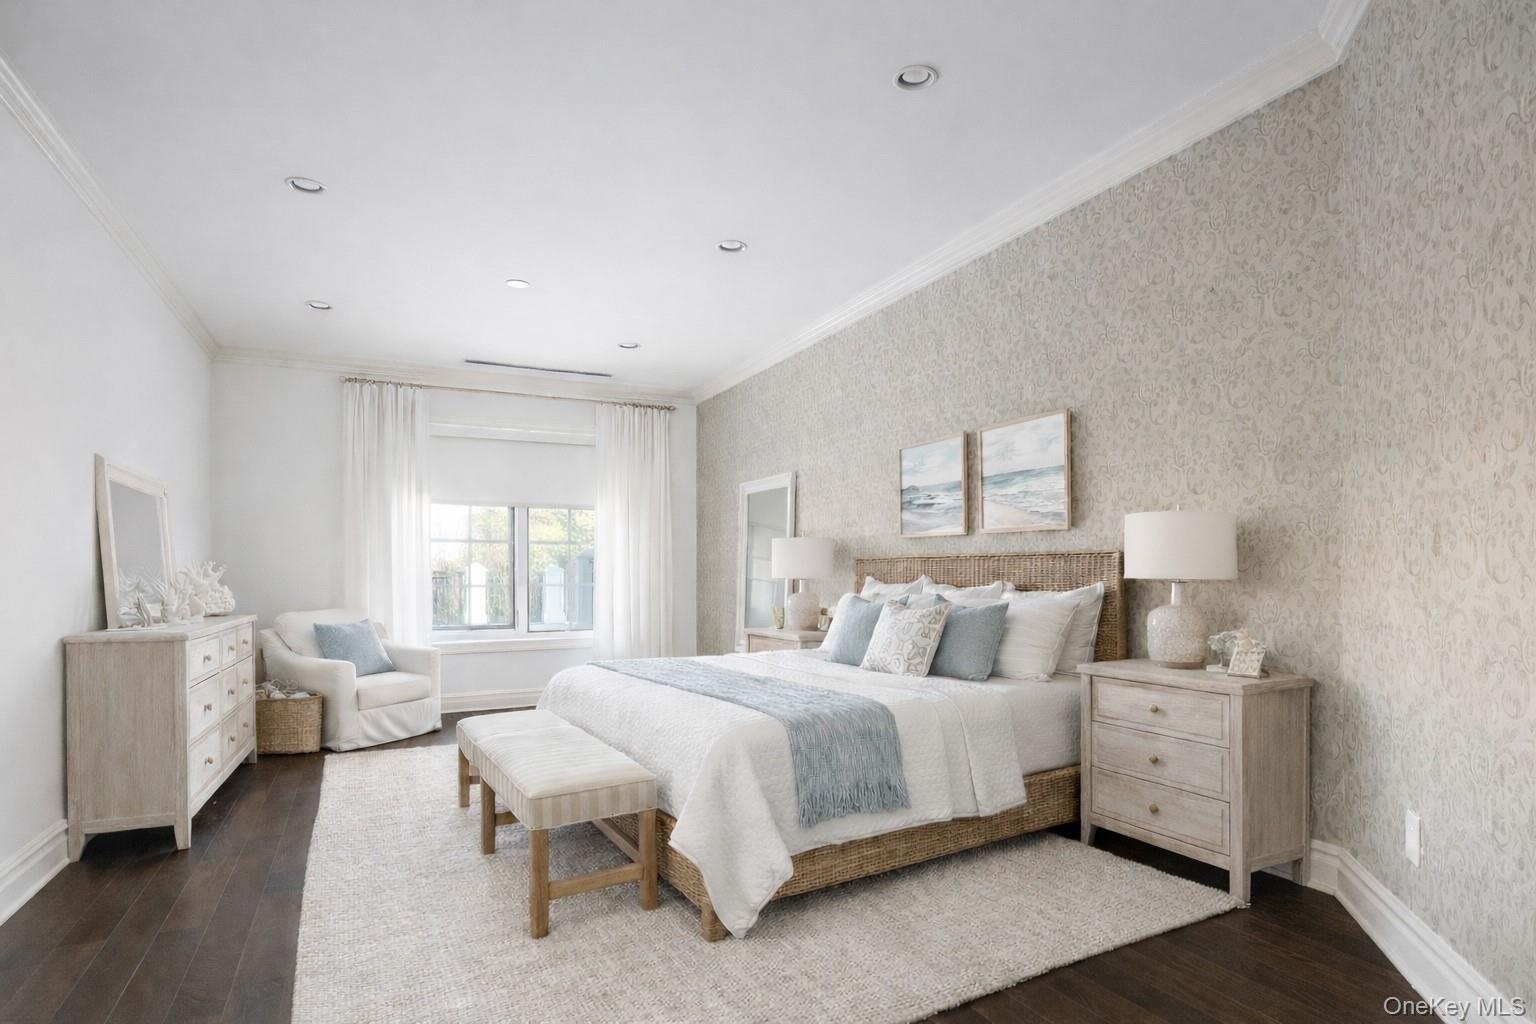
- Bedroom with crown molding, dark wood-style flooring, and recessed lighting
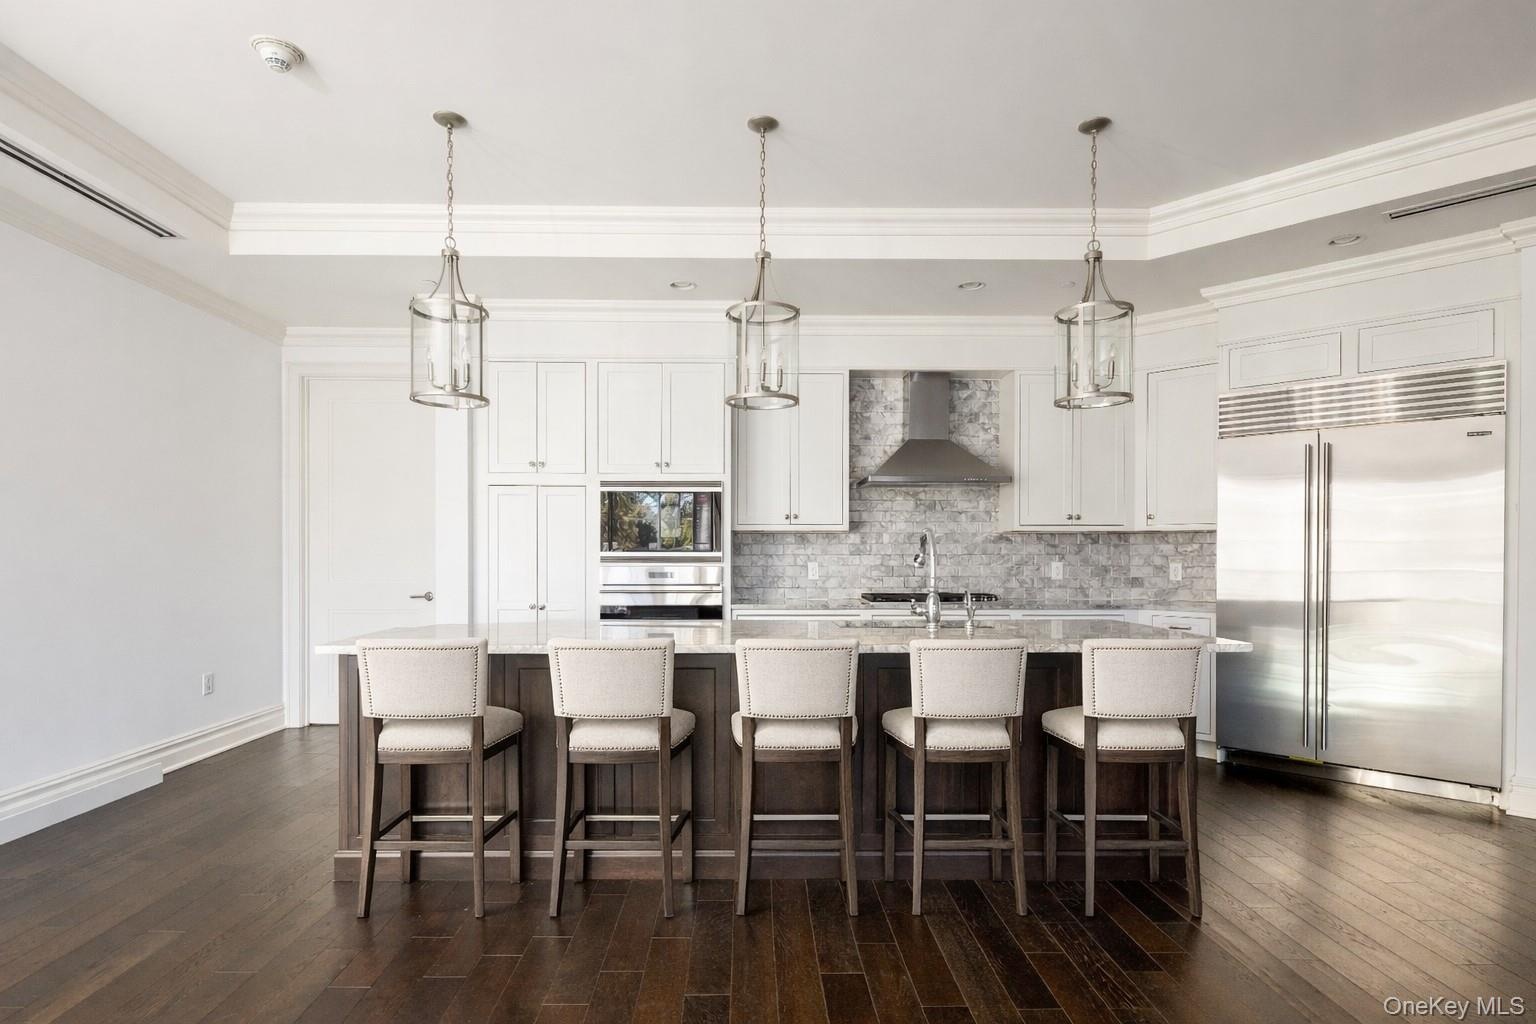
- Kitchen with a breakfast bar, built in appliances, white cabinets, wall chimney exhaust hood, and a spacious island
- Bathroom with a bath, double vanity, a marble finish shower, and crown molding
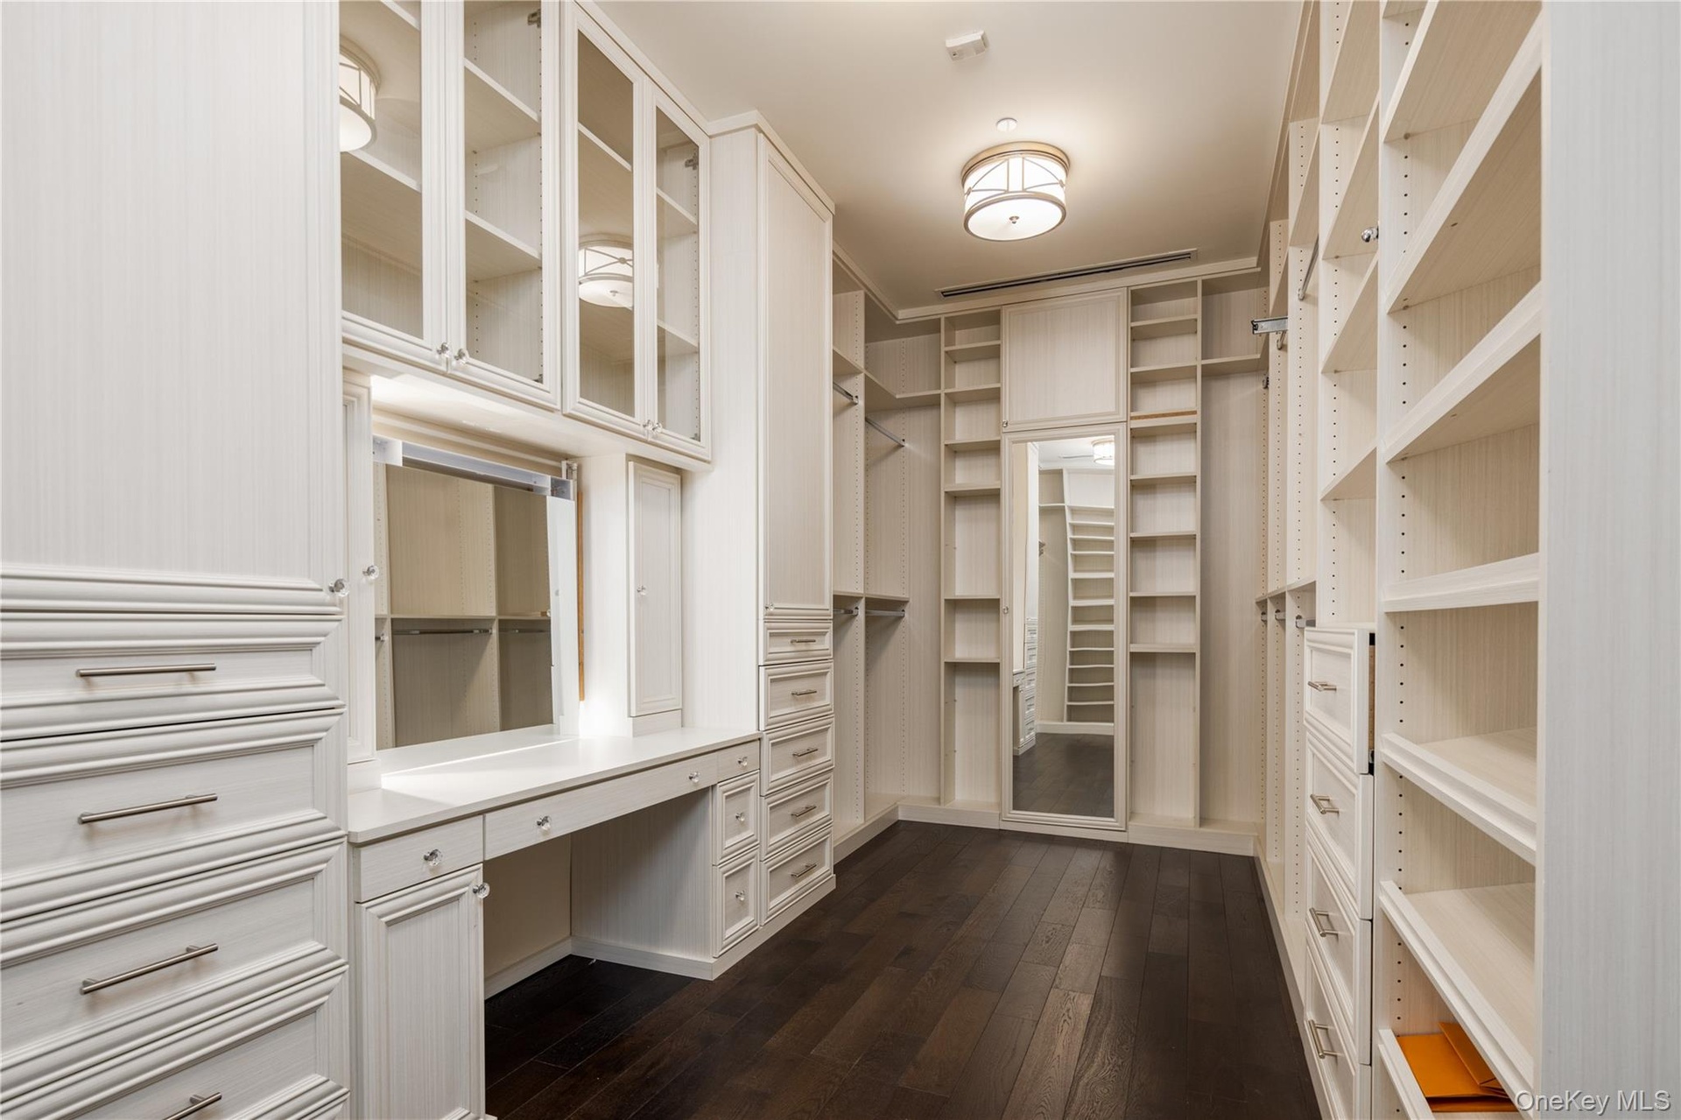
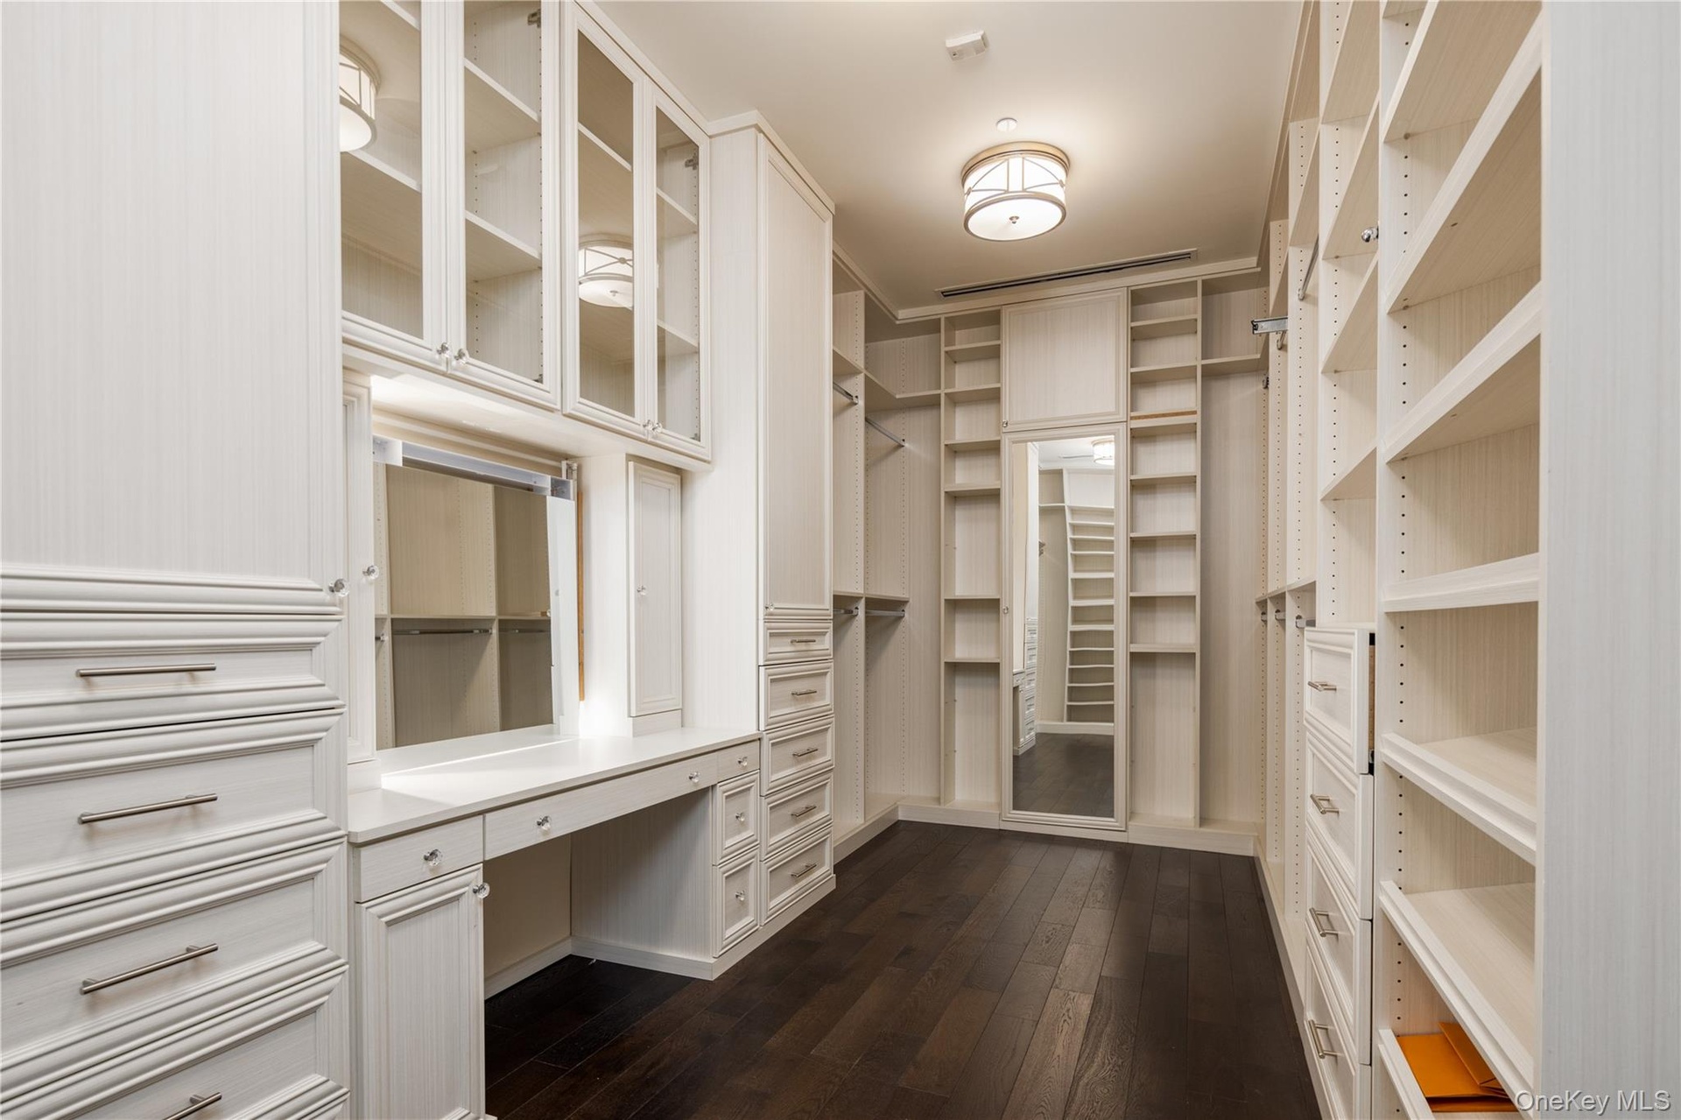
- Spacious closet with built in desk and dark wood finished floors
- Spacious closet with built in desk and dark wood finished floors
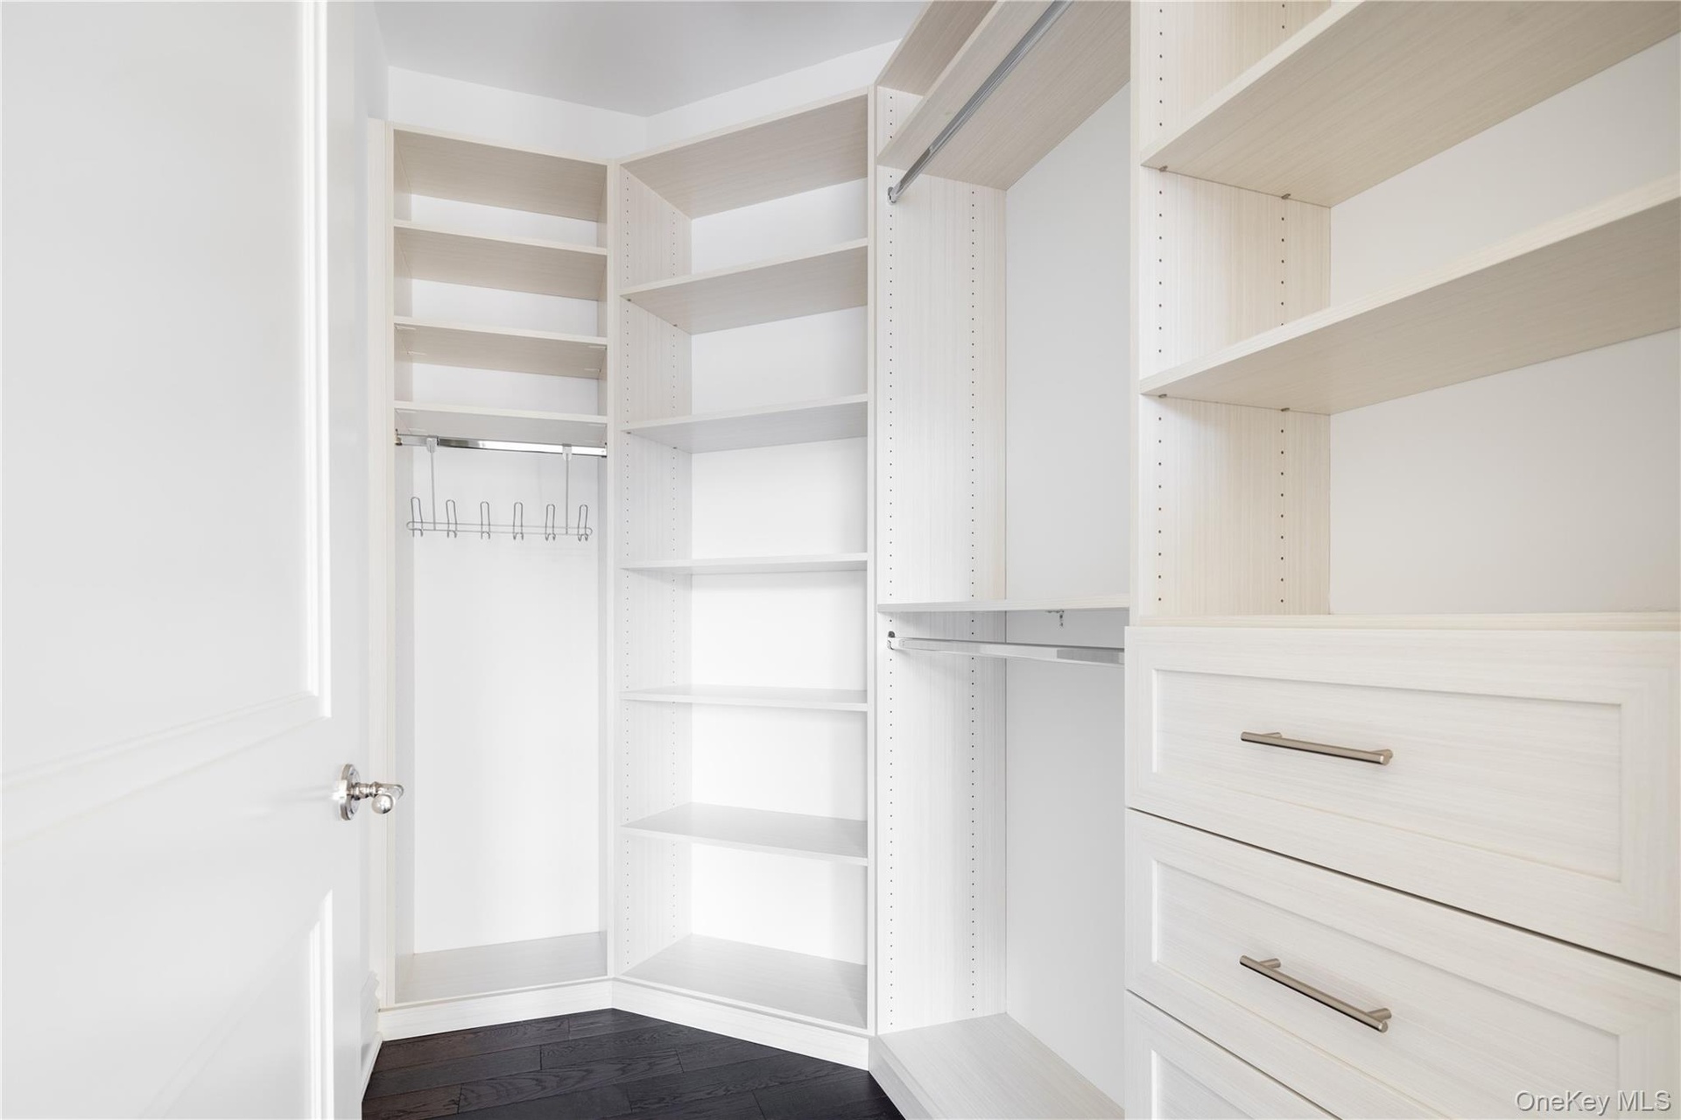
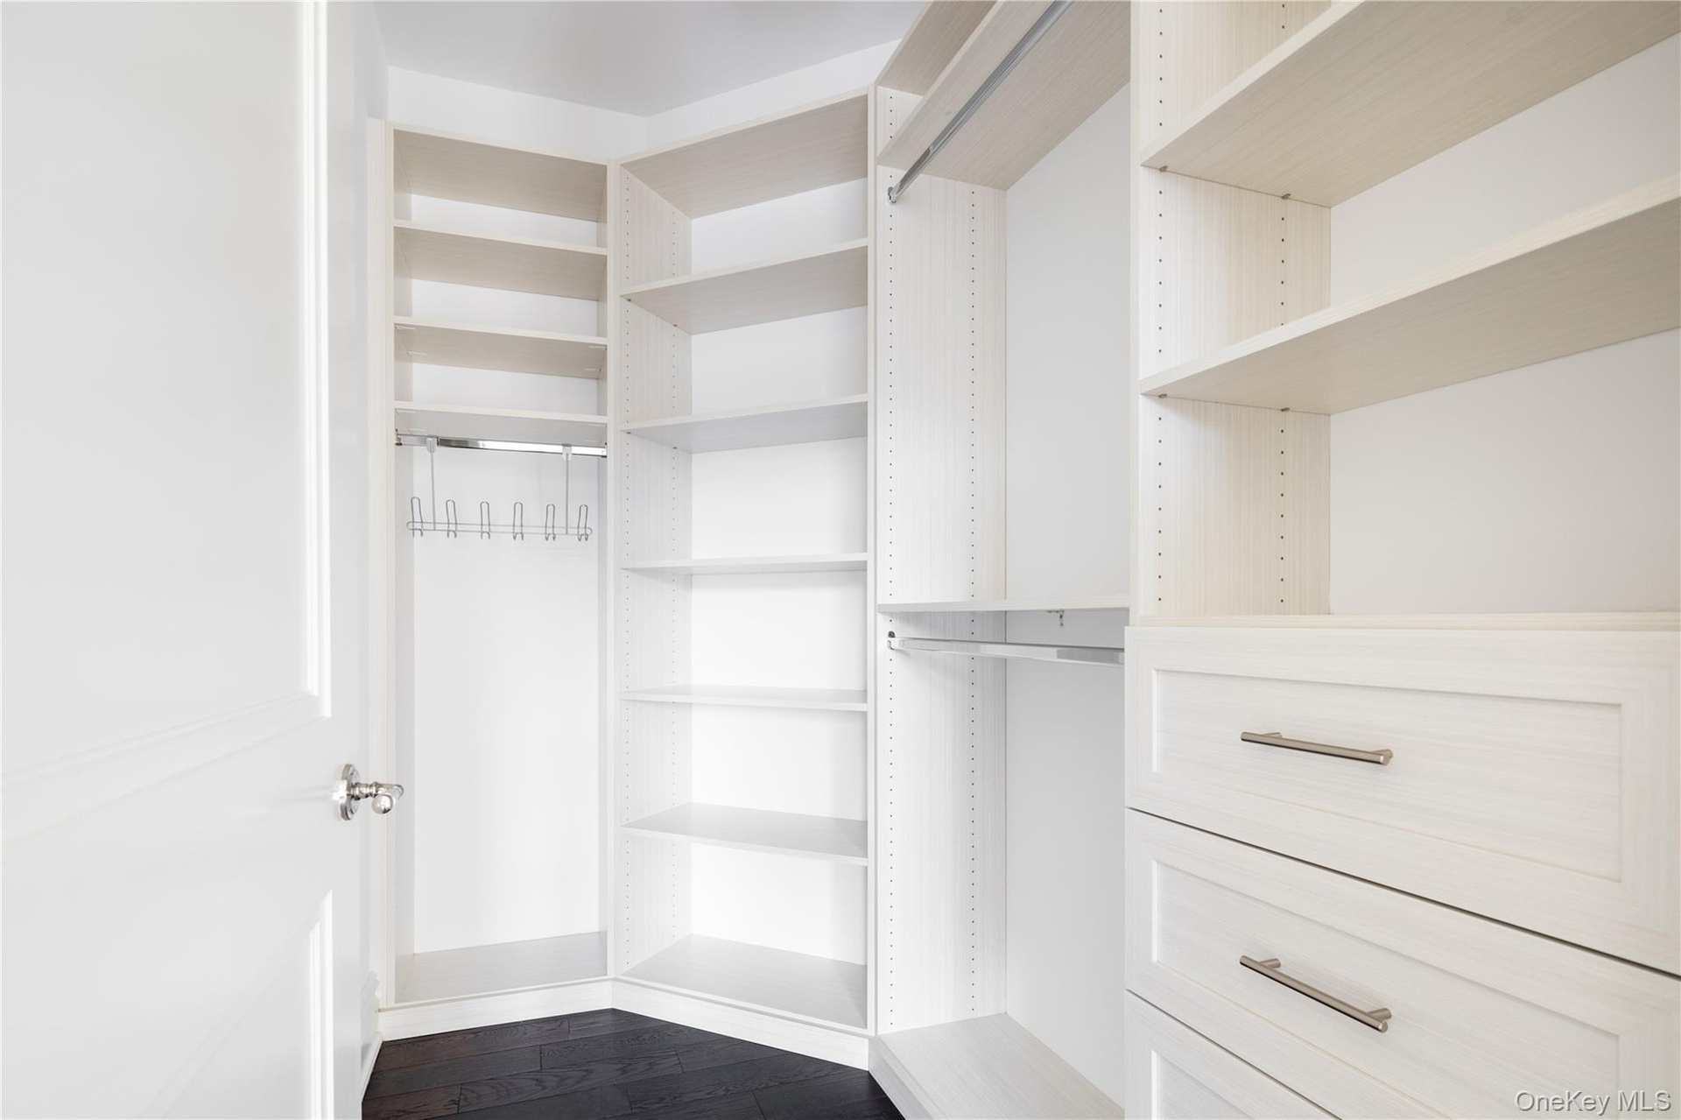
- Walk in closet featuring dark wood-style flooring
- Walk in closet featuring dark wood-style flooring

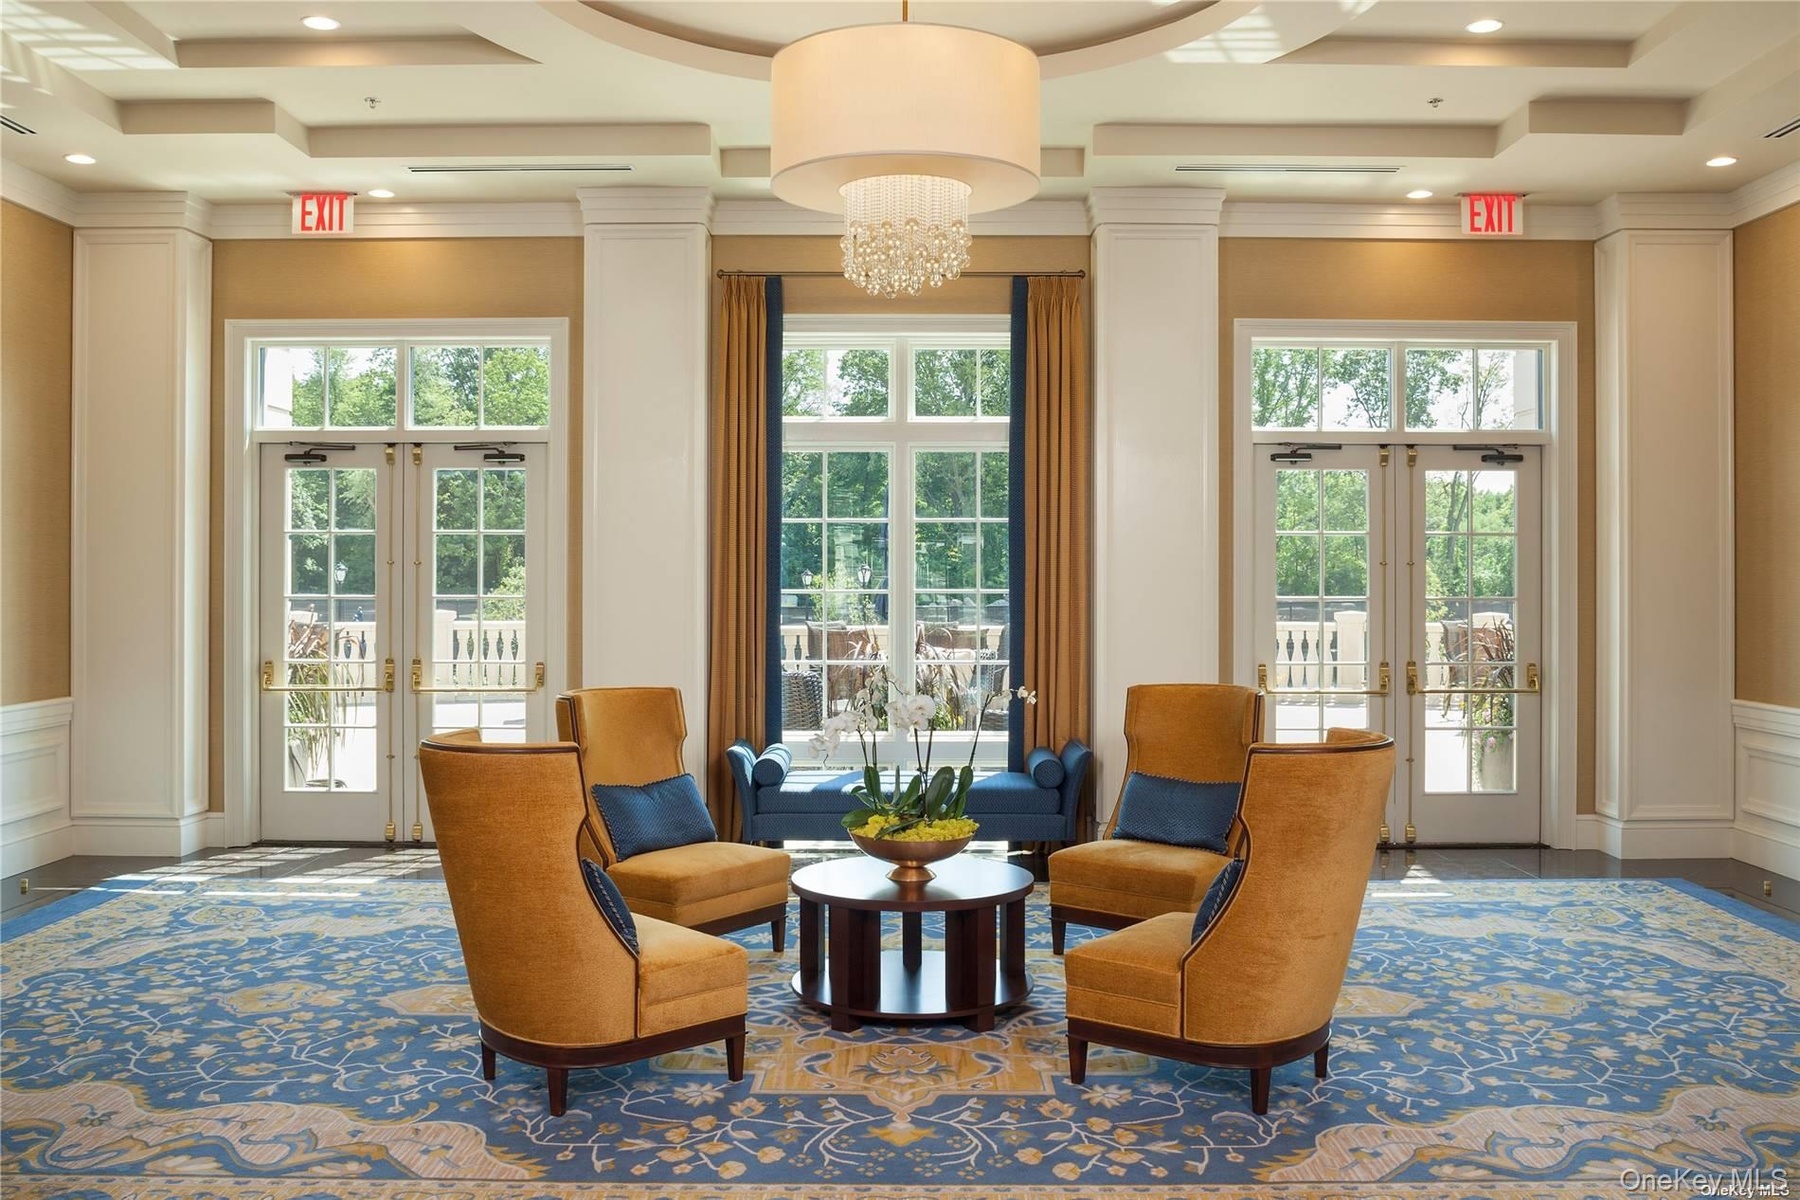
- Common area with recessed lighting
- Common area with recessed lighting
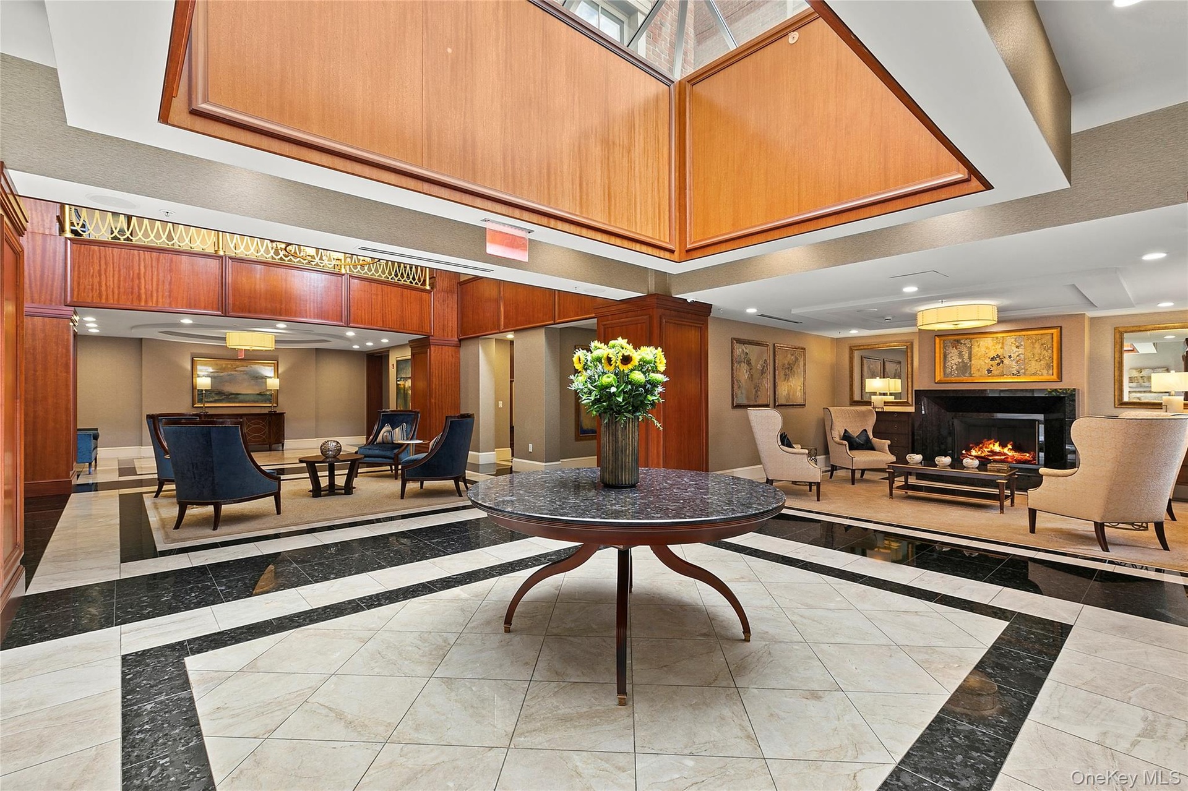
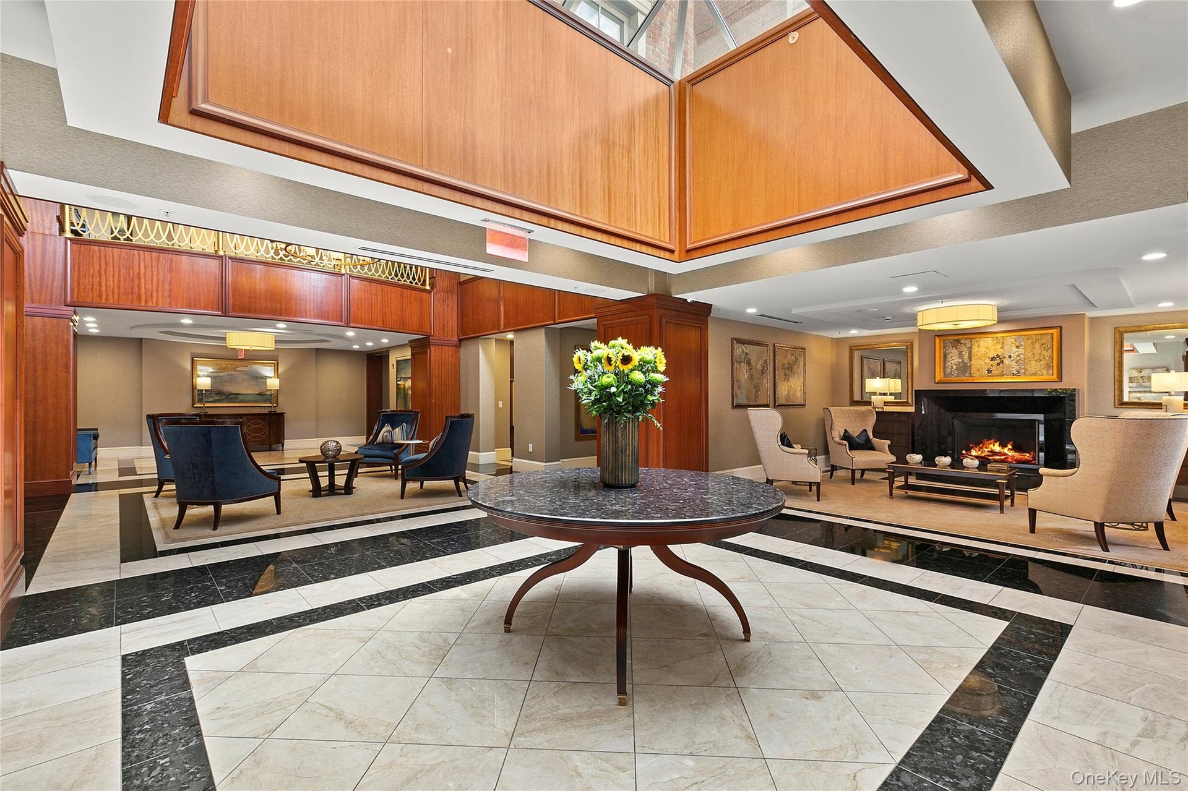
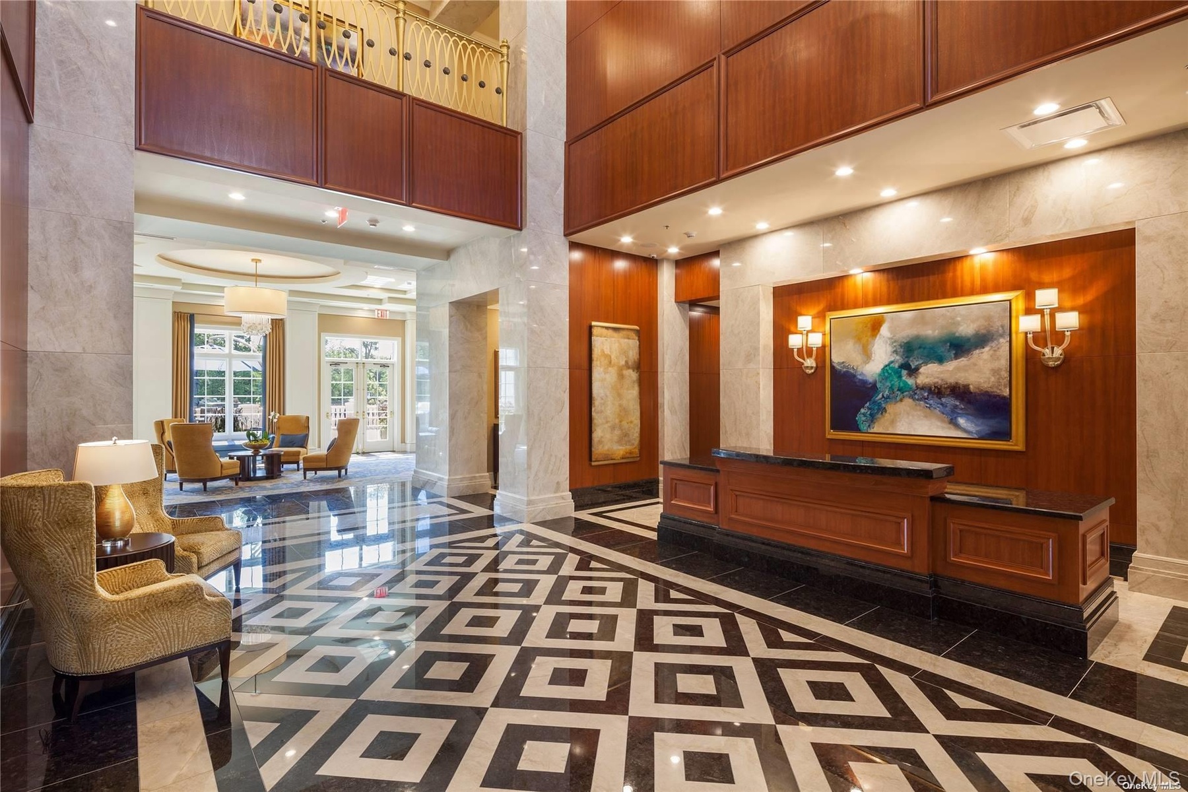
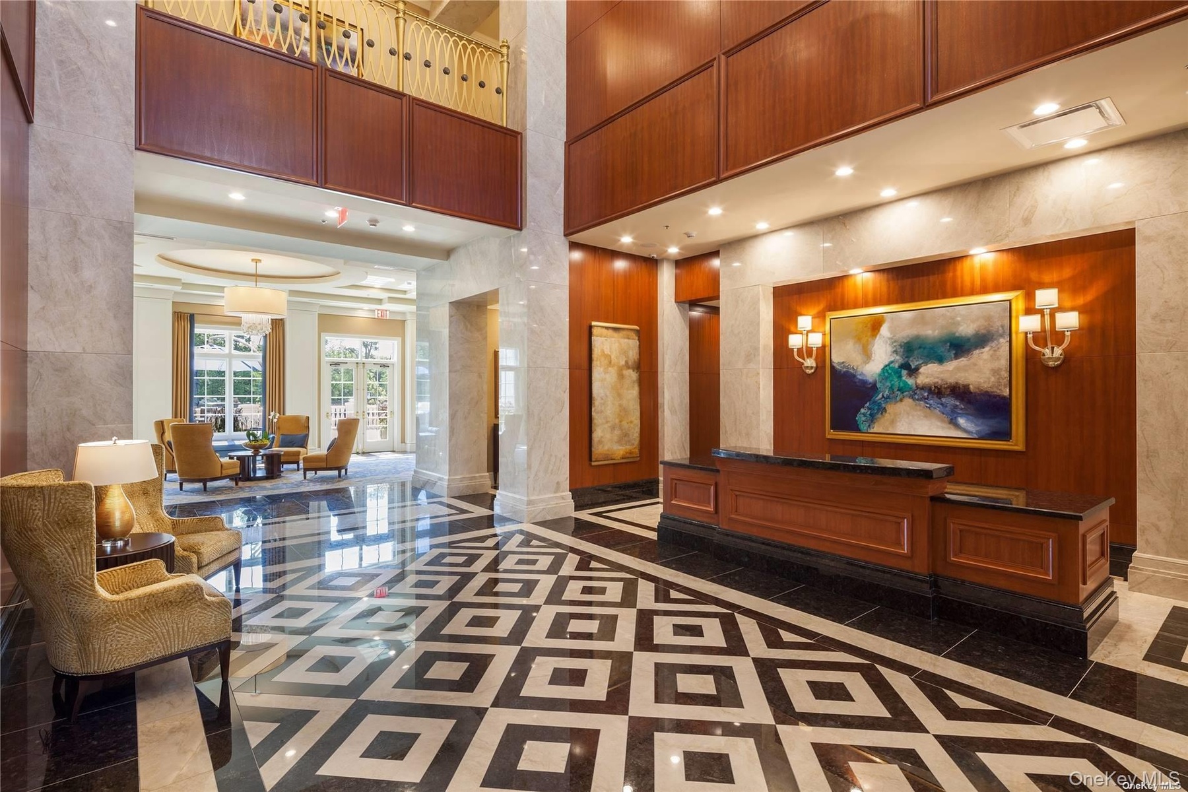
- Building lobby with a decorative wall, wainscoting, and crown molding
- Building lobby with a decorative wall, wainscoting, and crown molding
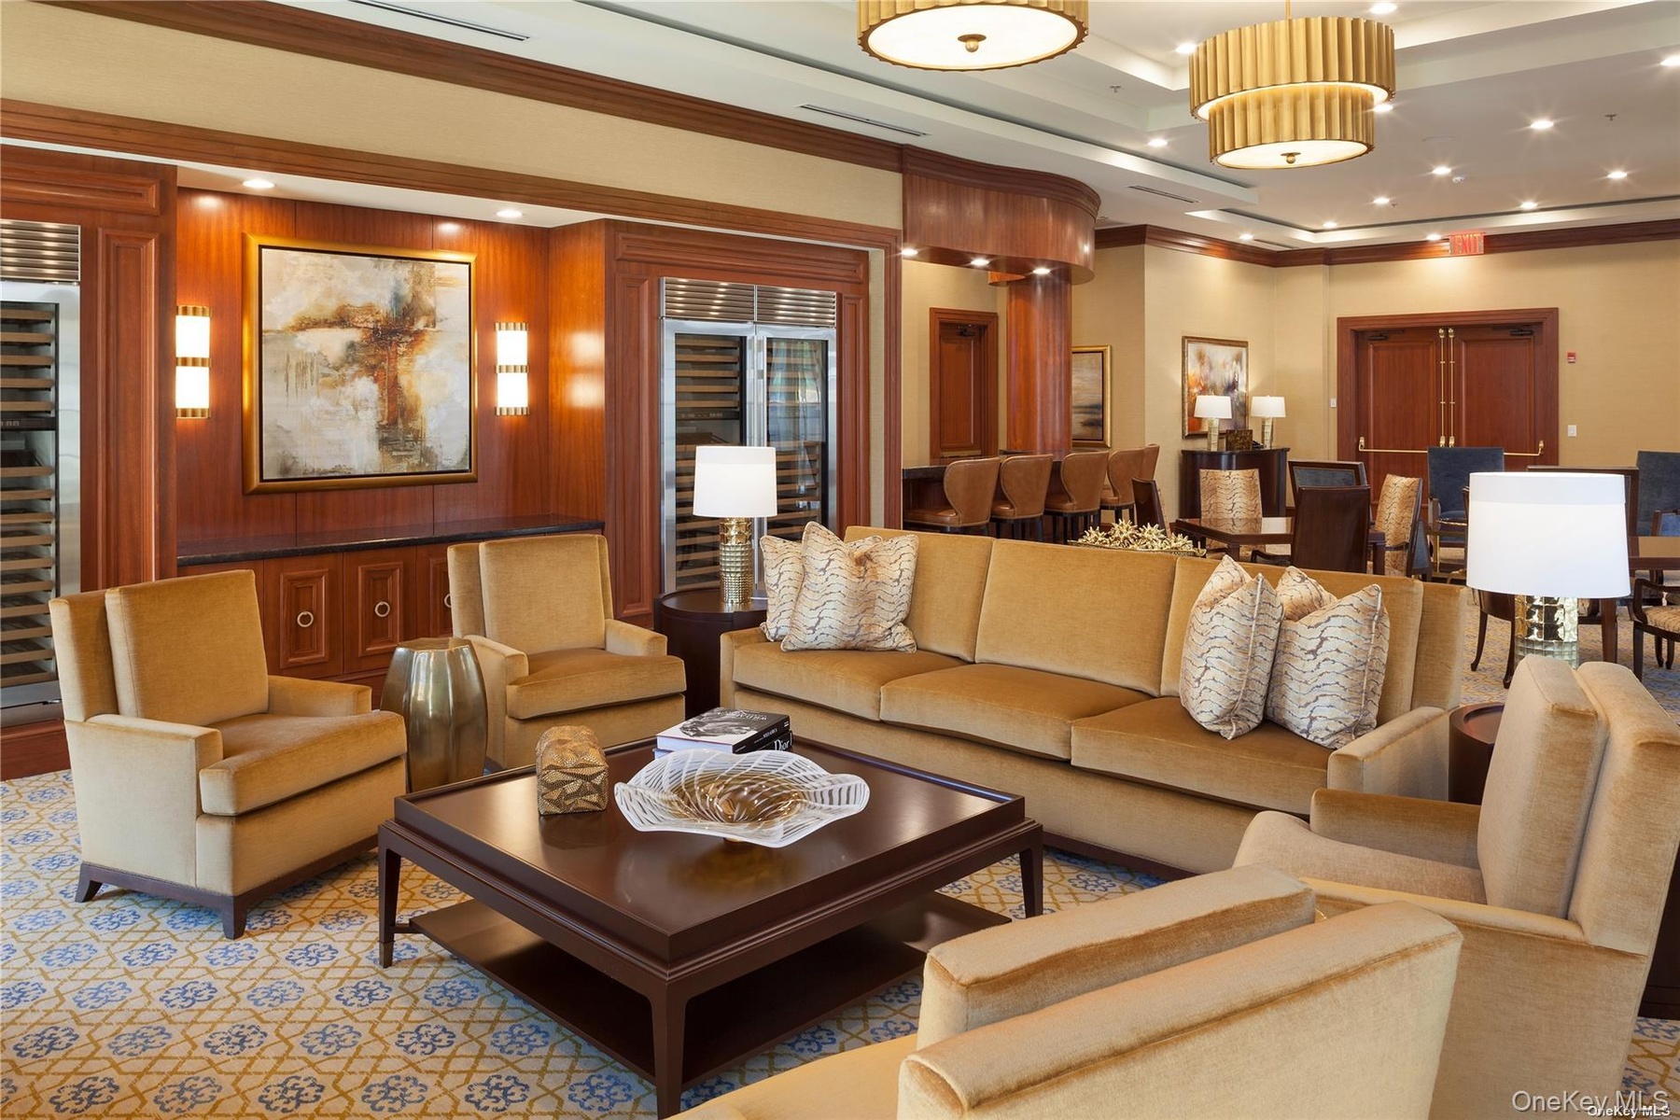
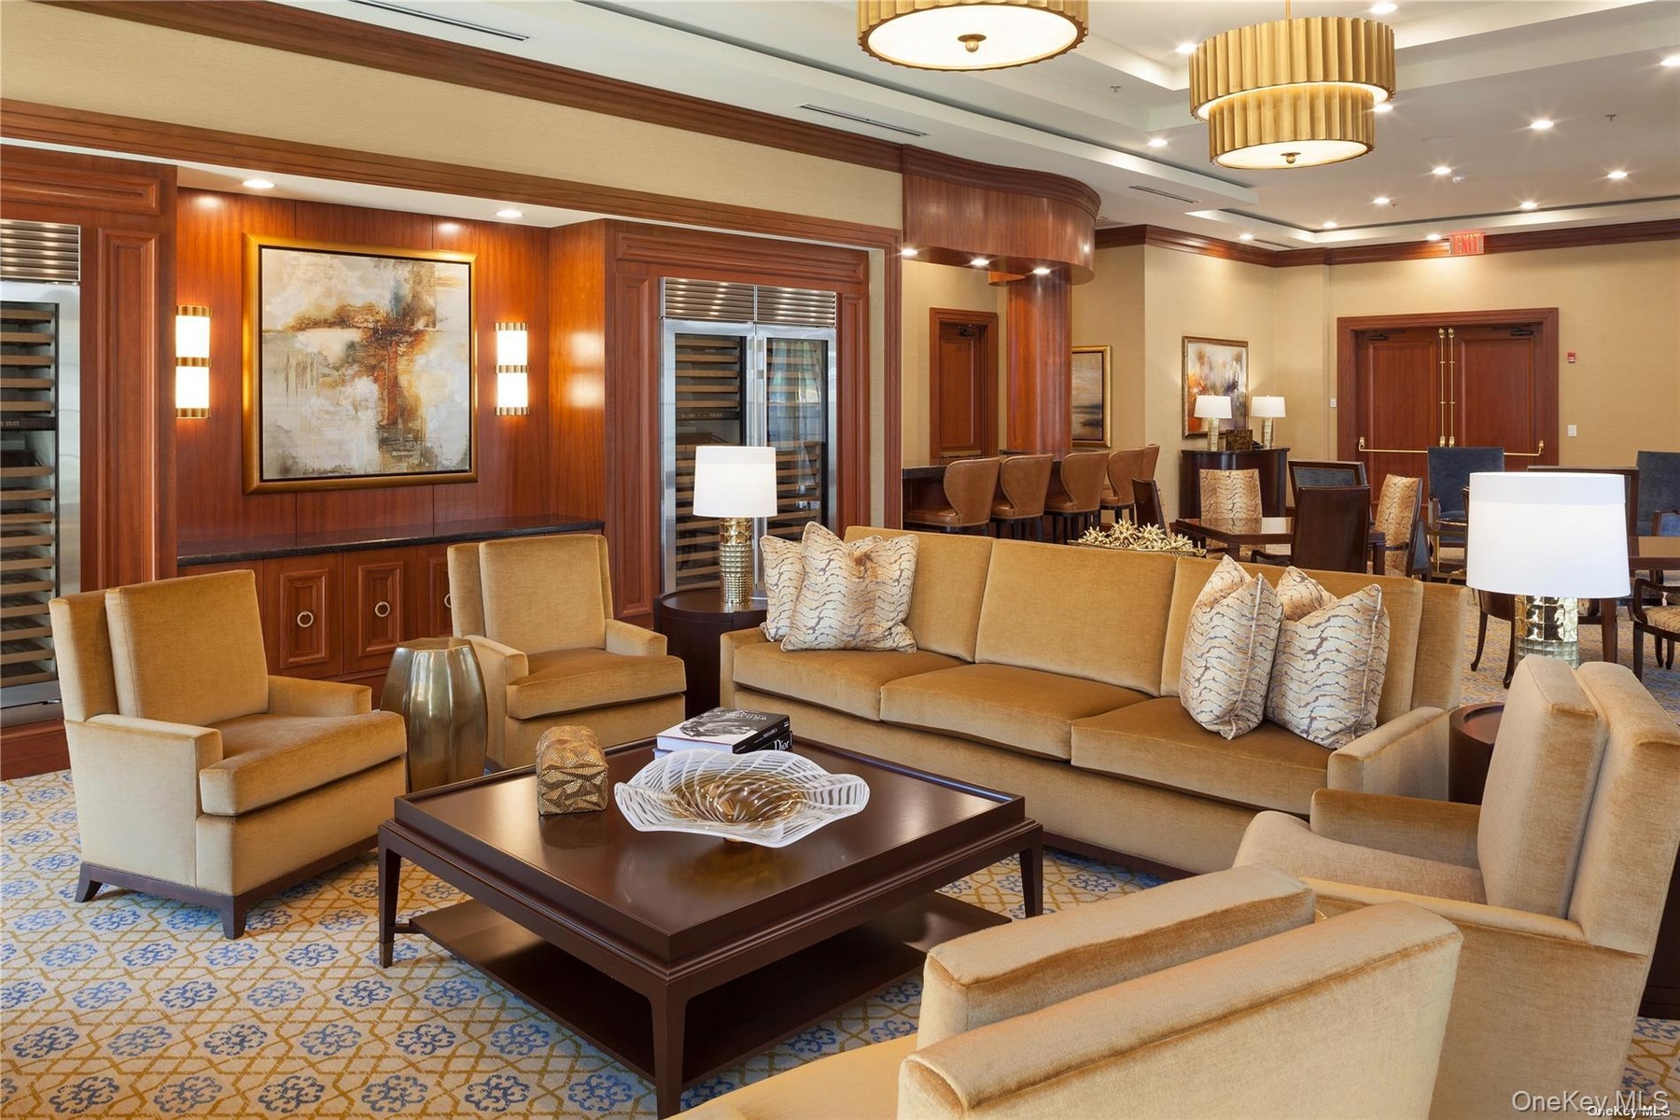
- Common area with crown molding and recessed lighting
- Common area with crown molding and recessed lighting
- Community lobby featuring recessed lighting and a high ceiling
- Community lobby featuring recessed lighting and a high ceiling
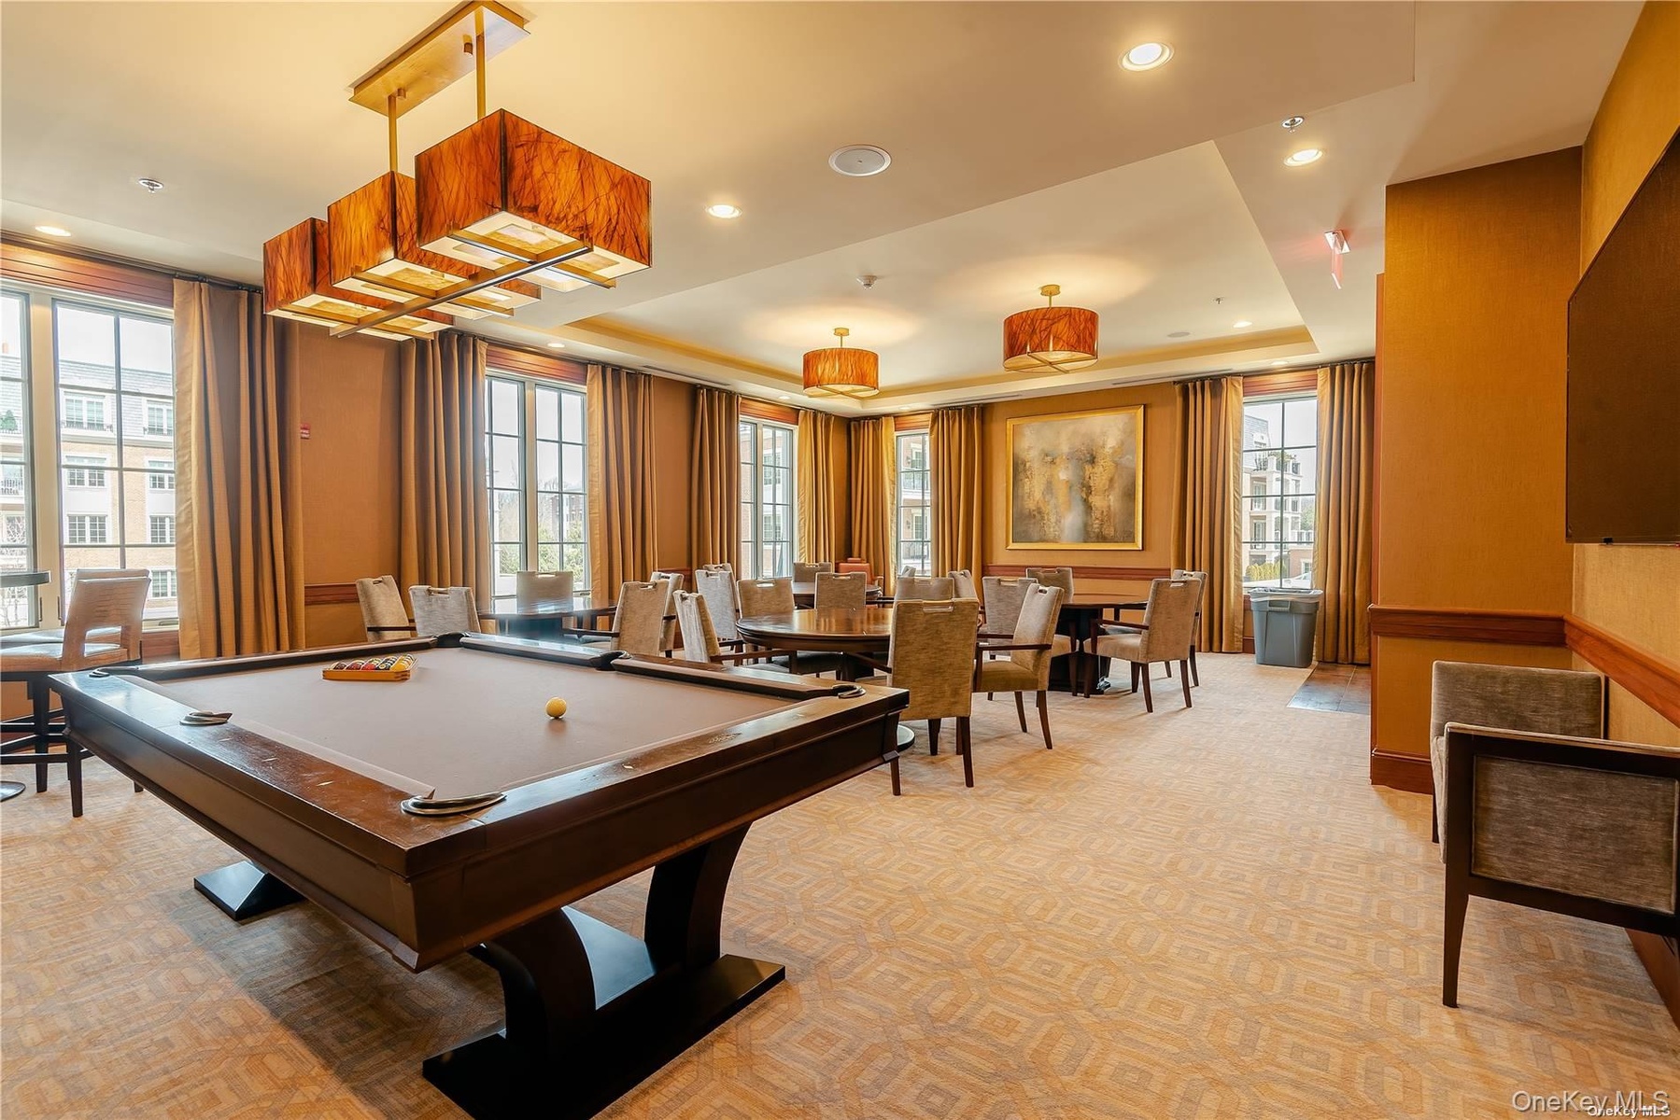
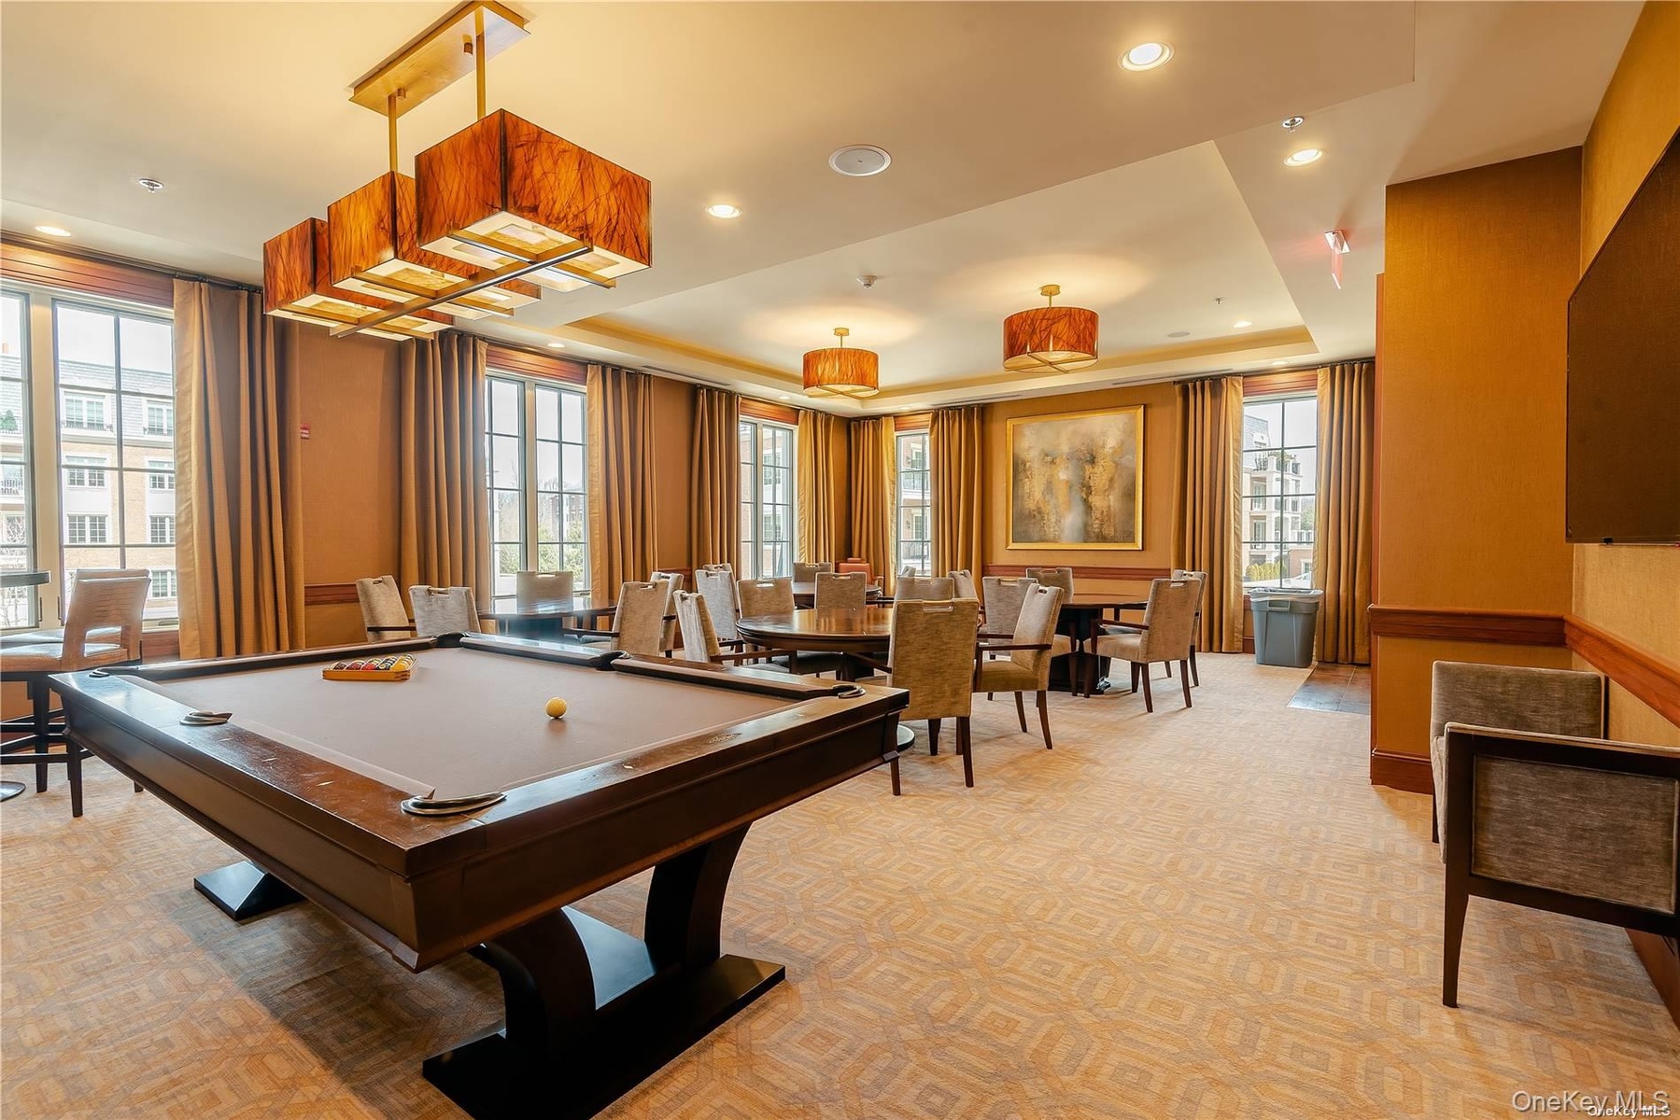
- Recreation room featuring billiards
- Recreation room featuring billiards
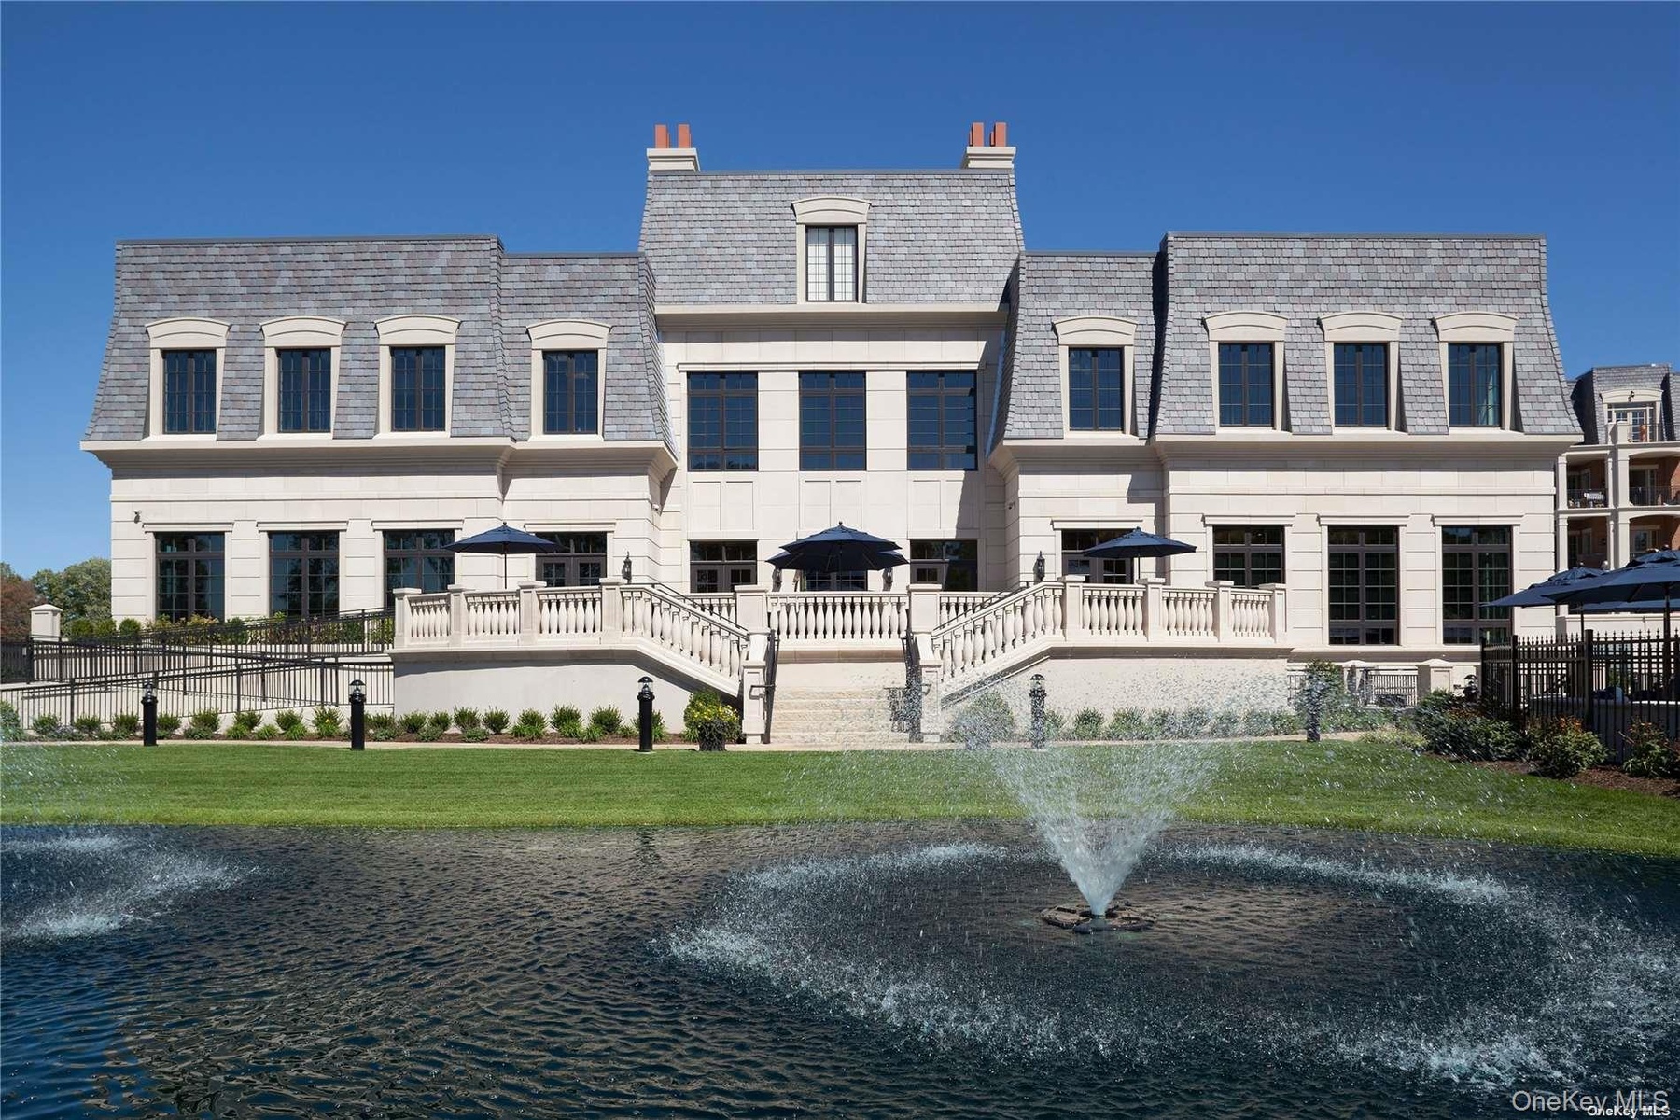
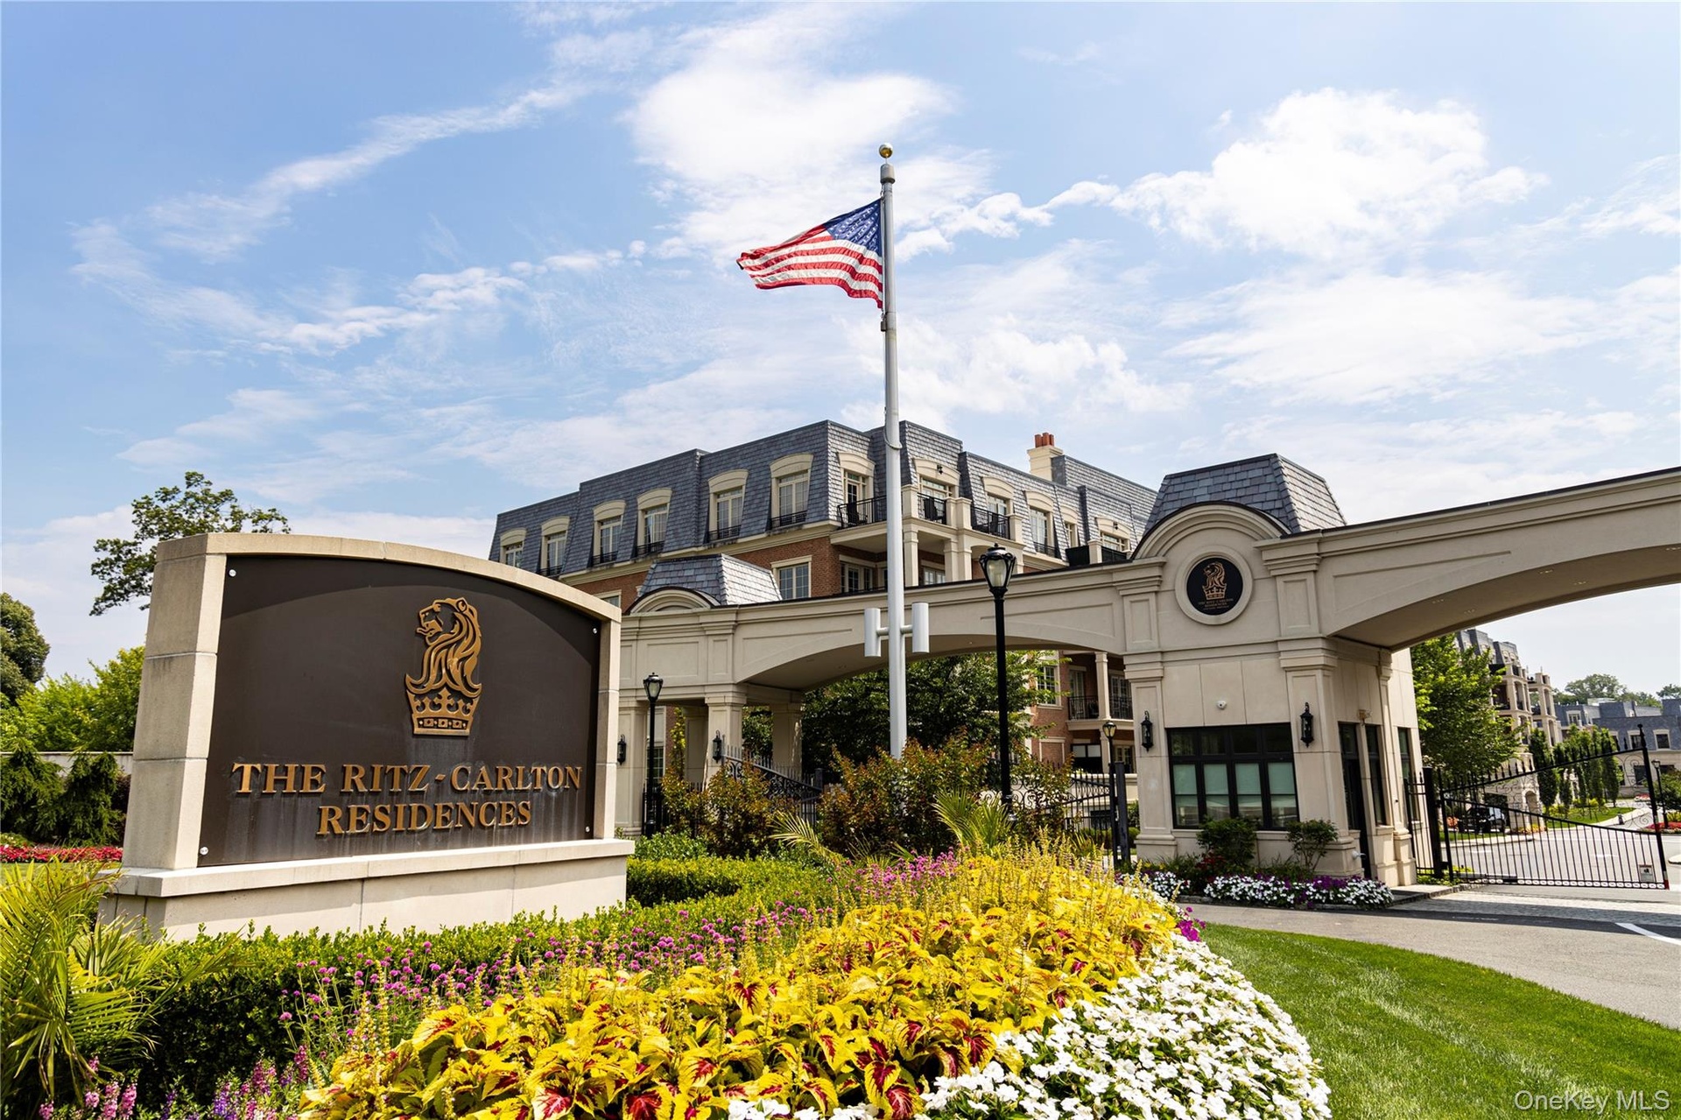
- French country inspired facade with a water view and a chimney
- 21
- 22
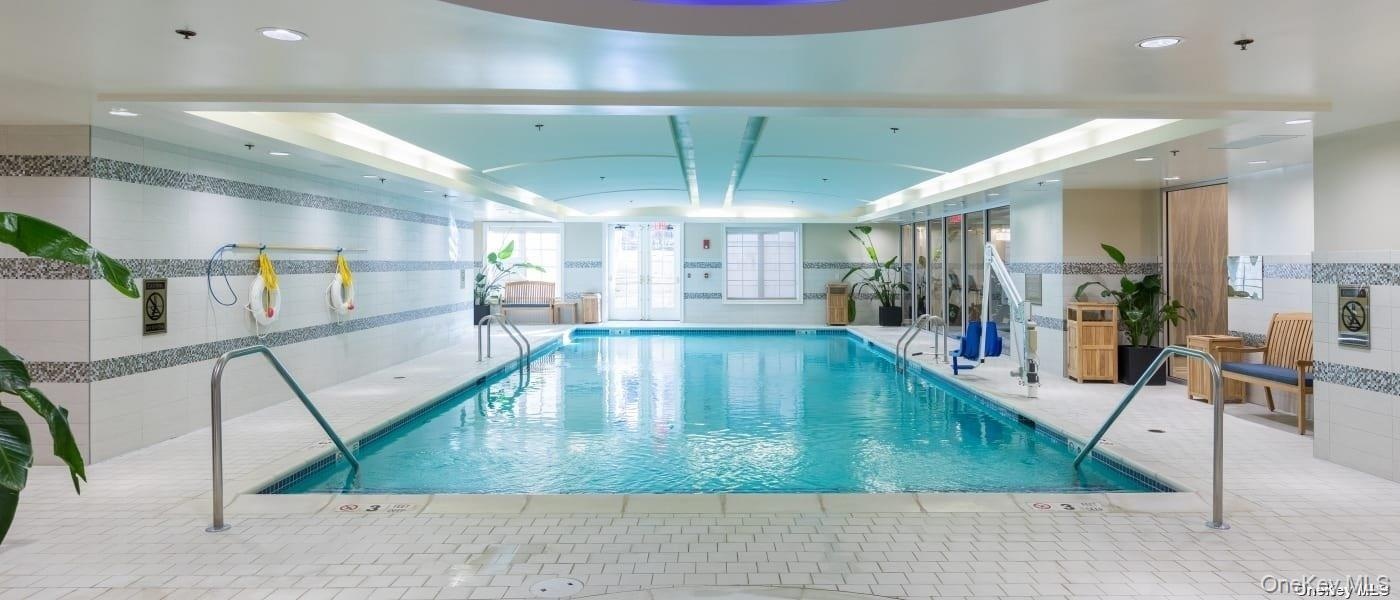
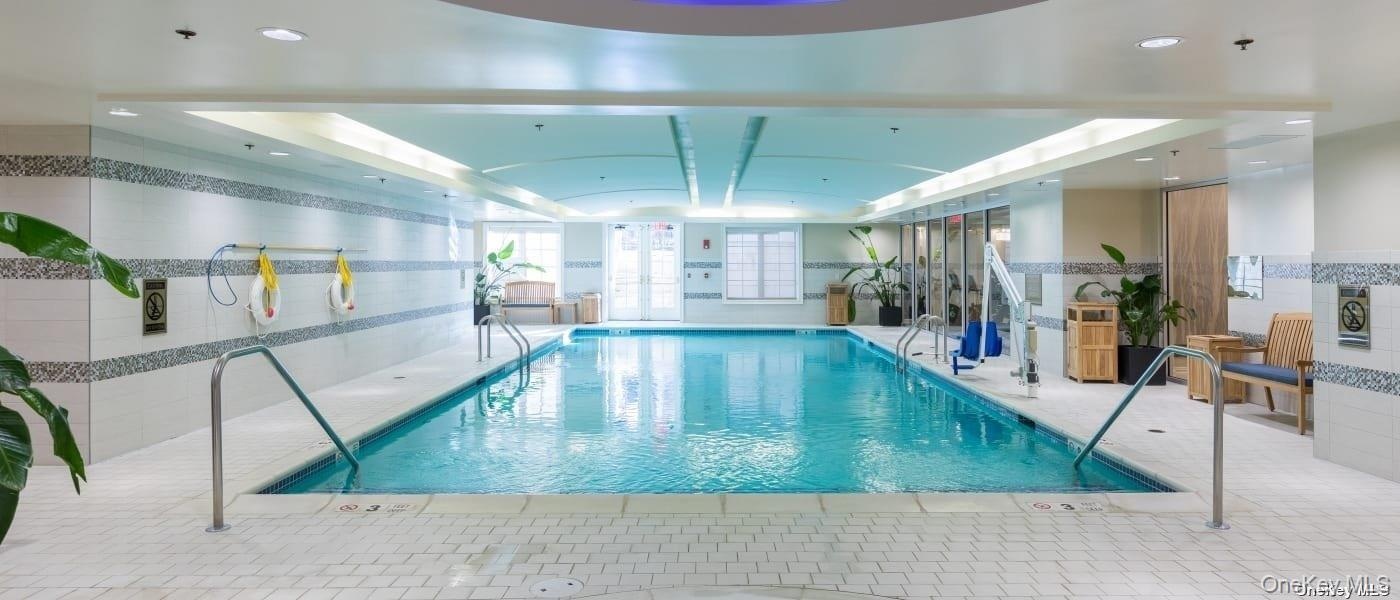
- View of indoor community pool
- View of indoor community pool
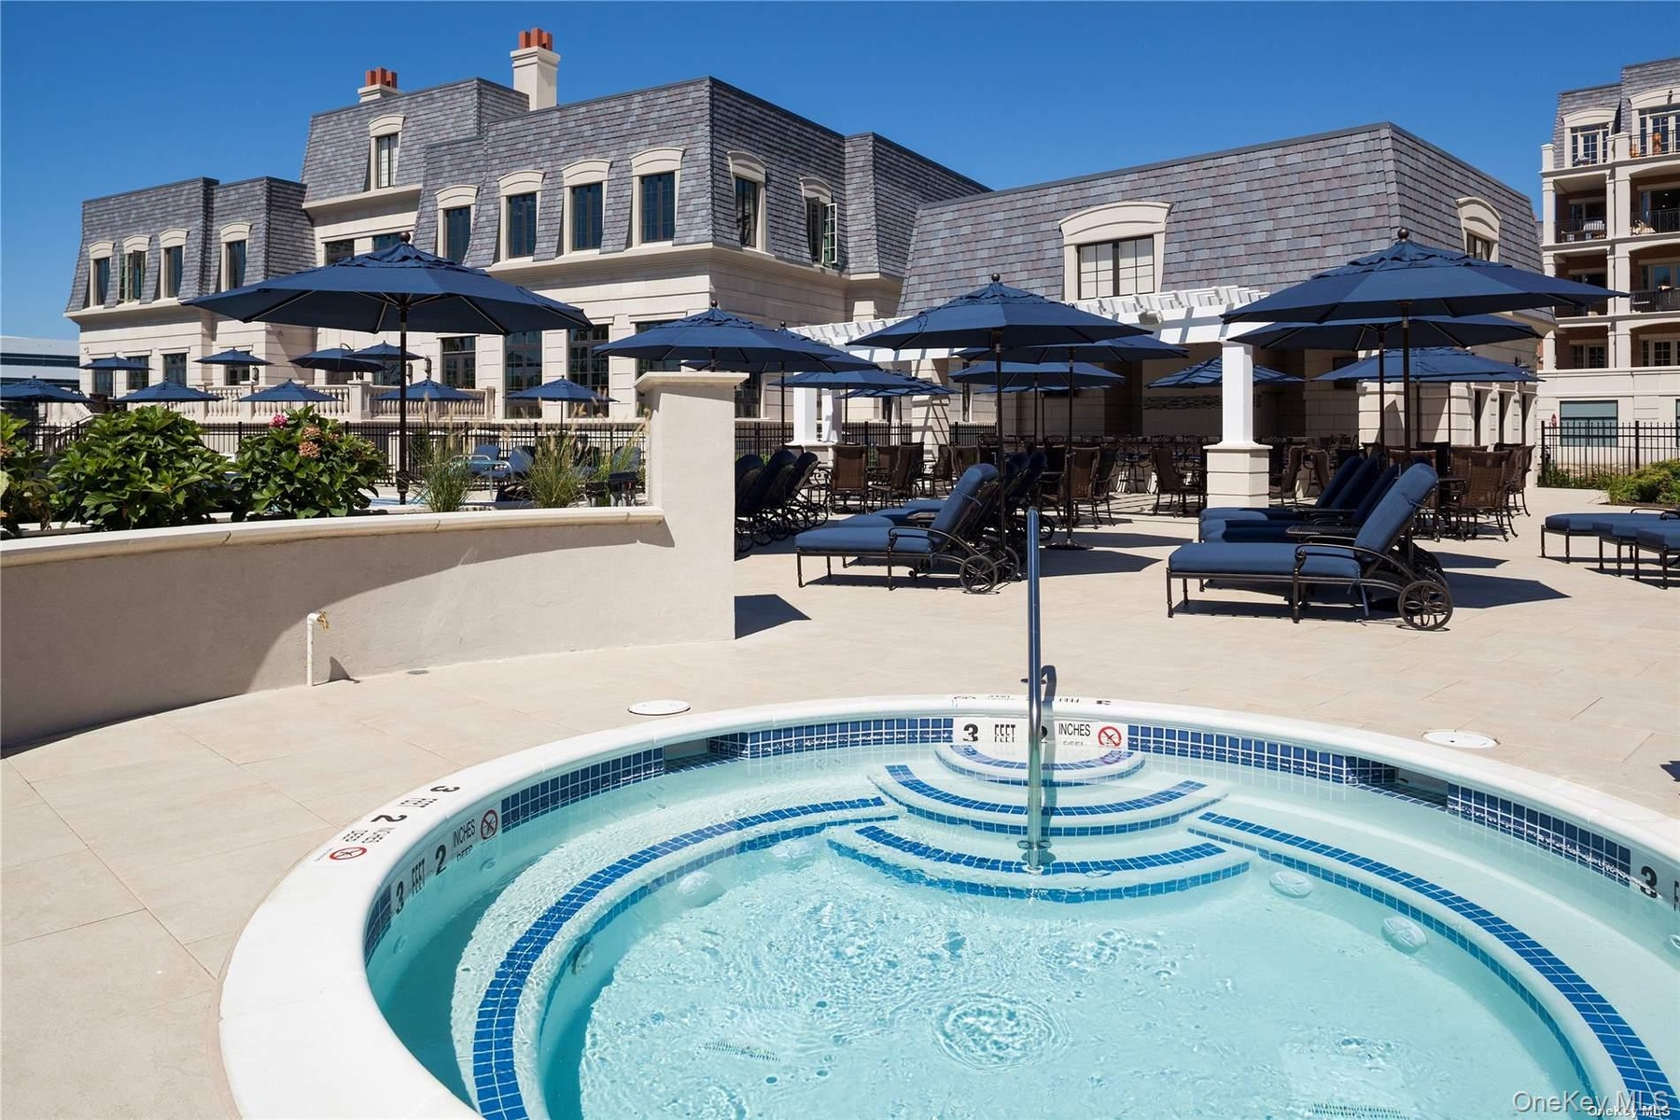
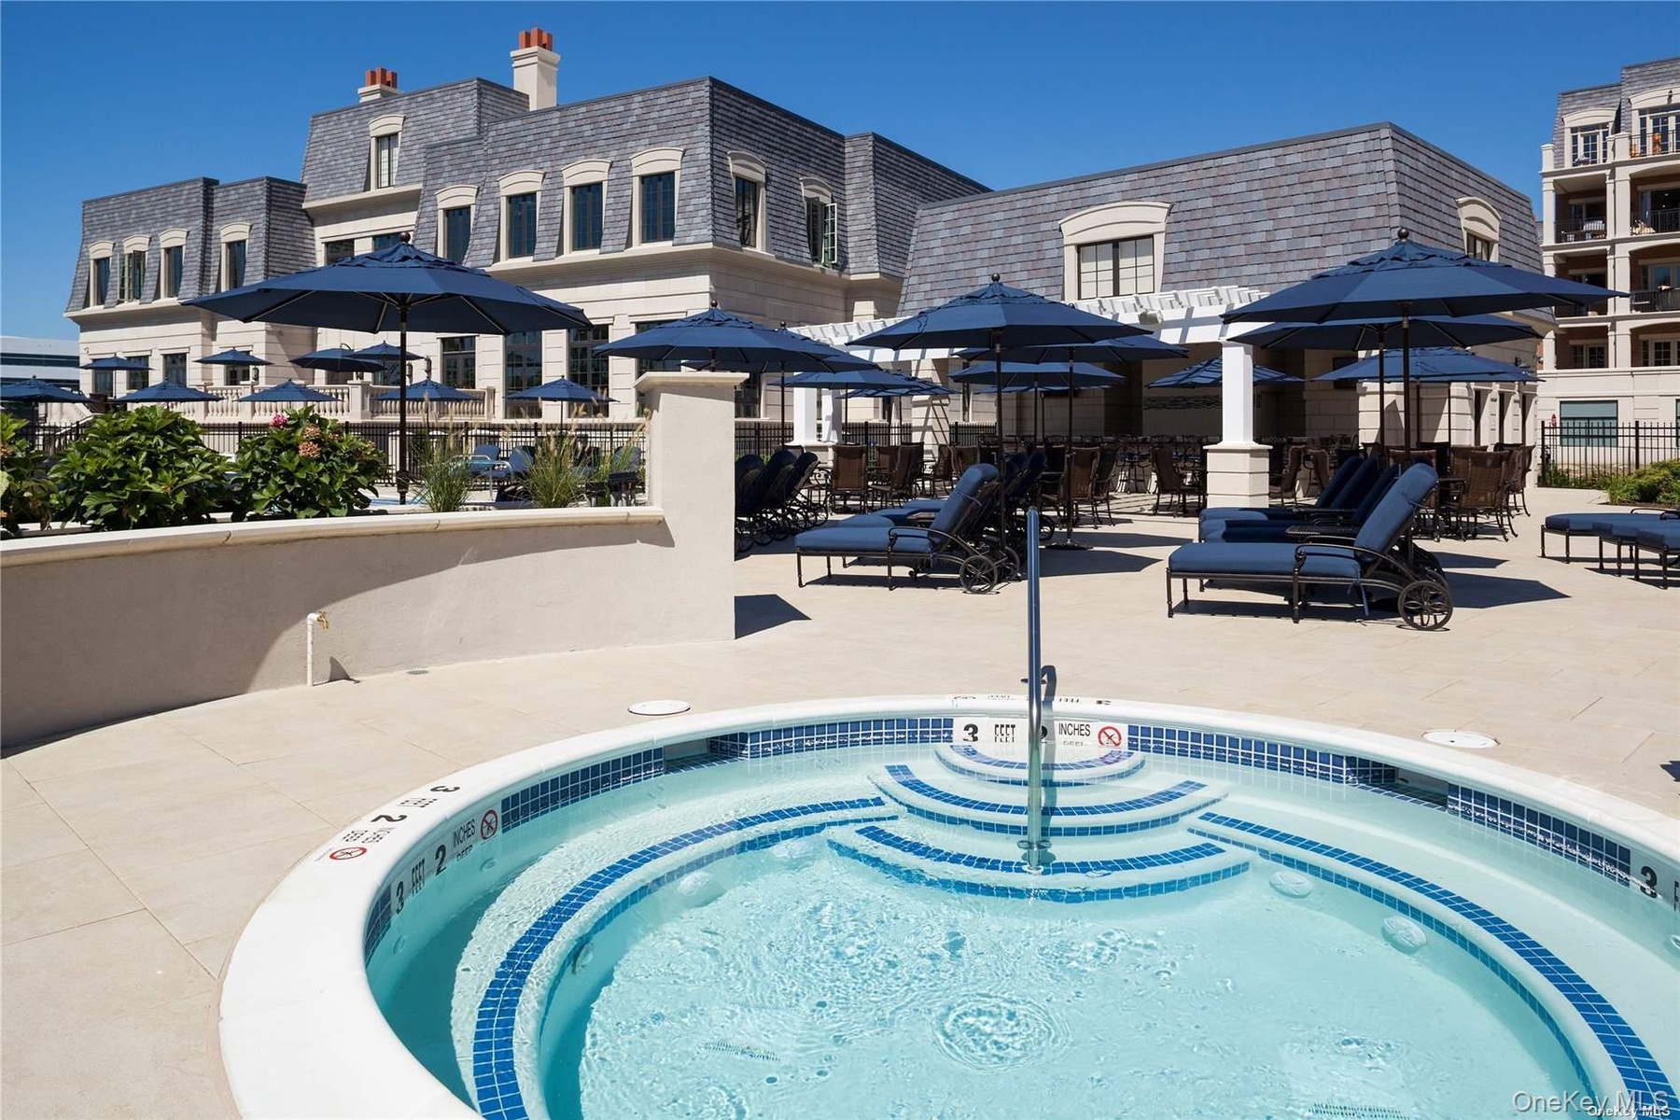
- View of swimming pool with a hot tub, a swimming pool, and a patio
- View of swimming pool with a hot tub, a swimming pool, and a patio
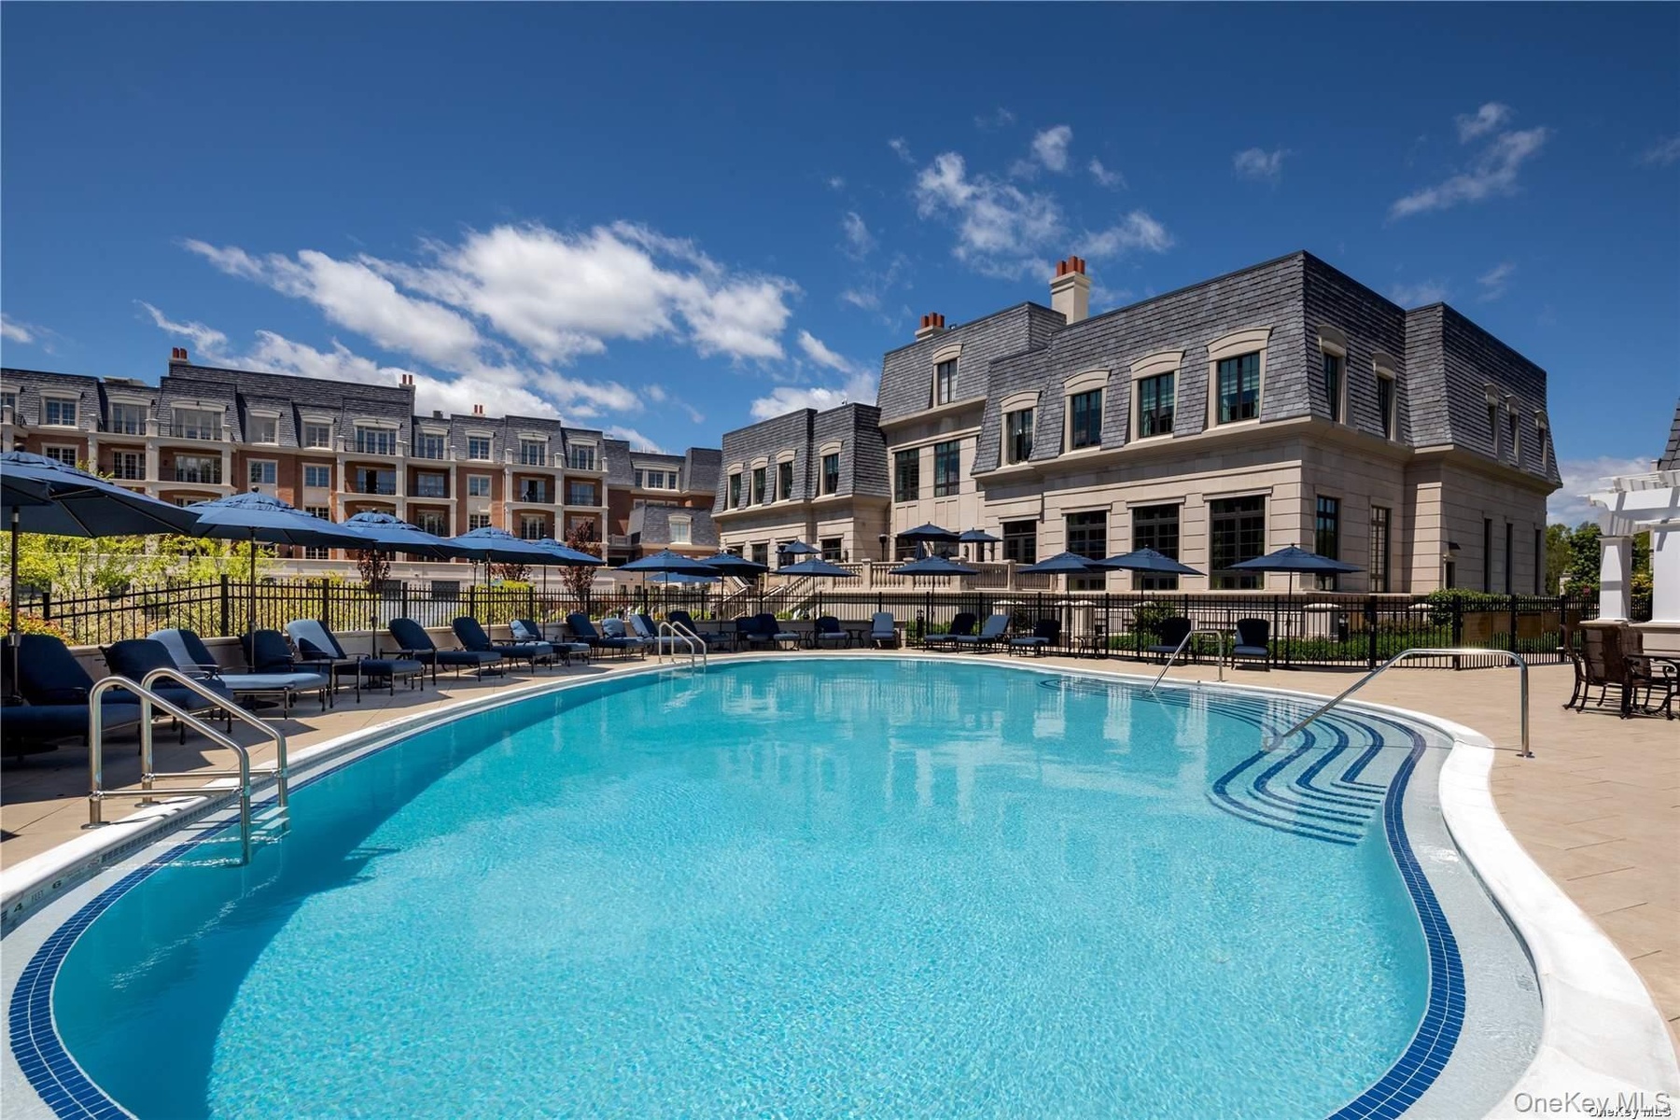
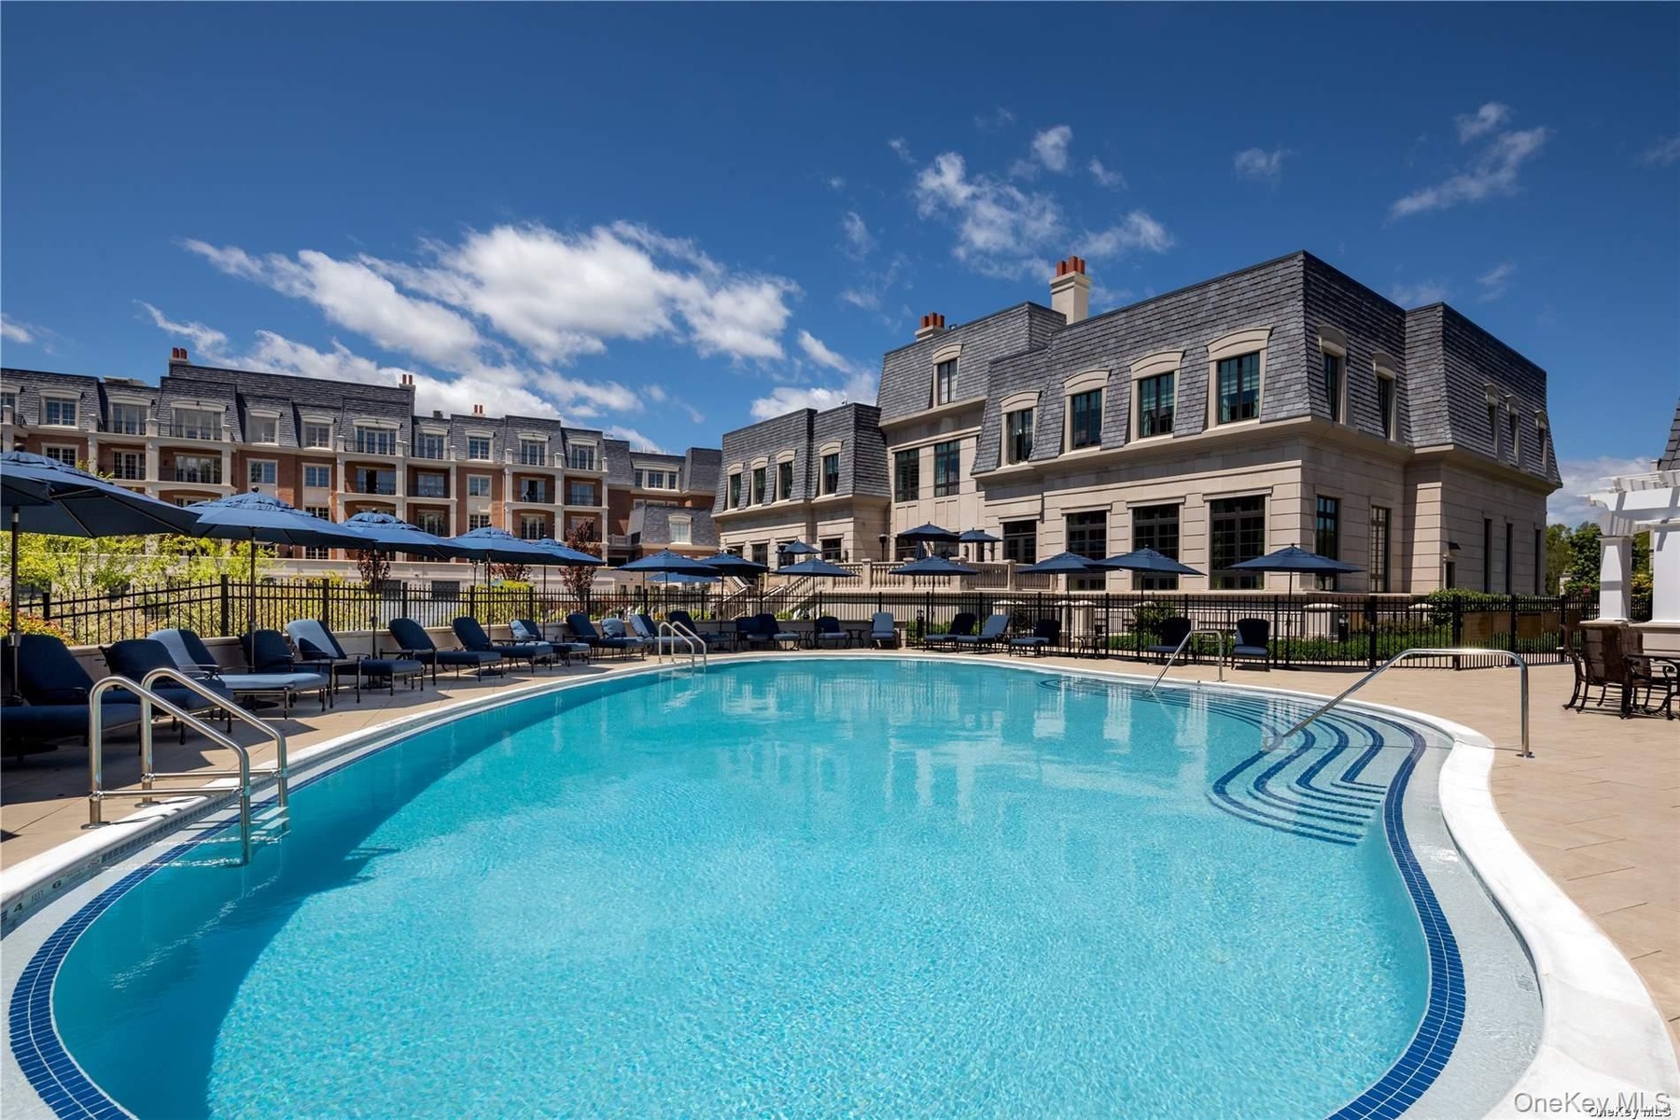
- Community pool with a patio area
- Community pool with a patio area

- Workout area featuring recessed lighting and crown molding
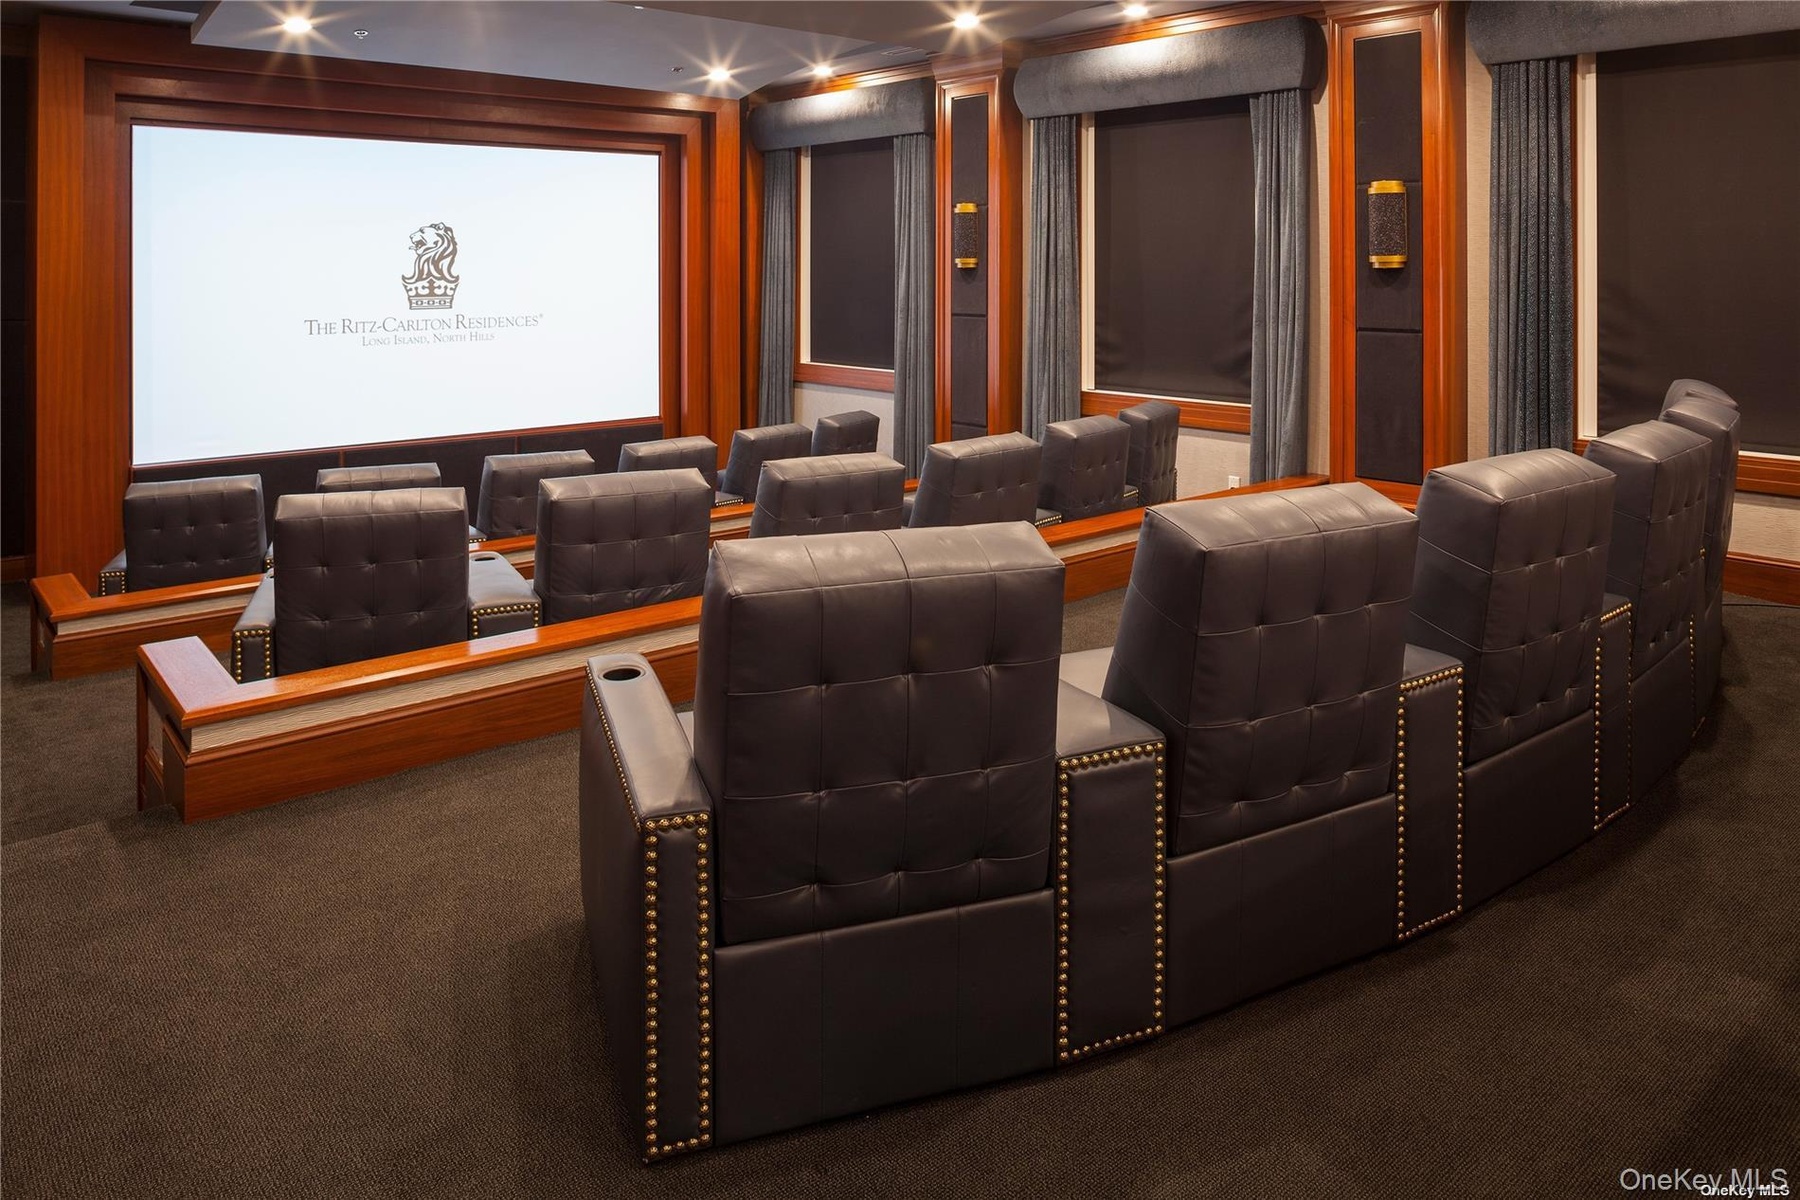
- View of carpeted cinema room
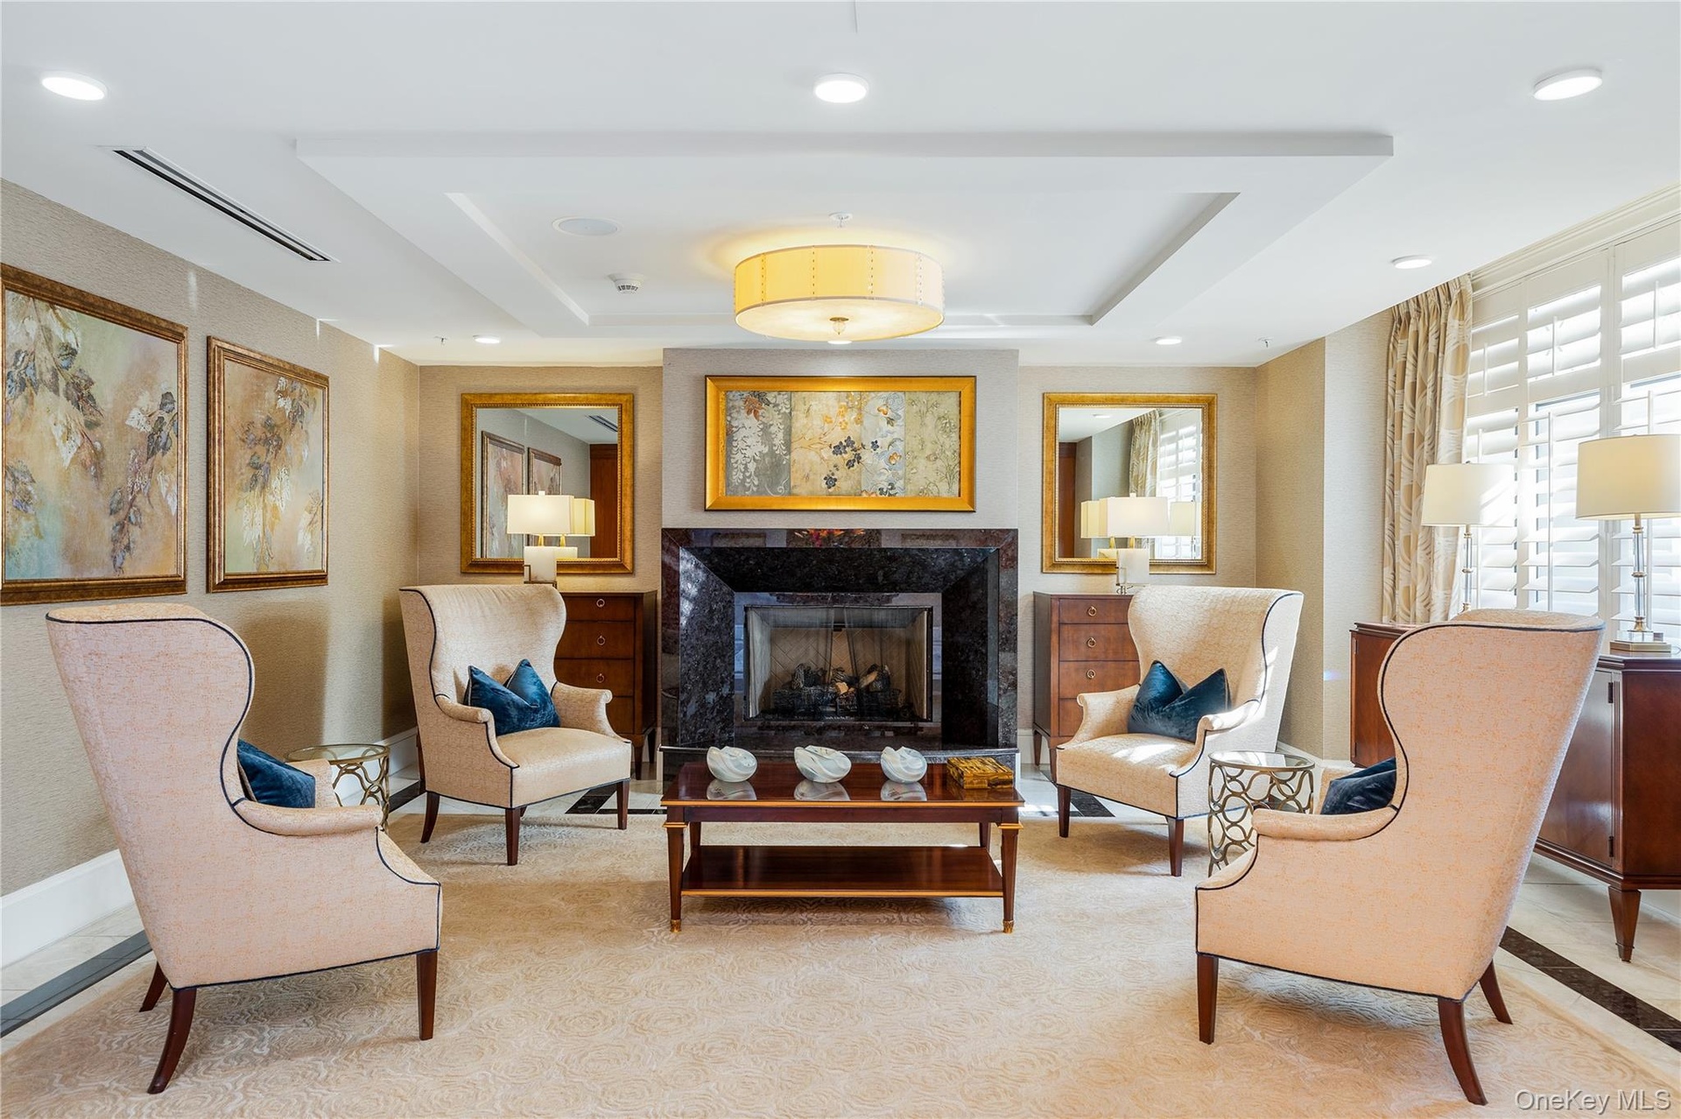
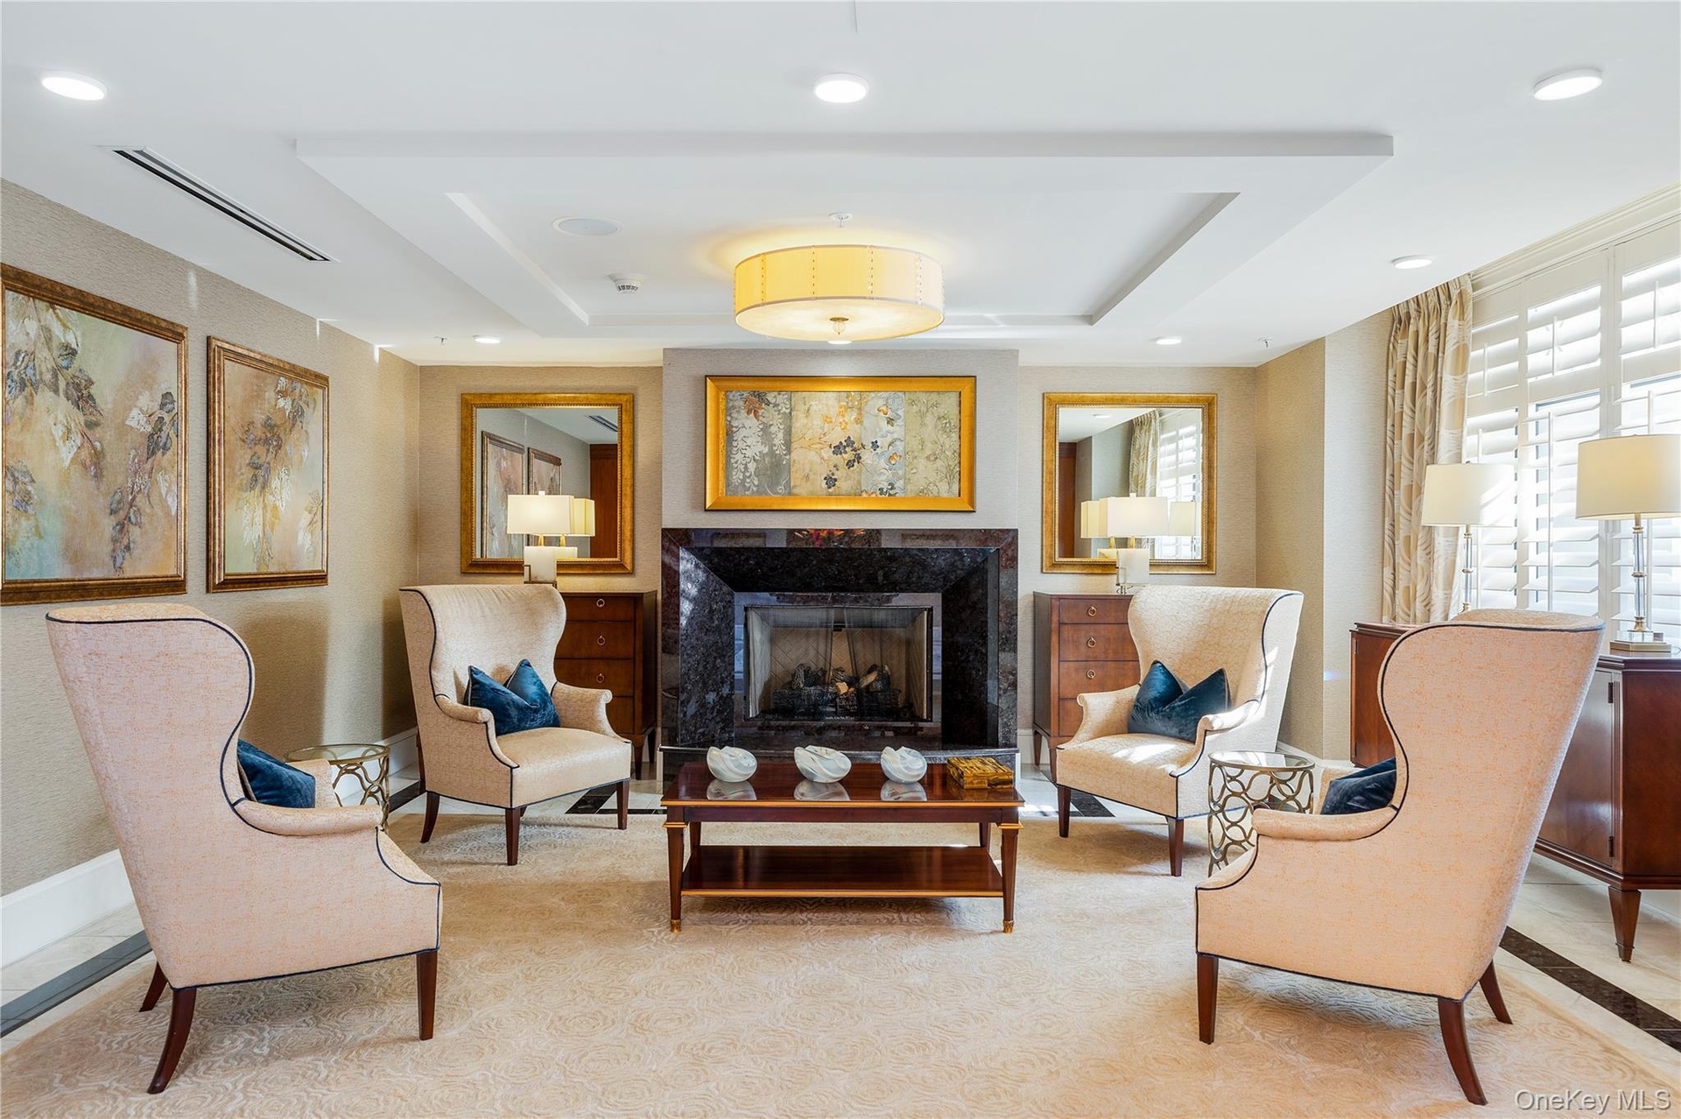
- Sitting room featuring a fireplace and recessed lighting
- Sitting room featuring a fireplace and recessed lighting
- View of building exterior
Description
Experience Elevated Living at The Ritz-Carlton Residences, North Hills
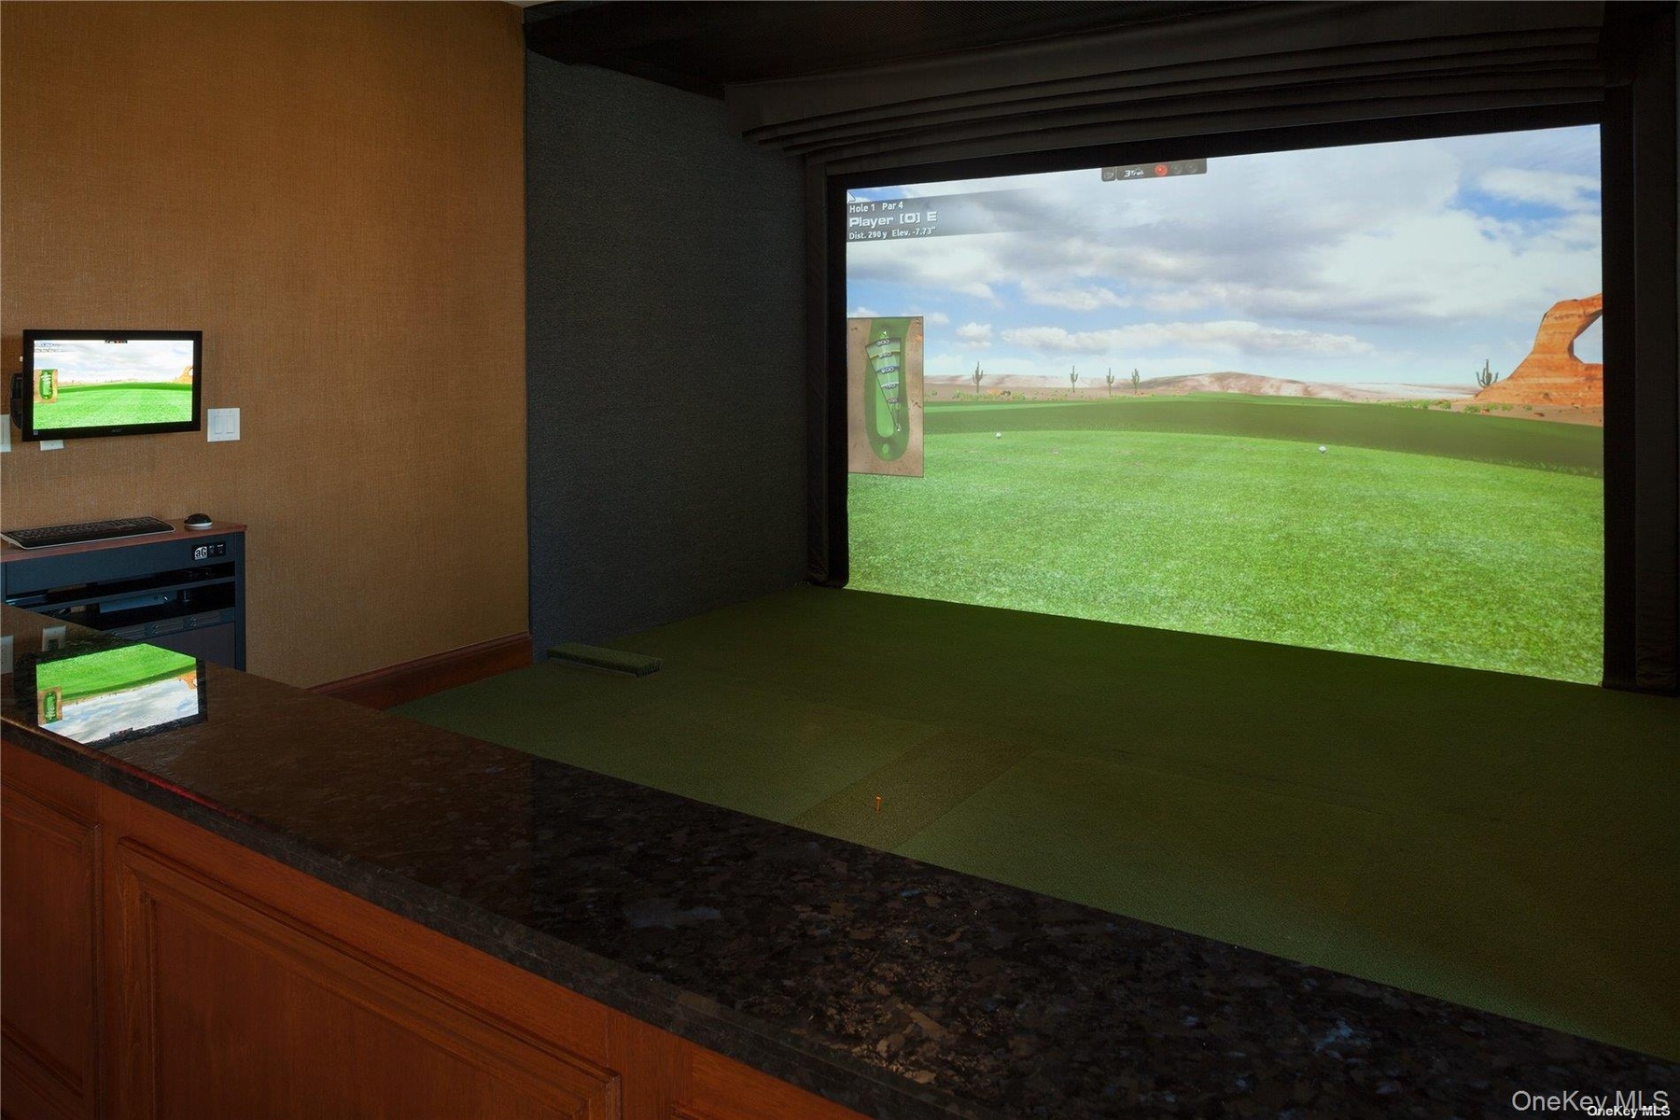
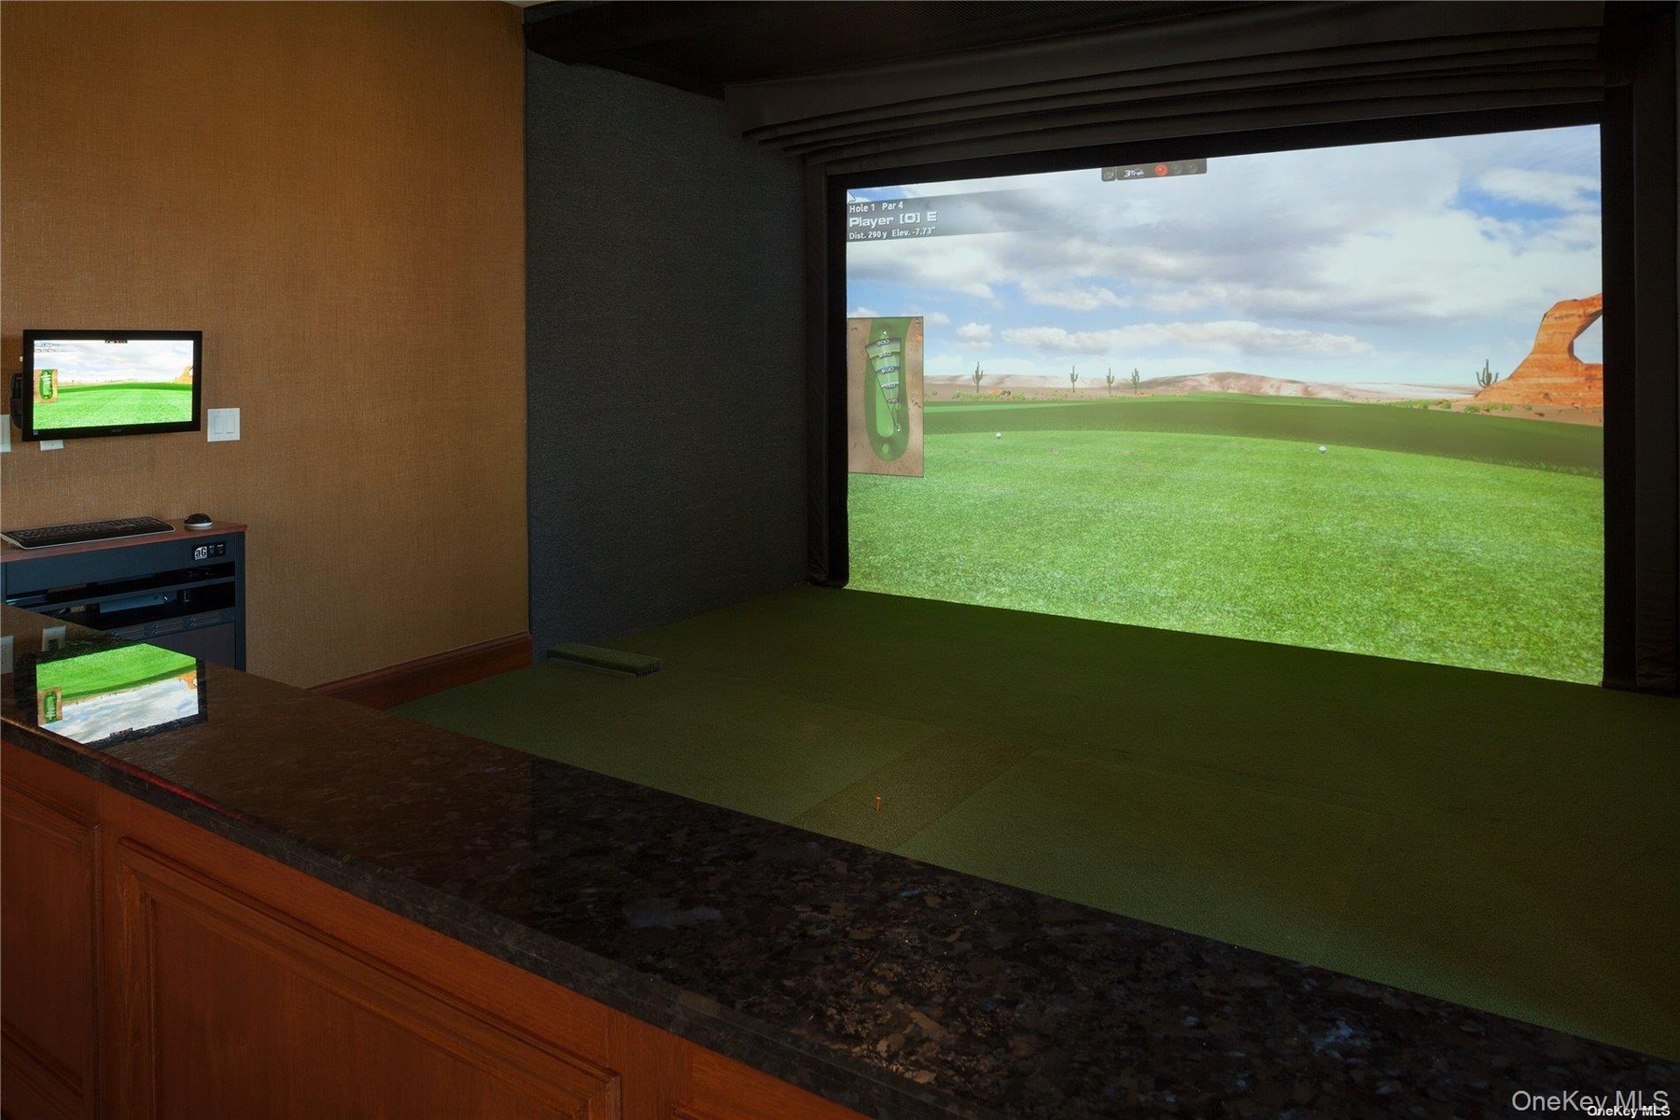
Discover what luxury feels like every day in this extra-large two-bedroom, 2.5-bath residence at the Ritz-Carlton Residences, North Hills. Designed for both comfort and sophistication, this home features an expansive open floor plan ideal for modern living and entertaining. The chef’s kitchen is impeccably appointed with top-of-the-line Sub-Zero and Wolf appliances, custom cabinetry, and premium finishes. Rich hardwood floors run throughout the residence, enhancing the sense of warmth and refinement. The spacious primary suite offers a private sitting area and a spa-like bath designed for relaxation. The second bedroom features an en-suite bath, providing comfort and privacy for guests. This residence enjoys a desirable southeast exposure, filling the home with natural light throughout the day. Residents enjoy access to a spectacular 20,000-square-foot clubhouse offering world-class amenities, including a state-of-the-art fitness center, indoor and outdoor pools, banquet and card rooms, golf simulator, billiards lounge, and private theater. Additional conveniences include Ritz-Carlton concierge services, private car service to the LIRR, and an ideal location just 20 miles from Manhattan, close to premier shopping, dining, and lifestyle destinations
Amenities
- Built-in Features
- Chefs Kitchen
- Clubhouse
- Door Person
- Eat-in Kitchen
- Elevators
- Fitness Center
- Gas
- Gated
- Pool
- Trash
- Trash Collection Private
- Triple Pane Windows
- Wine Refrigerator

All information furnished regarding property for sale, rental or financing is from sources deemed reliable, but no warranty or representation is made as to the accuracy thereof and same is submitted subject to errors, omissions, change of price, rental or other conditions, prior sale, lease or financing or withdrawal without notice. International currency conversions where shown are estimates based on recent exchange rates and are not official asking prices.
All dimensions are approximate. For exact dimensions, you must hire your own architect or engineer.