Property
| Ownership: | For Sale |
|---|---|
| Type: | Single Family |
| Rooms: | 10 |
| Bedrooms: | 4 BR |
| Bathrooms: | 2 |
| Lot Size: | 0.1 Acres |
Financials
Listing Courtesy of Keller Williams Realty NYC Grp
COUNTRY CLUB PROPER Meticulously maintained detached Colonial home with front, side, and spacious back yard.
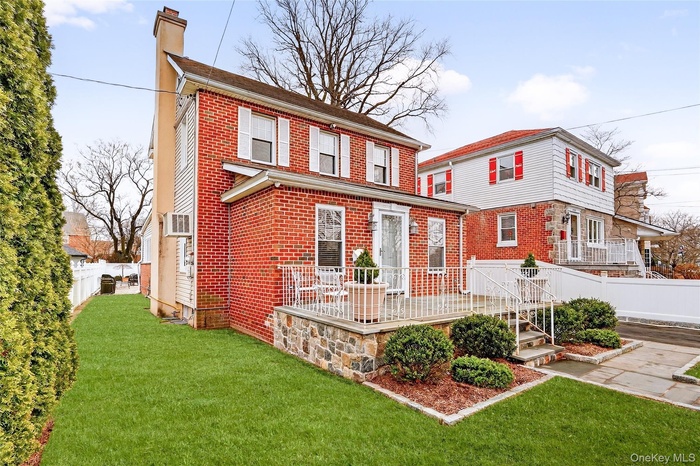
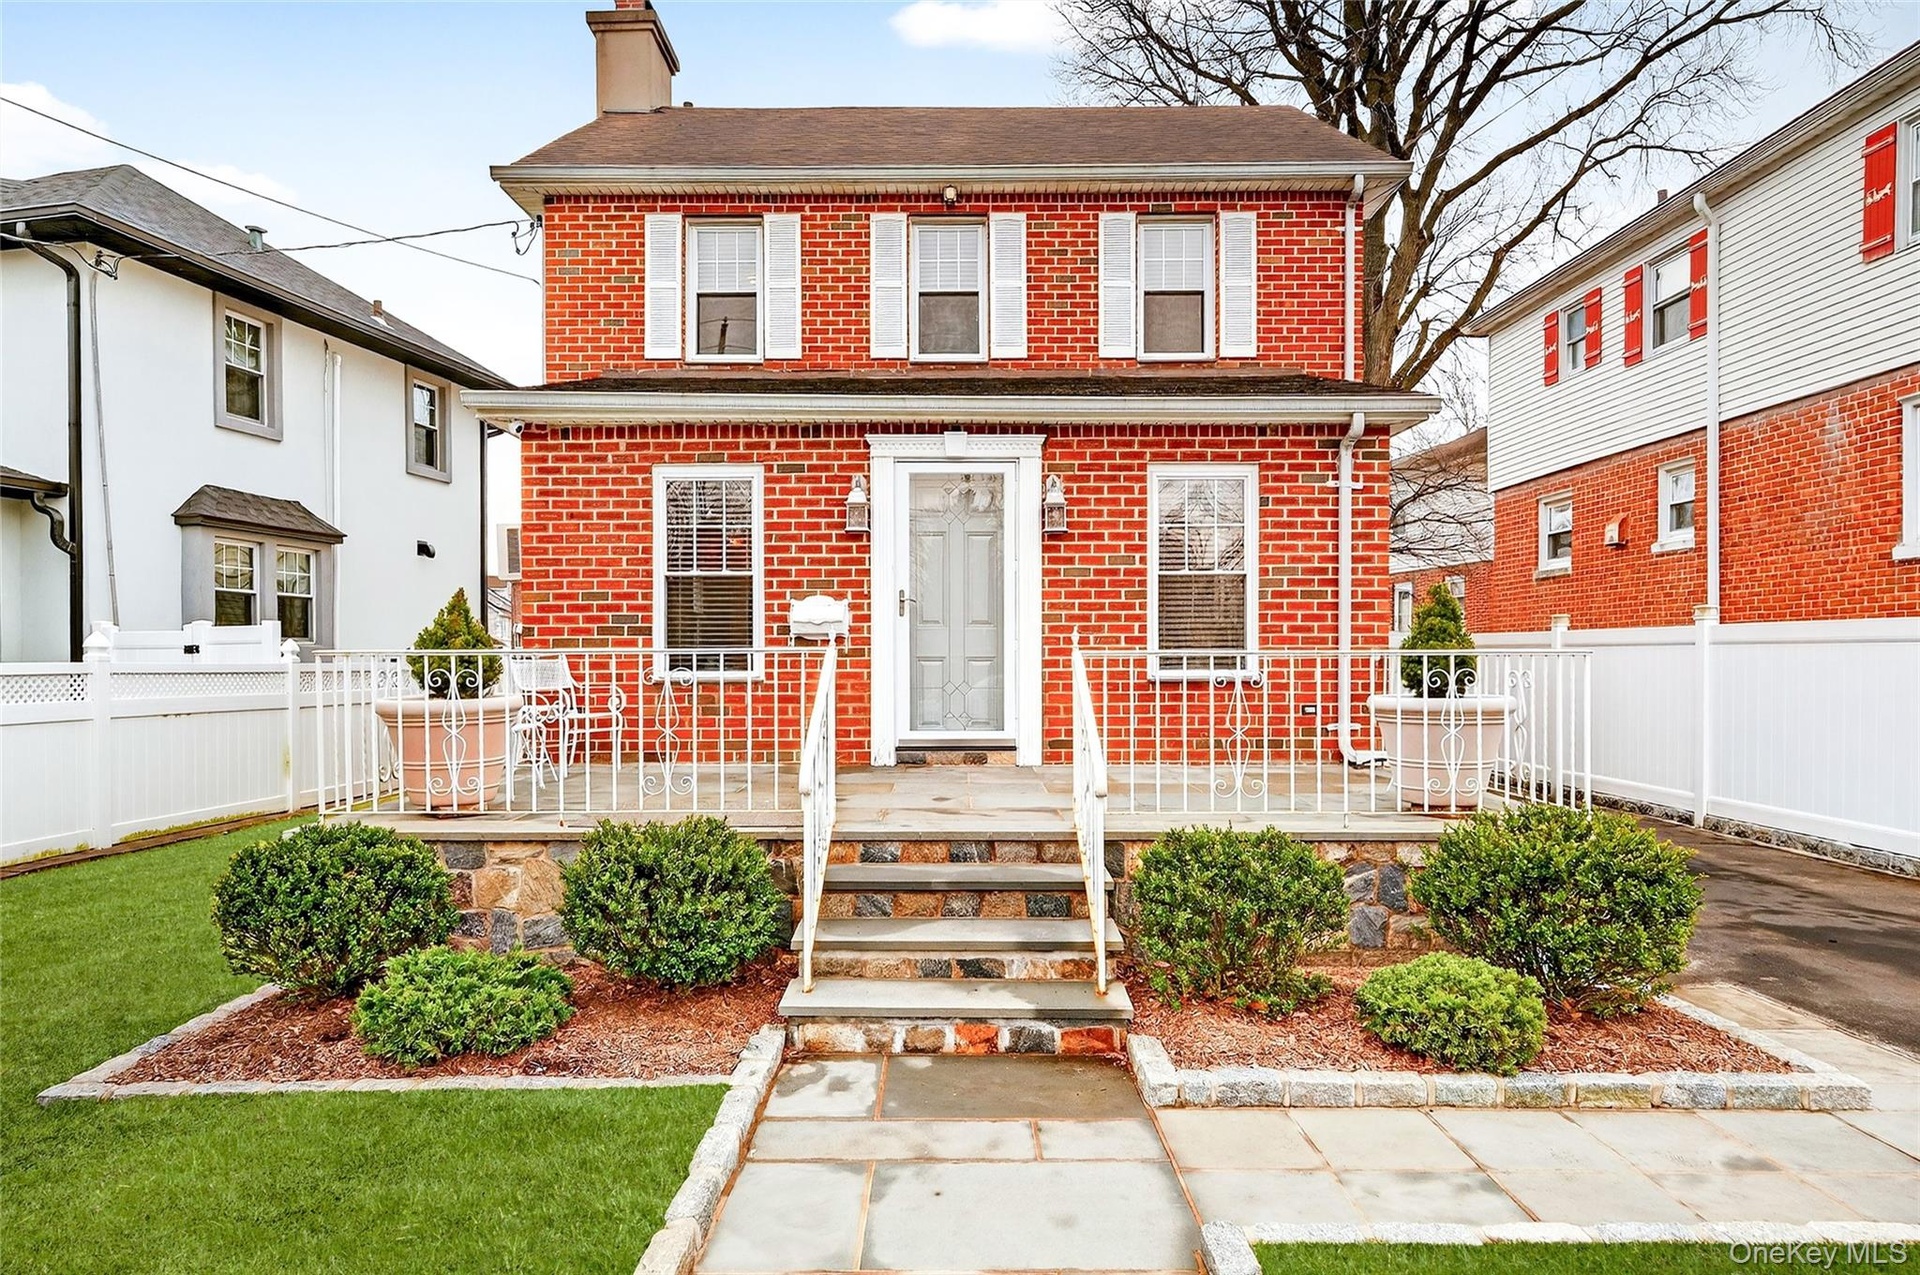
- View of front of property featuring a chimney and brick siding
- View of front of home with brick siding and a chimney
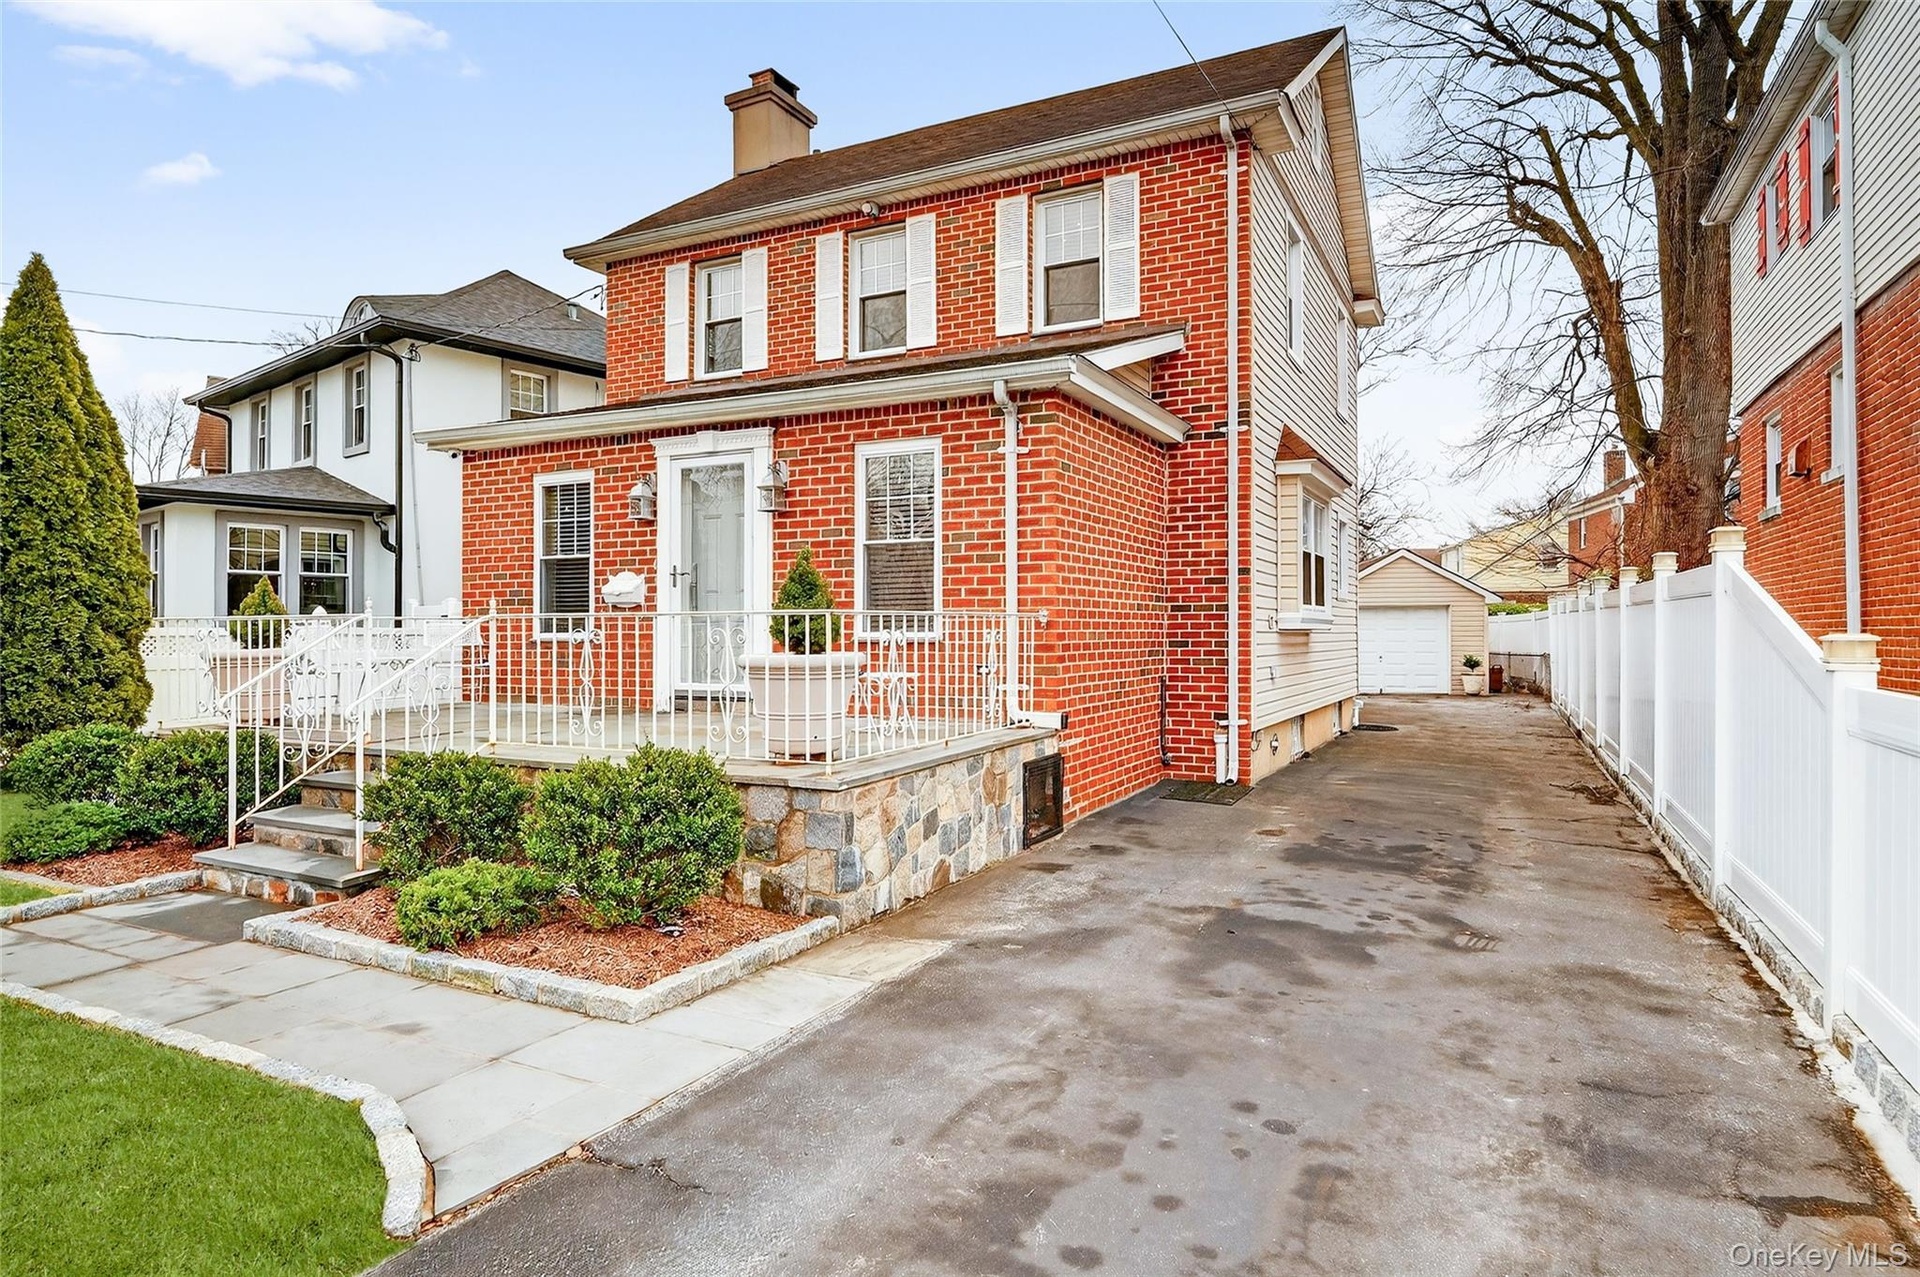
- View of front facade with an outbuilding, a chimney, brick siding, and a garage
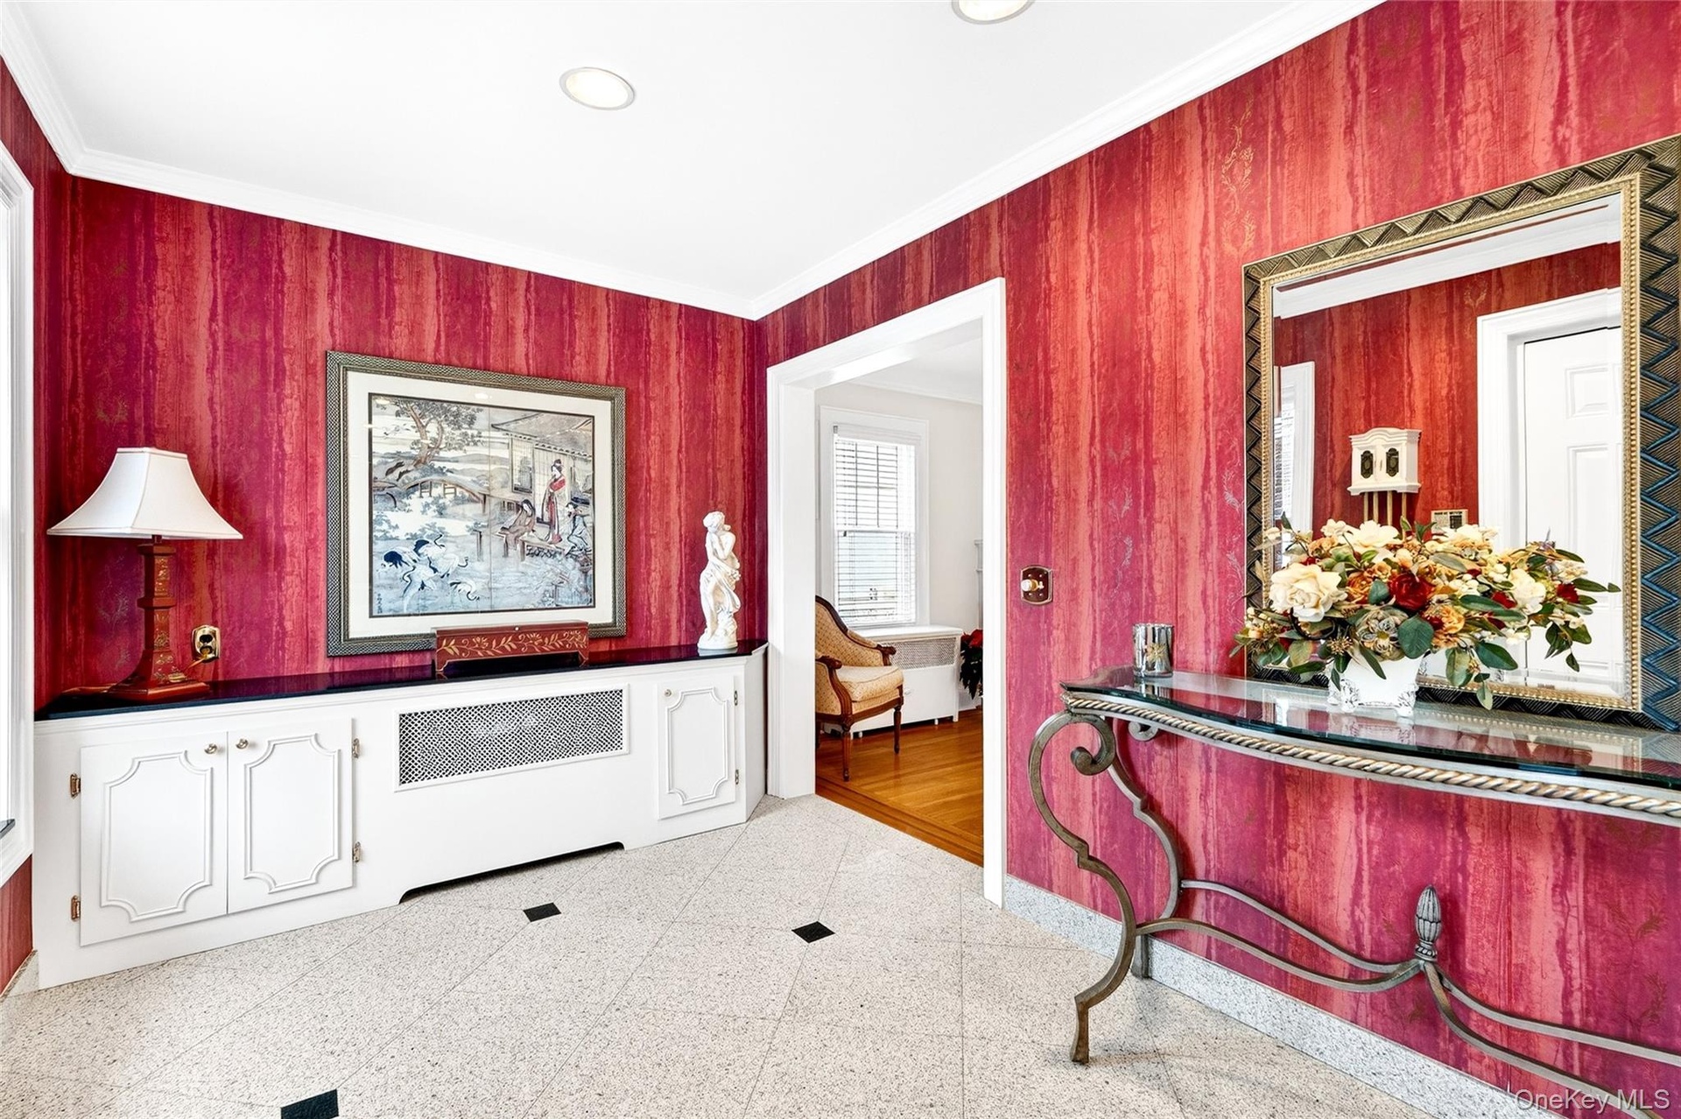
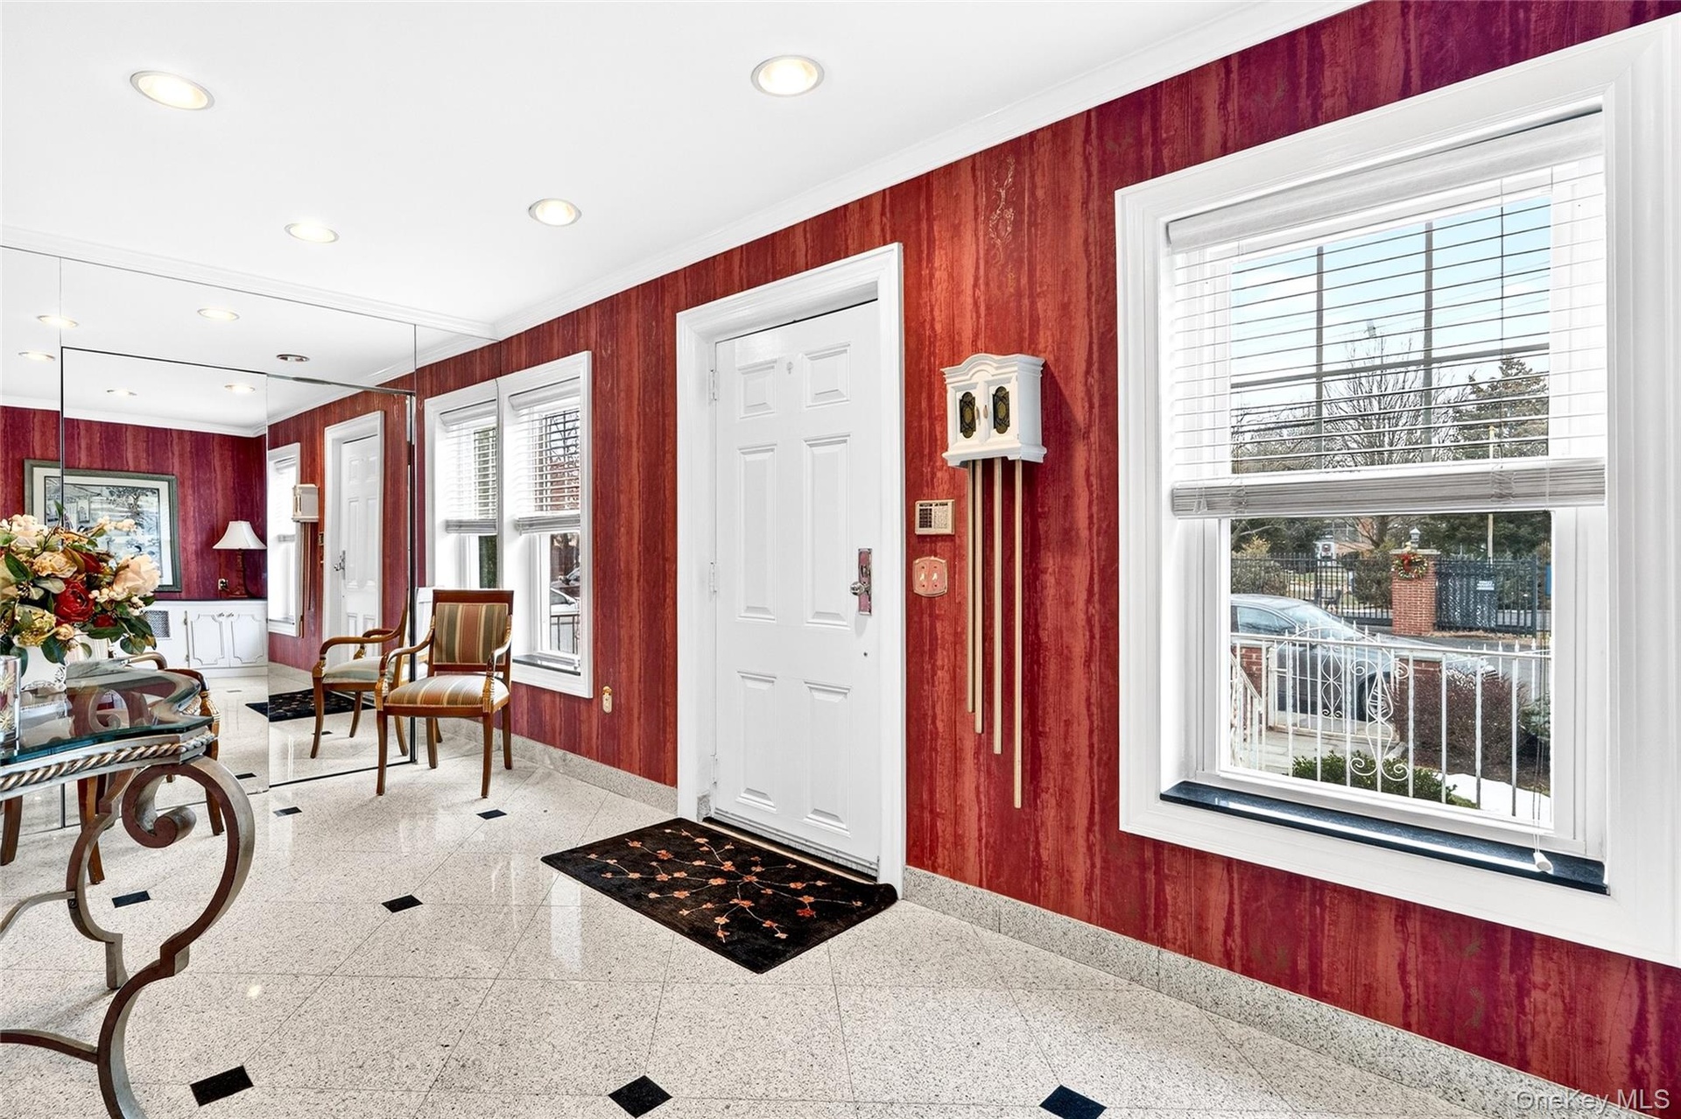
- Entryway
- Entryway featuring wooden walls, crown molding, and recessed lighting
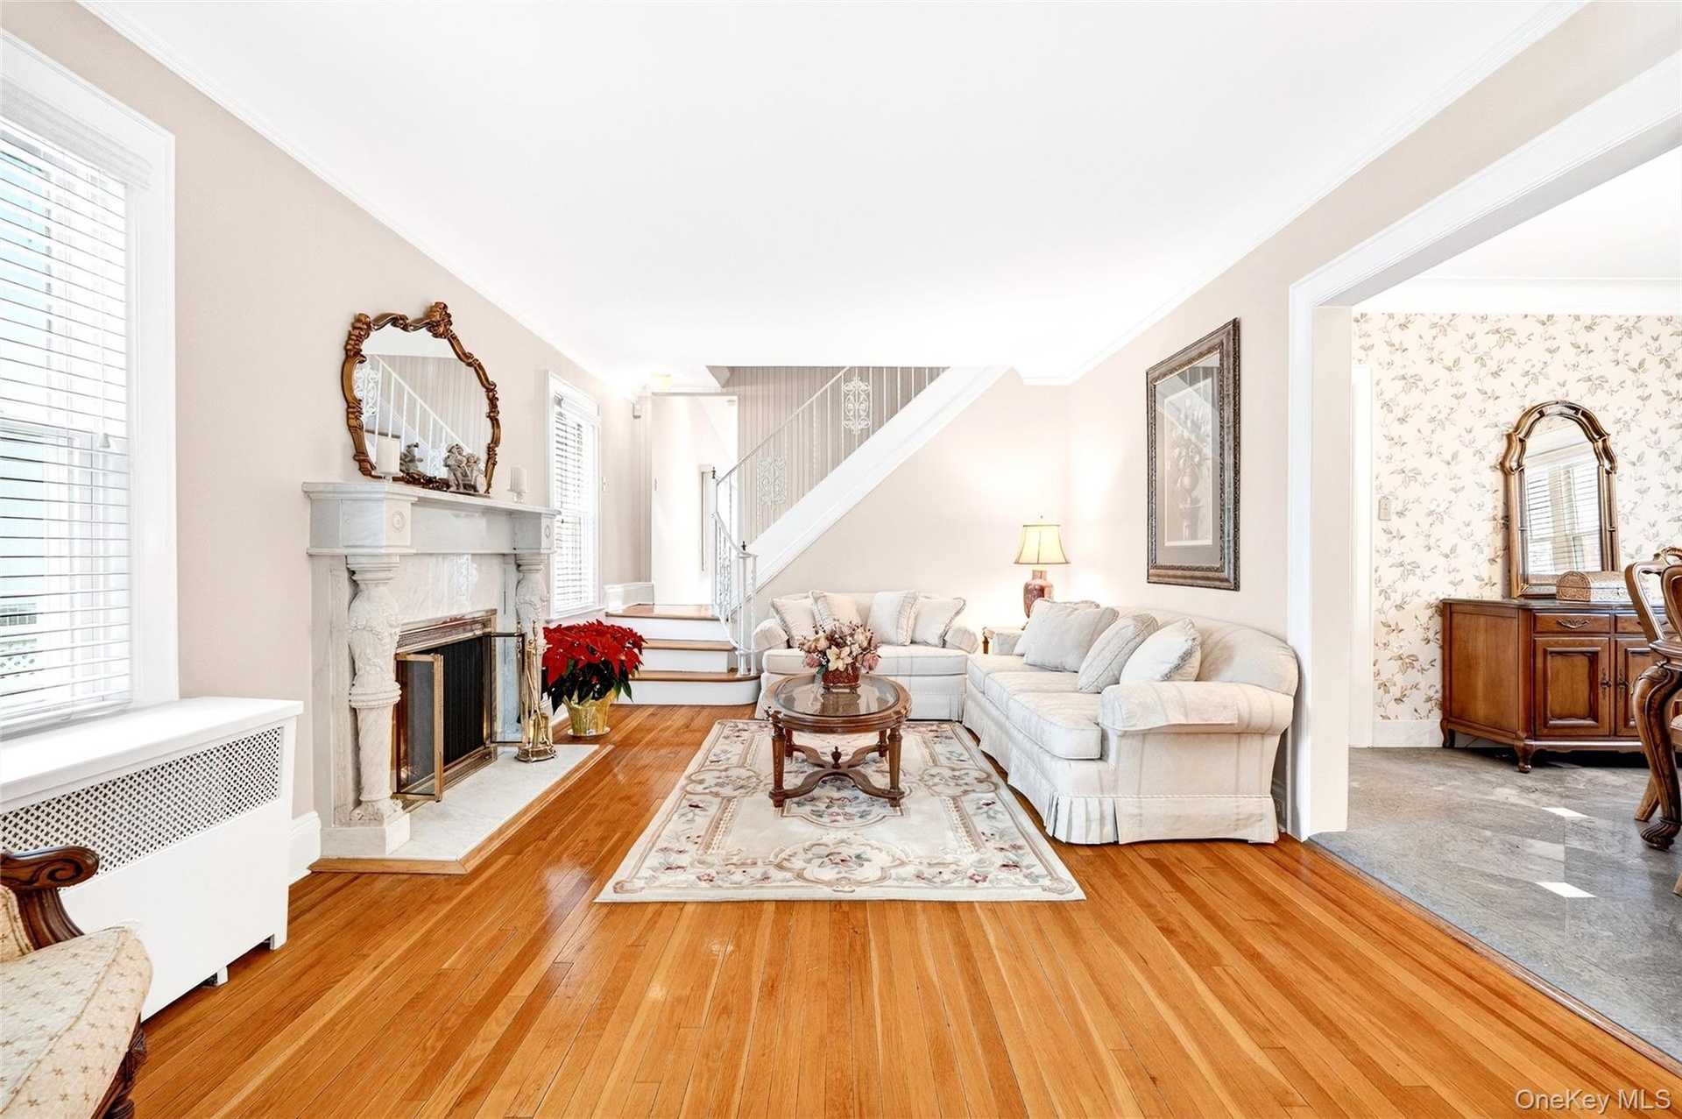
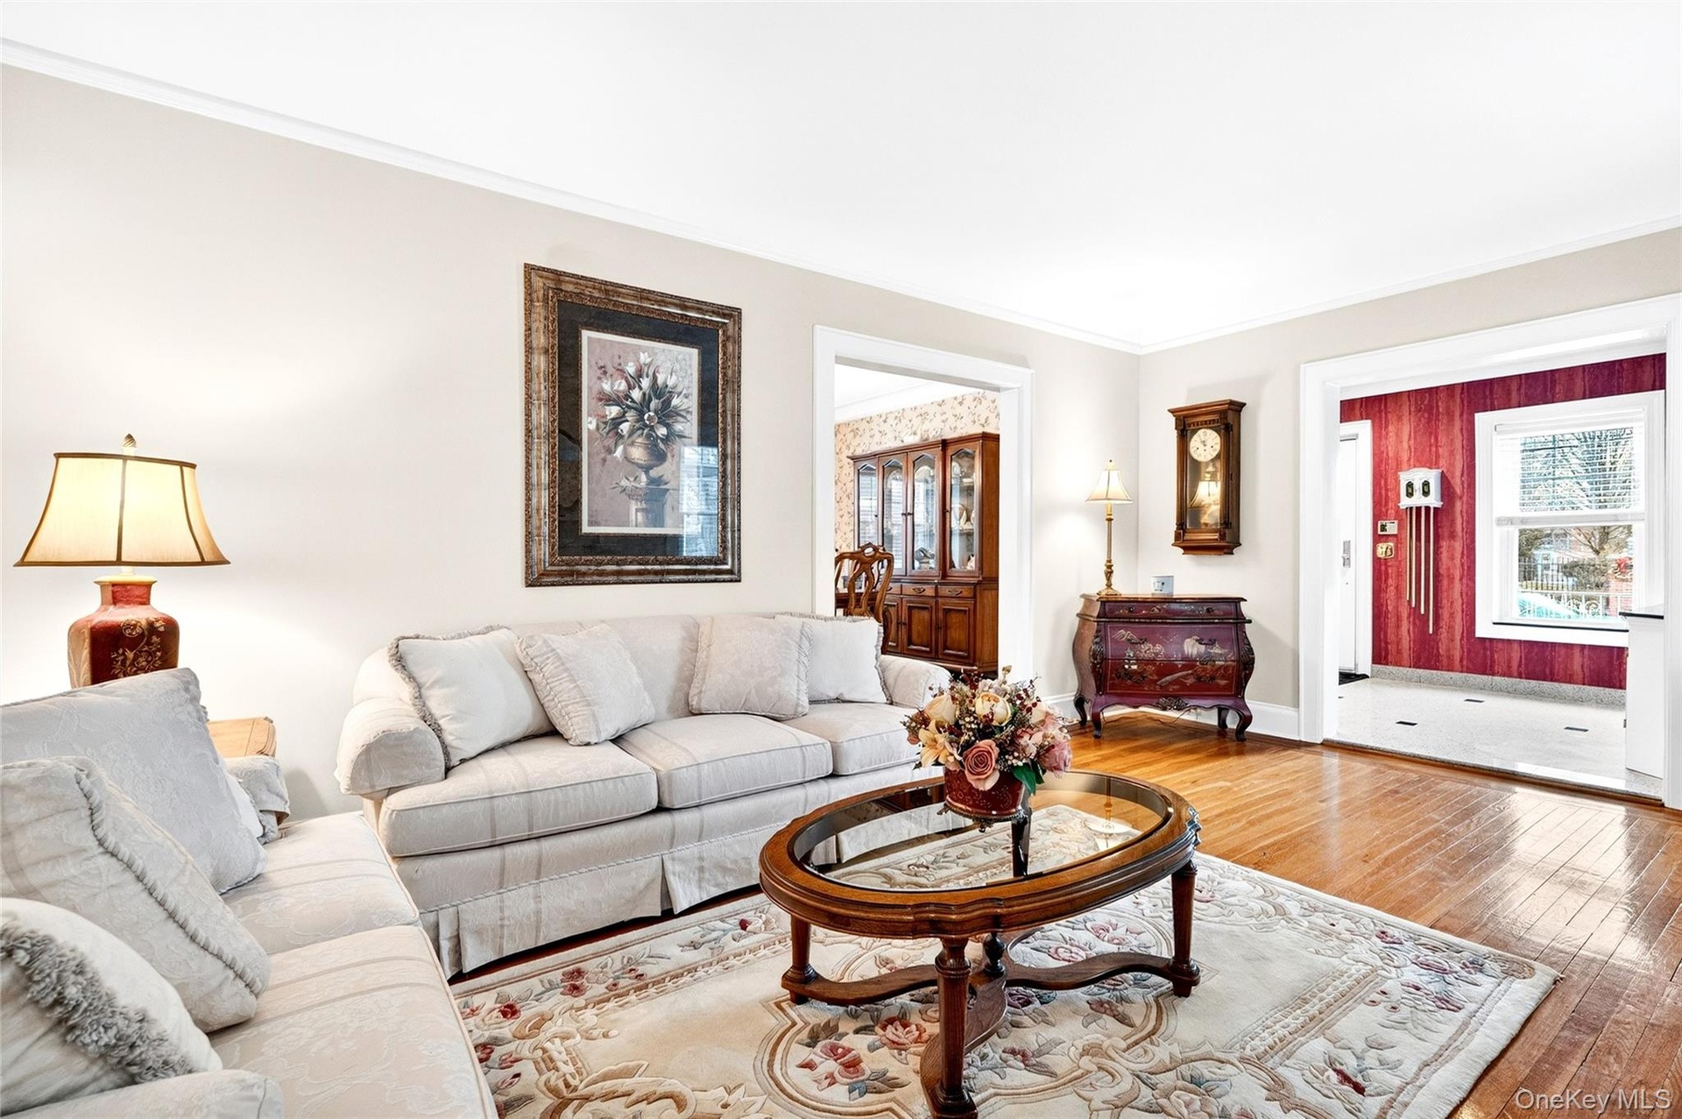
- Living area with radiator heating unit, crown molding, wallpapered walls, a glass covered fireplace, and hardwood / wood-style floors
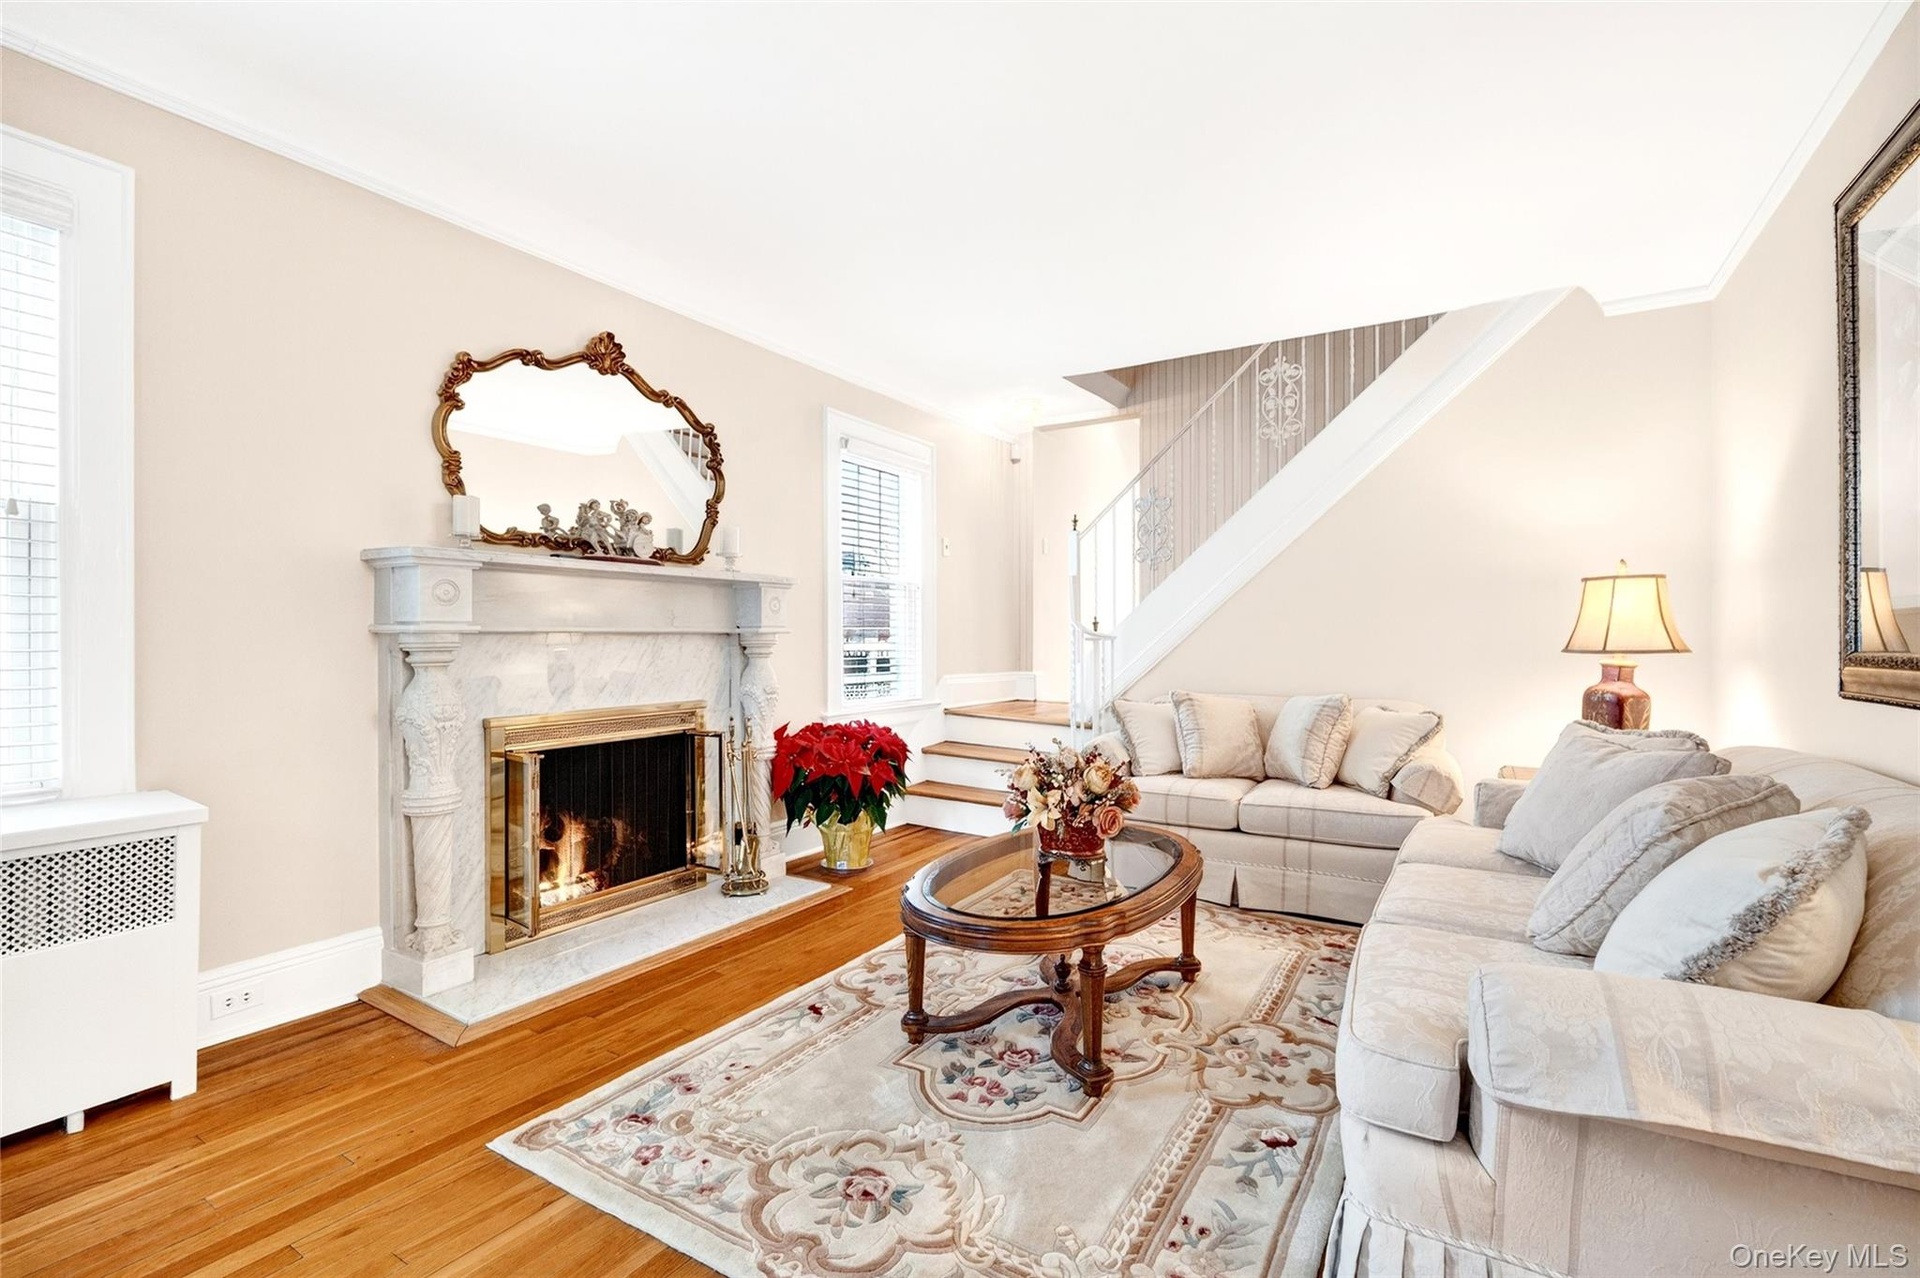
- Living room featuring a fireplace, wood finished floors, and radiator heating unit
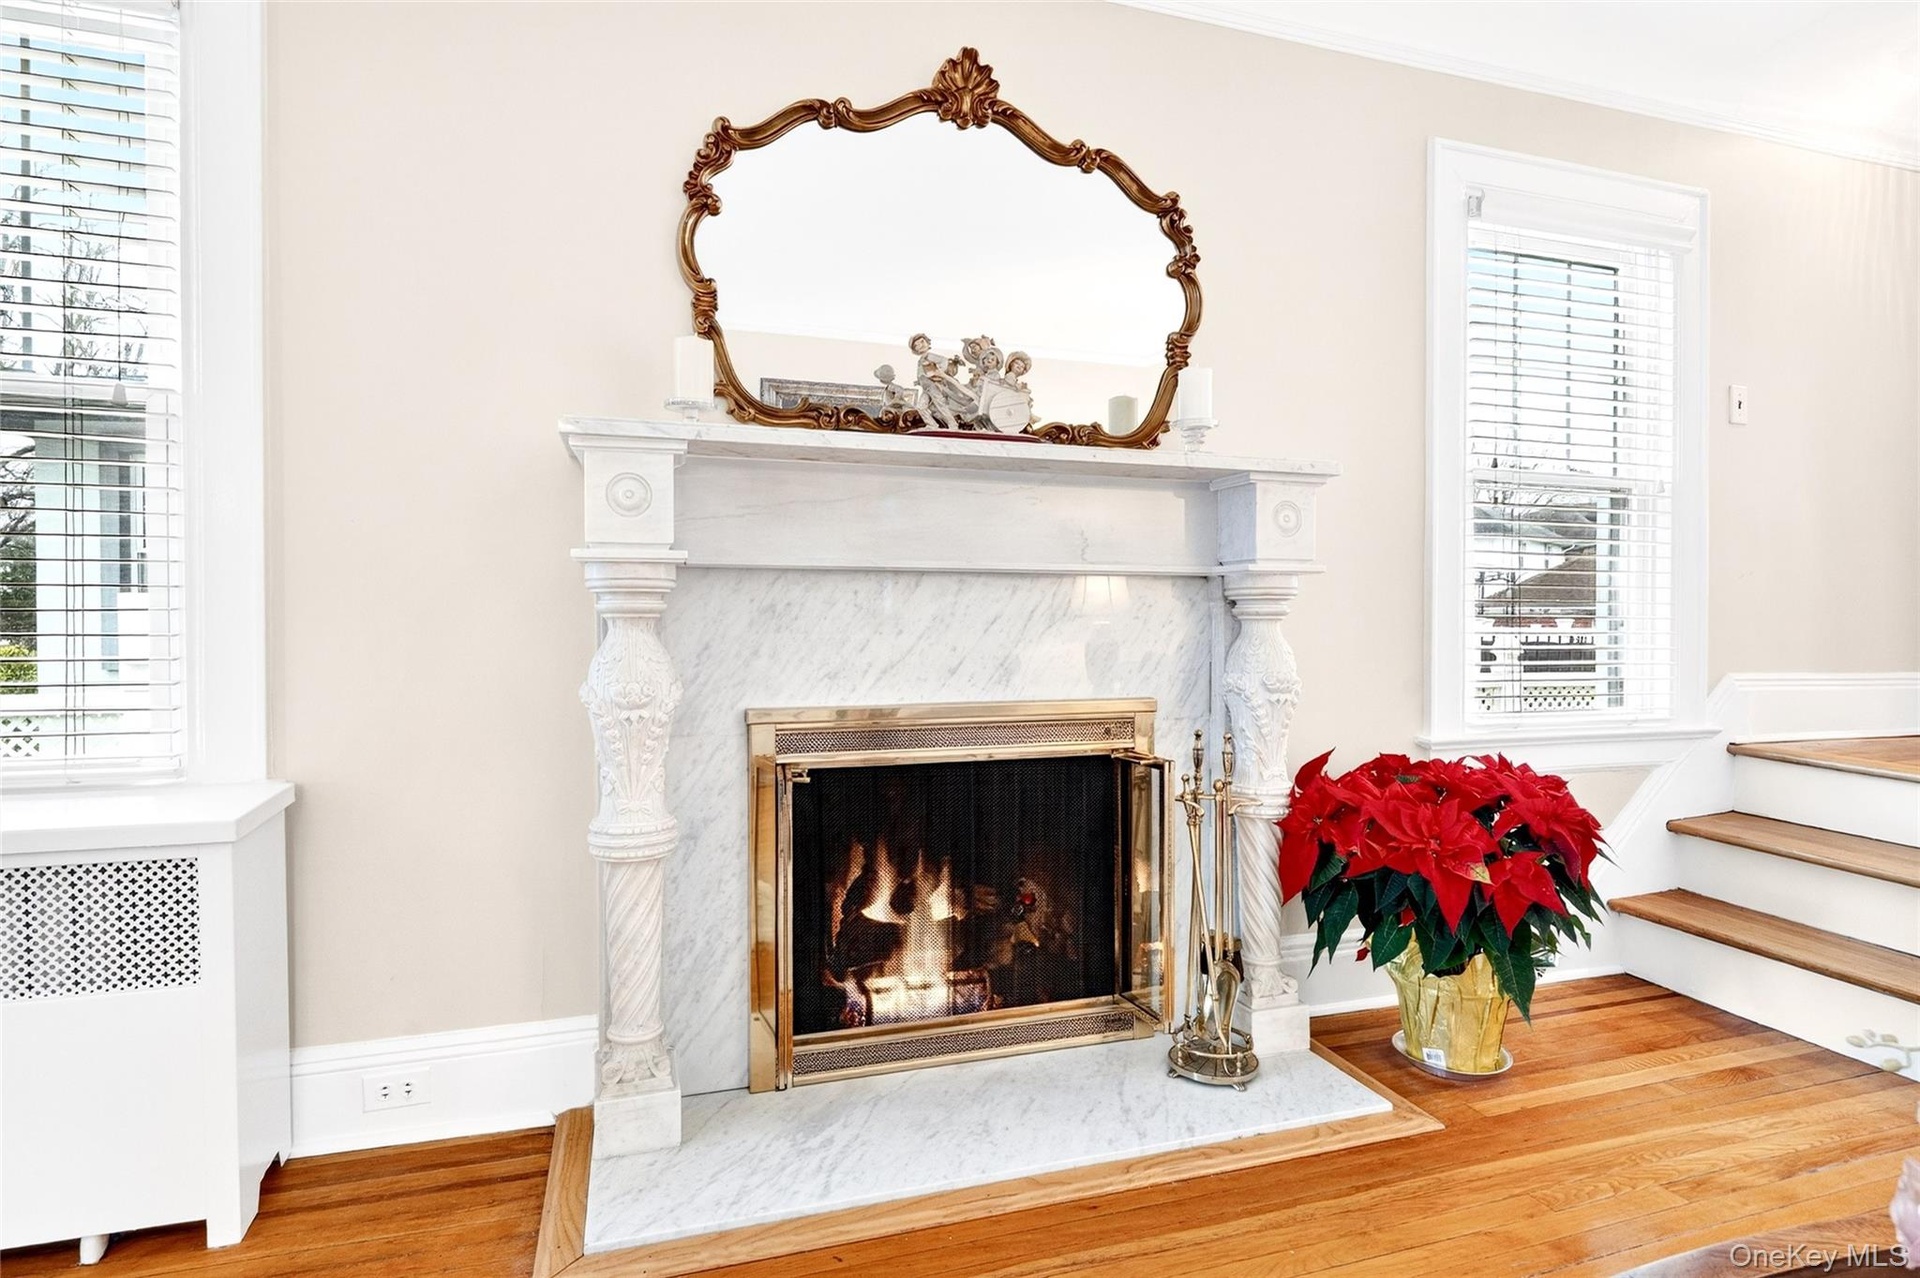
- Detailed view of a premium fireplace, radiator, wood finished floors, and ornamental molding
- Living room featuring hardwood / wood-style floors, plenty of natural light, and ornamental molding
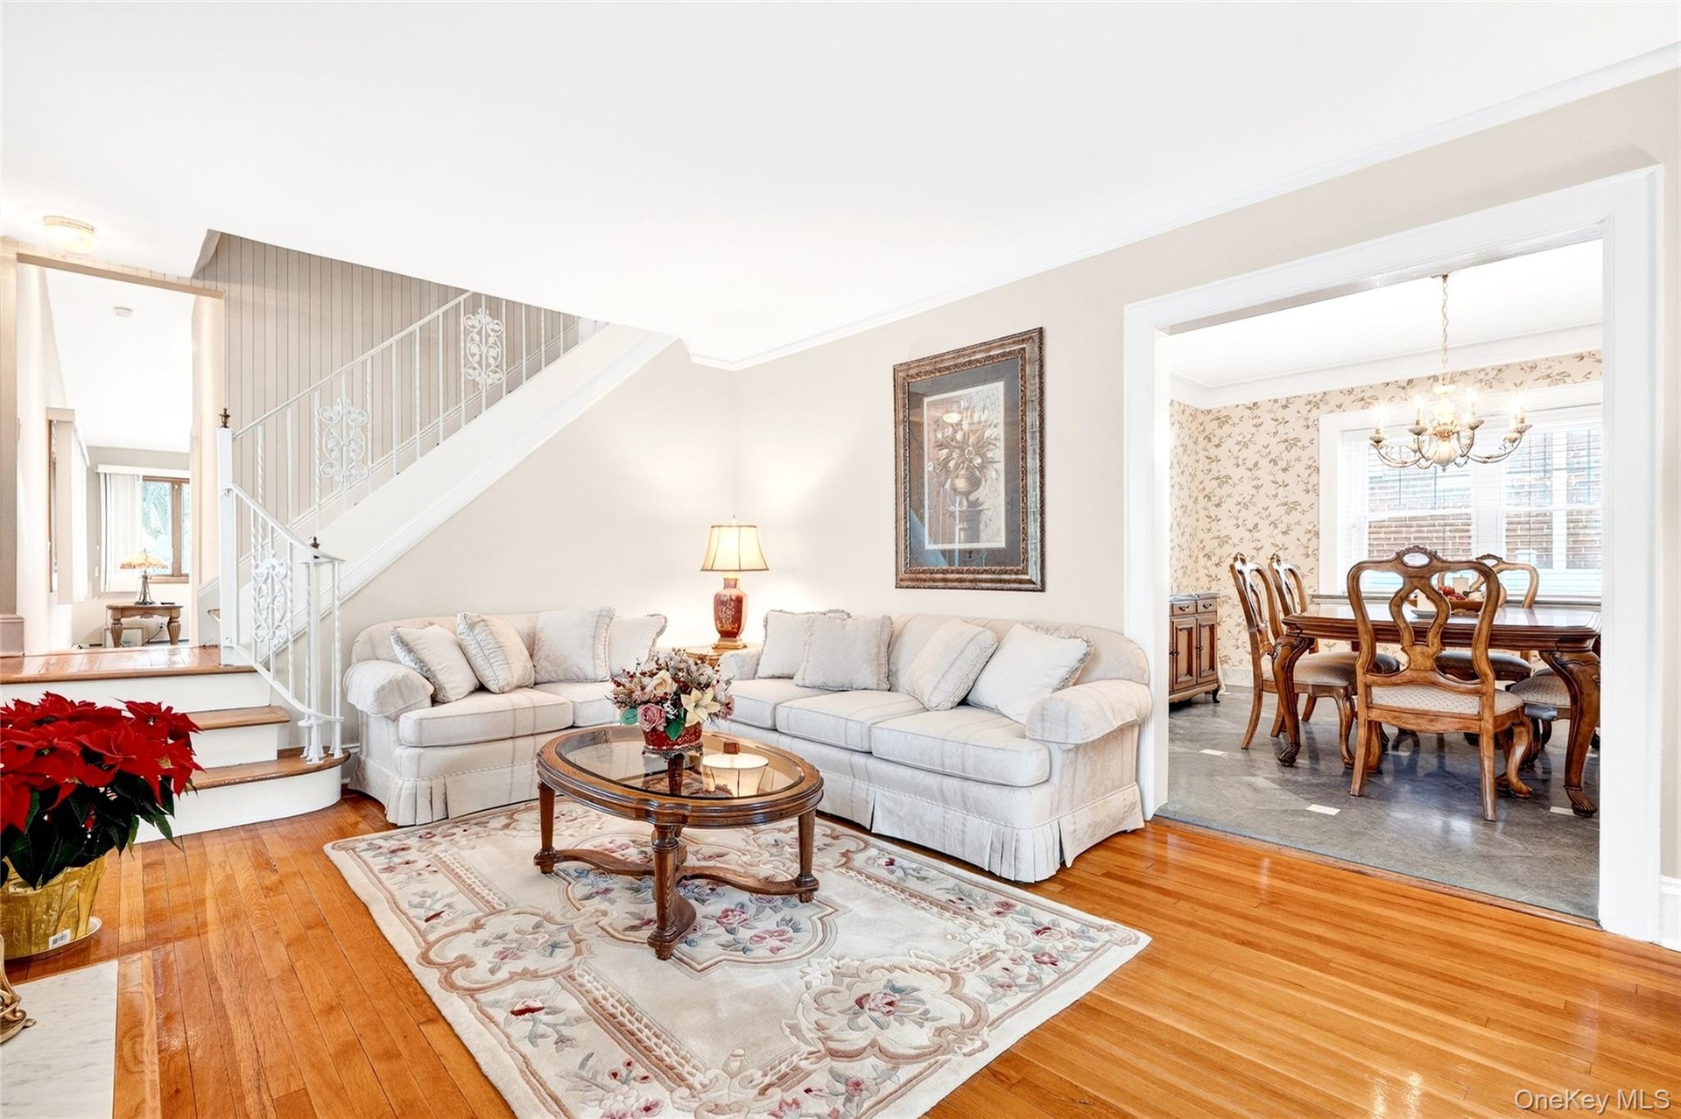
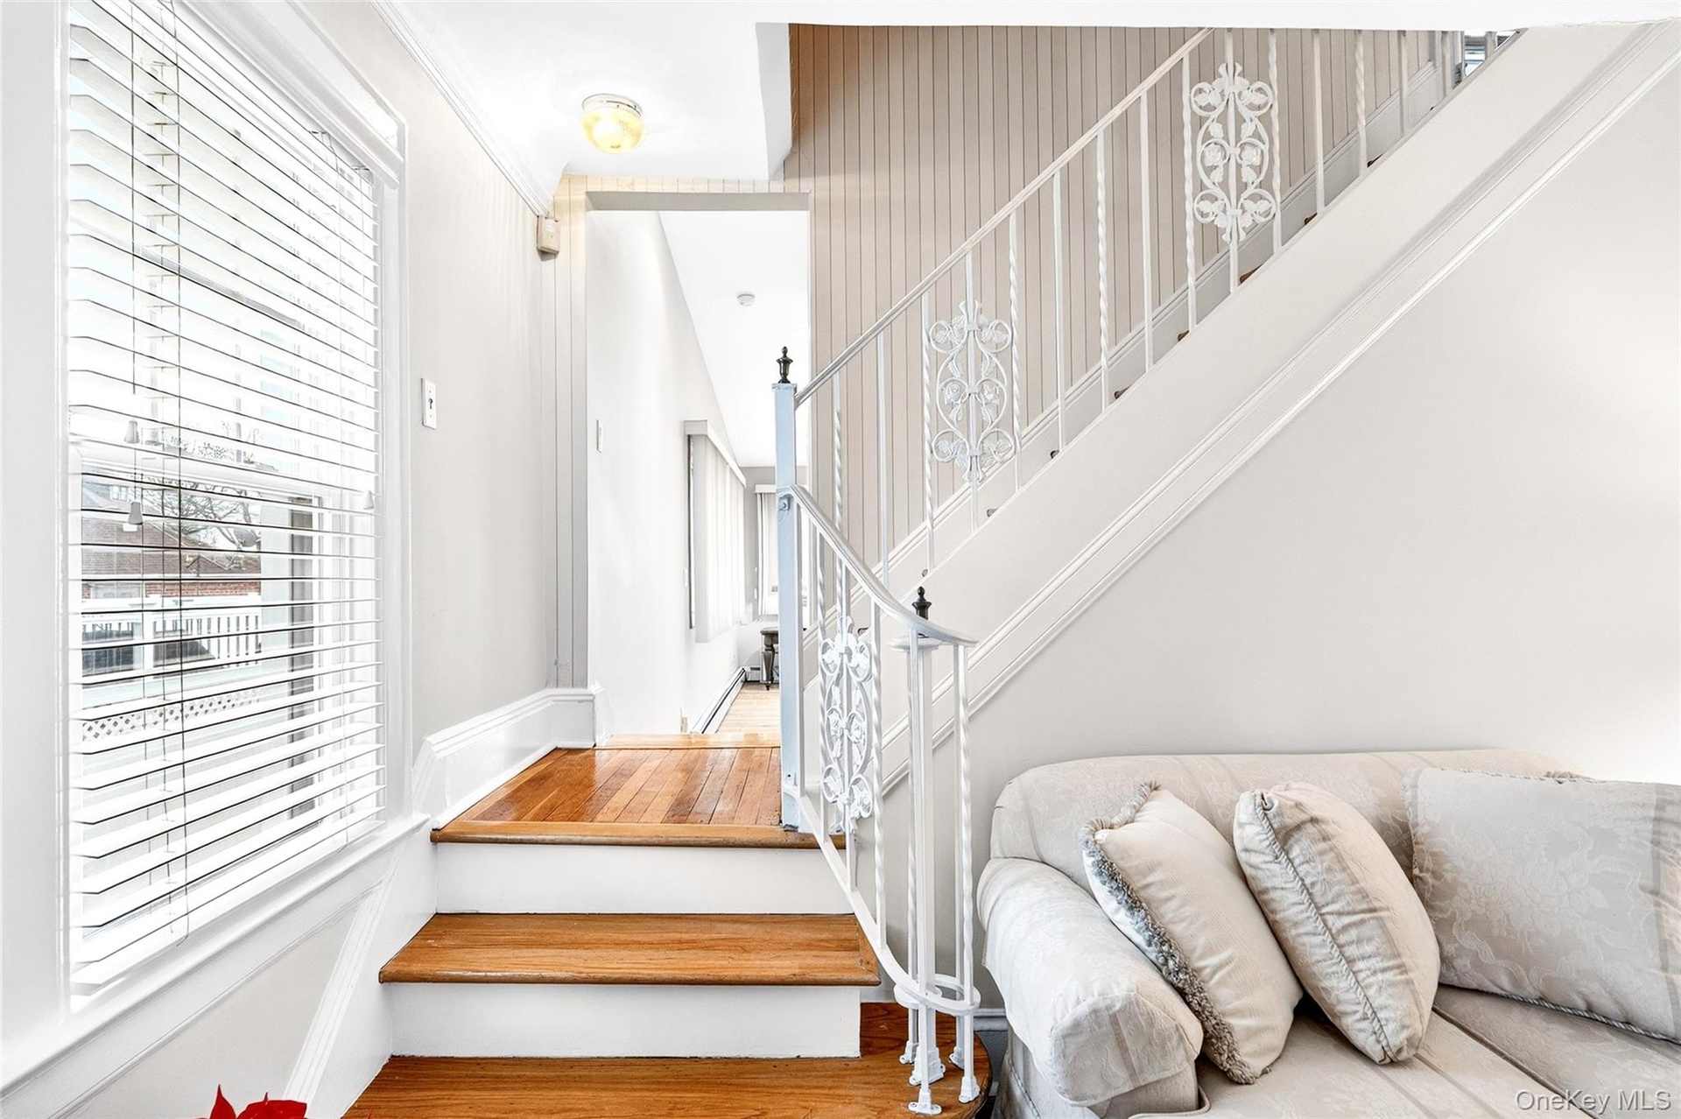
- Living area featuring crown molding, stairway, a chandelier, and wood-type flooring
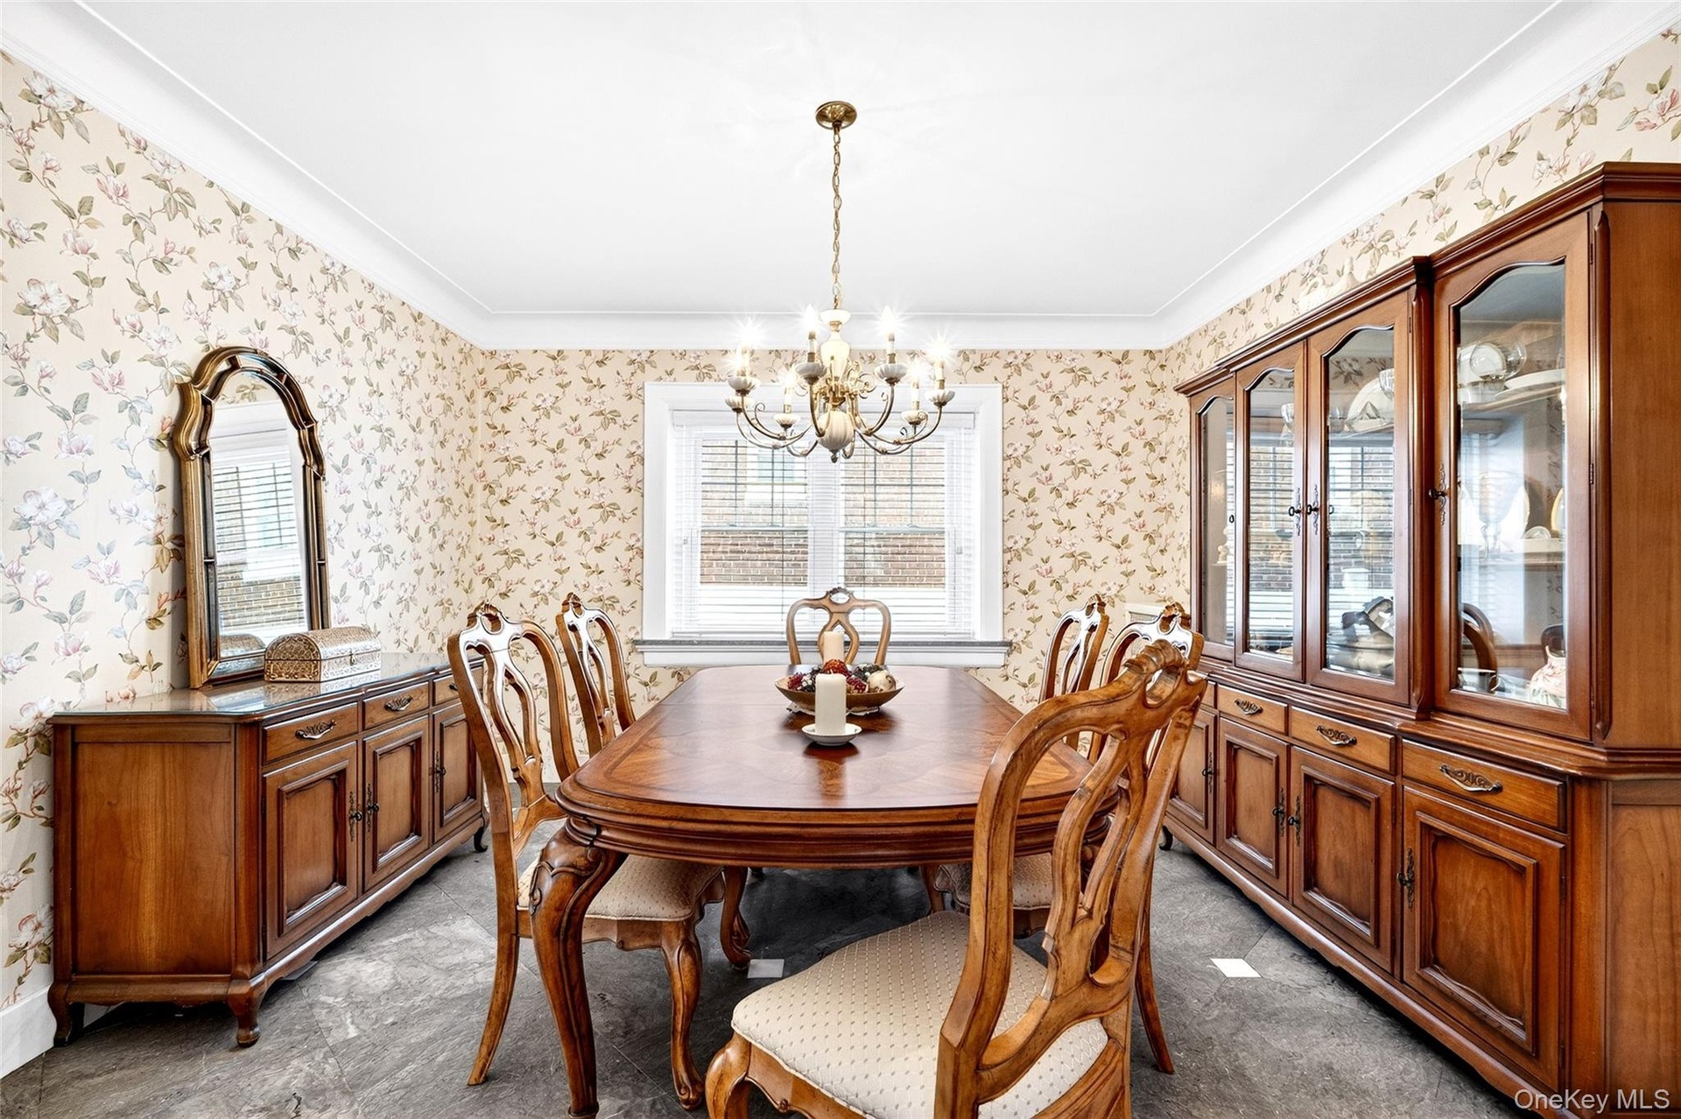
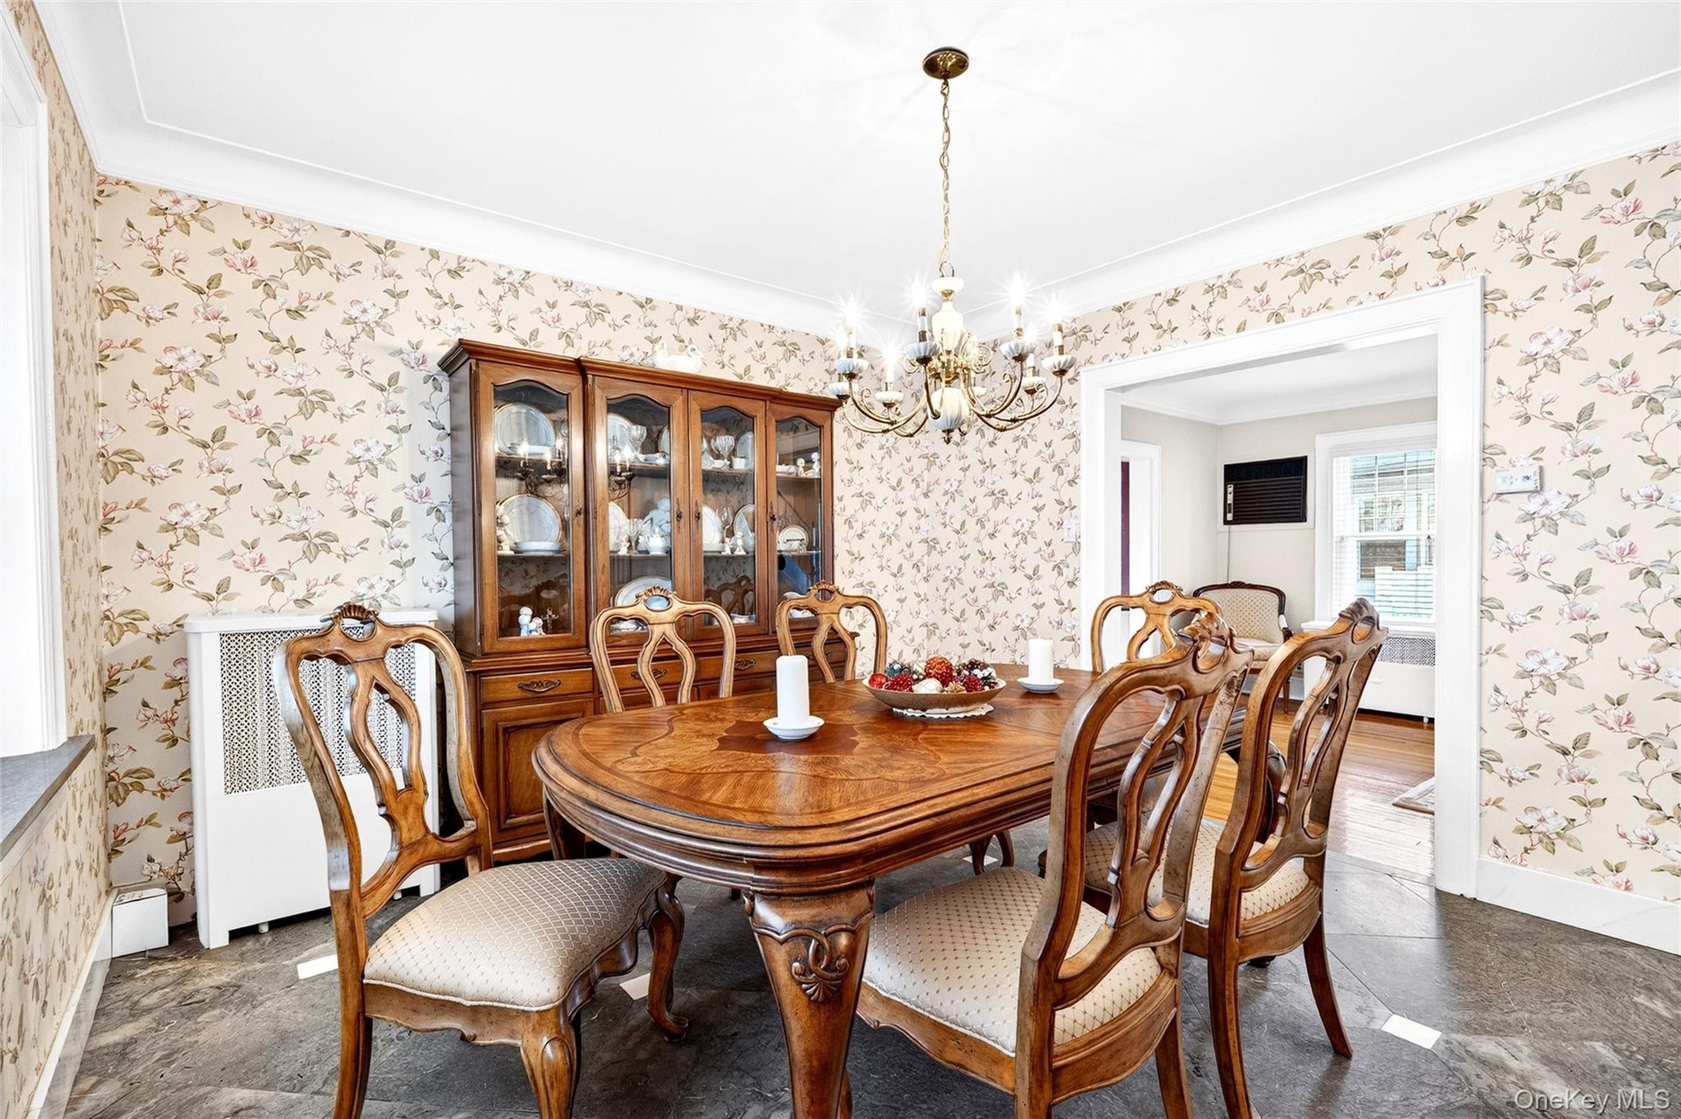
- Dining space with healthy amount of natural light, a chandelier, wallpapered walls, and ornamental molding
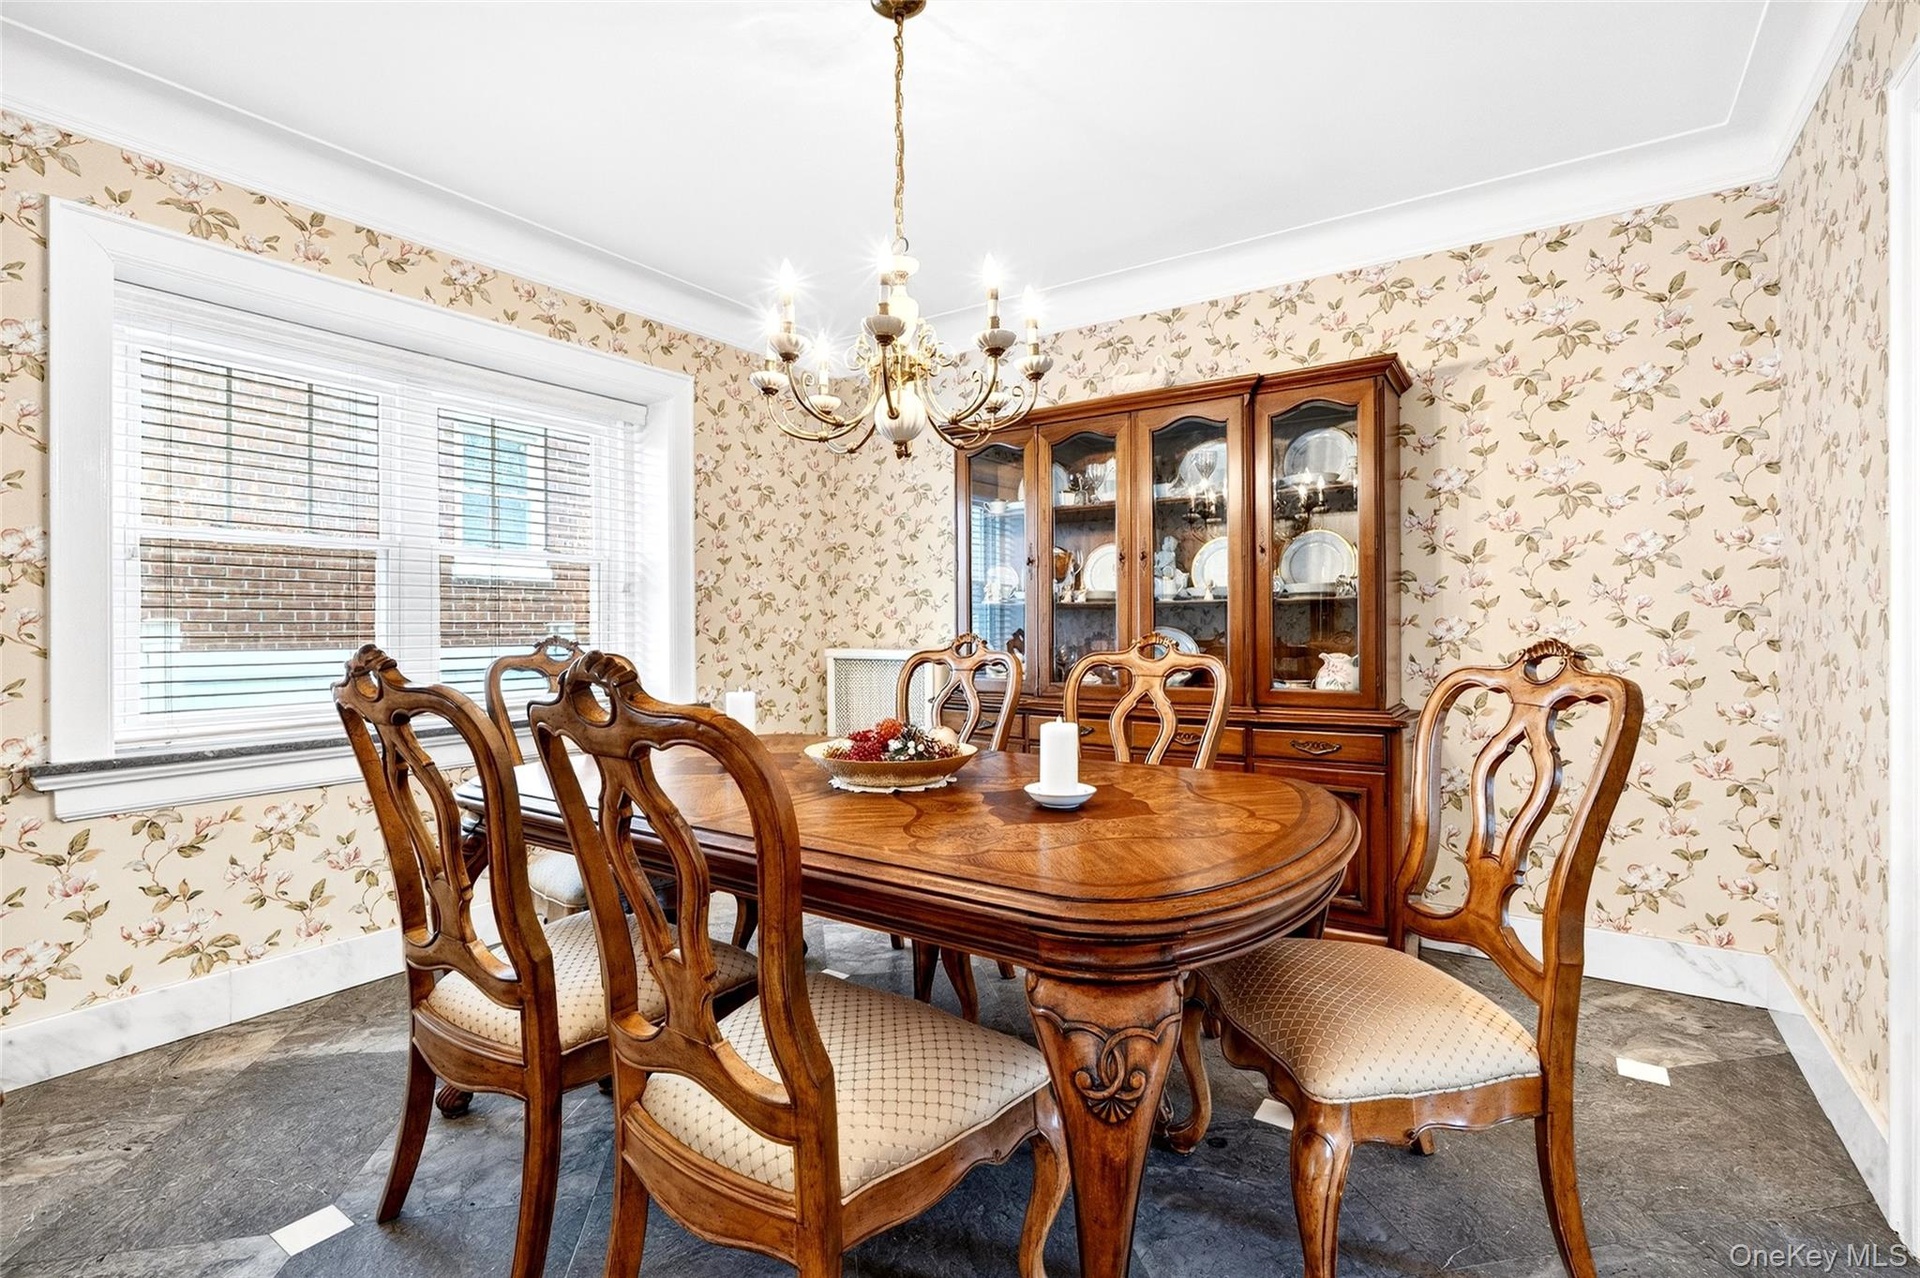
- Dining space featuring wallpapered walls, a chandelier, and crown molding
- Dining room with a chandelier, radiator heating unit, wallpapered walls, and ornamental molding
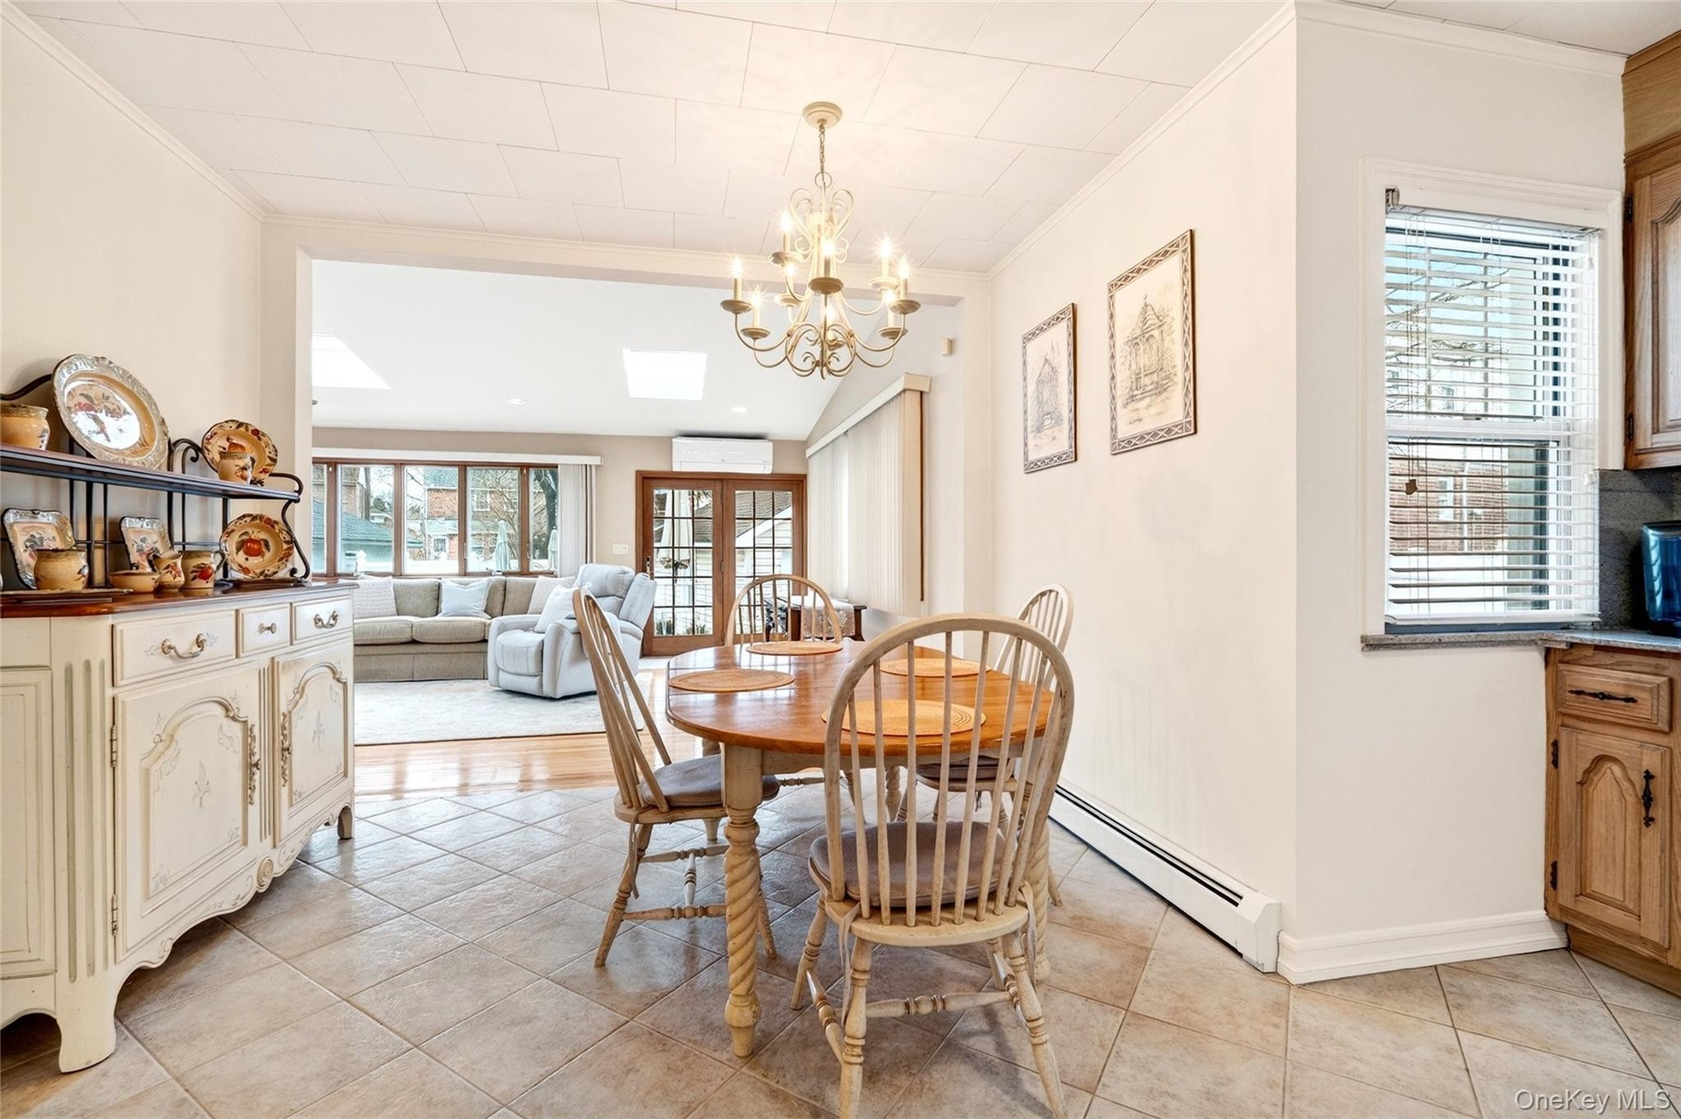
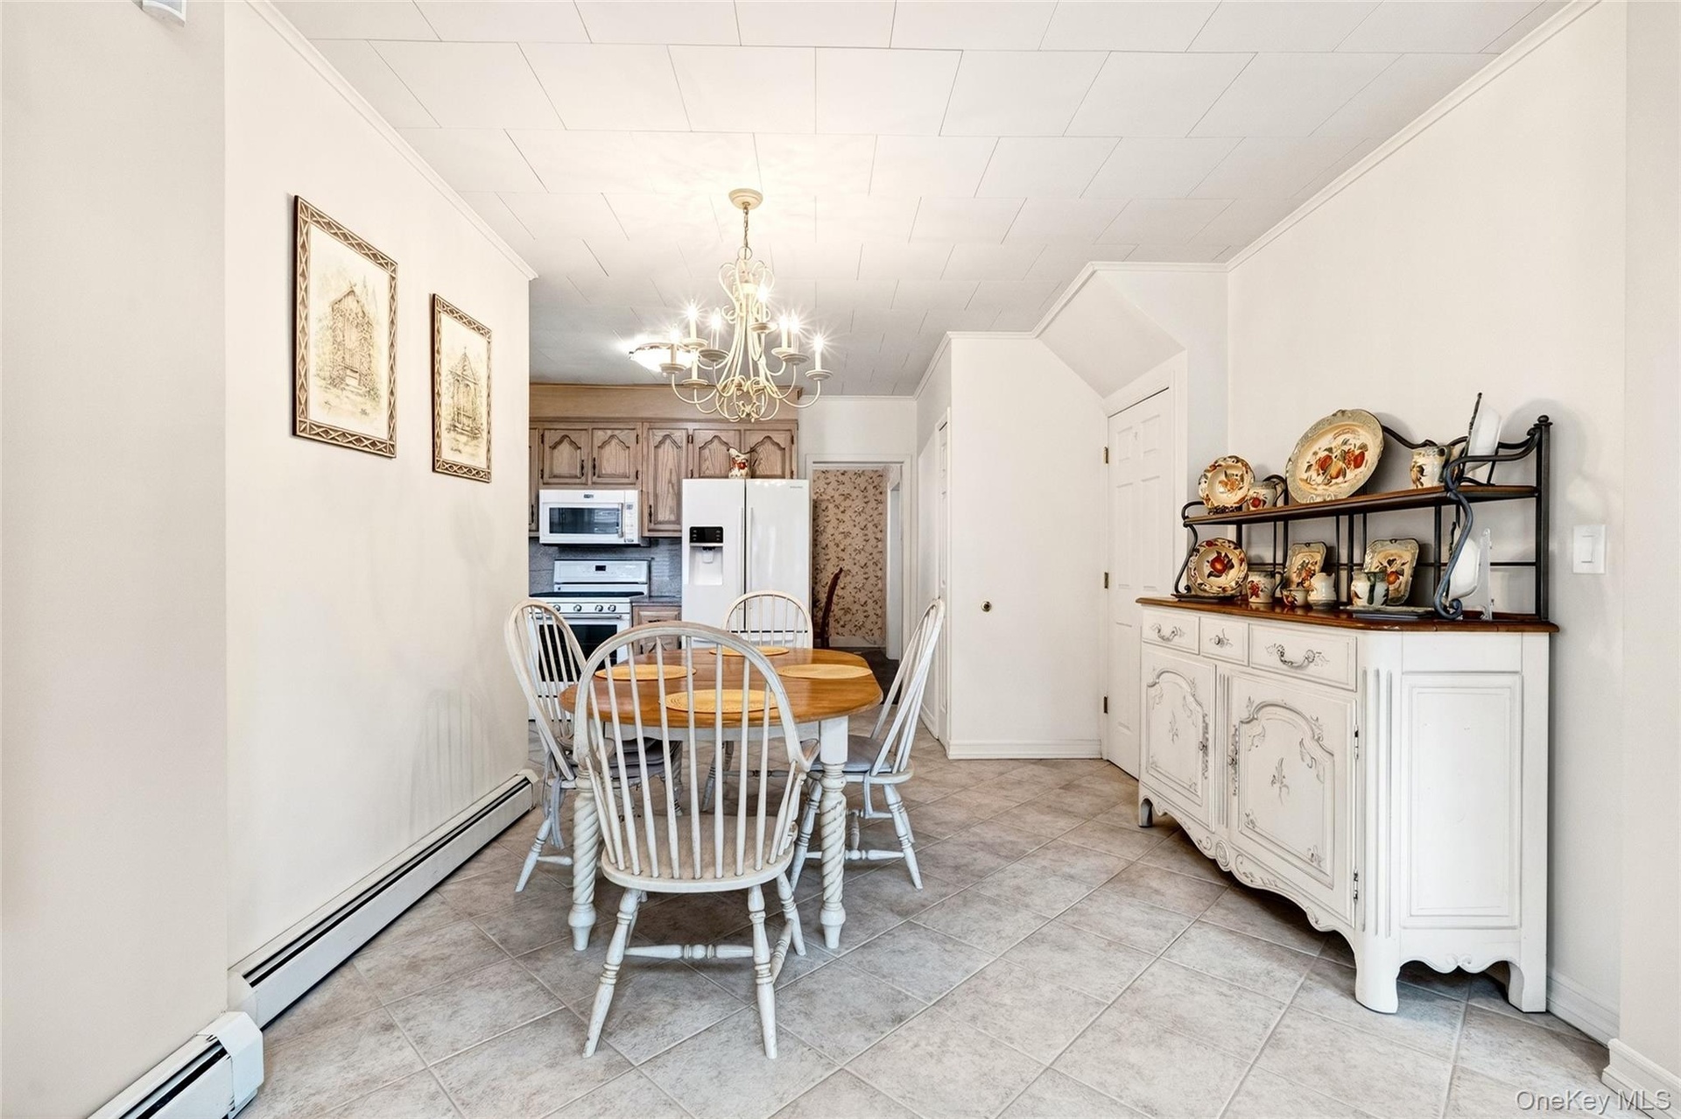
- Dining area featuring a chandelier, light tile patterned floors, ornamental molding, french doors, and a skylight
- Dining room with crown molding, a chandelier, french doors, light tile patterned floors, and a skylight
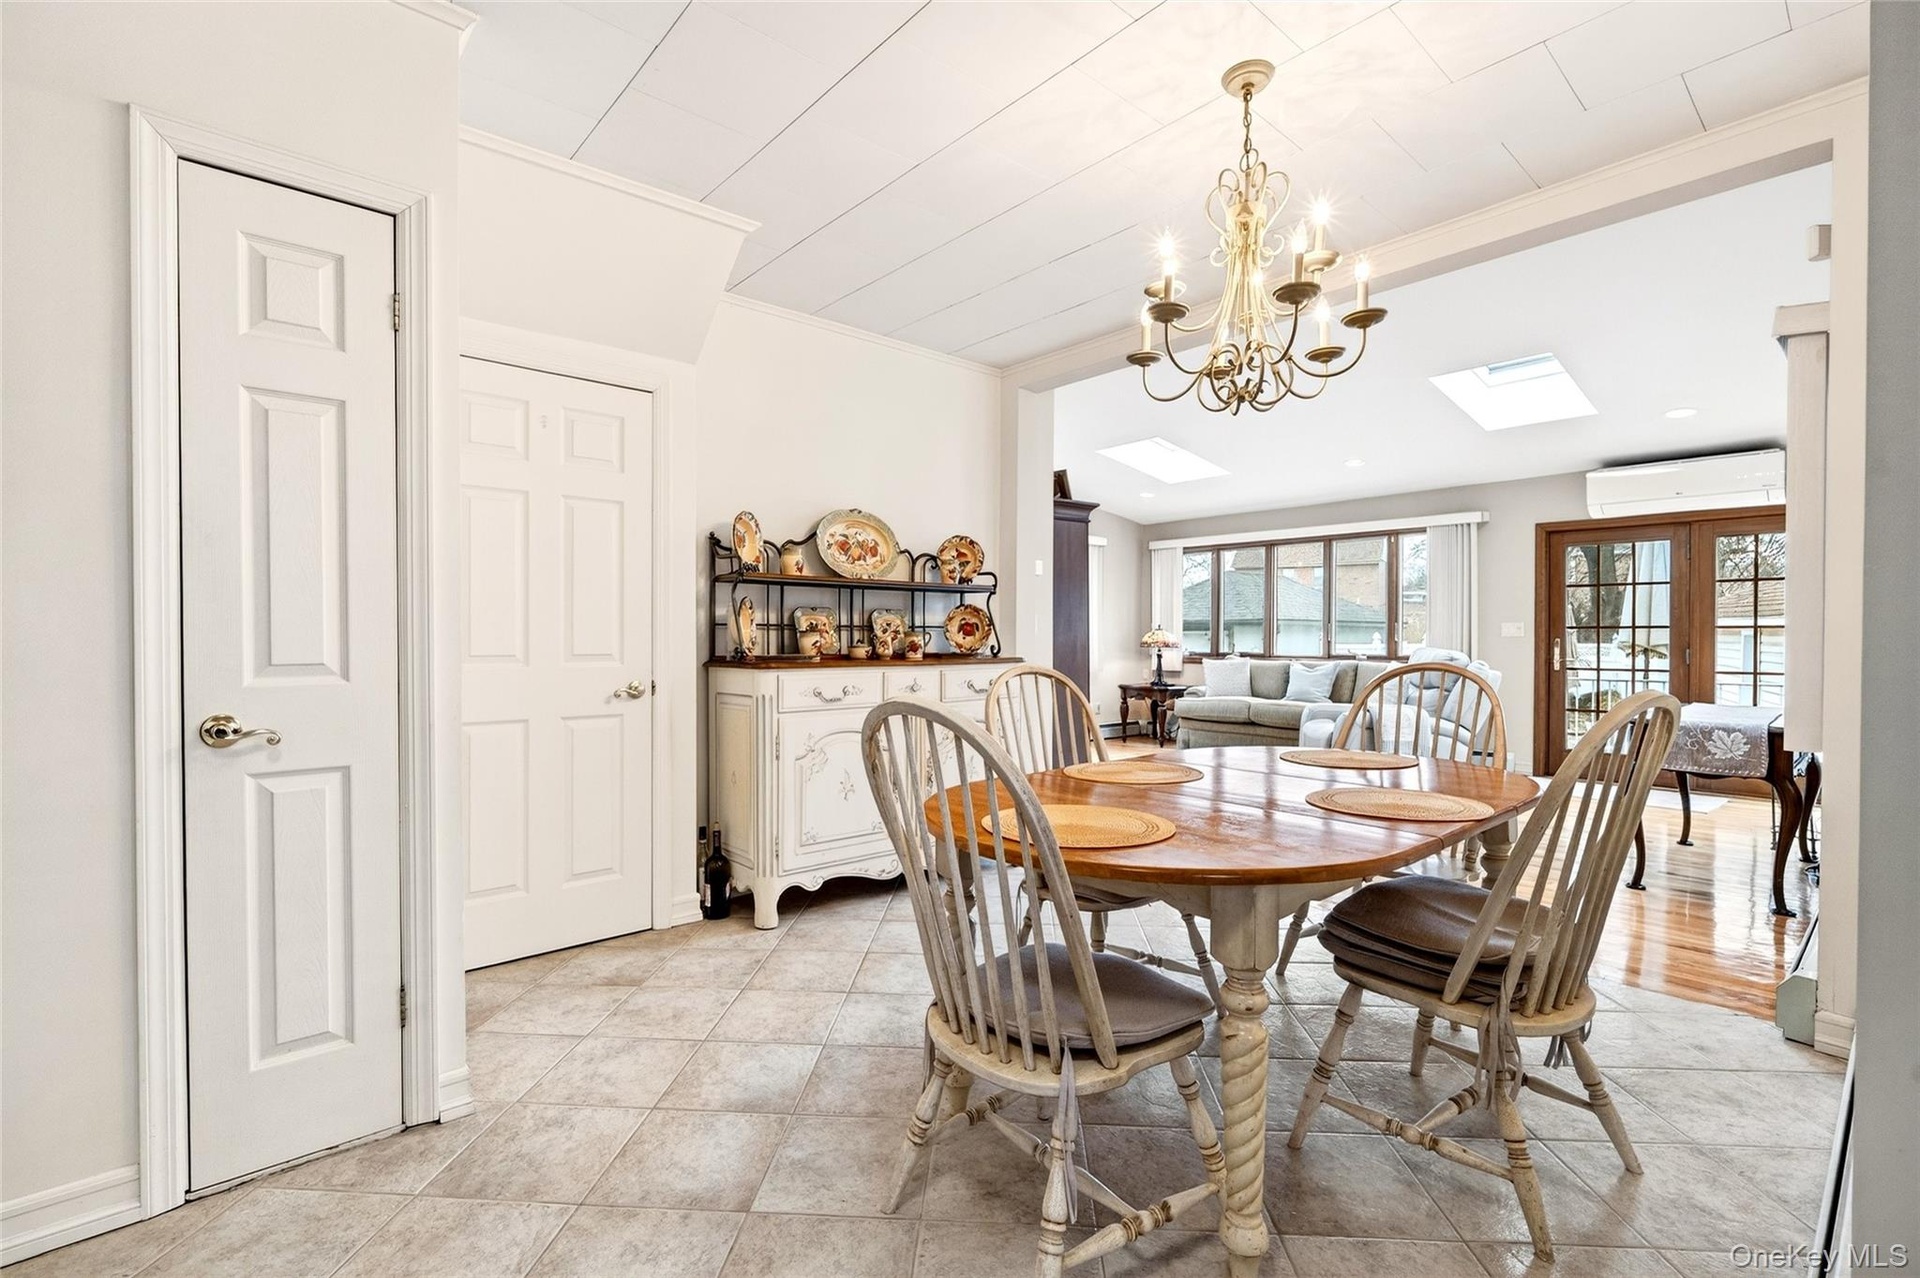
- Dining space featuring a baseboard radiator, a chandelier, and light tile patterned floors
- Dining room featuring a baseboard radiator, ornamental molding, a chandelier, and light tile patterned floors
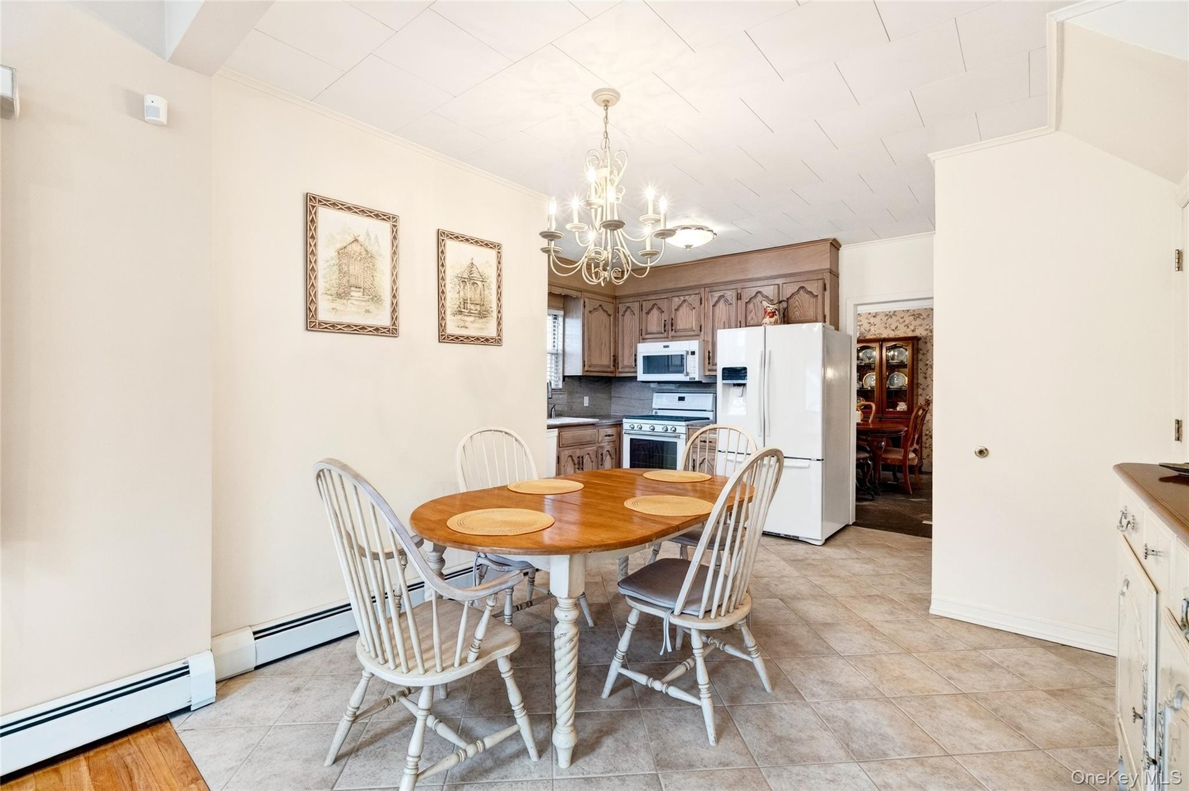
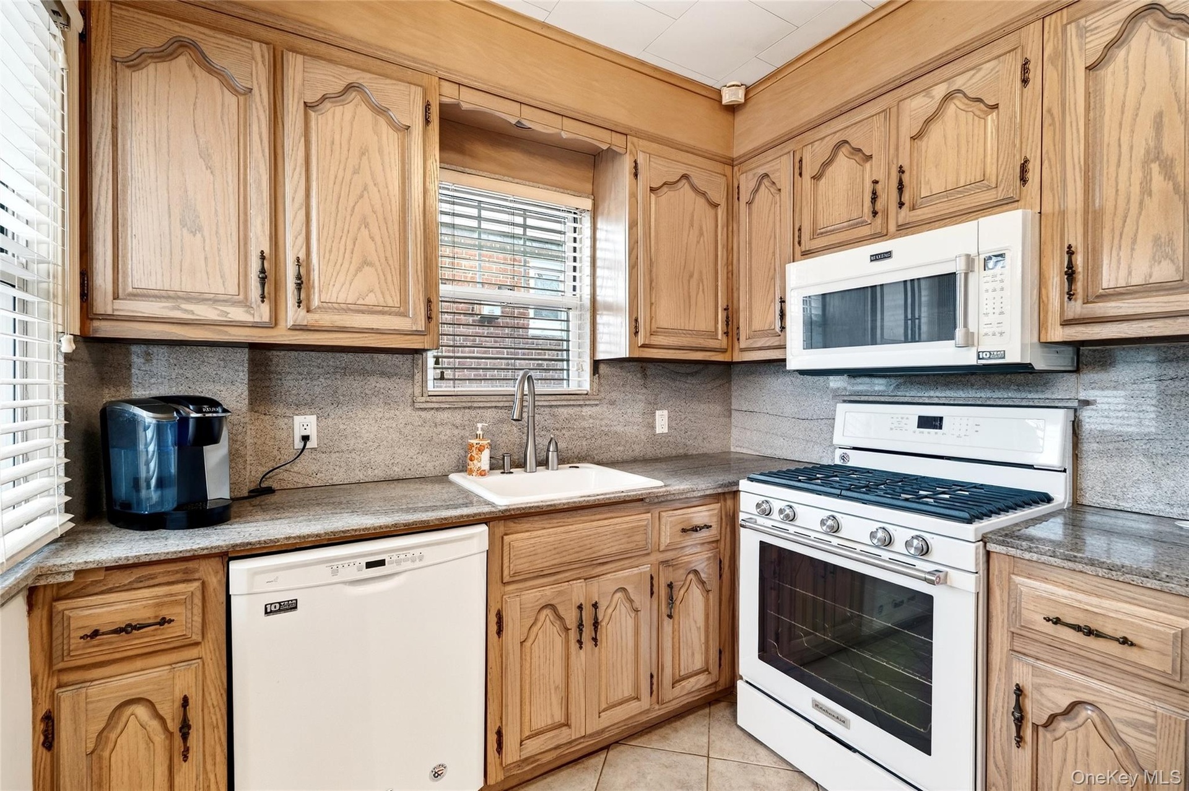
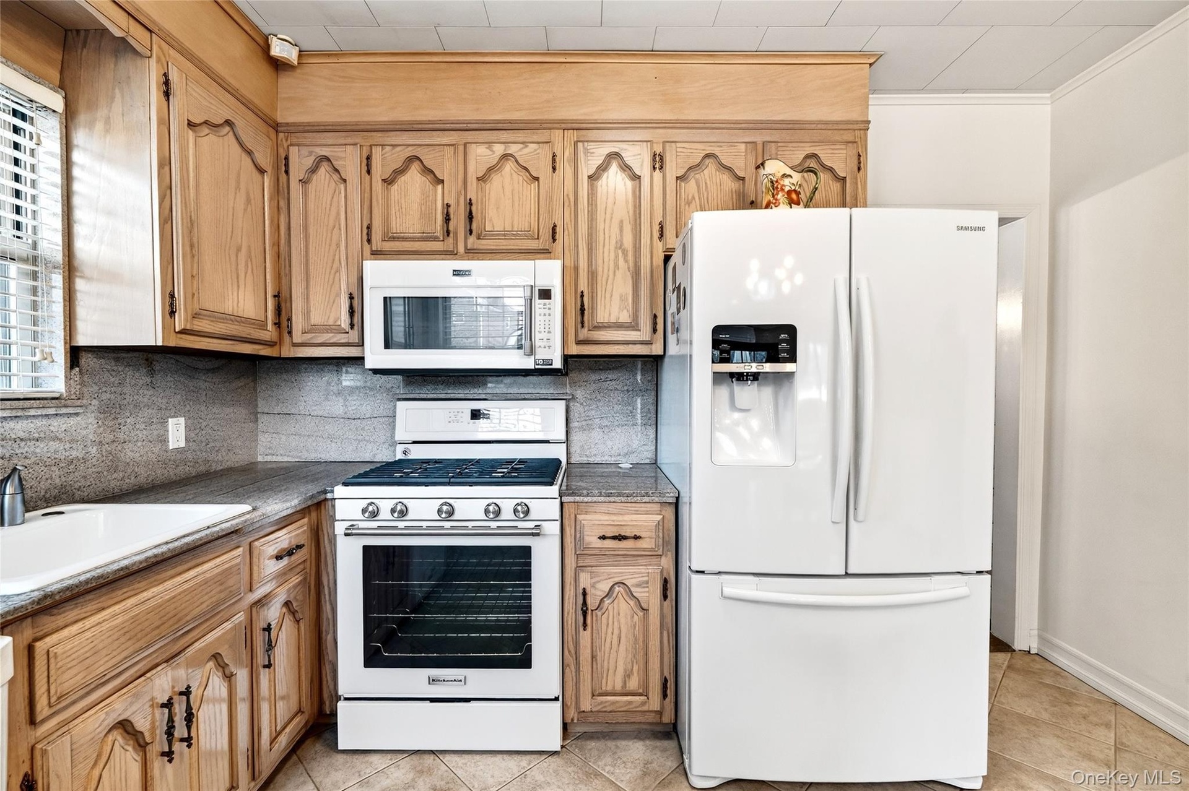
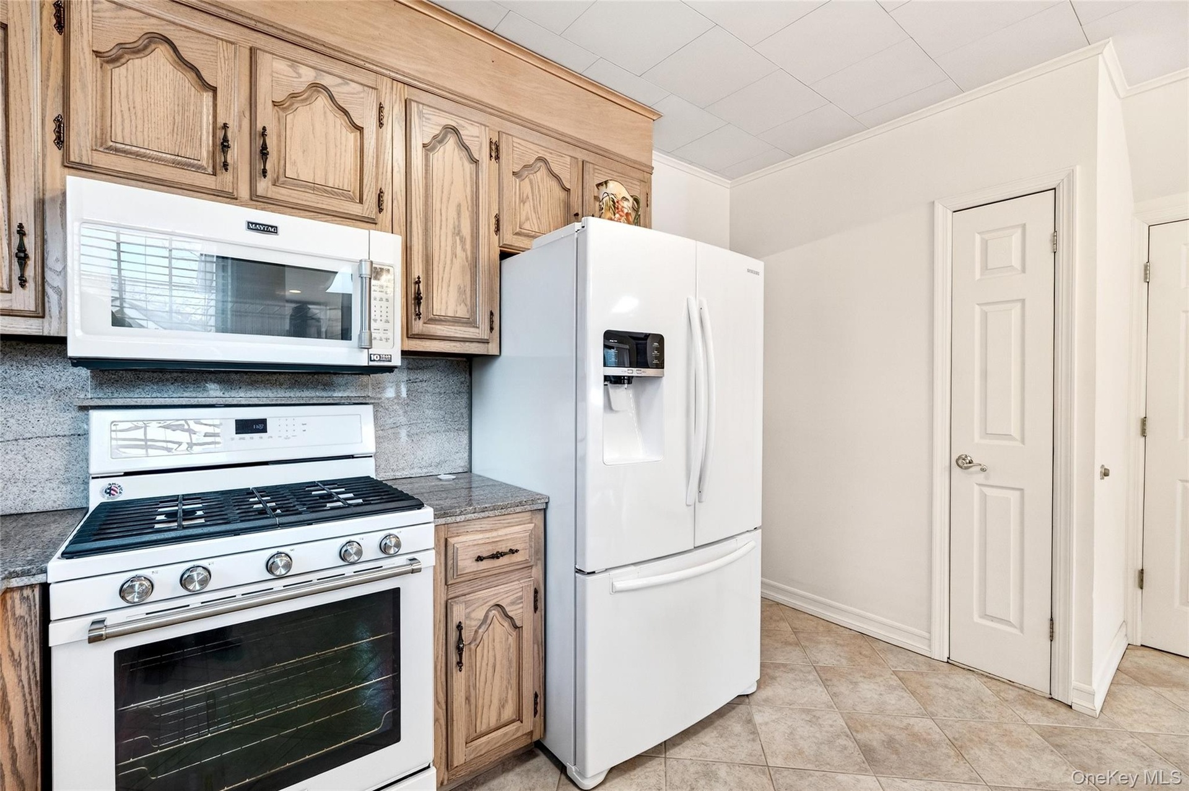
- Kitchen featuring white appliances, tasteful backsplash, light tile patterned floors, and light stone counters
- Kitchen with white appliances, backsplash, light tile patterned flooring, dark stone counters, and brown cabinets
- Kitchen featuring white appliances, ornamental molding, backsplash, dark stone countertops, and light brown cabinetry

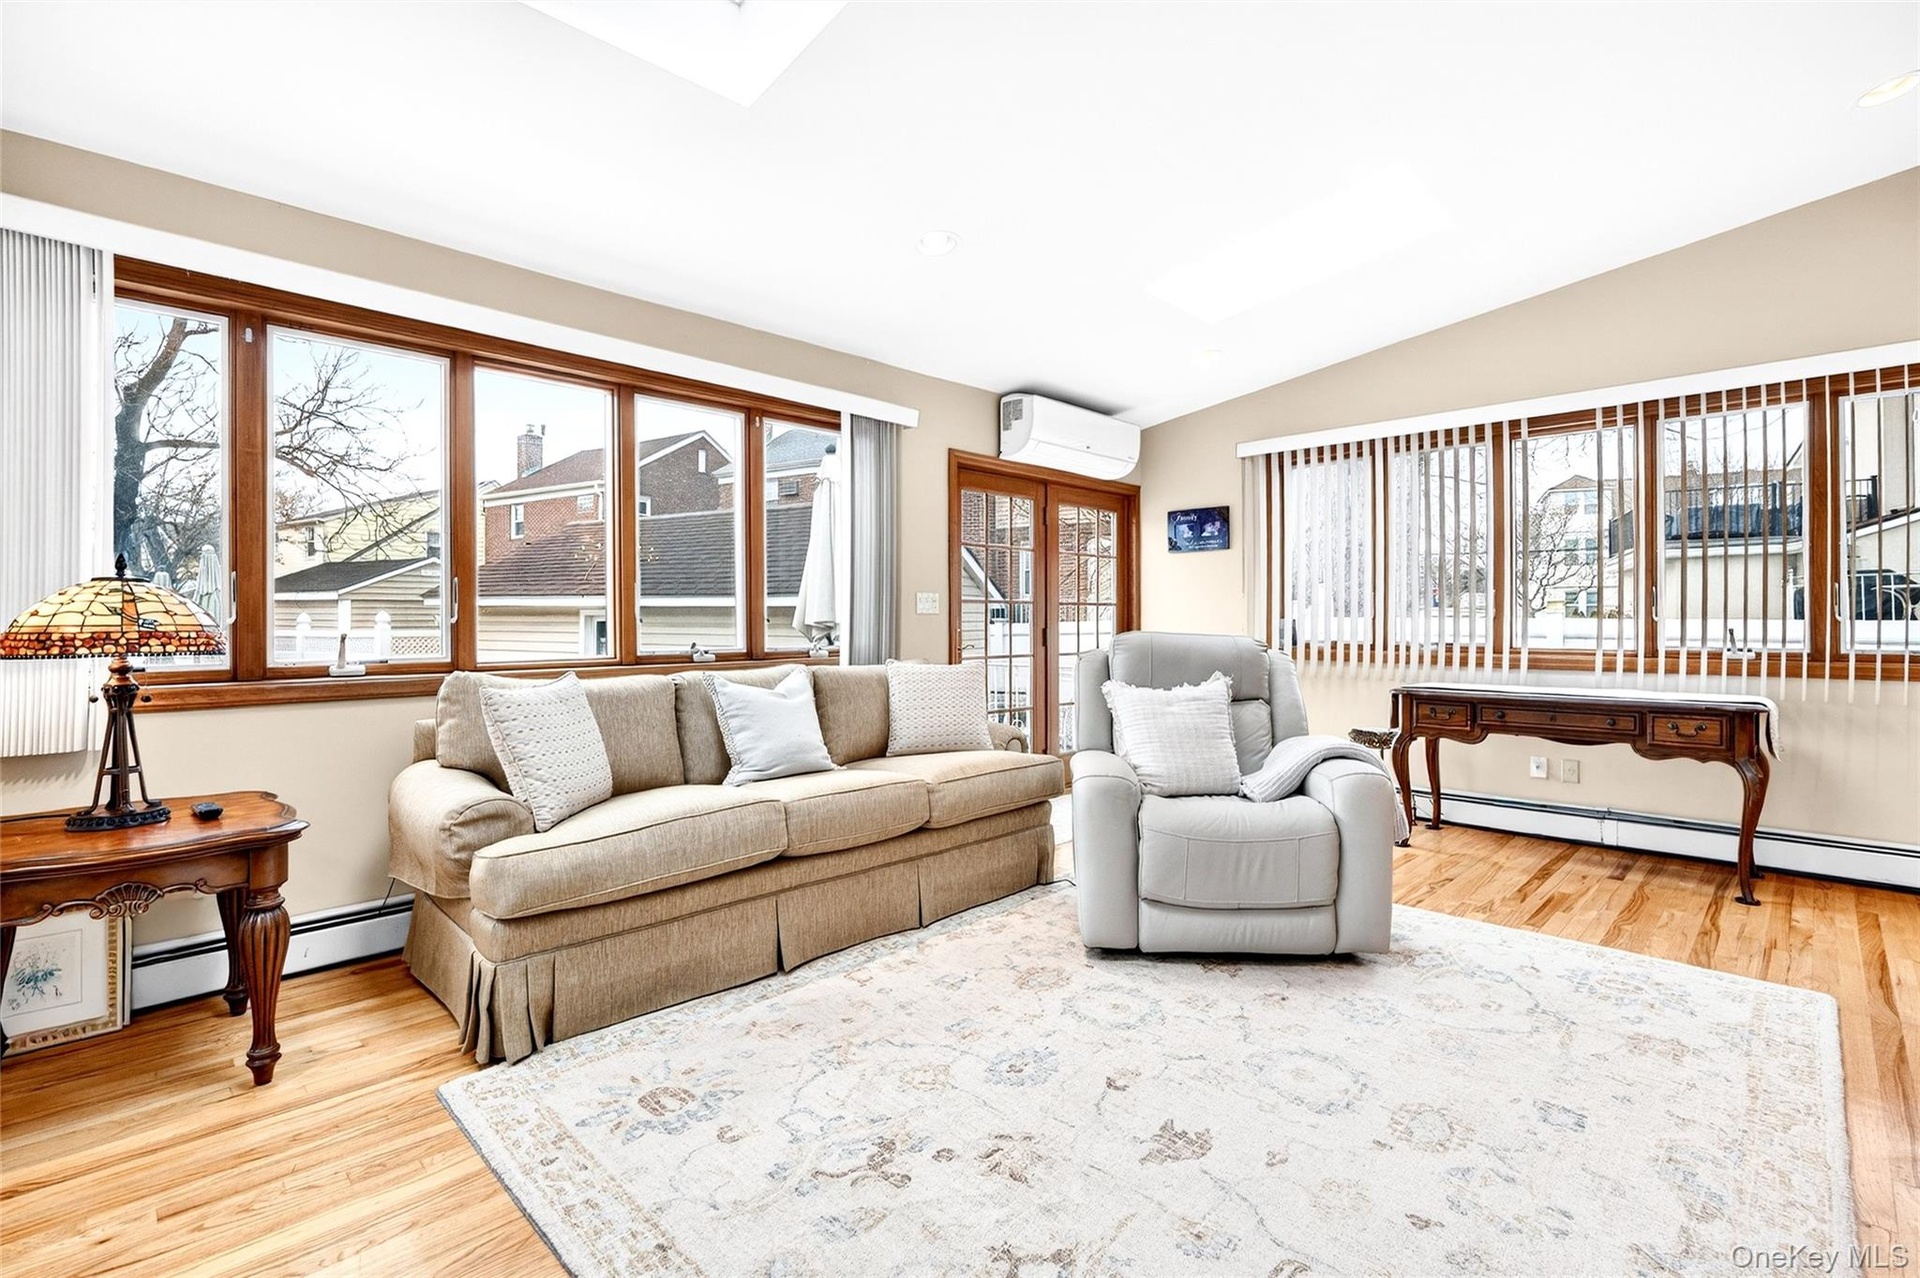
- Living area with a skylight, a baseboard radiator, lofted ceiling, a wall mounted AC, and plenty of natural light
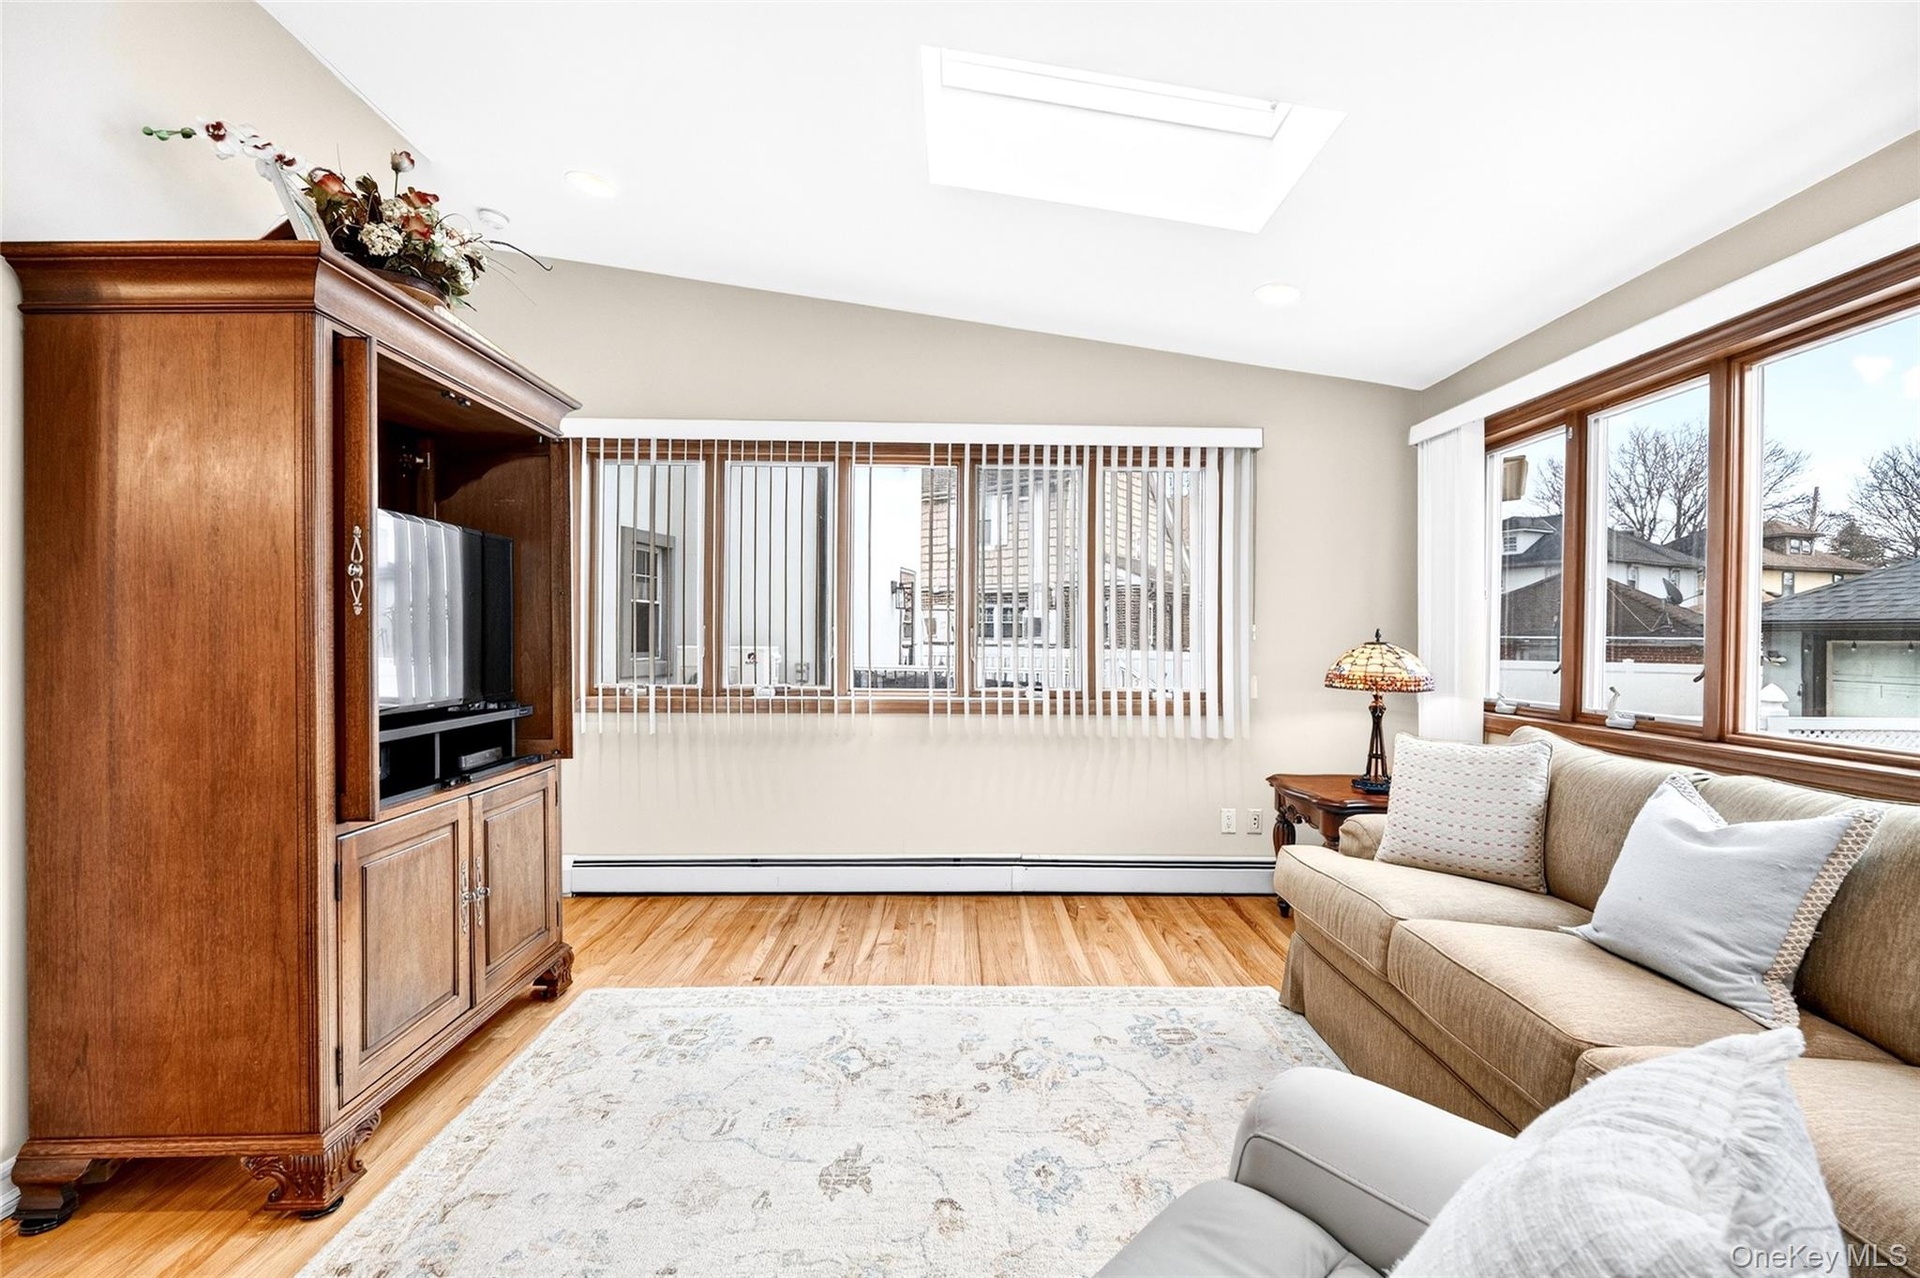
- Living room featuring vaulted ceiling, light wood-type flooring, a skylight, a baseboard heating unit, and recessed lighting

- Living area with baseboard heating, healthy amount of natural light, and light wood-type flooring
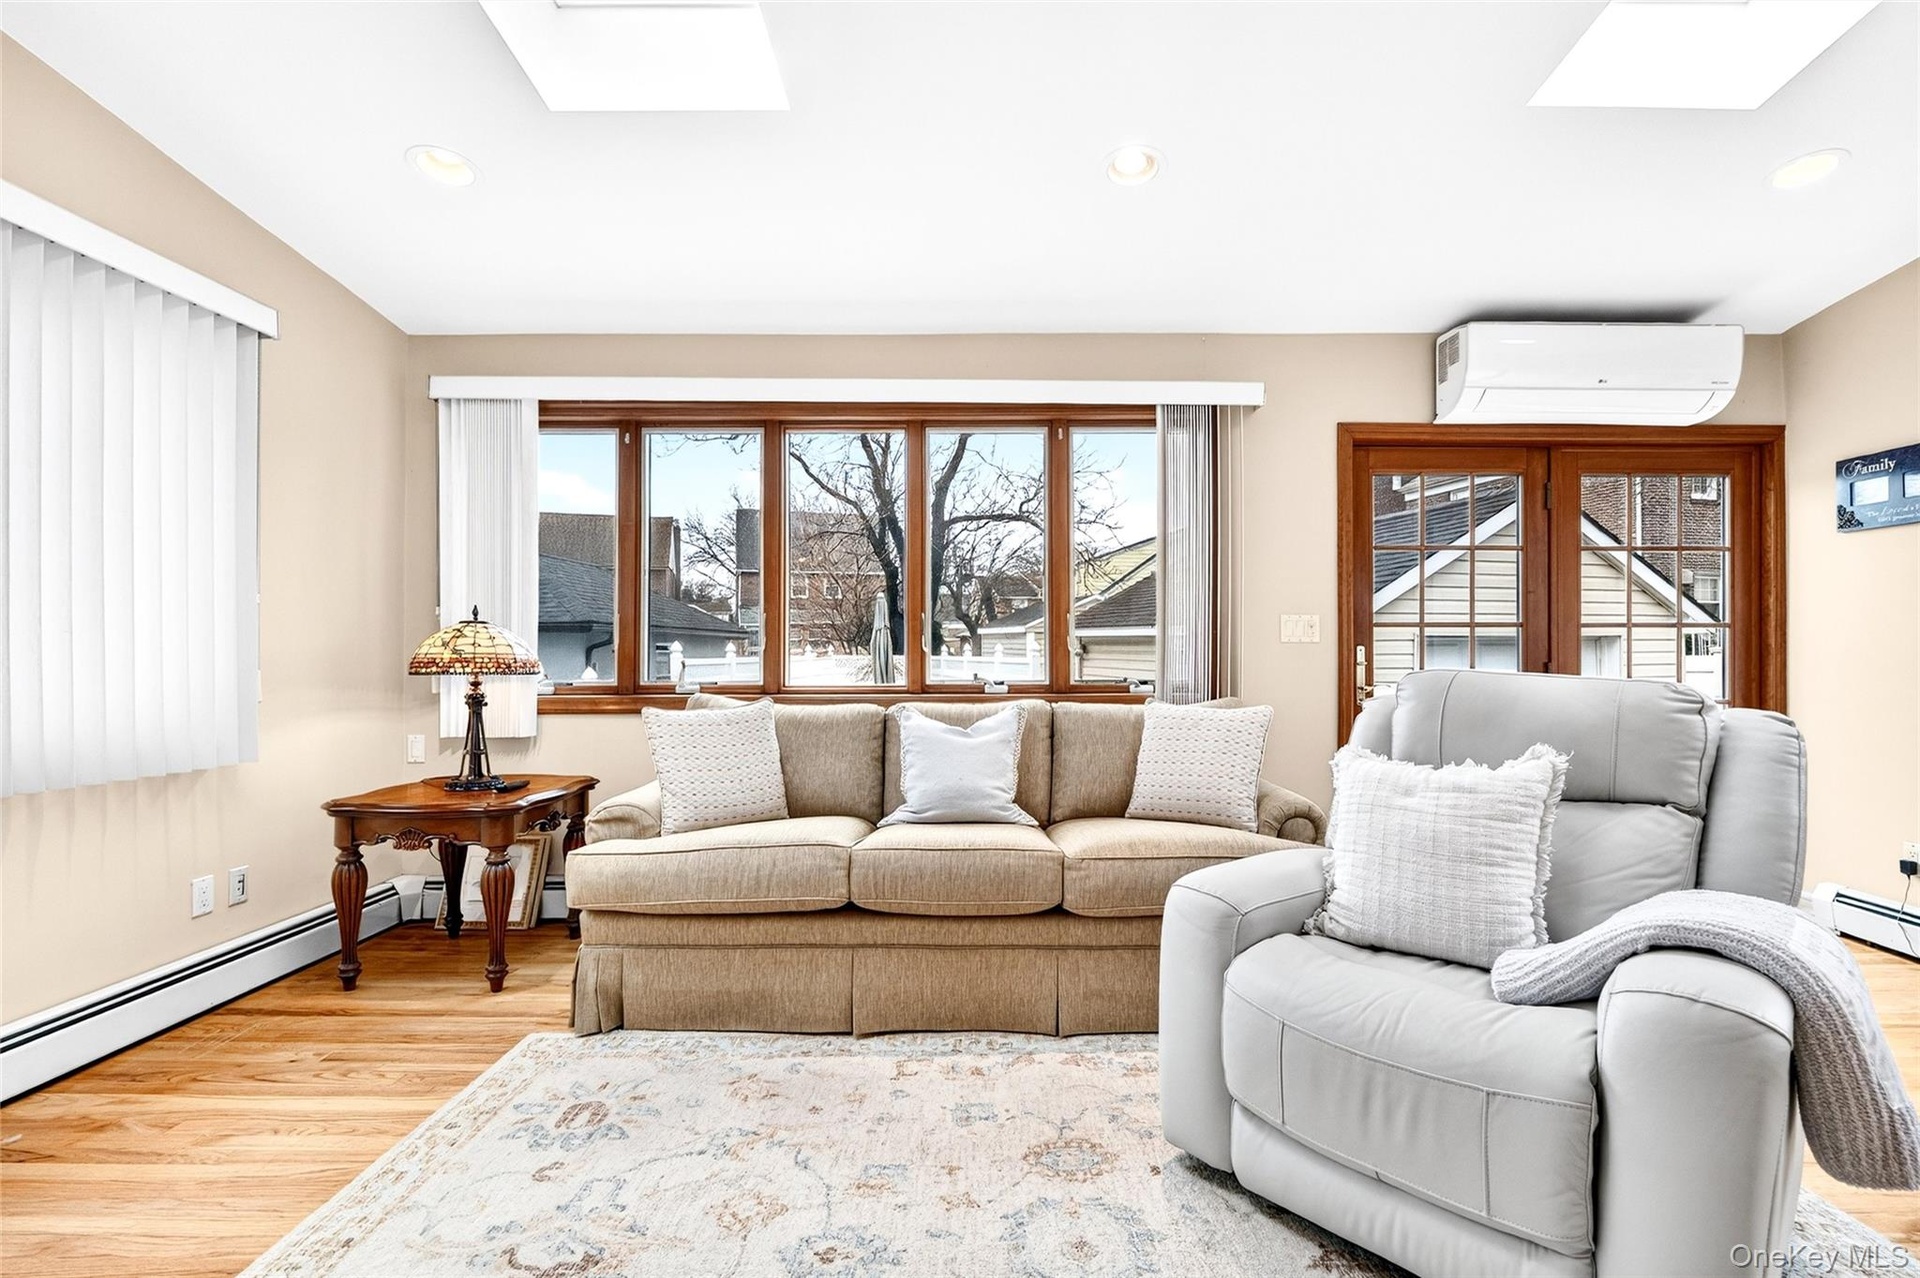
- Living room featuring a skylight, light wood-style floors, a wall mounted AC, and recessed lighting
- Living room featuring lofted ceiling, light wood-style floors, healthy amount of natural light, and a wall mounted AC
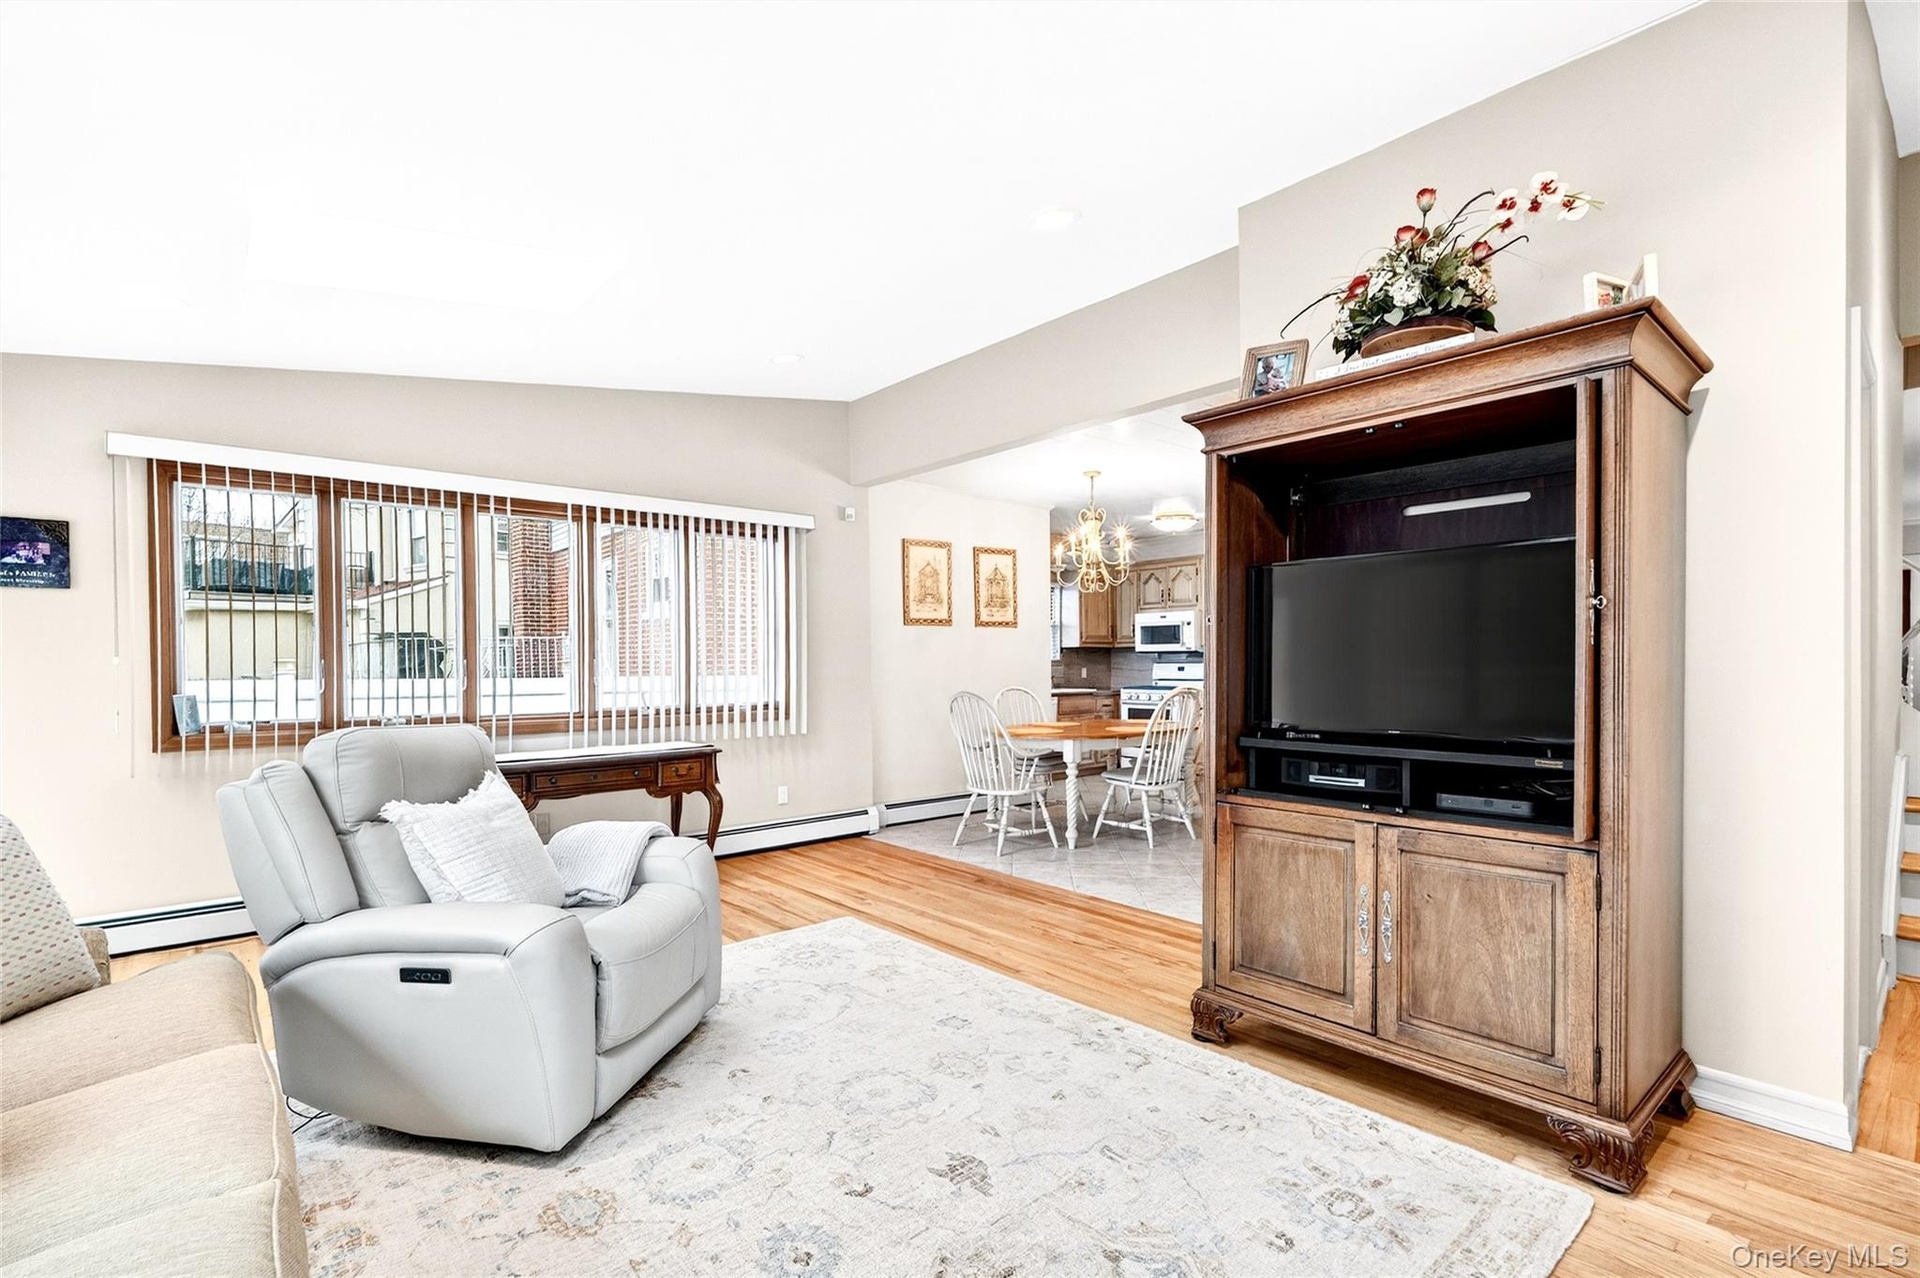
- Living room featuring vaulted ceiling, a chandelier, light wood-type flooring, a baseboard heating unit, and a baseboard radiator
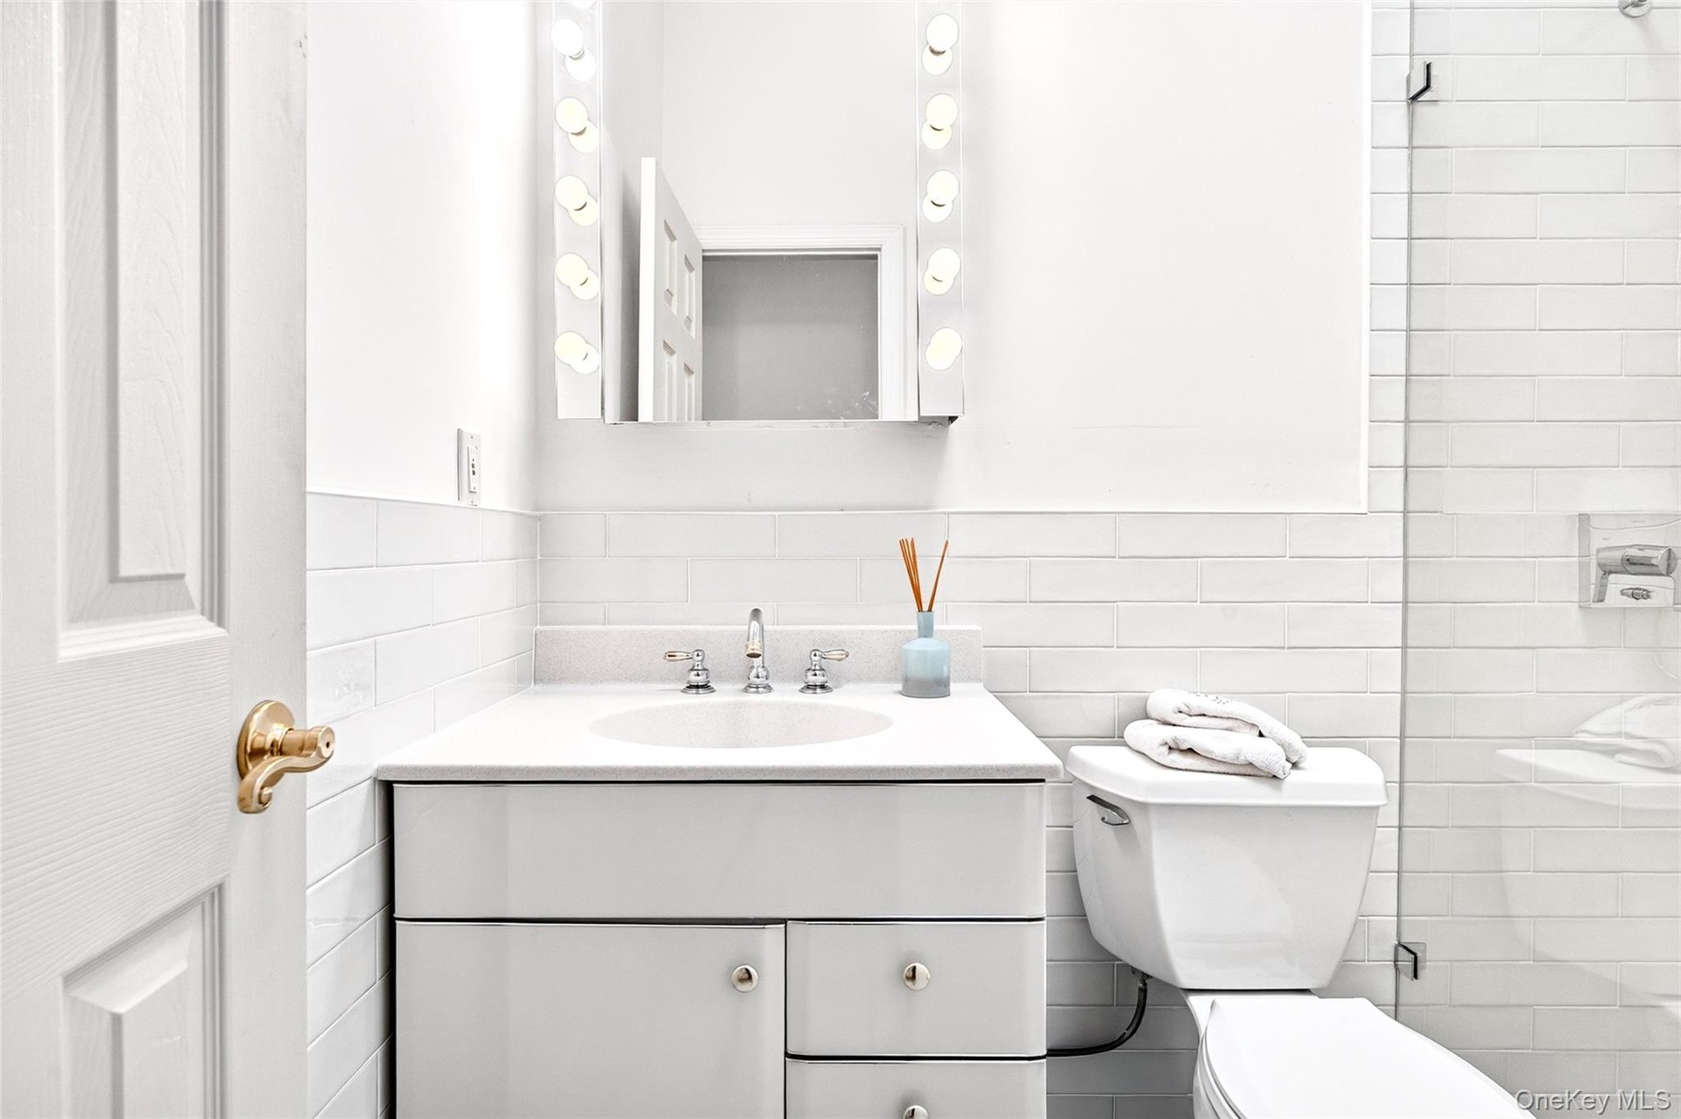
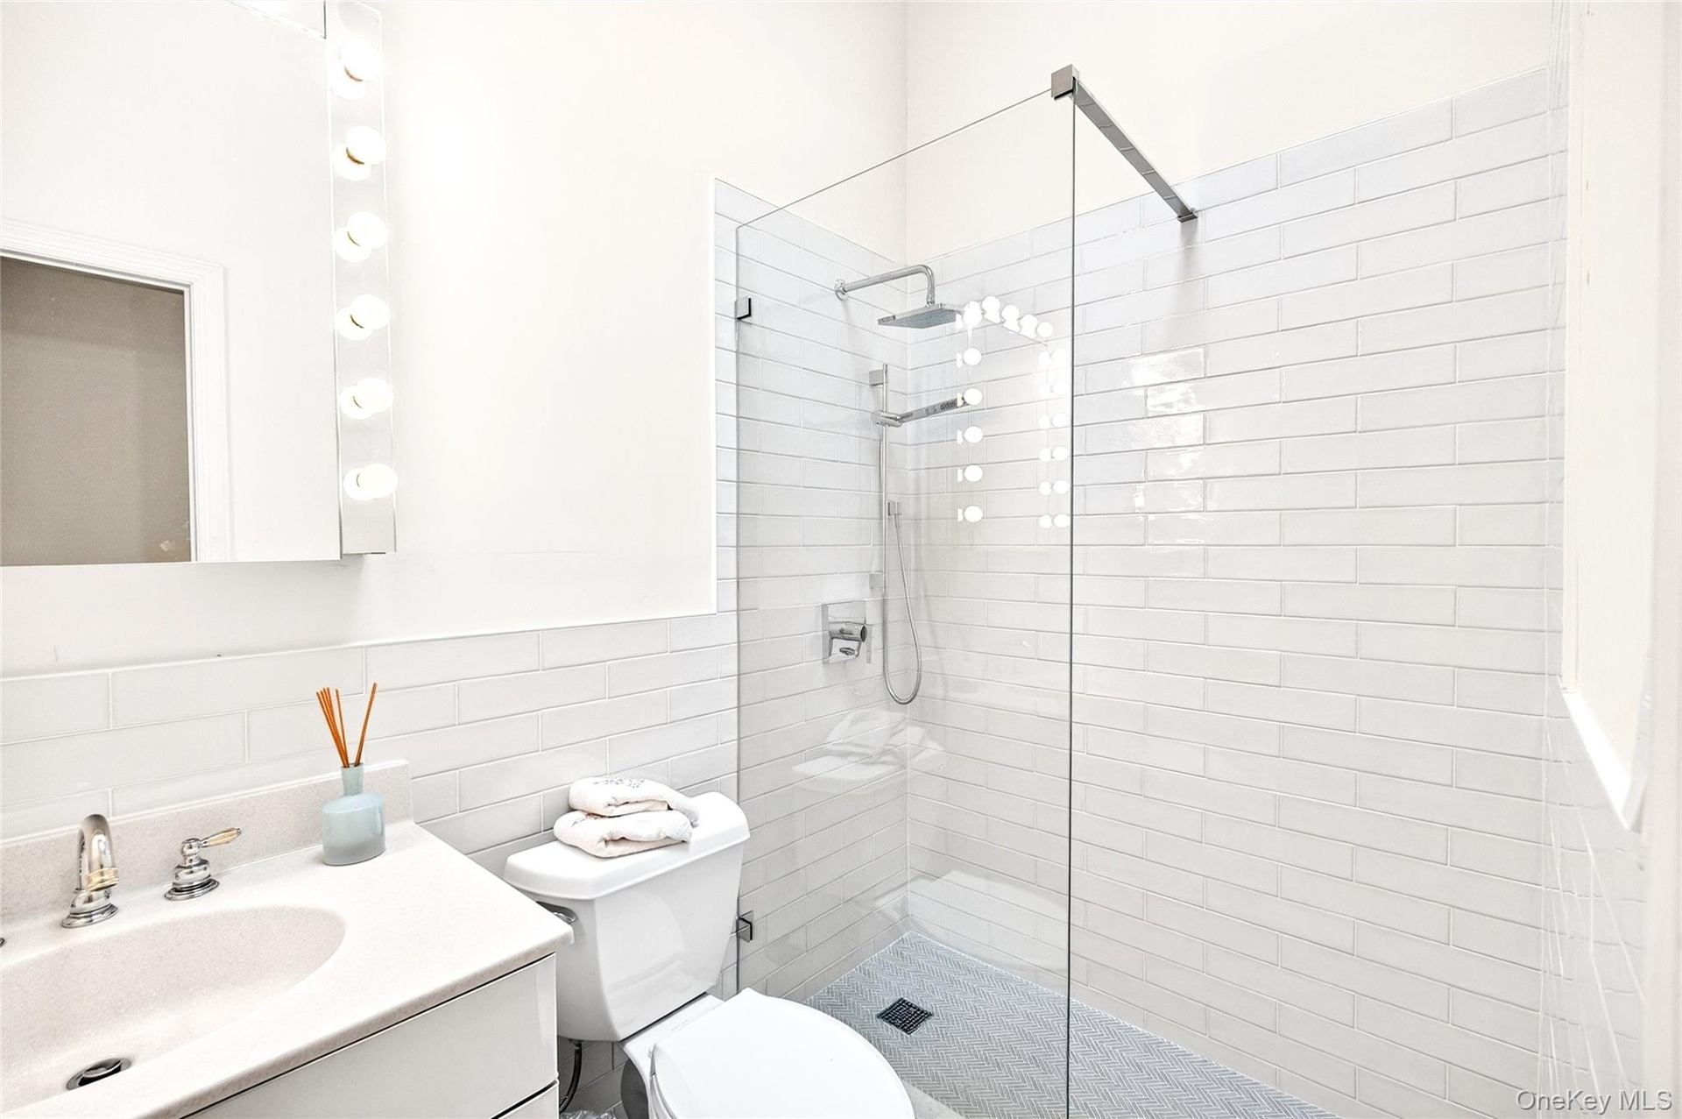
- Full bath featuring vanity, tile walls, a tile shower, and decorative backsplash
- Bathroom with walk in shower, vanity, decorative backsplash, and tile walls
- Staircase featuring plenty of natural light and wood finished floors
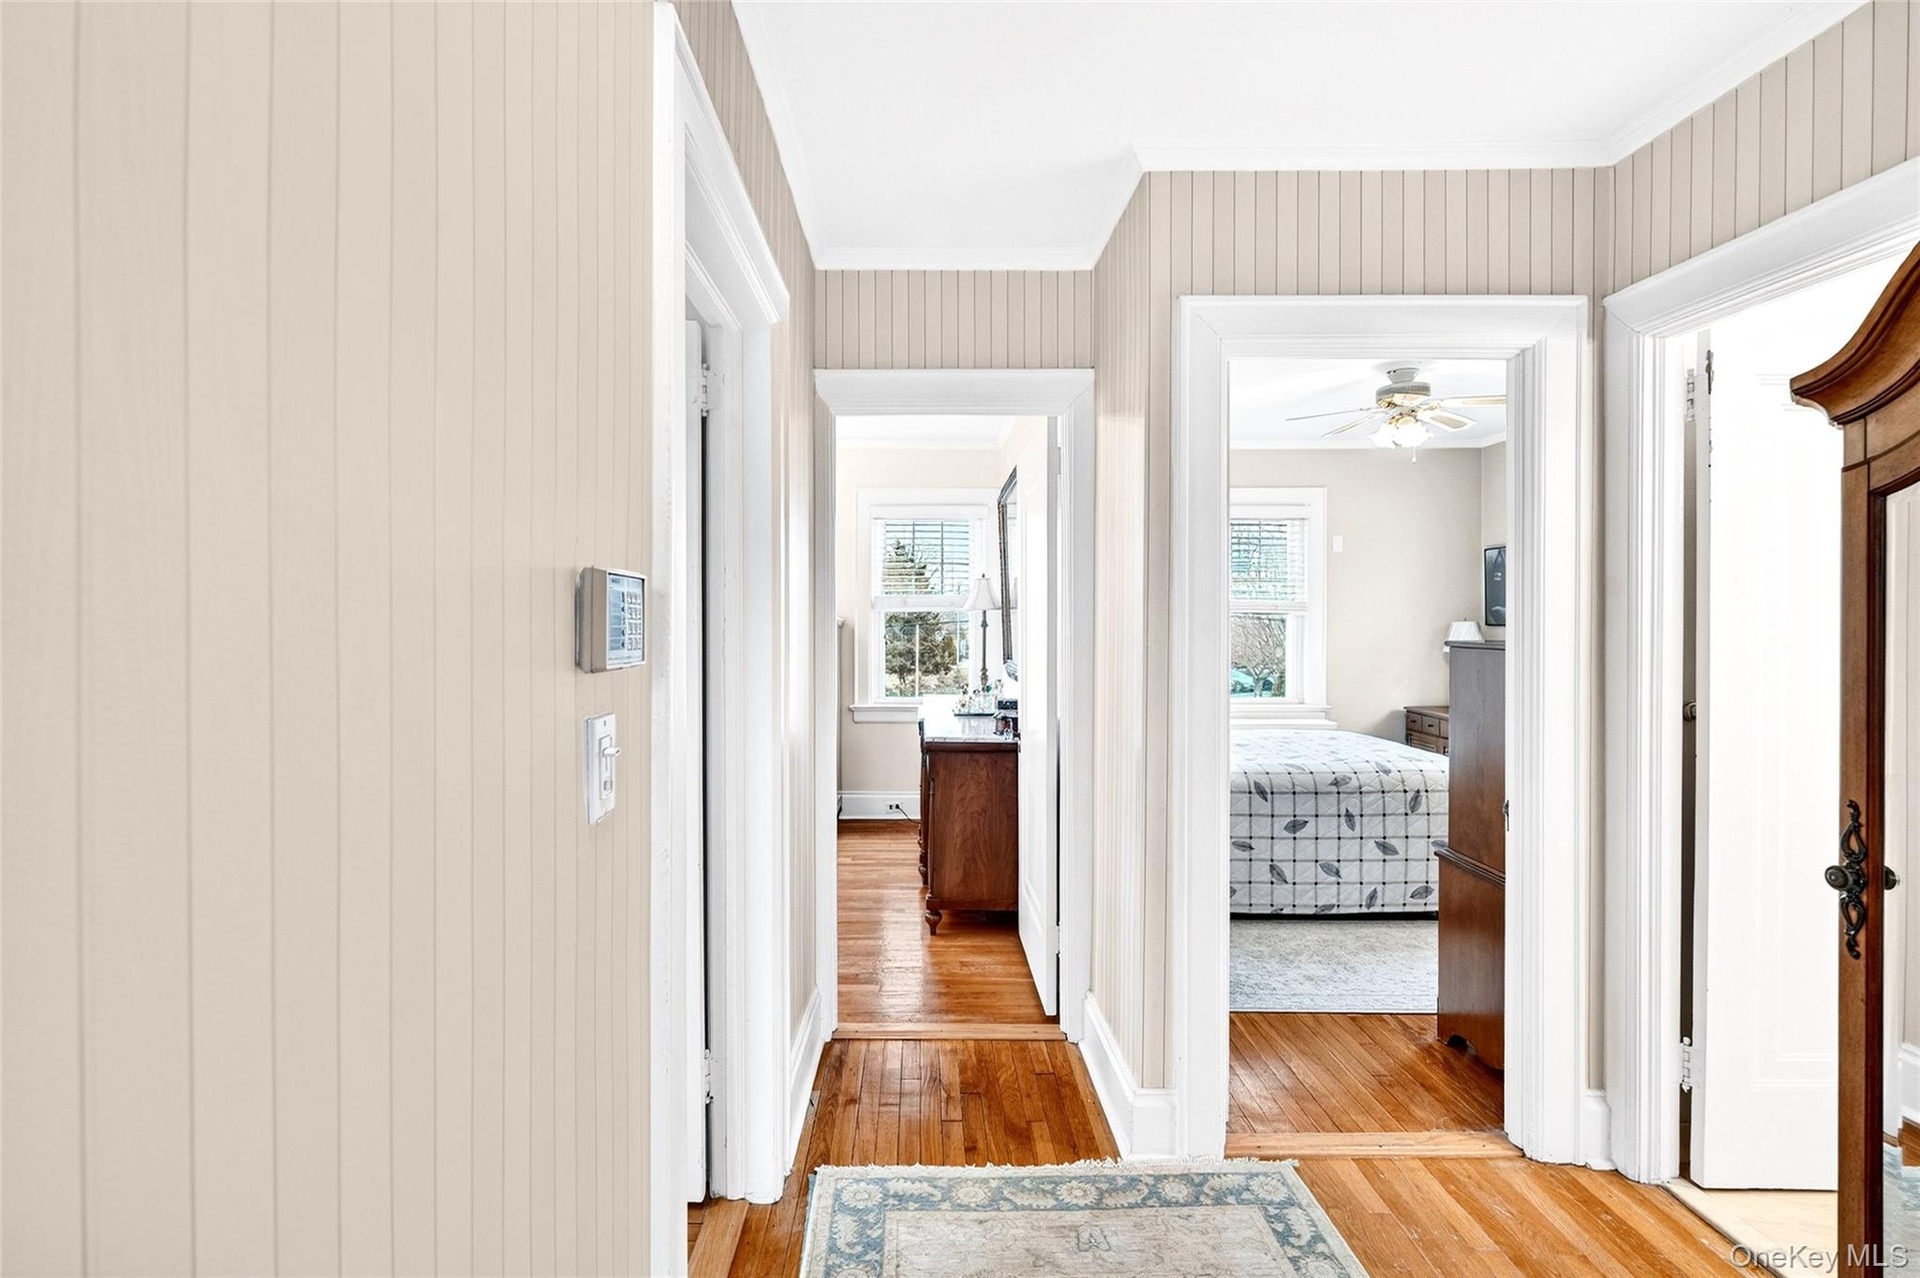
- Hallway with light wood-type flooring and ornamental molding
- 31
- 32
- 33
- 34
- 35
- 36
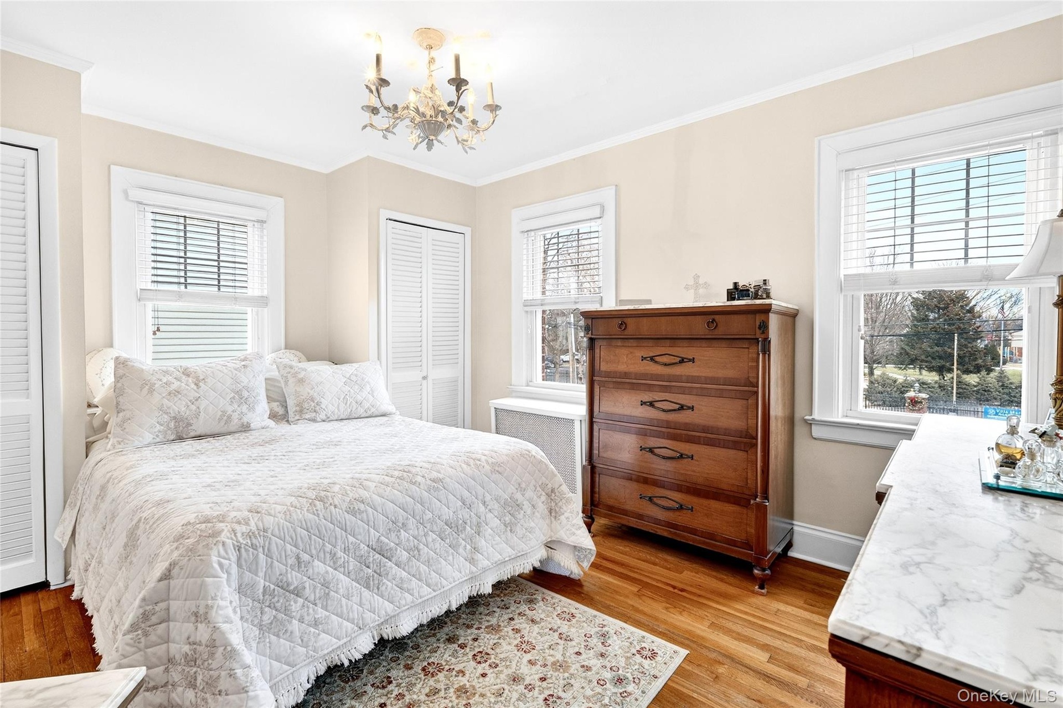
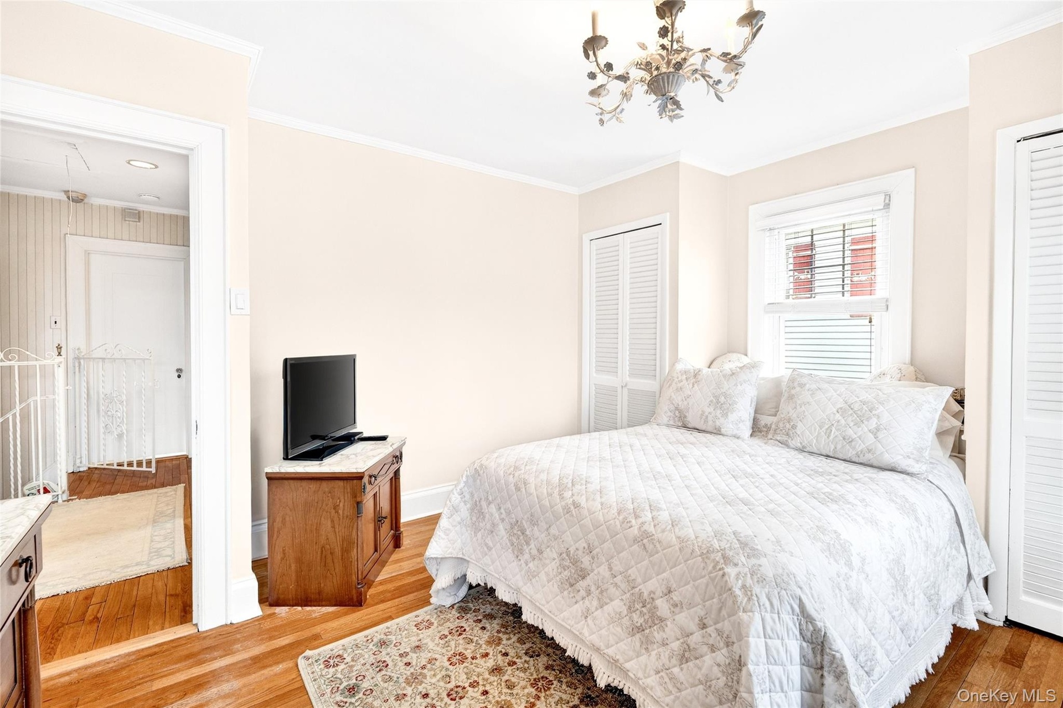
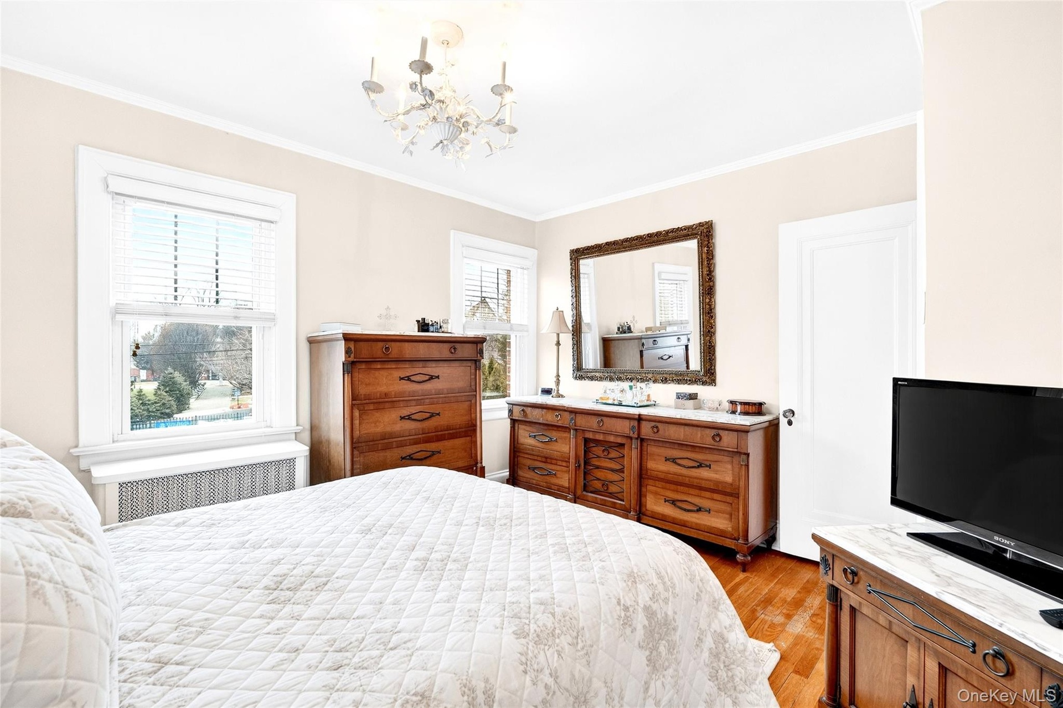
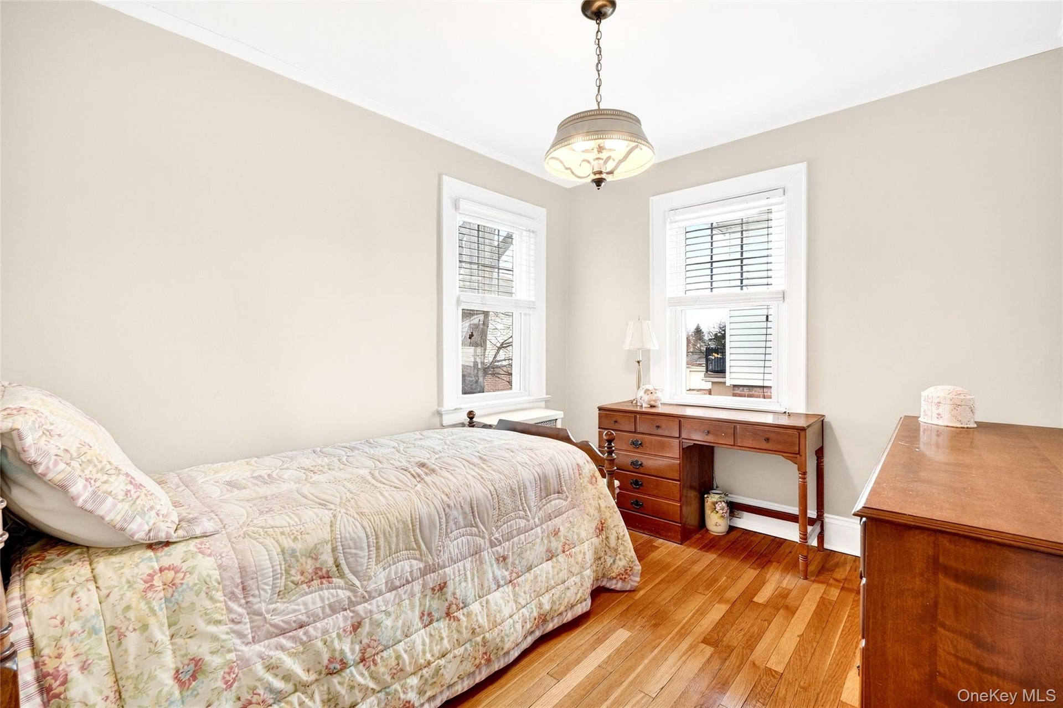
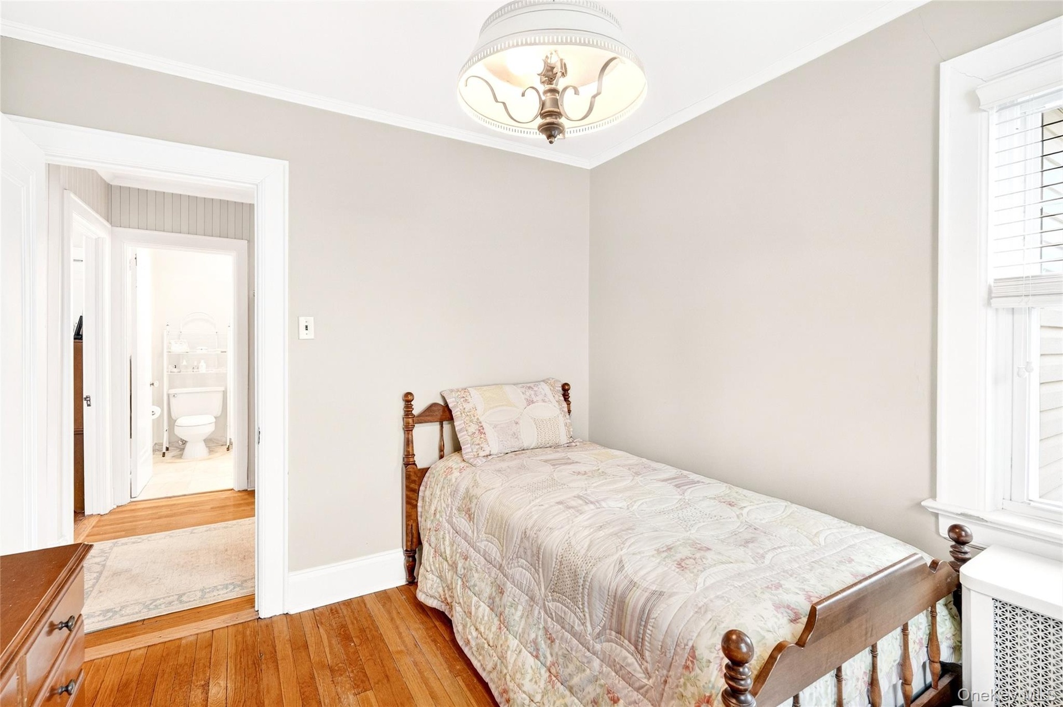
- Bedroom with radiator, light wood-type flooring, and crown molding
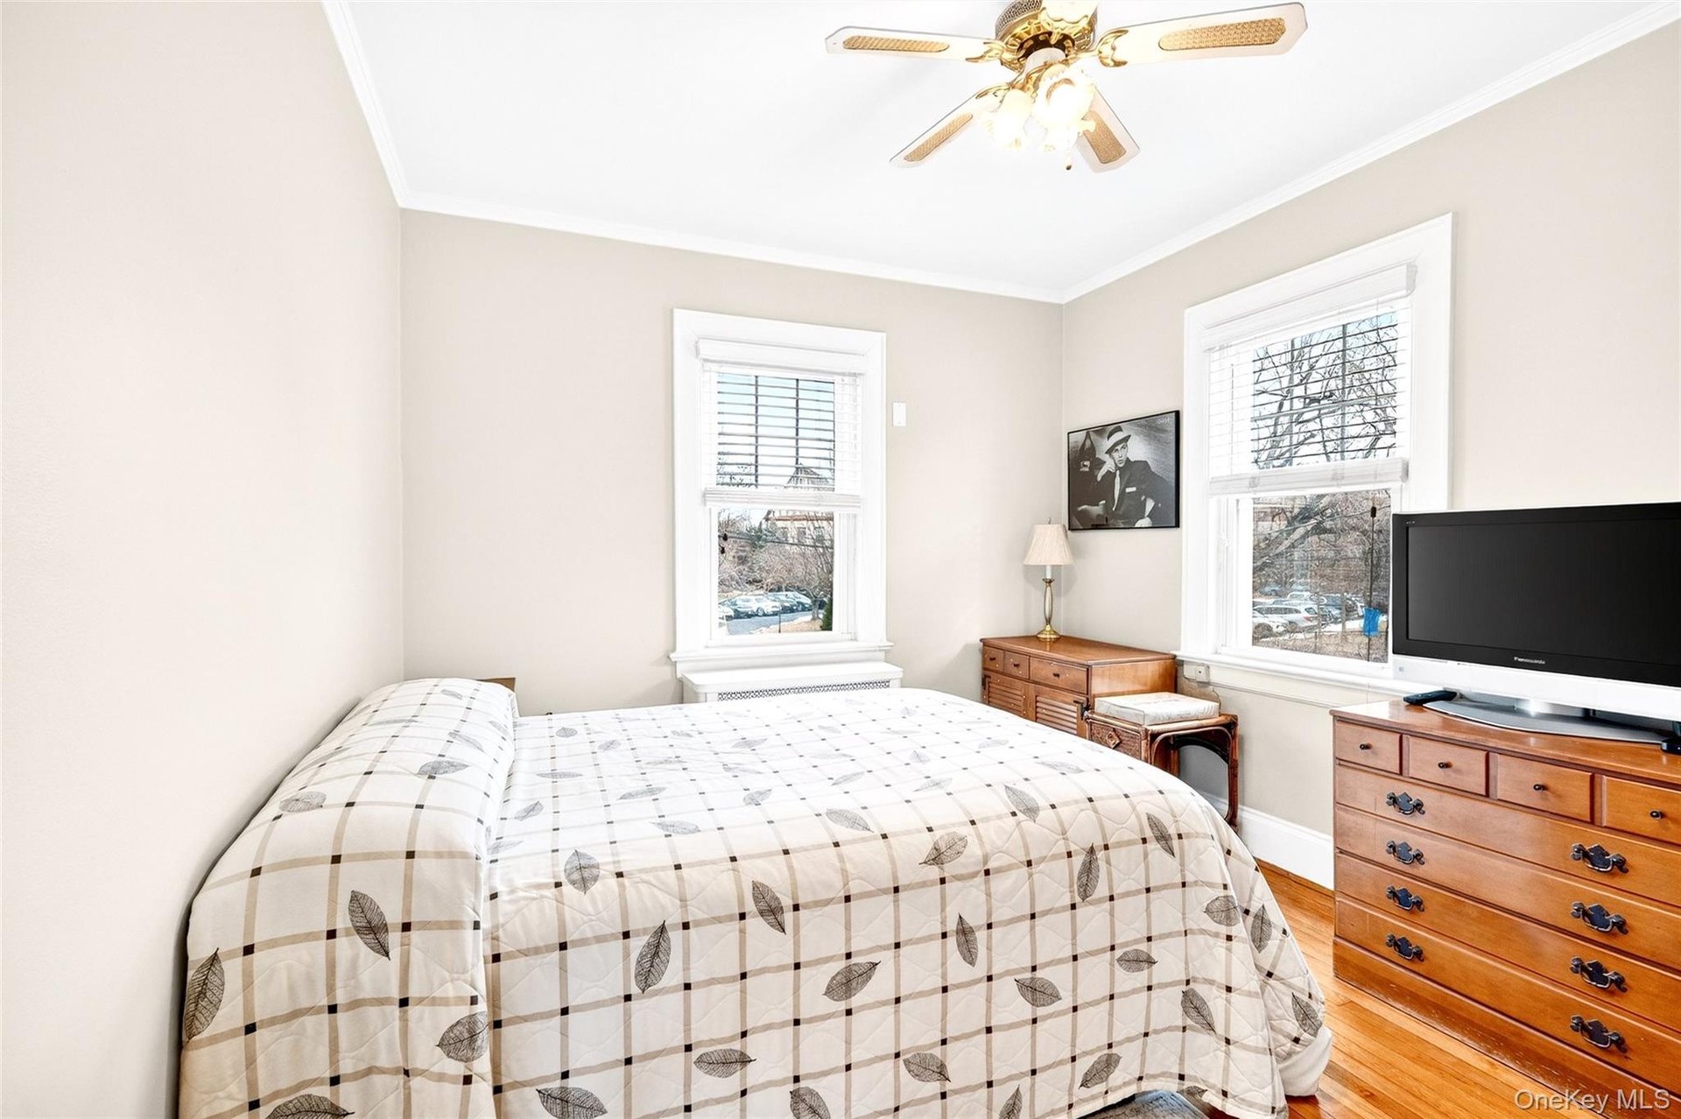
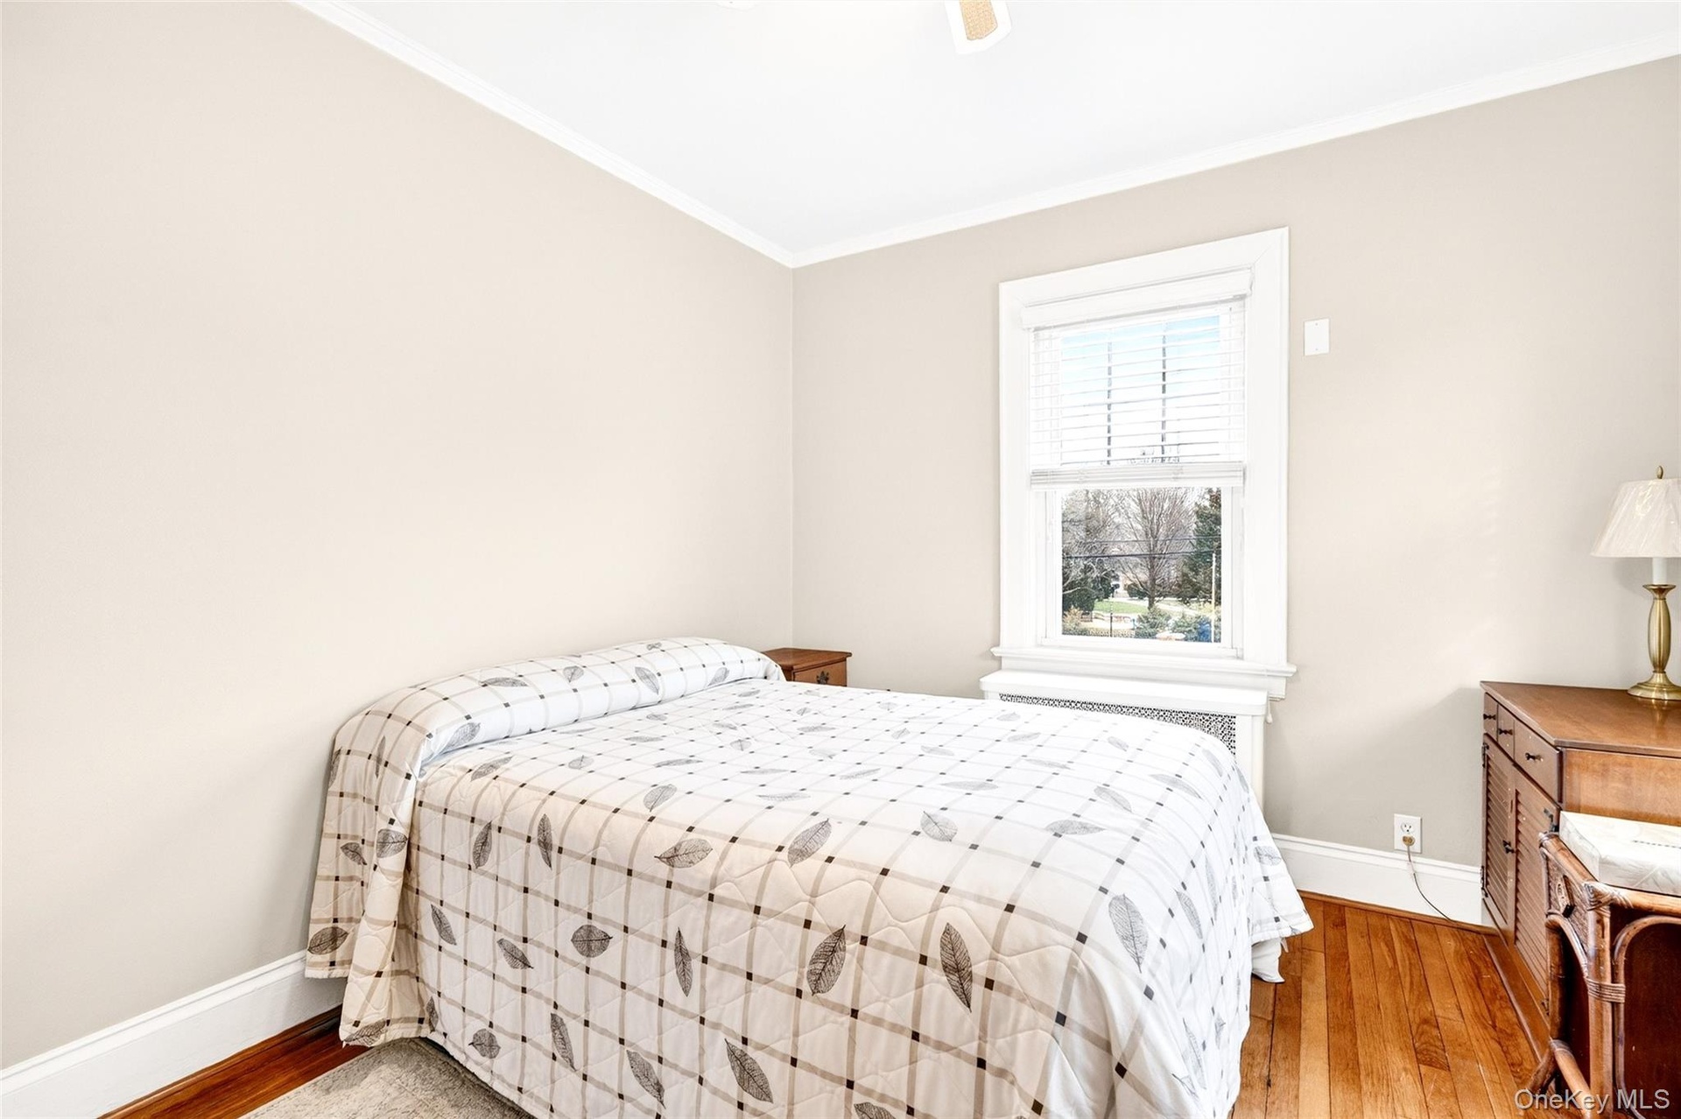
- Bedroom featuring ornamental molding, light wood-style floors, radiator, and a ceiling fan
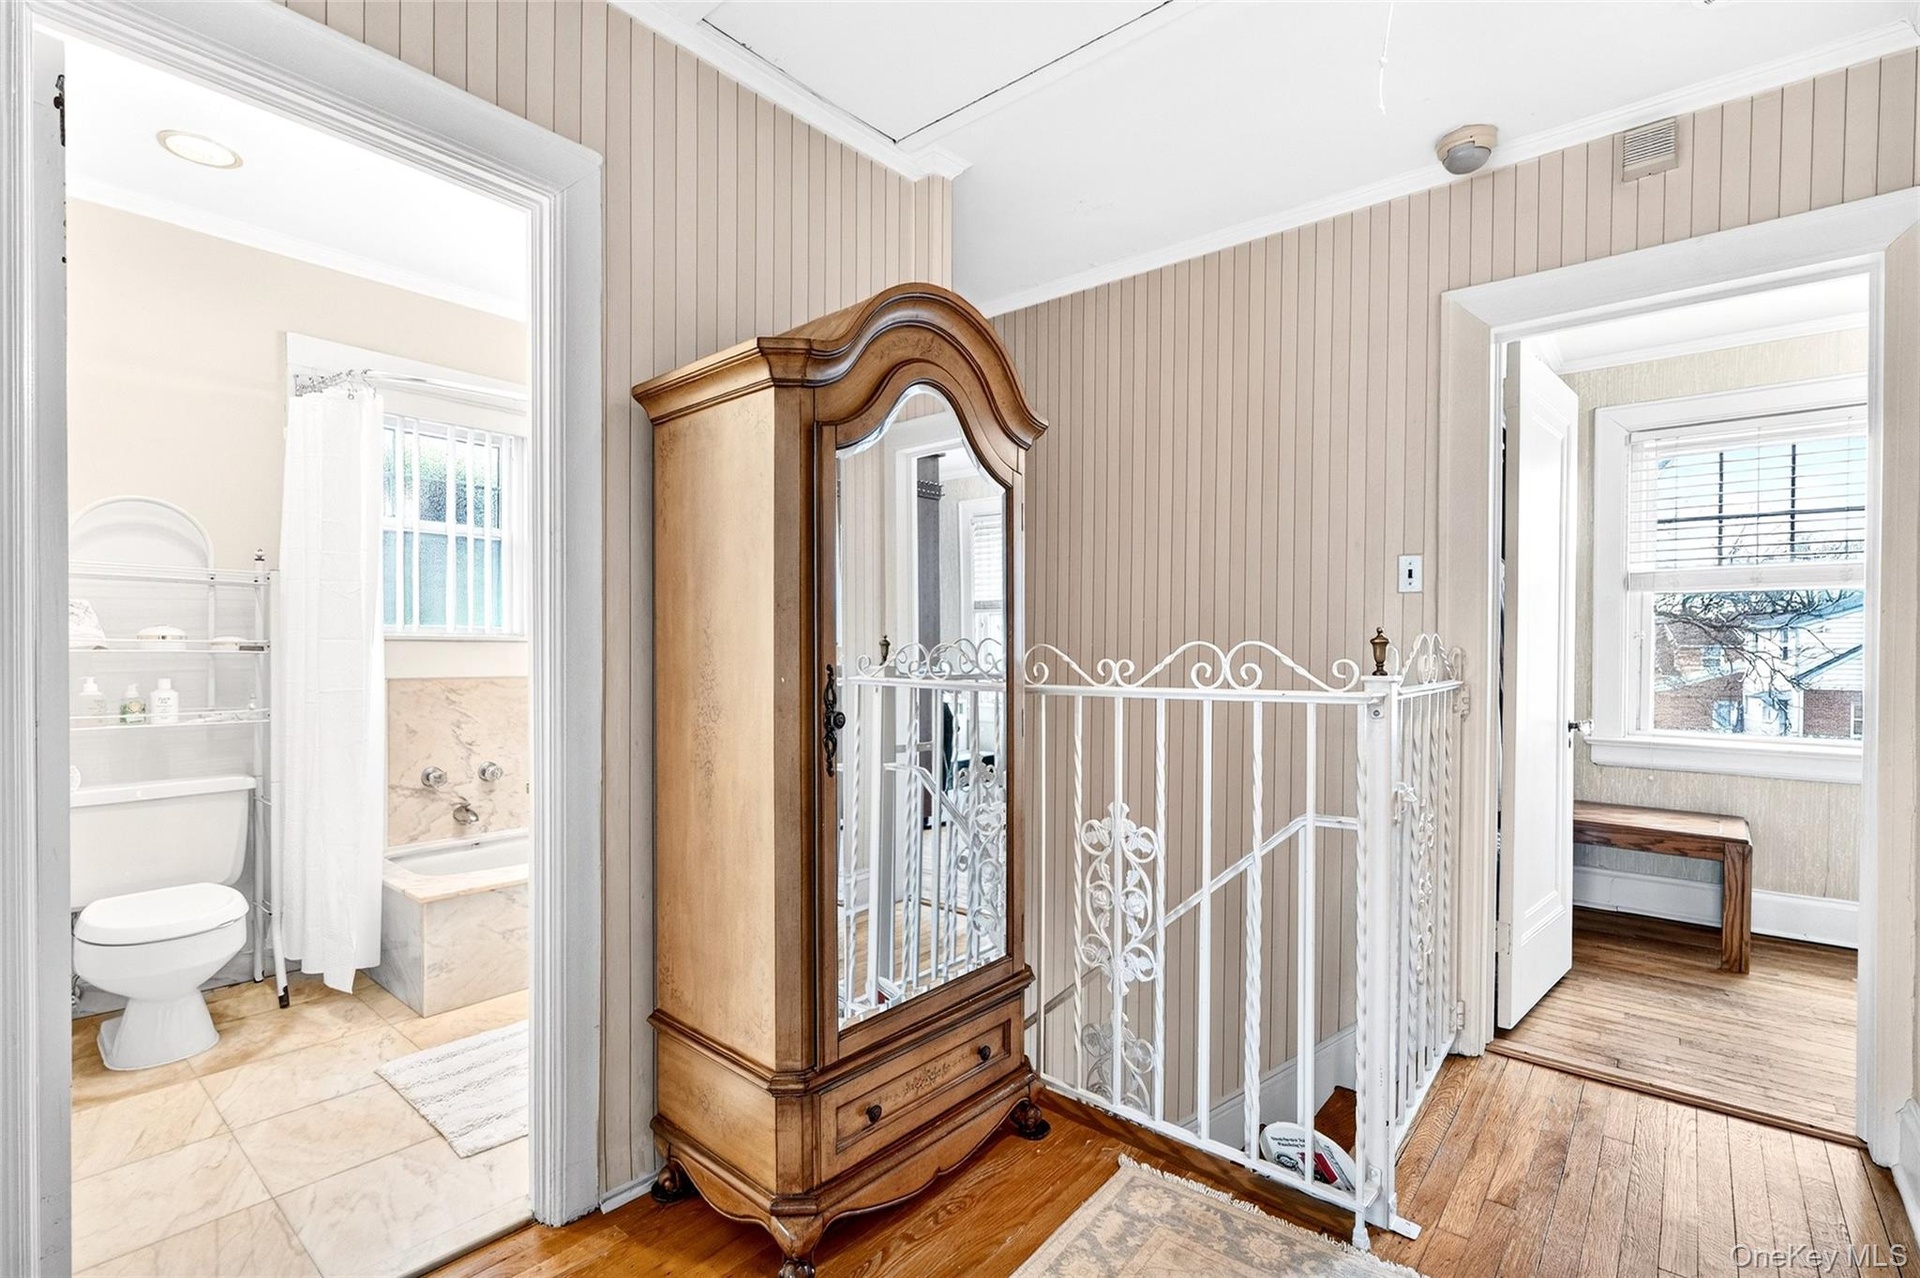
- Corridor with ornamental molding and light wood-type flooring
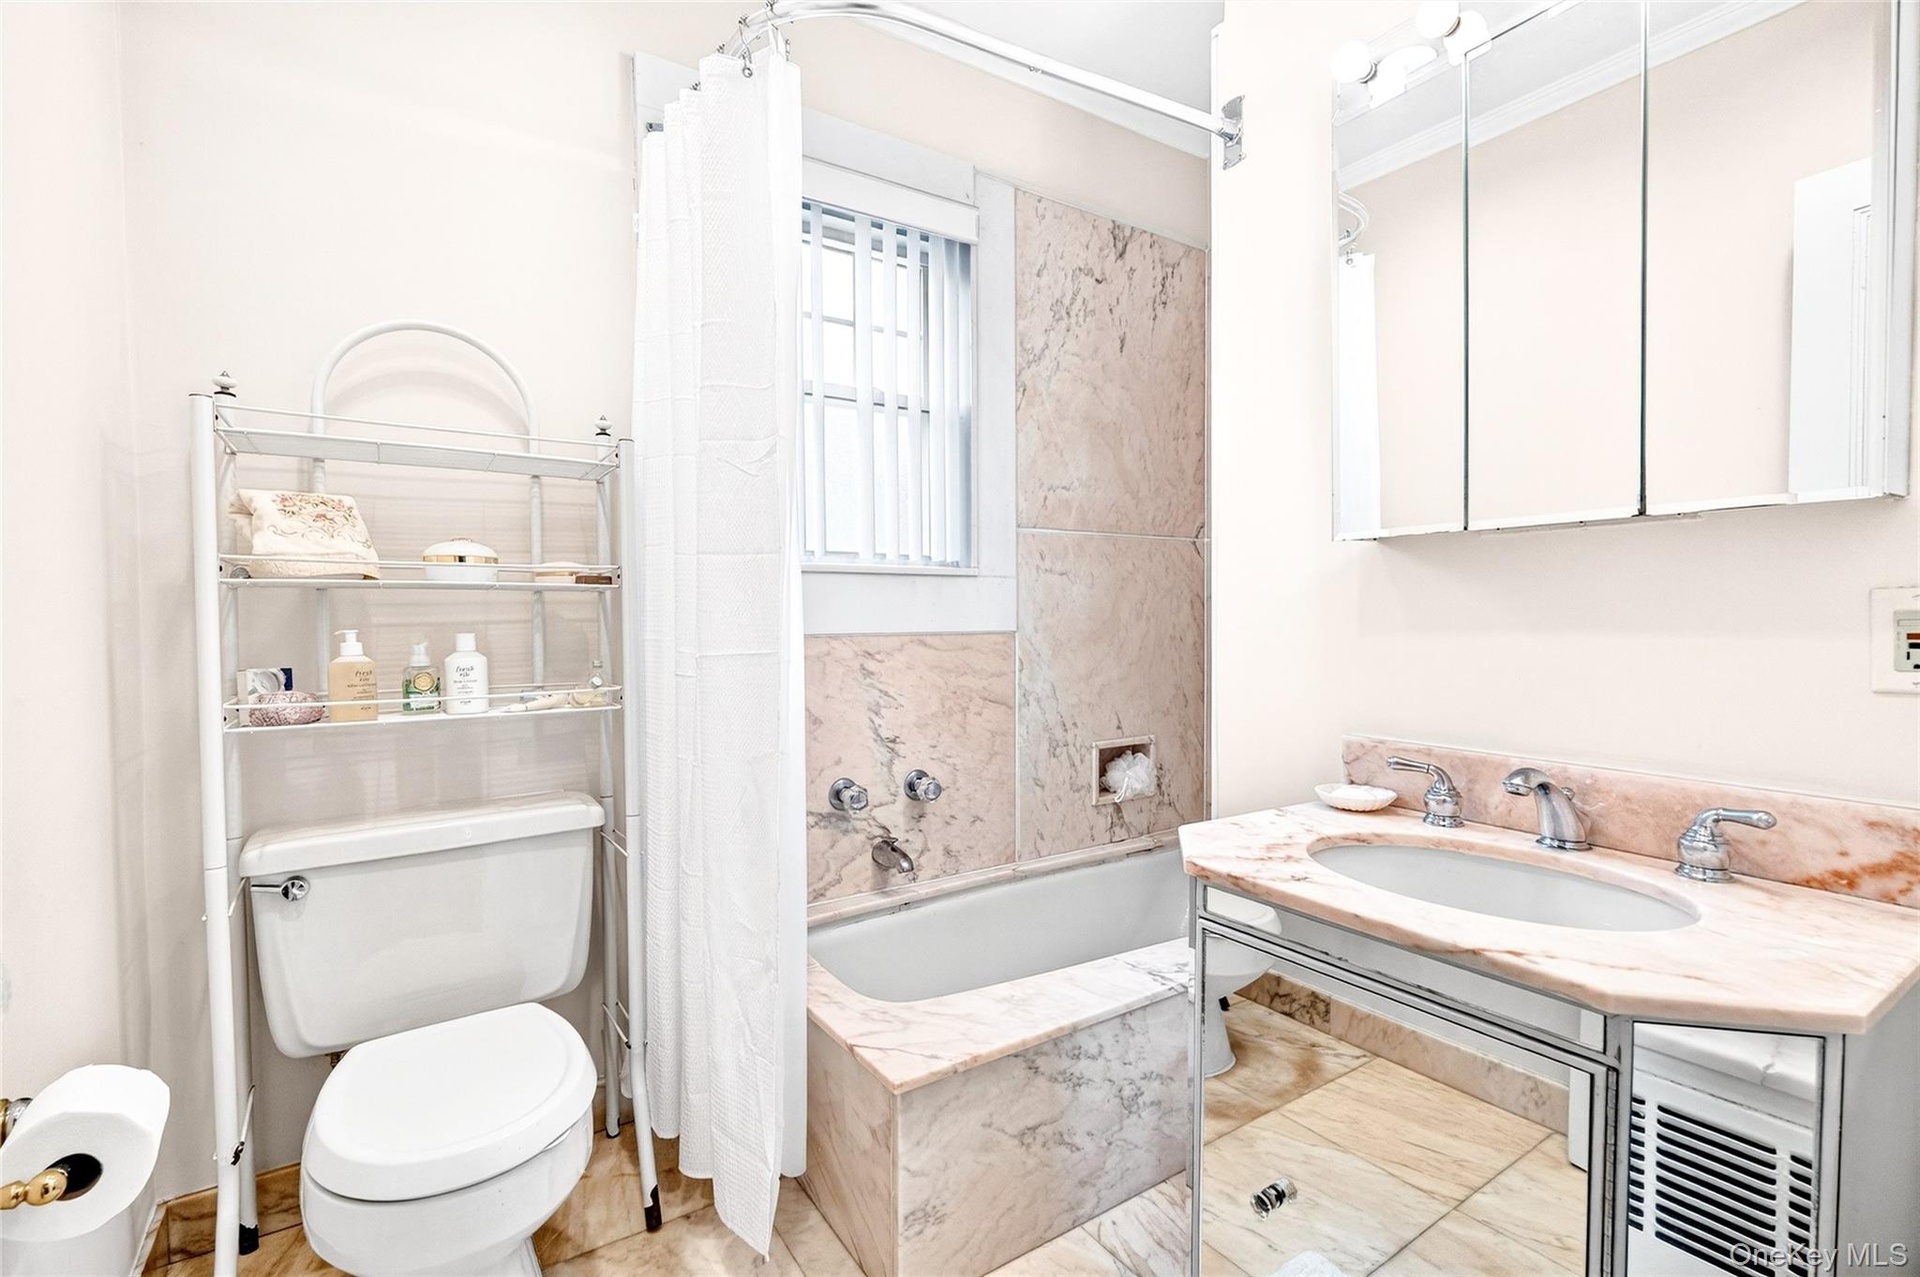
- Full bathroom with a sink and a combined bath / shower with marble appearance
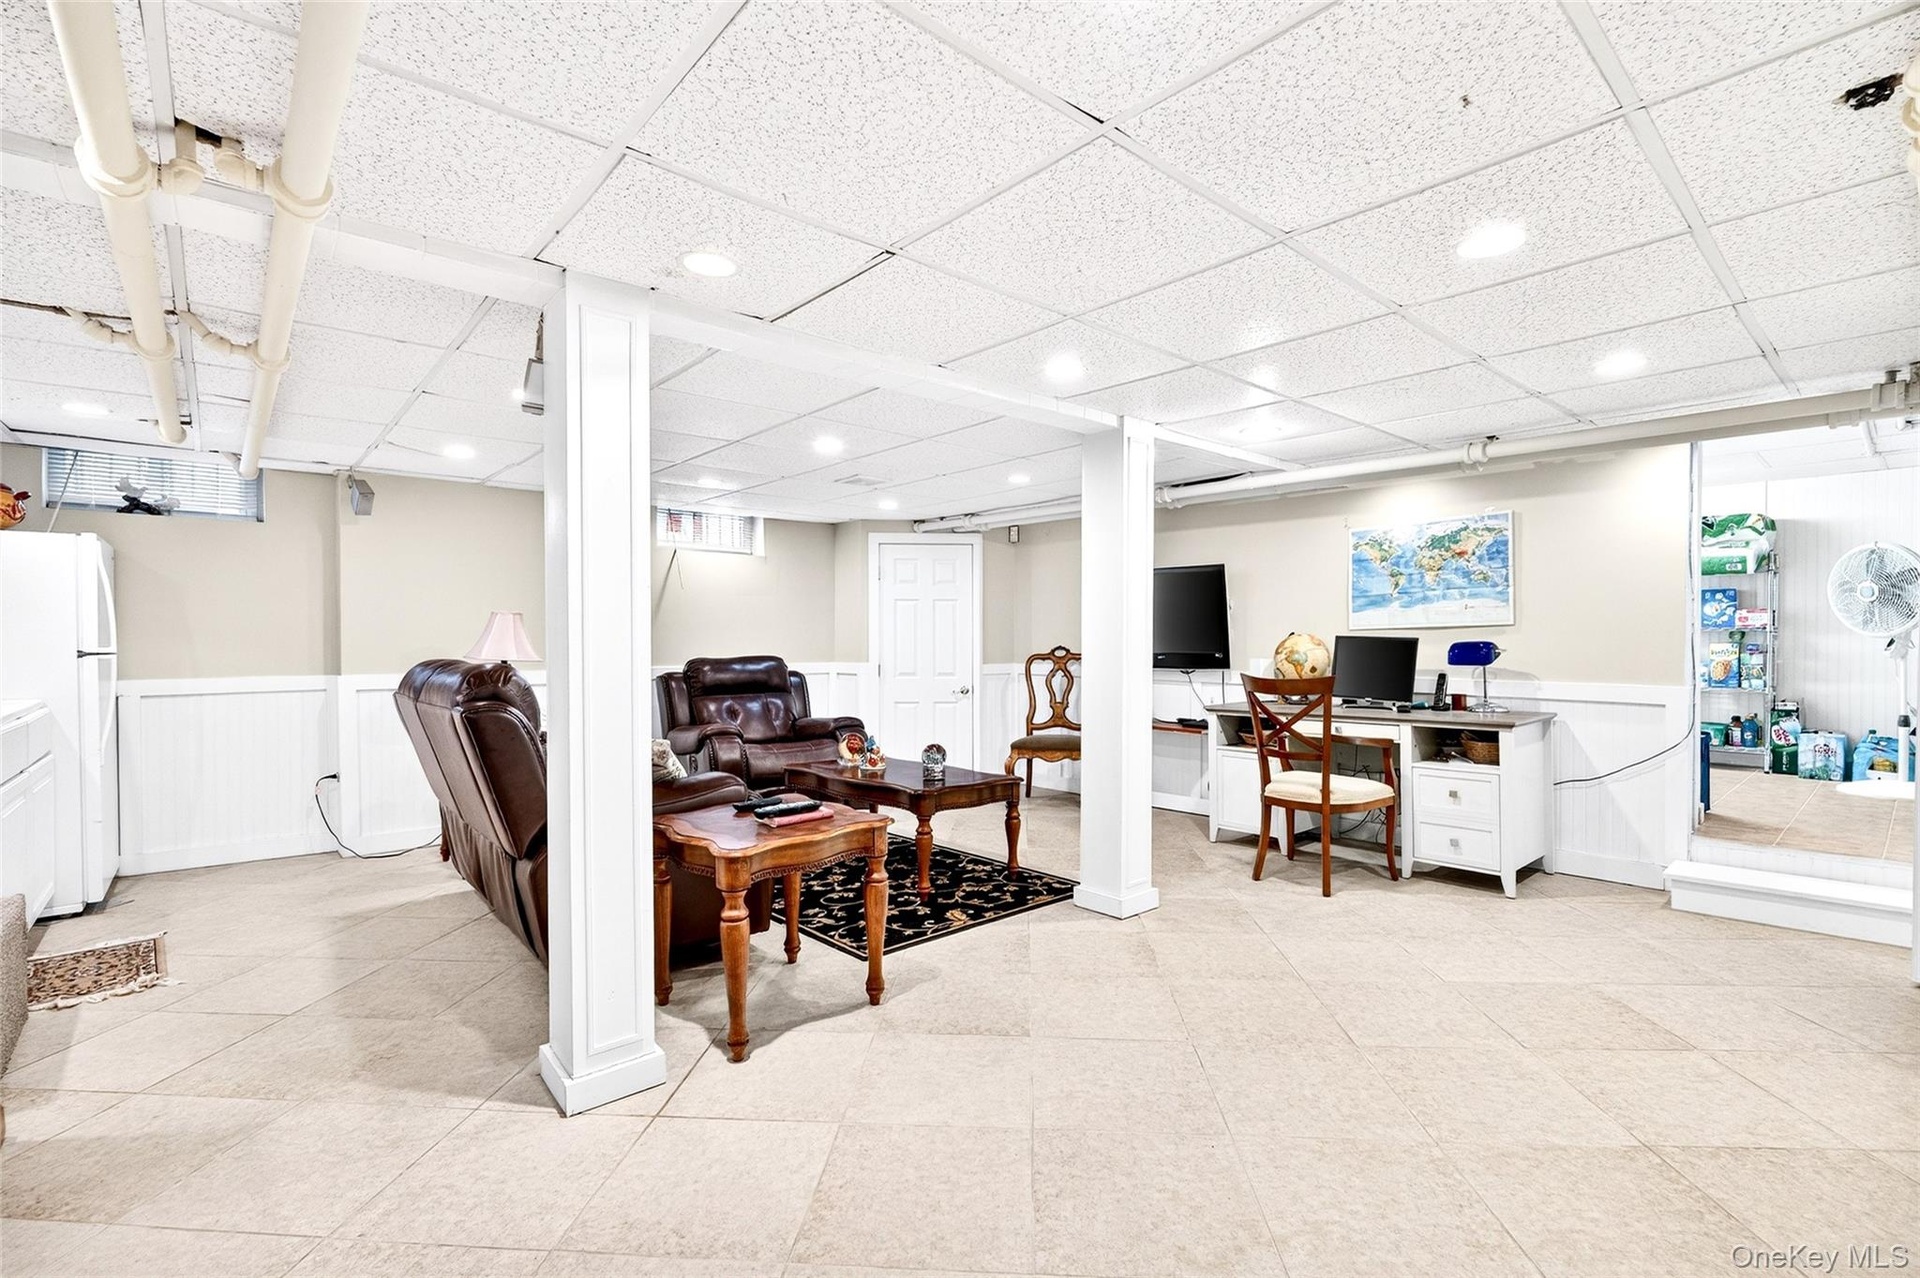
- Office area featuring a wainscoted wall, a paneled ceiling, and light tile patterned floors
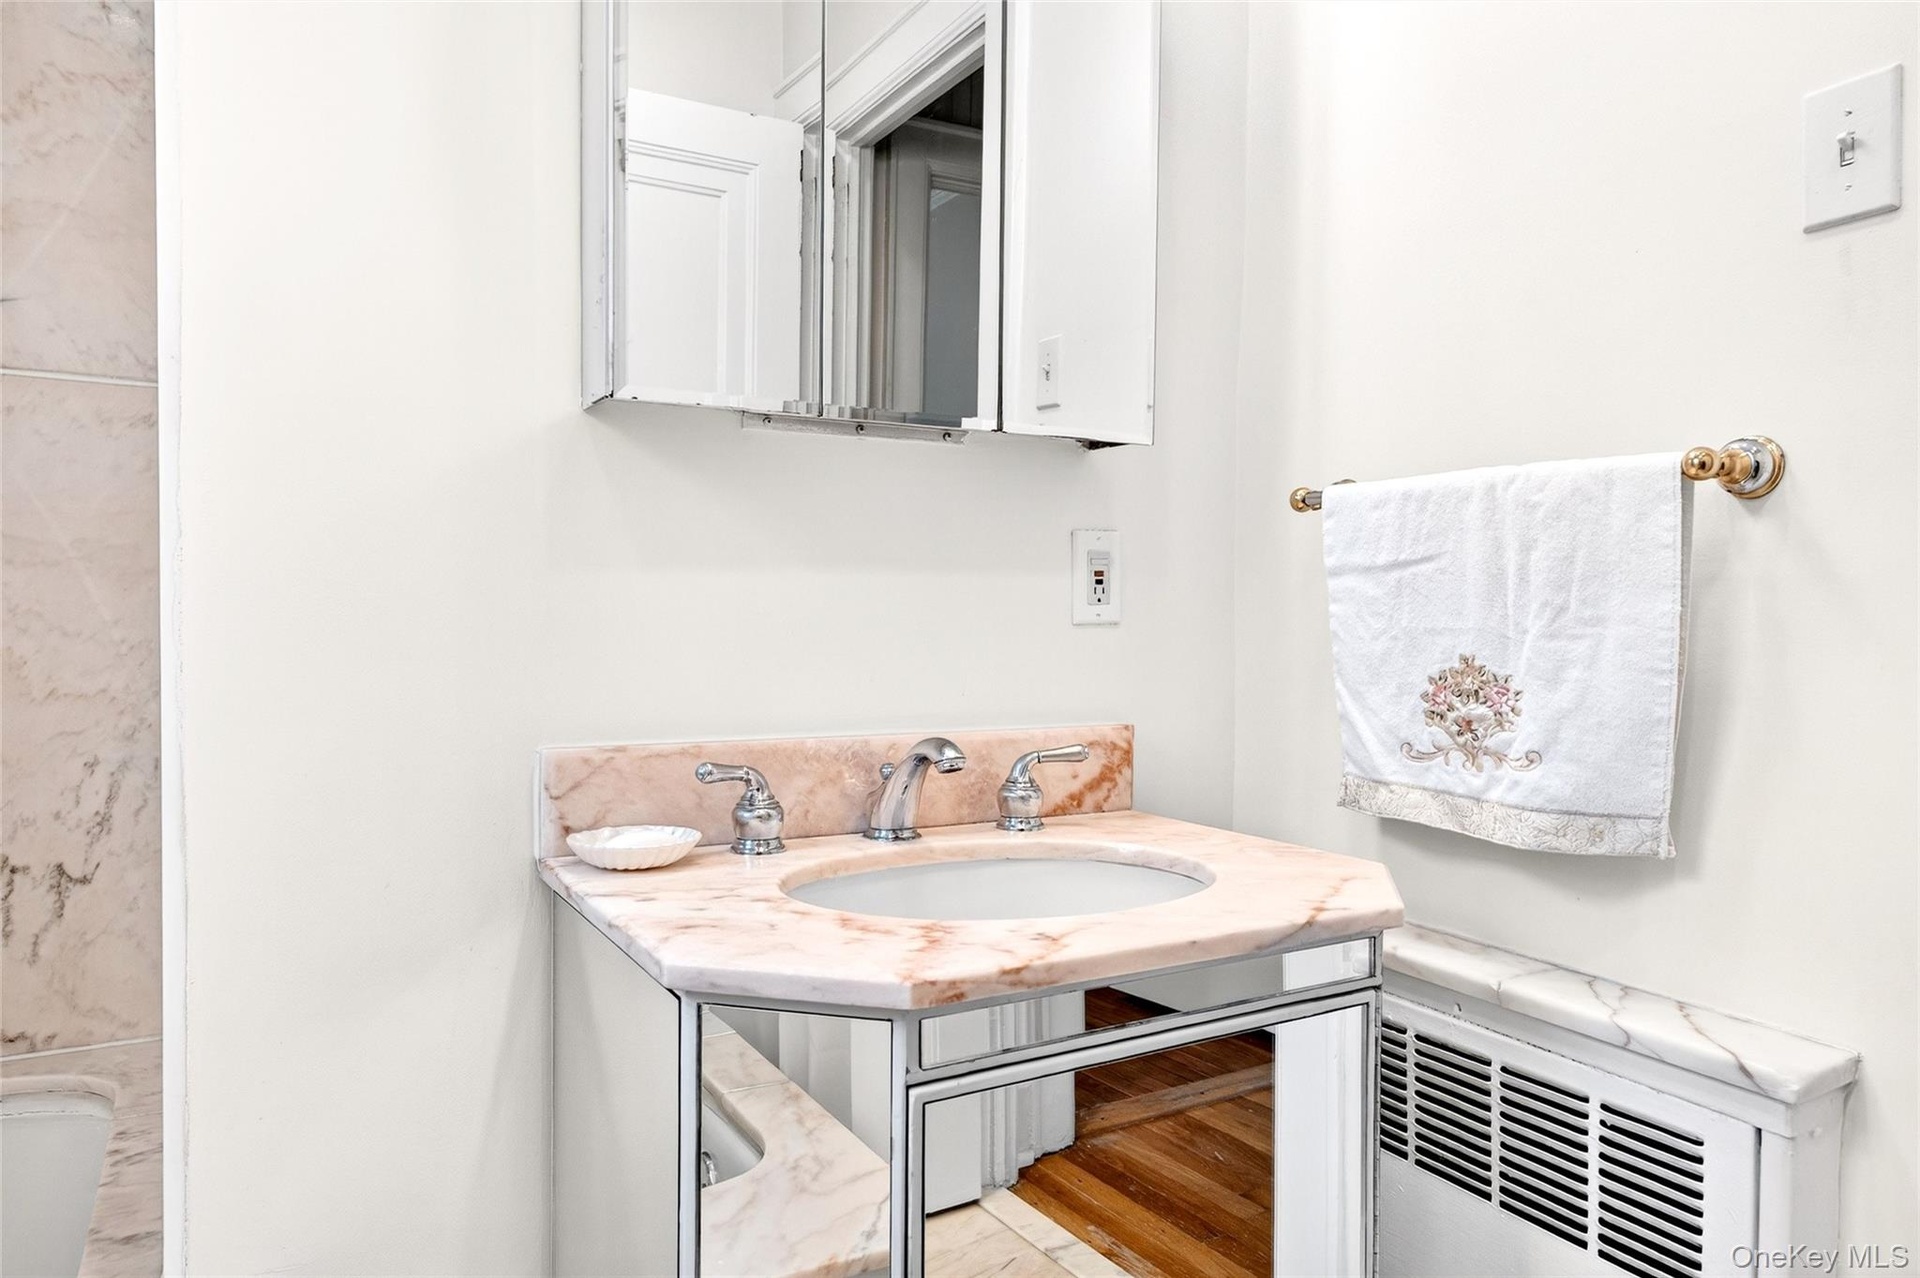
- Full bath with a sink and radiator
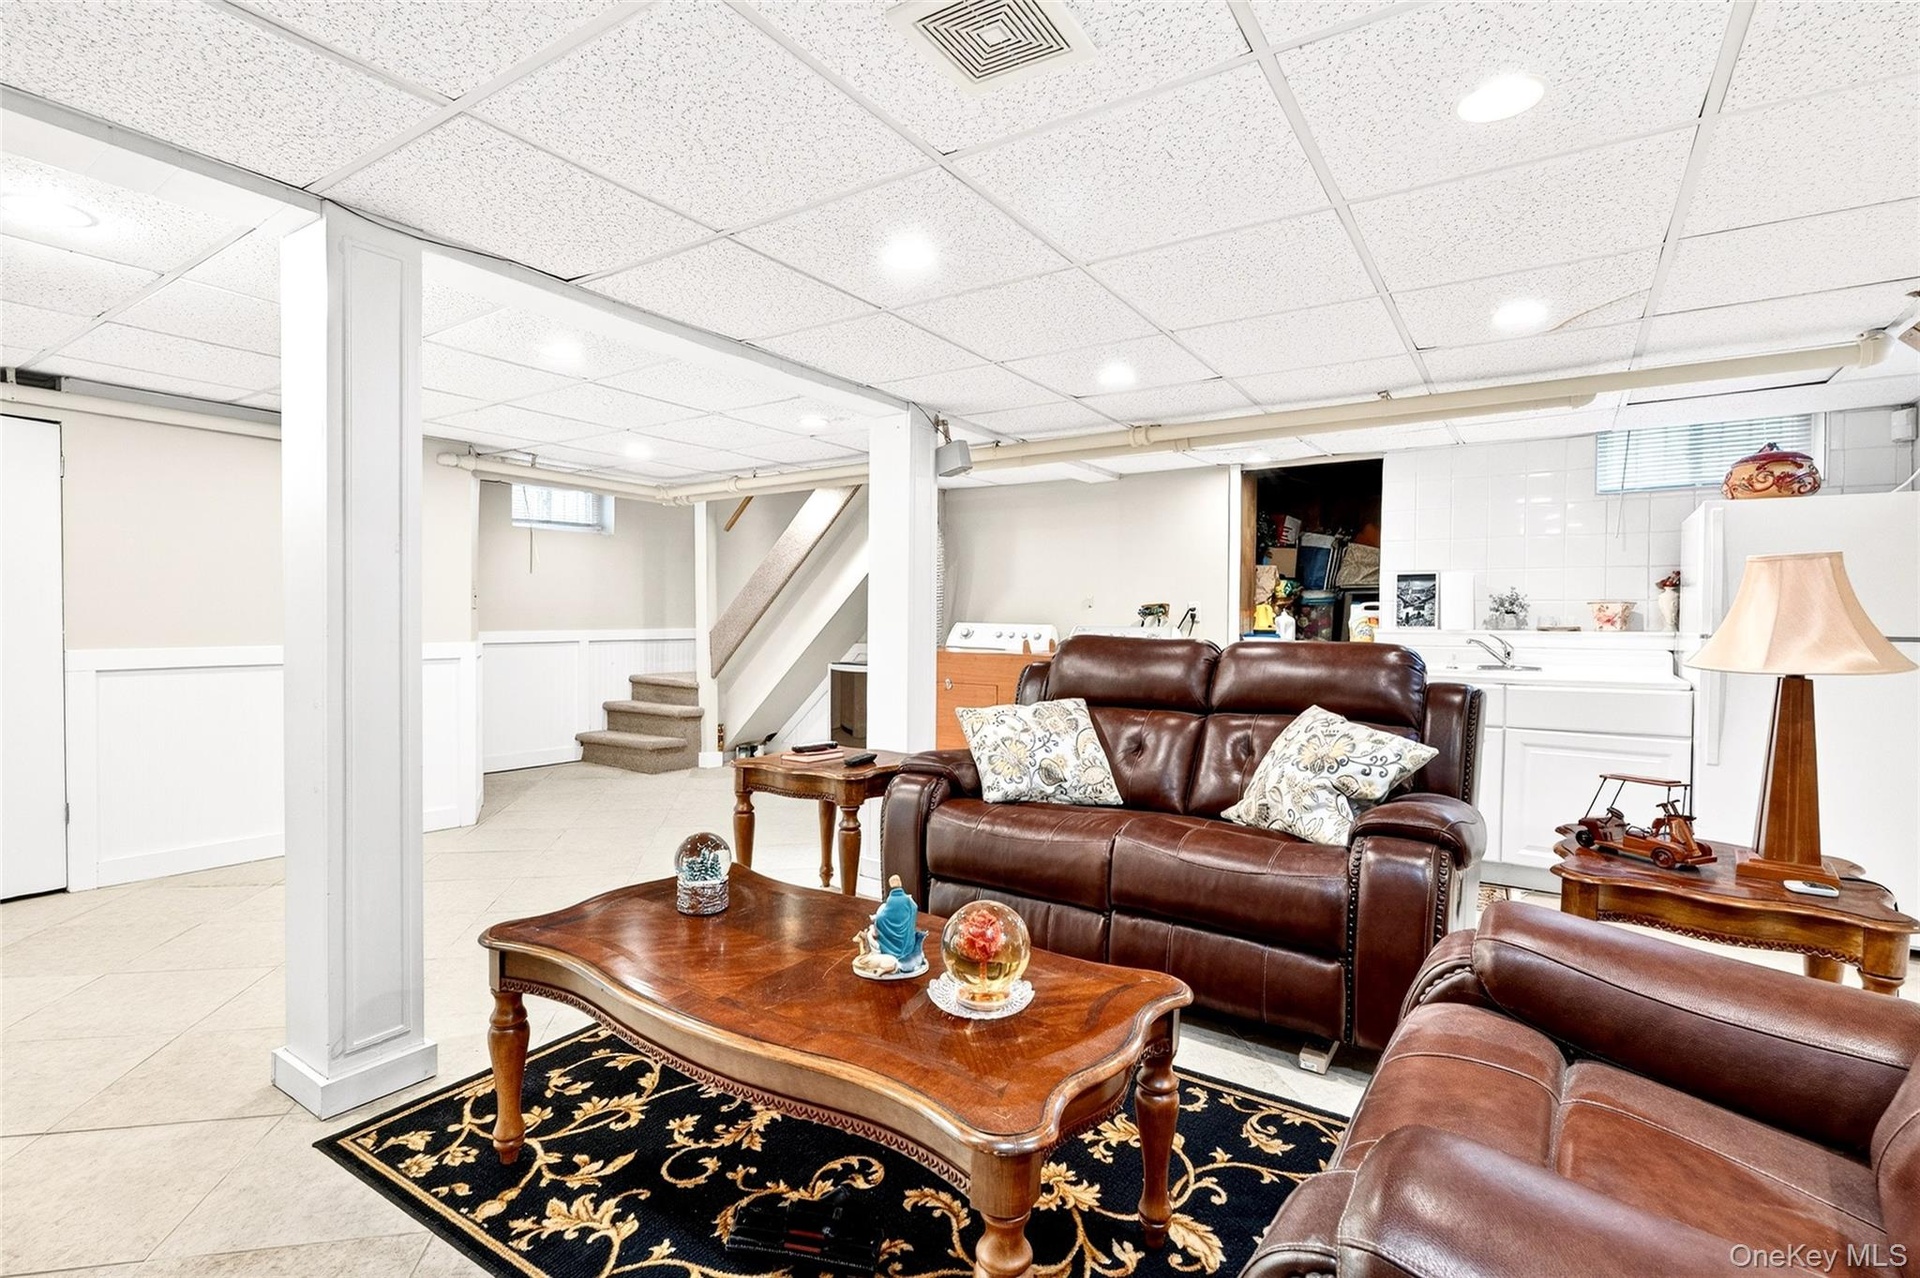
- Living area with a paneled ceiling, light tile patterned flooring, stairs, and wainscoting
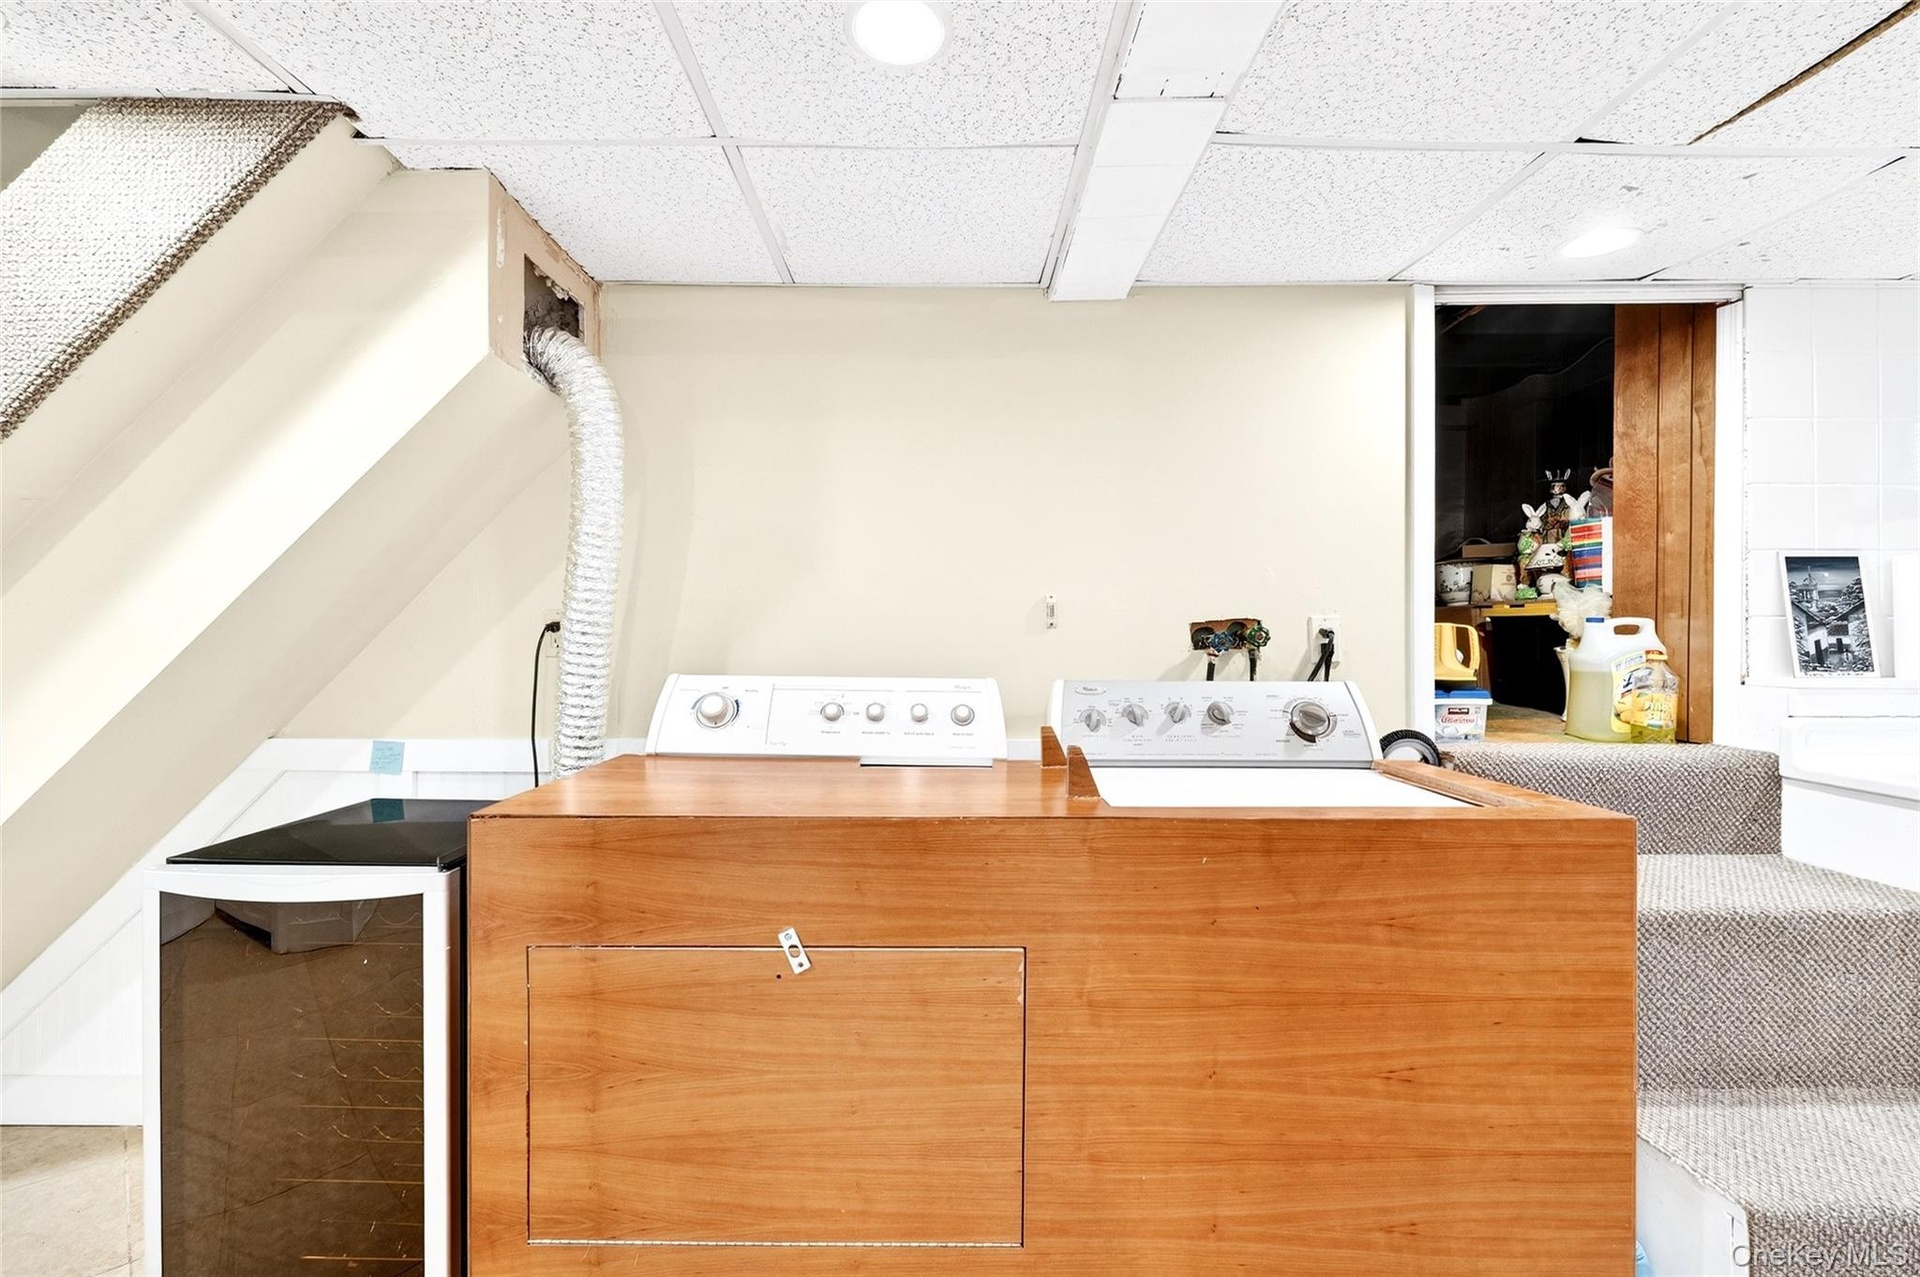
- Washroom featuring a paneled ceiling and washing machine and dryer

- Kitchen with freestanding refrigerator, a wainscoted wall, a drop ceiling, white cabinets, and light countertops
- 46
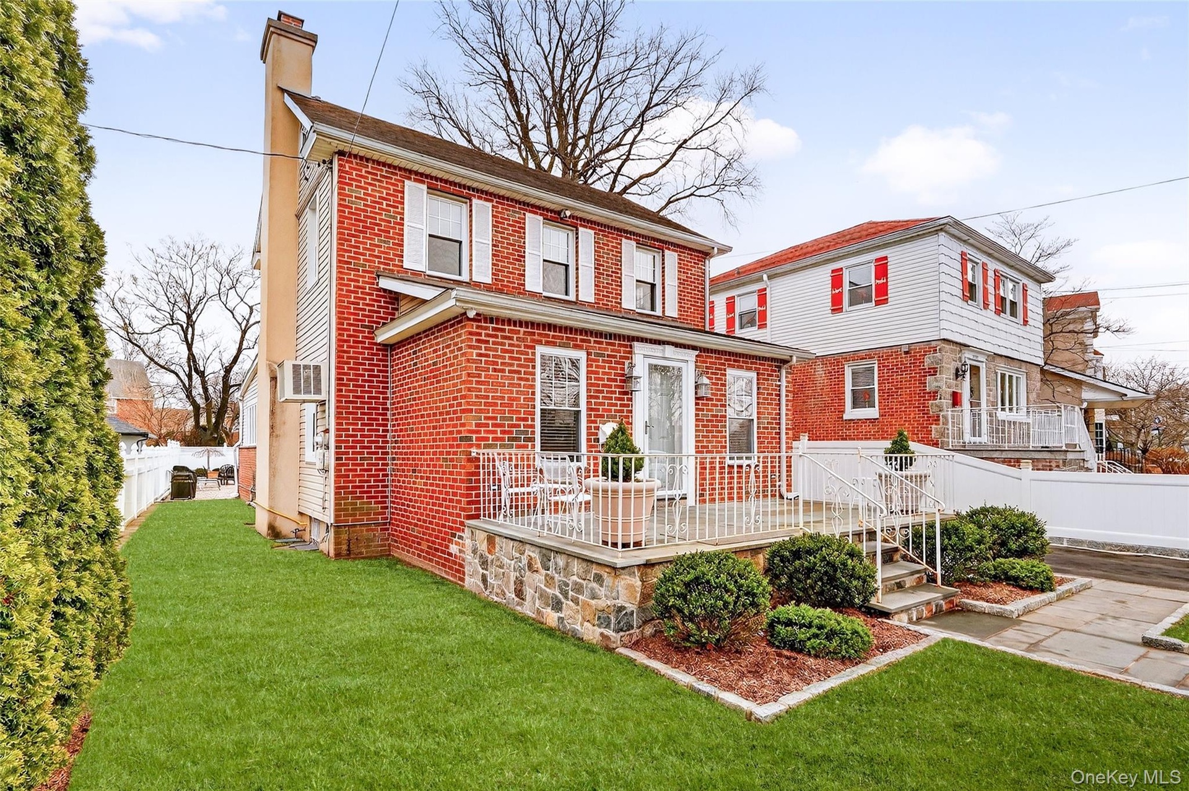

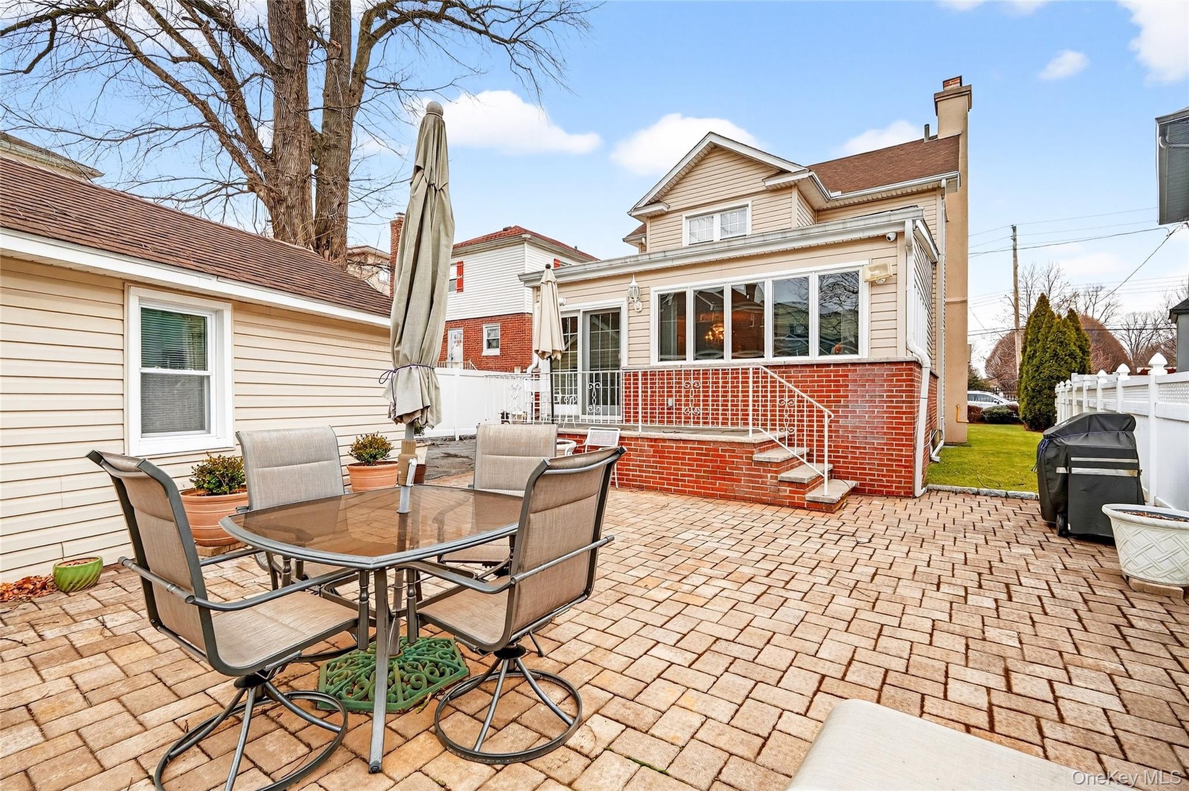
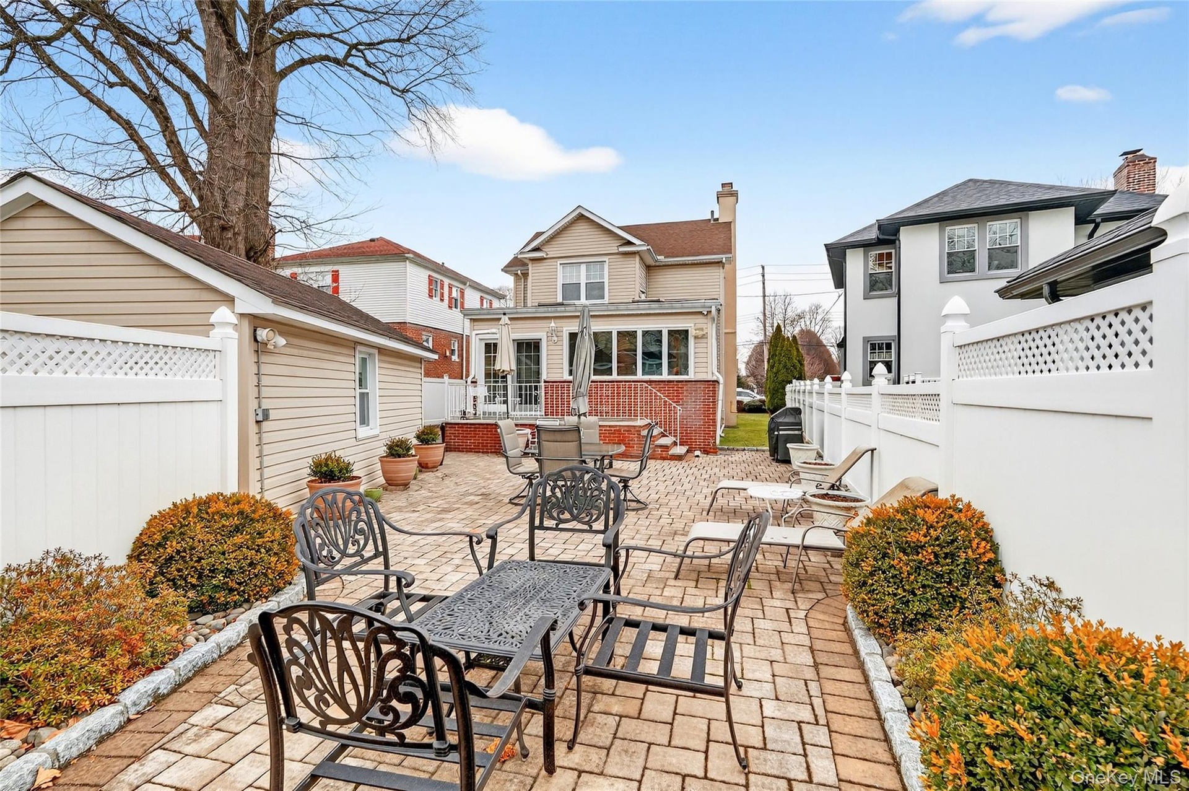
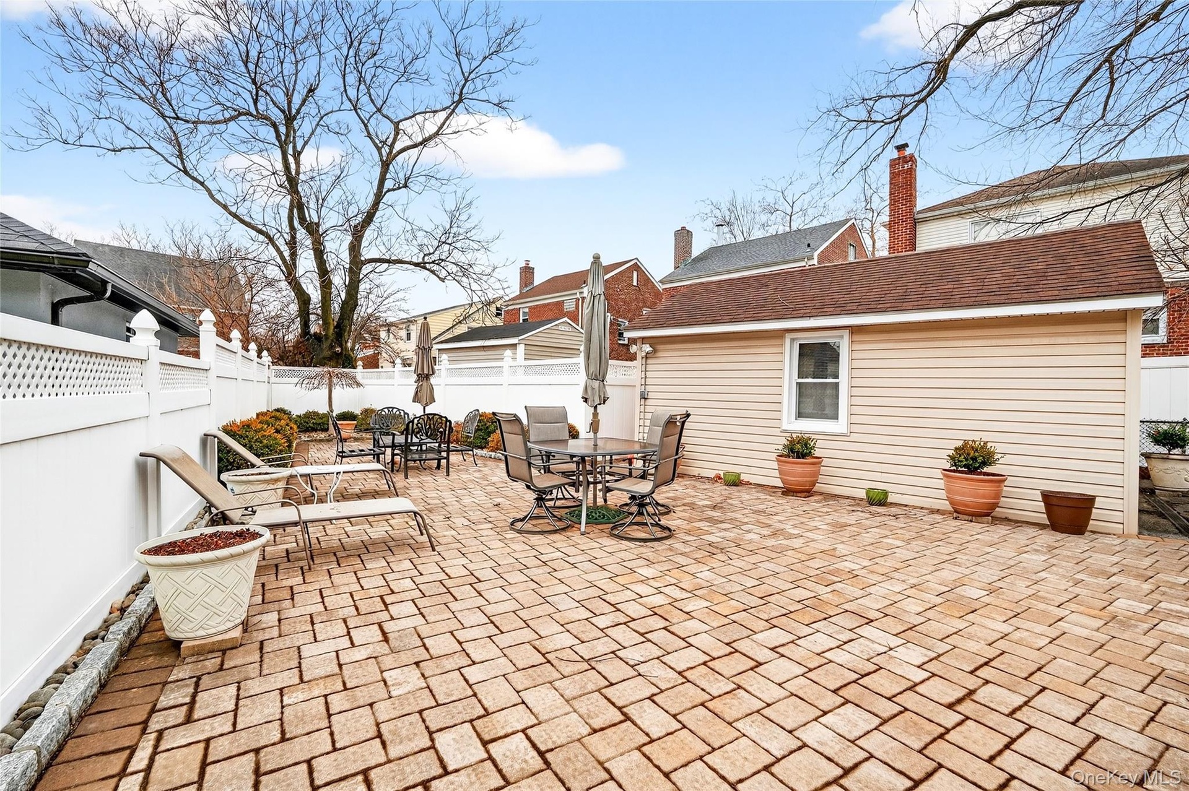
- Back of property featuring outdoor dining space, a patio, a chimney, brick siding, and roof with shingles
- 48
- 49
- 50
Description
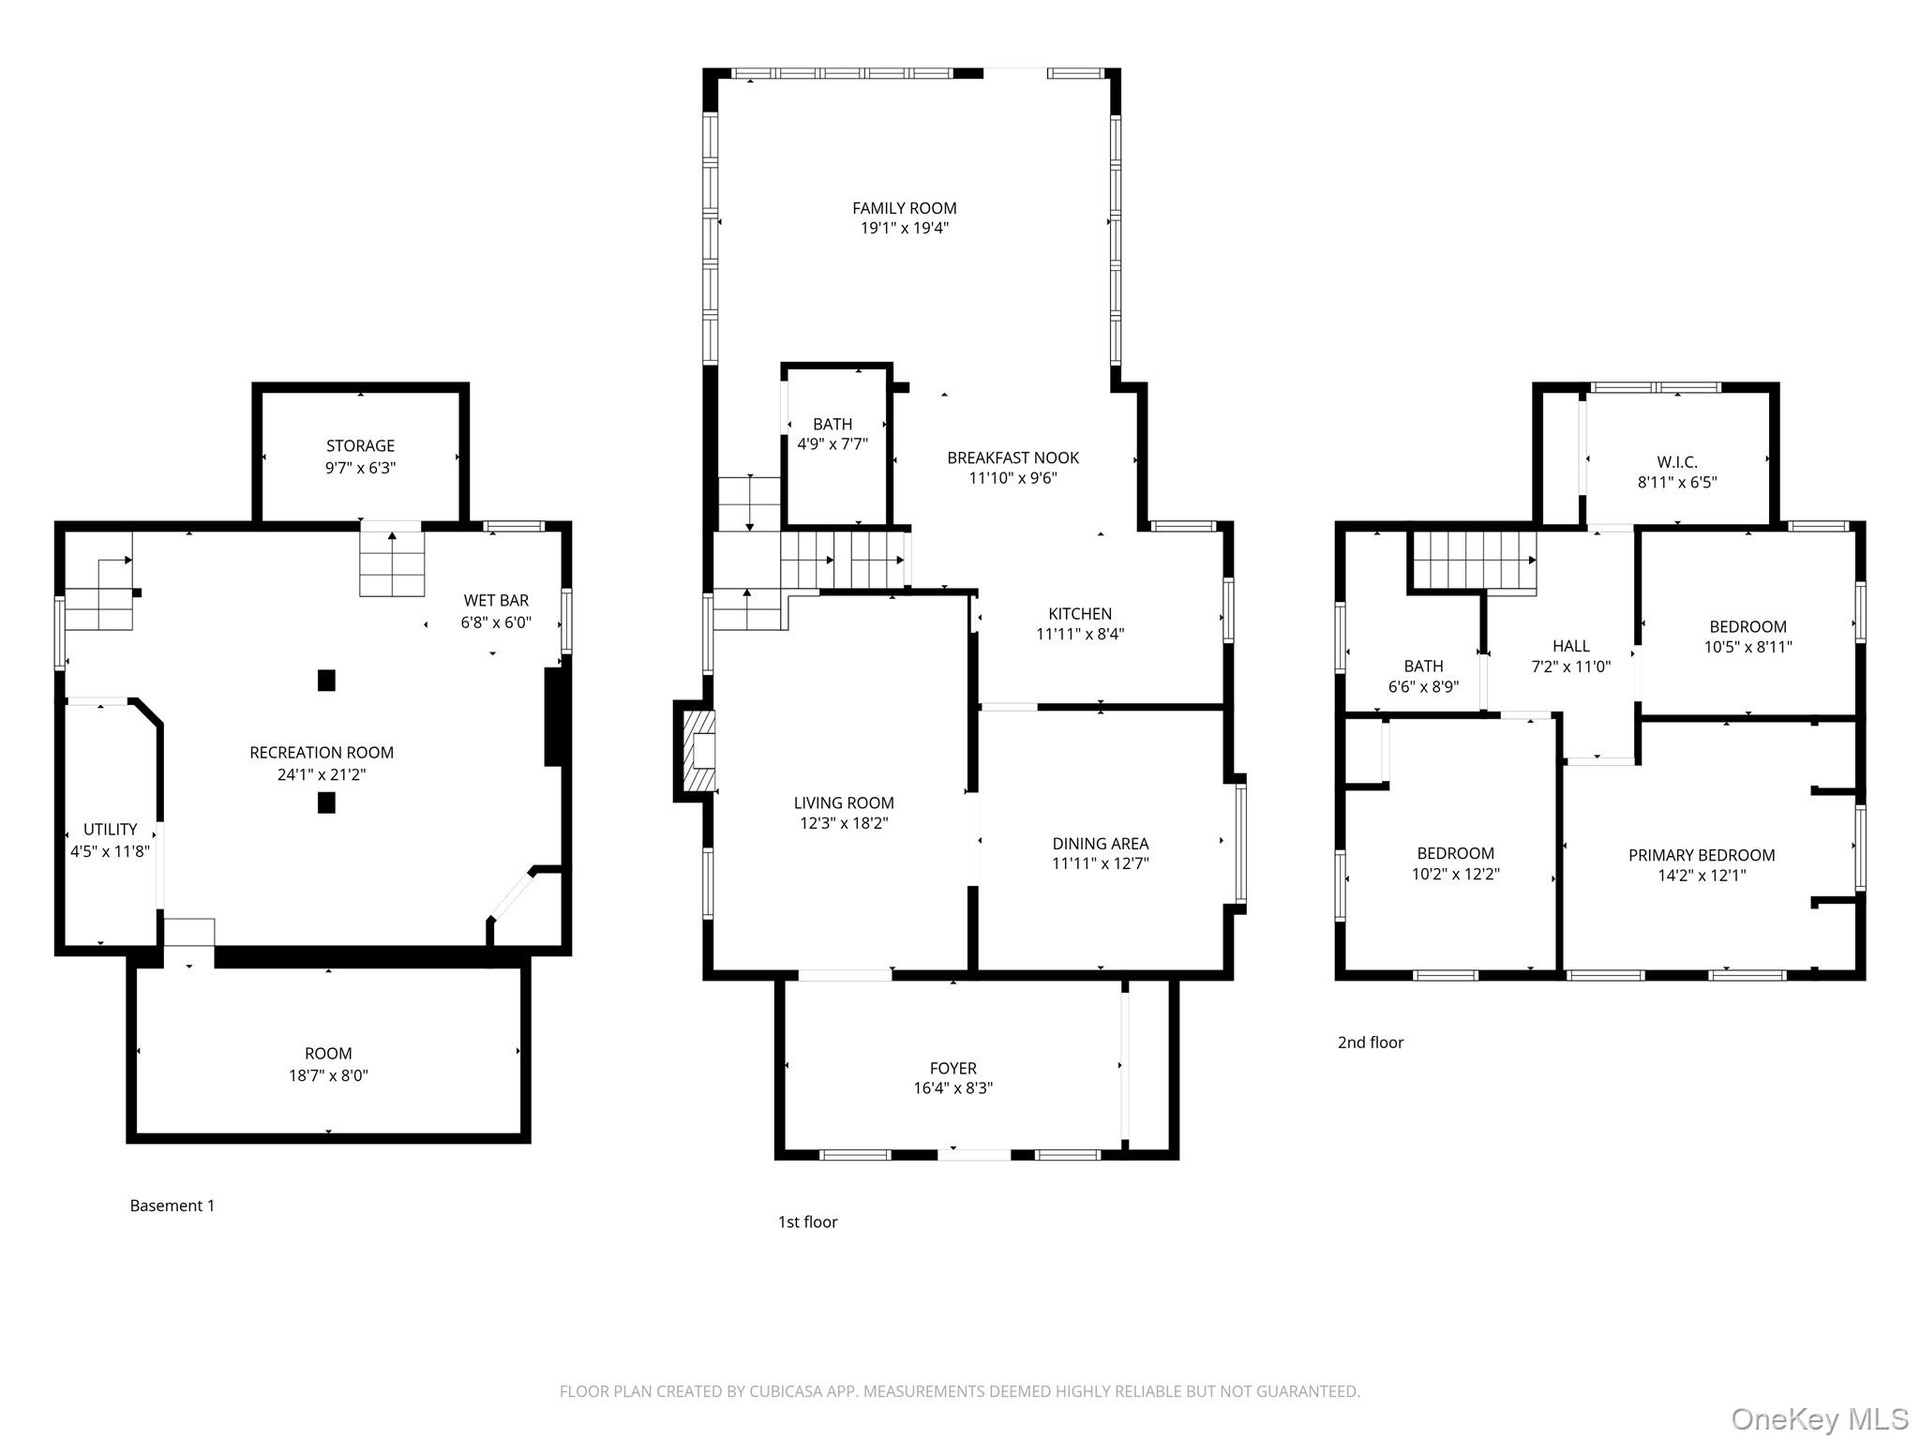
COUNTRY CLUB PROPER - Meticulously maintained detached Colonial home with front, side, and spacious back yard. Luxury living in NYC's best-kept secret! 3334 Country Club Rd exudes sophistication and wraps you in both comfort and functionality the moment you step inside. Upon entry, you will find yourself in a spacious 10 x 20 foyer with classic granite tile flooring and a wall-to-wall closet area. The foyer flows into a formal living room, which features an active gas-burning fireplace with a hand-carved marble mantel and wood inlay flooring. Adjacent to the living room, there is a formal dining room, which in turn leads into an eat-in kitchen. The kitchen incorporates a functional design with a fashionable farmhouse aesthetic. Between the two dining areas, there is no shortage of entertaining options! An oversized family room on this floor, with plenty of panoramic windows and two skylights, provides abundant natural sunlight. This level is complete with a newly remodeled full bathroom, featuring a modern shower stall with a rainfall showerhead and a monochromatic color scheme. High-end Anderson French Doors lead you out to a fully fenced, professionally landscaped, and private back yard, a one-car garage, and a 100 ft. long driveway. Ample parking for the entire household and guests when needed. All four bedrooms are located on the upper floor. A full bathroom with a traditional tub and high-end marble finishes completes the upper level. The full, finished accessory dwelling basement features a 400 sq. ft. open area offering extra space great for various hobbies, parties, or simply as a retreat into serenity. It also sports the washer & dryer, an extra sink, and two large storage areas. Some additional extras include a two-zone yard lawn sprinkler system, a fully alarmed security system with cameras, a supplemental hot water tank, and cedar closet space in the stand-up attic. The unbeatable location, close to the Long Island Sound, Pelham Bay Park, public and private educational and medical institutions, as well as transportation options such as the Bx24, the #6 Pelham Bay train station, and the Bruckner Blvd highway, makes this home a rare find.
Virtual Tour: https://youtube.com/shorts/90hUA6224No
Amenities
- Back Yard
- Cable - Available
- Cable Connected
- Cathedral Ceiling(s)
- Dishwasher
- Dryer
- Eat-in Kitchen
- Electricity Connected
- Entrance Foyer
- First Floor Full Bath
- Formal Dining
- Front Yard
- Gas
- Gas Oven
- Gas Range
- Granite Counters
- In-Law Floorplan
- Level
- Living Room
- Mailbox
- Natural Gas Available
- Near School
- Oven
- Phone Connected
- Rain Gutters
- Range
- Recessed Lighting
- Refrigerator
- Security System
- Sewer Connected
- Skylights
- Storage
- Trash Collection Public
- Video Cameras
- Walk Through Kitchen
- Washer
- Washer/Dryer Hookup
- Water Connected

All information furnished regarding property for sale, rental or financing is from sources deemed reliable, but no warranty or representation is made as to the accuracy thereof and same is submitted subject to errors, omissions, change of price, rental or other conditions, prior sale, lease or financing or withdrawal without notice. International currency conversions where shown are estimates based on recent exchange rates and are not official asking prices.
All dimensions are approximate. For exact dimensions, you must hire your own architect or engineer.