12 Damian Court
Blooming Grove, NY 10918

Property

Ownership: For Sale
Type: Single Family
Rooms: 12
Bedrooms: 5 BR
Bathrooms: 4
Area: 3136 sq ft
Lot Size: 3 Acres

Financials

Price:$875,000
Annual Taxes:$21,195.25
2415 Montauk Highway PO Box 742, Bridgehampton, NY 11932
Listing Courtesy of MS Realty Group USA, Inc

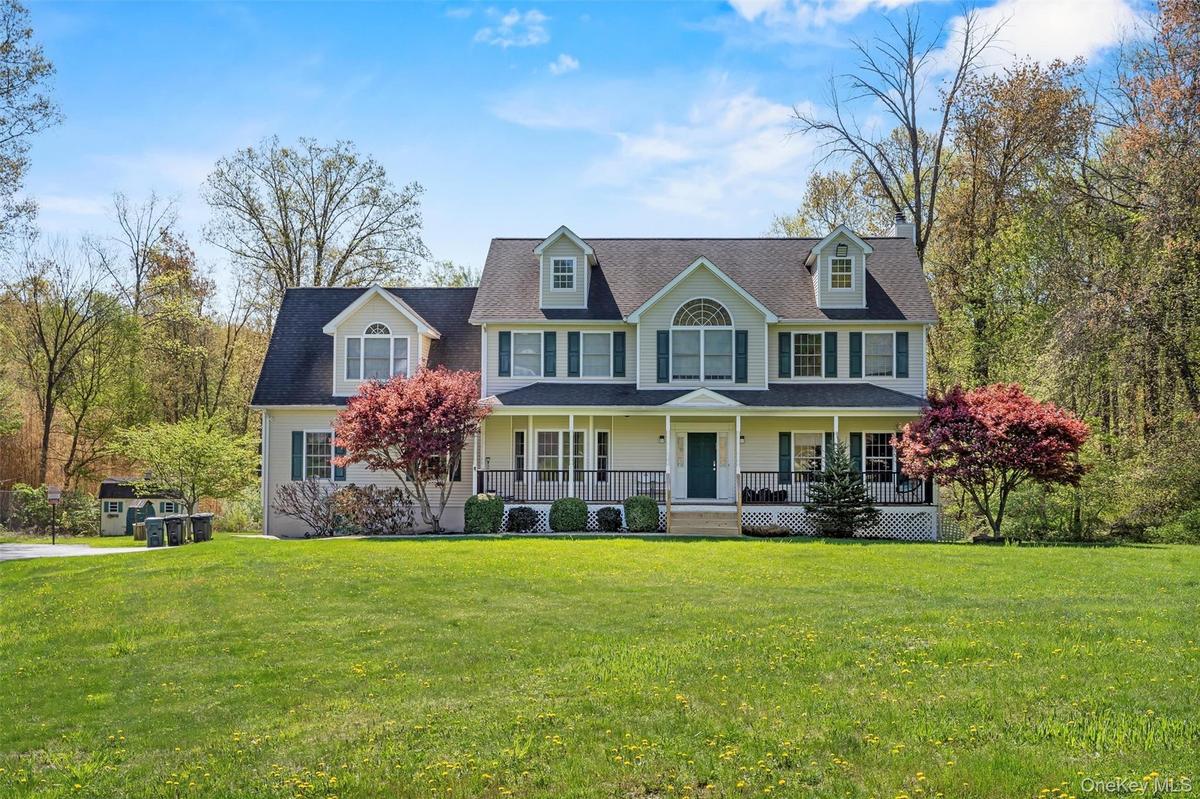
Welcome to 12 Damian Court, a spacious Colonial set on a quiet cul de sac.
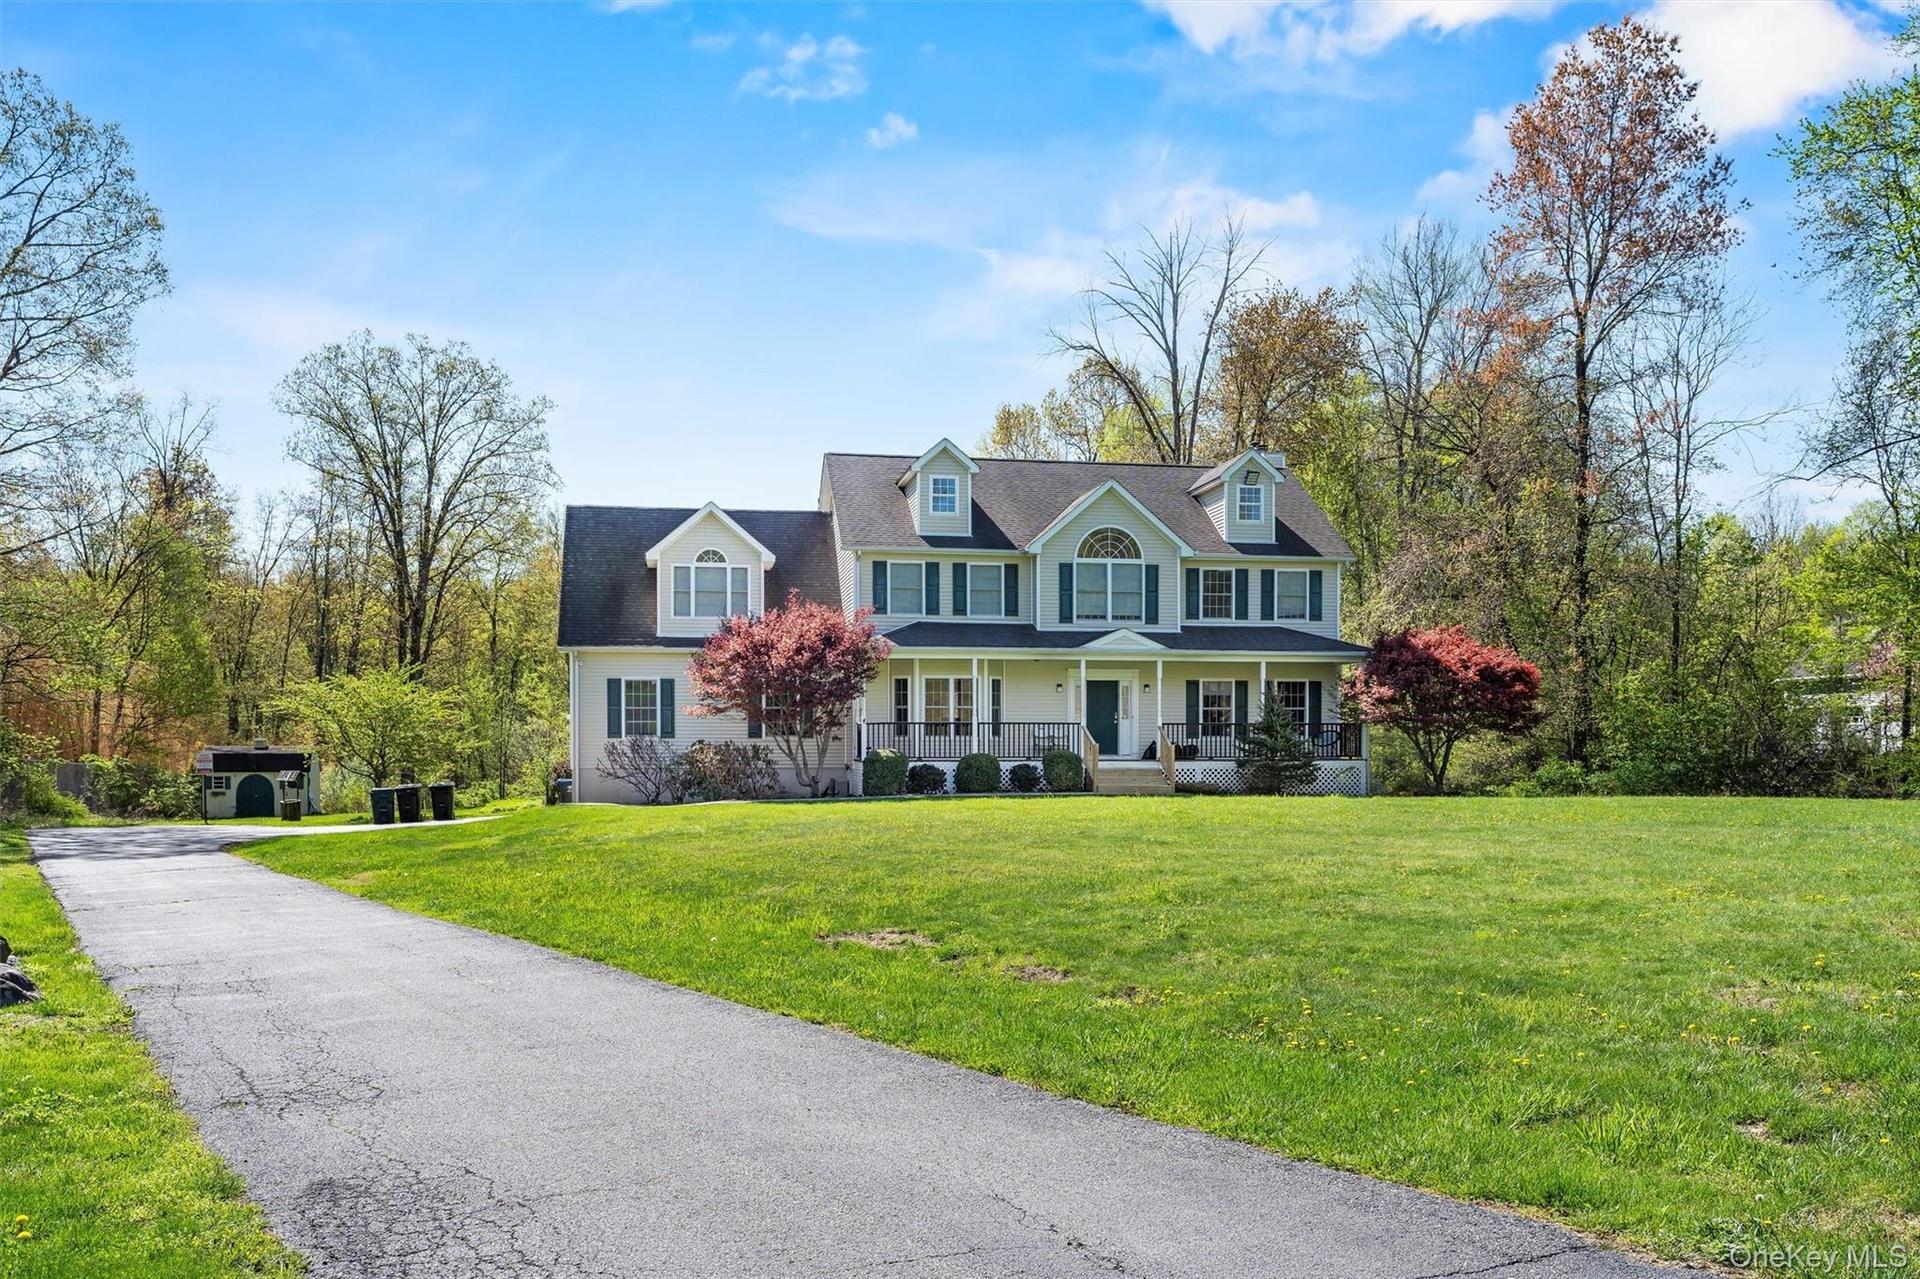
View of front of home with covered porch and a front yard

View of front of home with covered porch and a front yard

View of front of home with covered porch and a front yard
View of front of property with a porch and a front lawn
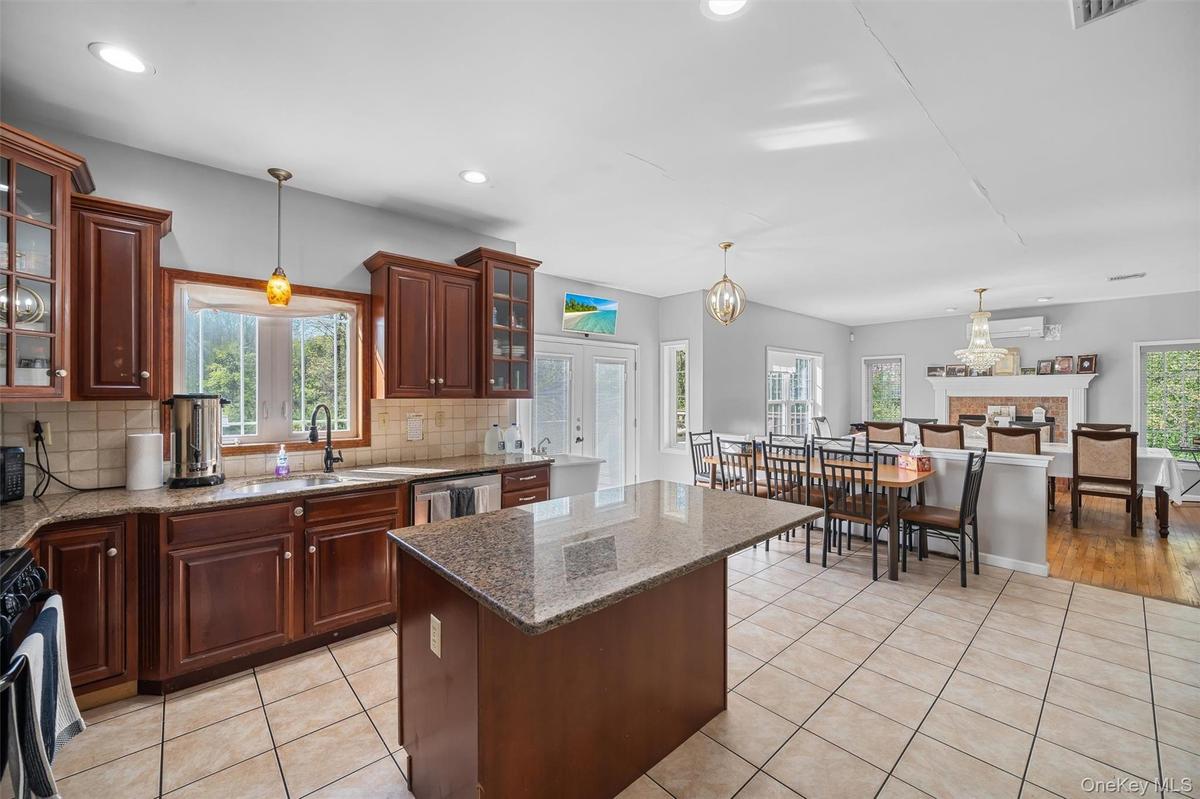
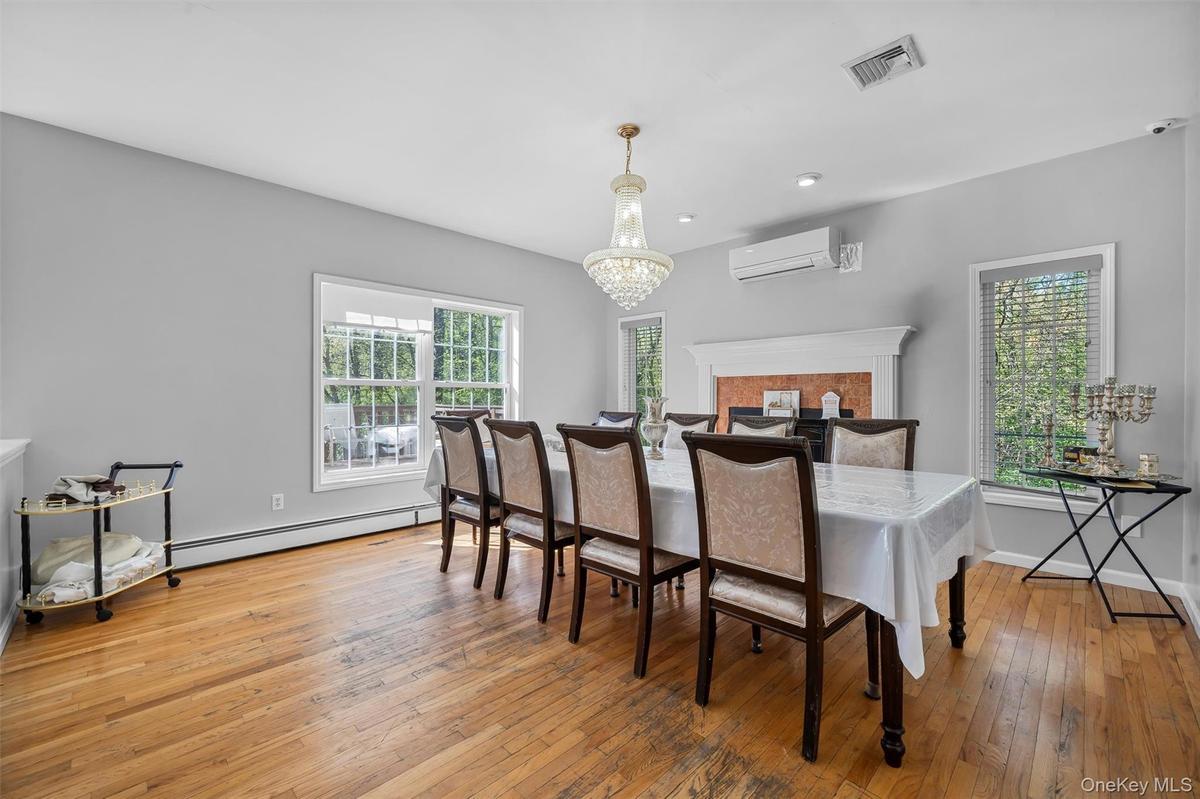
Dining area featuring light wood-type flooring, a wall mounted AC, baseboard heating, a chandelier, and plenty of natural light
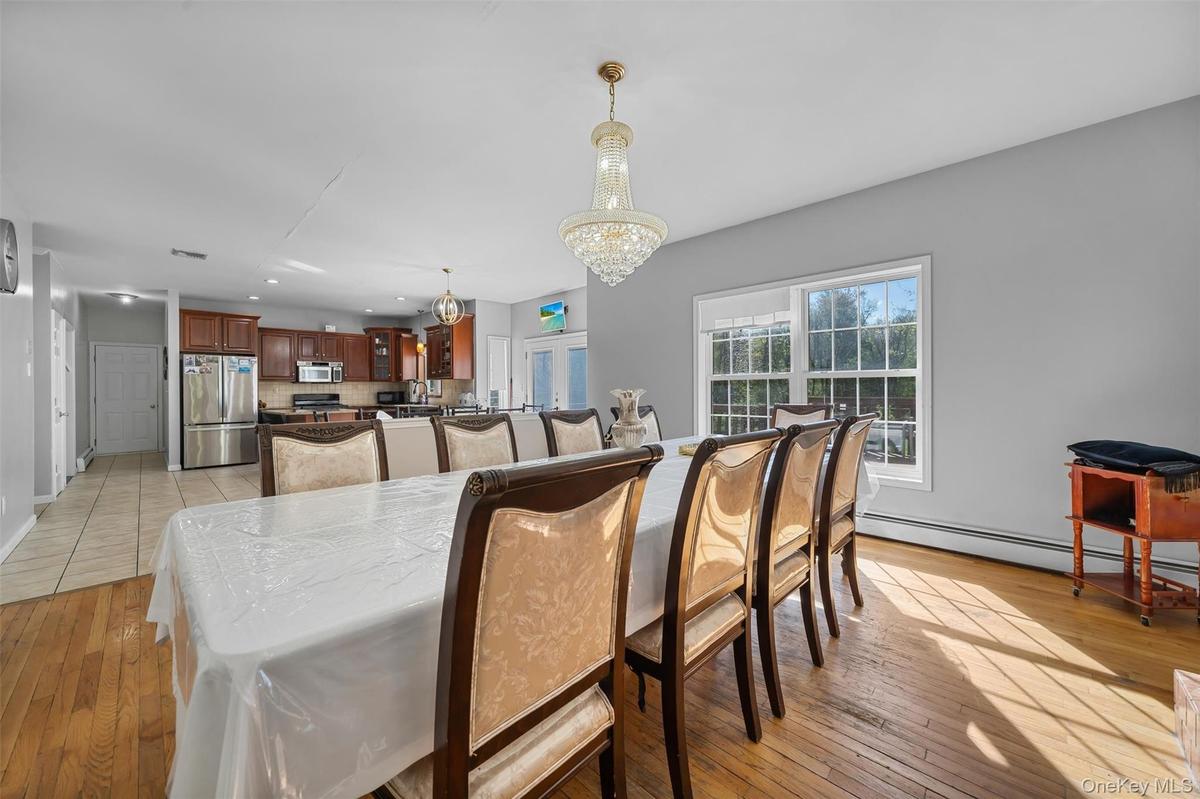
Dining space with a chandelier, a baseboard heating unit, light wood-style flooring, and recessed lighting
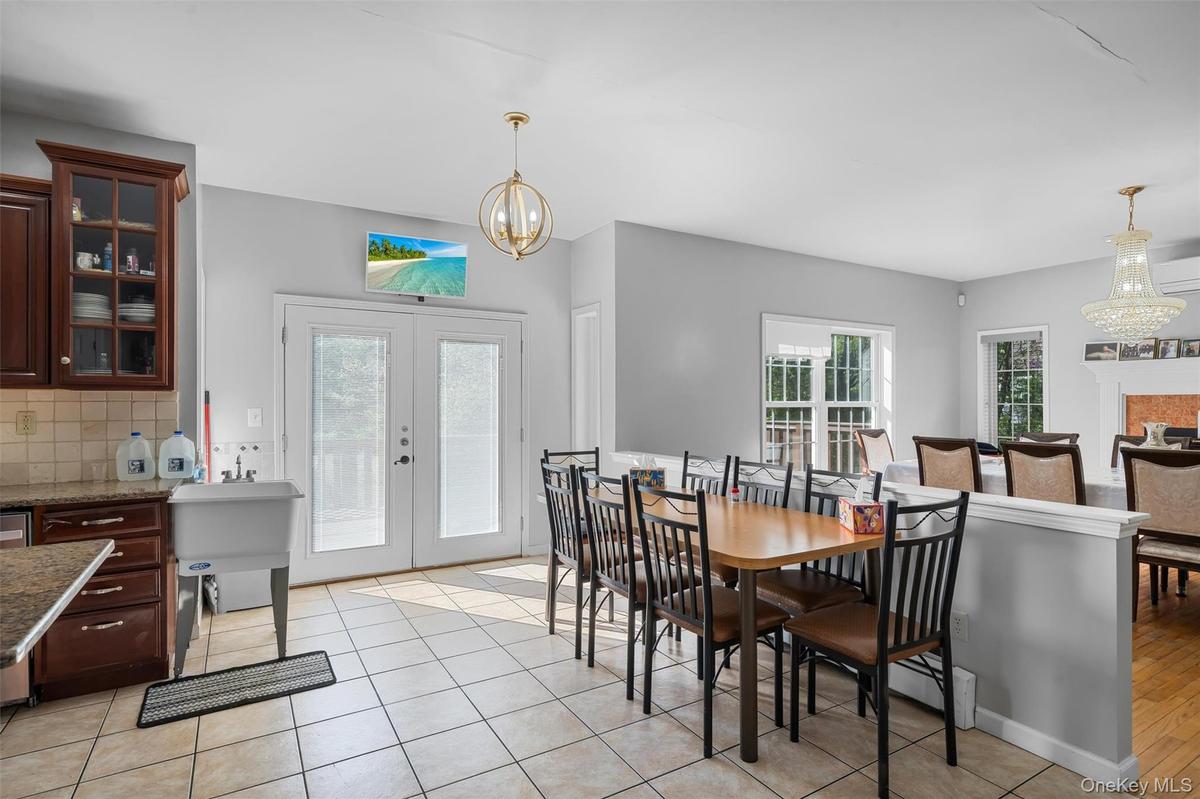
Dining space with a chandelier, french doors, and light tile patterned flooring
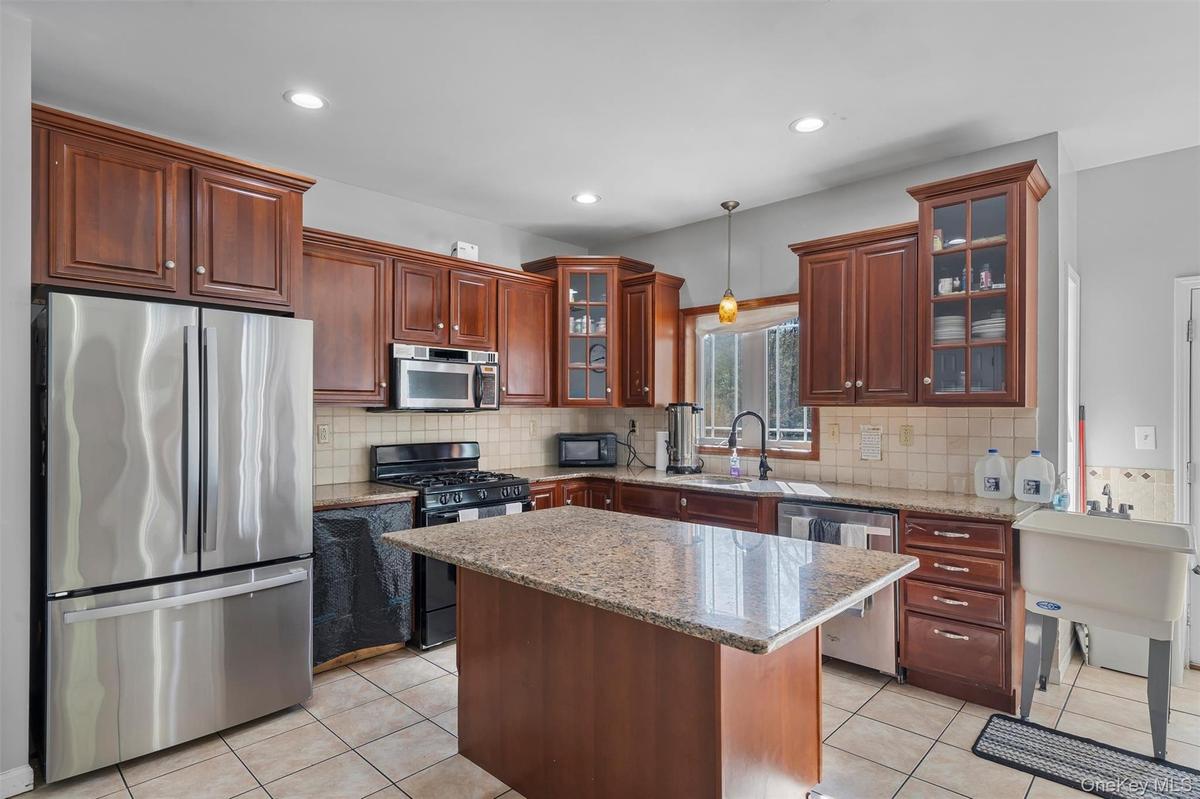
Kitchen featuring black appliances, glass insert cabinets, light stone counters, light tile patterned floors, and recessed lighting
Kitchen featuring decorative light fixtures, glass insert cabinets, light tile patterned flooring, dark stone counters, and healthy amount of natural
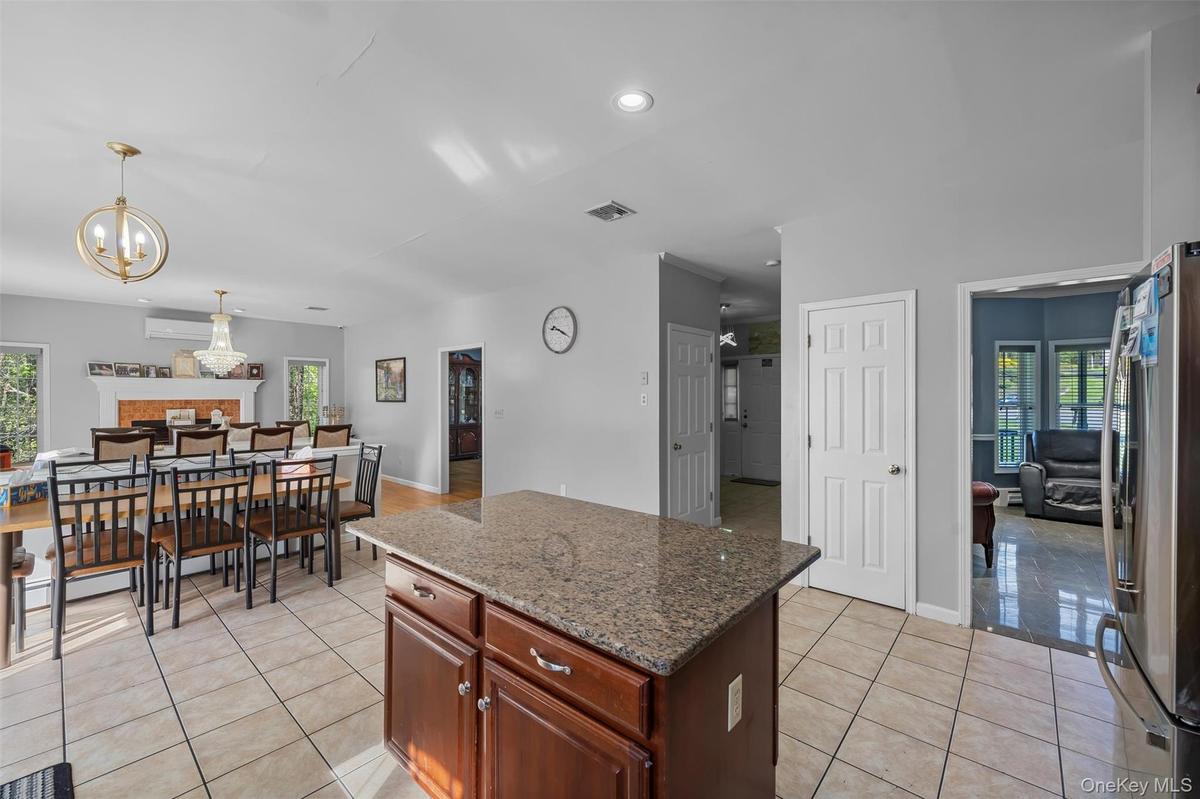
Kitchen with dark stone countertops, freestanding refrigerator, a kitchen island, light tile patterned floors, and recessed lighting
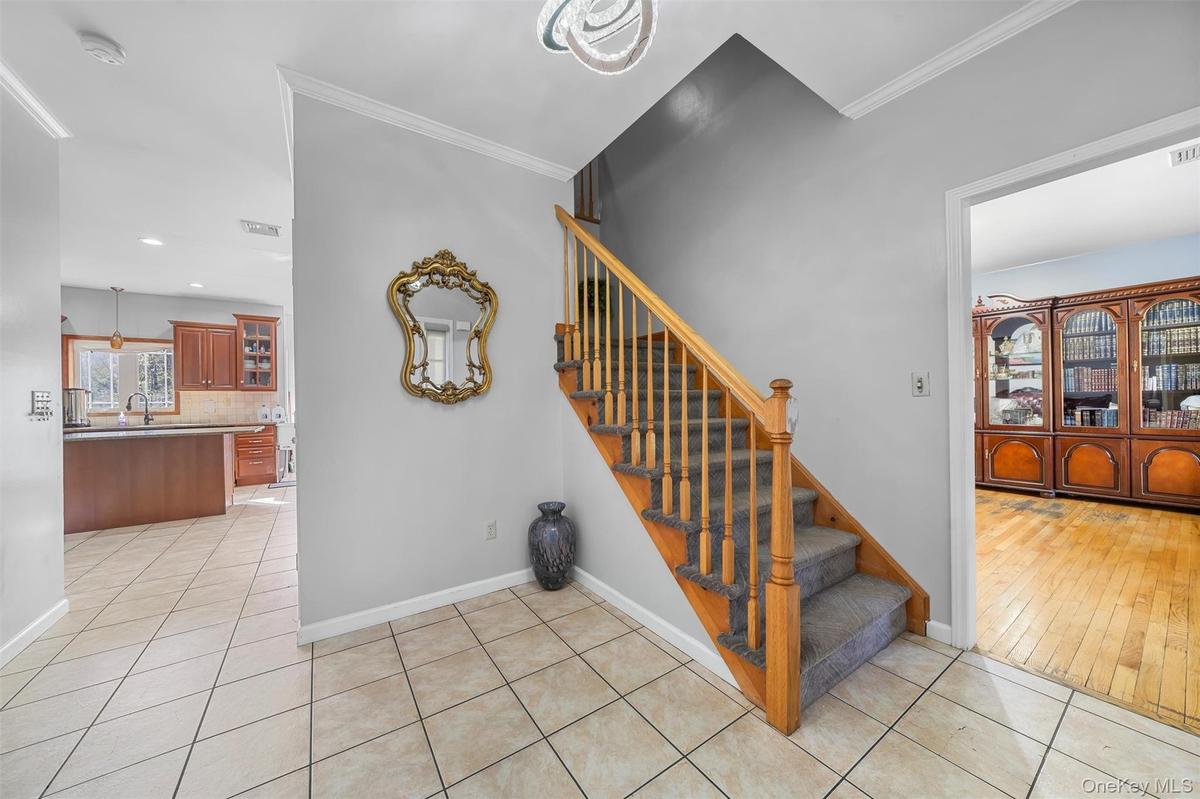
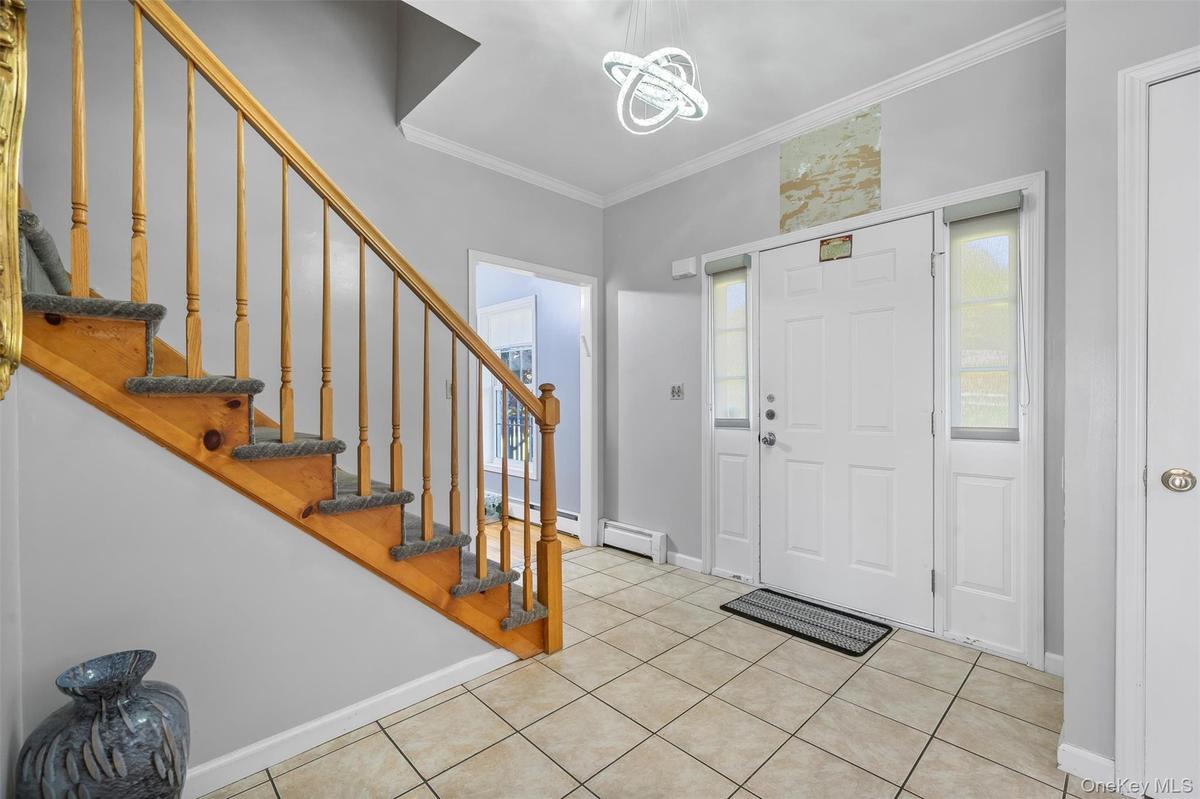
Staircase with ornamental molding, tile patterned floors, and recessed lighting
Foyer entrance featuring crown molding, stairs, light tile patterned flooring, and a chandelier
Living area featuring light wood finished floors and a baseboard radiator
Living area featuring light wood-style floors, a baseboard radiator, and a baseboard heating unit
Living room featuring ornamental molding, recessed lighting, a baseboard radiator, a chandelier, and marble finish flooring
Bedroom with light colored carpet, a ceiling fan, and lofted ceiling
Carpeted bedroom featuring a ceiling fan and lofted ceiling
Carpeted bedroom featuring a baseboard radiator, wallpapered walls, a ceiling fan, and an accent wall
Bedroom with a closet, ceiling fan, and carpet flooring
Bedroom featuring vaulted ceiling, dark colored carpet, and a ceiling fan
Bedroom with dark carpet, lofted ceiling, and a closet
Bedroom featuring a ceiling fan, ornamental molding, dark carpet, and a baseboard heating unit
Bedroom with crown molding, carpet, and a ceiling fan
Bedroom featuring lofted ceiling, multiple windows, carpet flooring, and a ceiling fan
Carpeted bedroom with vaulted ceiling and a ceiling fan
View of unfinished below grade area
Utility room with a heating unit
Kitchen featuring light countertops, black appliances, dark wood-style floors, and tasteful backsplash
Laundry room featuring baseboard heating, light tile patterned flooring, and washing machine and clothes dryer
View of garage
Garage with freestanding refrigerator
Deck featuring outdoor dining area
View of pool with a deck, a fenced backyard, a diving board, a patio, and stairway
Back of house with a storage unit, roof mounted solar panels, a wooden deck, a chimney, and a fenced backyard
View of yard featuring an outbuilding
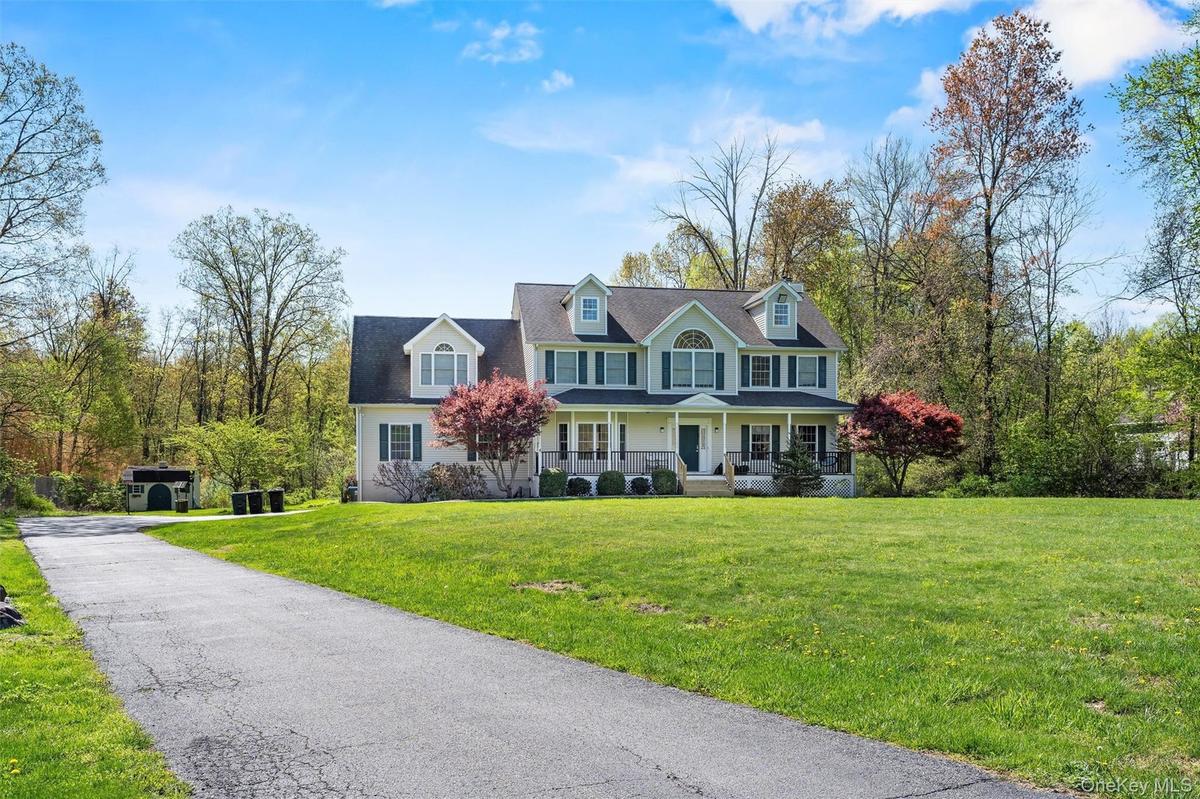
View of green lawn with a storage unit and a wooded view
View of front of home with covered porch and a front yardView of front of property with a porch and a front lawnDining area featuring light wood-type flooring, a wall mounted AC, baseboard heating, a chandelier, and plenty of natural lightDining space with a chandelier, a baseboard heating unit, light wood-style flooring, and recessed lightingDining space with a chandelier, french doors, and light tile patterned flooringKitchen featuring black appliances, glass insert cabinets, light stone counters, light tile patterned floors, and recessed lightingKitchen featuring decorative light fixtures, glass insert cabinets, light tile patterned flooring, dark stone counters, and healthy amount of natural Kitchen with dark stone countertops, freestanding refrigerator, a kitchen island, light tile patterned floors, and recessed lightingStaircase with ornamental molding, tile patterned floors, and recessed lightingFoyer entrance featuring crown molding, stairs, light tile patterned flooring, and a chandelier
Description

Welcome to 12 Damian Court, a spacious Colonial set on a quiet cul-de-sac. This well-maintained home offers 5 bedrooms and 4 bathrooms, with four bedrooms on the upper level and one additional bedroom in the finished basement. The main level features generous living and dining areas, perfect for everyday living and entertaining. The finished basement adds excellent flexibility with a second kitchen and additional living space, ideal for an extended family or guests. Enjoy outdoor living with an inground pool and a large, private yard. Complete with a 3-car garage and located in the Monroe-Woodbury School District, this home offers space, comfort, and versatility.

Amenities

  • Dishwasher
  • Eat-in Kitchen
  • Entrance Foyer
  • Granite Counters
  • Oil Water Heater
  • Pantry
  • Primary Bathroom
  • Trash Collection Public
  • Walk-In Closet(s)

Long Island MLS

All information furnished regarding property for sale, rental or financing is from sources deemed reliable, but no warranty or representation is made as to the accuracy thereof and same is submitted subject to errors, omissions, change of price, rental or other conditions, prior sale, lease or financing or withdrawal without notice. International currency conversions where shown are estimates based on recent exchange rates and are not official asking prices.

All dimensions are approximate. For exact dimensions, you must hire your own architect or engineer.