Southampton, NY 11977

Property

Ownership: For Sale
Type: Single Family
Rooms: 20
Bedrooms: 5 BR
Bathrooms: 5½
Lot Size: 1.0 Acres

Financials

Price:$1,799,000
Annual Taxes:$14,463
25 Nugent Street, Southampton, NY 11968, USA
Listing Courtesy of Keller Williams Legendary

Now fully refreshed, vacant, and ready for immediate showings, this Westhampton estate is being reintroduced to the market with renewed appeal.
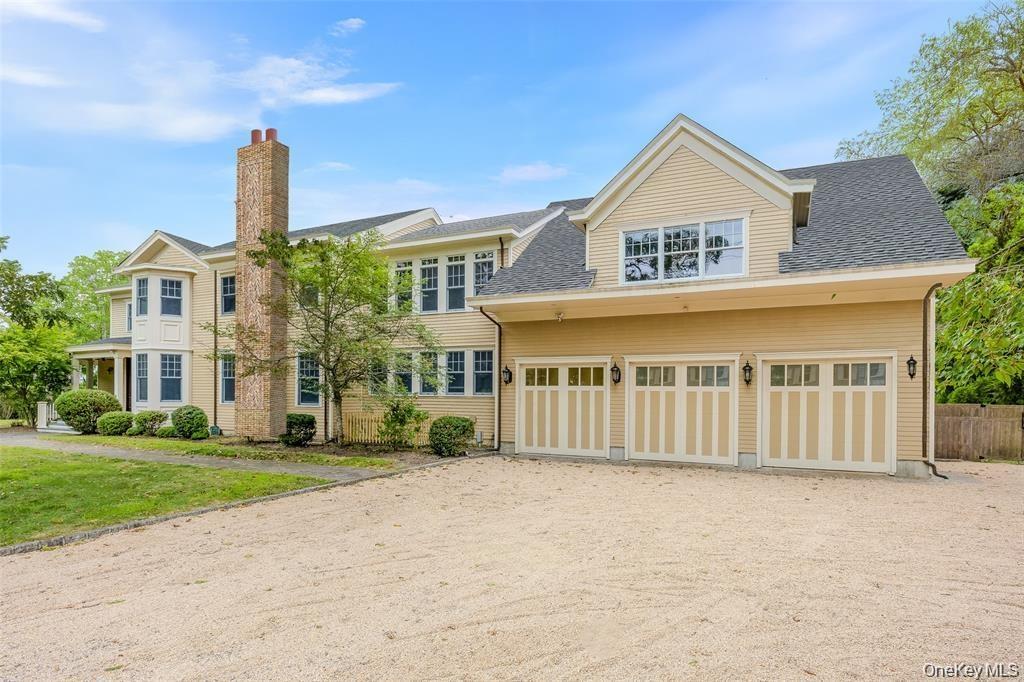
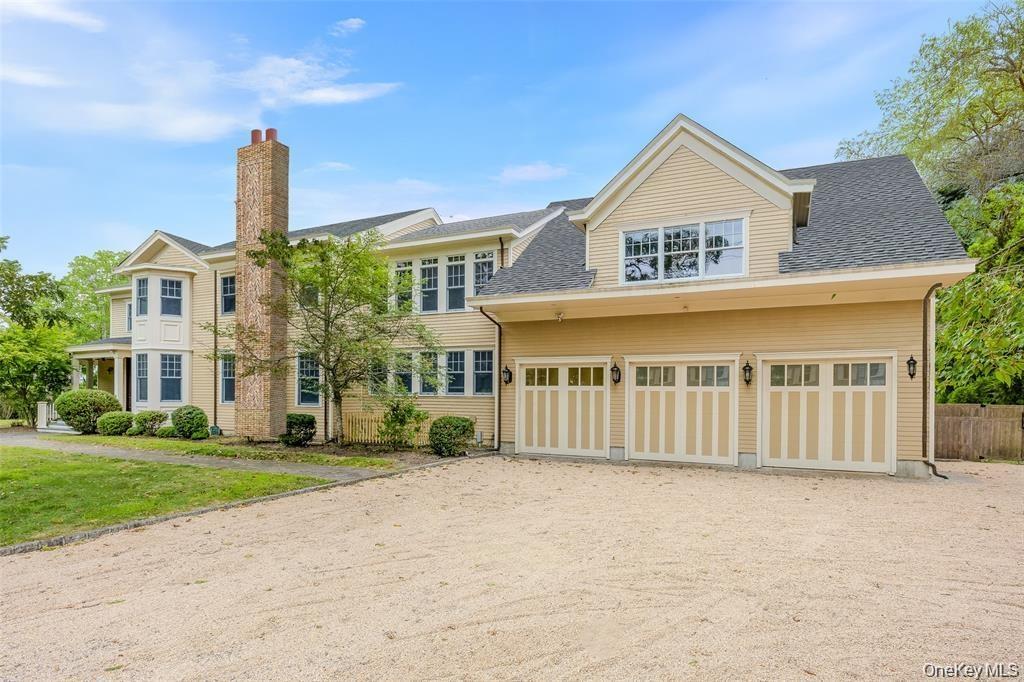
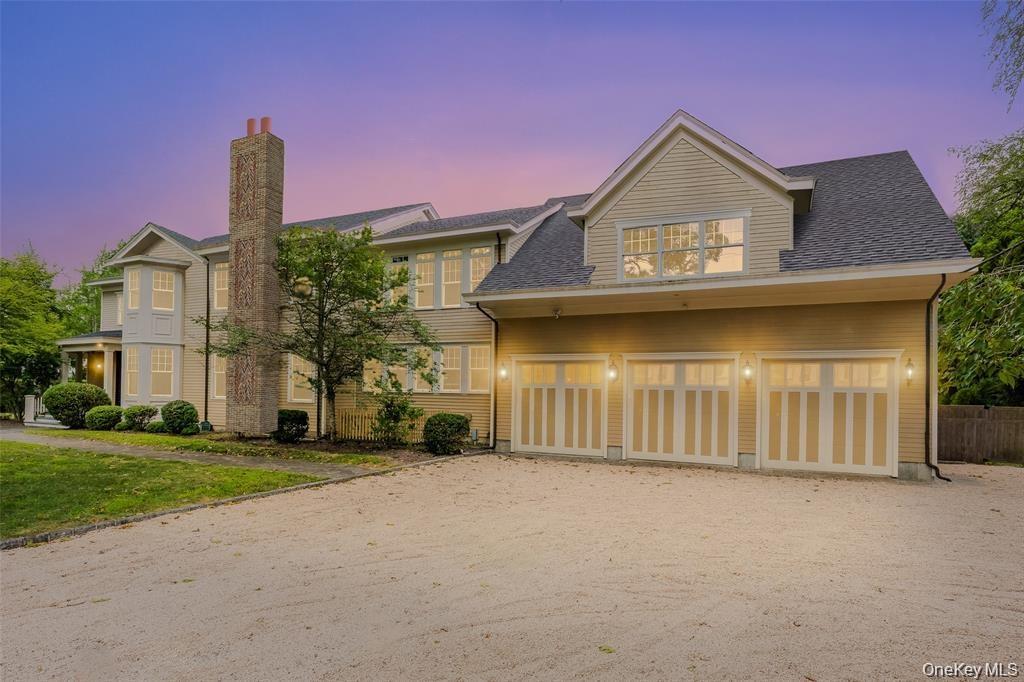
View of front of house featuring dirt driveway, a chimney, a shingled roof, and an attached garage

View of front of house featuring dirt driveway, a chimney, a shingled roof, and an attached garage

View of front of house featuring dirt driveway, a chimney, a shingled roof, and an attached garage
Traditional-style house with dirt driveway, a shingled roof, a chimney, and a garage
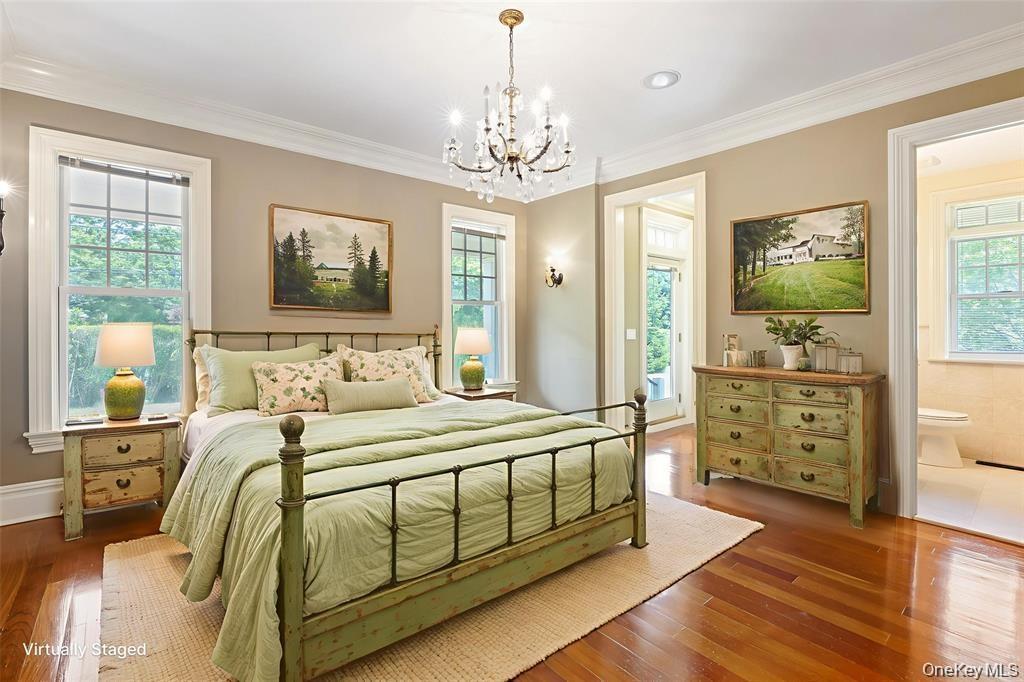
Bedroom with crown molding, wood-type flooring, and a chandelier
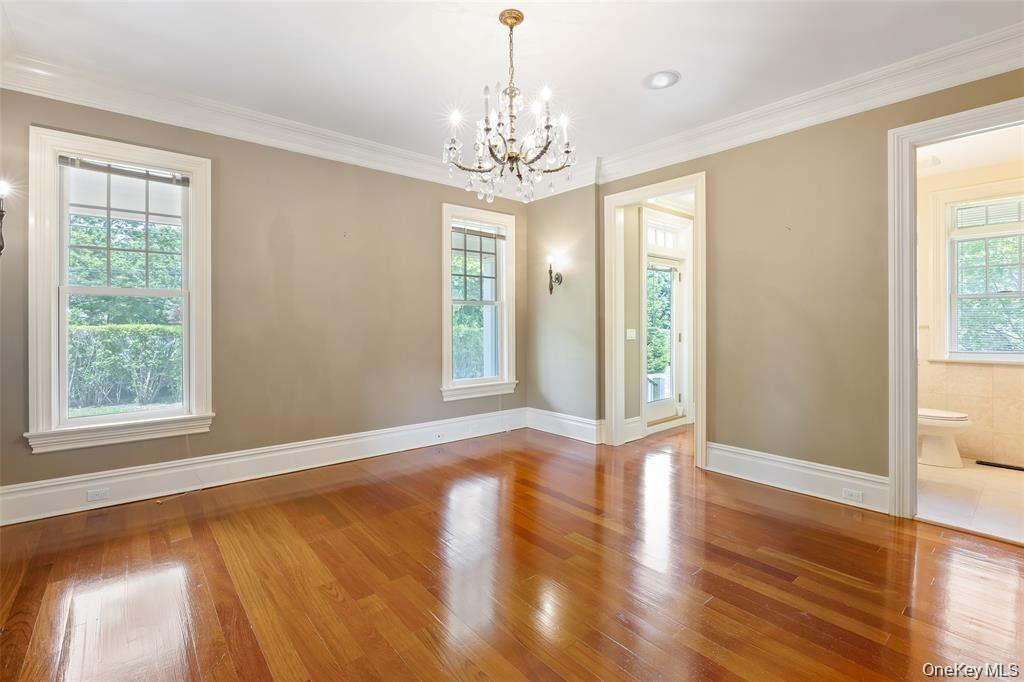
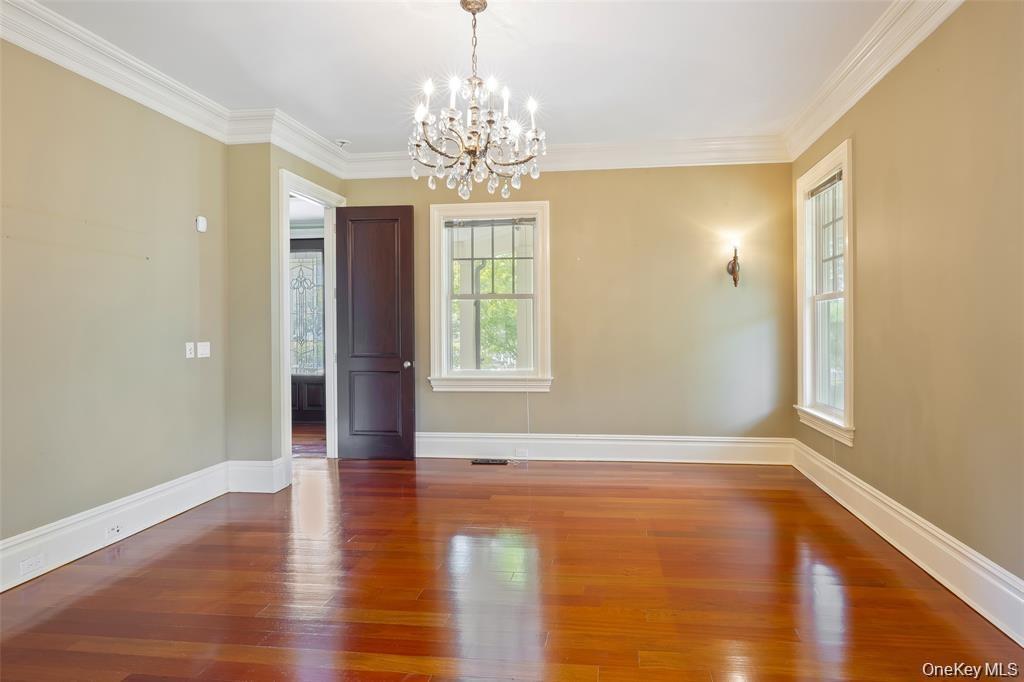
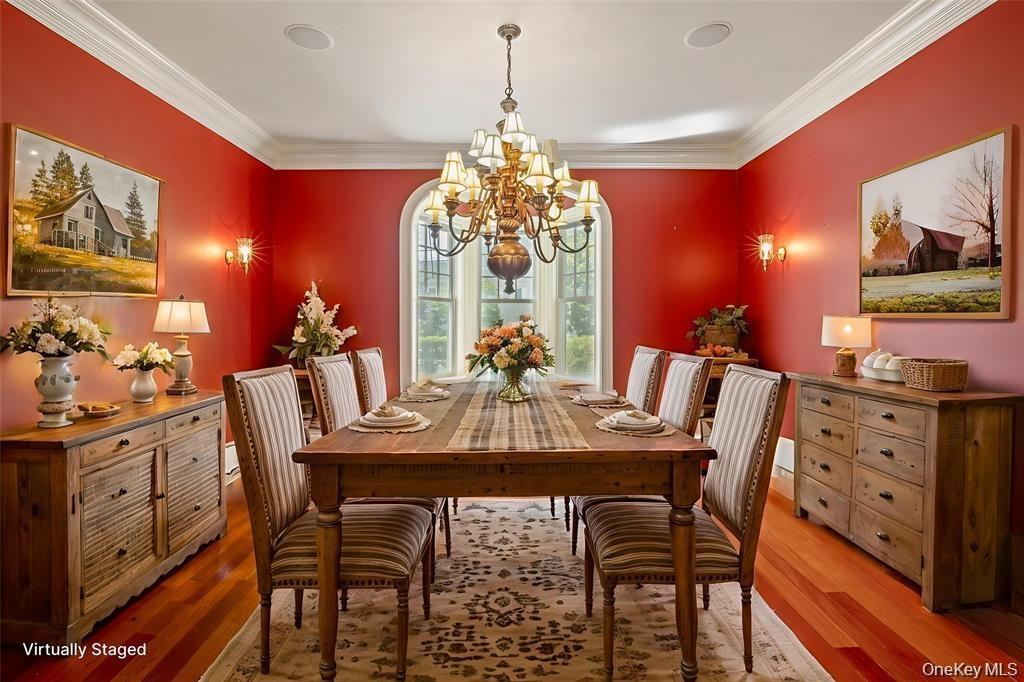
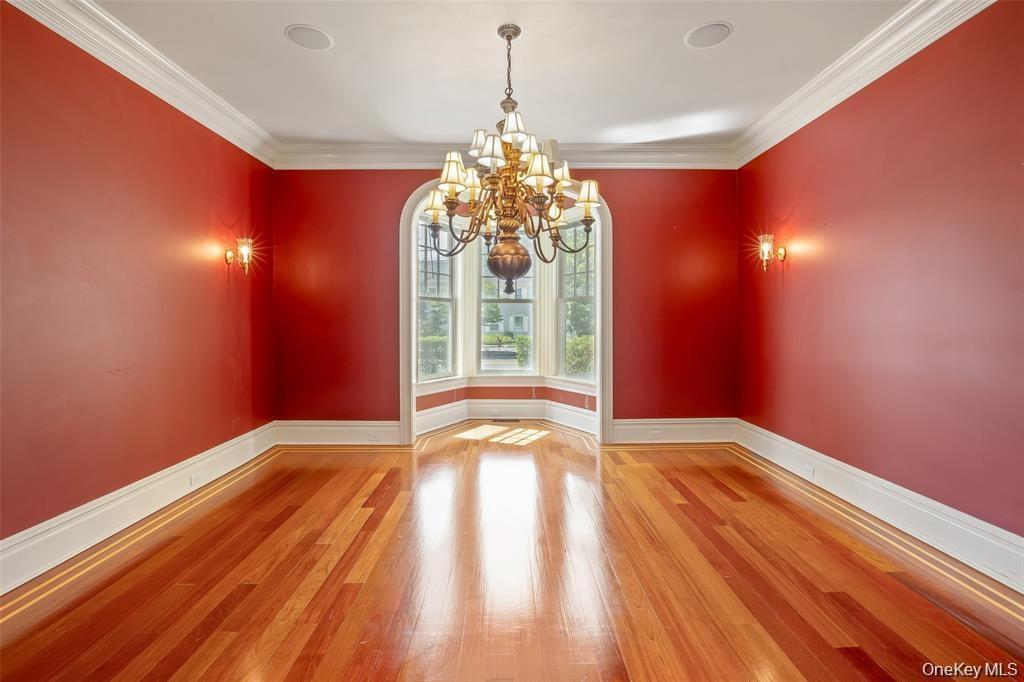
Unfurnished dining area featuring wood-type flooring, crown molding, and a chandelier
Empty room featuring ornamental molding, wood finished floors, and a chandelier
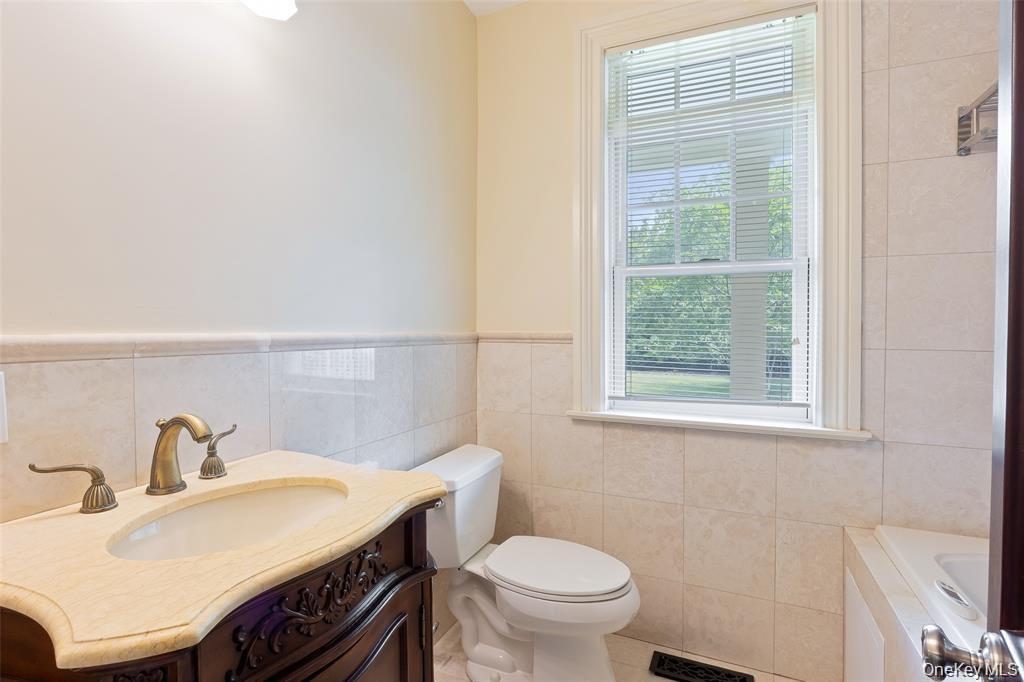
Bathroom with vanity, a garden tub, tile walls, wainscoting, and tile patterned floors
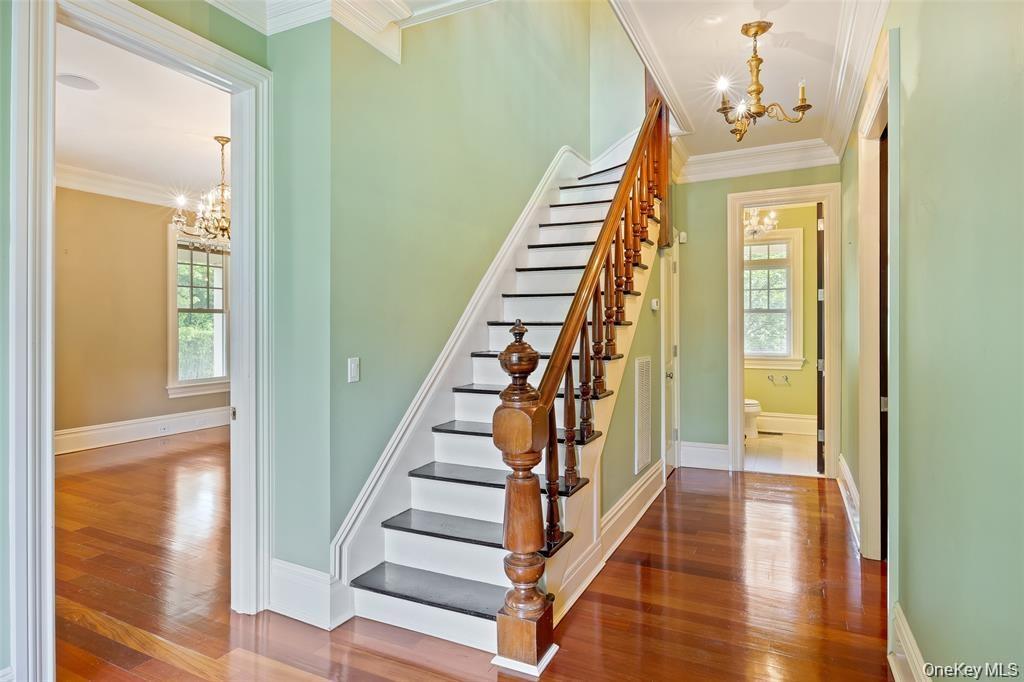
Staircase with a chandelier, crown molding, and hardwood / wood-style flooring
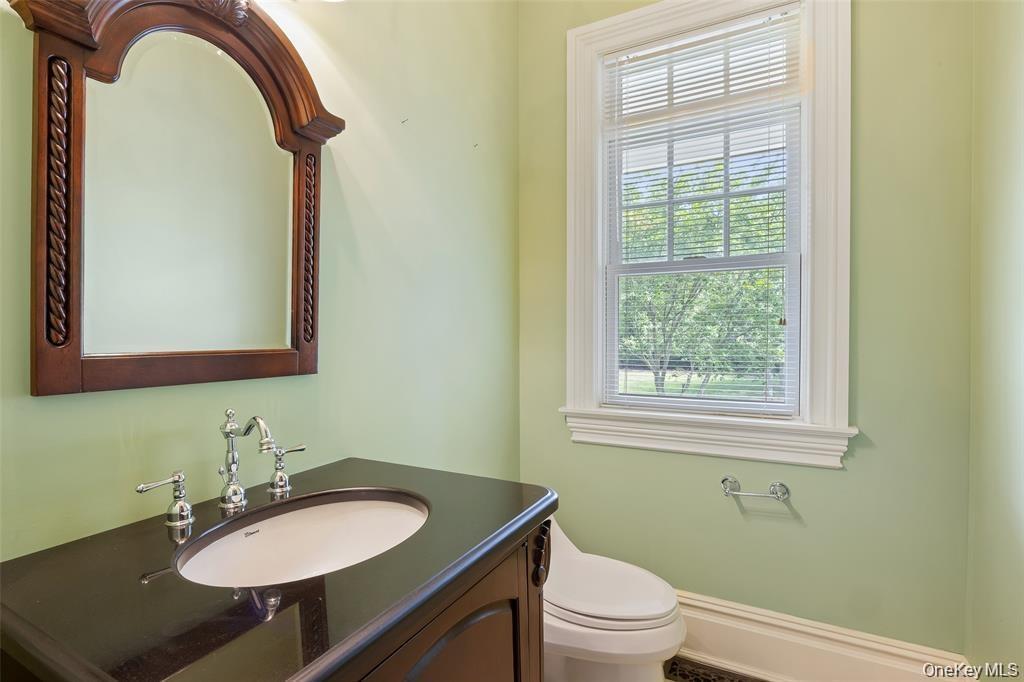
Bathroom featuring toilet and vanity
Dining space with wood finished floors, crown molding, and a chandelier
Unfurnished dining area with light wood finished floors, a chandelier, and ornamental molding
Dining area with ornamental molding, wood finished floors, a chandelier, ornate columns, and arched walkways
Spare room with hardwood / wood-style floors, crown molding, arched walkways, a chandelier, and decorative columns
Unfurnished living room with light wood-type flooring, ornamental molding, a fireplace, and ceiling fan
Living area with wood finished floors, crown molding, a ceiling fan, and a fireplace
Unfurnished living room featuring hardwood / wood-style floors, ceiling fan, ornamental molding, and a fireplace
Kitchen with a fireplace with raised hearth, open floor plan, backsplash, light wood finished floors, and ornamental molding
Living area with a brick fireplace, light wood-type flooring, ornamental molding, a ceiling fan, and recessed lighting
Kitchen with decorative light fixtures, backsplash, light stone counters, high quality appliances, and dark wood finished floors
Kitchen featuring decorative backsplash, glass insert cabinets, stainless steel appliances, light stone countertops, and decorative light fixtures
Kitchen featuring backsplash, cream cabinetry, light stone counters, light wood-style flooring, and hanging light fixtures
Kitchen featuring crown molding, a kitchen island, tasteful backsplash, light stone countertops, and decorative light fixtures
Kitchen with backsplash, light stone counters, hanging light fixtures, appliances with stainless steel finishes, and dark wood finished floors
Kitchen with ornamental molding, light stone counters, tasteful backsplash, hanging light fixtures, and recessed lighting
Other
Bathroom with light tile patterned floors, vanity, a stall shower, and recessed lighting
Garage with a workshop area
Bedroom featuring ornamental molding, a multi sided fireplace, light wood-style floors, a chandelier, and ceiling fan
Unfurnished living room featuring ornamental molding, a high end fireplace, a chandelier, plenty of natural light, and wood finished floors
Bedroom with wood finished floors, crown molding, a fireplace, and a ceiling fan
Unfurnished living room with dark wood-type flooring, ornamental molding, ceiling fan, and a fireplace
Unfurnished dining area with wood finished floors and a chandelier
Bathroom with light tile patterned floors, tile walls, a garden tub, a shower stall, and double vanity
Full bath featuring a jetted tub and tiled shower
Wooden terrace with an outdoor structure and view of wooded area
Office area featuring ornamental molding, light wood-style floors, and ceiling fan
Empty room featuring ornamental molding, light wood-style floors, and a ceiling fan
View of attic
Bedroom with crown molding, wood finished floors, and a ceiling fan
Unfurnished room with crown molding, wood finished floors, and ceiling fan
Full bathroom featuring vanity, tile walls, a wainscoted wall, combined bath / shower with glass door, and dark tile patterned floors
Bedroom with crown molding, light wood finished floors, and a ceiling fan
Spare room with ornamental molding, light wood-style flooring, and ceiling fan
Unfurnished bedroom featuring crown molding, light wood-style floors, a ceiling fan, and connected bathroom
Bathroom with tile walls, a wainscoted wall, vanity, and a shower stall
Below grade area featuring heating unit
View of patio
Outdoor pool with an outdoor structure, view of wooded area, and a patio
Outdoor pool with view of scattered trees, an outbuilding, and a patio area
Bird's eye view of a tree filled landscape
Aerial view of a pool area
View of front of house featuring dirt driveway, a chimney, a shingled roof, and an attached garageTraditional-style house with dirt driveway, a shingled roof, a chimney, and a garageBedroom with crown molding, wood-type flooring, and a chandelierUnfurnished dining area featuring wood-type flooring, crown molding, and a chandelierEmpty room featuring ornamental molding, wood finished floors, and a chandelierBathroom with vanity, a garden tub, tile walls, wainscoting, and tile patterned floorsStaircase with a chandelier, crown molding, and hardwood / wood-style flooringBathroom featuring toilet and vanityDining space with wood finished floors, crown molding, and a chandelierUnfurnished dining area with light wood finished floors, a chandelier, and ornamental molding

Description

Now fully refreshed, vacant, and ready for immediate showings, this Westhampton estate is being reintroduced to the market with renewed appeal. Blending Victorian charm with modern luxury, the residence offers over 5,100 sq ft of finished living space, plus an additional unfinished bonus room and walk-out lower level that bring the total potential to nearly 7,000 sq ft. Set on 1.02 acres south of Montauk Highway, the home features Brazilian cherry floors with maple inlays, intricate millwork, and five fireplaces. The chef’s kitchen is equipped with propane cooking, dual dishwashers, premium appliances, and a wood-burning stove that doubles as a pizza oven. A first-floor guest suite, formal dining room, and multiple entertaining spaces complete the main level. Upstairs, the primary suite offers a fireplace, sitting room/office, private balcony, and a spa bath with steam shower. Three additional en-suite bedrooms provide ample comfort. A six-car garage with 13’ ceilings, heated gunite pool, and a 2,000 sq ft lower level with fireplace and walk-out access add to the property’s rare scale and amenities. With proximity to beaches, shops, and transportation, 52 Brushy Neck Lane combines timeless architecture, modern systems, and exceptional value in the Hamptons market.

Amenities

  • Back Yard
  • Bath
  • Bedroom
  • Cathedral Ceiling(s)
  • Central Vacuum
  • Chandelier
  • Crown Molding
  • Dishwasher
  • Double Vanity
  • Dryer
  • Eat-in Kitchen
  • Entertainment Cabinets
  • Entrance Foyer
  • Exhaust Fan
  • Family Room
  • First Floor Bedroom
  • First Floor Full Bath
  • Formal Dining
  • Free Standing
  • Freezer
  • Front Yard
  • Garden
  • Gas Cooktop
  • Gas Oven
  • Gas Range
  • Granite Counters
  • High ceiling
  • His and Hers Closets
  • Kitchen Island
  • Living Room
  • Marble Counters
  • Master Downstairs
  • Microwave
  • Natural Woodwork
  • Open Floorplan
  • Open Kitchen
  • Original Details
  • Oven
  • Pantry
  • Primary Bathroom
  • Range
  • Recessed Lighting
  • Refrigerator
  • Smart Thermostat
  • Soaking Tub
  • Sound System
  • Speakers
  • Stainless Steel Appliance(s)
  • Storage
  • Trash Collection Public
  • Walk-In Closet(s)
  • Washer
  • Water Connected
  • Whole House Entertainment System
  • Wired for Sound

Long Island MLS

All information furnished regarding property for sale, rental or financing is from sources deemed reliable, but no warranty or representation is made as to the accuracy thereof and same is submitted subject to errors, omissions, change of price, rental or other conditions, prior sale, lease or financing or withdrawal without notice. International currency conversions where shown are estimates based on recent exchange rates and are not official asking prices.

All dimensions are approximate. For exact dimensions, you must hire your own architect or engineer.