Hempstead, NY 11520

Property

Ownership: For Sale
Type: Single Family
Rooms: 11
Bedrooms: 6 BR
Bathrooms: 4
Lot Size: 0.1 Acres

Financials

Price:$849,000
Annual Taxes:$17,677.10
6243 Northern Blvd
Phone:
Listing Courtesy of Douglas Elliman Real Estate

Welcome to this beautiful Colonial style home located in the Village of Freeport.
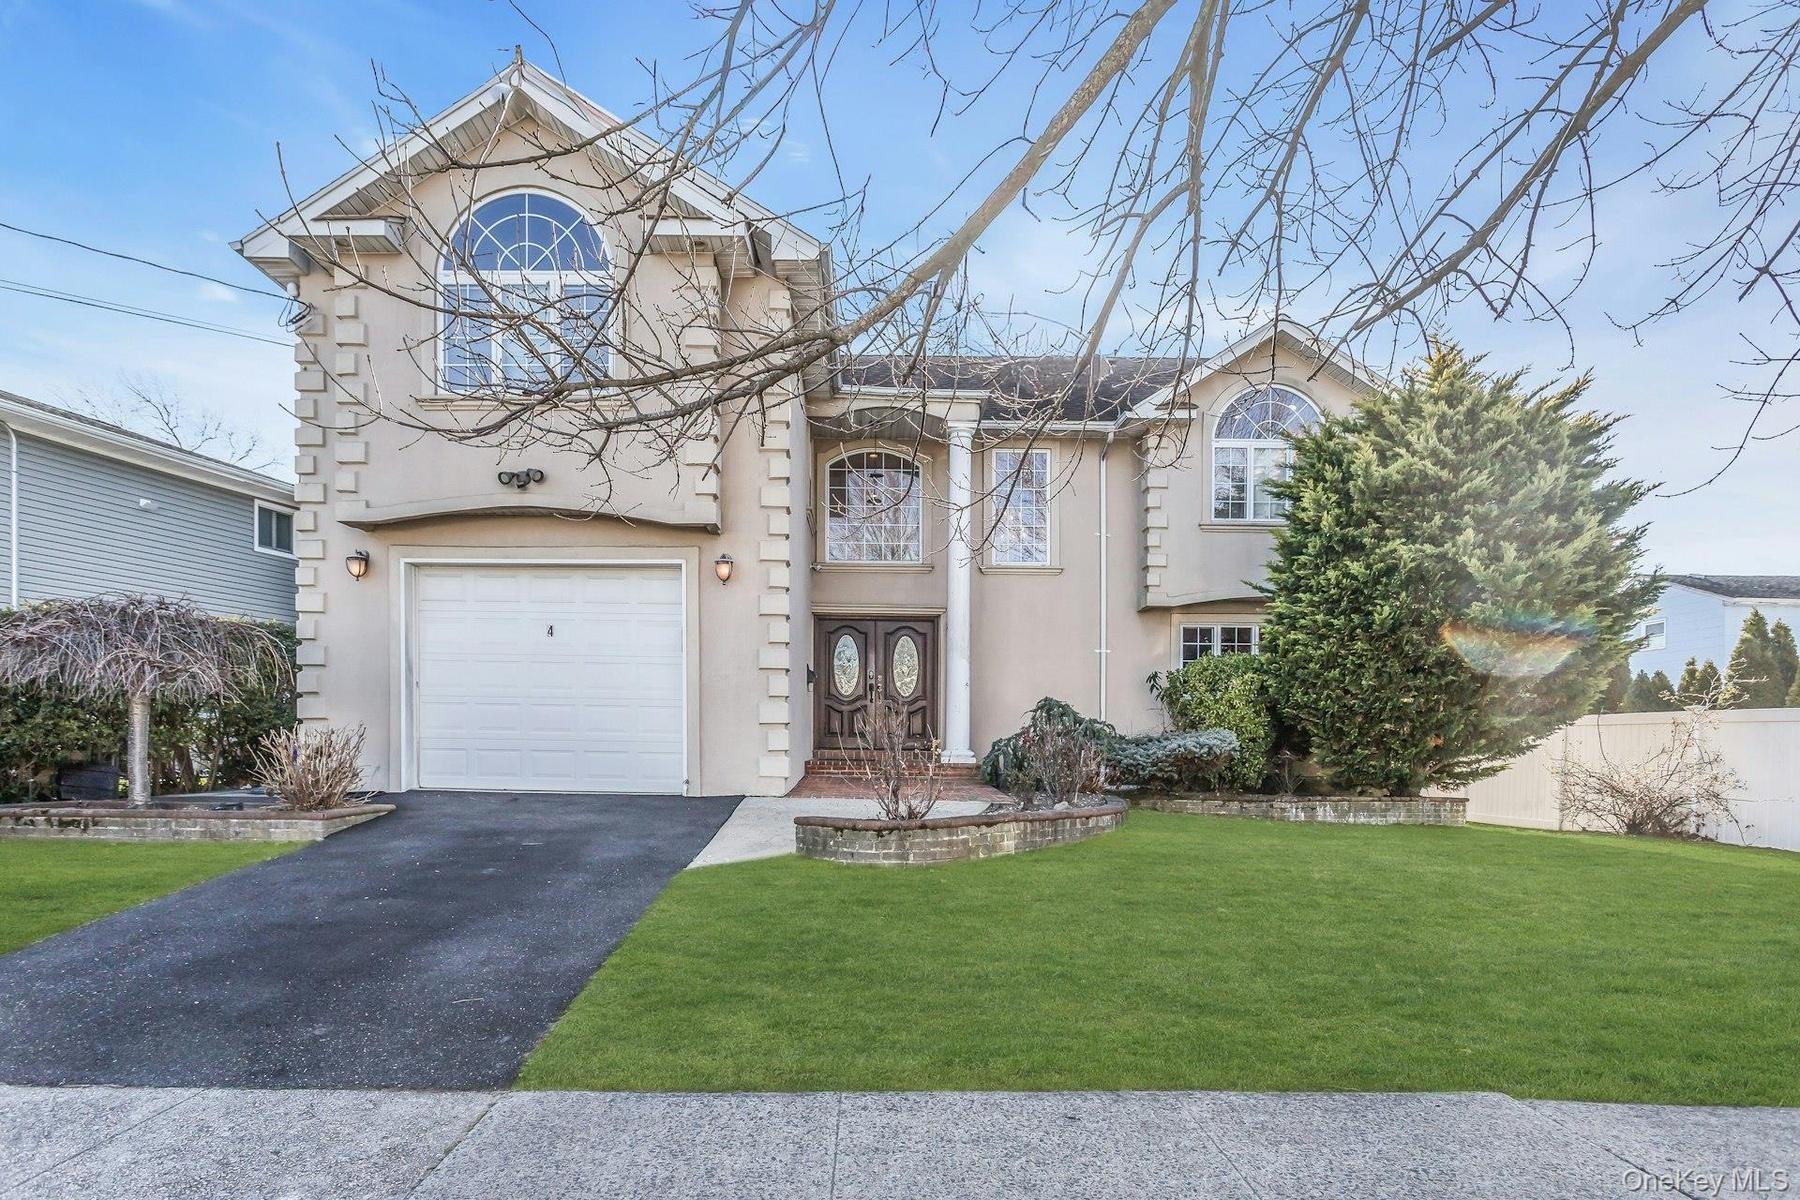
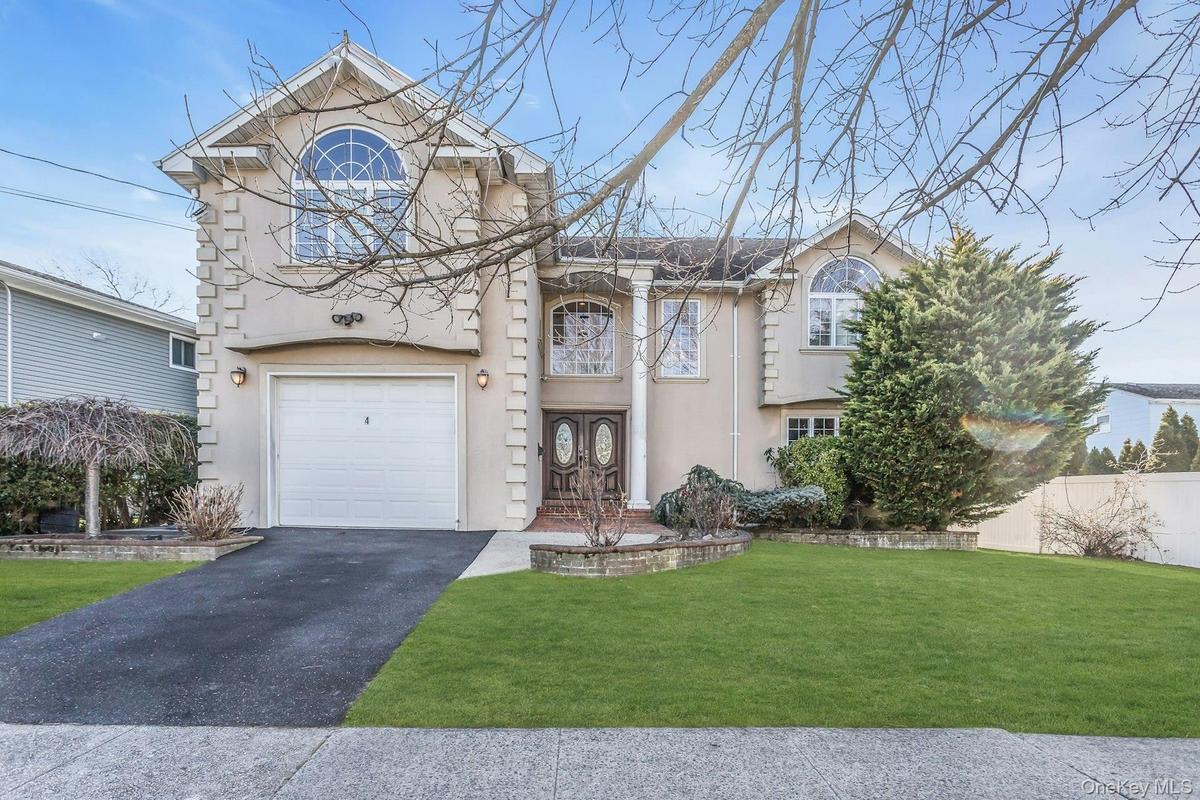
View of front of property with stucco siding, asphalt driveway, and a garage

View of front of property with stucco siding, asphalt driveway, and a garage

View of front of property with stucco siding, asphalt driveway, and a garage
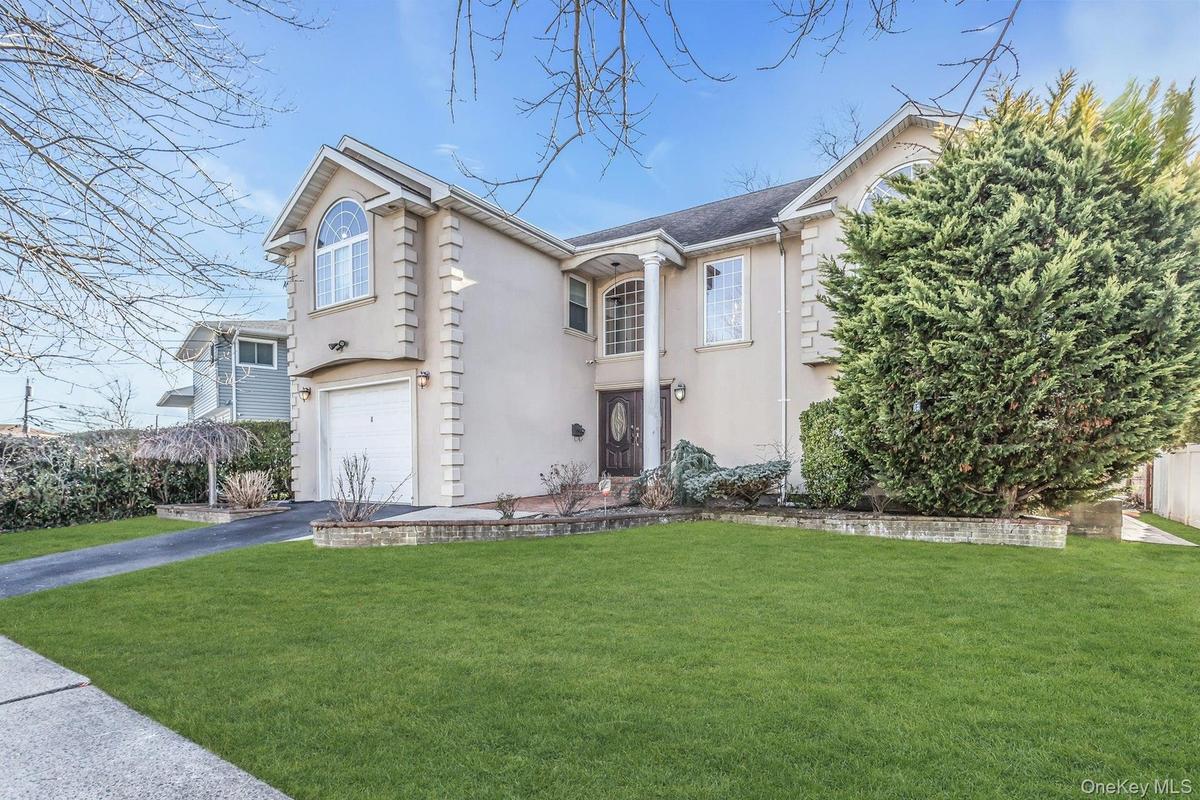
View of front of property featuring a front lawn, stucco siding, driveway, and a garage
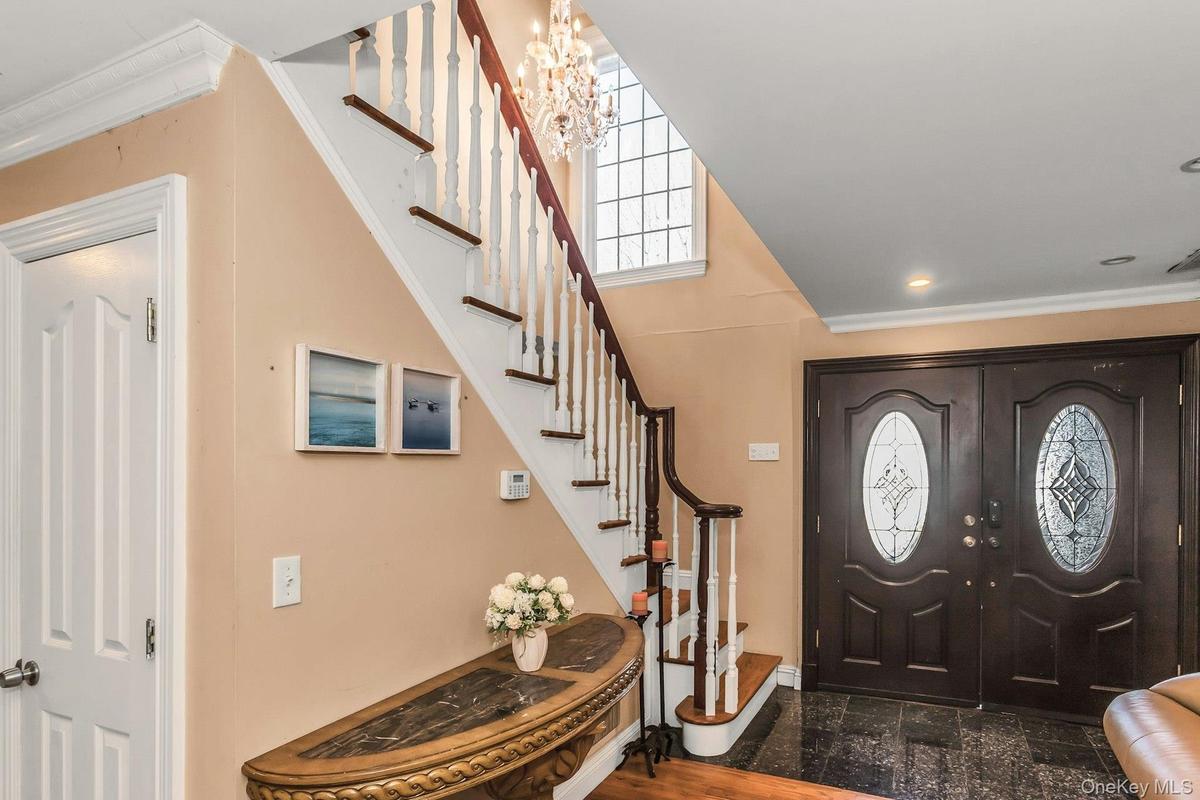
Entrance foyer with stairway, a chandelier, crown molding, and french doors
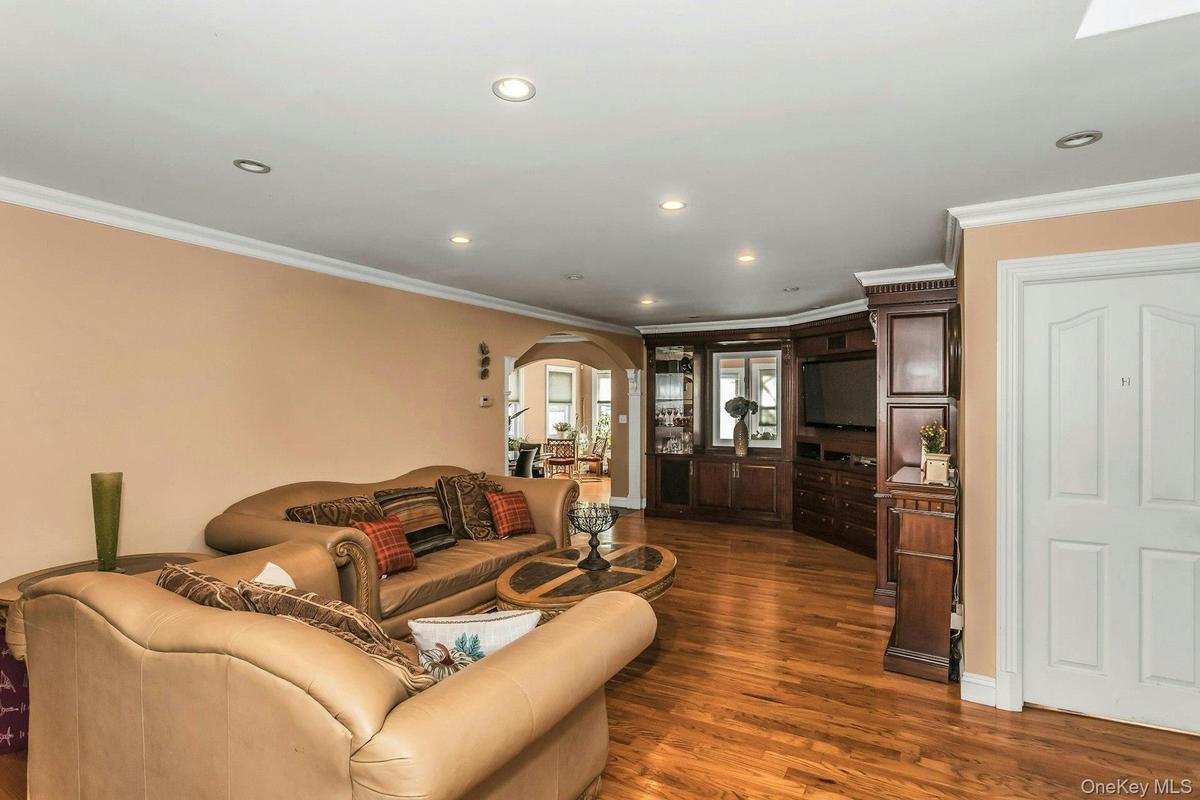
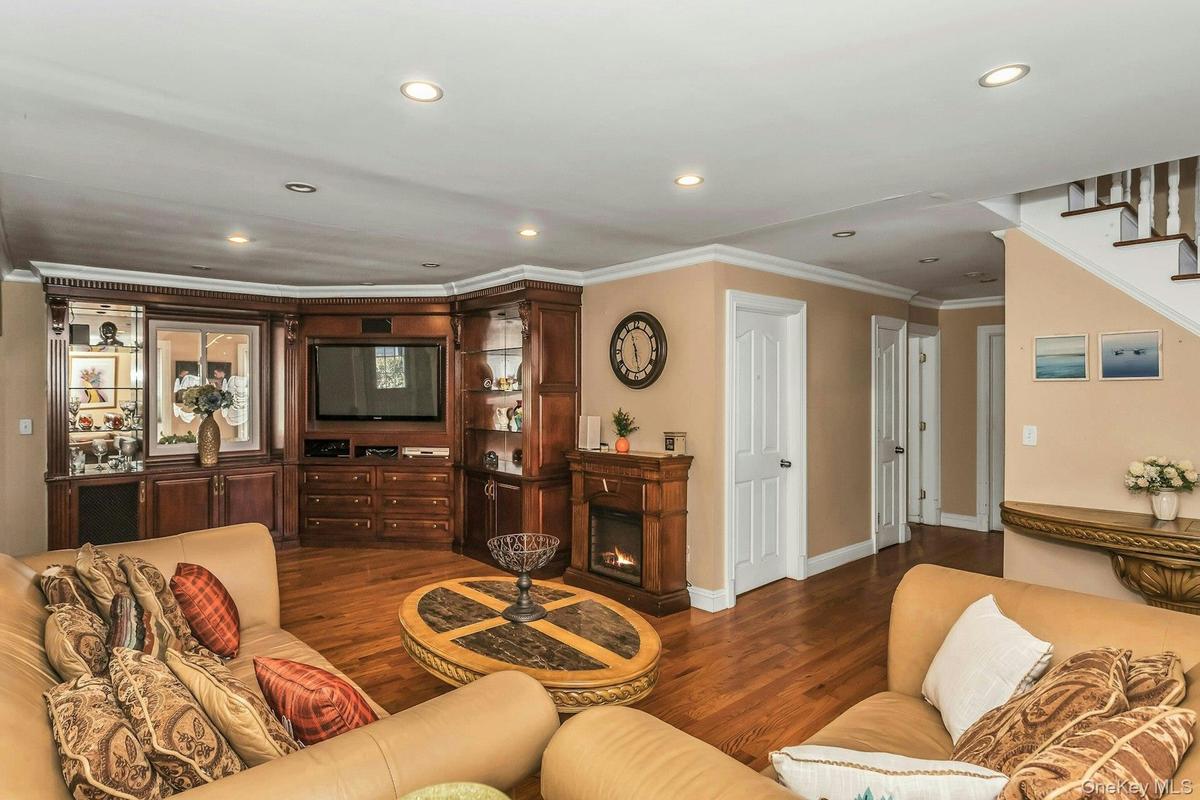
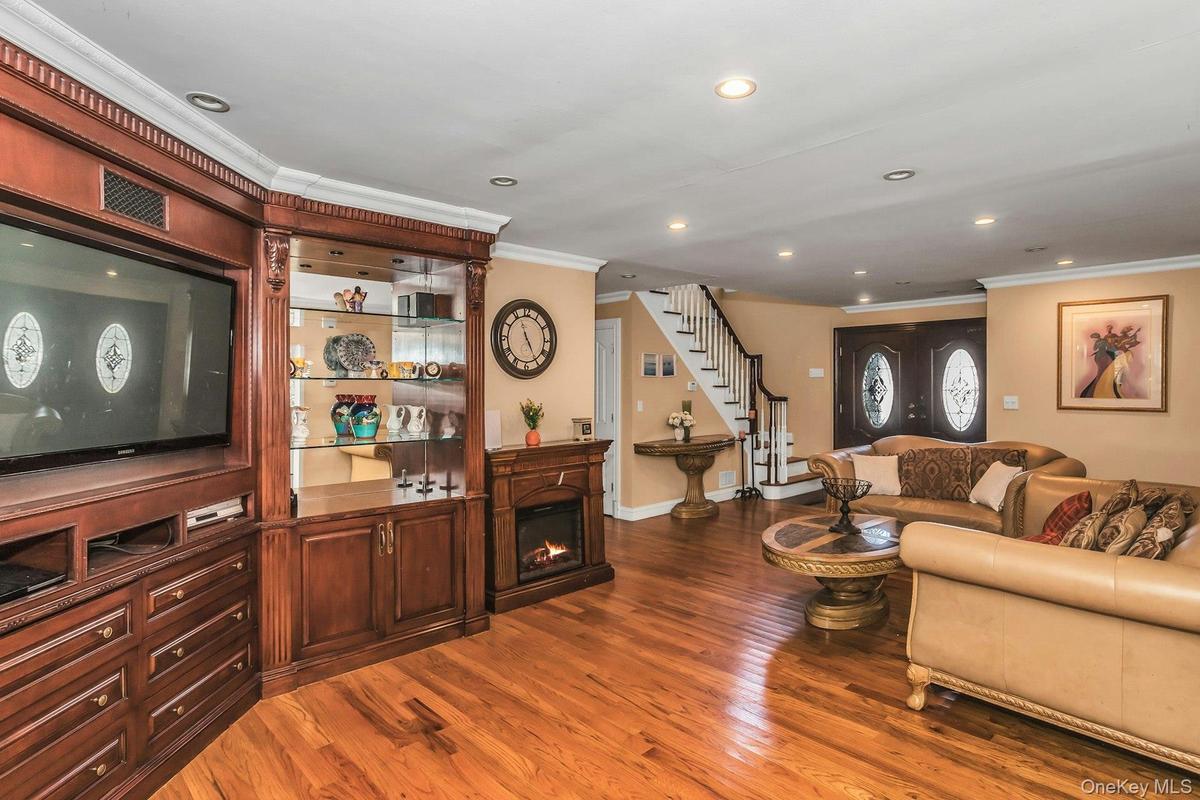
Living room featuring ornamental molding, dark wood finished floors, stairs, a glass covered fireplace, and recessed lighting
Living area with arched walkways, dark wood-style flooring, recessed lighting, and crown molding
Living area featuring a glass covered fireplace, wood finished floors, crown molding, stairs, and recessed lighting
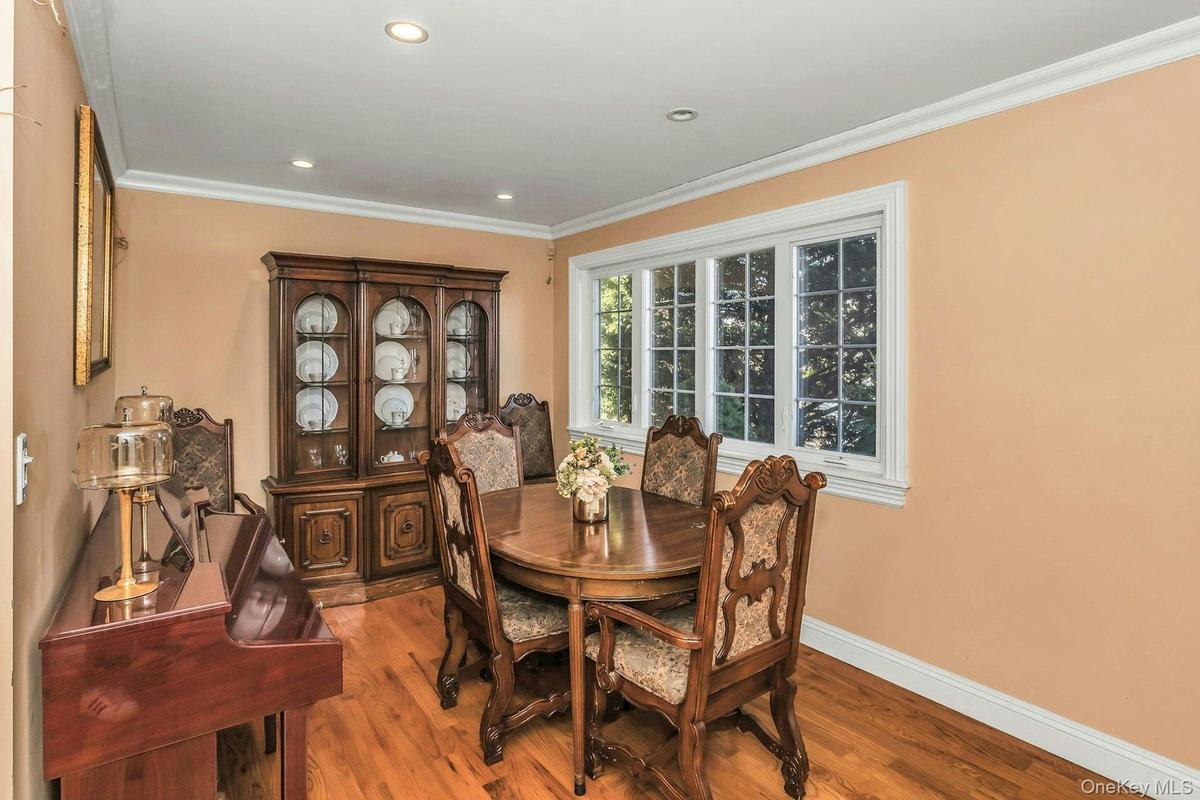
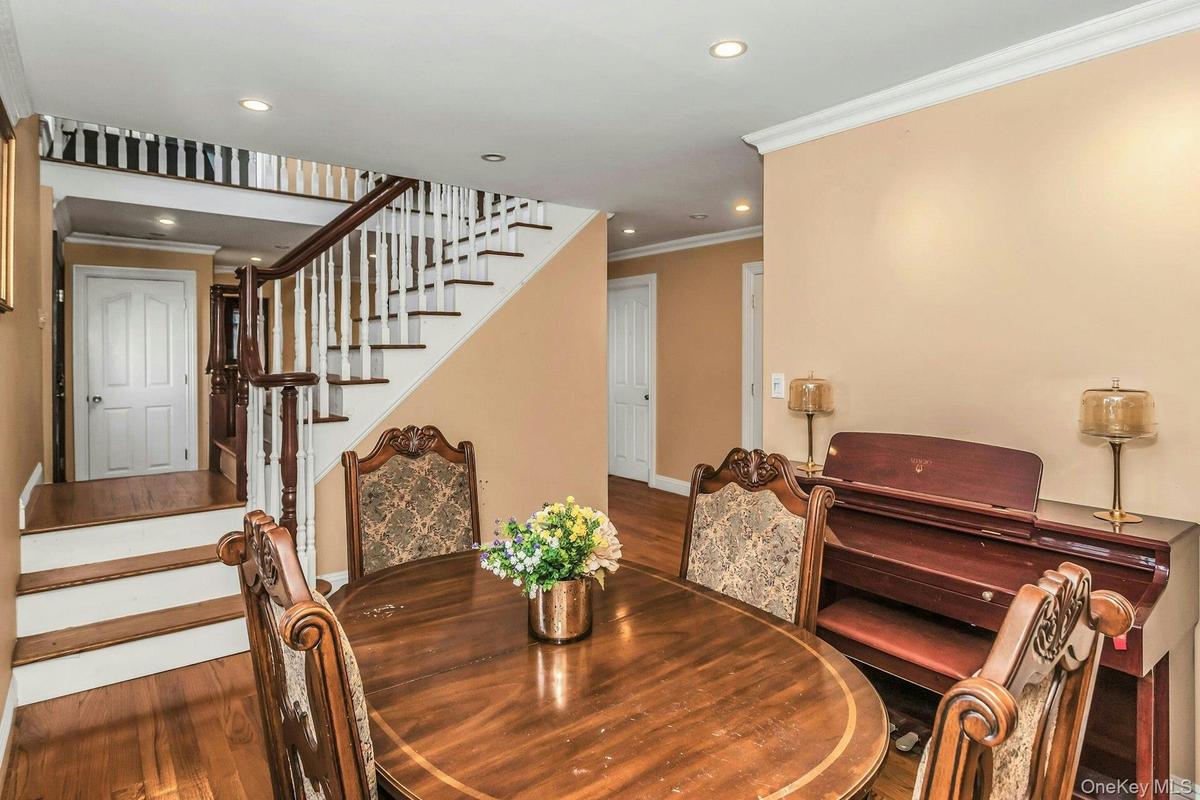
Dining space with light wood finished floors, ornamental molding, and recessed lighting
Dining space with wood finished floors, ornamental molding, stairs, and recessed lighting
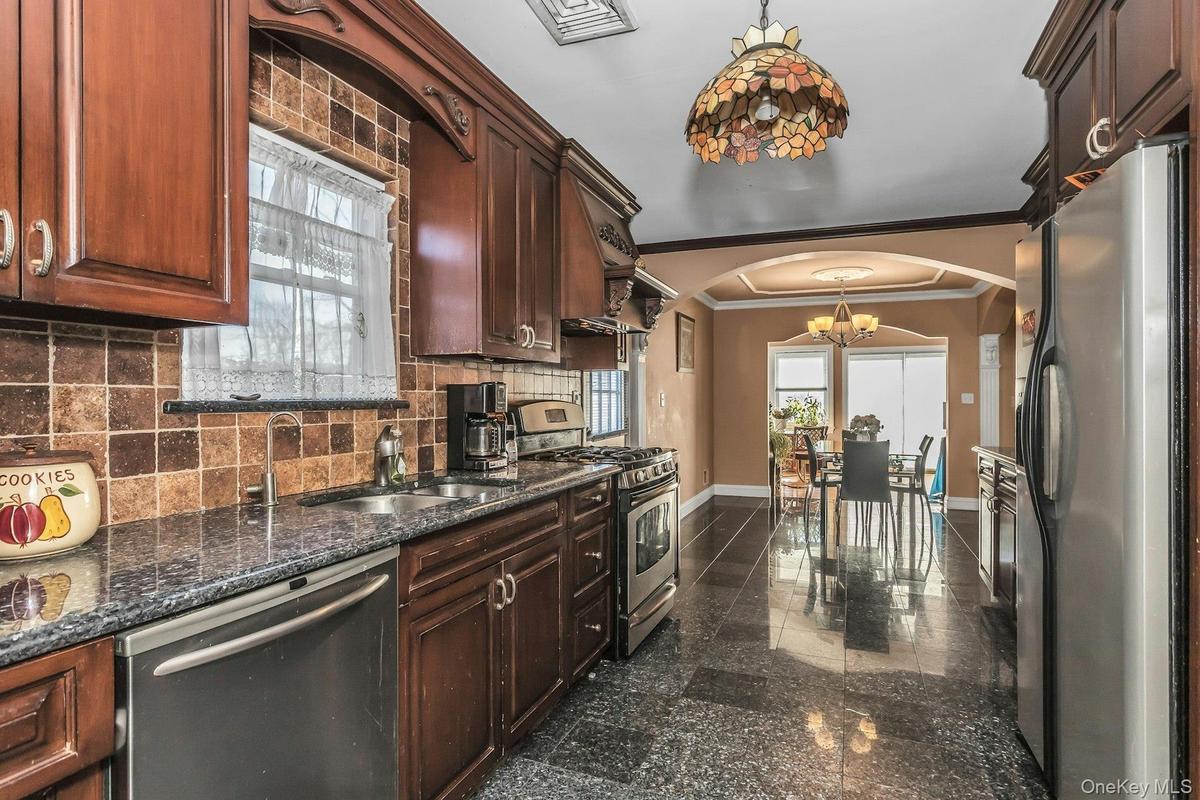
Kitchen featuring arched walkways, granite tiled floors, appliances with stainless steel finishes, hanging light fixtures, and decorative backsplash
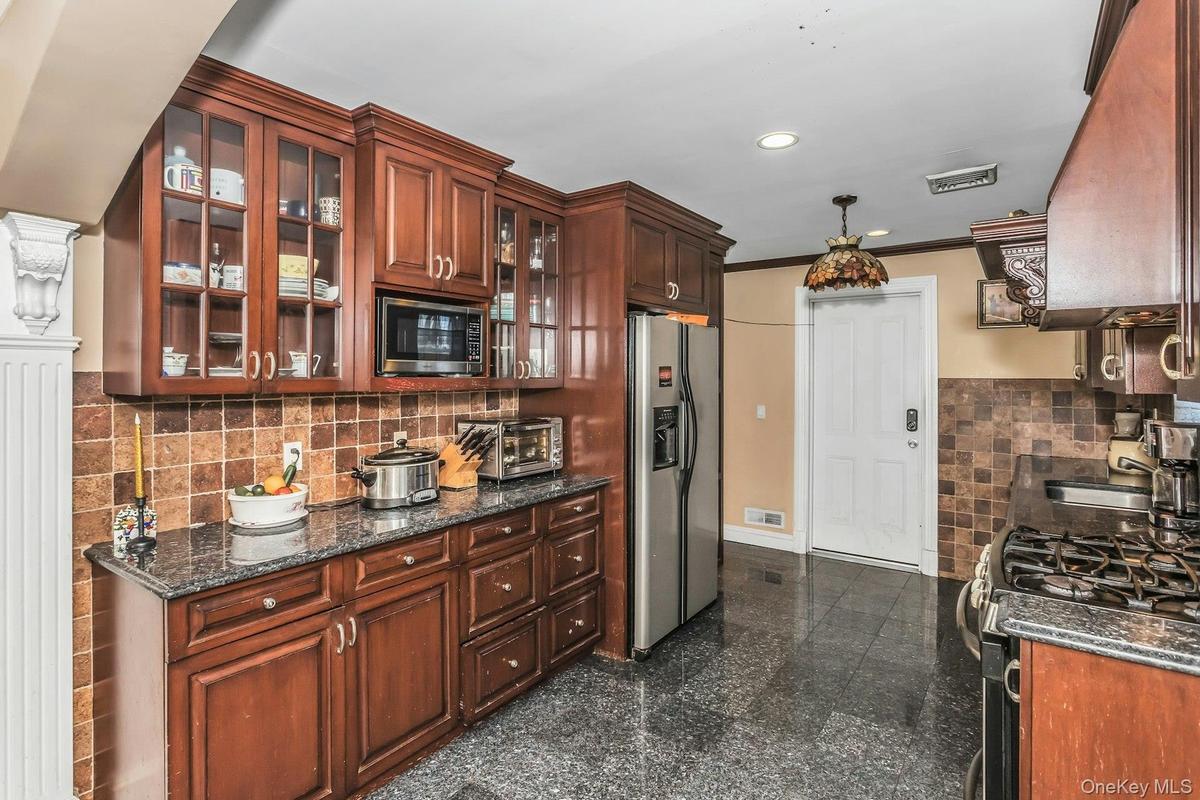
Kitchen featuring backsplash, granite tiled floors, stainless steel appliances, dark stone counters, and recessed lighting
Kitchen with stainless steel appliances, crown molding, dark brown cabinetry, granite floors, and custom range hood
Dining space featuring a chandelier, granite tiled floors, arched walkways, and crown molding
Dining room with arched walkways, granite tiled floors, ornamental molding, and a chandelier
Dining area with arched walkways, ornamental molding, stairs, and a chandelier
Living area with lofted ceiling, ornamental molding, a chandelier, and light wood-style floors
Living room featuring arched walkways, wood finished floors, lofted ceiling, a chandelier, and crown molding
Bathroom with combined bath / shower with glass door, vanity, light tile patterned flooring, and tile walls
Corridor with an upstairs landing, a chandelier, wood finished floors, ornamental molding, and recessed lighting
Corridor featuring an upstairs landing, a chandelier, ornamental molding, and wood finished floors
Bedroom with crown molding, vaulted ceiling, a chandelier, and dark wood-style floors
Bedroom with crown molding, wood finished floors, a chandelier, and lofted ceiling
Full bathroom with crown molding, double vanity, tile walls, a stall shower, and a bath
Full bathroom with a bath, tile walls, double vanity, recessed lighting, and ornamental molding
Bedroom featuring hardwood / wood-style floors and ornamental molding
Bedroom featuring ornamental molding, dark wood finished floors, and lofted ceiling
Full bath featuring enclosed tub / shower combo, vanity, ornamental molding, and tile walls
Fenced backyard with a patio, a grill, and outdoor dining space
Back of property with an outdoor fire pit and a patio
Rear view of property with a patio area and a fire pit
View of front of property with stucco siding, asphalt driveway, and a garageView of front of property featuring a front lawn, stucco siding, driveway, and a garageEntrance foyer with stairway, a chandelier, crown molding, and french doorsLiving room featuring ornamental molding, dark wood finished floors, stairs, a glass covered fireplace, and recessed lightingLiving area with arched walkways, dark wood-style flooring, recessed lighting, and crown moldingLiving area featuring a glass covered fireplace, wood finished floors, crown molding, stairs, and recessed lightingDining space with light wood finished floors, ornamental molding, and recessed lightingDining space with wood finished floors, ornamental molding, stairs, and recessed lightingKitchen featuring arched walkways, granite tiled floors, appliances with stainless steel finishes, hanging light fixtures, and decorative backsplashKitchen featuring backsplash, granite tiled floors, stainless steel appliances, dark stone counters, and recessed lighting

Description

Welcome to this beautiful Colonial-style home located in the Village of Freeport. Offering an impressive 6 bedrooms which includes a spacious en-suite and 4 full bathrooms. This spacious 3000+ residence is perfect for extended living and entertaining. The oversized Eat-In- Kitchen features energy efficient stainless-steel appliances and generous counter space, ideal for gatherings and everyday meals. Relax in the spa-like bathroom with an oversize jacuzzi tub and shower. This home also features, a formal dining room and 2- living rooms. Enjoy the convenience of an attached garage with direct access into the kitchen. The primary- living room includes a custom cherrywood built in entertainment center and a fireplace, adding warmth and elegance. The secondary- living room with sliding doors allow access to a large fenced backyard, complete with a patio that's perfect for outdoor dining or quiet relaxation. Enjoy the convenience of Central air and IG sprinkler systems!! Situated on an expansive 60X100 lot, this home provides privacy and room to grow. Don't miss this exceptional opportunity in the village with its own Police/ Electric/ Water depts. Close to LIRR/Parkways/Beaches/ Parks/ Golf courses/ Shopping/ Recreation center with indoor/outdoor- pools/gym/basketball courts. Only minutes to the Nautical mile- great restaurants with boat docking access!
Amenities

  • Bath
  • Built-in Features
  • Cathedral Ceiling(s)
  • Cooktop
  • Dishwasher
  • Eat-in Kitchen
  • Electricity Available
  • Entertainment Cabinets
  • First Floor Bedroom
  • First Floor Full Bath
  • Granite Counters
  • Natural Gas Available
  • Open Kitchen
  • Primary Bathroom

Long Island MLS

All information furnished regarding property for sale, rental or financing is from sources deemed reliable, but no warranty or representation is made as to the accuracy thereof and same is submitted subject to errors, omissions, change of price, rental or other conditions, prior sale, lease or financing or withdrawal without notice. International currency conversions where shown are estimates based on recent exchange rates and are not official asking prices.
All dimensions are approximate. For exact dimensions, you must hire your own architect or engineer.