Property
| Furnished: | YES |
|---|---|
| Type: | Single Family |
| Rooms: | 10 |
| Bedrooms: | 5 BR |
| Bathrooms: | 4½ |
| Pets: | Pets Allowed |
| Lot Size: | 0.7 Acres |
Financials
Listing Courtesy of STOEBE & CO
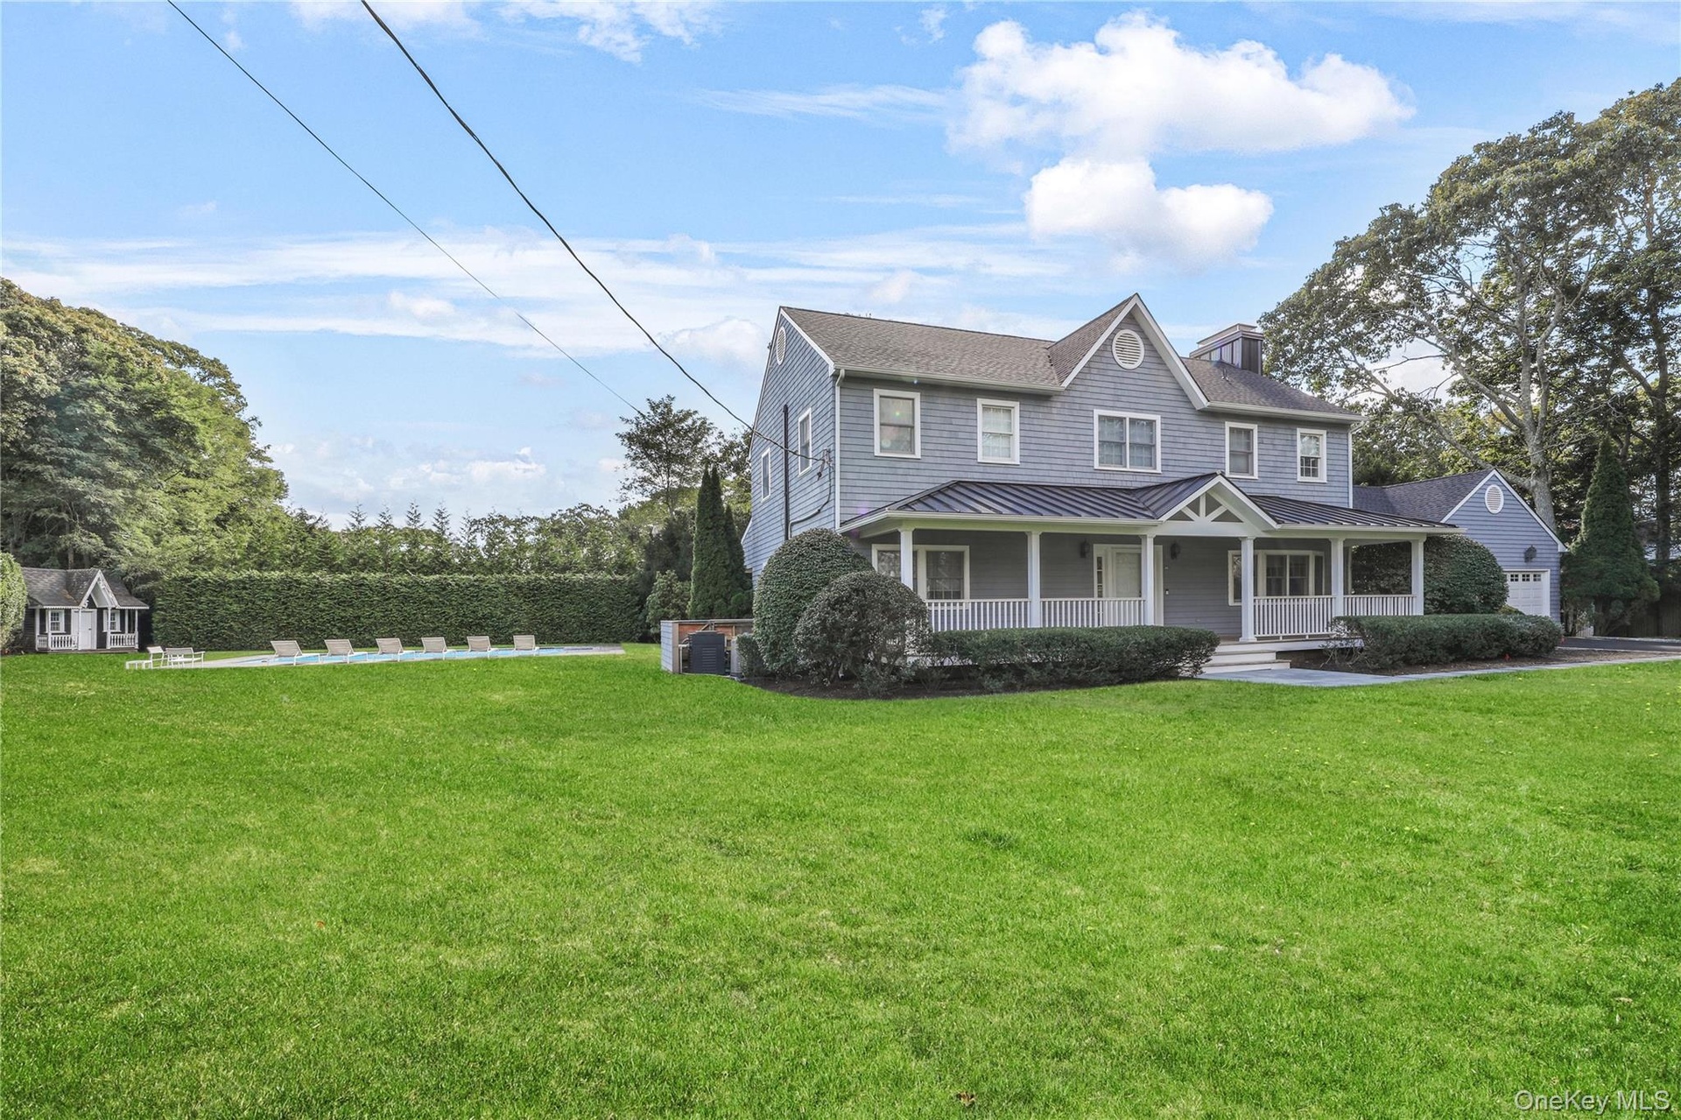
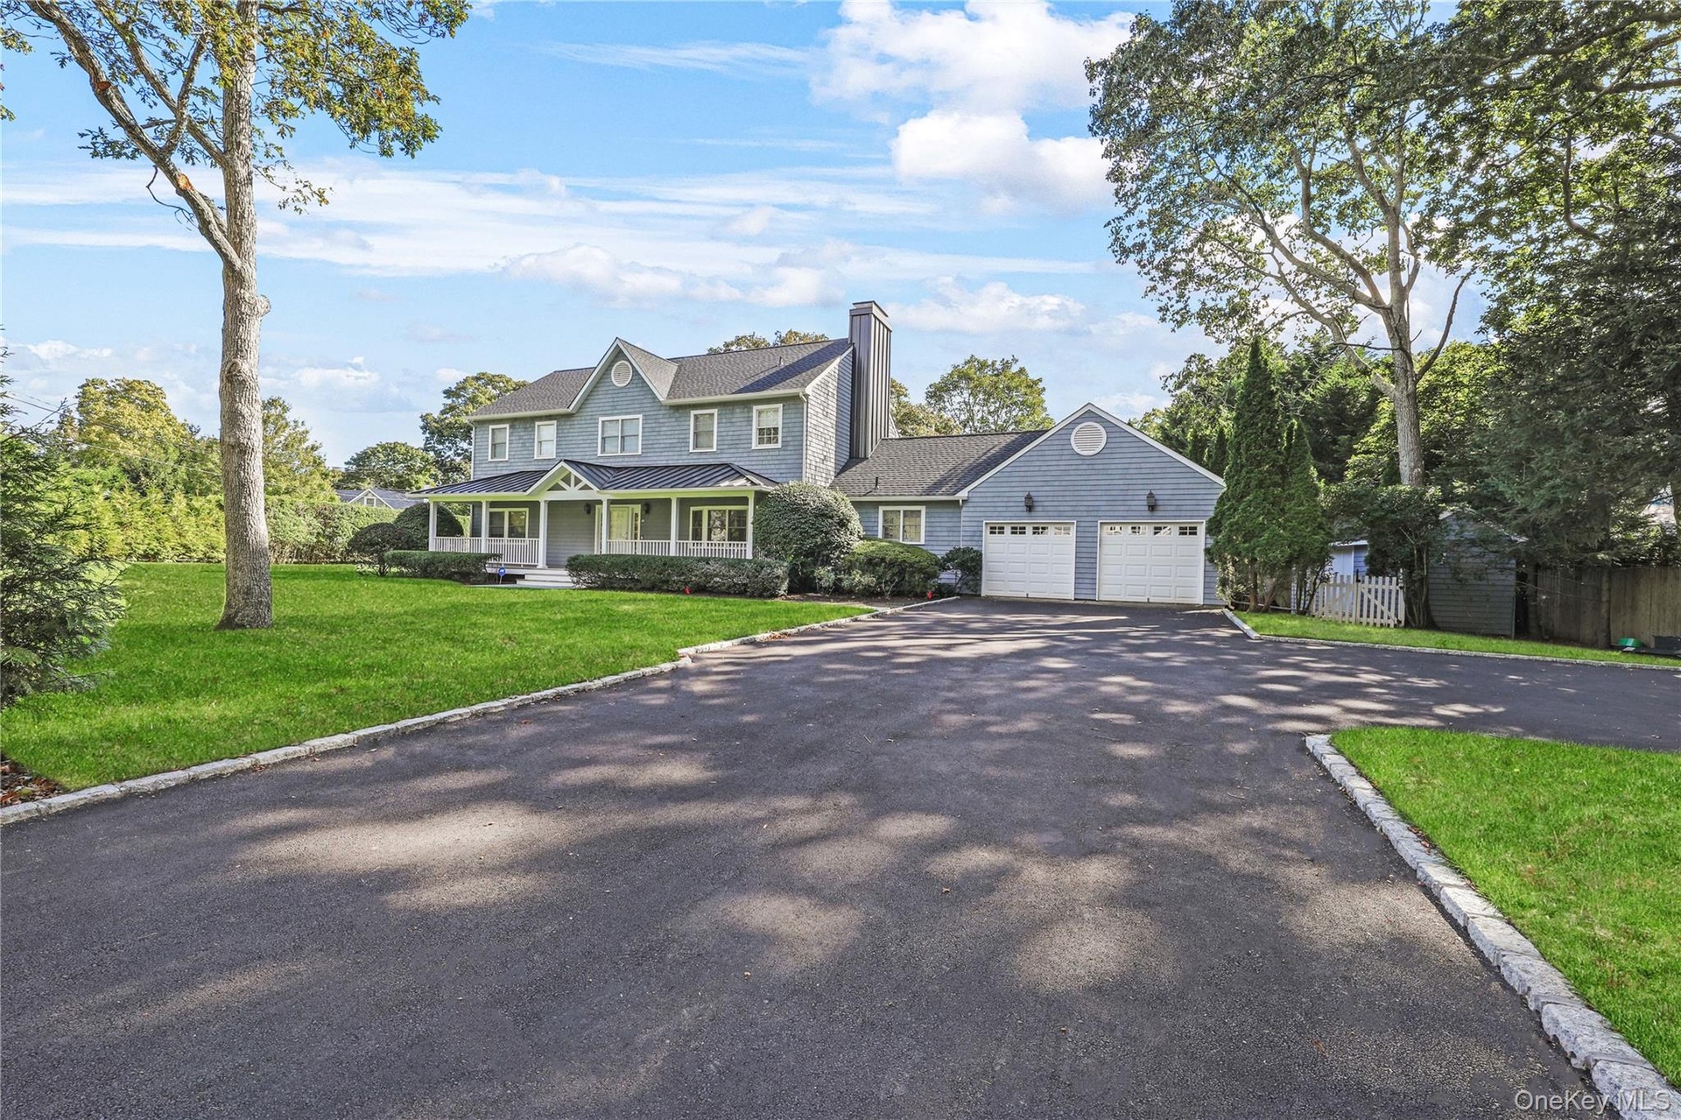
Located south of the highway, this stunning postmodern offers you everything you could want and more for your Hamptons vacation.
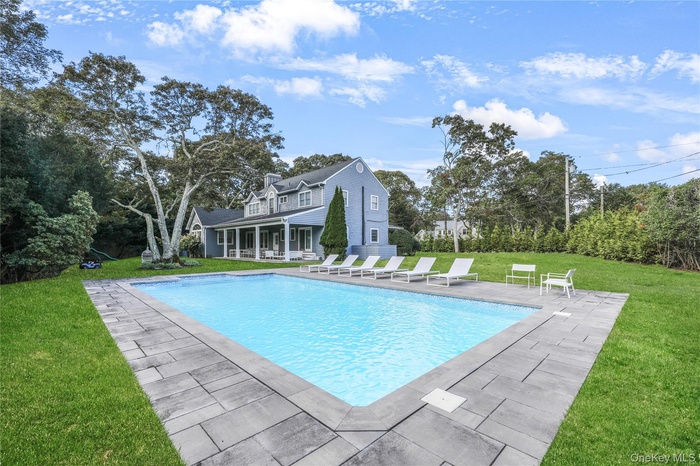
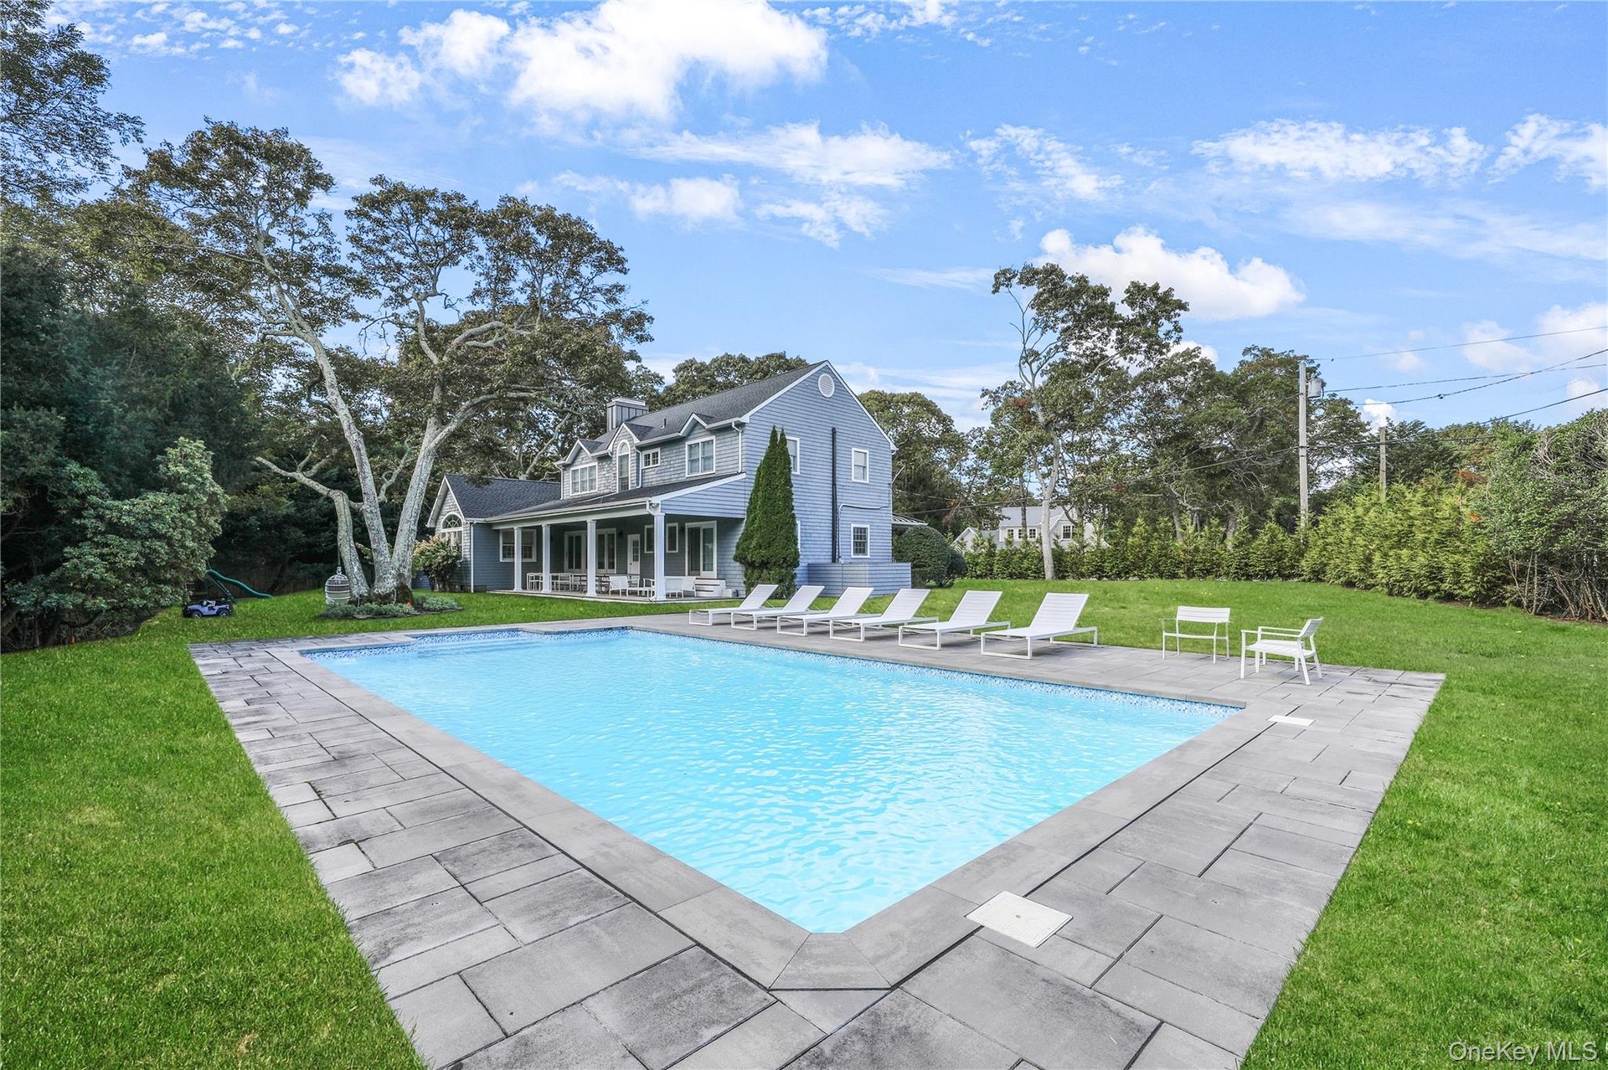
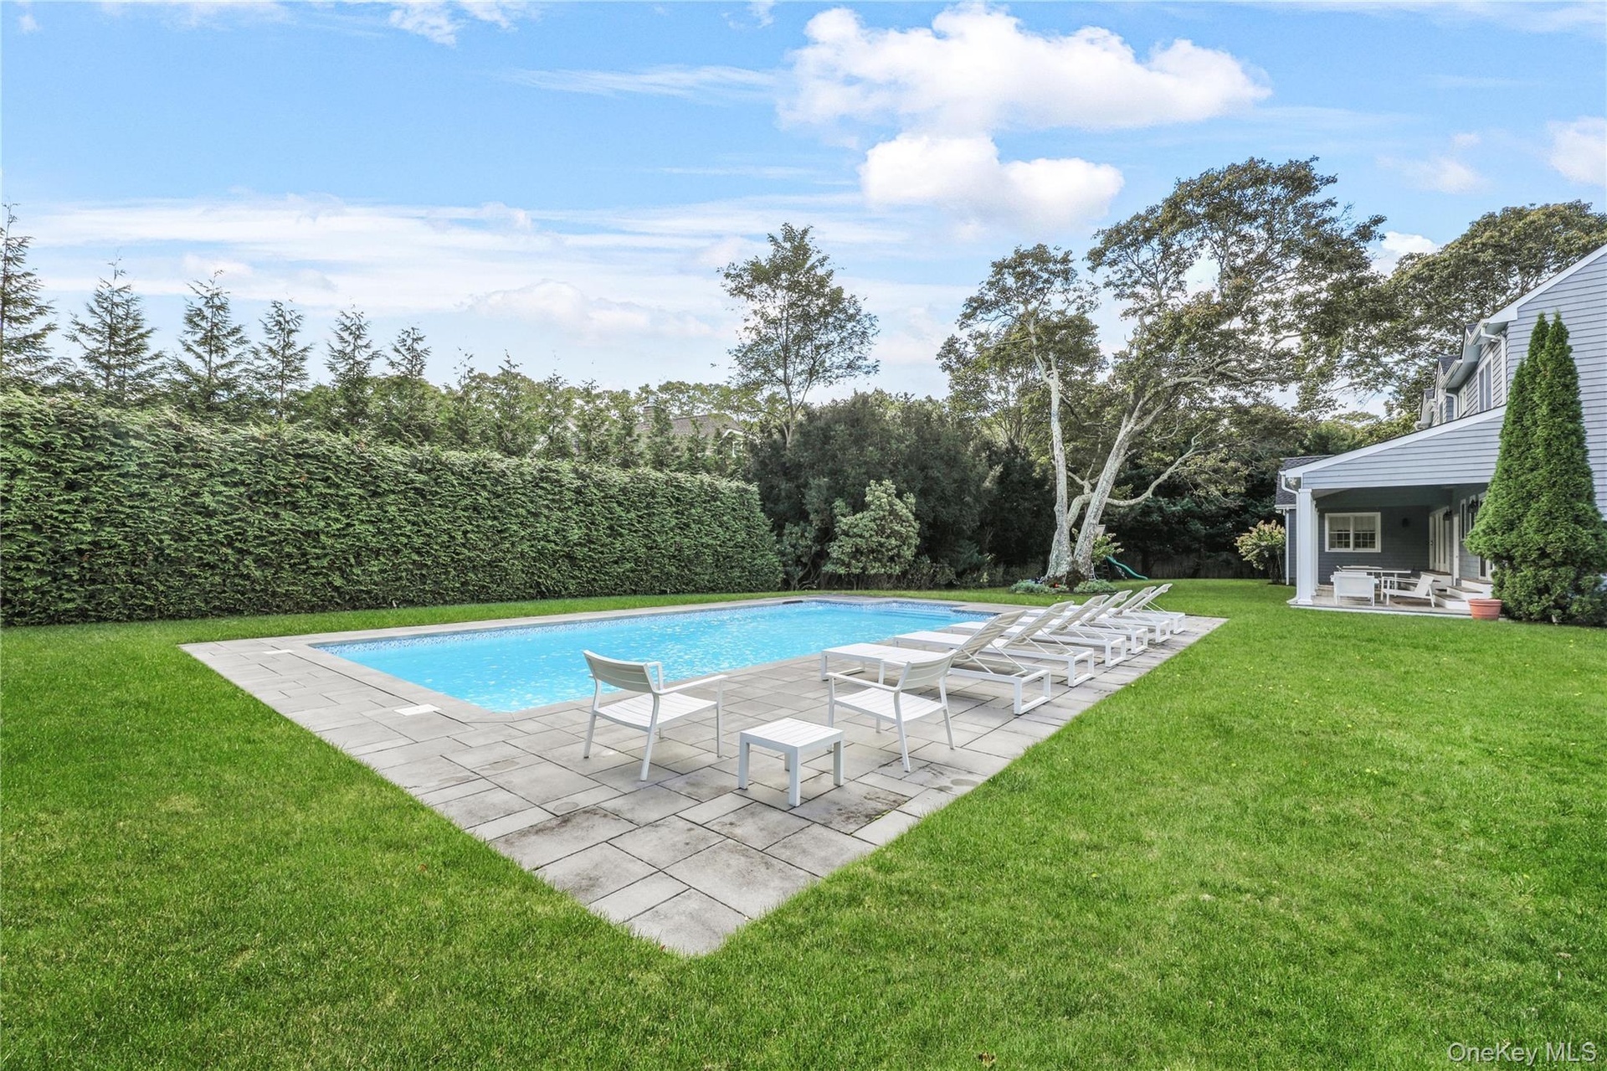
- Outdoor pool featuring a lawn, a patio, and view of wooded area
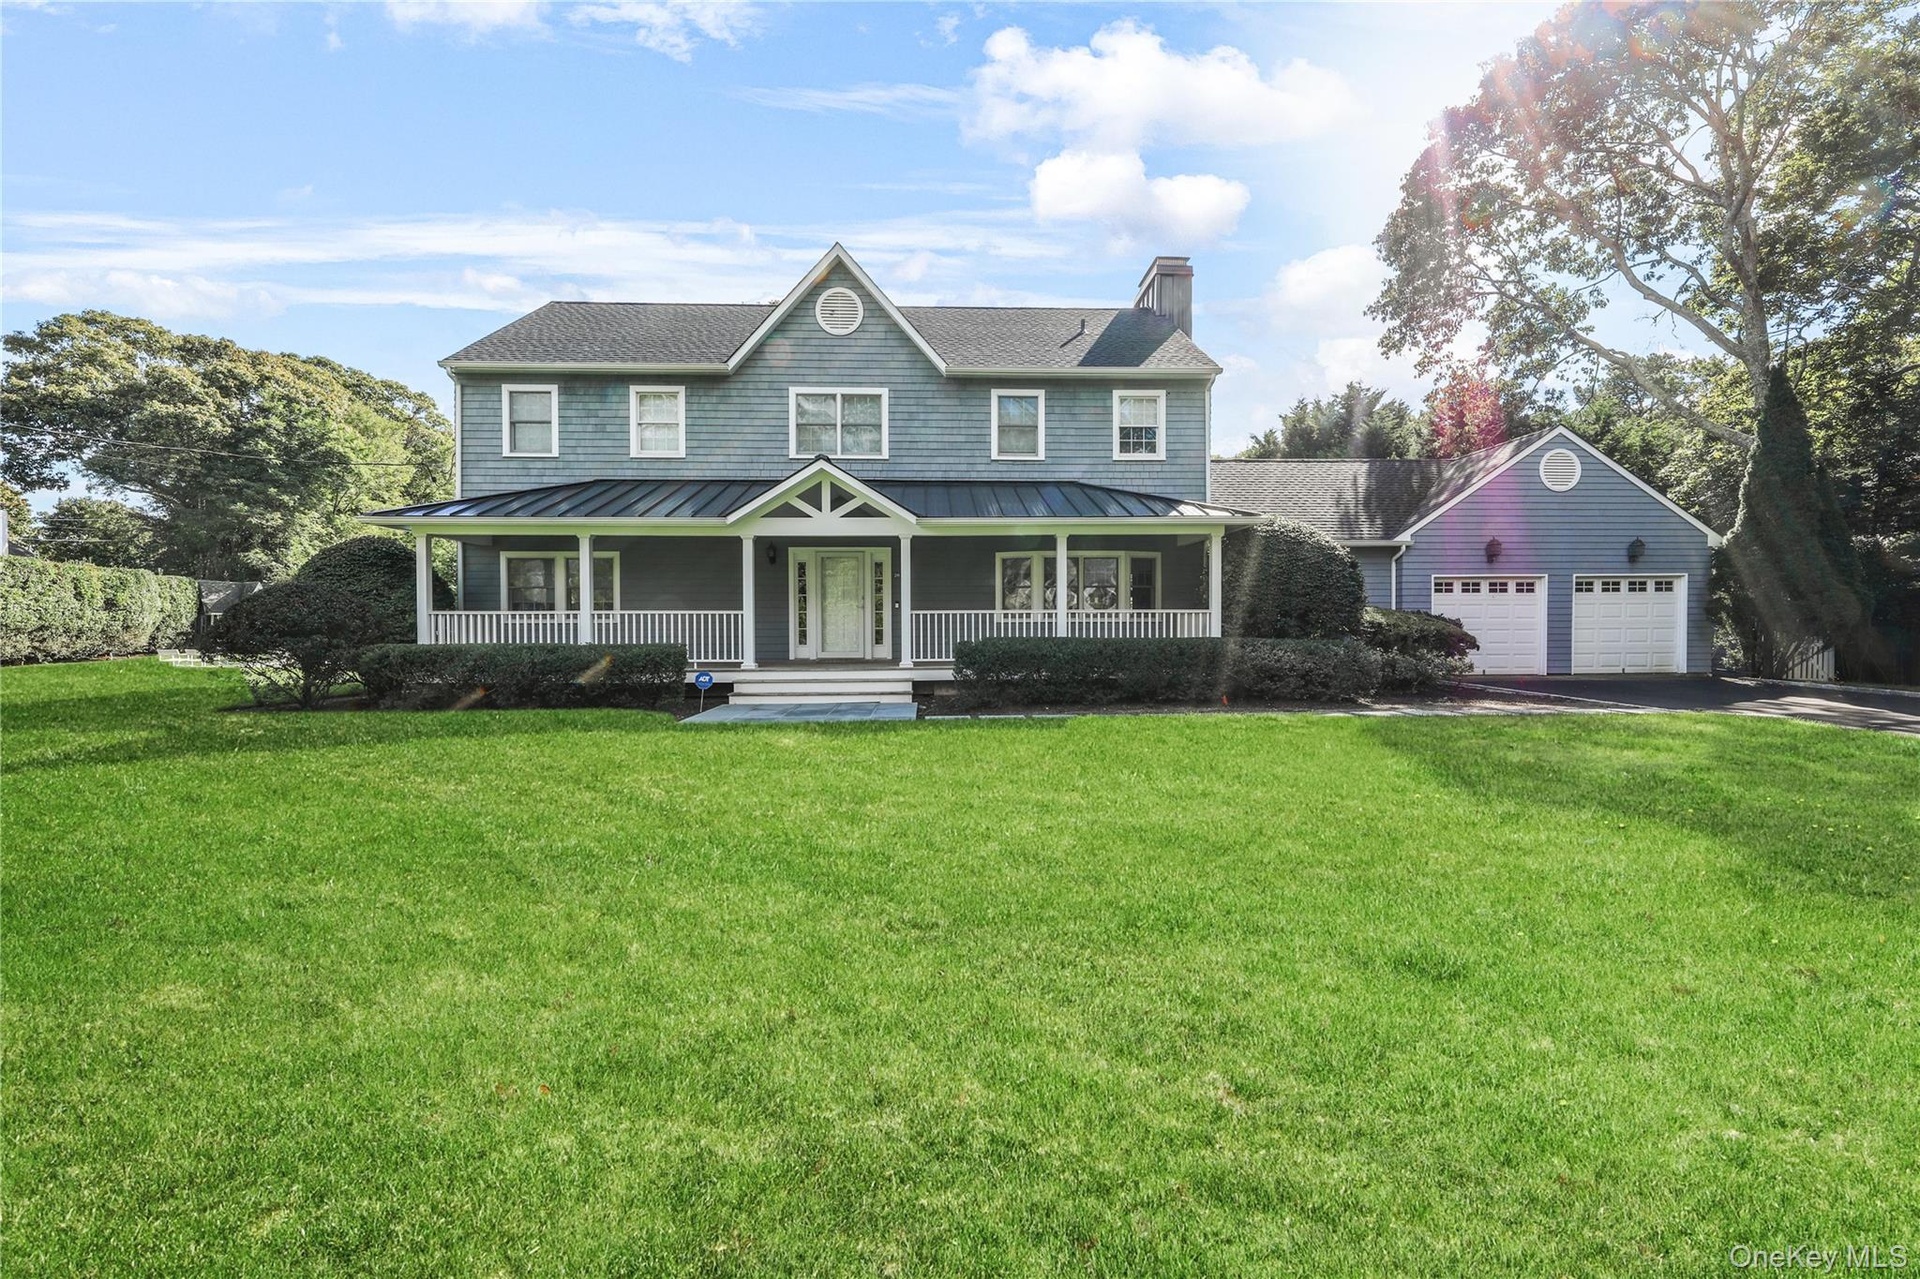
- View of front of home featuring a porch, a standing seam roof, a front yard, and a garage
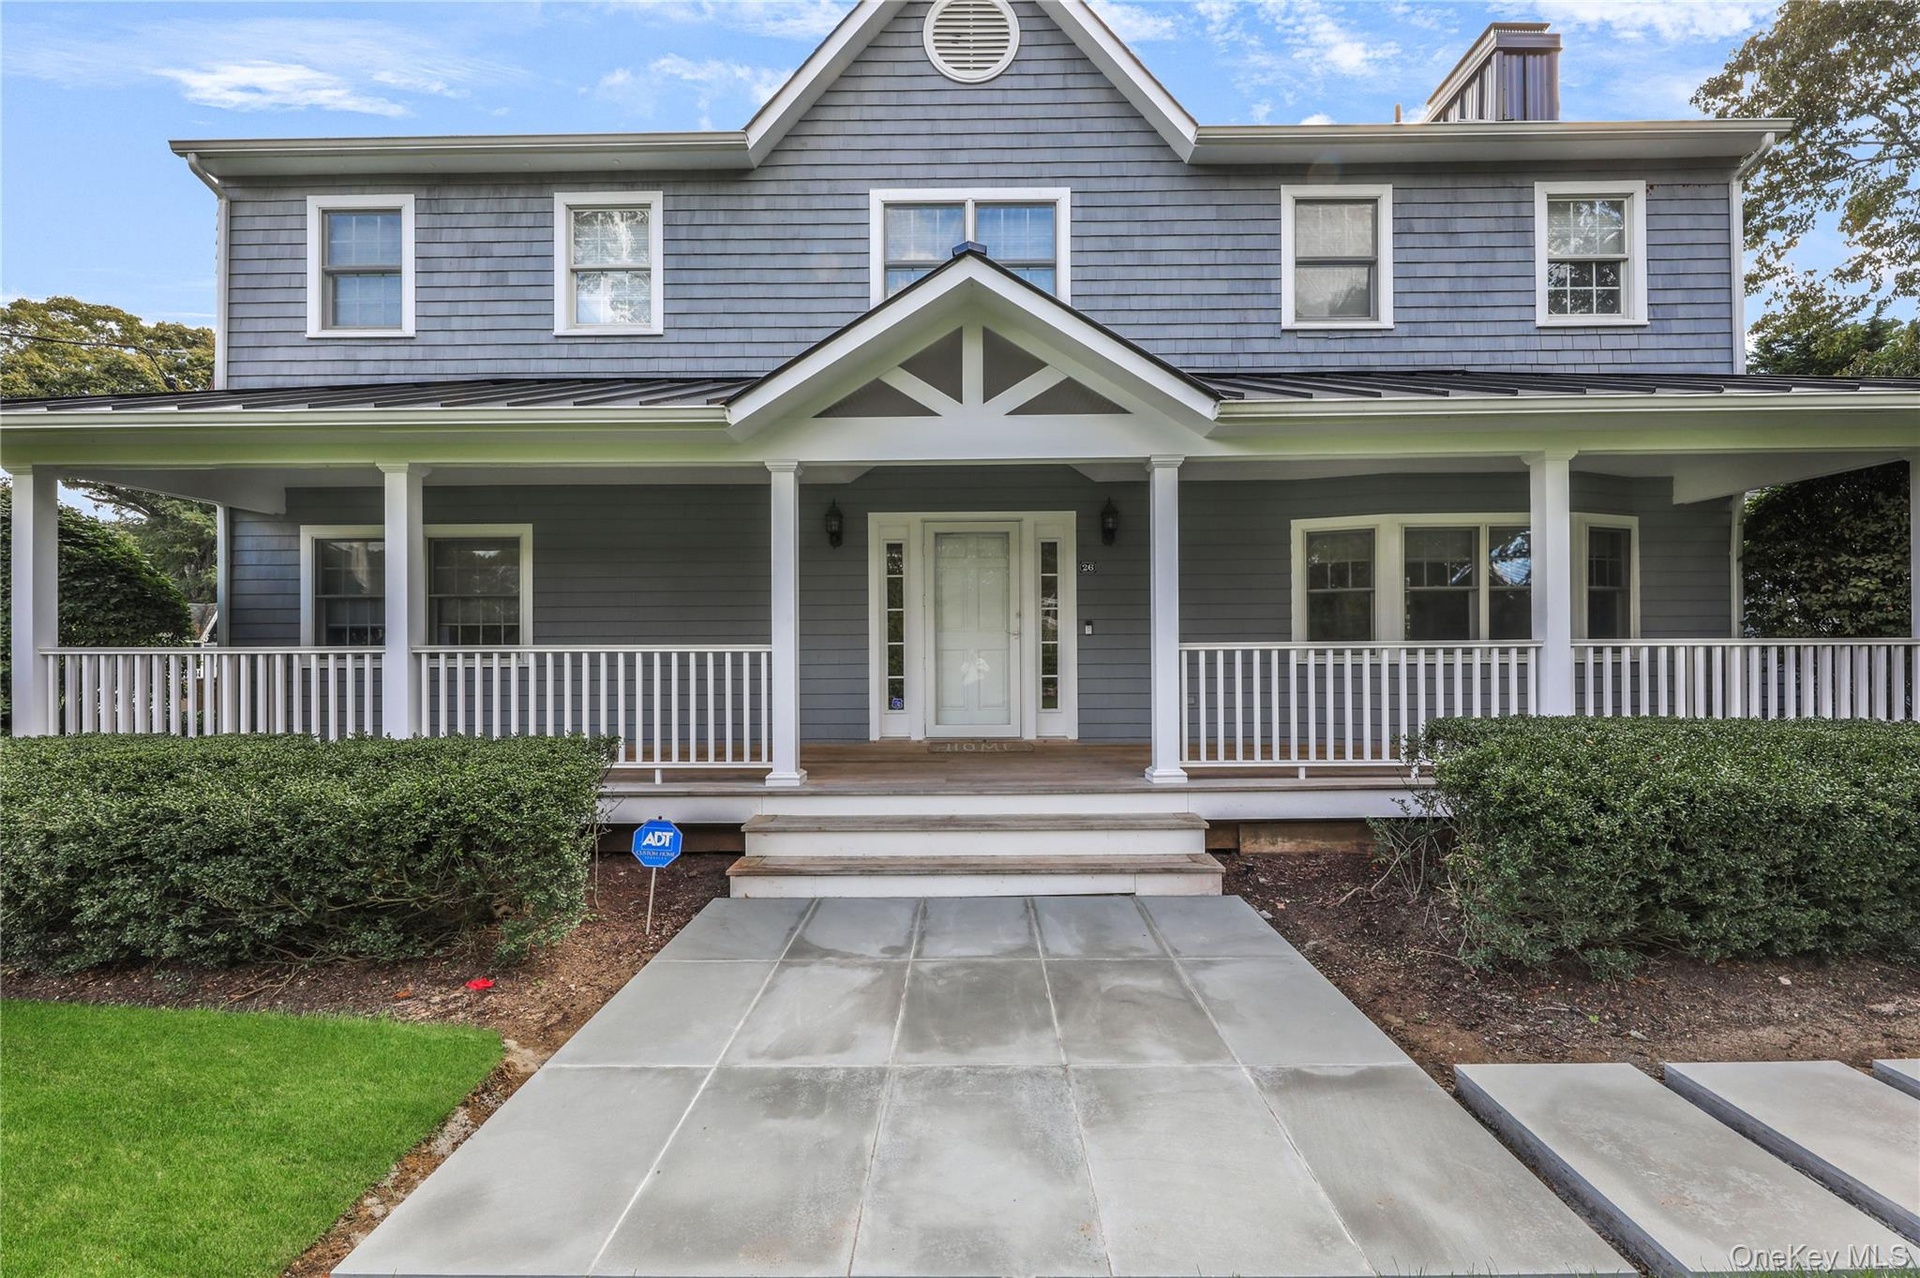
- View of front of home featuring a standing seam roof, a metal roof, covered porch, and a chimney
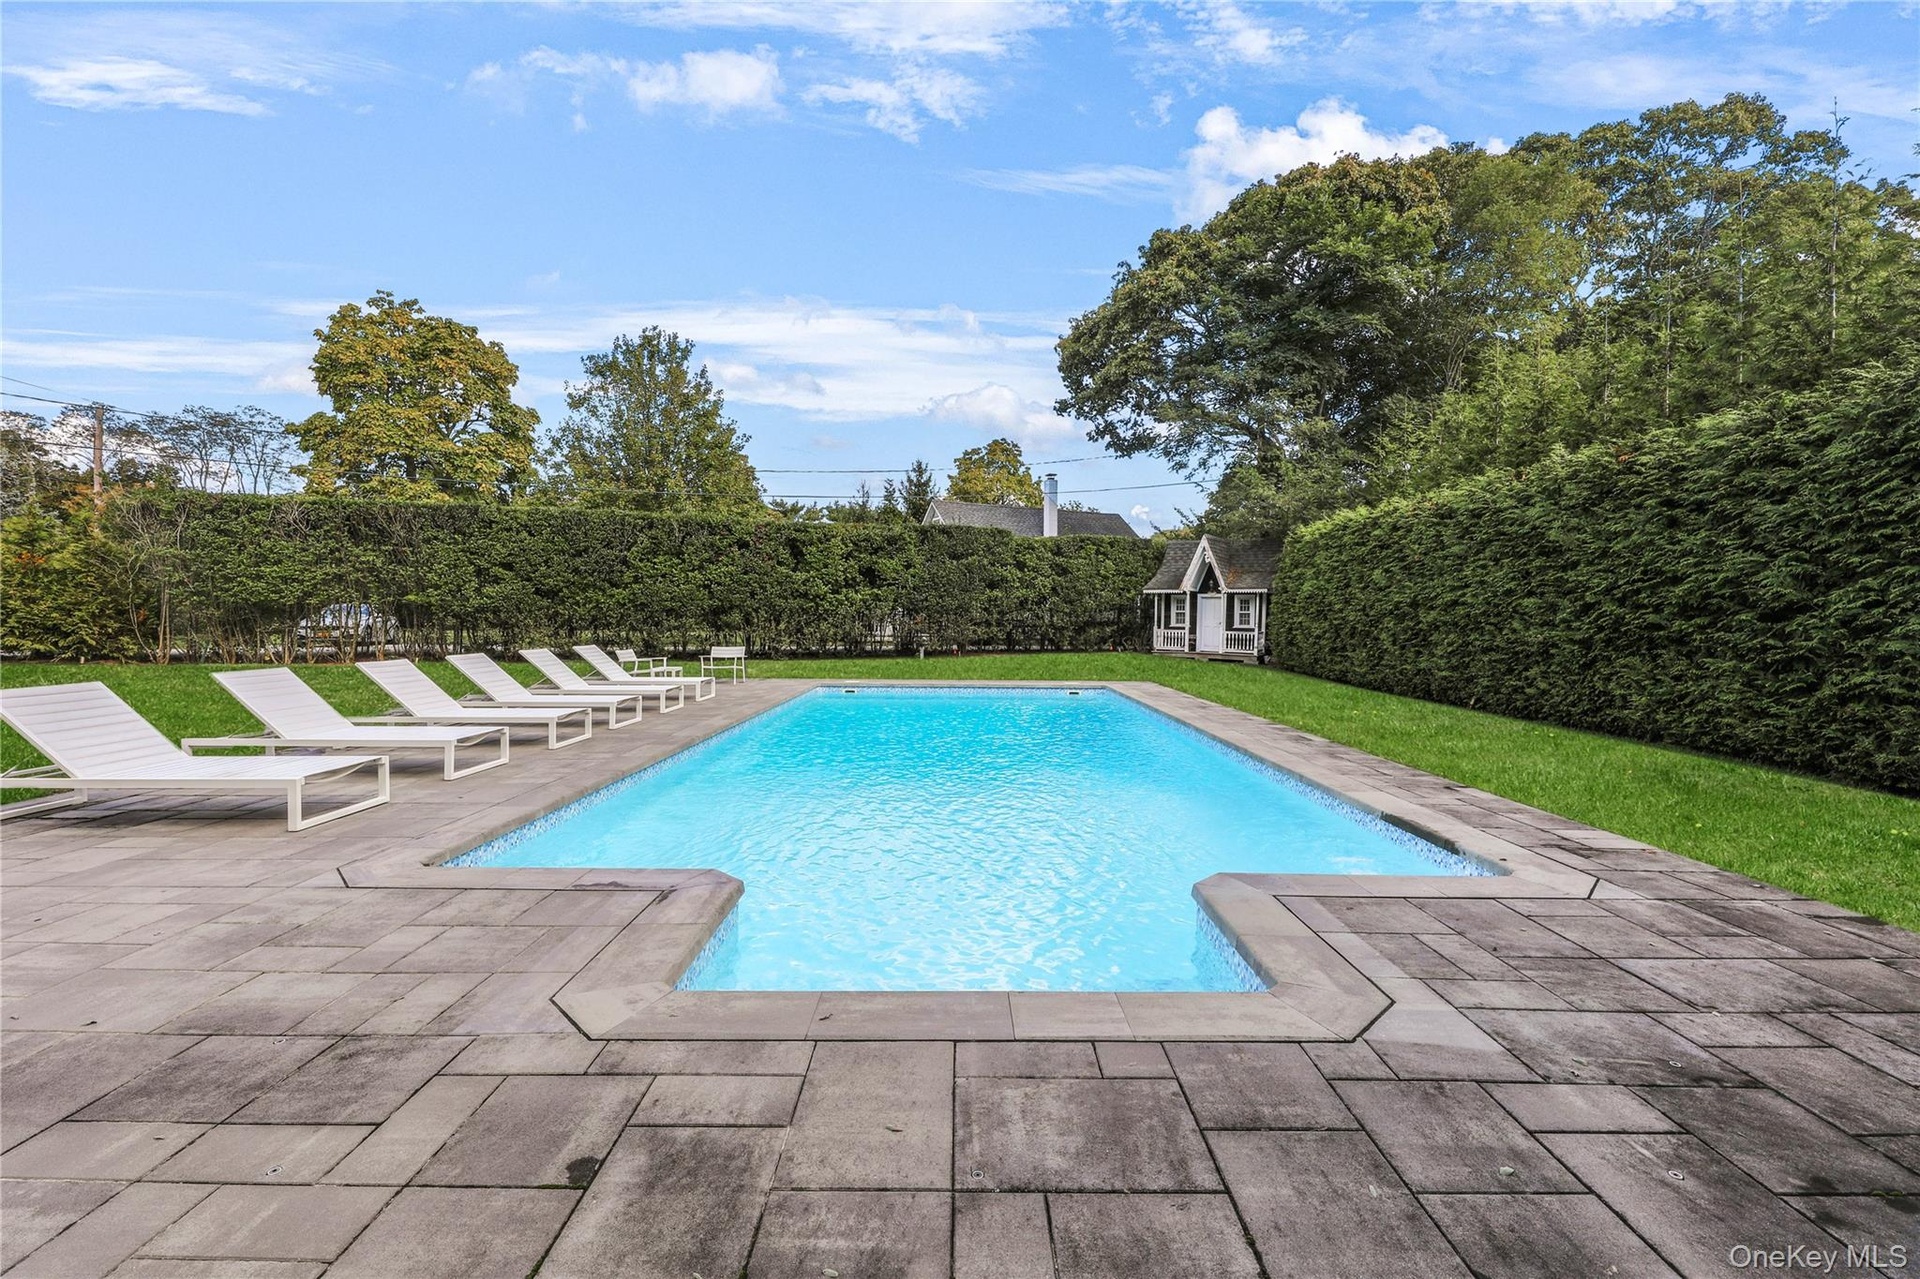
- Outdoor pool with a patio and a lawn
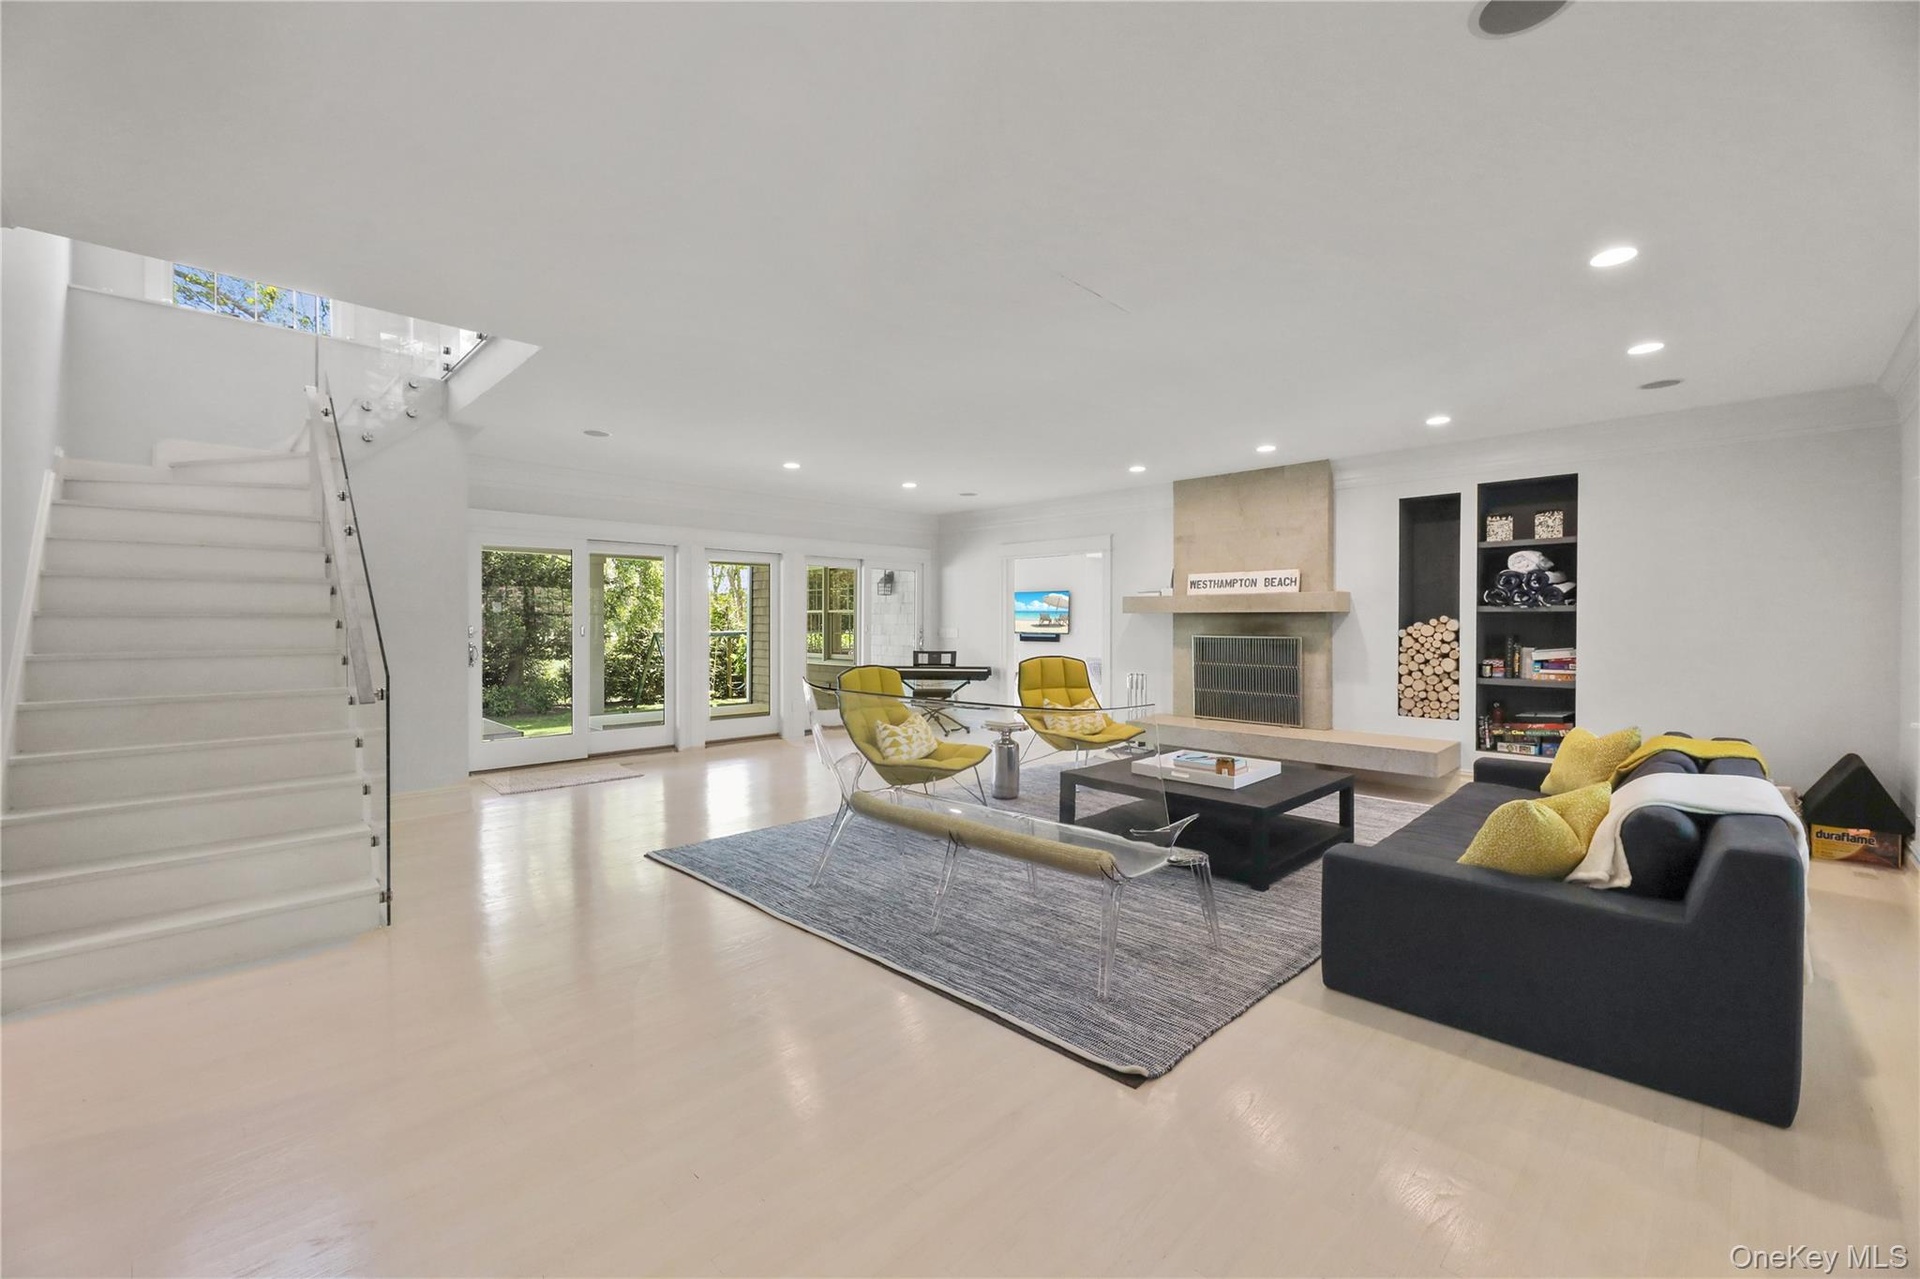
- Living area featuring crown molding, a large fireplace, recessed lighting, stairway, and wood finished floors
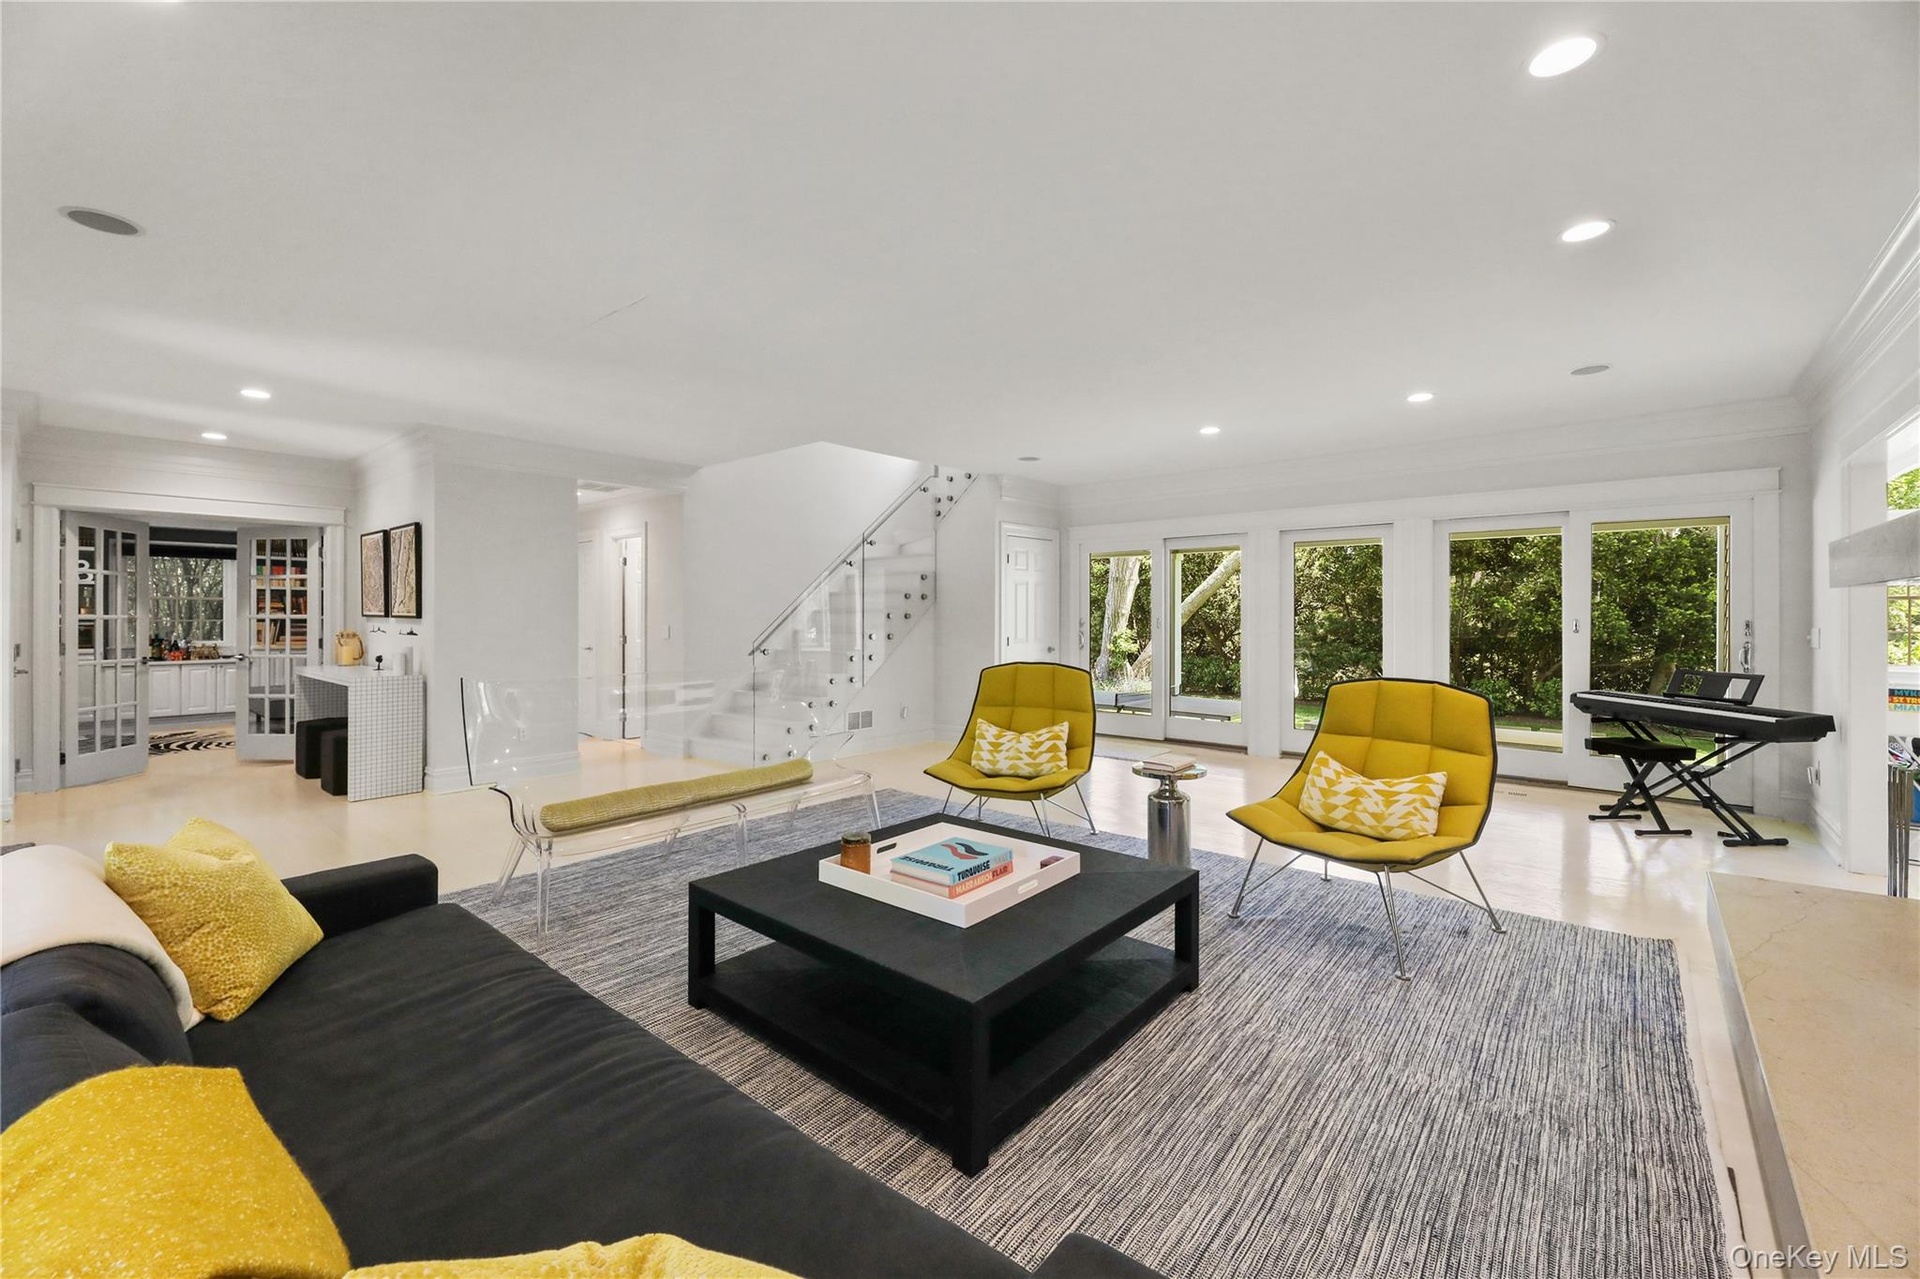
- Living area with recessed lighting, plenty of natural light, stairway, and crown molding
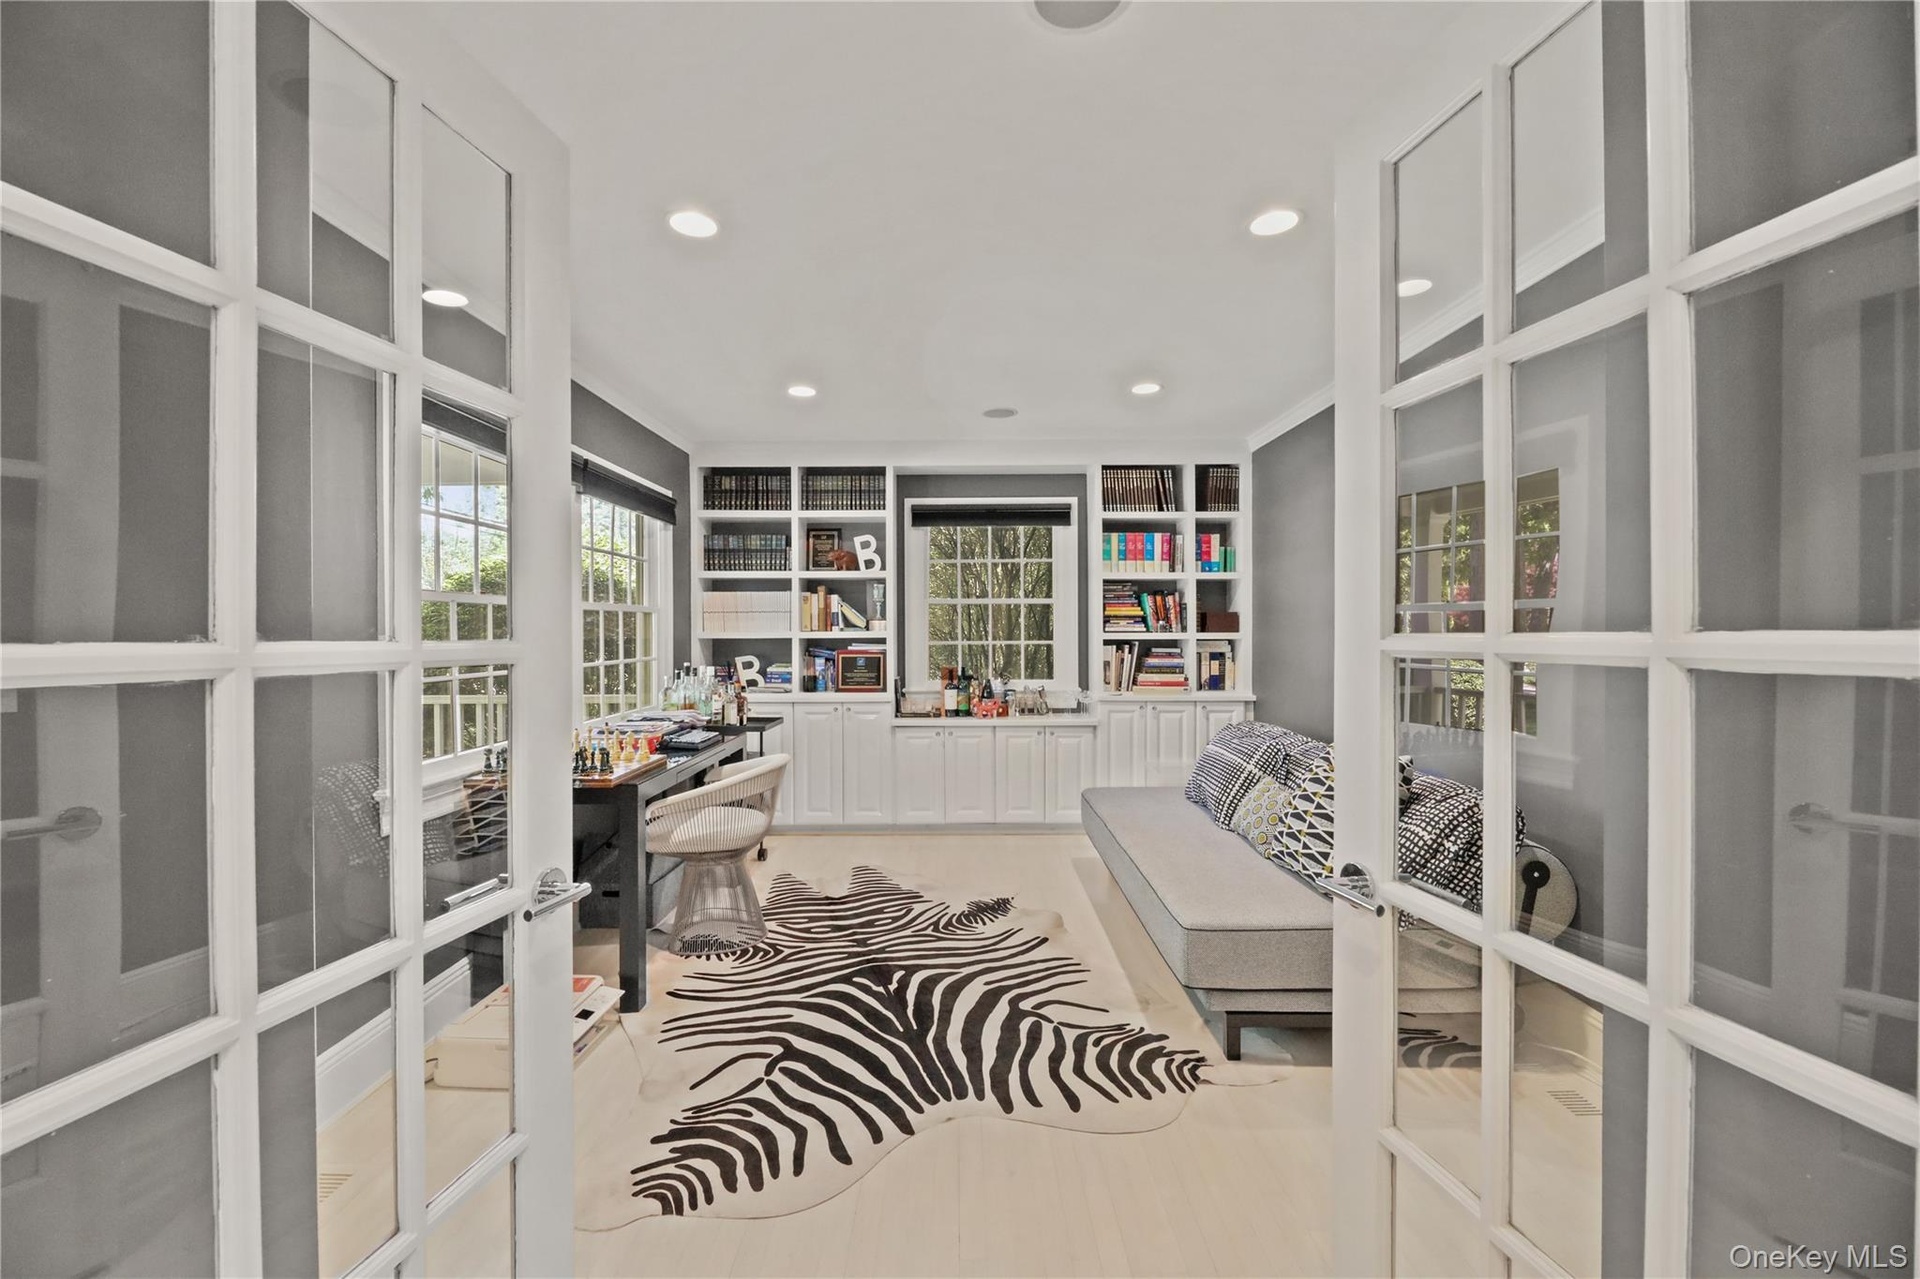
- Home office featuring french doors and recessed lighting
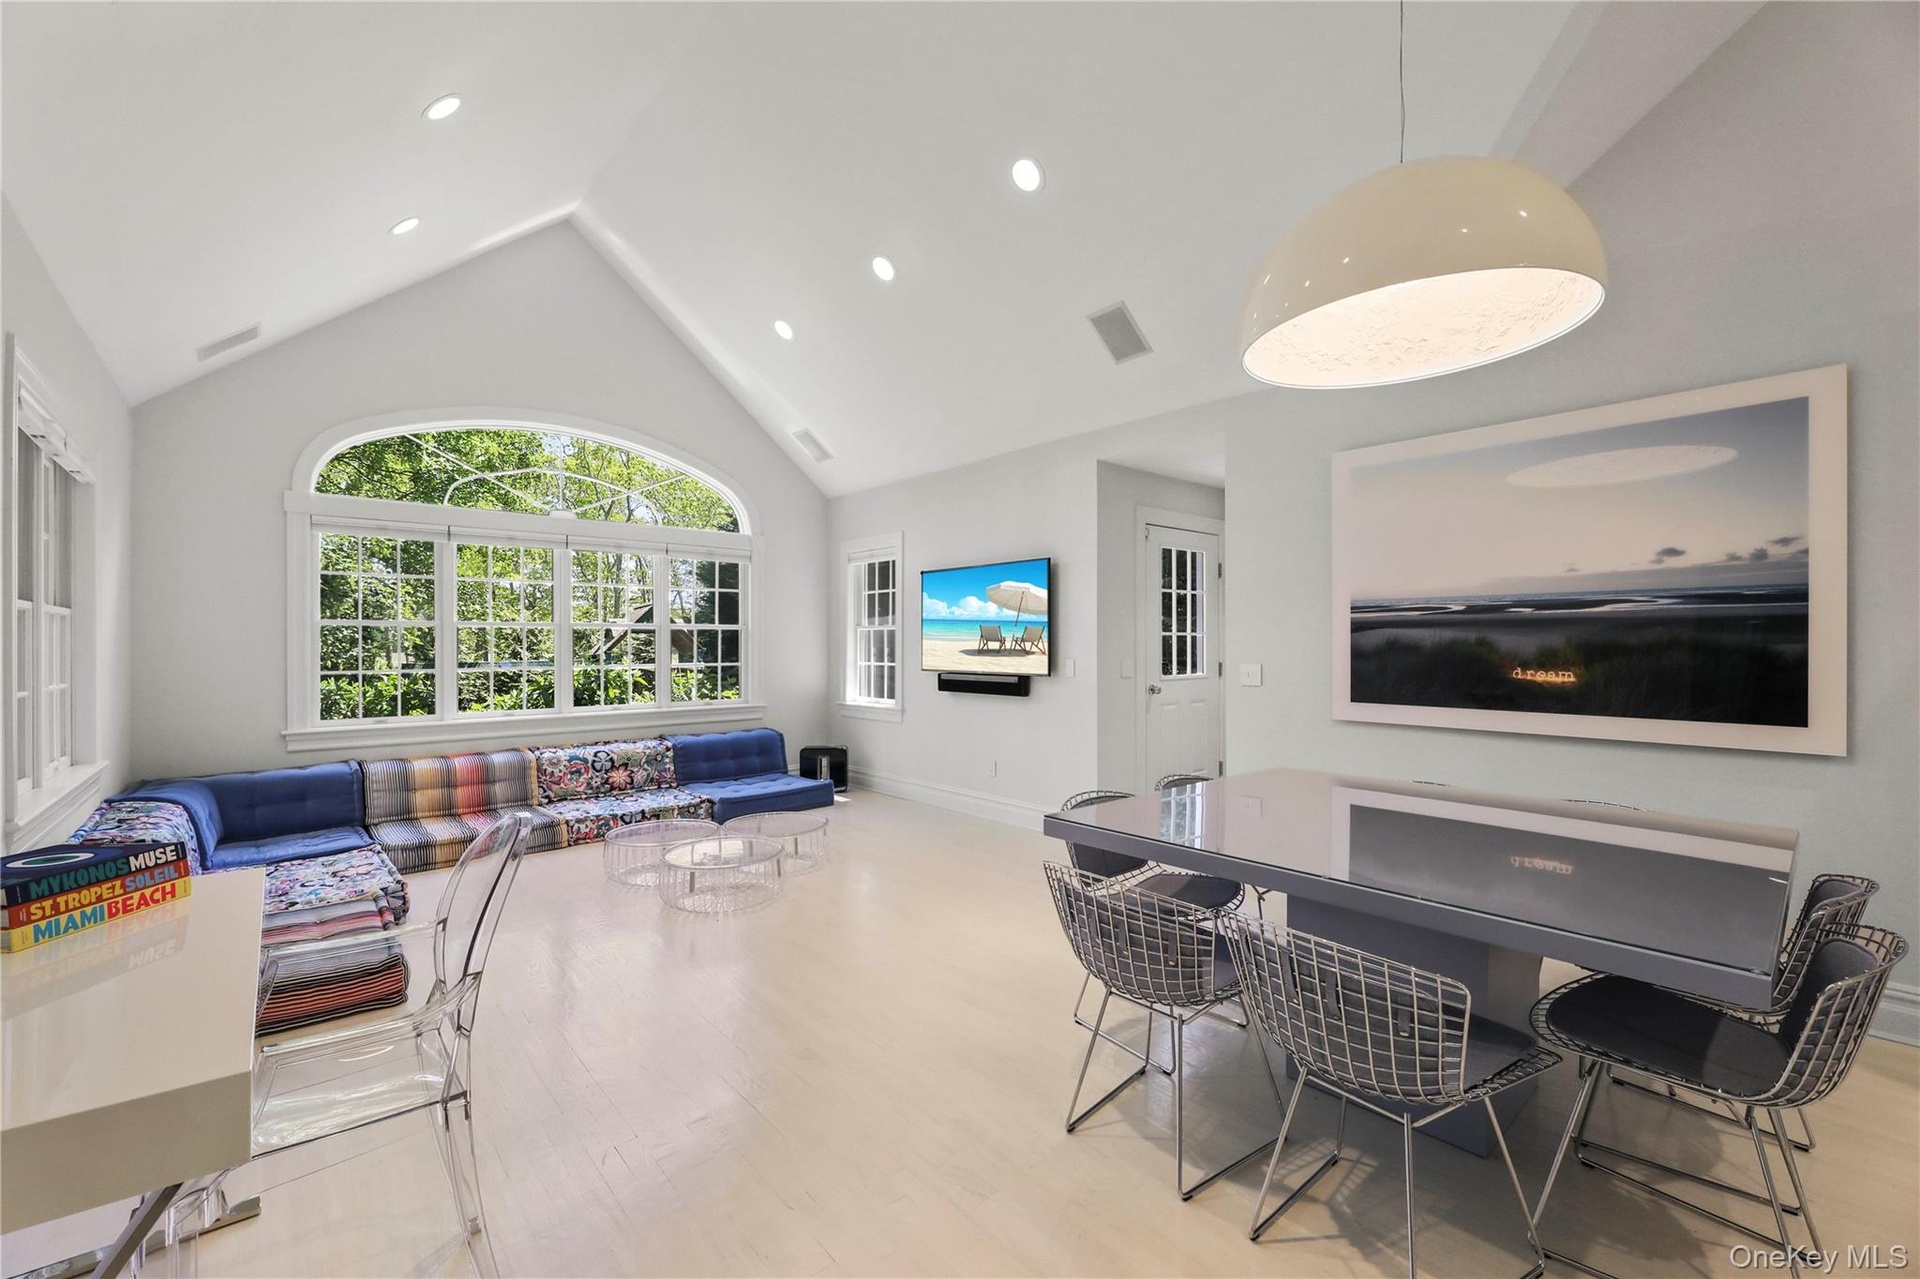

- Dining area featuring high vaulted ceiling, visible vents, recessed lighting, wood finished floors, and baseboards
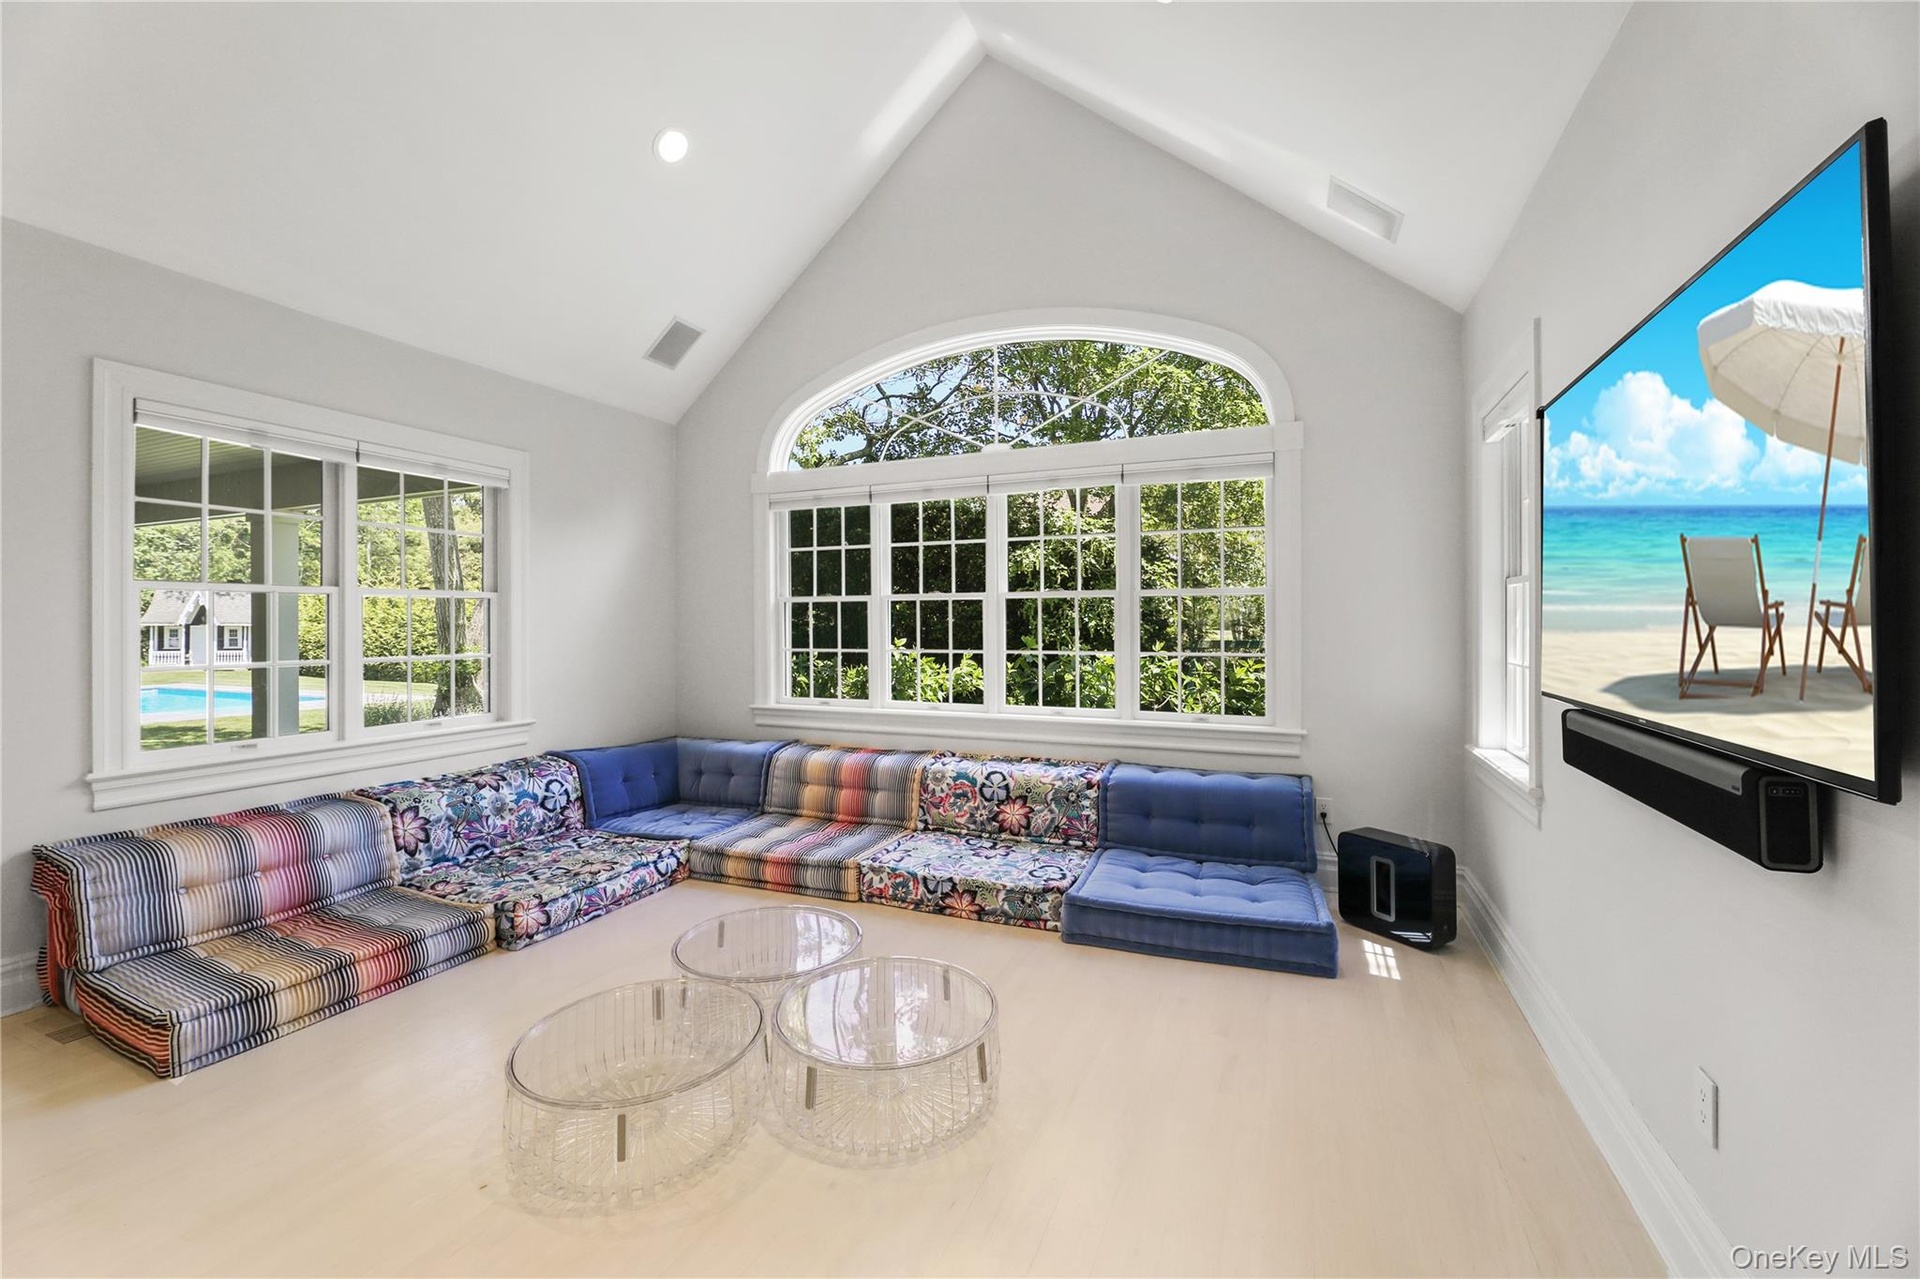
- Living area featuring wood finished floors, baseboards, and visible vents
- Dining area with light wood-type flooring, high vaulted ceiling, baseboards, and visible vents
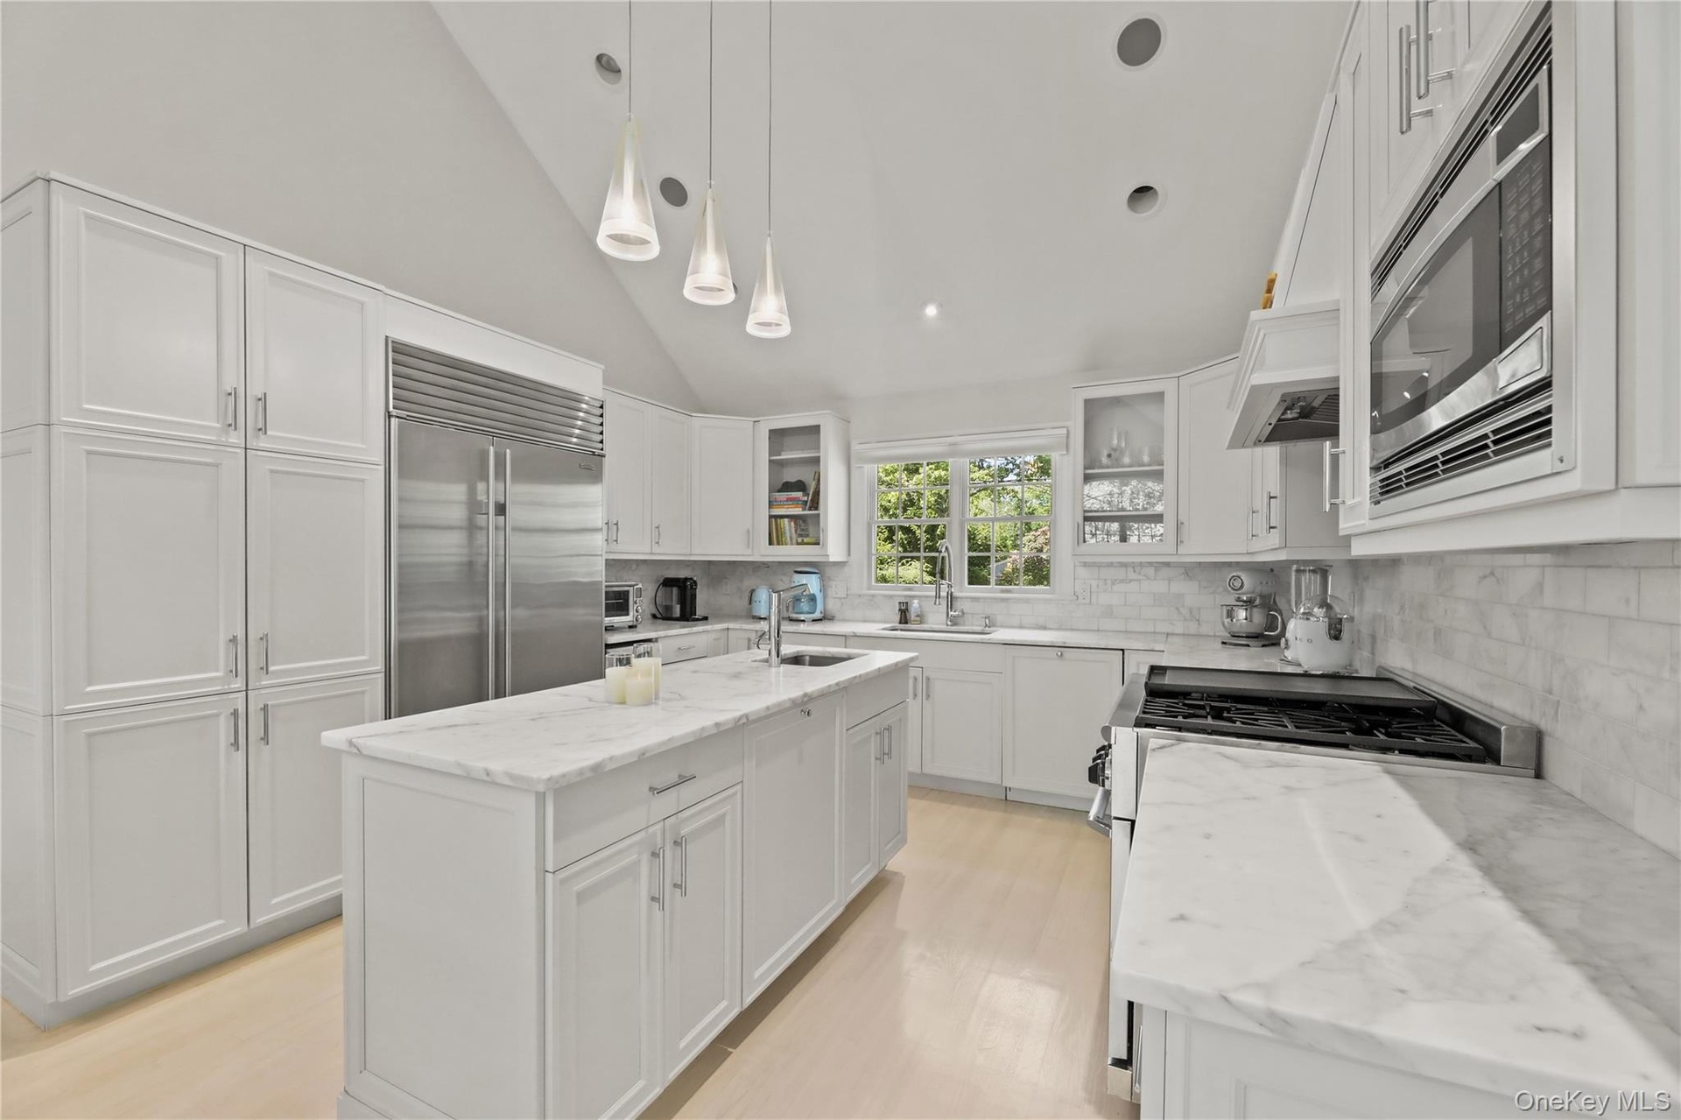
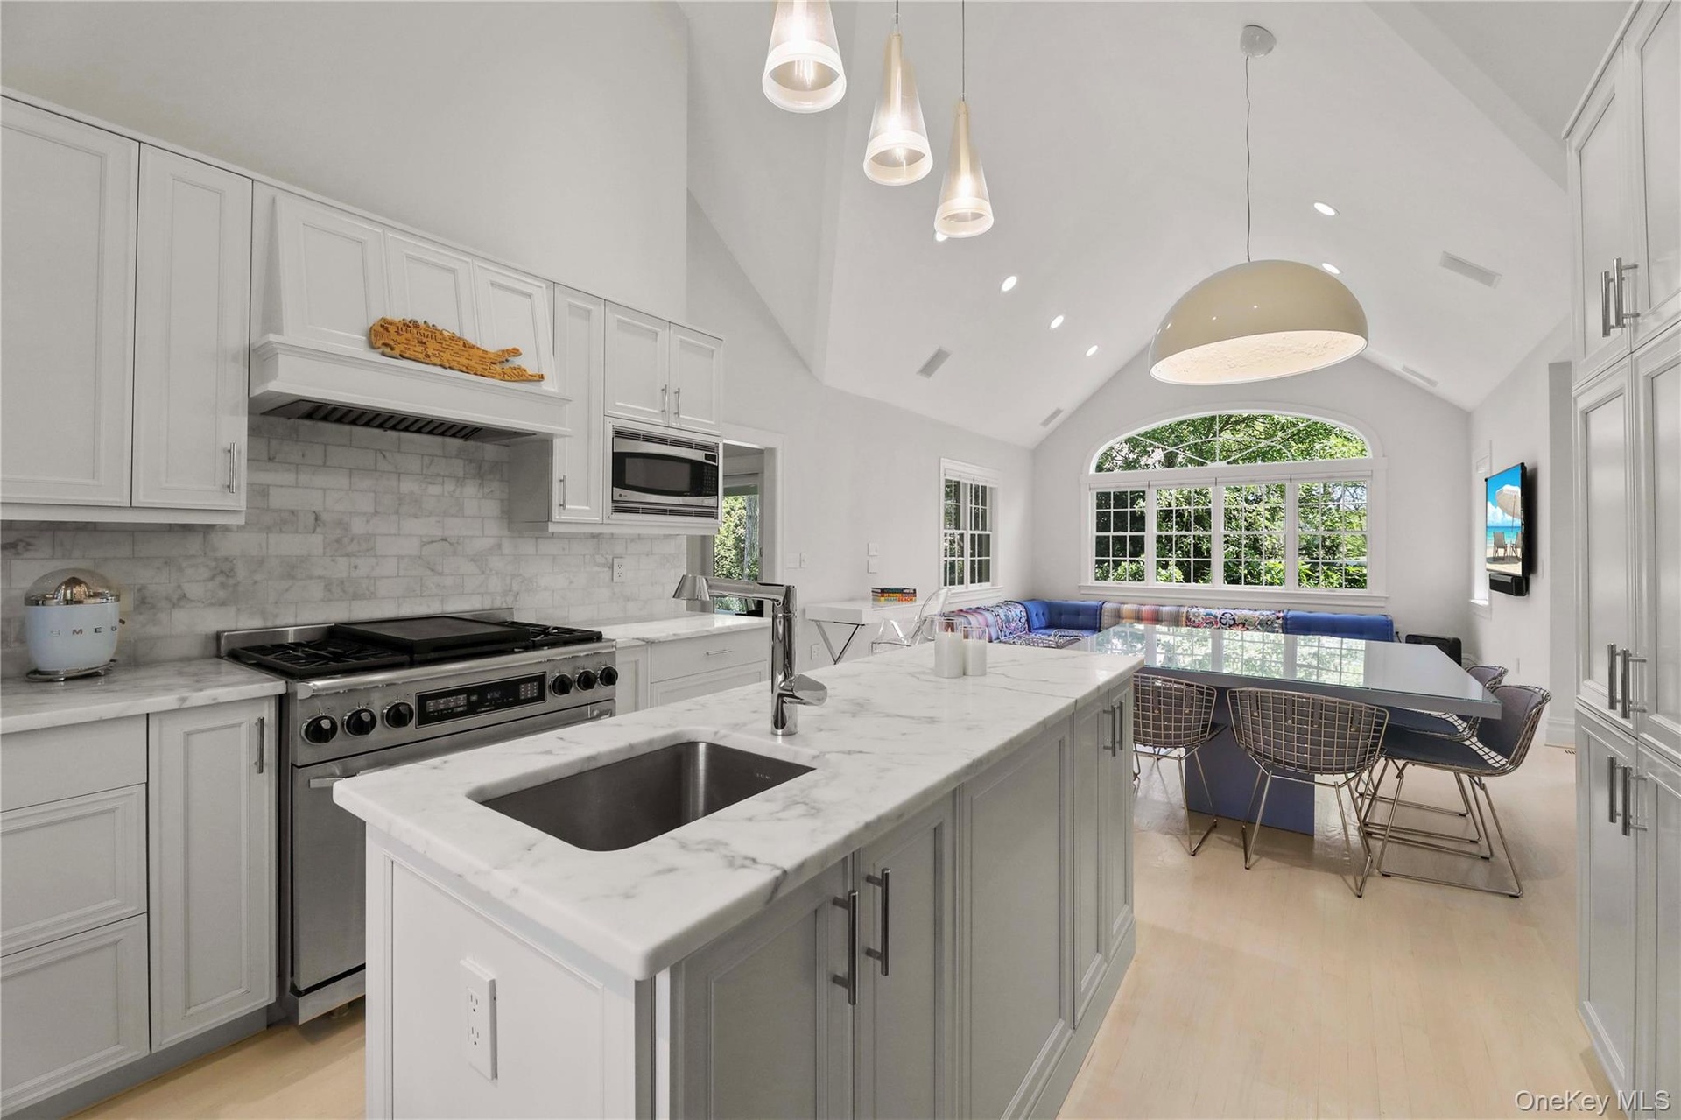
- Kitchen with tasteful backsplash, built in appliances, vaulted ceiling, an island with sink, and white cabinets
- Kitchen featuring light wood-style floors, tasteful backsplash, vaulted ceiling, a sink, and stainless steel appliances
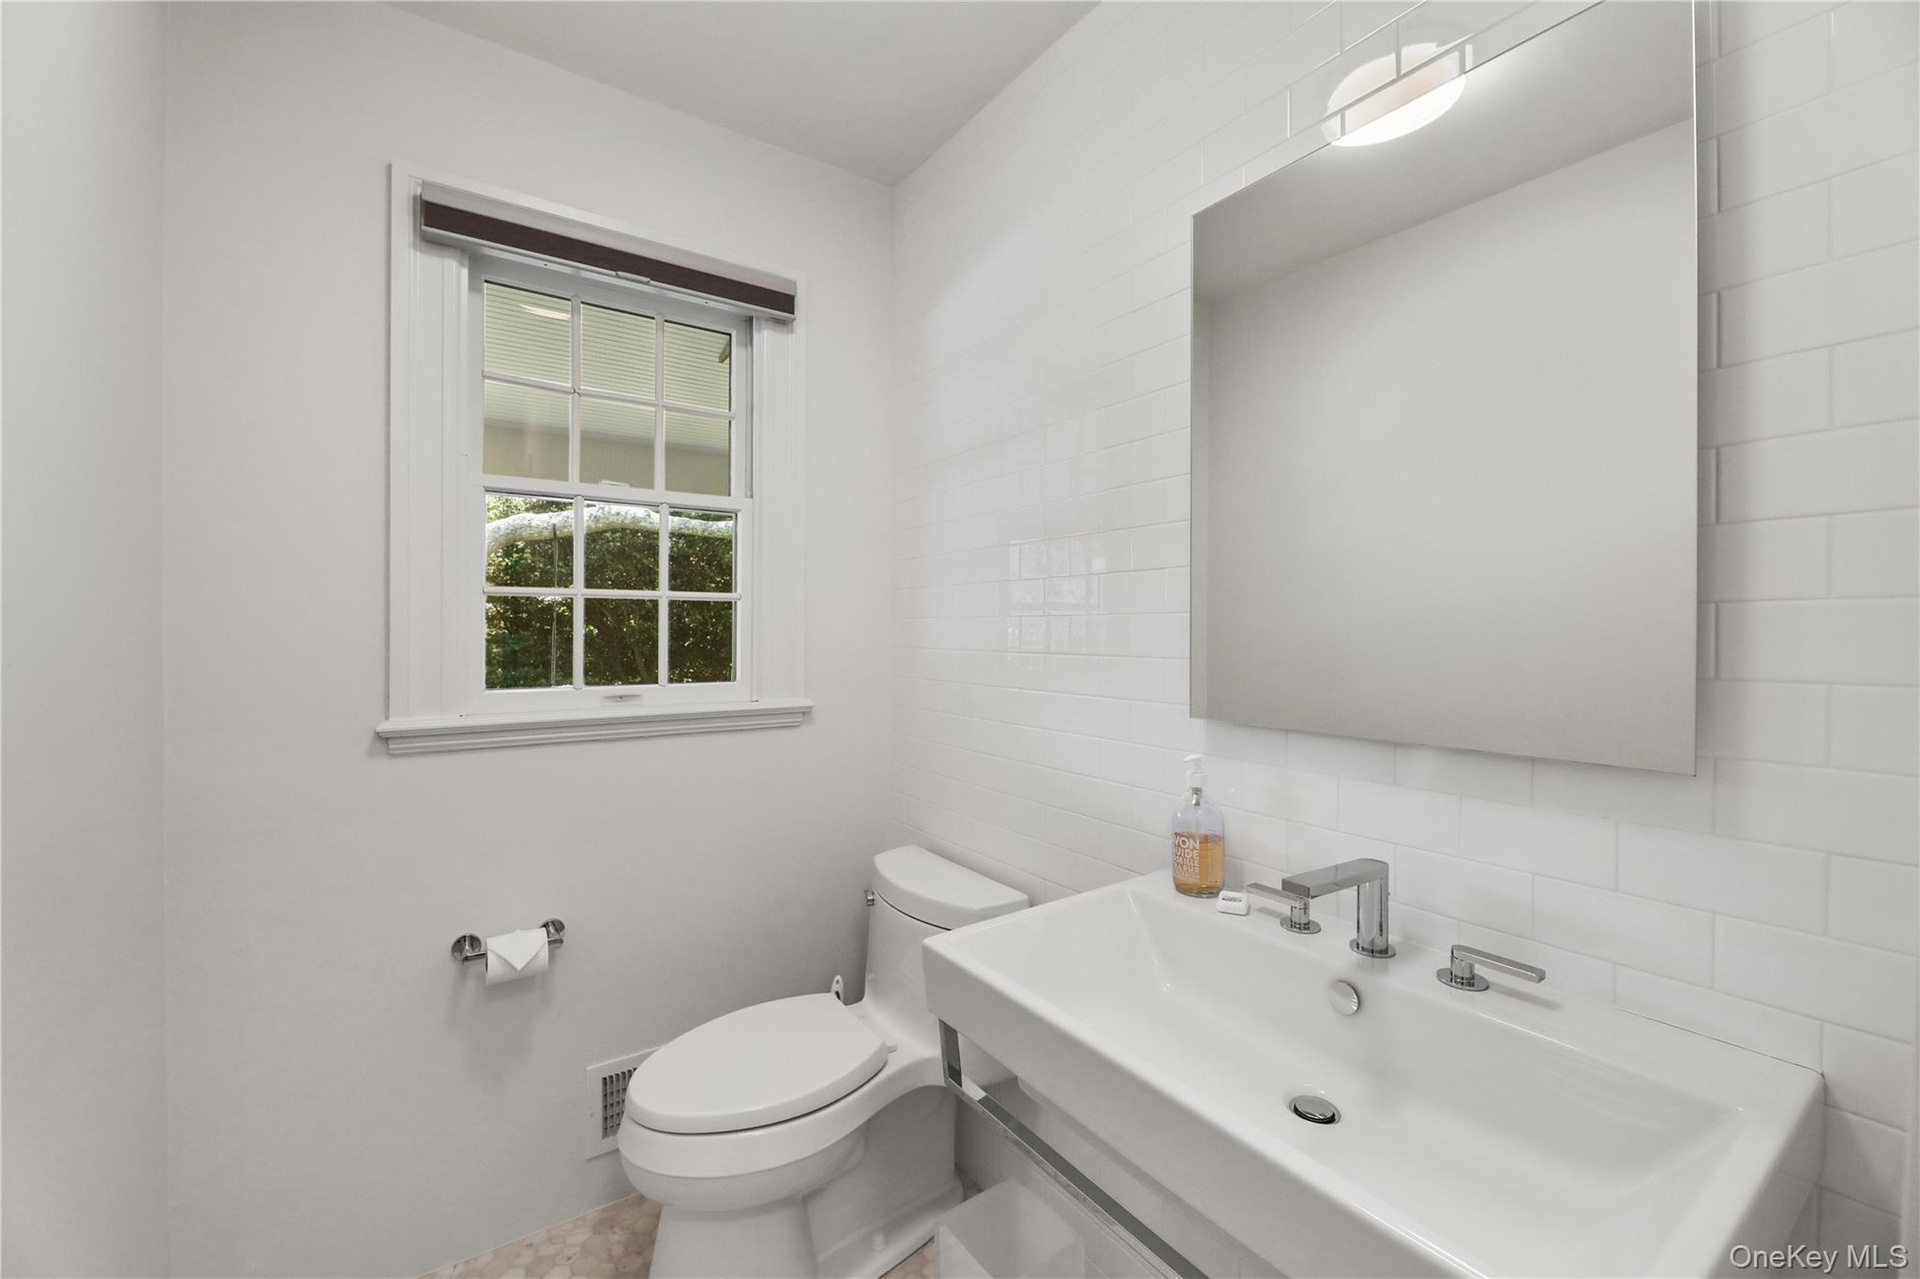
- Half bathroom with toilet, visible vents, decorative backsplash, tile walls, and a sink
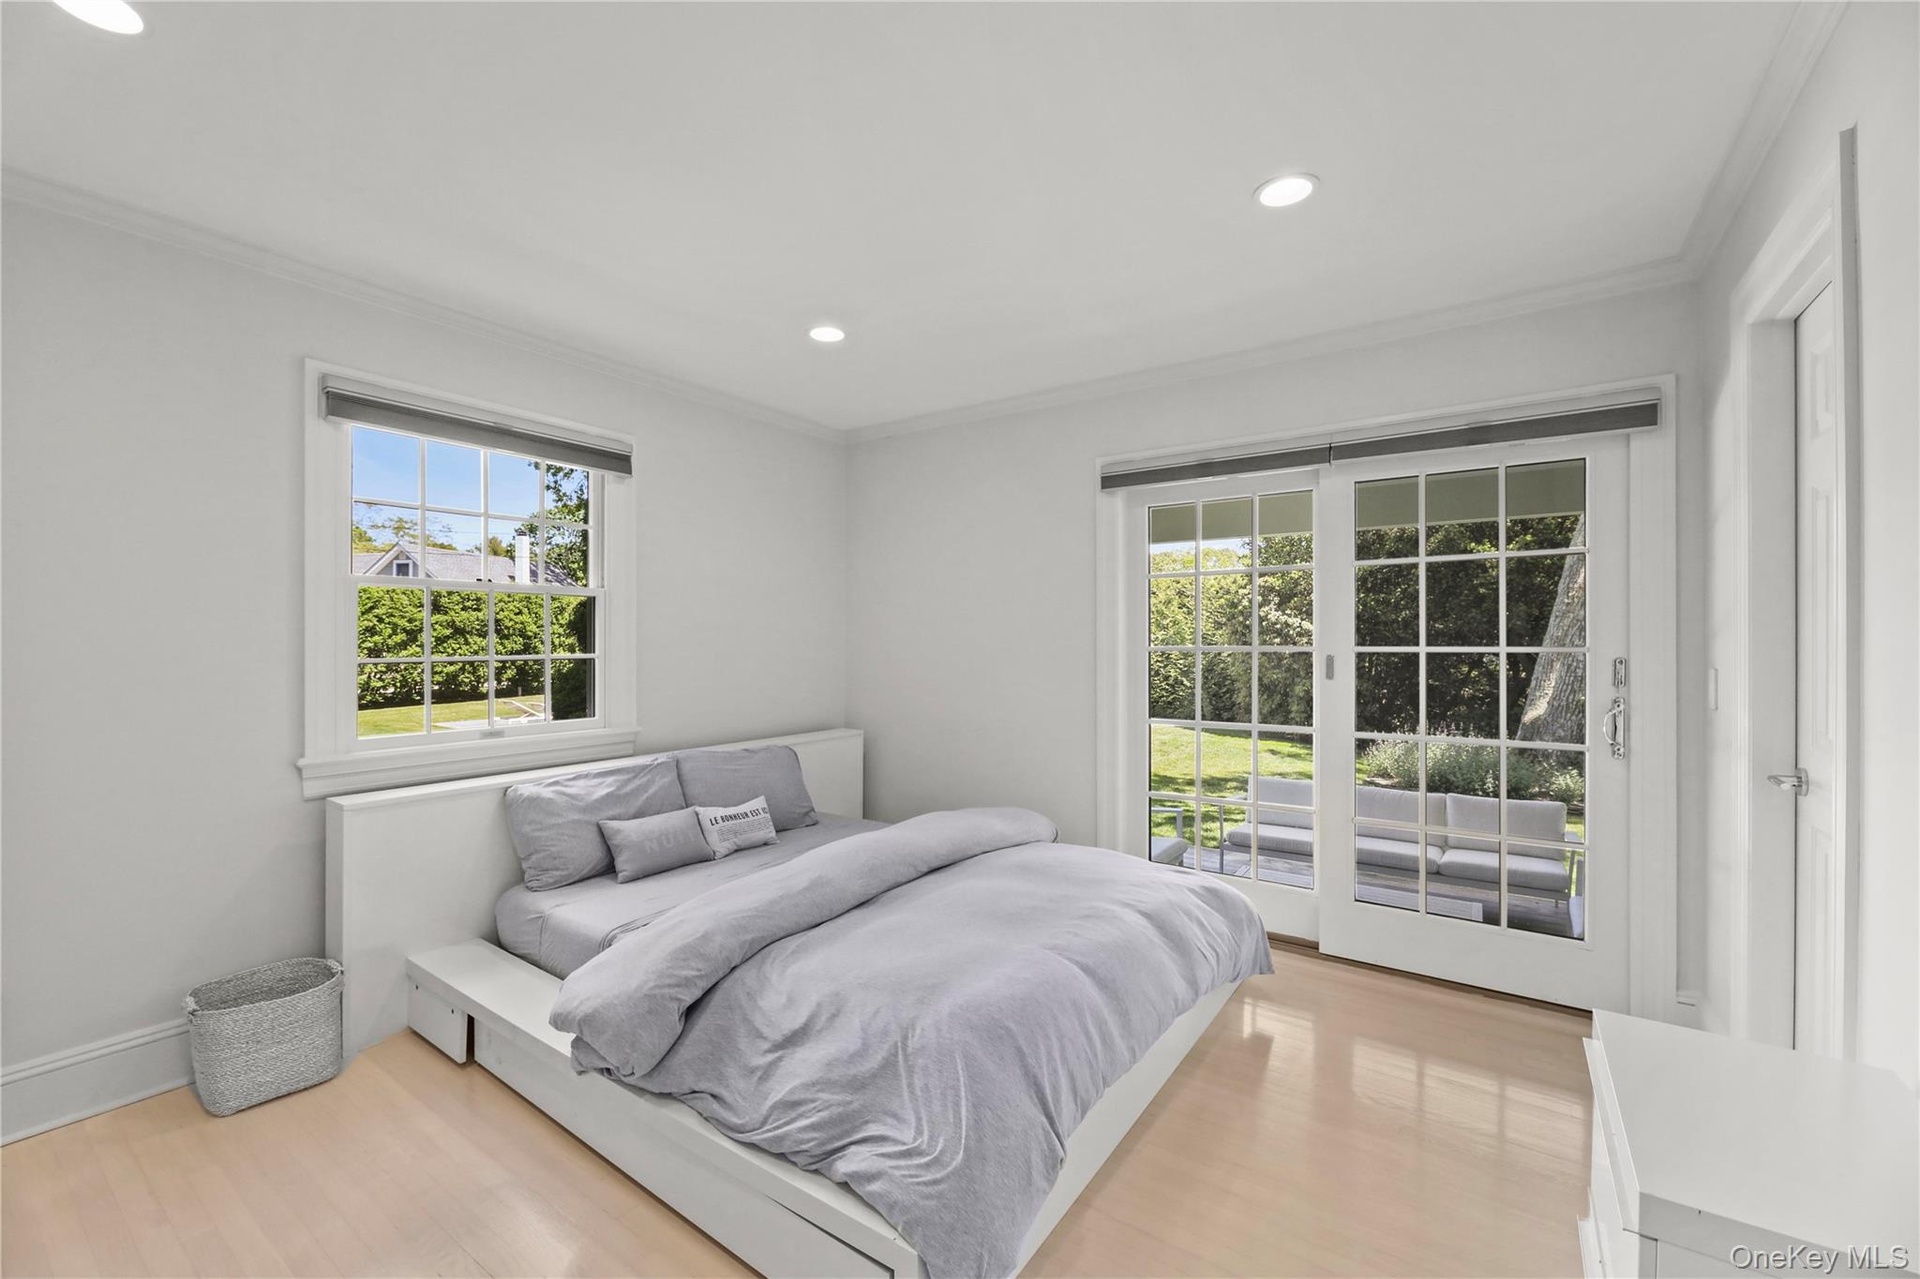
- Bedroom featuring crown molding and light wood-type flooring
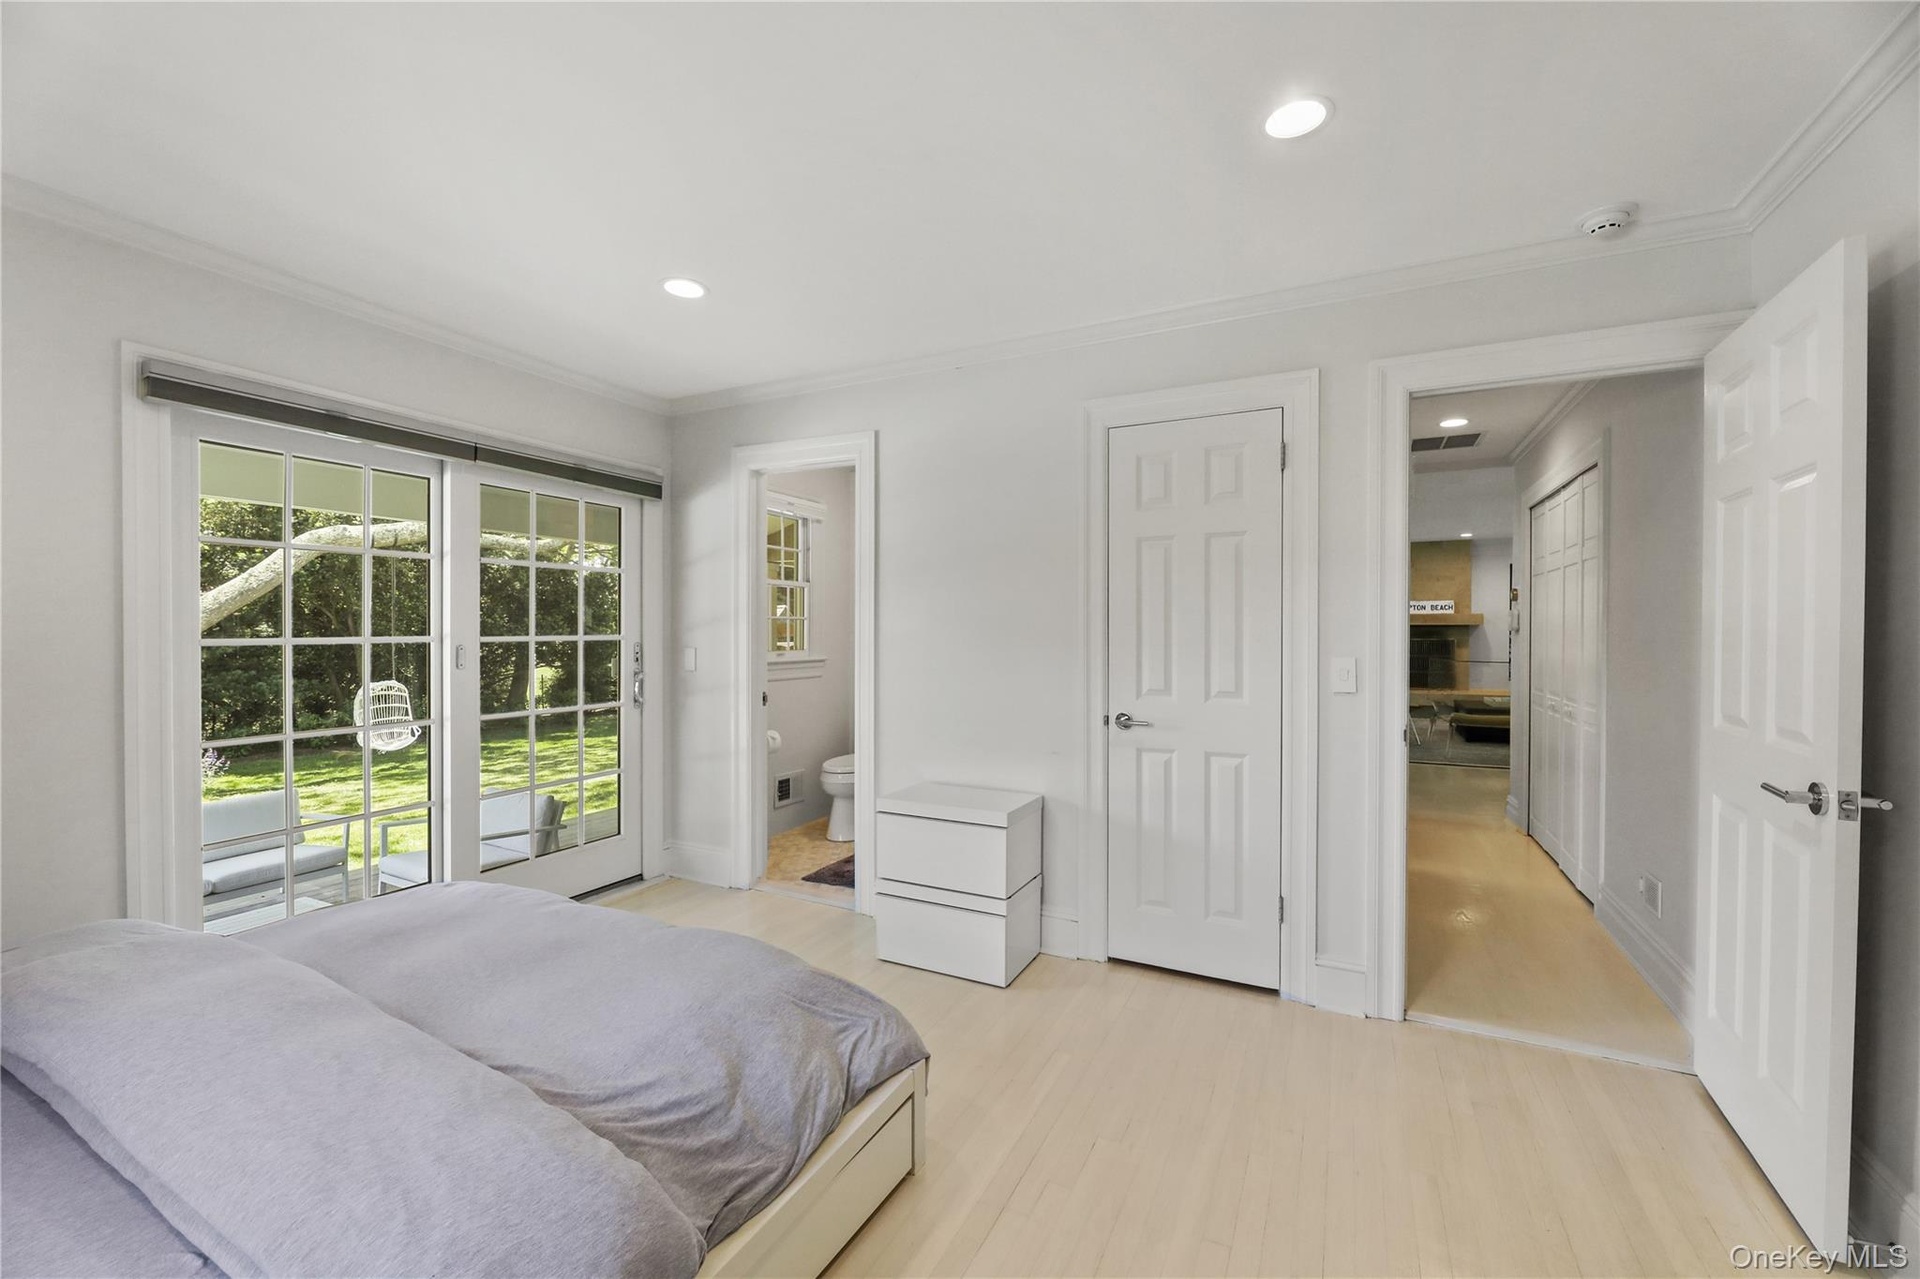
- Bedroom with recessed lighting, light wood-type flooring, and ornamental molding
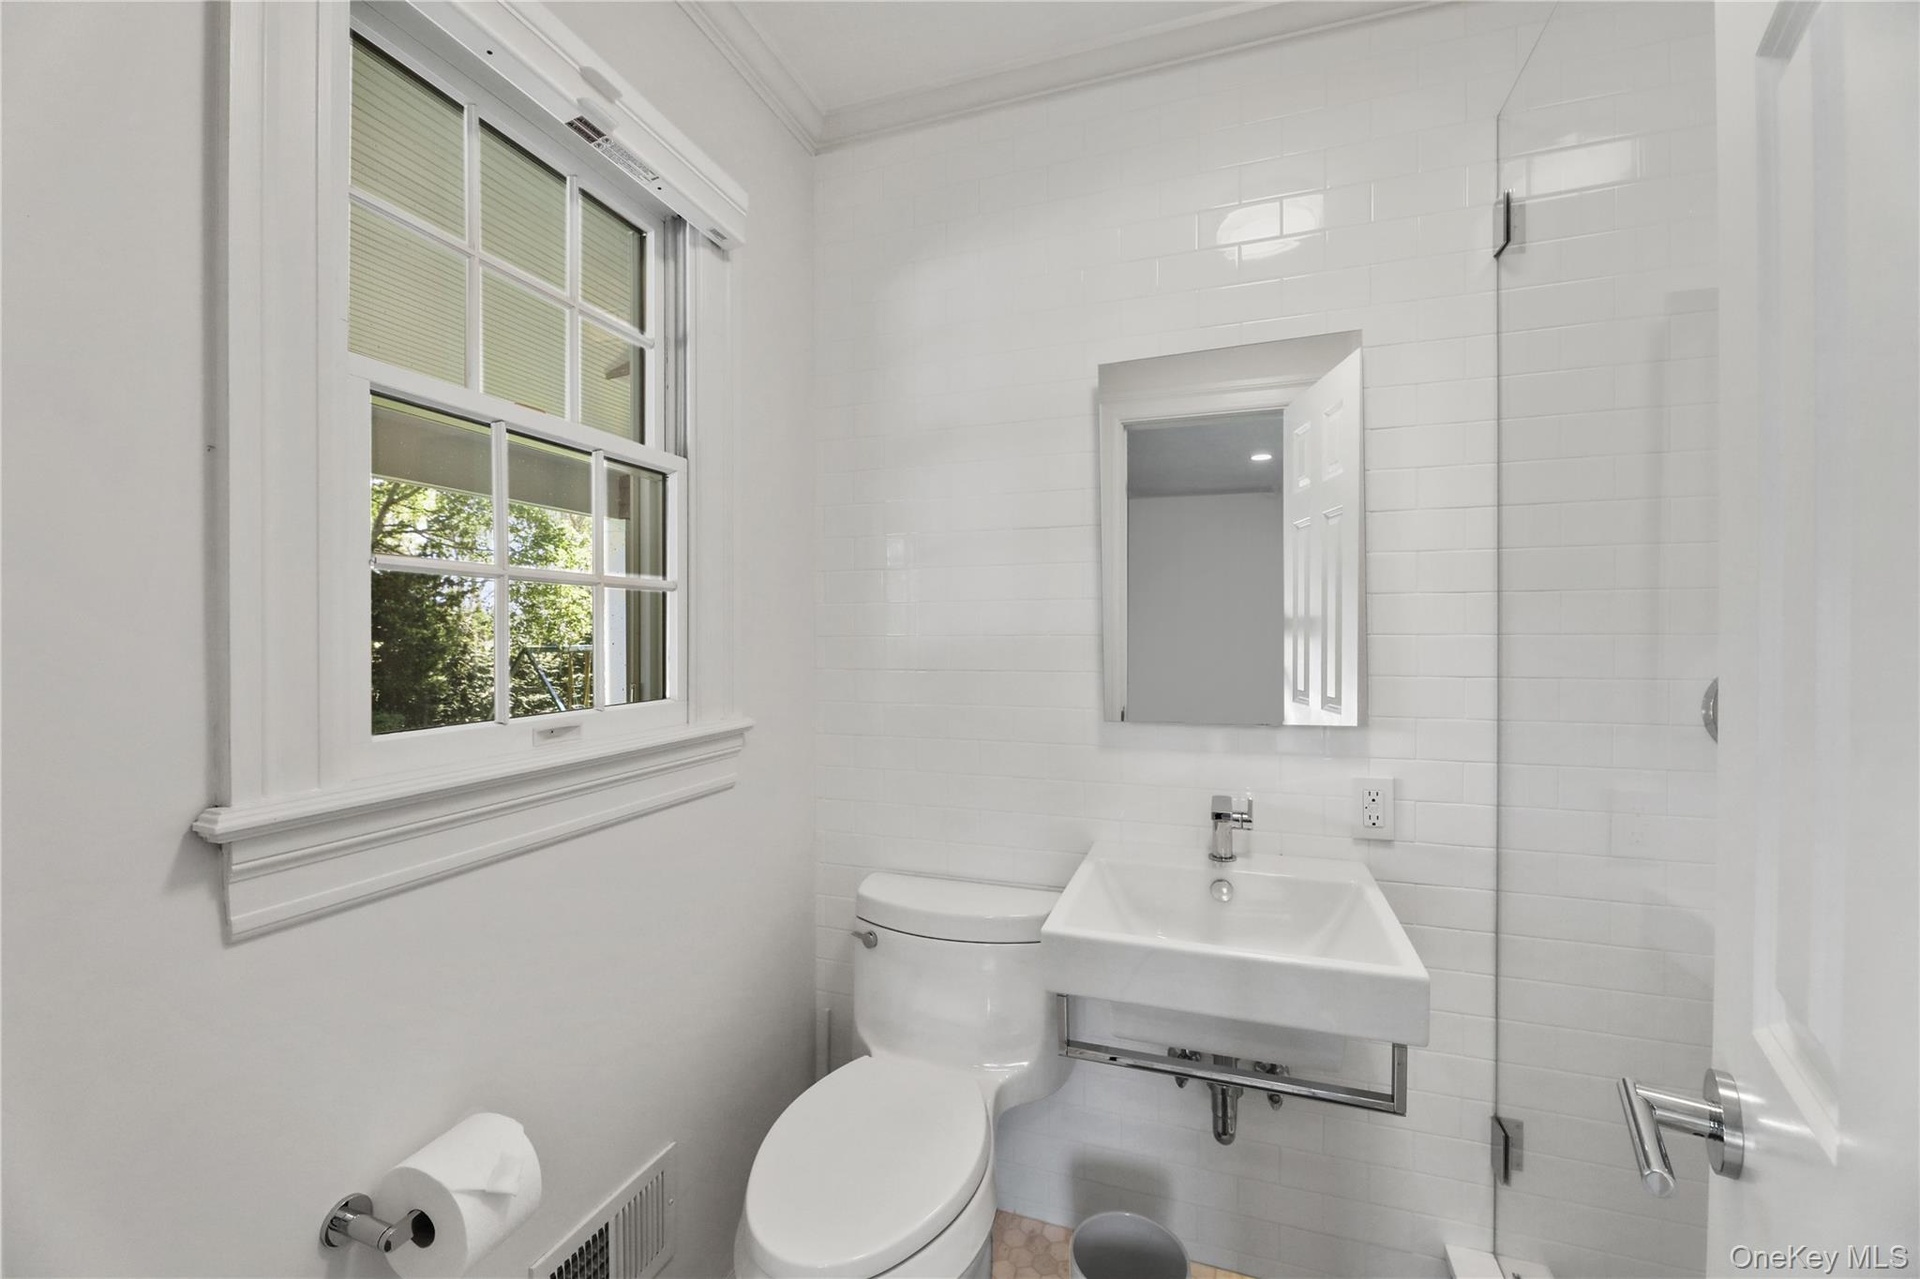
- Bathroom with ornamental molding, toilet, visible vents, tile walls, and a sink
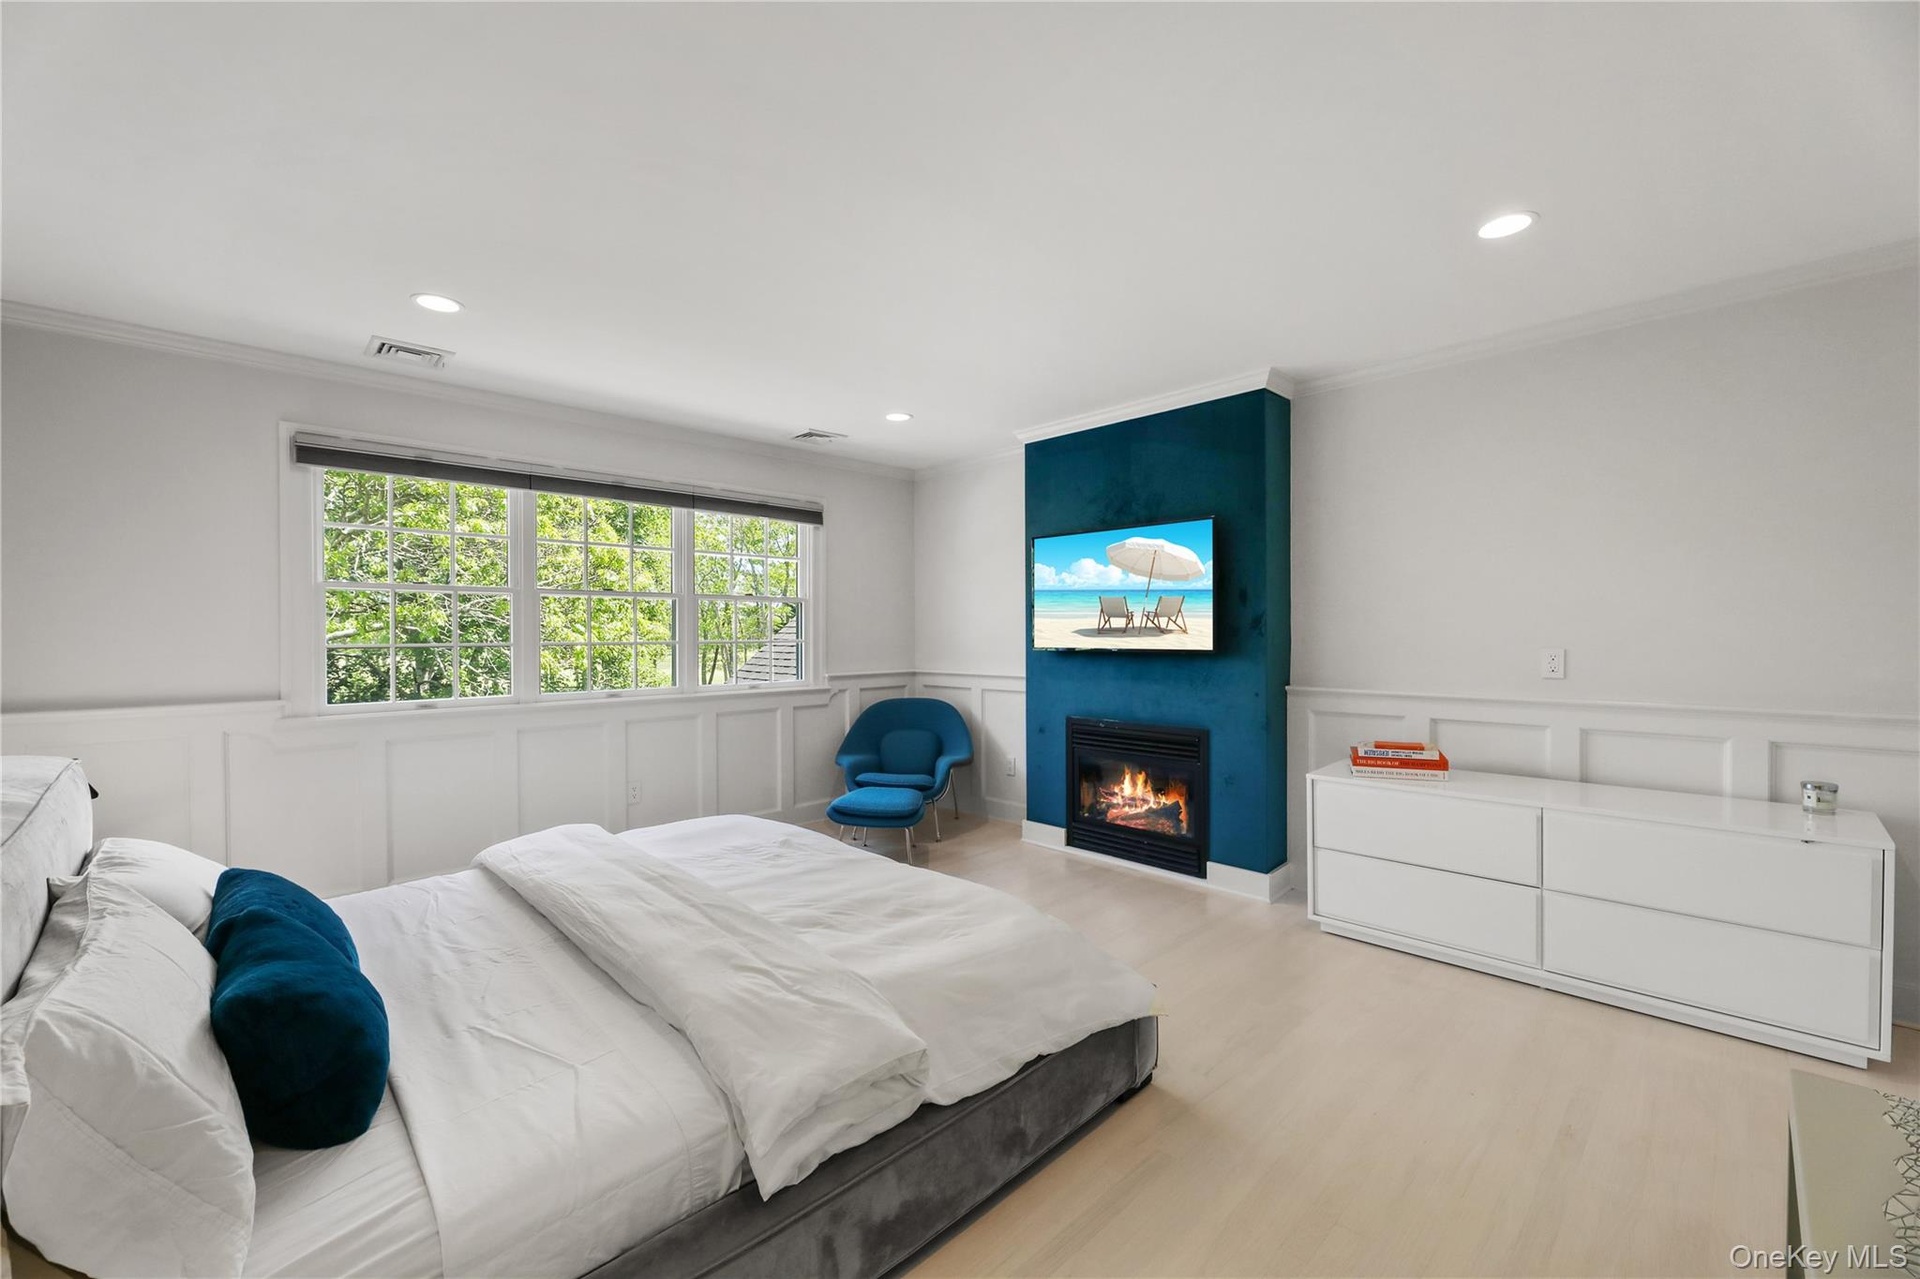
- Bedroom with a decorative wall, ornamental molding, visible vents, and a wainscoted wall
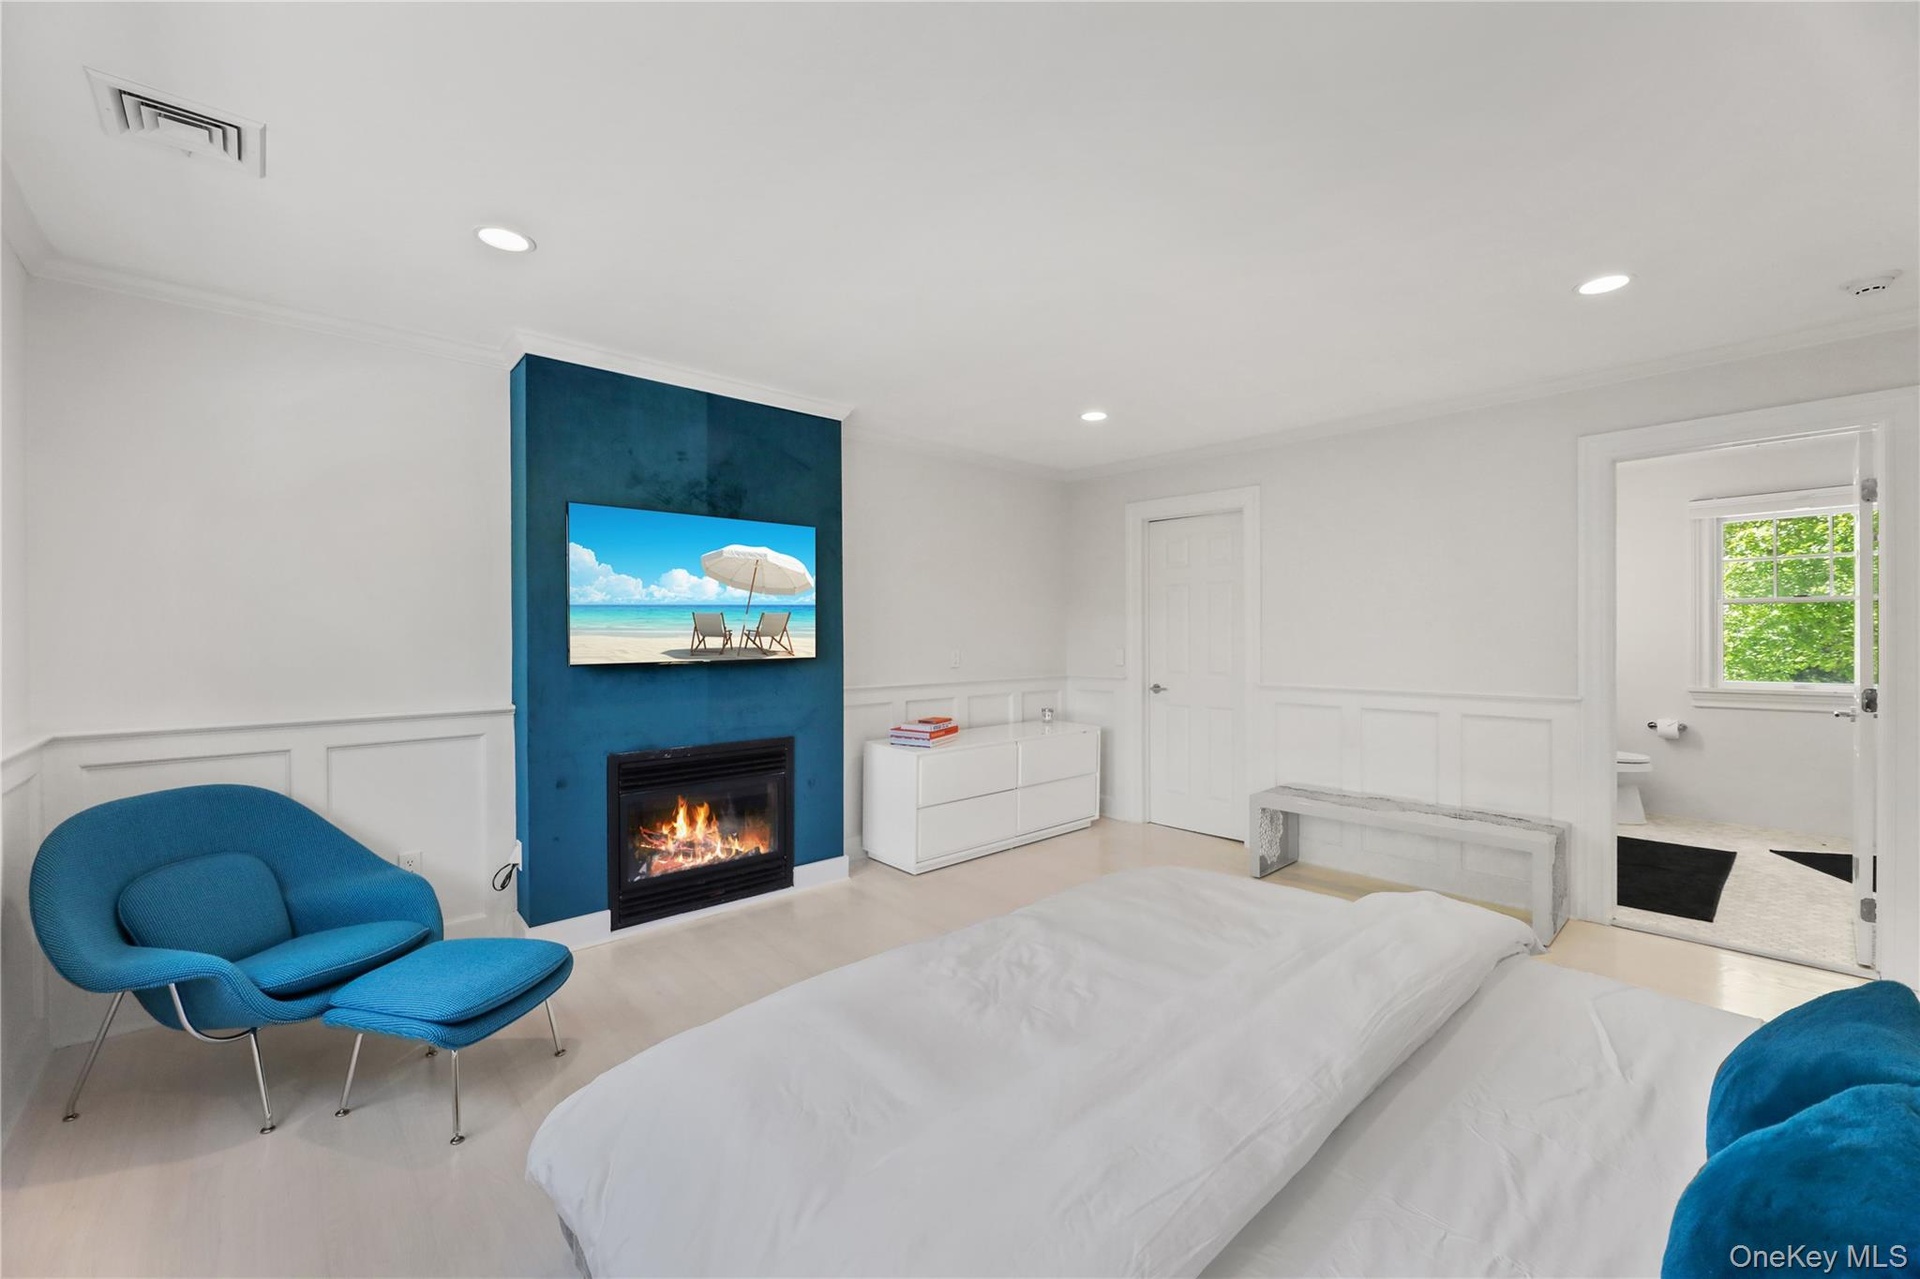
- Bedroom featuring a decorative wall, a fireplace, wainscoting, and visible vents
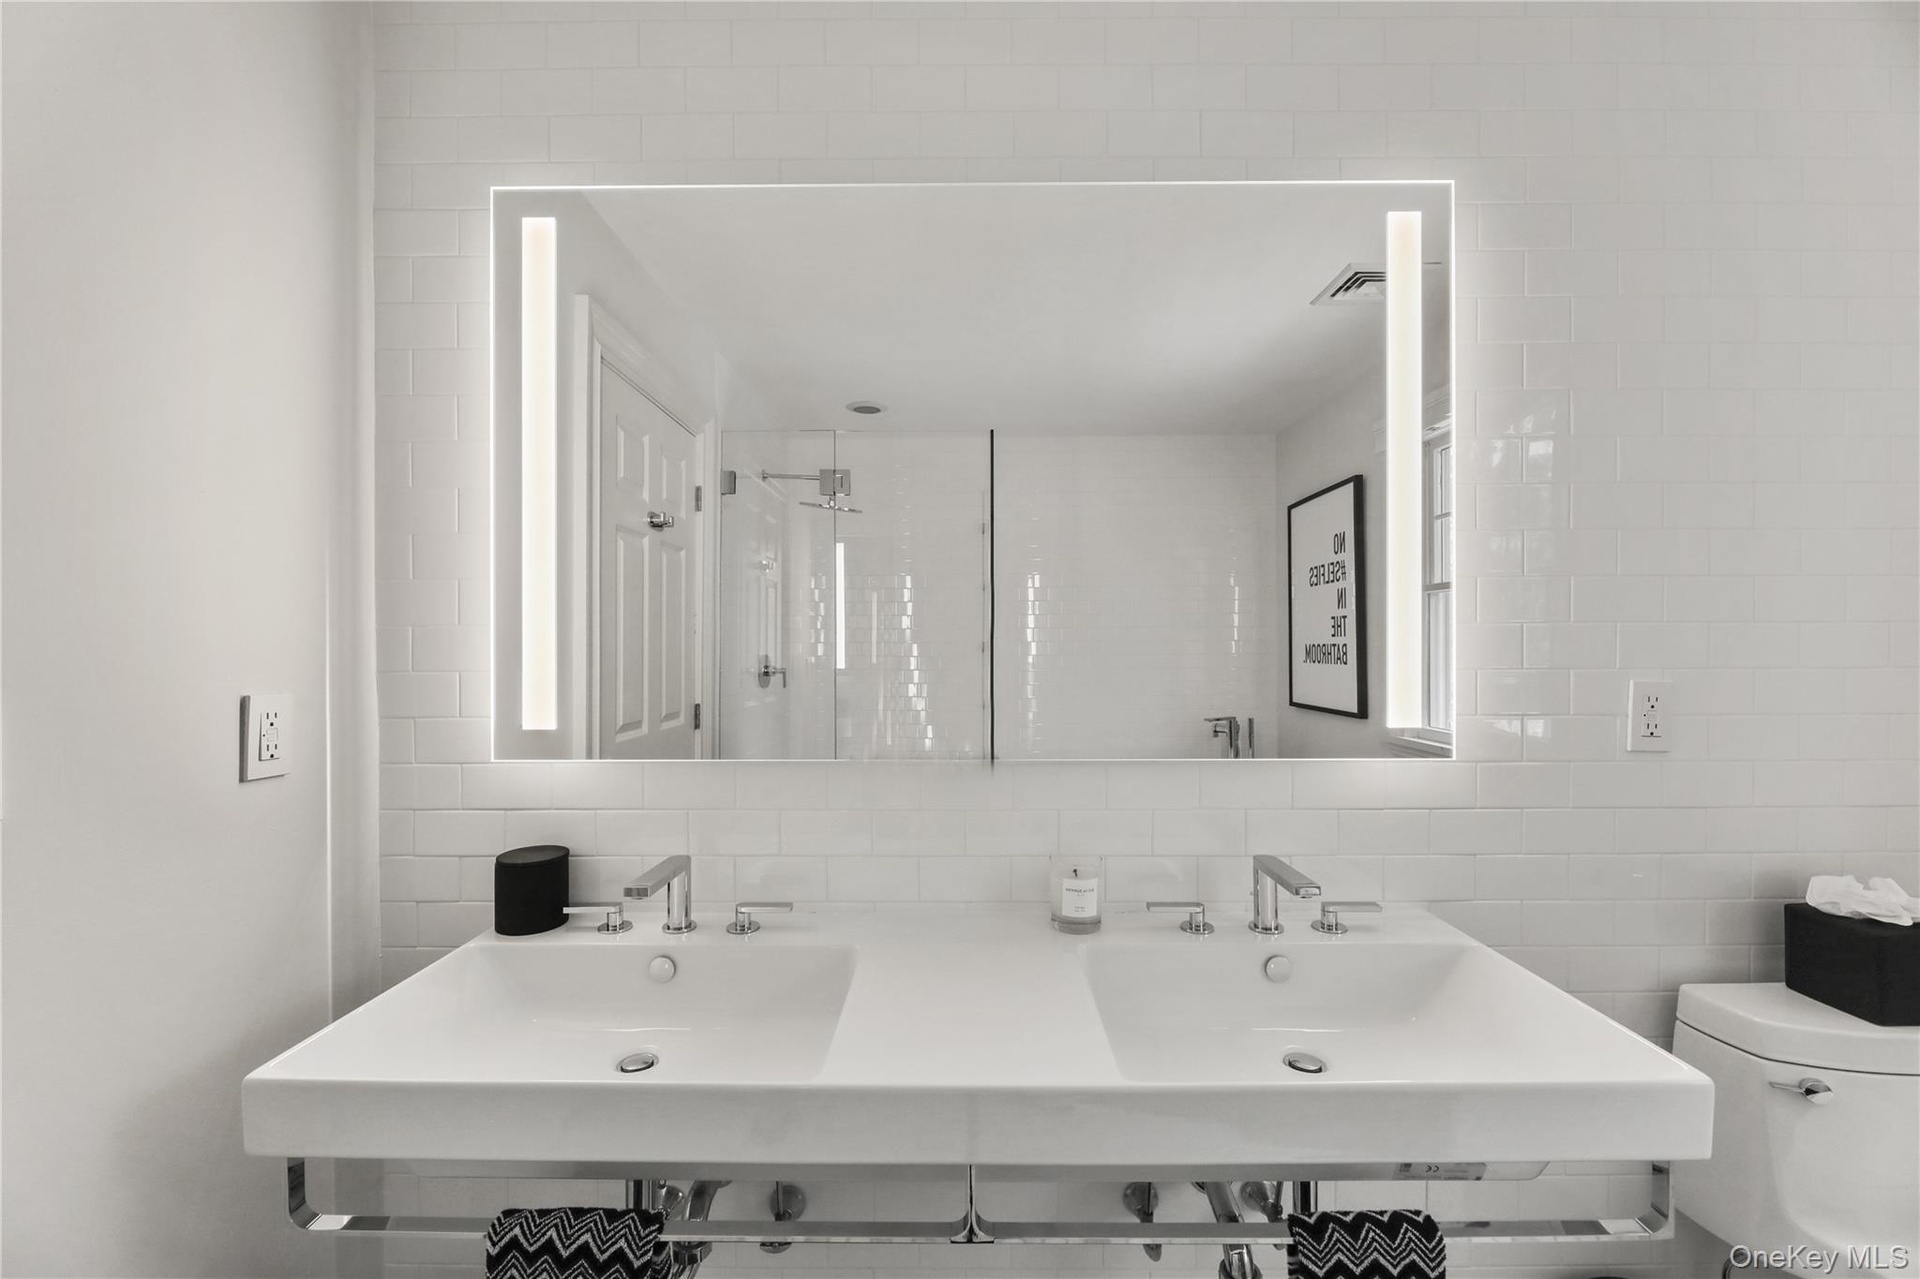
- Bathroom featuring toilet, double sink, backsplash, and tile walls
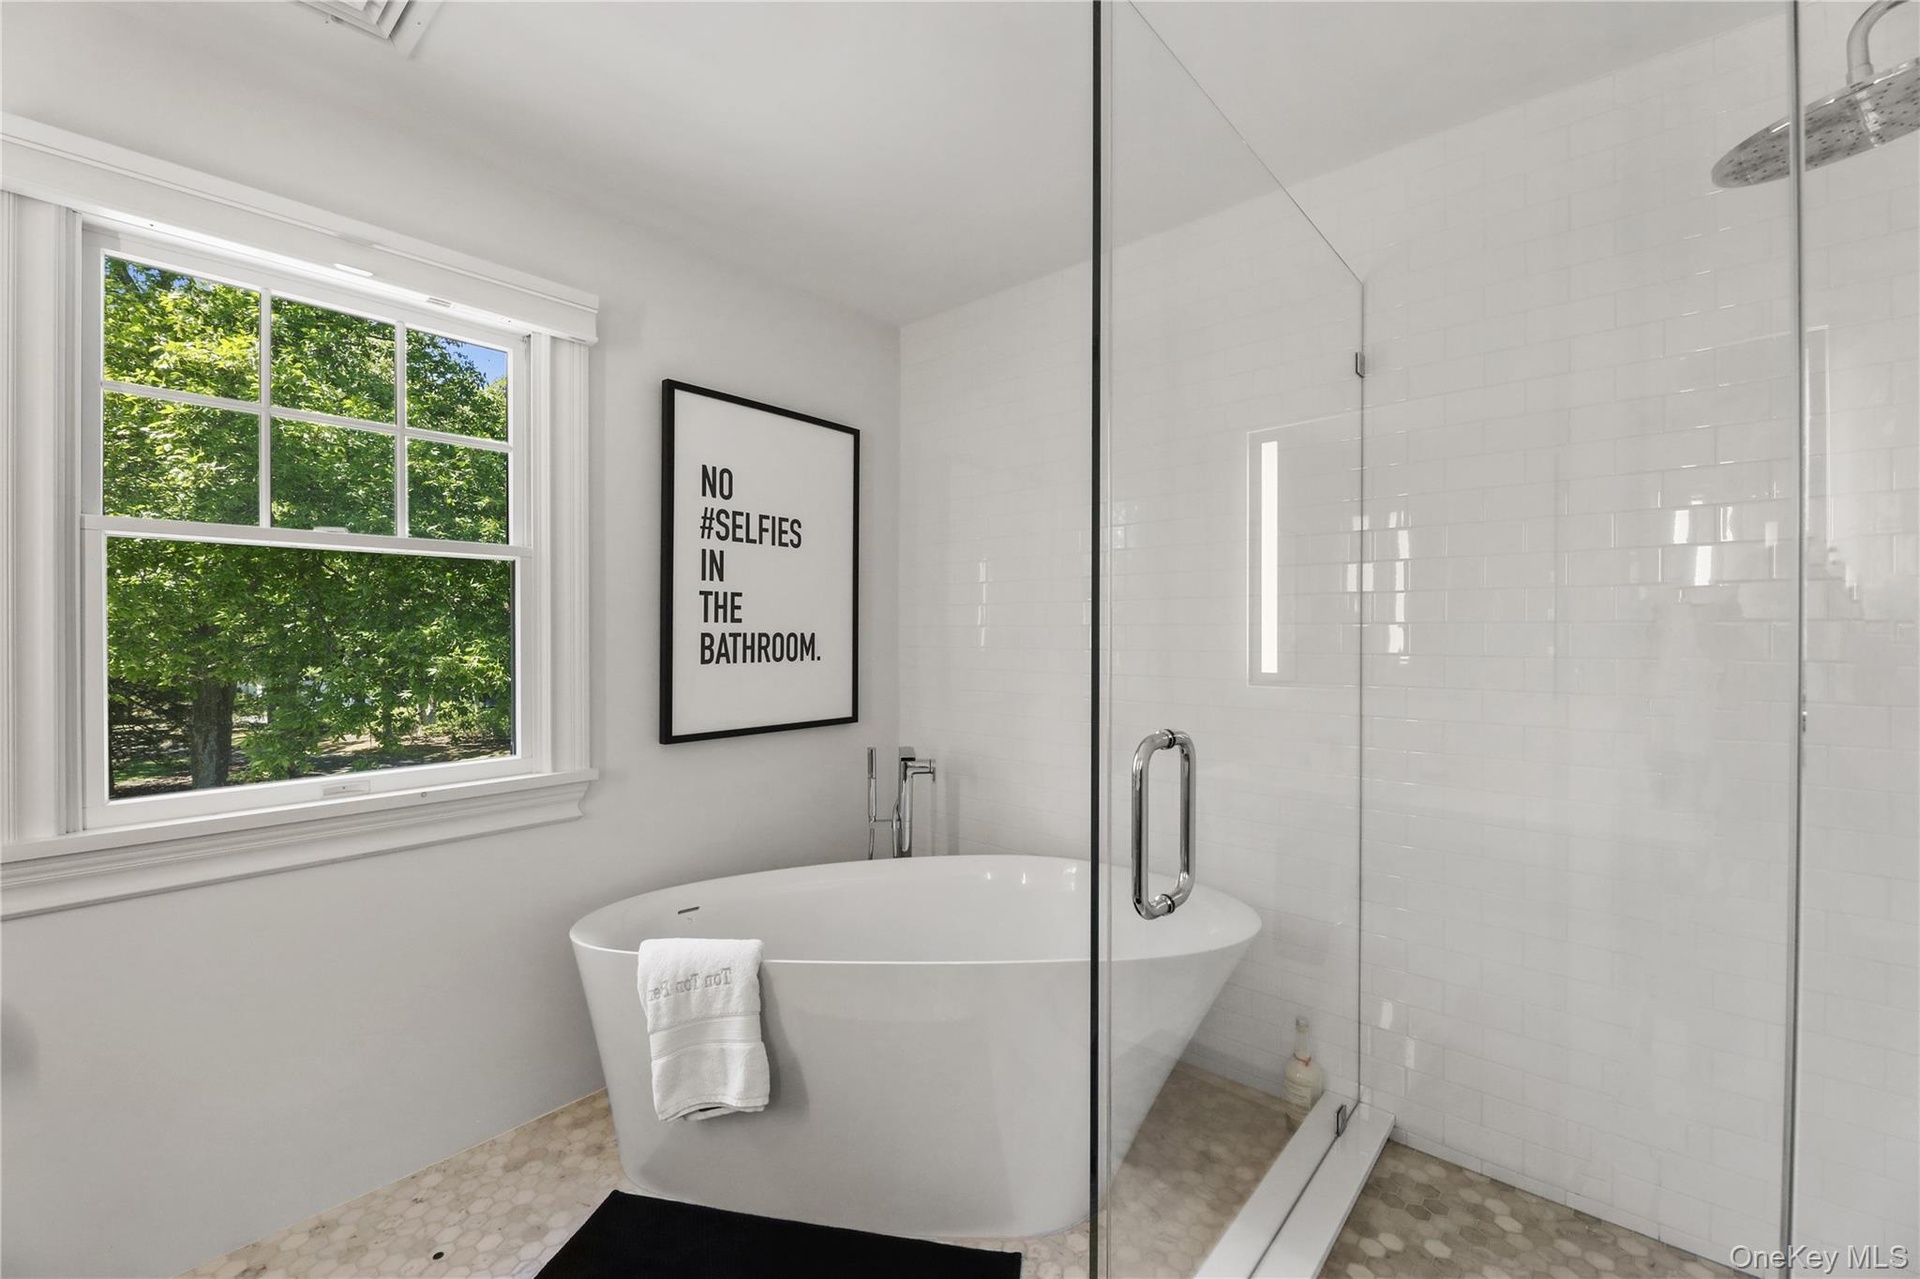
- Full bathroom featuring a freestanding tub and a stall shower
- Bedroom with recessed lighting, visible vents, baseboards, and wood finished floors
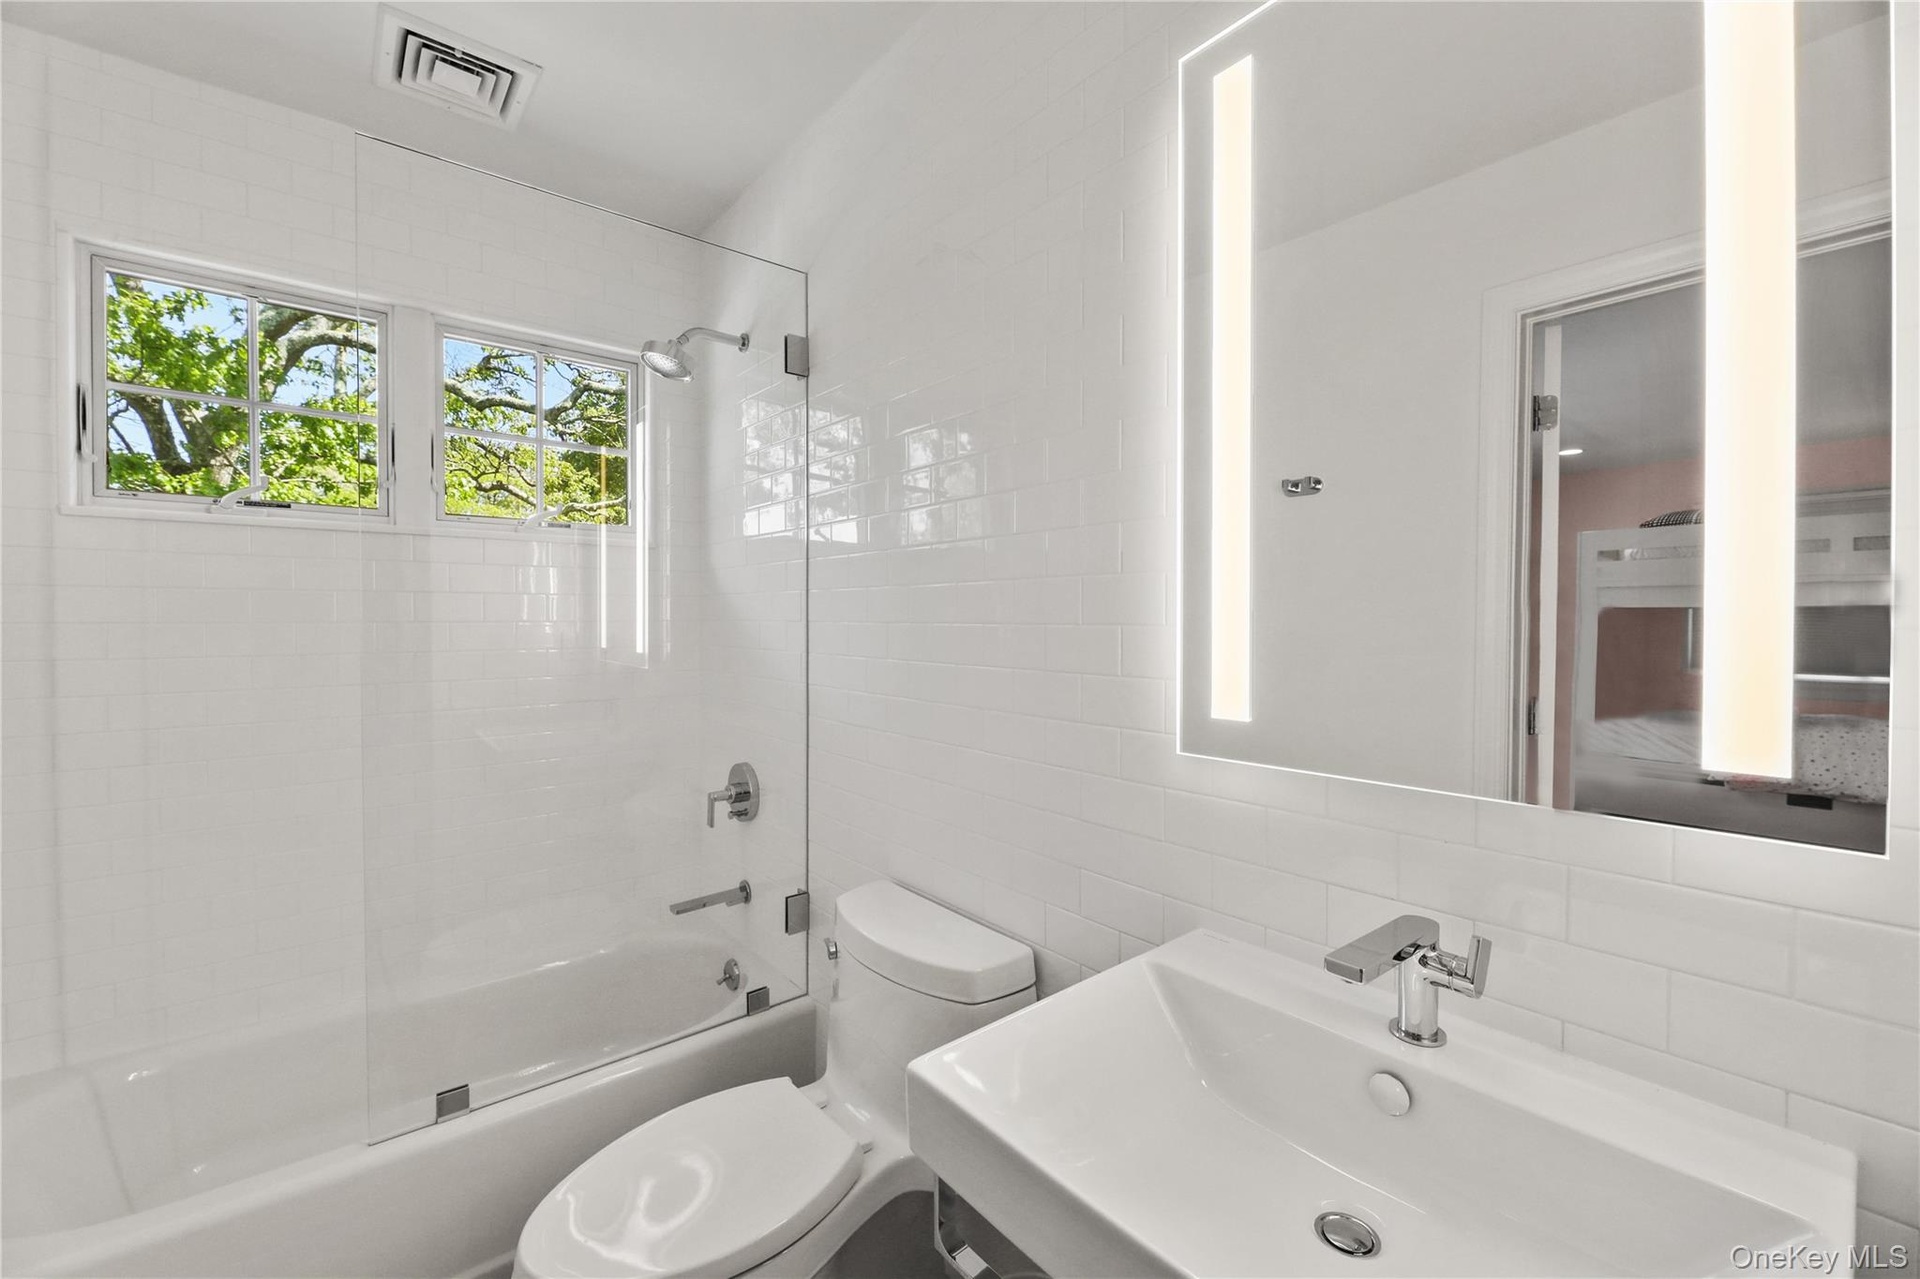
- Full bath featuring toilet, visible vents, tile walls, a sink, and tub / shower combination
- Bedroom featuring recessed lighting, visible vents, baseboards, and wood finished floors
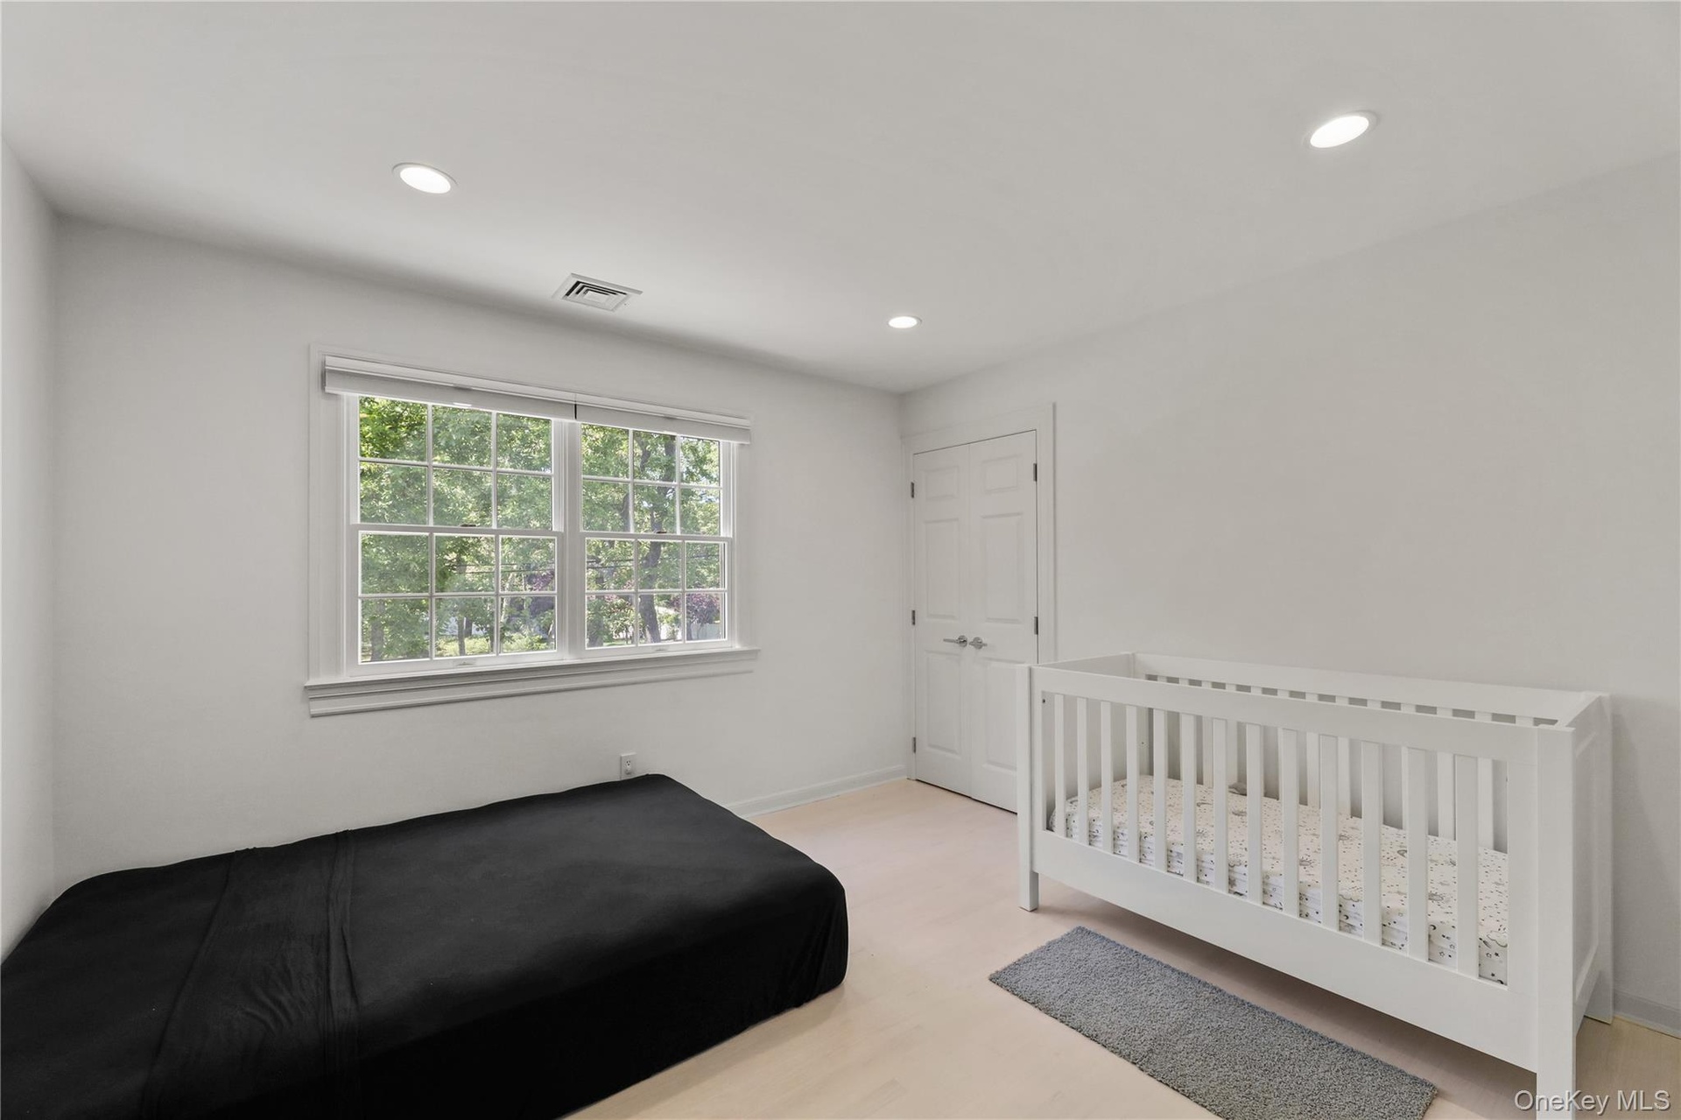
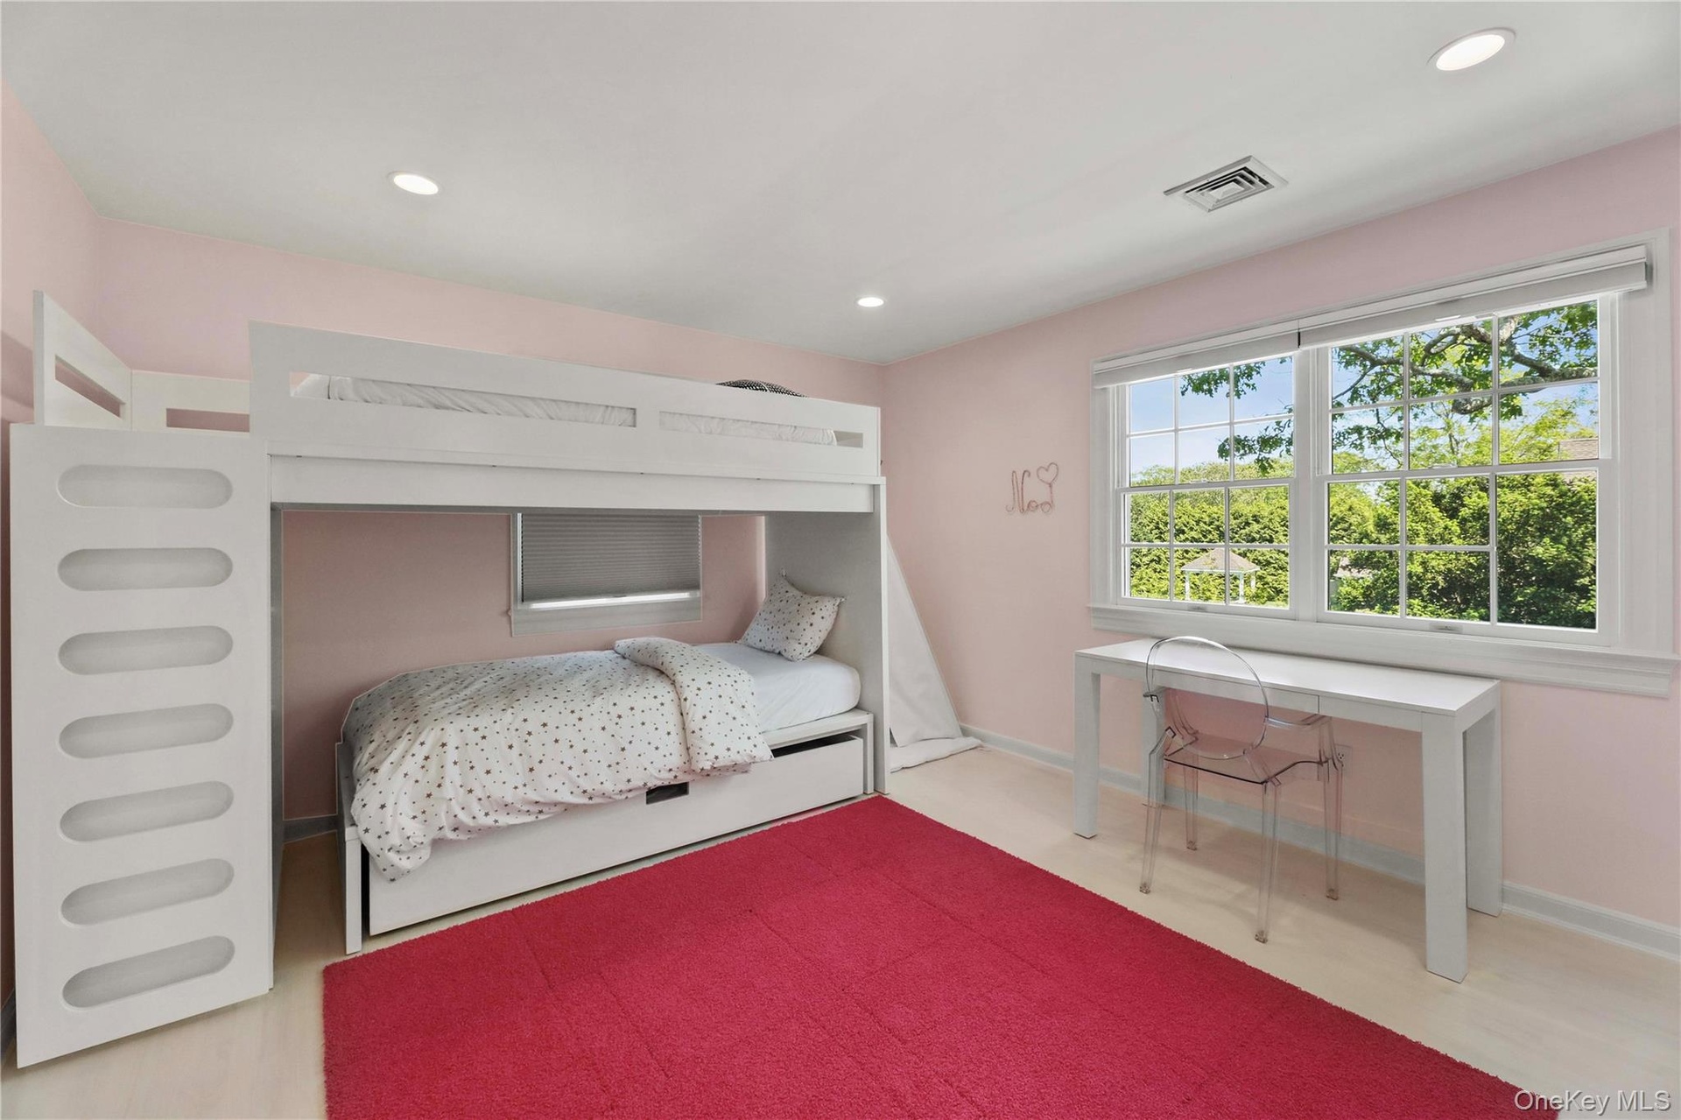
- Bedroom with light wood-style flooring, baseboards, visible vents, and recessed lighting
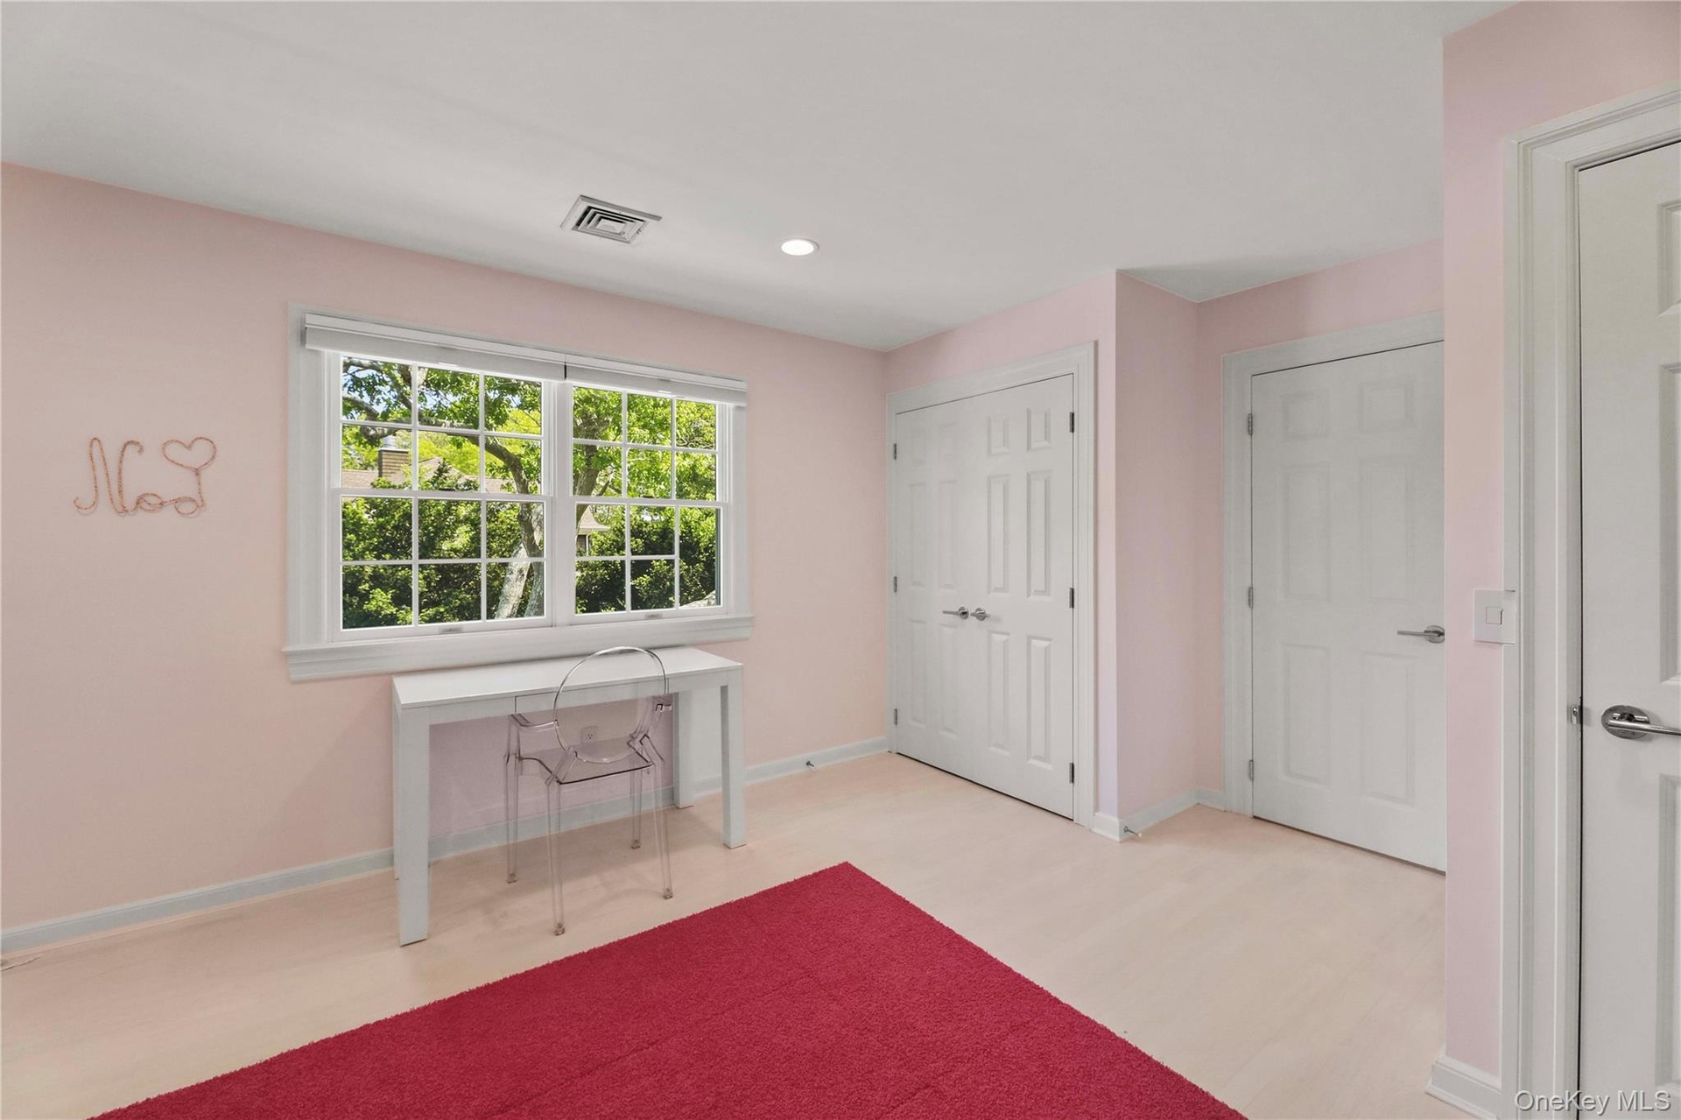
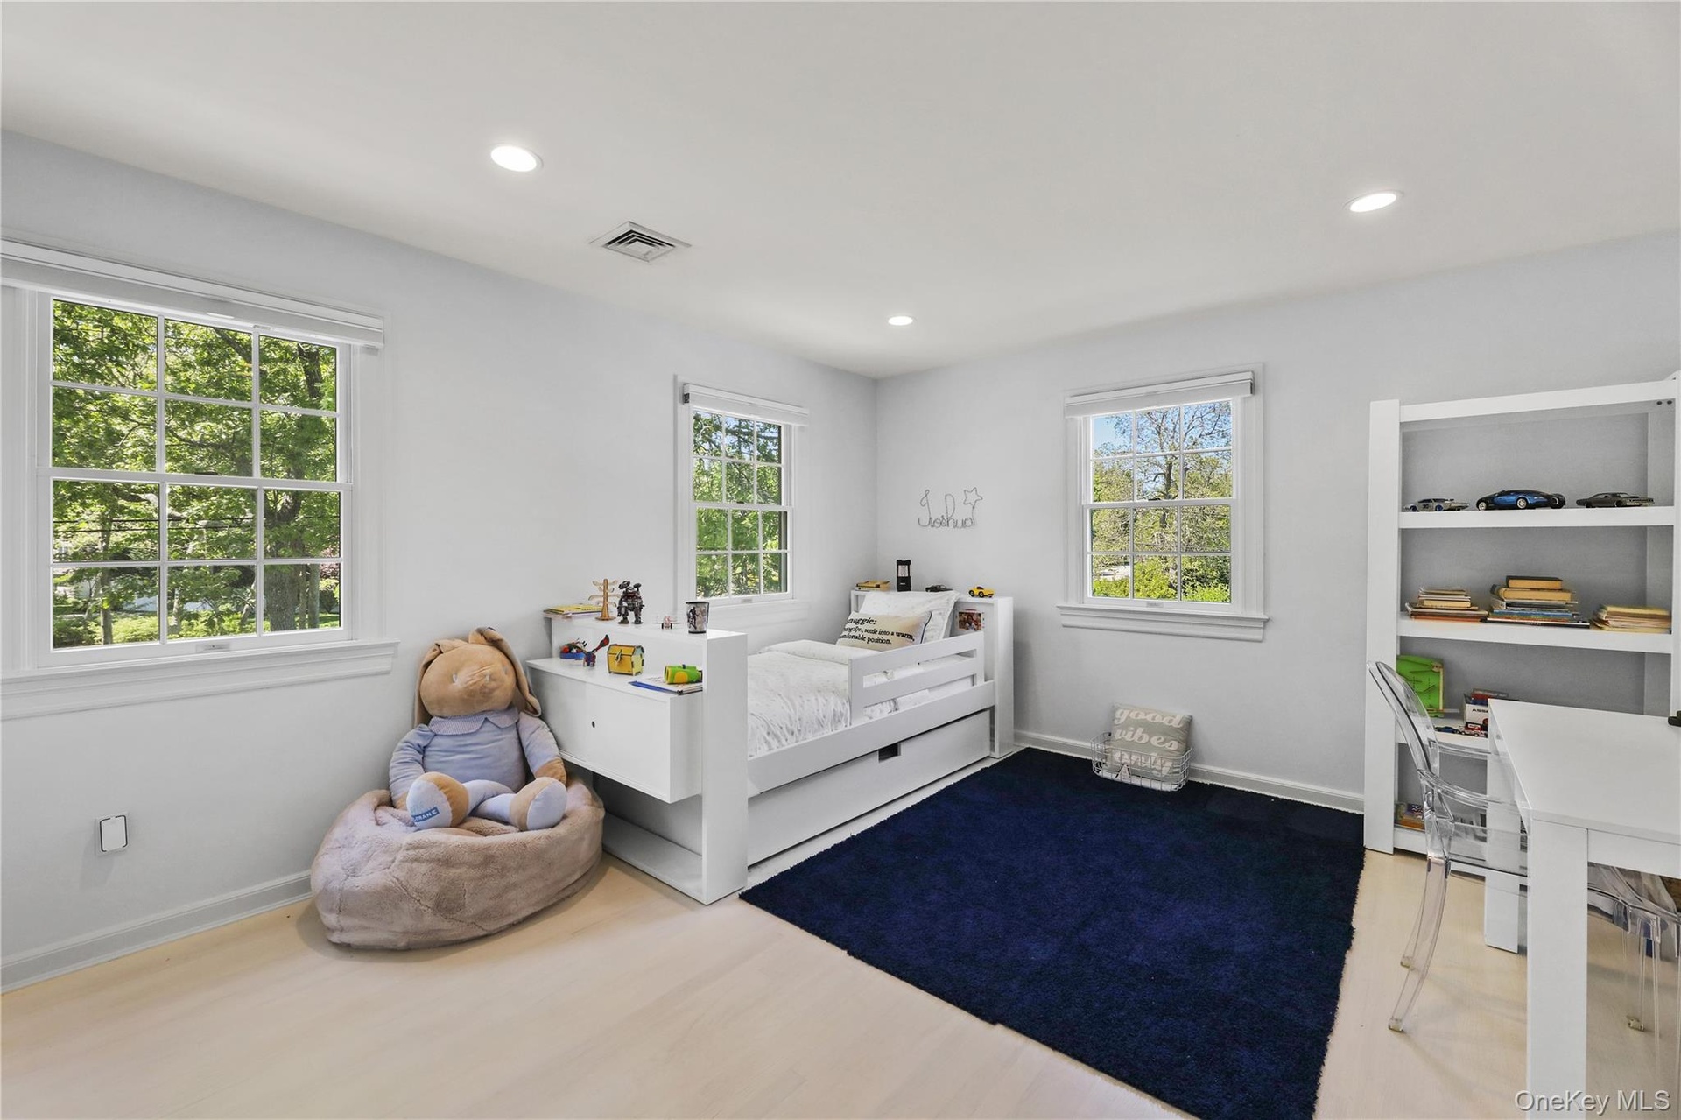
- Bedroom with visible vents, recessed lighting, multiple windows, and wood finished floors
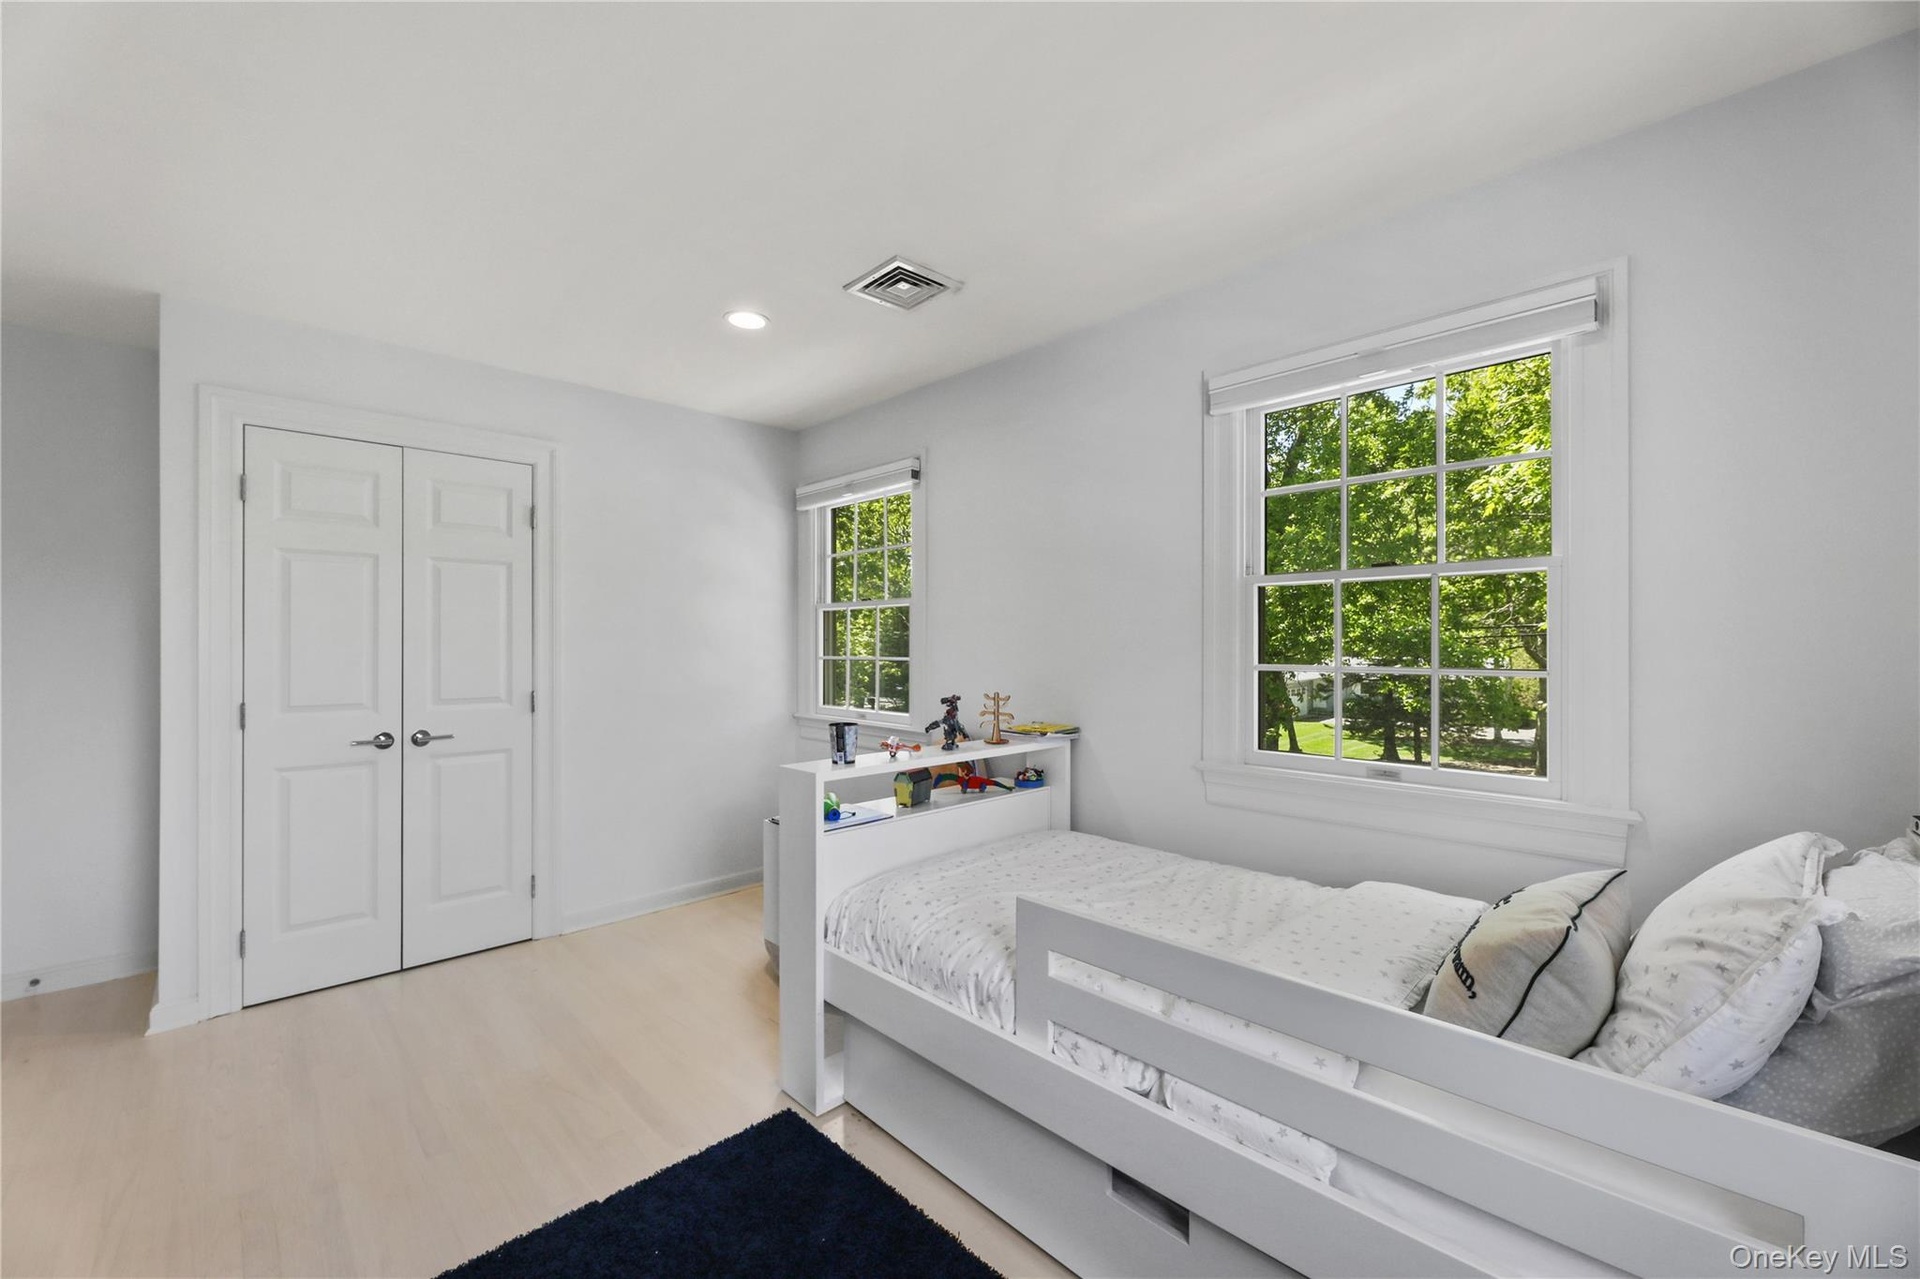
- Bedroom featuring visible vents, recessed lighting, a closet, and light wood-style floors
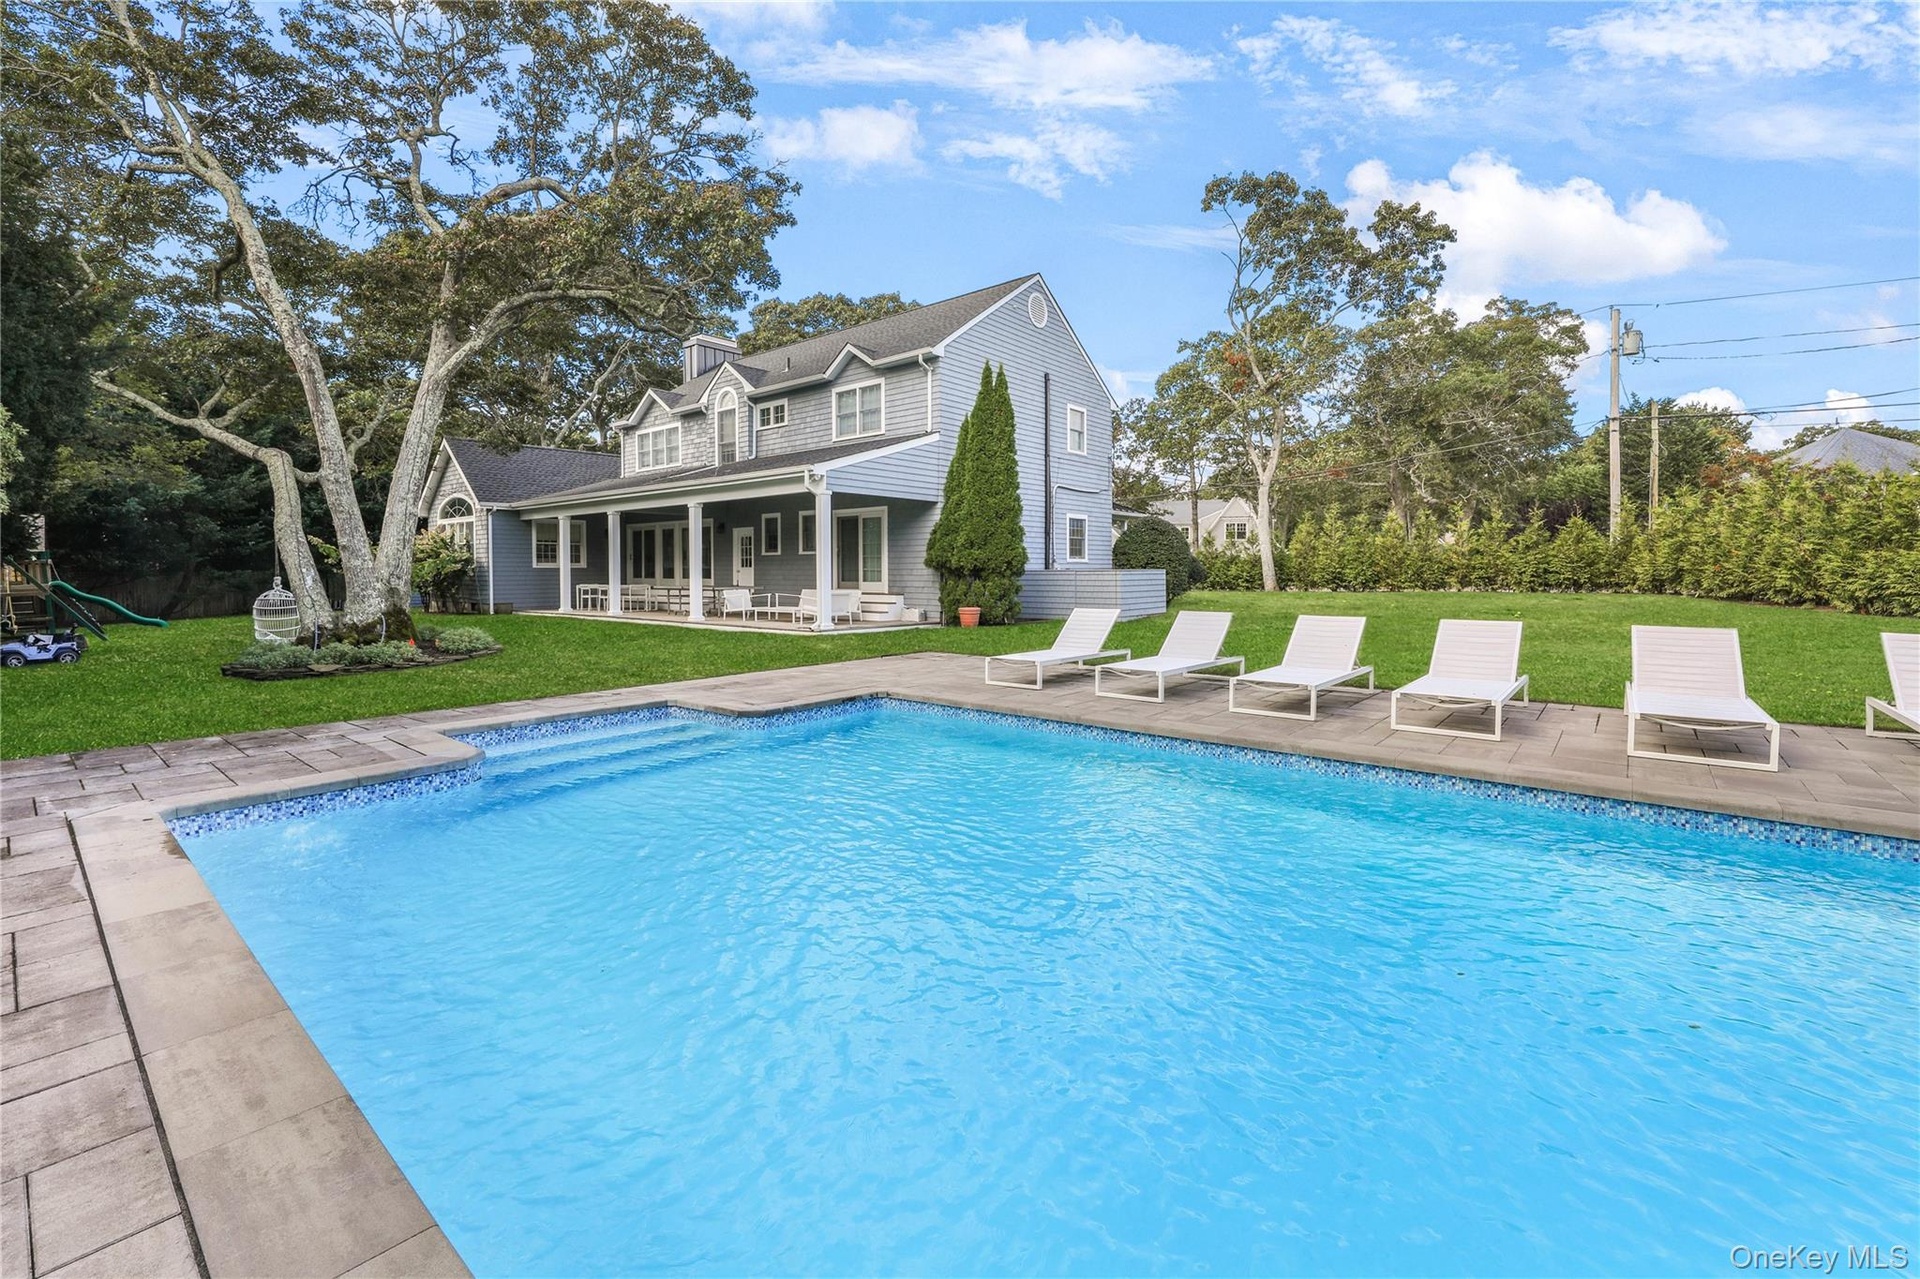
- Outdoor pool with a lawn, a patio area, a porch, and a playground
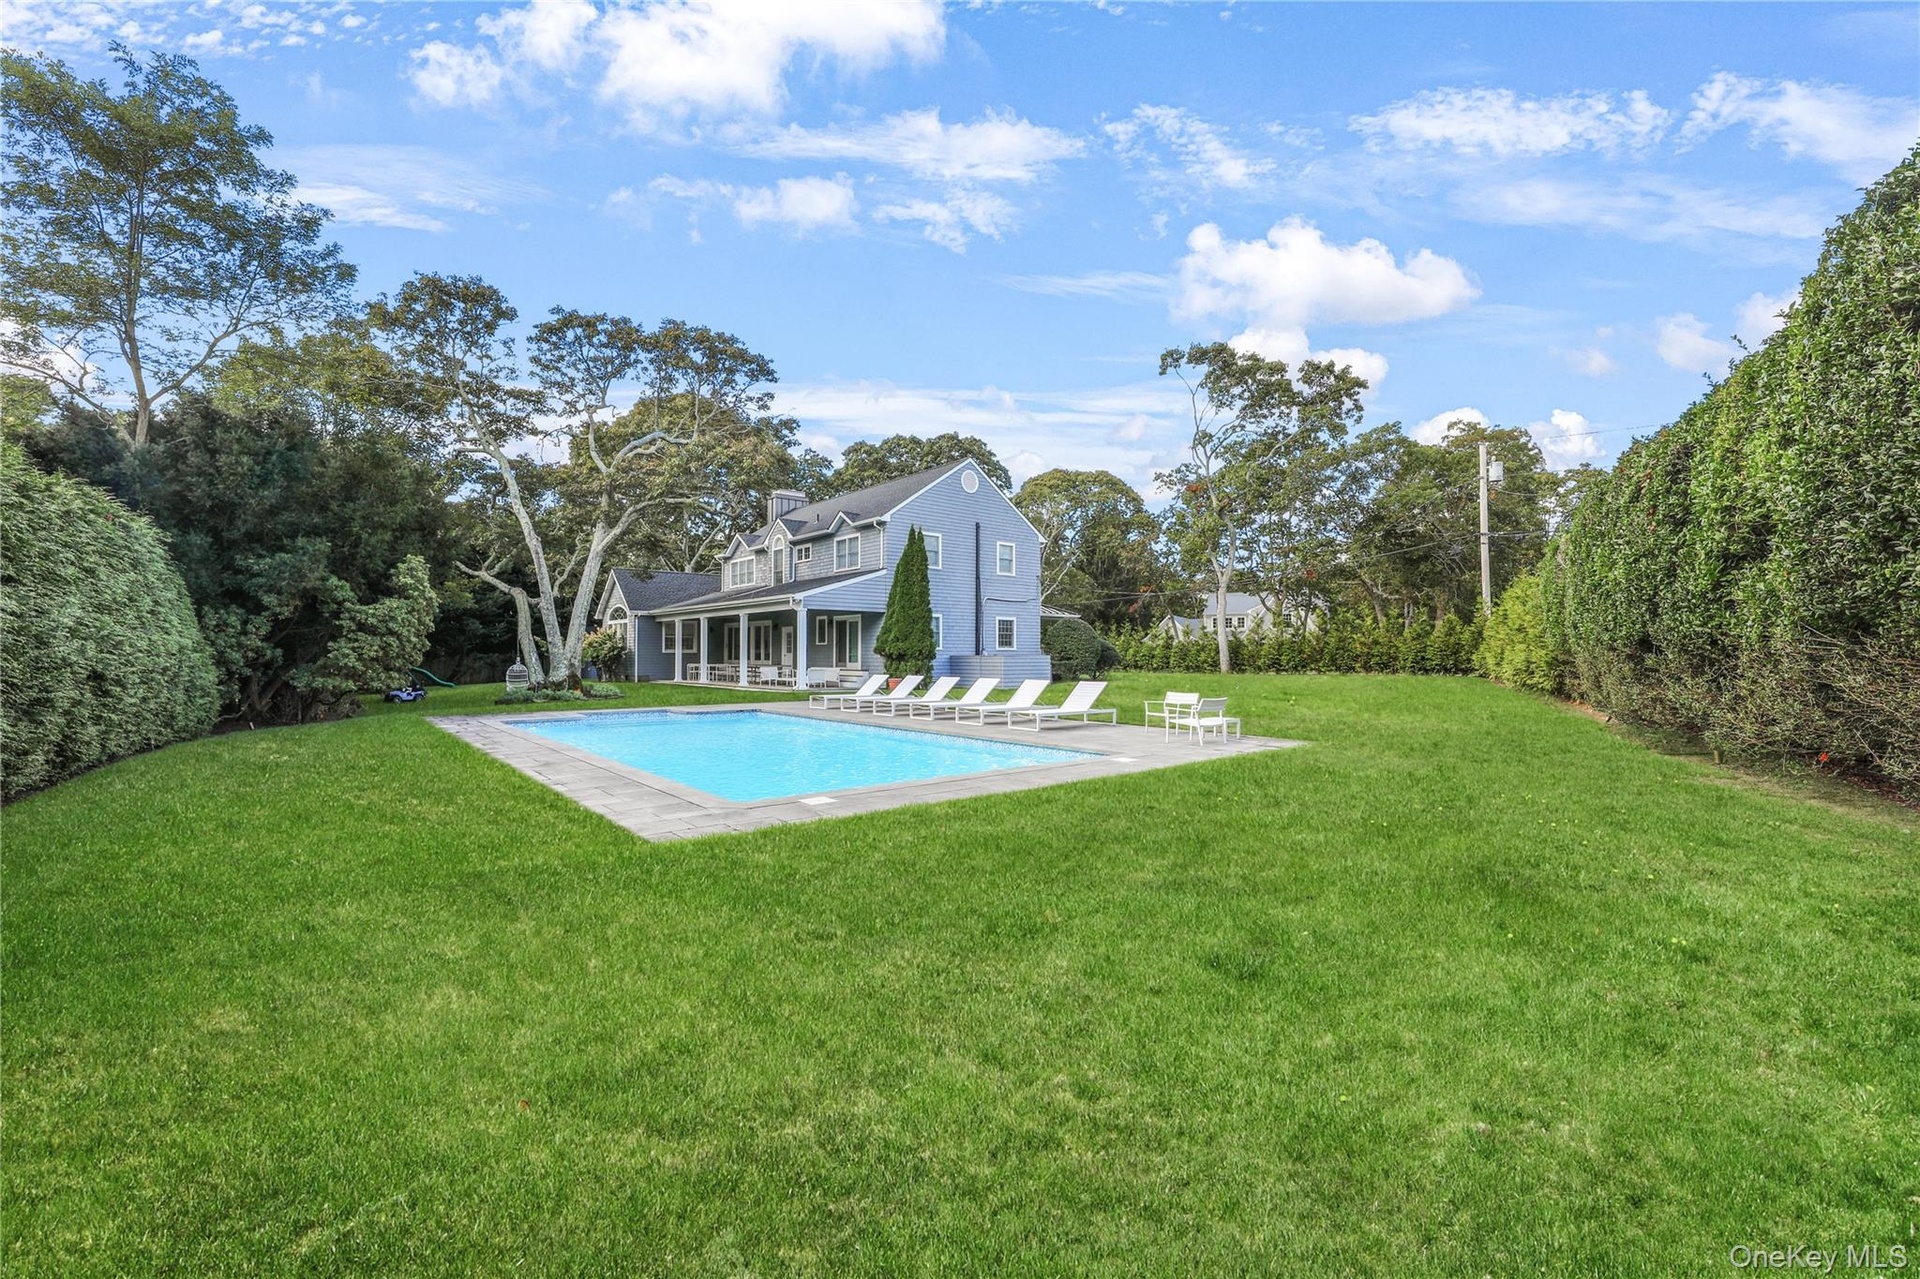
- Outdoor pool featuring a patio, a yard, and view of scattered trees

- View of pool featuring a patio area and a lawn
- View of pool with a patio and an outdoor structure
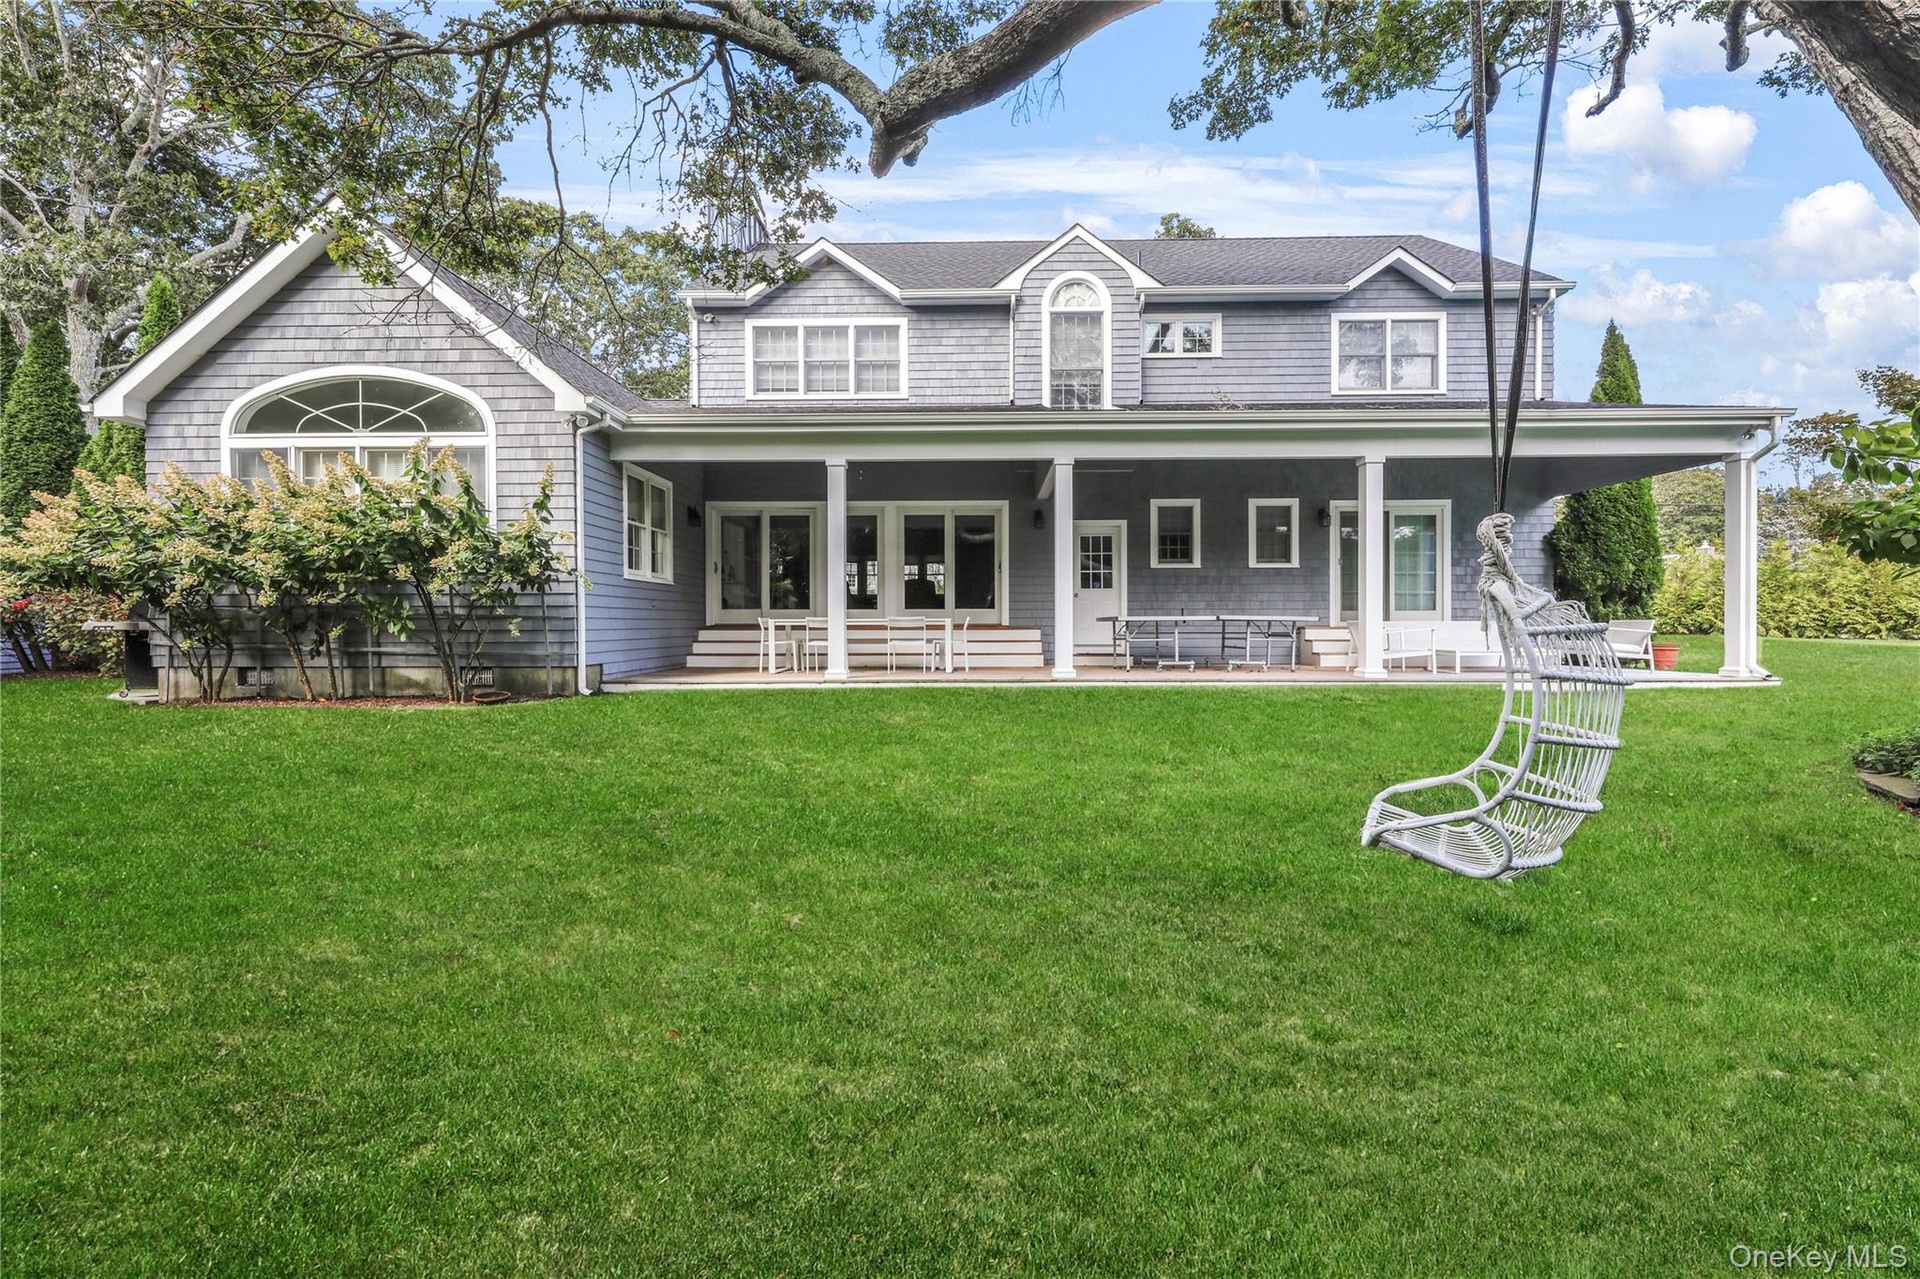
- Rear view of house with covered porch and a yard
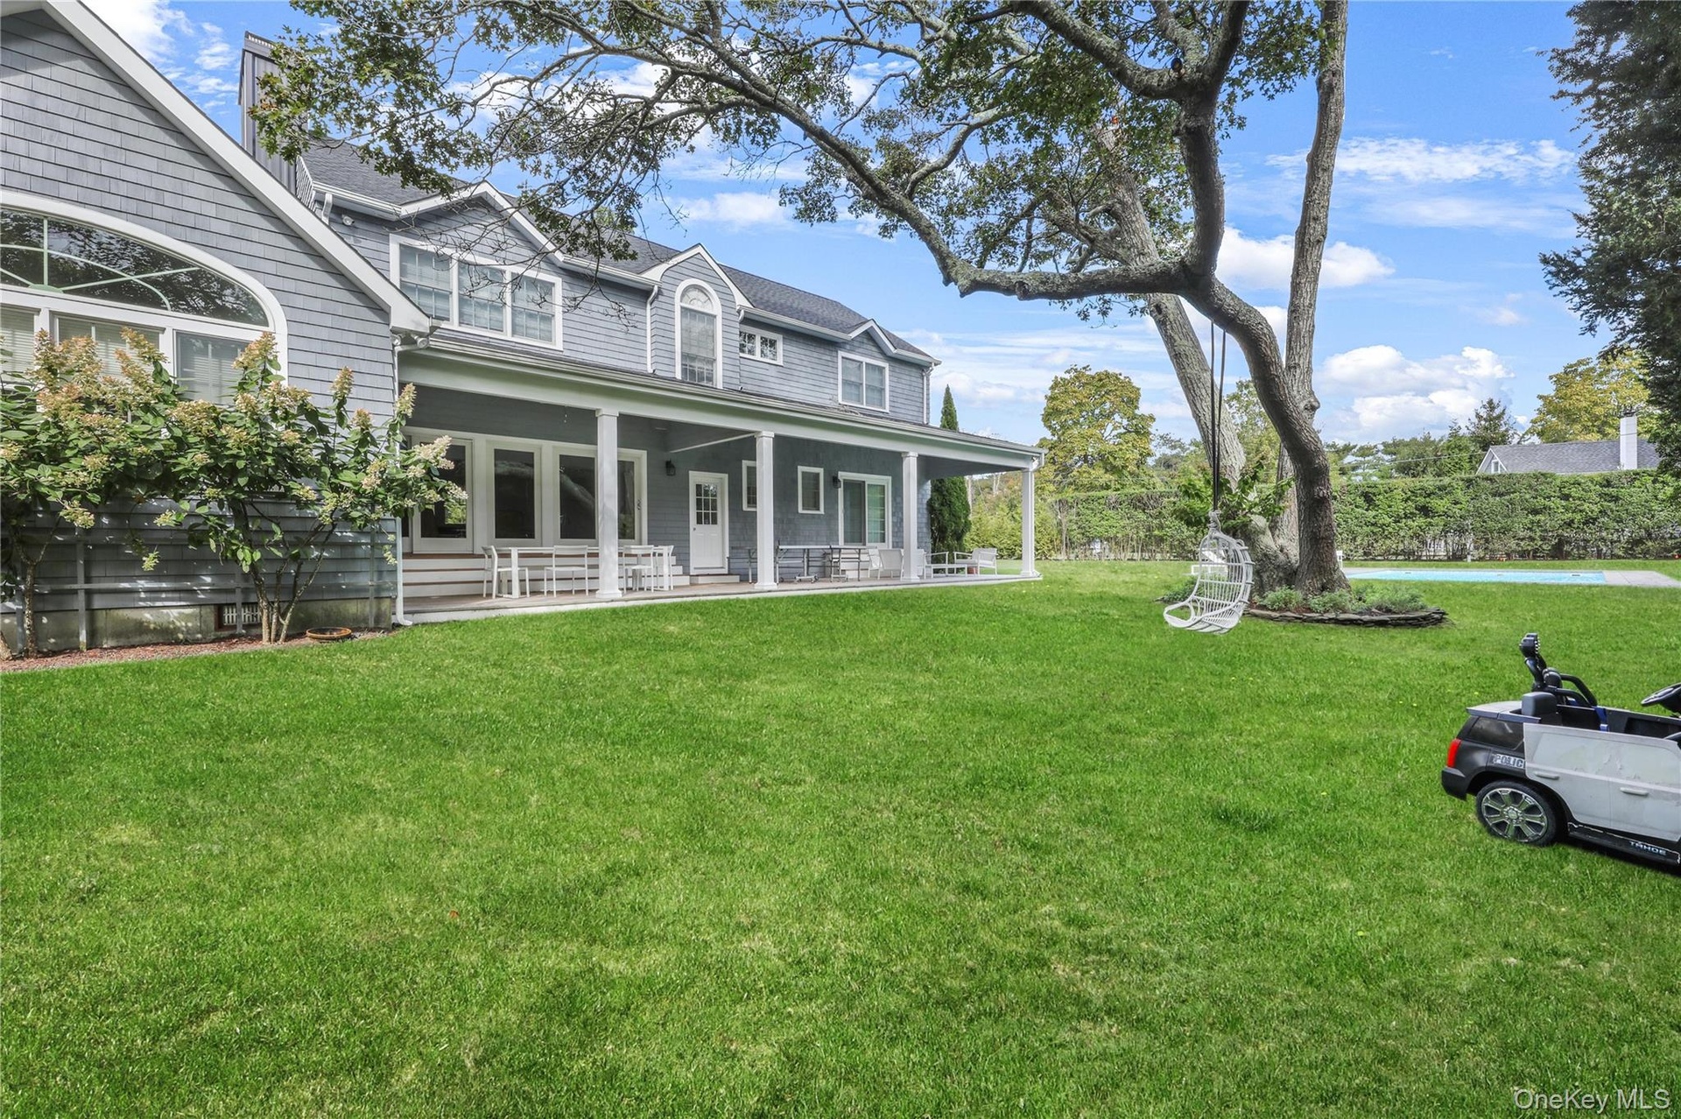
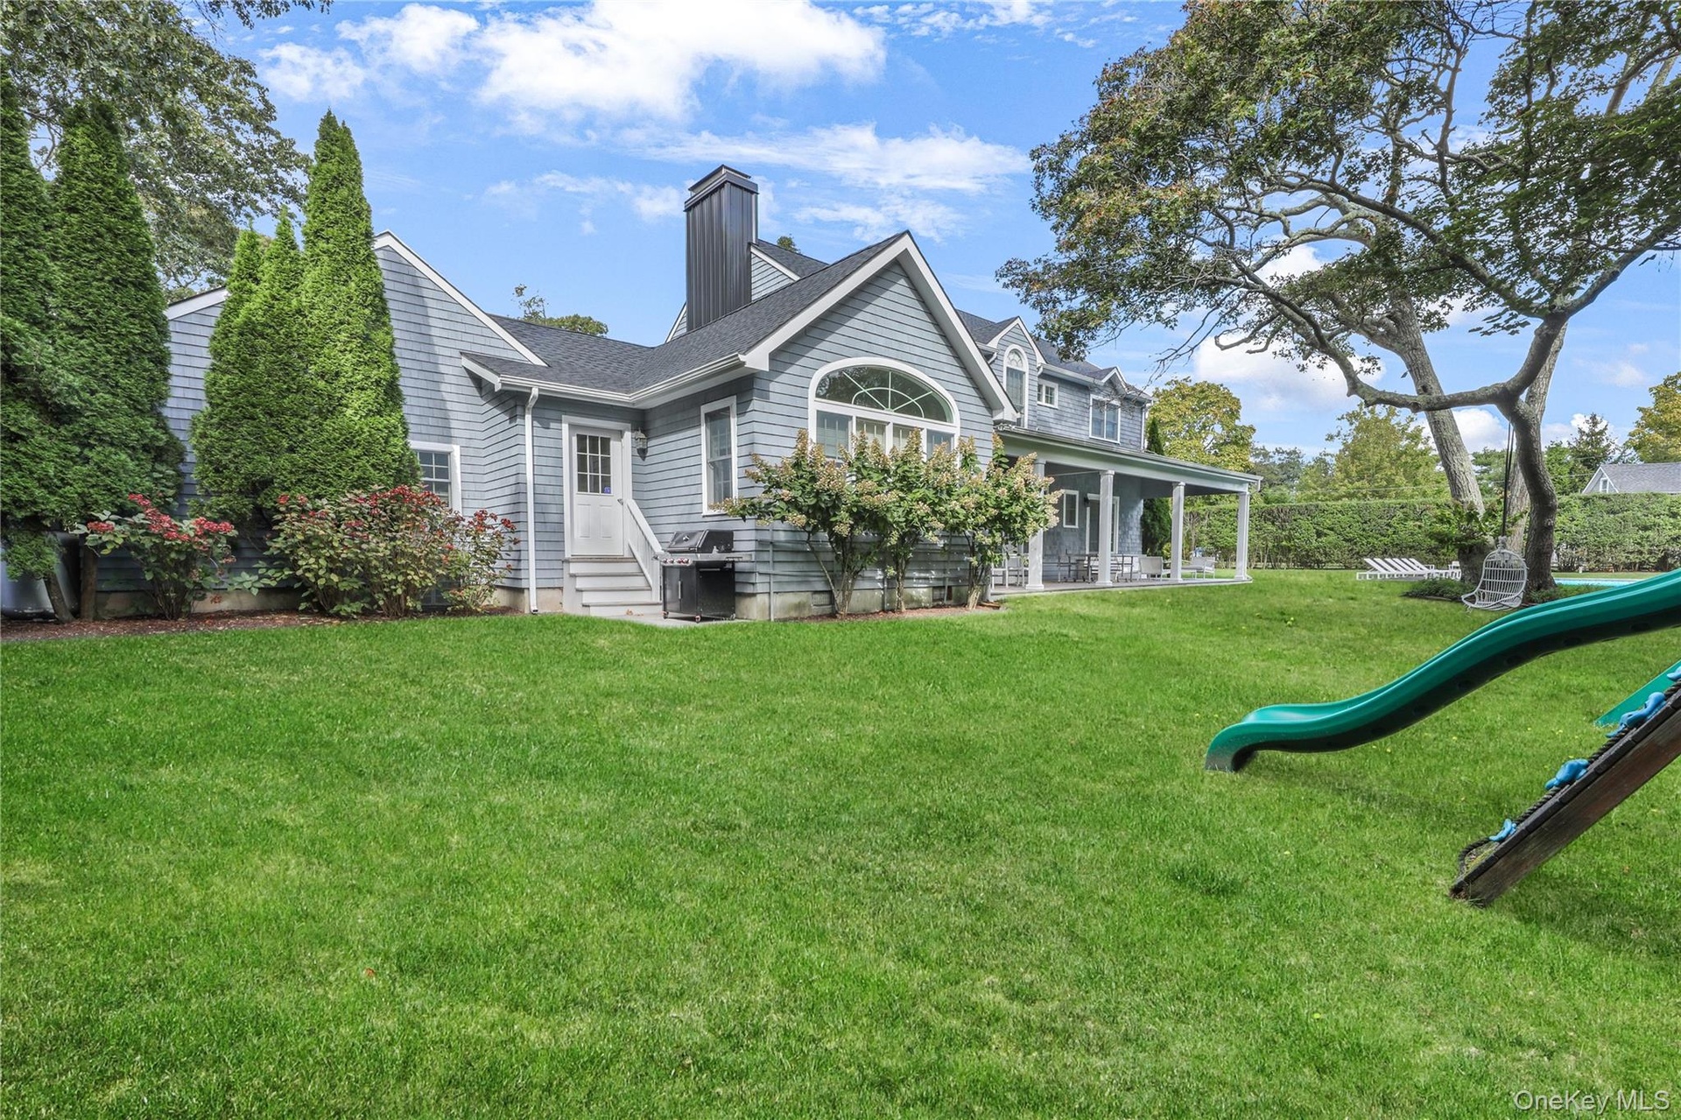
- Rear view of property featuring a lawn, covered porch, a chimney, and roof with shingles
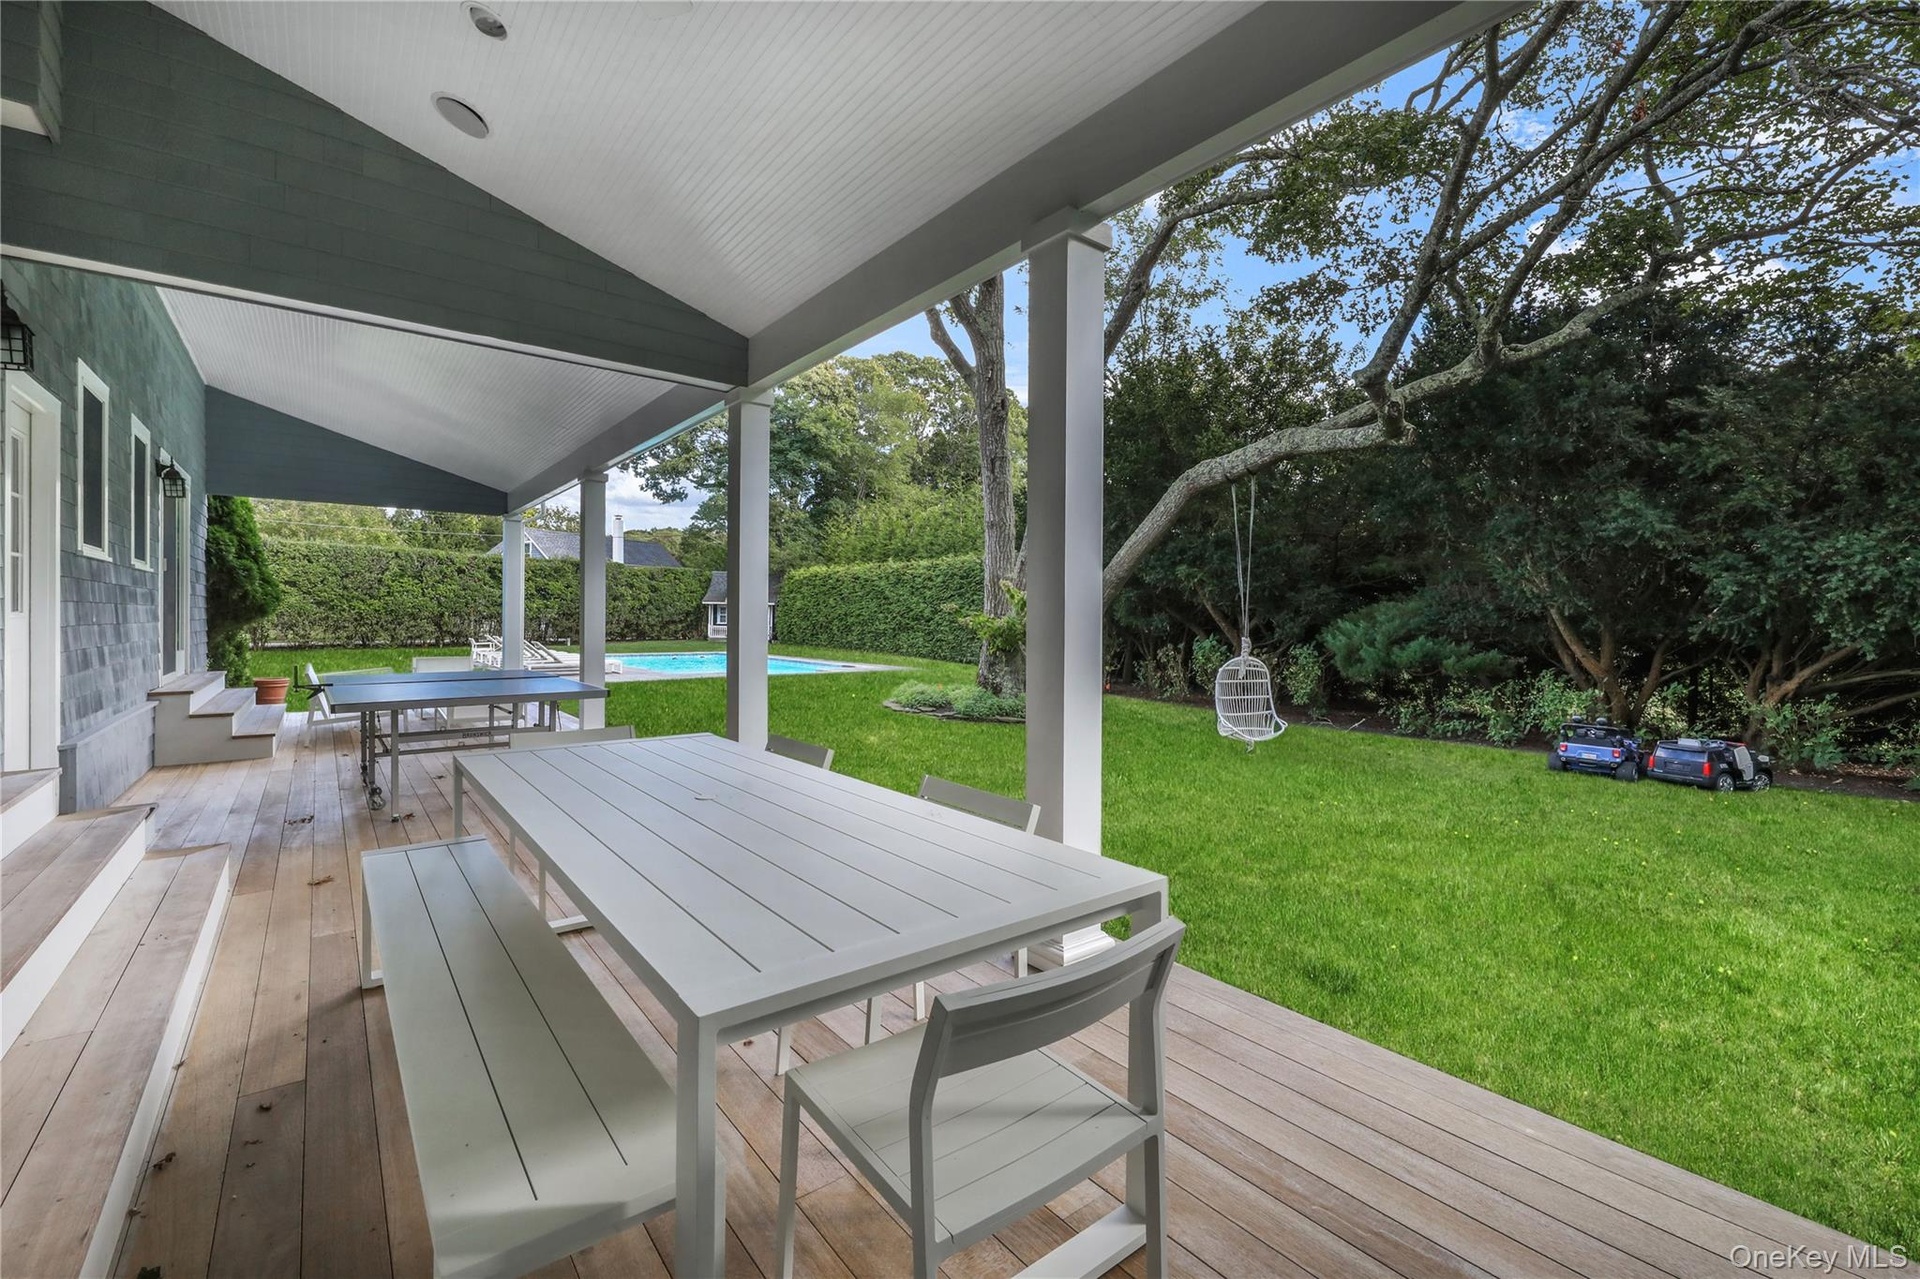
- Deck featuring outdoor dining space, a yard, an outdoor pool, and view of wooded area
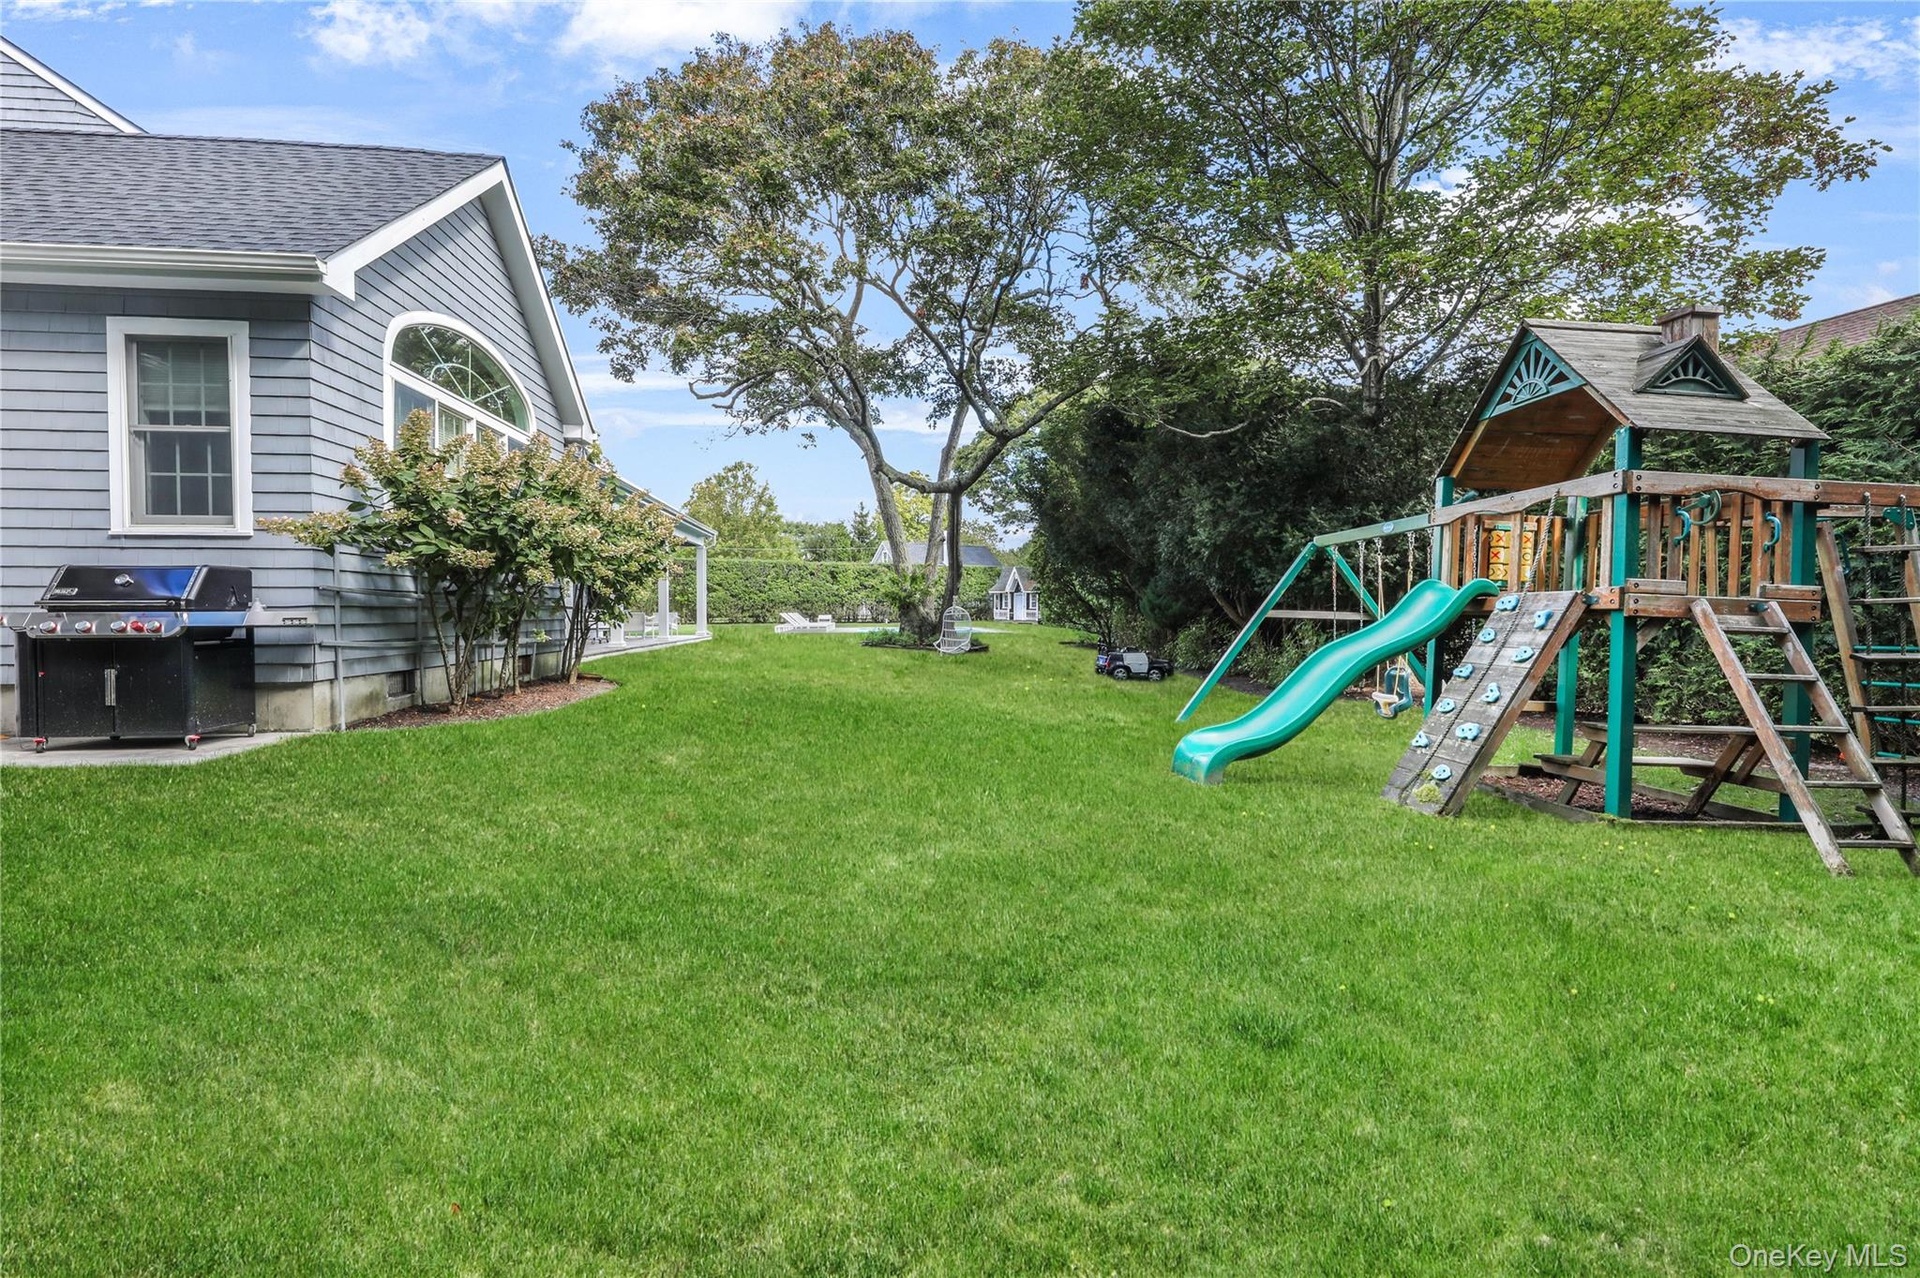
- Back of house featuring a chimney, a lawn, a playground, covered porch, and roof with shingles
- View of grassy yard with a playground
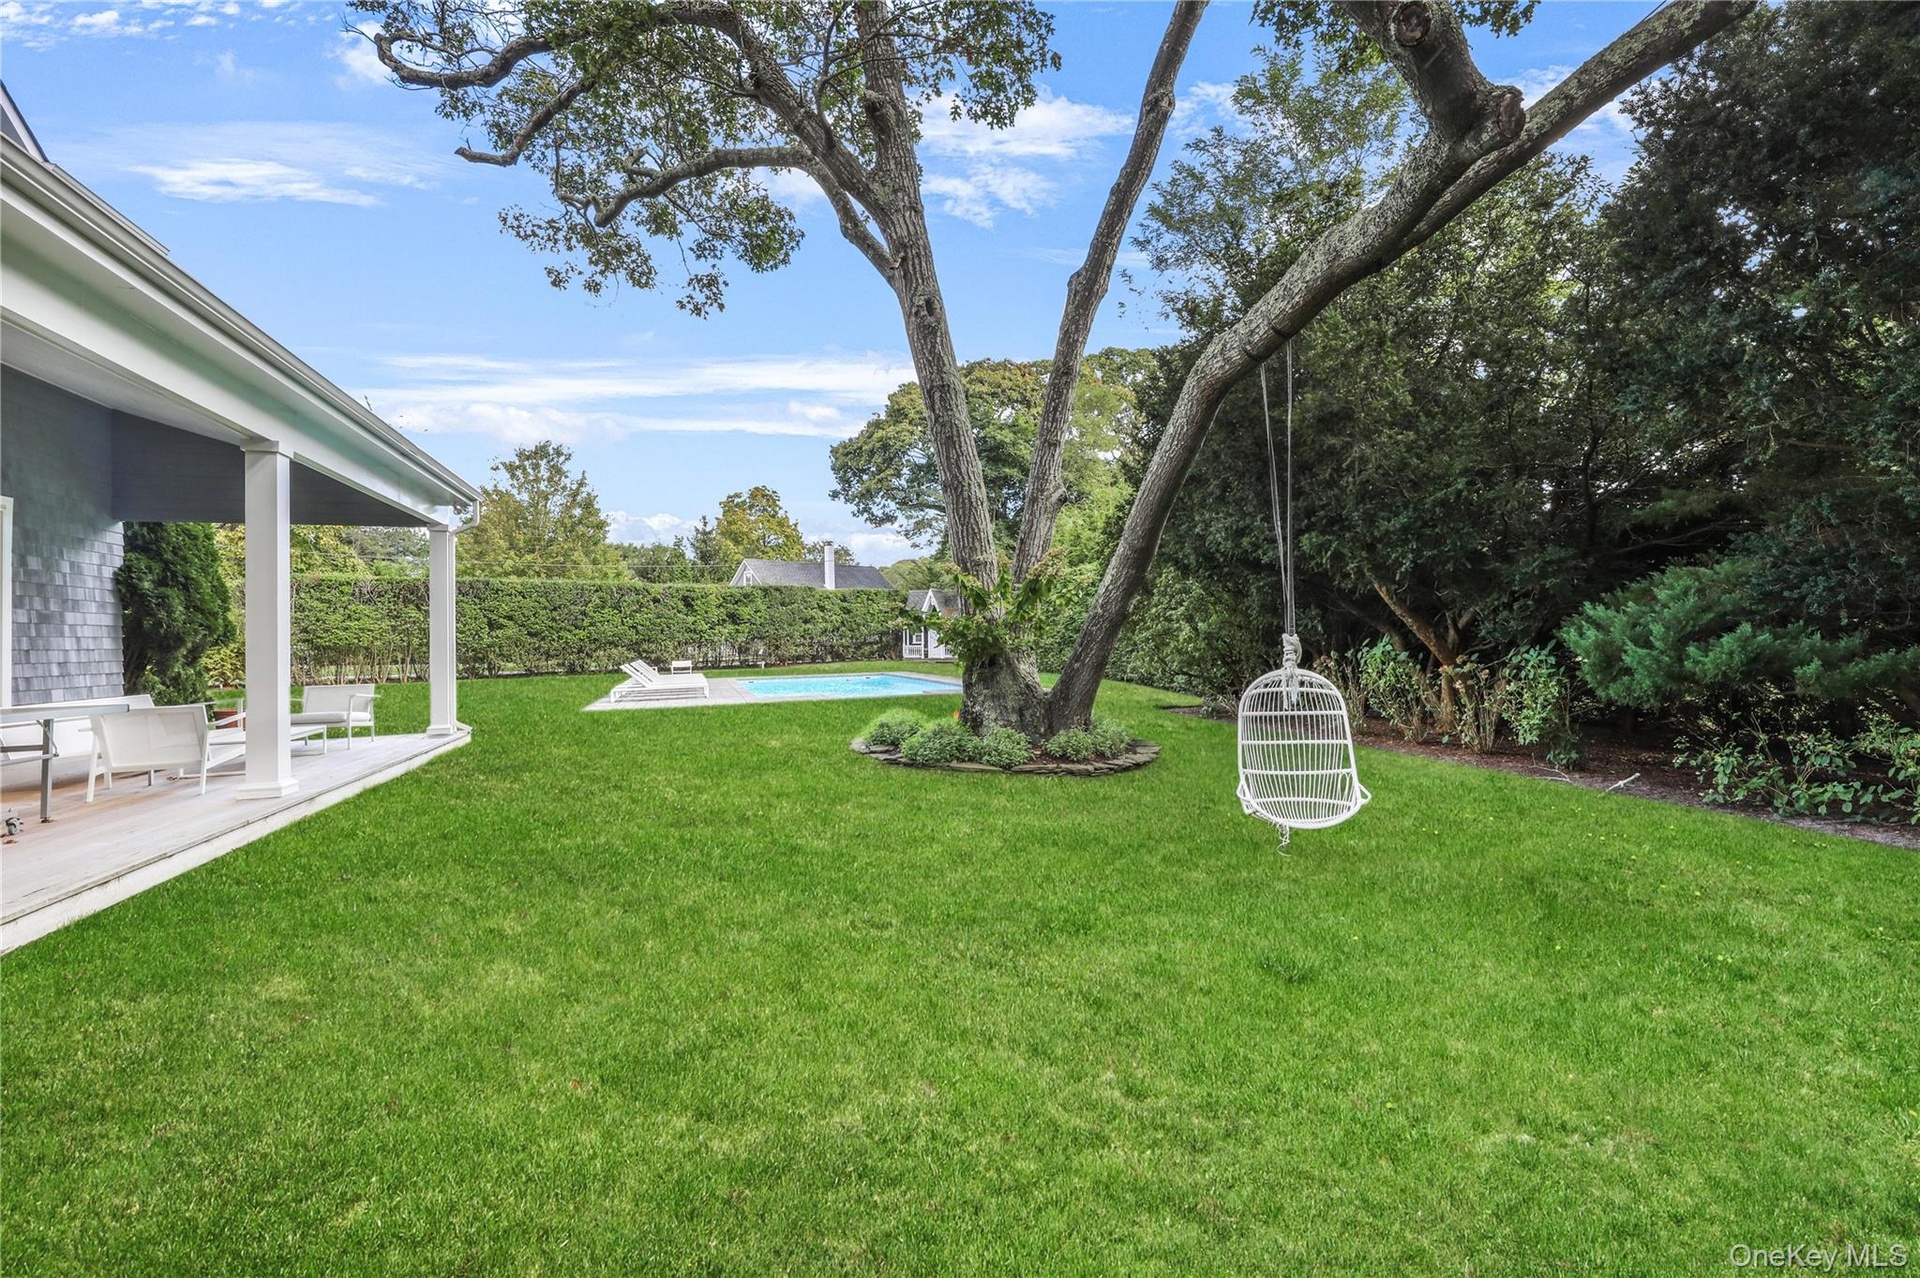
- View of green lawn with a patio area
- Colonial house with a porch, a front yard, a standing seam roof, and a metal roof
- View of front of property featuring covered porch, driveway, a chimney, and a garage
Description
Located south of the highway, this stunning postmodern offers you everything you could want and more for your Hamptons vacation. As soon as you enter this home, you are welcomed with luxury modern living at its finest. The bright white open first floor greets you with a spacious living room with a wood-burning fireplace, private office, eat-in kitchen with vaulted ceilings and dining area, half bath and a first floor en-suite. The second level flaunts a master suite with fireplace, walk-in closet and master bath with soaker tub, step-in shower and double sinks. An additional en-suite bedroom and two guest bedrooms complete the second level. The lower levels offers access to laundry, full bath and additional space for your needs. The backyard provides ultimate privacy and enchanted-like atmosphere, making it your favorite spot at this home. Enjoy summer BBQs on the covered back porch or lounge poolside by the heated in-ground pool. Have kids? They will absolutely love the playground set equipped with swings, slide and rock climbing wall. Located just minutes away from the renovated Westhampton Beach Village Main Street, Dune Road beaches, and neighboring the Westhampton Golf Course. AVAILABLE FOR: August1st-31st ($55K)
Amenities
- Back Yard
- Basketball Hoop
- Beach Access
- Bedroom
- Cathedral Ceiling(s)
- Dishwasher
- Dryer
- Eat-in Kitchen
- Electricity Connected
- First Floor Bedroom
- First Floor Full Bath
- Front Yard
- Living Room
- Microwave
- Pantry
- Playground
- Primary Bathroom
- Refrigerator
- Sauna
- Security System
- Trash Collection Private
- Walk-In Closet(s)
- Washer
- Water Access
- Water Connected

All information furnished regarding property for sale, rental or financing is from sources deemed reliable, but no warranty or representation is made as to the accuracy thereof and same is submitted subject to errors, omissions, change of price, rental or other conditions, prior sale, lease or financing or withdrawal without notice. International currency conversions where shown are estimates based on recent exchange rates and are not official asking prices.
All dimensions are approximate. For exact dimensions, you must hire your own architect or engineer.