Property
| Ownership: | For Sale |
|---|---|
| Type: | Unknown |
| Bedrooms: | 5 BR |
| Bathrooms: | 5½ |
| Pets: | Pets Allowed |
Financials
Price:$2,199,000
Annual Taxes:$21,702
Common charges:$670
Listing Courtesy of Canvas Real Estate
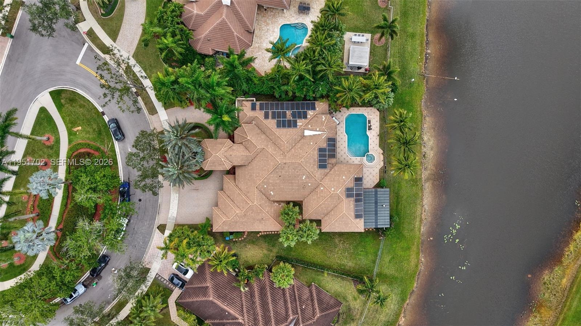
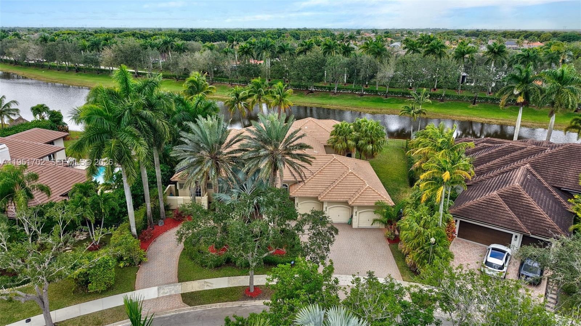
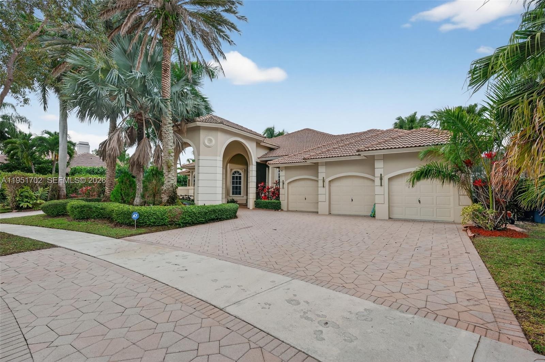
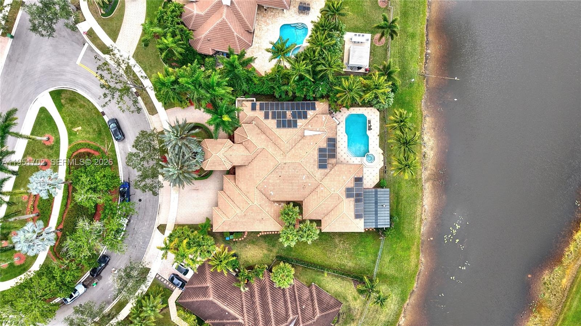
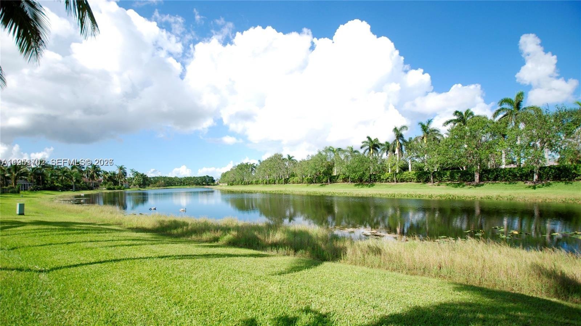
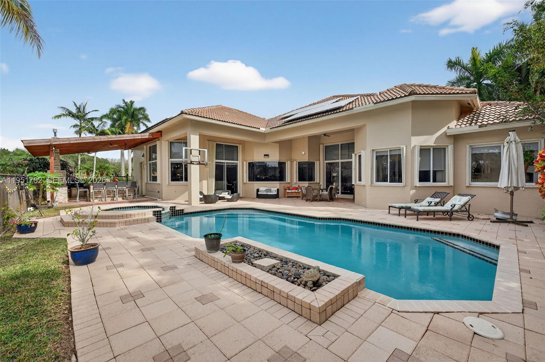
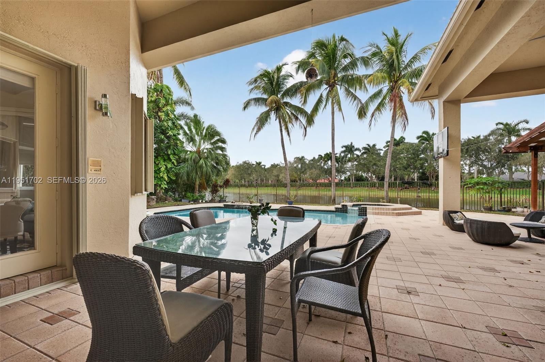
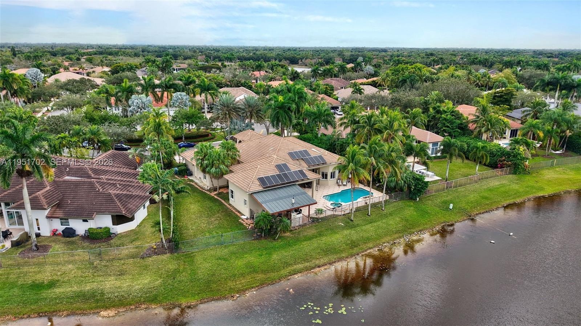
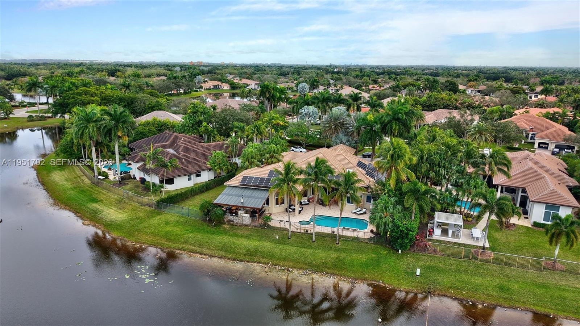
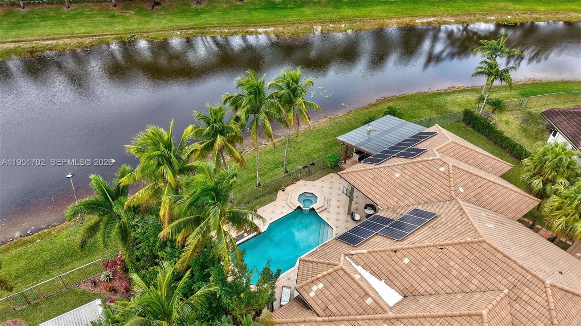
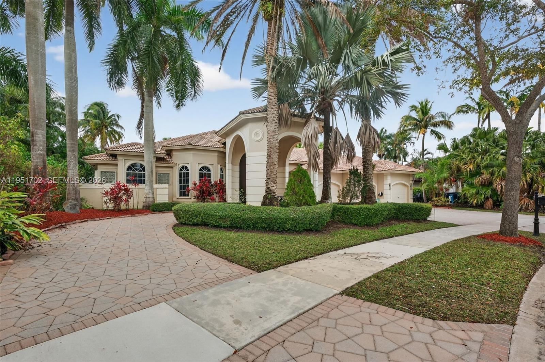
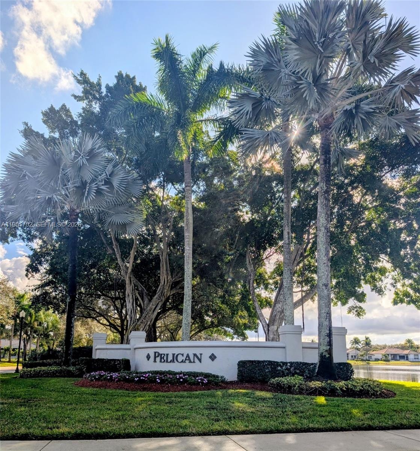
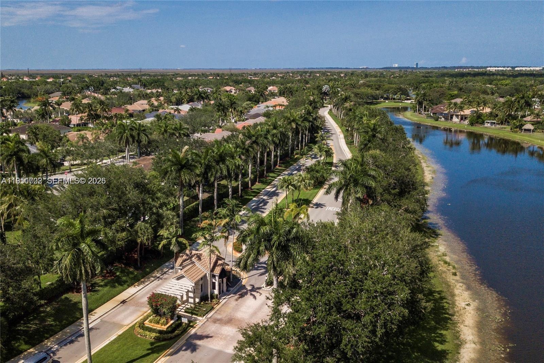
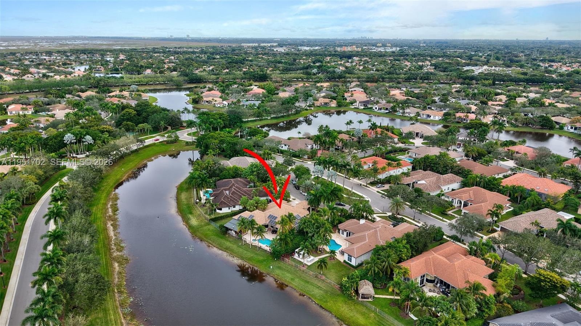
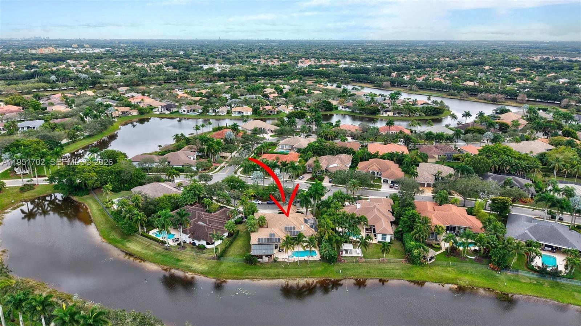
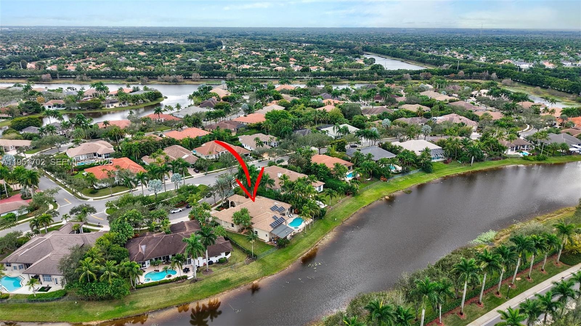
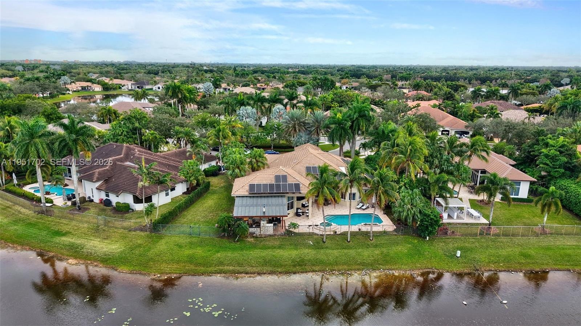
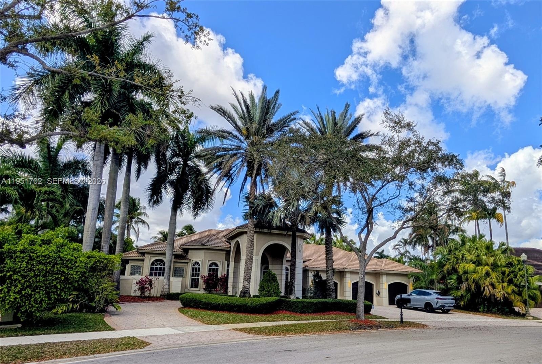
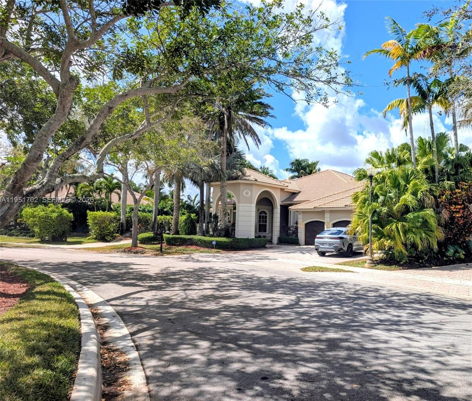
Stunning luxury residence set on an expansive 19, 197 SF waterfront lot and cul de sac in the exclusive gated community of The Landings.
- 1
- 2
- 3
- 4
- 5
- 6
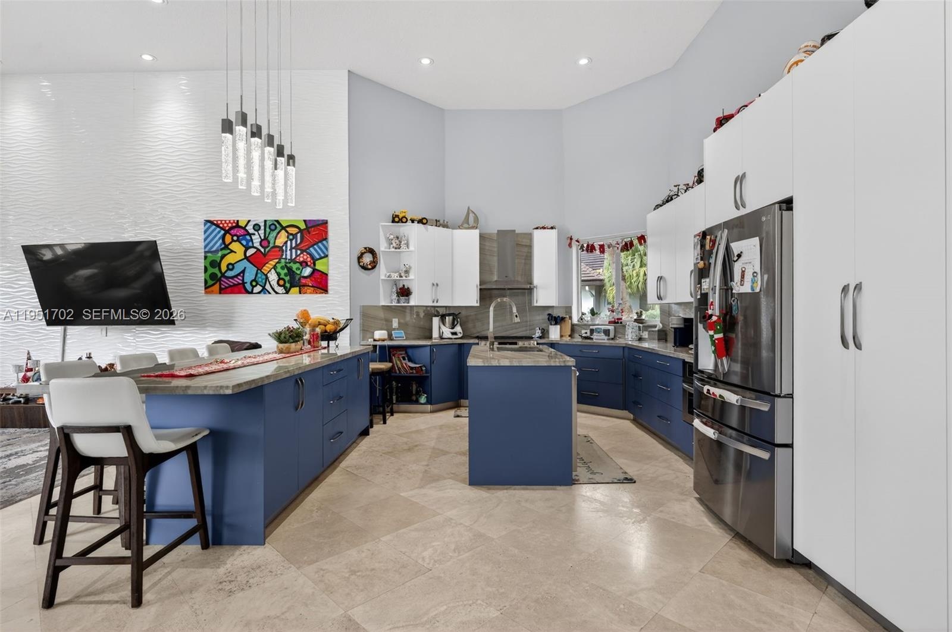
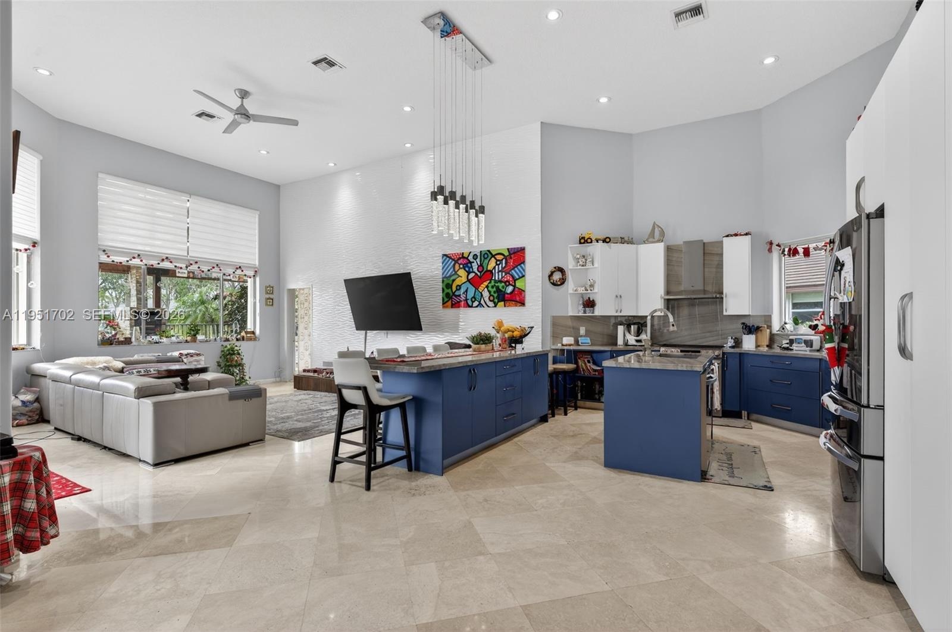
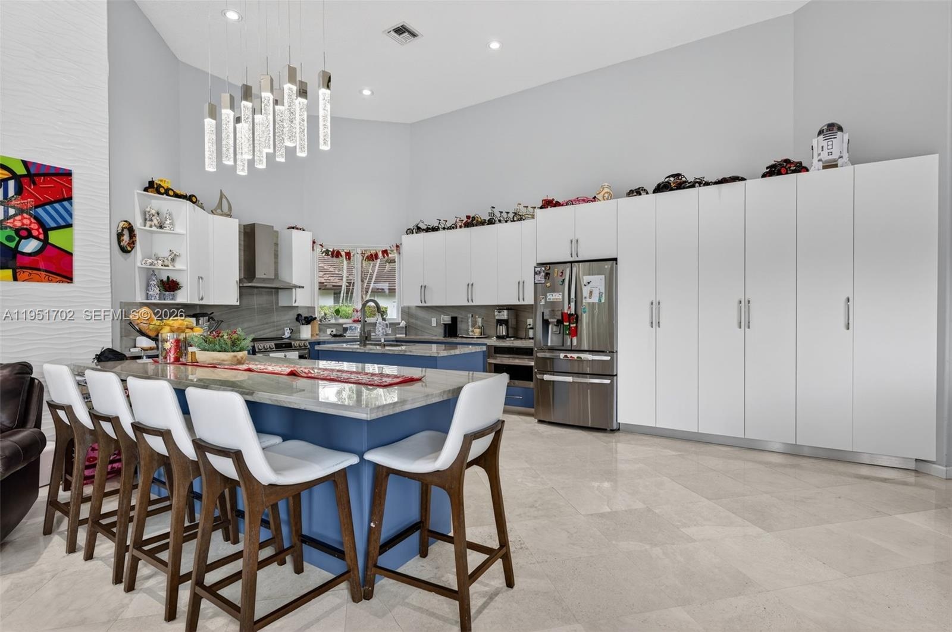
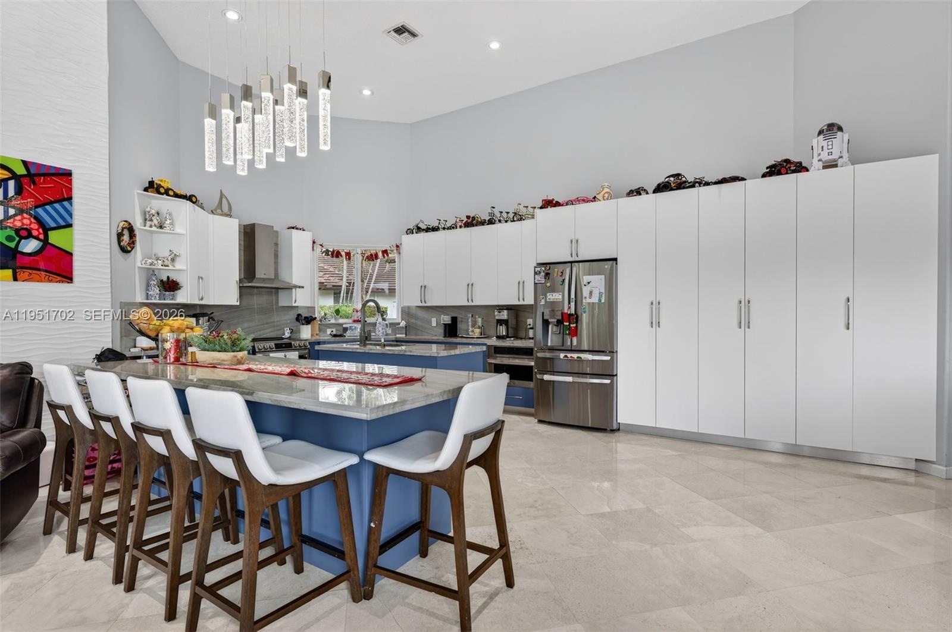
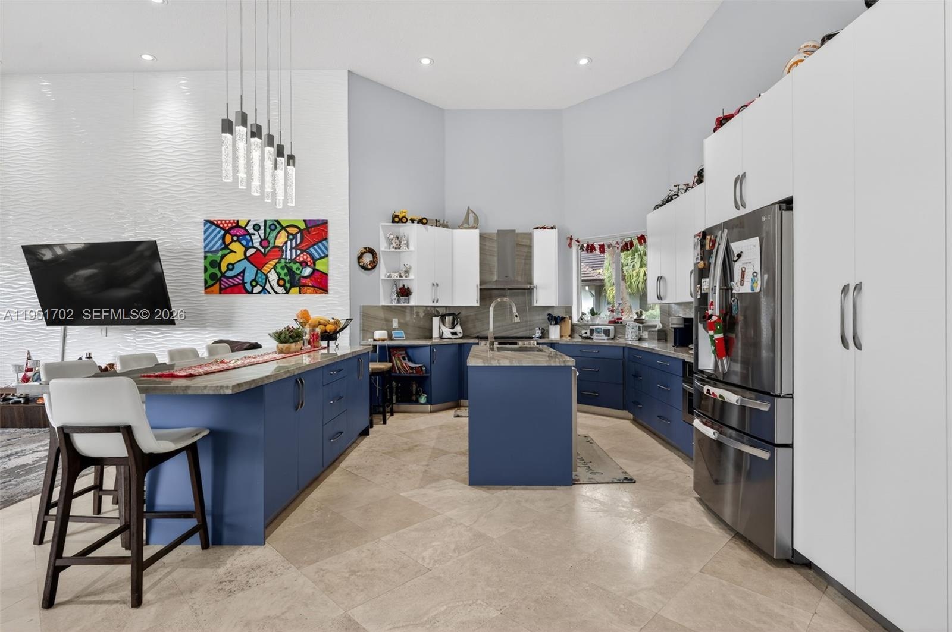
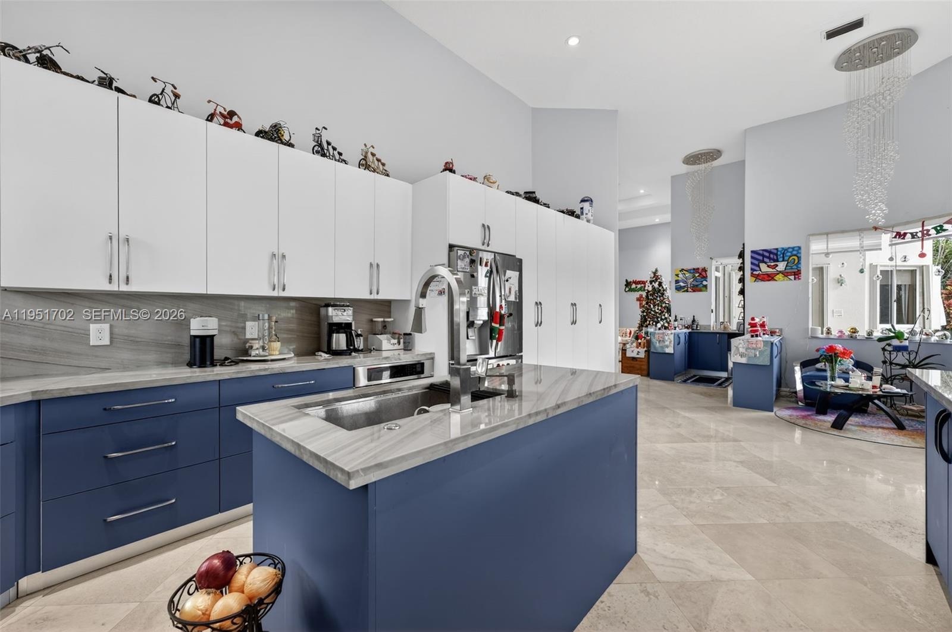
- Luxury Quartzite countertops
- 8
- 9
- 10
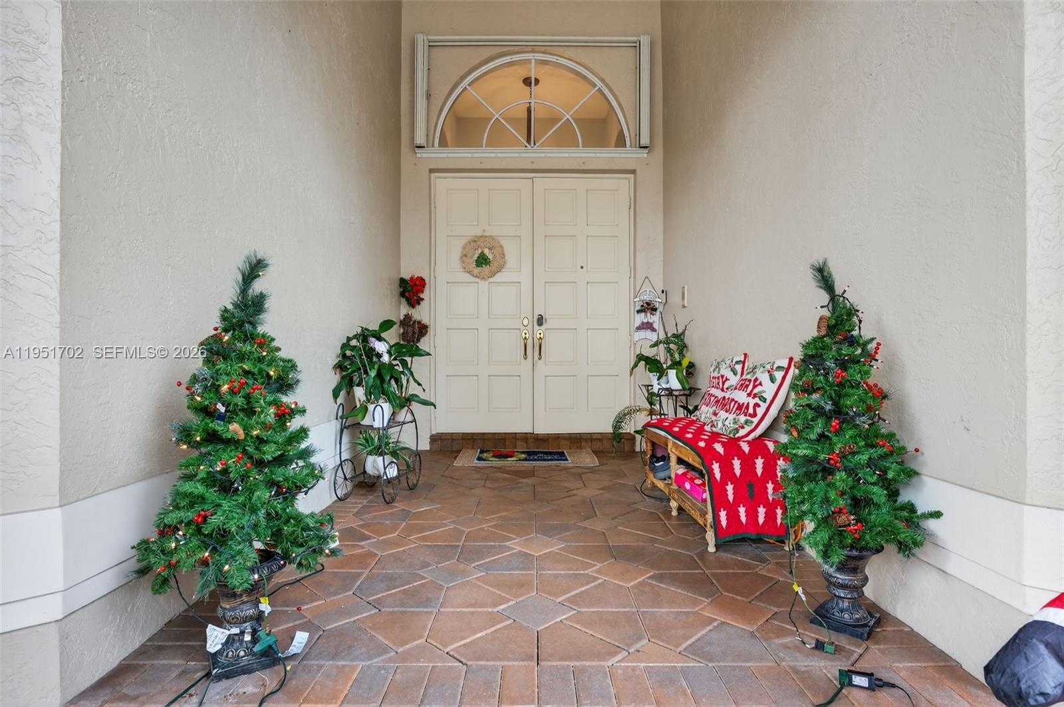
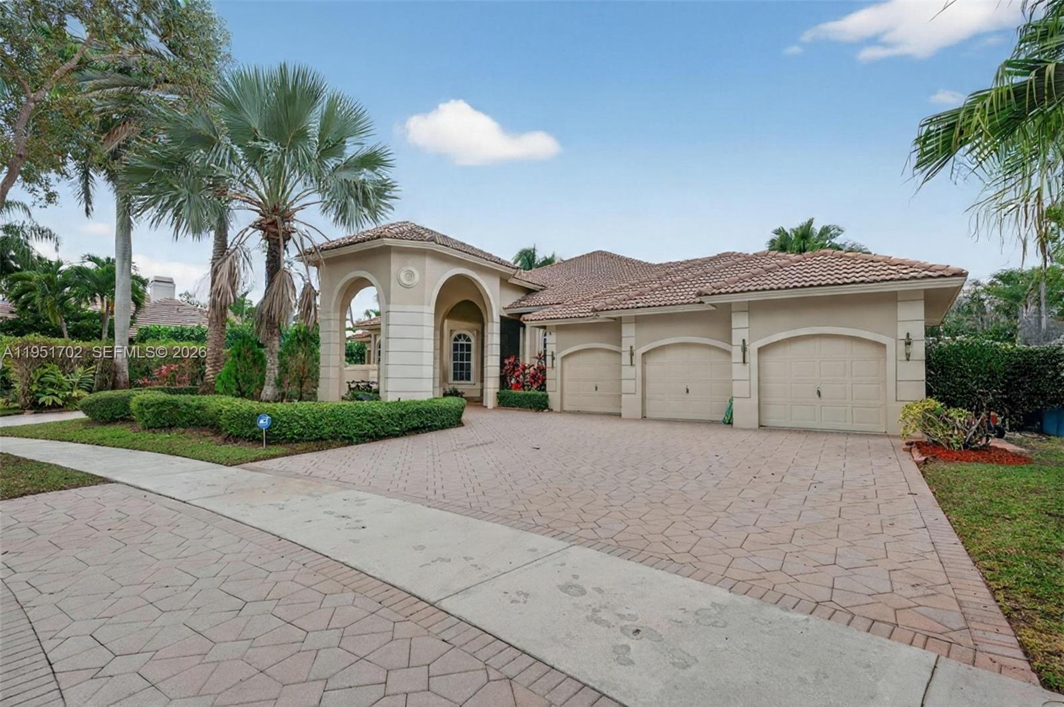
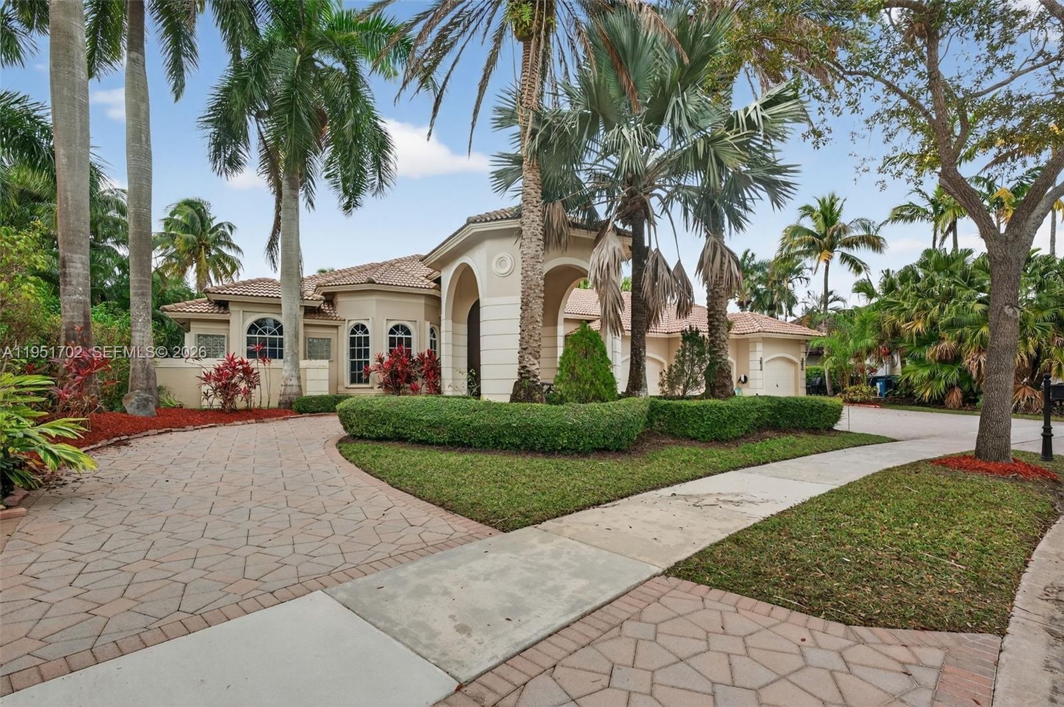
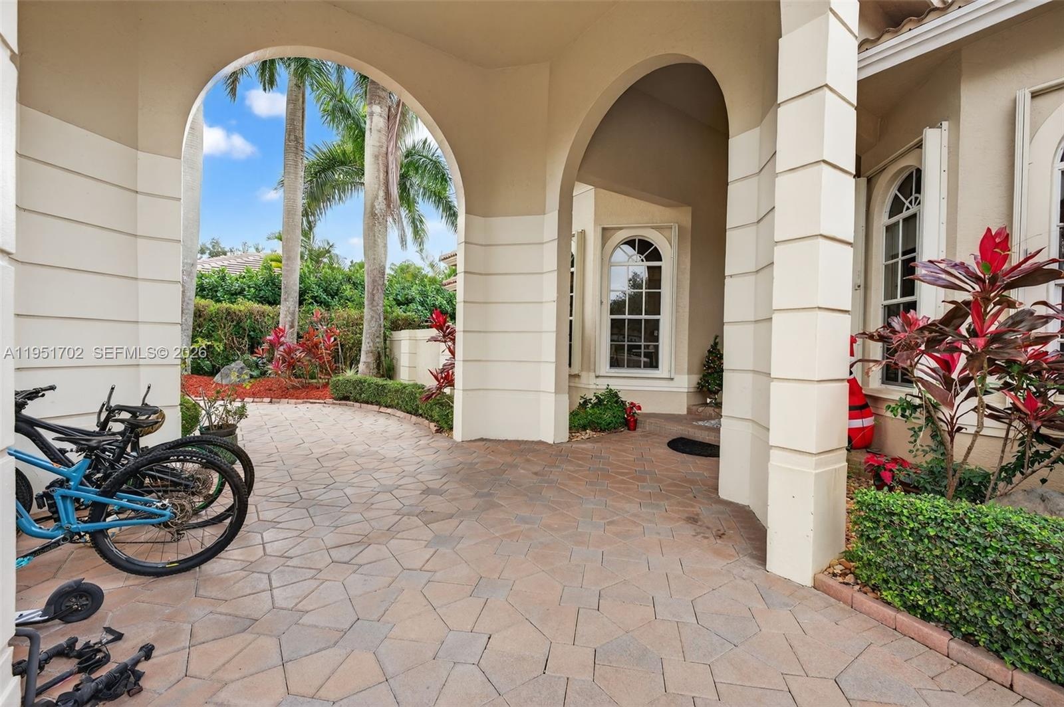
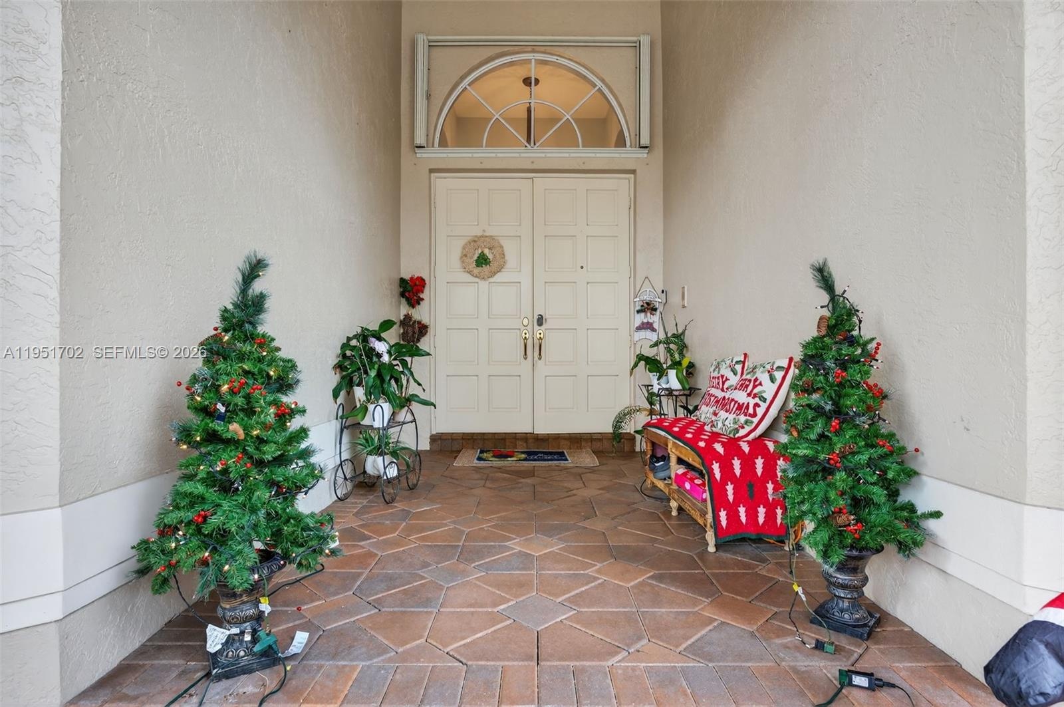
- Porte-cohere
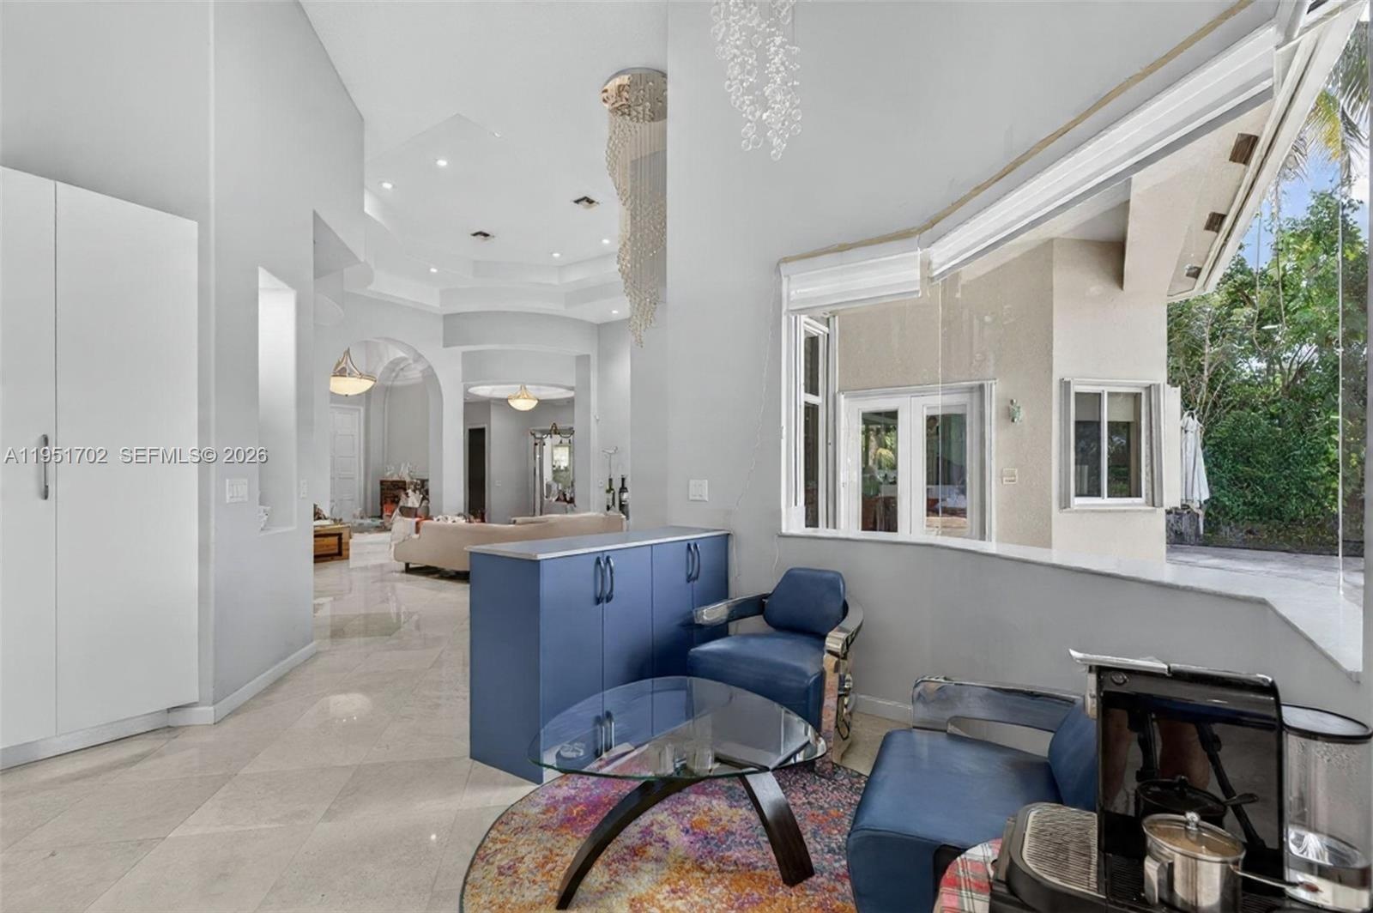
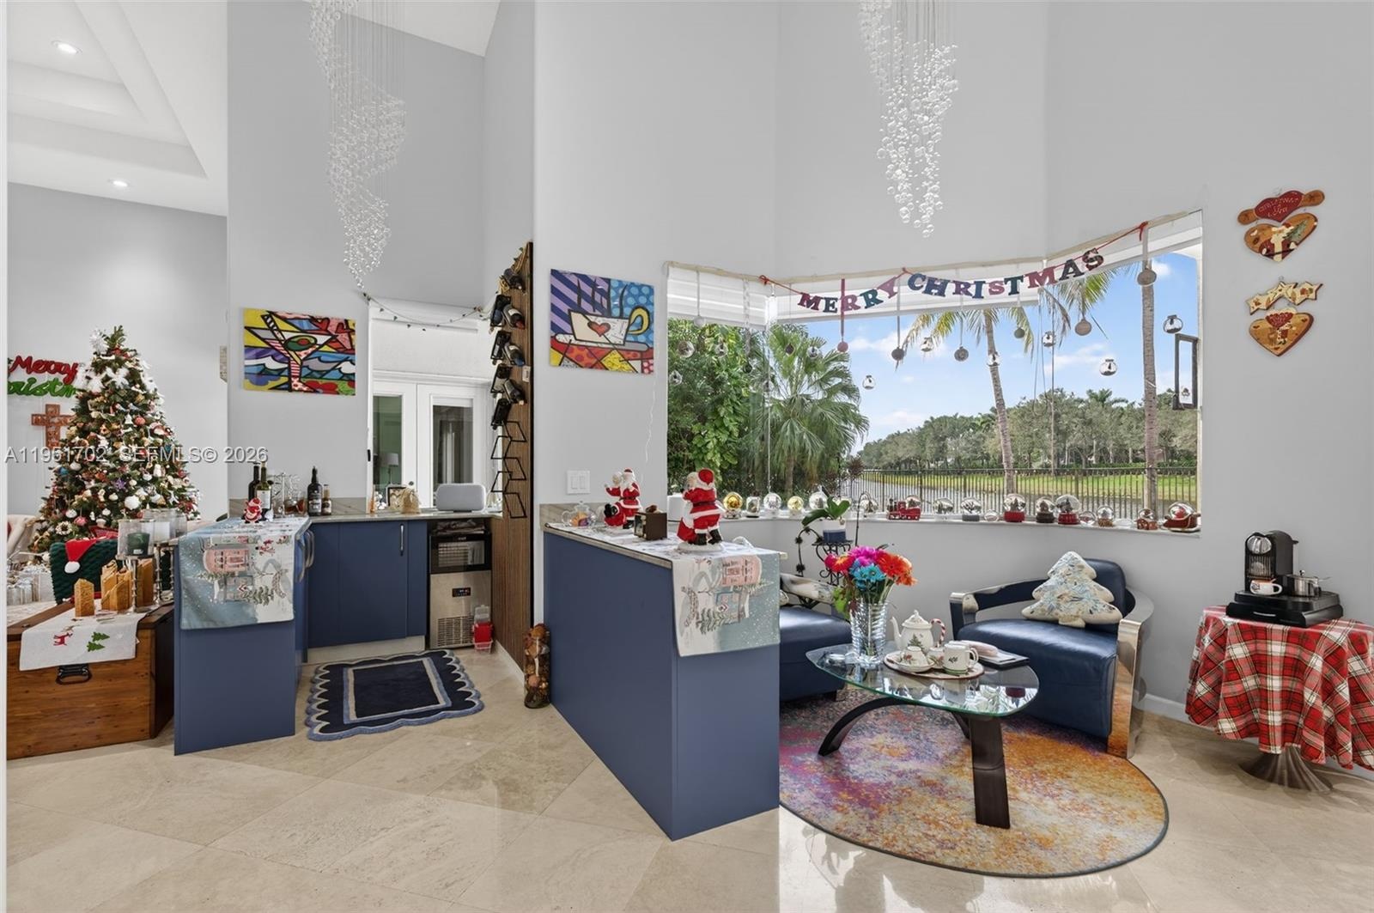
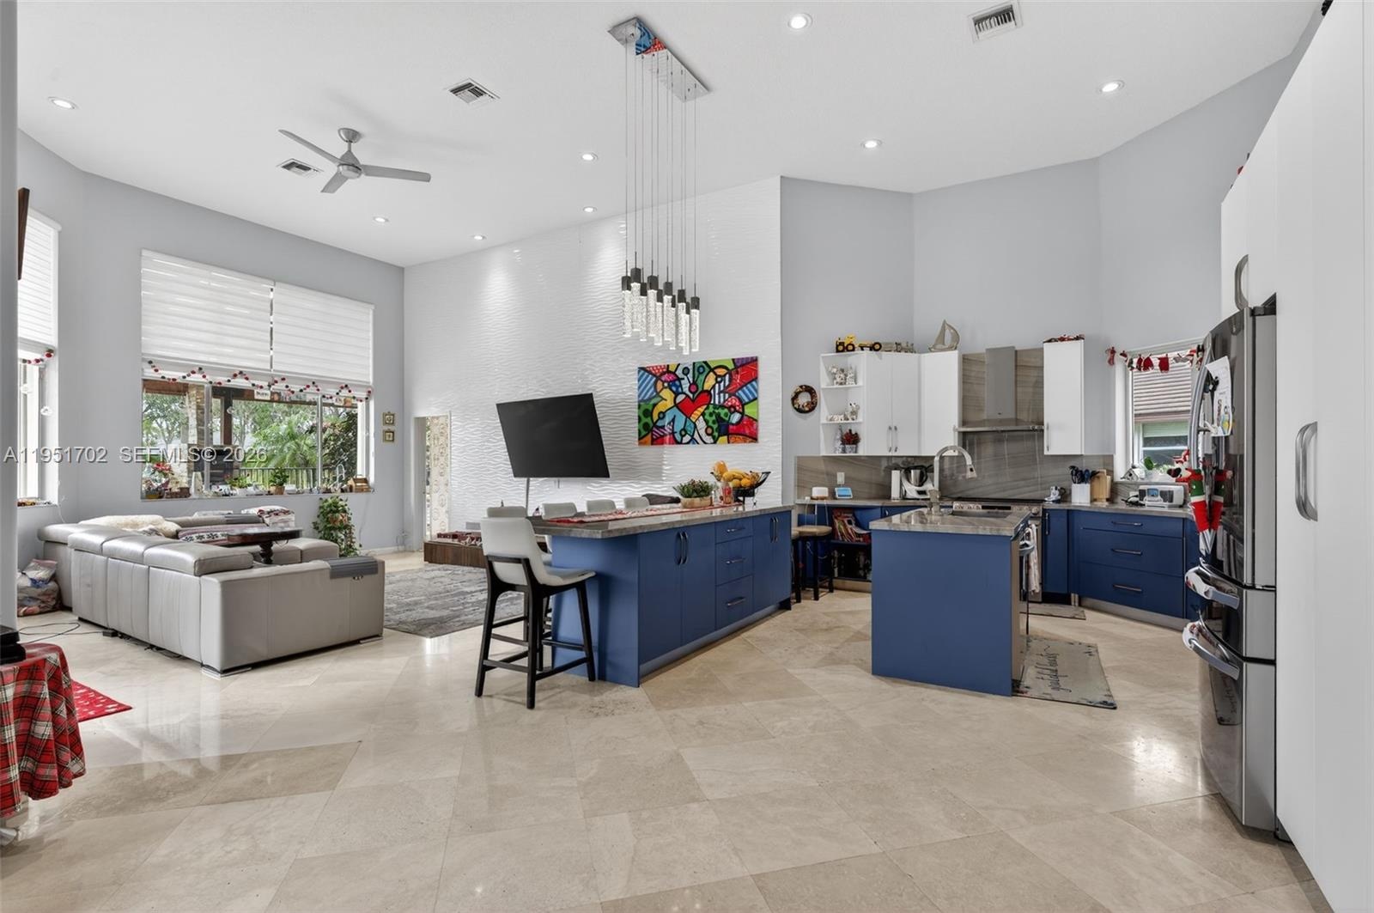
- bar and breakfast area
- 13
- 14
- 15
- 16
- 17
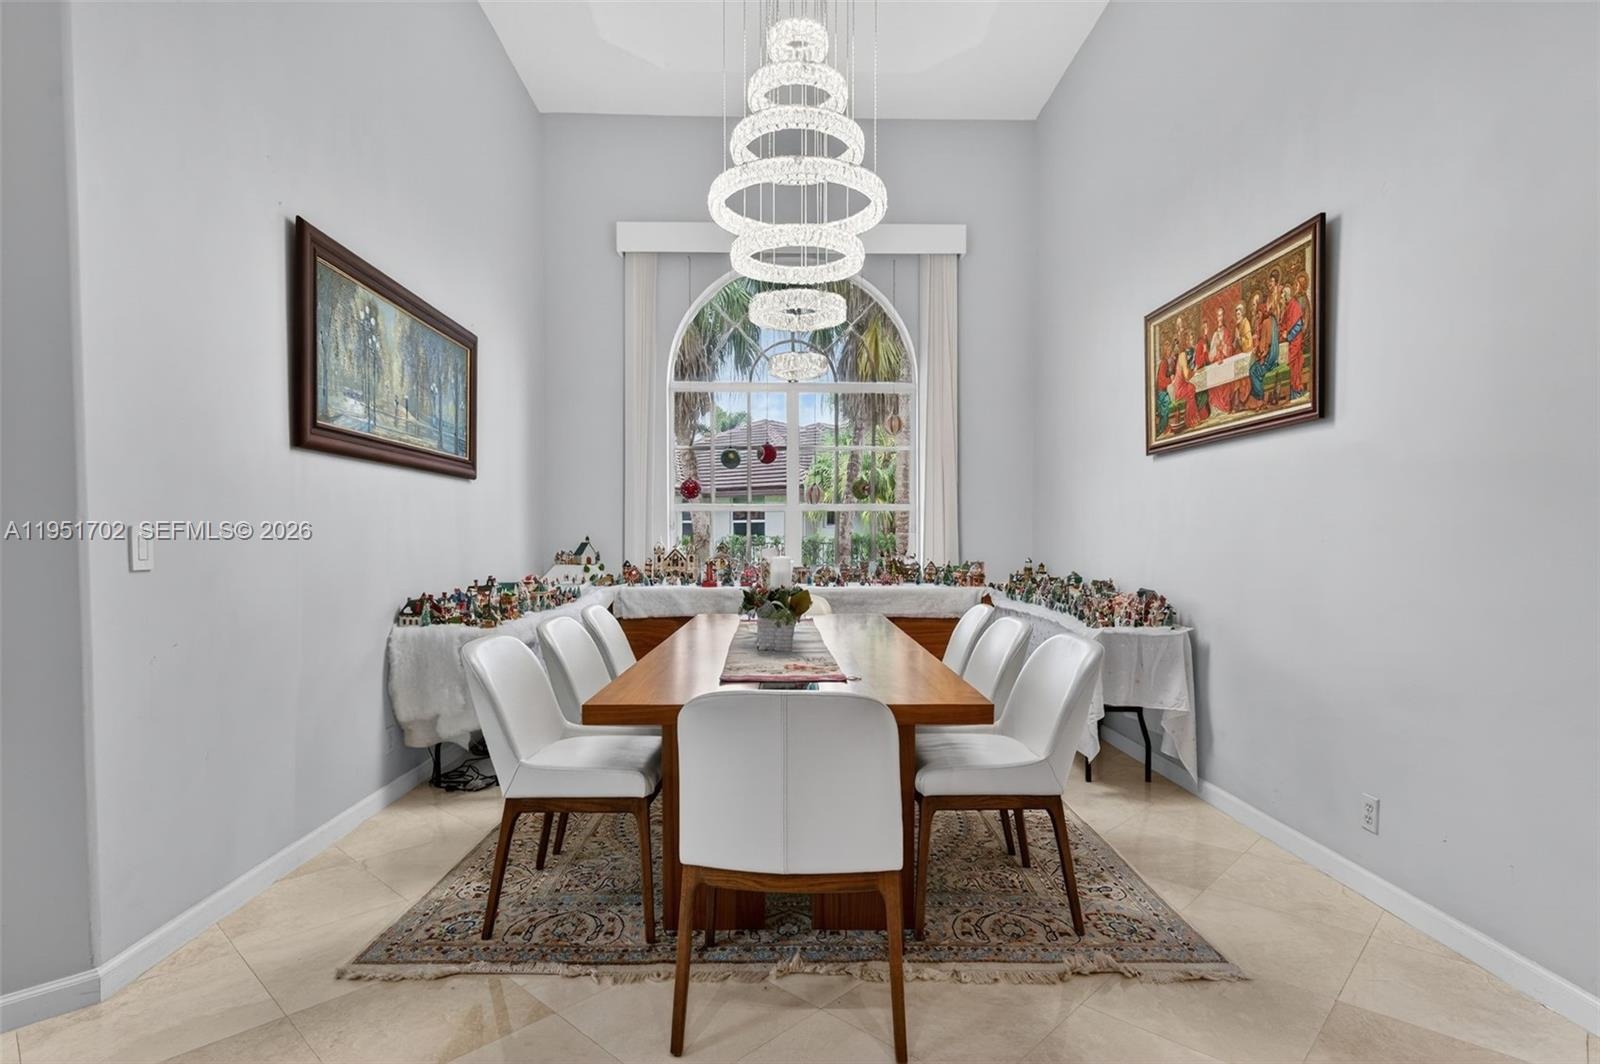
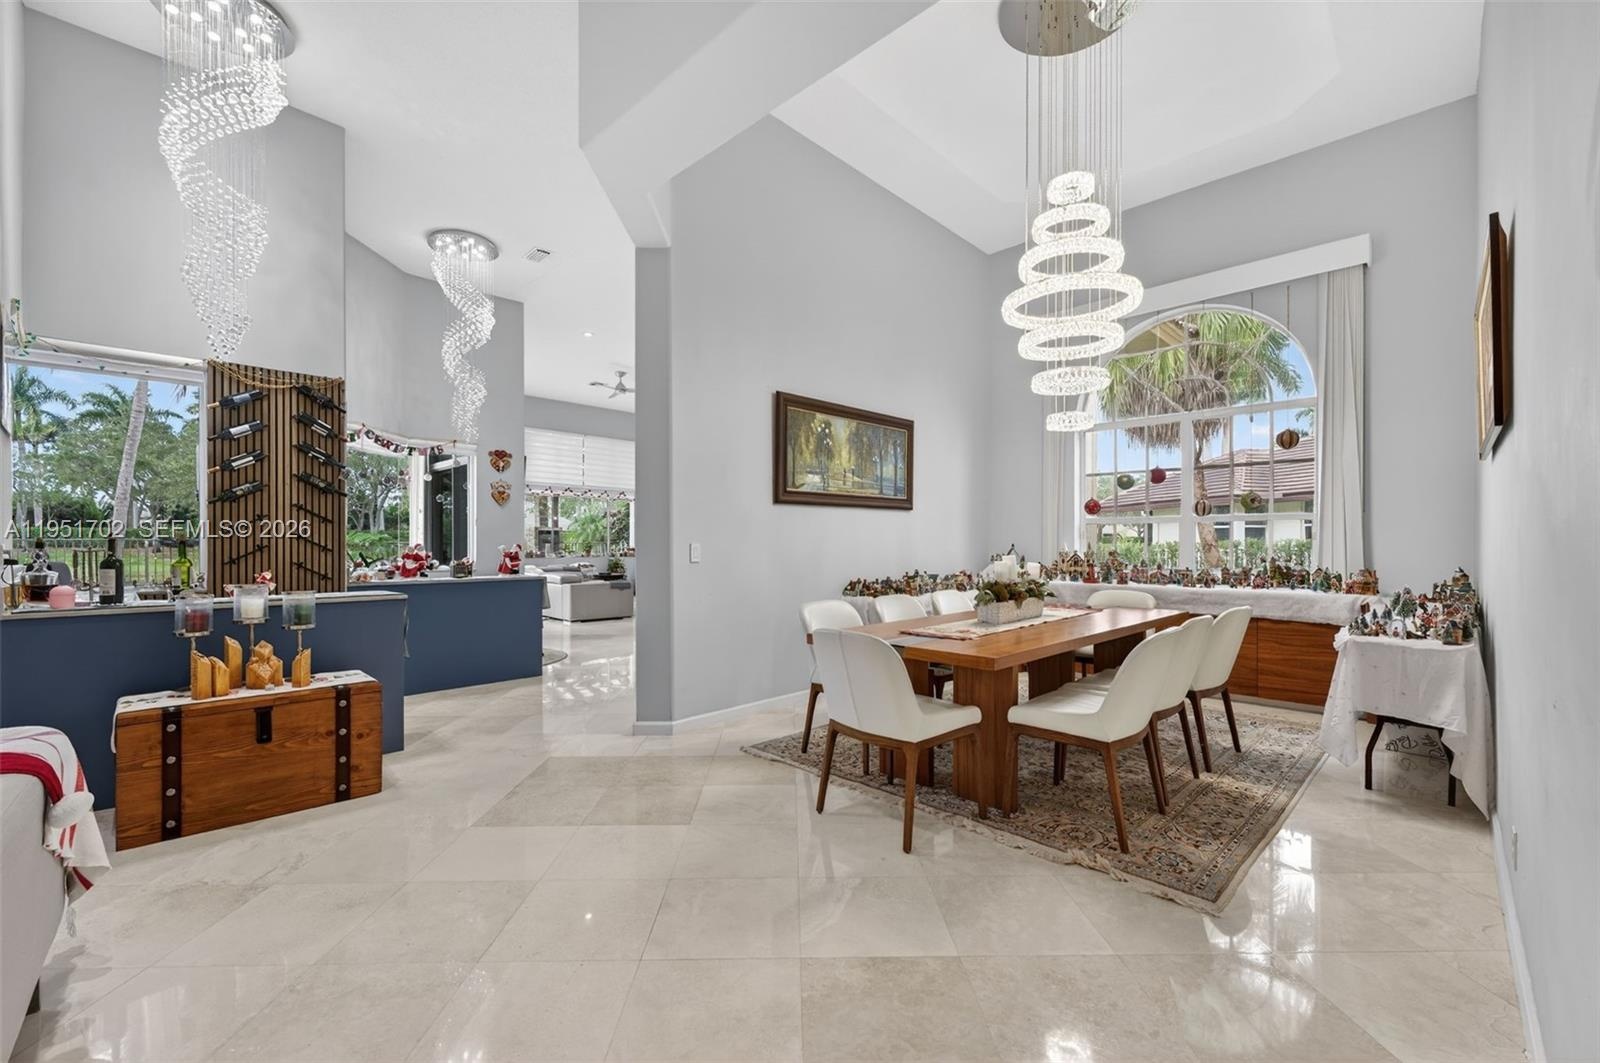
- formal with chandelier light
- 19
- 20
- 21
- 22
- 23
- Large kitchen pantry for groceries
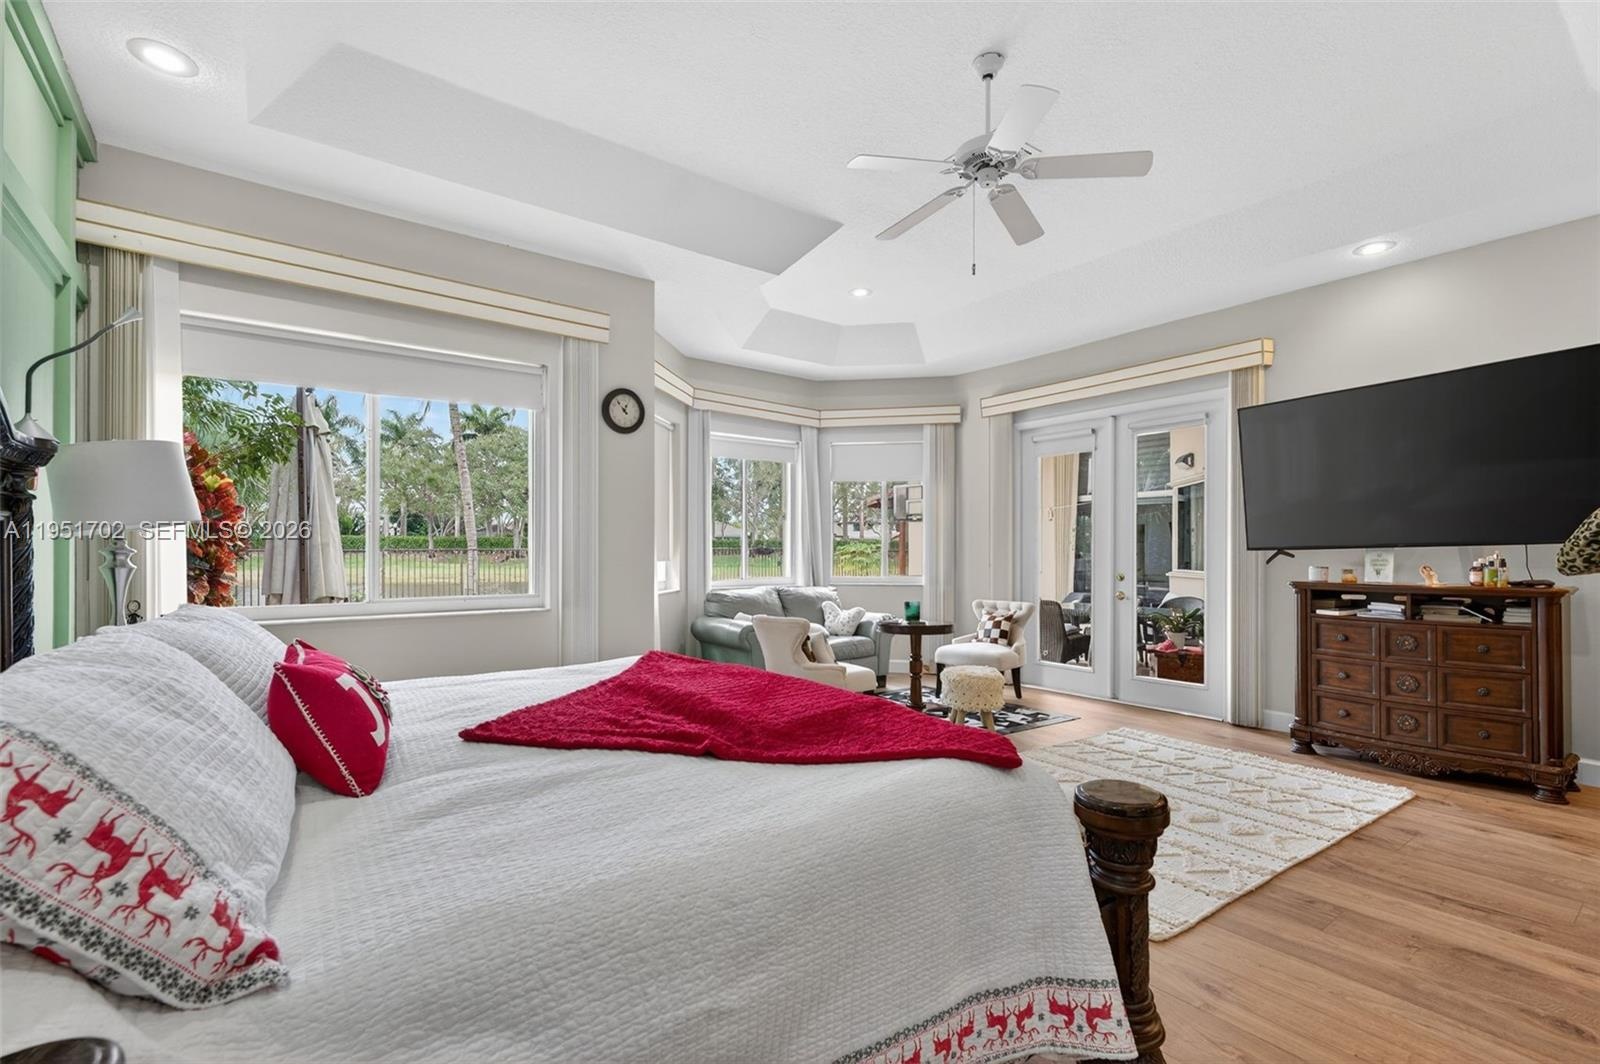
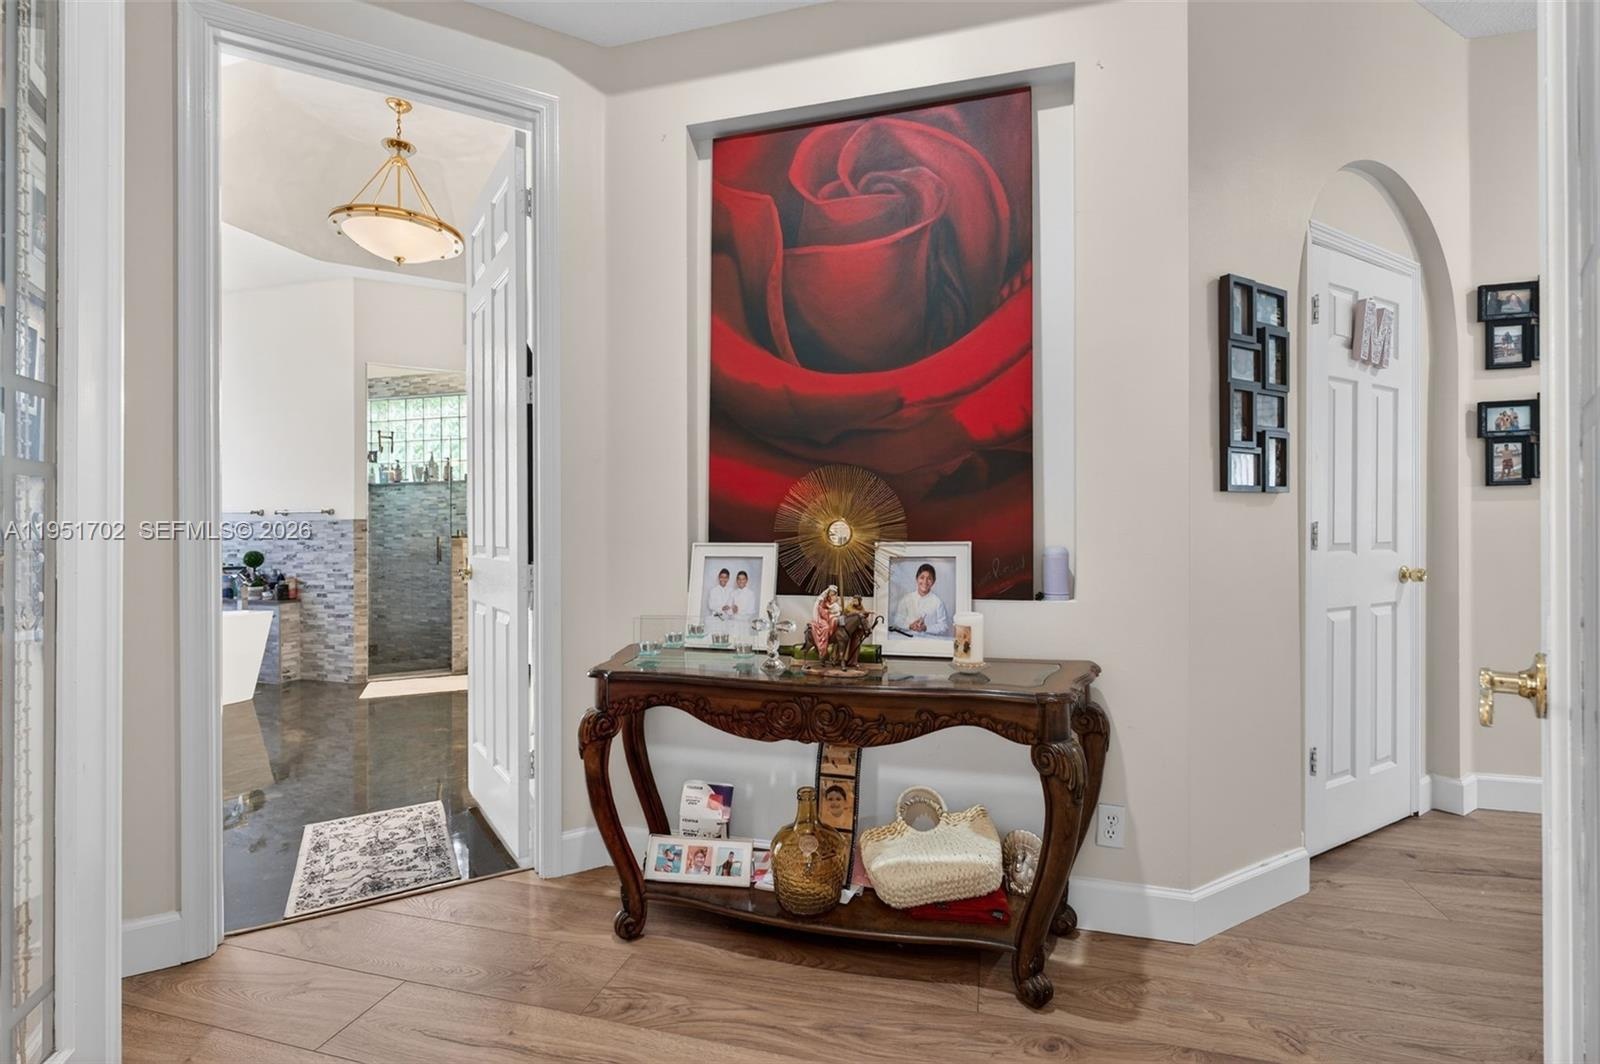
- Entrance to principal suite
- or coffee/tea area
- 27
- 28
- 29
- 30
- Hall entrance to principal bedroom
- 32
- 33
- 34
- 35
- 36
- 37
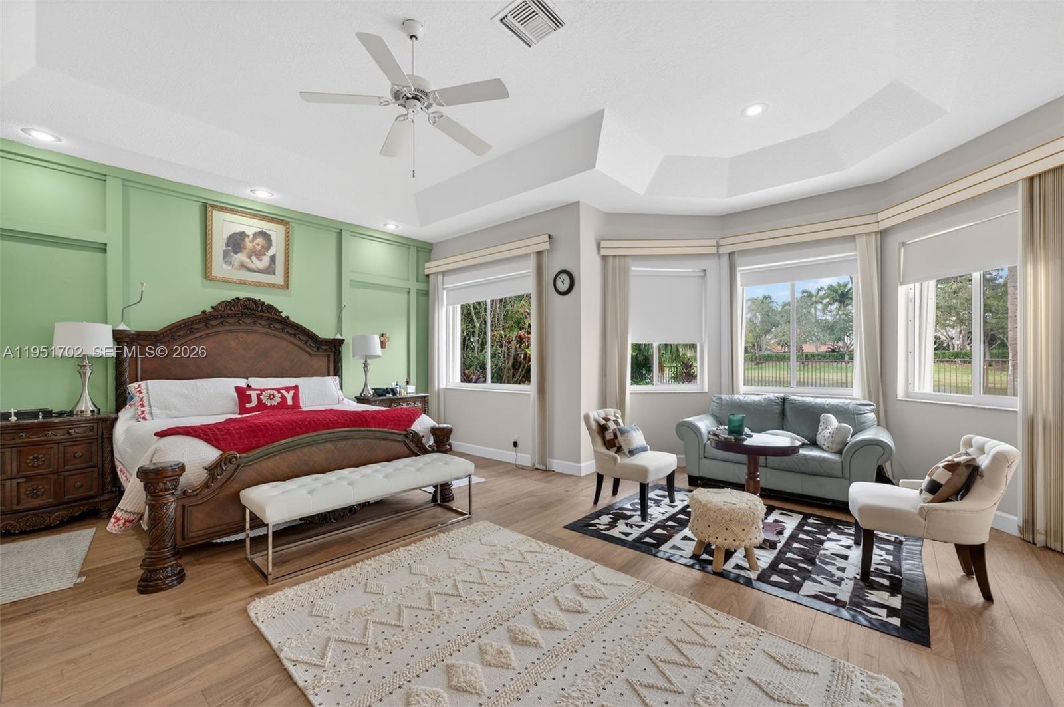
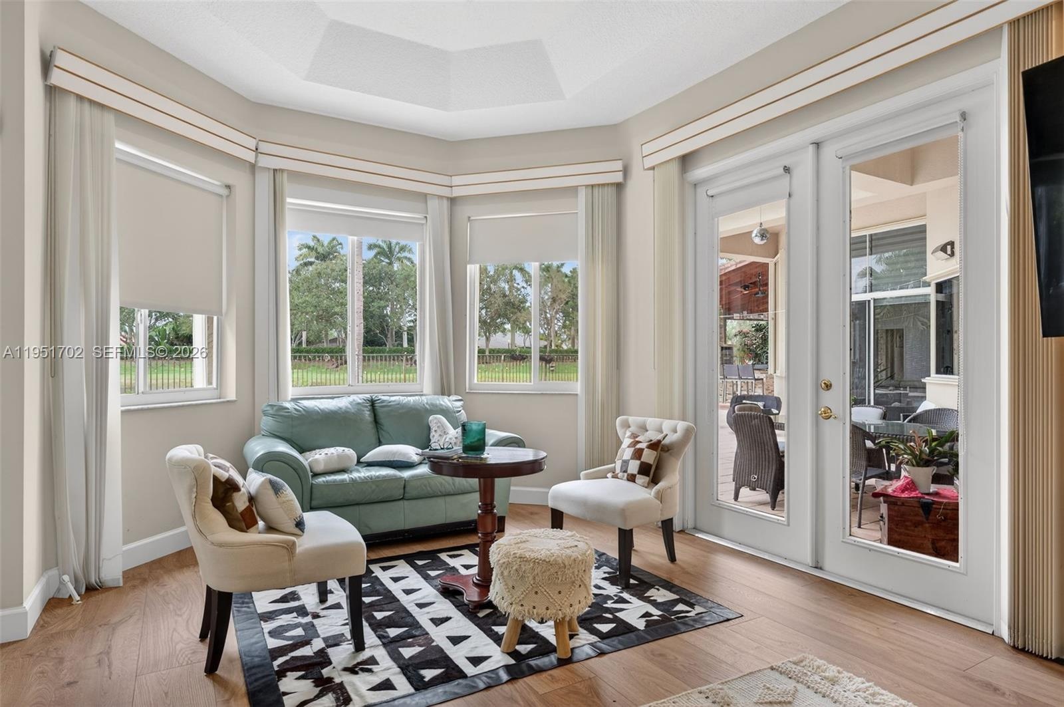
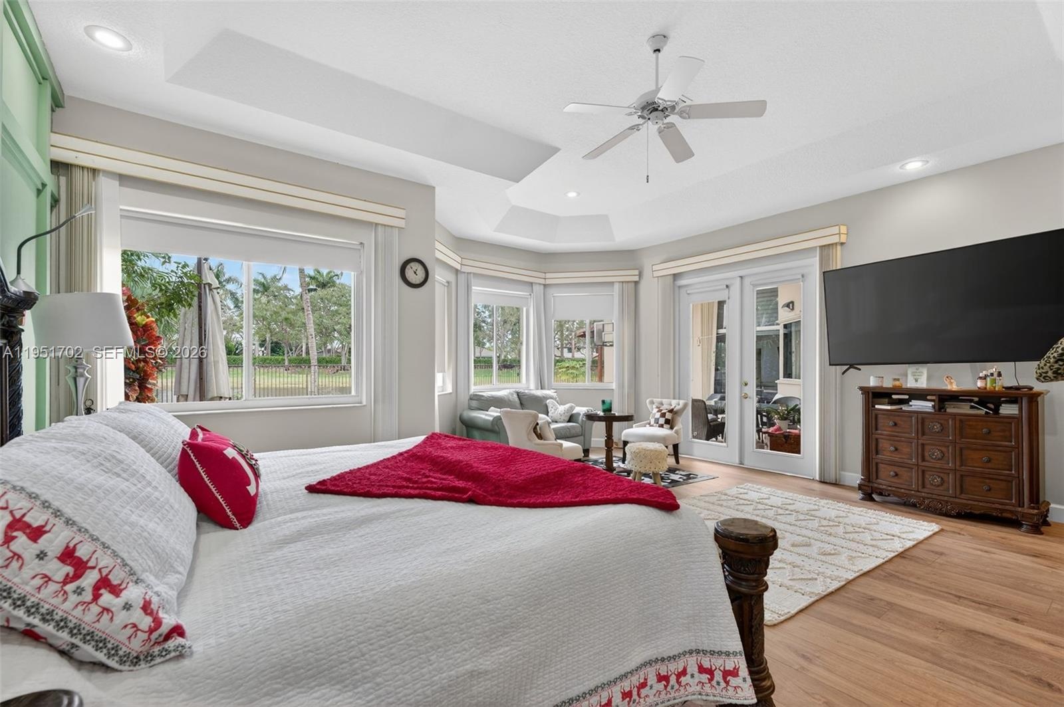
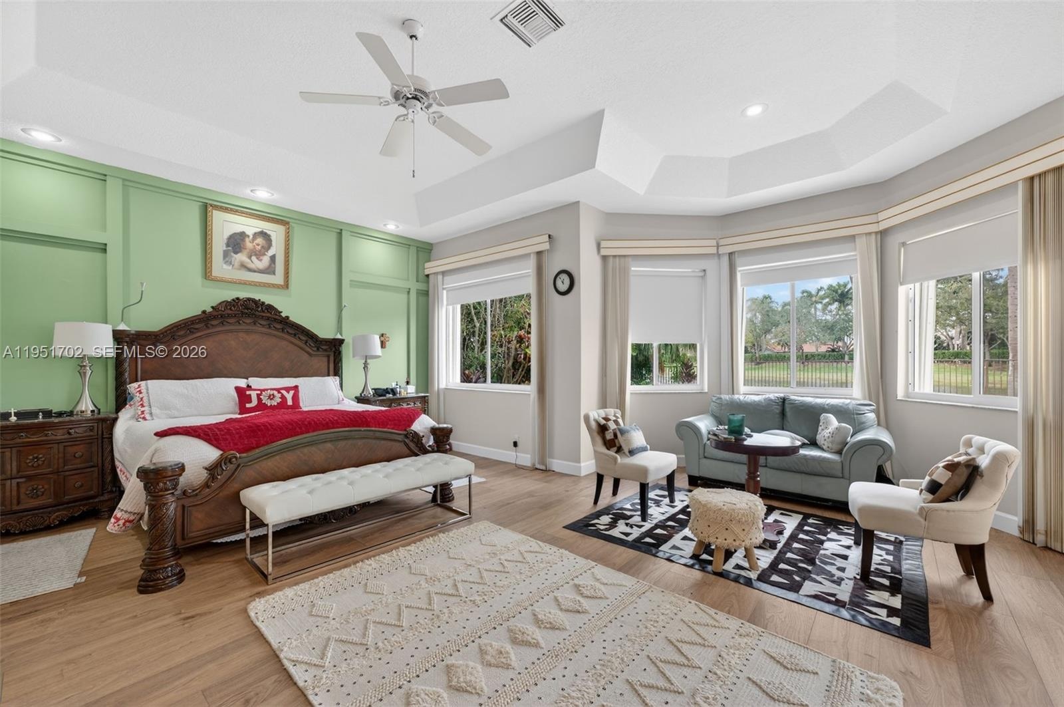
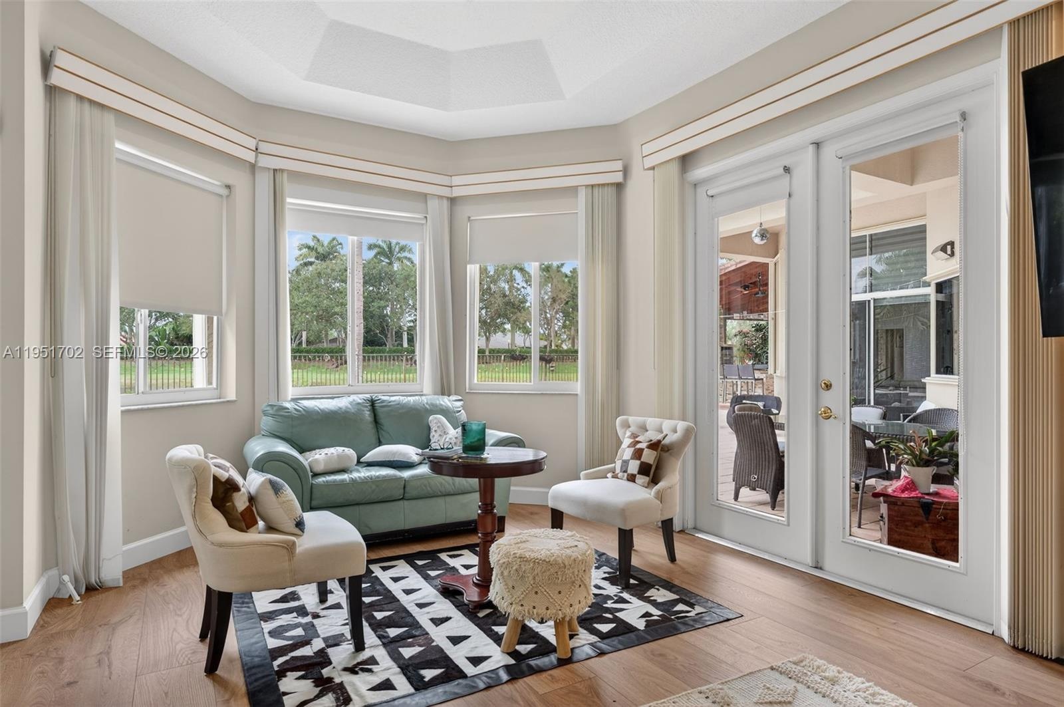
- Sitting area
- 39
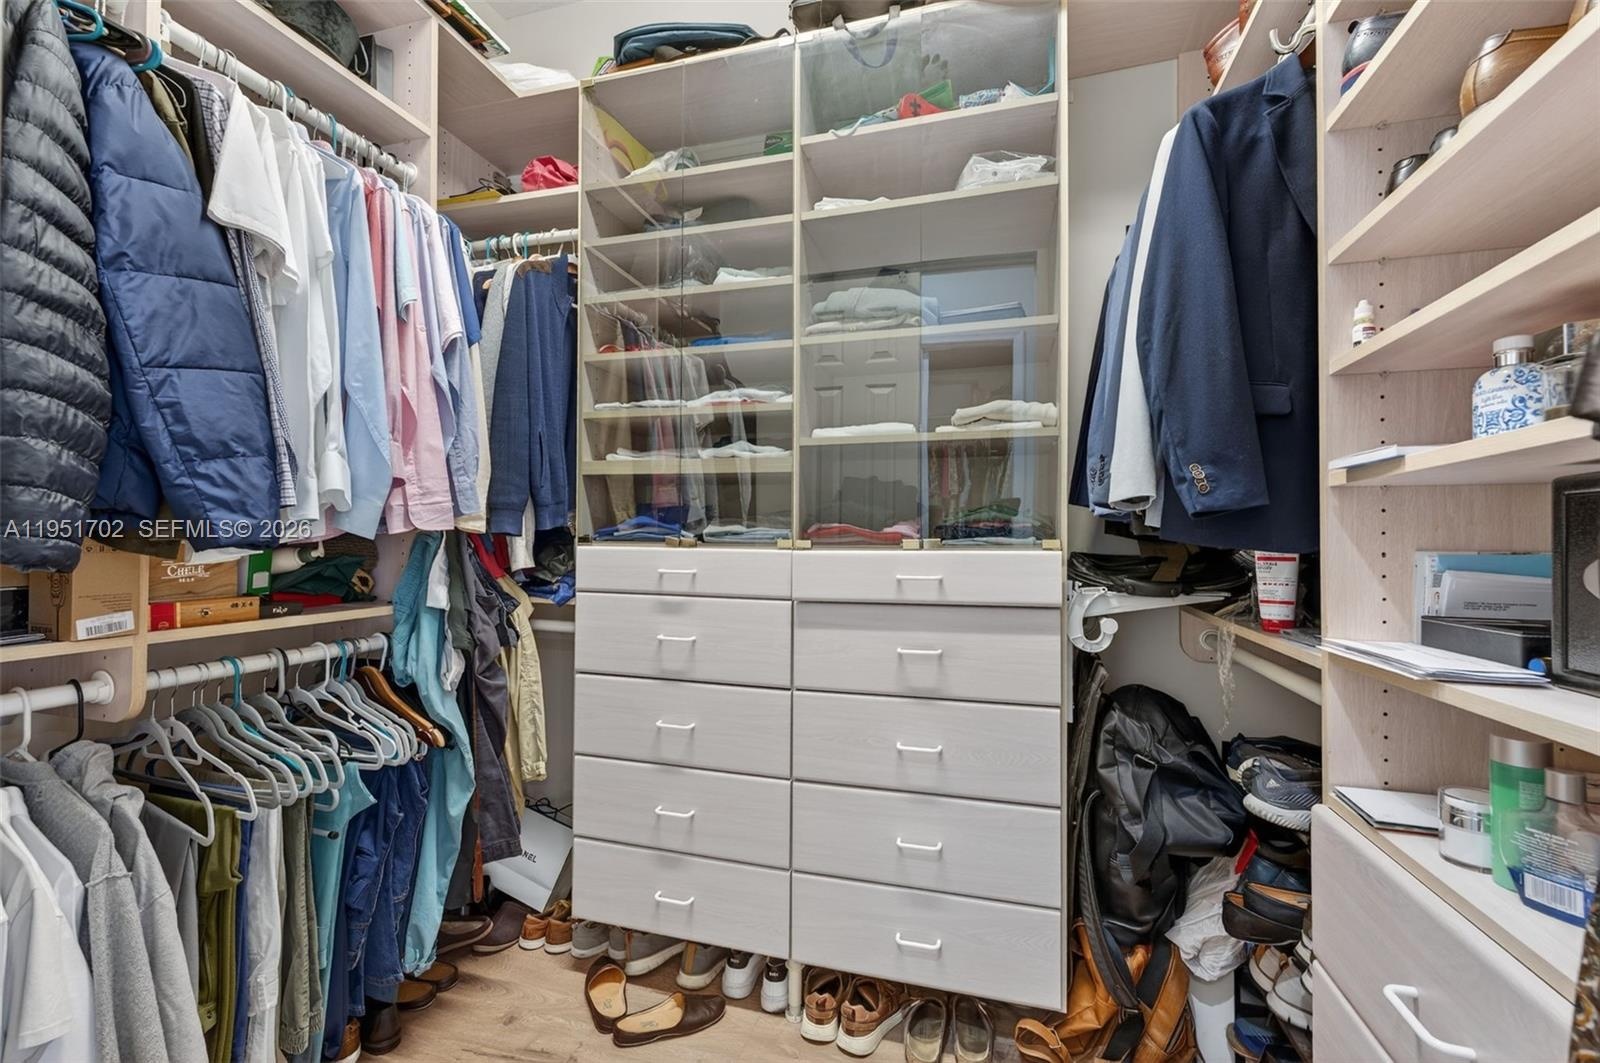
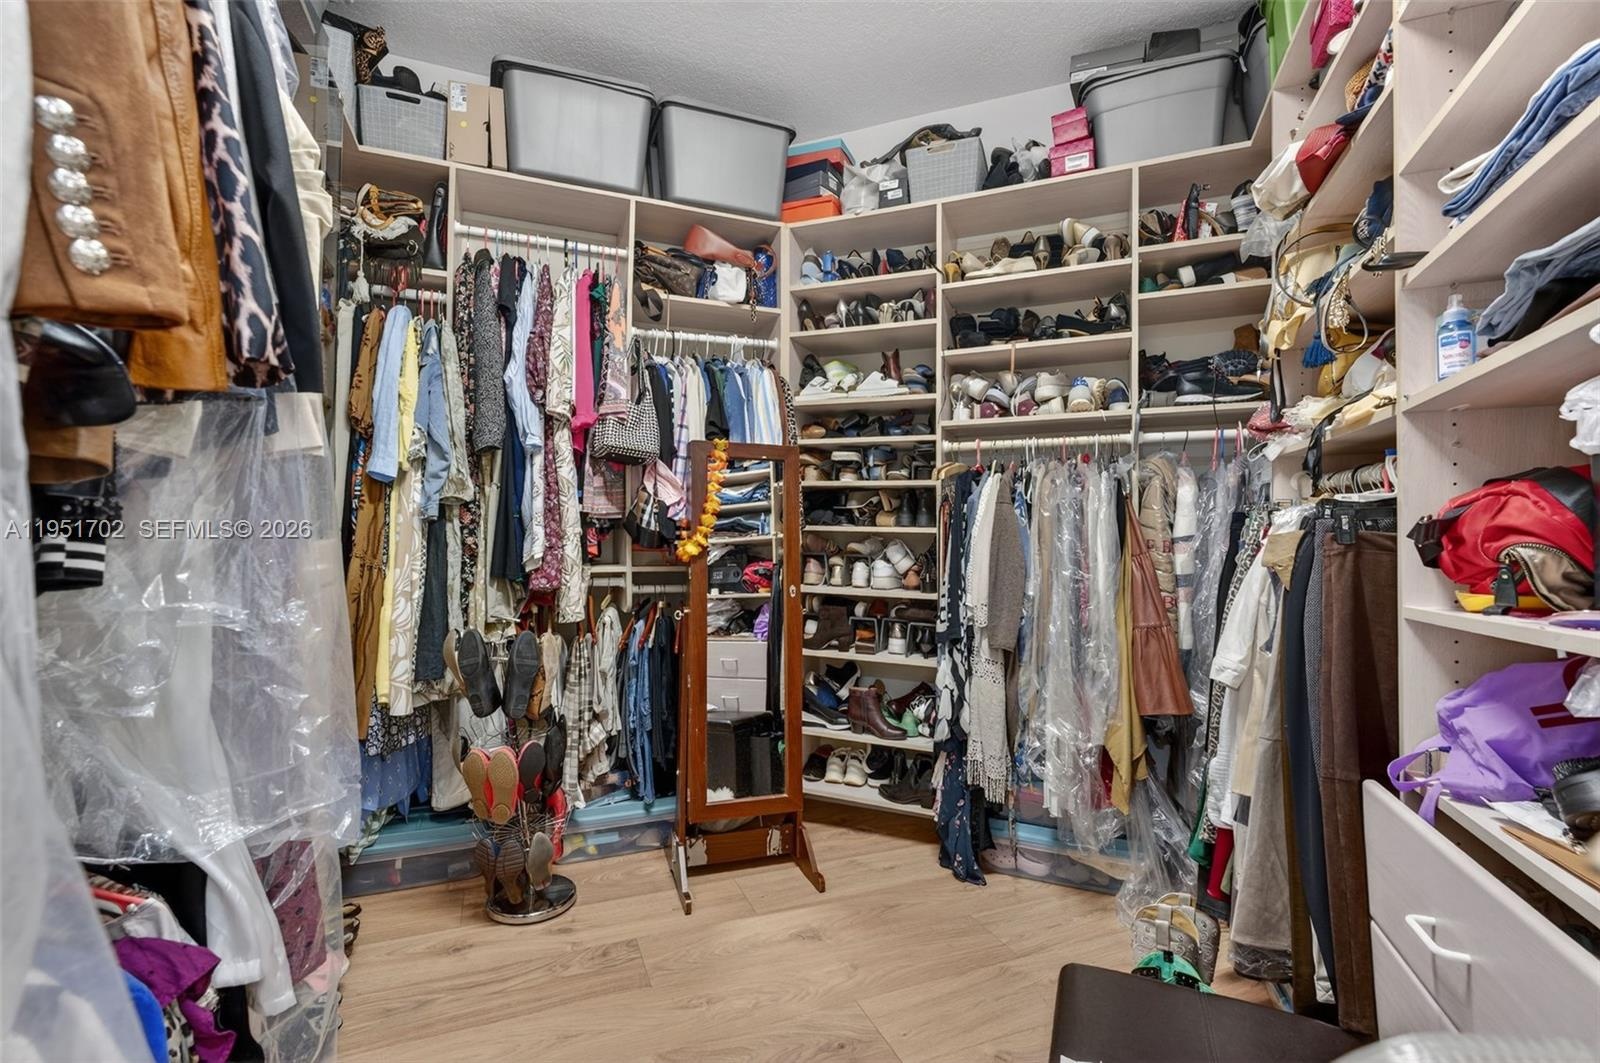
- men closet
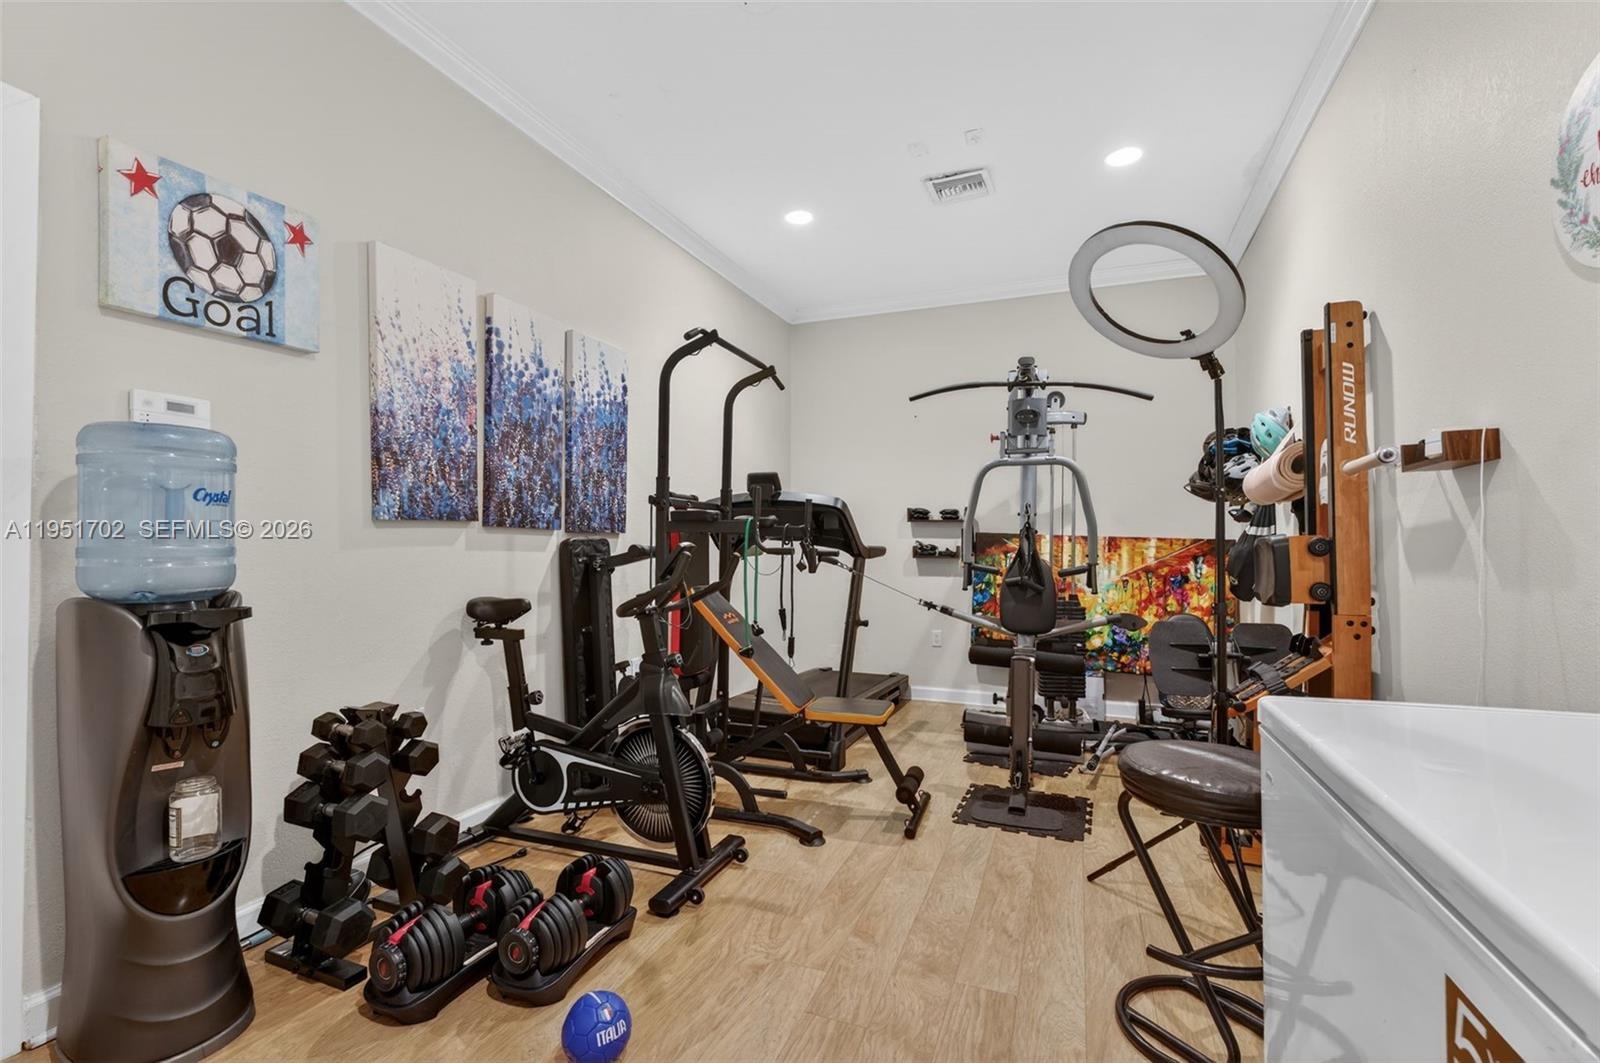
- Exercise room or office in primary bedroom
- 42
- 43
- 44
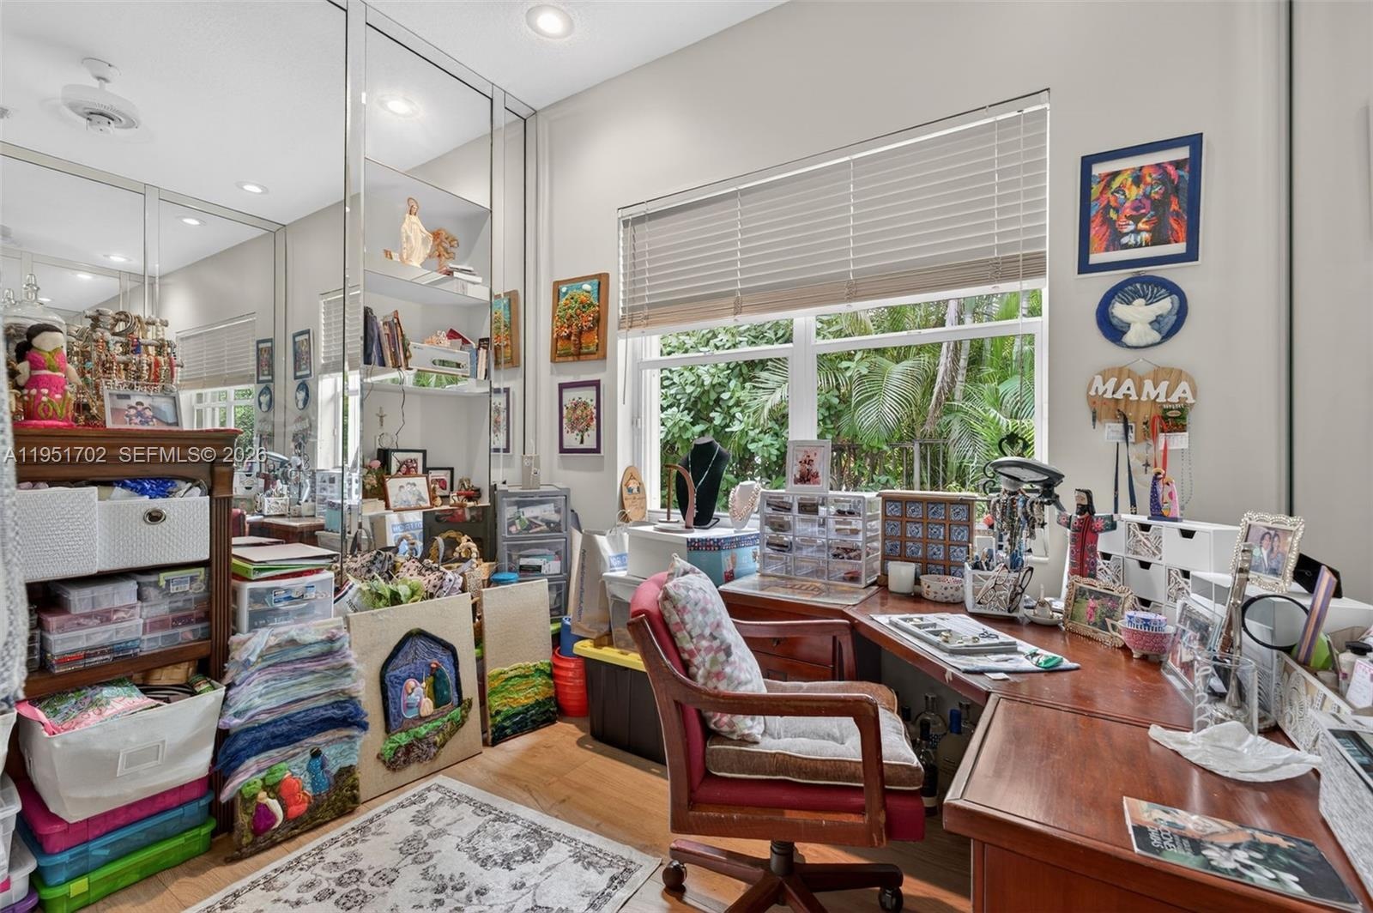
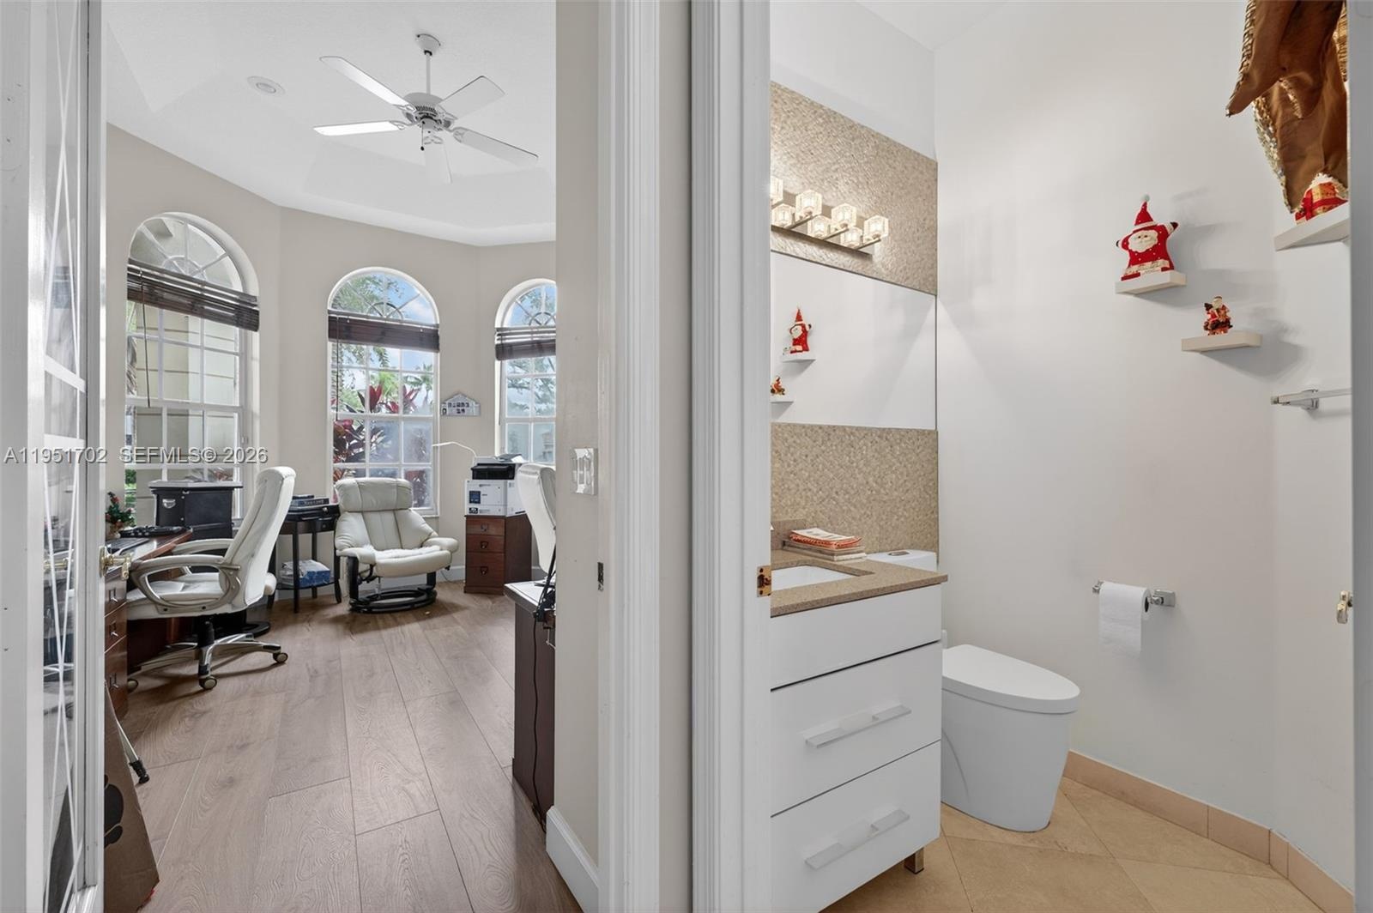
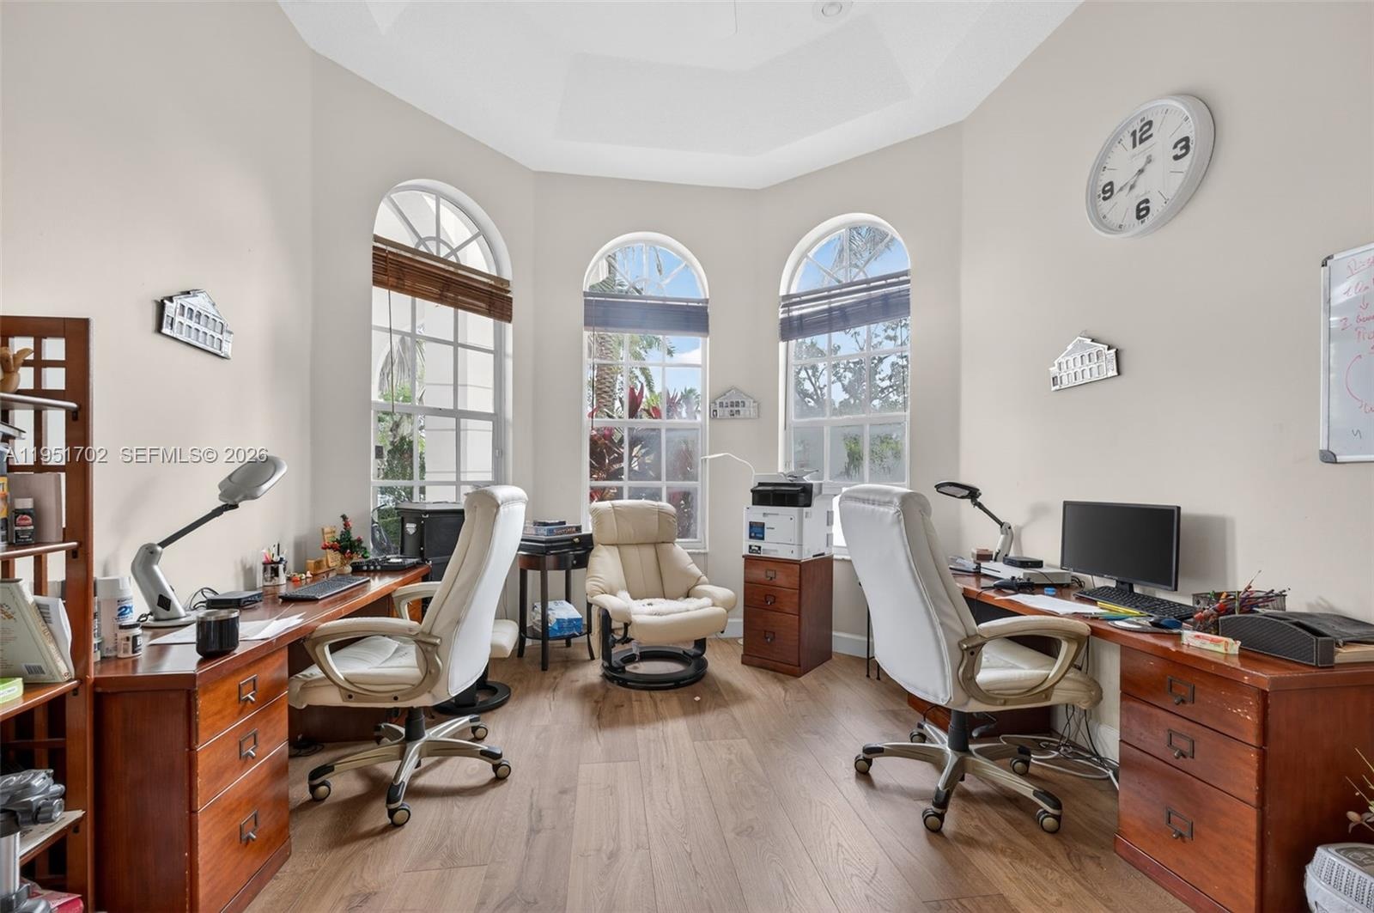
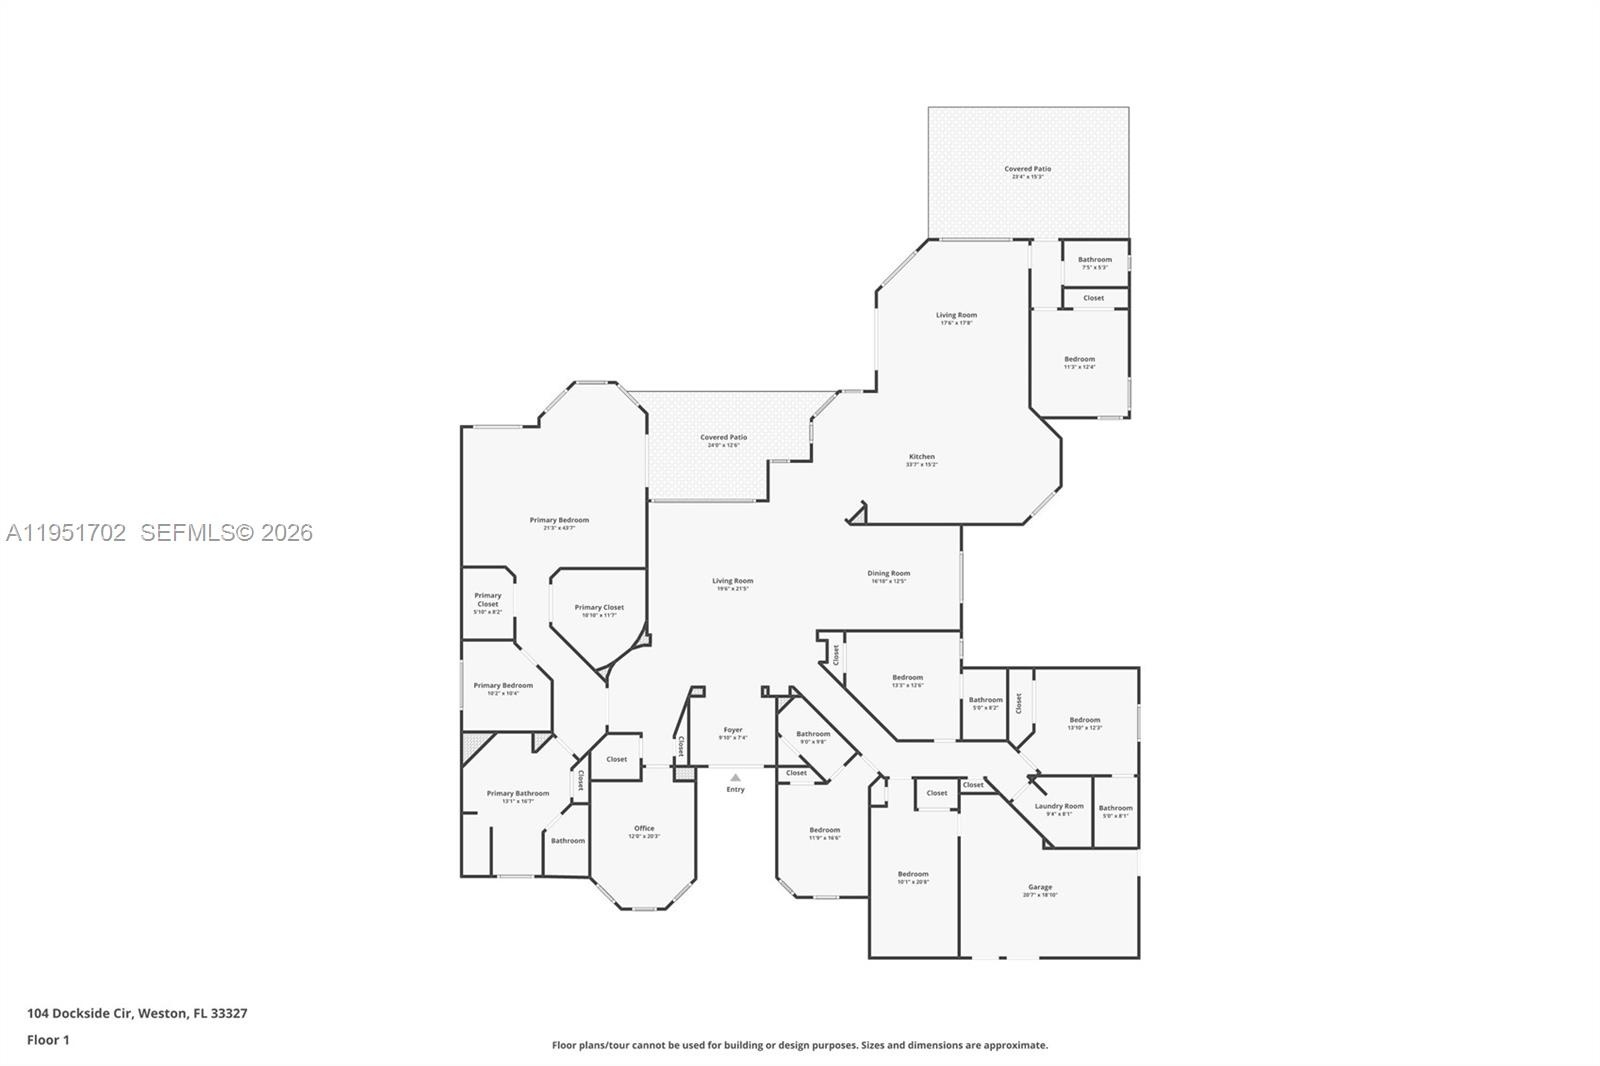
- home Office and Half bath
- 46
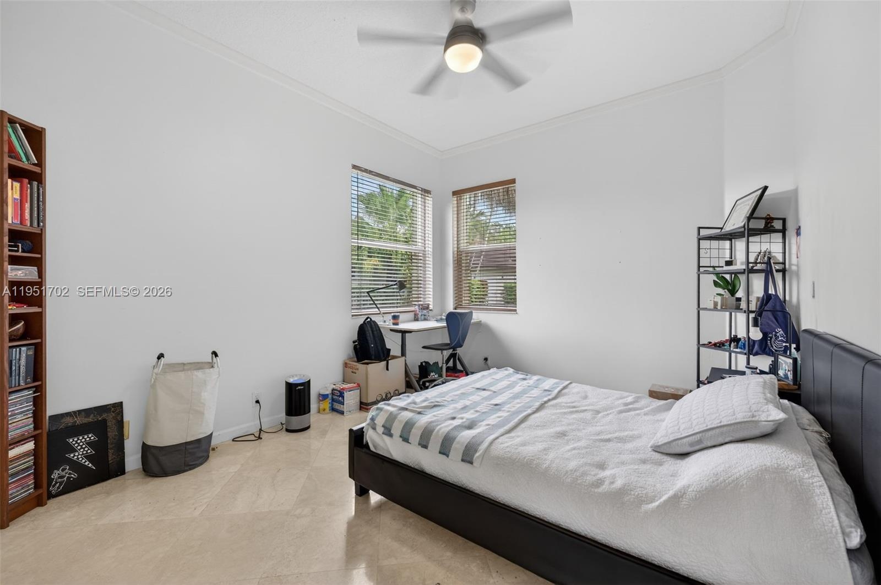
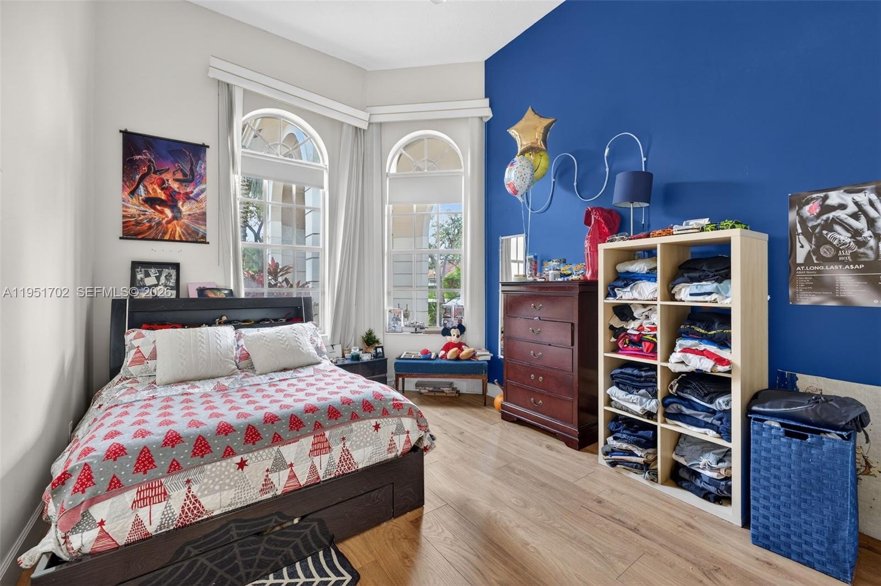
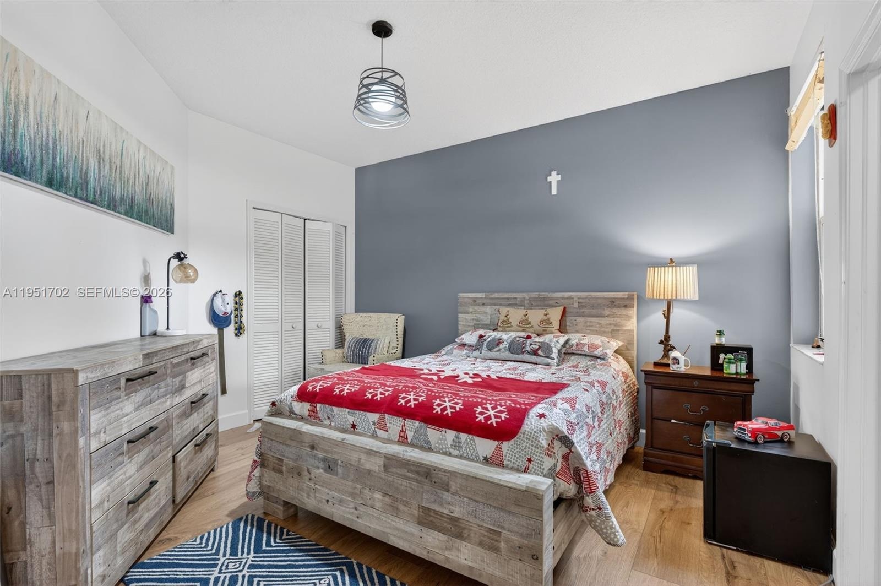
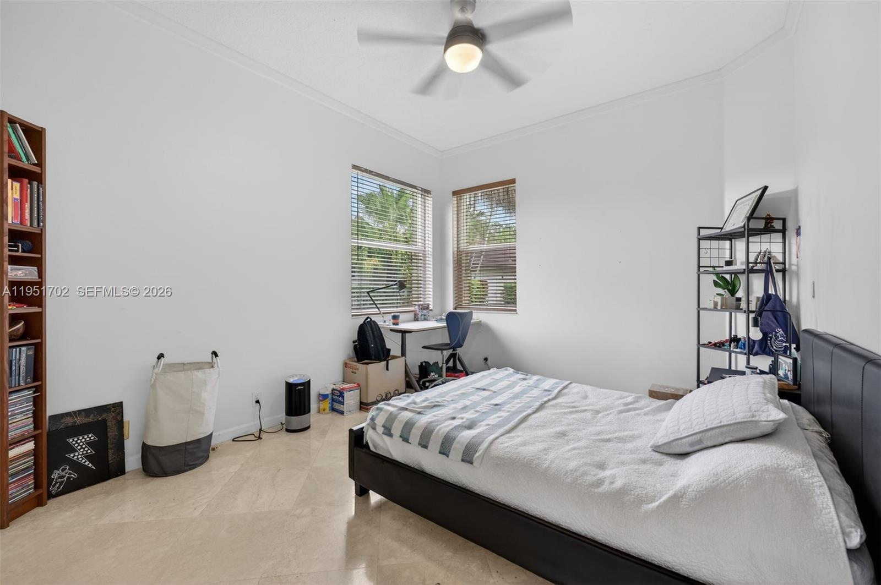
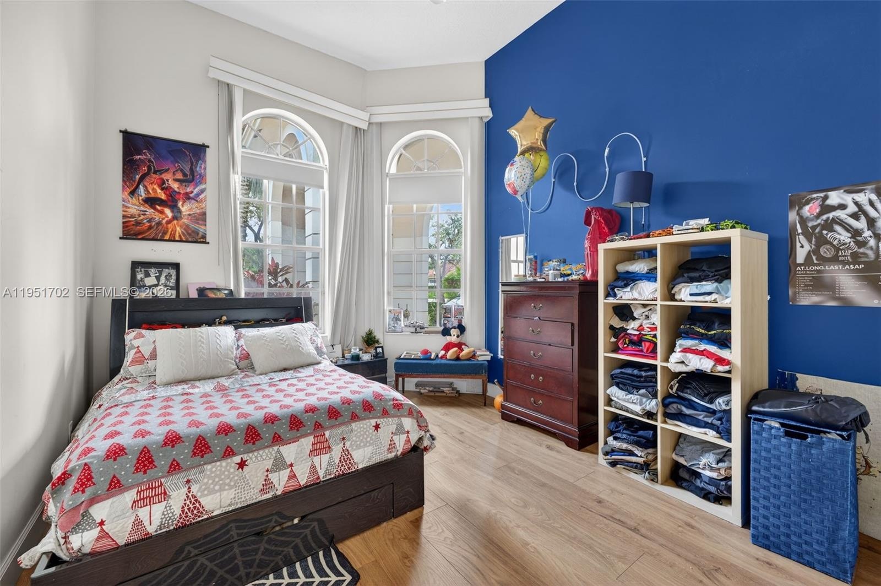
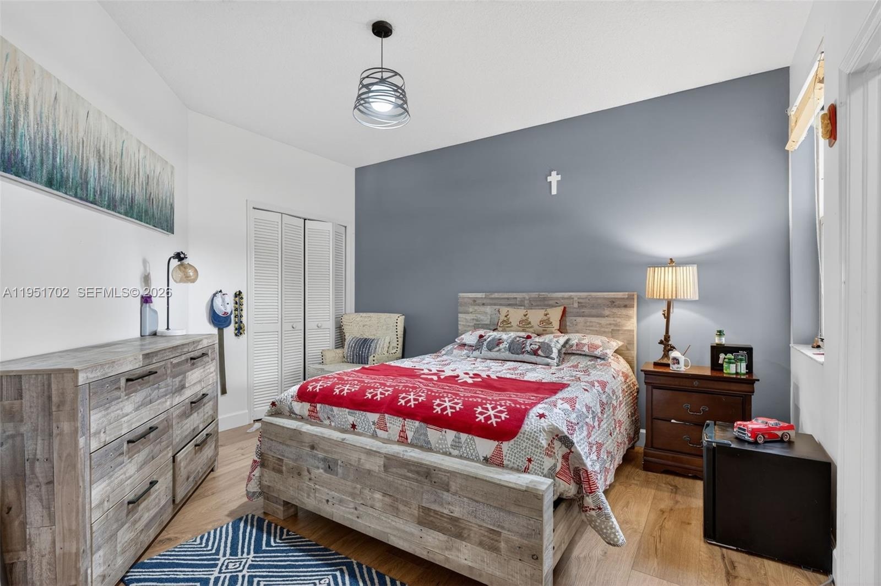
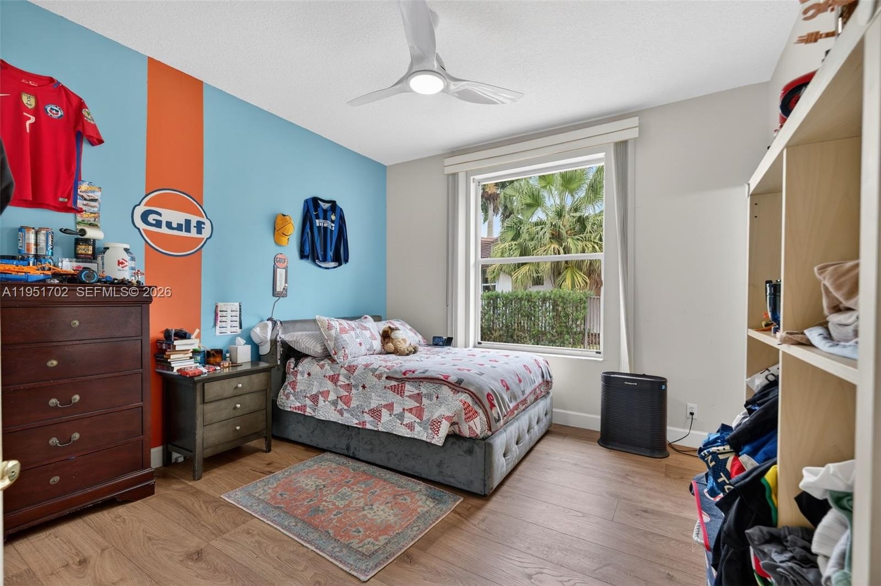
- Bedroom 2
- 48
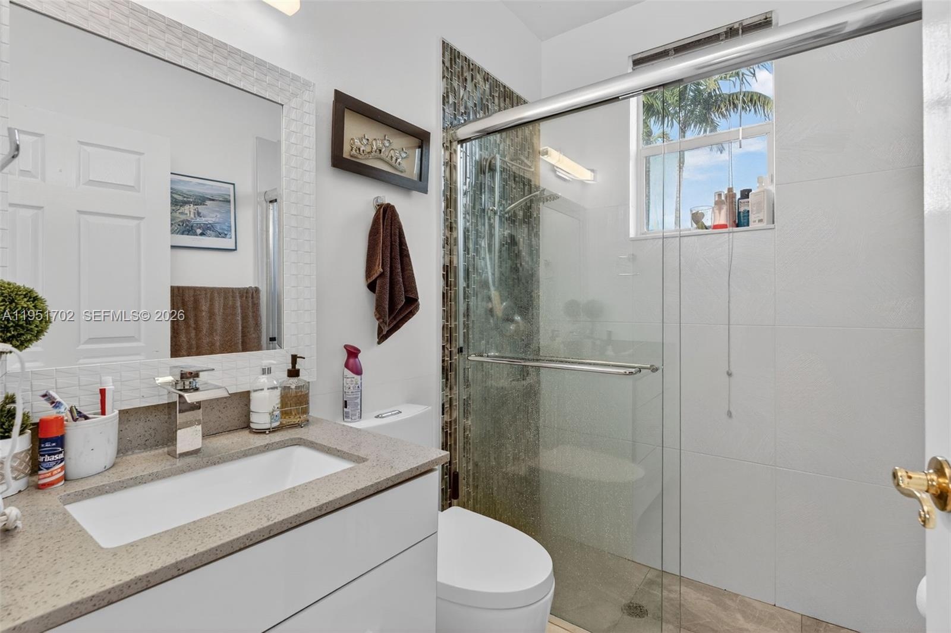
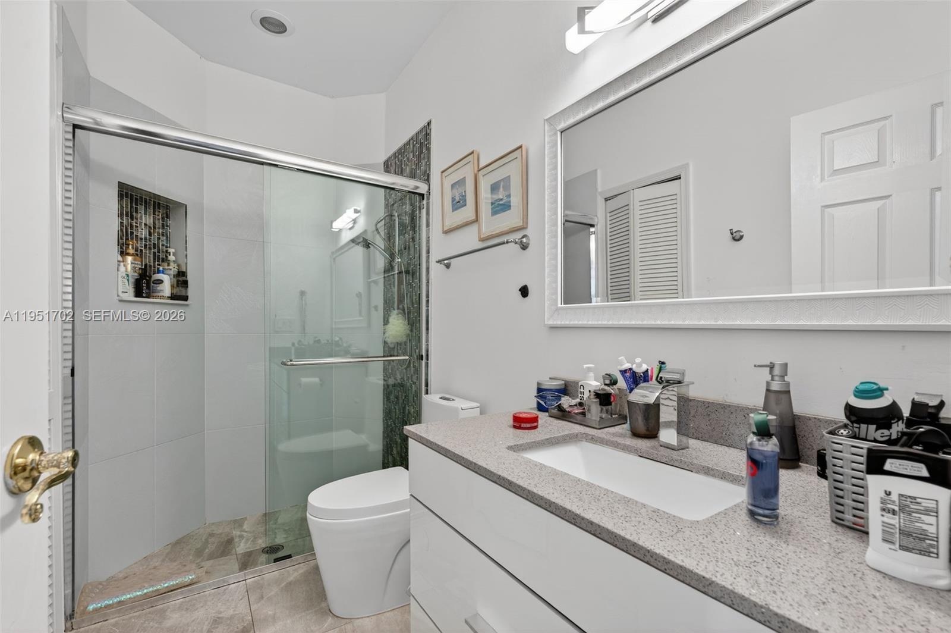
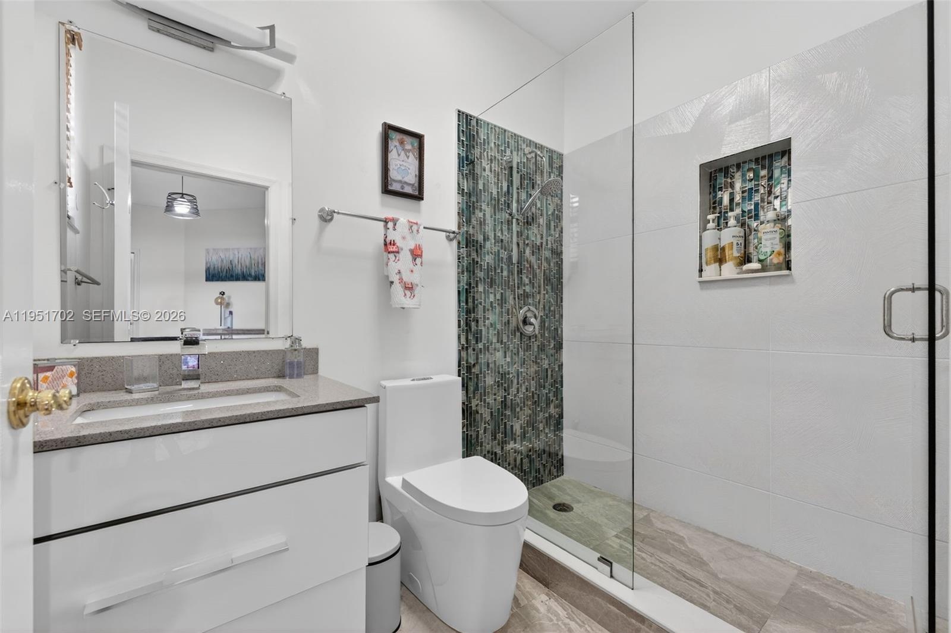
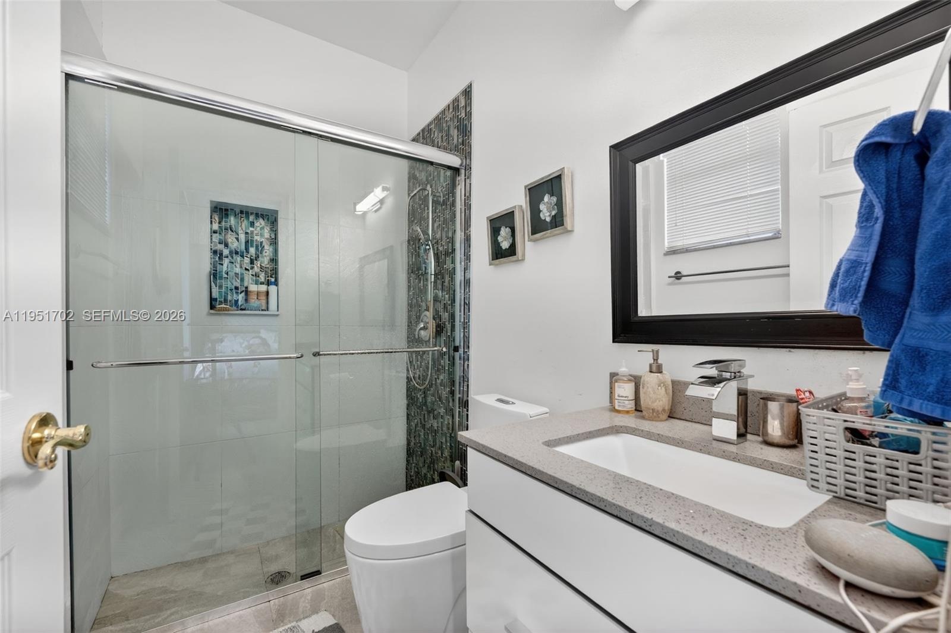
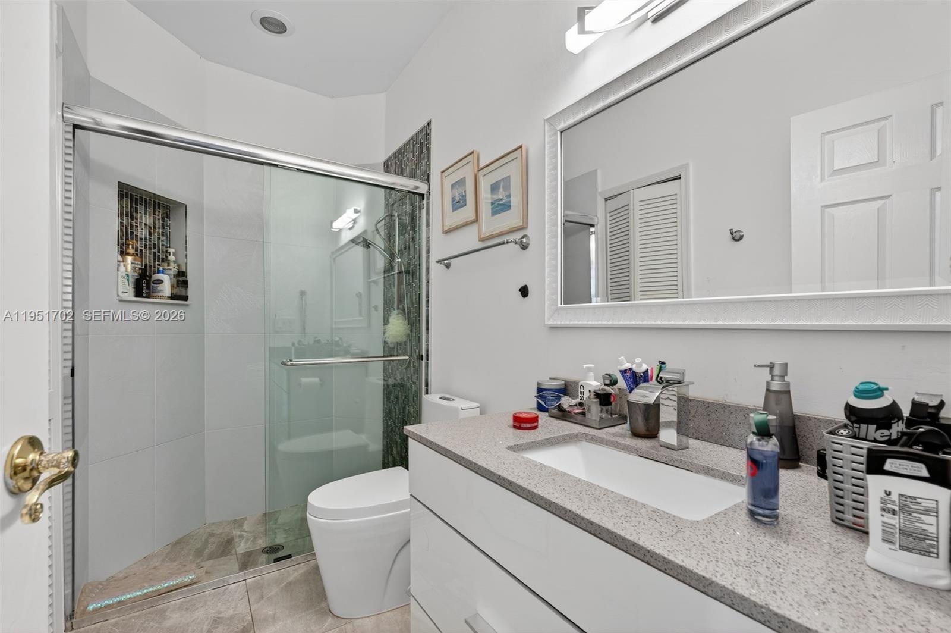
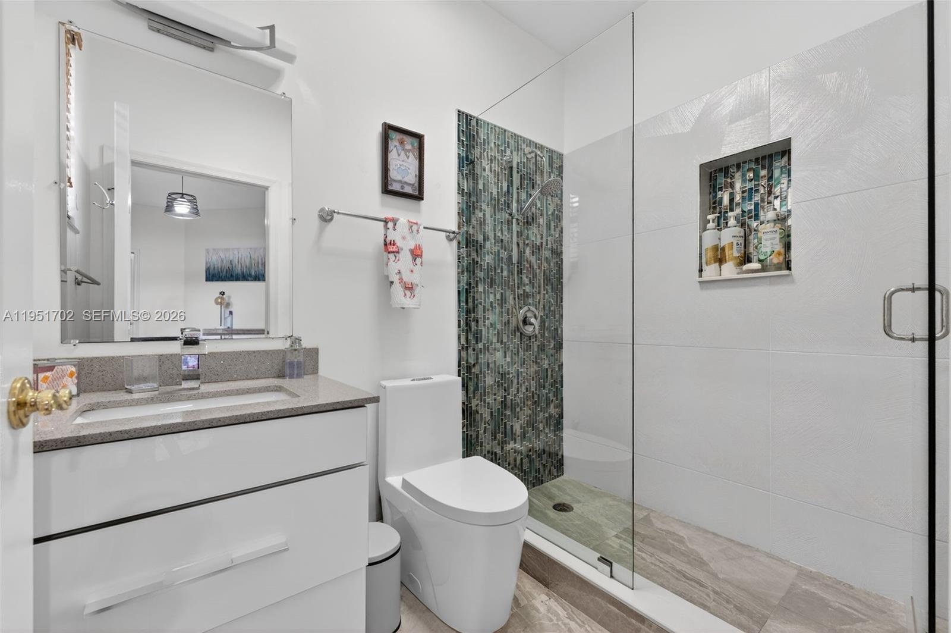
- bathroom 2
- 50
- 51
- bedroom 3
- 53
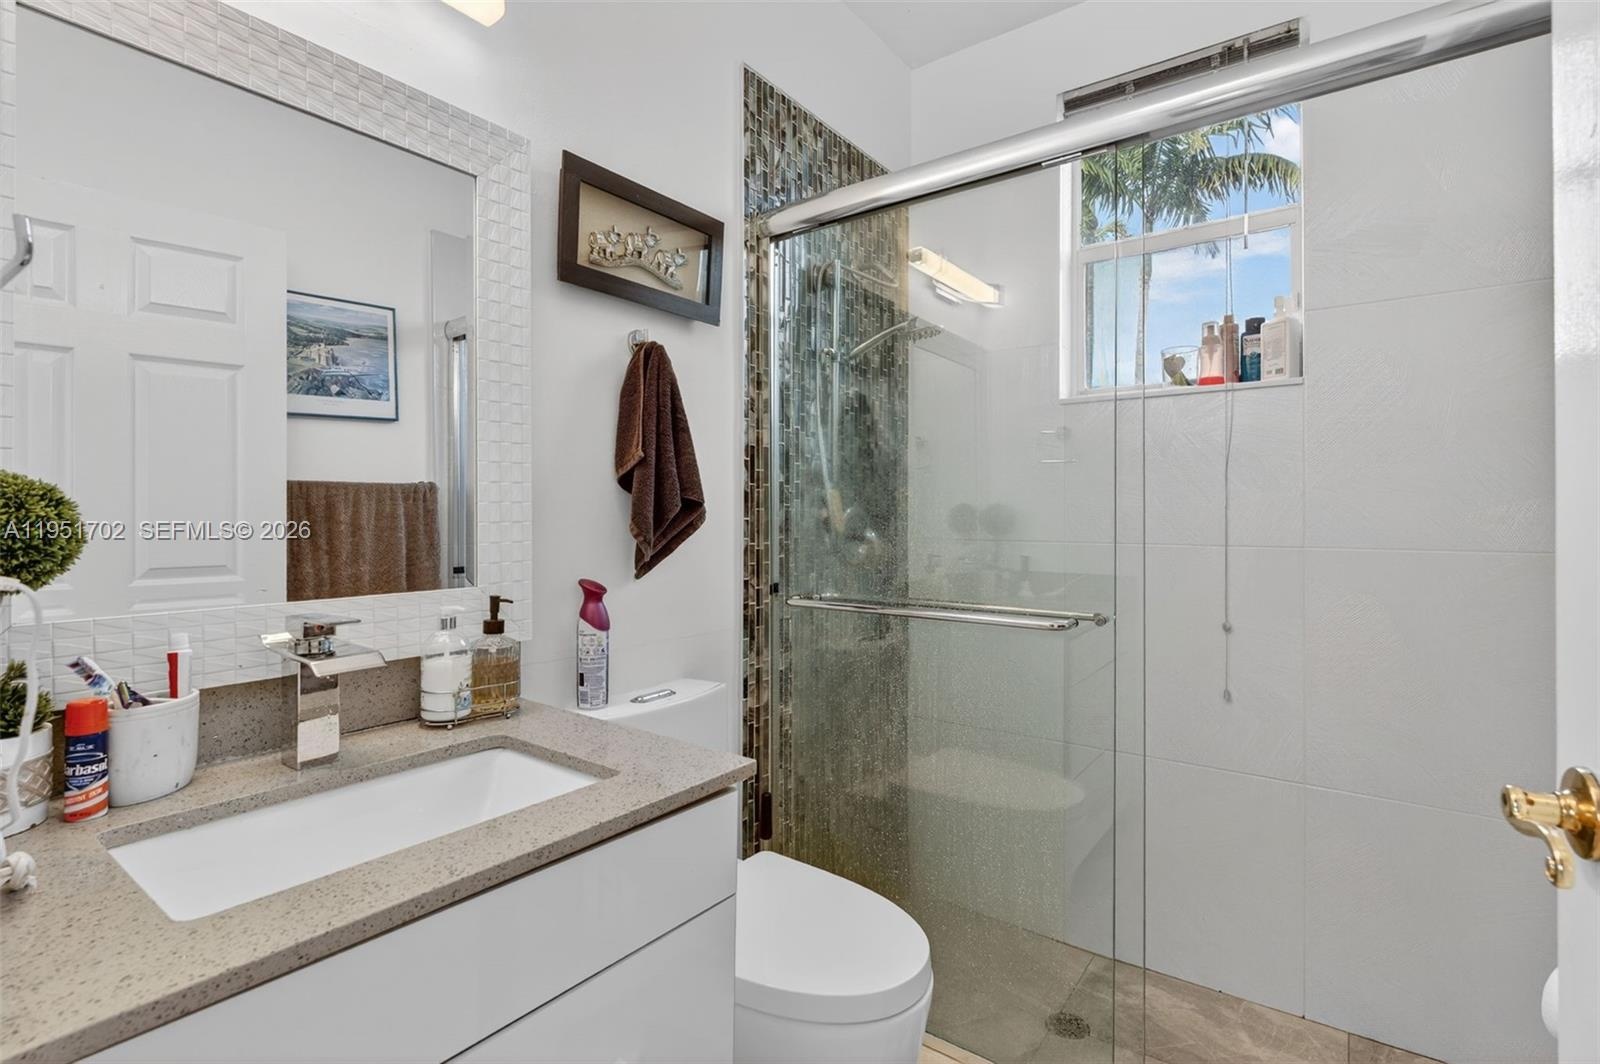
- bathroom 3
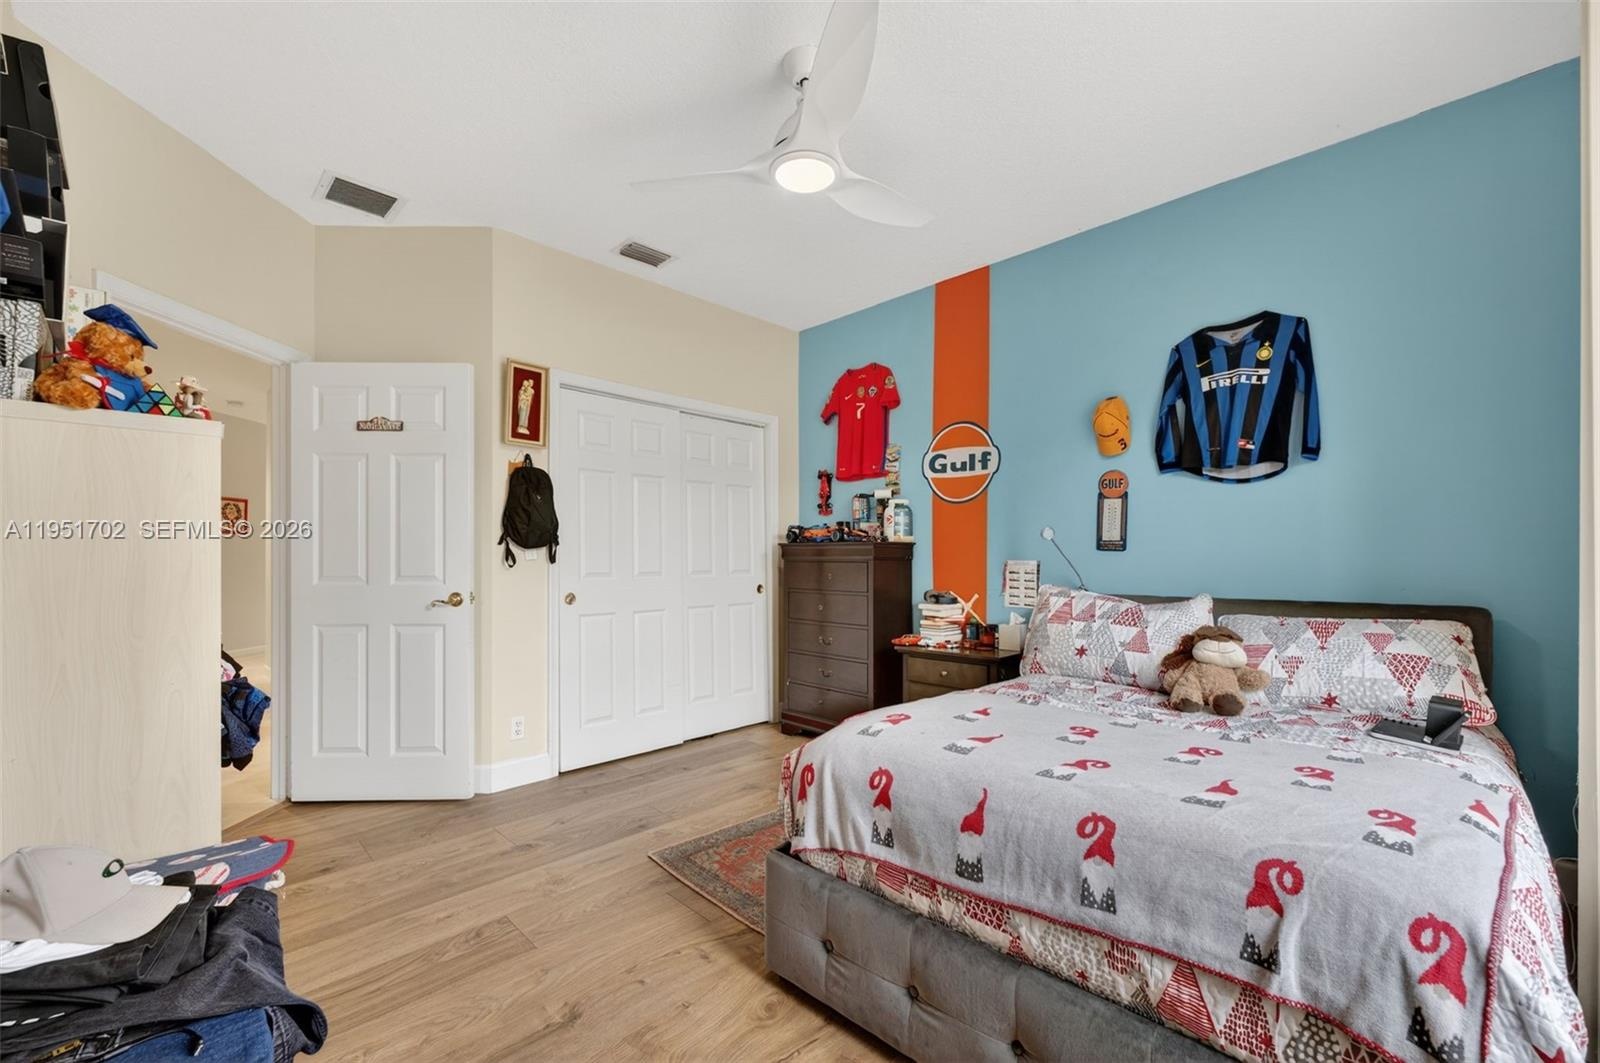
- bedroom 4
- 56
- bathroom 4
- 58
- 59
- Bedroom 5
- bathroom 5
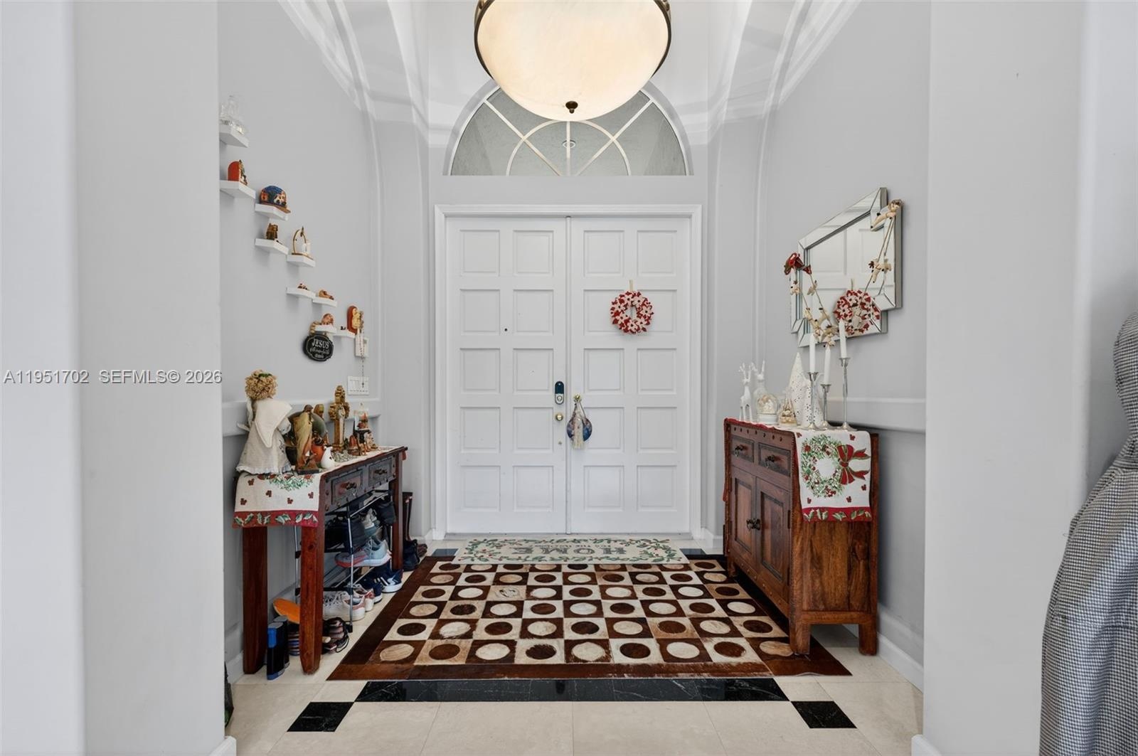
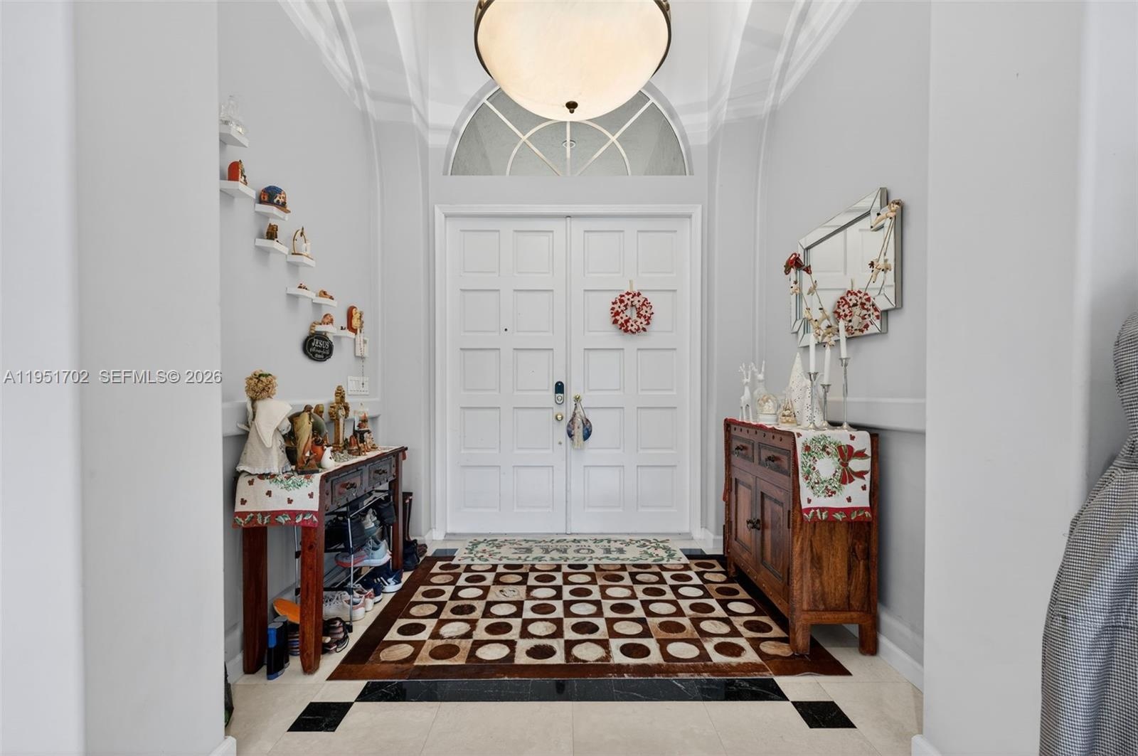
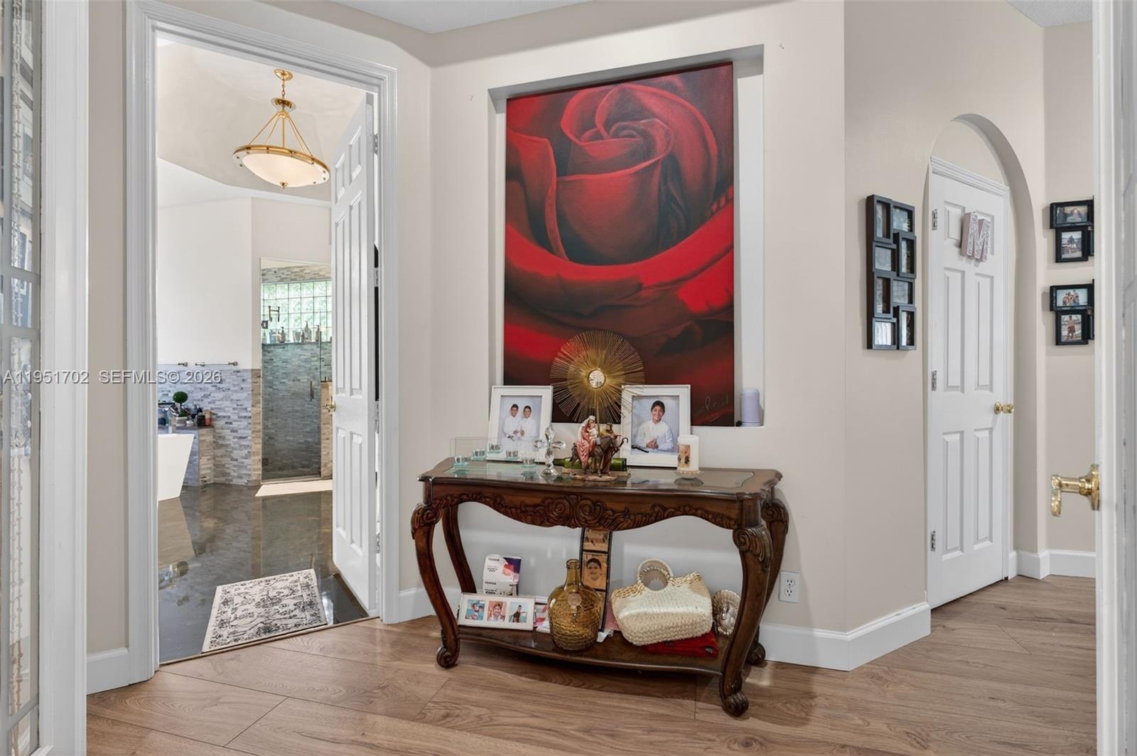
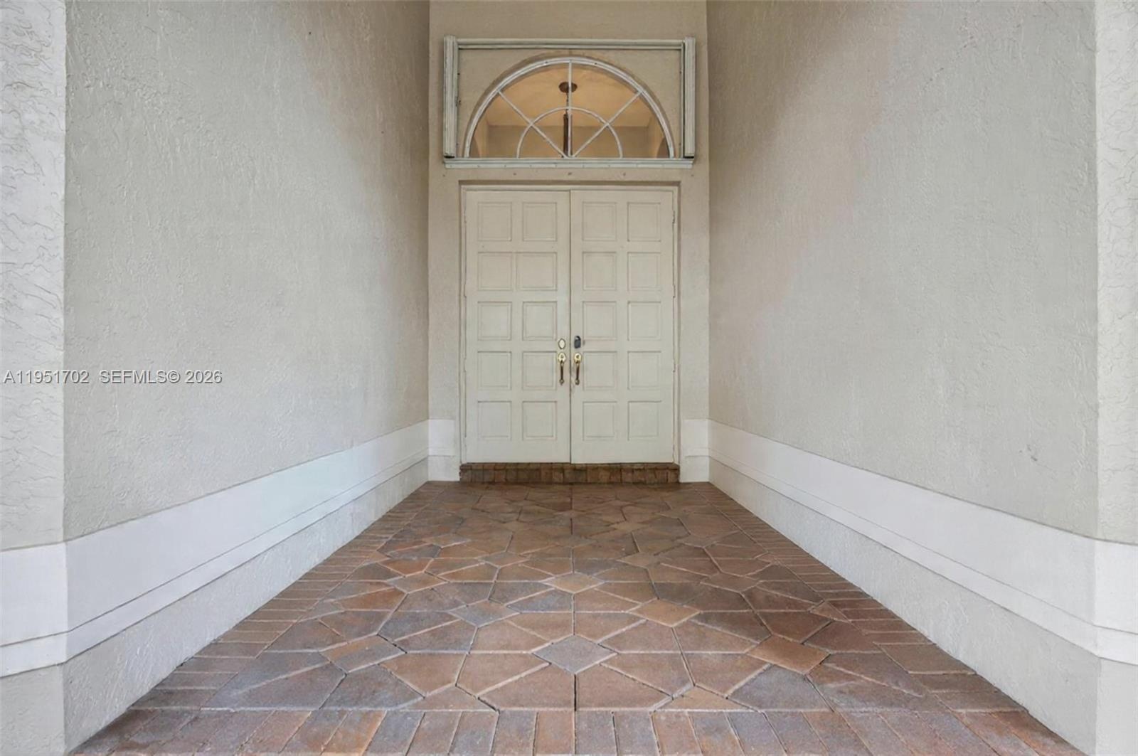
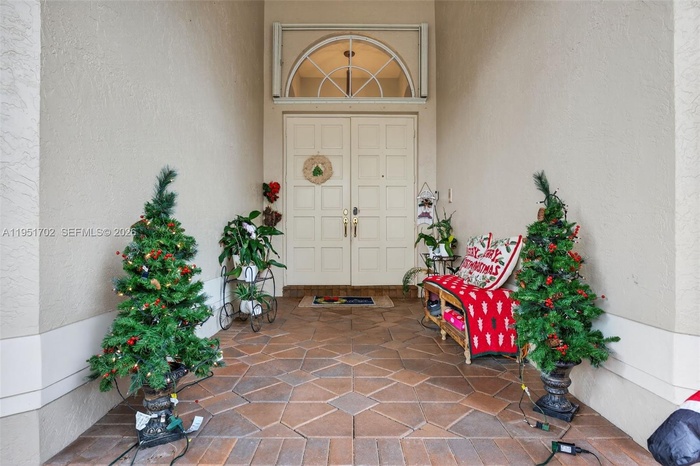
- foyer
- 63
- 64
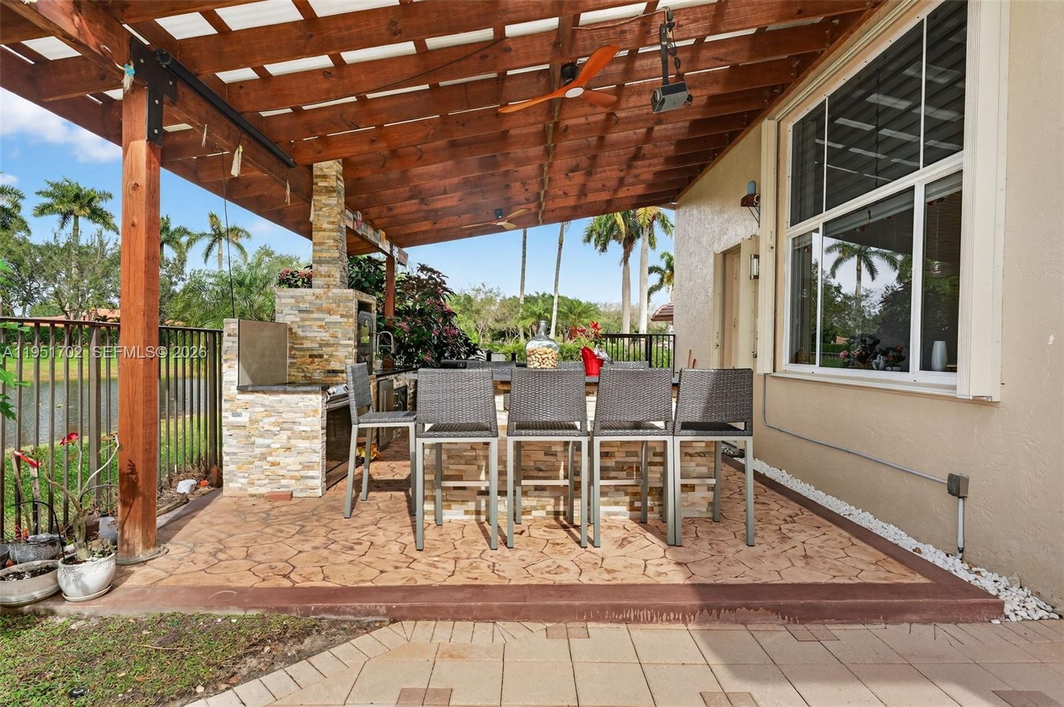
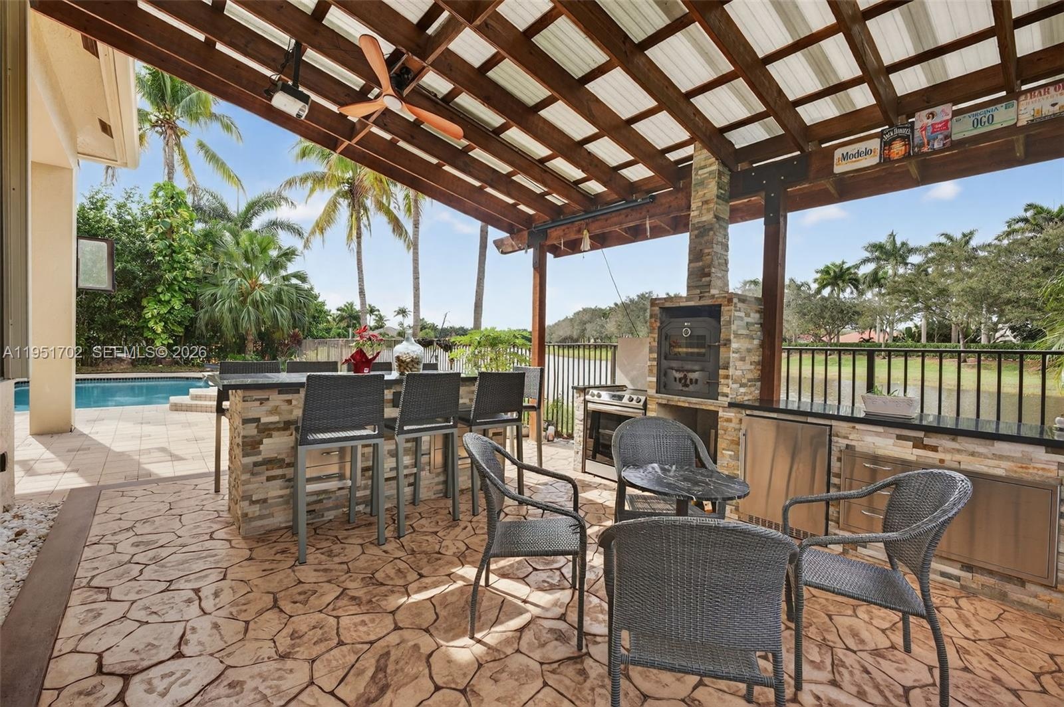
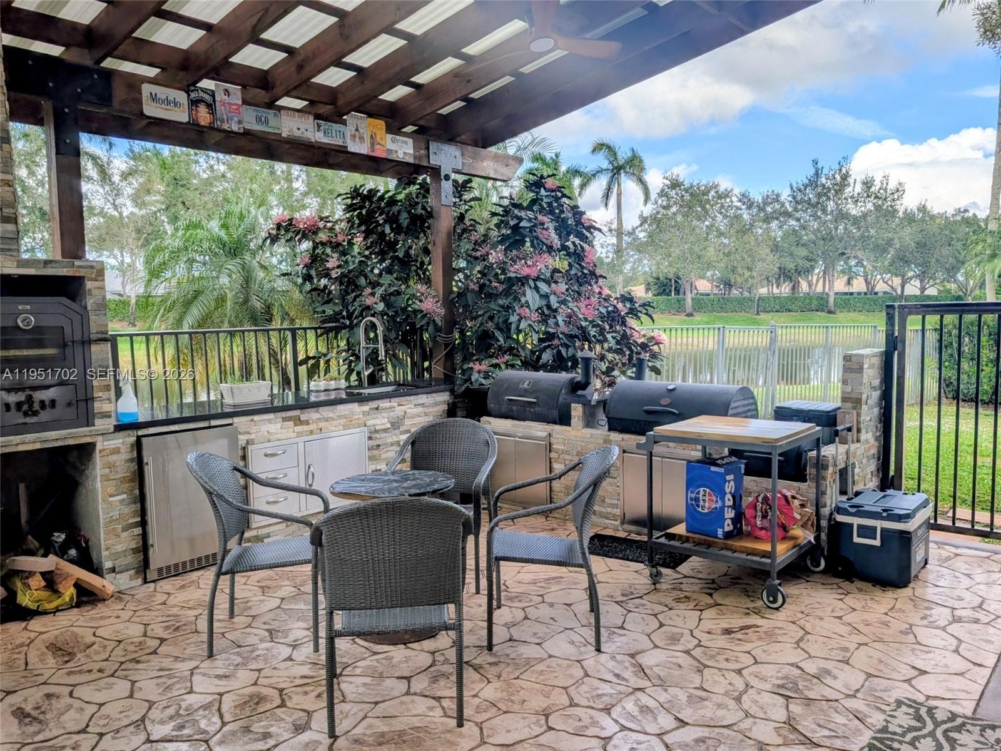
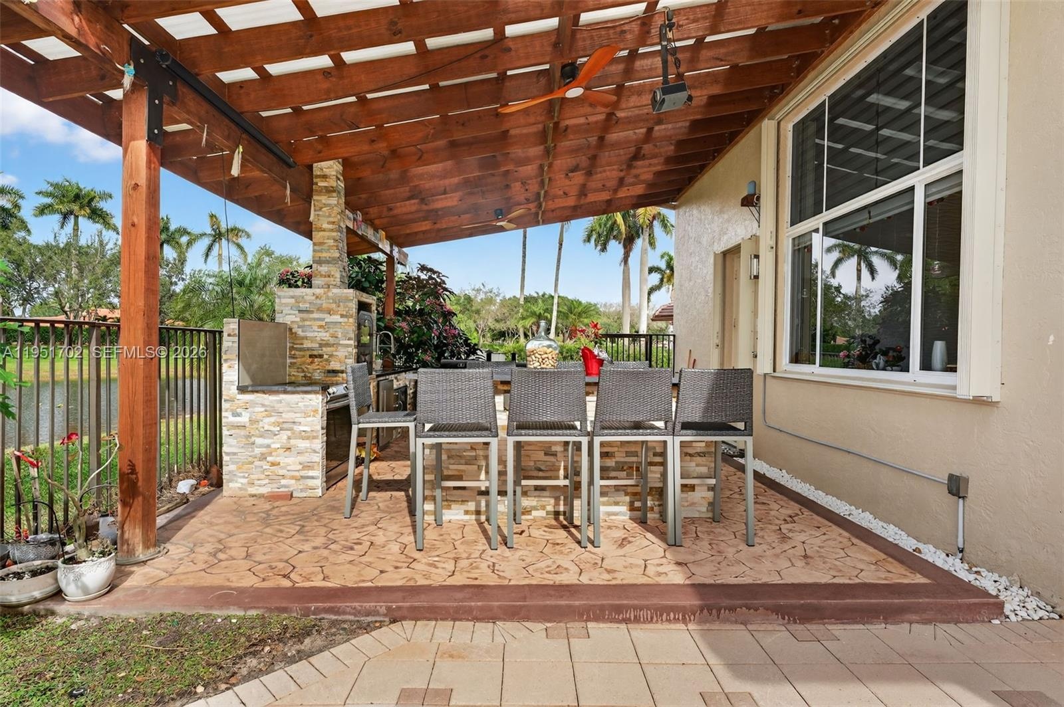
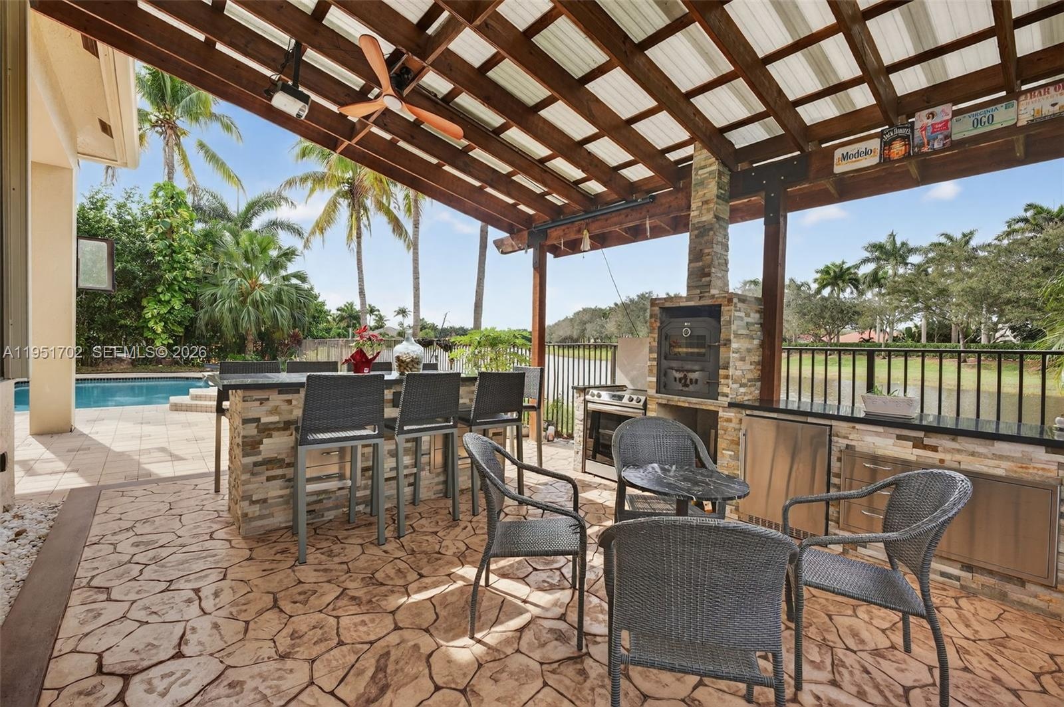
- outdoor kitchen
- 66
- outdoor kitchen
- 68
- 69
- Outdoor kitchen
- 71
- 72
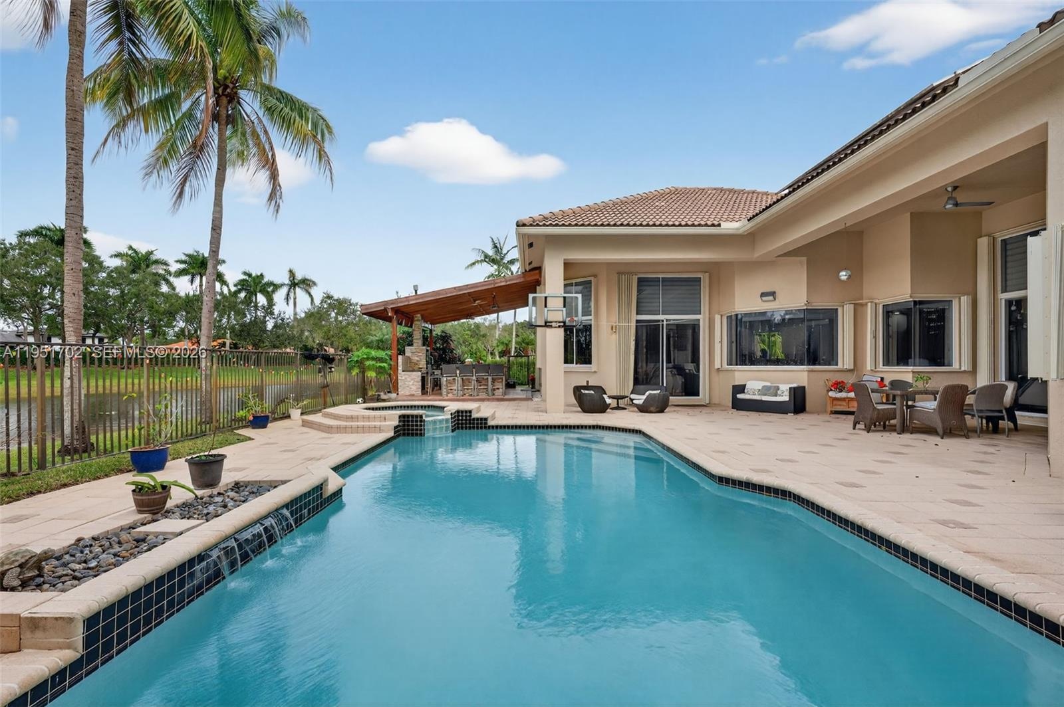
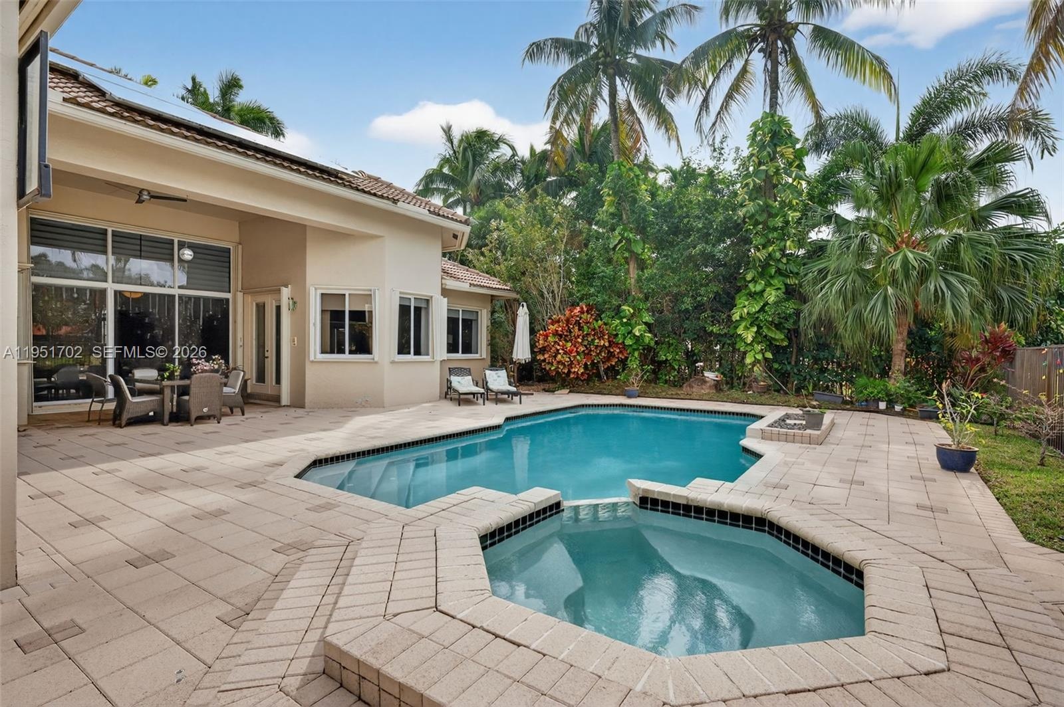
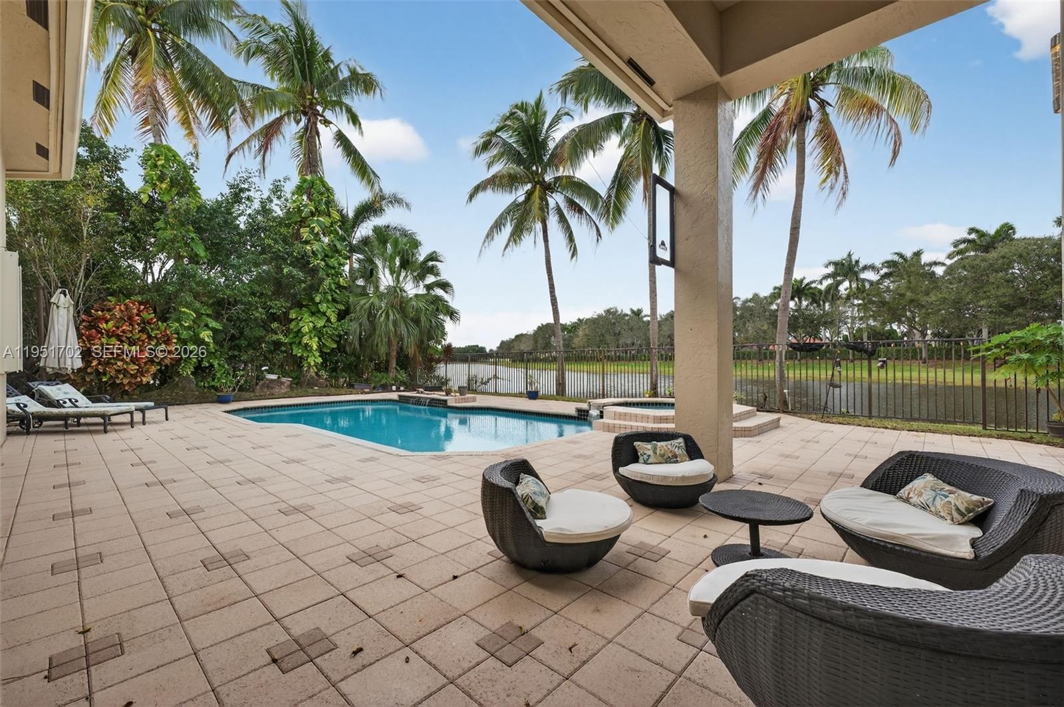
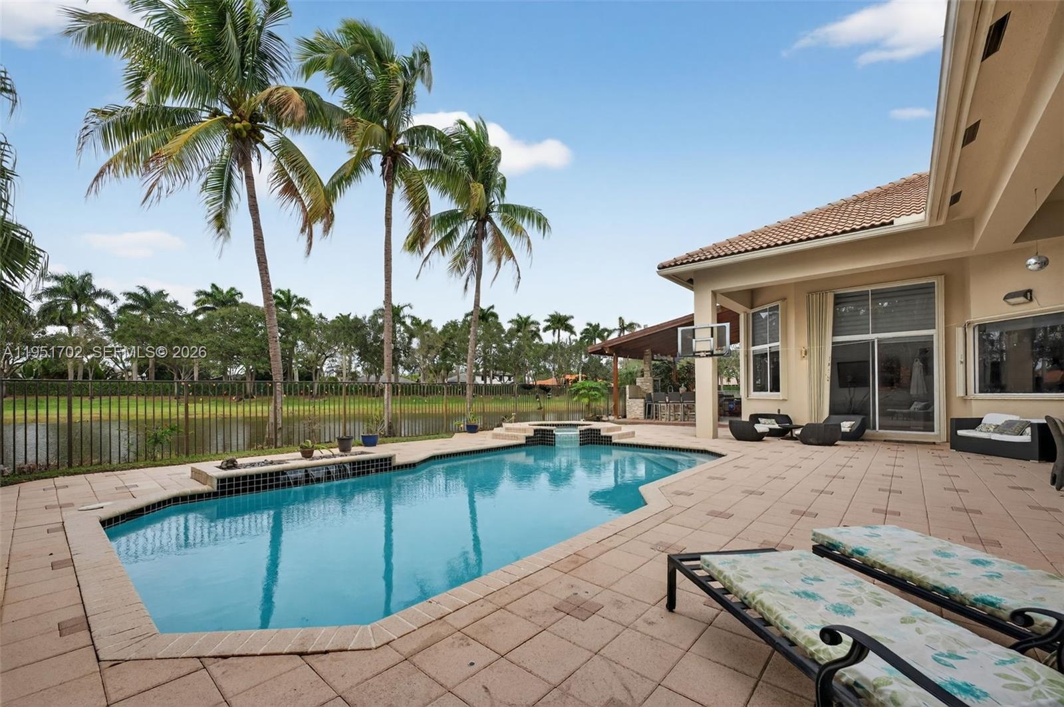
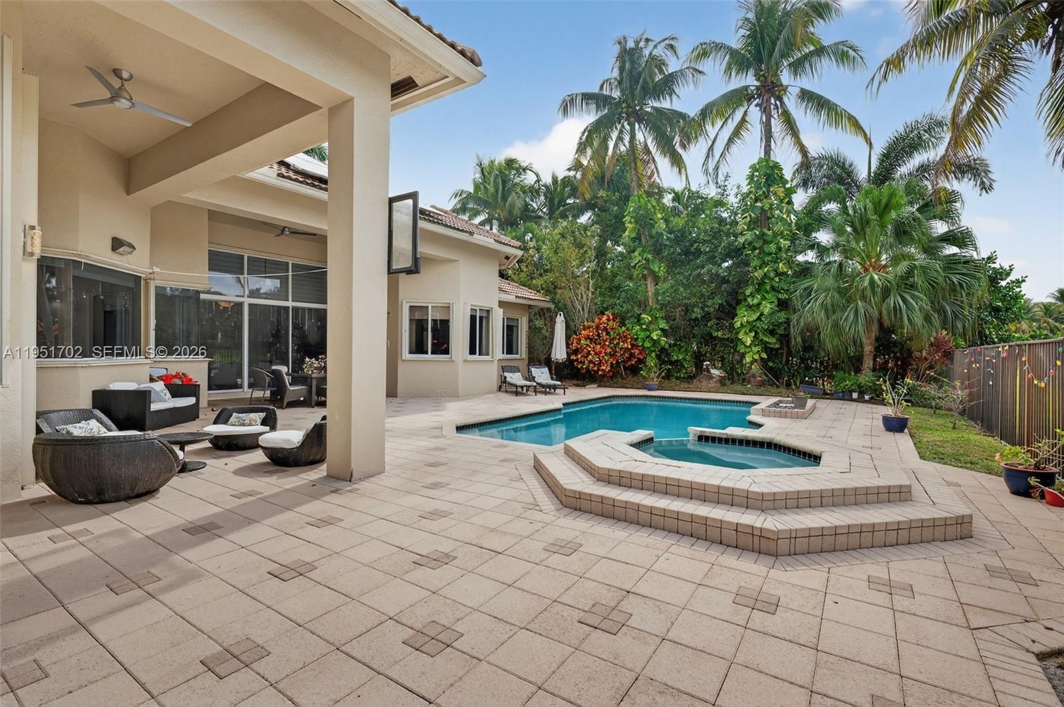
- Jacuzzi
- Jacuzzi
- 75
- 76
- 77
- 78
- 79
- 80
- 81
- Full outdoor kitchen
- 83
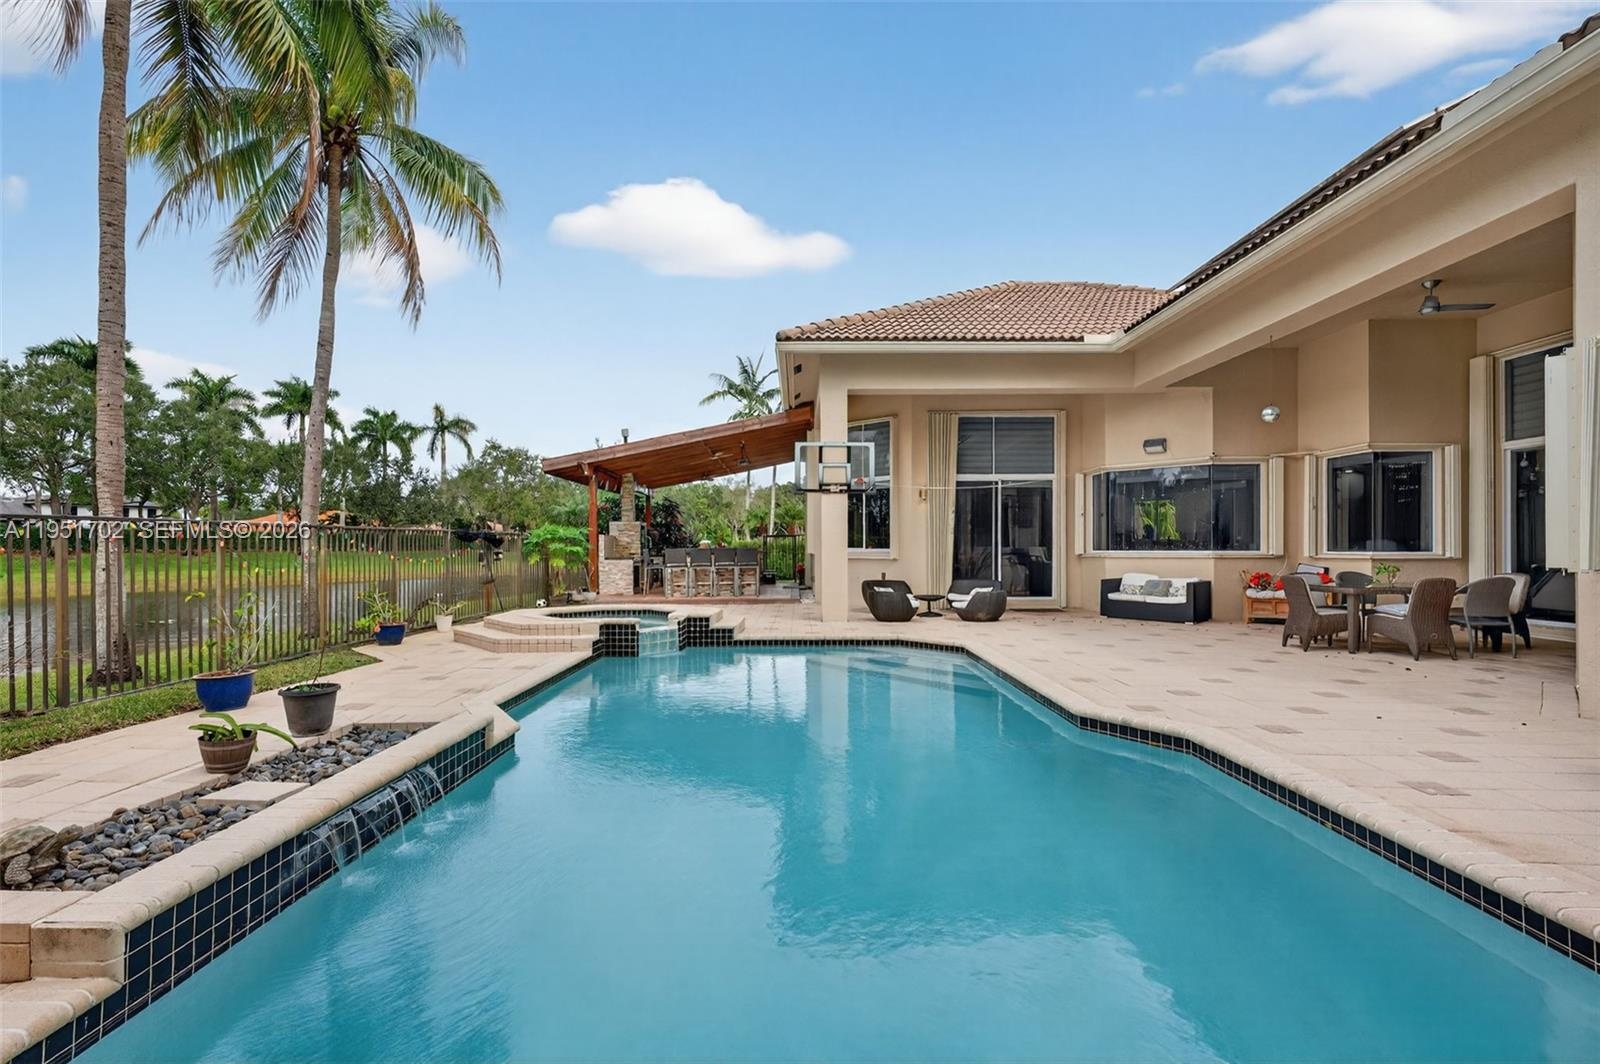
- Full outside kitchen. Refrigerator, screen Karaoke
- 2 grills, smoker, multipurpose oven
- 86
- 87
- 88
- Gate
- 90
- Gate
- 92
- Subdivision
- 94
- 95
- 96
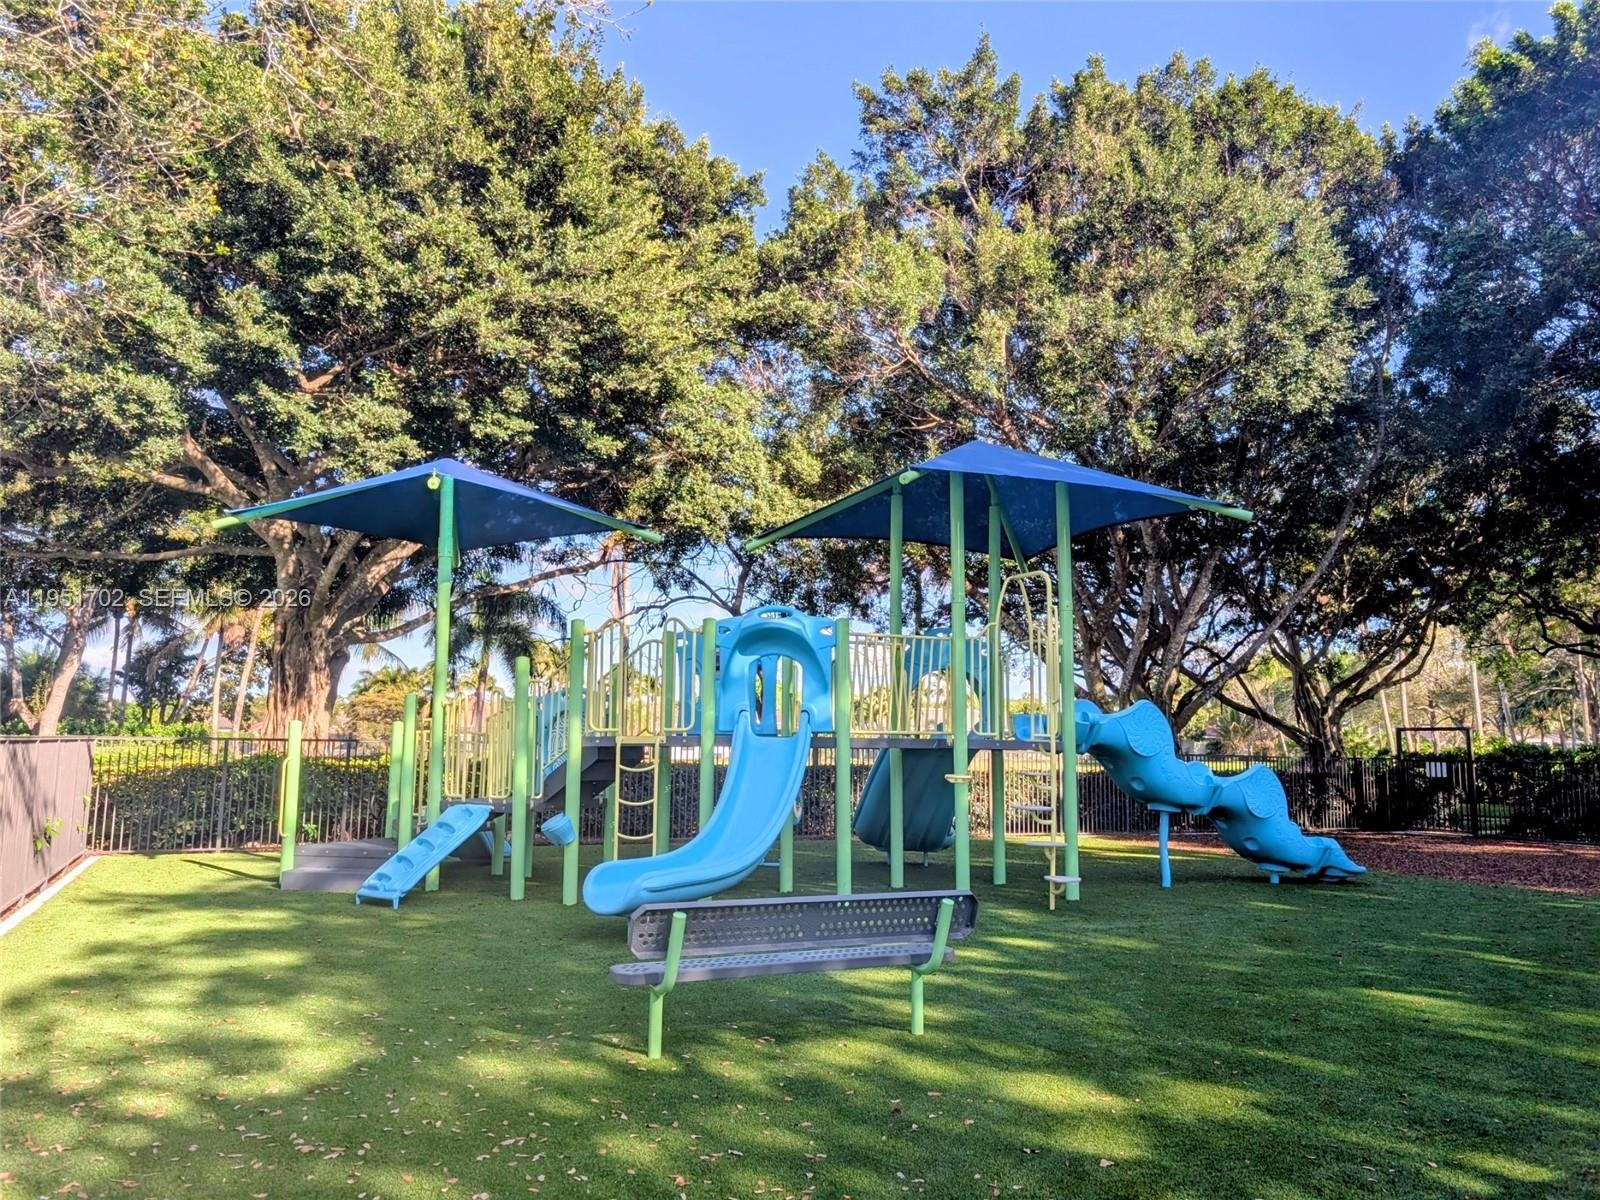
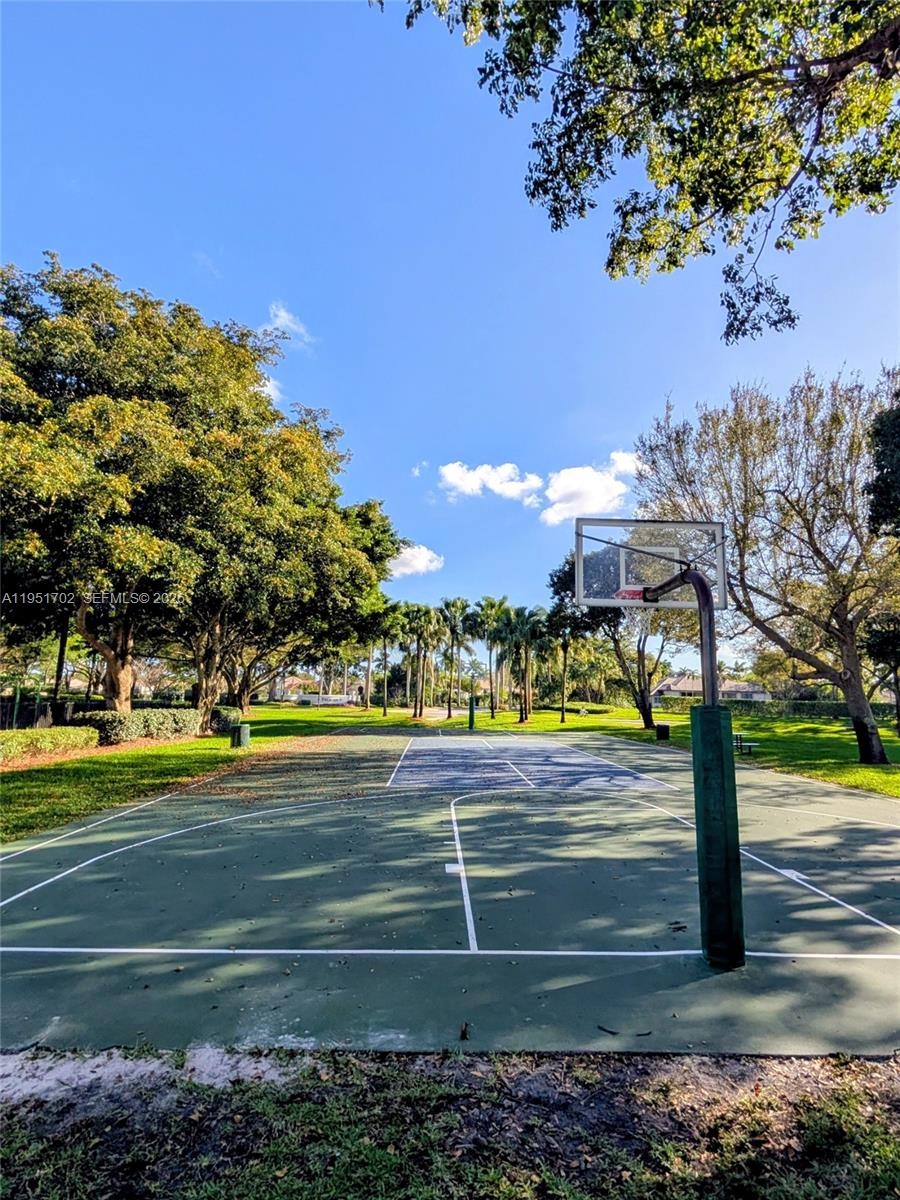
- community park
- 98
- 99
- community park
- 101
- 102
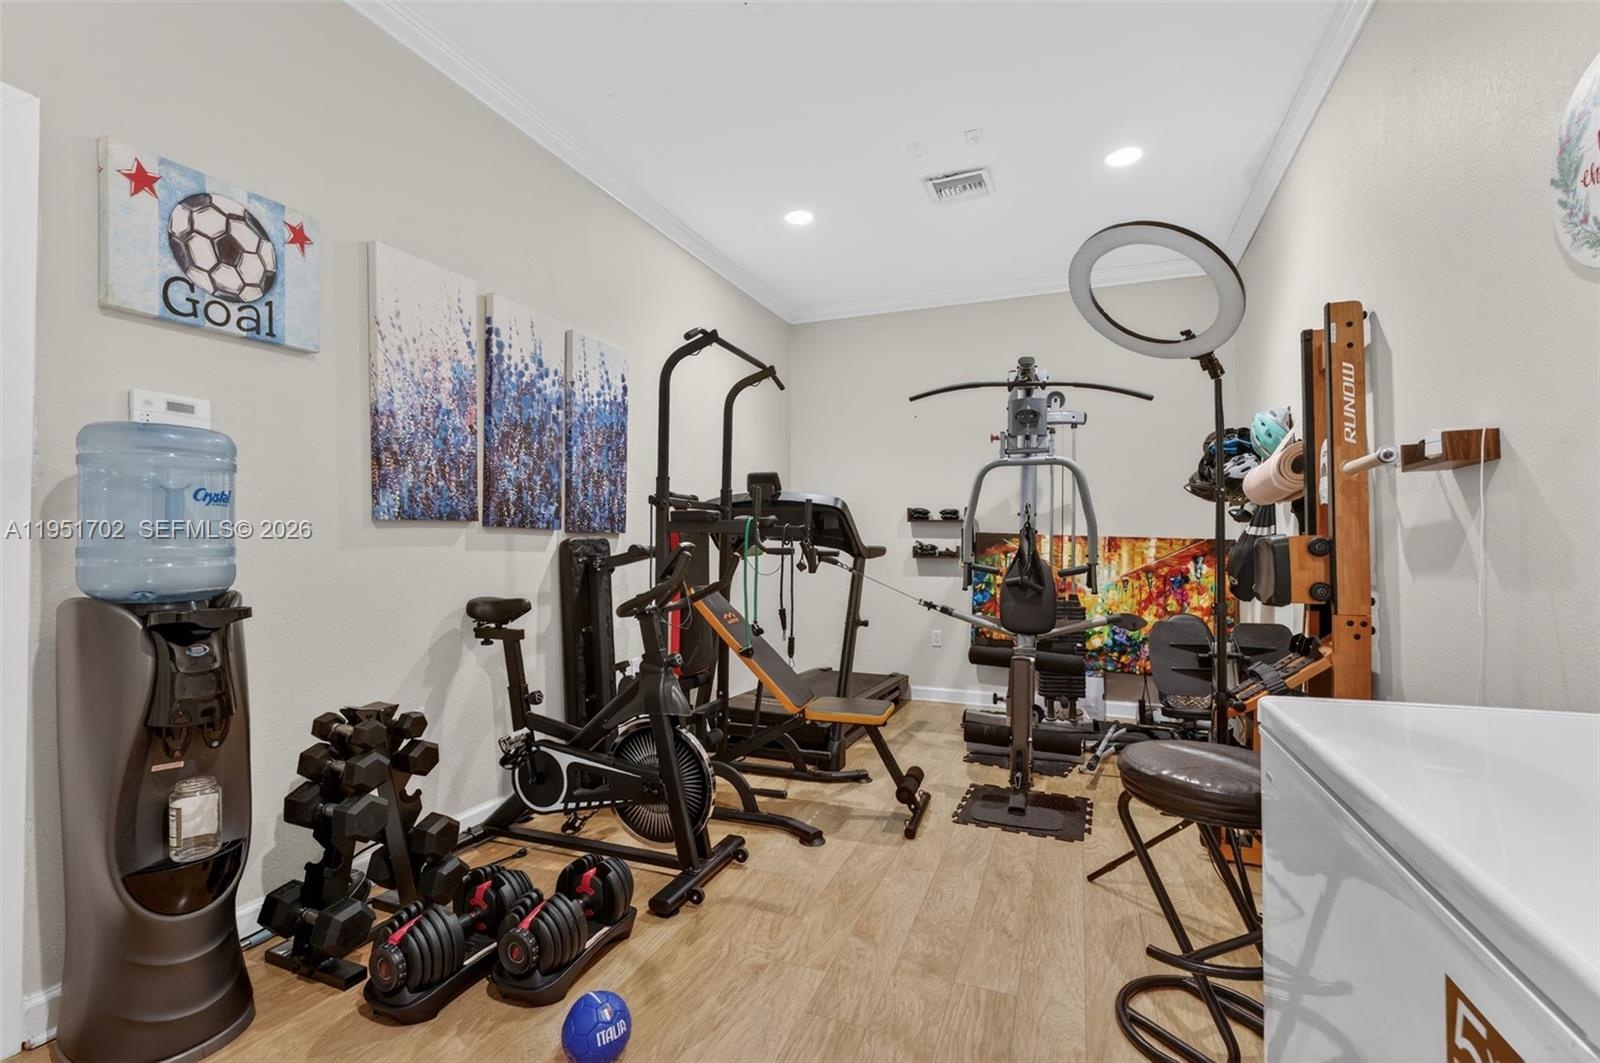
- 3rd garage converted to gym
- 104
Description
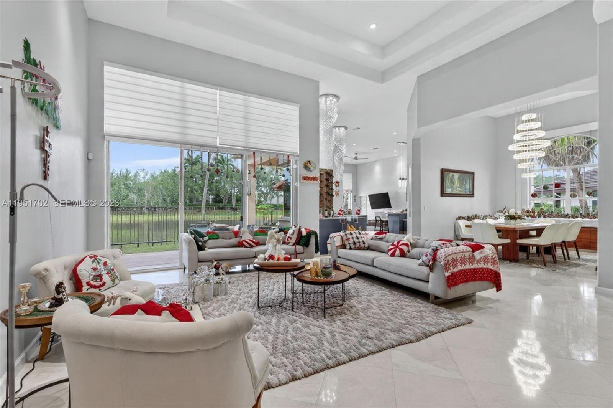
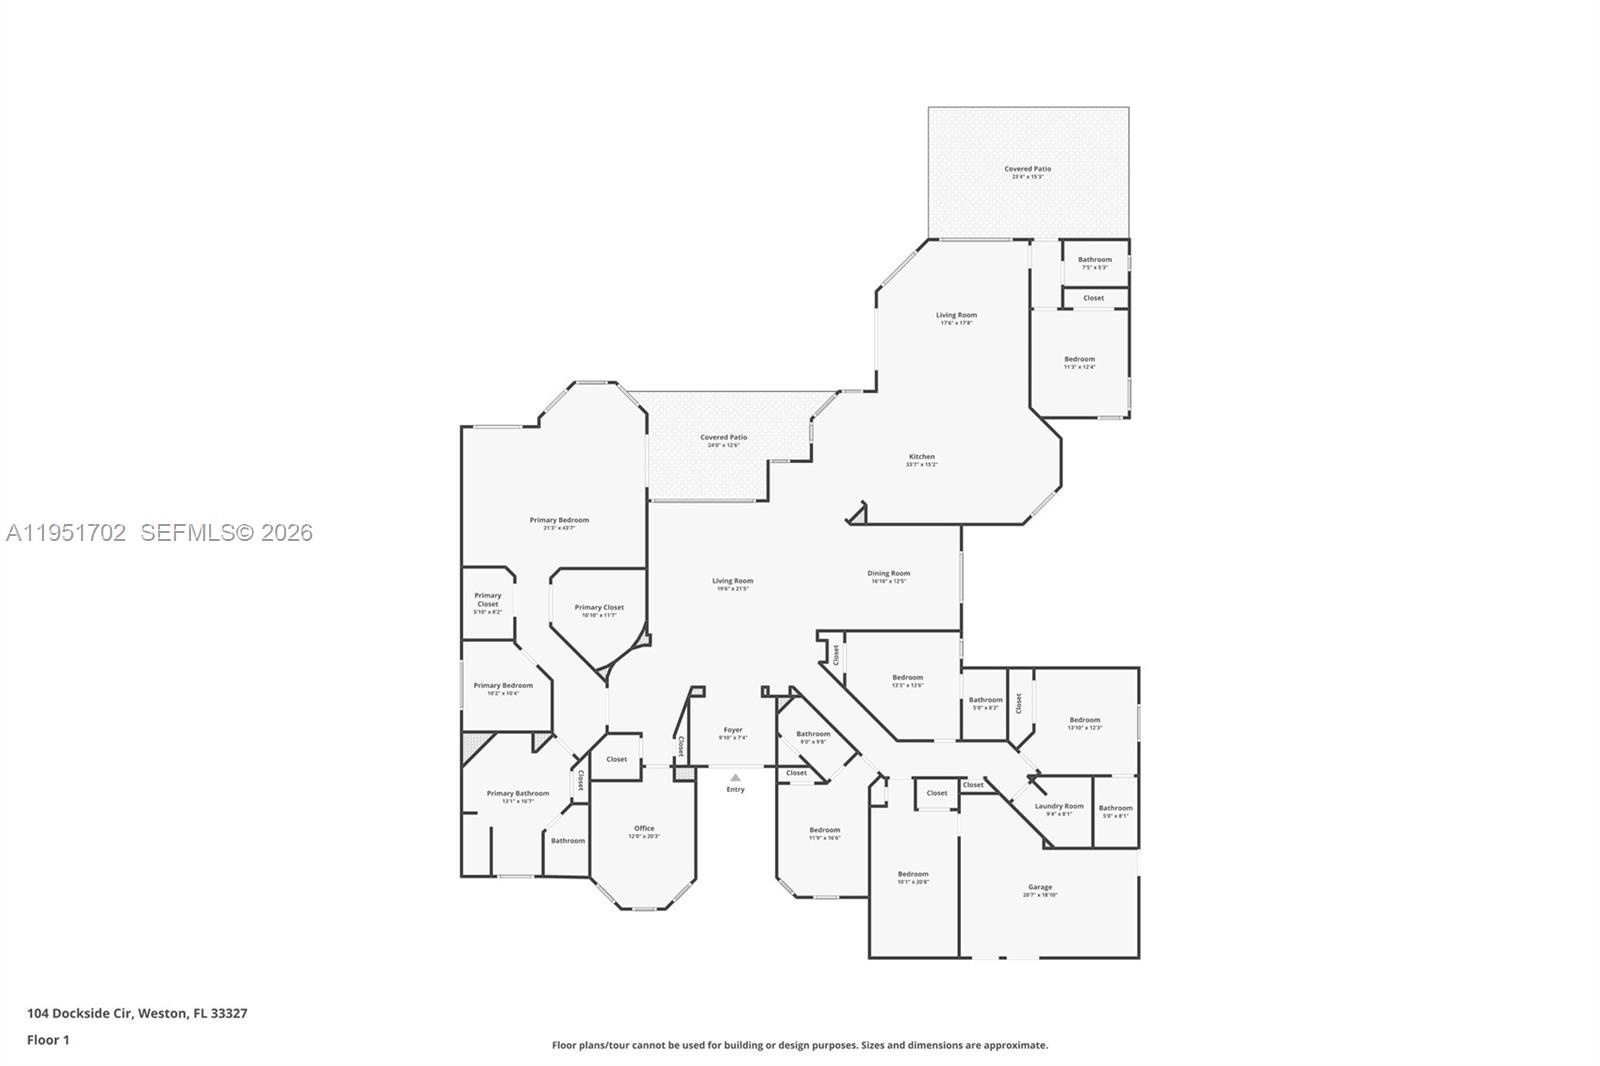
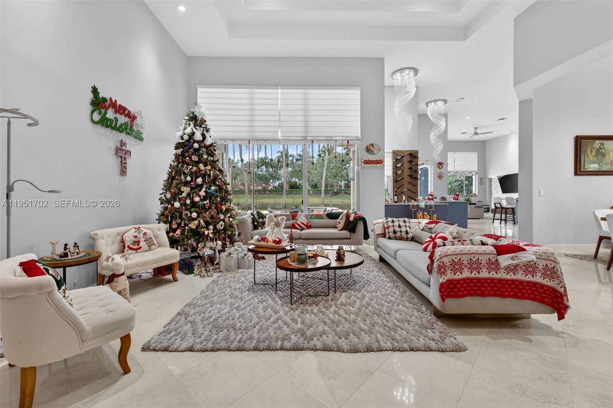
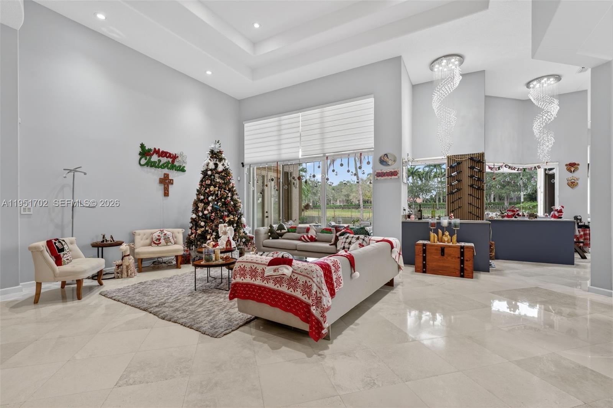
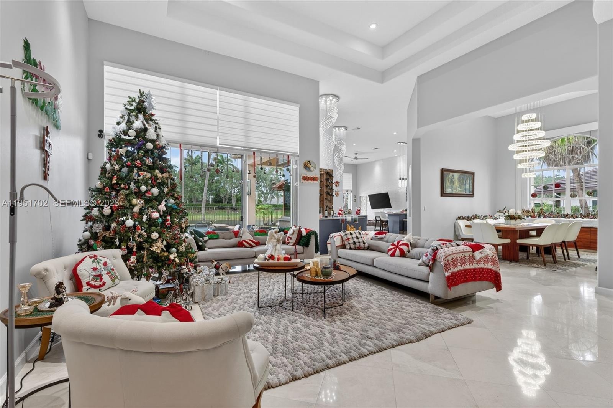
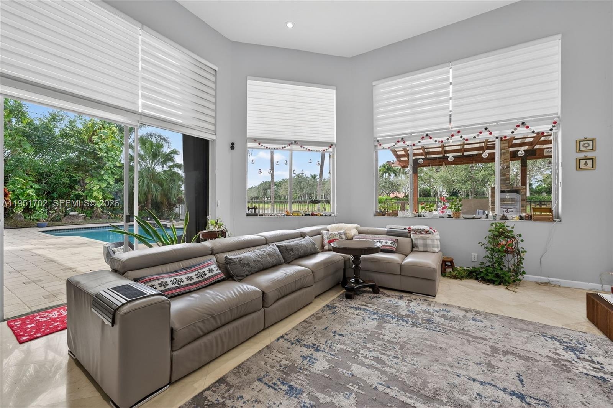
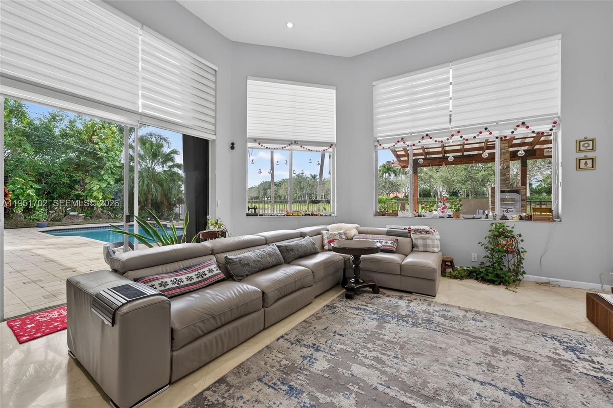
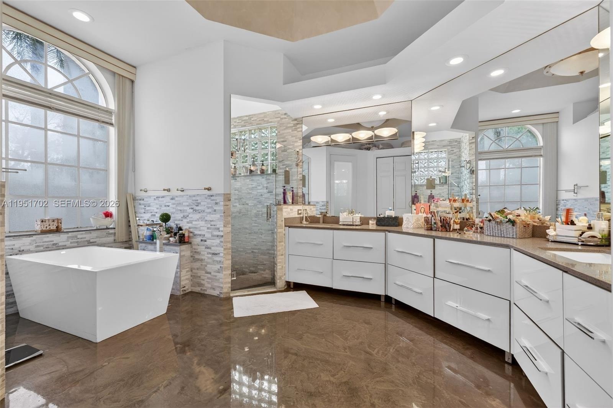
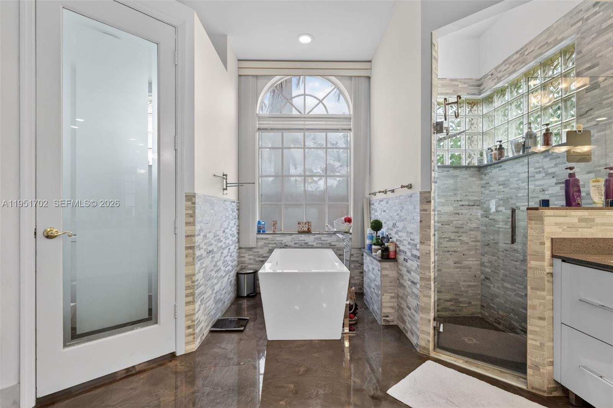
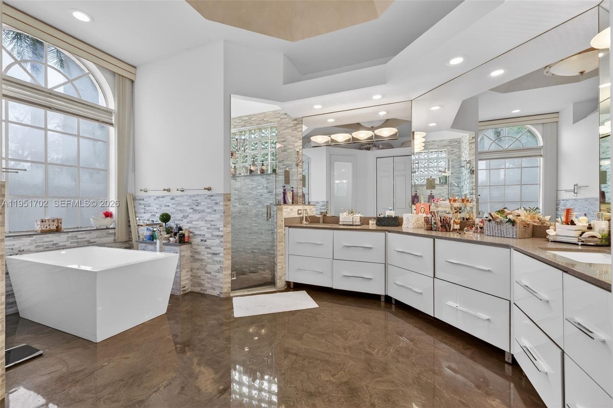
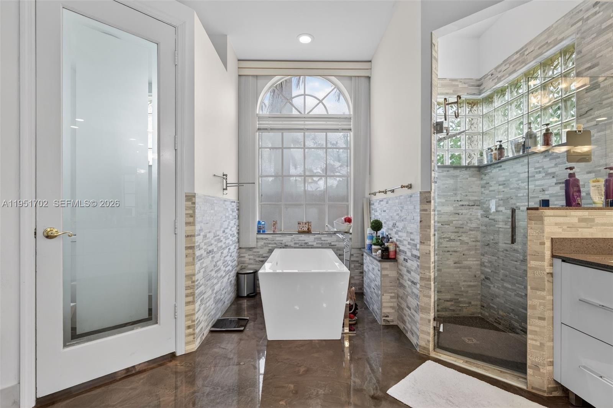
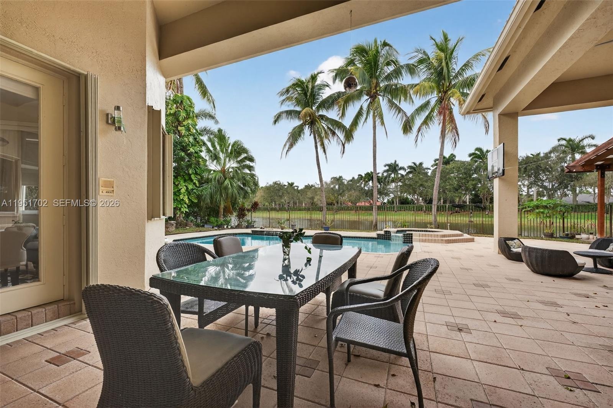
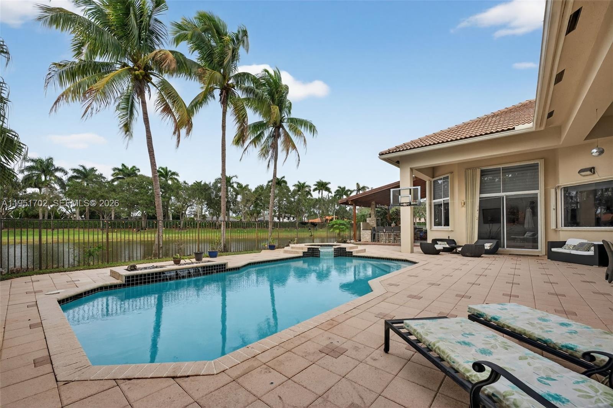
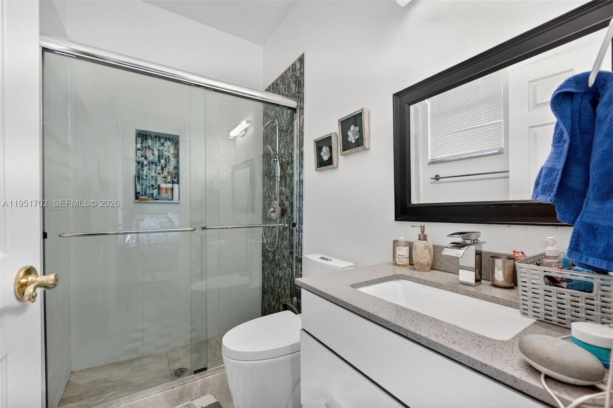
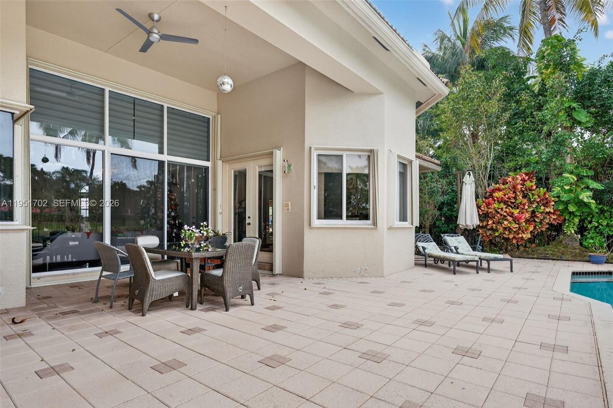
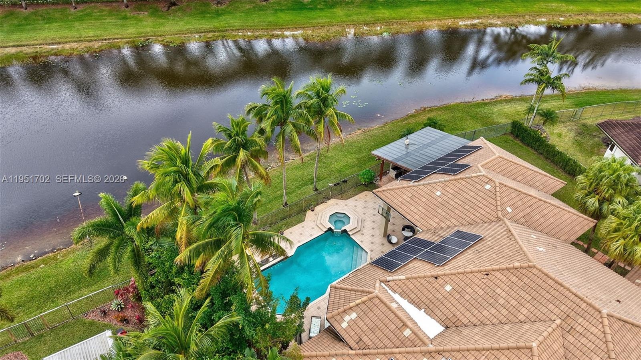
Stunning luxury residence set on an expansive 19,197 SF waterfront lot and cul-de-sac in the exclusive gated community of The Landings. This elegant home features soaring ceilings, full accordion hurricane protection, 5 bedrooms with upgraded ensuite bathrooms, half bath, and a dedicated home office. The principal suite offers a private office/gym and serene panoramic views of the pool and lake.
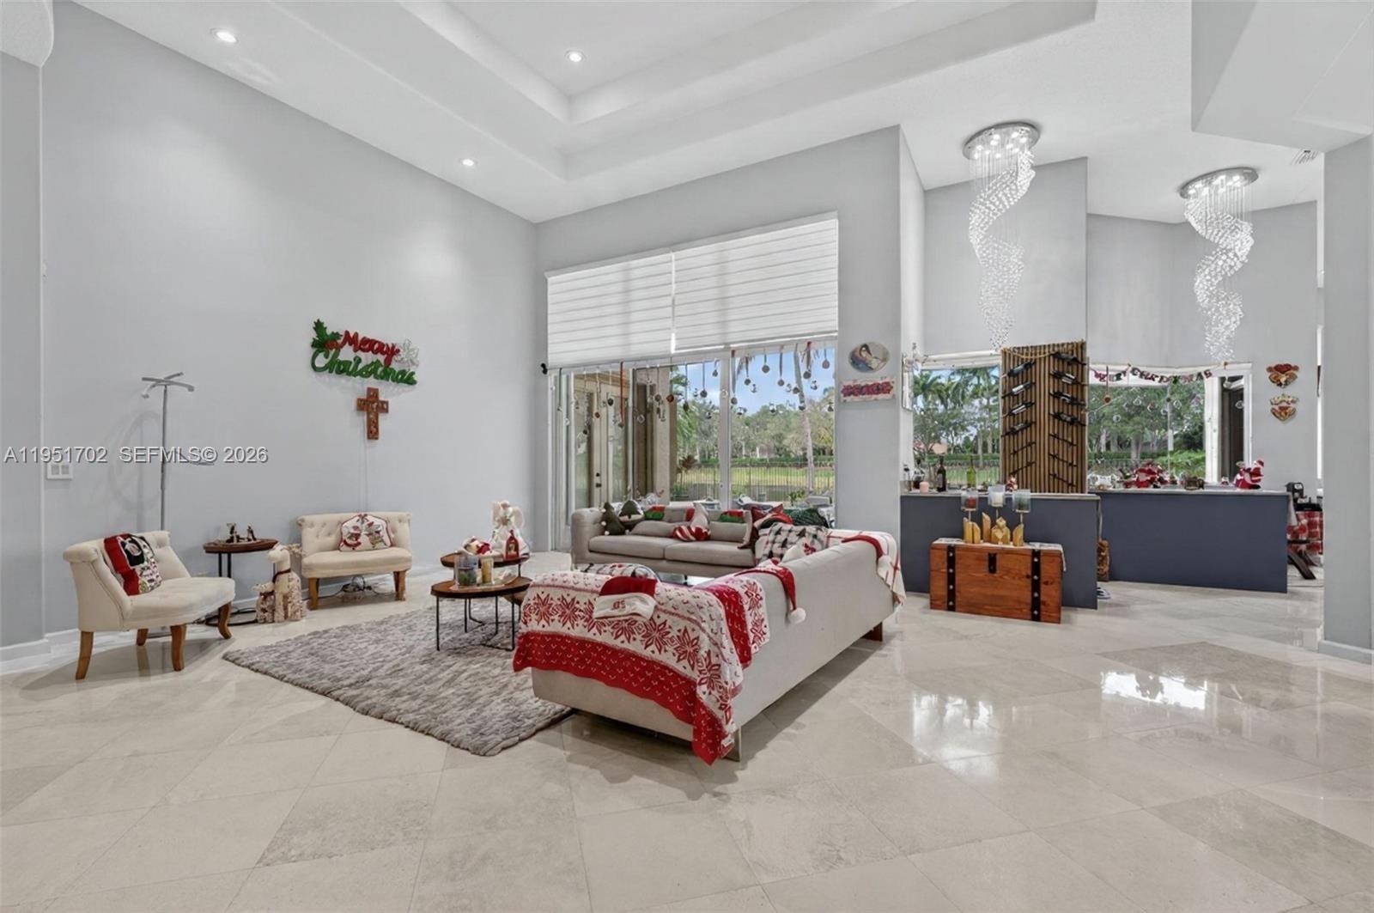
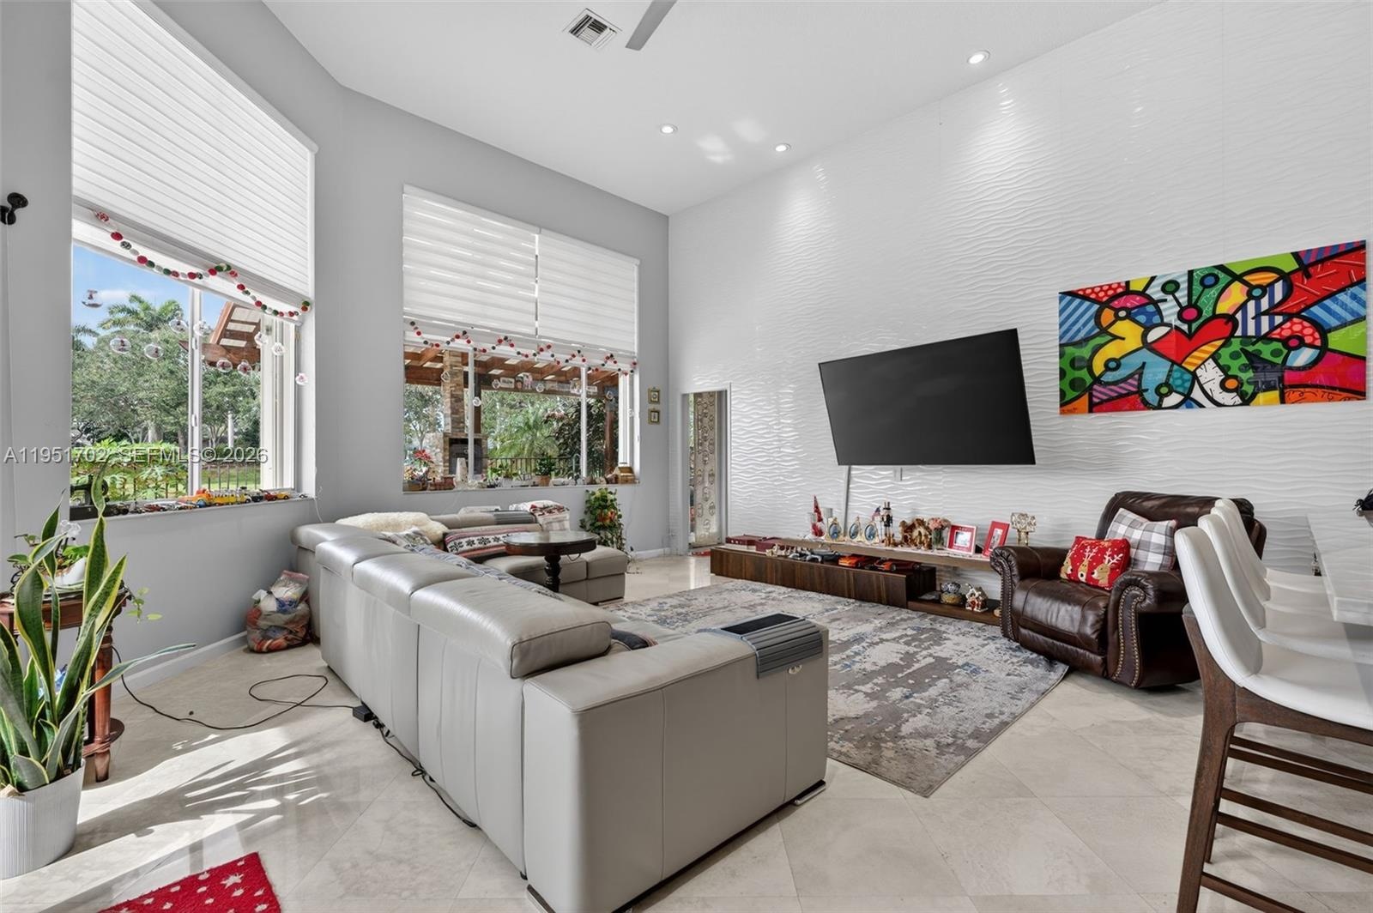
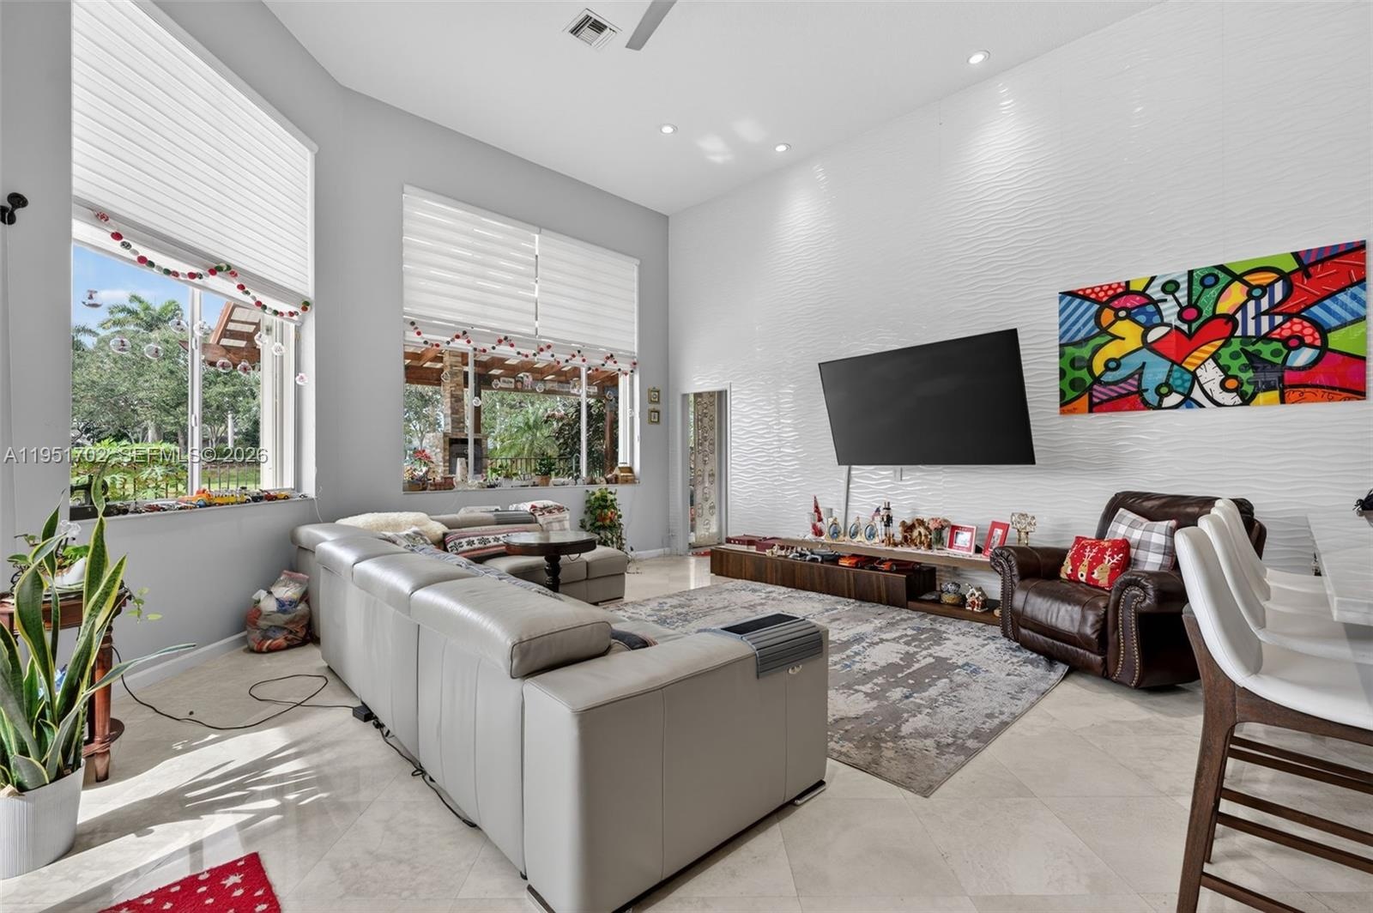
The chef’s kitchen showcases rich Italian-style cabinetry, quartzite countertops and backsplash, and brand-new top-of-the-line stainless steel appliances, it opens seamlessly to a warm family room and a stylish bar area—an ideal layout for entertaining with sweeping views of the pool and lake.
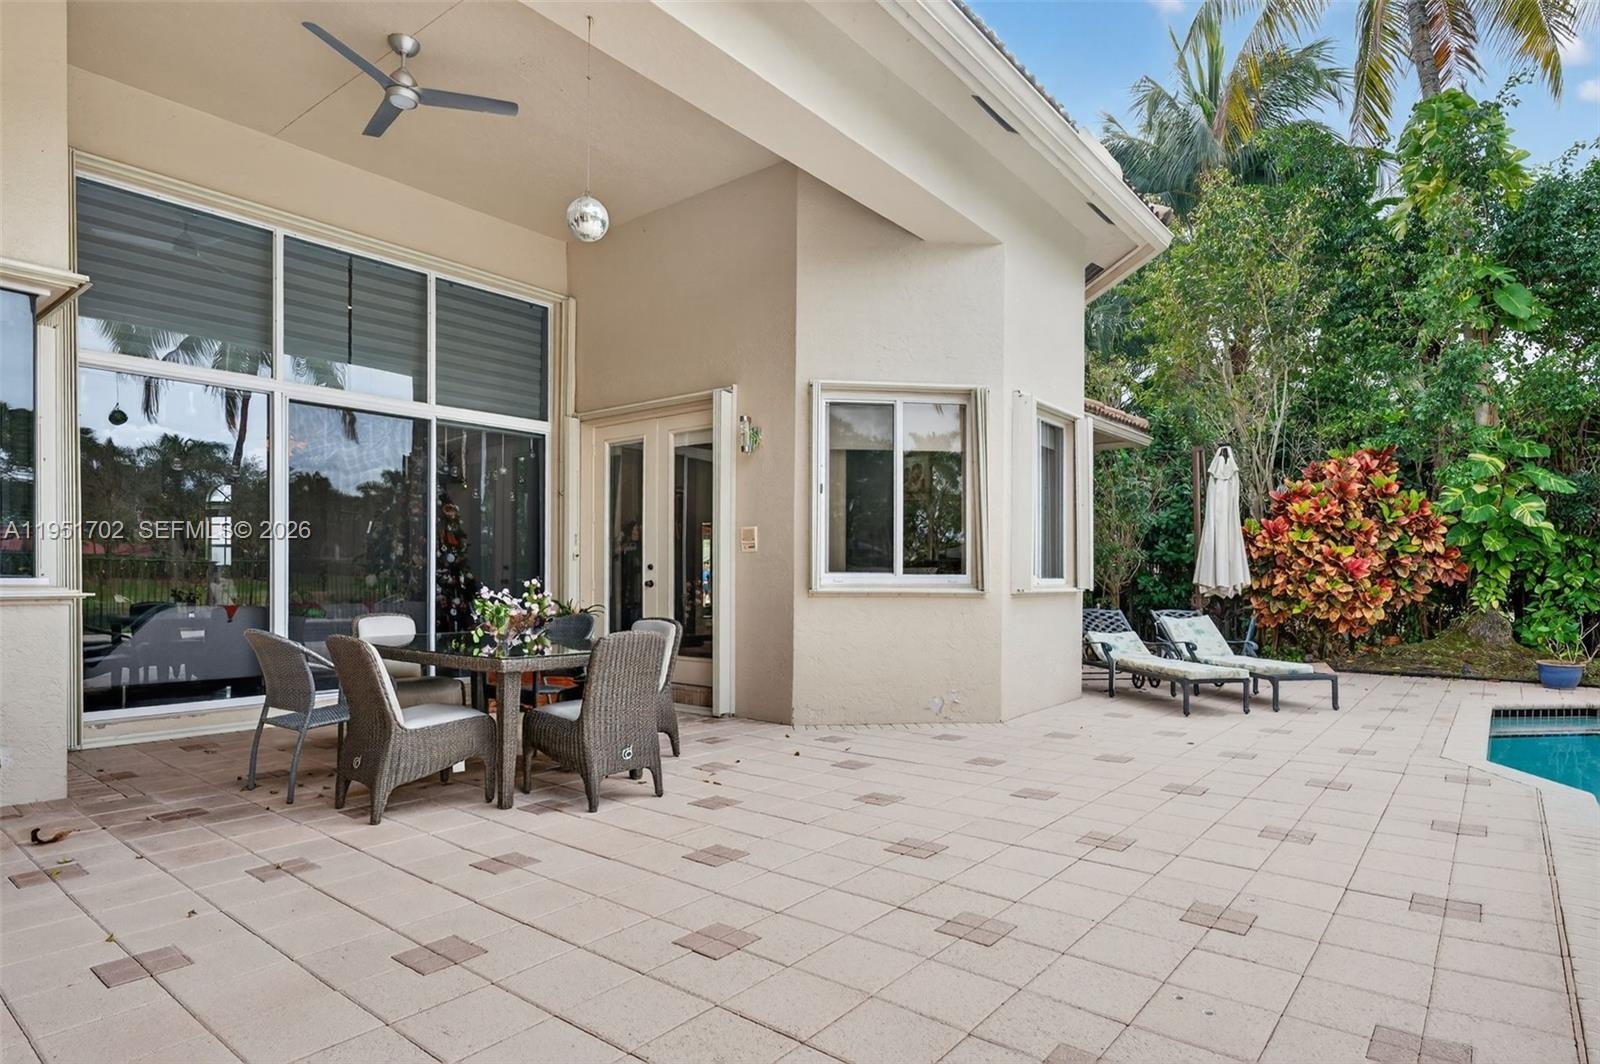
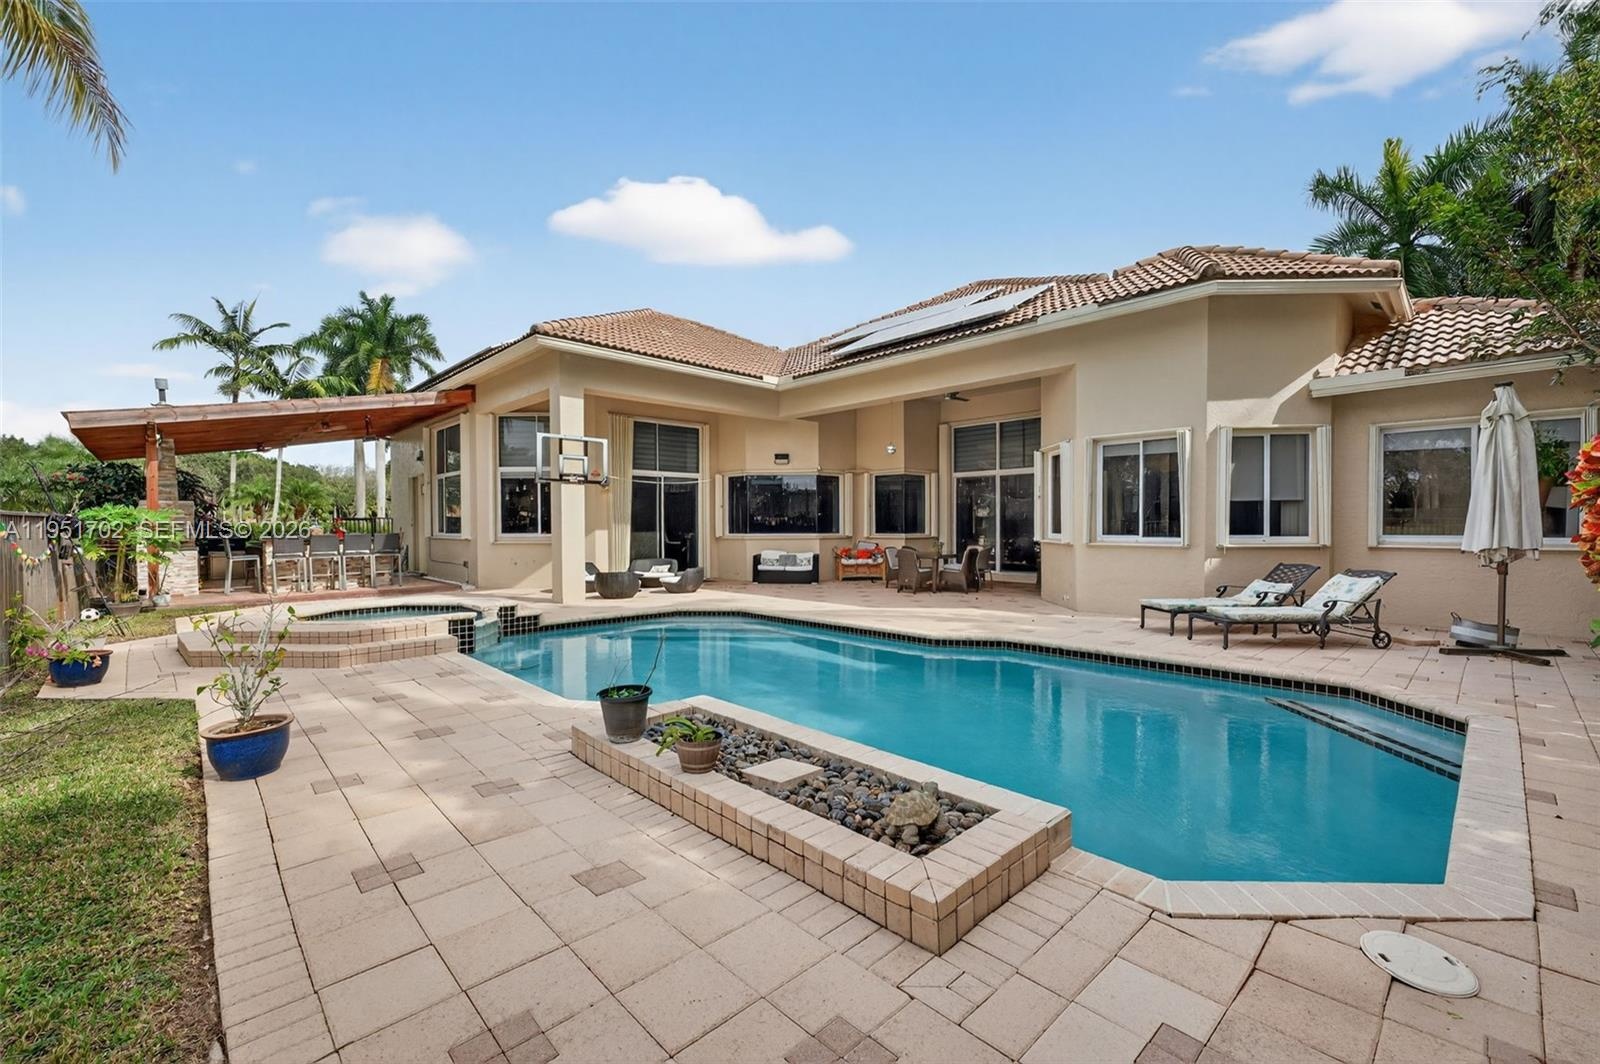
Outdoor living is elevated with a resort-style, salt water system pool, full summer kitchen, and grill area. A grand porte-cochere and circular brick-paver driveway create timeless curb appeal, complemented by a 3-car garage equipped with an electric vehicle charging station. Cul-de-sac. Every detail has been thoughtfully curated for the discerning buyer seeking luxury, comfort, and an unrivaled lifestyle. Water filtration system for all home.
Located minutes from A-rated schools, parks, shopping, and Weston Town Center, this home delivers the lifestyle buyers seek in one of the city’s most desirable neighborhoods. Must see!
Amenities
- Attic
- BBQ
- BreakfastArea
- CableAvailable
- DiningArea
- Dishwasher
- Disposal
- Dryer
- DualSinks
- EatInKitchen
- ElectricRange
- ElectricWaterHeater
- Fence
- FirstFloorEntry
- FrenchDoors
- FrenchDoorsAtriumDoors
- Gated
- GatedCommunity
- HighCeilings
- HomeOwnersAssociation
- Lakefront
- MaintainedCommunity
- Microwave
- OversizedLot
- Pool
- QuarterToHalfAcreLot
- Refrigerator
- SeparateFormalDiningRoom
- SeparateShower
- SittingAreainPrimary
- SmokeDetectors
- SplitBedrooms
- StormSecurityShutters
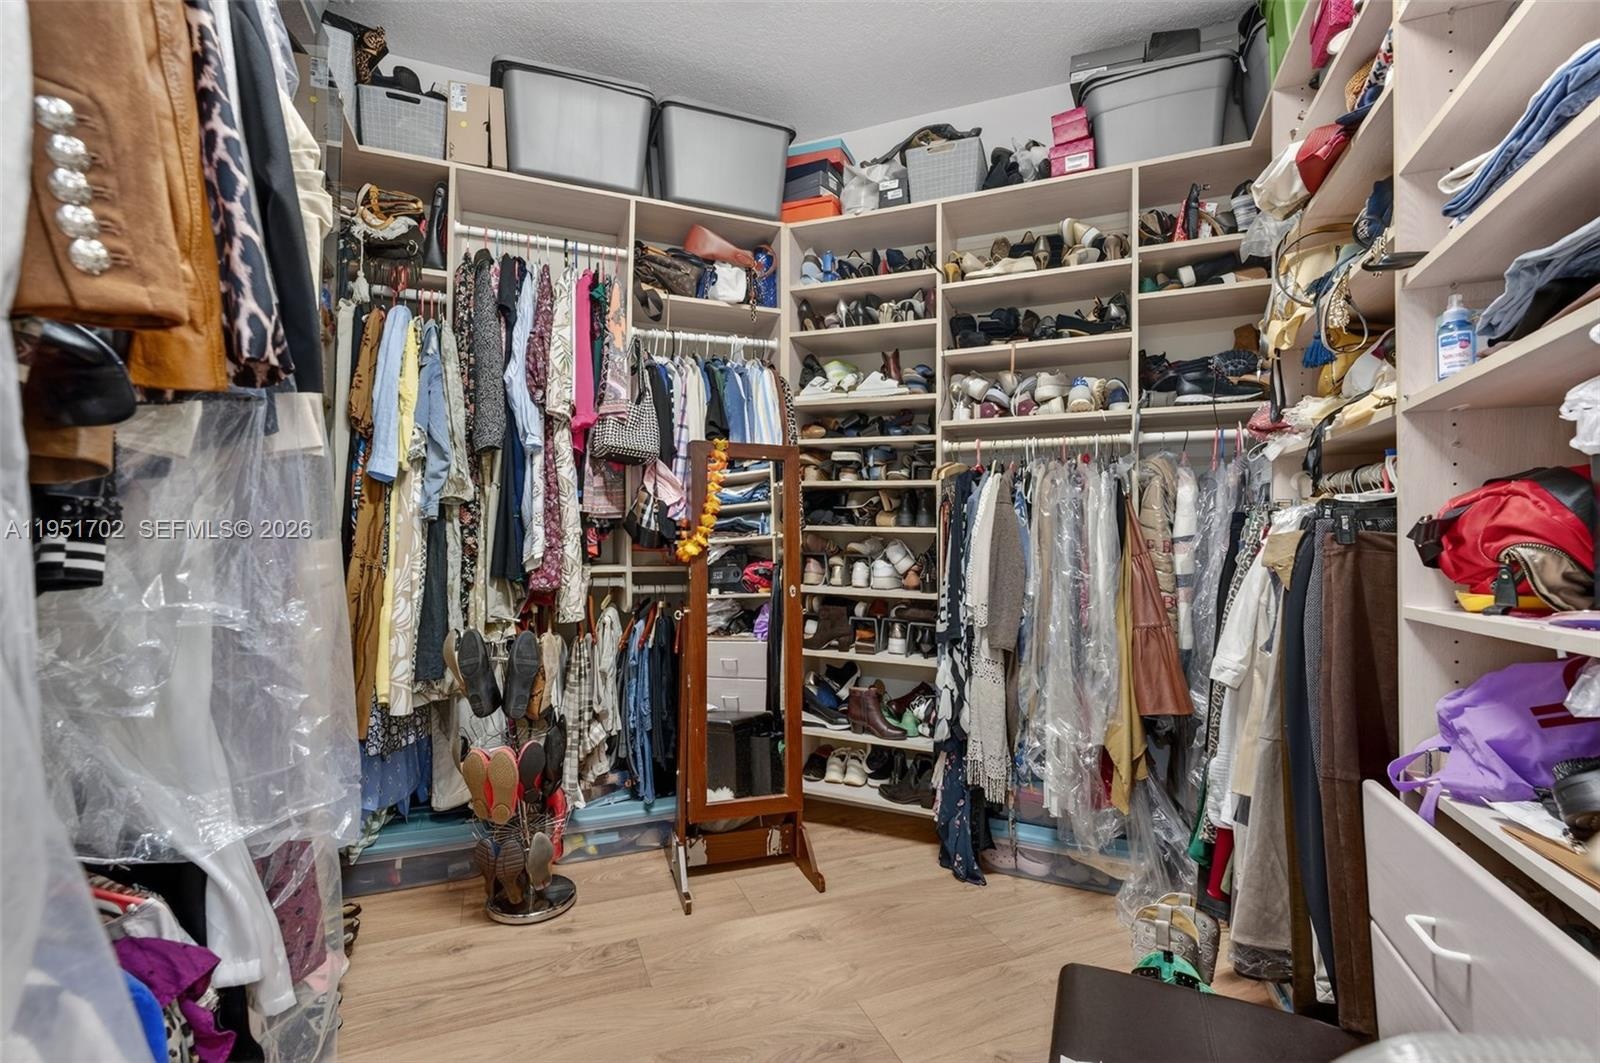
- WalkInClosets
- Washer
- Water
- Winecooler

All information furnished regarding property for sale, rental or financing is from sources deemed reliable, but no warranty or representation is made as to the accuracy thereof and same is submitted subject to errors, omissions, change of price, rental or other conditions, prior sale, lease or financing or withdrawal without notice. International currency conversions where shown are estimates based on recent exchange rates and are not official asking prices.
All dimensions are approximate. For exact dimensions, you must hire your own architect or engineer.