
Property
| Ownership: | For Sale |
|---|---|
| Type: | Condo |
| Rooms: | 17 |
| Bedrooms: | 9 BR |
| Bathrooms: | 6½ |
| Pets: | Pets Allowed |
| Lot Size: | 0.3 Acres |
Financials
Price:$2,250,000
Listing Courtesy of Rodeo Realty Inc
Unmatched Luxury Brand New Fully Custom Built Townhouse !
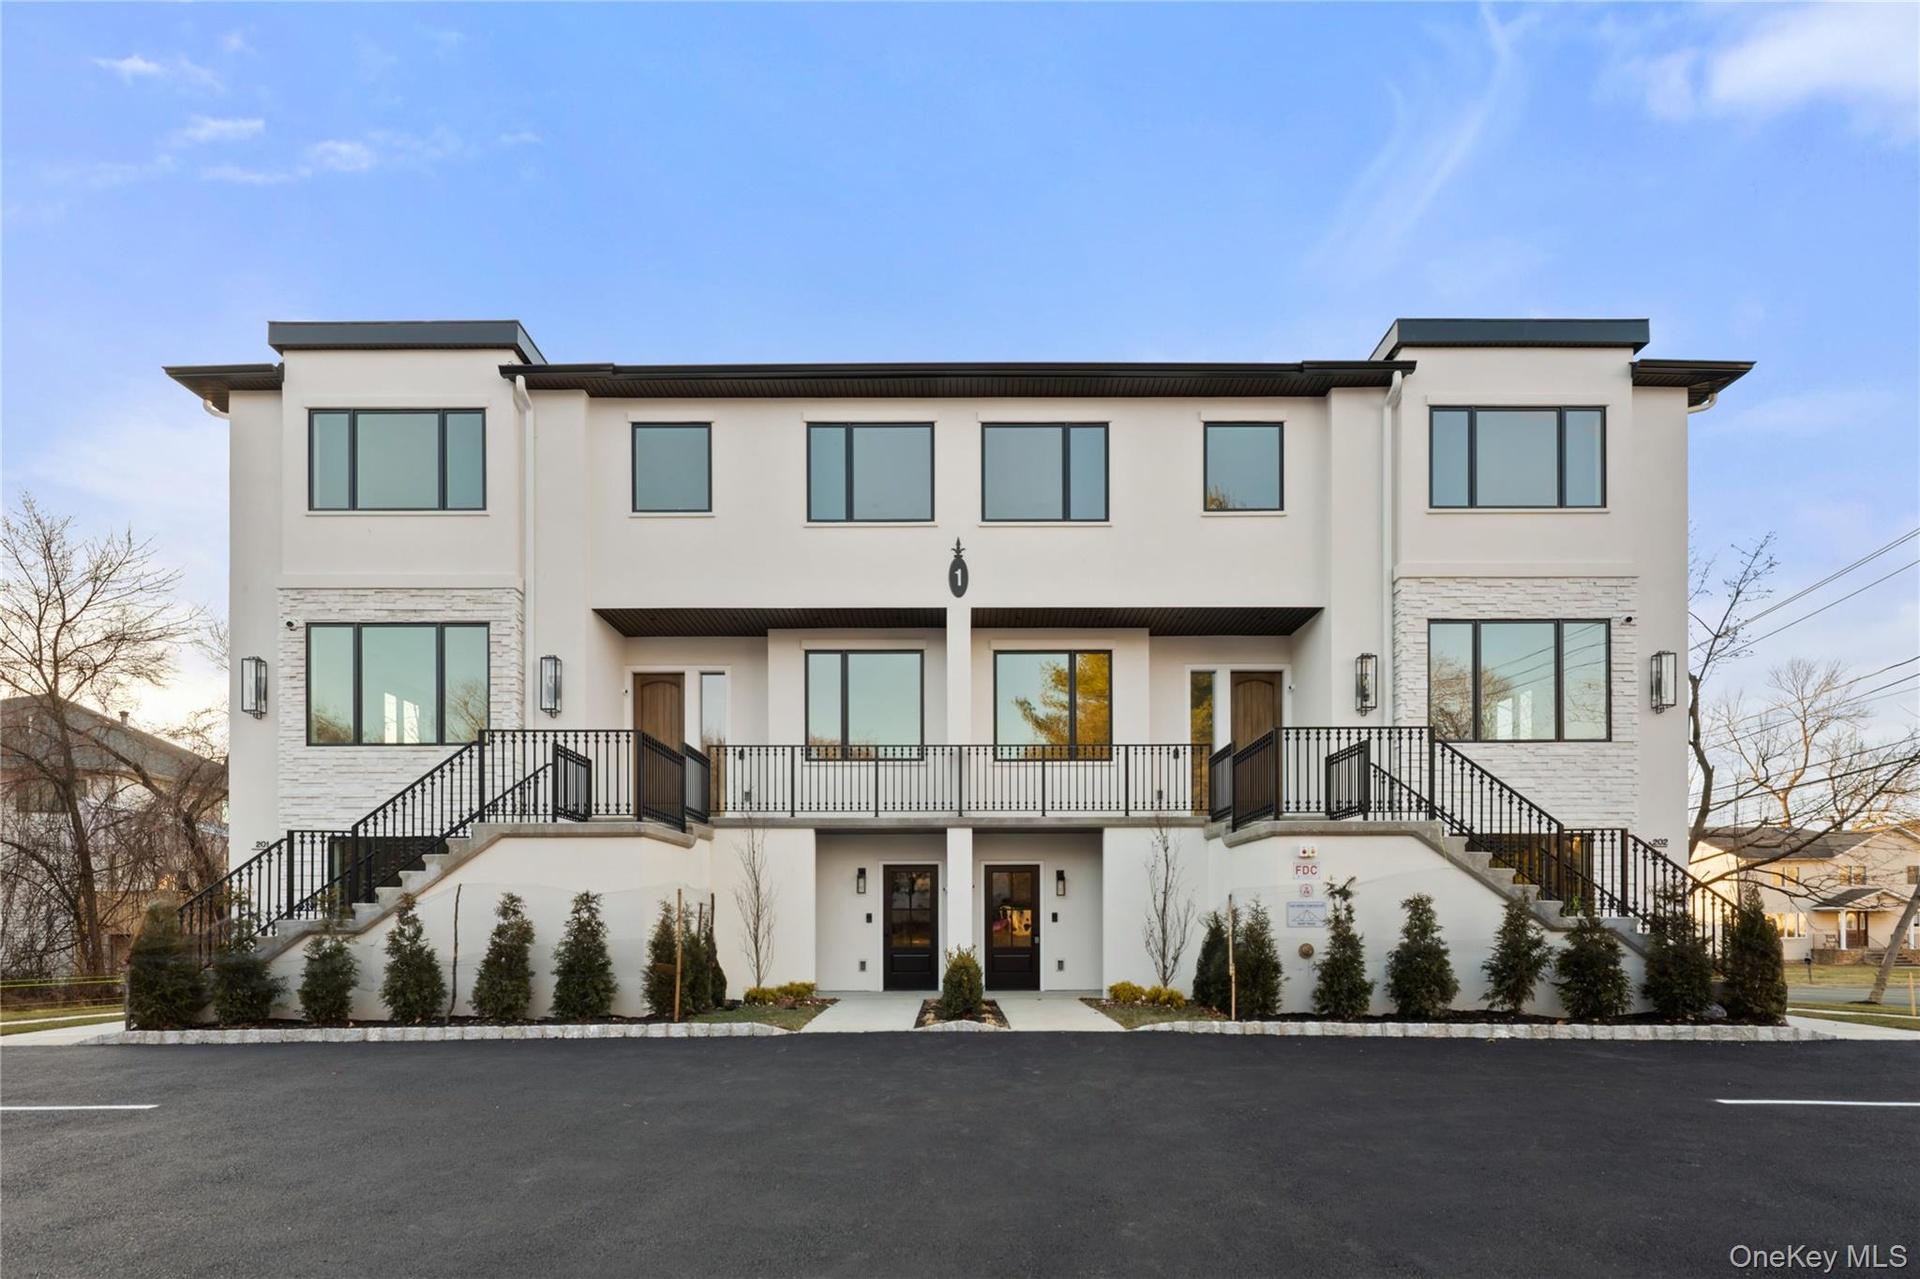
Welcome to 1 Dykstras Way Unit 201!


Description
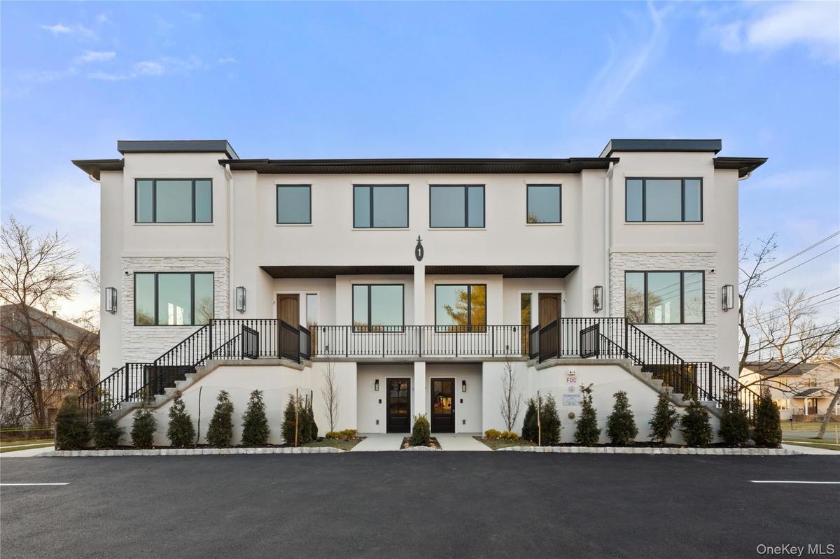
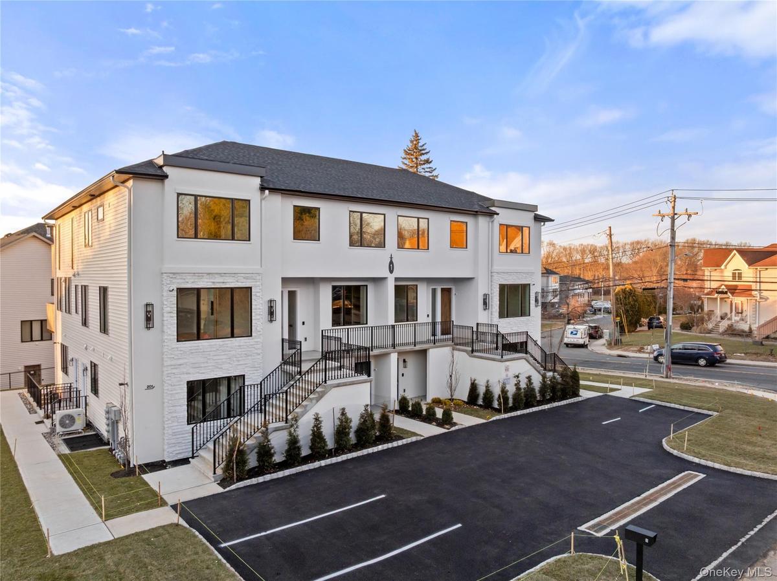
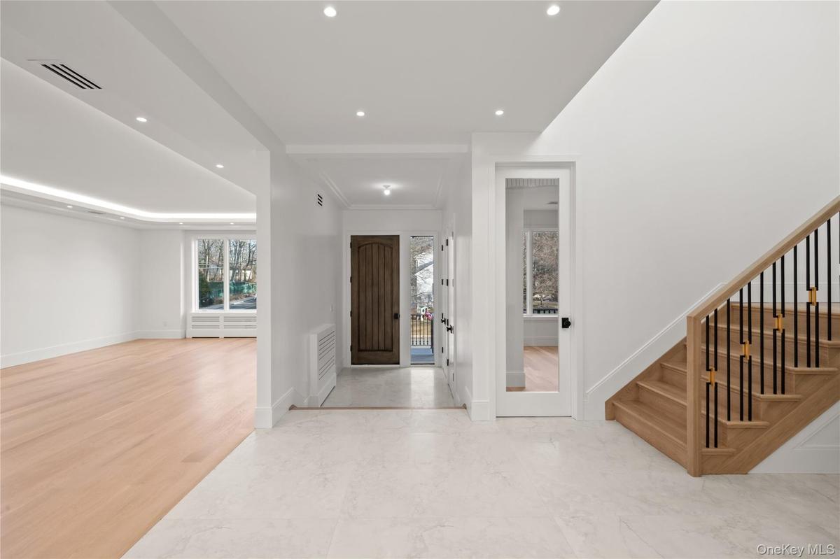
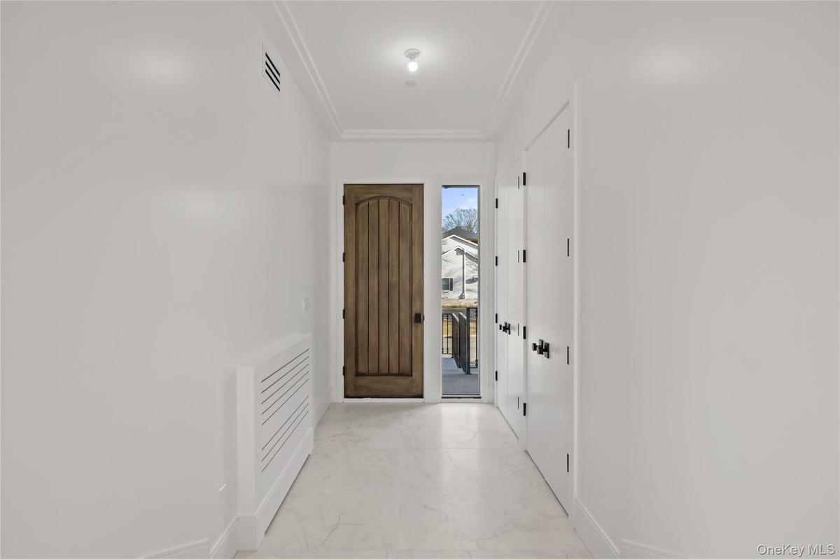
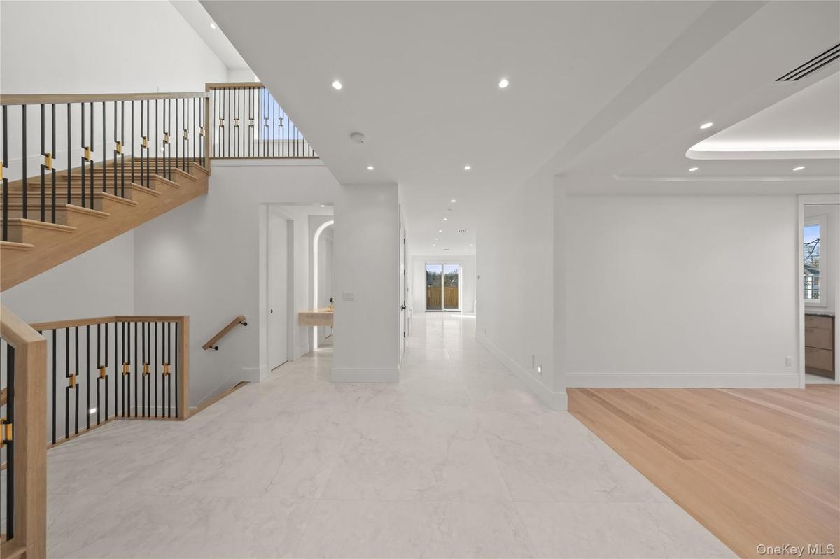
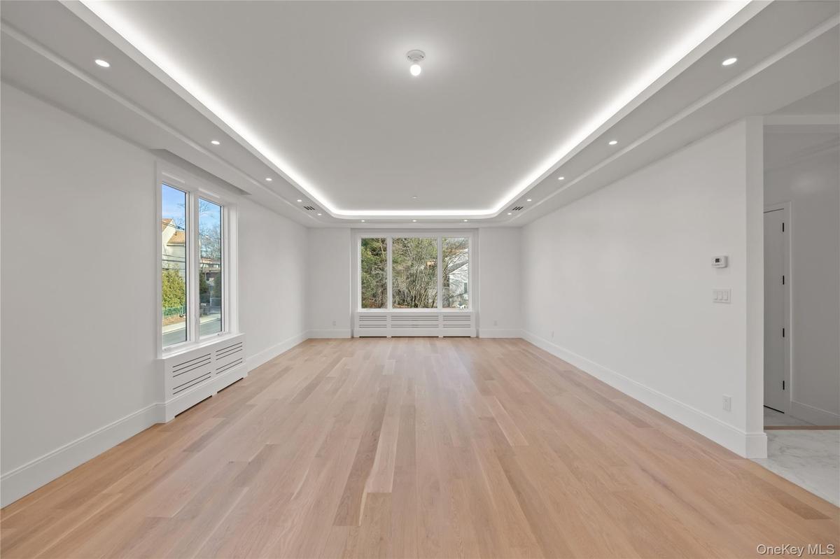
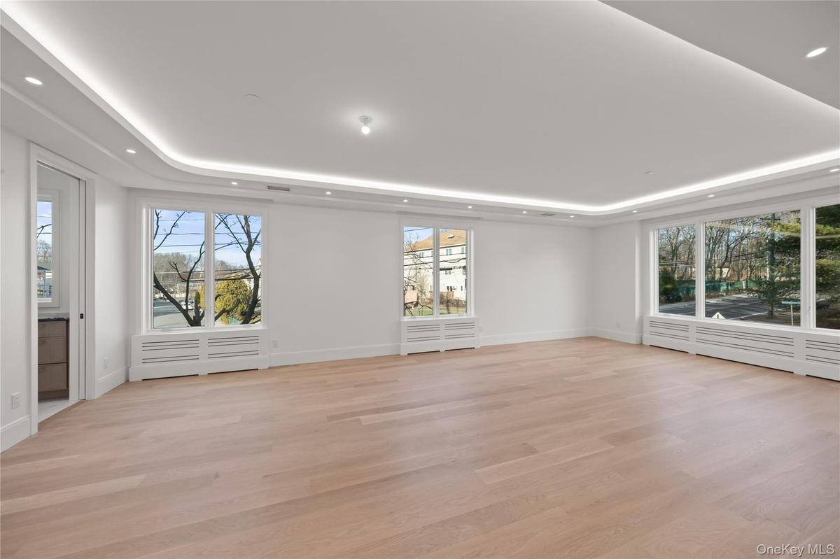
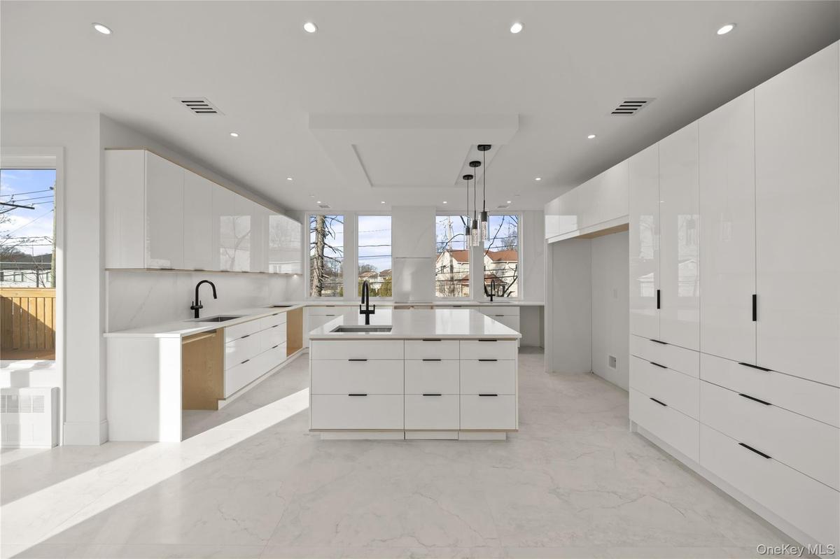
Unmatched Luxury: Brand New Fully Custom-Built Townhouse! Discover a rare masterpiece of perfection in this fully custom-designed townhouse, crafted to the highest standards for elevated living. This stunning property features 5319 sq. ft. of open living space and luxury features across three floors, making it the perfect place to call home. With nine spacious bedrooms, seven elegant bathrooms, and five kitchens, you will find everything you need here.
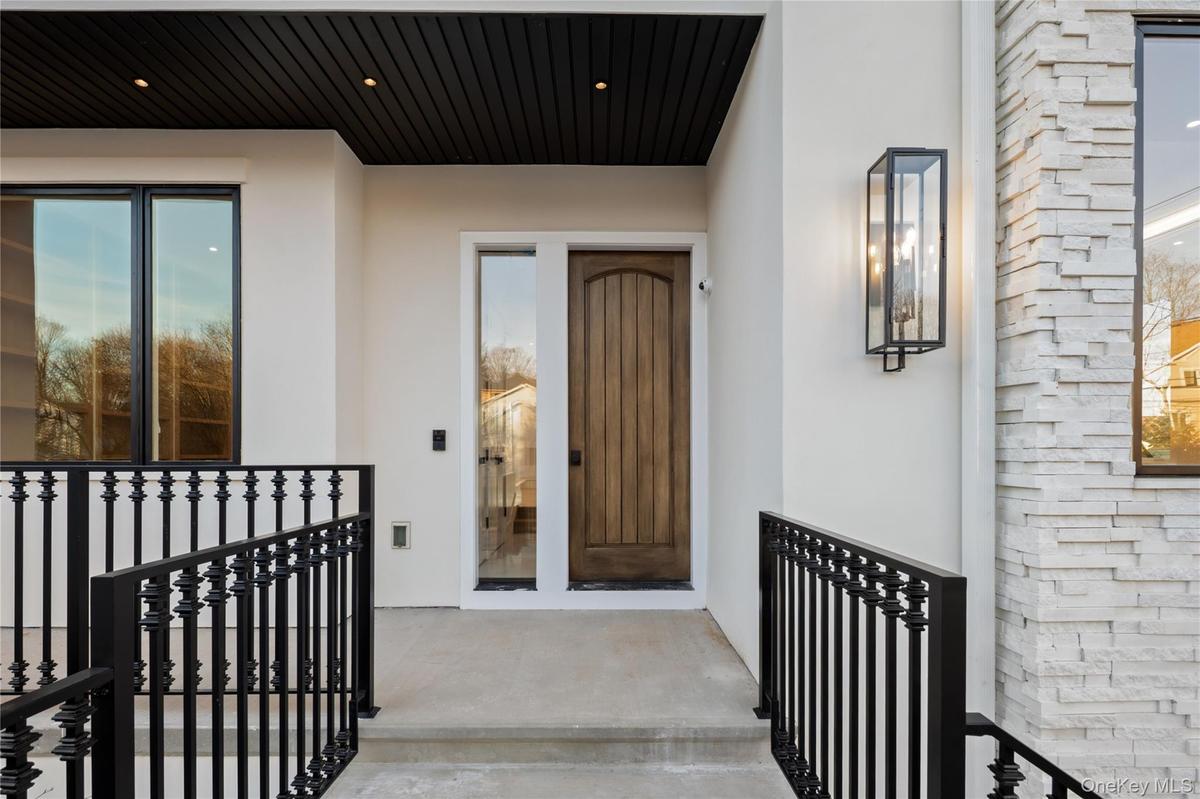
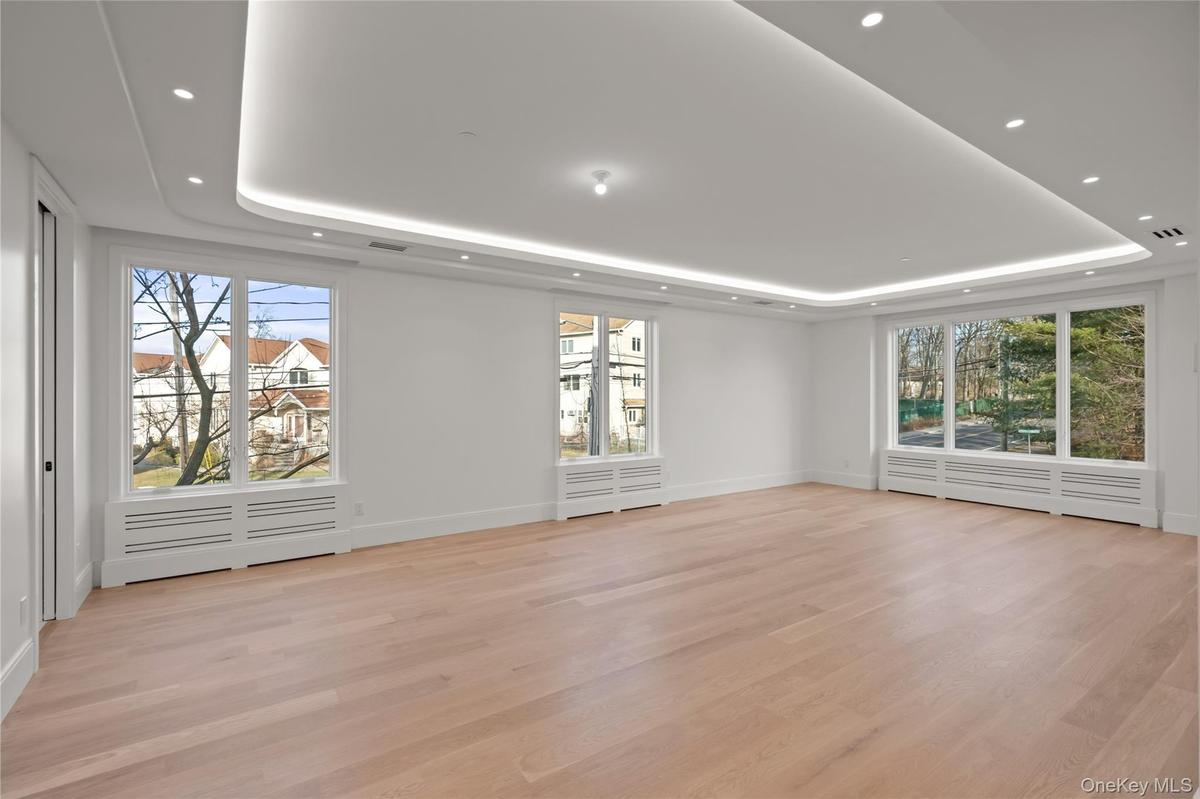
The gourmet open-concept kitchen, equipped with bar seating, modern light fixtures, and custom finishes, is a chef's dream. Exquisite upgrades include LED tray ceilings, designer spindle stair railings, LED Spot Lighting Throughout, oversized windows offering panoramic views, and video cameras for security.
Enjoy private outdoor living with an oversized Trex porch that’s perfect for gatherings and privacy trees surrounding the side yard. The master bedroom boasts a hotel-like spa bathroom and private porch, adding an extra touch of luxury to your everyday routine.
Located on a quiet dead-end street in a sought-after area, yet just minutes from Main St. shopping, this remarkable townhouse combines luxury, comfort, and convenience. Don’t miss your chance to own this stunning home—reach out today to schedule your private showing!
Amenities
- Breakfast Bar
- Built-in Features
- Cathedral Ceiling(s)
- Cooktop
- Corner Lot
- Eat-in Kitchen
- Electricity Connected
- Entrance Foyer
- Family Room
- Formal Dining
- Gas Range
- Gas Water Heater
- Kitchen Island
- Landscaped
- Level
- Mailbox
- Marble Counters
- Natural Gas Connected
- Near School
- Near Shops
- Neighborhood
- Open Floorplan
- Oversized Windows
- Phone Available
- Primary Bathroom
- Sewer Connected
- Soaking Tub
- Storage
- Trees/Woods
- Video Cameras
- Walk-In Closet(s)
- Water Connected

All information furnished regarding property for sale, rental or financing is from sources deemed reliable, but no warranty or representation is made as to the accuracy thereof and same is submitted subject to errors, omissions, change of price, rental or other conditions, prior sale, lease or financing or withdrawal without notice. International currency conversions where shown are estimates based on recent exchange rates and are not official asking prices.
All dimensions are approximate. For exact dimensions, you must hire your own architect or engineer.
