
Property
| Ownership: | For Sale |
|---|---|
| Type: | Single Family |
| Rooms: | 6 |
| Bedrooms: | 3 BR |
| Bathrooms: | 1 |
| Lot Size: | 0.0 Acres |
Financials
Listing Courtesy of Connie Francisco R E Group
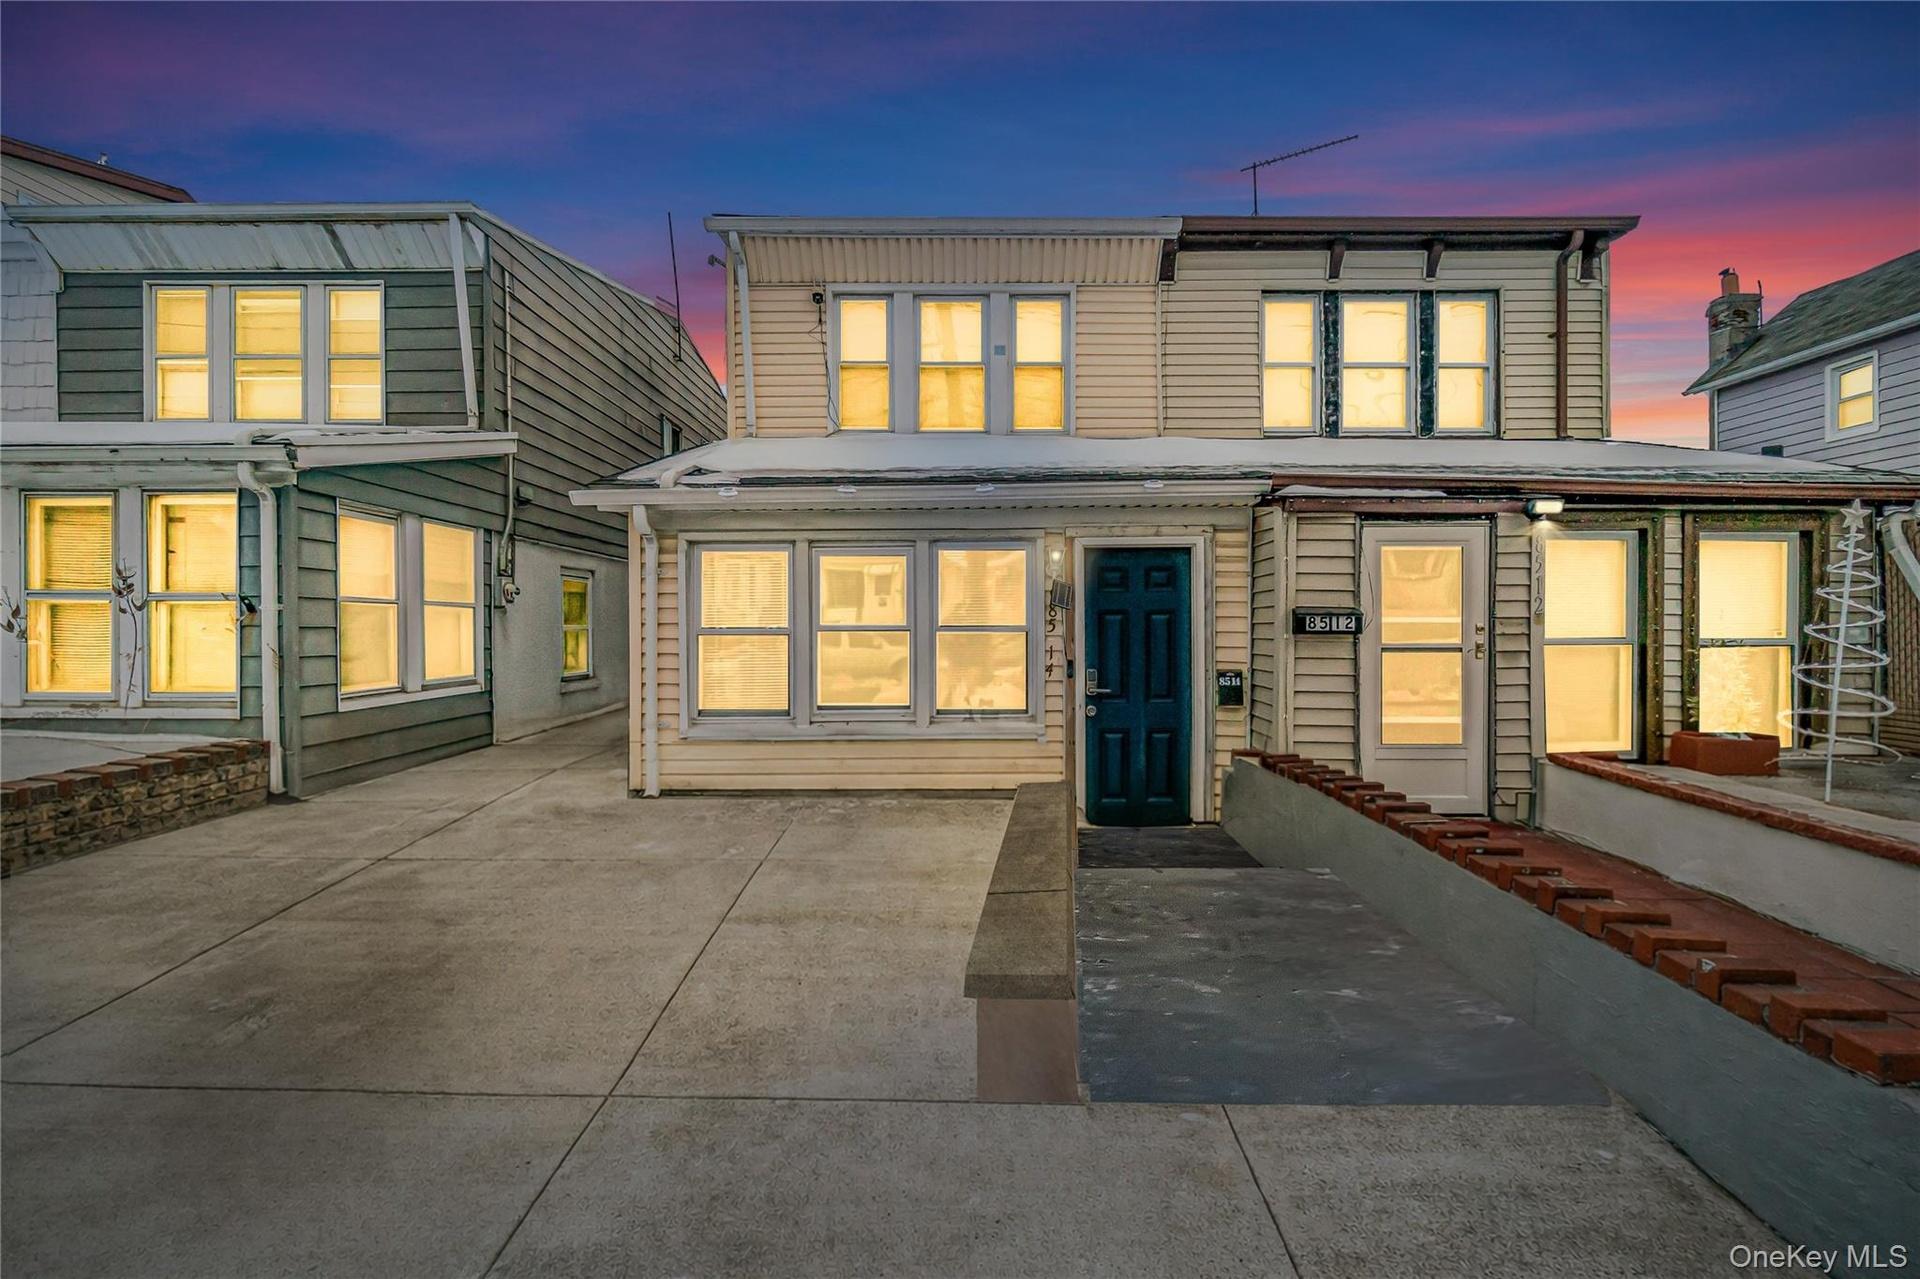
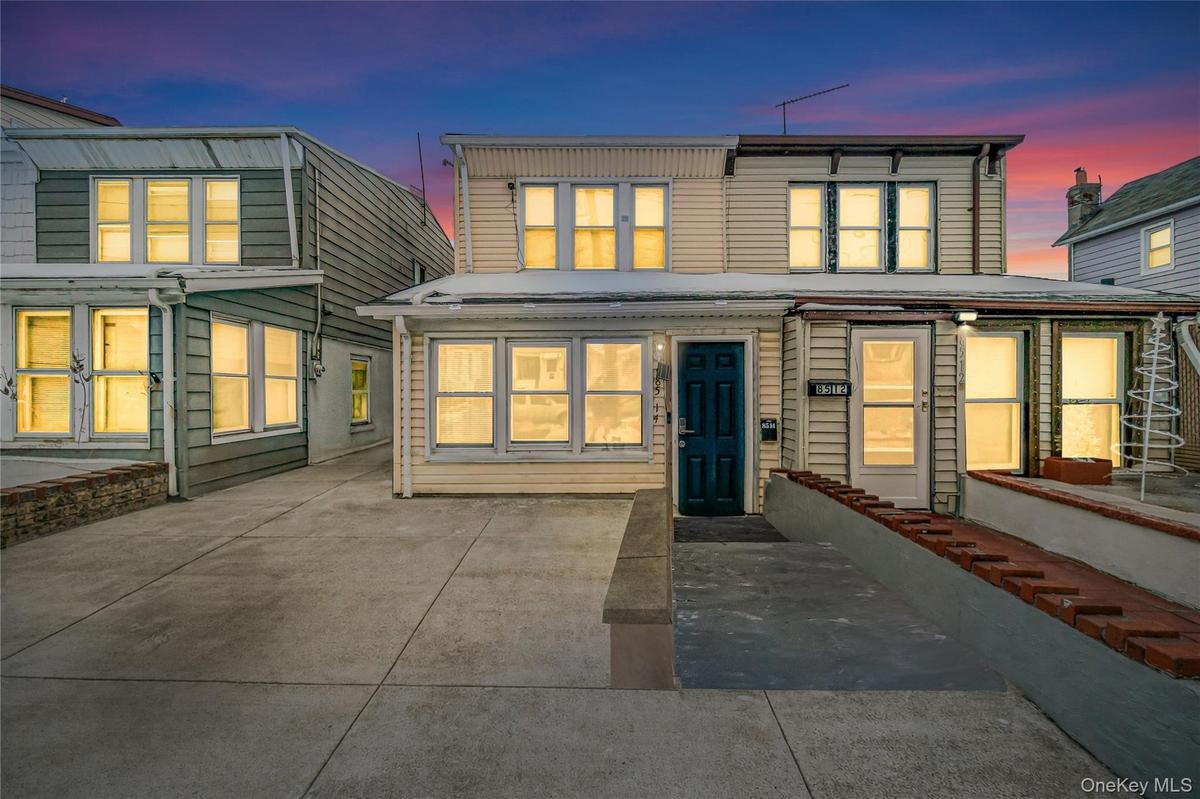
Welcome to this well maintained 3 bedroom single family home located on the desirable west end of Sutter Avenue.


Description
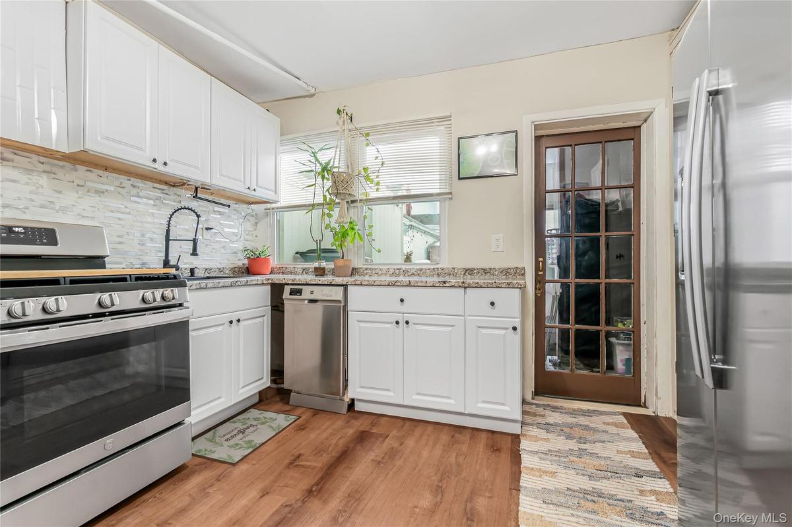
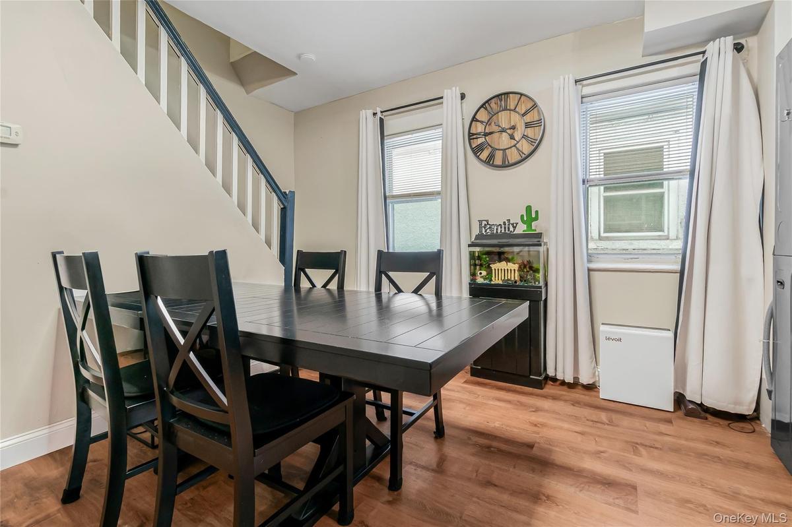
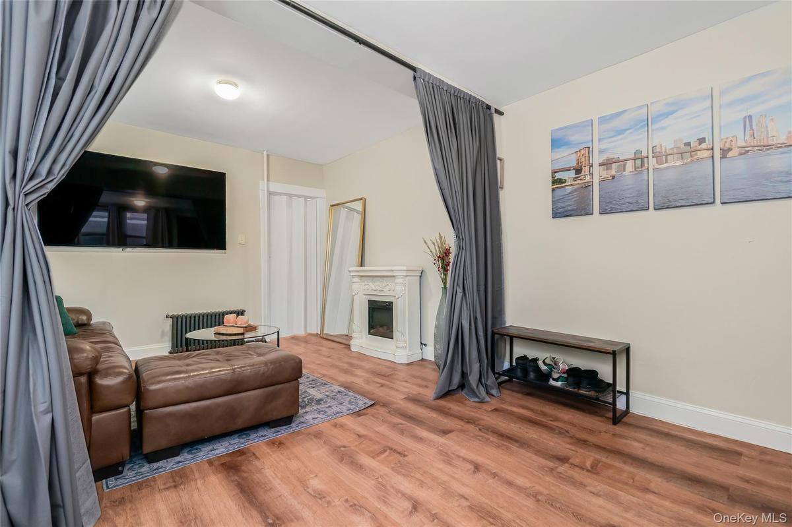
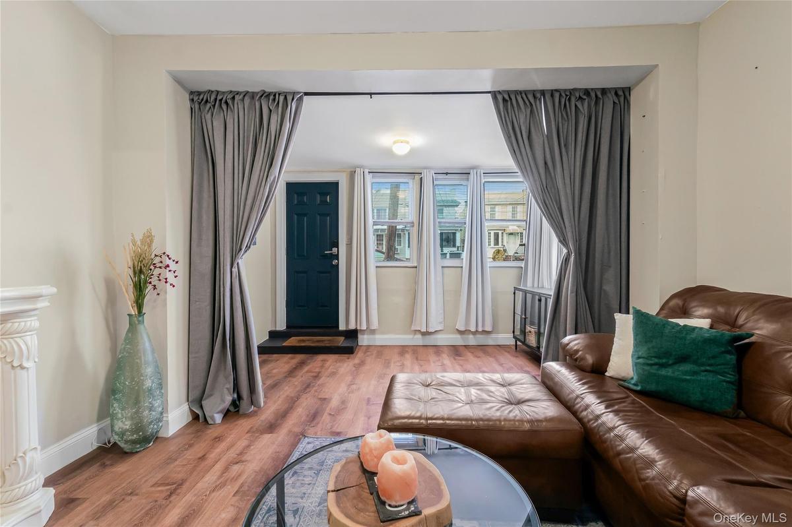
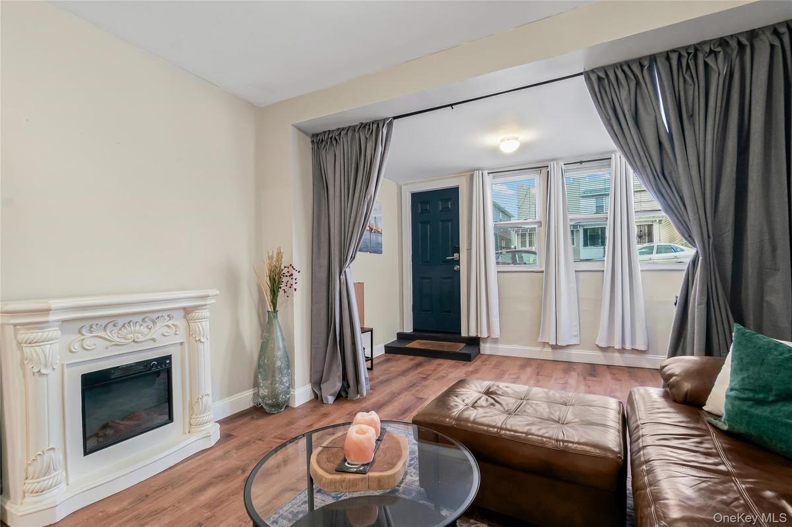
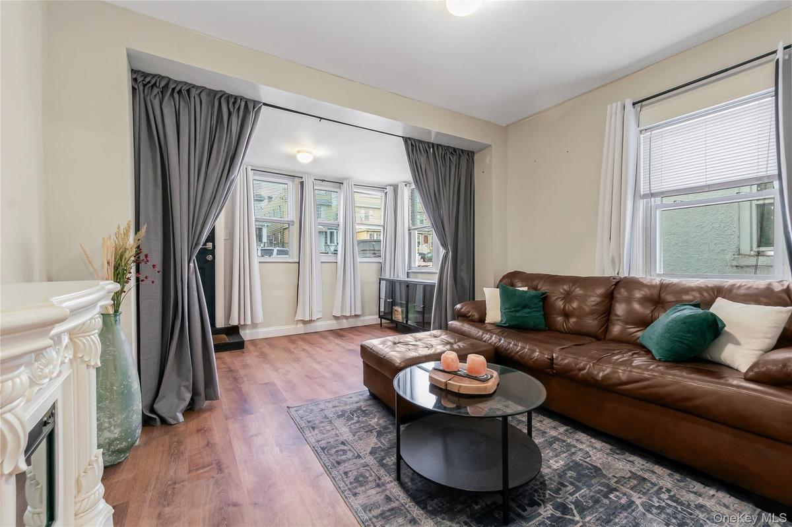
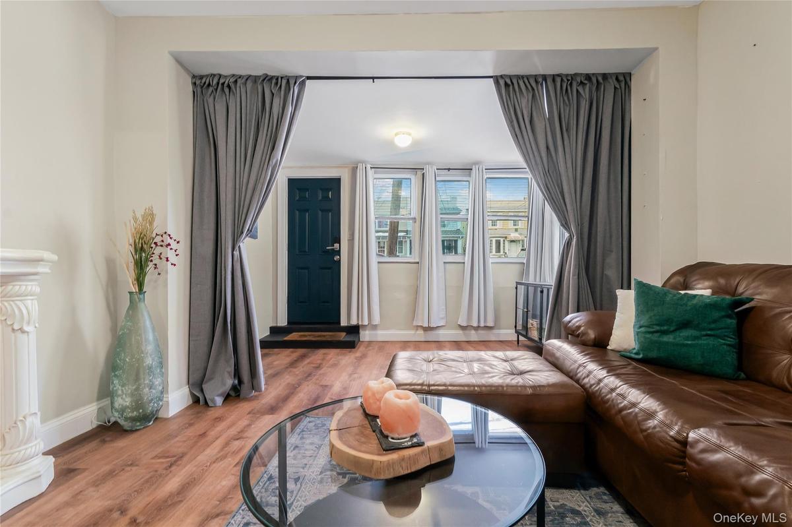
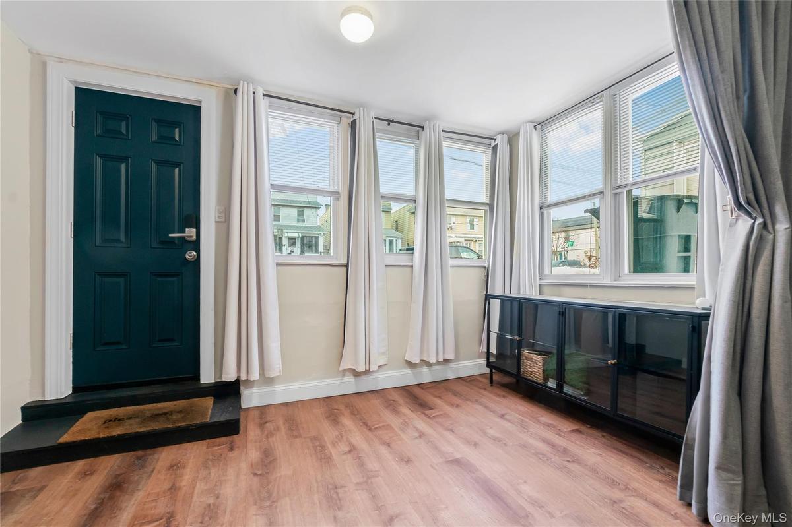
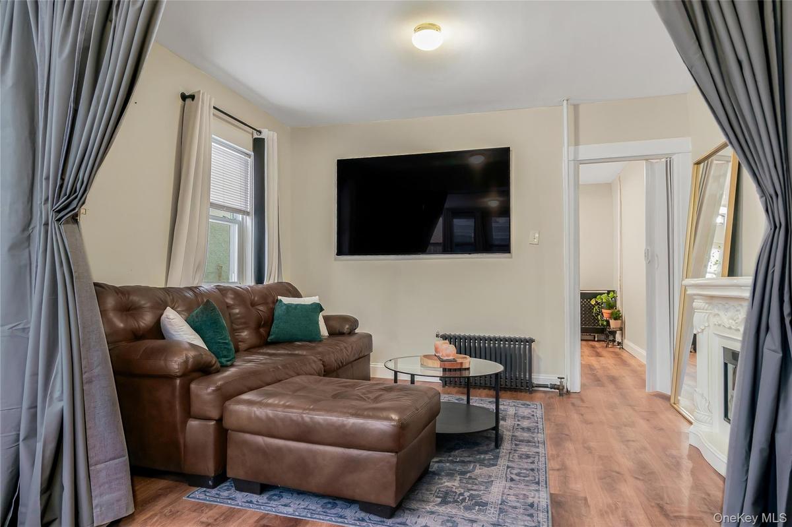
Welcome to this well-maintained 3-bedroom single-family home located on the desirable west end of Sutter Avenue. This move-in ready home offers a functional layout featuring a bright living room with durable LifeProof click-tile style flooring, a separate dining area, and an open-concept kitchen with shaker-style cabinetry, stainless steel appliances, and a tiled backsplash.
The second floor offers three bedrooms with refinished hardwood flooring and a beautifully updated full bathroom featuring a subway-tiled walk-in shower. A partial unfinished walk-out basement and attic provide valuable storage space.
Recent capital improvements offer added peace of mind, including a new roof (2023), new boiler (2023), recently replaced gas service line, newly paved shared driveway, and new PVC backyard fencing. The property also features low annual property taxes, enhancing long-term affordability.
Conveniently located near schools, shopping, restaurants, parks, and public transportation, this home presents an excellent opportunity for buyers seeking a well-maintained, move-in ready property with important recent updates in a convenient Ozone Park location.
Property includes a shared driveway with access to rear parking.
Amenities
- Back Yard
- Cable Connected
- Dishwasher
- Eat-in Kitchen
- Electric
- Electricity Connected
- Formal Dining
- Gas Range
- Living Room
- Natural Gas Connected
- Near Public Transit
- Near School
- Near Shops
- Open Floorplan
- Open Kitchen
- Pantry
- Refrigerator
- Sewer Connected
- Stainless Steel Appliance(s)
- Trash Collection Public
- Washer/Dryer Hookup
- Water Connected

All information furnished regarding property for sale, rental or financing is from sources deemed reliable, but no warranty or representation is made as to the accuracy thereof and same is submitted subject to errors, omissions, change of price, rental or other conditions, prior sale, lease or financing or withdrawal without notice. International currency conversions where shown are estimates based on recent exchange rates and are not official asking prices.
All dimensions are approximate. For exact dimensions, you must hire your own architect or engineer.
