Hempstead, NY 11566

Property

Ownership: For Sale
Type: Single Family
Rooms: 10
Bedrooms: 4 BR
Bathrooms:
Lot Size: 0.2 Acres

Financials

Price:$1,599,000
Annual Taxes:$19,284
6243 Northern Blvd
Phone:
Listing Courtesy of Deutsch Realty Inc

Located in the heart of Merrick lies in a cul de sac this beautiful 4 bedroom 3 1 2 bath plus 2 dens flanked by a large pool with plenty ...
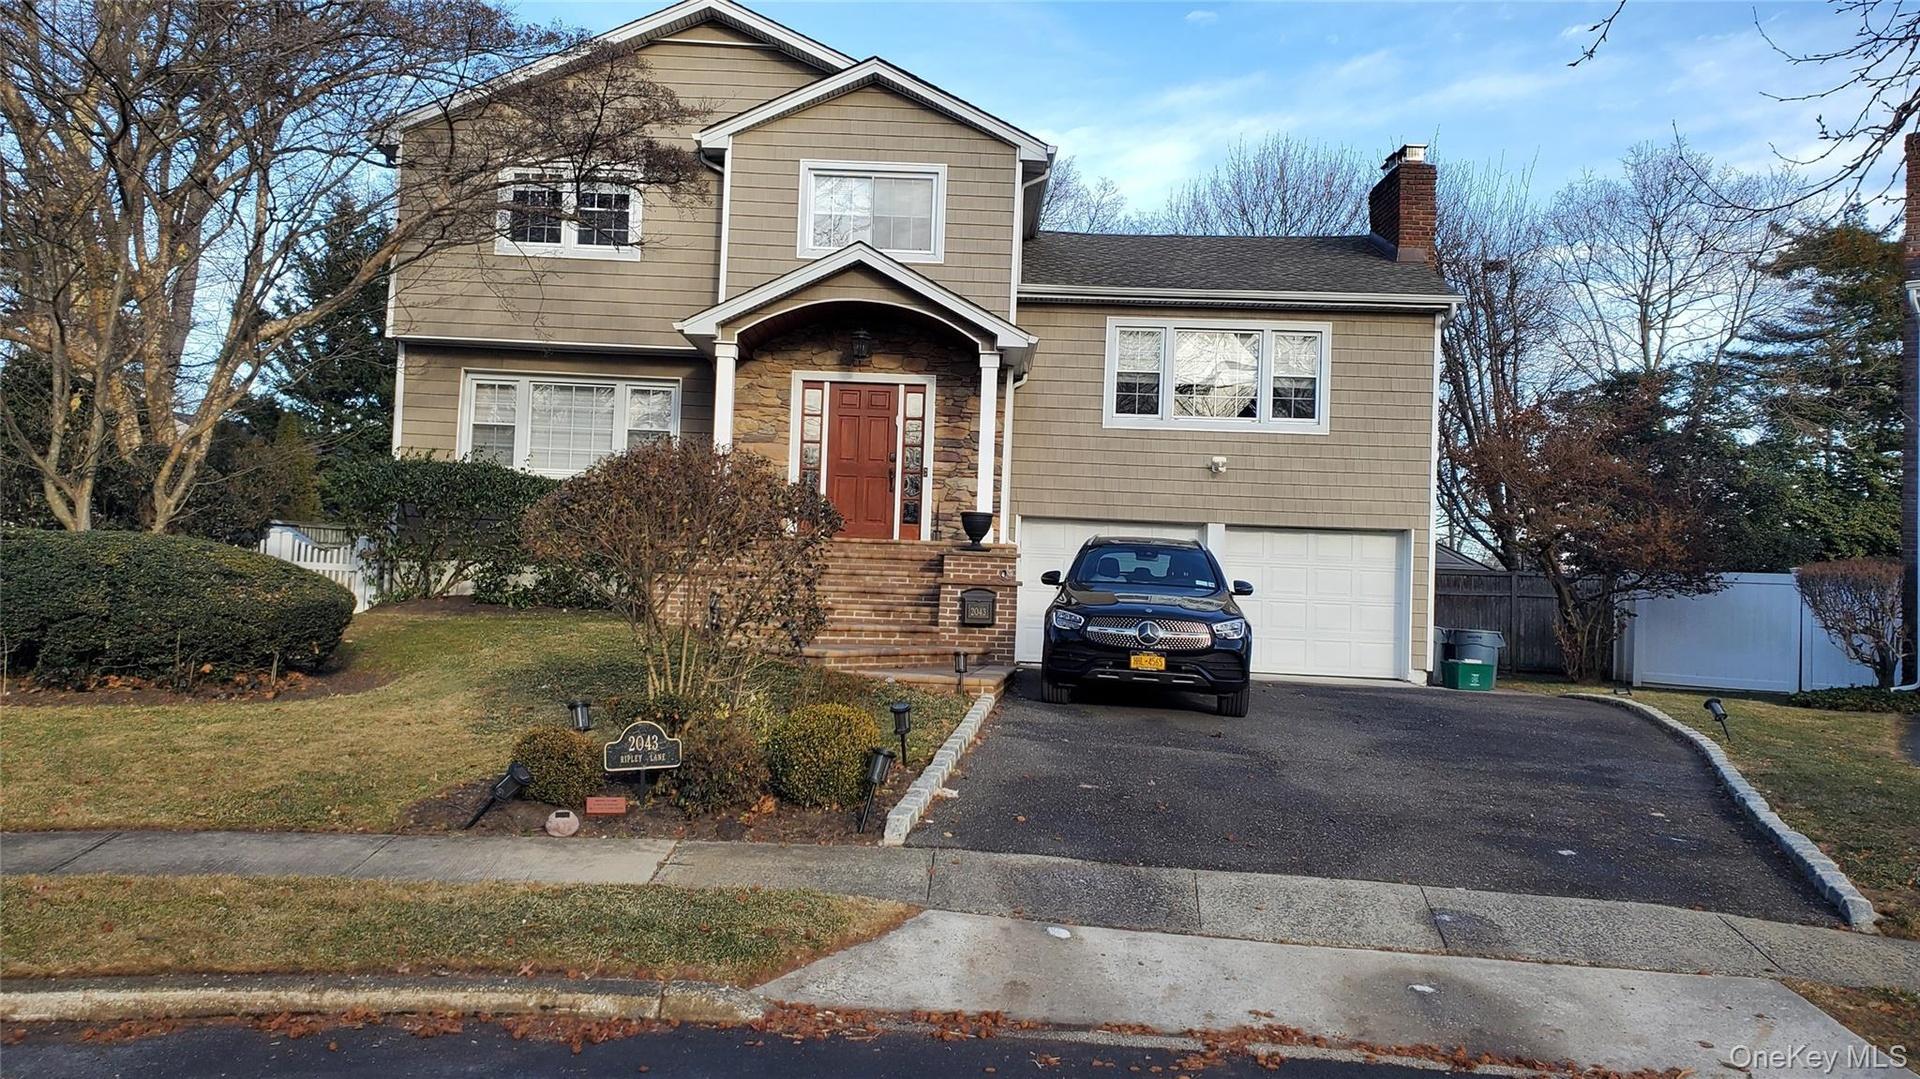
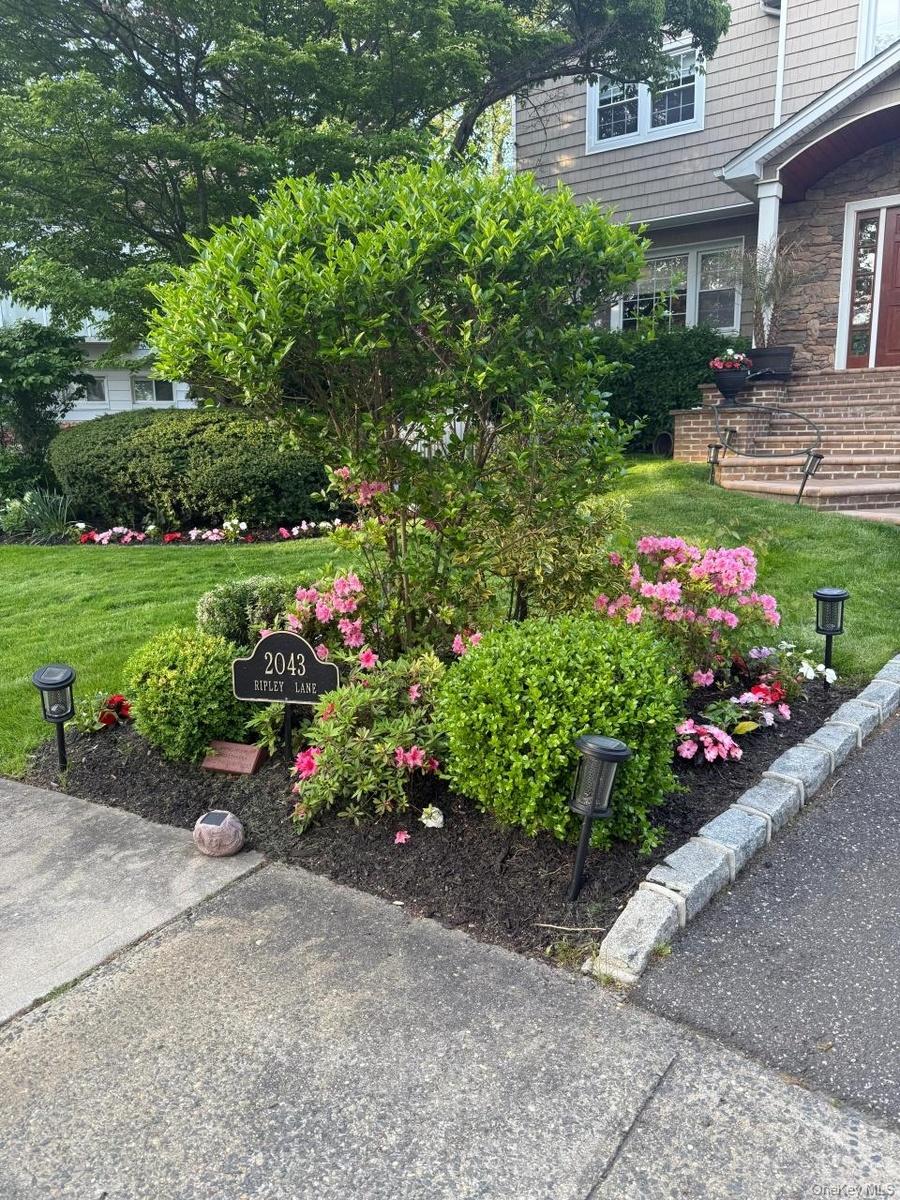
cul-de-sac

cul-de-sac

cul-de-sac
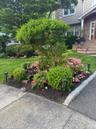
View of grassy yard
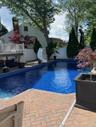
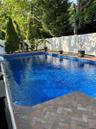
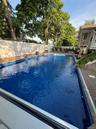
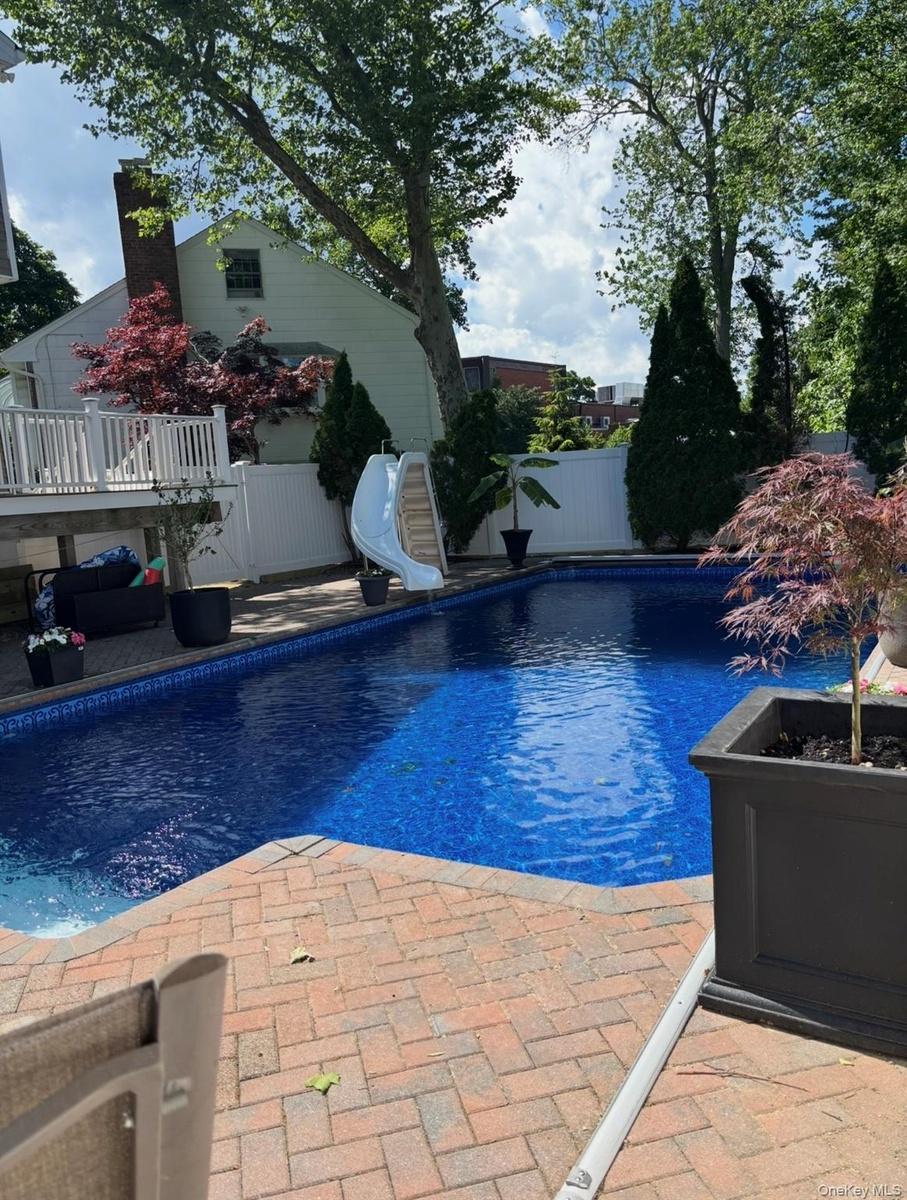
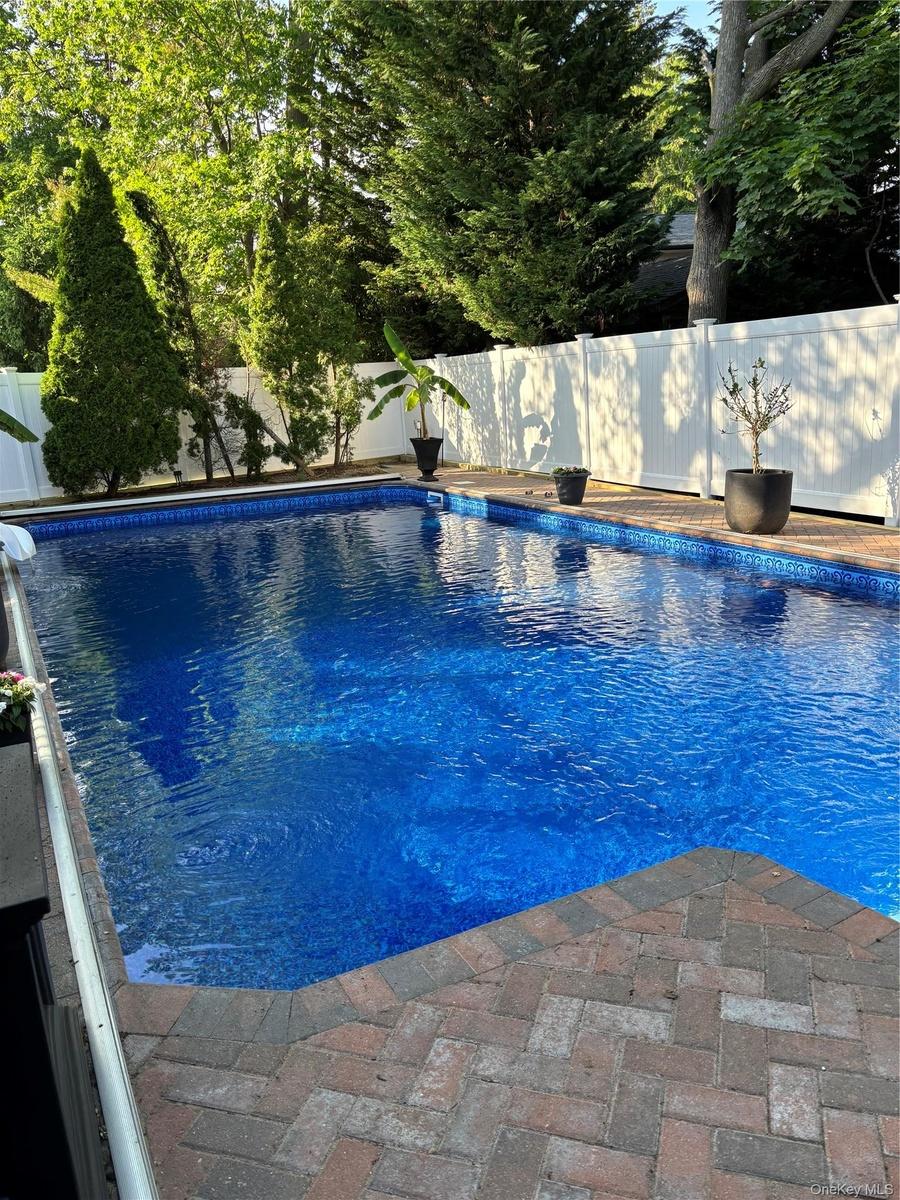
In-ground pool featuring a white slide and blue mosaic-tile liner installed 5/2026
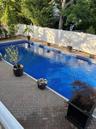
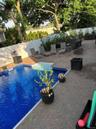
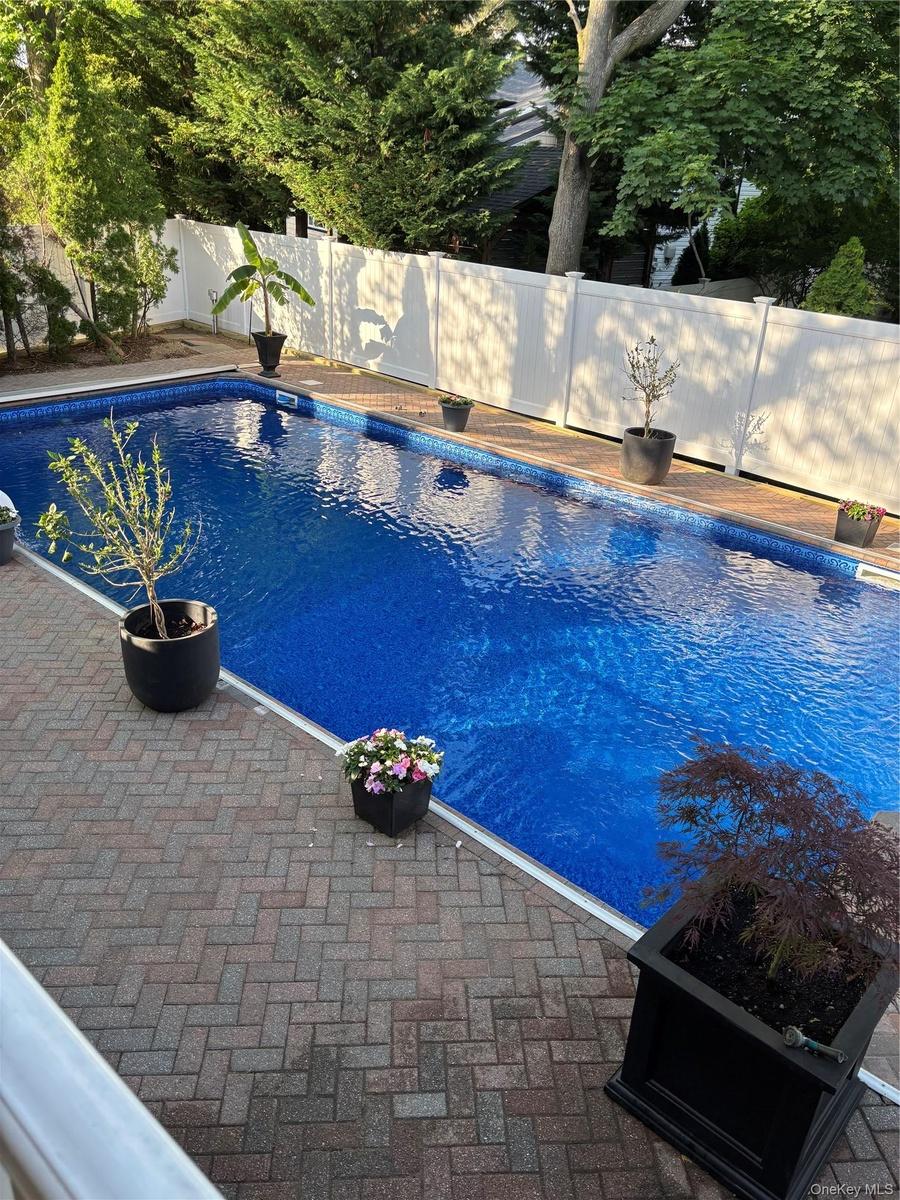
Rectangular in-ground pool with new pool liner, cover, fence, landscaping 5/2026
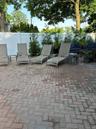
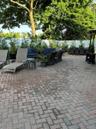
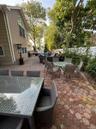
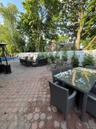
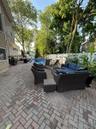
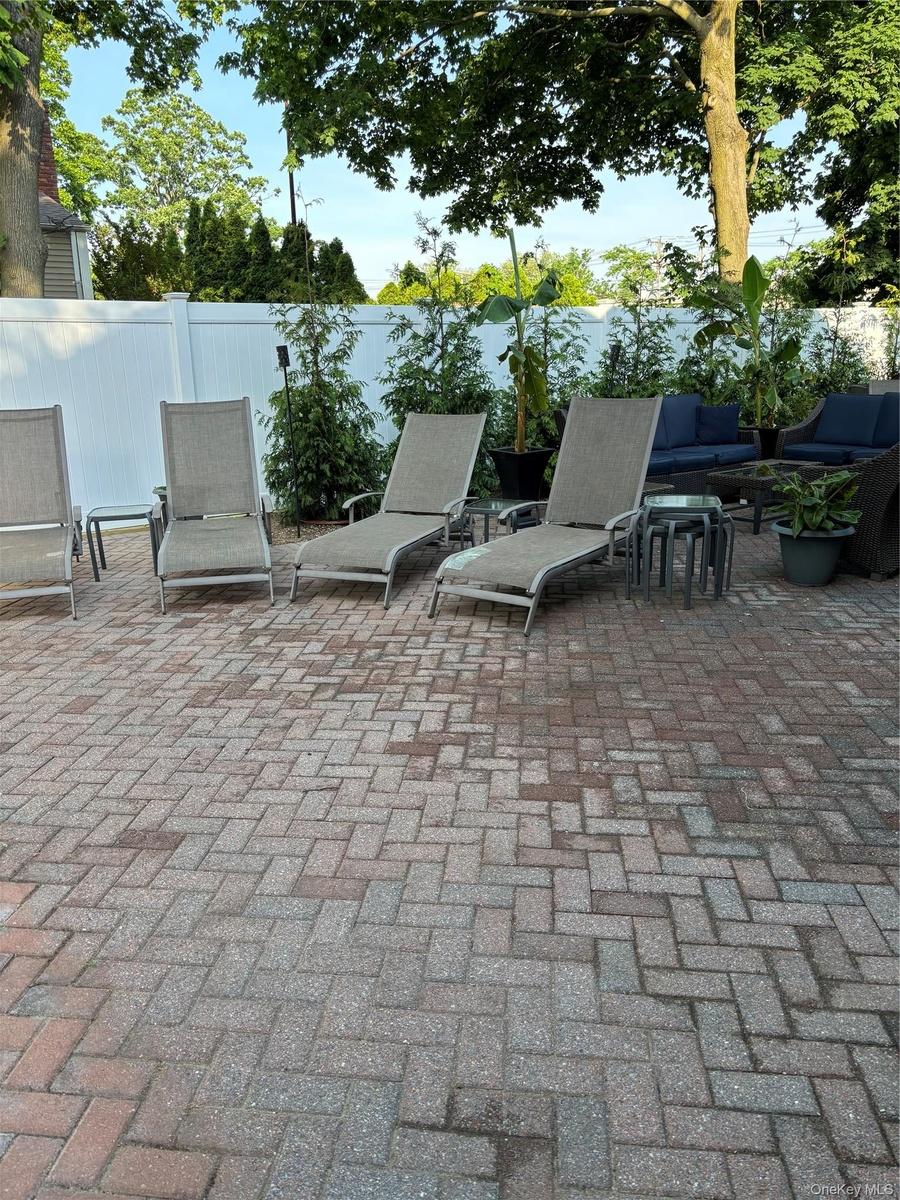
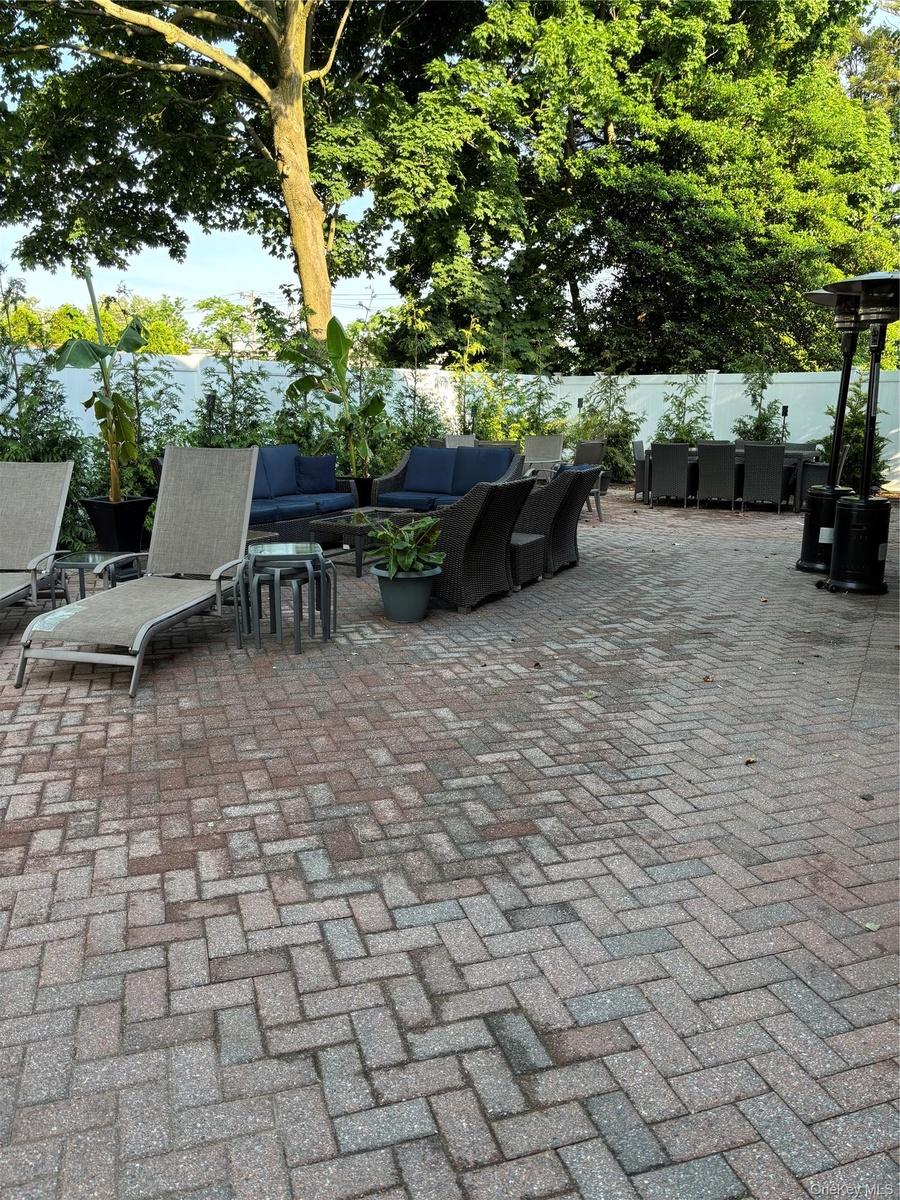
Expansive paver patio with a white privacy fence and mature trees
Expansive paver patio featuring a herringbone pattern, mature trees, and a privacy fence
New pool liner, cover, fence, landscaping 5/2026
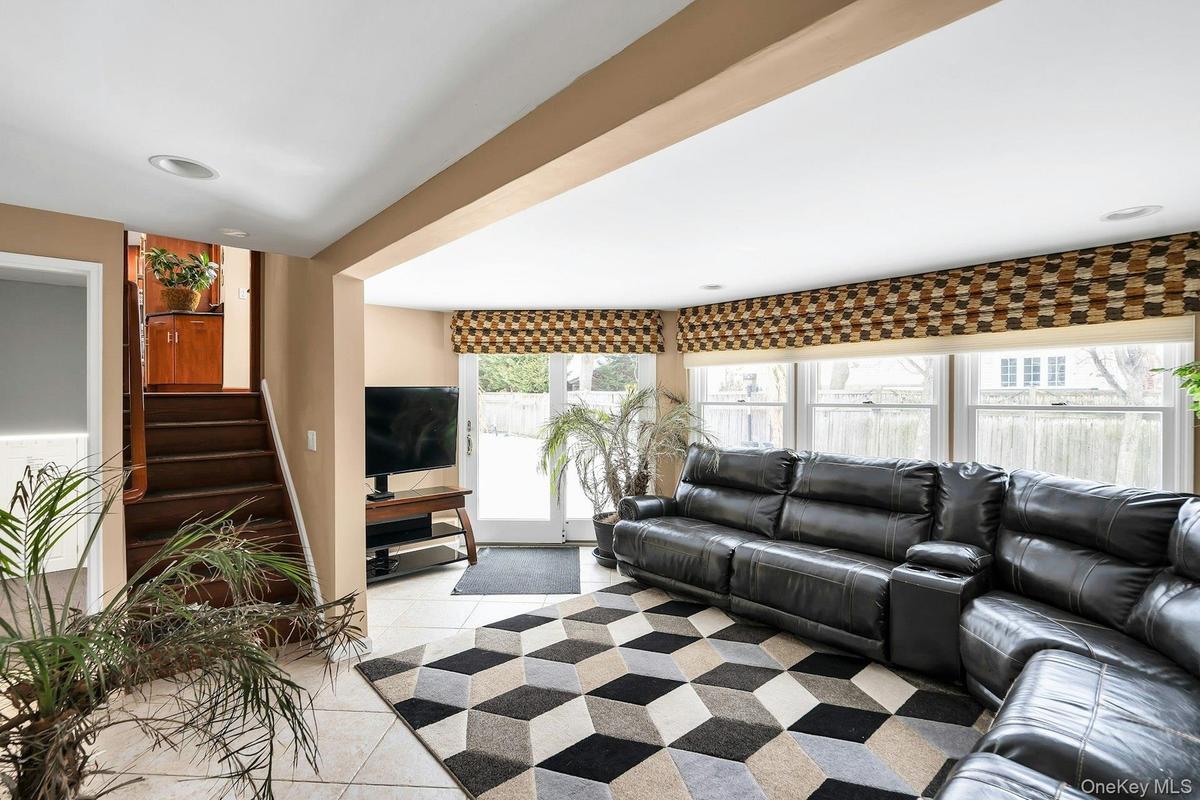
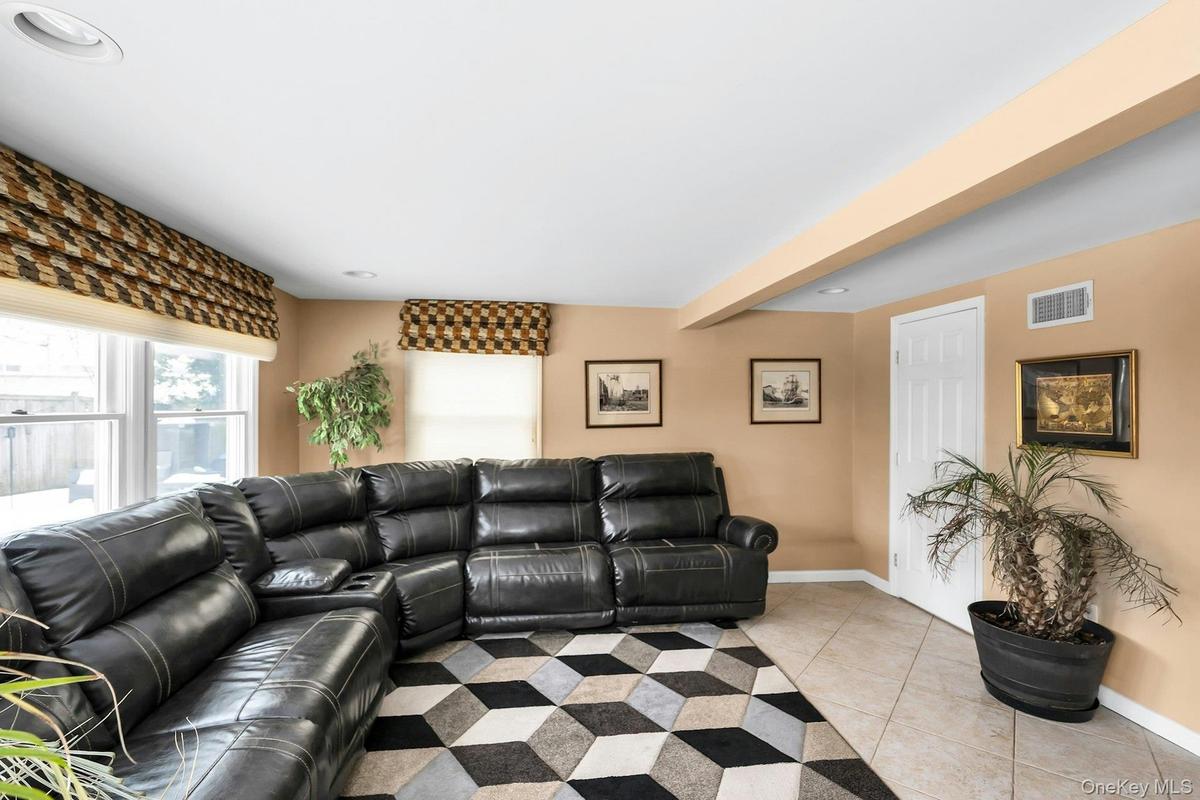
Second living room
Second living room area featuring view on to the pool
Dining space with hardwood / wood-style flooring and recessed lighting
Dining room featuring dark wood-type flooring and recessed lighting
Staircase with hardwood / wood-style flooring and recessed lighting
Dining space featuring light wood finished floors and recessed lighting
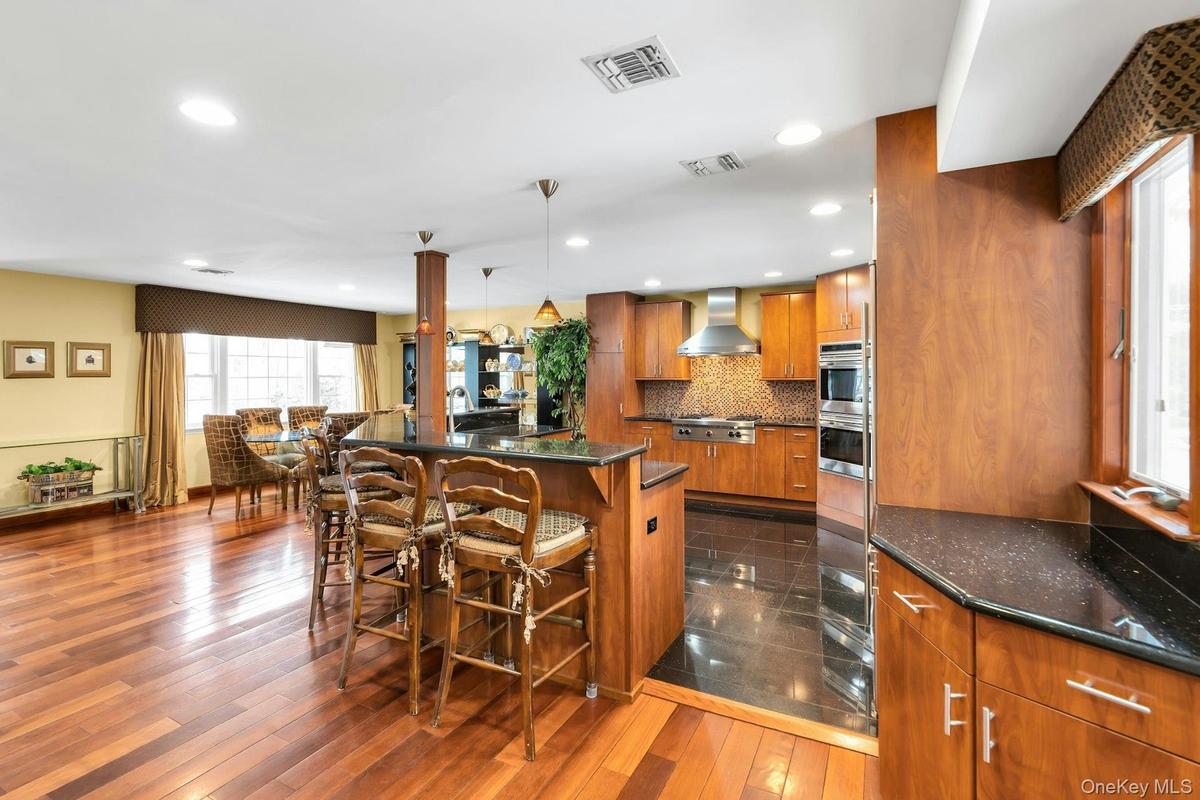
Kitchen with wood finish cabinetry, a kitchen breakfast bar, dark stone counters, hanging light fixtures, and stainless steel appliances
Kitchen featuring wood finish cabinetry, hanging light fixtures, and dark stone countertops
Kitchen with built in appliances, pendant lighting, dark stone countertops, wood finish cabinetry, and decorative backsplash
Kitchen with built in appliances, granite tiled floors, wood finish cabinetry, dark stone counters, and recessed lighting
Kitchen featuring wood finish cabinets, light wood-style flooring, decorative backsplash, and dark stone countertops
Kitchen with decorative backsplash, wood finish cabinets, stainless steel appliances, dark wood-type flooring, and recessed lighting
Living room featuring carpet flooring, a brick fireplace, ceiling fan, and pool table
Living room with ceiling fan, carpet floors, and pool table
Master Bedroom
Master Bedroom with dark wood-type flooring and baseboards
Master Bedroom with dark wood-style flooring and connected bathroom
Master Full bath featuring tile walls, vanity, and tiled shower
Master Bathroom with vanity, tile walls, and a shower with shower door
Bedroom featuring light colored carpet, multiple windows, lofted ceiling, and ceiling fan
Bedroom featuring light colored carpet, lofted ceiling, and a ceiling fan
Bedroom featuring light carpet and baseboards
Full bathroom with vanity and a shower stall
Bathroom
Bathroom featuring double vanity, shower / bath combination with glass door, and dark wood finished floors
Bedroom featuring dark wood-style floors
Bedroom with wood-style flooring and baseboards
Bedroom with dark wood finished floors and a desk
Bedroom with dark wood finished floors and baseboards
Finished basement area featuring carpet and washing machine and dryer
Expansive outdoor brick paver patio featuring a built-in swimming pool and new fence and landscaping 5/2026
Expansive paver patio with a white privacy fence and mature trees
Spacious brick paver patio featuring a swimming pool, privacy fencing, and mature trees
Backyard swimming pool with a patterned liner and integrated pool cover newly installed 5/2026
Expansive outdoor living area featuring a rectangular swimming pool with integrated steps, brick paver patio, and a privacy fence
cul-de-sacView of grassy yardIn-ground pool featuring a white slide and blue mosaic-tile liner installed 5/2026Rectangular in-ground pool with new pool liner, cover, fence, landscaping 5/2026Expansive paver patio with a white privacy fence and mature treesExpansive paver patio featuring a herringbone pattern, mature trees, and a privacy fenceNew pool liner, cover, fence, landscaping 5/2026

Description

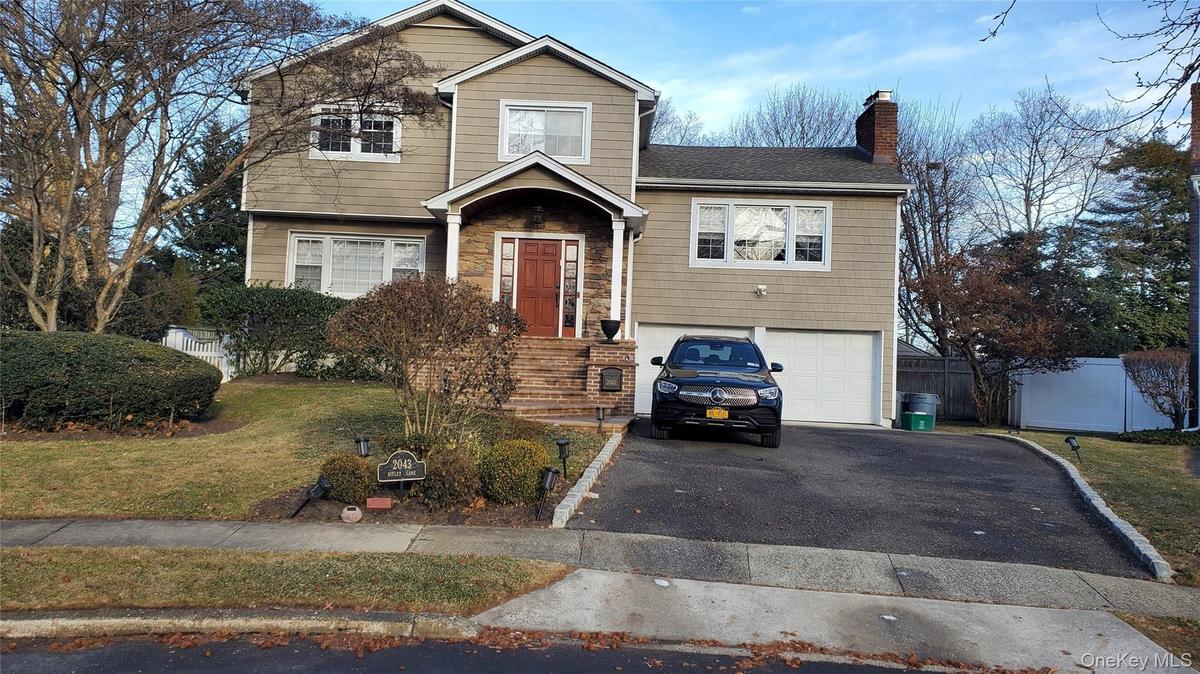
Located in the heart of Merrick lies in a cul-de-sac this beautiful 4 bedroom 3 1/2 bath plus 2 dens flanked by a large pool with plenty of deck space to enjoy outdoor living. Top of the line appliances such as a Wolf gas burner, Wolf double oven, Wolf microwave, trash compactor, sub-Zero fridge and more. Open floor plan with multiple places to dine and entertain. Walking distance to the train. This home has been maintained to the highest level within the last 6 years improvements include a new roof, insulation, siding, gutters with gutter guard protection screens, new front entry door and 2 central air conditioning units. Most recently on 6/2026 the home has completed a brand new yard/ pool remodel. The updates include new pool liner and cover, retaining wall replacement, new PVC fence, landscaping, sprinkler system, a new well that supports the new sprinkler system. The 3rd AC unit was replaced at this time as well. This gem is ready to move in and enjoy.

Amenities

  • Back Yard
  • Breakfast Bar
  • Built-in Features
  • Chandelier
  • Chefs Kitchen
  • Cul-De-Sac
  • Dishwasher
  • Disposal
  • Dog Run
  • Dryer
  • Eat-in Kitchen
  • Entrance Foyer
  • Exhaust Fan
  • Family Room
  • Fire Pit
  • Freezer
  • Gas Cooktop
  • Gas Oven
  • Gas Range
  • Gas Water Heater
  • Granite Counters
  • Kitchen Island
  • Landscaped
  • Level
  • Microwave
  • Natural Gas Connected
  • Near Shops
  • Other
  • Stainless Steel Appliance(s)

Long Island MLS

All information furnished regarding property for sale, rental or financing is from sources deemed reliable, but no warranty or representation is made as to the accuracy thereof and same is submitted subject to errors, omissions, change of price, rental or other conditions, prior sale, lease or financing or withdrawal without notice. International currency conversions where shown are estimates based on recent exchange rates and are not official asking prices.

All dimensions are approximate. For exact dimensions, you must hire your own architect or engineer.