New York, NY 11423

Property

Ownership: For Sale
Type: Single Family
Rooms: 8
Bedrooms: 5 BR
Bathrooms: 3
Lot Size: 0.2 Acres

Financials

Price:$1,599,999
Annual Taxes:$11,589.28
24-20 Jackson Ave Floor 3 Long Island City, NY 11101, USA
Listing Courtesy of Compass Greater NY LLC

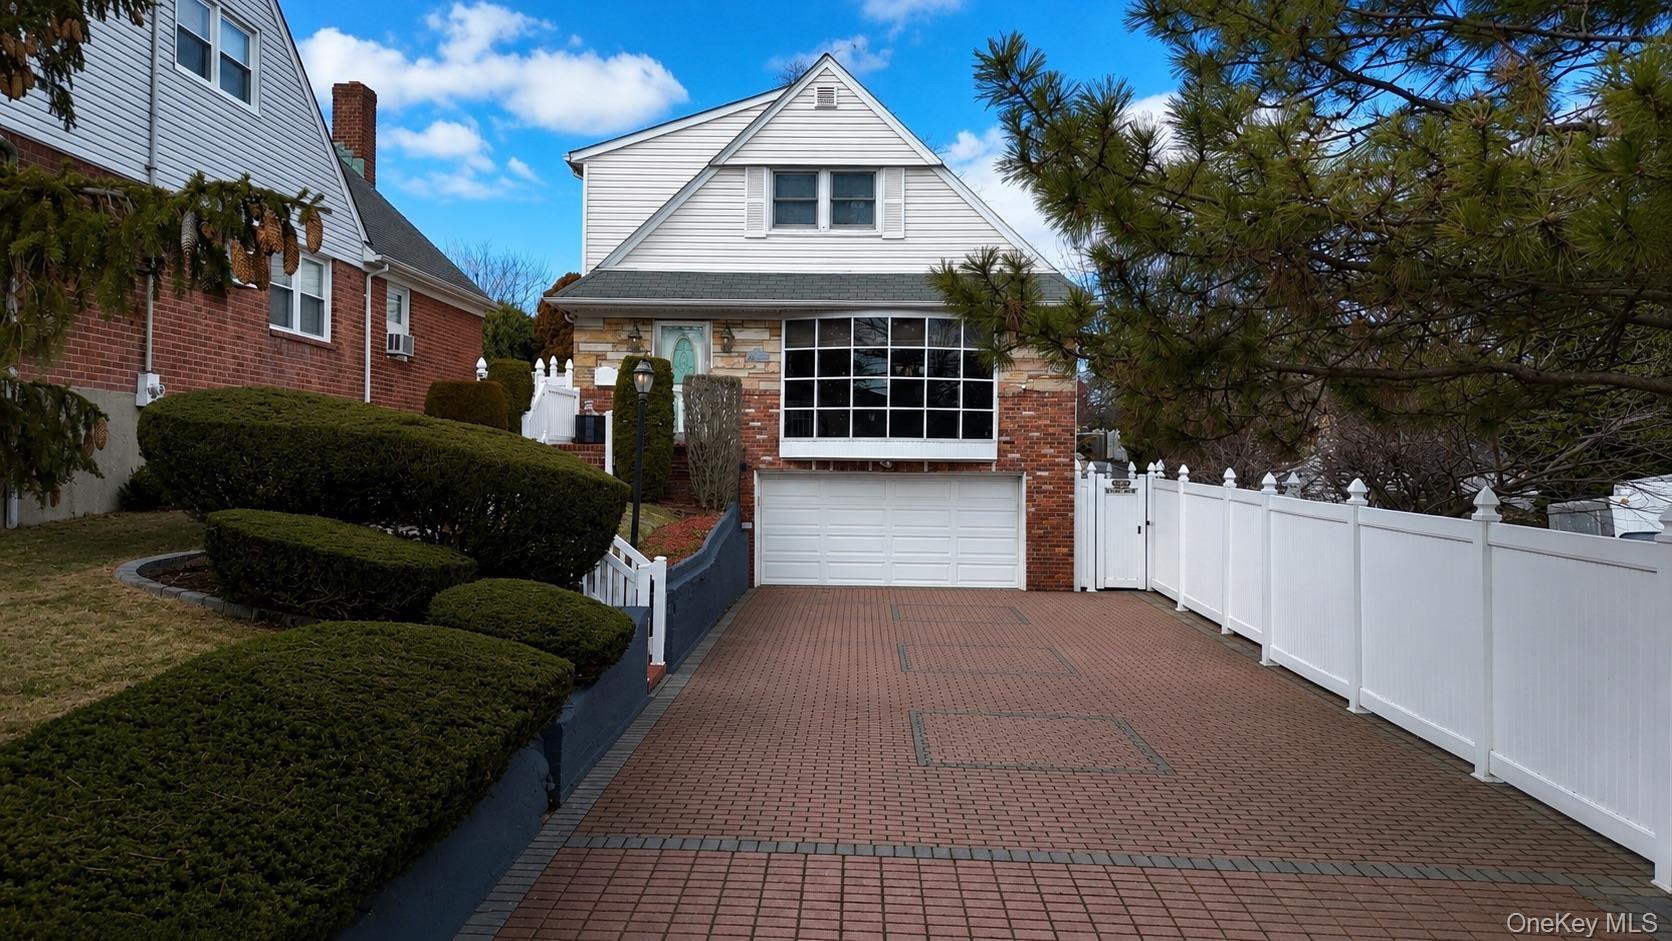
Welcome to this beautifully designed 5 bedroom, 3 bath home in the highly sought after Holliswood neighborhood of Queens.
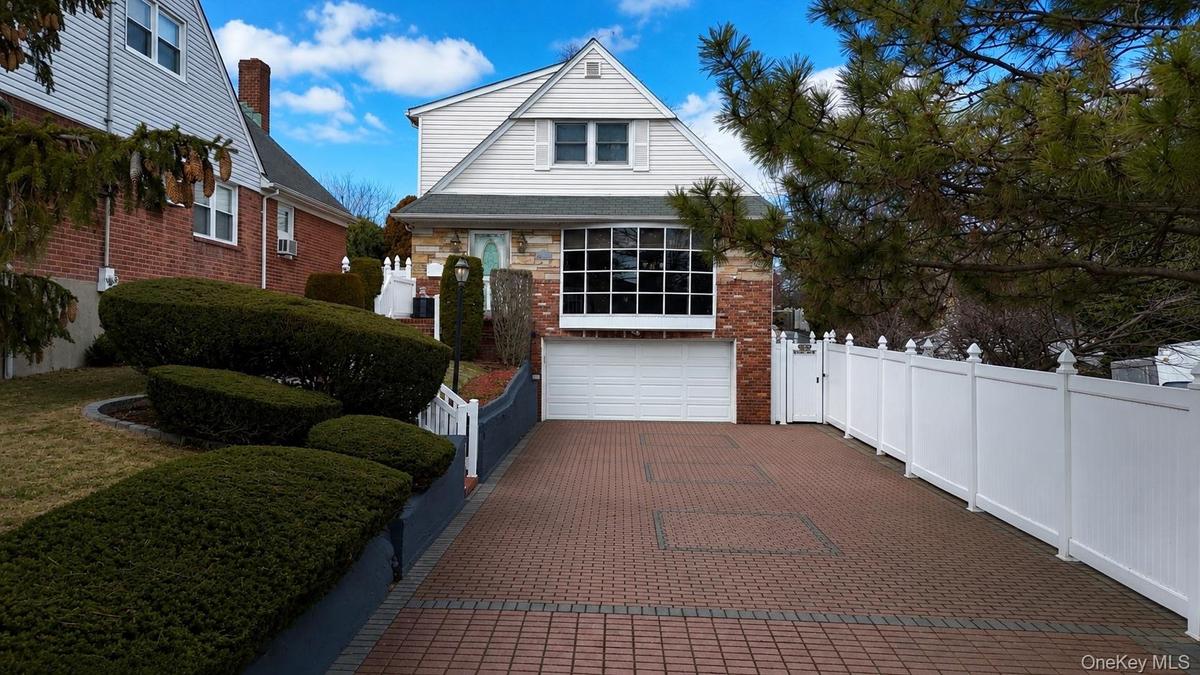
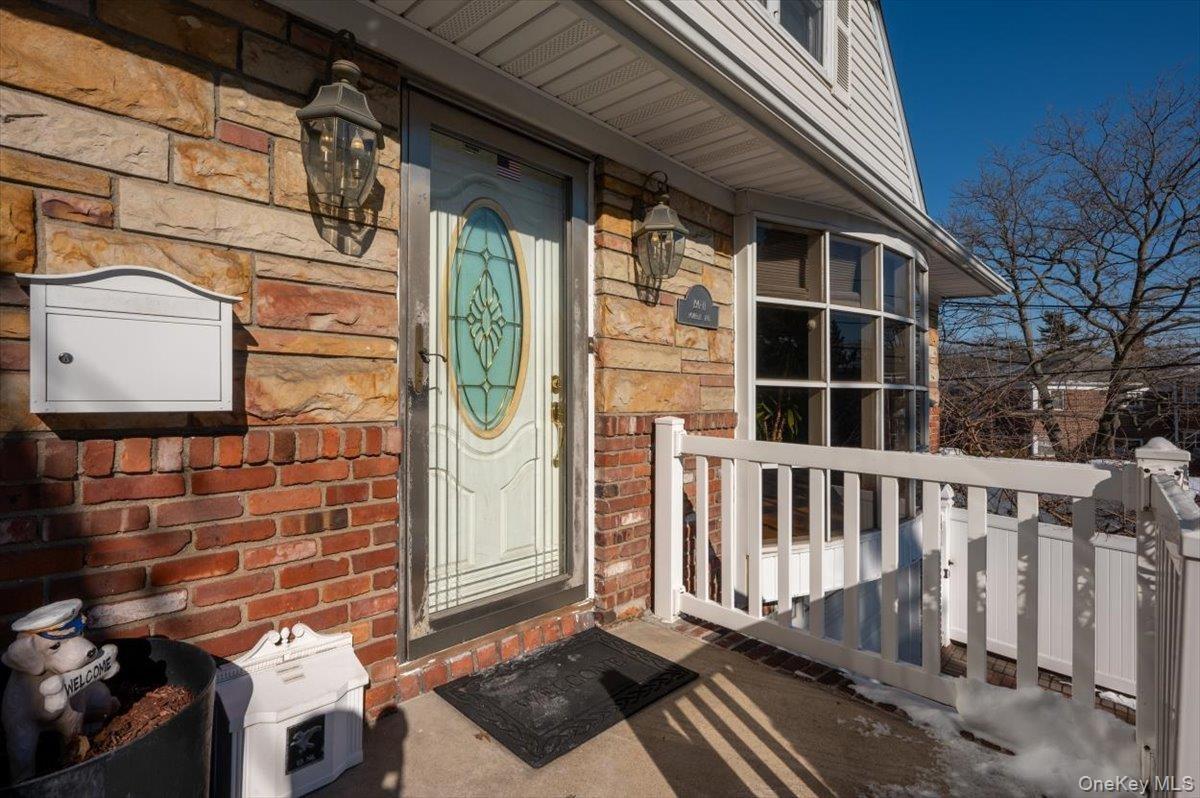
View of exterior entry featuring brick siding and stone siding
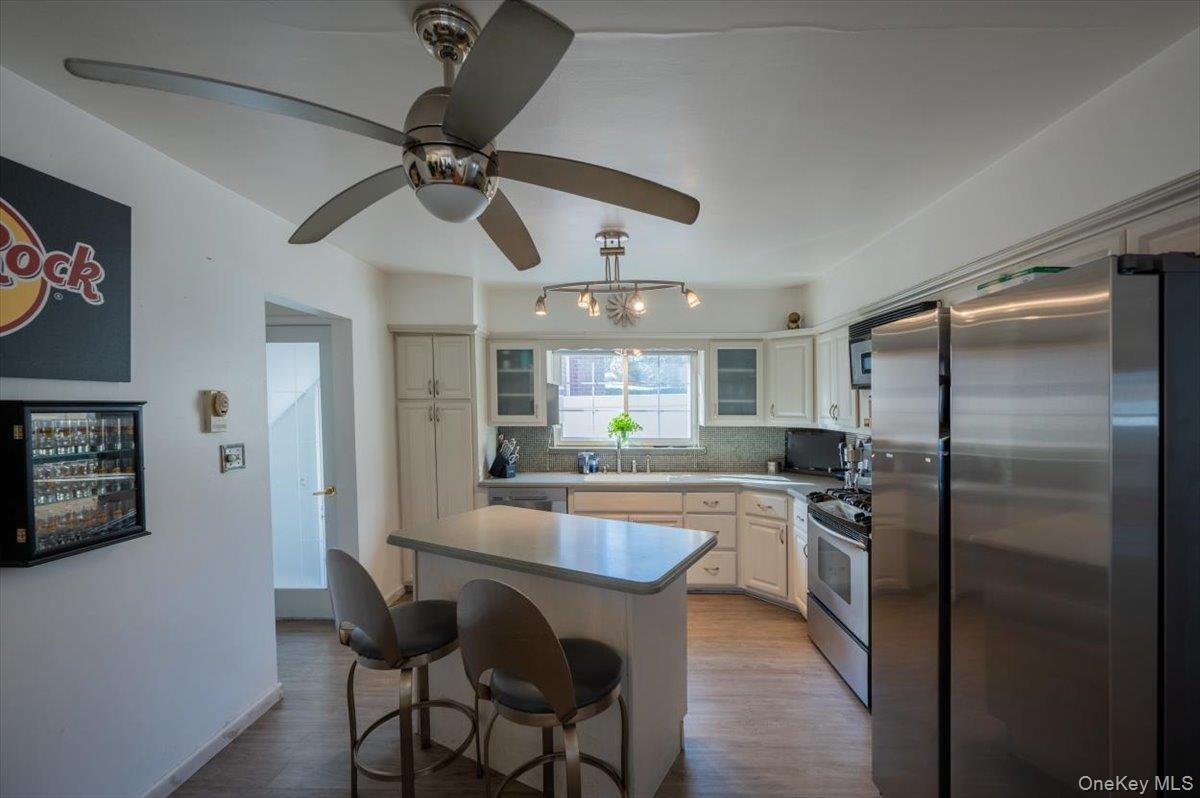
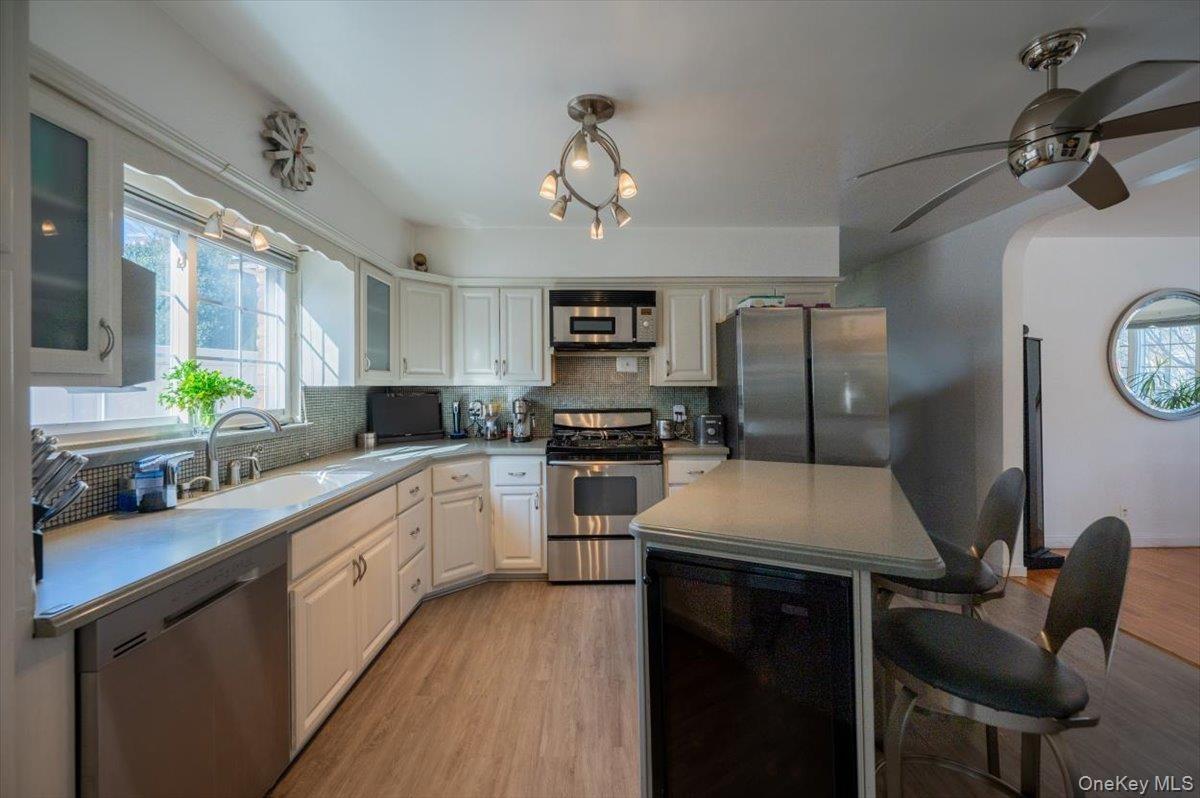
Kitchen featuring appliances with stainless steel finishes, a breakfast bar area, backsplash, light wood finished floors, and glass insert cabinets
Kitchen featuring stainless steel appliances, tasteful backsplash, a kitchen island, a kitchen breakfast bar, and wood finished floors
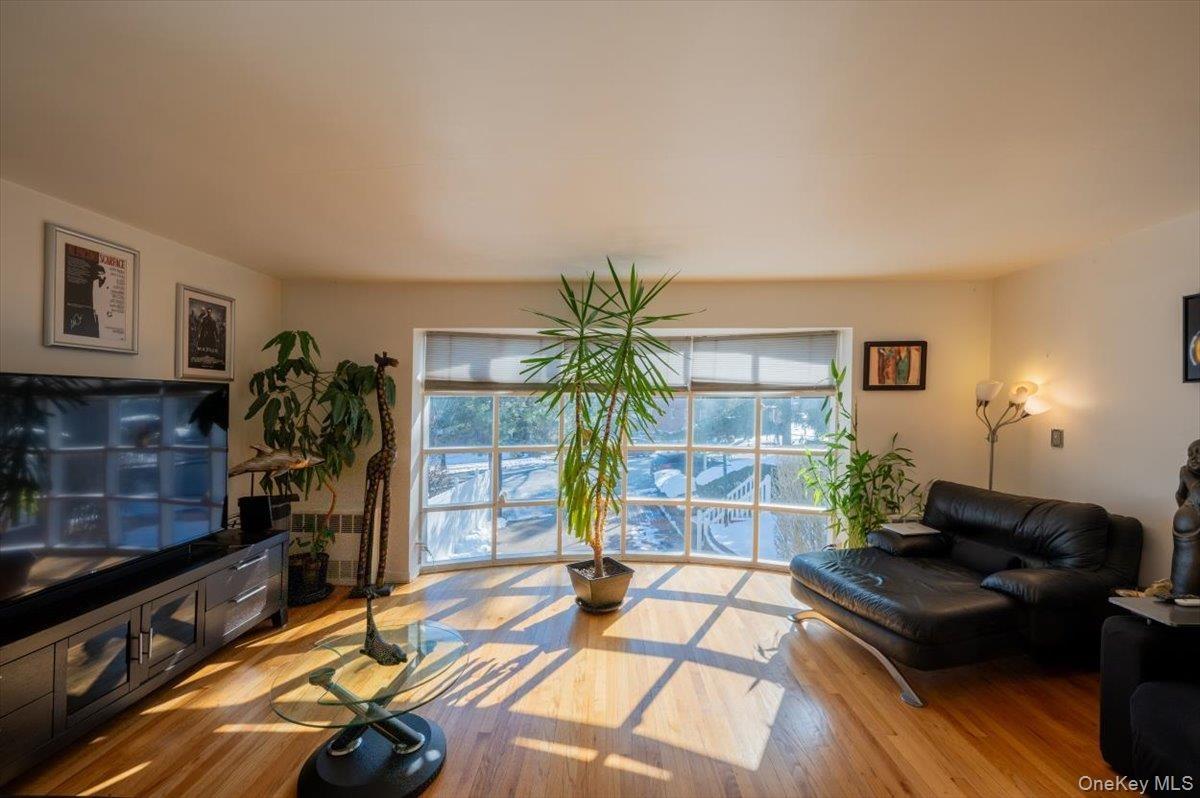
Living room with wood finished floors
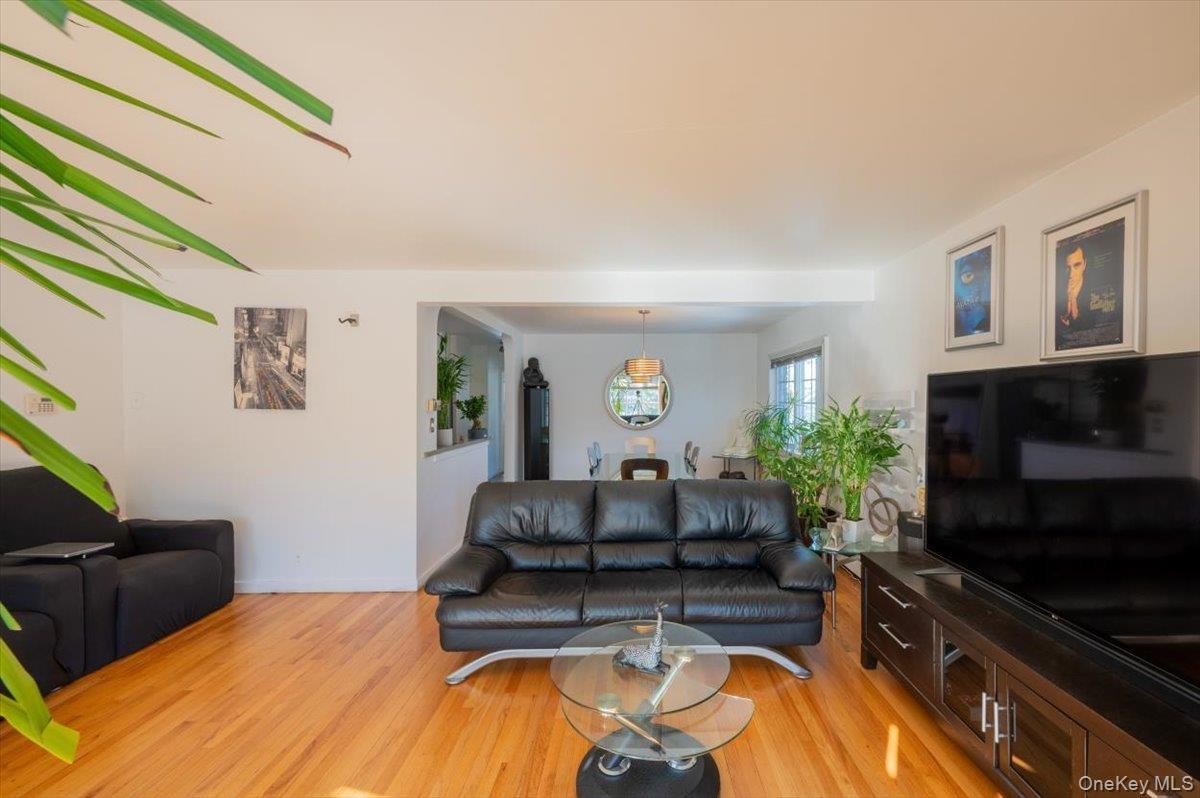
Living room featuring light wood-style floors
Living area featuring light wood-type flooring
Dining area with light wood-type flooring and baseboard heating
Dining room featuring arched walkways, light wood-style flooring, and ceiling fan
Dining area with a baseboard radiator and wood finished floors
Dining space with light wood-style flooring and ceiling fan
Dining room with plenty of natural light and light wood-style flooring
Dining room with light wood-type flooring and healthy amount of natural light
Bedroom with cooling unit, wood finished floors, ceiling fan, and radiator heating unit
Bedroom with multiple closets, wood finished floors, cooling unit, and ceiling fan
Bedroom with multiple closets, wood finished floors, radiator heating unit, and a ceiling fan
Home office featuring radiator, a ceiling fan, and carpet flooring
Bathroom featuring radiator heating unit, tile walls, and a stall shower
Corridor featuring wood finished floors
Full bath with tile walls and a shower stall
Bedroom with vaulted ceiling, wood finished floors, cooling unit, and ceiling fan
Bedroom featuring wood finished floors, vaulted ceiling, and ceiling fan
Office space with vaulted ceiling, radiator heating unit, wooden walls, and wood finished floors
Bonus room featuring radiator heating unit, vaulted ceiling, wood walls, and wood finished floors
Office space with radiator, wooden walls, lofted ceiling, and wood finished floors
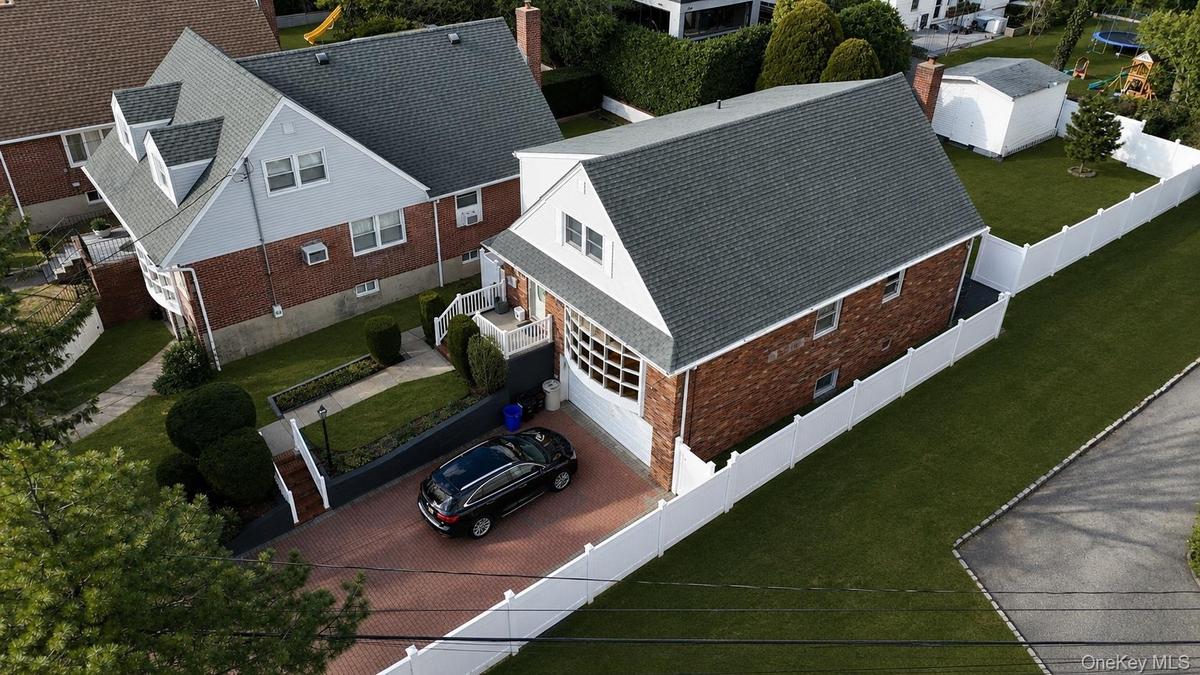
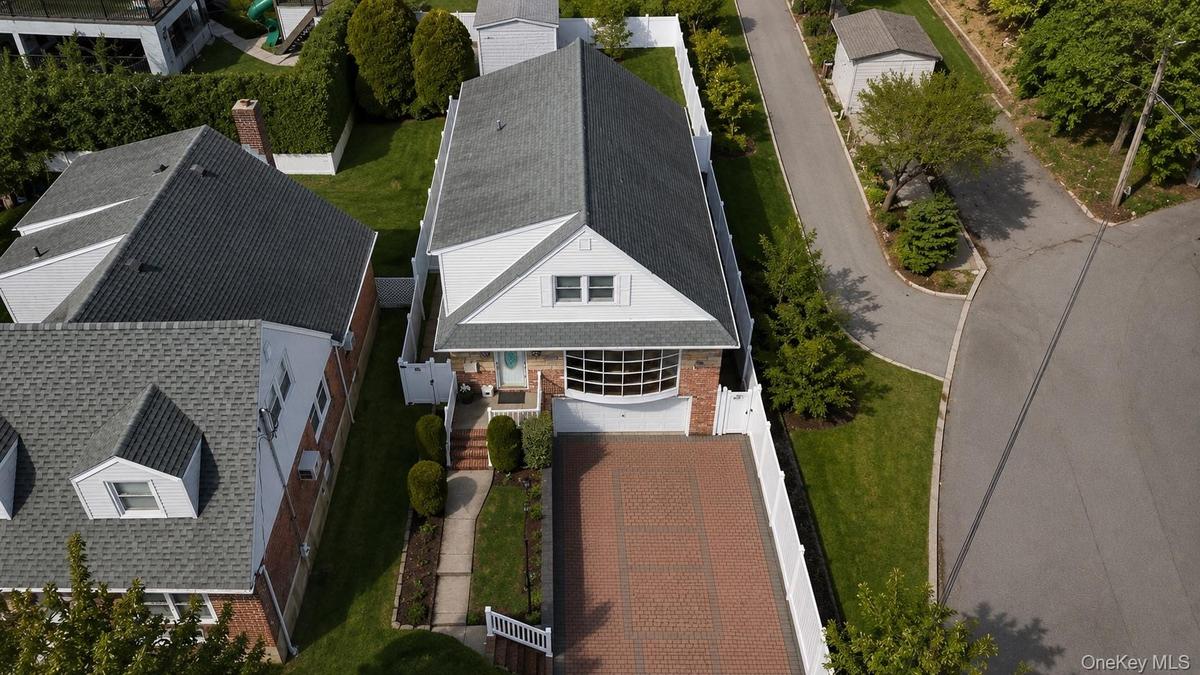
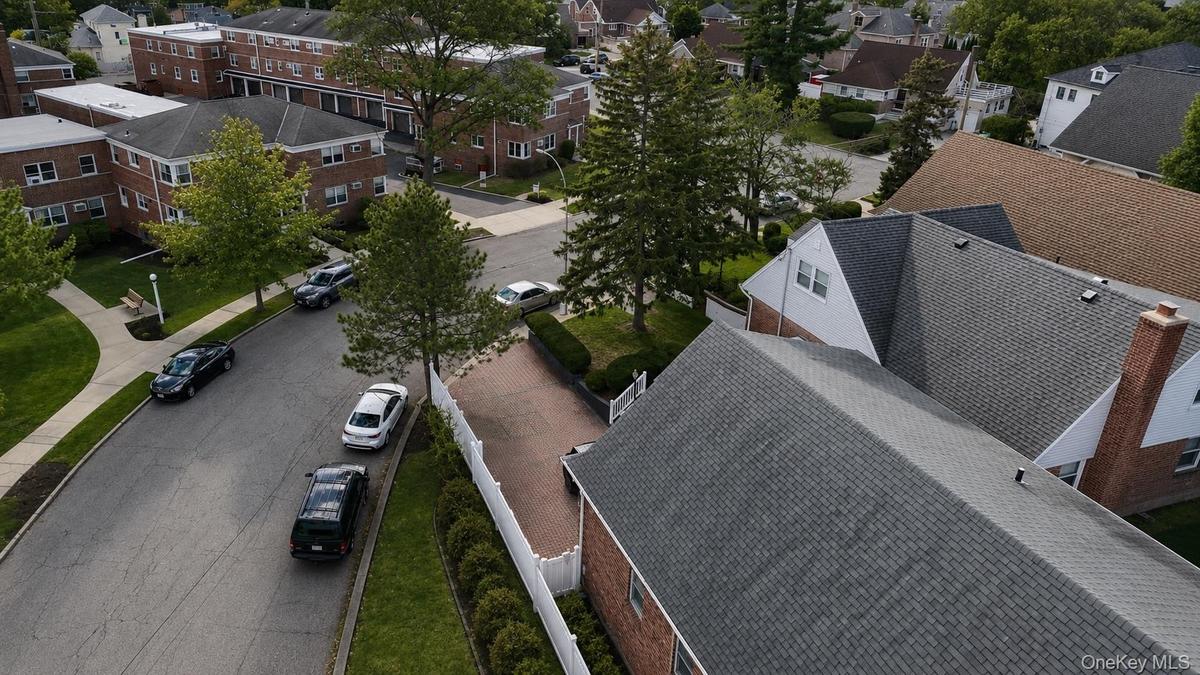
View of the property from the front
View of property exterior with brick siding
View of exterior entry featuring brick siding and stone sidingKitchen featuring appliances with stainless steel finishes, a breakfast bar area, backsplash, light wood finished floors, and glass insert cabinetsKitchen featuring stainless steel appliances, tasteful backsplash, a kitchen island, a kitchen breakfast bar, and wood finished floorsLiving room with wood finished floorsLiving room featuring light wood-style floors

Description

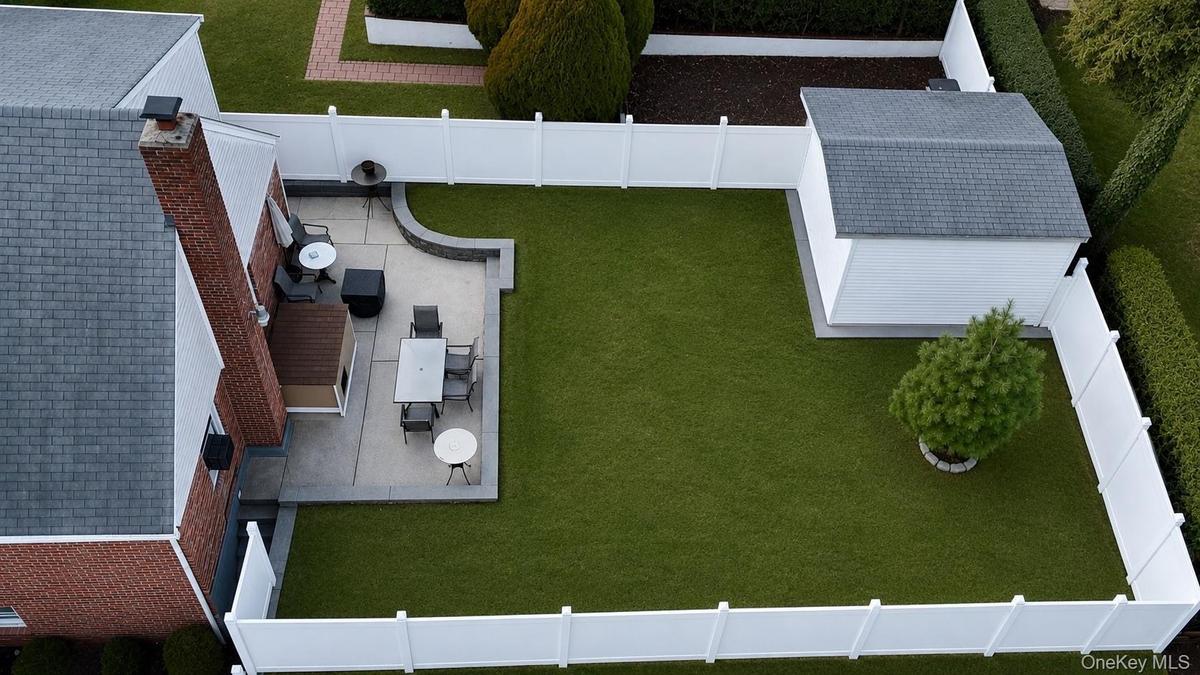
Welcome to this beautifully designed 5-bedroom, 3-bath home in the highly sought-after Holliswood neighborhood of Queens. Sitting on a spacious, oversized 8,500 sq. ft. lot, this 2,510 sq. ft. residence offers the perfect blend of elegance, space, and modern convenience. Step into the sun-drenched living room, where floor-to-ceiling glass windows provide breathtaking natural light and serene views. The chef’s kitchen boasts a large center island, ideal for gatherings and meal prep. The walkout basement offers endless possibilities—whether for additional living space, a home office, or recreation. A newly done driveway adds to the home's curb appeal and practicality. A 12x12x10 ft shed coupled with the attached 2 car garage offers plenty of storage space. Oversized driveway can fit multiple cars as well. Nestled in a tranquil yet convenient location, this home provides easy access to major highways, public transportation, top-rated schools, parks, and shopping—offering the best of suburban living with city conveniences. A rare find in Holliswood—don’t miss this incredible opportunity!
Amenities

  • Electricity Connected
  • ENERGY STAR Qualified Appliances
  • First Floor Bedroom

Long Island MLS

All information furnished regarding property for sale, rental or financing is from sources deemed reliable, but no warranty or representation is made as to the accuracy thereof and same is submitted subject to errors, omissions, change of price, rental or other conditions, prior sale, lease or financing or withdrawal without notice. International currency conversions where shown are estimates based on recent exchange rates and are not official asking prices.

All dimensions are approximate. For exact dimensions, you must hire your own architect or engineer.