New York, NY 10471

Property

Ownership: For Sale
Type: Duplex
Bedrooms: 5 BR
Bathrooms: 3

Financials

Price:$965,000
Annual Taxes:$12,077
505 Park Ave, New York, NY 10022
Listing Courtesy of Weichert Realtors Legacy Group

Inviting North Riverdale detached two family home each unit with private entry and a detached garage and driveway all set on a beautifully manicured 59 x121 foot lot.
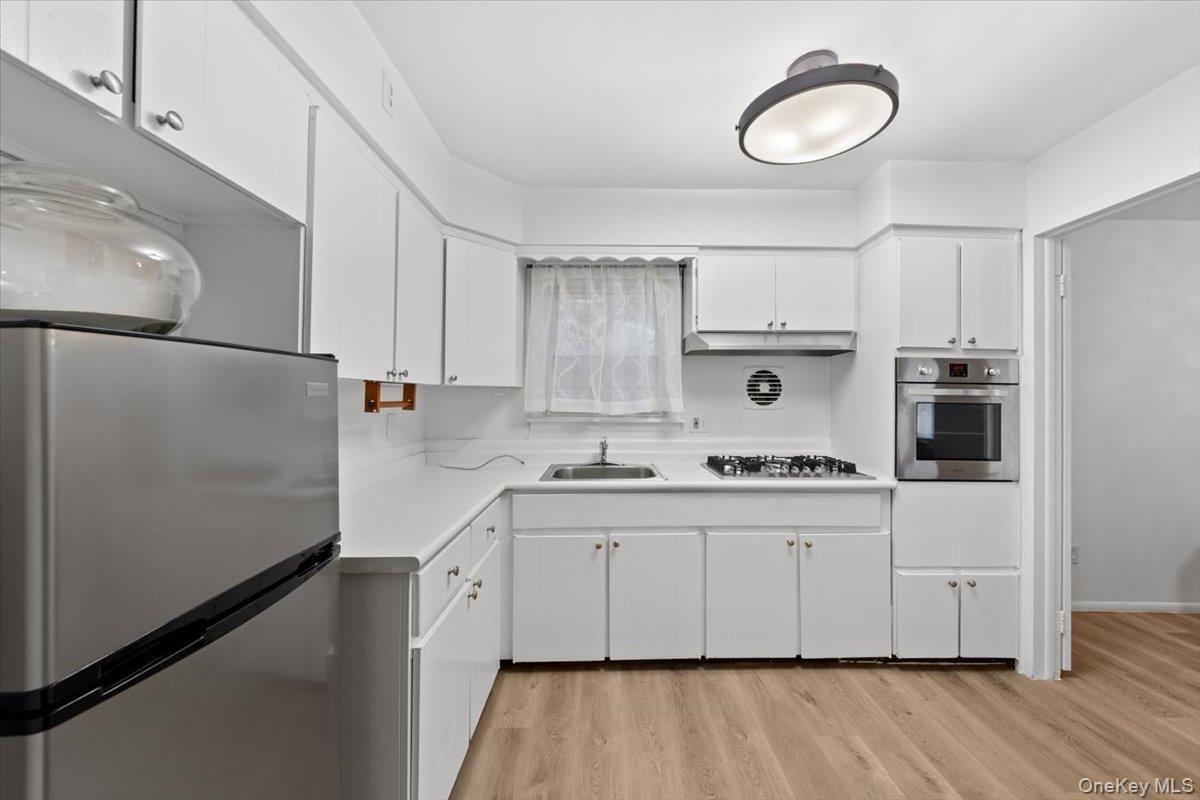
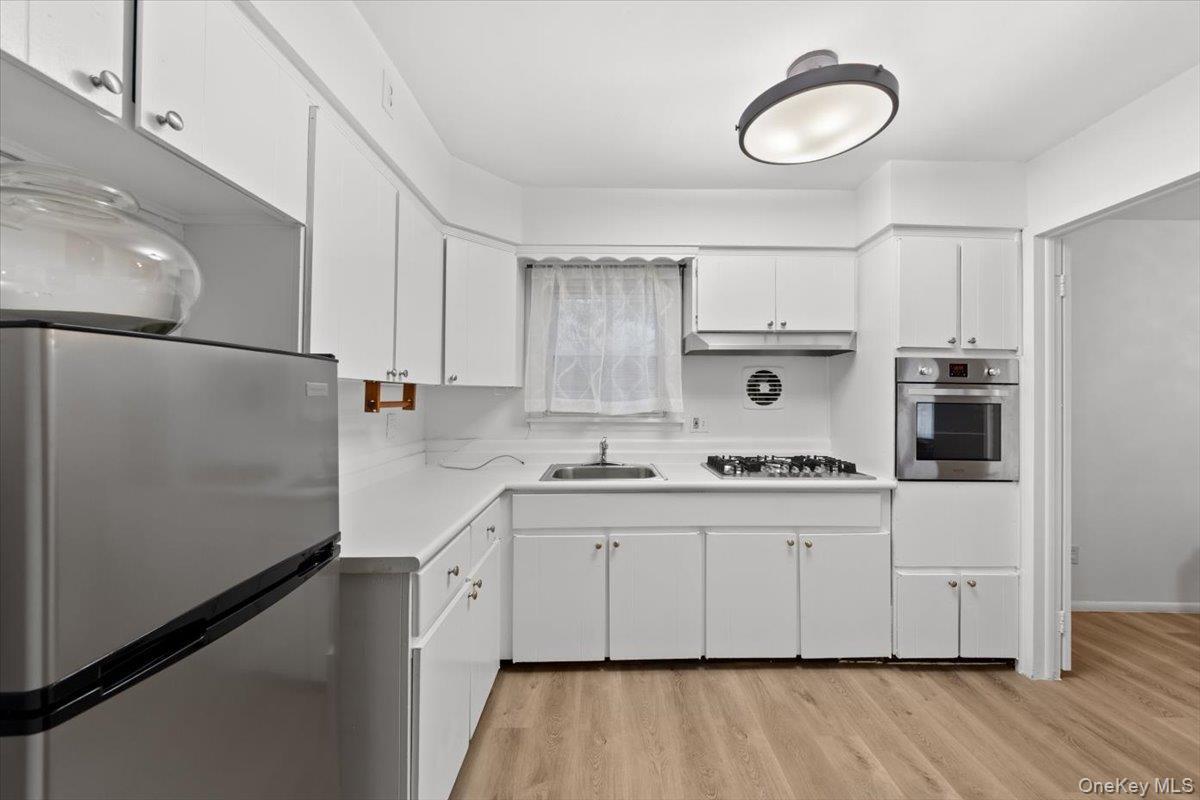
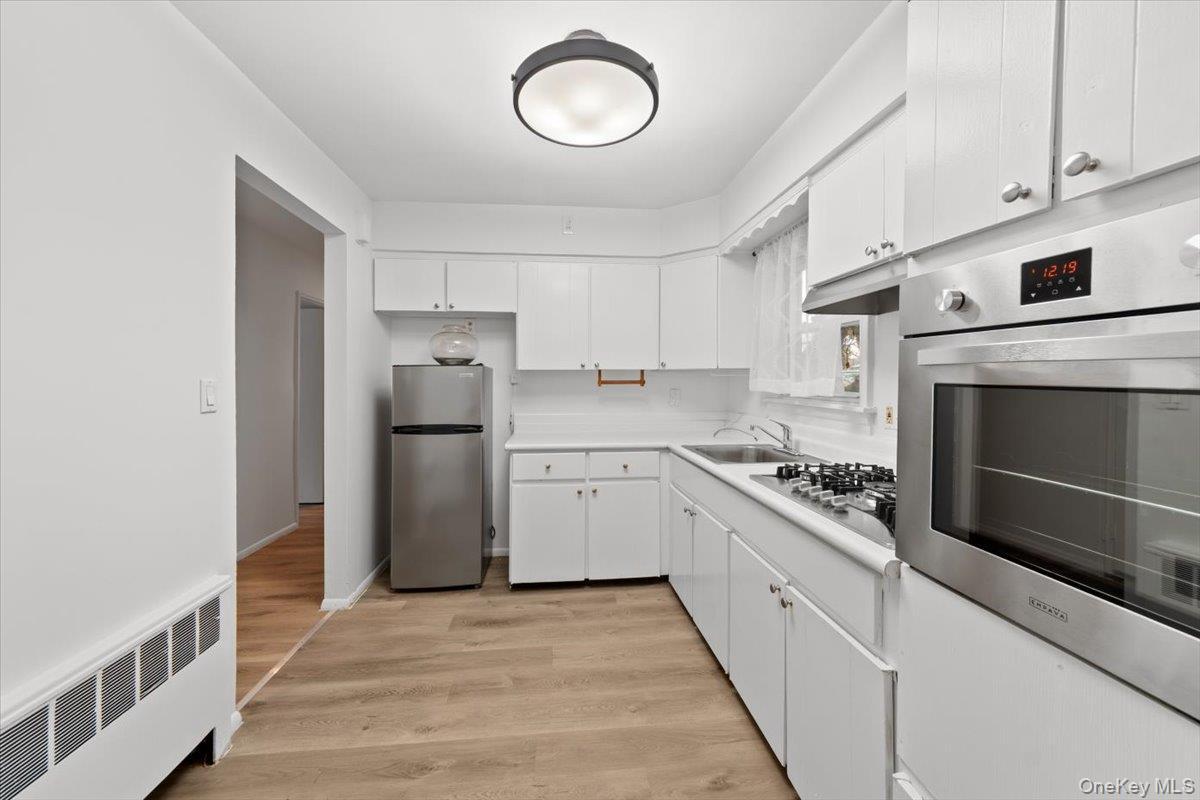
Kitchen with window over sink, new appliances, new luxury vinyl flooring and freshly painted.

Kitchen with window over sink, new appliances, new luxury vinyl flooring and freshly painted.

Kitchen with window over sink, new appliances, new luxury vinyl flooring and freshly painted.
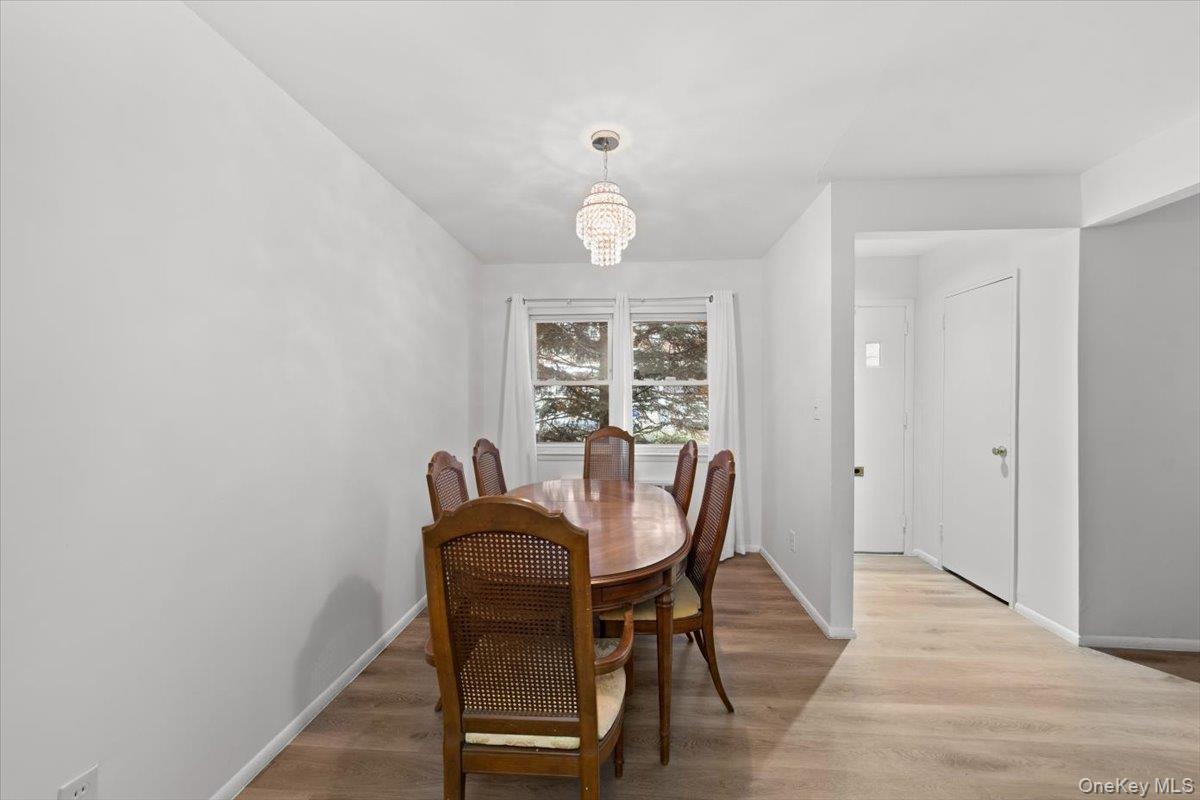
Bright and open dining room with brand new luxury vinyl flooring and freshly painted.
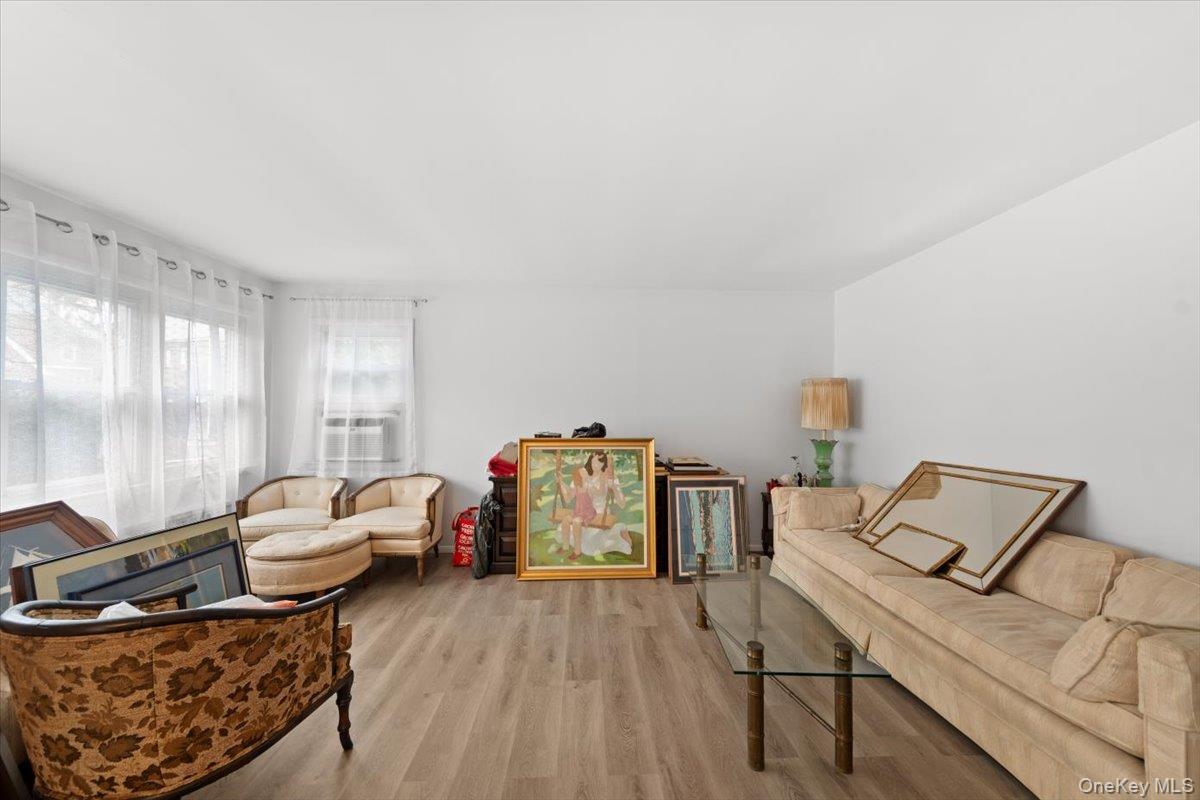
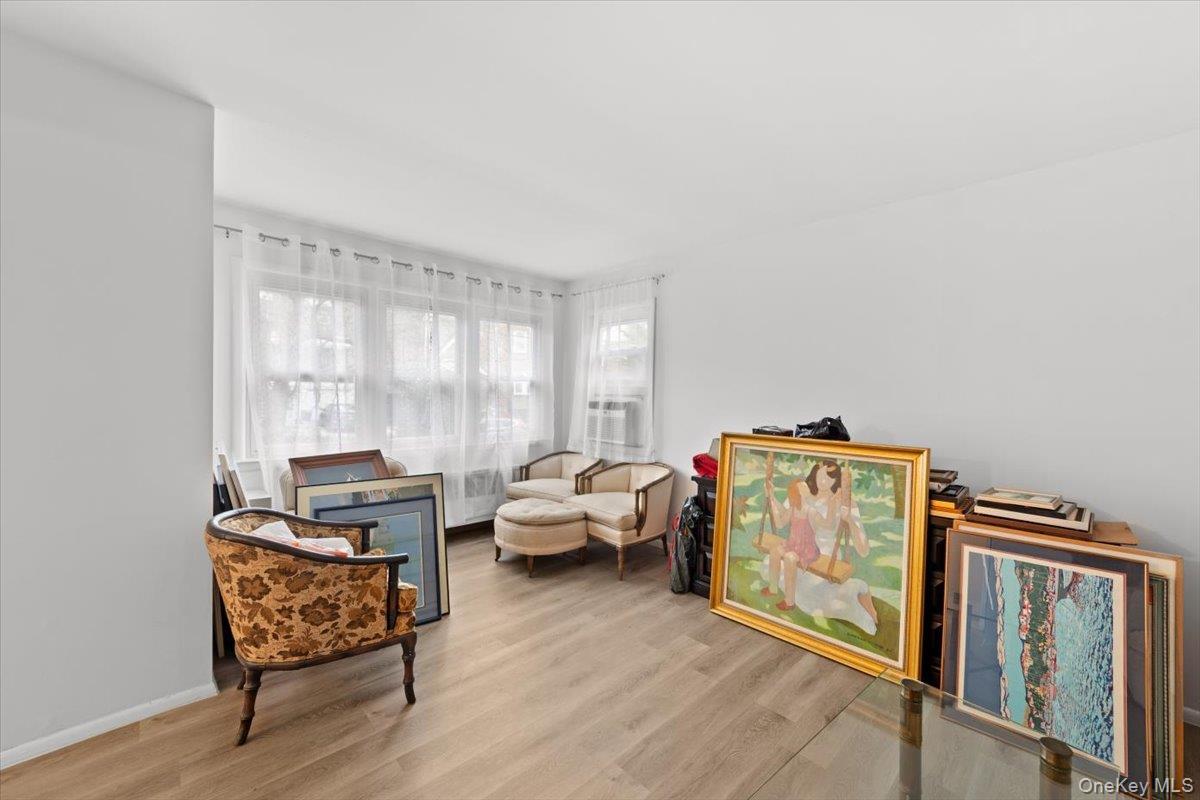
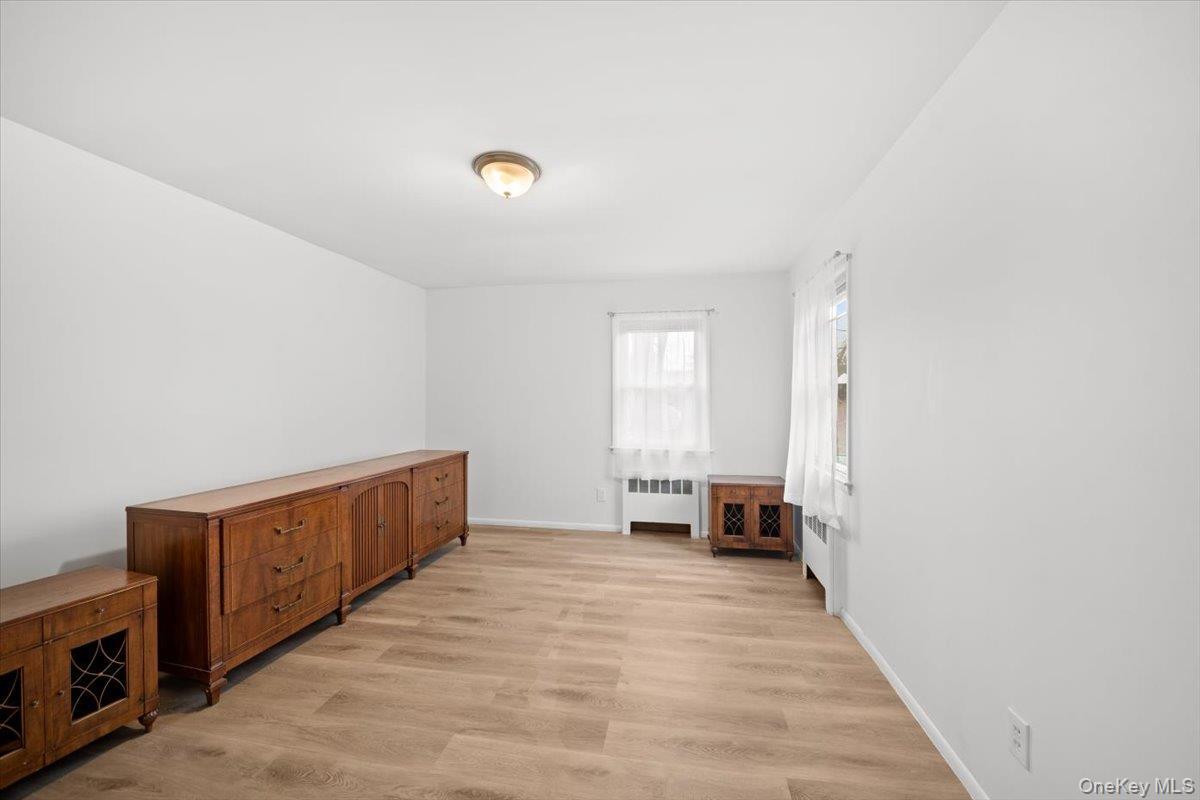
Bright open and airy living room with new luxury vinyl flooring and freshly painted.
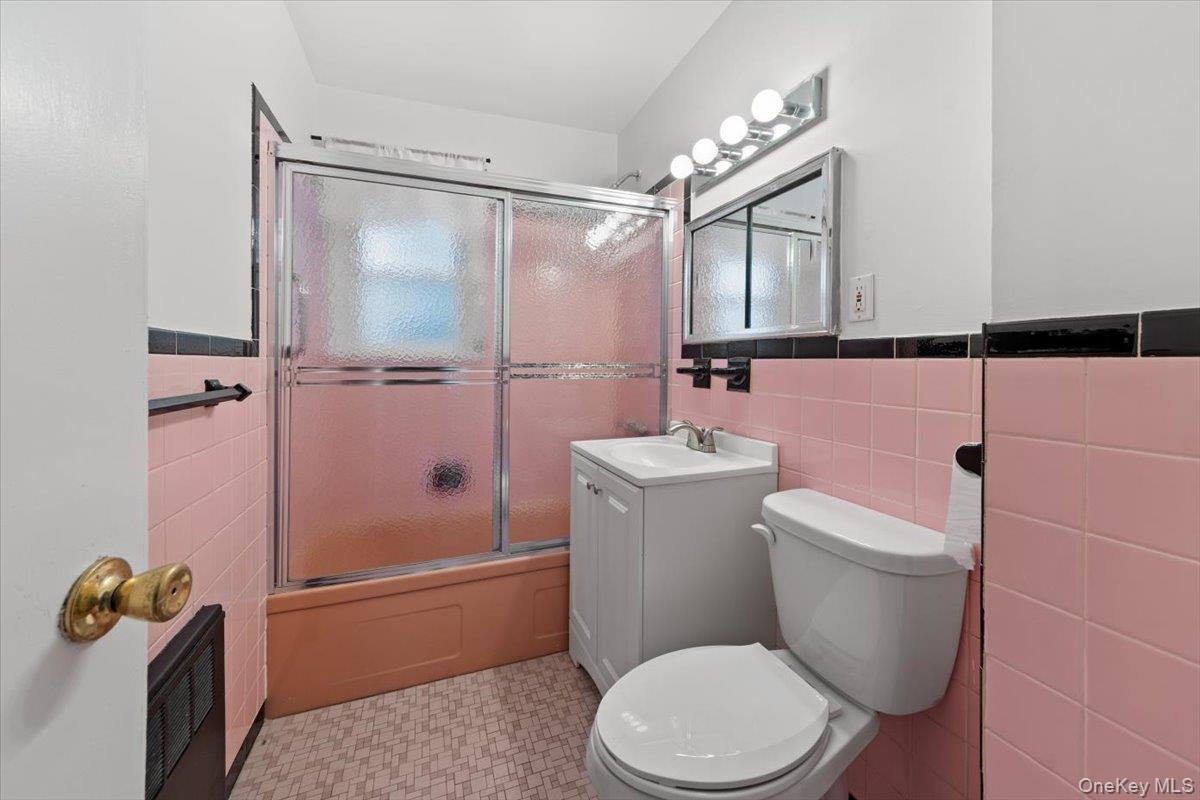
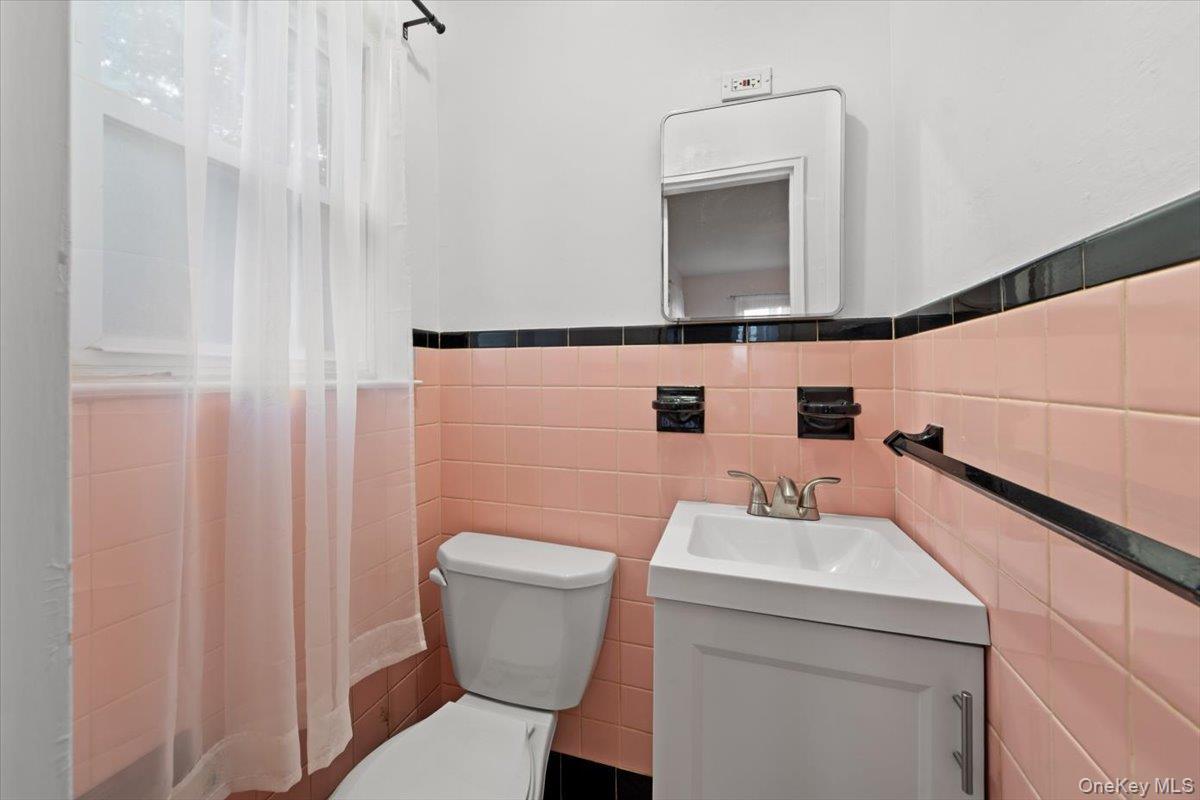
Immaculate bathroom with upgraded vanity and toilet and freshly painted.
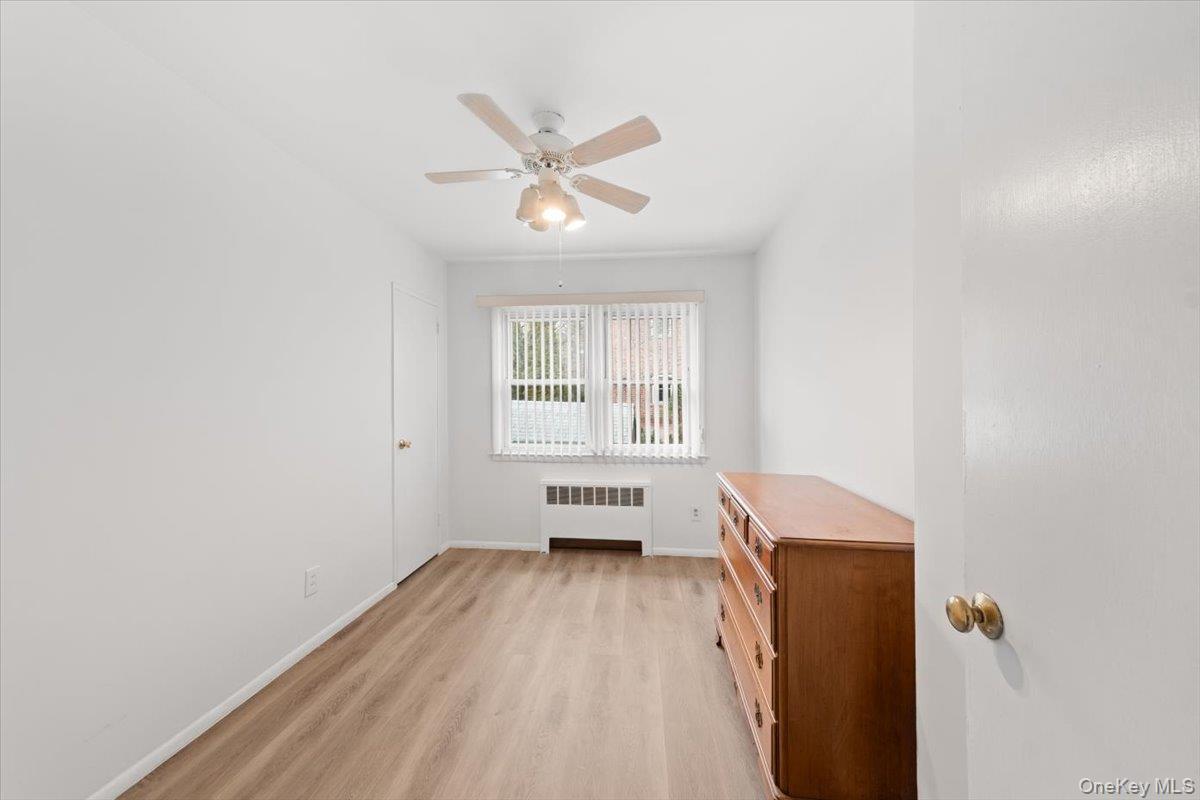
Spacious bedroom #2 with new luxury vinyl flooring and freshly painted.
Spacious bedroom #3 with new luxury vinyl flooring and freshly painted.
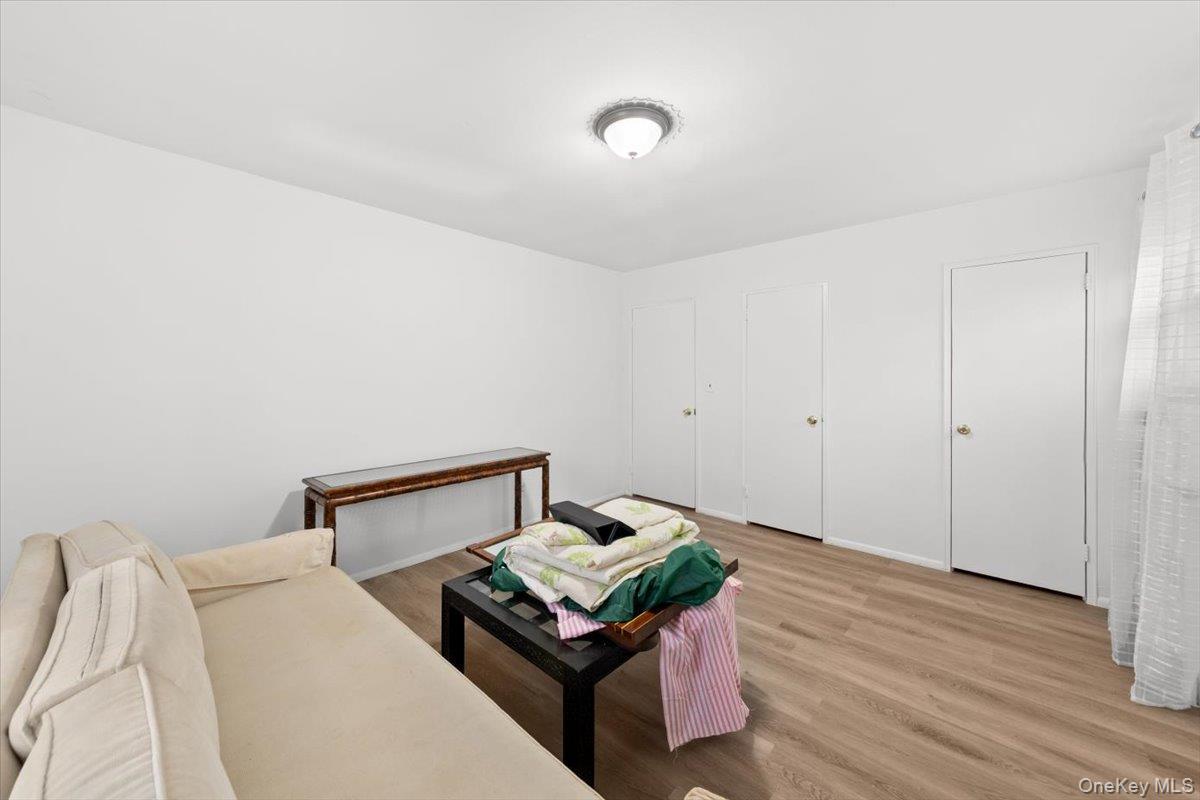
Spacious primary bedroom with corner windows and half bath ensuite, new luxury vinyl flooring and freshly painted.
Immaculate half bath in primary bedroom with window, freshly painted.
Spacious bedroom #2 with new luxury vinyl flooring and freshly painted.
Spacious bedroom #3 with new luxury vinyl flooring and freshly painted.
Welcome to the first floor of this wonderful two-family home affording ranch style living with minimal steps.
Large open and airy fenced-un yard with view of the rear of the house showing both levels.
View of the front of the property with private mature hedges.
Detached one-car garage and off-street parking to accommodate 3 vehicles.
Rear yard and patio for entertaining
Brand new full bath
Kitchen with range and dishwasher, new vinyl luxury flooring and freshly painted
Grand open, bright and spacious living room with new luxury vinyl flooring and freshly painted.
Dining room with new luxury vinyl flooring and freshly painted
Bright bedroom with luxury vinyl flooring and freshly painted
Bright bedroom #2 with luxury vinyl flooring and freshly painted
Boiler and laundry room
Kitchen with window over sink, new appliances, new luxury vinyl flooring and freshly painted.Kitchen with window over sink, new appliances, new luxury vinyl flooring and freshly painted.Bright and open dining room with brand new luxury vinyl flooring and freshly painted.Bright open and airy living room with new luxury vinyl flooring and freshly painted.Bright open and airy living room with new luxury vinyl flooring and freshly painted.Immaculate bathroom with upgraded vanity and toilet and freshly painted.Spacious bedroom #2 with new luxury vinyl flooring and freshly painted.Spacious bedroom #3 with new luxury vinyl flooring and freshly painted.Spacious primary bedroom with corner windows and half bath ensuite, new luxury vinyl flooring and freshly painted.Immaculate half bath in primary bedroom with window, freshly painted.

Description

Inviting North Riverdale detached two-family home each unit with private entry and a detached garage and driveway all set on a beautifully manicured 59 x121-foot lot. The layout of this home consists of a three-bedroom 1.5 bath main unit over a two-bedroom 1 bath lower-level unit both of which have had recent upgrades which include: installation of new luxury vinyl flooring, new full bathroom in lower level, new kitchen appliances in main unit, and freshly painted throughout. The upper level consists of 3 bright and spacious bedrooms, including an en-suite primary bedroom with half bath generous size living room, formal dining room, kitchen and full bathroom. The lower level consists of 2-bedrooms plus den/office (potential 3d bedroom), kitchen, dining area, living room and laundry and mechanical room. Each apartment has its own private entry. Suburban living feel in the City. Situated on a lovely tree lined street, easy walk to shops, Van Courtlandt Park, schools and restaurants as well as easy access to the 9A/Henry Hudson Pkwy, Mosholu Pkwy and Westchester County. Just a short commute to Grand Central.

Amenities

  • Back Yard
  • Electricity Connected
  • Entrance Foyer
  • Formal Dining
  • Front Yard
  • Level
  • Natural Gas Connected
  • Near Public Transit
  • Near School
  • Near Shops
  • Primary Bathroom
  • Sewer Connected
  • Walk Through Kitchen

Long Island MLS

All information furnished regarding property for sale, rental or financing is from sources deemed reliable, but no warranty or representation is made as to the accuracy thereof and same is submitted subject to errors, omissions, change of price, rental or other conditions, prior sale, lease or financing or withdrawal without notice. International currency conversions where shown are estimates based on recent exchange rates and are not official asking prices.

All dimensions are approximate. For exact dimensions, you must hire your own architect or engineer.