Islip, NY 11718

Property

Ownership: For Sale
Type: Single Family
Rooms: 17
Bedrooms: 8 BR
Bathrooms: 6
Lot Size: 0.8 Acres

Financials

Price:$2,850,000
Annual Taxes:$35,741.19
6243 Northern Blvd
Phone:
Listing Courtesy of Compass Greater NY LLC

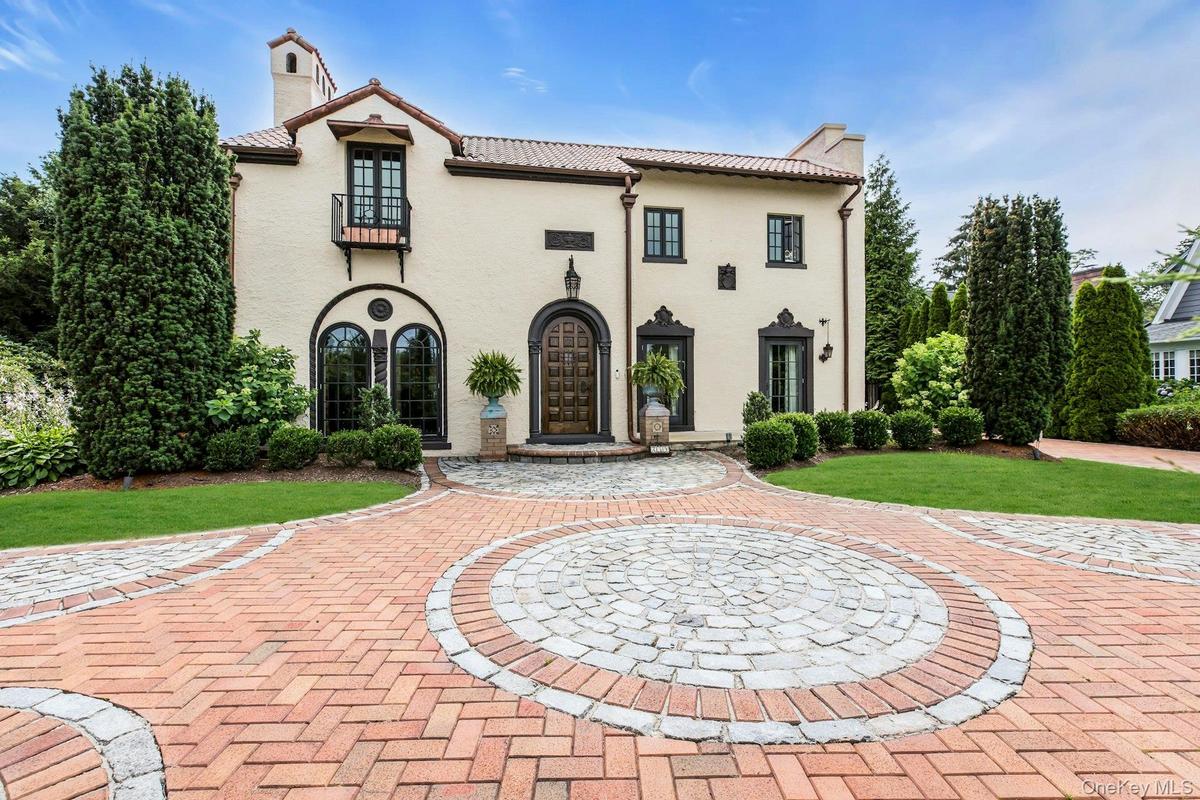
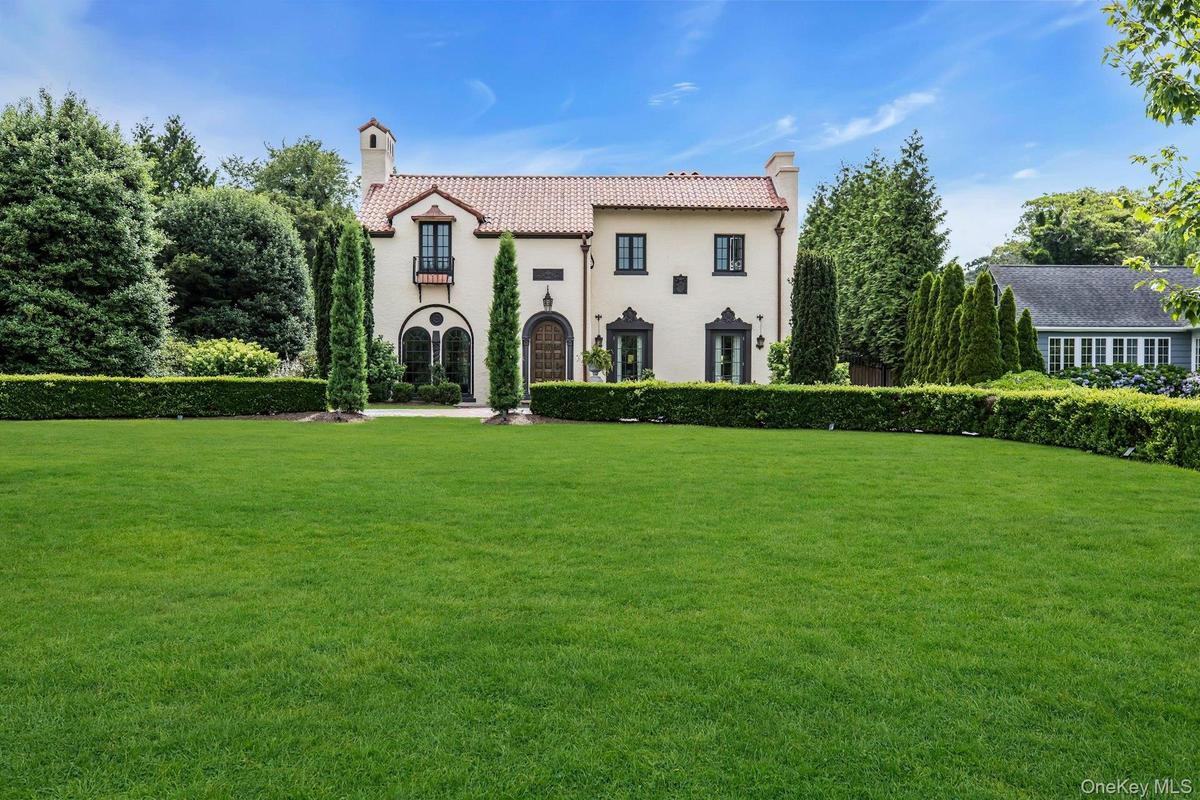
Welcome to 259 Lakeview Avenue W, a breathtaking Spanish Revival residence set on an expansive 0.
Stunning Spanish Style home on on The Cascade Lakes

Stunning Spanish Style home on on The Cascade Lakes

Stunning Spanish Style home on on The Cascade Lakes
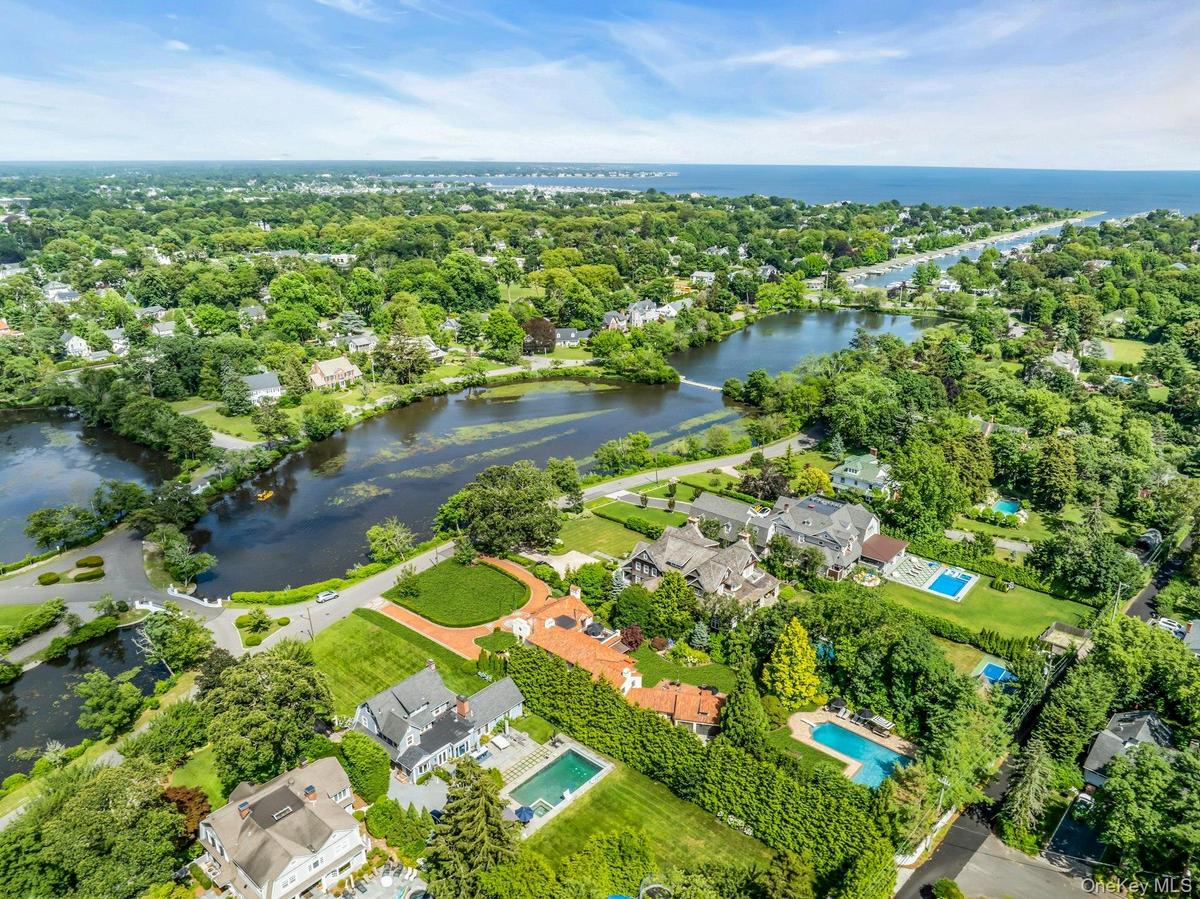
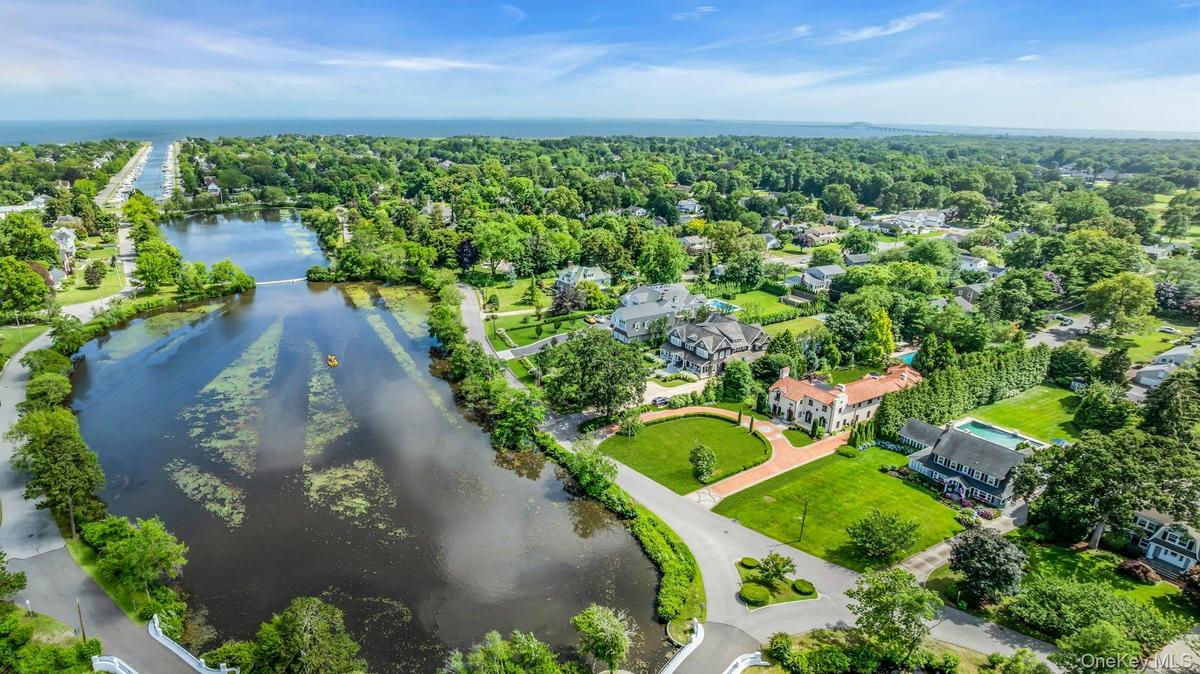
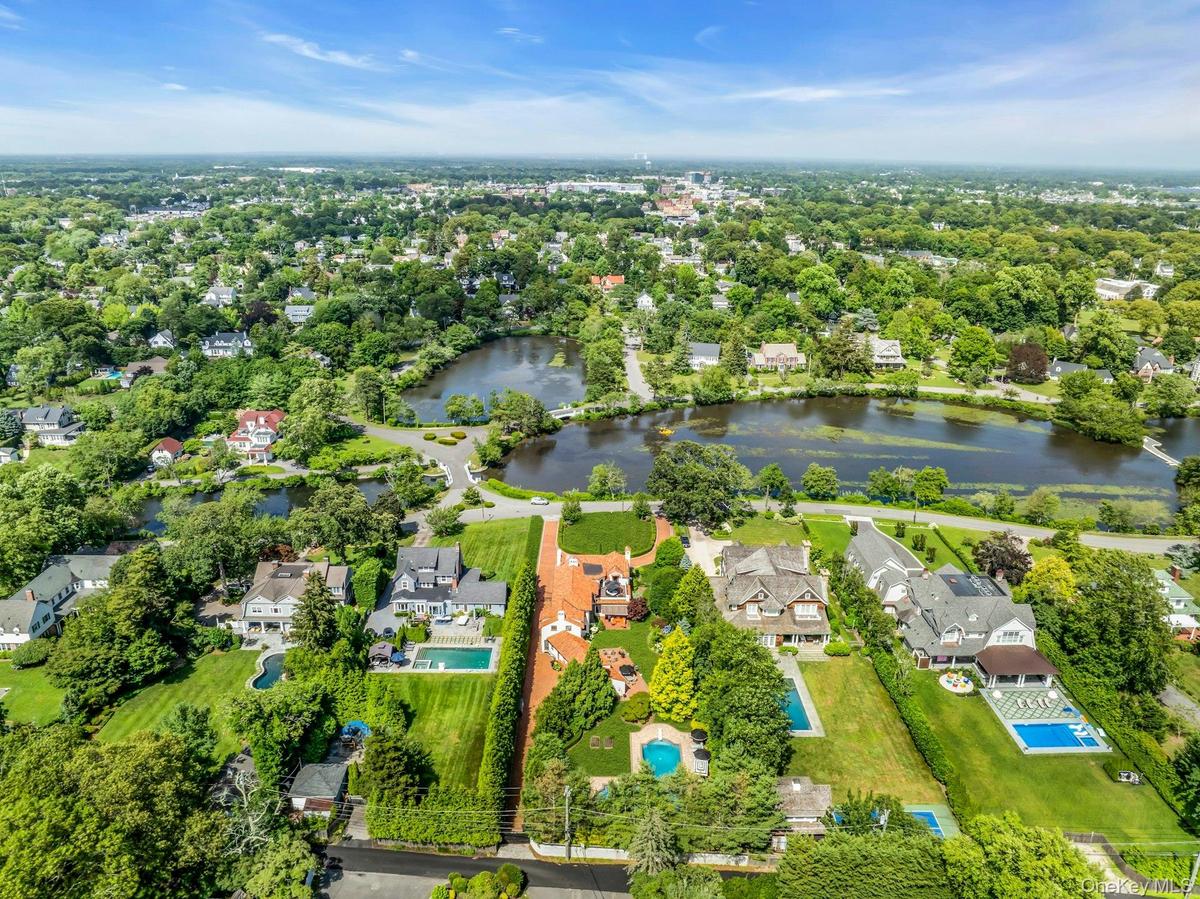
Aerial east view of property's location with view of The Cascade Lakes and the Great South Bay
Aerial south view of property's location with view of The Cascade Lakes and the Great South Bay
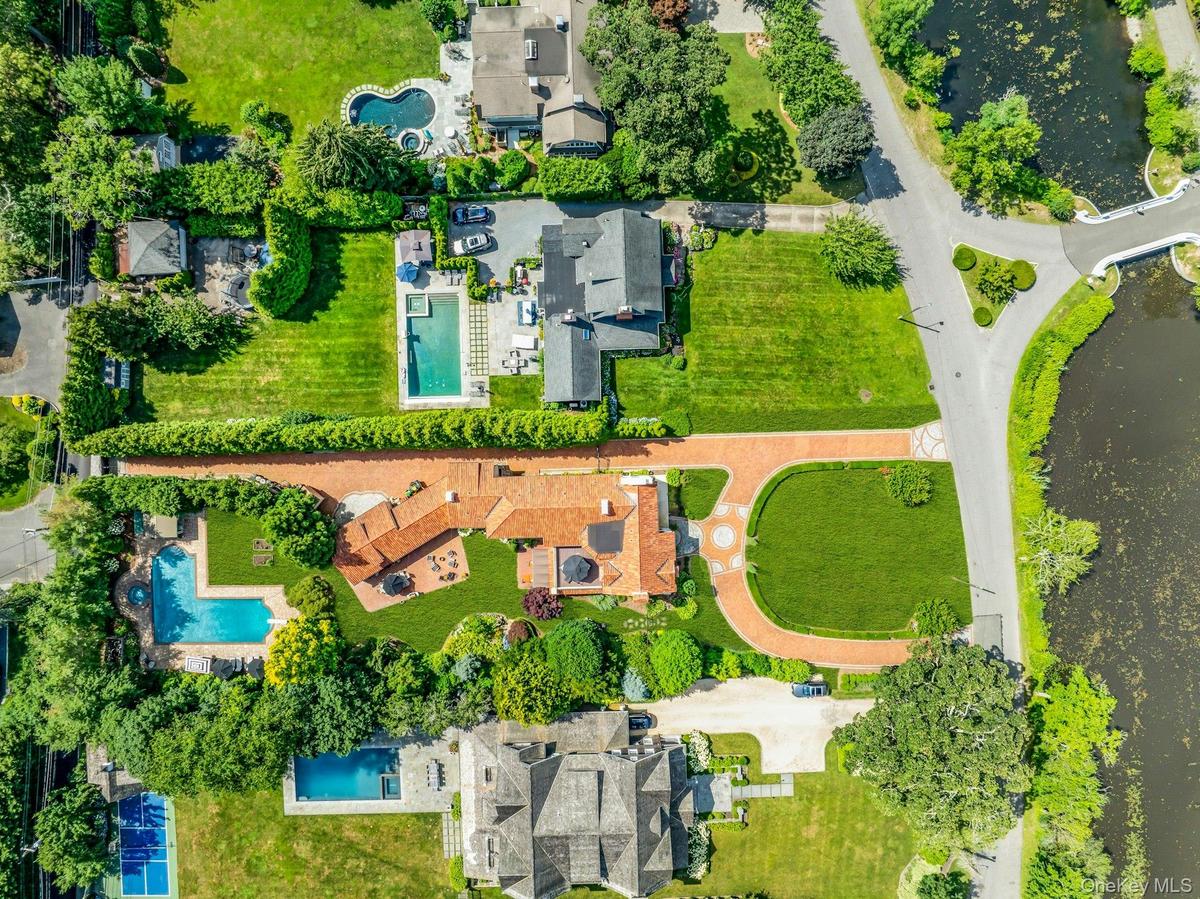
North facing aerial view  showing front to back of property
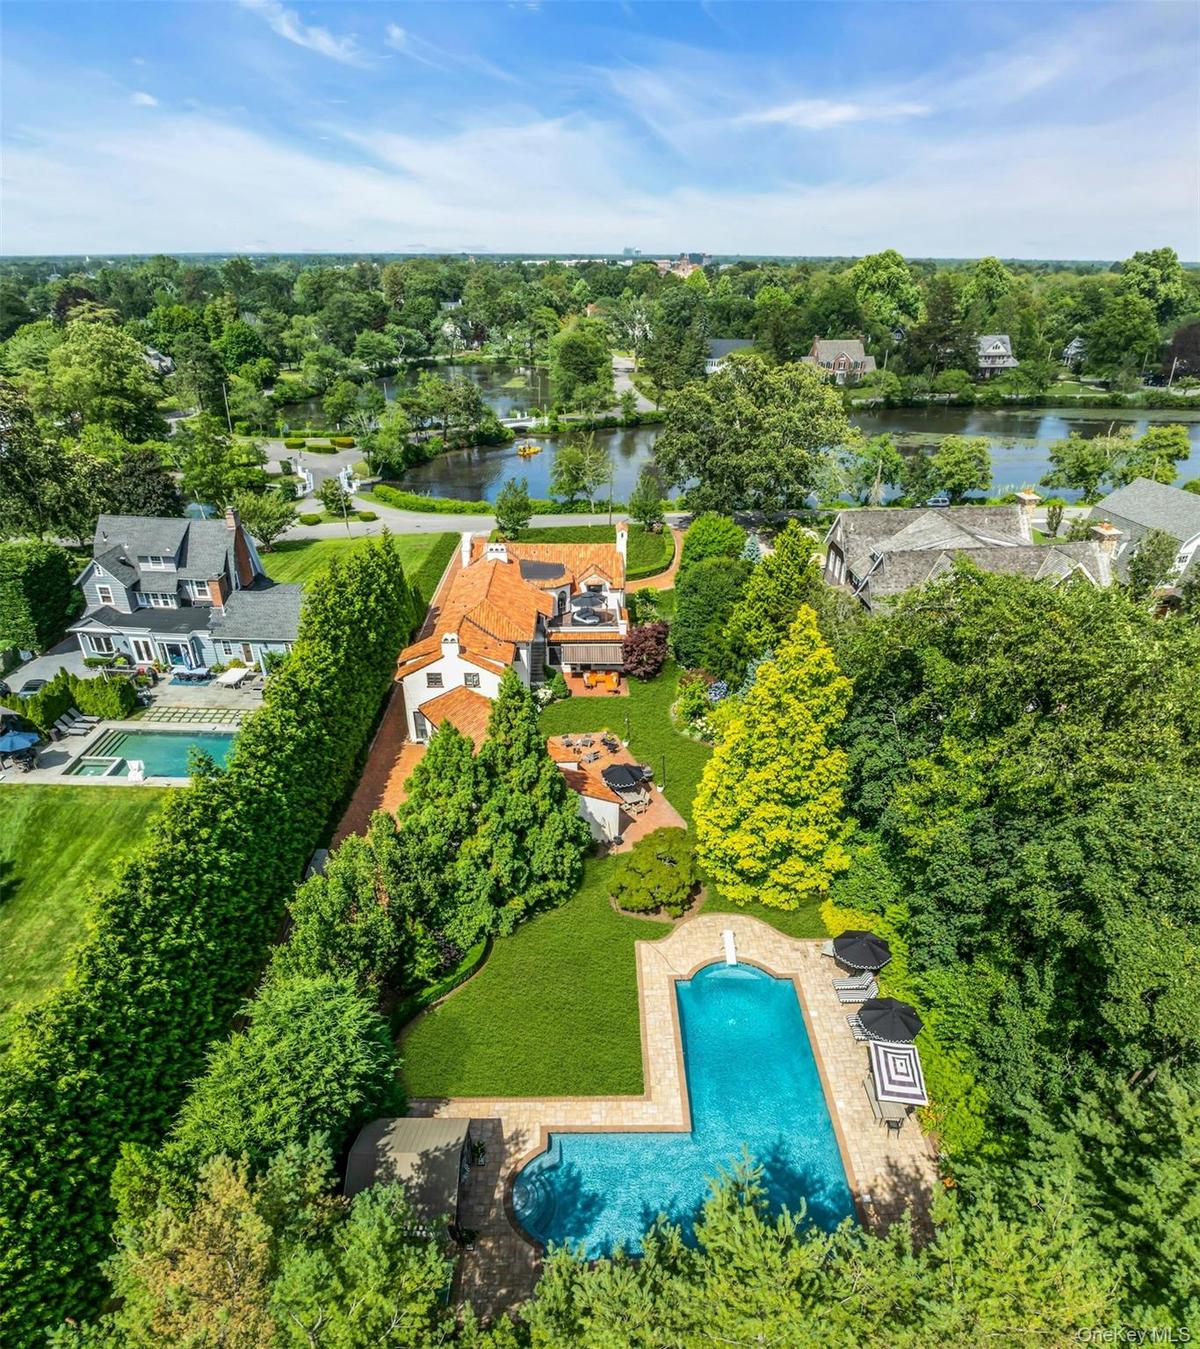
East facing aerial view of property's location
East facing aerial view of property's location facing the The Cascade Lakes
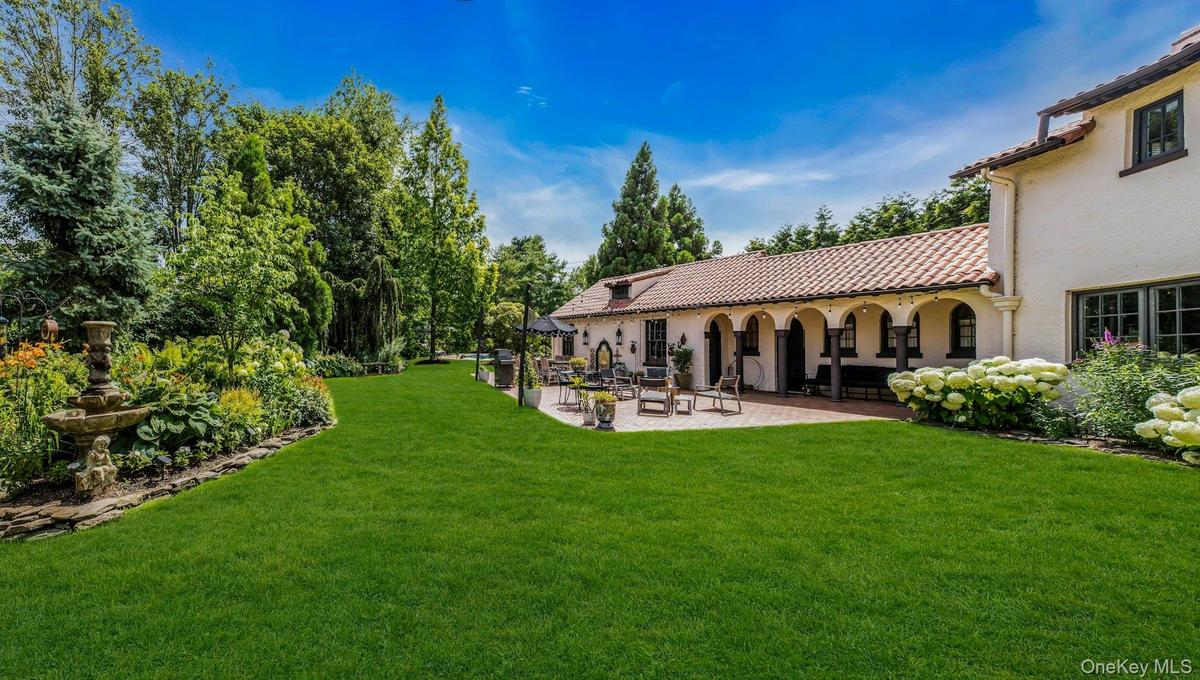
Private country club backyard featuring mature landscaping, fully fenced, brick patios, IGP & Spa, fountains
View of grassy yard with a patio area and outdoor lounge area
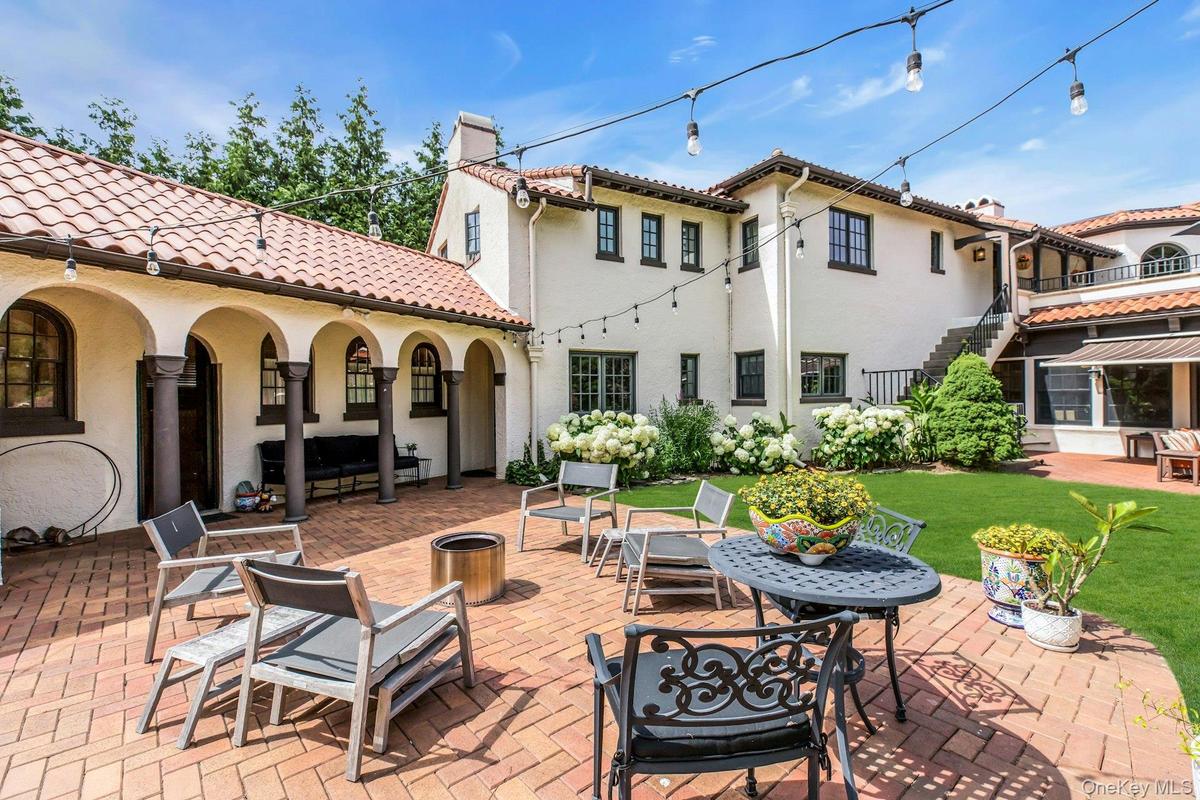
Courtyard leading from main house to guest cottage
Second floor deck with french door to primary bedroom and second floor landing
Ground floor brick patio off great room, featuring outdoor lounge area  with awning
Second floor deck off primary bedroom and ground floor brick patio with awning
L-Shaped tiled gunite saltwater gas heated pool, with attached in-ground circular spa
L-Shaped tiled gunite saltwater gas heated pool, with attached circular in-ground spa
Southwest facing great room oozing with natural light, featuring beam ceiling, recessed lighting, french doors to den and back door leading to brick p
Entering formal living room from center hall,  featuring terra cotta tile princess staircase,  floor to ceiling fireplace, 9.5 ft ceilings, solid wood
Formal living room looking towards formal dining room, featuring floor to ceiling fireplace, solid wood floors, crown molding, terra cotta tile prince
South facing den, 9.5 ft ceilings, featuring ornamental molding, huge fireplace, arched windows facing the lakes, solid wood floors
South facing den, 9.5 ft ceilings, featuring ornamental molding, a fireplace with flush hearth, arched windows, solid wood floors
Dining area featuring ornamental molding, radiator, a chandelier, and wood finished floors
Dining space featuring ornamental molding, arched walkways, wood finished floors, and a lit fireplace
Kitchen with white cabinets, appliances with stainless steel finishes, glass insert cabinets, open shelves, and hanging light fixtures
Kitchen with white cabinetry, decorative backsplash, pendant lighting, gas stove, and recessed lighting
Butlers Pantry between formal dining room and kitchen, featuring cream cabinetry, stainless steel sink
Mudroom, off back hallway, with door to exterior and laundry room
Hardwood flooring, multi-pane casement windows, a built-in electric stove, and a vaulted ceiling with dormer windows
Angled ceilings, warm wall tones, two casement windows with privacy blinds, and a built-in wall sconce
Hardwood flooring, crown molding, wall sconces, wood door, and a built-in vanity with mirror
Newly renovated en-suite full bath featuring walk-in shower, subway walls, basketweave tile flooring, and wainscoting
Newly renovated en-suite  bathroom,  shower / bath combination with glass door, and subway tile walls, basketweave tile floors
Guest bedroom (being used as an office) with wood floors, crown molding and built-in bookcases
Maids quarters bedroom featuring lofted ceiling
Maids quarters full bathroom featuring tile walls, vanity, a bathtub, and tile floors
Guest cottage with lofted ceiling, access to exterior, light tile patterned floors, and ensuite full bathroom
Guest cottage full bathroom featuring walk in shower, pedestal sink
3 car attached garage
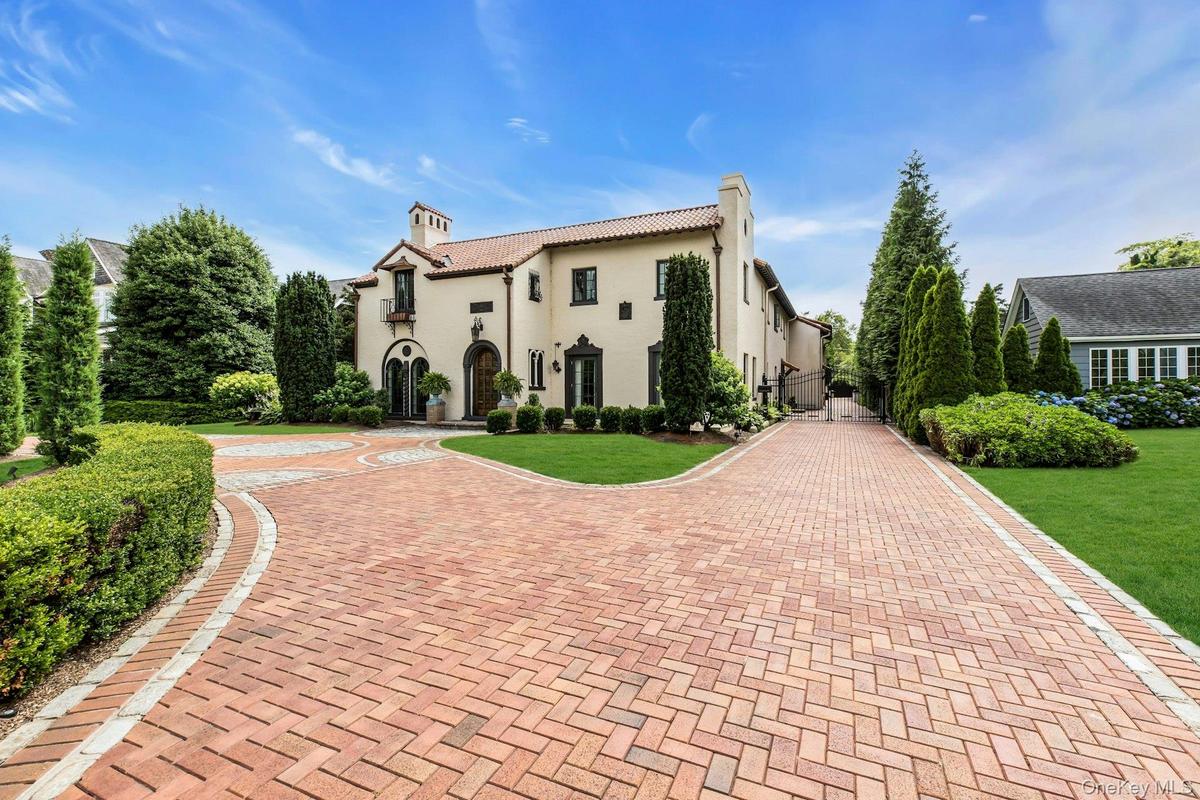
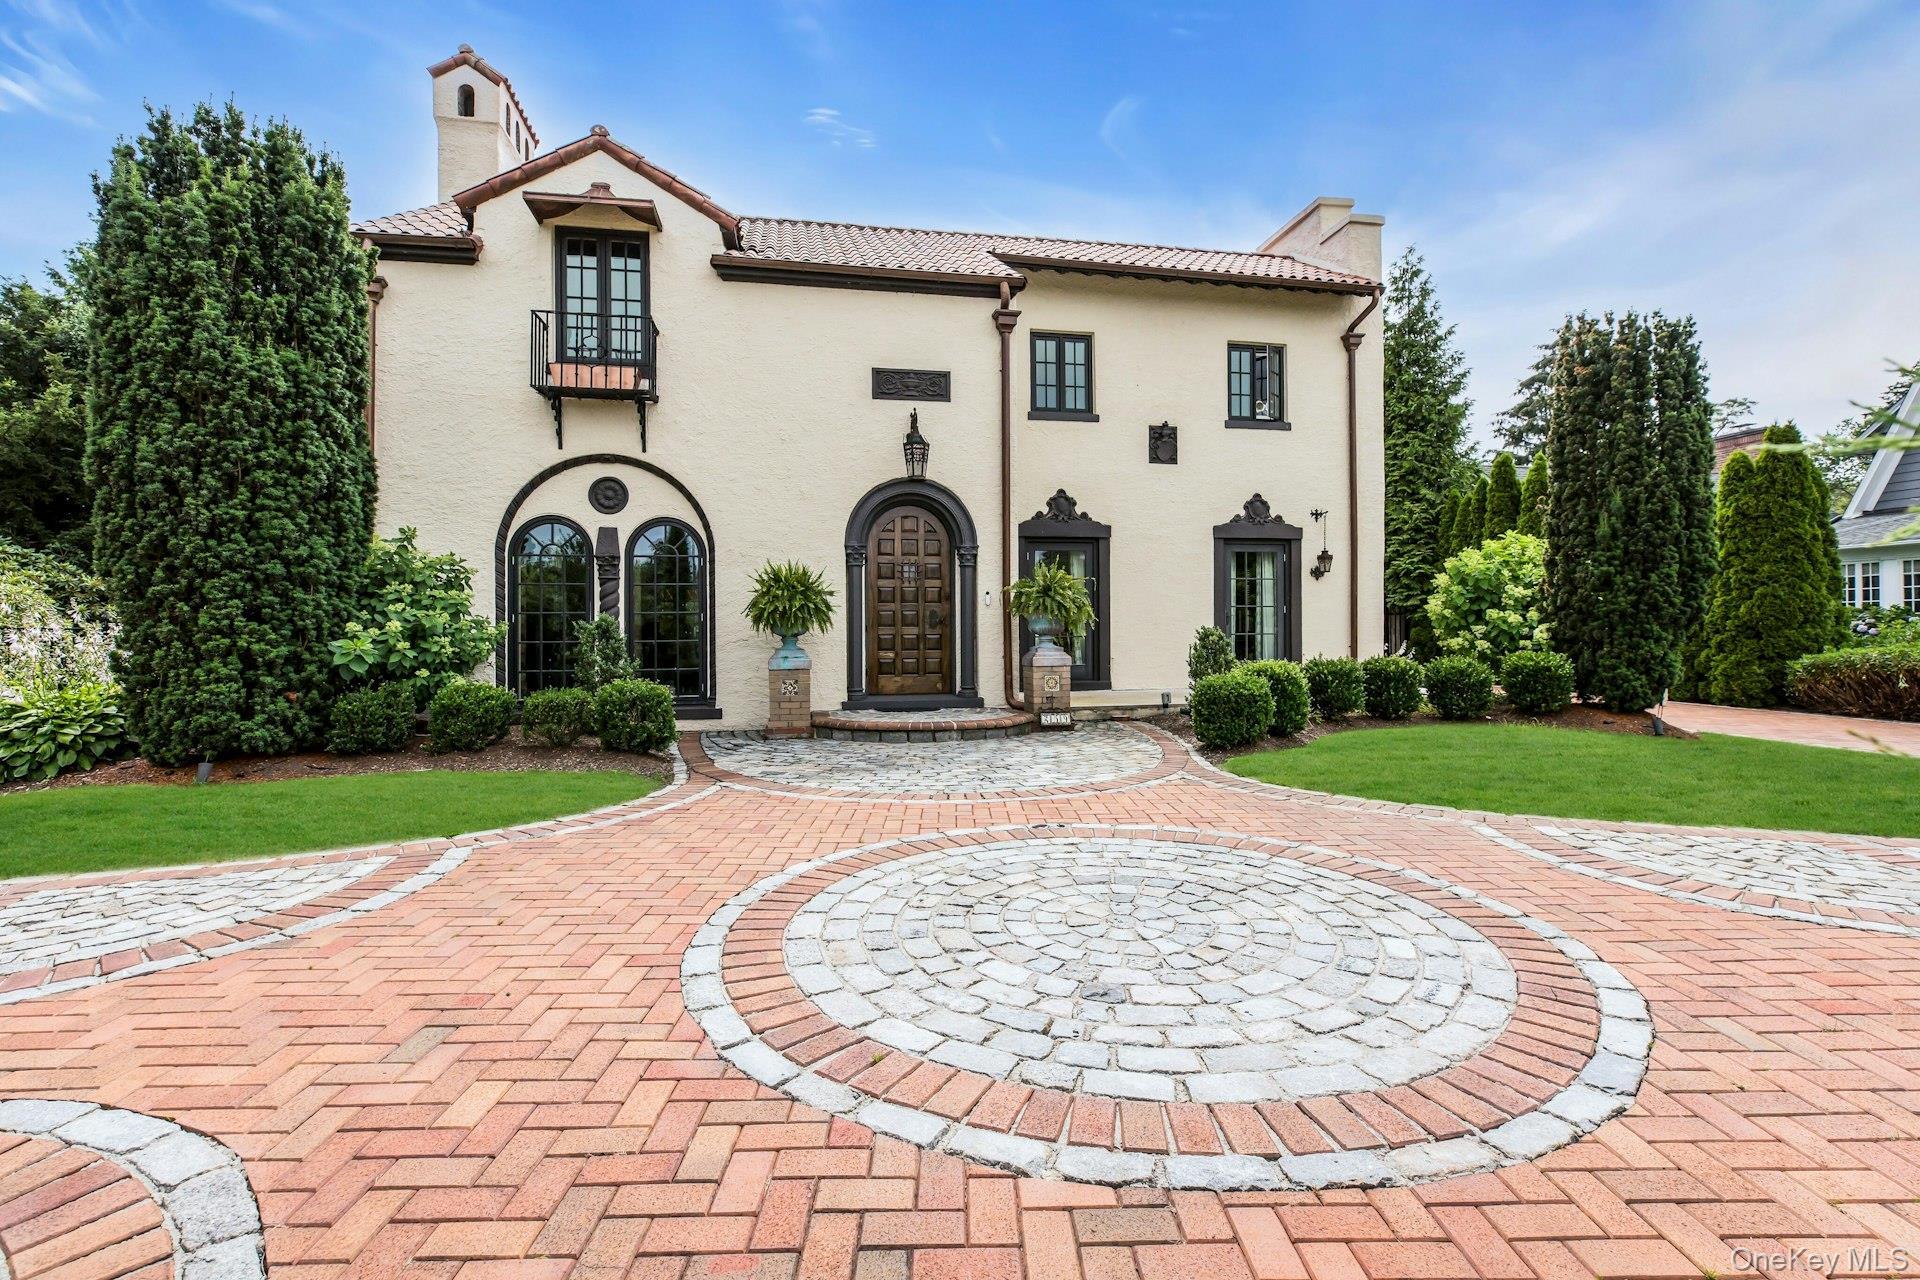
North side entrance of house featuring automated gate on pavered driveway
Mediterranean / spanish-style house with stucco siding, a 3 car attached garage, a tiled roof, and pavered driveway
Stunning Spanish Style home on on The Cascade LakesStunning Spanish Style home on on The Cascade LakesStunning Spanish Style home on on The Cascade LakesAerial east view of property's location with view of The Cascade Lakes and the Great South BayAerial south view of property's location with view of The Cascade Lakes and the Great South BayNorth facing aerial view  showing front to back of propertyEast facing aerial view of property's locationEast facing aerial view of property's location facing the The Cascade LakesPrivate country club backyard featuring mature landscaping, fully fenced, brick patios, IGP & Spa, fountainsPrivate country club backyard featuring mature landscaping, fully fenced, brick patios, IGP & Spa, fountains

Description

Welcome to 259 Lakeview Avenue W, a breathtaking Spanish Revival residence set on an expansive 0.80-acre lot in the coveted Village of Brightwaters. This impeccably updated and remodeled estate seamlessly blends timeless elegance with modern luxury, offering over 7,700 square feet of refined living space across three levels. ***NOTE*** NEW CENTRAL AIR INSTALLED 2026**** Step inside to discover 17 grand rooms, including 8 spacious bedrooms and 5.55 beautifully appointed bathrooms. The home boasts a chef’s kitchen, adorned with custom woodwork, stainless steel appliances, and an open layout perfect for entertaining. Rich hardwood and tile floors run throughout, complemented by exquisite crown molding, high ceilings, and original architectural details. The main level features a formal living room, formal dining room, den, great room, butler’s pantry, mudroom, laundry room, and an elegant foyer. The second floor hosts the luxurious primary suite with a private deck, spa-like en suite bath, and multiple additional bedrooms, including guest quarters and an office. A full basement offers generous storage and utilities. Outside, enjoy a private resort-style oasis with multiple patios, a gazebo, and a stunning tiled and gunite gas heated saltwater pool and spa and gazebo. The gated property also includes a circular driveway, oversized private garage, and beautifully landscaped grounds with mature plantings and sprinkler systems. Located in the highly regarded Bay Shore School District and just minutes from beaches, golf, and dining, this is truly a rare opportunity to own one of Brightwaters’ most iconic homes. Village amenities include, docking, tennis, beach, parks, trash removal and code enforcement.

Amenities

  • Awnings
  • Back Yard
  • Balcony
  • Cable Connected
  • Casement
  • Chefs Kitchen
  • Courtyard
  • Crown Molding
  • Dishwasher
  • Double Pane Windows
  • Dryer
  • Electricity Connected
  • Entrance Foyer
  • Family Room
  • First Floor Bedroom
  • First Floor Full Bath
  • Floor to ceiling windows
  • Formal Dining
  • Front Yard
  • Gas
  • Gas Cooktop
  • Gas Oven
  • High ceiling
  • In-Law Floorplan
  • Insulated Windows
  • Lake Front
  • Landscaped
  • Level
  • Living Room
  • Natural Woodwork
  • Near Golf Course
  • New Windows
  • Open Floorplan
  • Original Details
  • Other
  • Pantry
  • Park
  • Primary Bathroom
  • Private
  • Refrigerator
  • Secluded
  • Sewer Connected
  • Sidewalks
  • Sprinklers In Front
  • Sprinklers In Rear
  • Stainless Steel Appliance(s)
  • Tennis Court(s)
  • Trash Collection Private
  • Views
  • Walk-In Closet(s)
  • Washer
  • Water
  • Water Connected
  • Waterfront Property

Long Island MLS

All information furnished regarding property for sale, rental or financing is from sources deemed reliable, but no warranty or representation is made as to the accuracy thereof and same is submitted subject to errors, omissions, change of price, rental or other conditions, prior sale, lease or financing or withdrawal without notice. International currency conversions where shown are estimates based on recent exchange rates and are not official asking prices.

All dimensions are approximate. For exact dimensions, you must hire your own architect or engineer.