Property
| Ownership: | For Sale |
|---|---|
| Type: | Single Family |
| Rooms: | 7 |
| Bedrooms: | 3 BR |
| Bathrooms: | 2½ |
| Lot Size: | 0.1 Acres |
Financials
24-20 Jackson Ave Floor 3
Long Island City, NY 11101, USA
Phone: +1 929-442-2208
Listing Courtesy of Keller Williams Rty Gold Coast
Ideally located in the heart of Fresh Meadows, this well maintained home offers generous space and versatile living.
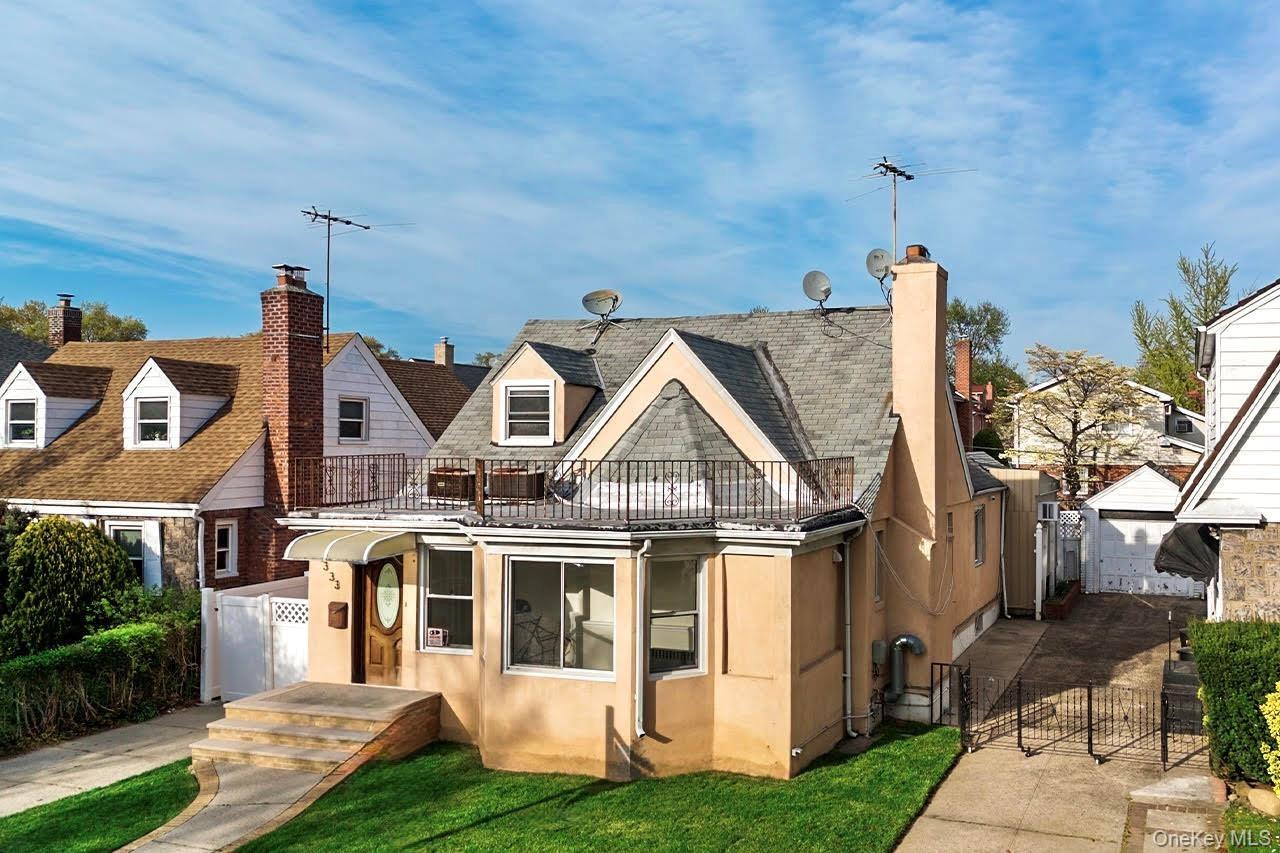
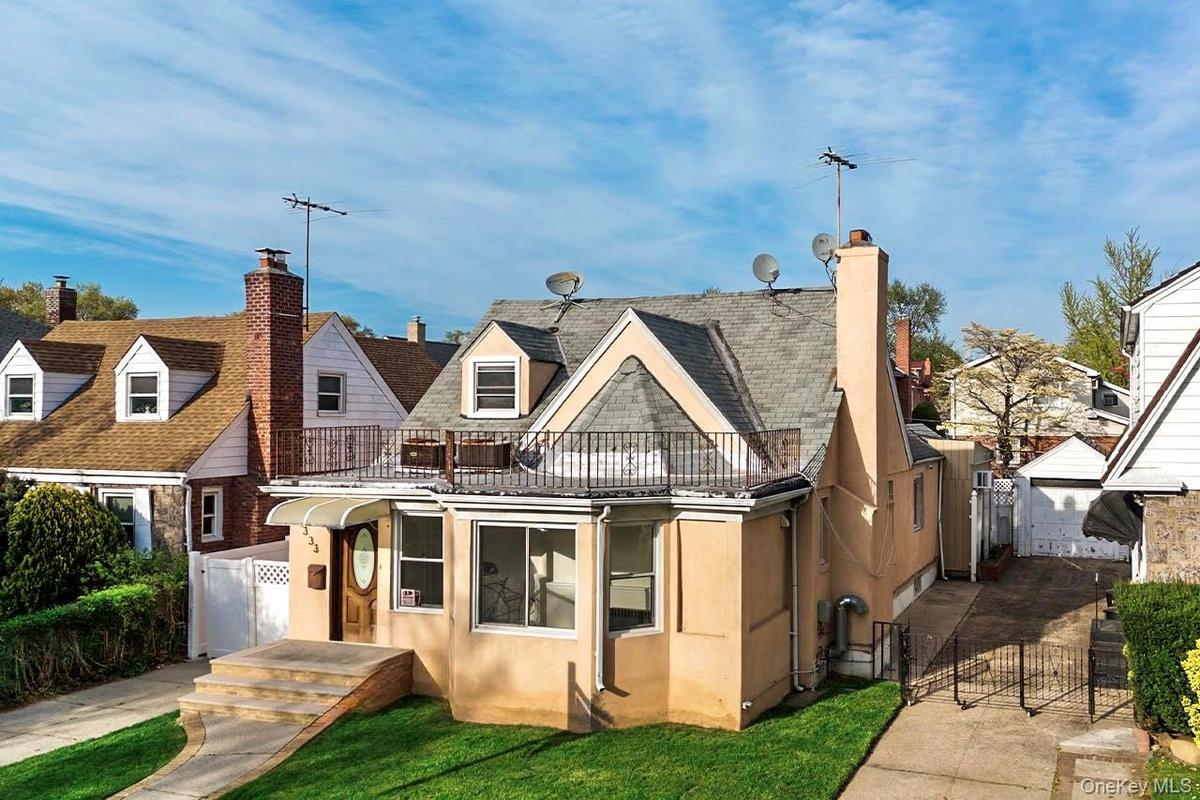
- Front view of house with a chimney, fence, a balcony, and stucco siding
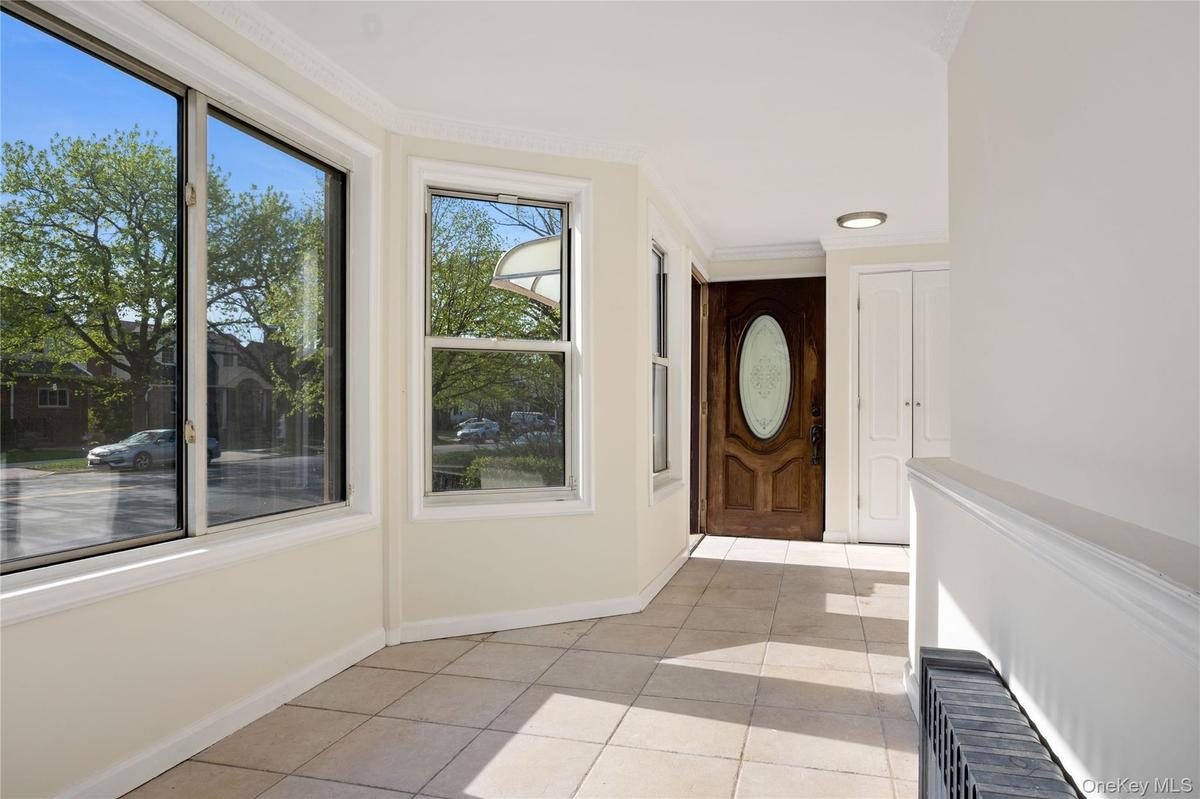
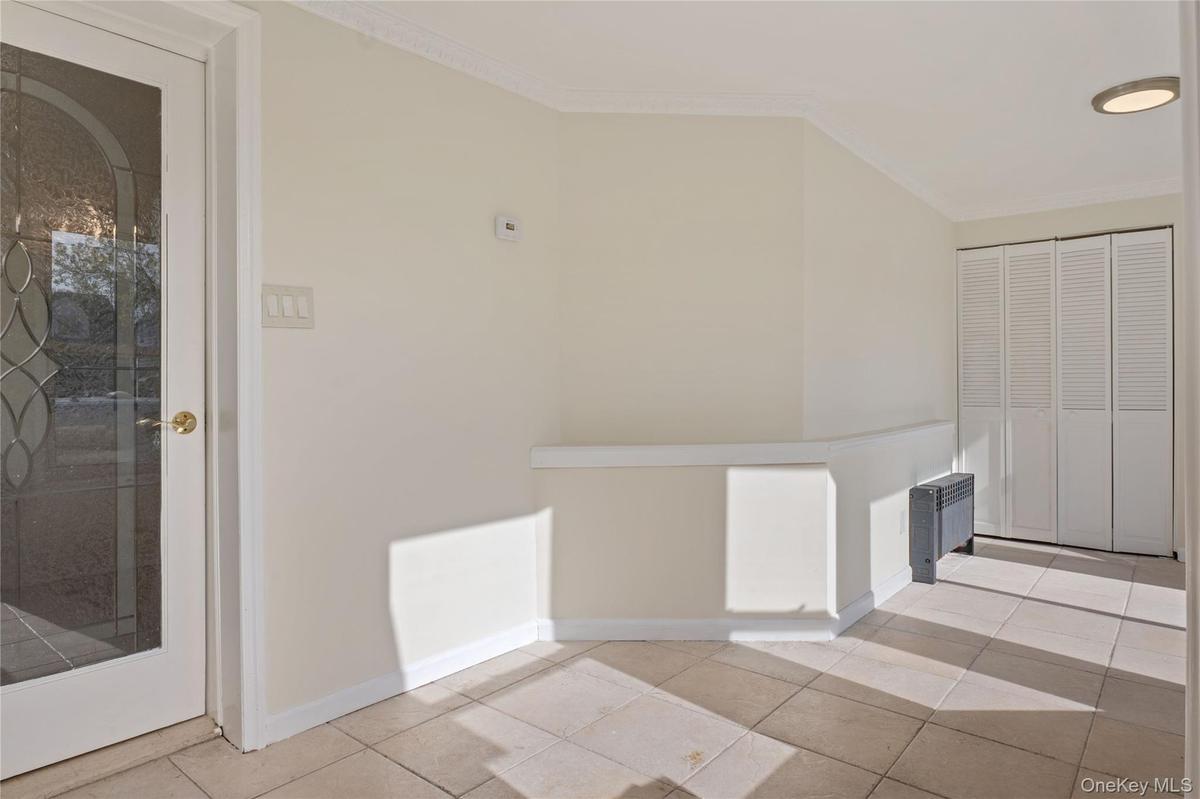
- Foyer with baseboards and light tile patterned floors
- 3
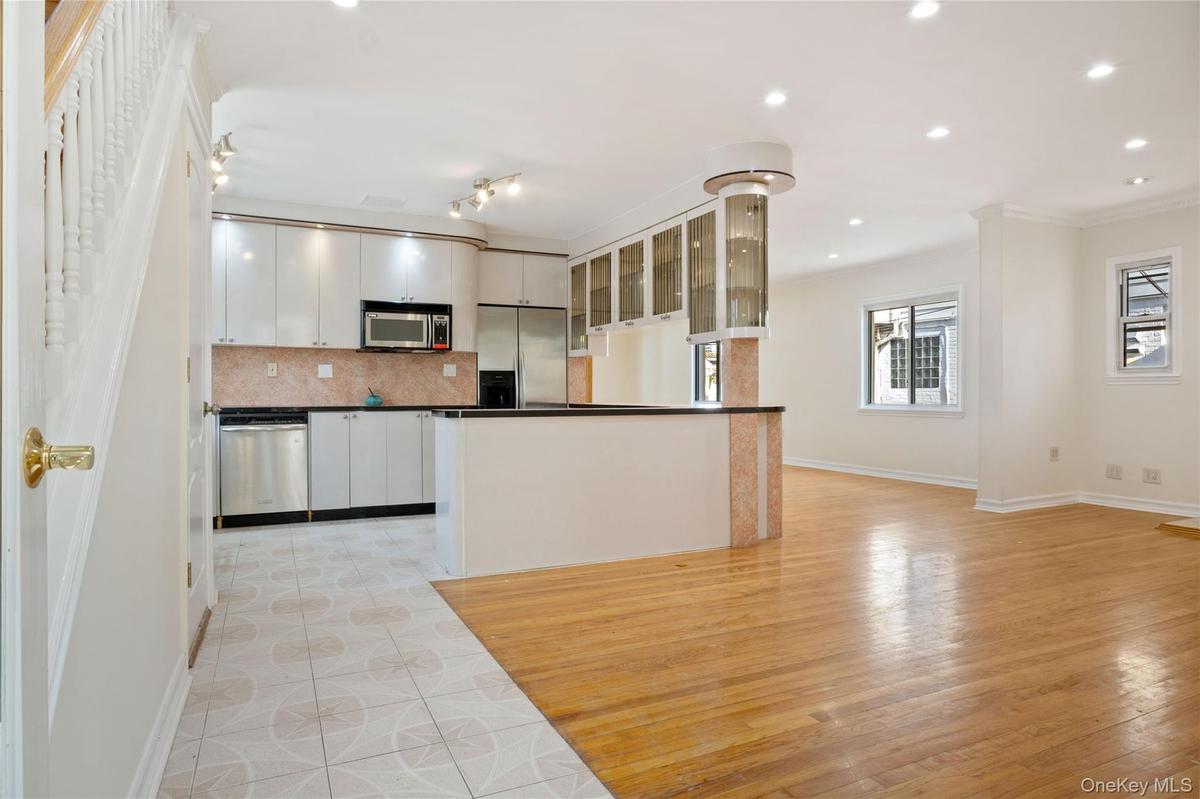
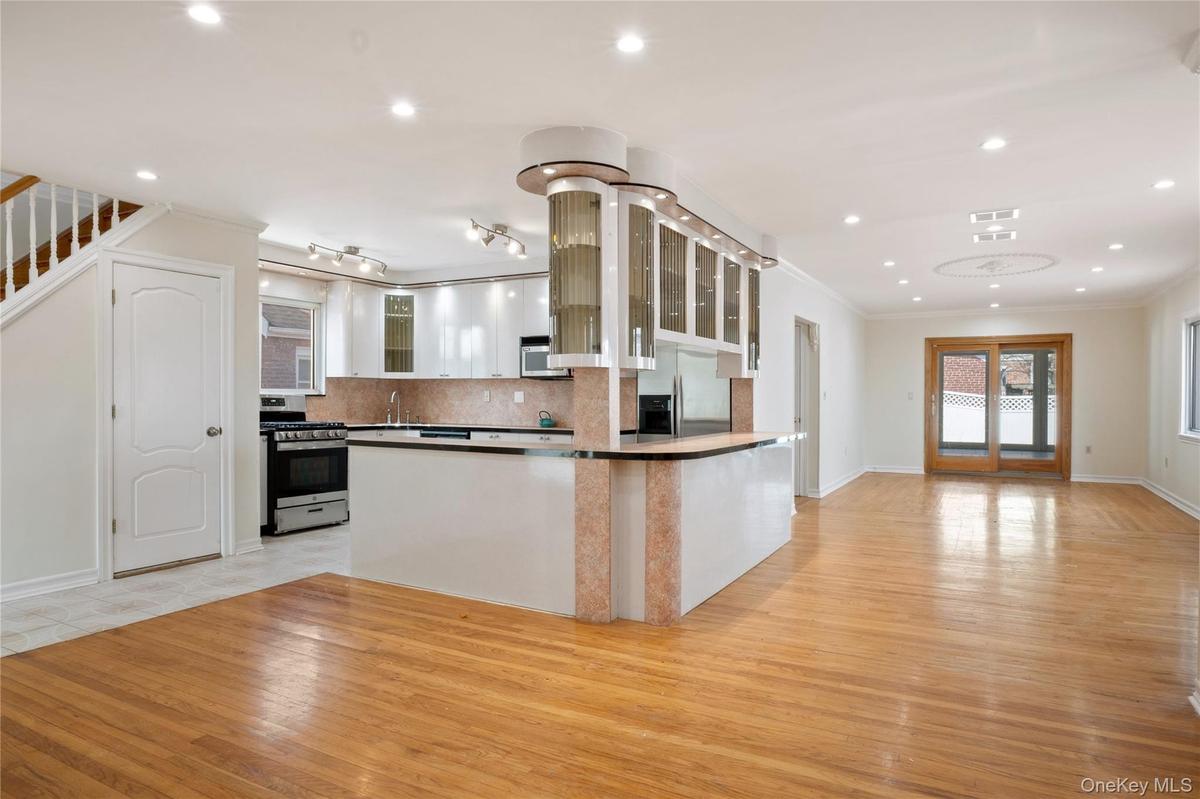
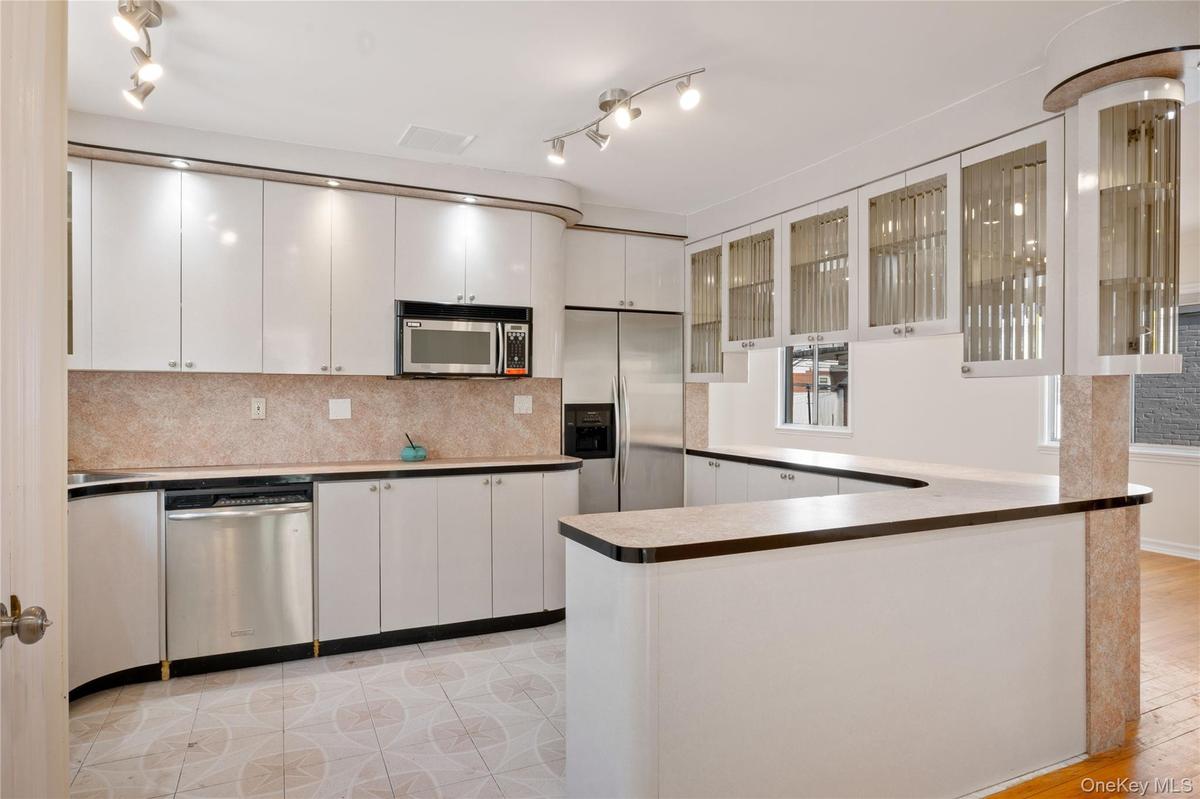
- Kitchen with stainless steel appliances, dark countertops, baseboards, decorative backsplash, and white cabinetry
- Kitchen featuring decorative backsplash, crown molding, dark countertops, baseboards, and stainless steel appliances
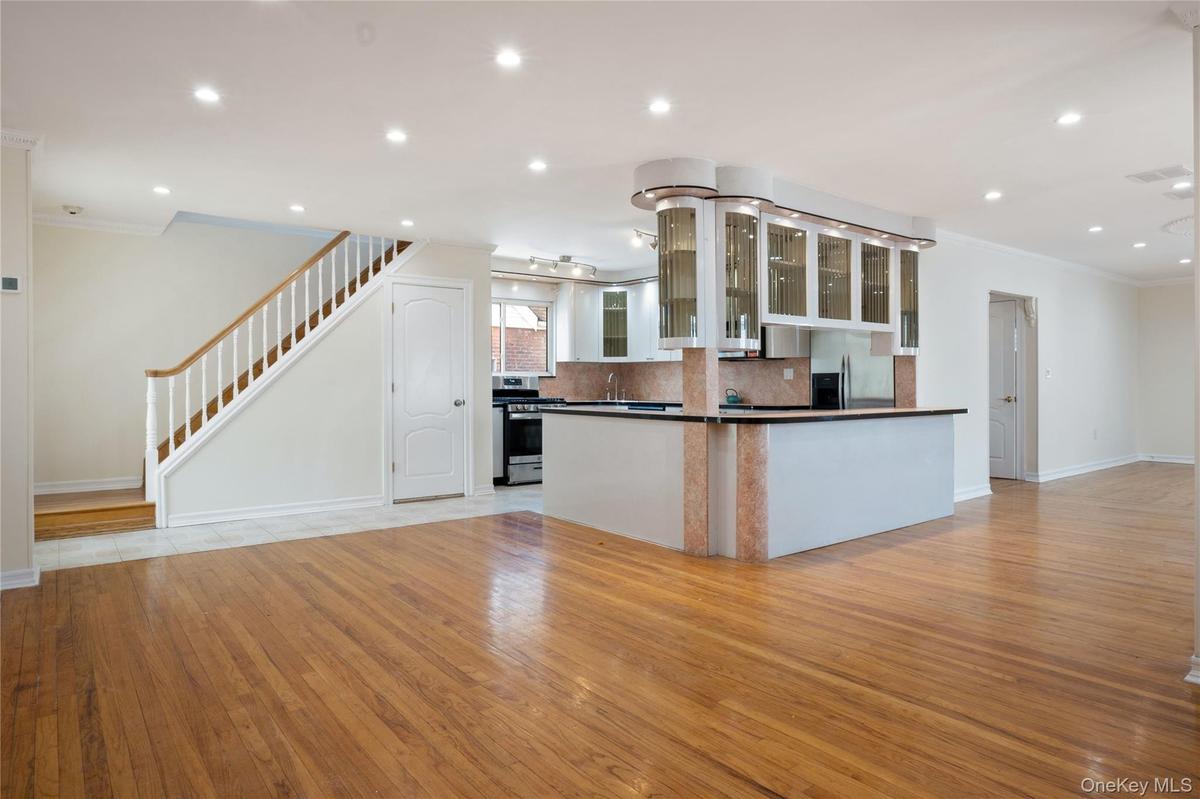
- Kitchen featuring a sink, light wood-type flooring, glass insert cabinets, appliances with stainless steel finishes, and ornamental molding
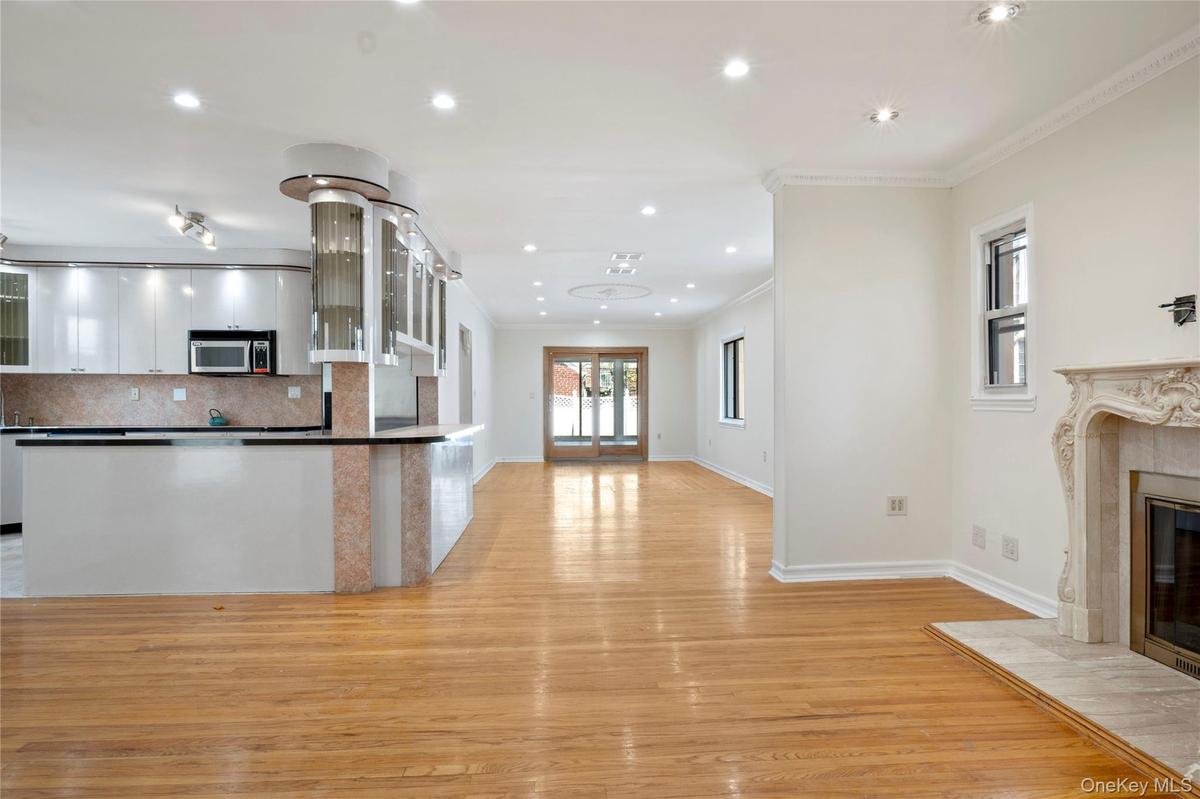
- Kitchen featuring crown molding, a fireplace, white cabinets, stainless steel microwave, and light wood-style floors
- Kitchen featuring white cabinets, backsplash, visible vents, glass insert cabinets, and appliances with stainless steel finishes
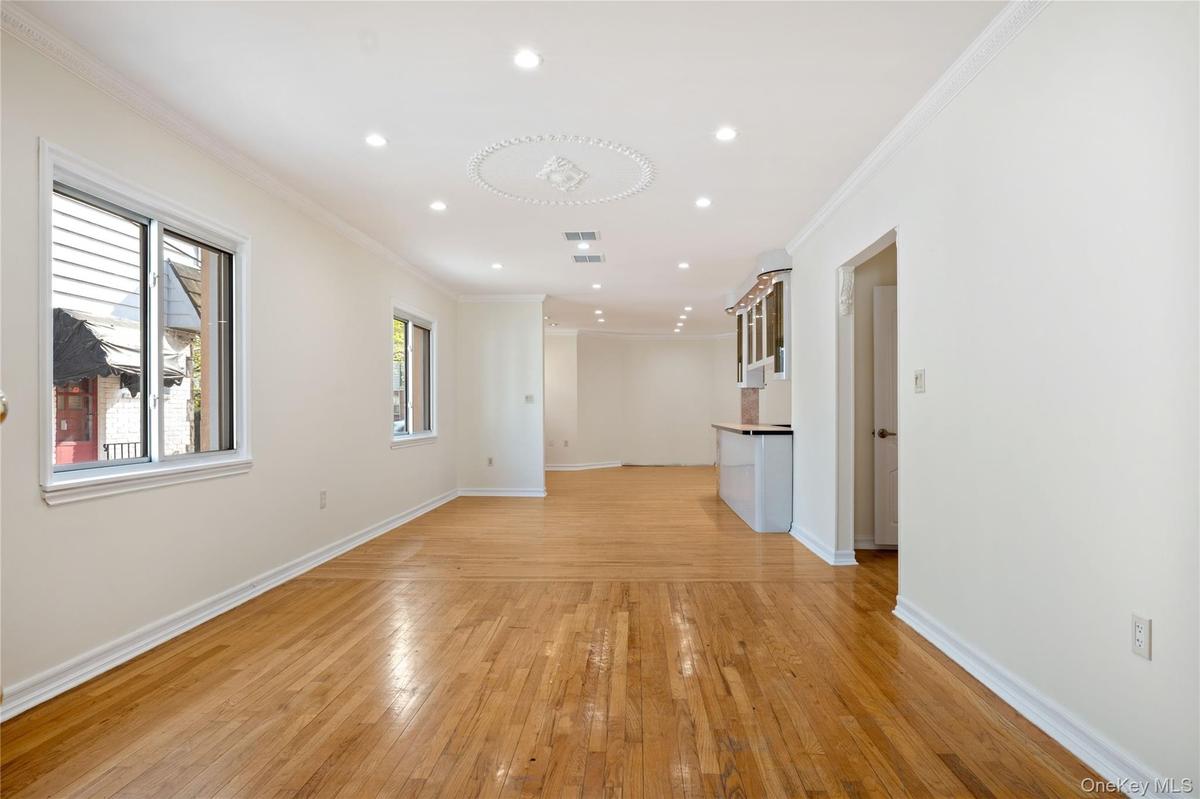
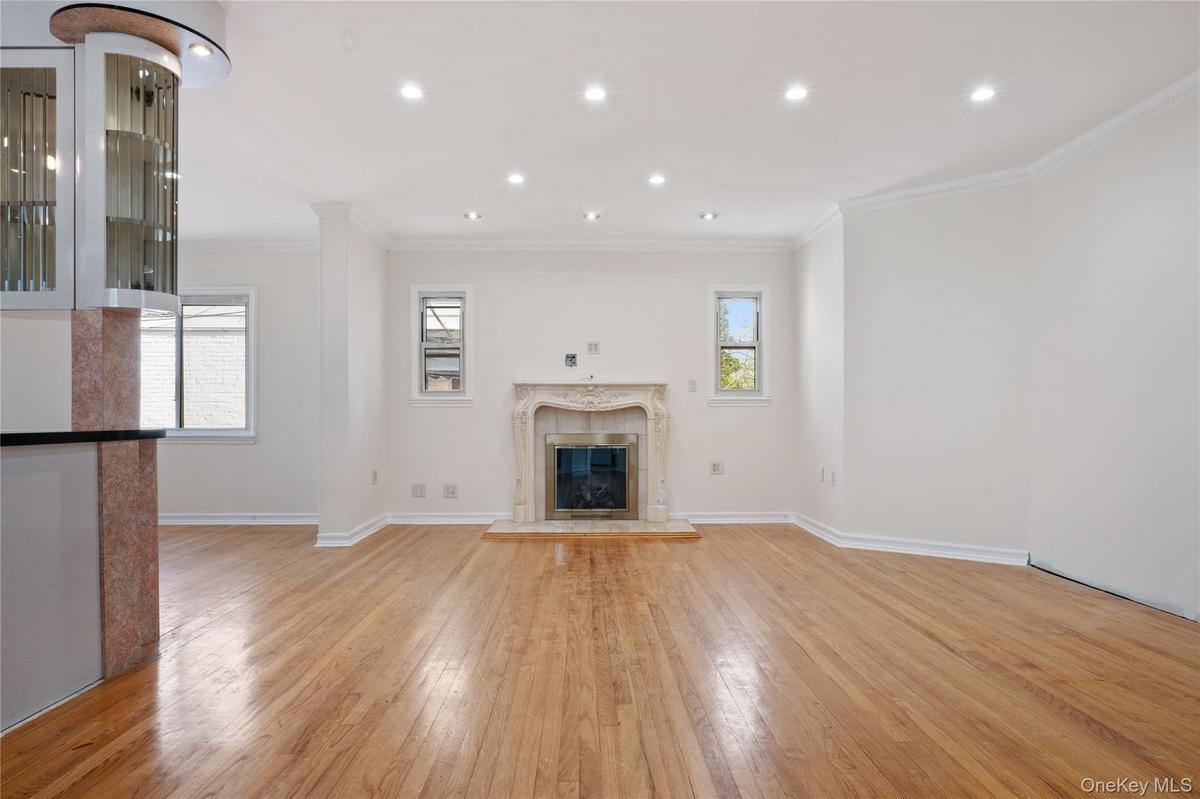
- Unfurnished living room featuring recessed lighting, visible vents, ornamental molding, light wood-type flooring, and baseboards
- Unfurnished living room featuring crown molding, a high end fireplace, light wood-style floors, baseboards, and recessed lighting
- First Fl Unfurnished bedroom featuring visible vents, ornamental molding, a closet, baseboards, and hardwood / wood-style flooring
- Bathroom with vanity, tile walls, tile patterned flooring, and a stall shower
- Full bath featuring tile walls, a garden tub, and a stall shower
- Unfurnished sunroom with visible vents, a wall mounted air conditioner, and beamed ceiling
- Spare room with crown molding, a baseboard heating unit, light tile patterned flooring, beamed ceiling, and visible vents
- Corridor featuring light wood-style floors, baseboards, and visible vents
- Spare room with light wood-type flooring, baseboards, and visible vents
- Additional living space featuring baseboards, visible vents, light wood-style floors, and vaulted ceiling
- Bonus room with baseboards, light wood-style flooring, and vaulted ceiling
- Bathroom with tile walls, lofted ceiling, and toilet
- 21
- Below grade area featuring a baseboard heating unit, washing machine and clothes dryer, wood finished floors, and a sink
- Below grade area featuring a baseboard heating unit, baseboards, wood finished floors, and a wall mounted air conditioner
- Empty room featuring a baseboard heating unit and wood finished floors
- Basement with wood finished floors, a baseboard radiator, and crown molding
- Bathroom featuring tile walls, tile patterned floors, vanity, and toilet
- View of front facade with a front lawn, a chimney, concrete driveway, a garage, and a balcony
- View of home's exterior with fence, a chimney, a shingled roof, and a balcony
- 29
- View of yard featuring fence
- Drone / aerial view with a forest view and a residential view
Description
Ideally located in the heart of Fresh Meadows, this well-maintained home offers generous space and versatile living. The first floor features a primary bedroom with an en-suite bathroom, providing the convenience of main-level living. Hardwood floors run throughout the home, adding warmth and character. A rear addition enhances the living space, perfect for entertaining or everyday use, while a bonus room at the front of the home offers flexibility as a home office, den, or sitting room. The finished basement provides valuable additional living and storage space. Conveniently located near major roadways, transportation, shopping, places of worship, Cunningham Park, Kissena Park, and St. John’s University, this home presents a fantastic opportunity in a highly accessible Fresh Meadows location. The property is currently occupied with a tenant paying $5,600 per month, providing immediate rental income as you plan your future vision for the home.
Amenities
- Cable - Available
- Cooktop
- Dishwasher
- Dryer
- Electricity Available
- First Floor Bedroom
- First Floor Full Bath
- Gas Oven
- Gas Range
- Gas Water Heater
- Microwave
- Natural Gas Available
- Open Floorplan
- Open Kitchen
- Primary Bathroom
- Refrigerator
- Sewer Available
- Stainless Steel Appliance(s)
- Washer
- Water Available

All information furnished regarding property for sale, rental or financing is from sources deemed reliable, but no warranty or representation is made as to the accuracy thereof and same is submitted subject to errors, omissions, change of price, rental or other conditions, prior sale, lease or financing or withdrawal without notice. International currency conversions where shown are estimates based on recent exchange rates and are not official asking prices.
All dimensions are approximate. For exact dimensions, you must hire your own architect or engineer.