Property
| Ownership: | For Sale |
|---|---|
| Type: | Single Family |
| Rooms: | 14 |
| Bedrooms: | 5 BR |
| Bathrooms: | 6½ |
| Lot Size: | 2.0 Acres |
Financials
Listing Courtesy of Berkshire Hathaway HS NE Prop.
Welcome to an incredible retreat in beautiful Bedford, NY !
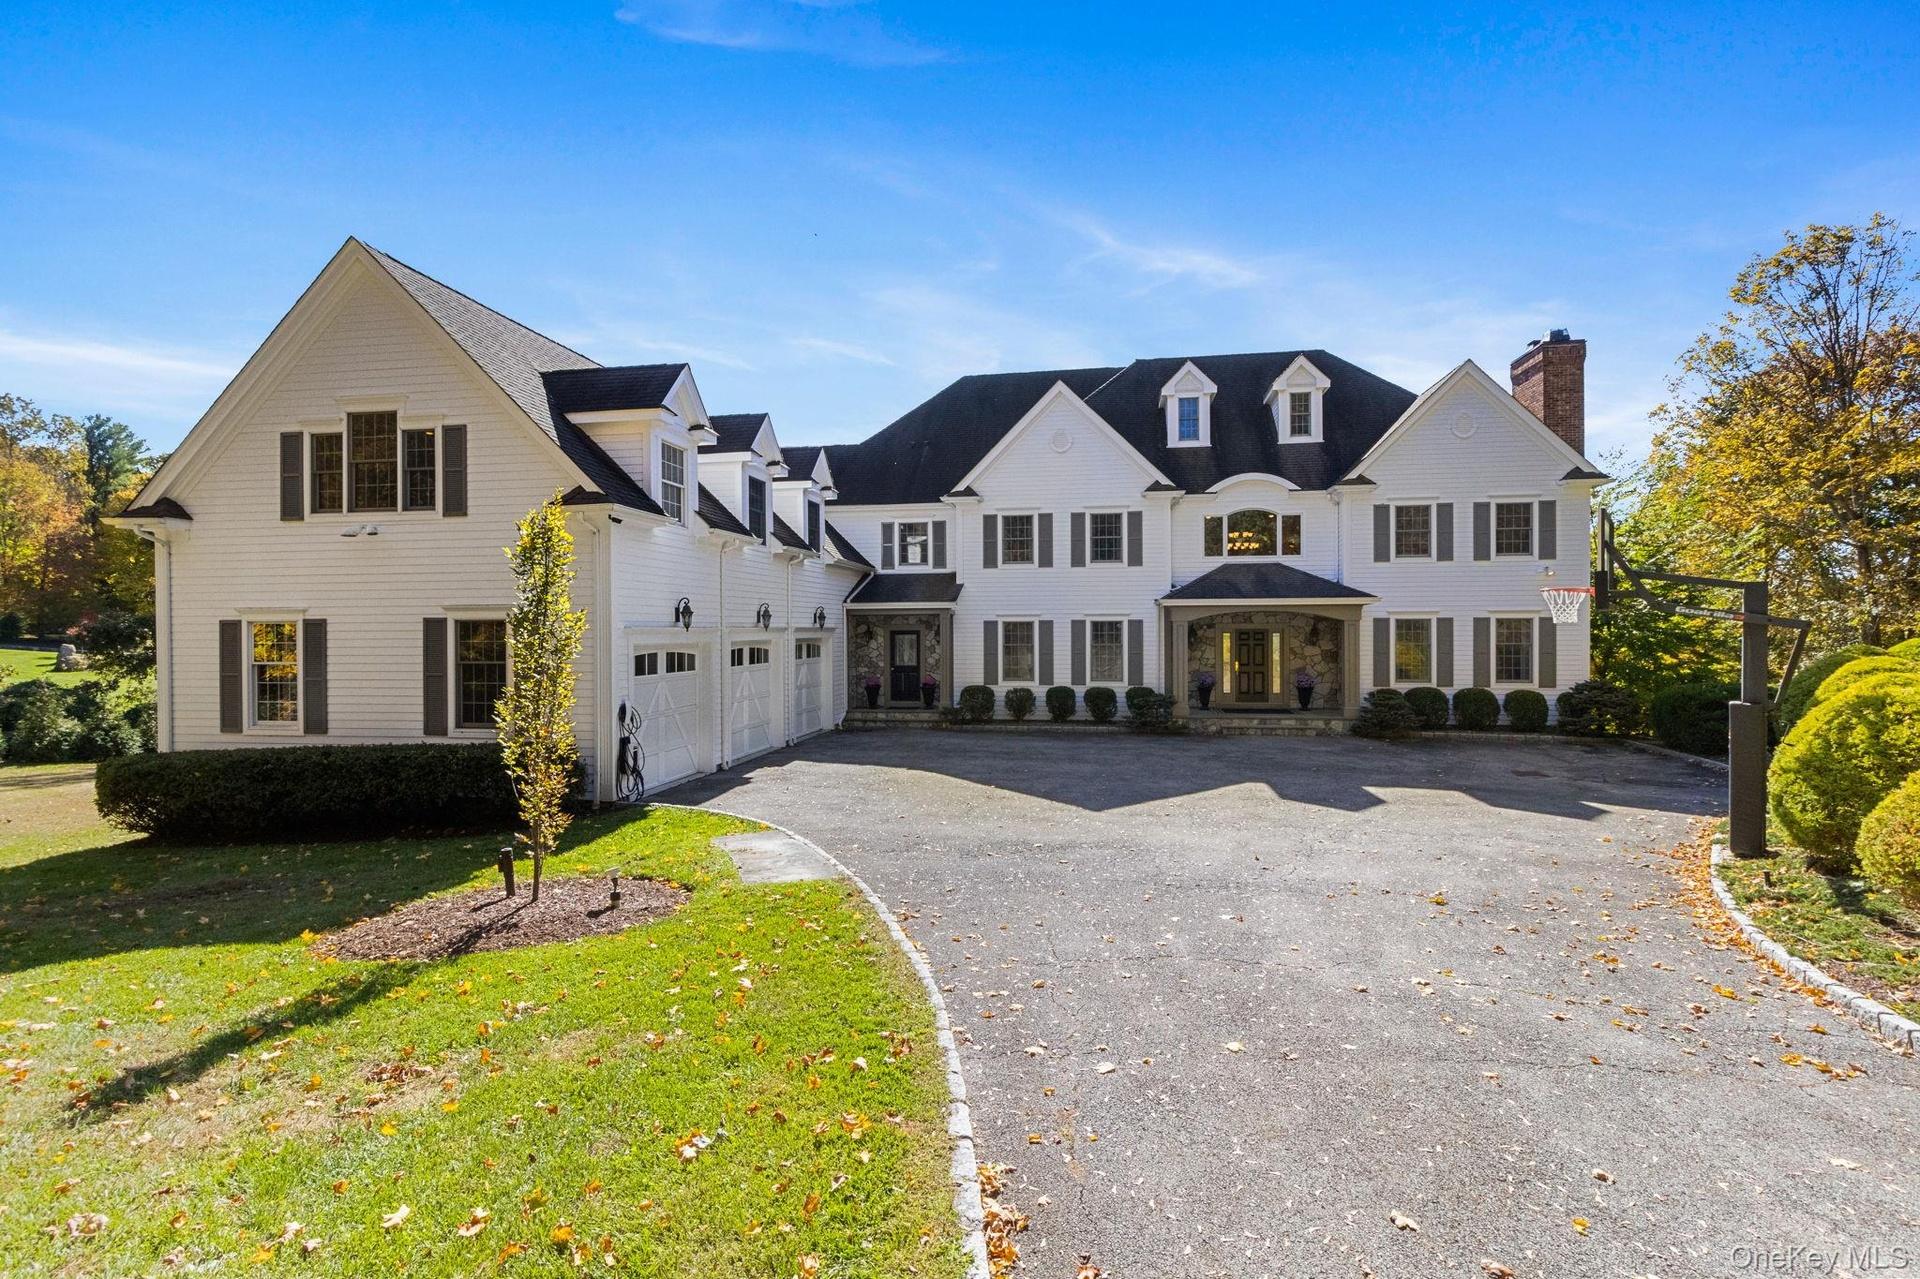
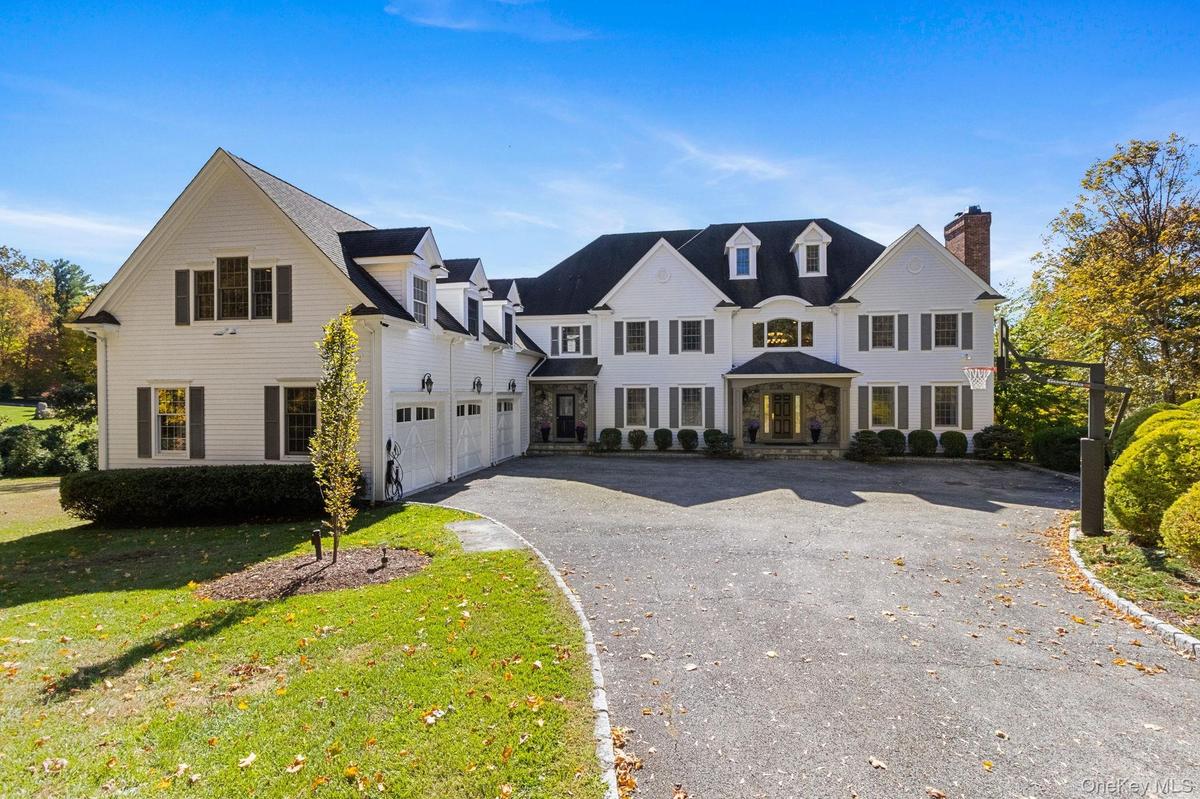
- Traditional home featuring asphalt driveway, a front lawn, and a chimney
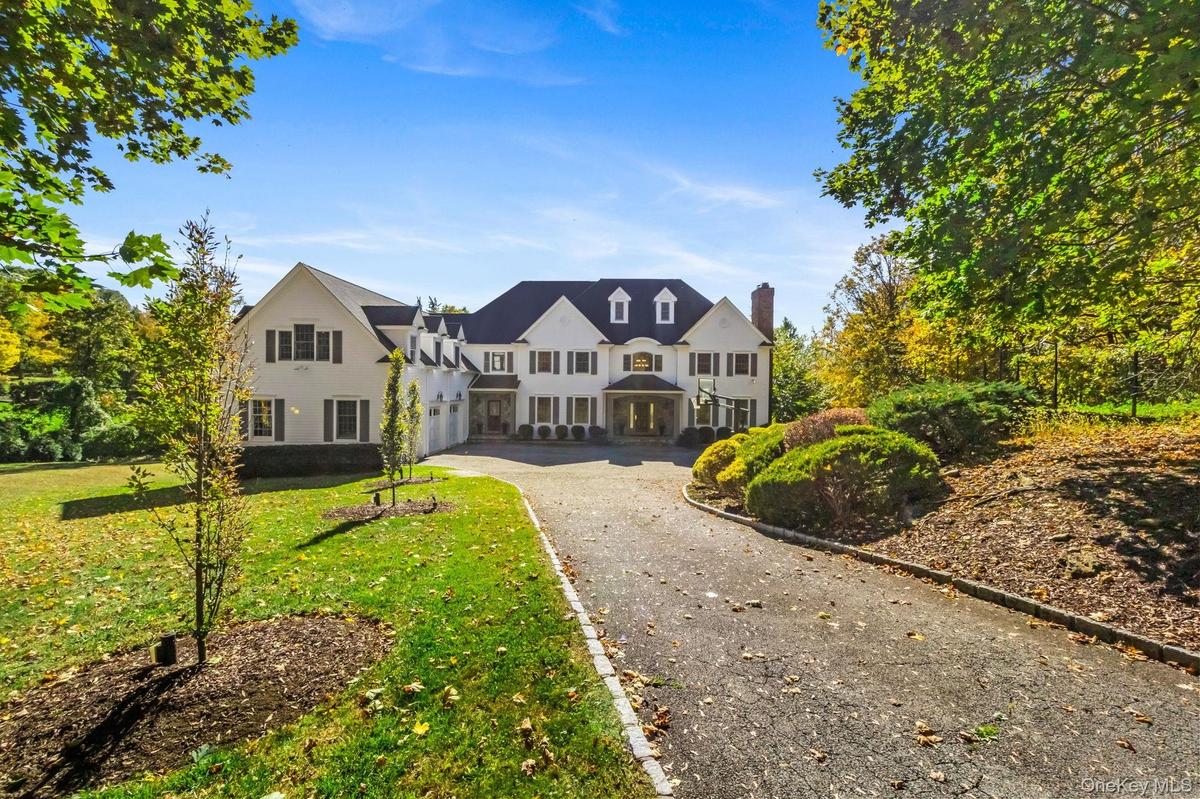
- View of front of property with driveway, a garage, a front lawn, and a chimney
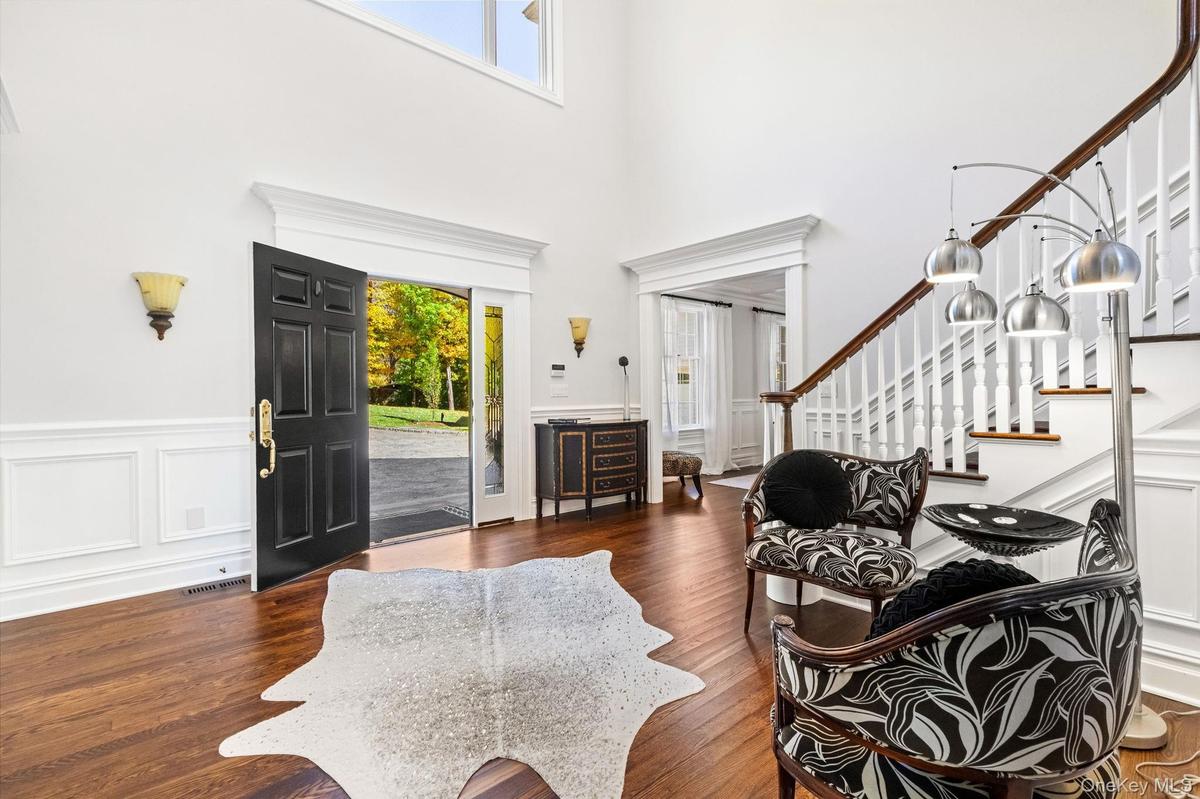
- Foyer entrance with stairs, wood finished floors, a decorative wall, a towering ceiling, and a wainscoted wall
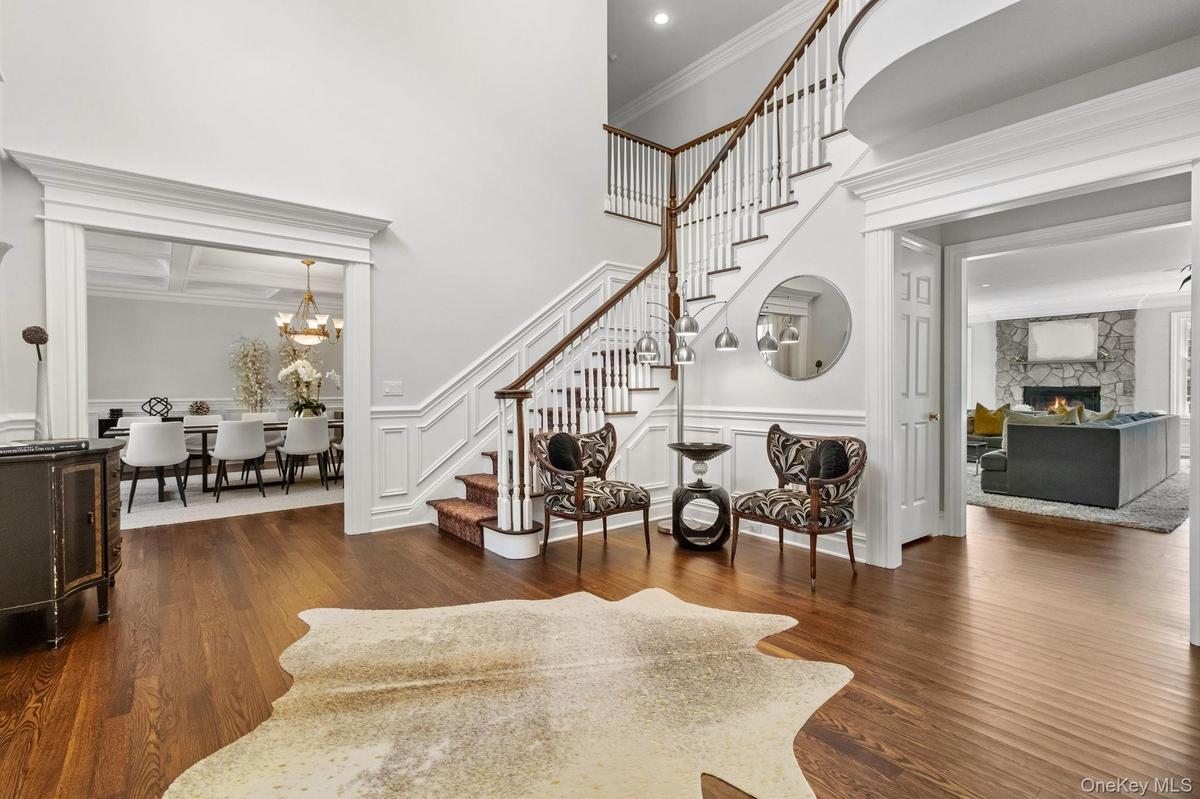
- Entryway featuring stairway, dark wood-type flooring, a stone fireplace, ornamental molding, and a chandelier
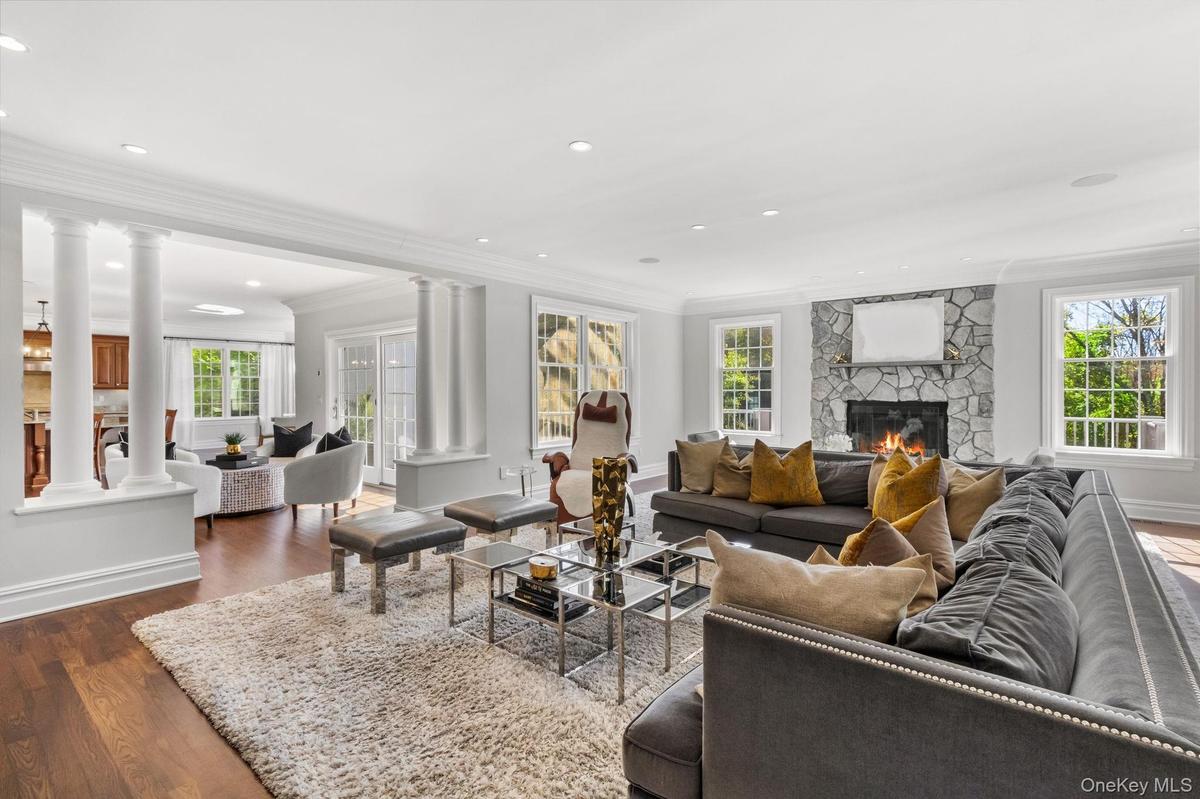
- Living area featuring ornate columns, crown molding, dark wood finished floors, plenty of natural light, and recessed lighting
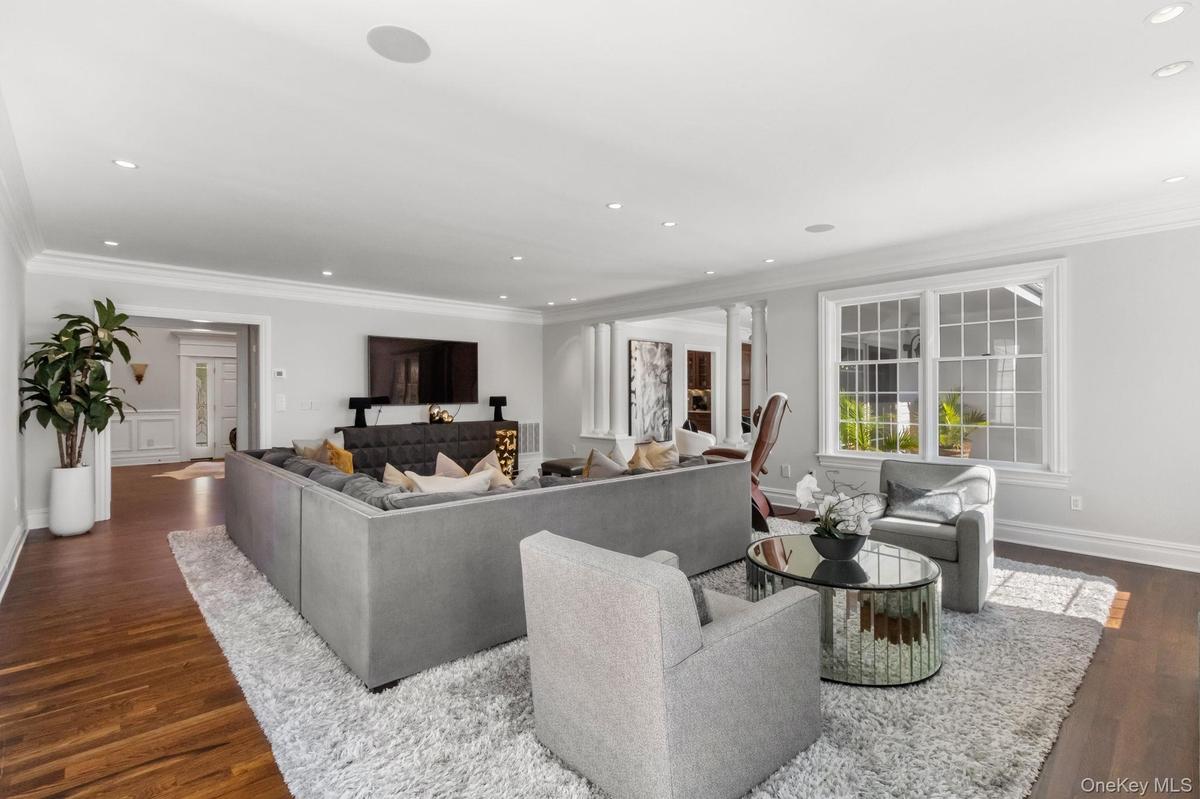
- Living room with ornamental molding, dark wood-type flooring, and recessed lighting
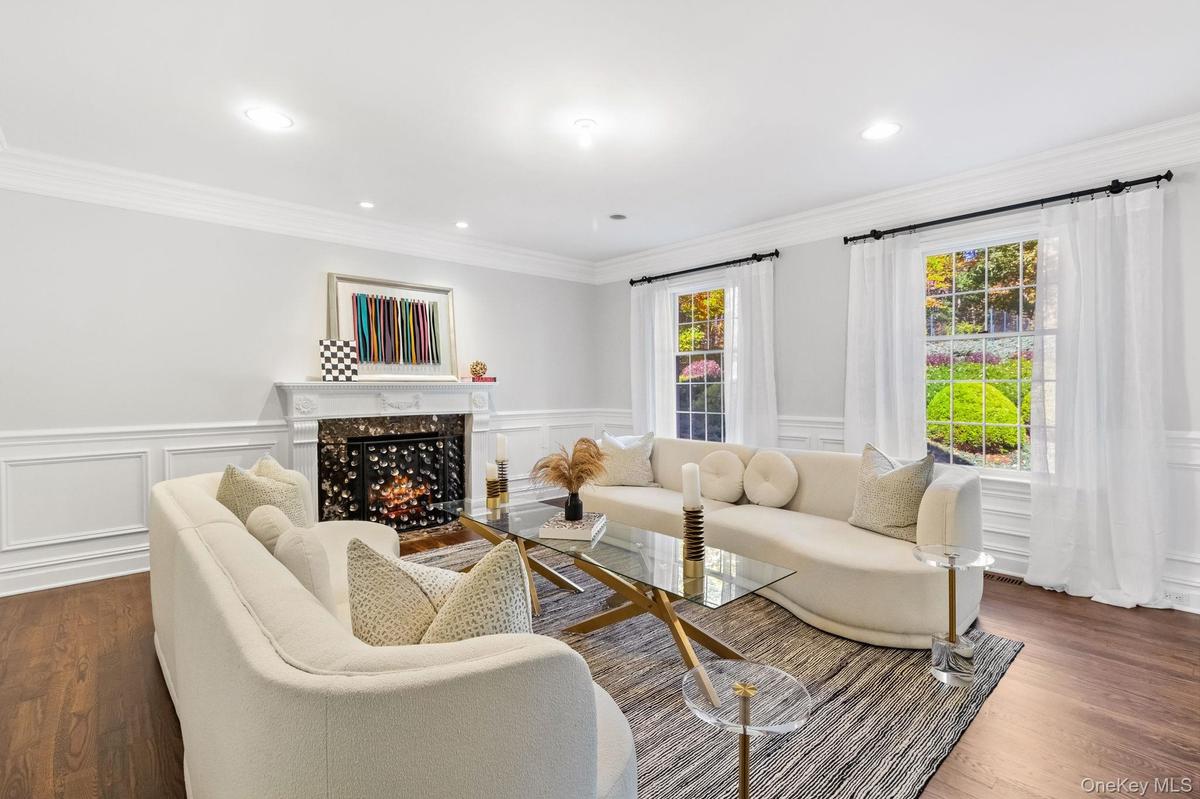
- Living room featuring a high end fireplace, dark wood-style floors, ornamental molding, a decorative wall, and wainscoting
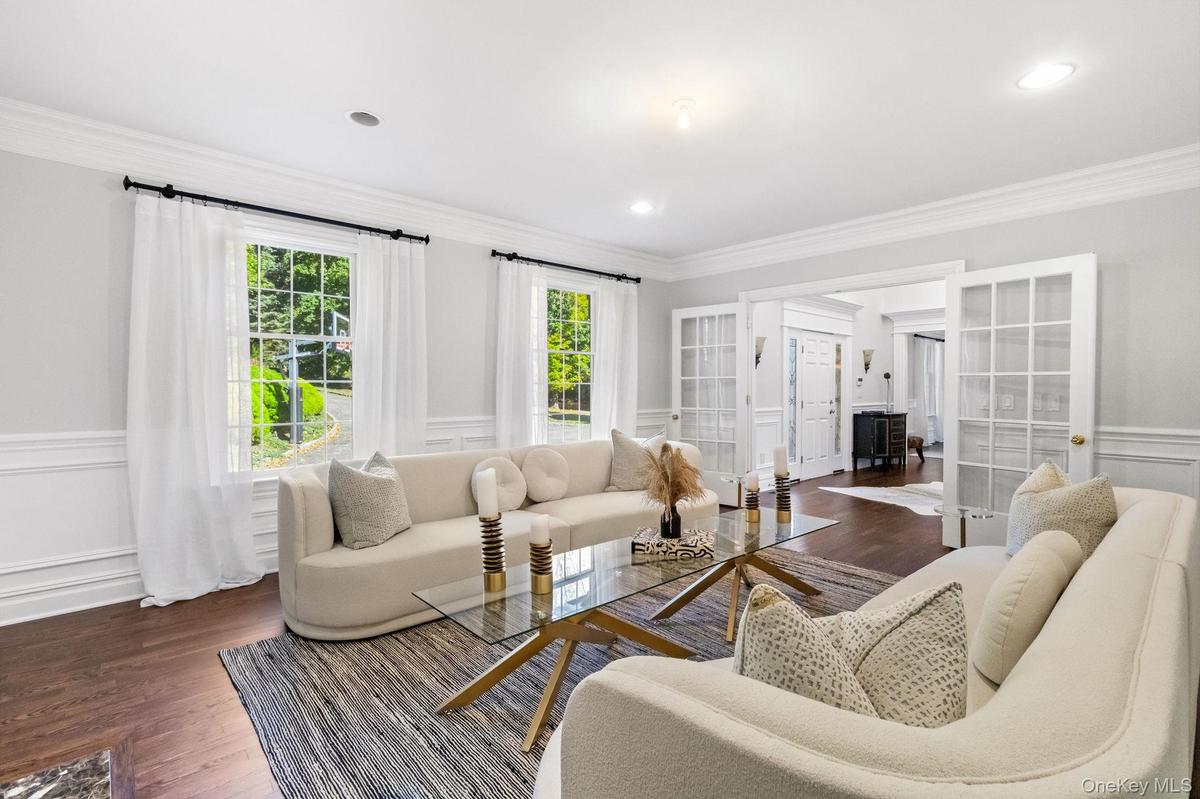
- Living room featuring a decorative wall, wainscoting, french doors, ornamental molding, and dark wood-type flooring
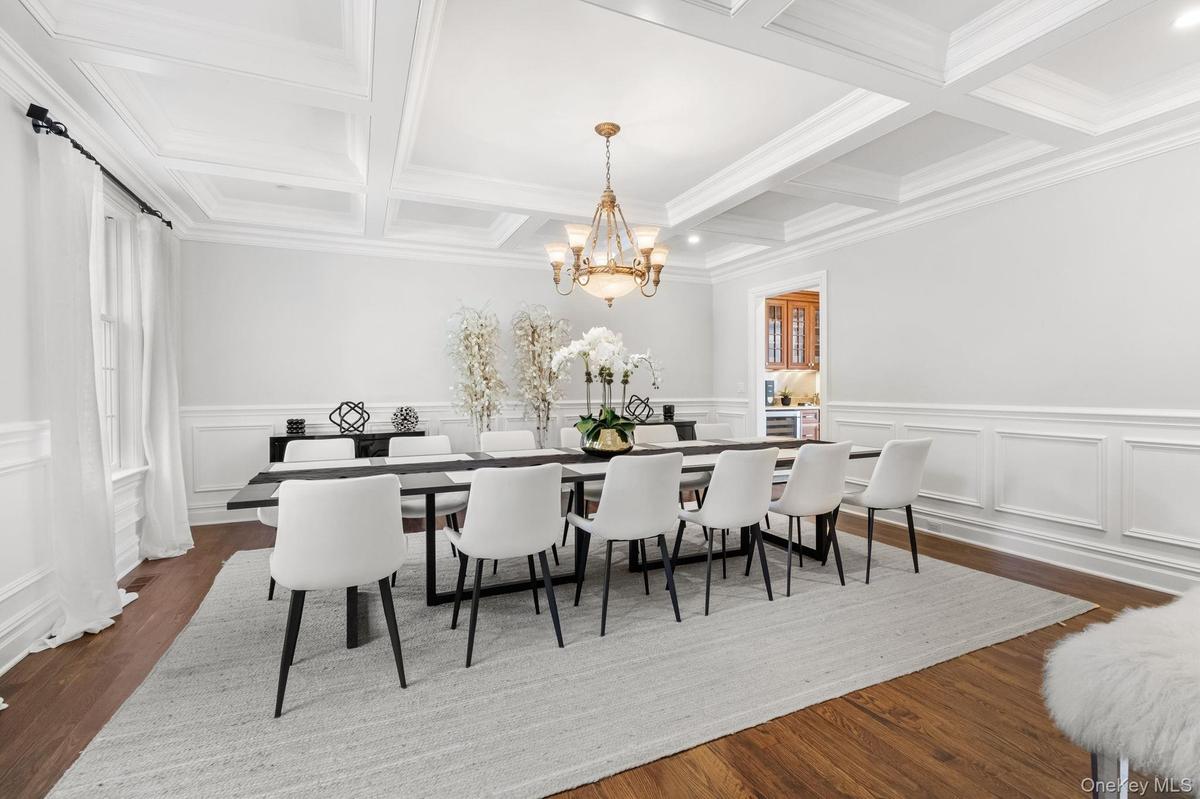
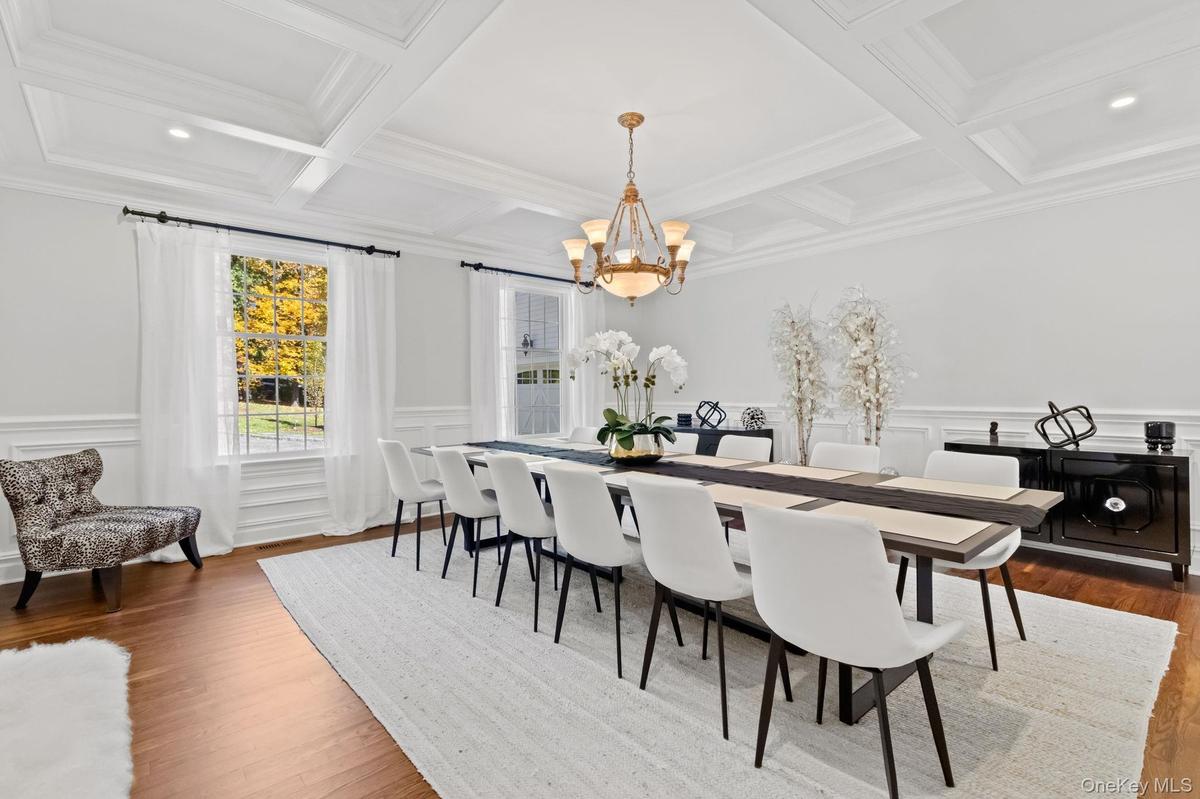
- Dining area featuring beam ceiling, dark wood-style floors, a chandelier, a decorative wall, and coffered ceiling
- Dining space featuring a decorative wall, beam ceiling, a wainscoted wall, a chandelier, and wood finished floors
- Bar area featuring light stone countertops, coffered ceiling, beverage cooler, beam ceiling, and ornamental molding
- 12
- Kitchen featuring brown cabinets, ornamental molding, light stone countertops, a chandelier, and stainless steel appliances
- Kitchen featuring a chandelier, brown cabinetry, pendant lighting, crown molding, and recessed lighting
- Dining area featuring a chandelier, dark wood finished floors, and crown molding
- Kitchen featuring glass insert cabinets, backsplash, light stone counters, recessed lighting, and hanging light fixtures
- Deck featuring an outdoor hangout area virtually staged
- Wooden deck with an outdoor pool below
- Office space featuring ornamental molding, wood finished floors, and recessed lighting
- Bedroom with dark wood-style floors and crown molding
- Full bath with vanity, ornamental molding, light tile patterned floors, and tiled shower / bath
- Foyer featuring stairway, dark wood finished floors, a chandelier, and crown molding
- Bedroom featuring ornamental molding, multiple windows, recessed lighting, a high end fireplace, and wood finished floors
- Bedroom featuring crown molding, recessed lighting, and dark wood finished floors
- Full bathroom featuring double vanity, a tub with jets, ornamental molding, light tile patterned floors, and a chandelier
- Bedroom with crown molding, multiple windows, dark wood-style flooring, and recessed lighting
- Bathroom featuring shower / bathtub combination with curtain, vanity, ornamental molding, and light tile patterned flooring
- Bedroom with ornamental molding, wood finished floors, multiple windows, and recessed lighting
- Bathroom with shower / tub combo and vanity
- Bedroom with wood finished floors, crown molding, recessed lighting, and connected bathroom
- Full bath with ornamental molding, double vanity, recessed lighting, and light tile patterned flooring
- Living room with crown molding, dark wood finished floors, plenty of natural light, lofted ceiling, and recessed lighting
- Living room with ornamental molding, dark wood-style flooring, and recessed lighting
- Living area with hardwood / wood-style flooring, crown molding, a raised ceiling, a wainscoted wall, and recessed lighting
- Recreation room with crown molding, hardwood / wood-style floors, and recessed lighting
- Exercise room with ornamental molding
- Kitchen featuring dark countertops, crown molding, a kitchen breakfast bar, decorative light fixtures, and dark brown cabinets
- Community bar area with pendant lighting, dark brown cabinets, crown molding, and dark countertops
- Playroom with ornamental molding, plenty of natural light, and dark wood finished floors
- Community lobby featuring recessed lighting
- Cinema with a decorative wall, carpet, and ornamental molding
- Sauna / steam room featuring wooden walls and wooden ceiling
- View of pool with a patio and a fenced backyard
- Back of house with a chimney, a lawn, a wooden deck, an outdoor fire pit, and a patio area
- View of yard featuring a patio area and an outdoor pool
- View of grassy yard featuring a patio area and a fire pit
- View of green lawn with view of wooded area
- View from above of property with a heavily wooded area
- View of subject property featuring a pool area
Description
Welcome to an incredible retreat in beautiful Bedford, NY! This stunning 5-bedroom, 6.5-bath home spans over 10,000 square feet of elegant living space on nearly two acres of private land. From the moment you arrive, you will feel the warmth and sophistication of this well-designed residence.
Step inside to find a gracious formal living and dining room that sets the tone for memorable gatherings. The expansive family room flows easily into a chef’s kitchen, complete with high-end appliances, custom cabinetry, and access to a spacious deck overlooking the grounds. The first-floor en-suite guest bedroom provides comfort and privacy, while the dedicated office offers a quiet place to focus or create.
Upstairs, the primary suite feels like a personal getaway—featuring a cozy fireplace, two walk-in closets, a private balcony, and a luxurious bathroom designed for total relaxation. Three additional en-suite bedrooms and a wonderful bonus room complete this level, ensuring everyone has their own space. The lower level adds even more to love, with a media room for movie nights, a private gym, a walk-in spa like sauna, and a large family/game room with a full bar and bath that opens directly to the pool area .
Outside, you’ll find a resort-like setting with an infinity-edge pool, relaxing spa, outdoor kitchen, and fire pit—perfect for unwinding or hosting. Set just 10 minutes from Scott’s Corners and downtown Bedford, this home blends tranquility with convenience, offering the best of refined living in a private, peaceful location.
Amenities
- Back Yard
- Balcony
- Basketball Hoop
- Bedroom
- Cathedral Ceiling(s)
- Chefs Kitchen
- Dishwasher
- Double Vanity
- Dryer
- Eat-in Kitchen
- Entrance Foyer
- Family Room
- Fire Pit
- First Floor Bedroom
- First Floor Full Bath
- Formal Dining
- Garden
- Gas Cooktop
- Gas Grill
- High ceiling
- His and Hers Closets
- Kitchen Island
- Landscaped
- Living Room
- Microwave
- Open Floorplan
- Oven
- Pantry
- Private
- Propane
- Refrigerator
- Sauna
- Security System
- Soaking Tub
- Stone Counters
- Walk-In Closet(s)
- Washer
- Wet Bar
- Wine Refrigerator

All information furnished regarding property for sale, rental or financing is from sources deemed reliable, but no warranty or representation is made as to the accuracy thereof and same is submitted subject to errors, omissions, change of price, rental or other conditions, prior sale, lease or financing or withdrawal without notice. International currency conversions where shown are estimates based on recent exchange rates and are not official asking prices.
All dimensions are approximate. For exact dimensions, you must hire your own architect or engineer.