Property
| Ownership: | For Sale |
|---|---|
| Type: | Condo |
| Rooms: | 7 |
| Bedrooms: | 3 BR |
| Bathrooms: | 2½ |
| Pets: | Pets Allowed |
Financials
Listing Courtesy of Serhant LLC
1st things 1st ! It begins with style, convenience and beauty.
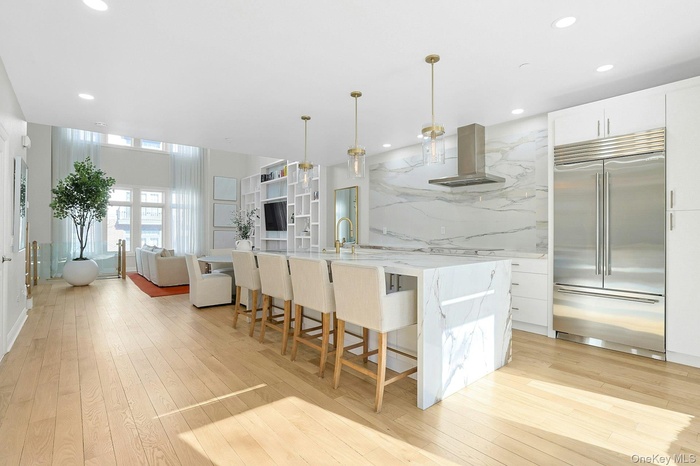
- Breathtaking...
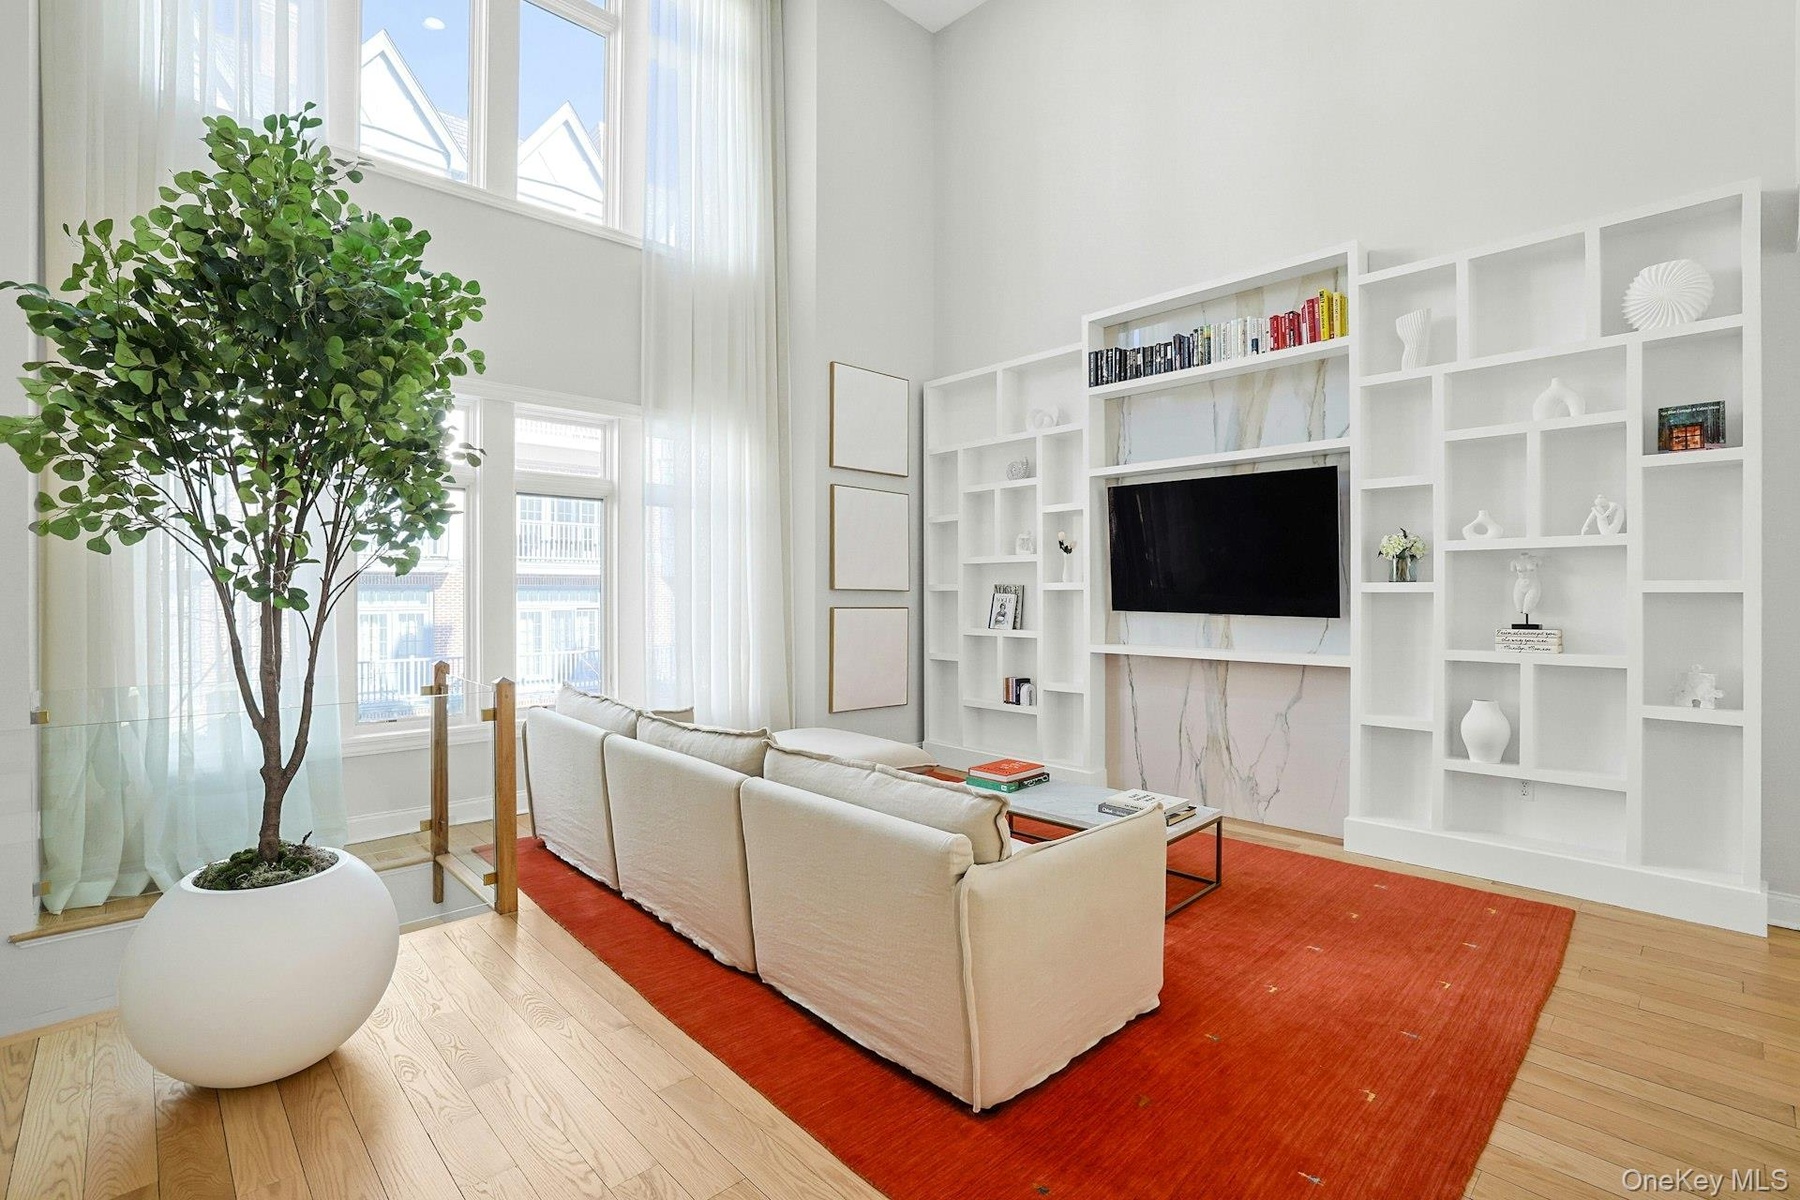
- You're My Wonderwall!
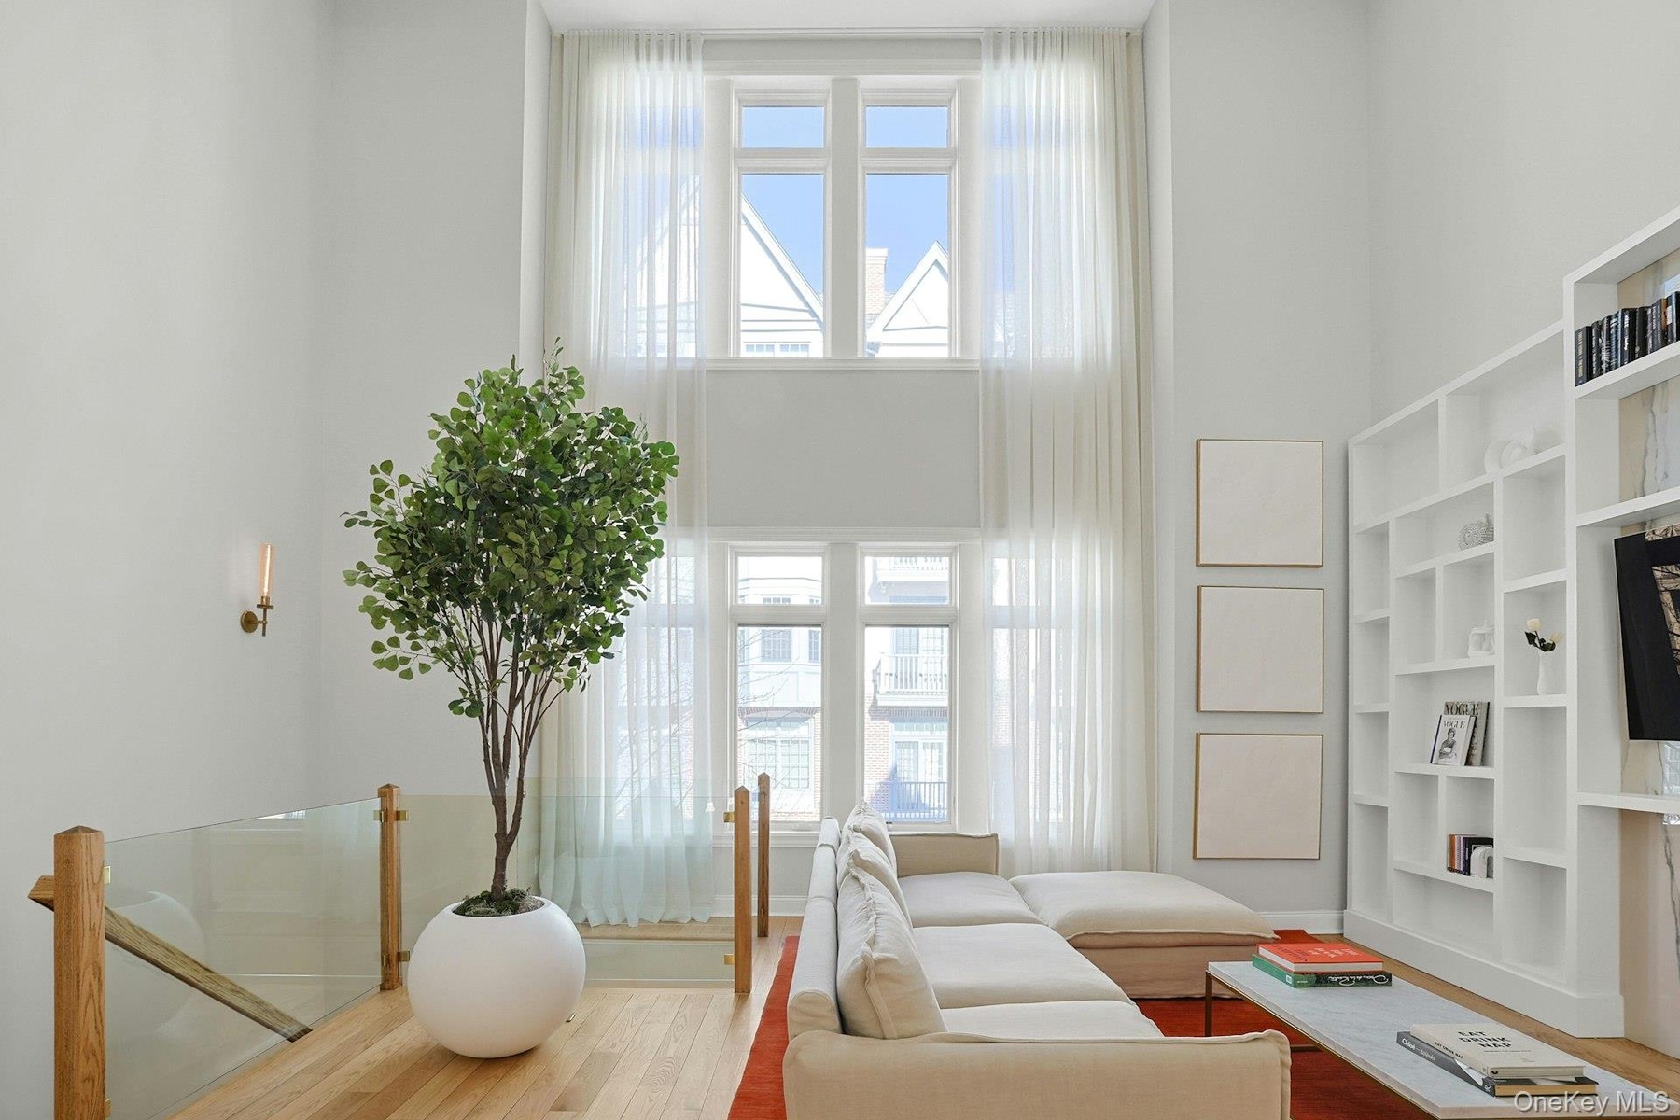
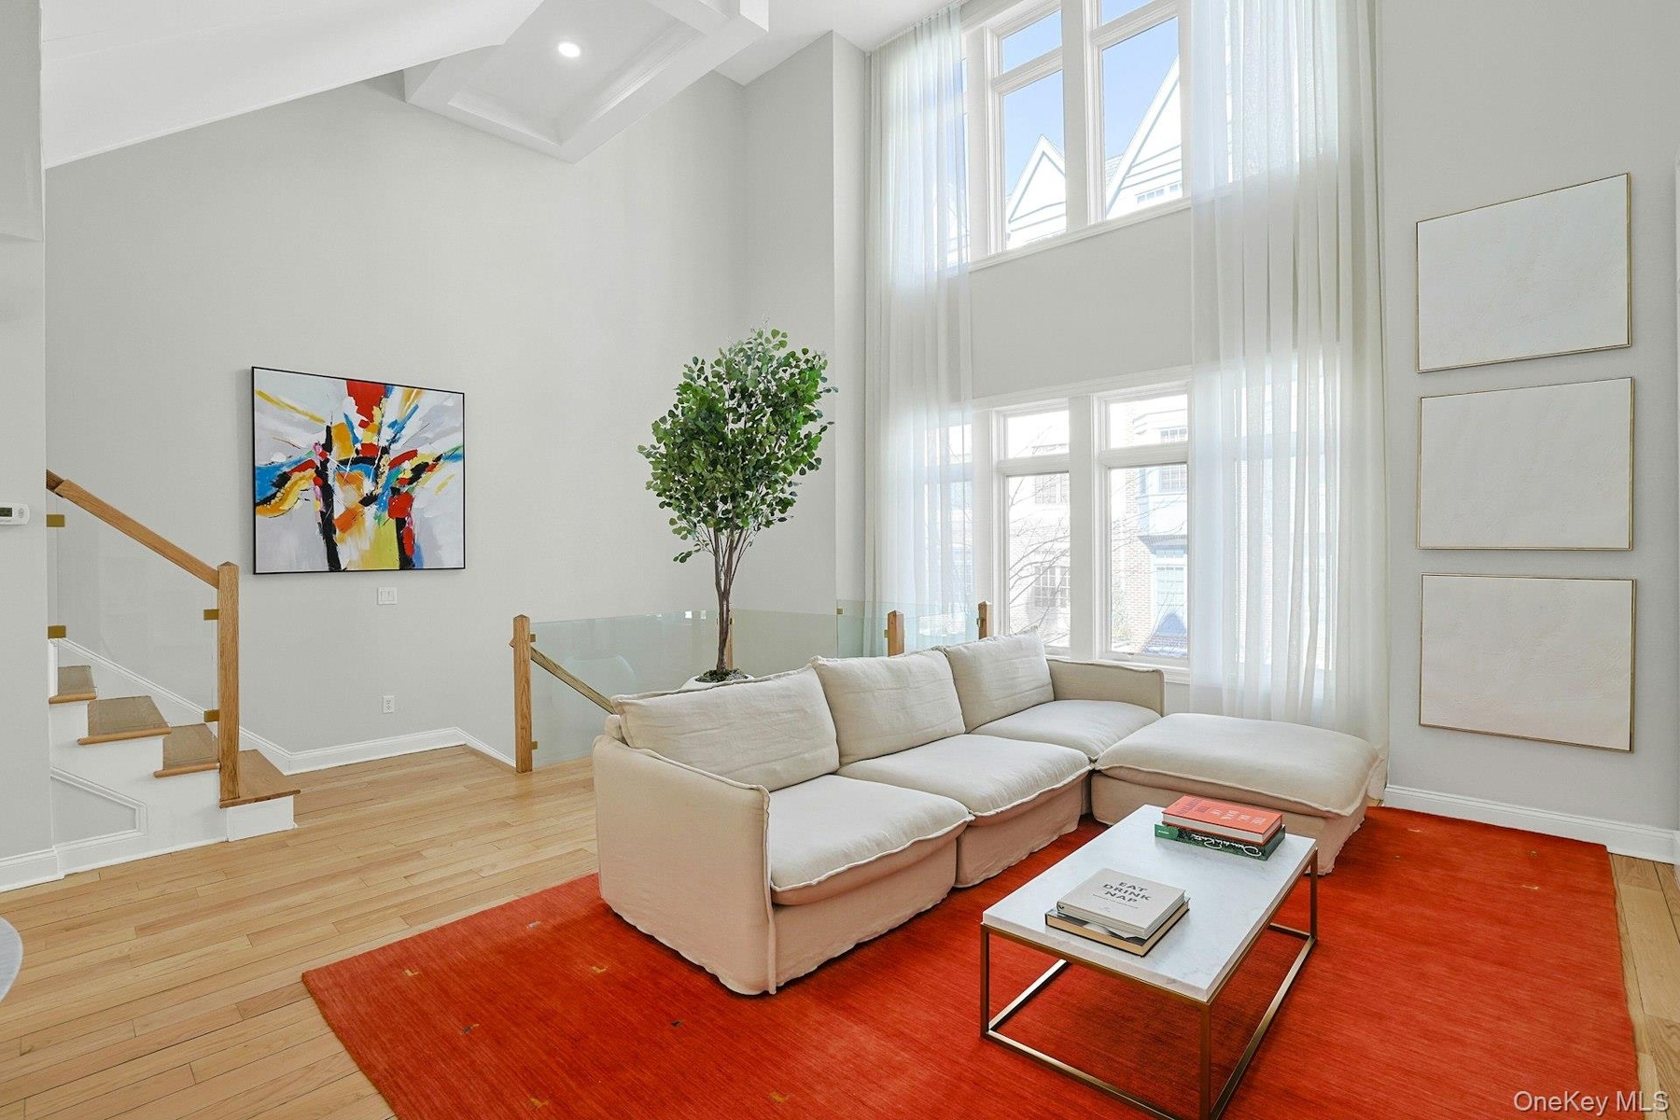
- The light! The Space!
- Natural Light Will Spark Joy!
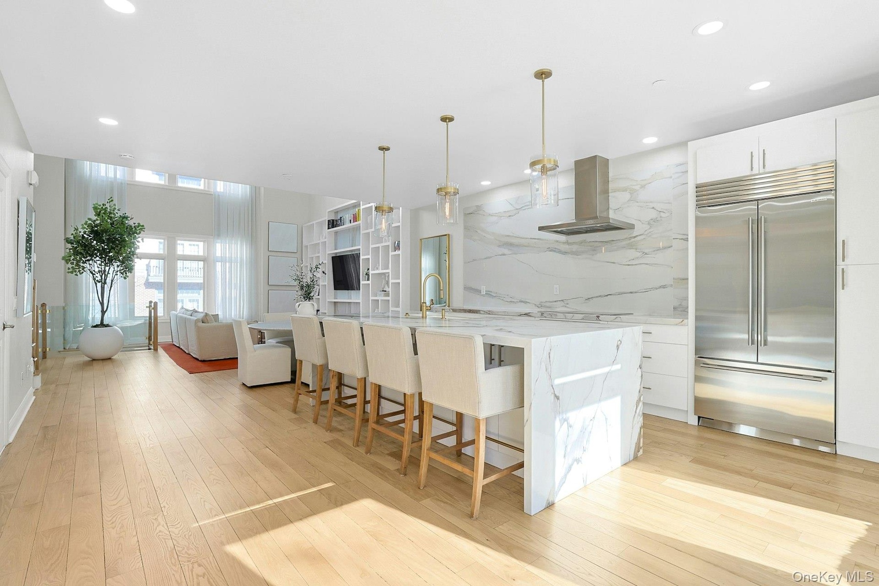
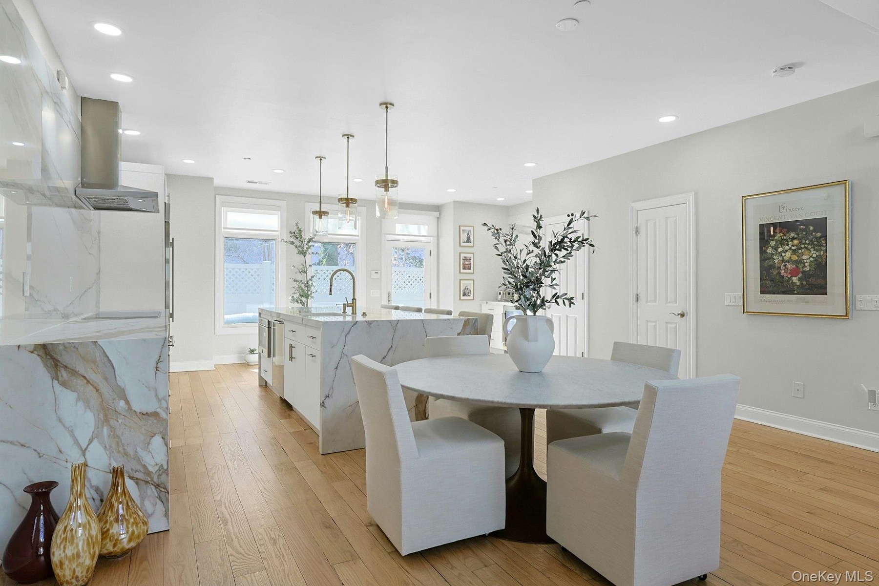
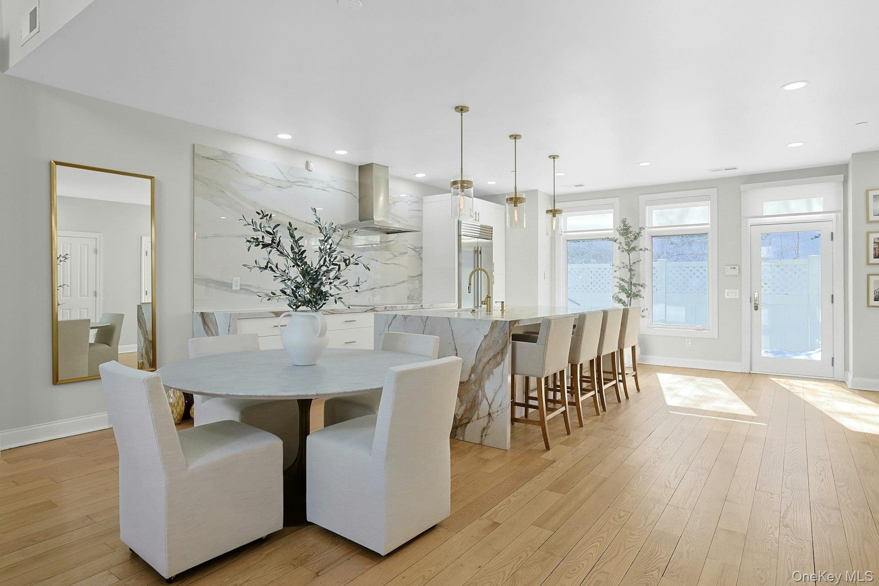
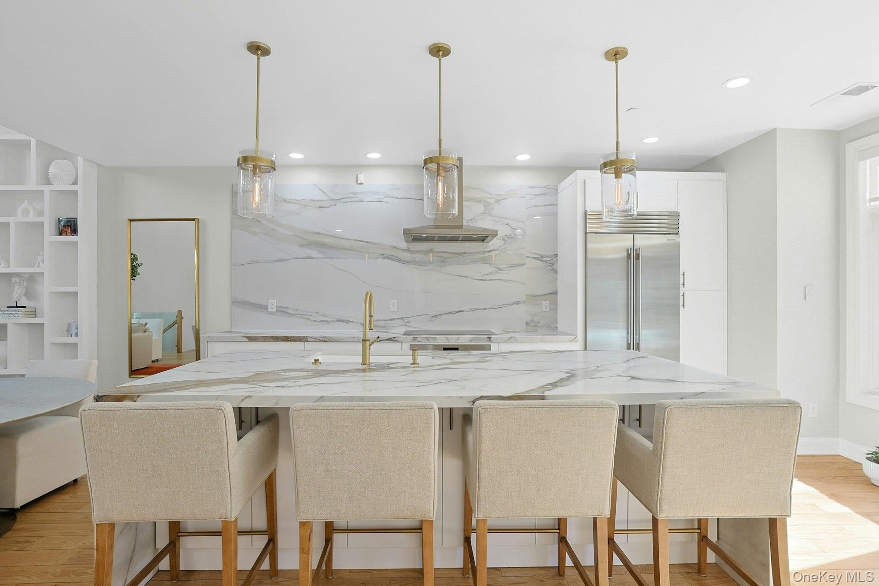
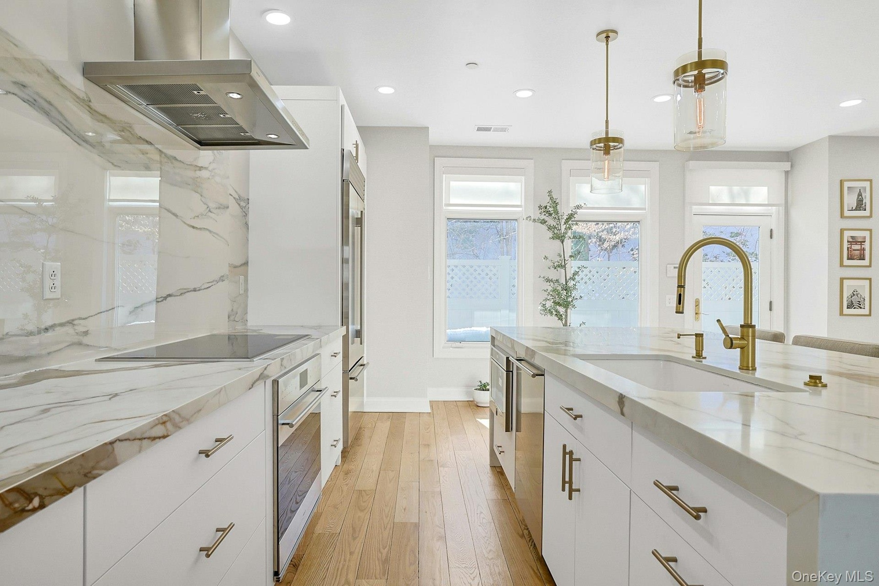
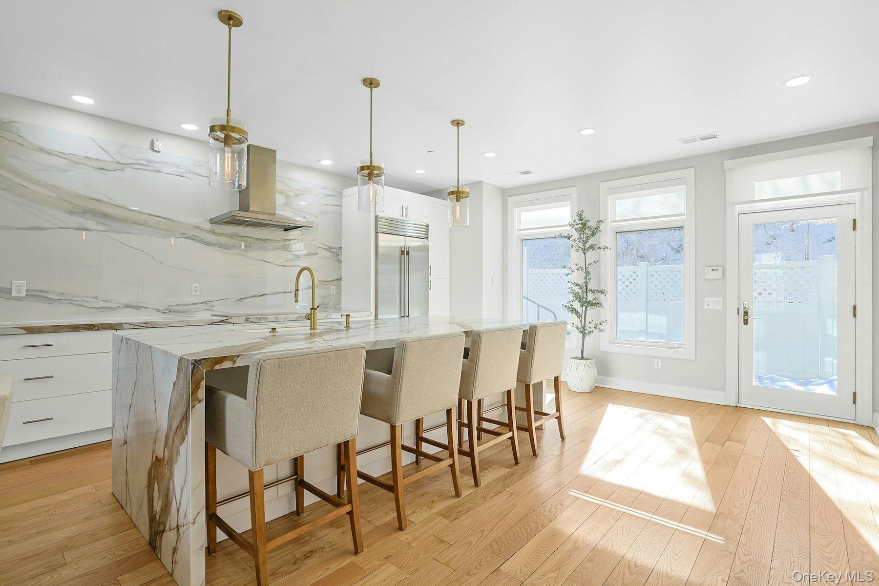
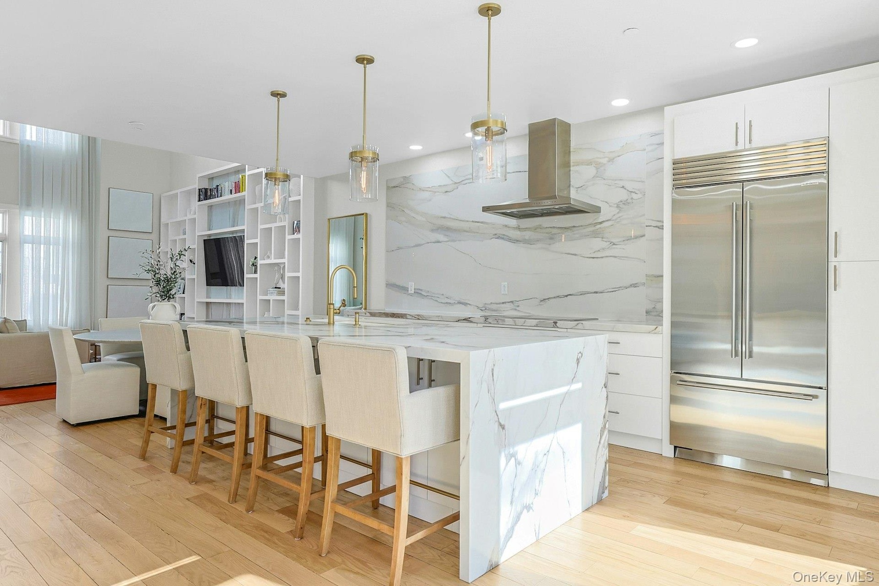
- Kitchen Envy!
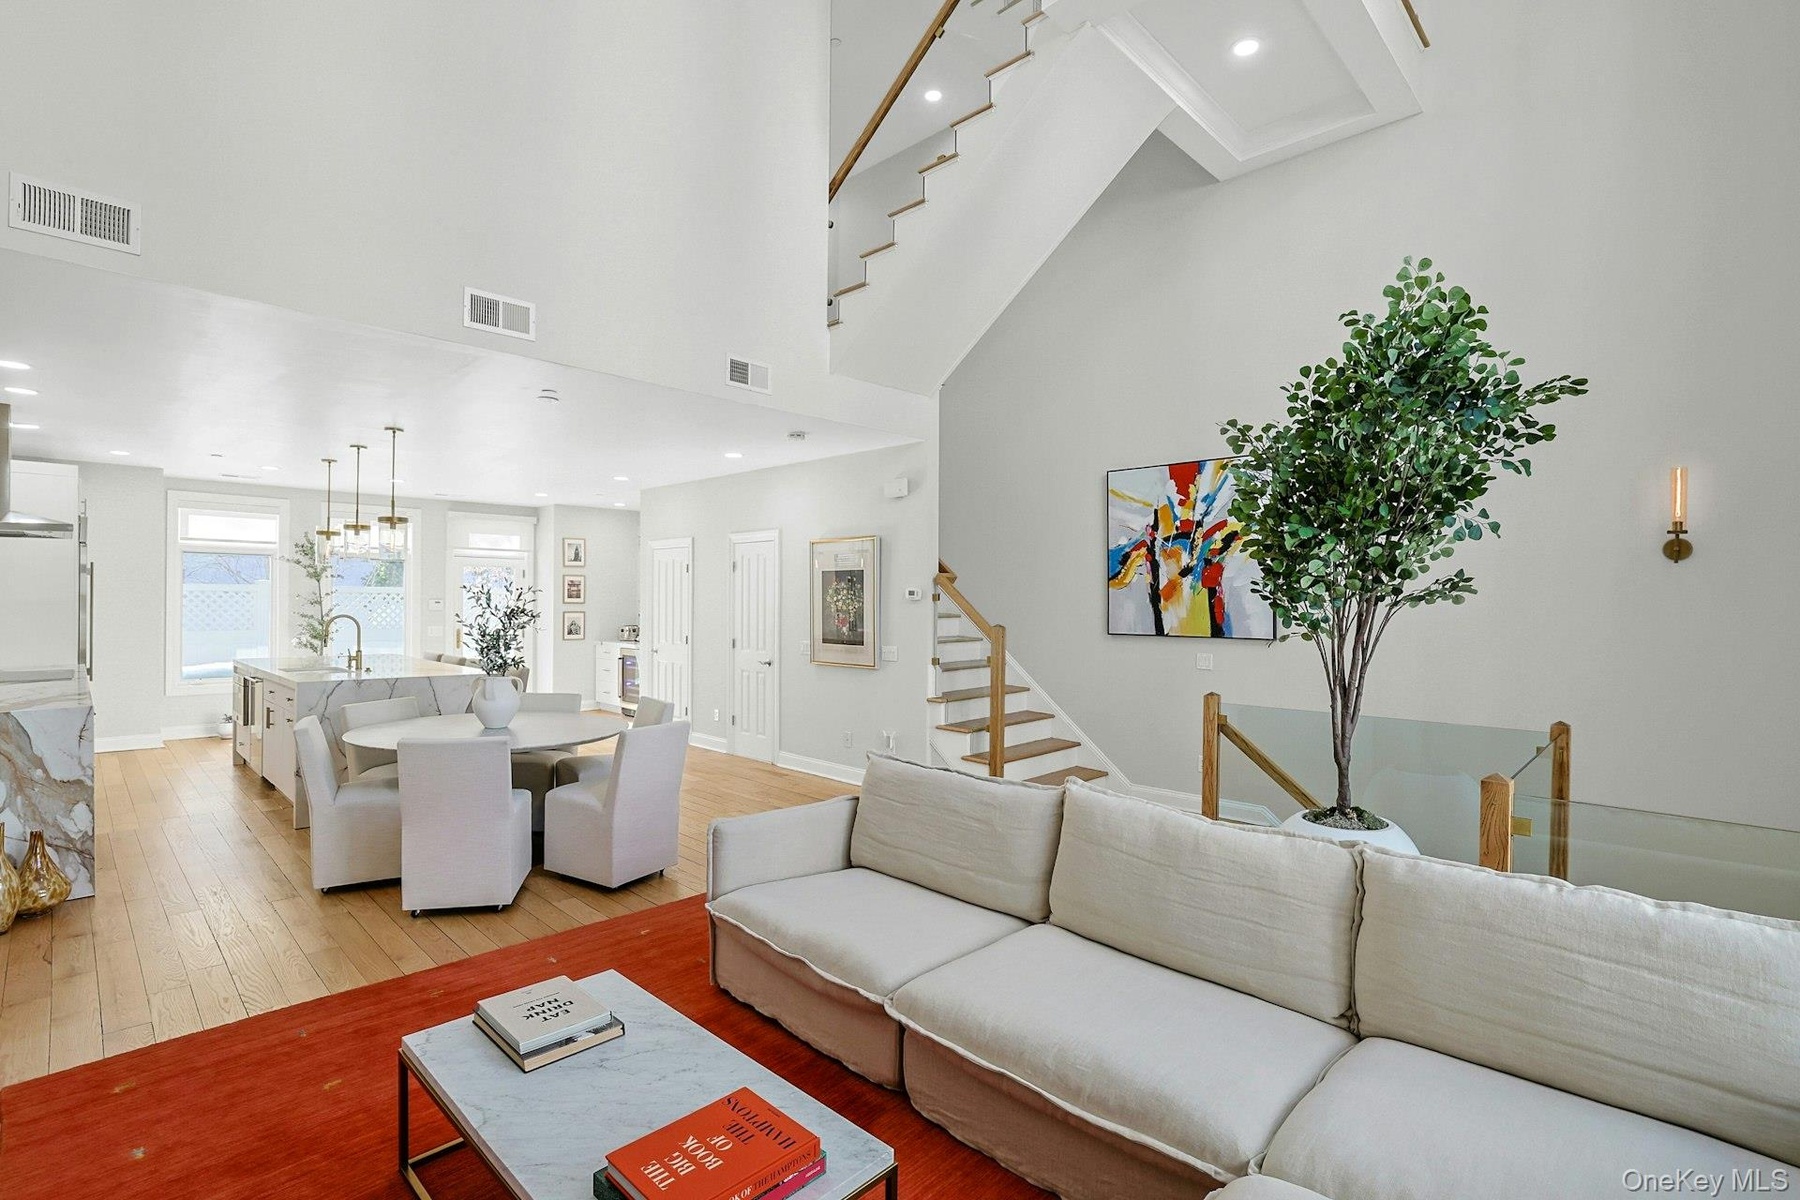
- Open Flow Plan...
- Entertain In Style
- Indescribably Delicious!
- YES CHEF!!
- An Amazing Amount Of Storage For All Those Culinary Gems..
- Gleaming, Tasteful & Tasty! Get Cookin'!
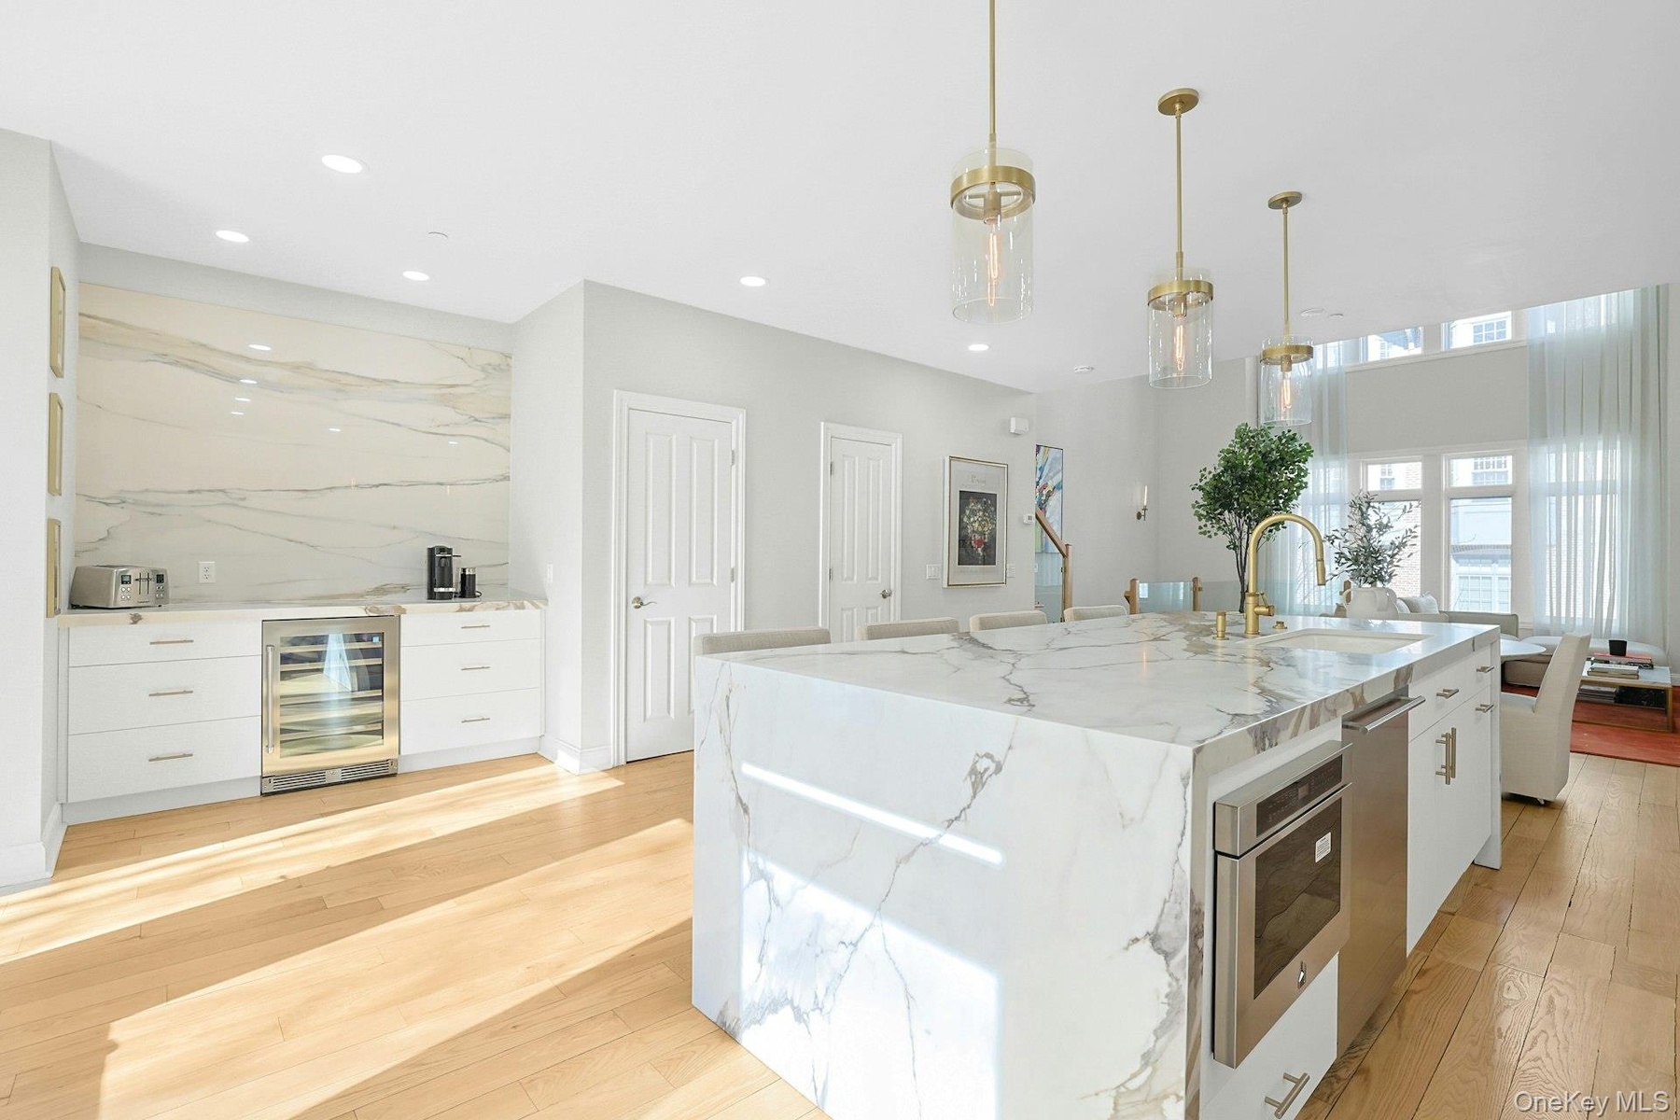
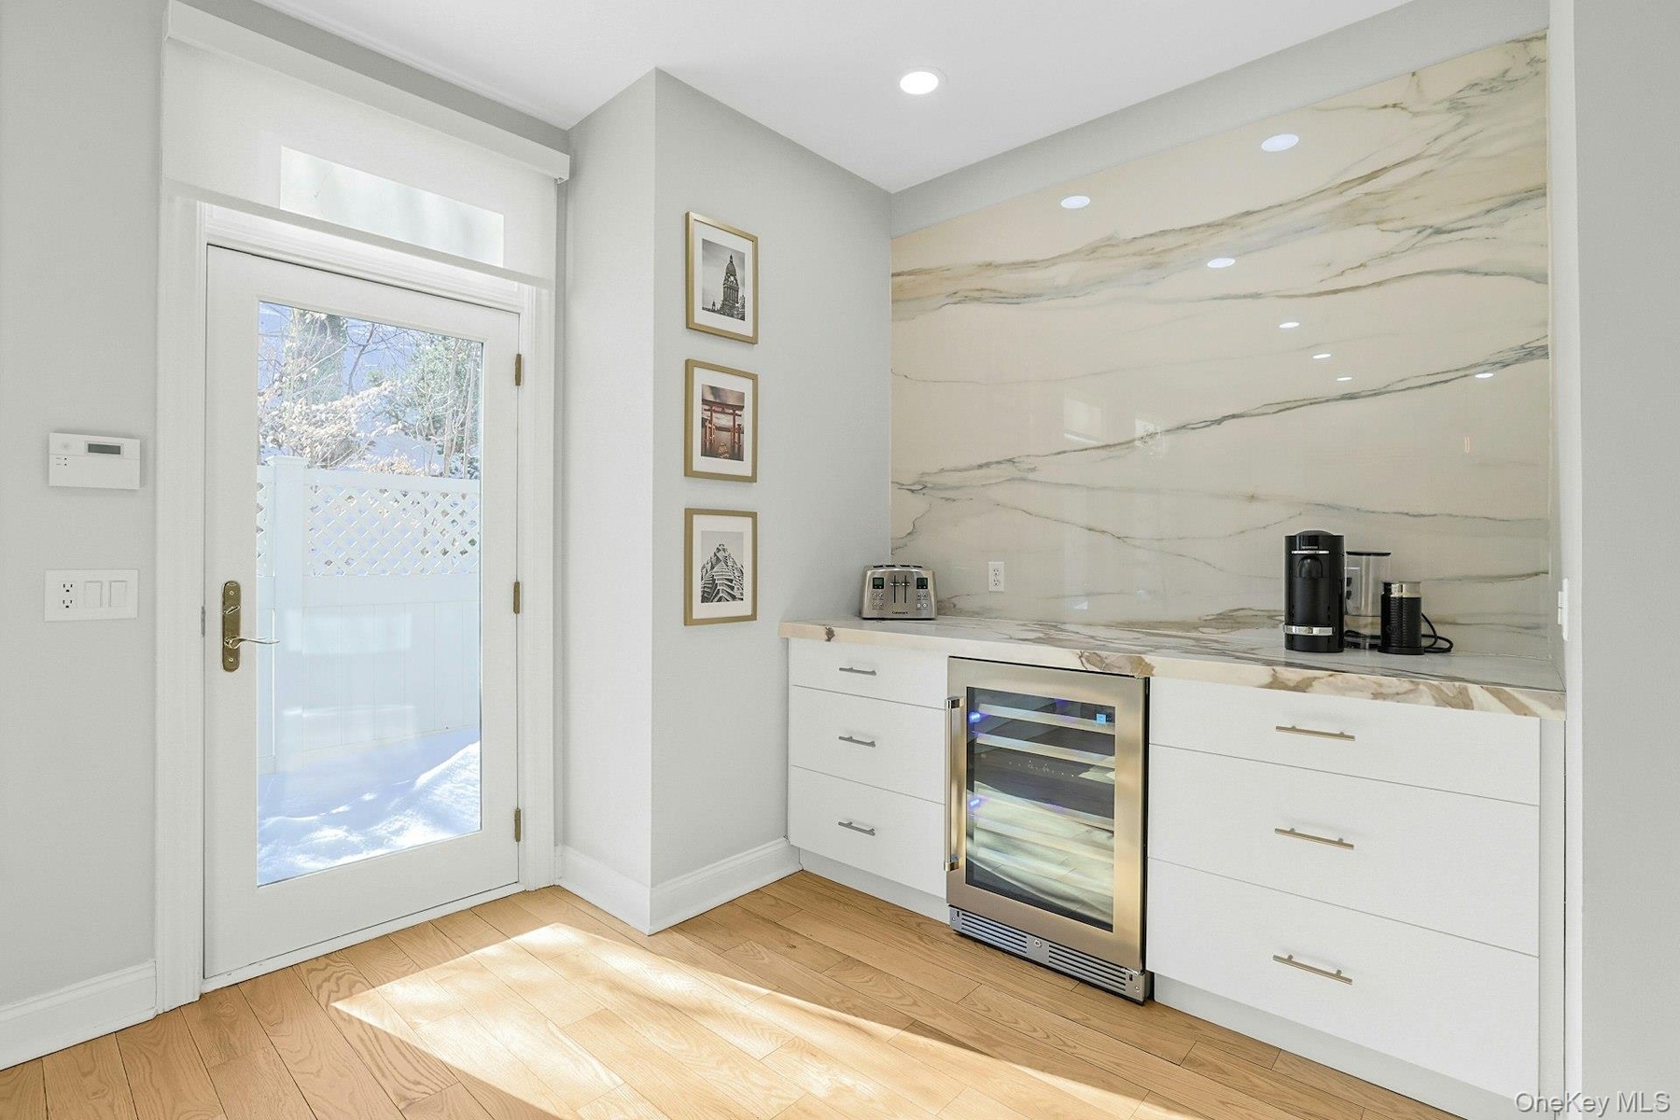
- A Coffee Bar, Dry Bar, Beverage Chiller & A Door Out To...
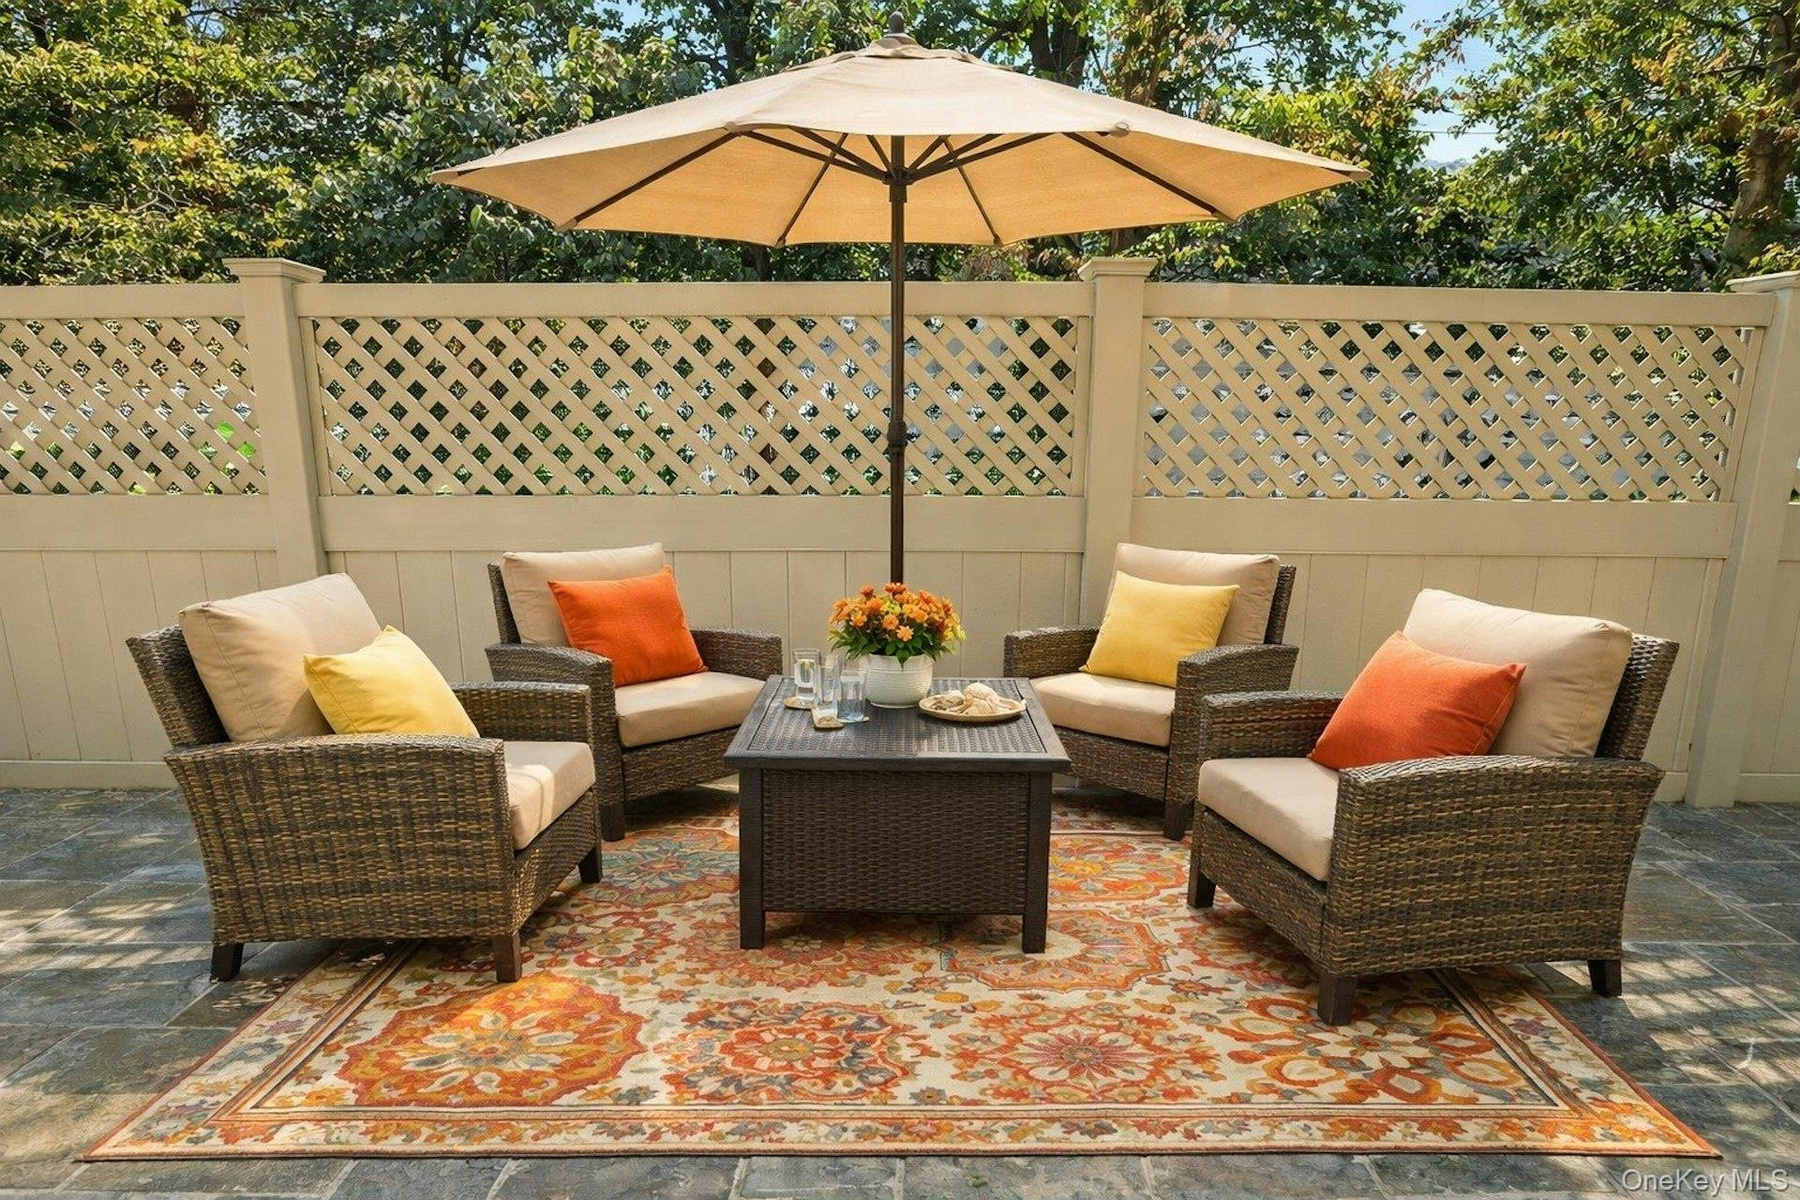
- Presto! Al Fresco!
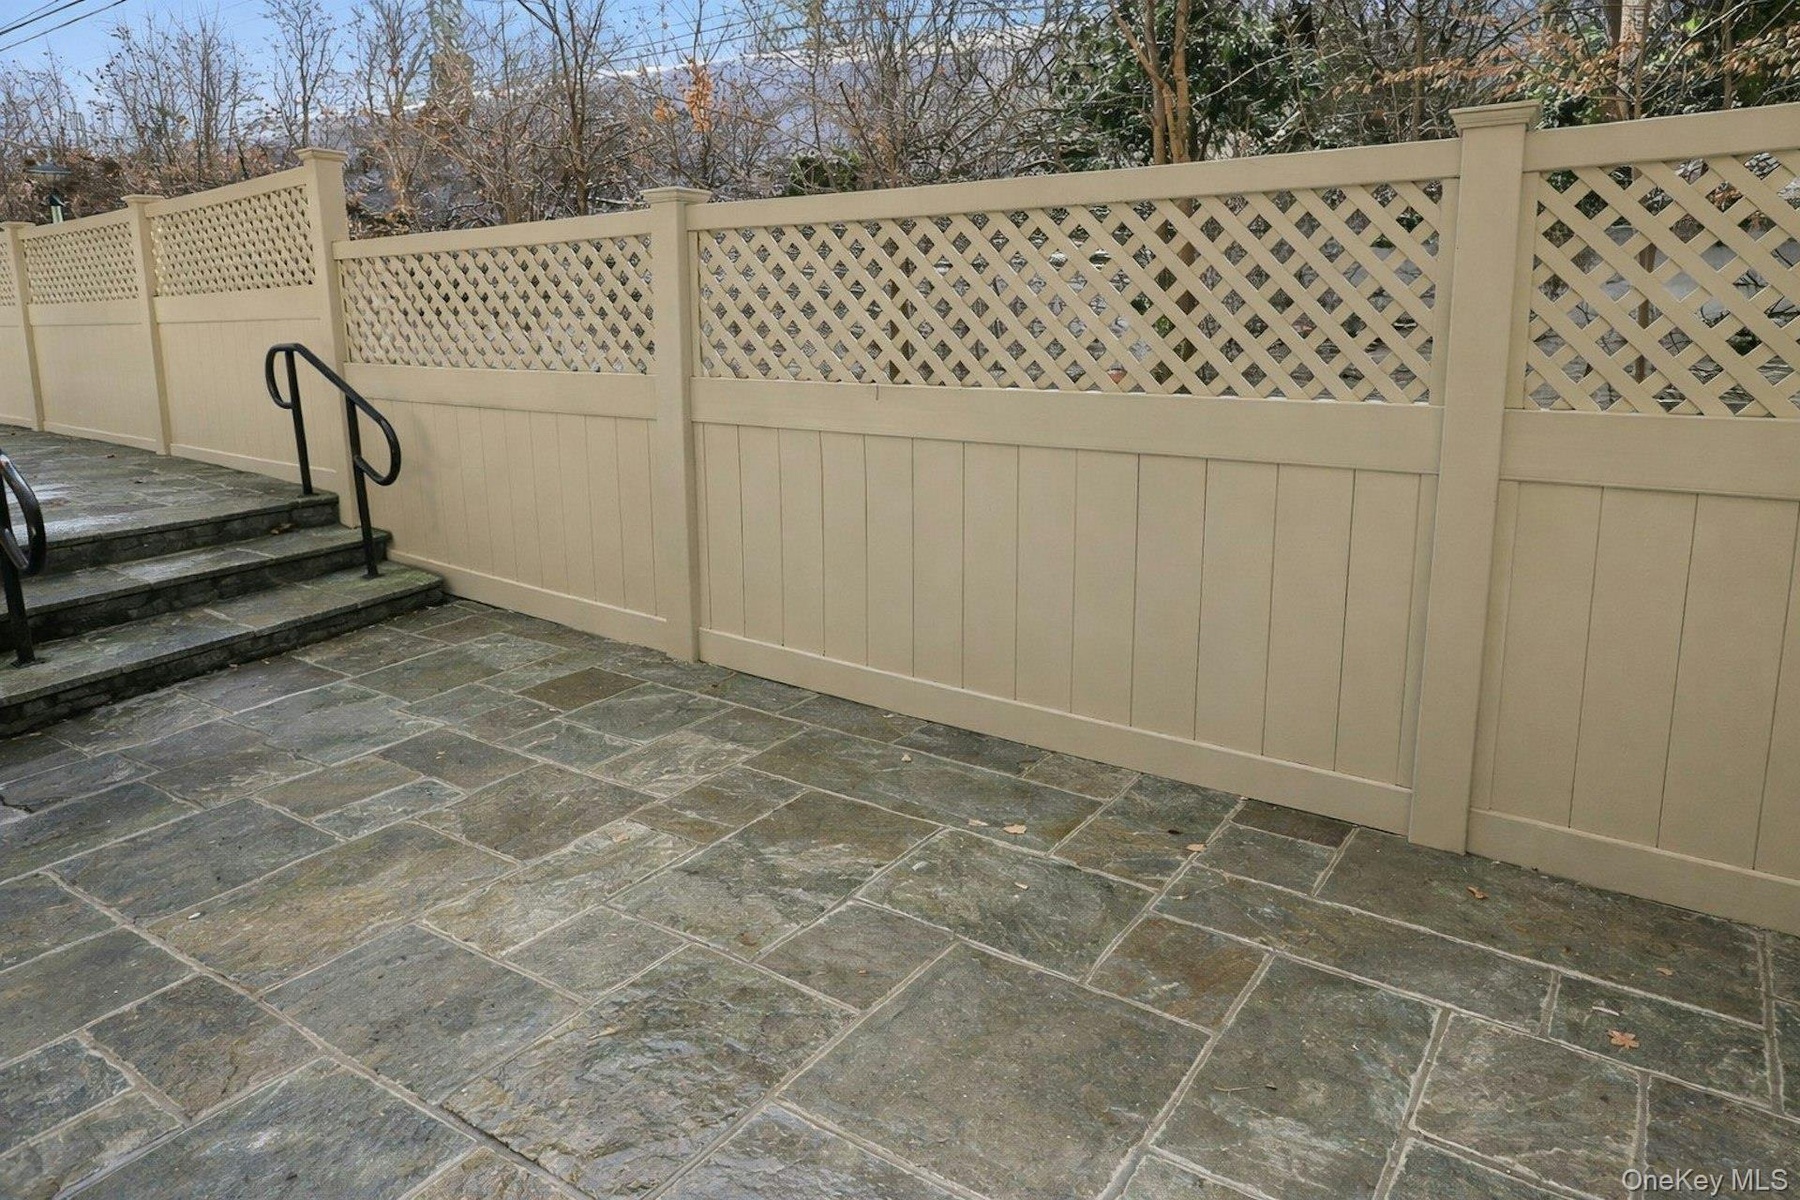
- Your Own Patio
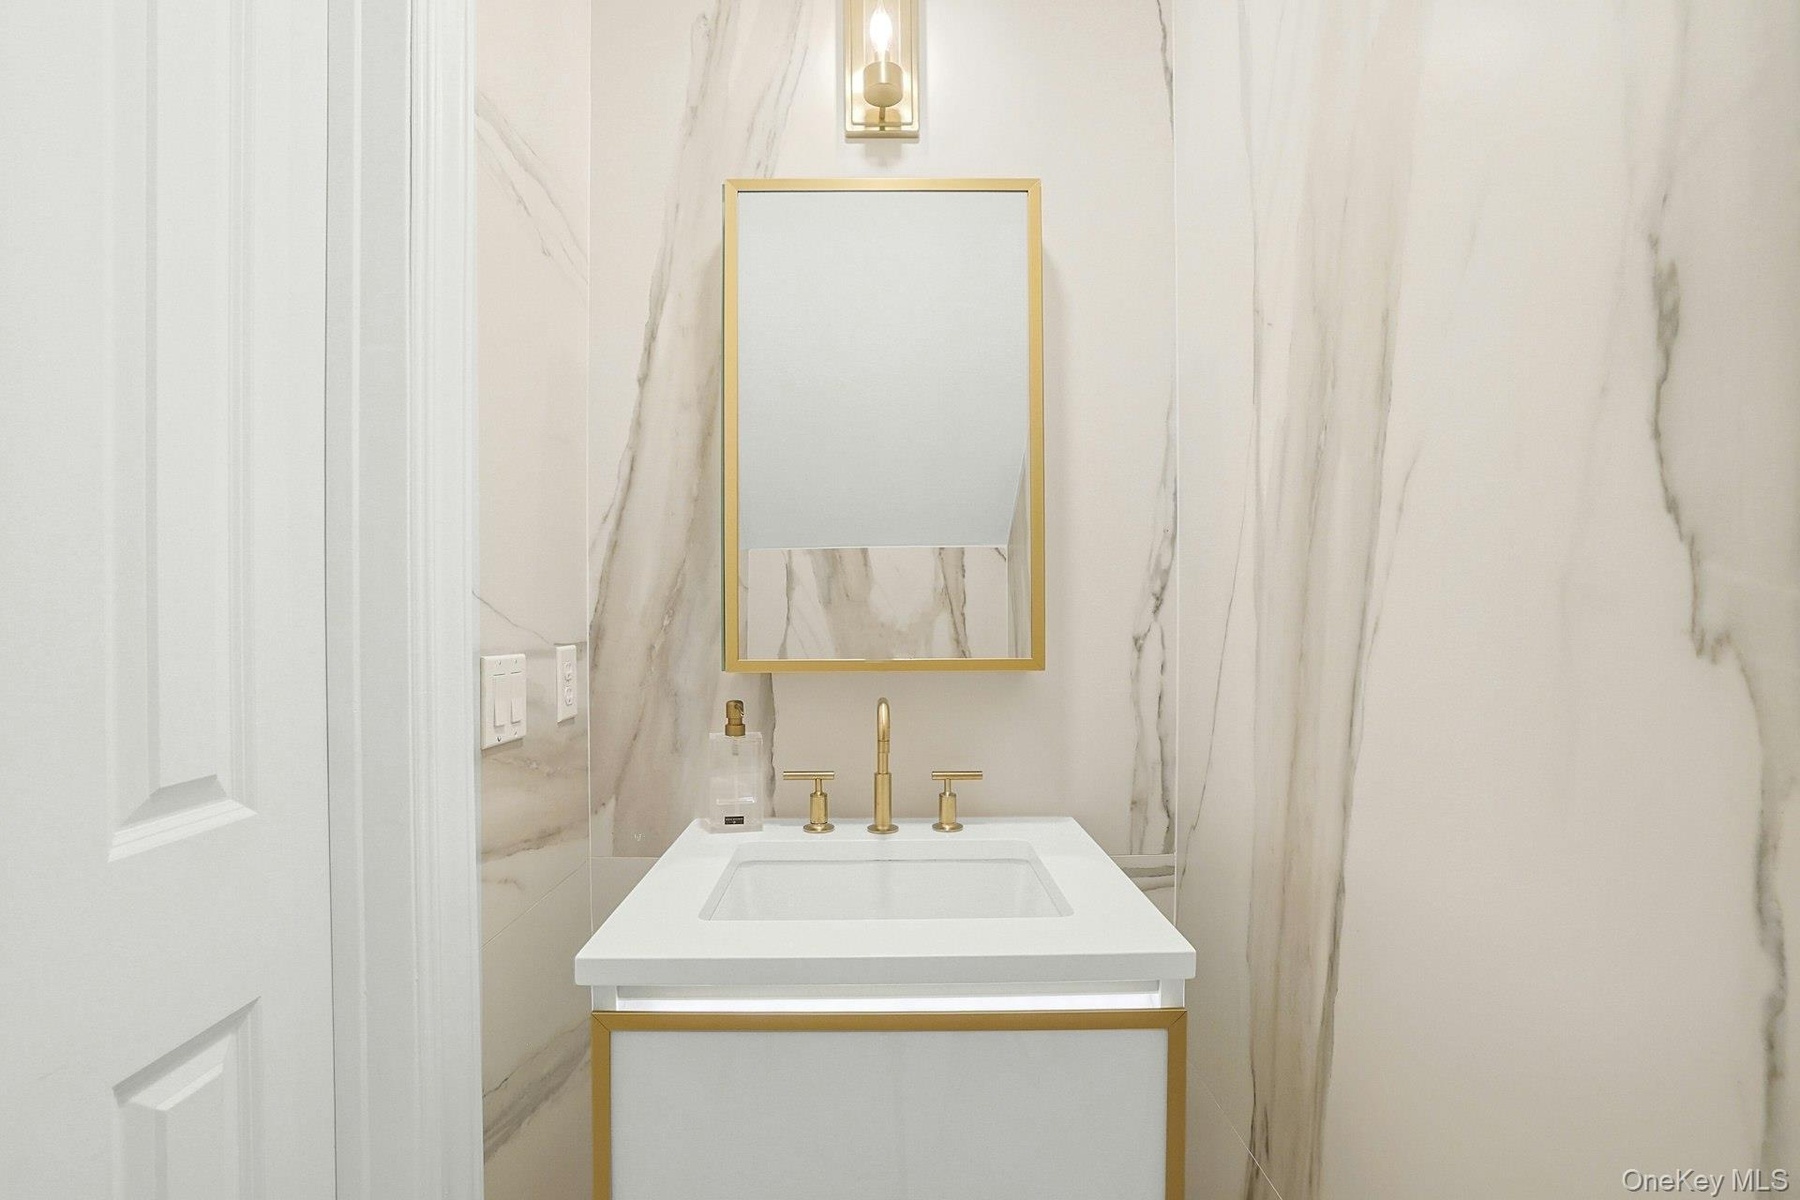
- Main Level Powder Room For Convenient Living
- WOW!!!!
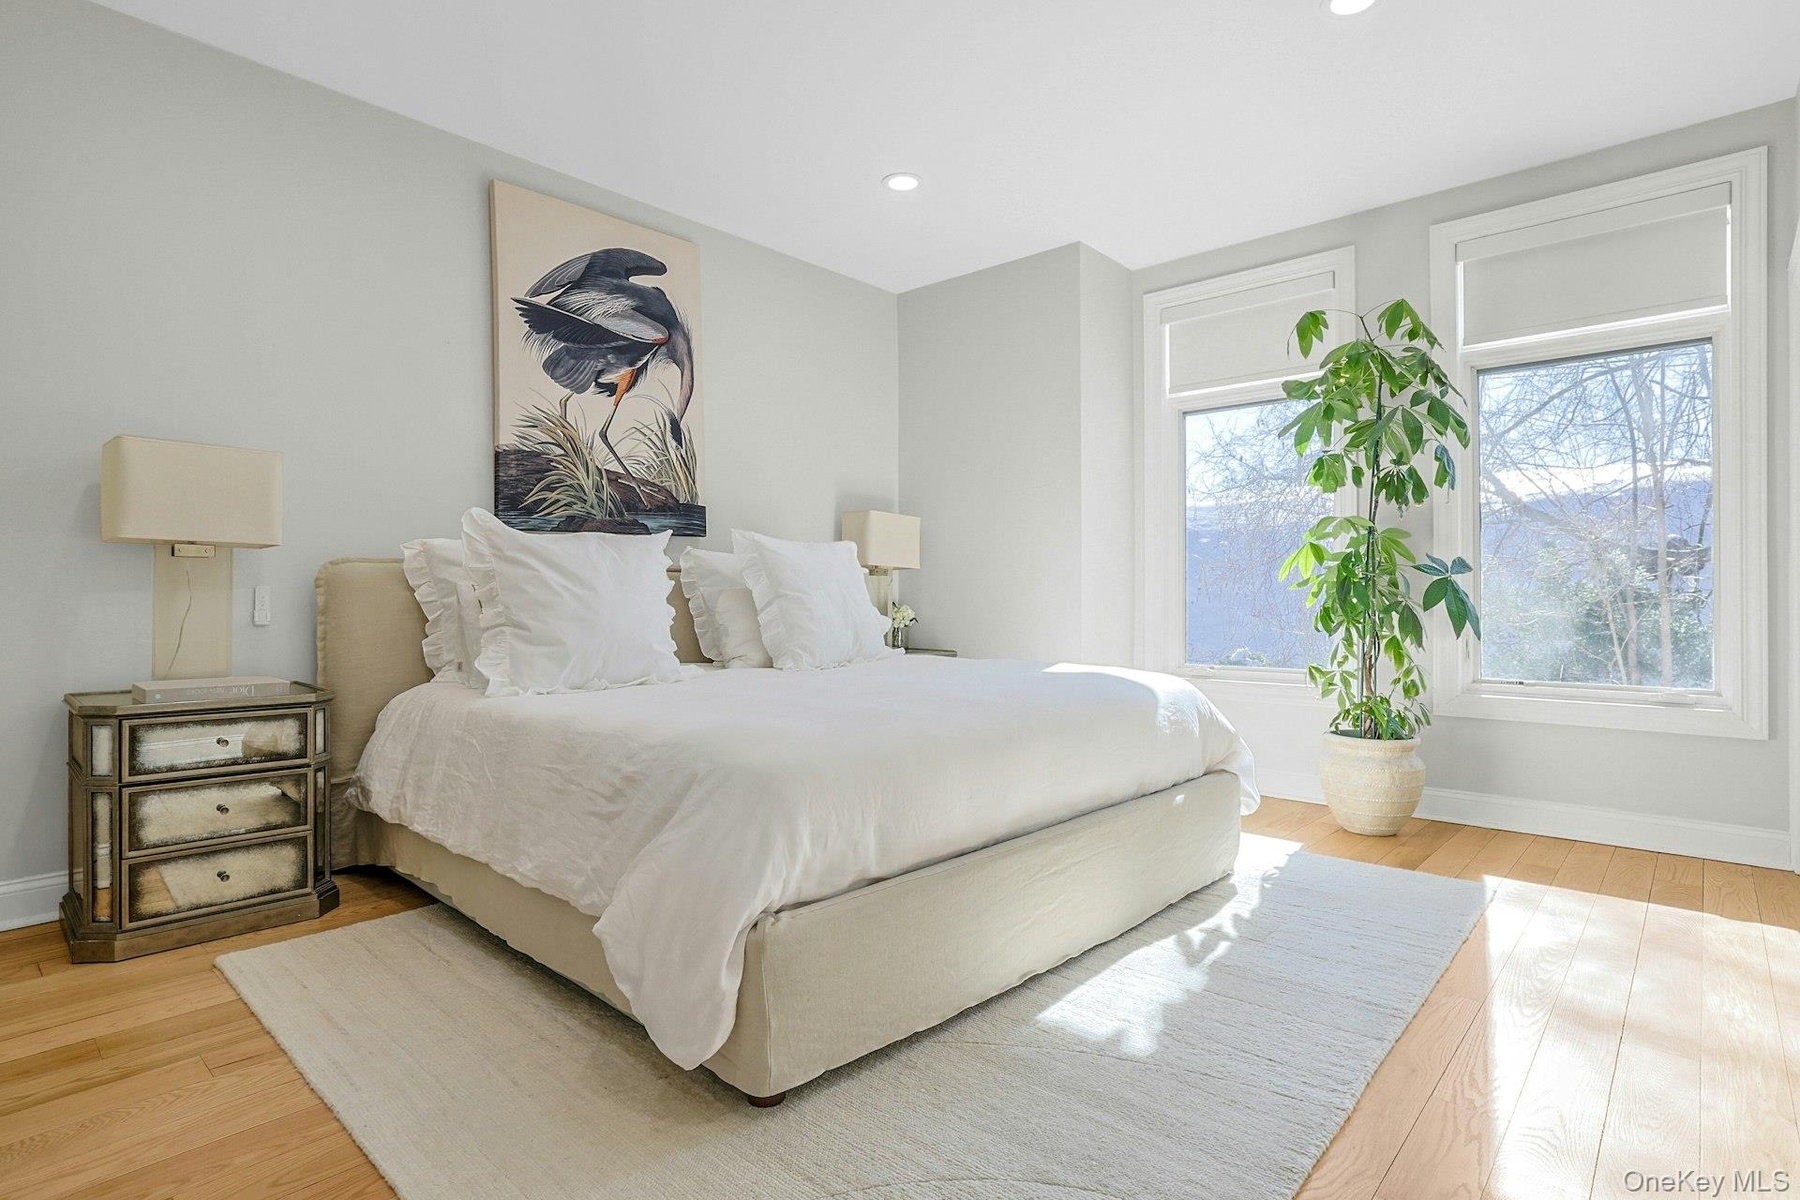
- Primary Bedroom Fit For A King (Sized Bed)
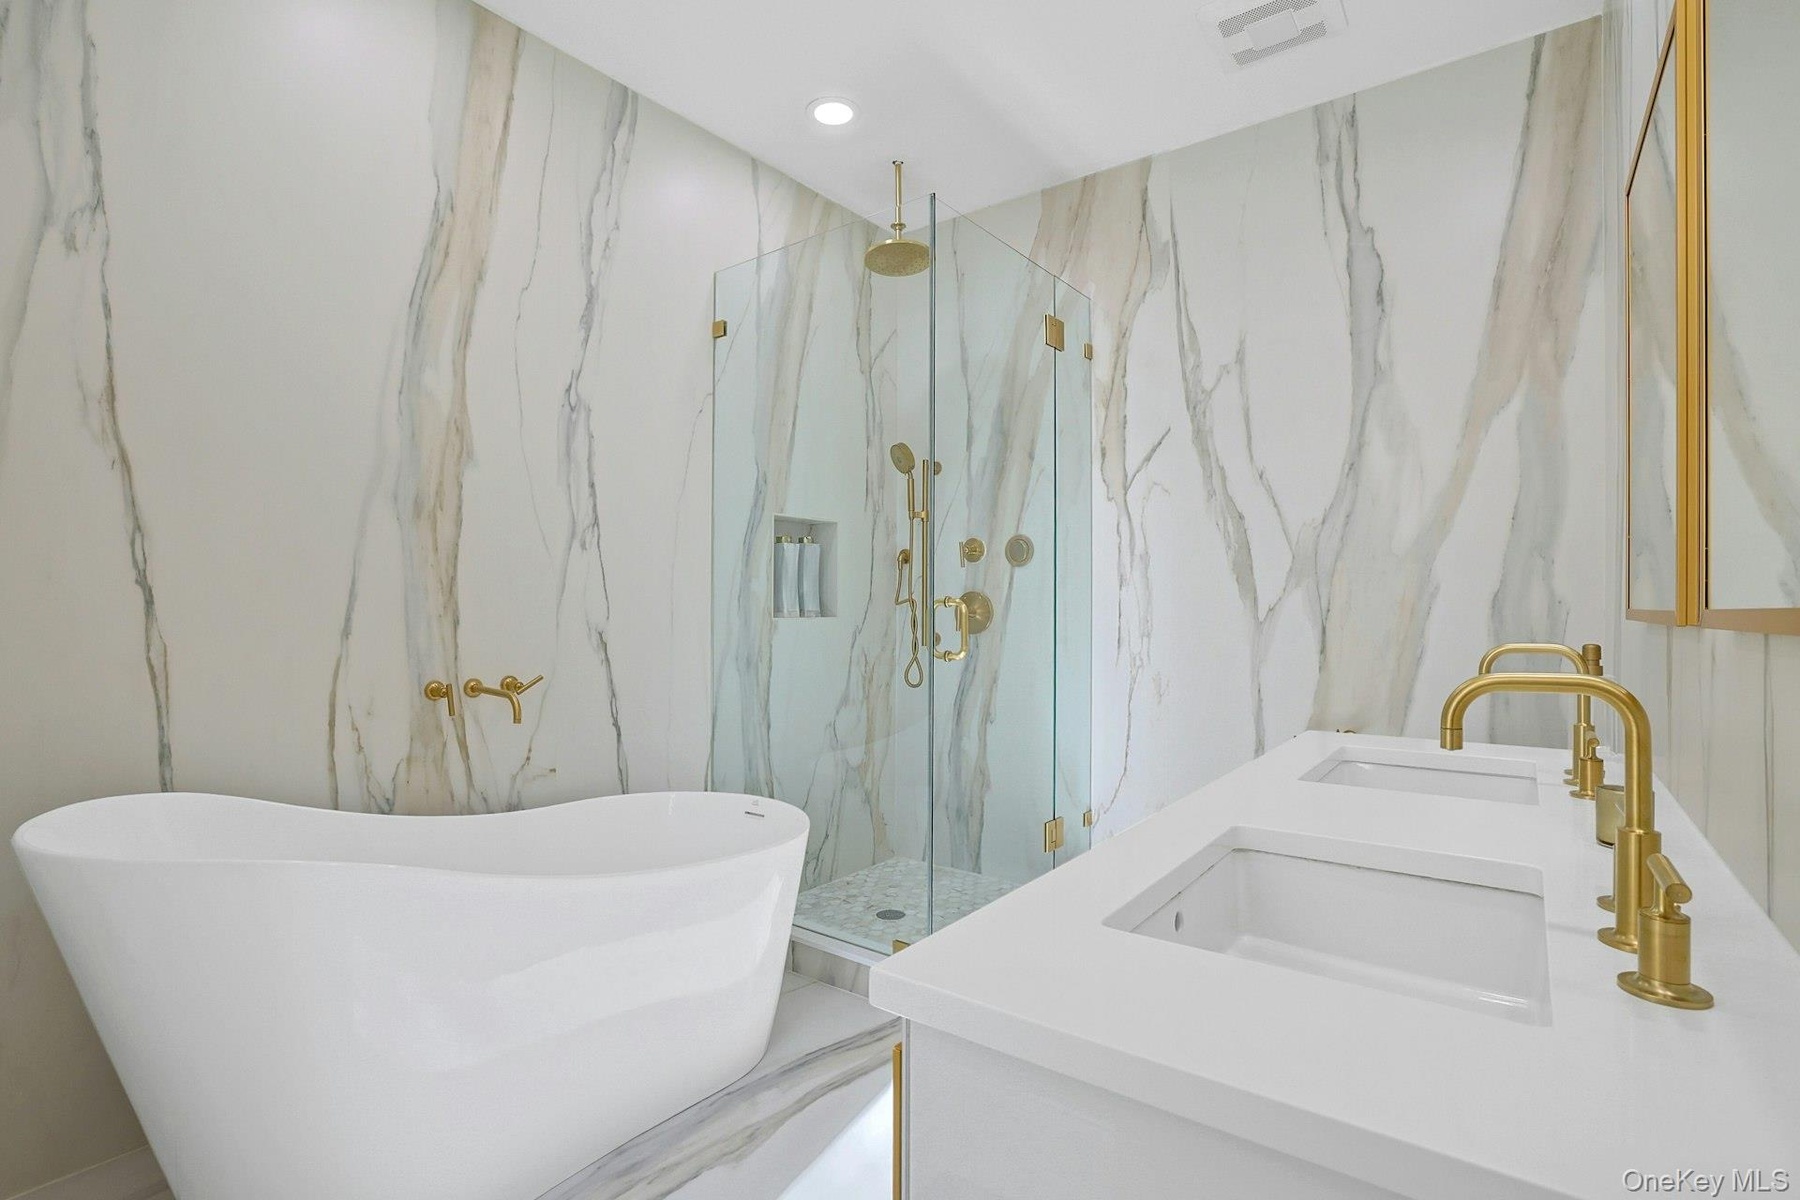
- Soak, Dream, Luxuriate
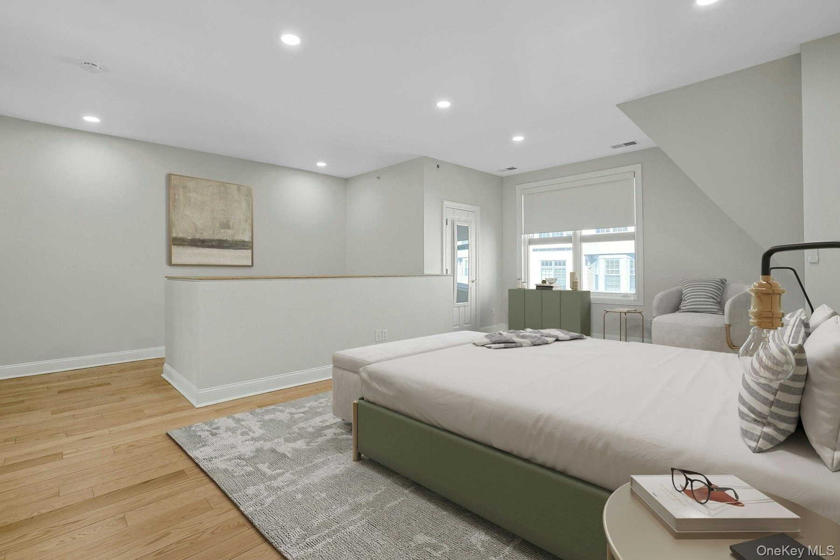
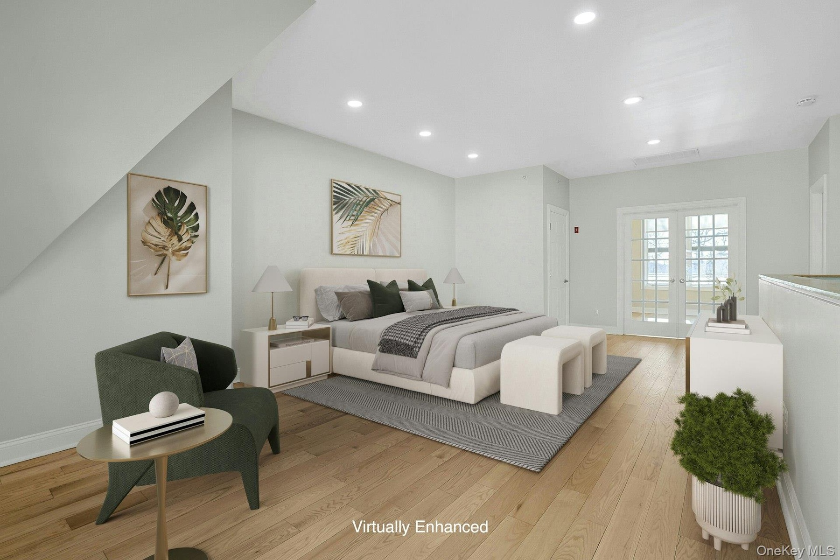
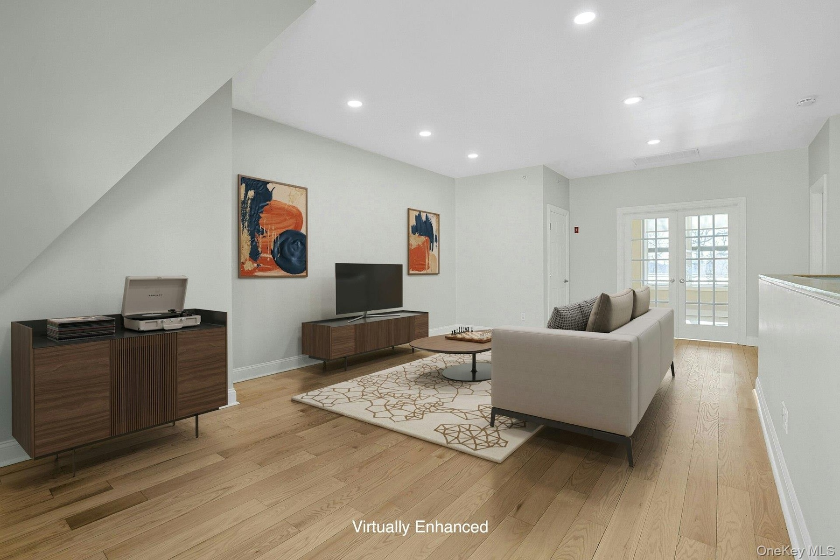
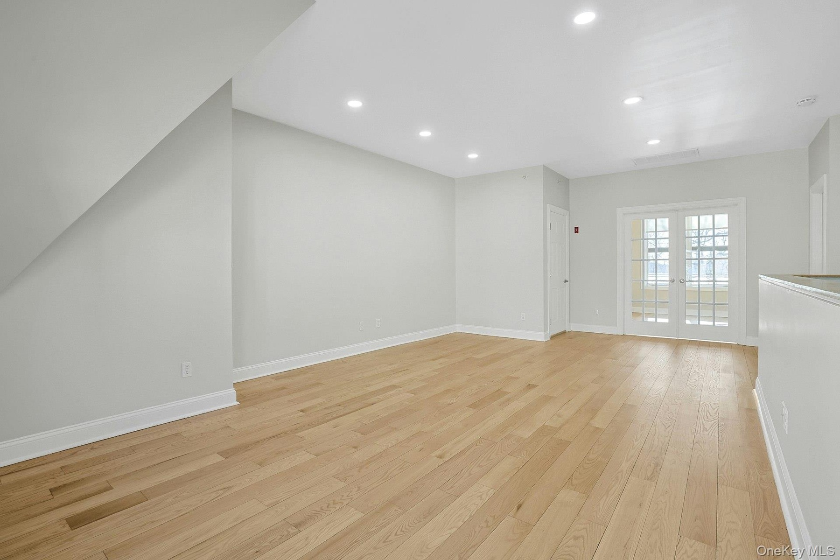
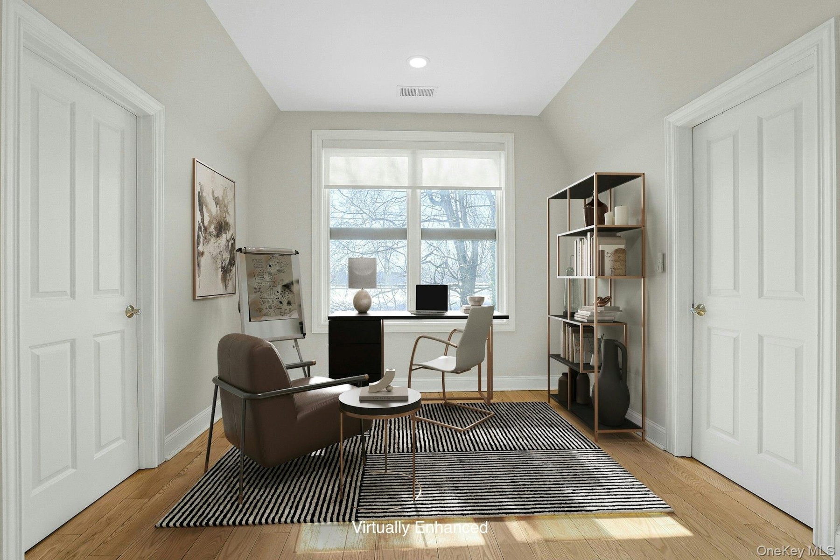
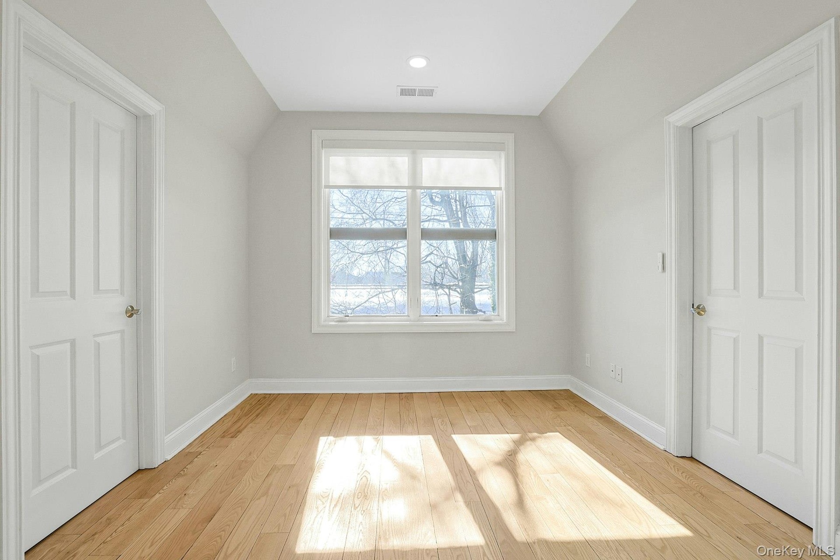
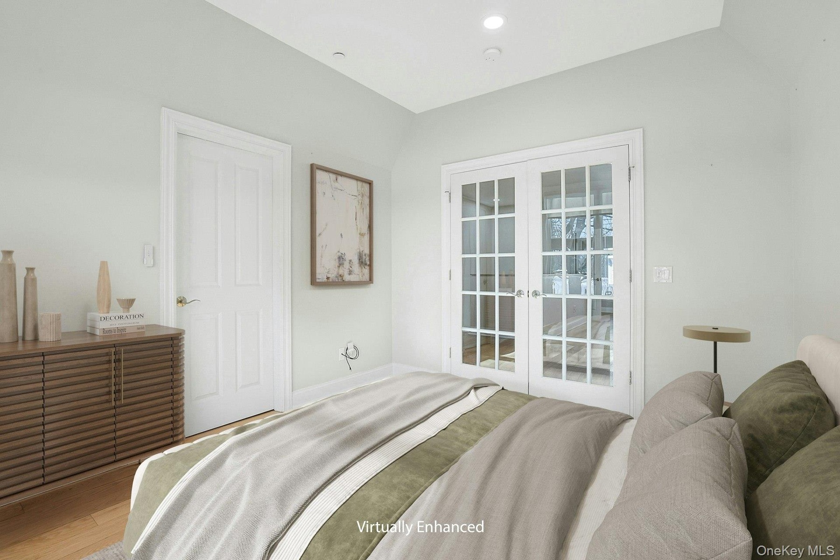
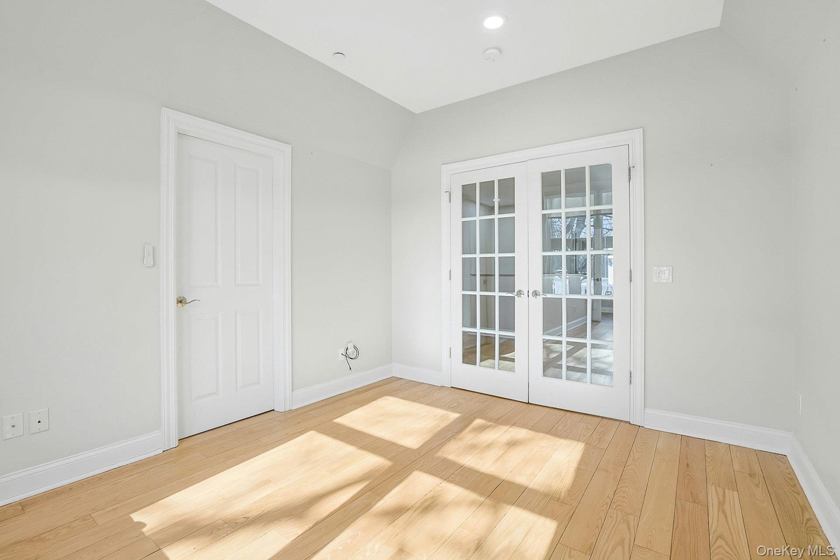
- Upper Loft Virtually Enhanced (3rd Bedroom or 4th!)
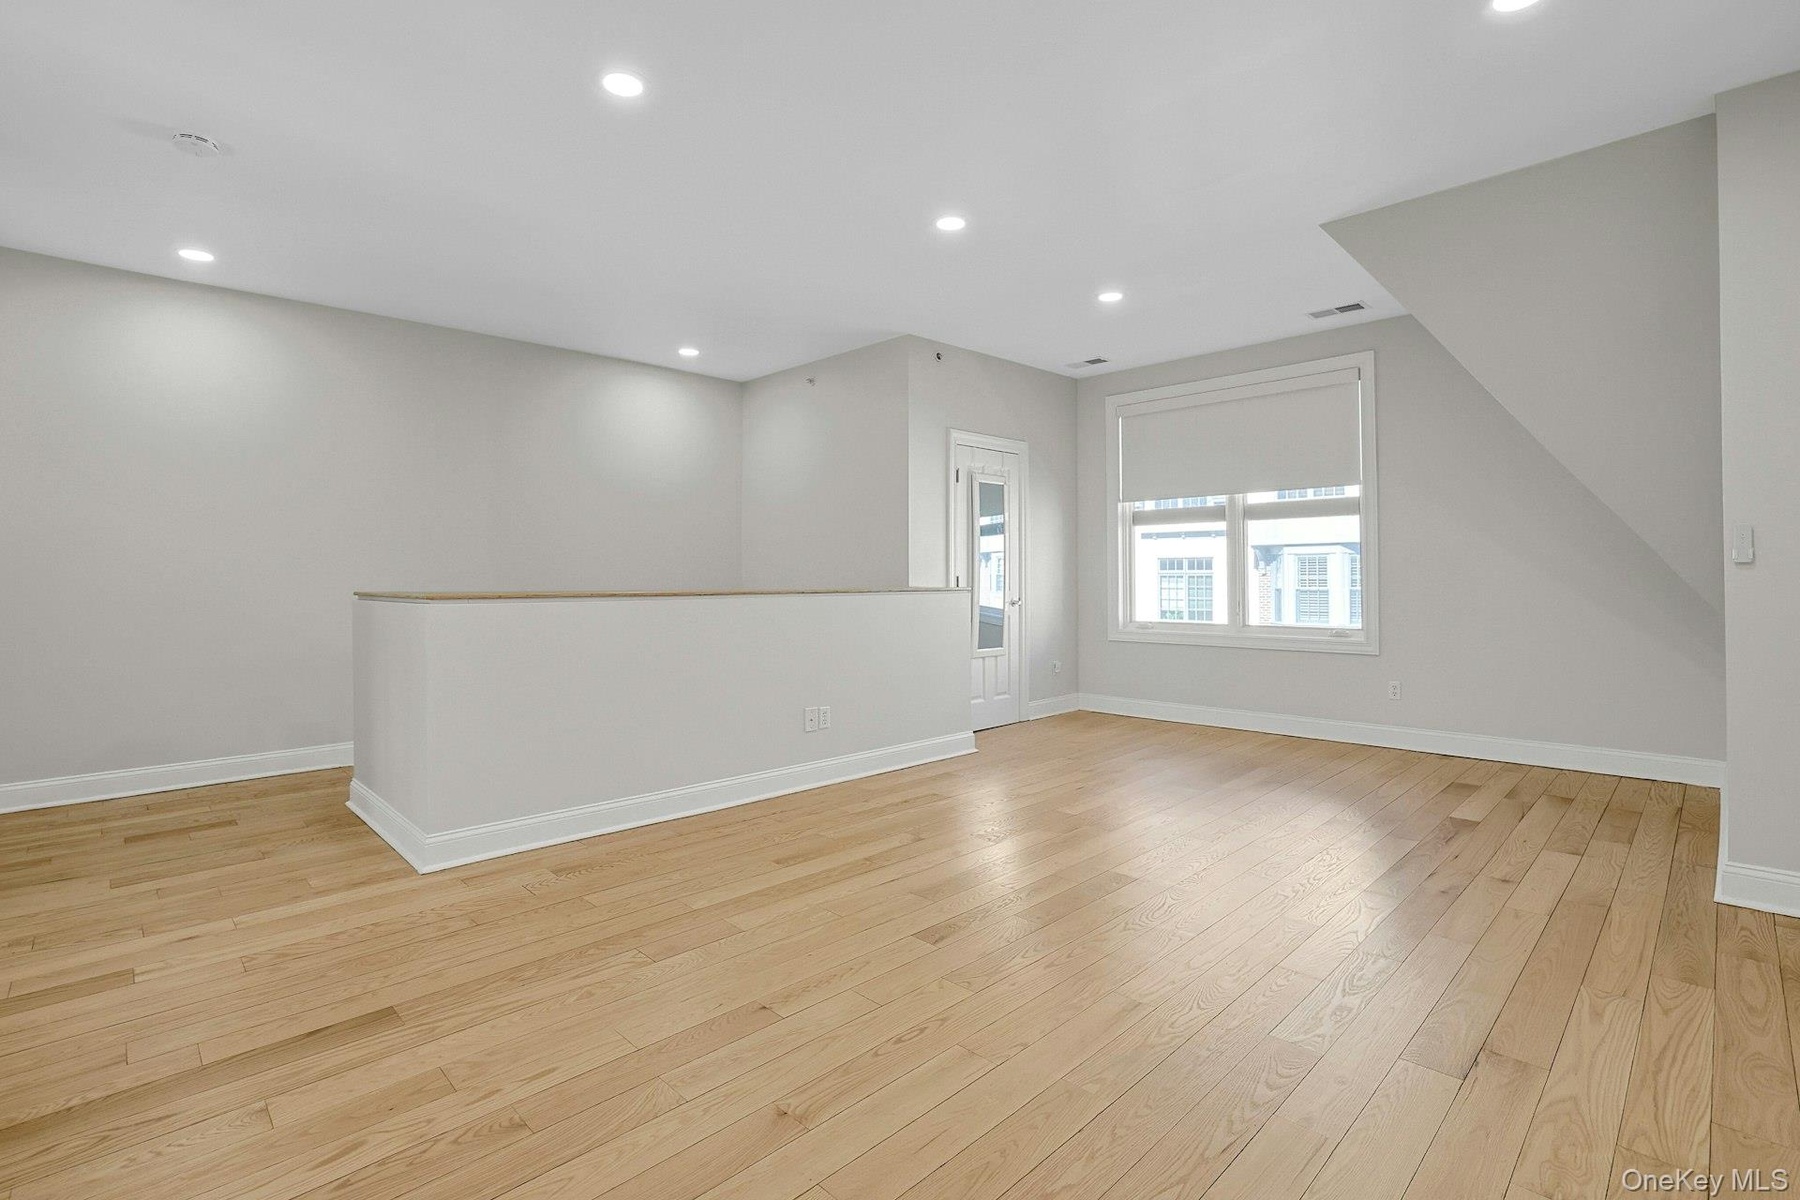
- The Space Is Huge!
- Another Way To Imagine It
- And Still Another...
- Bedroom? Art Atelier? Recreation? Barre Studio? Yoga? Family Fun?
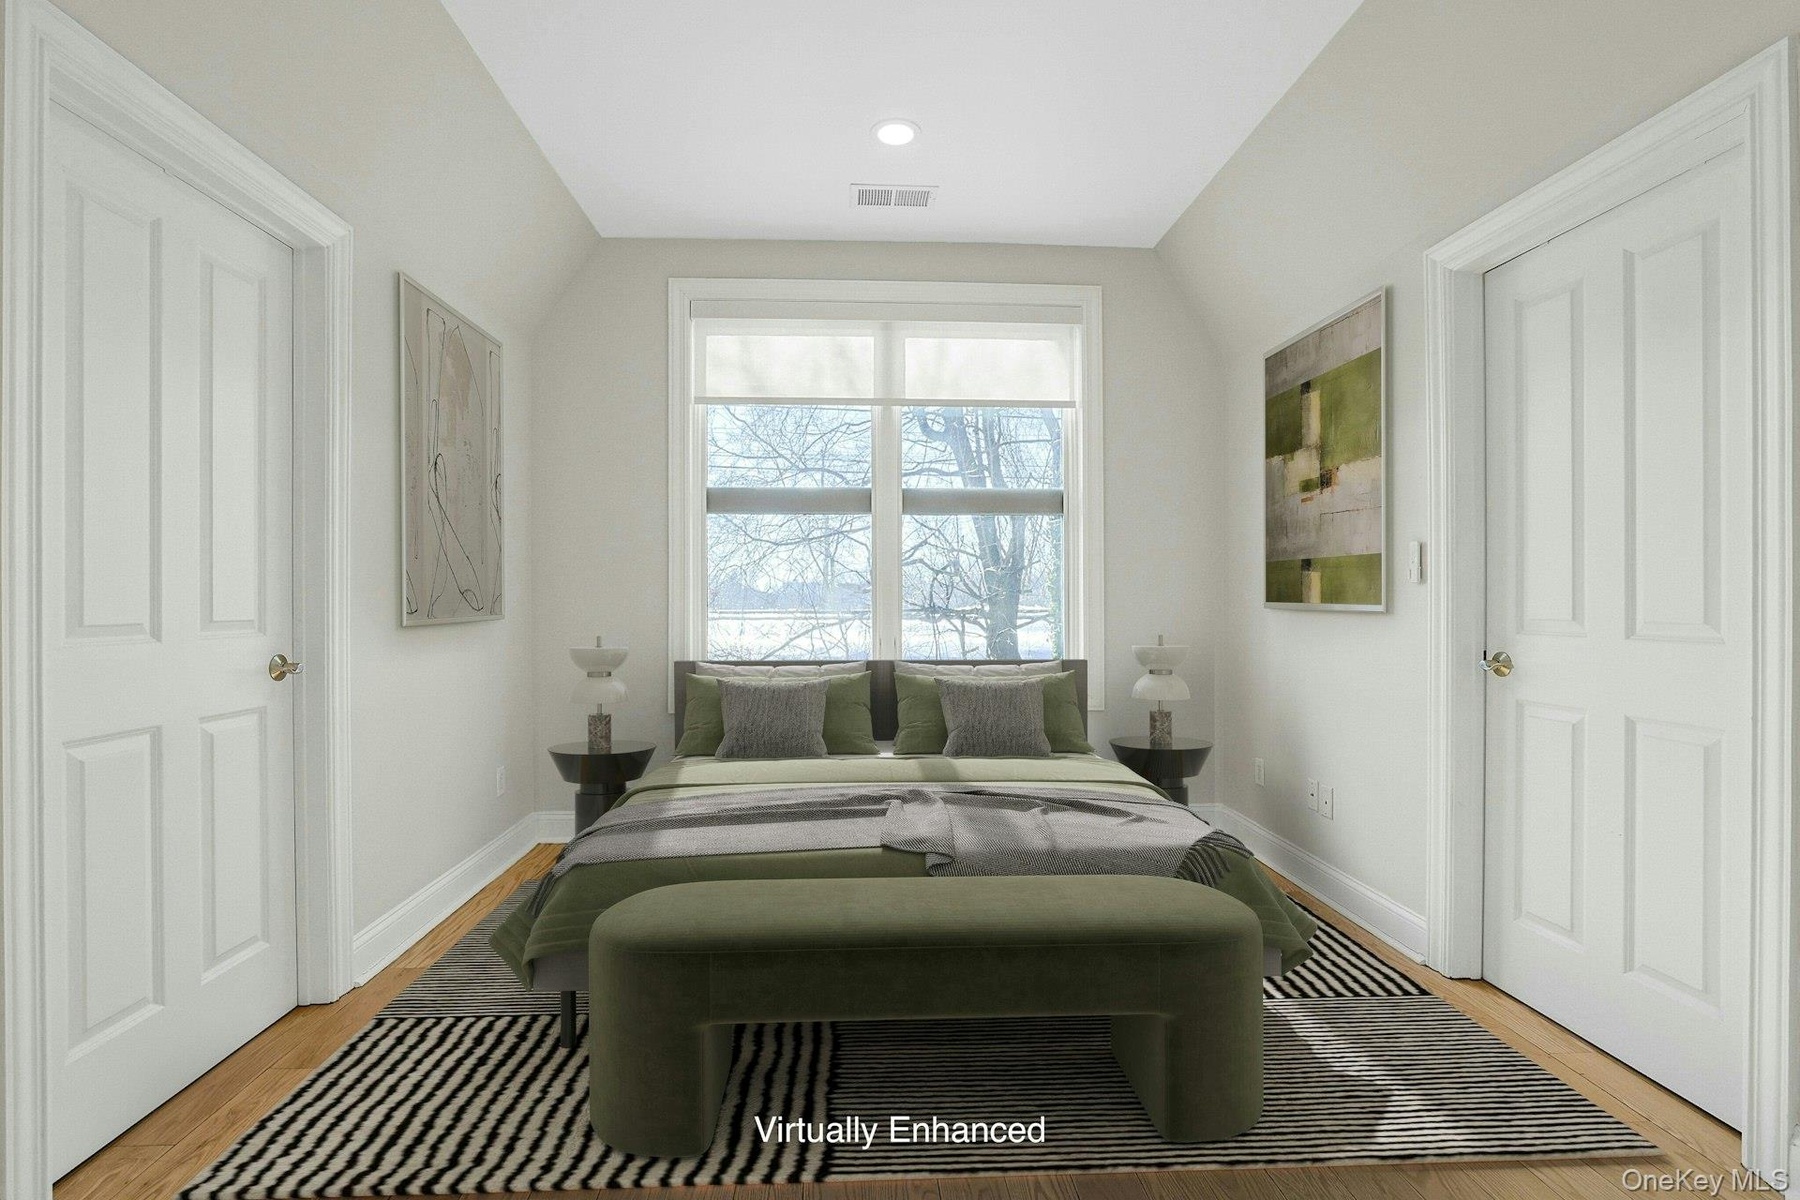
- A Separate Bedroom (Or Office, Or Guest Room, Or..)
- Another Version
- You Decide!
- Maybe this?
- We Will Leave It To You!
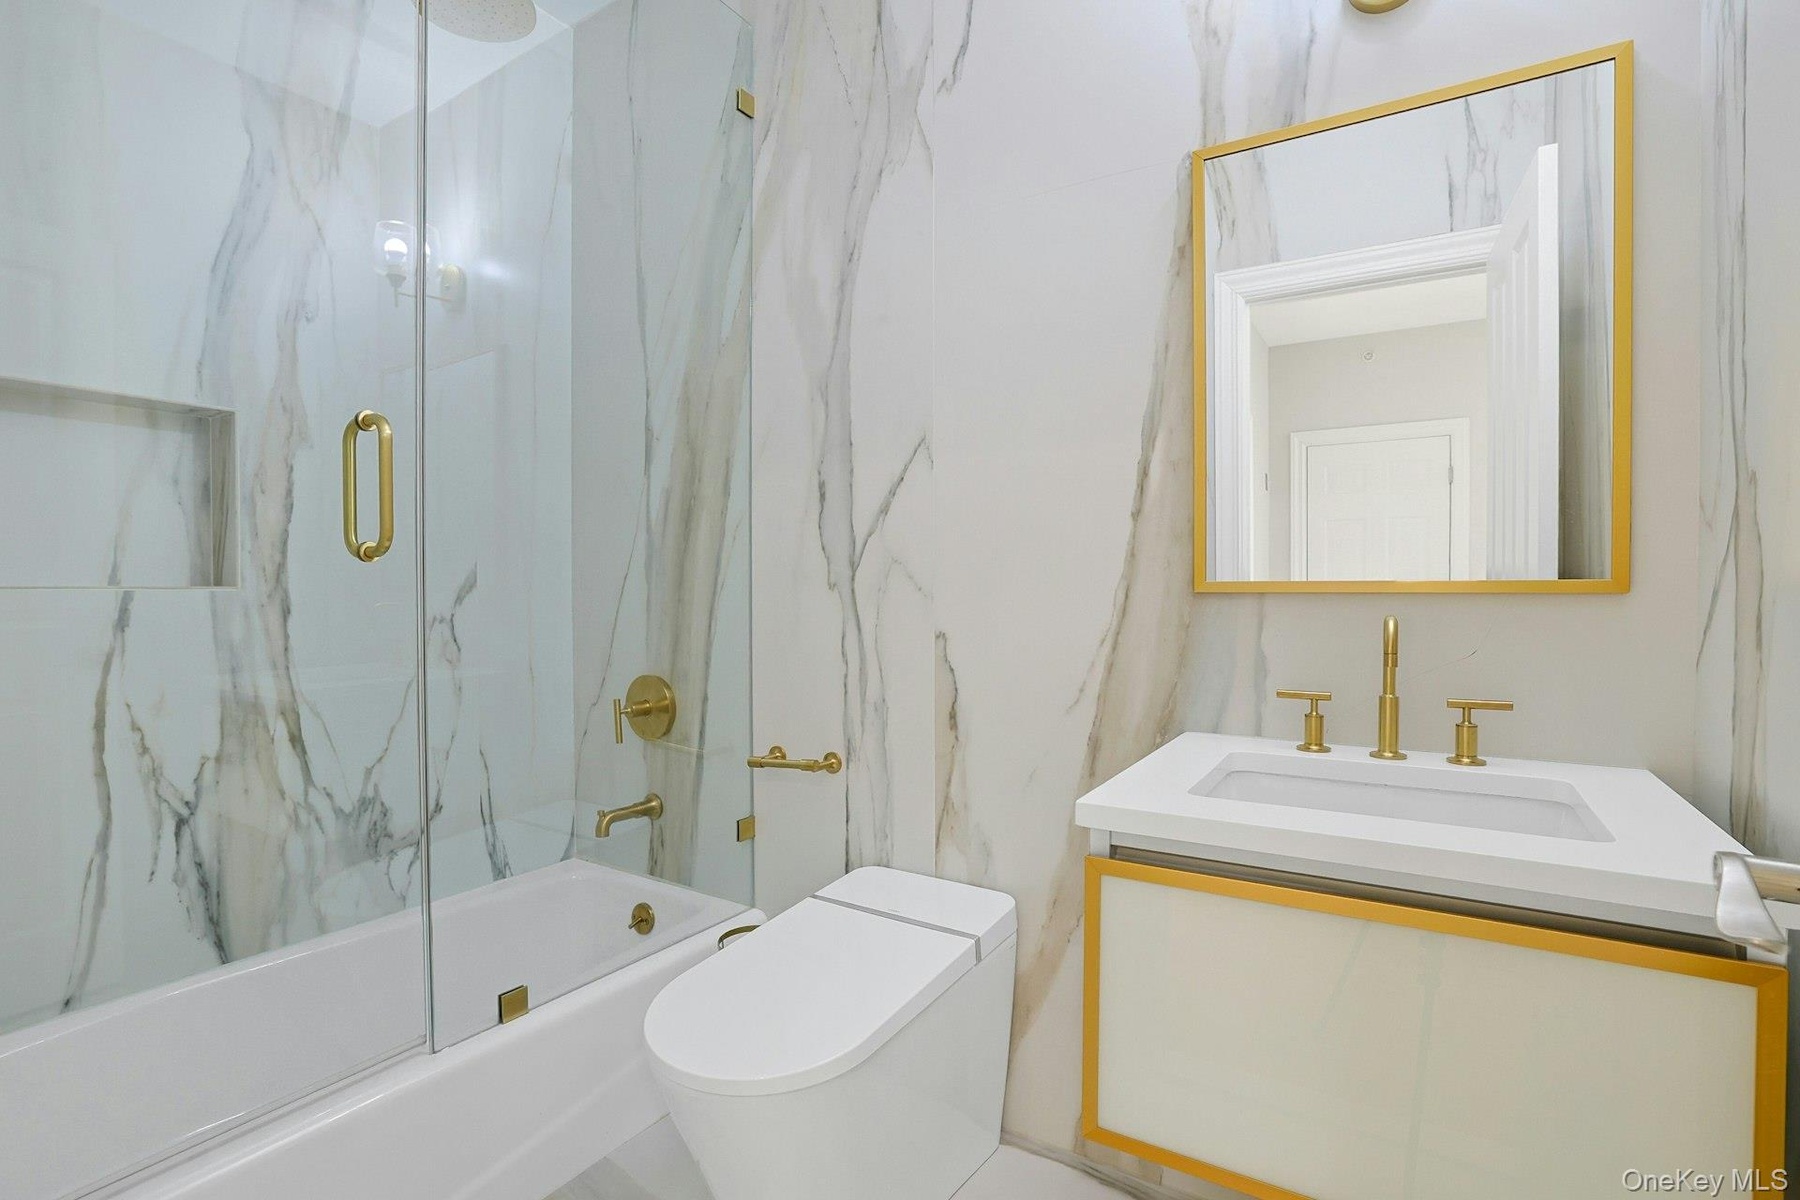
- Yes...A Full Bath Upstairs Makes All That Space Useful!
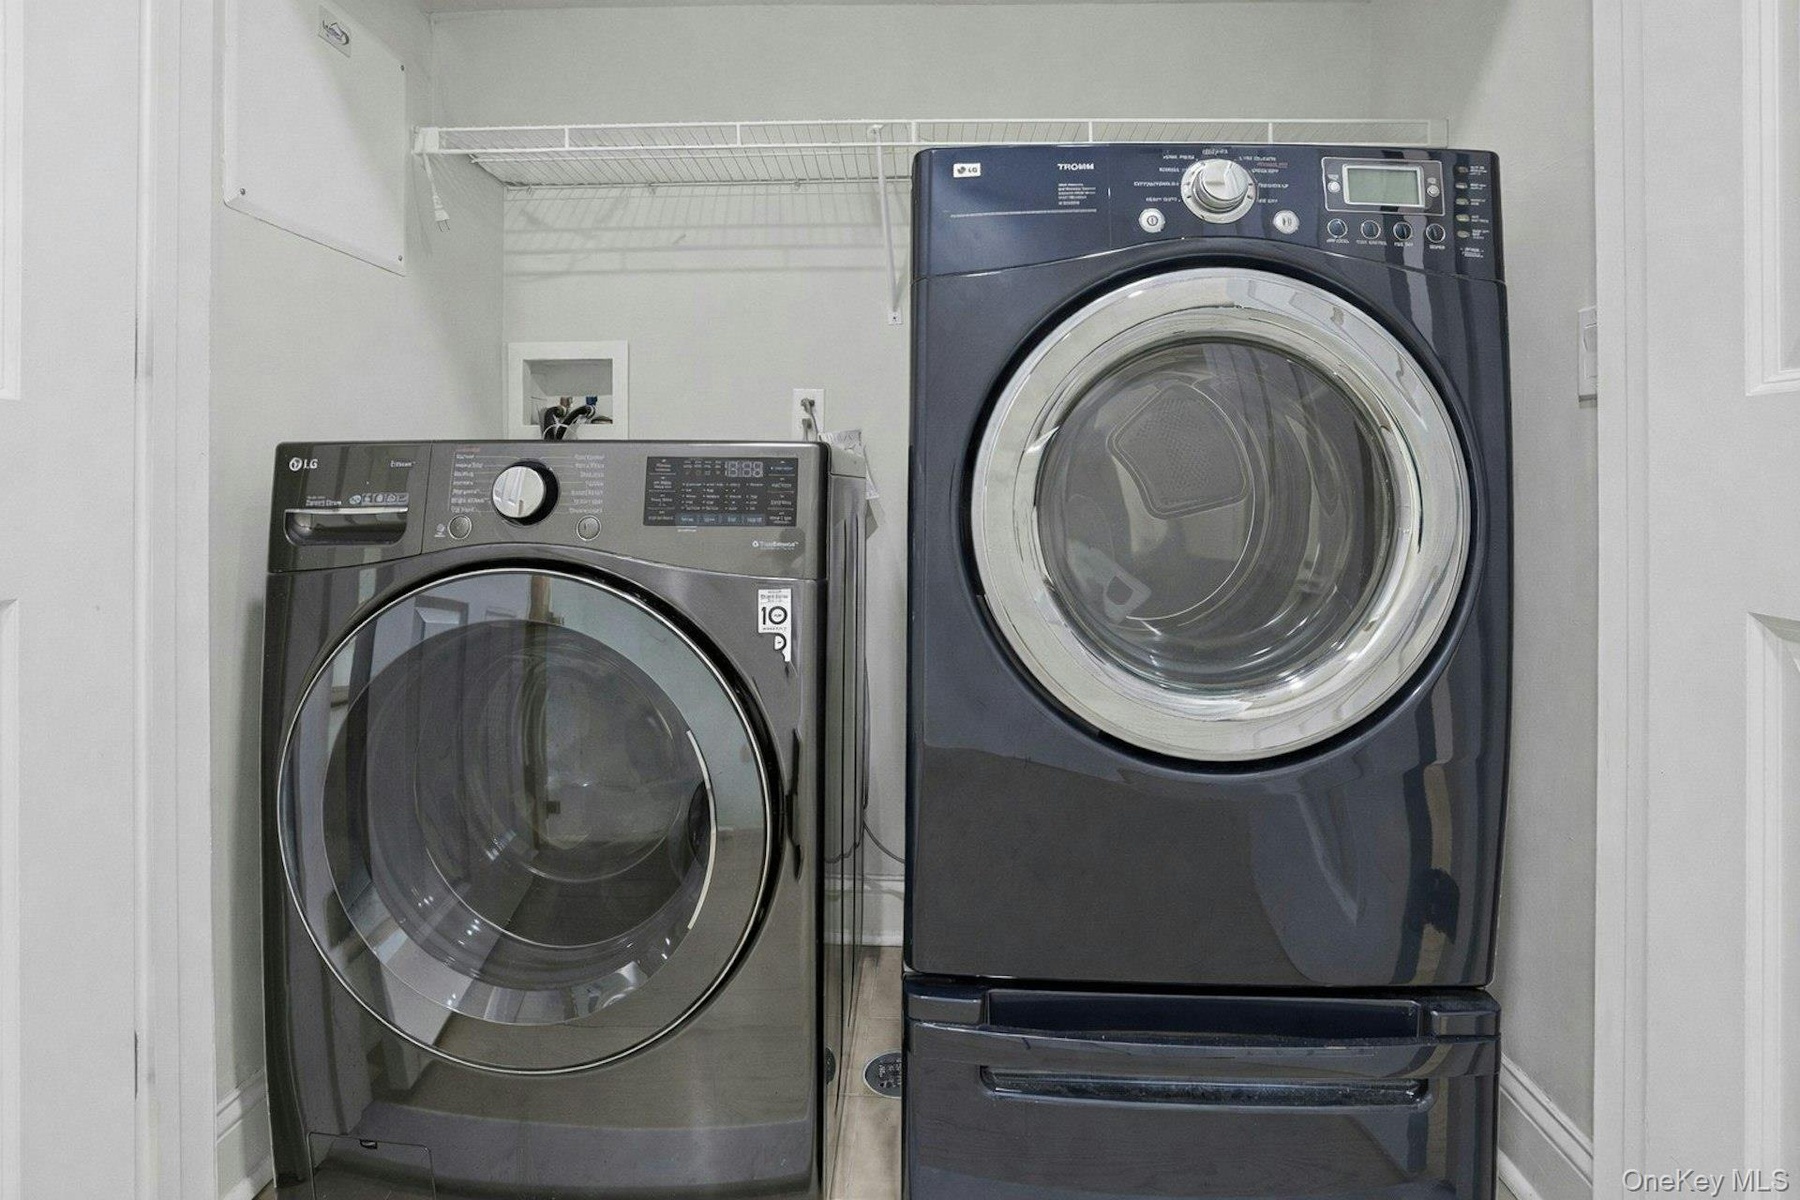
- Sleeping Level Laundry
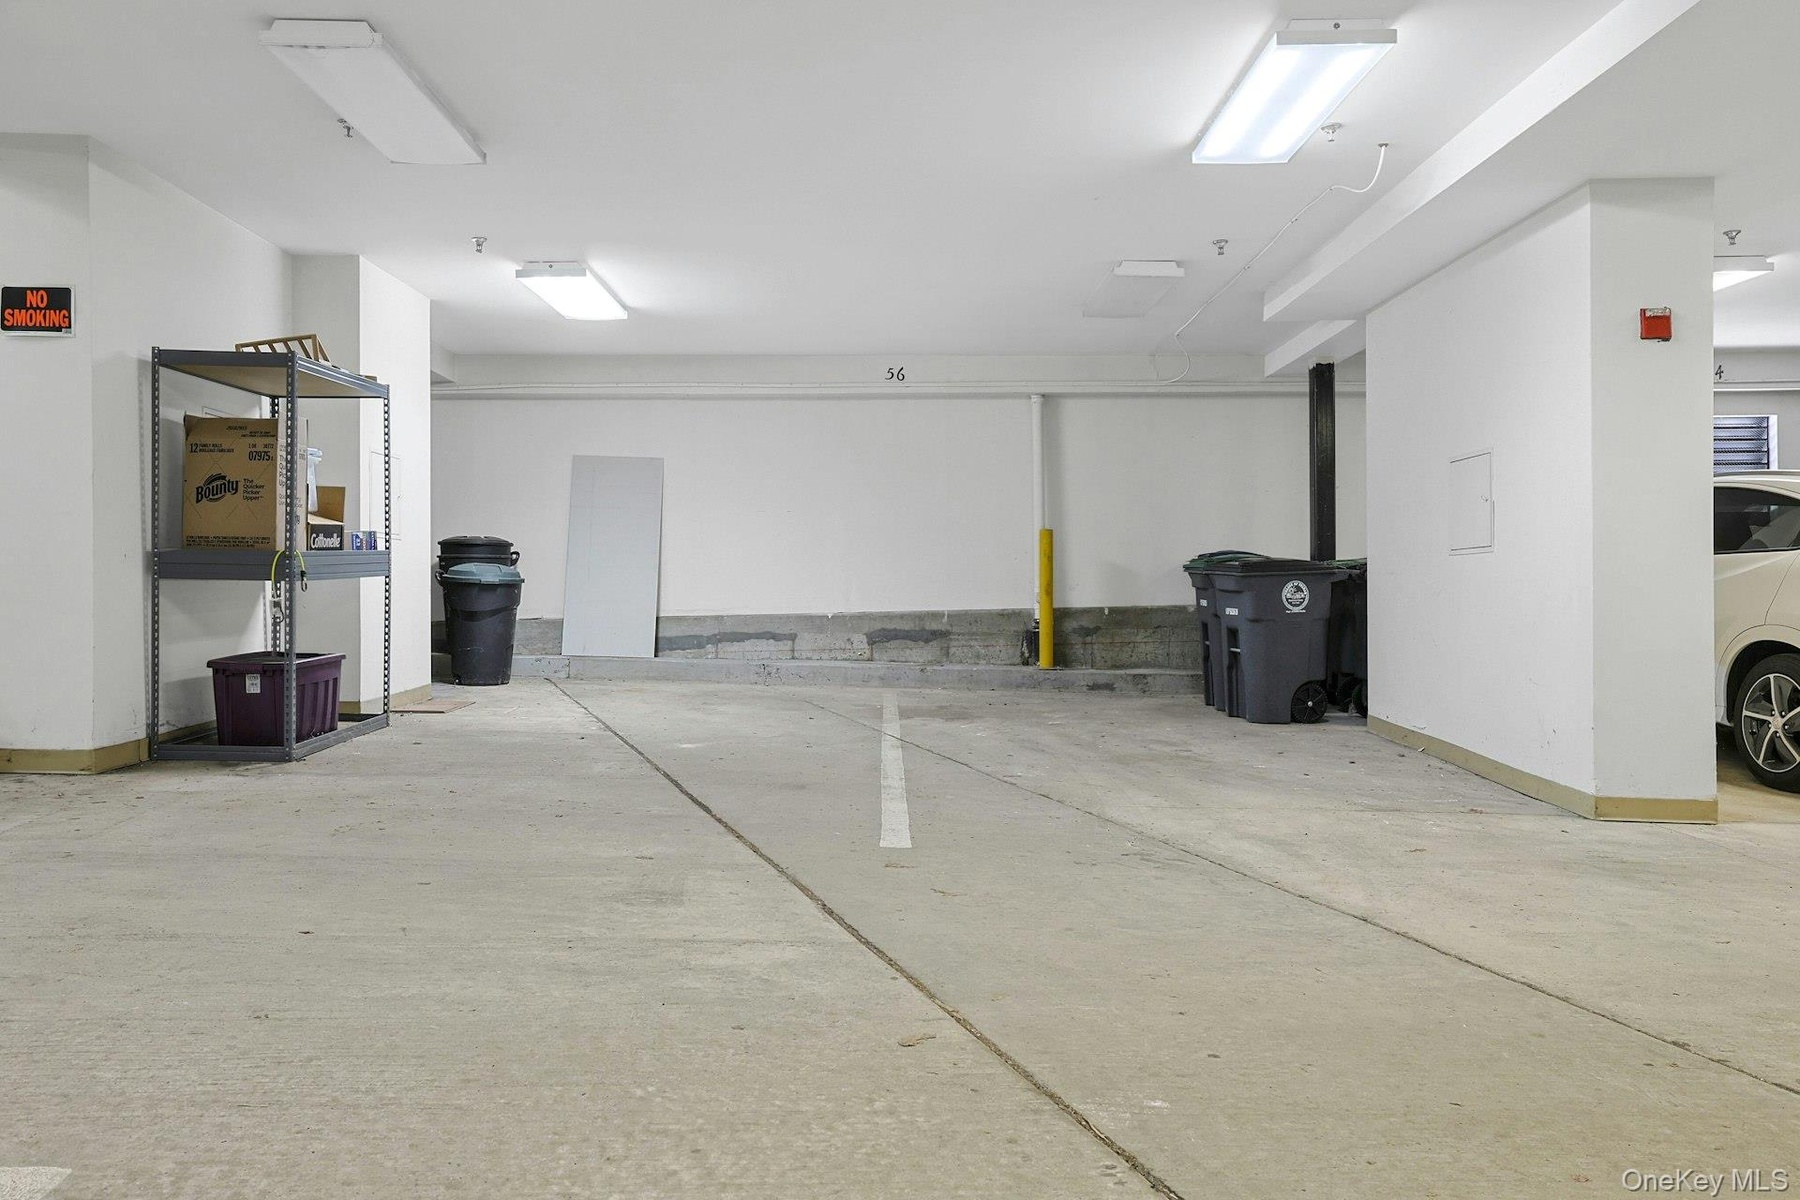
- Two Indoor Garage Spaces Are Yours! With Room To Store Things Also!
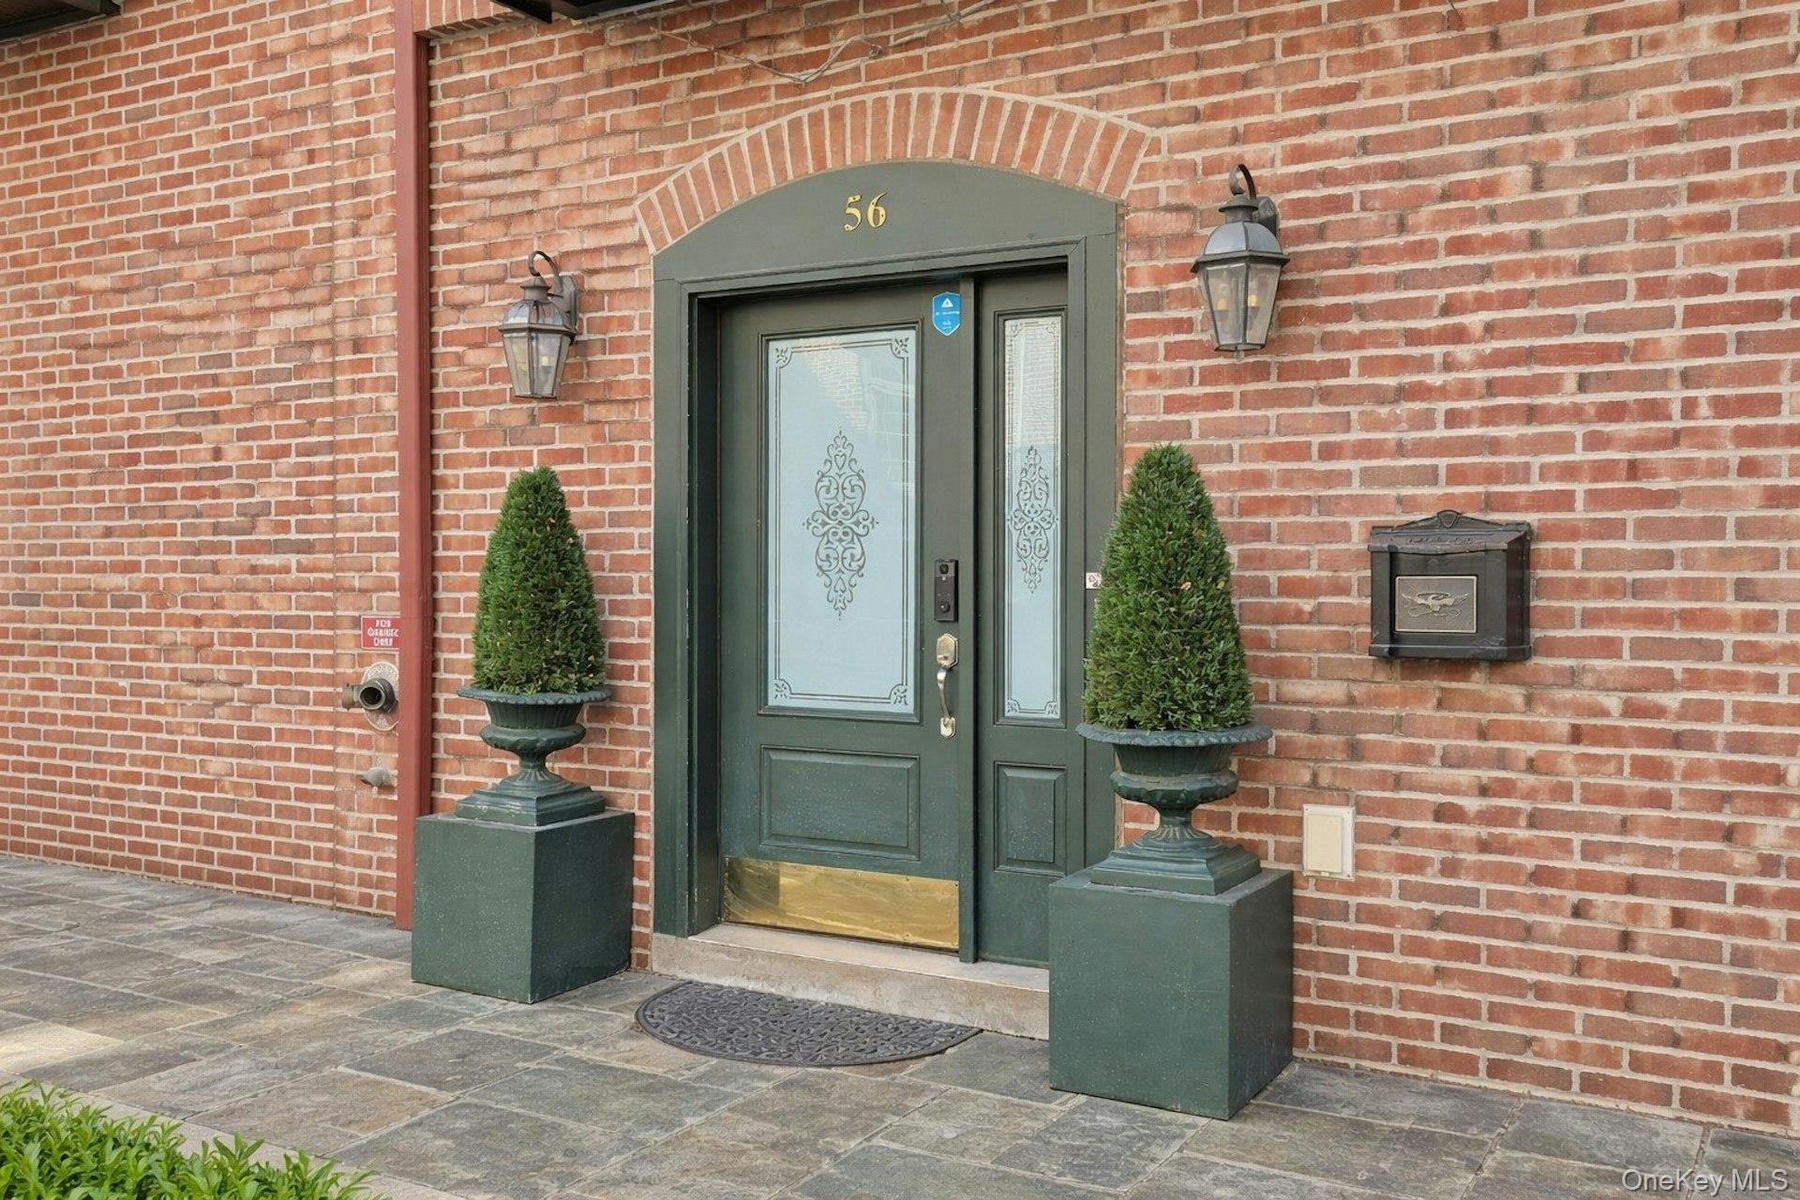
- Come On In!
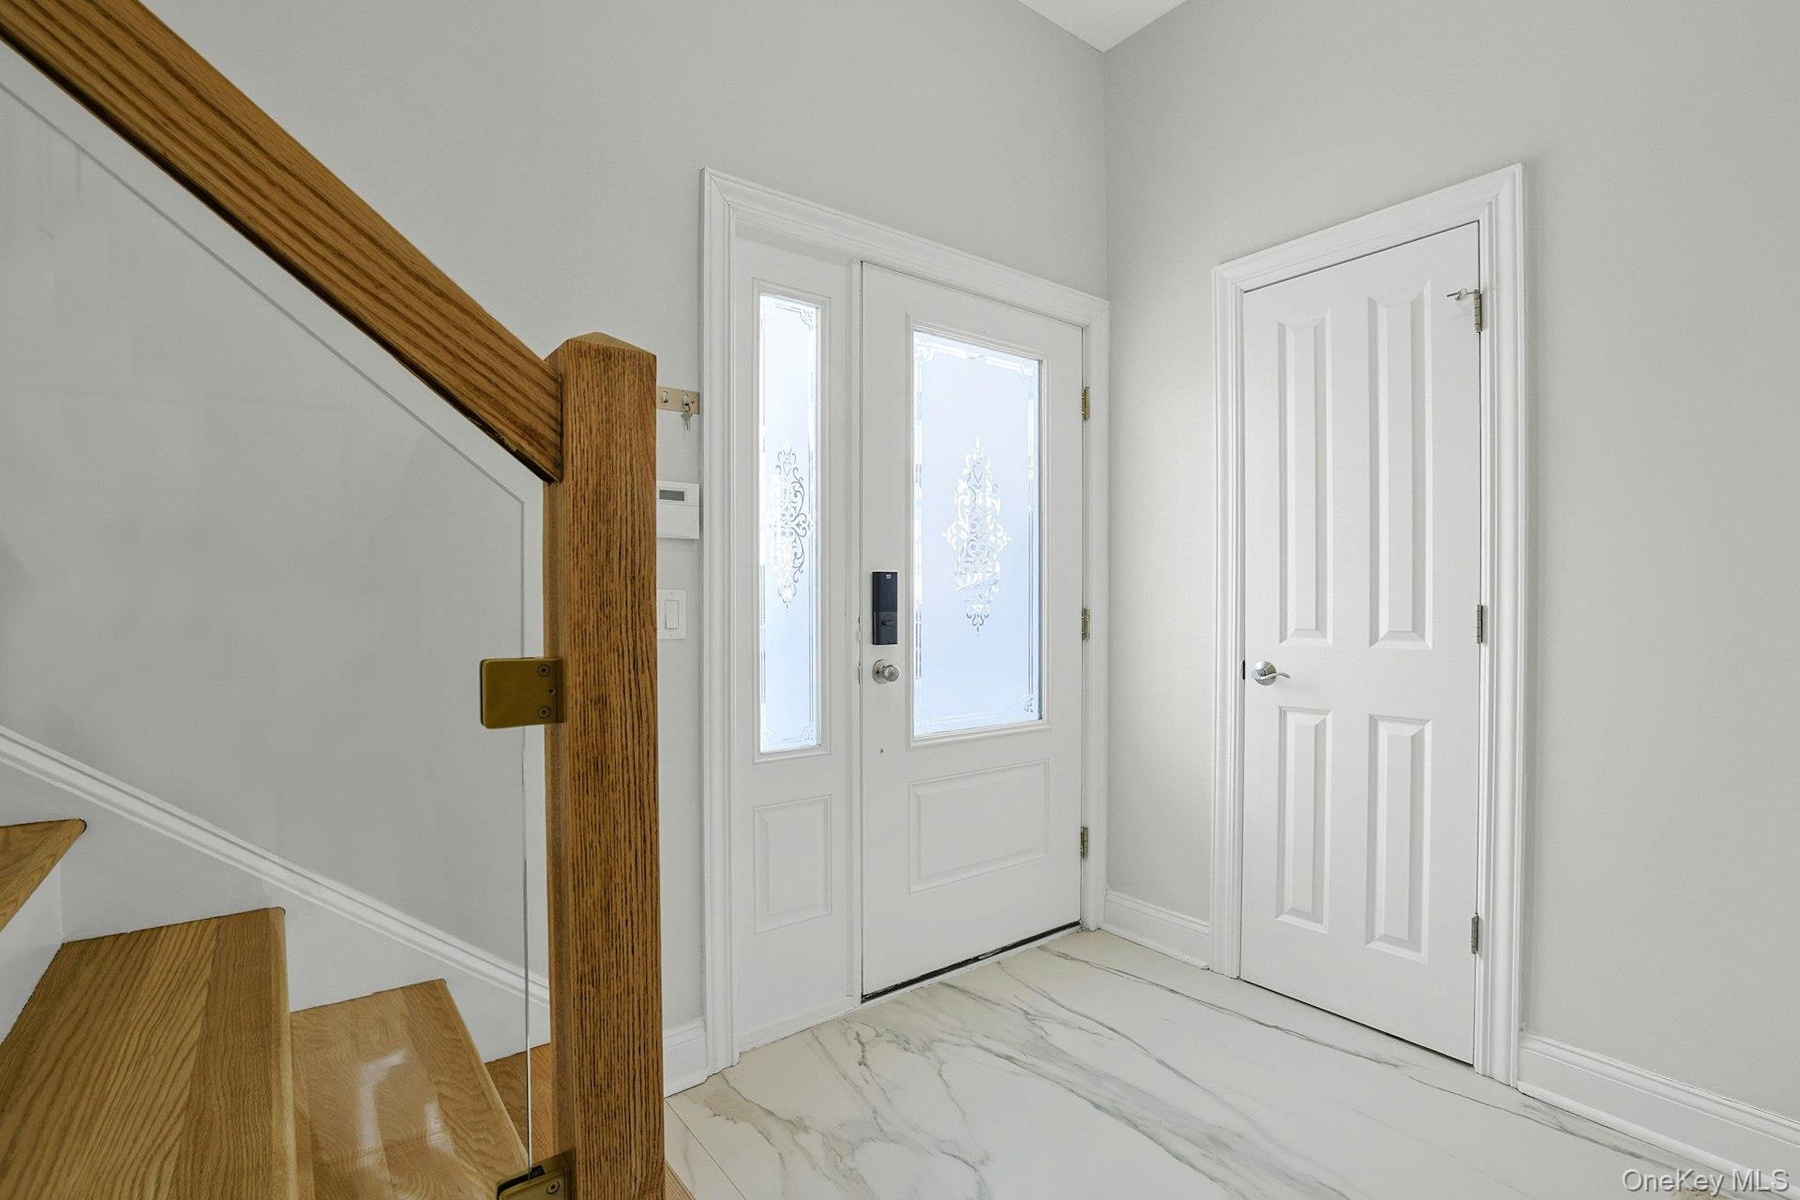
- Entry Foyer With 2 Large Closets And Door To GarageQ
- For Your Enjoyment Across The Way
- For Your Enjoyment Across The Way
- For Your Enjoyment Across The Way
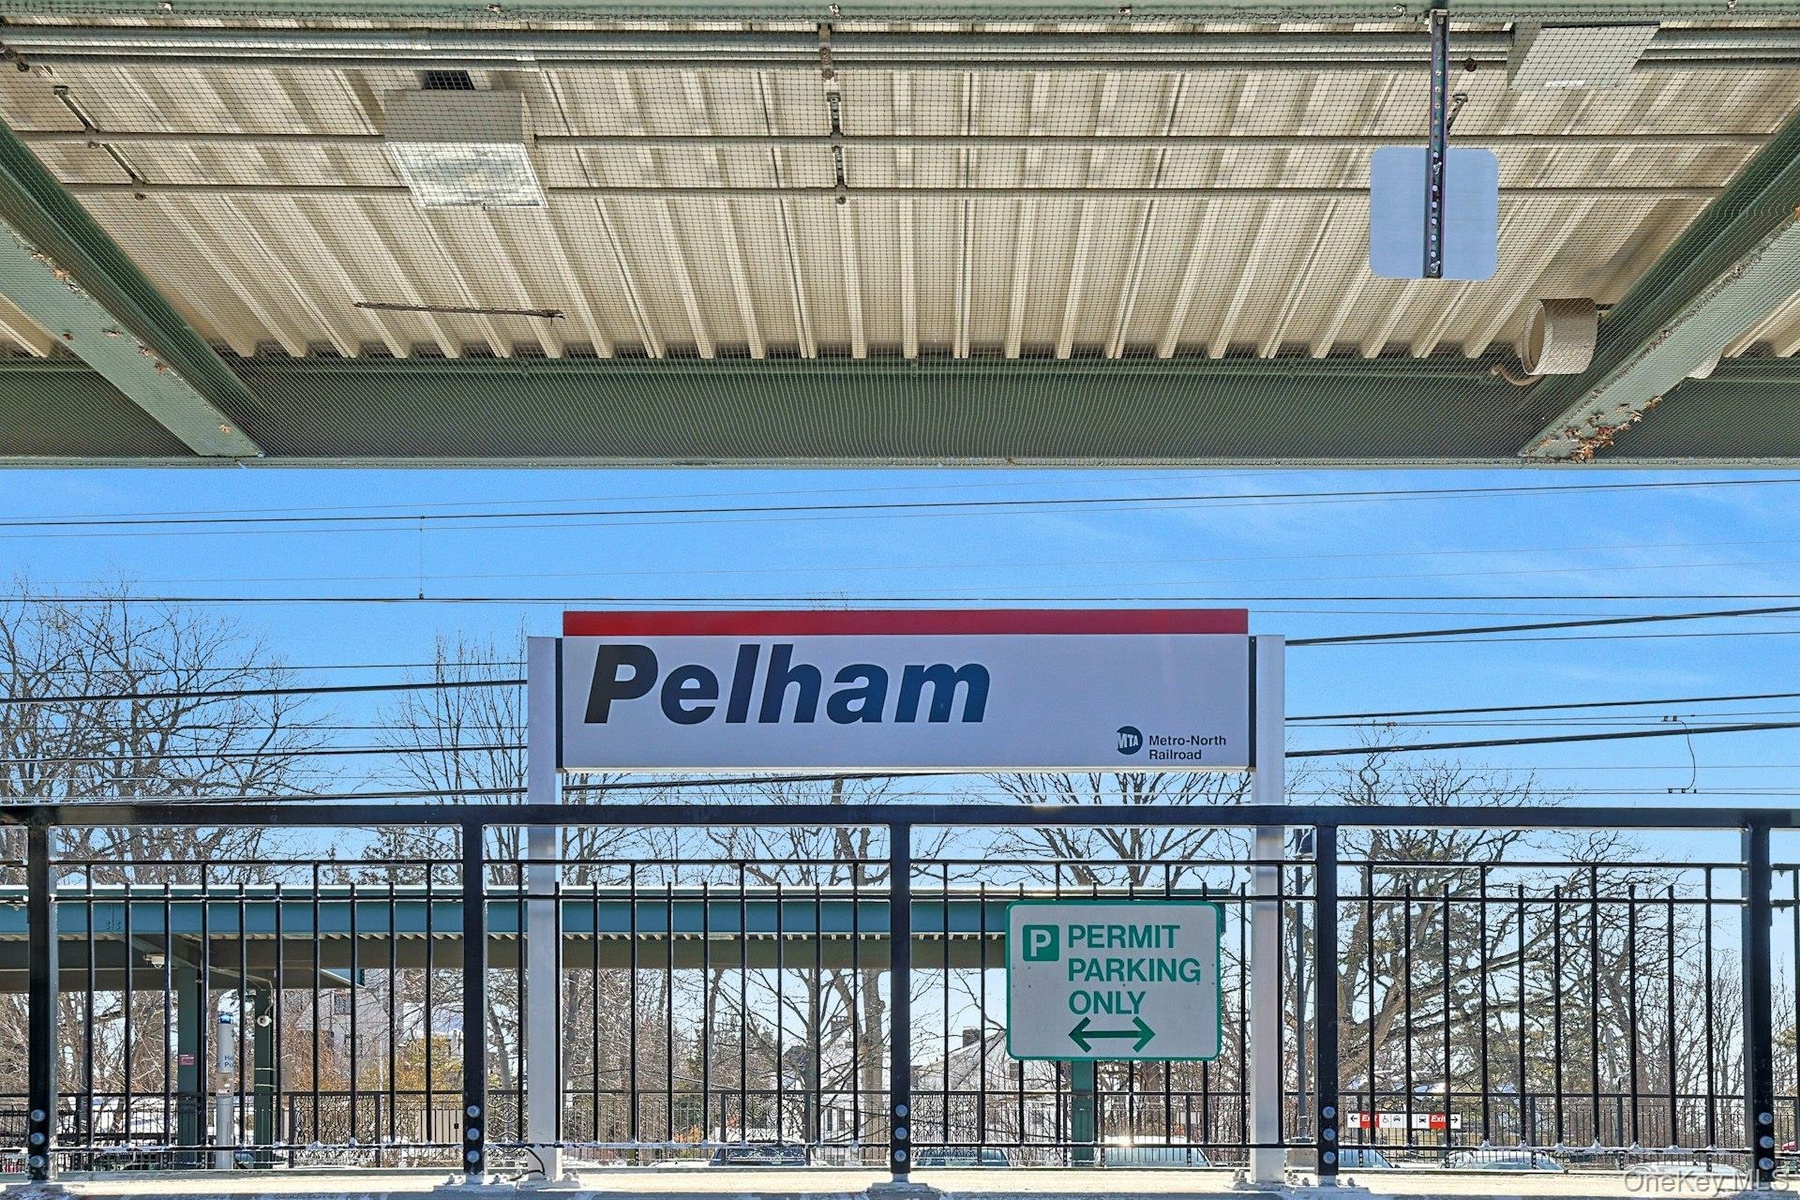
- Two Minutes Flat From Your Door To The Train
- NEXT STOP....PELHAM!
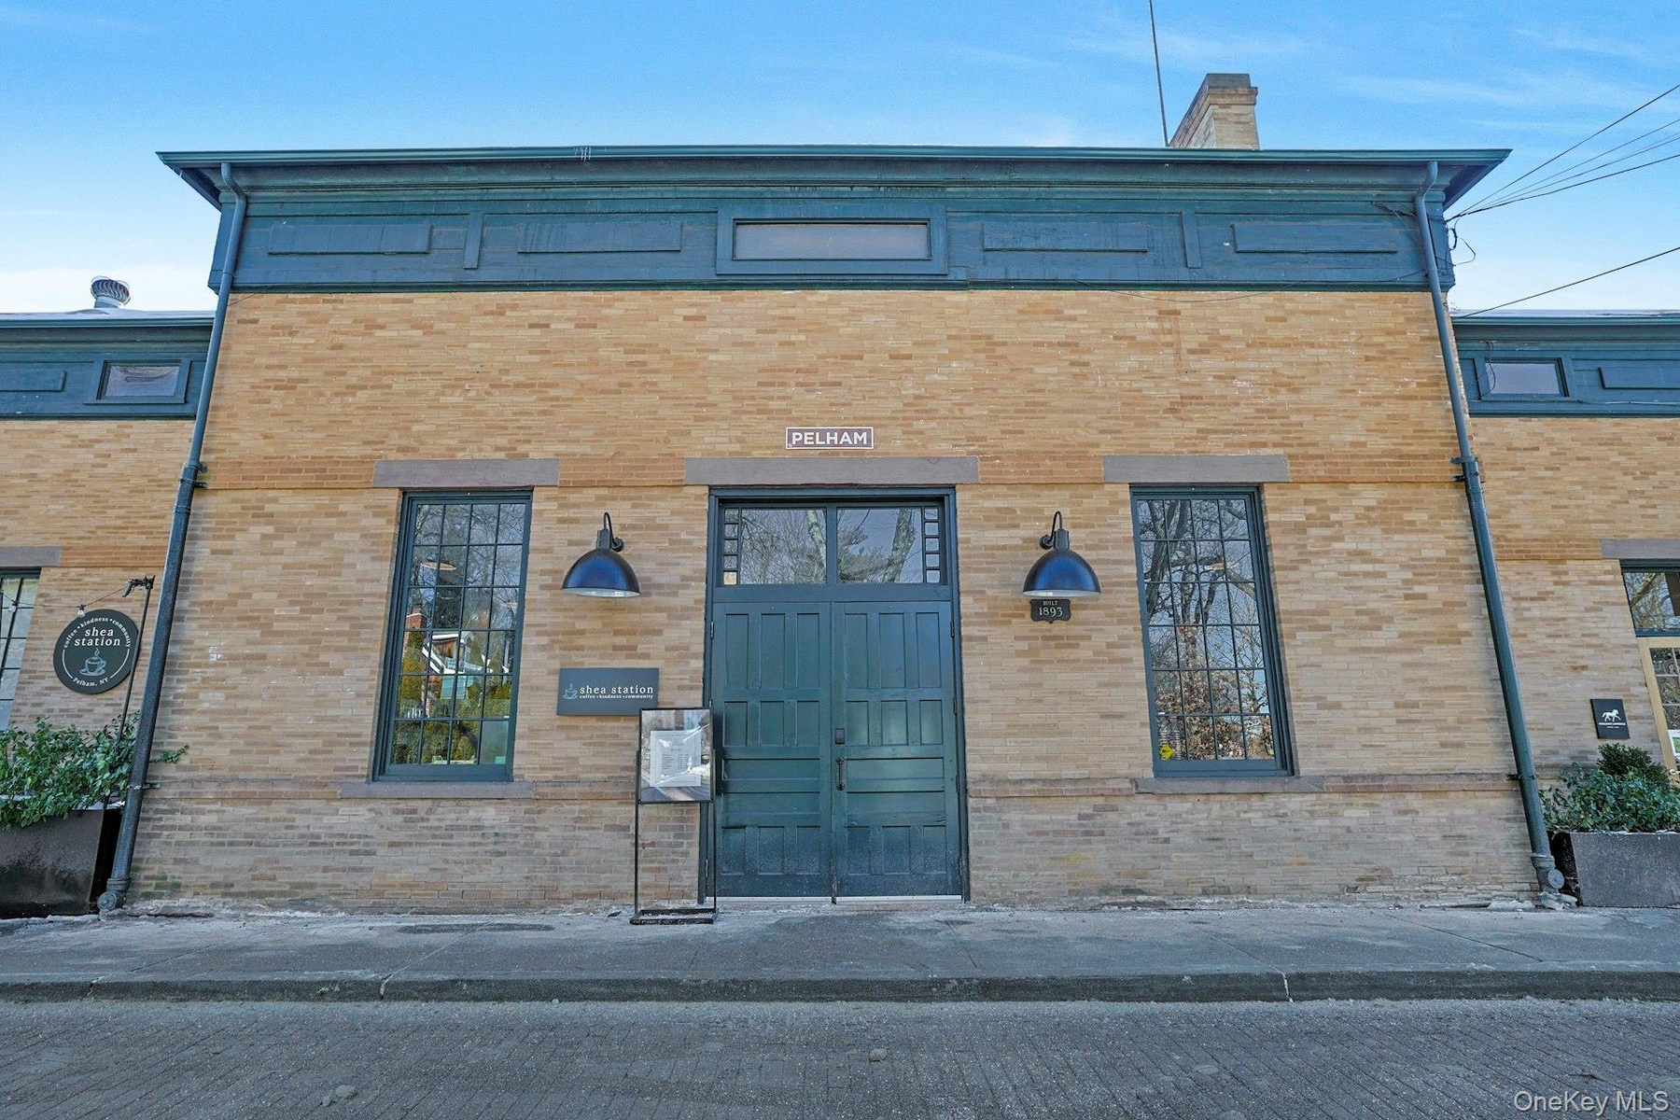
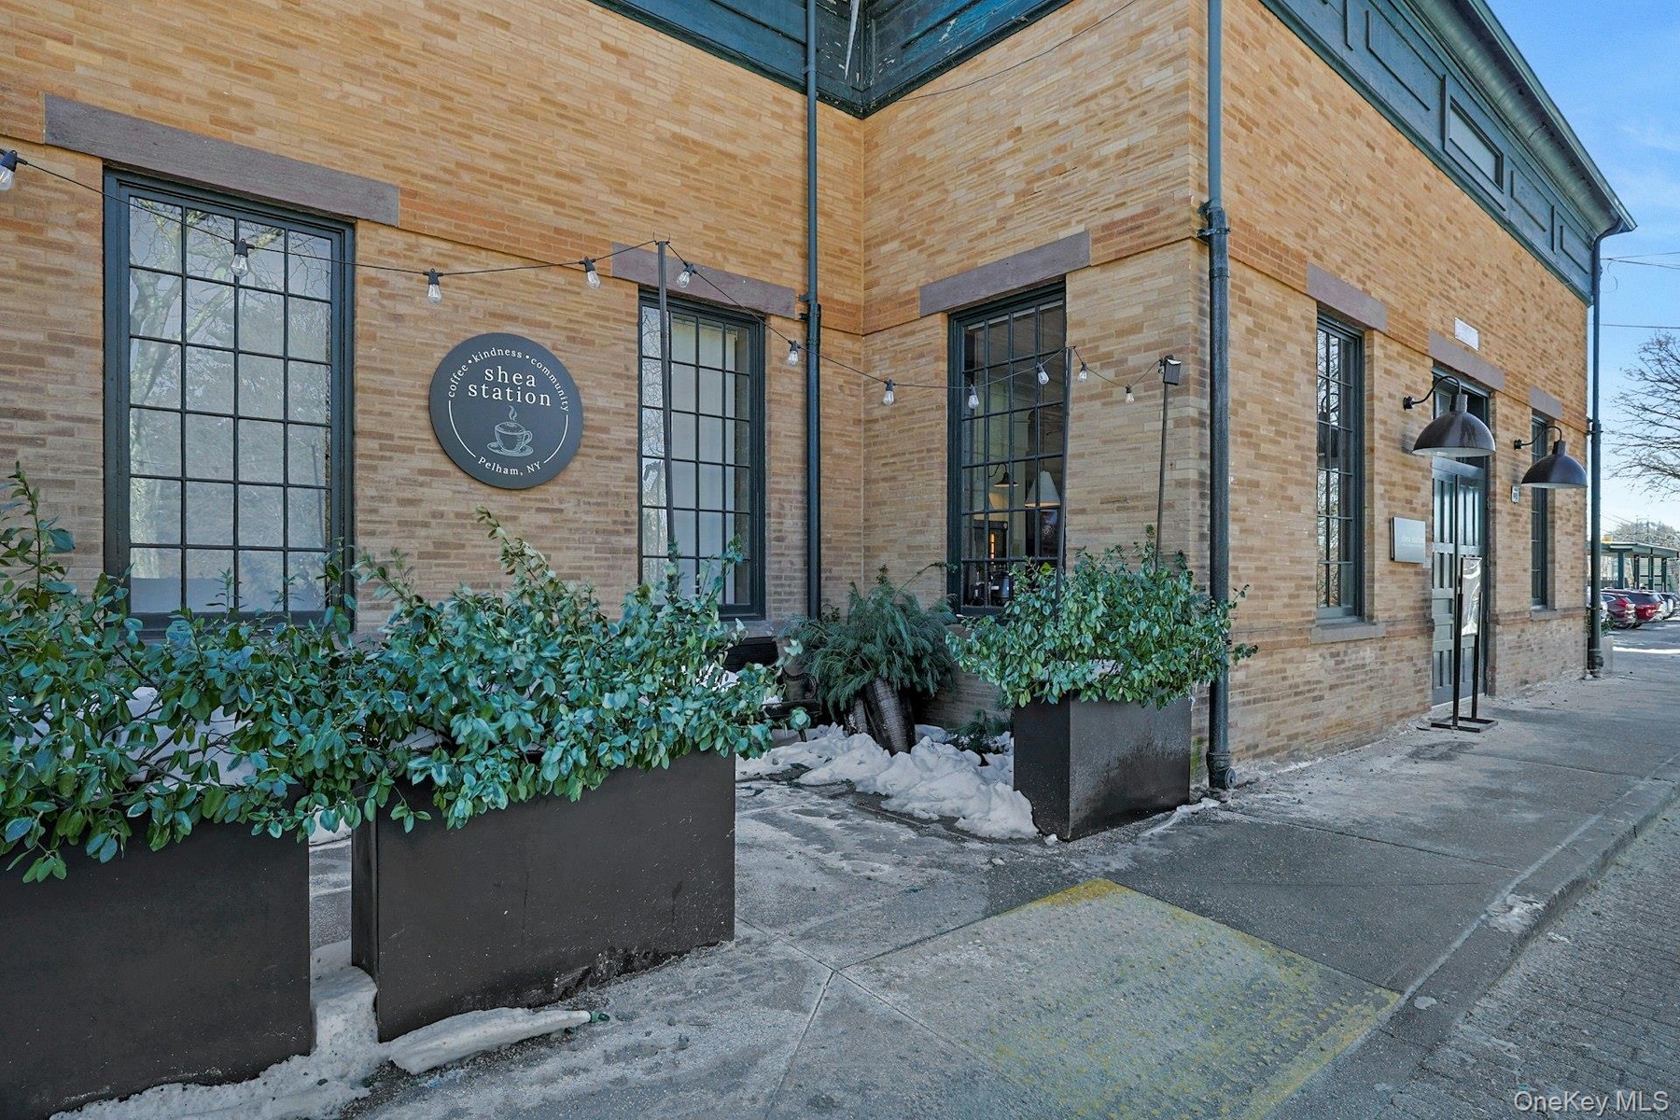
- Two Minutes Flat From Your Door To A Flat White At Shea Station!
- The NEW State Of The Art Hutchinson Elementary School!
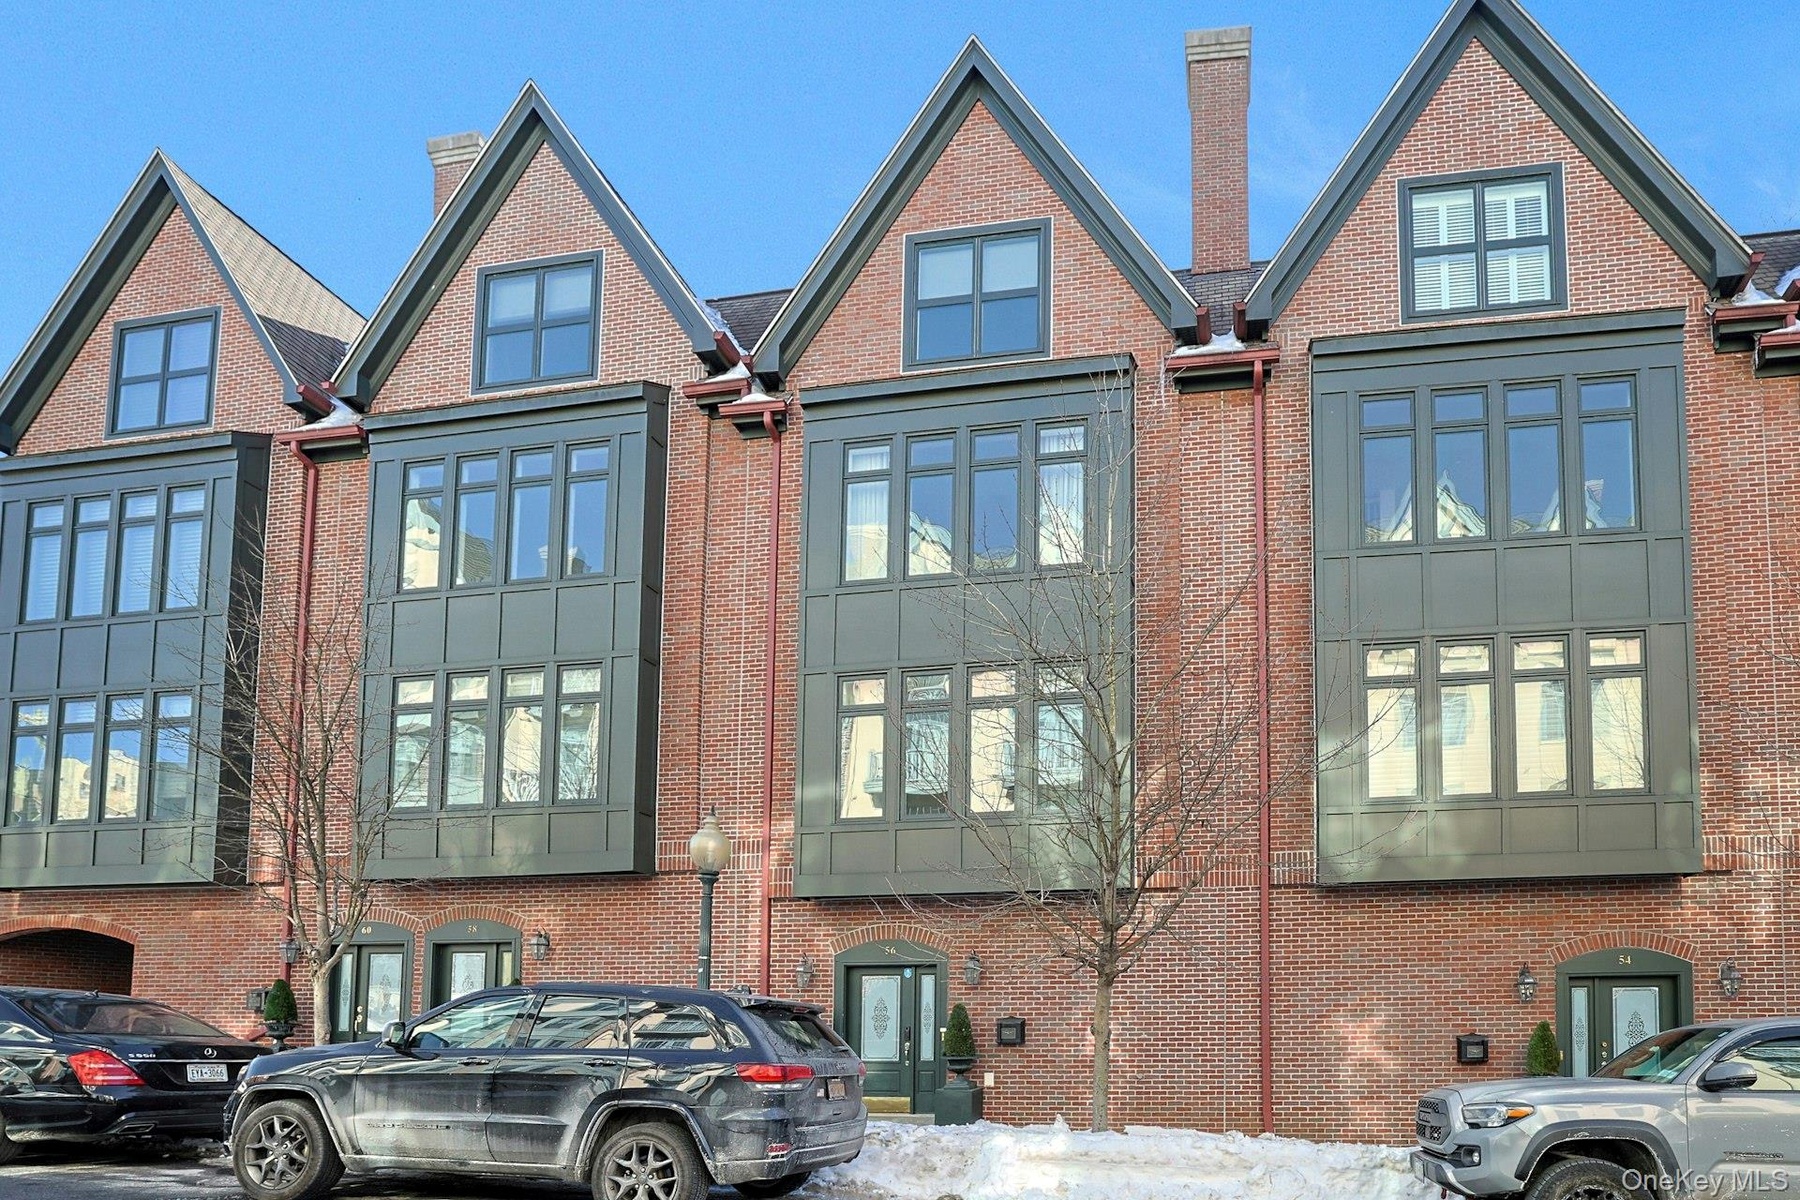
- Beauty In And Out
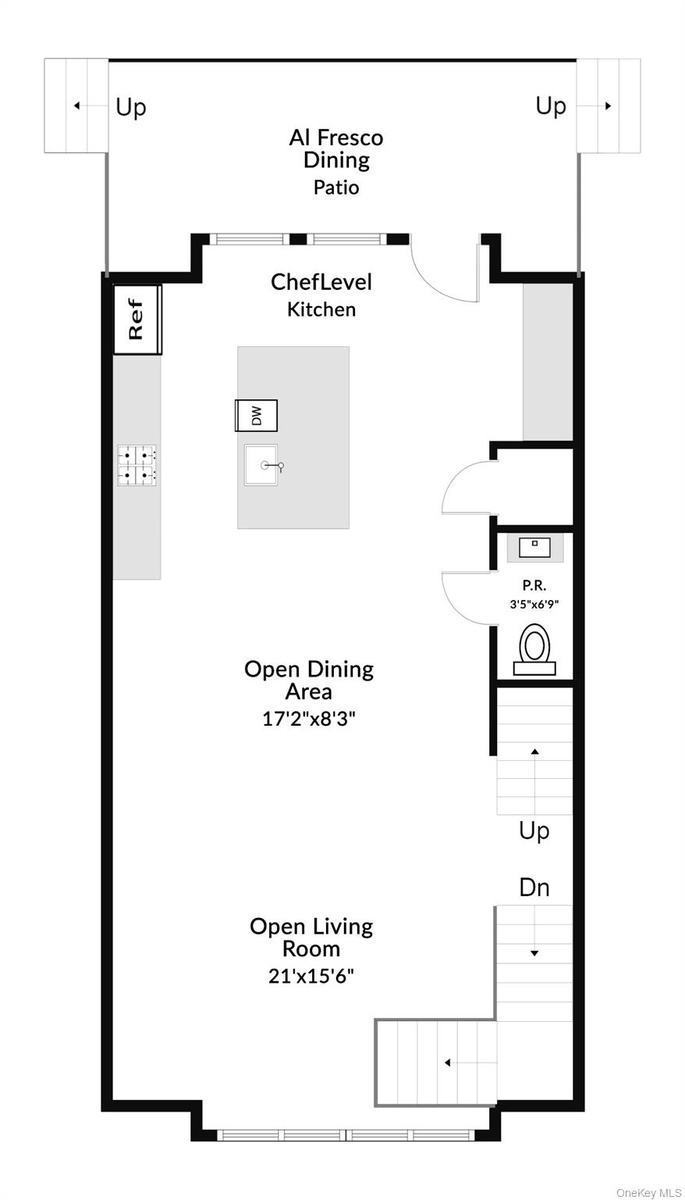
- Floor Plan - Main Level
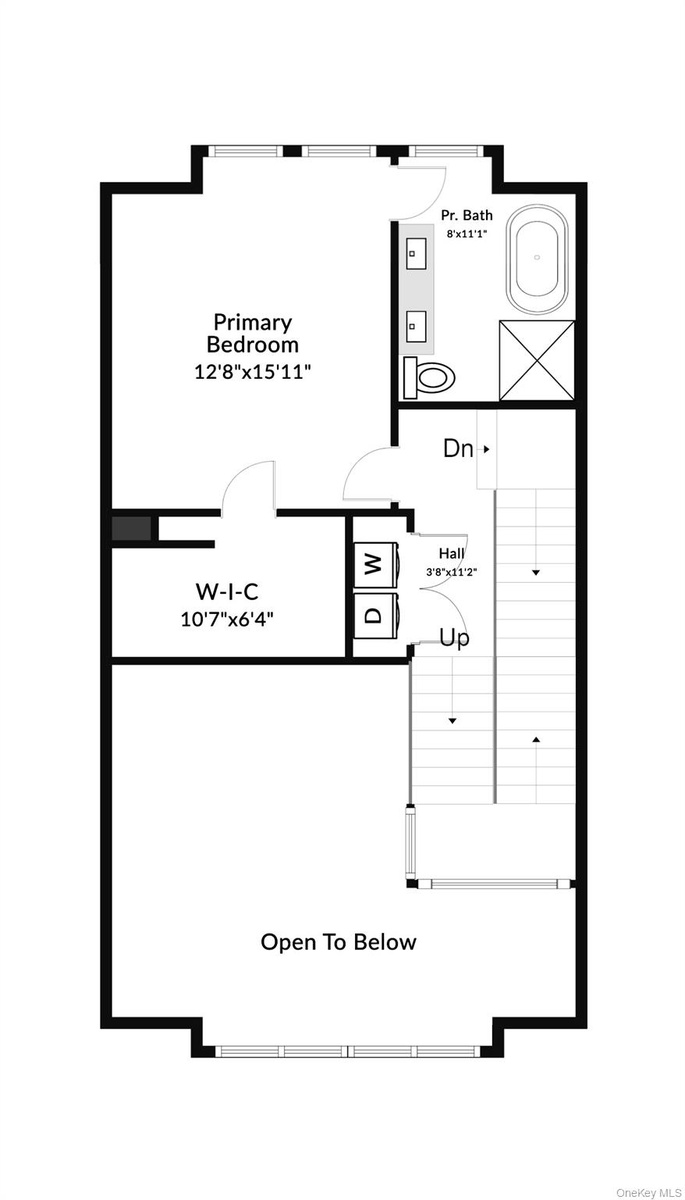
- Floor Plan - Upper Level
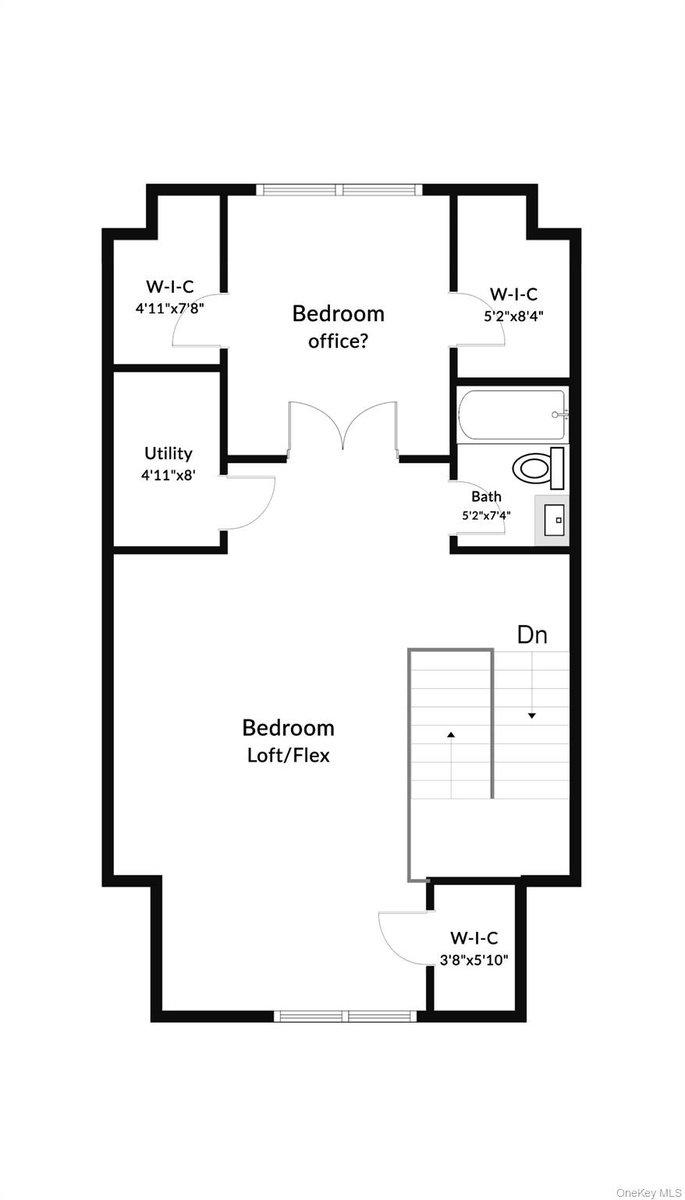
- Floor Plan - Third Level
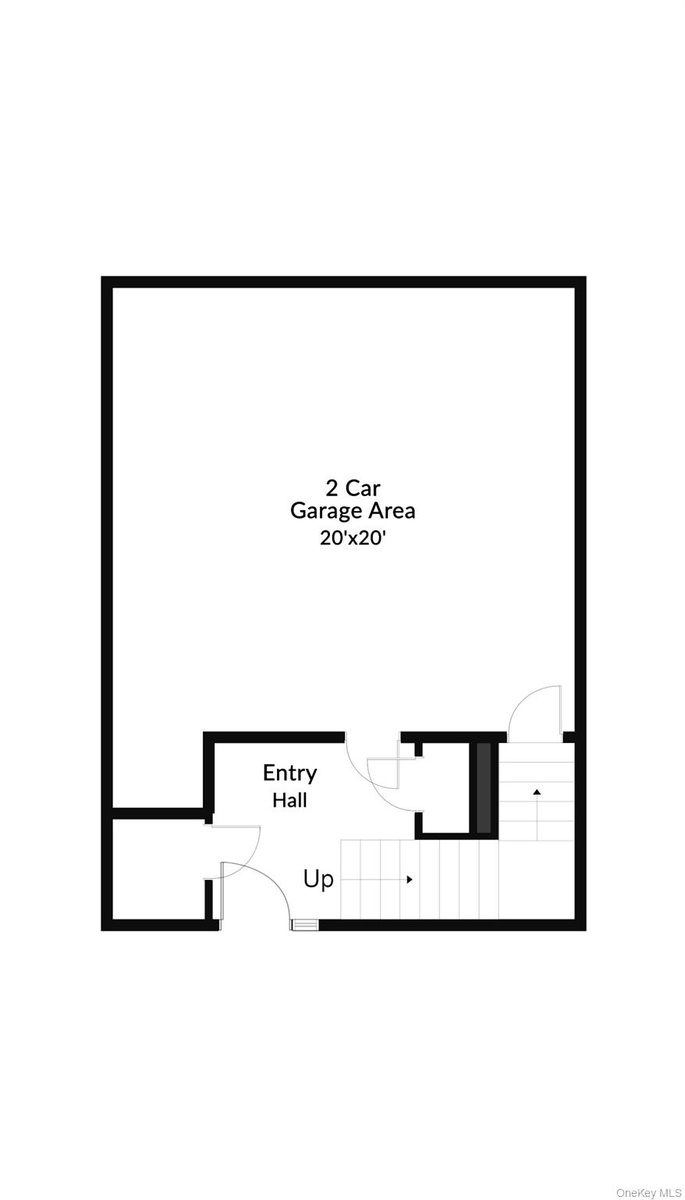
- Floor Plan - Lower Level
Description
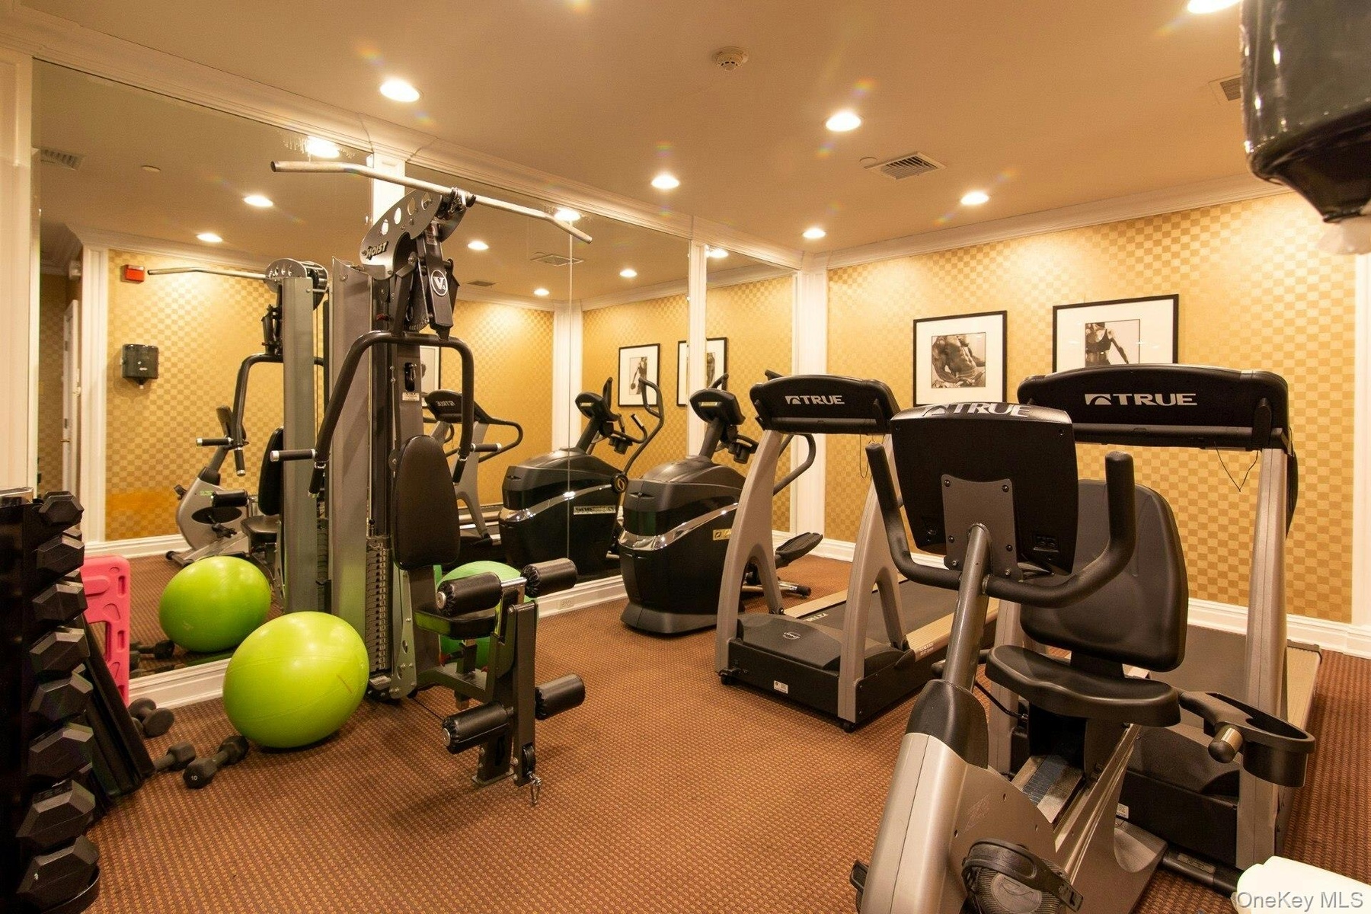
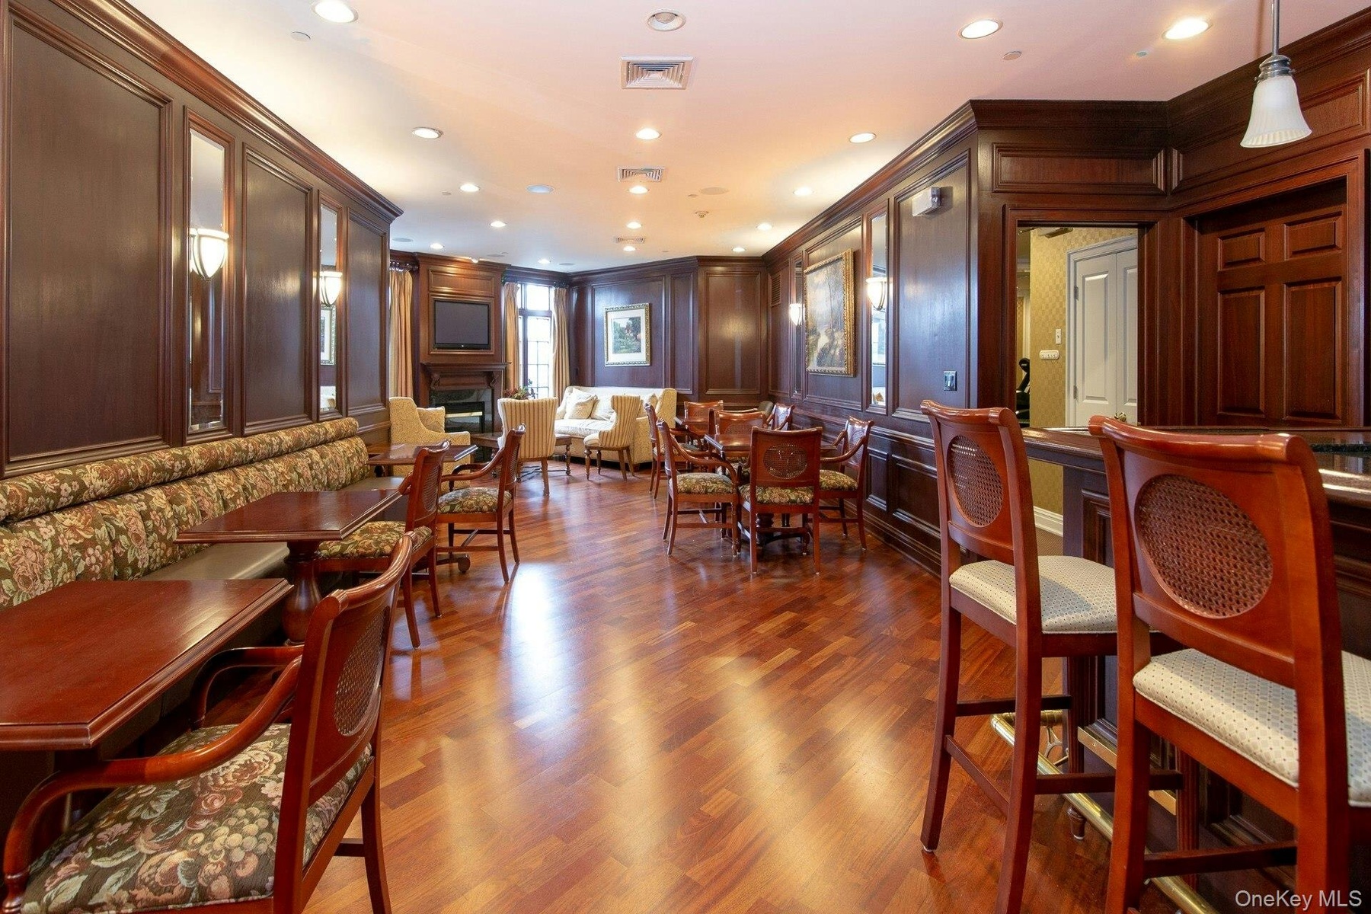
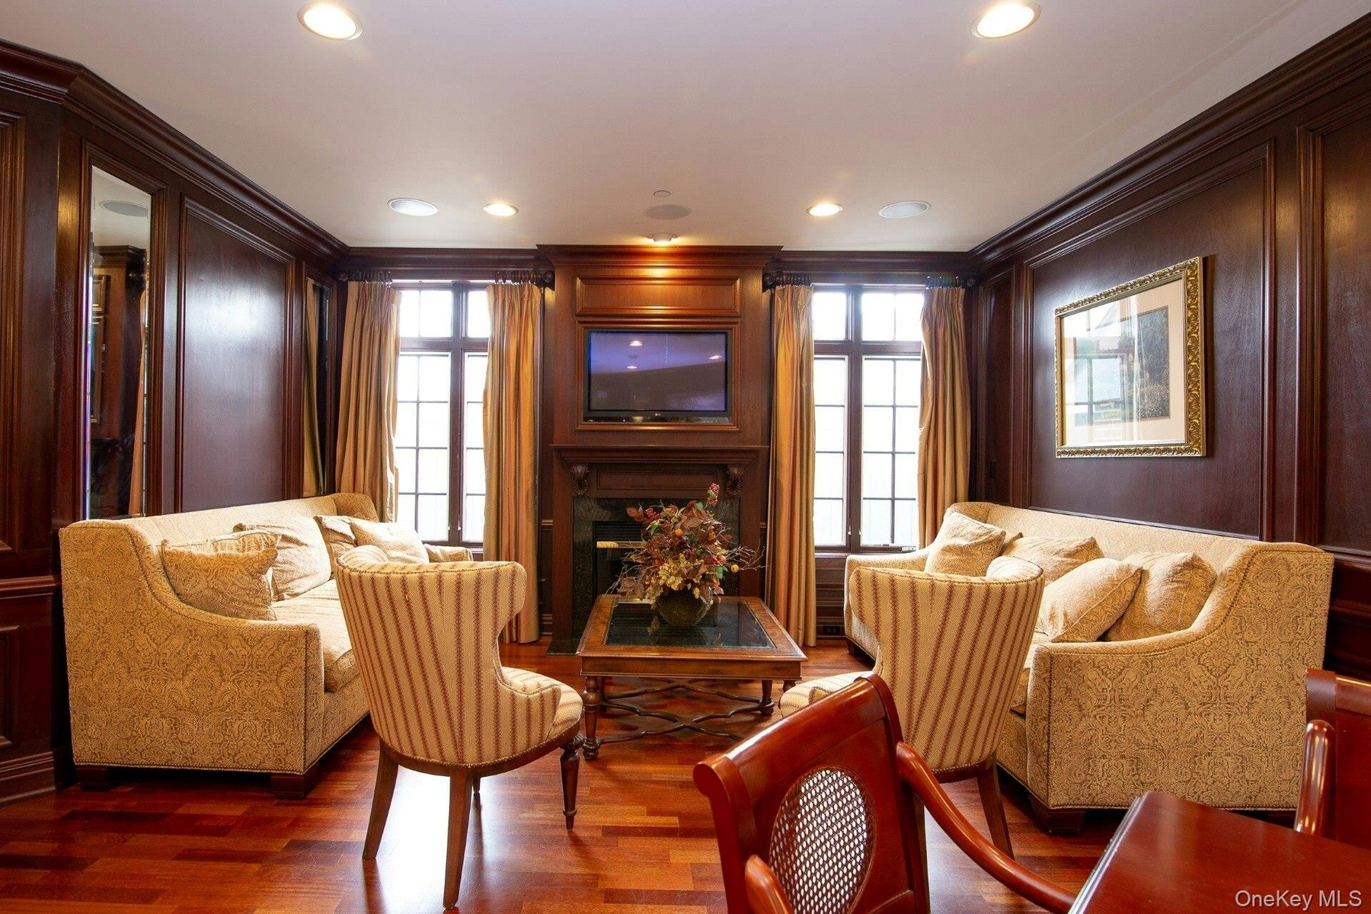
1st things 1st! It begins with style, convenience and beauty. This 3 bedroom home (which can live like more!) has been completely reimagined, creatively curated and deliciously designed and defines ease of living and the most convenient lifestyle...full stop! Outstandingly open flow, bespoke craftsmanship and top of the line materials combine to create a template that would be perfectly comfortable on the pages of any style magazine. Sited in the very heart of of town and just steps from all things Pelham, you may even choose a car-free lifestyle (but still own two indoor garage spaces) and you can grocery shop, dine out, grab a slice, catch a movie and wait for it...make your train in 2 New York minutes from your front door! NYC living for a fraction of the cost (and no NYC income tax.... read that again..NO NYC INCOME TAX!). Where else can you enjoy a walk score of 11 on a scale of 1 to 10? Where else can you experience an astounding abundance of natural light through enormous widows? Soaring (20’) ceilings, hardwood floors and built-in wall cases lend an art gallery vibe to the space. The chef level kitchen allows your inner (Julia) Child to whisk, stir, chop, dice & slice whatever and wherever your culinary travels take you! A Calacatta marble island centers the kitchen and is large enough to hold your guests and as many pots, pans, appliances and all things kitchen cleverly tucked away in a thoughtfully designed under-counter array that feels sleek and clean. An induction cooktop will have you boiling a pasta pot faster than you can say YES CHEF! The coffee and beverage bar features a wine frig and sits just off of your sipping, grilling, or snoozing private patio for Al Fresco Fun! Remote controlled window blinds (throughout the home), closets galore plus an entertaining level powder room makes life easy. A lower level entry foyer with TWO large closets and access to the indoor garage (and storage space) makes life convenient. But wait...of course there's more! Head up to the second level where a very sweet en-suite primary is sure to delight! Walk-in closet? Yes! Soaking tub, dual sinks and a glass stall shower? Yes! Radiant heat? Yes! Light & bright space with room to spare? Yes! Laundry where you want it? Yes! The next level is NEXT LEVEL! A huge open loft holds a bedroom and extra space that can be used as you wish! Office? Guest room? Art Atelier? Barre Studio? A flexible combination of your choosing? The loft level has its own full bathroom which makes that space easy to live any way you want and deserve. Enjoy use of Marbury Corner's concierge services, health club, and tap room. AAA location and AAA perfection is a rare combination indeed! Today is the 1st day of the rest of your life(style!).
Virtual Tour: https://jumpvisualtours.com/r/489787
Amenities
- Breakfast Bar
- Built-in Features
- Chefs Kitchen
- Clubhouse
- Concierge
- Convection Oven
- Crown Molding
- Dishwasher
- Double Pane Windows
- Double Vanity
- Dry Bar
- Dryer
- Eat-in Kitchen
- Electric Cooktop
- Electricity Connected
- Entrance Foyer
- Exhaust Fan
- Fire Sprinkler System
- Fitness Center
- High ceiling
- High Speed Internet
- Kitchen Island
- Lounge
- Marble Counters
- Microwave
- Natural Woodwork
- Near Public Transit
- Near School
- Near Shops
- Open Floorplan
- Open Kitchen
- Other
- Outdoor Space
- Oversized Windows
- Parking
- Primary Bathroom
- Private Entrance
- Range
- Recessed Lighting
- Refrigerator
- Stainless Steel Appliance(s)
- Trash Collection Public
- Walk-In Closet(s)
- Wall of Windows
- Washer
- Wine Refrigerator

All information furnished regarding property for sale, rental or financing is from sources deemed reliable, but no warranty or representation is made as to the accuracy thereof and same is submitted subject to errors, omissions, change of price, rental or other conditions, prior sale, lease or financing or withdrawal without notice. International currency conversions where shown are estimates based on recent exchange rates and are not official asking prices.
All dimensions are approximate. For exact dimensions, you must hire your own architect or engineer.