
Property
| Ownership: | For Sale |
|---|---|
| Type: | Single Family |
| Rooms: | 8 |
| Bedrooms: | 5 BR |
| Bathrooms: | 4½ |
| Lot Size: | 0.2 Acres |
Financials
Listing Courtesy of Voro LLC
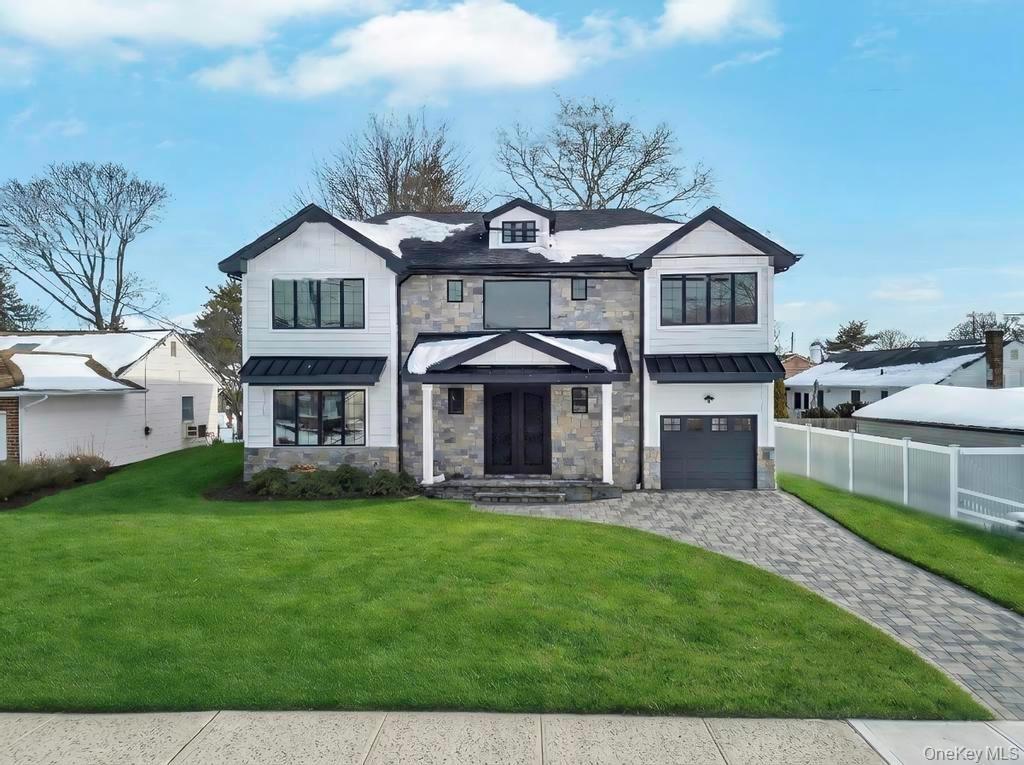
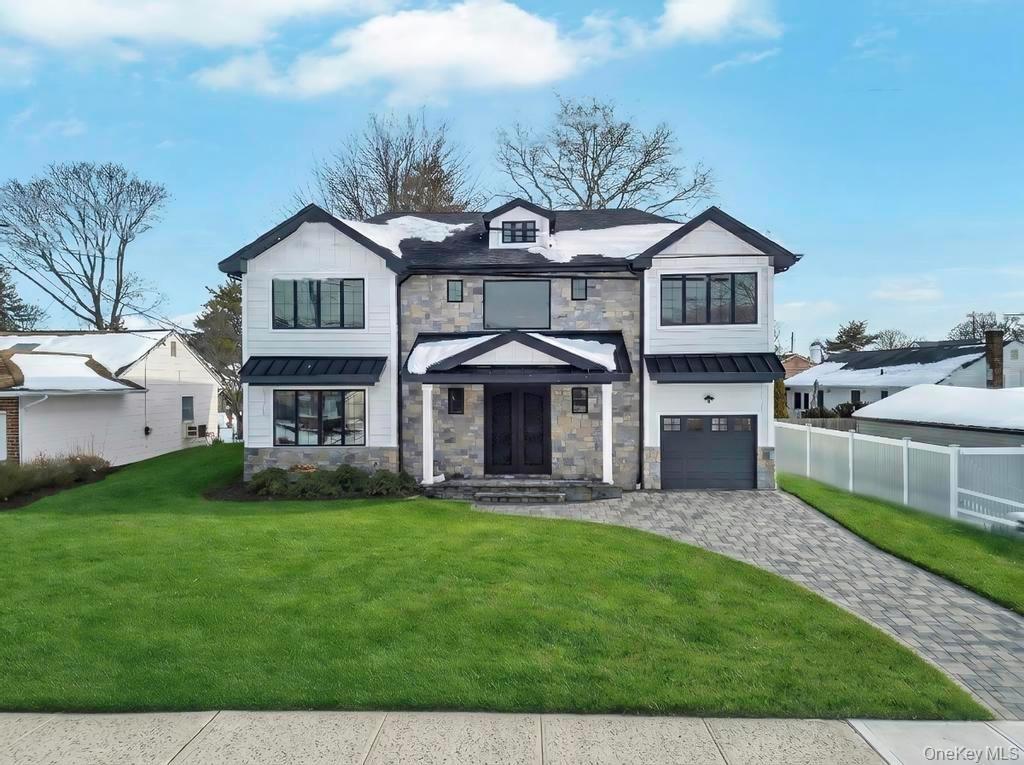
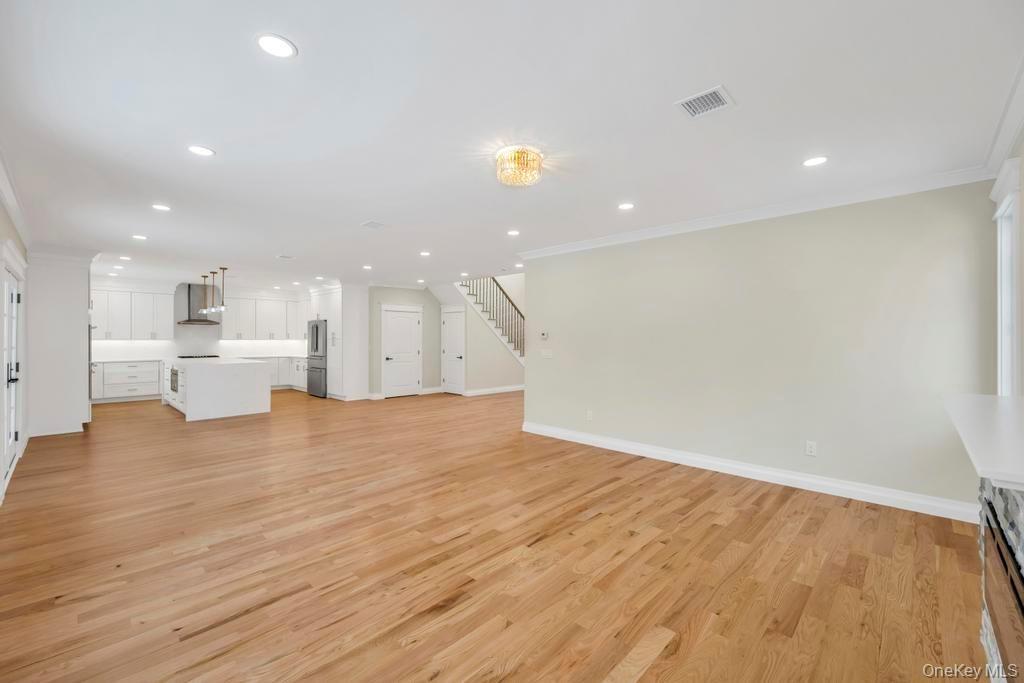
Welcome to 351 Concord Ave Where Comfort Meets Sophistication Discover refined living in this beautifully designed 3600 Sq Ft.


Description
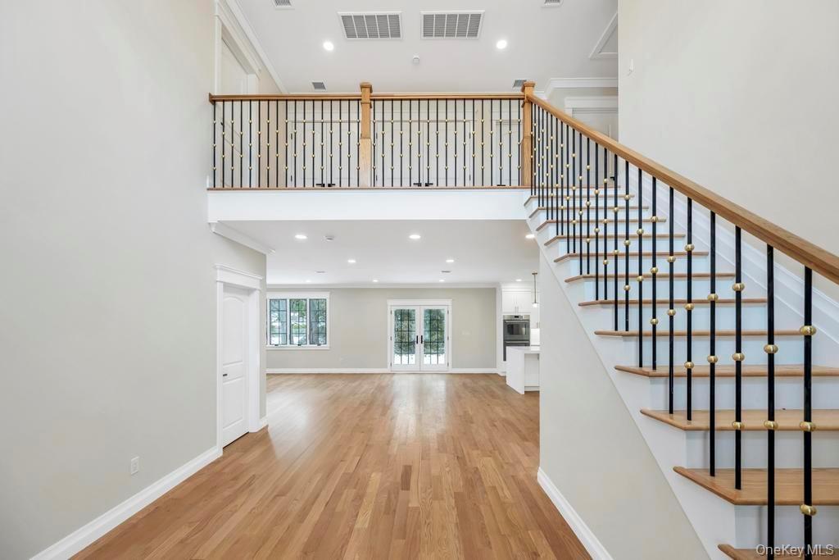
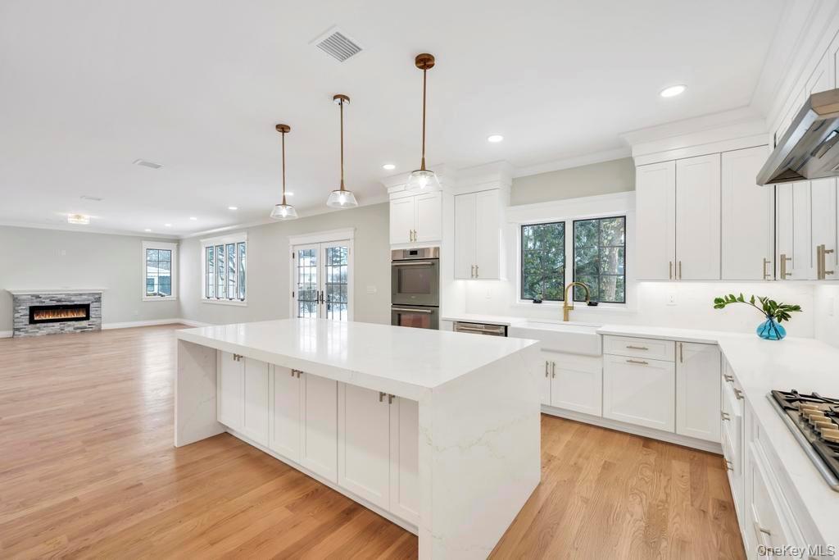
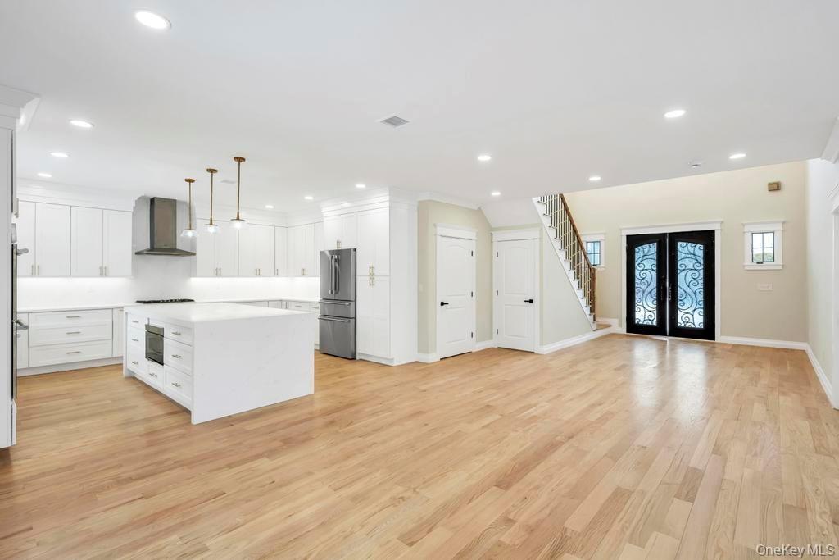
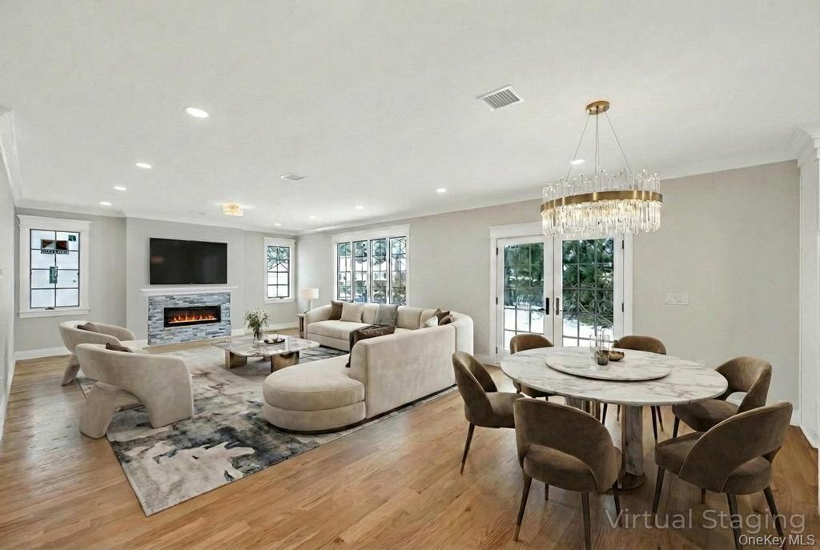
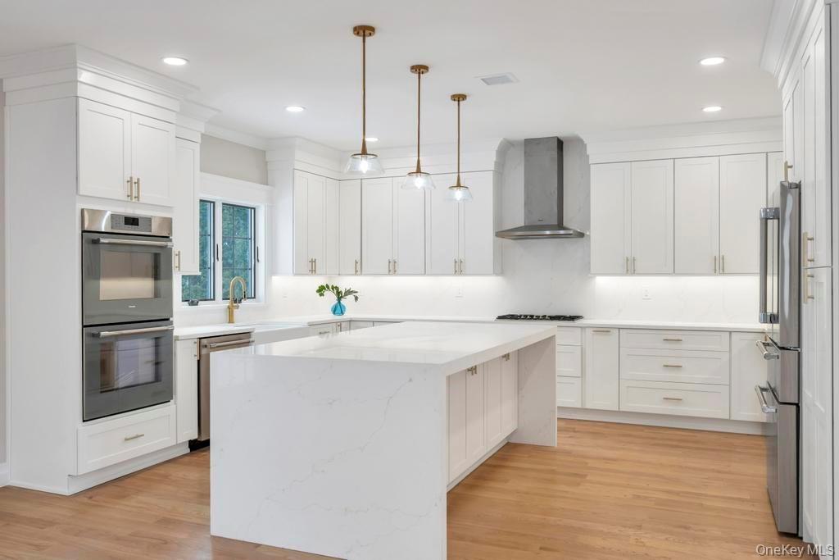
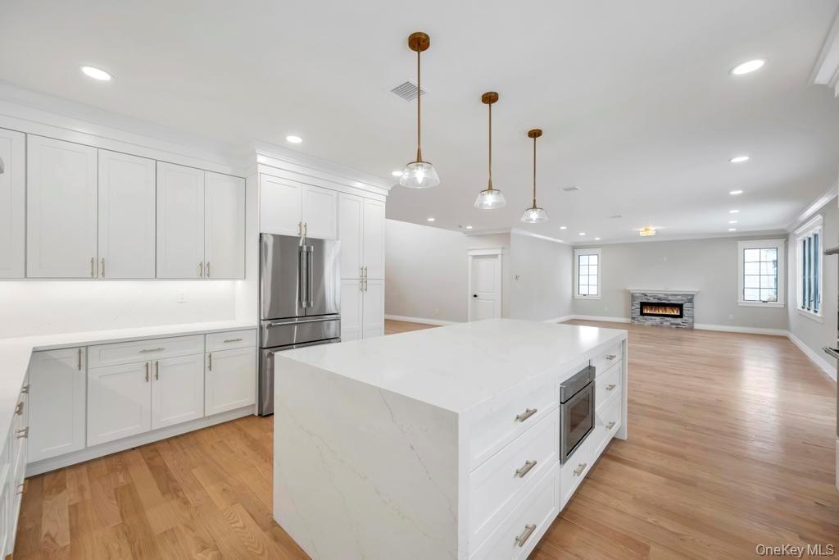
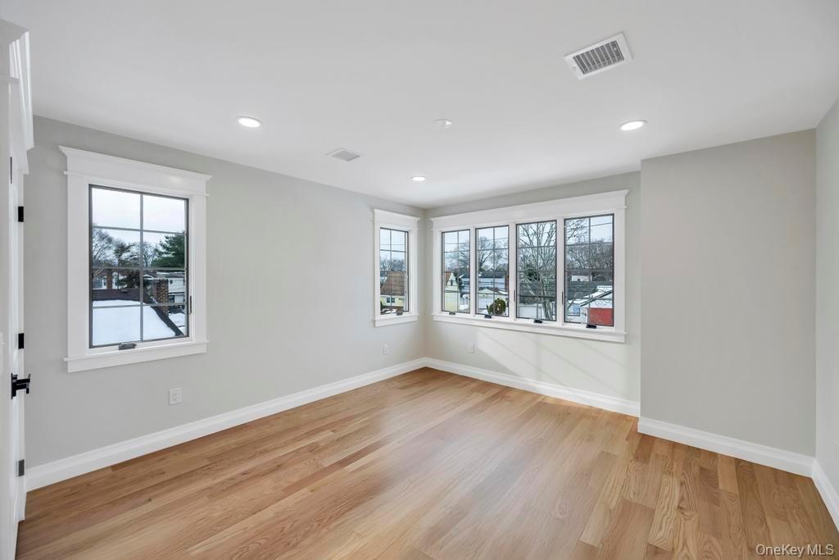
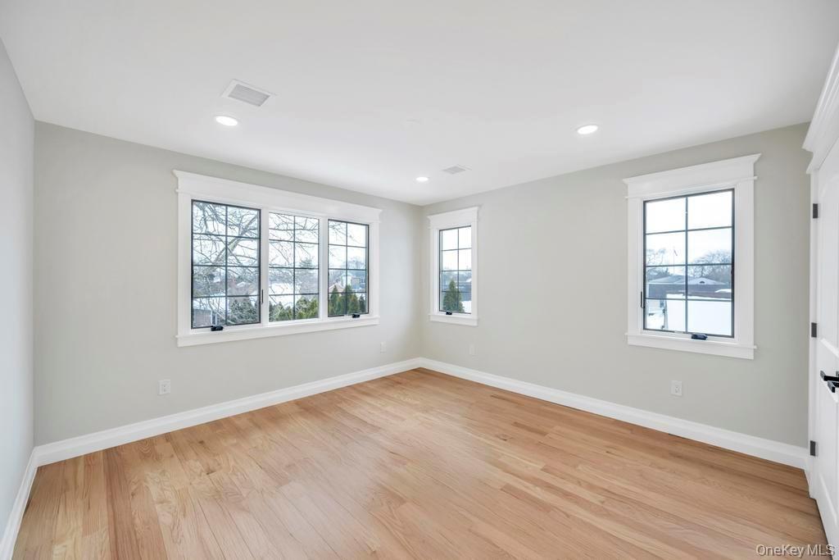
Welcome to 351 Concord Ave - Where Comfort Meets Sophistication- Discover refined living in this beautifully designed 3600 Sq Ft. double height entry grand colonial. Featuring 5 bedrooms and 4.5 baths single-family residence located in the heart of East Meadow. Brand New Construction -built with exceptional attention to detail throughout. - zoned for prestigious East Meadow Schools and community. A well crafted home features high end finishes, an open-concept kitchen, living and dining room- a seamless indoor-outdoor flow to a private back yard — perfect for entertaining. The main level futures the living room, half common bathroom, dining room, kitchen and a 1st Floor en suite bedroom with a full bathroom. ***Great for Multi-generational living*** Upstairs, the luxurious primary suite with luxurious spa-inspired bath and soaking tub and double walk-in closets. 3 additional bedrooms with deep closets and a full common bathroom. The washer and dryer is conveniently on the 2nd floor for easy accessibility and convenience. Enjoy year-round comfort with gas heating and central air conditioning, ensuring efficiency and ease. For added living and recreational areas, you have a large and spacious 1200 sq ft basement with a full elegant bathroom with an outside entrance to the backyard. A rare opportunity to own in a premier location close to schools, shopping, supermarkets, restaurants. Enjoy Eisenhower Park and Sports Complex offering ice skating rink / golf course/ driving range/ playgrounds. Easy access to major roadways and highways. A true gem ready to move in ..... Construction completed!
Amenities
- Chefs Kitchen
- Dishwasher
- Double Vanity
- Dryer
- Eat-in Kitchen
- Electricity Available
- ENERGY STAR Qualified Appliances
- ENERGY STAR Qualified Windows
- Entrance Foyer
- First Floor Bedroom
- First Floor Full Bath
- Formal Dining
- Gas Cooktop
- Gas Oven
- Gas Range
- Gas Water Heater
- High ceiling
- His and Hers Closets
- In-Law Floorplan
- Insulated Windows
- Kitchen Island
- Master Downstairs
- Microwave
- Natural Gas Connected
- New Windows
- Open Floorplan
- Open Kitchen
- Pantry
- Primary Bathroom
- Recessed Lighting
- Refrigerator
- Soaking Tub
- Stainless Steel Appliance(s)
- Storage
- Walk-In Closet(s)
- Washer

All information furnished regarding property for sale, rental or financing is from sources deemed reliable, but no warranty or representation is made as to the accuracy thereof and same is submitted subject to errors, omissions, change of price, rental or other conditions, prior sale, lease or financing or withdrawal without notice. International currency conversions where shown are estimates based on recent exchange rates and are not official asking prices.
All dimensions are approximate. For exact dimensions, you must hire your own architect or engineer.
