
Property
| Ownership: | For Sale |
|---|---|
| Type: | Condo |
| Rooms: | 5 |
| Bedrooms: | 3 BR |
| Bathrooms: | 3½ |
| Pets: | Pets Allowed |
Financials
Listing Courtesy of Julia B Fee Sothebys Int. Rlty
Welcome to this corner 1, 906 square foot 3 bedroom, 3.
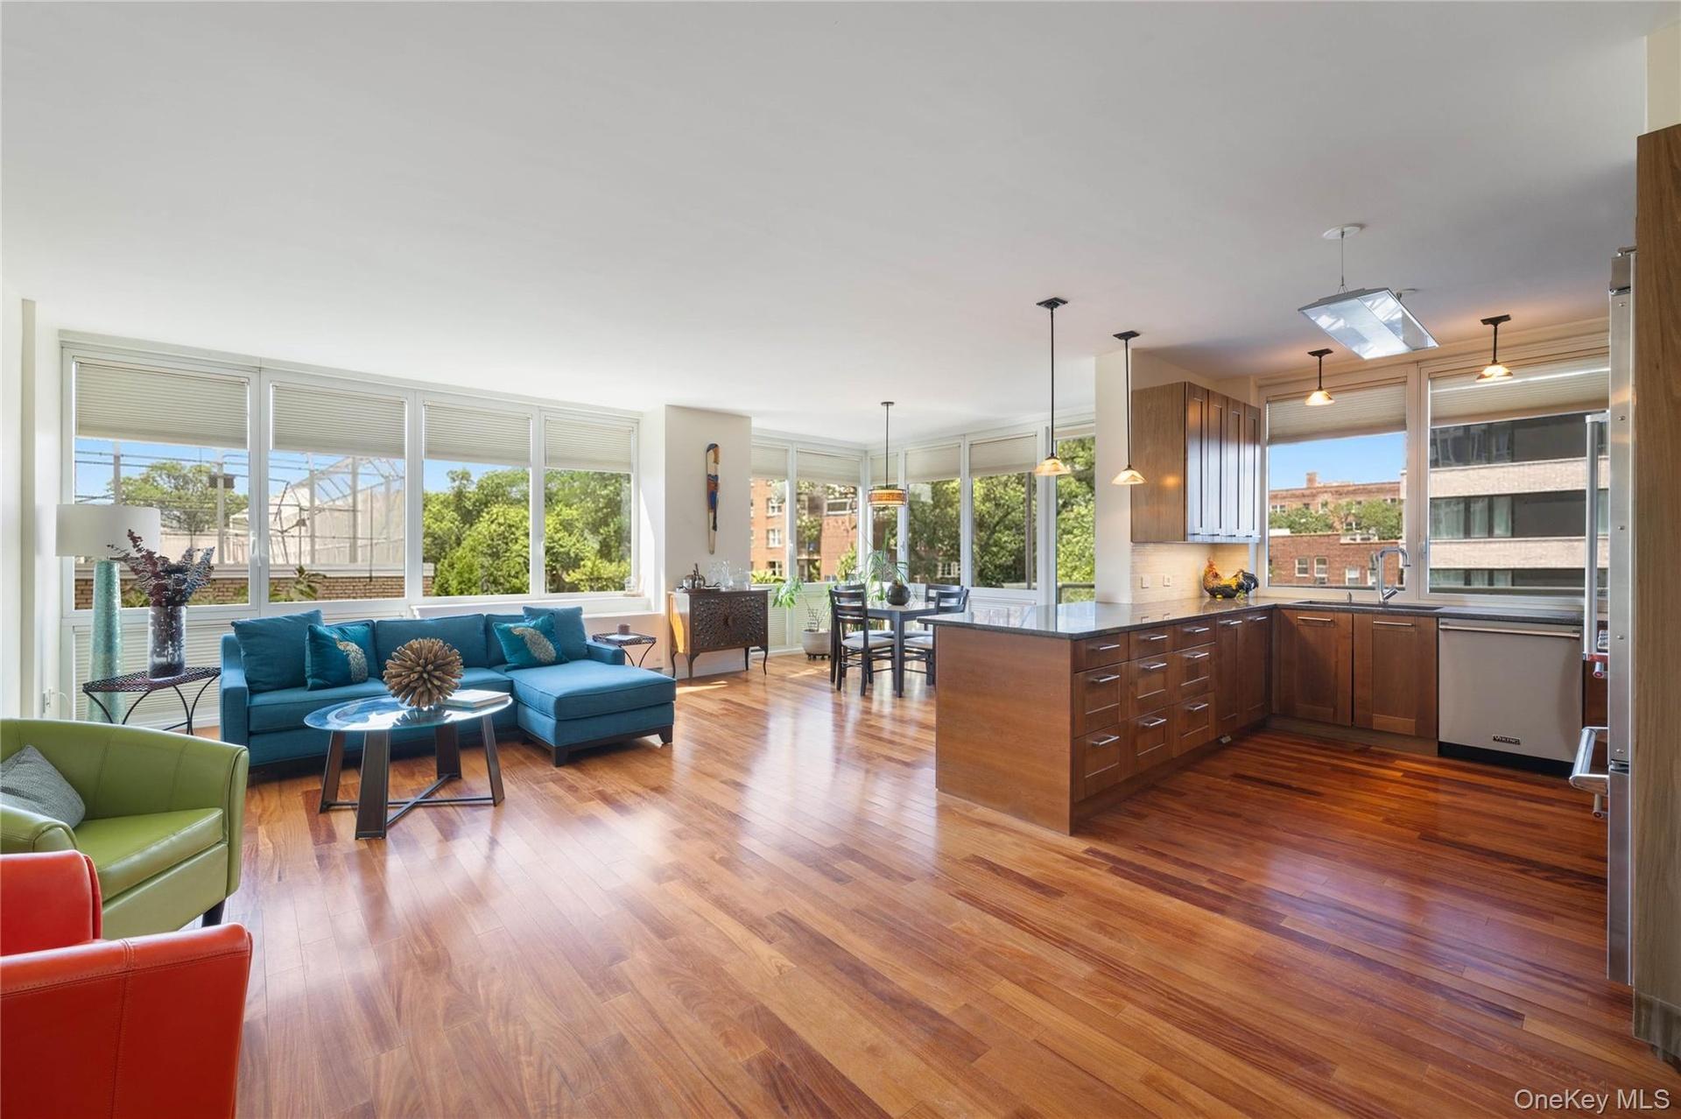
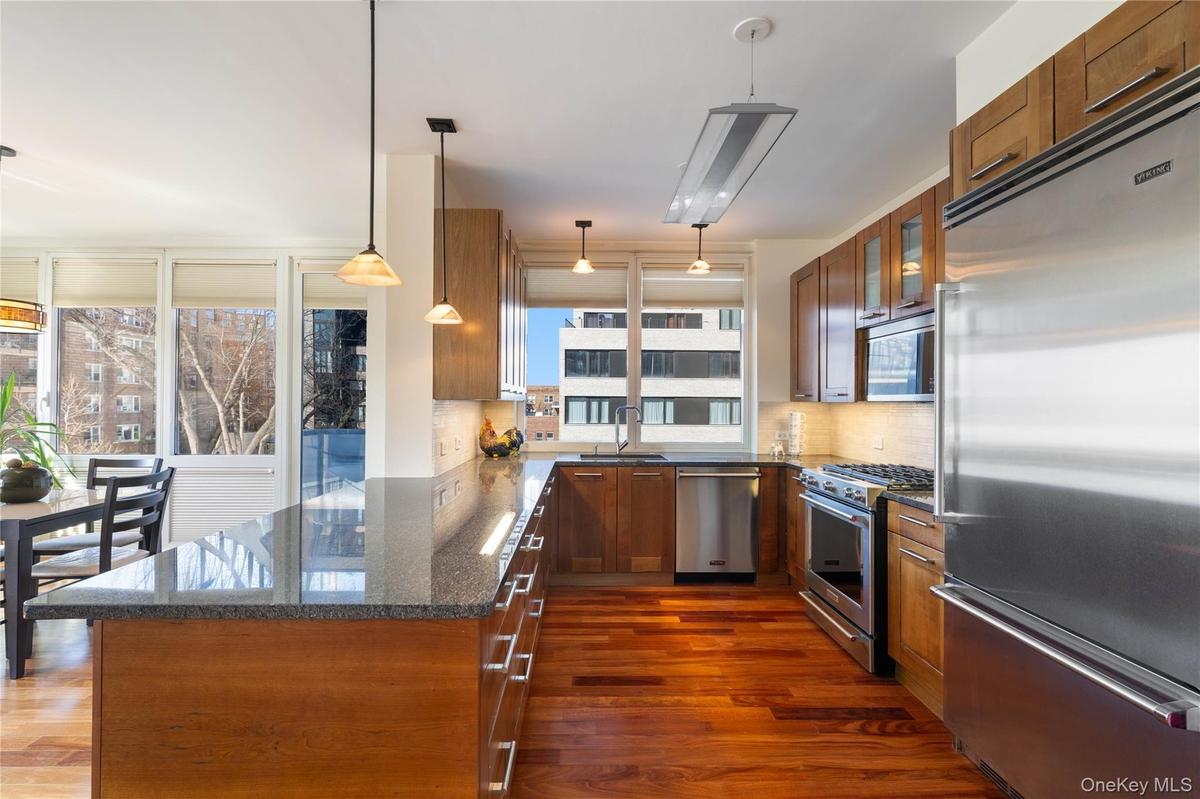
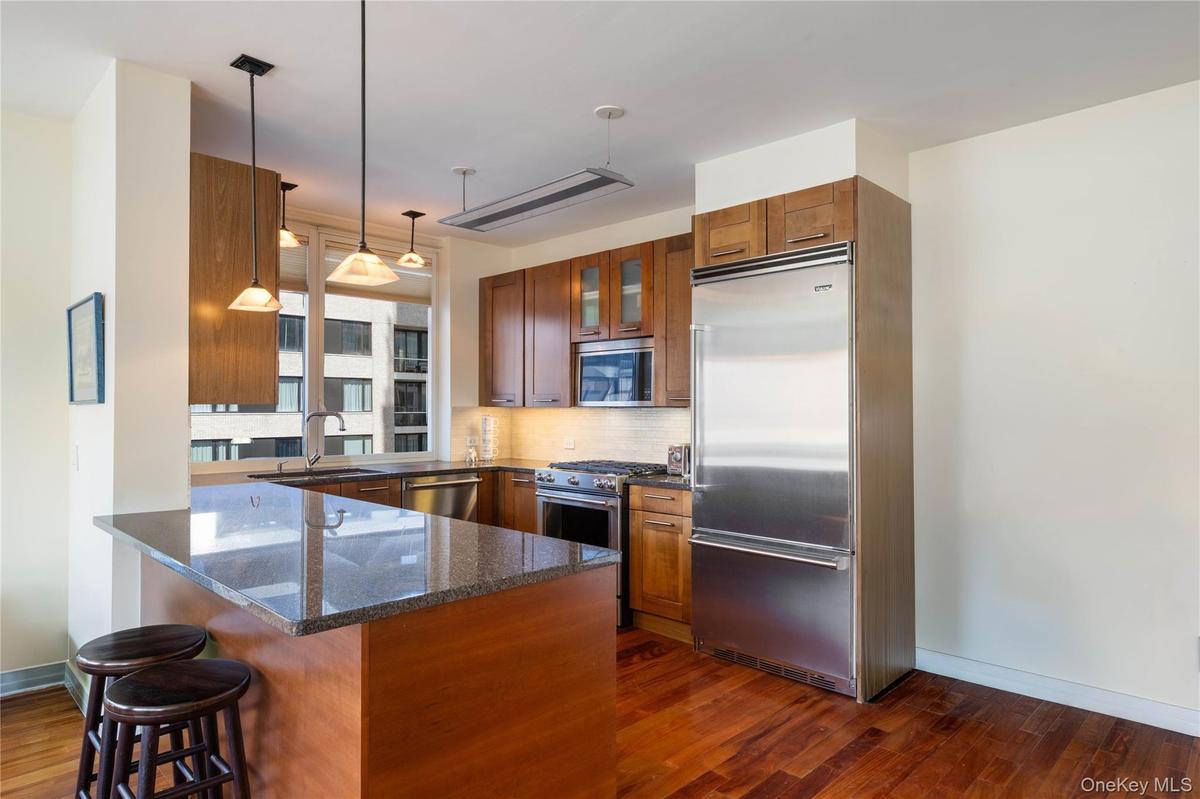
Kitchen featuring open floor plan, dark wood finished floors, pendant lighting, stainless steel appliances, and a peninsula




Description
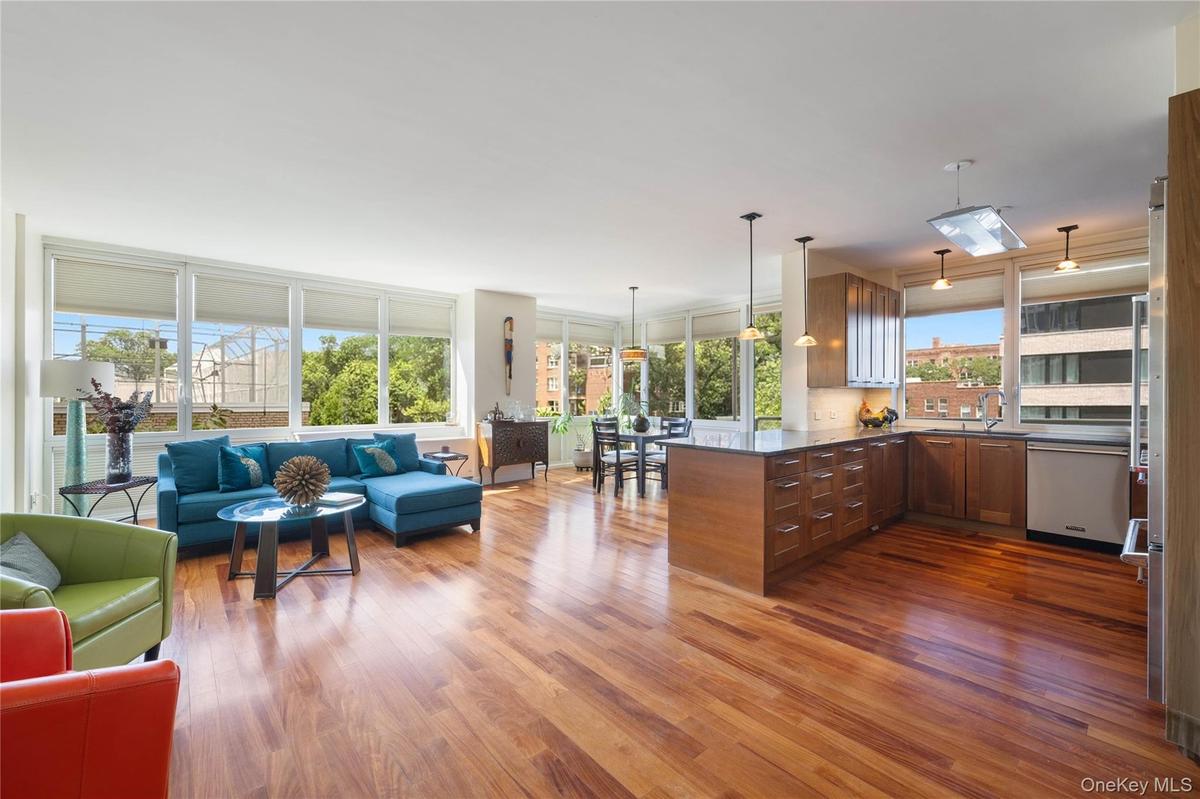
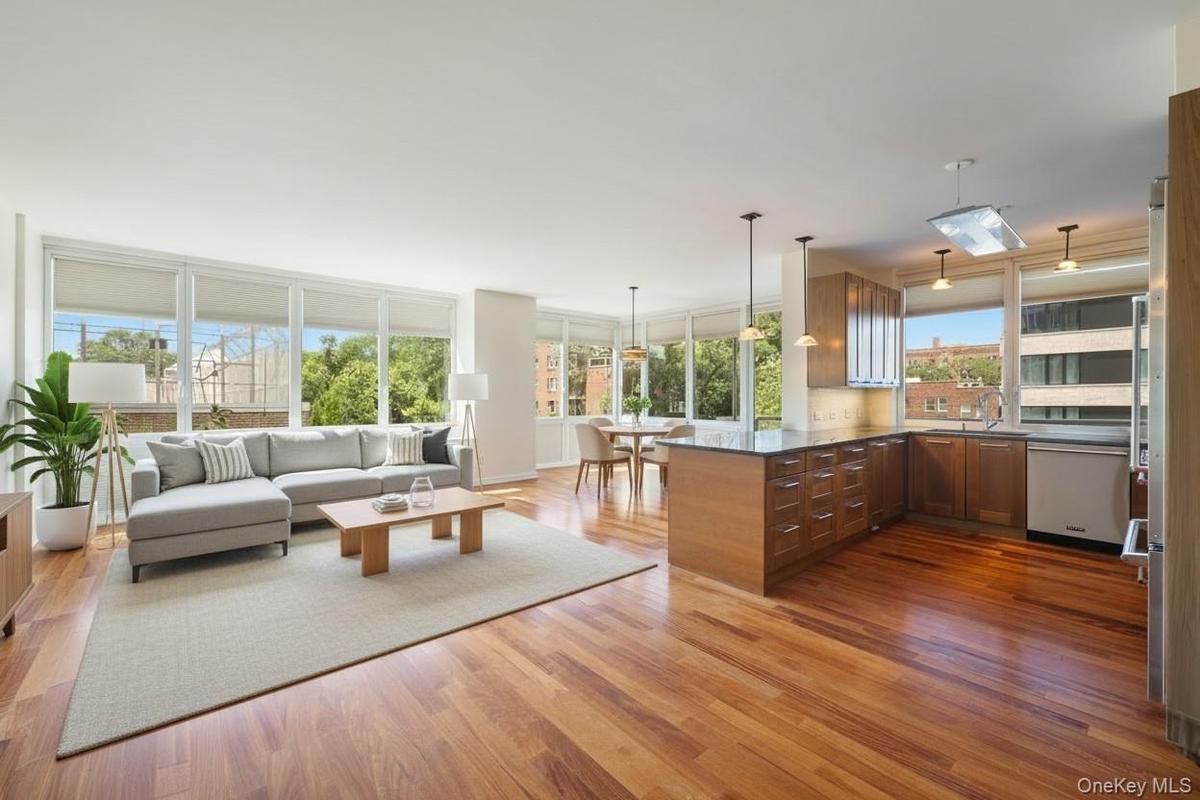
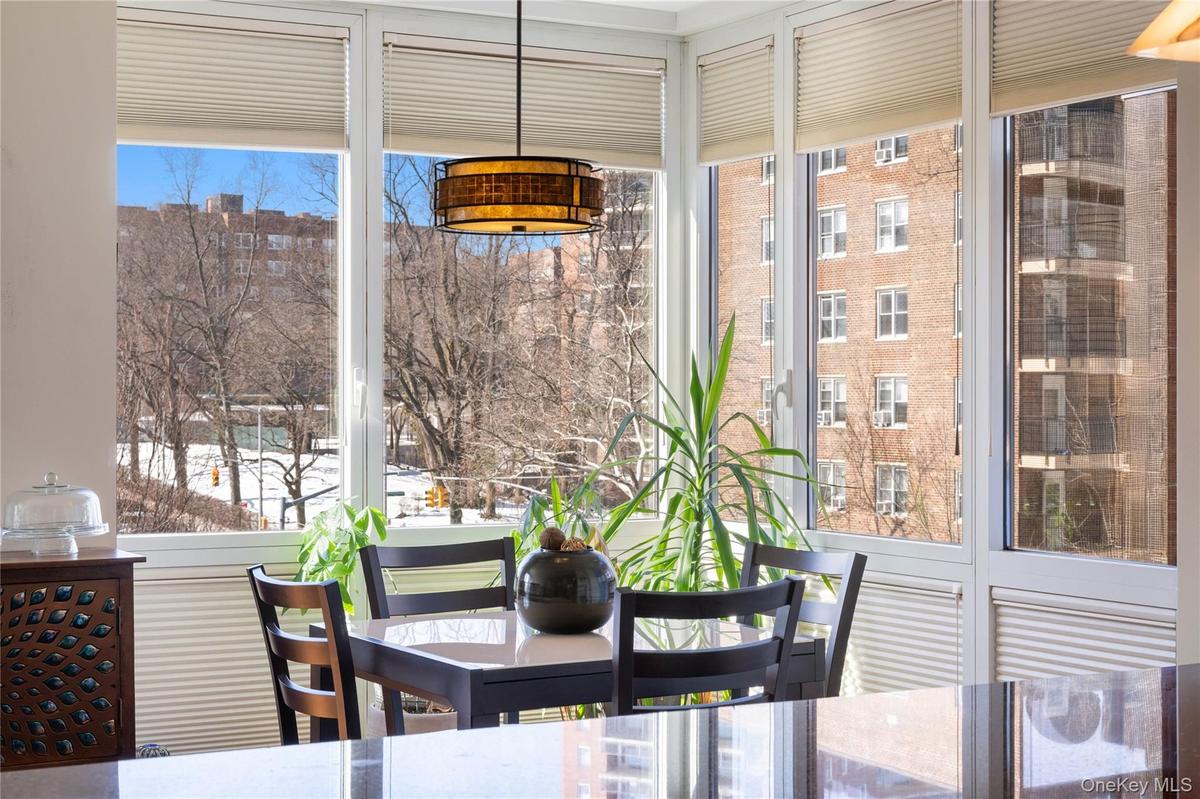
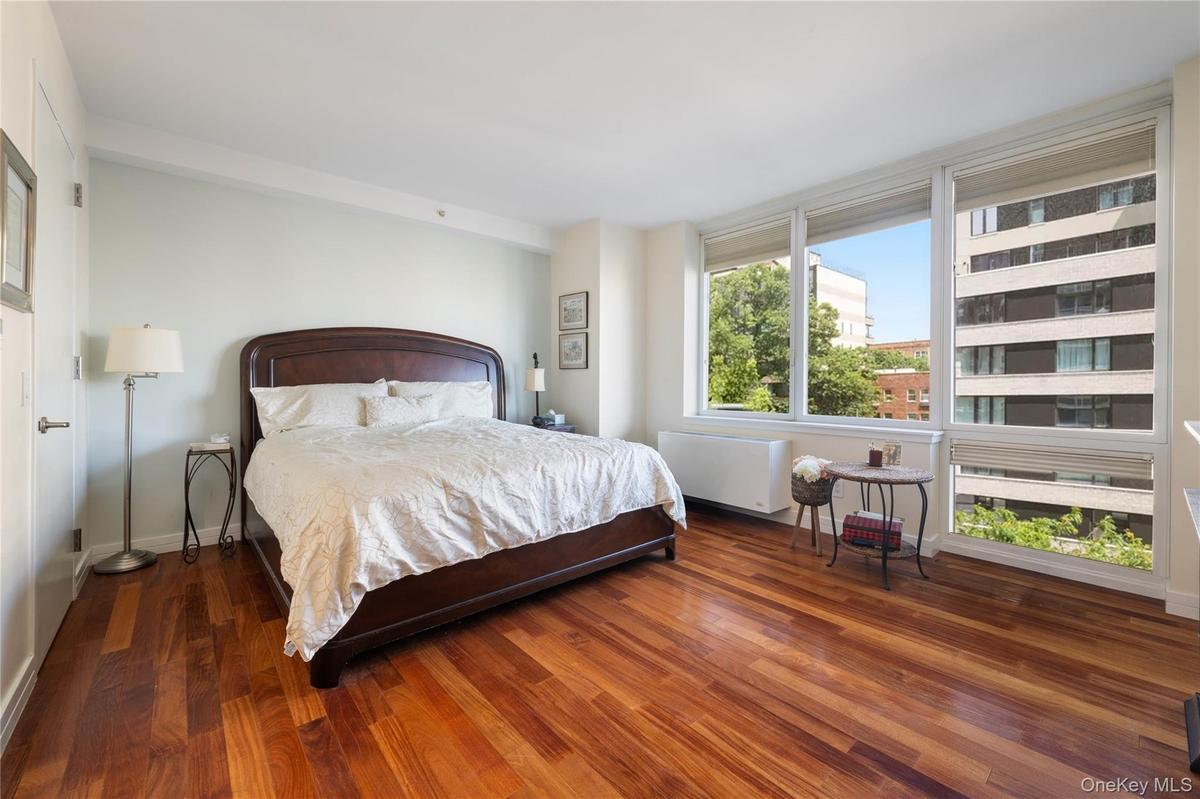
Welcome to this corner 1,906 square foot 3-bedroom, 3.5-bathroom condominium in the Riverdale neighborhood of The Bronx NY at Solaria, offering luxury living without the downtown price tag, 10-foot ceilings. Flooded with natural light from oversized double panned windows, this spacious home features expansive living and dining areas ideal for entertaining. Built in 2008, offers concrete between apartment floors and cork padding under the hardwood floors to reduce noise transference.
Located in the heart of Riverdale, this residence combines modern design with the tranquility of a park-like setting. Short walk from Seton Park, enjoy tennis courts, soccer and baseball fields, skate ramps, and playgrounds. Just moments away, explore 1,100 acres of Van Cortlandt Park featuring golf, horseback riding stables, a running track, ice skating, and scenic walking trails.
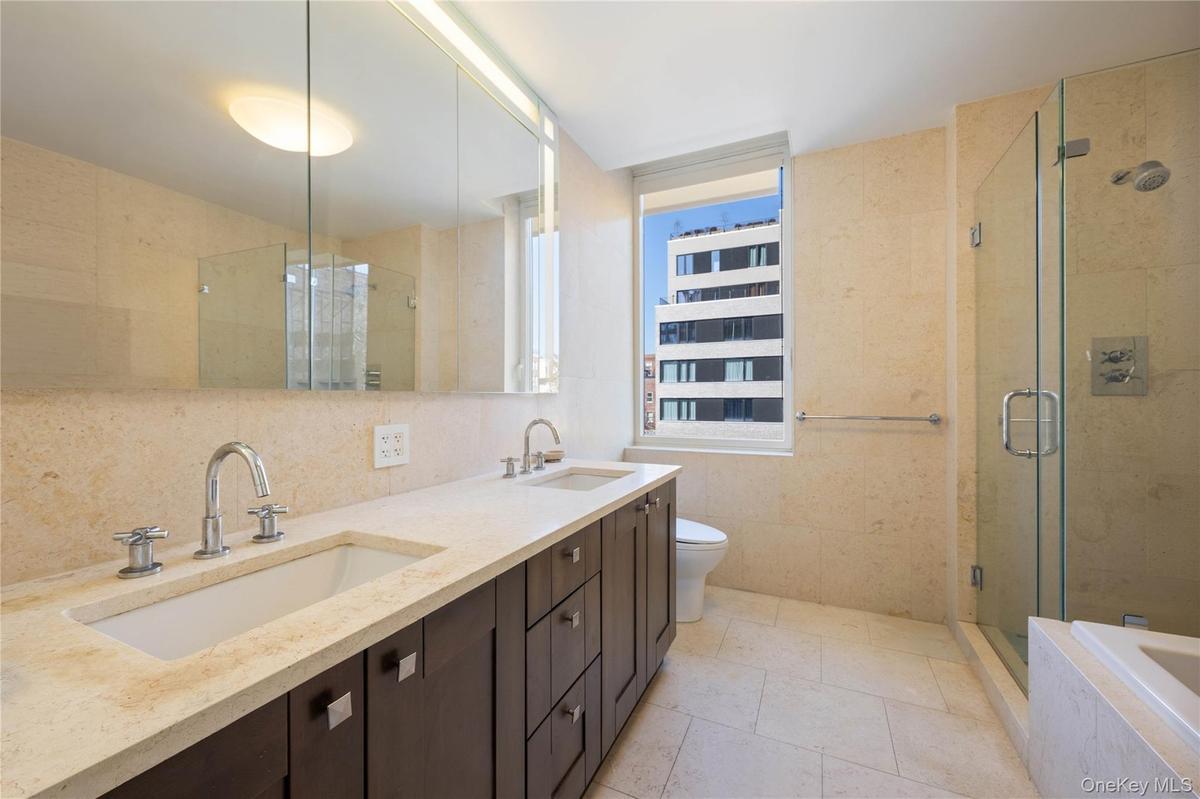
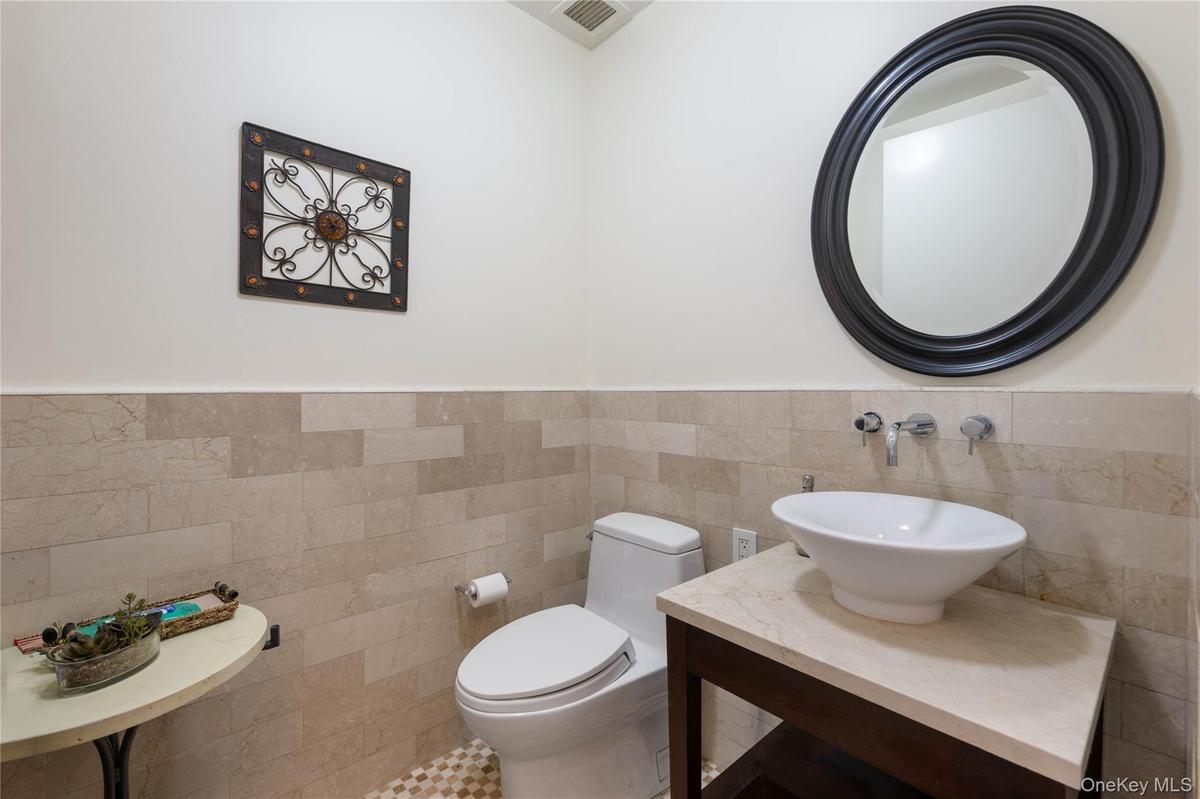
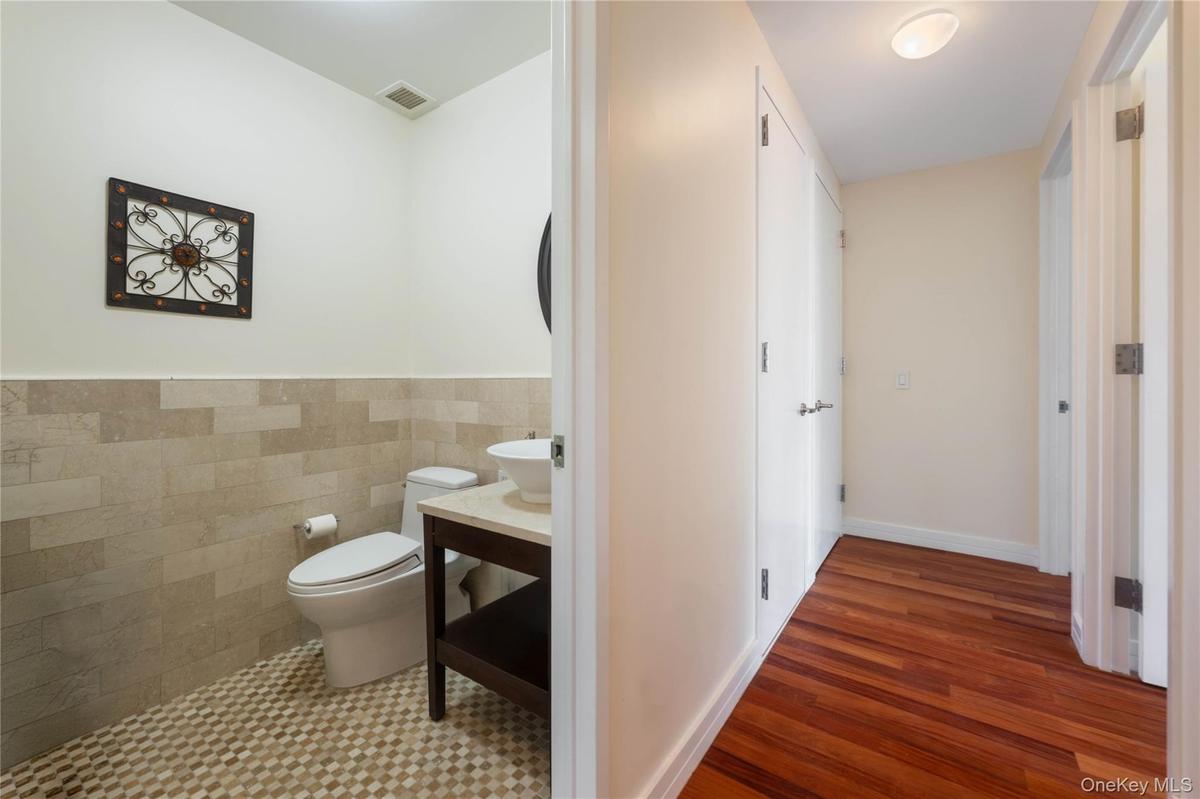
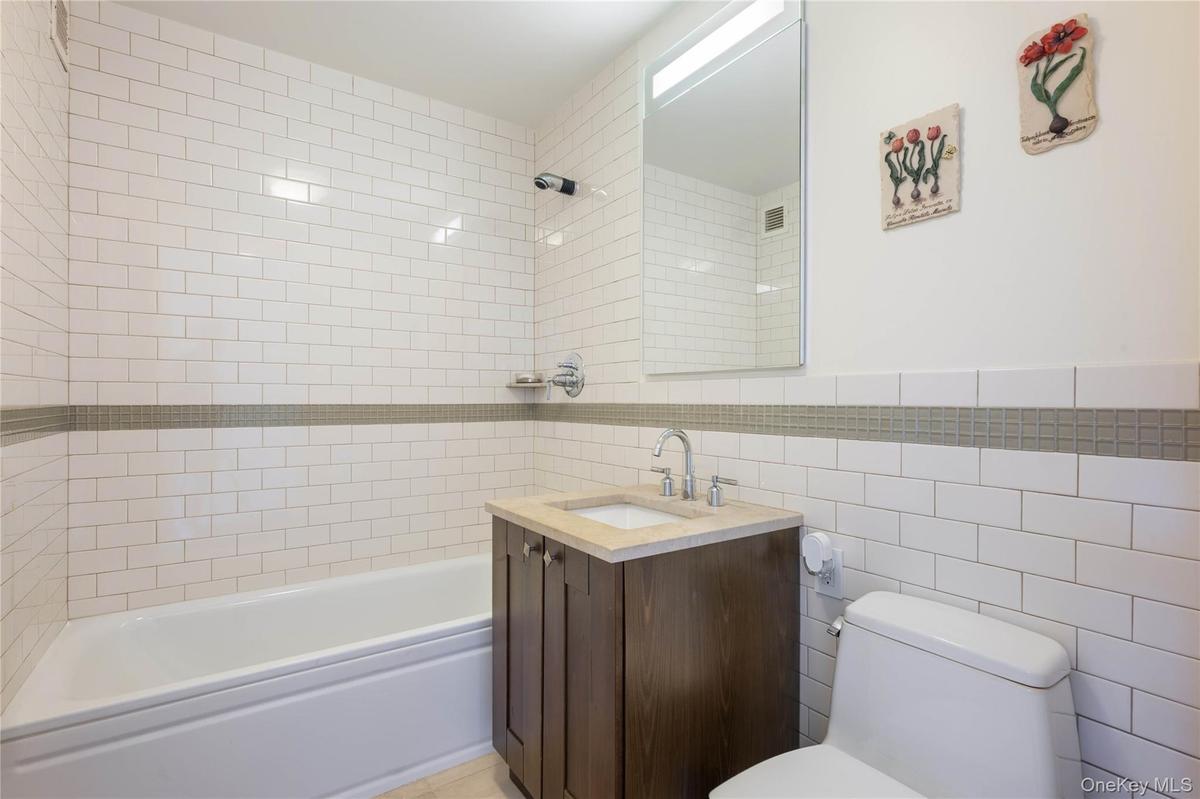
The thoughtfully designed chef’s kitchen offers generous cabinetry and counter space with new stainless appliances, perfect for everyday living and the open floor-plan is great for hosting guests. Each oversized bedroom includes its own ensuite bathroom, providing privacy and comfort. A separate laundry closet with a full sized washer and dryer adds convenience. Each bedroom has it's own on-suite bath plus there is an additional hall powder room for added convenience. The primary bedroom is generous in size with a large walk in closet and an additional three closets for added storage. The primary bath has a double vanity, deep soaking tub, glass stall shower and heated Jerusalem tile floors. In addition to the closet space in the primary, there two hall closets - one walk in and a large double door closet. Each room is pre-wired with cable, internet and Fios.
*Residents of The Solaria enjoy premium condominium amenities including:*
Full-time doorman
Cold storage for food delivery
Panoramic roof deck with Hudson River views
Fitness Center for your morning Workout
Resident lounge with Catering Kitchen
Children’s playroom
Additional storage cages available in basement
Pet Friendly Building
Experience the best of Riverdale real estate with easy access to Wave Hill’s renowned public gardens, top local dining, and specialty grocery markets. Convenient transportation options include the nearby Van Cortlandt Park–242nd Street Station (1 train), Metro-North Railroad service to Midtown Manhattan, and a 15-minute drive to Midtown or 10-minutes to Westchester County.
An opportunity to own a luxury 3-bedroom condo in one of Riverdale’s sought-after one of two glass full-service buildings, offering suburban serenity with seamless access to Manhattan. Common Charges: $2,380/m - Property Tax: $12,063.24 - Buyer Agent Friendly.
Amenities
- Accessible Approach with Ramp
- Cable Connected
- Chefs Kitchen
- Children's Playroom
- Concierge
- Dishwasher
- Disposal
- Door Person
- Double Vanity
- Eat-in Kitchen
- Electricity Connected
- Elevators
- Fitness Center
- Gas Range
- Granite Counters
- High ceiling
- High Speed Internet
- Live In Super
- Lounge
- Maintenance Grounds
- Microwave
- Natural Gas Connected
- Open Floorplan
- Open Kitchen
- Outdoor Space
- Primary Bathroom
- Refrigerator
- Roof Deck
- Sewer Connected
- Stainless Steel Appliance(s)
- Trash Collection Public
- Walk-In Closet(s)
- Water Connected

All information furnished regarding property for sale, rental or financing is from sources deemed reliable, but no warranty or representation is made as to the accuracy thereof and same is submitted subject to errors, omissions, change of price, rental or other conditions, prior sale, lease or financing or withdrawal without notice. International currency conversions where shown are estimates based on recent exchange rates and are not official asking prices.
All dimensions are approximate. For exact dimensions, you must hire your own architect or engineer.
