
Property
| Ownership: | For Sale |
|---|---|
| Type: | Single Family |
| Rooms: | 14 |
| Bedrooms: | 5 BR |
| Bathrooms: | 3 |
| Area: | 3242 sq ft |
| Lot Size: | 0.8 Acres |
Financials
Listing Courtesy of Coldwell Banker Realty
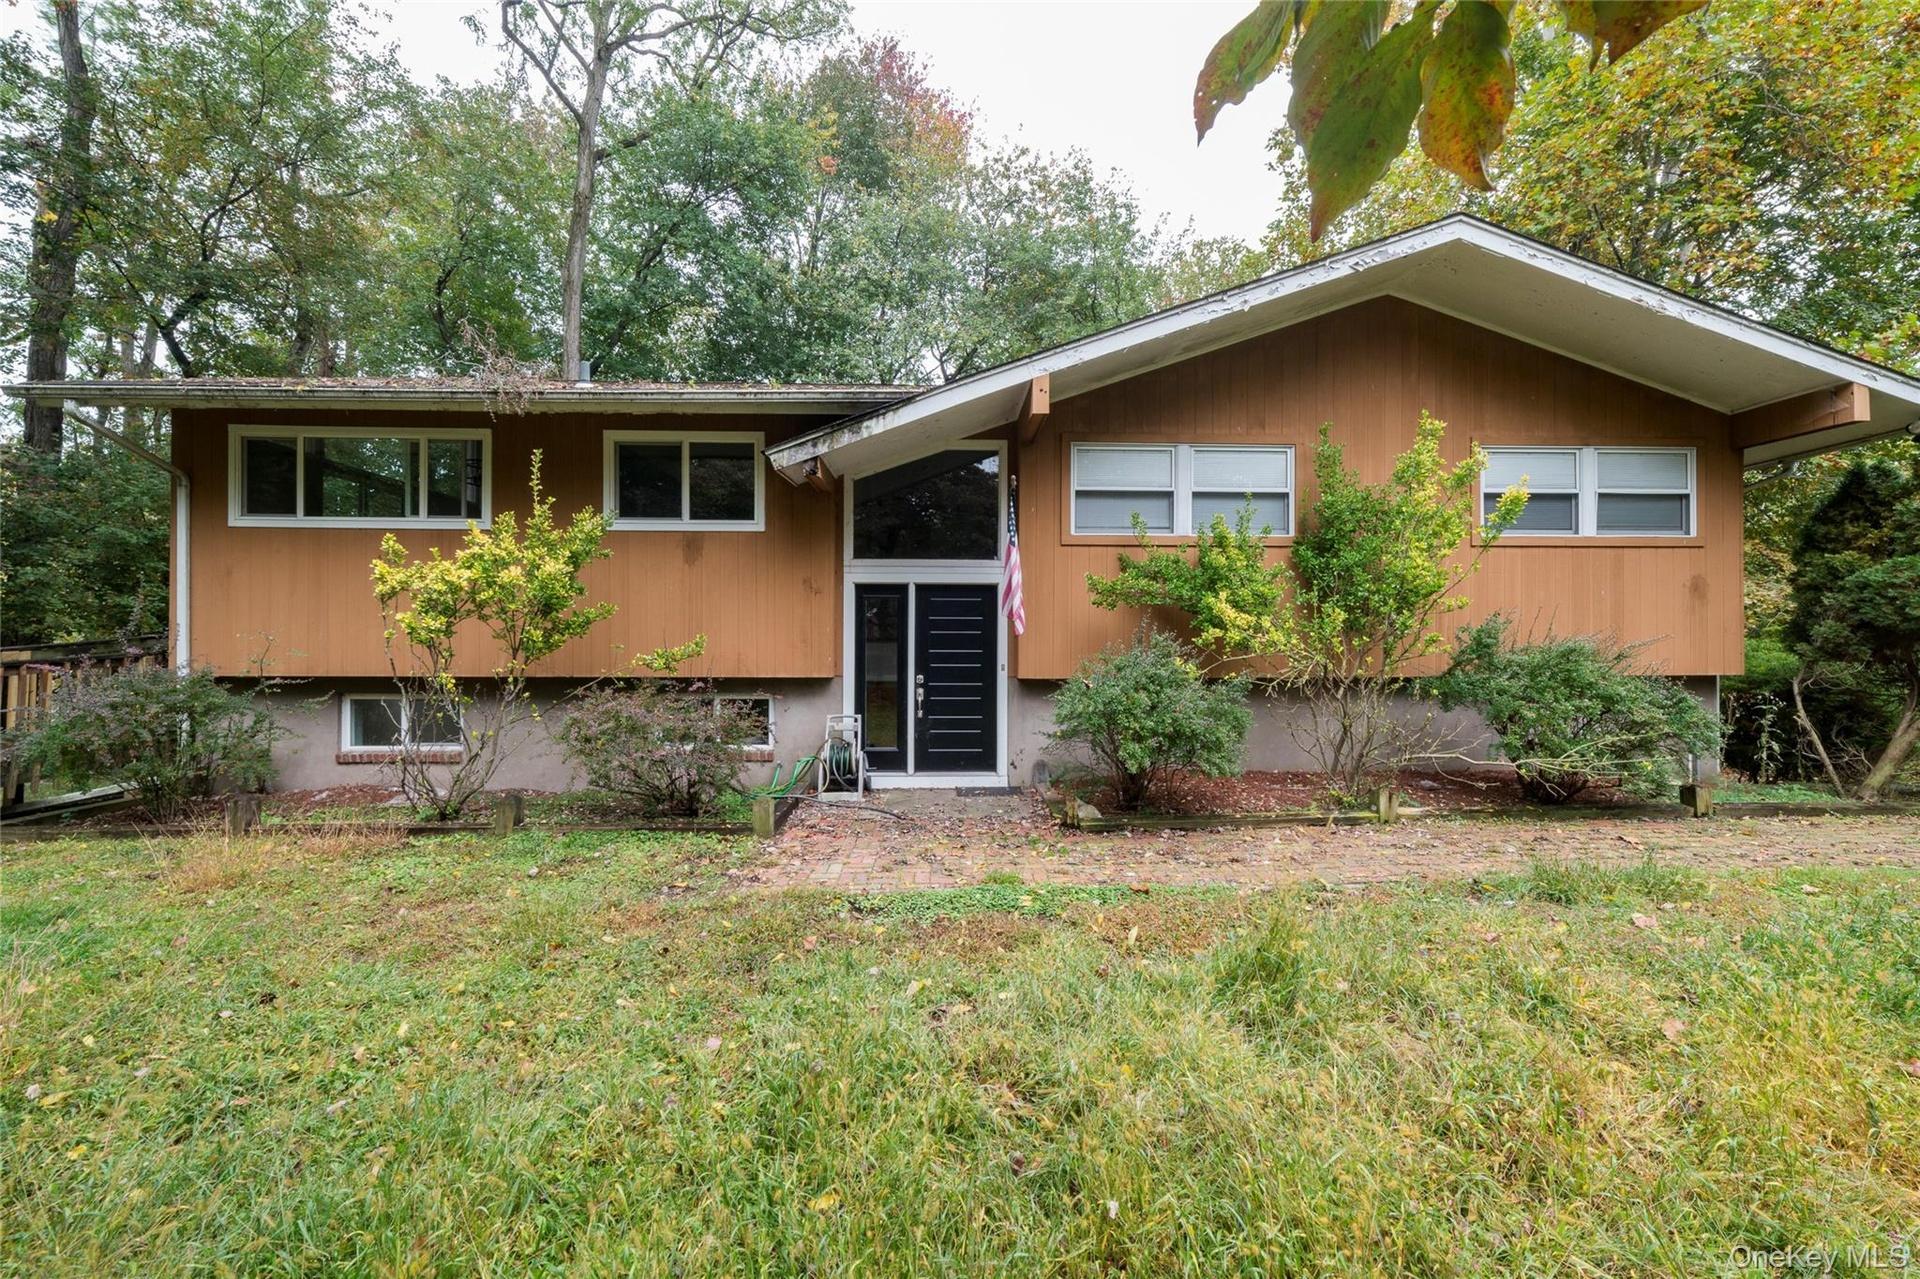
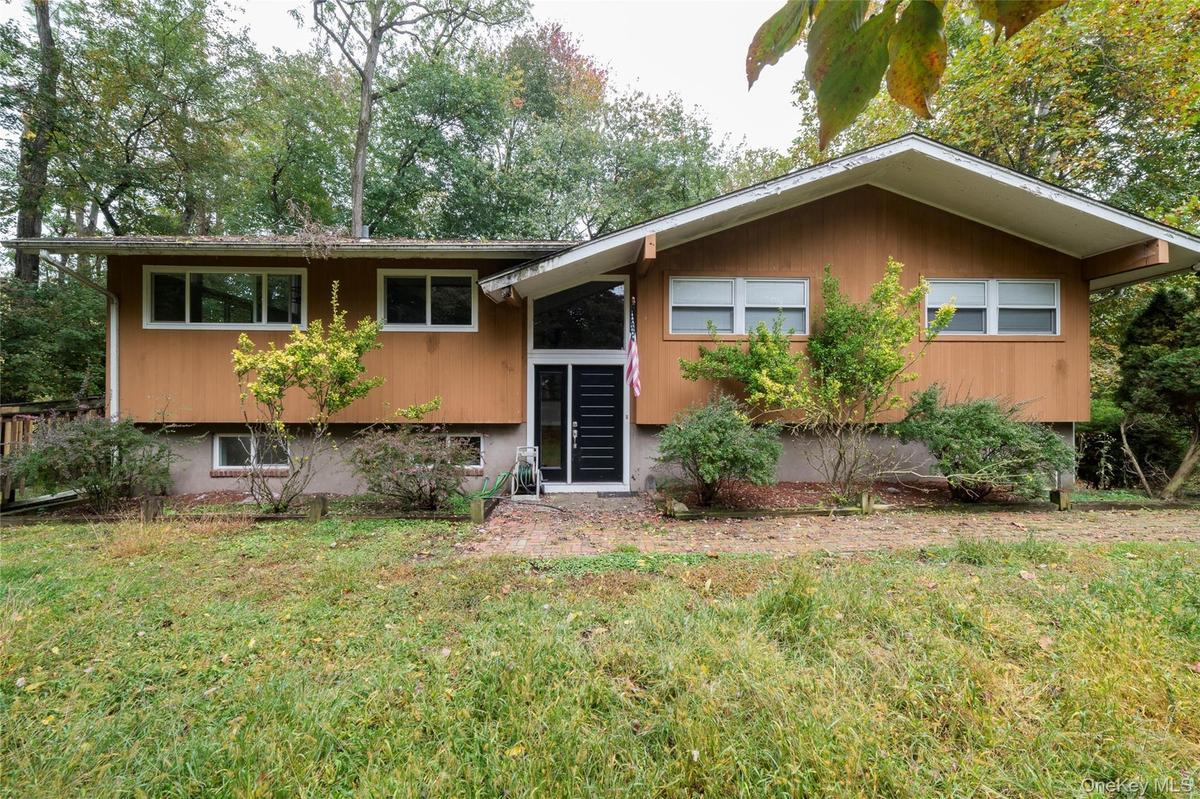
Welcome to 58 Babcock Lane, a spacious and sun drenched raised ranch privately set on over three quarters of an acre in desirable Tappan, NY.



Description
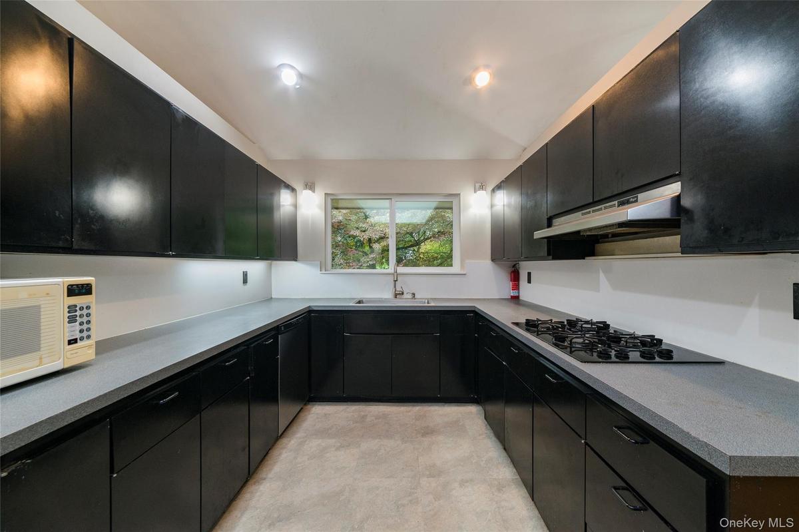
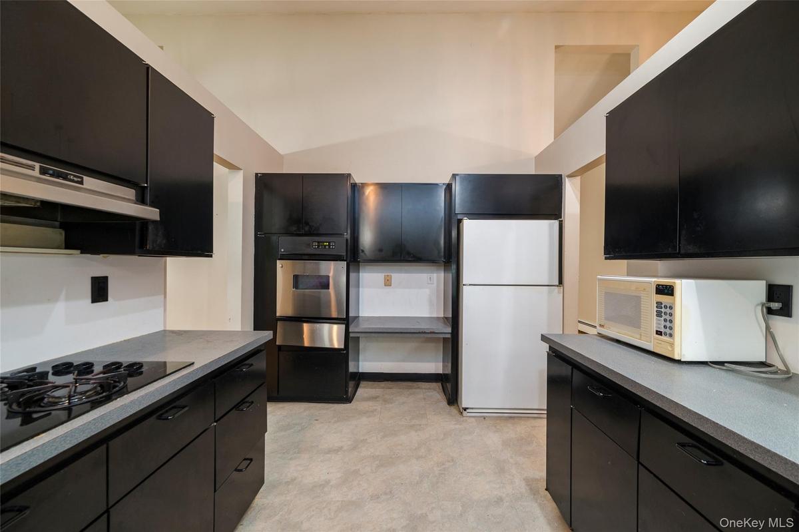
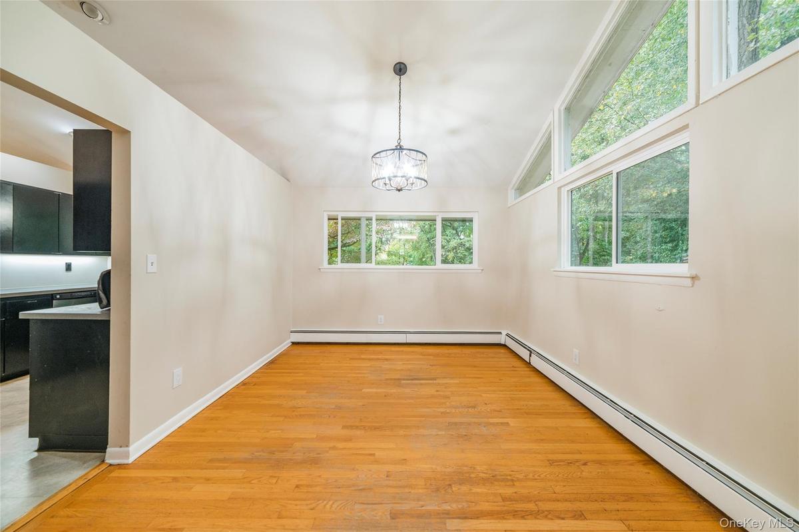
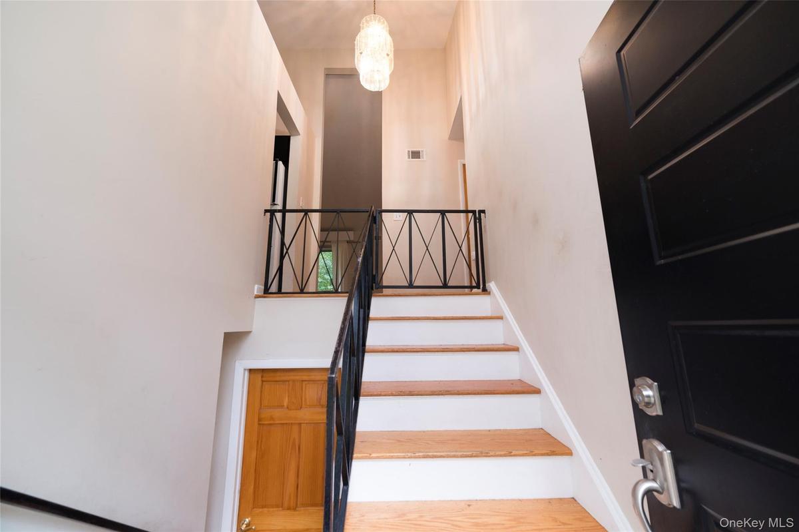
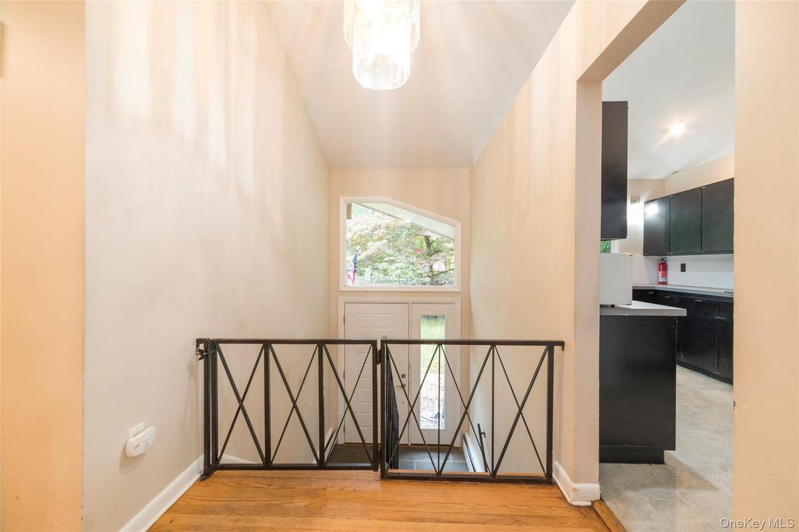
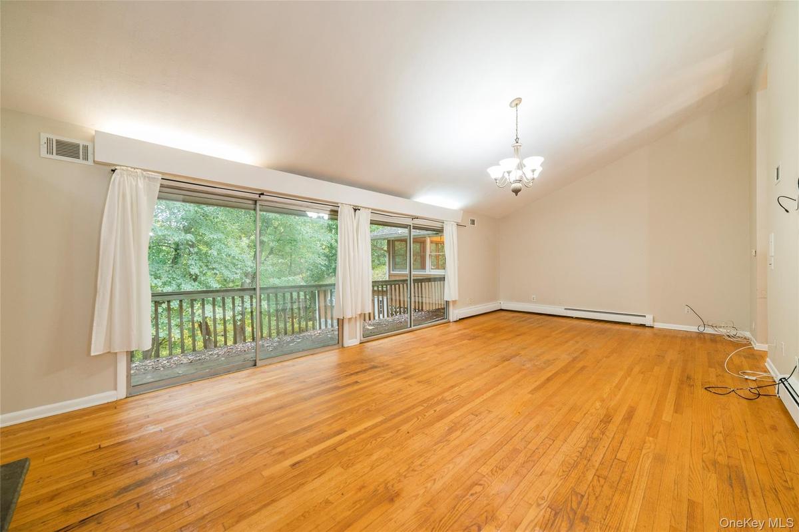
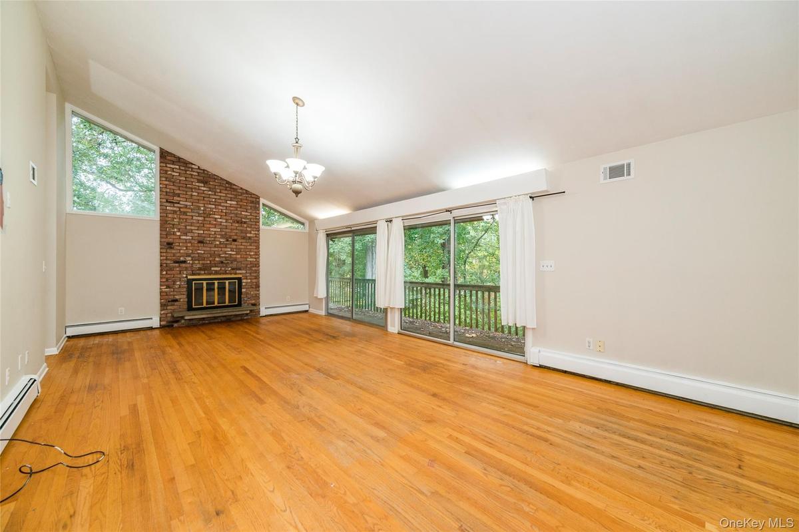
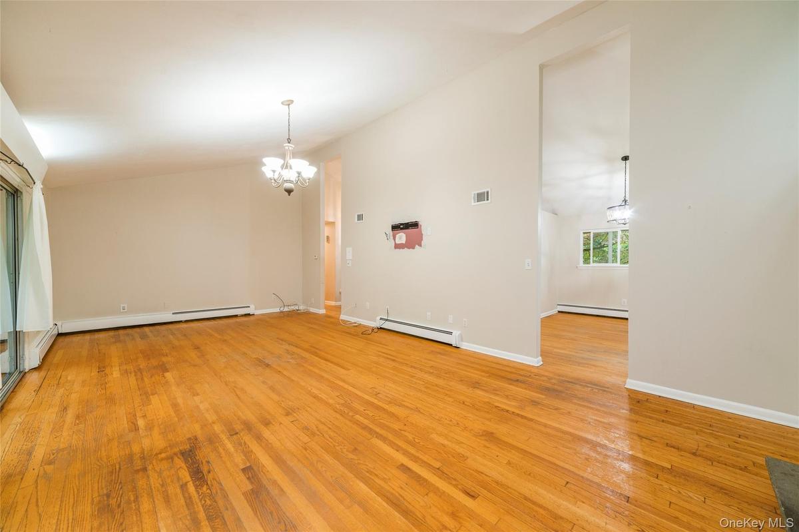
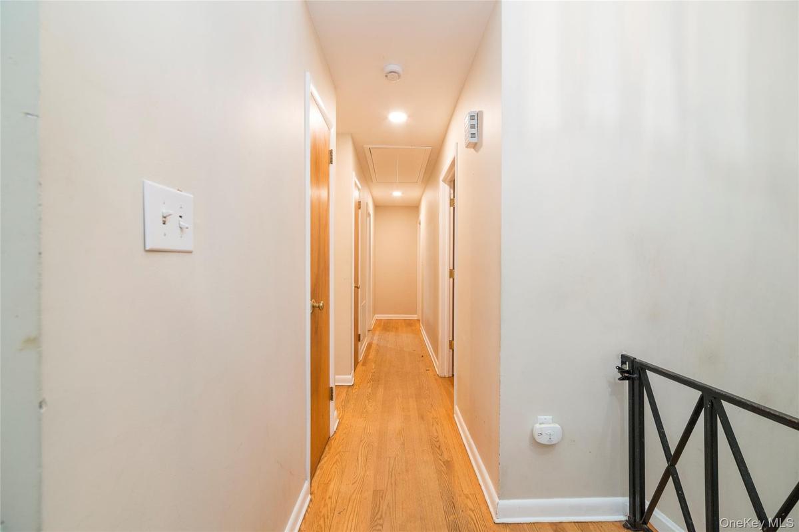
Welcome to 58 Babcock Lane, a spacious and sun-drenched raised ranch privately set on over three-quarters of an acre in desirable Tappan, NY. Located on a quiet private road, this expansive property offers the perfect blend of comfort, versatility, and lifestyle — all while being conveniently situated near the Palisades Parkway, New York State Thruway, and just minutes to the New Jersey border, making it ideal for commuters. With 3,242 sq ft of overall space, including 1,506 sq ft of main living area and an additional 1,736 sq ft of finished lower-level bonus space, this home provides exceptional flexibility for today’s needs. Featuring 2 kitchens, 5 bedrooms & 3 full bathrooms, including a multi-purpose room off the primary bedroom, ideal for a home office, gym, nursery, or additional bedroom, the layout is both functional and accommodating. The main living area showcases a dramatic 13-foot vaulted ceiling, abundant natural light, hardwood floors, and 8-foot sliders that seamlessly connect indoor and outdoor living. Two fireplaces add warmth and charm, while two kitchens create ideal options for extended living, guest accommodations, or entertaining. The lower level, enhanced with newly installed vinyl flooring, offers generous bonus space perfect for recreation, additional living quarters, or multigenerational living. Step outside to your private backyard & frontyard retreat featuring a 20x40 inground pool, expansive yard space, and ample room to host gatherings or simply relax in a peaceful setting. The detached 624-square-foot two-car garage, along with a driveway accommodating five additional vehicles, ensures plenty of parking and storage. Additional highlights include central air, abundant closet space throughout, wood exterior, and a 33,541-square-foot lot that offers space and privacy rarely found — all within close proximity to local schools, shopping centers, dining, and everyday conveniences. This is a home designed for gathering, entertaining, and comfortable everyday living — offering size, flexibility, privacy, and commuter-friendly convenience in one exceptional opportunity. This home is being sold AS IS
Virtual Tour: https://my.matterport.com/show/?m=PQRvBF4Lsmz&mls=1
Amenities
- Accessible Approach with Ramp
- Balcony
- Blinds
- Ceiling Fan(s)
- Cooktop
- Dishwasher
- High ceiling
- Natural Gas Connected
- Oven
- Primary Bathroom
- Refrigerator
- Smoke Detectors
- Washer/Dryer Hookup
- Wood Burning
- Wood Frames

All information furnished regarding property for sale, rental or financing is from sources deemed reliable, but no warranty or representation is made as to the accuracy thereof and same is submitted subject to errors, omissions, change of price, rental or other conditions, prior sale, lease or financing or withdrawal without notice. International currency conversions where shown are estimates based on recent exchange rates and are not official asking prices.
All dimensions are approximate. For exact dimensions, you must hire your own architect or engineer.
