
Property
| Furnished: | YES |
|---|---|
| Type: | Single Family |
| Rooms: | 8 |
| Bedrooms: | 4 BR |
| Bathrooms: | 2 |
| Pets: | Pets Allowed |
| Area: | 1603 sq ft |
| Lot Size: | 0.6 Acres |
Financials
Listing Courtesy of Douglas Elliman Real Estate
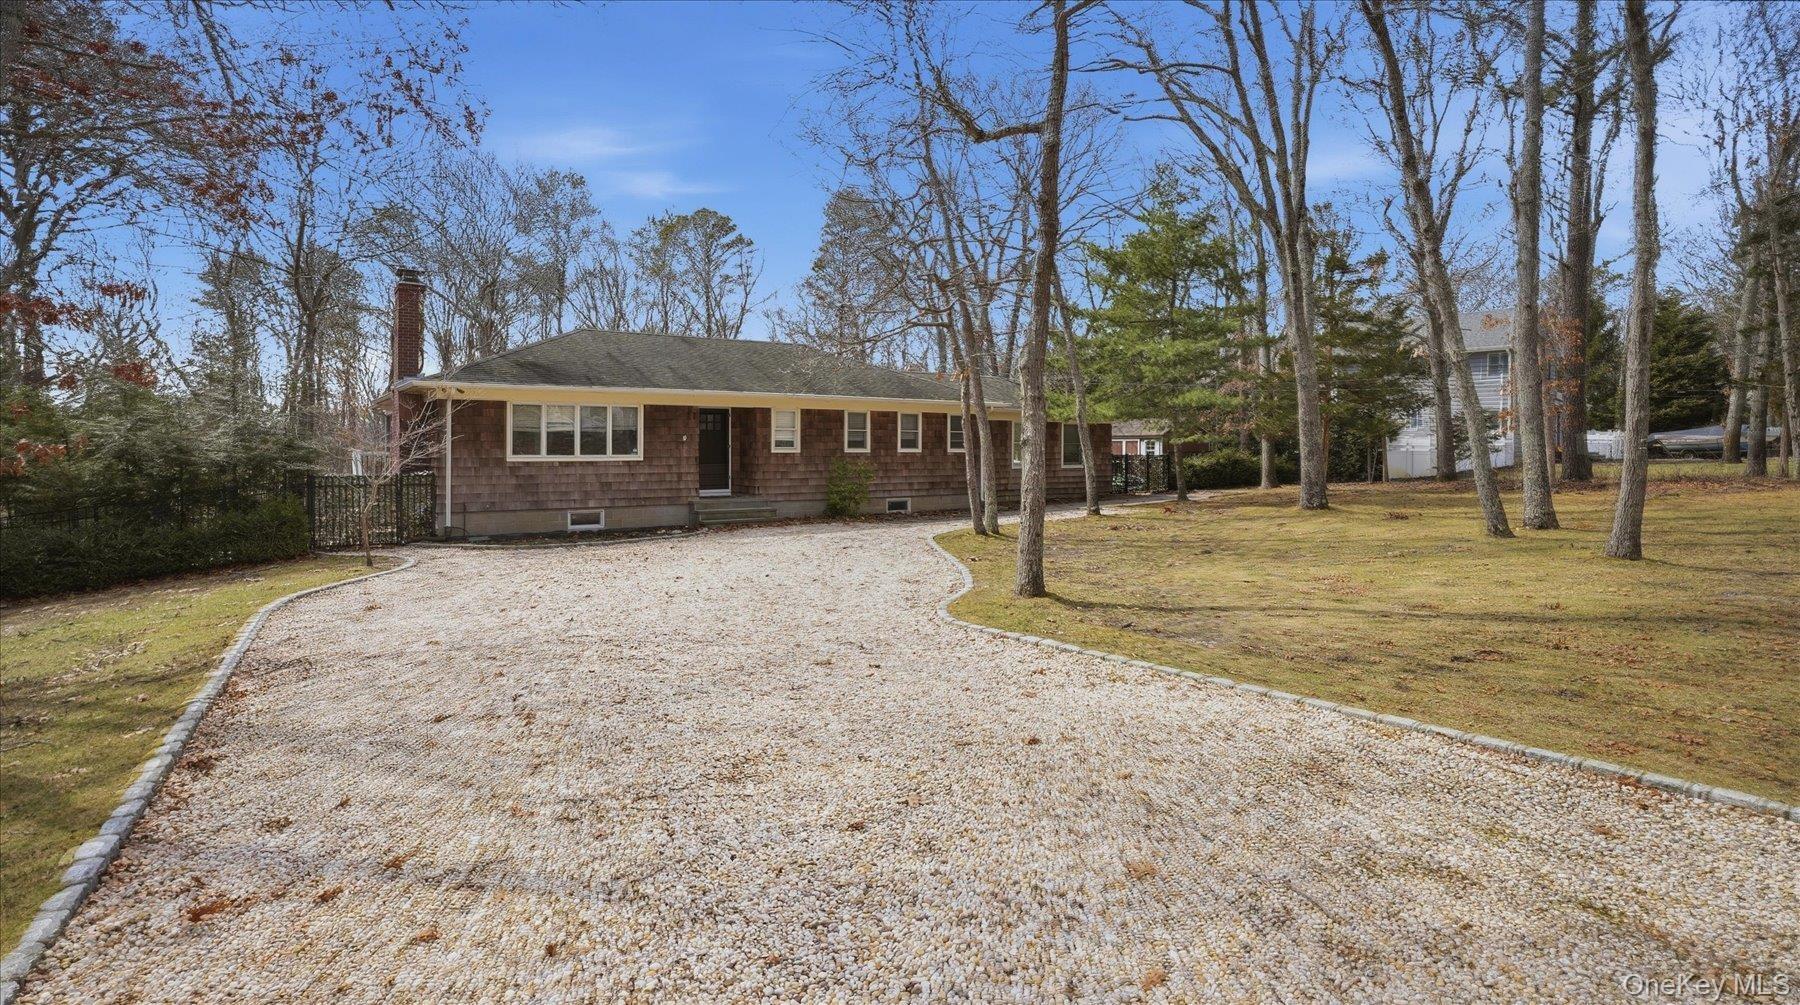
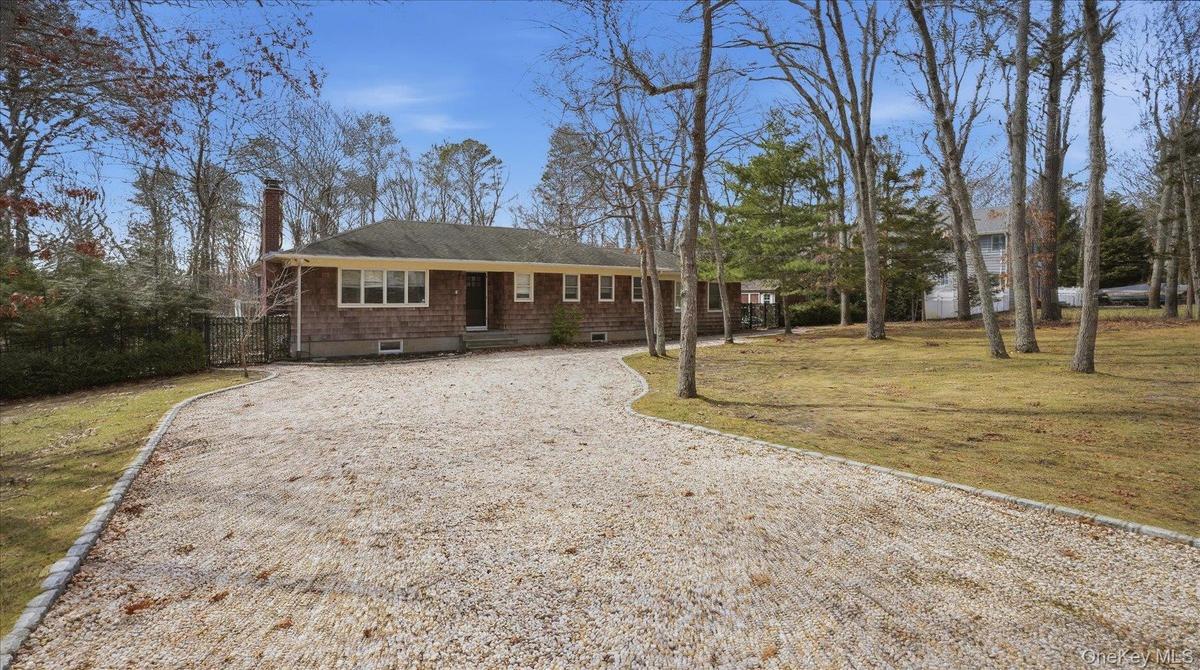
Welcome to 3 Robins Nest Lane, nestled in the heart of Hampton Bays, in the private and exclusive enclave of Red Cedar Point Association.


Description
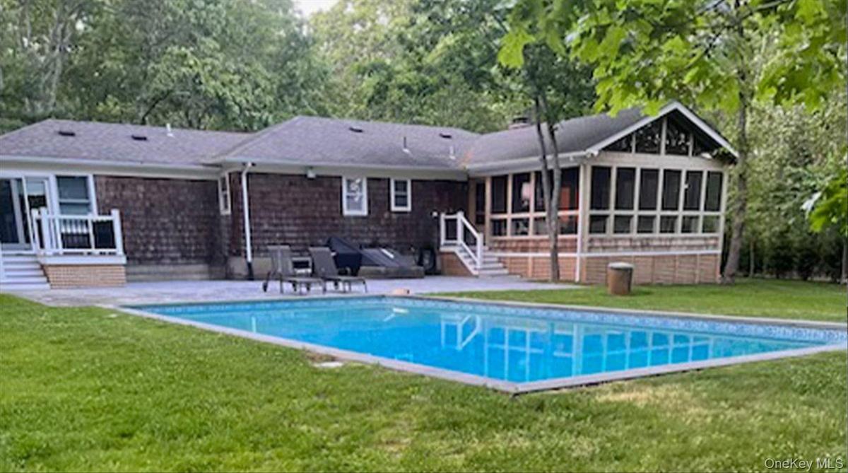
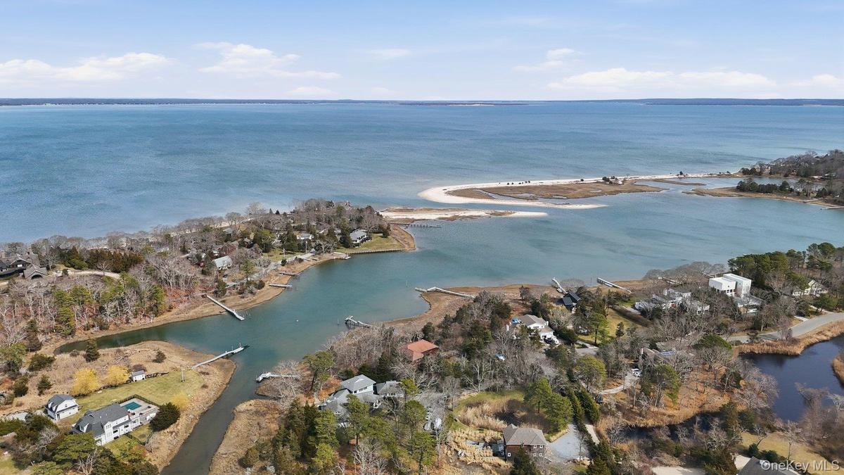
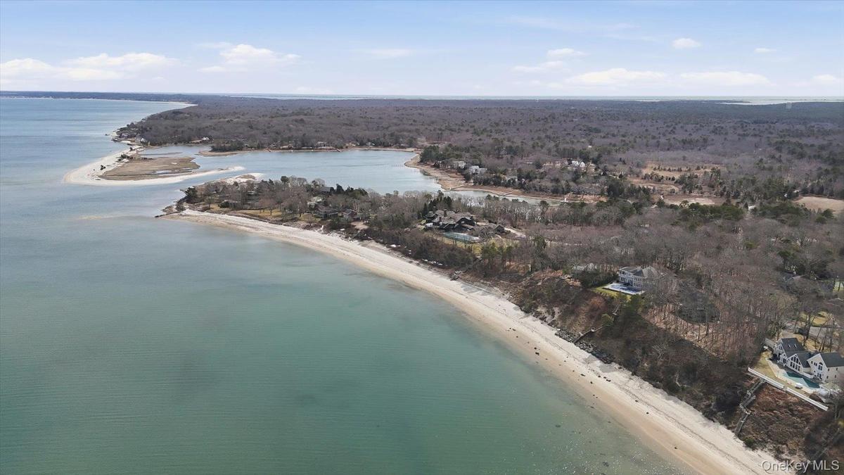
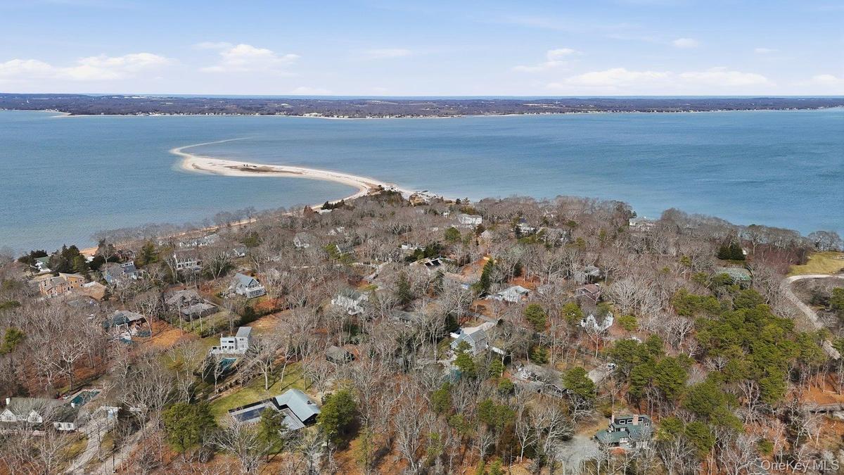
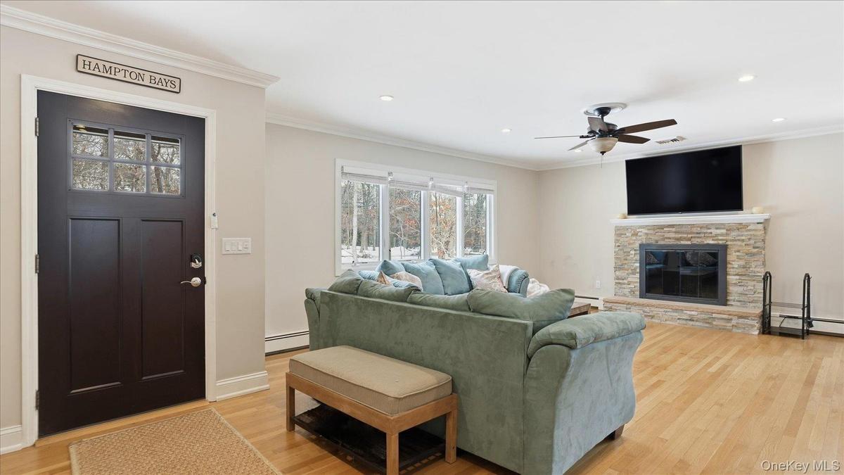
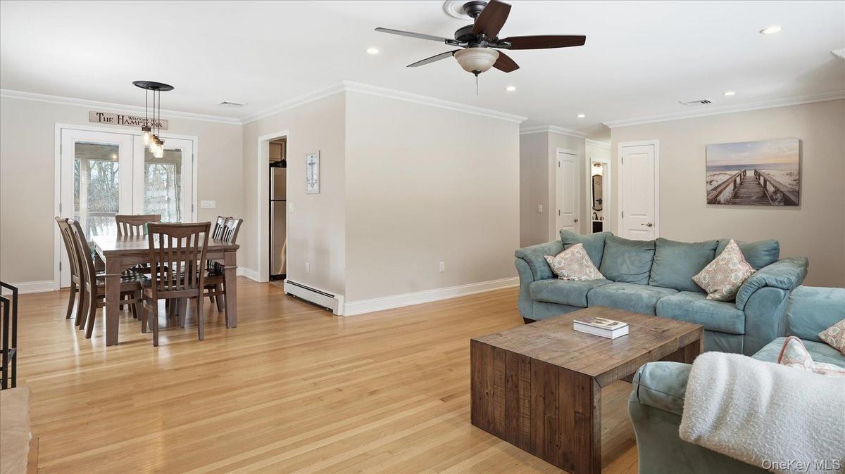
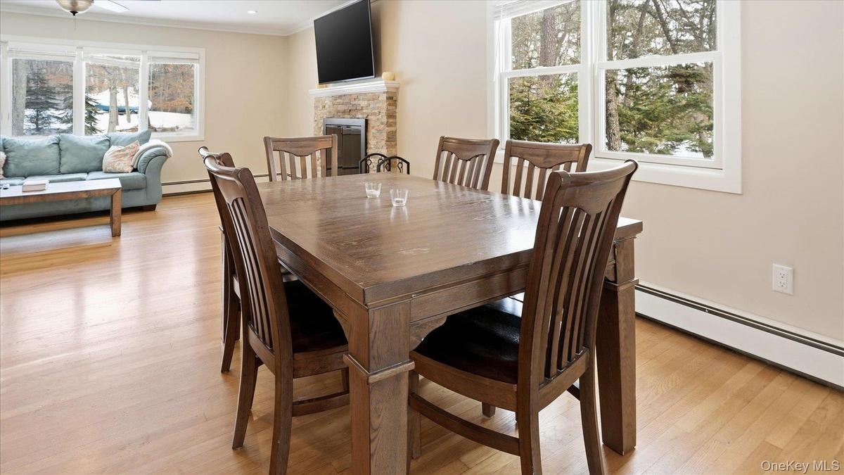
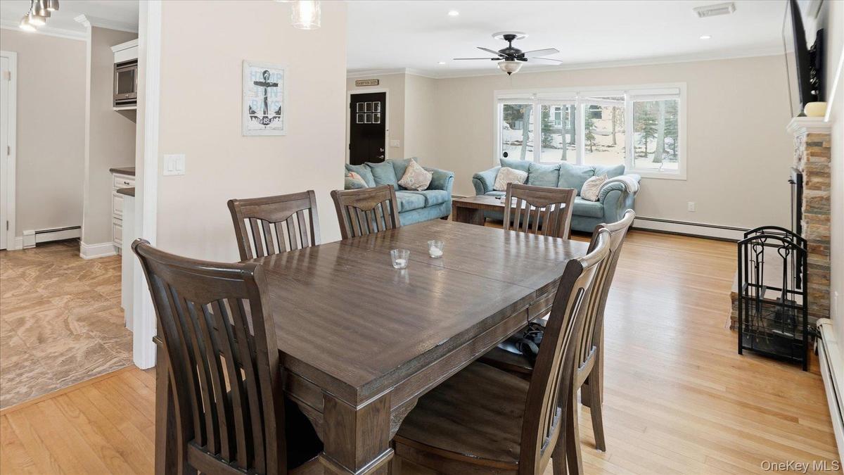
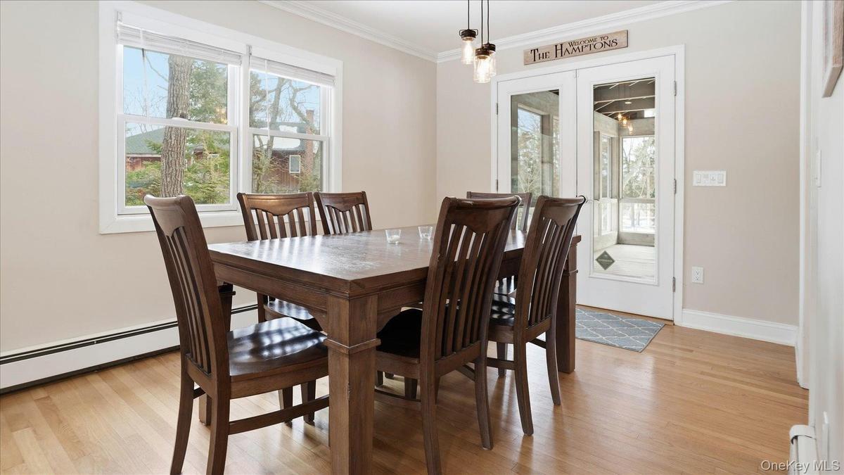
Welcome to 3 Robins Nest Lane, nestled in the heart of Hampton Bays, in the private and exclusive enclave of Red Cedar Point Association. This single-level home boasts four bedrooms and two full bathrooms, and is ideal for both year-round living and serenity! The property's unique design features a spacious Primary Ensuite Bedroom, featuring a wall of sliders and a private deck, leading to the heated pool and the great outdoors, where you may enjoy serene mornings and tranquil evenings. Immerse yourself in the beauty of nature as the property is surrounded by lush woods and breathtaking water views. For those seeking a private retreat, you'll find three exclusive Peconic Bay Association beaches just down the street, a rare offering in the area.
Located in vibrant Hampton Bays, this home offers easy access to some of the Hampton's finest and most plentiful waterfront restaurants, providing a diverse culinary experience. The Town of Southampton is within easy reach, opening up a plethora of beaches, boutique shops, art galleries, and highly-rated restaurants for your enjoyment. For those who need to commute, the property is conveniently located near the Hampton Bays train station as well.
Experience the best of Hampton Bays at 3 Robins Nest Lane, where tranquility meets convenience. This property delivers an unparalleled living experience, offering a unique blend of privacy, comfort, and accessibility!
Amenities
- Back Yard
- Ceiling Fan(s)
- Dishwasher
- Dryer
- Eat-in Kitchen
- Electricity Connected
- Electric Oven
- ENERGY STAR Qualified Door(s)
- First Floor Bedroom
- First Floor Full Bath
- High Speed Internet
- Living Room
- Microwave
- Natural Woodwork
- Open Floorplan
- Panoramic
- Pantry
- Primary Bathroom
- Refrigerator
- Stainless Steel Appliance(s)
- Trash Collection Private
- Trees/Woods
- Washer
- Water
- Water Connected

All information furnished regarding property for sale, rental or financing is from sources deemed reliable, but no warranty or representation is made as to the accuracy thereof and same is submitted subject to errors, omissions, change of price, rental or other conditions, prior sale, lease or financing or withdrawal without notice. International currency conversions where shown are estimates based on recent exchange rates and are not official asking prices.
All dimensions are approximate. For exact dimensions, you must hire your own architect or engineer.
