
Property
| Ownership: | House |
|---|---|
| Type: | House |
| Bedrooms: | 3 BR |
| Bathrooms: | 3 |
| Area: | 2800 sq ft |
| Exterior area: | 174240 sq ft |
Financials


Your Private North Fork Escape on 4 Acres!




Description
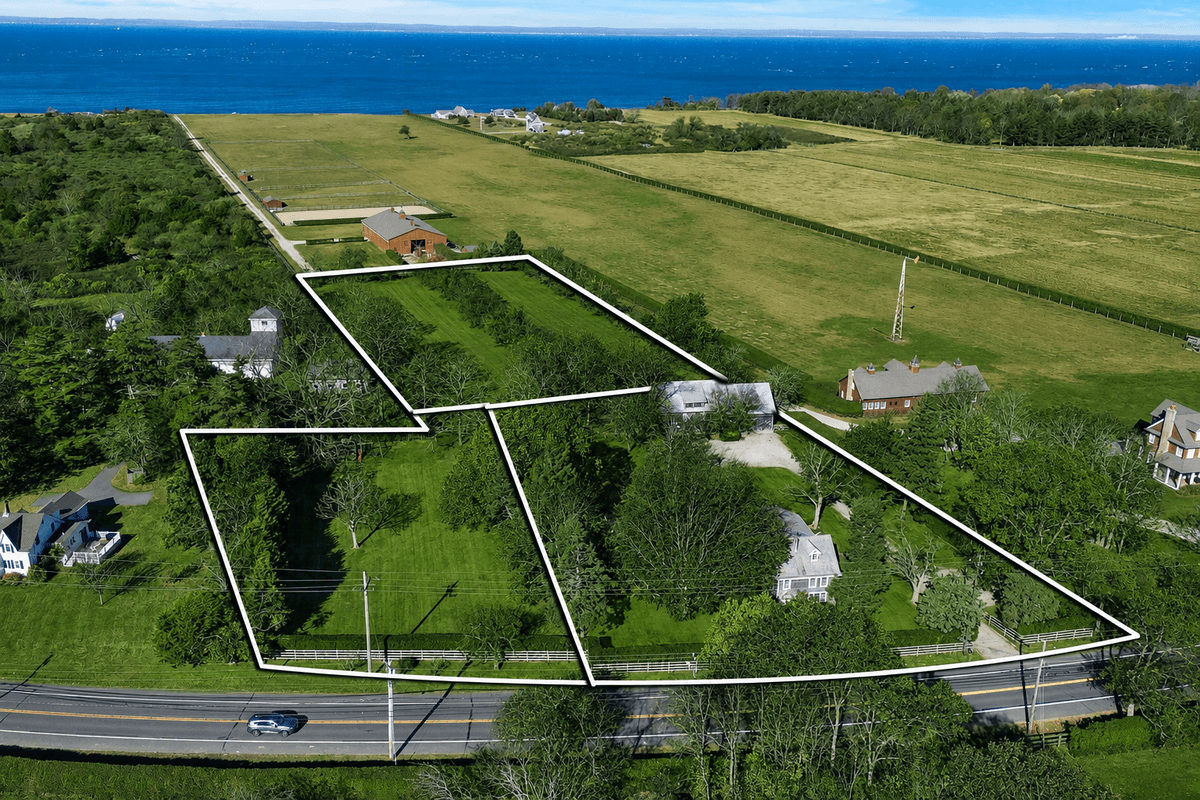
Offering the ultimate in privacy and nestled on 4 secluded acres, with development rights intact - this rare gem on the North Fork, offers a compound built for generations to come.
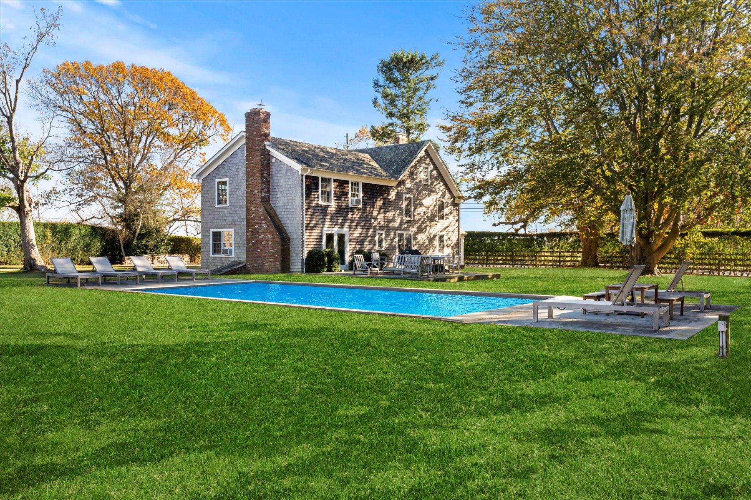
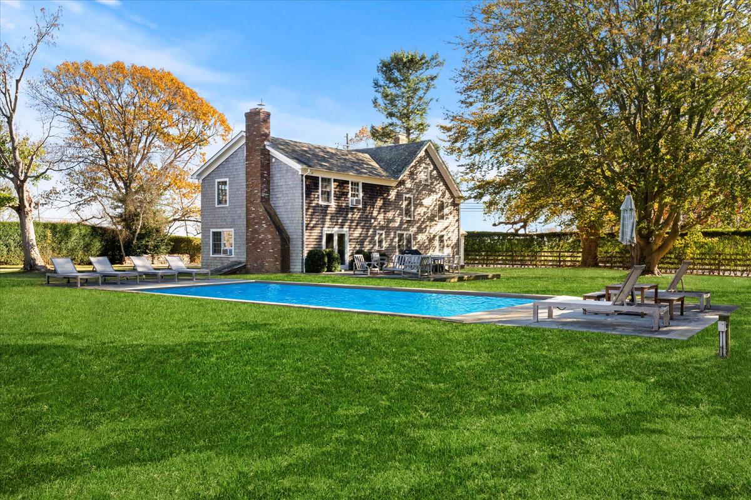
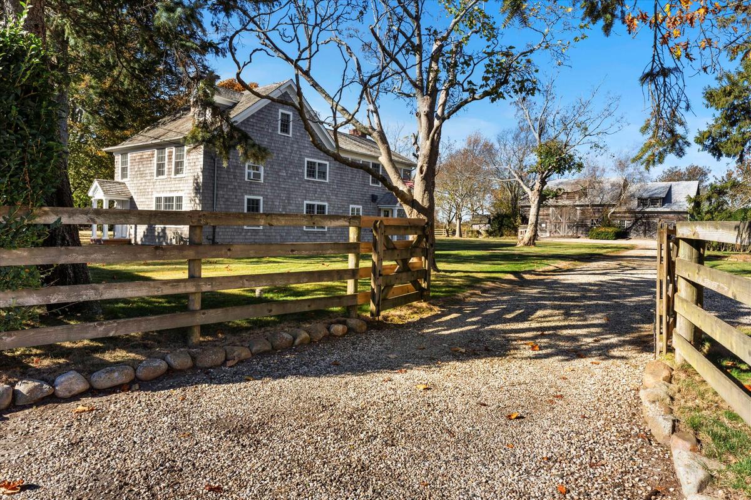
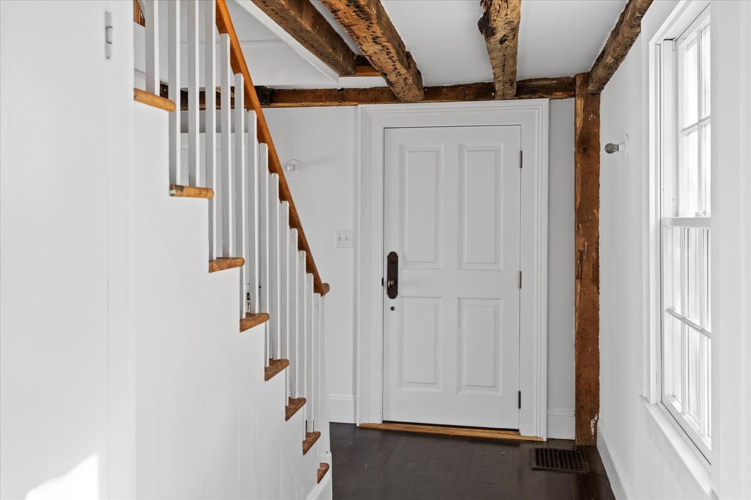
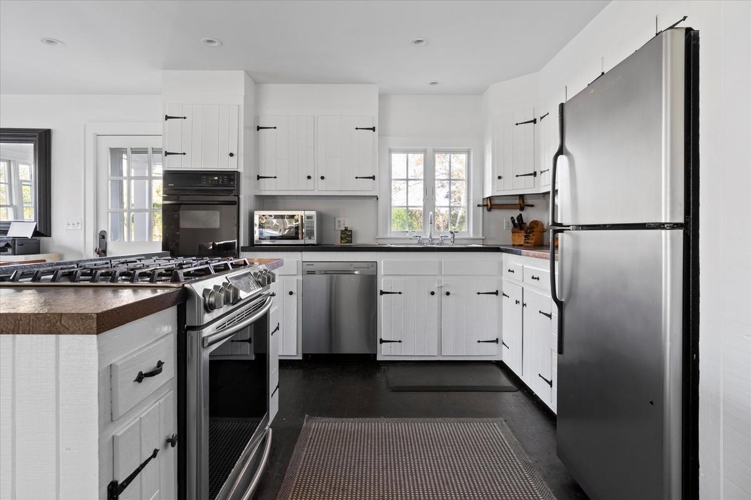
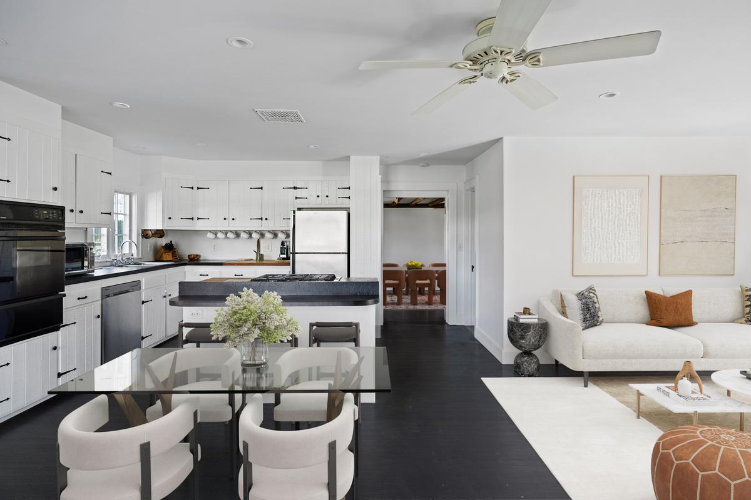
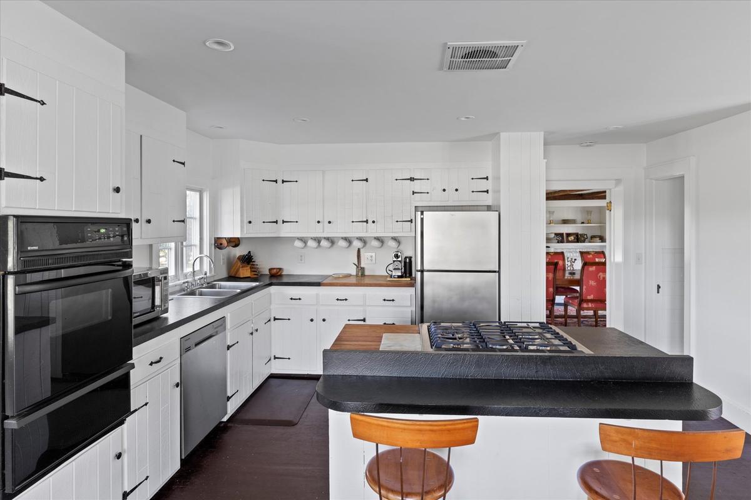
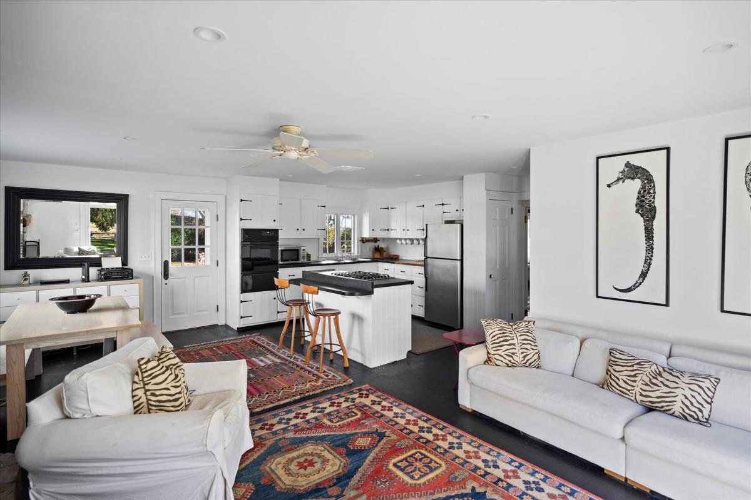
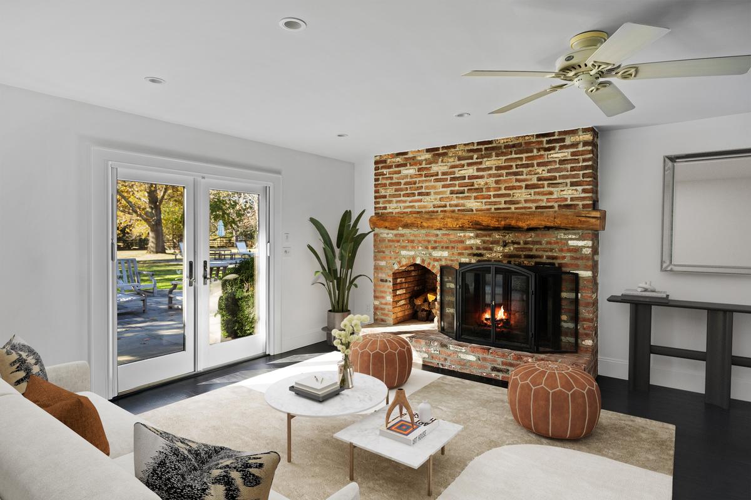
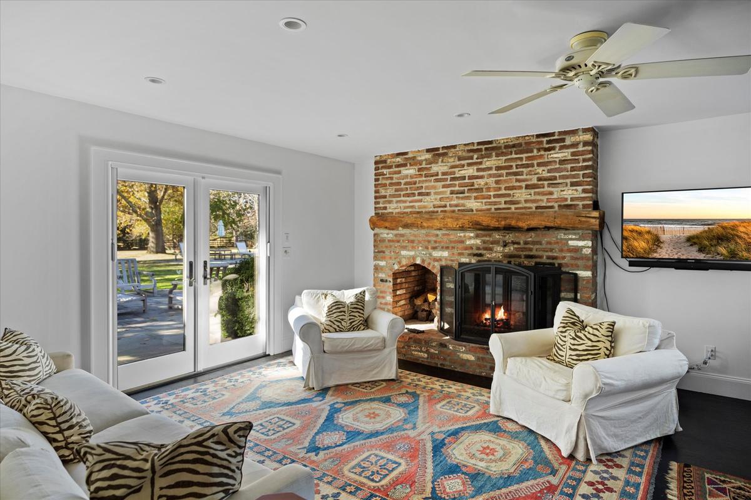
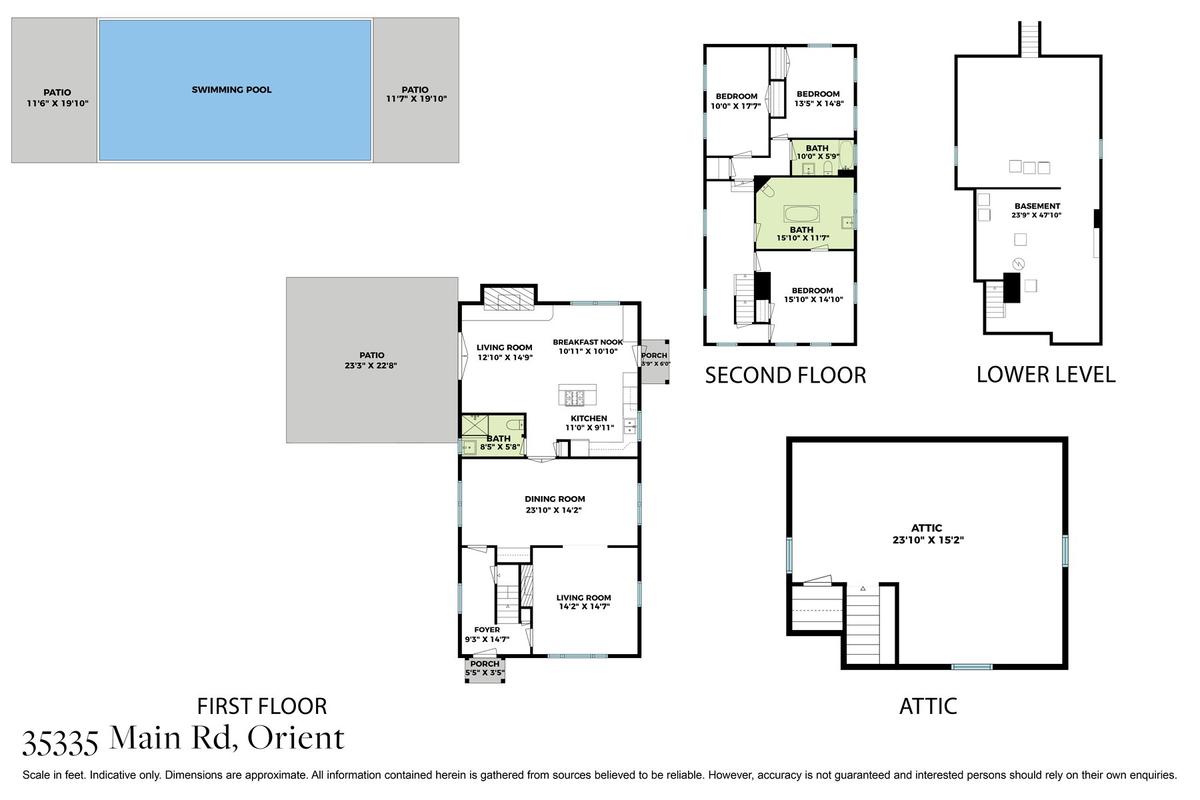
Step through the door of this historic farmhouse built circa 1812, by one of the original Orient families, and now lovingly restored to masterfully combine classic elegance with modern amenities. Hand-hewn wood beams still bearing their original pegs, hand-made nails and wide-board pine floors; all offer a glimpse into the home’s storied past. Two wood burning fireplaces - one in the spacious family room, the other in the living room, anchor the home's most gathered-in spaces. The kitchen and family room open through French doors onto a bluestone patio and heated Gunite pool, made for entertaining in long summer evenings. Upstairs, a large, bright central hall leads to a serene primary suite and two additional bedrooms and bathroom in a thoughtfully designed addition.
Outside the setting is pure privacy: Fully fenced and hedge-lined with mature trees shading the grounds. The 1925 barn which sits majestically on the property, was built from lumber salvaged from a ship that washed ashore nearby, and offers an exceptional versatile space for a variety of uses, such as a studio, great room/event and office space or garage.
Located just moments from Orient Village, Orient Harbor and its surrounding beaches and farm stands, this is a rare chance to own a piece of the hamlet's history - as a year-round residence or an unforgettable weekend retreat.
Investment highlight: The 4-acre parcel is already subdivided into three lots (1.33, 0.67, and 2 acres) with development rights intact - offering future flexibility rarely available in Orient.
A Co-Exclusive with MARCO MAIDA of Compass
Photos may include virtual staging and/or digital enhancements. Furnishings and décor shown are for illustrative purposes only.
Amenities
- Attic
- Basement
- Driveway
- Eat-in Kitchen
- ensuite bath
- Entry Foyer
- Fireplace
- French Doors
- Garden
- Hardwood Floors
- outdoor garden
- Pool
- Washer / Dryer
Exposures
- East
- North
- South
- West
Neighborhood
All information furnished regarding property for sale, rental or financing is from sources deemed reliable, but no warranty or representation is made as to the accuracy thereof and same is submitted subject to errors, omissions, change of price, rental or other conditions, prior sale, lease or financing or withdrawal without notice. International currency conversions where shown are estimates based on recent exchange rates and are not official asking prices.
All dimensions are approximate. For exact dimensions, you must hire your own architect or engineer.
