2200 Ocean Lane Apt: 2701-02
Fort Lauderdale, FL 33316

Property

Ownership: For Sale
Type: Condo
Rooms: 3
Bedrooms: 5 BR
Bathrooms: 4
Pets: Pets Allowed
Area: 3772 sq ft

Financials

Price:$4,250,000
Annual Taxes:$42,336
Common charges:$4,001
Deborah L. Ginsburg
150 Worth Ave, Palm Beach, FL 33480
Listing Courtesy of Fisher McClellan Real Estate

Truly one of the most impressive amp ; stunning double units at The Point of Americas II.
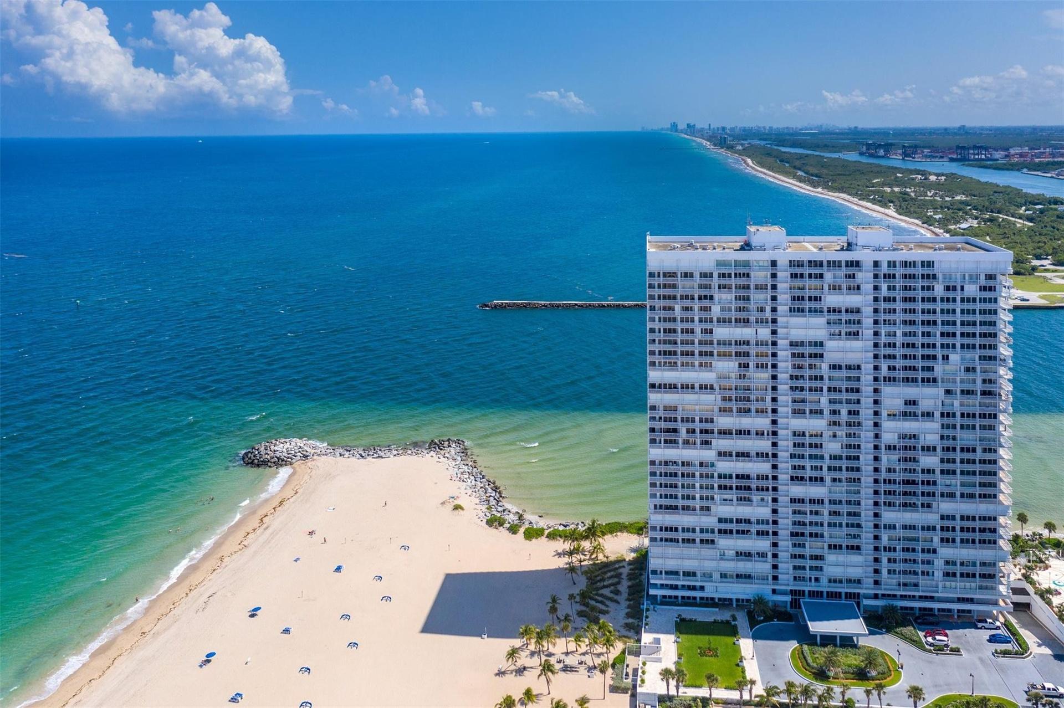
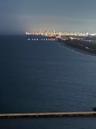
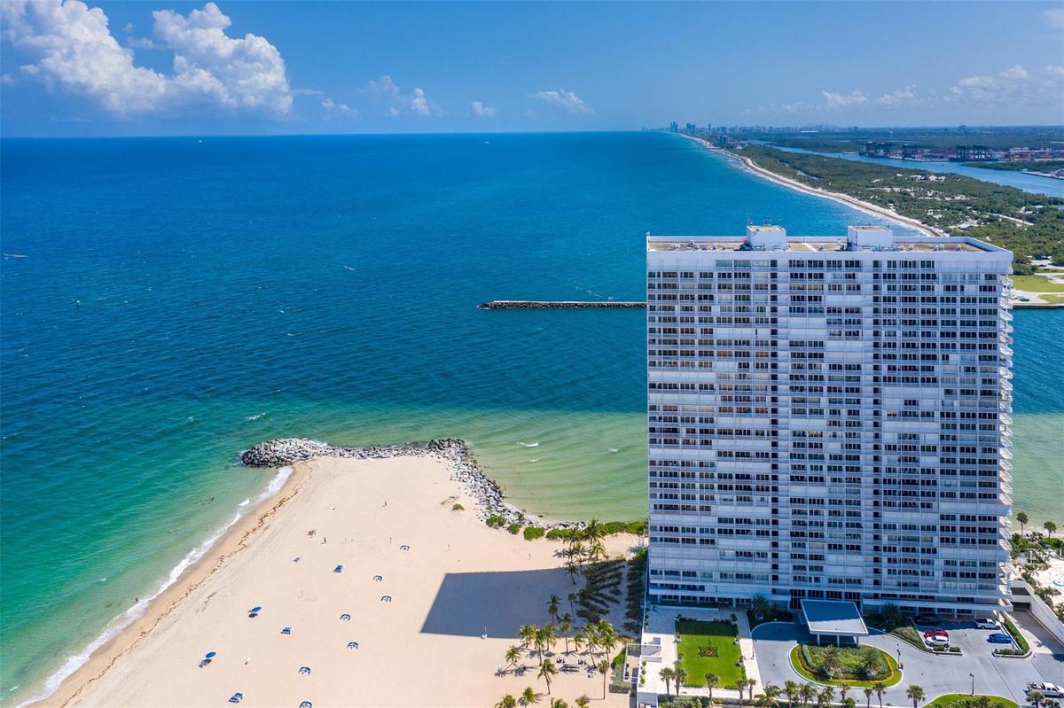
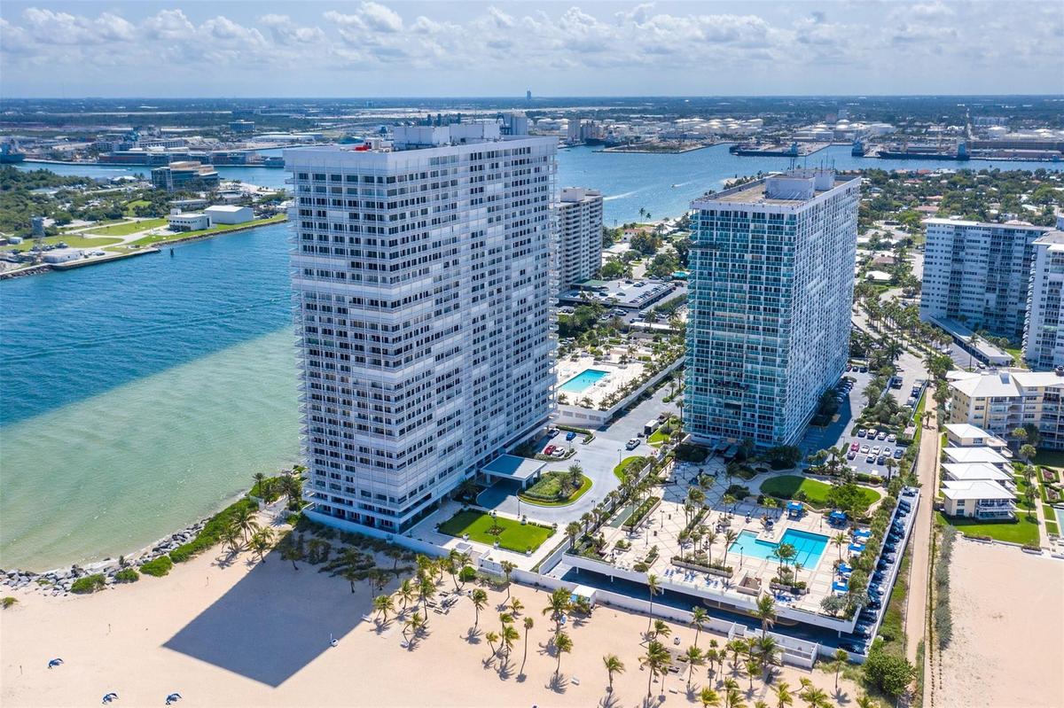
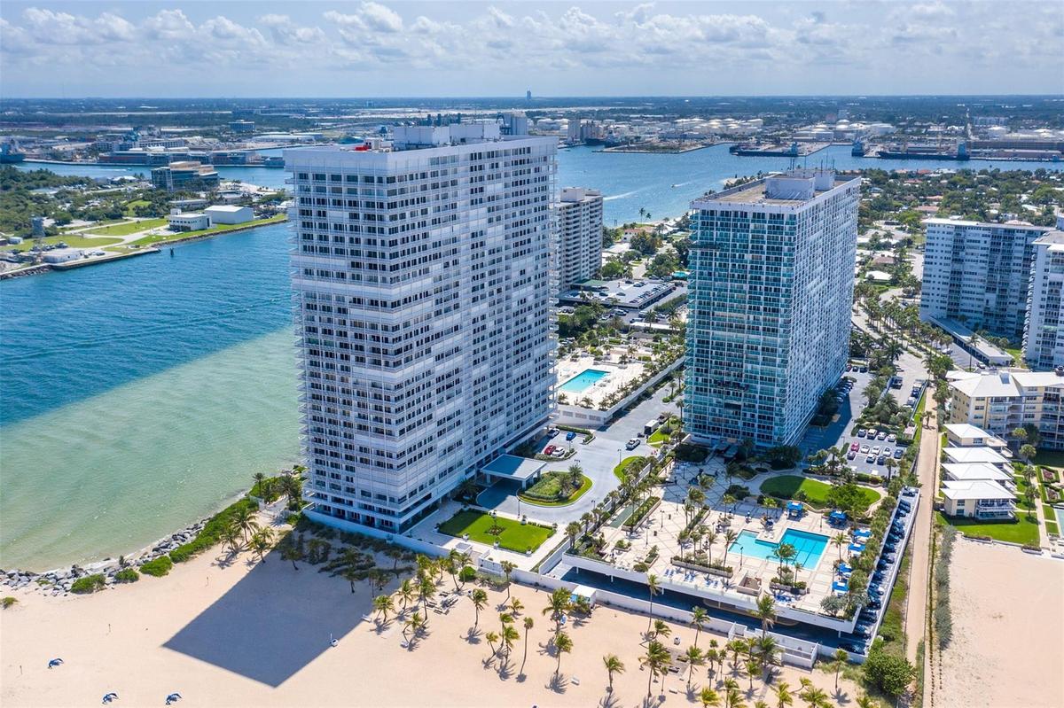
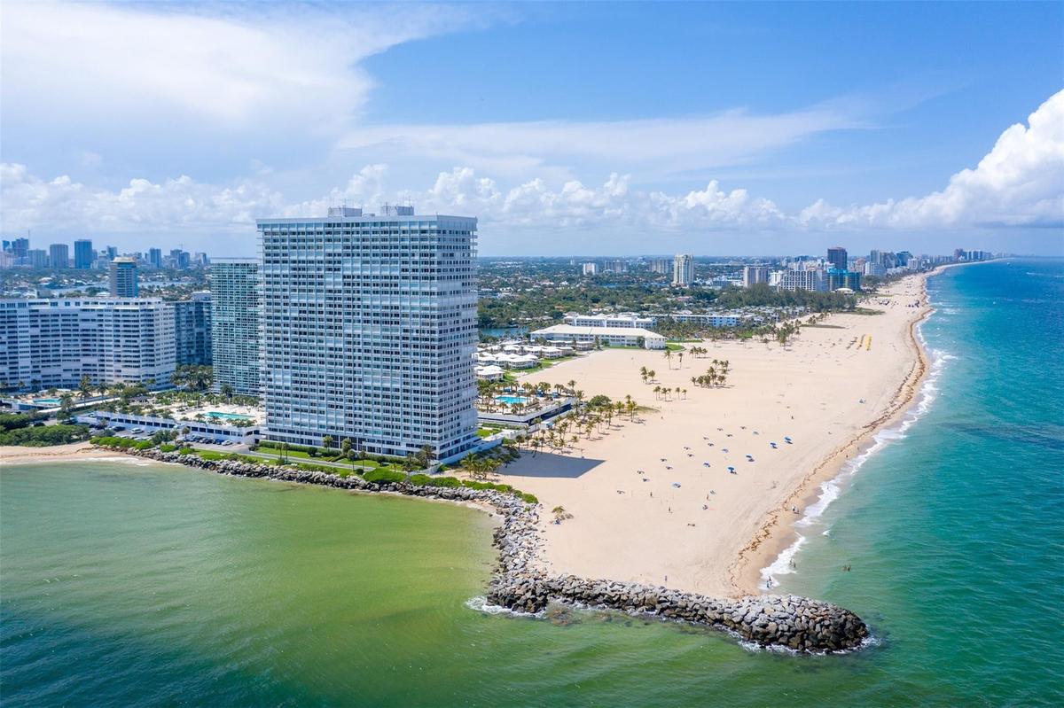
Point of Americas II on SE tip of Fort Lauderdale Beach & Port Everglades Inlet

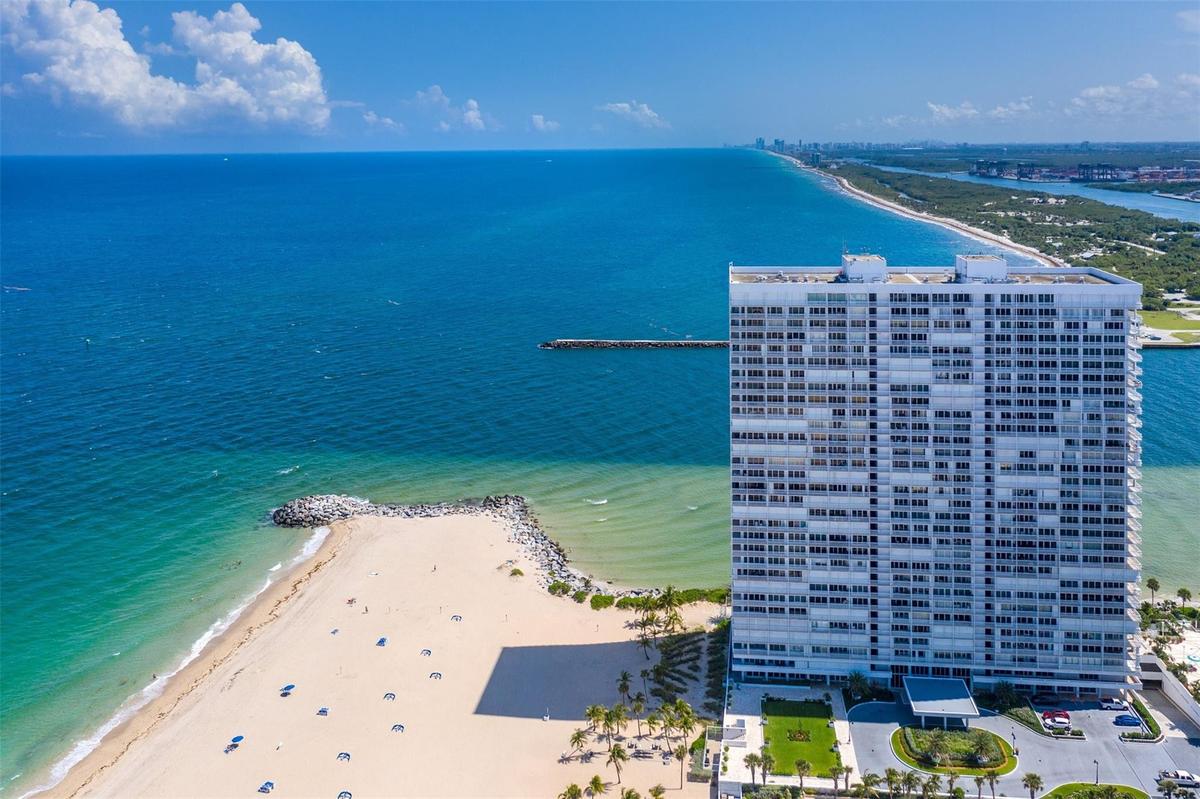
Point of Americas II on SE tip of Fort Lauderdale Beach & Port Everglades Inlet

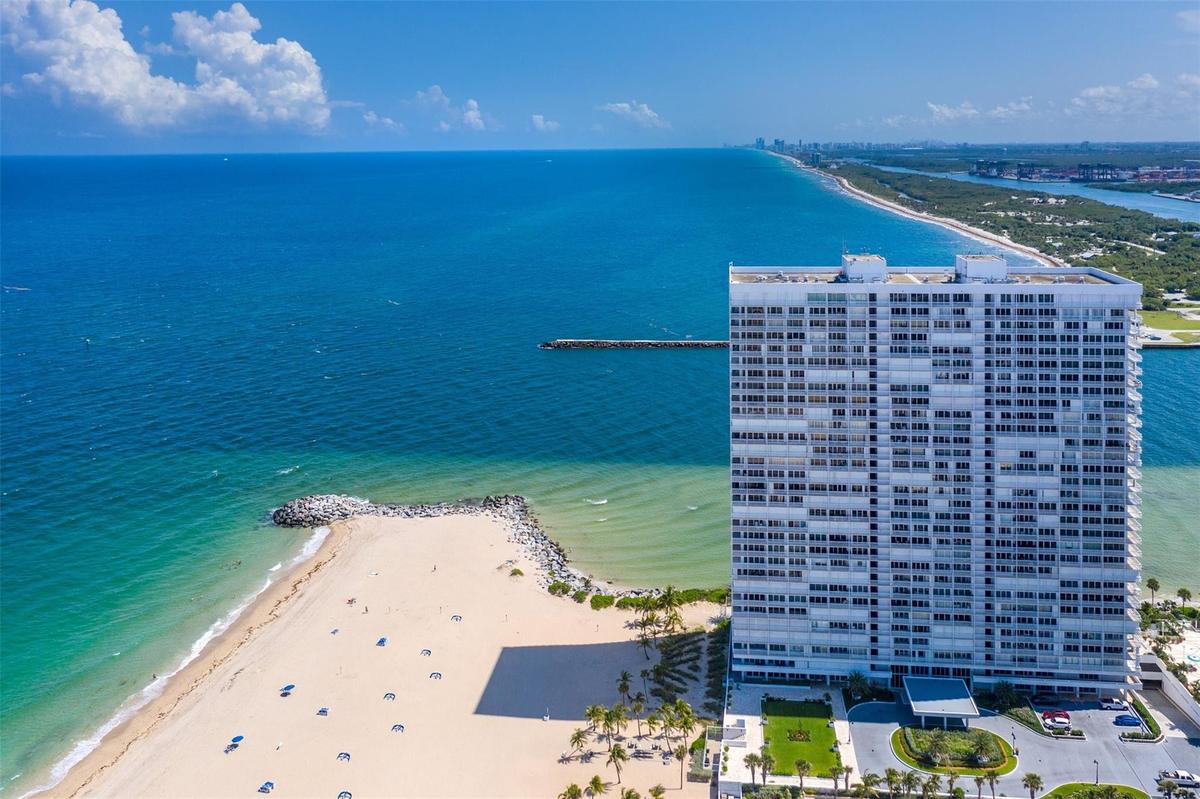
Point of Americas II on SE tip of Fort Lauderdale Beach & Port Everglades Inlet
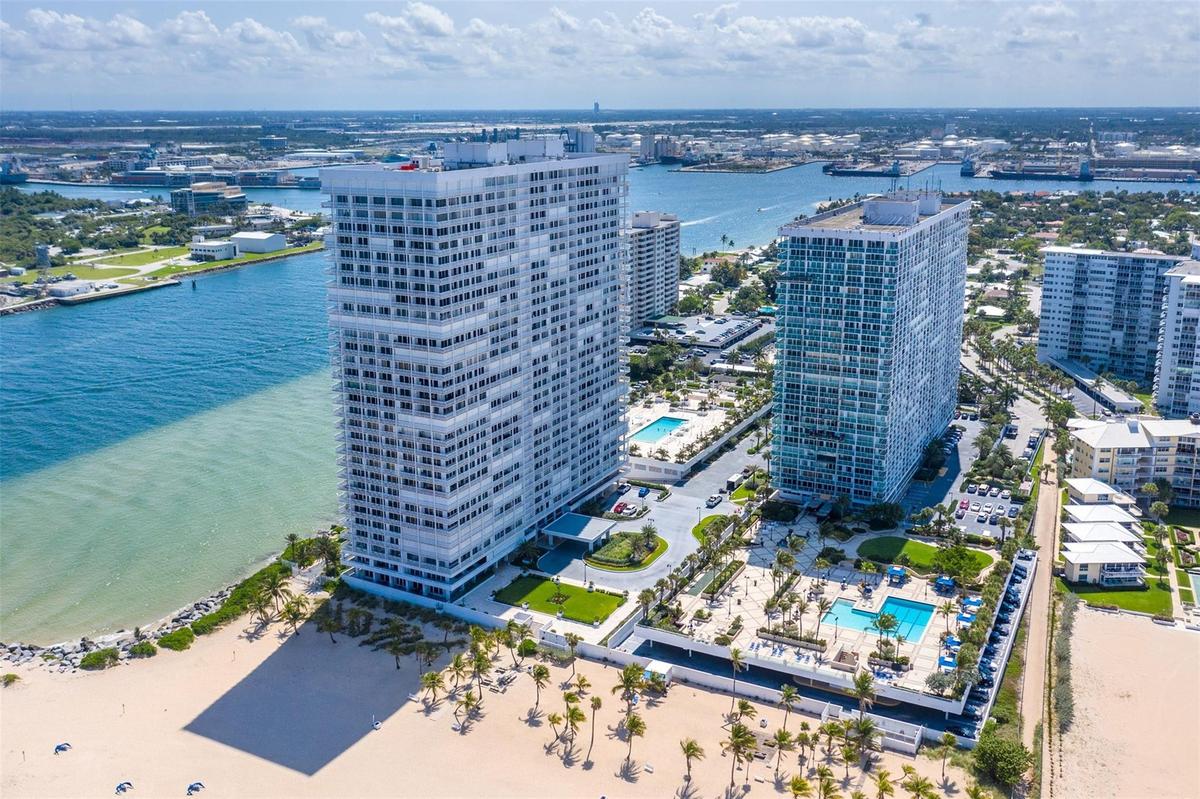
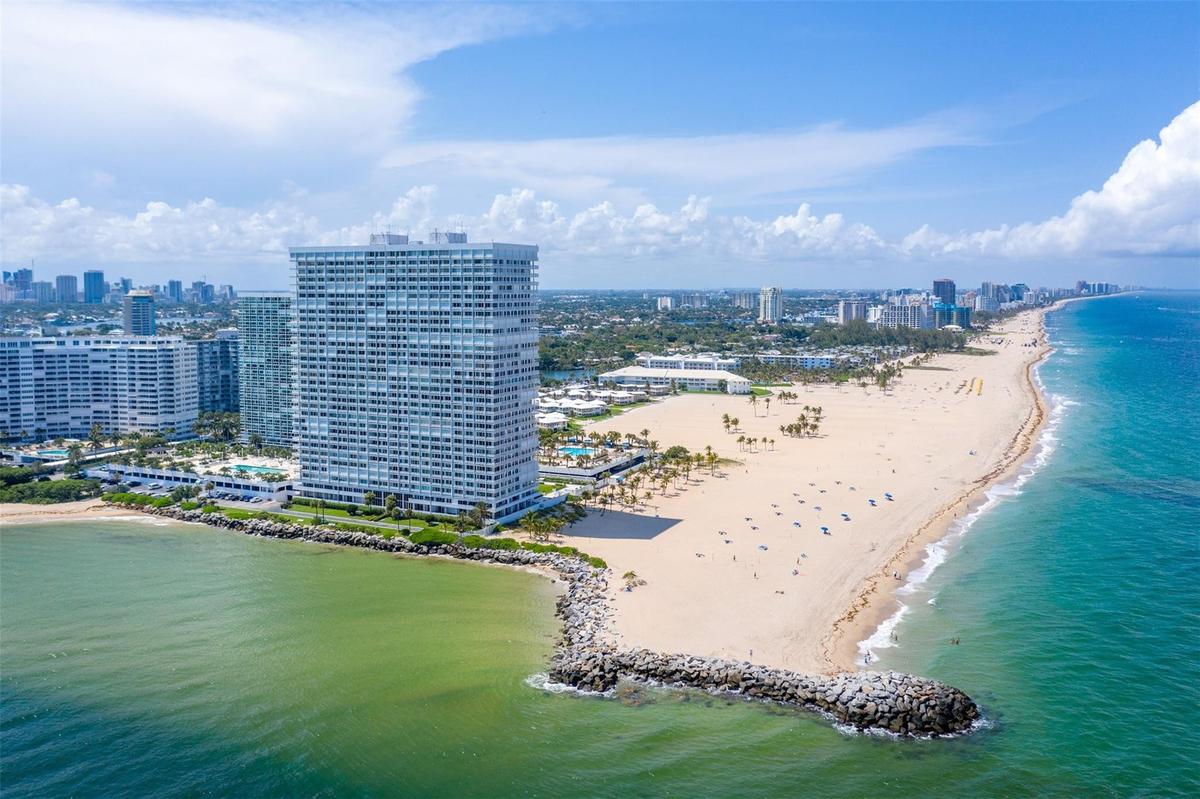
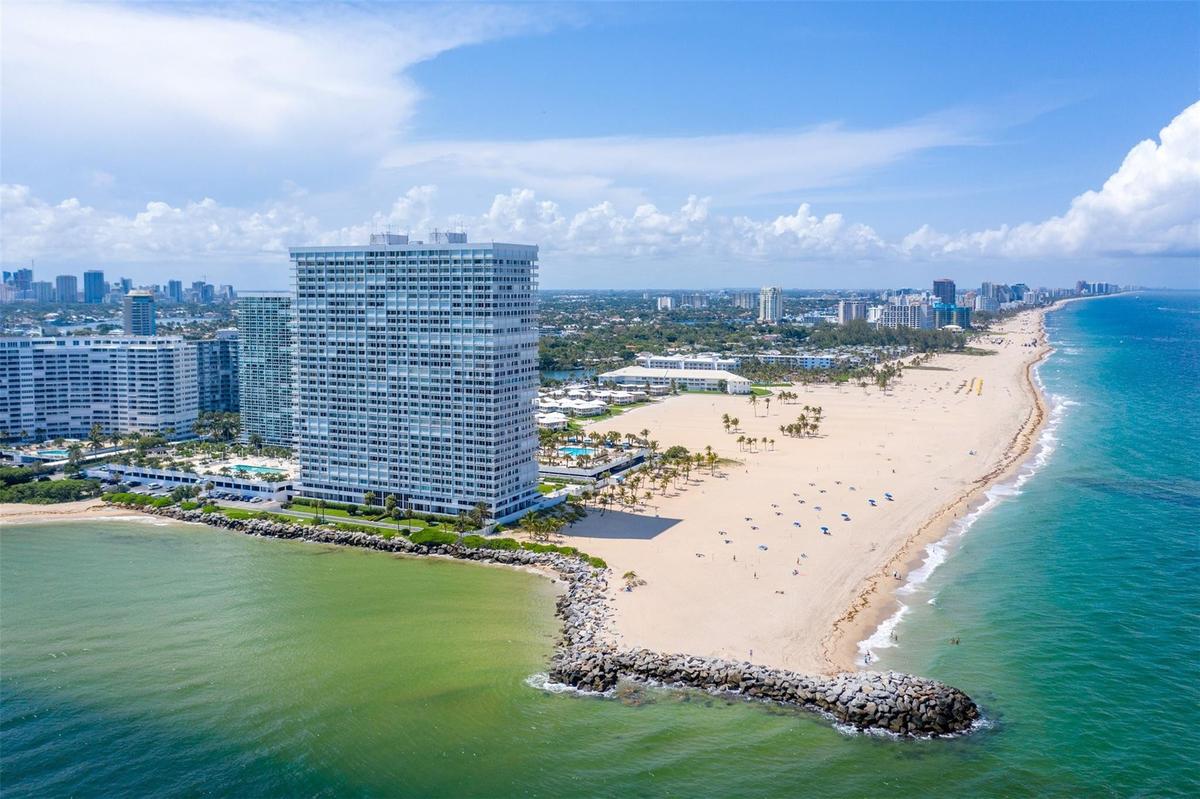
Point of Americas II looking north up the coastline
Cruise Ship sailing out of Port Everglades Inlet
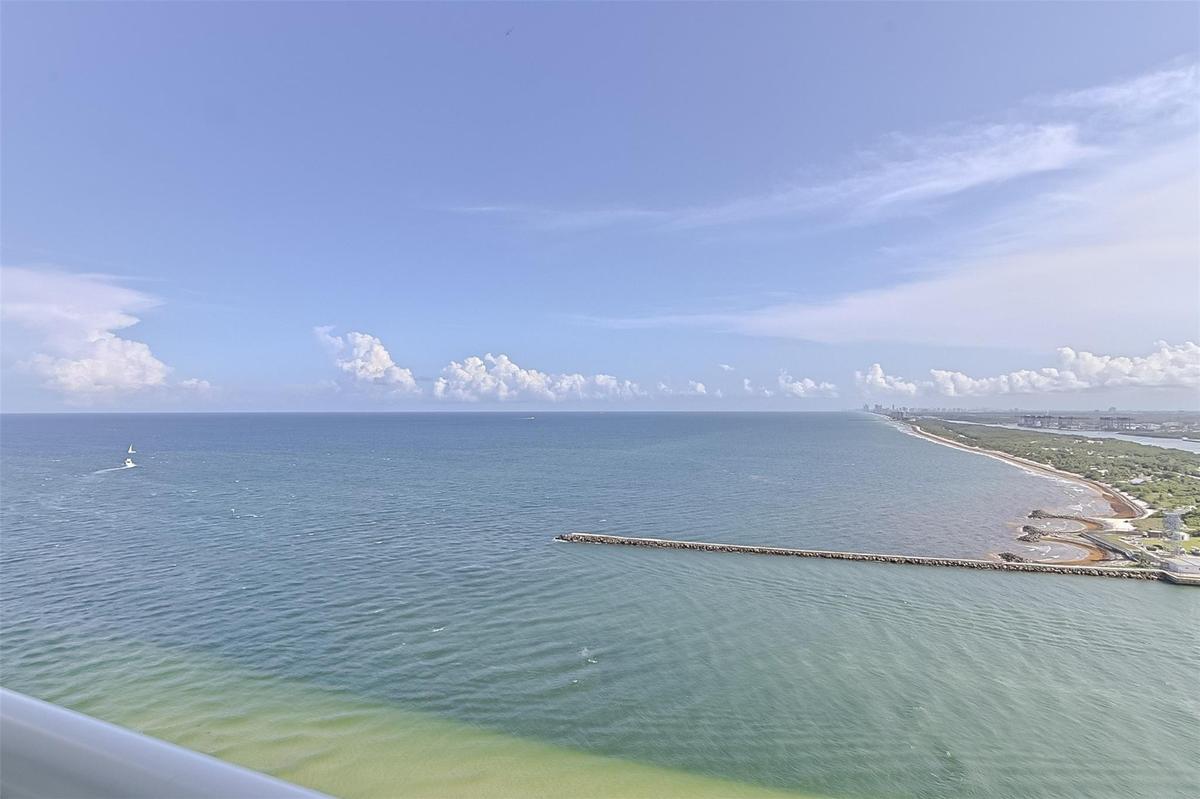
Southwest View from Unit looking towards Port Everglades
Southern Coastline View Towards Miami
Northern Coastline View
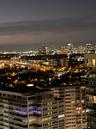
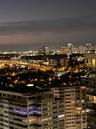
Northwest Downtown Fort Lauderdale View
Western Sunset View
Western Sunset View
Western Evening View
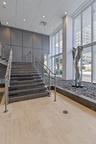
27th Floor Hallway Reception Area
Living Room with Sliding Wall System To Den Opened
Living Room with Sliding Wall System To Den Closed
Living Room Facing East Towards To The Den
Living Room with Sliding Wall System To Den Opened
Balcony Area Looking East From Living Room
Living Room with Sliding Wall System To Den Closed
Living Room Facing East Towards To The Den
Balcony Area looking South From The Living Room
Balcony Area Looking East From Living Room
Balcony Area Looking Northeast Into The Living Room
Balcony Area Looking East & North Outside the Living Room
Balcony Area looking South From The Living Room
Balcony Area Looking Northeast Into The Living Room
Balcony Area Looking East & North Outside the Living Room
Den Off Of The Living Room On South Side Side of Unit with Sliding Wall System Open (Please Note This Would Be Considered The 4th Bedroom When Wall Sy
South Side Den with Sliding Wall System Closed
Den Off Of The Living Room On South Side Side of Unit with Sliding Wall System Open (Please Note This Would Be Considered The 4th Bedroom When Wall Sy
South Side Den with Sliding Wall System Closed
Den Looking Northwest Wirth Sliding Wall System Opened
Full Guest Bathroom Off Of The South Side Den
Den Looking Northwest Wirth Sliding Wall System Opened
Full Guest Bathroom Off Of The South Side Den
North Side Family Room / Den (Please Note That This Room Is The 5th Bedroom When The Sliding Wall System Is Closed)
Hallway Area On The North Side Of Kitchen
North Side Family Room / Den (Please Note That This Room Is The 5th Bedroom When The Sliding Wall System Is Closed)
Wall Unit In Family Room With Two Hidden Single Size Murphy Beds
Wall Unit Opened Up Showing The Two Hidden Single Sized Beds
Wall Unit In Family Room With Two Hidden Single Size Murphy Beds
Northern Family Room With Sliding Wall System Opened
Wall Unit Opened Up Showing The Two Hidden Single Sized Beds
Northern Family Room With The Sliding Wall System Closed
Northern Family Room With Sliding Wall System Opened
Hallway Area On The North Side Of Kitchen
Northern Family Room With The Sliding Wall System Closed
Balcony Corner off the Northern Family Room Looking East & South
Northern View from the Family Room Balcony Area
Northern Balcony Area With The Sliding Glass Doors Opened
Northern Balcony Area Off The Family Room Facing West
Southern Primary Bedroom Sitting Area Facing South
Hallway Area Outside of Second Primary Bedroom On The North Side Of Unit
Foyer Entrance Area for Second Primary Bedroom on North Side of Unit
Second Primary Bedroom On The North Side Of Unit
Hallway Area Outside of Second Primary Bedroom On The North Side Of Unit
Foyer Entrance Area for Second Primary Bedroom on North Side of Unit
Second Primary Bedroom On The North Side Of Unit
Security Gatehouse At Entrance To Point Of Americas
Point of Americas II on SE tip of Fort Lauderdale Beach & Port Everglades InletPoint of Americas II on SE tip of Fort Lauderdale Beach & Port Everglades InletPoint of Americas II on SE tip of Fort Lauderdale Beach & Port Everglades InletPoint of Americas II looking north up the coastlinePoint of Americas II looking north up the coastlinePoint of Americas II looking north up the coastline

Description

Truly one of the most impressive & stunning double units at The Point of Americas II. No other unit has this brilliantly designed custom floorplan that boasts 5 Bedrooms (2 are convertible dens)/4 Baths featuring fully sliding floor to ceiling hurricane impact windows & doors w/a wraparound balcony that showcases this bright & modern creation. The ultimate "jewel in the sky" with over 180 degrees of soaring jaw-dropping direct panoramic views of the ocean, inlet, shorelines, skyline & cruise ships passing by at your fingertips that will captivate you endlessly. The list of features in this gracious residence are too numerous to list. A unique abode sets the epitome of true South Florida luxury & lifestyle. POA II is a 5-star resort style living with all the amenities on a buyer's wish list

Amenities

  • Balcony
  • Bedroom Layout Split
  • Bike Storage
  • Blinds
  • Built-in Features
  • Cable - Available
  • Cafe/Restaurant
  • Car Wash Area
  • Closet Cabinetry
  • Clubhouse
  • Community Room
  • Deeded Beach Access
  • Direct Ocean
  • Dishwasher
  • Disposal
  • Dryer
  • Electric Range
  • Electric Water Heater
  • Entrance Foyer
  • Fire Alarm
  • Fitness Center
  • Ice Maker
  • Internet Included
  • Intracoastal
  • Kitchen Facilities
  • Kitchen Island
  • Microwave
  • Ocean
  • Picnic Area
  • Pool
  • Refrigerator
  • Sauna
  • Security
  • Security Guard
  • Security Patrol
  • Storage
  • Trash Chute
  • Walk-In Closet(s)
  • Washer
  • Water Heater

All information furnished regarding property for sale, rental or financing is from sources deemed reliable, but no warranty or representation is made as to the accuracy thereof and same is submitted subject to errors, omissions, change of price, rental or other conditions, prior sale, lease or financing or withdrawal without notice. International currency conversions where shown are estimates based on recent exchange rates and are not official asking prices.

All dimensions are approximate. For exact dimensions, you must hire your own architect or engineer.